Sources: FBI, Uniform Crime Reports, prepared by the National Archive of Criminal Justice Data
The Brian Petrelli Team is your , Thornton home specialist.
Our team of local Thornton experts have over 200 years of combined expertise in the Colorado Real Estate market. Give us a call today to put
our knowledge and experience to work for you as you buy or sell your next home.
Don't see what you're looking for here? Contact our team for a free, custom search.
Status: active
Listing Office: exit realty dtc, cherry creek, pikes peak.
Broker Remarks:
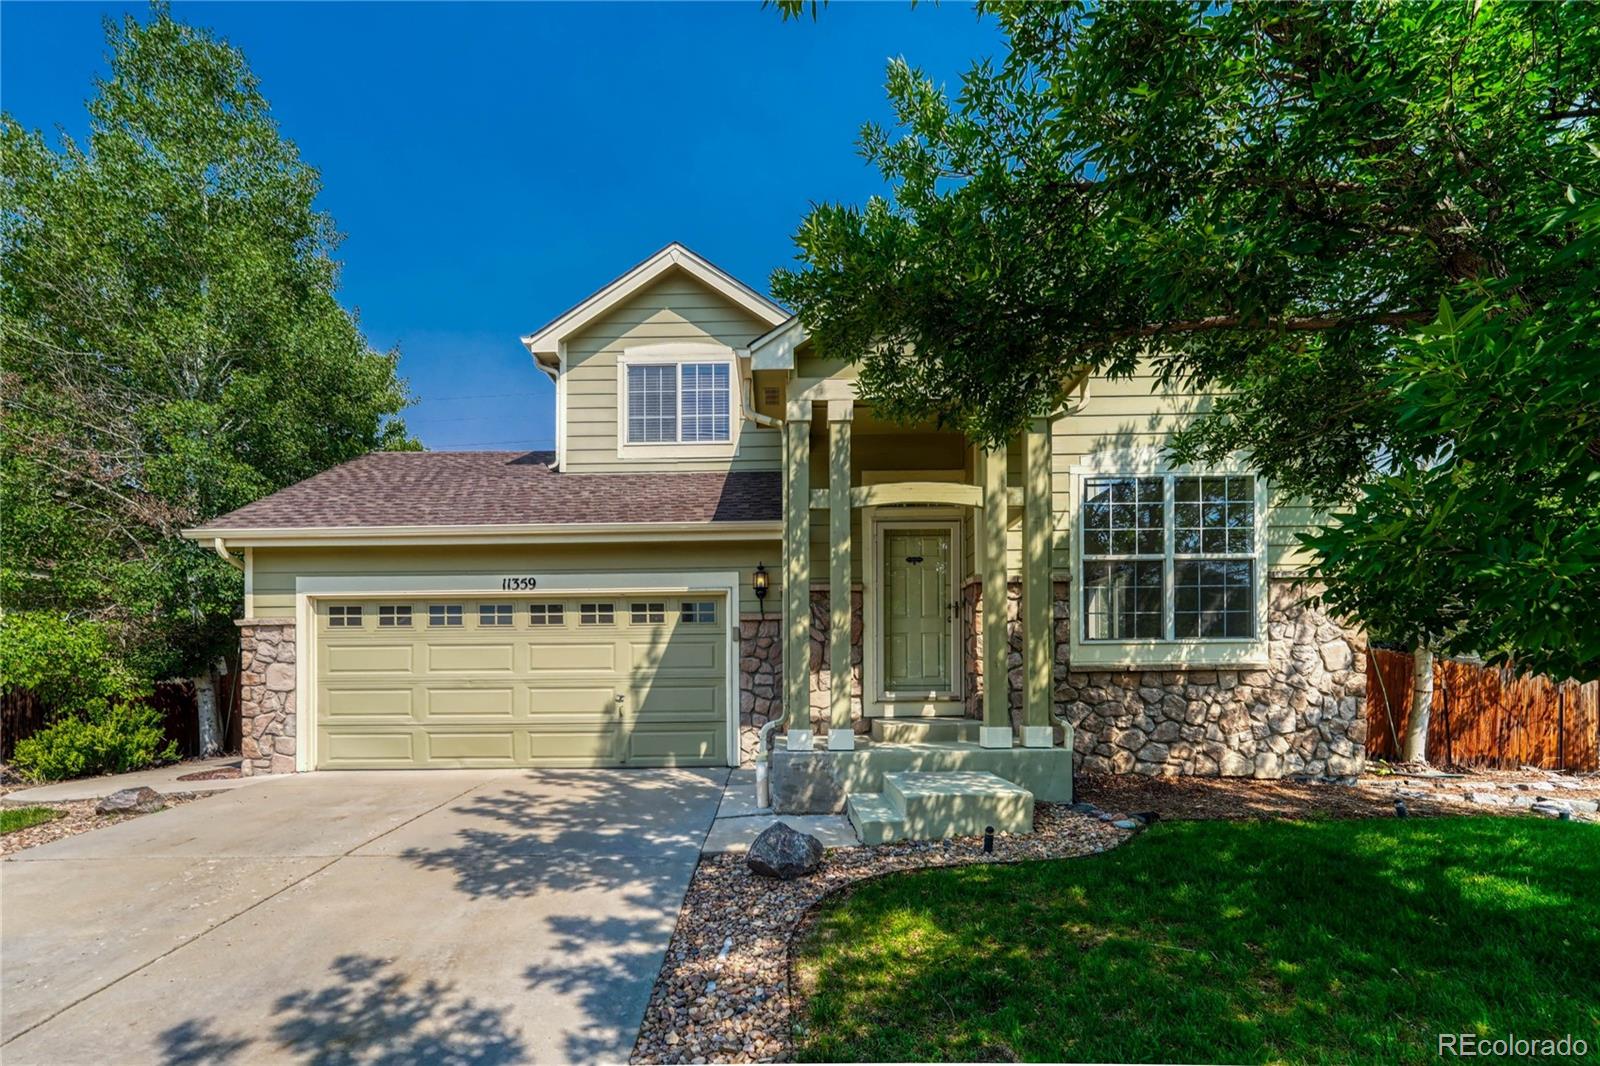
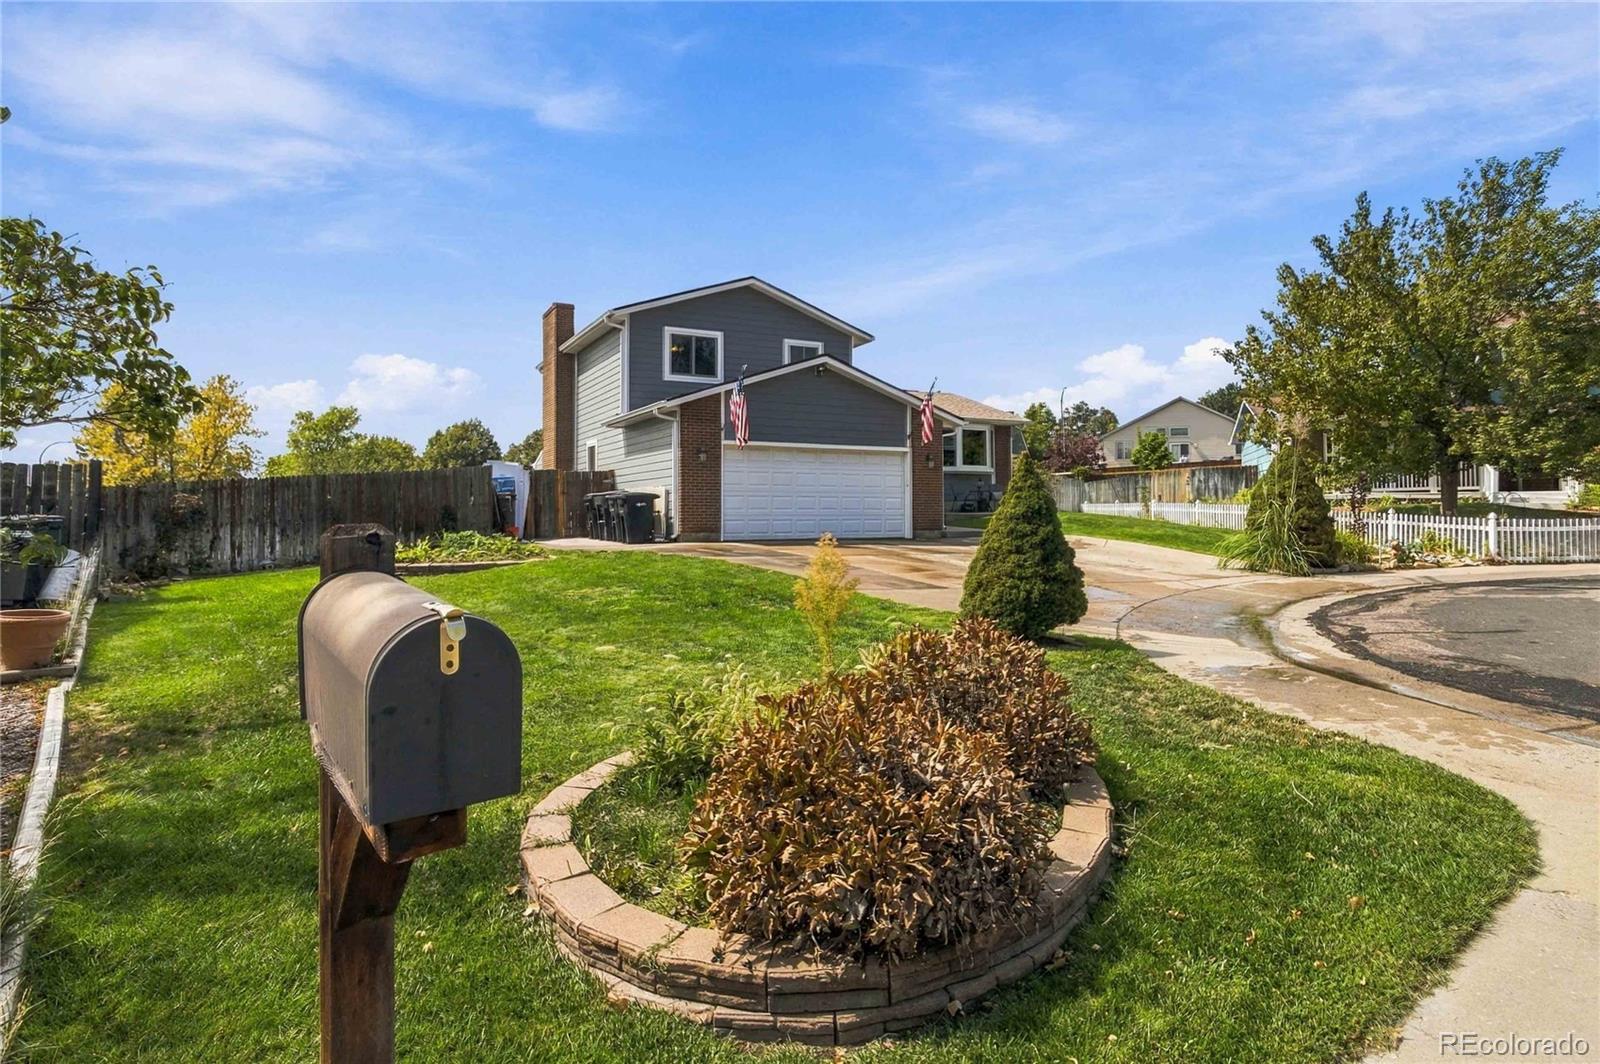
Beautiful 2-story home in the established Skylake Ranch community! Featuring 3 bdrms, 3 baths, a finished bsmt, attached 2-car garage & nearly 2,400 finished sq ft, this home offers a functional floor plan, comfortable living spaces & a peaceful setting with everyday convenience.
Step inside to vaulted ceilings, abundant natural light & an open floor plan designed for everyday living & entertaining. The main level features separate living & family rooms, dining area & an eat-in kitchen w/center island, pantry, ample cabinetry & included kitchen appliances (washer/dryer excluded). A conveni..
more...
Broker Remarks:
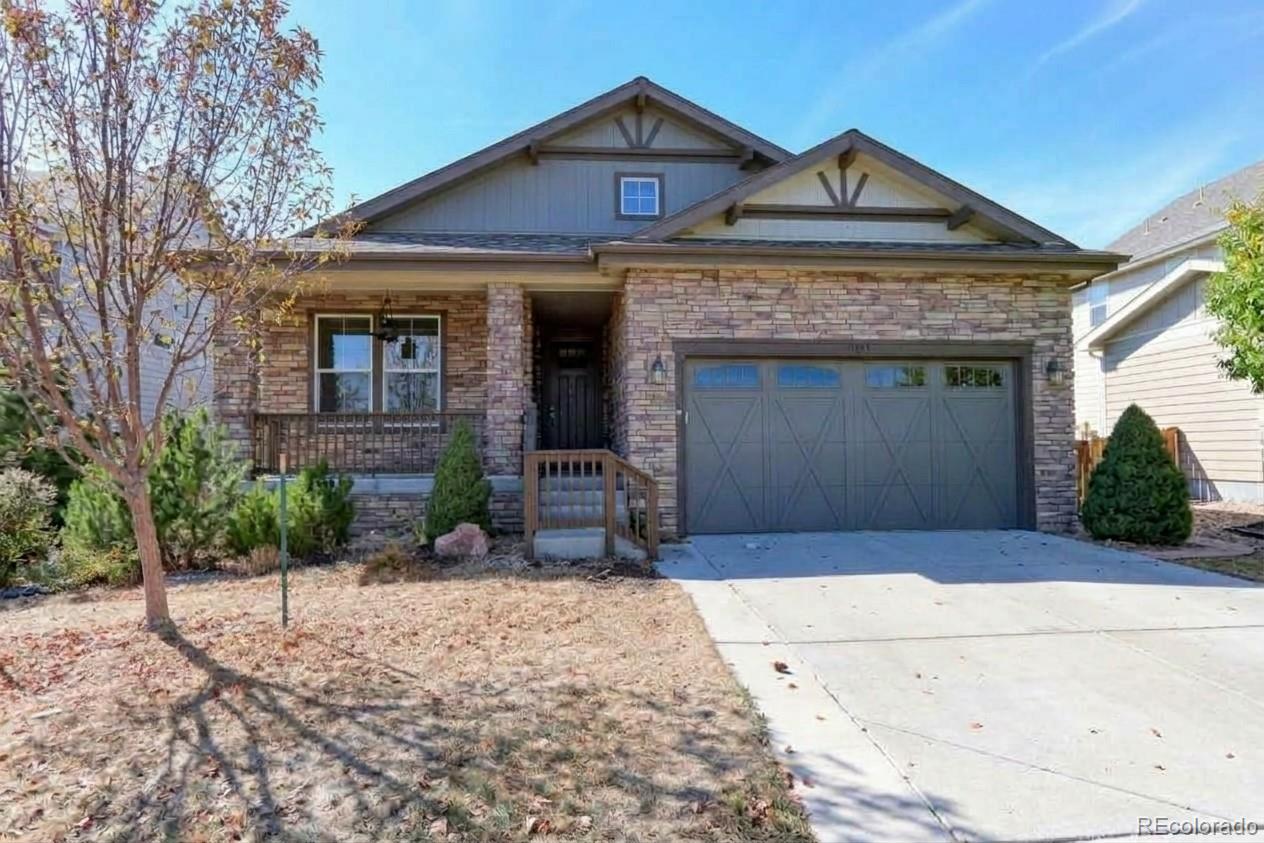
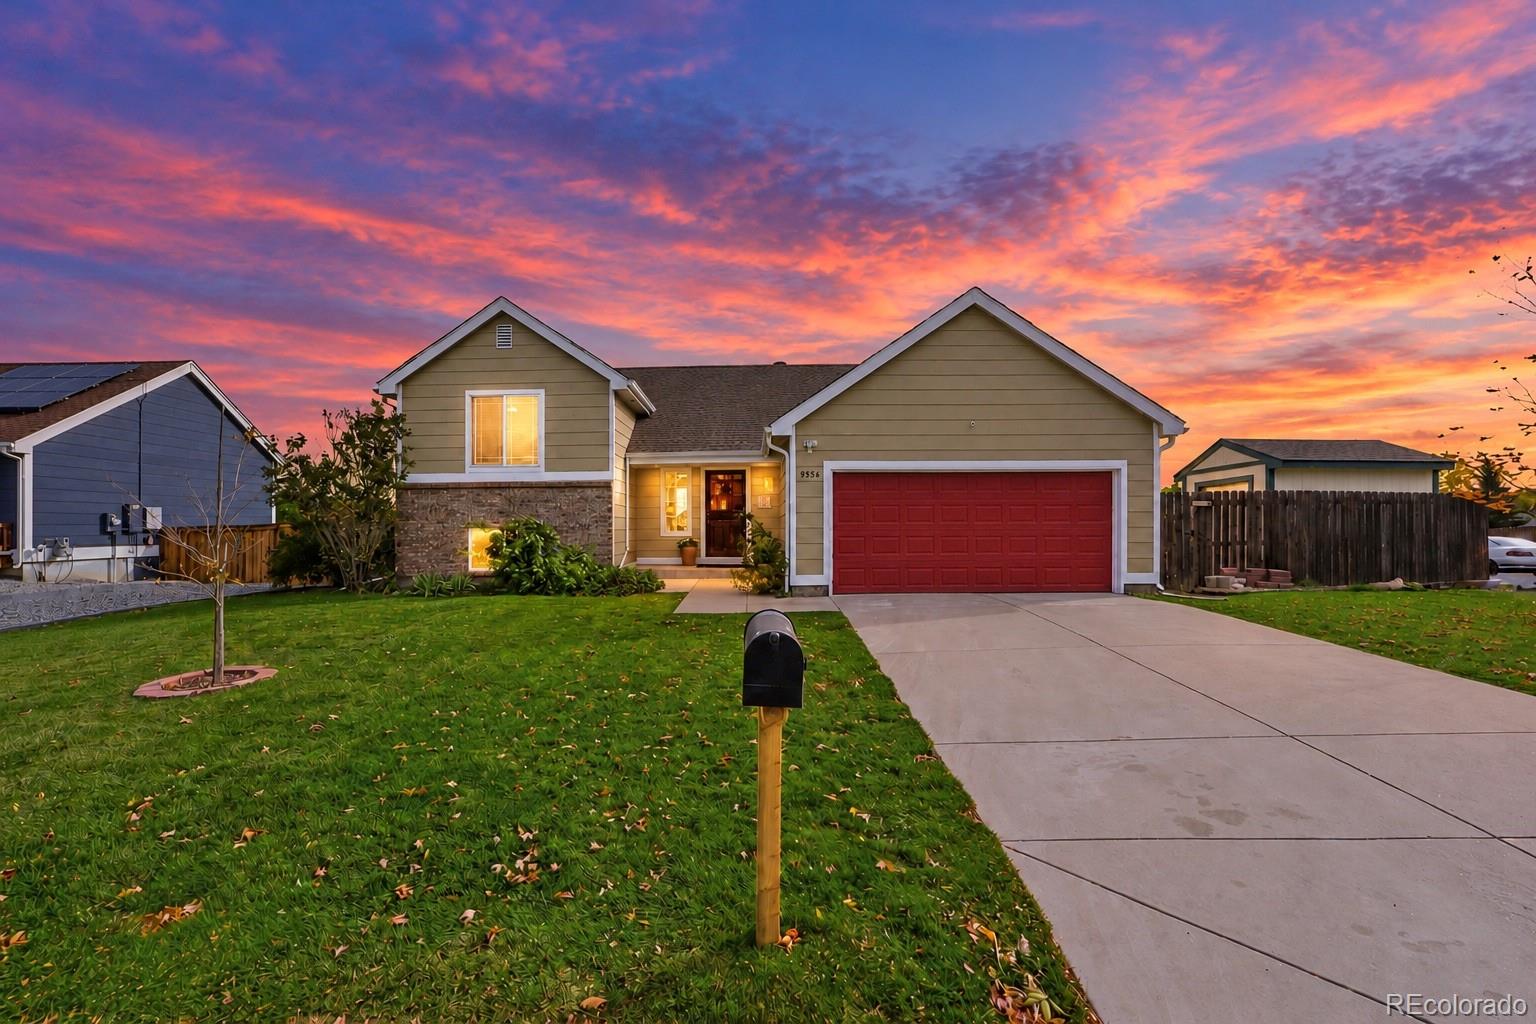
**PROPERTY BACK ON MARKET, NO FAULT OF THE HOME**LOOK! 4 beds 3 baths, bright & open ranch home w/high ceilings, 8 ft doors & PROFESSIONALLY finished Fantastic basement in Cundall Farms. Main level needs some work but seemingly not a lot., priced at $520 for a quick sale. Original carpeting in the 3 bedrooms up HAS BEEN REMOVED. NO FHA OR VA FINANCING. IF conventional Financing then check with your underwriter first regarding the lack of carpet in the bedrooms. This was a new KB home in 2016 with lots of upgrades! A few years later the seller spent $200k to finish the basement into a tasteful..
more...
Status: active
Listing Office: real broker, llc dba real
Broker Remarks:
Welcome home to this beautifully maintained ranch in a desirable Thornton neighborhood! Offering 3 bedrooms, 3 bathrooms, and 2,214 finished square feet, this home combines comfortable main level living with the added flexibility of a finished basement, perfect for entertaining, guests, a home office, or additional living space. You'll love the inviting curb appeal, enhanced by the beautifully landscaped front yard, while the private backyard provides an ideal setting for relaxing or hosting gatherings around the gas firepit. The extended driveway offers additional parking and convenience. Th..
more...
Status: active
Listing Office: berkshire hathaway homeservices colorado real estate, llc - northglenn
Broker Remarks:
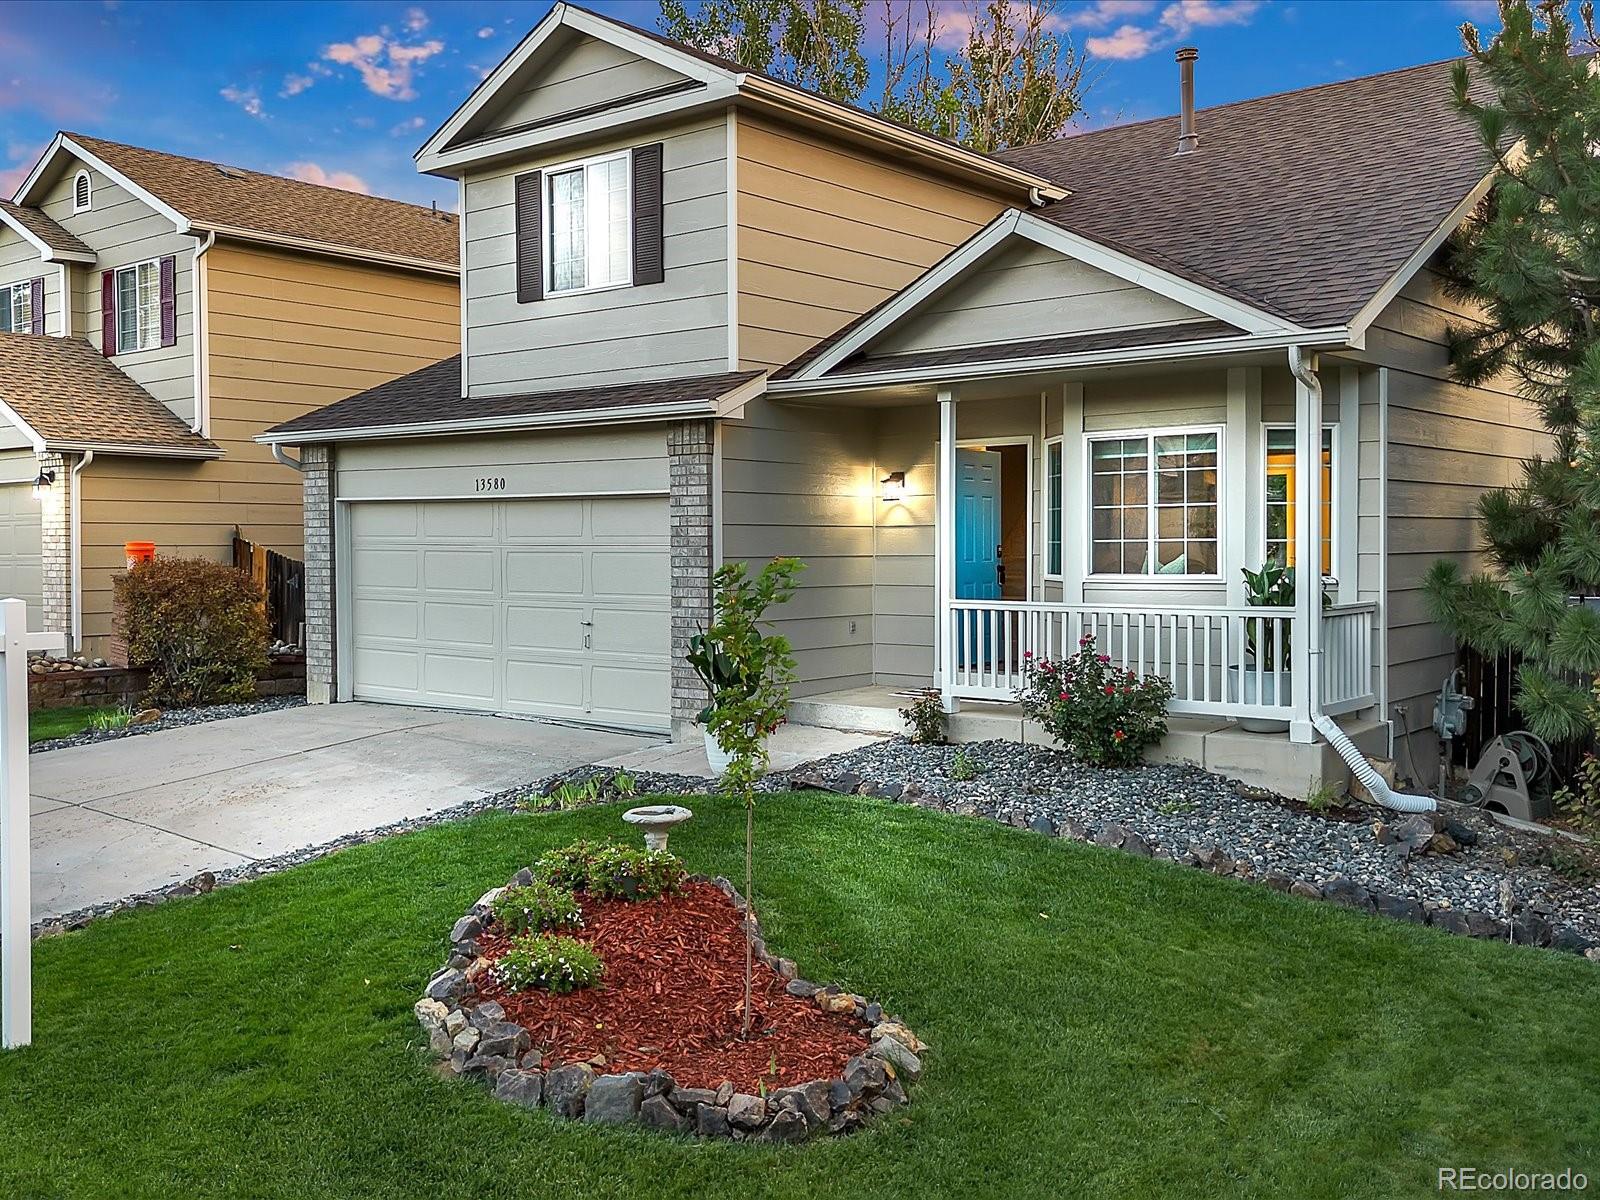
Welcome to your future home! This charming 2-story residence in the desirable Parkridge Village neighborhood offers both comfort and convenience. As you step inside, you’ll be greeted by an abundance of natural light, soaring vaulted ceilings, and an open kitchen/dining area with a central island—ideal for entertaining guests. The eat-in kitchen provides a seamless view of the entire main floor, including the backyard and expansive wrap-around deck. Relax in the cozy family room, featuring a picturesque bay window, or step outside to enjoy your outdoor living space. Upstairs, retreat to the pr..
more...
Status: active
Listing Office: sellstate ace properties
Broker Remarks:
Welcome to 4700 E 128th Place. Located in the desirable community of the non-covenant controlled East Glenn subdivision, this great 2-story home feels much larger that the 1772 square feet above ground level and additional 594 Sq ft, 535 of which is finished. This house just seems to go on and on! You are greeted into the home by entering the foyer area with convenient coat closet. from the foyer you can see how large and open the space is with a very large living room and adjoining dining room to the rear of the home, perfect for large family gatherings or a very useful flex space. From t..
more...
Status: active
Listing Office: kerrie a. young (independent)
Broker Remarks:
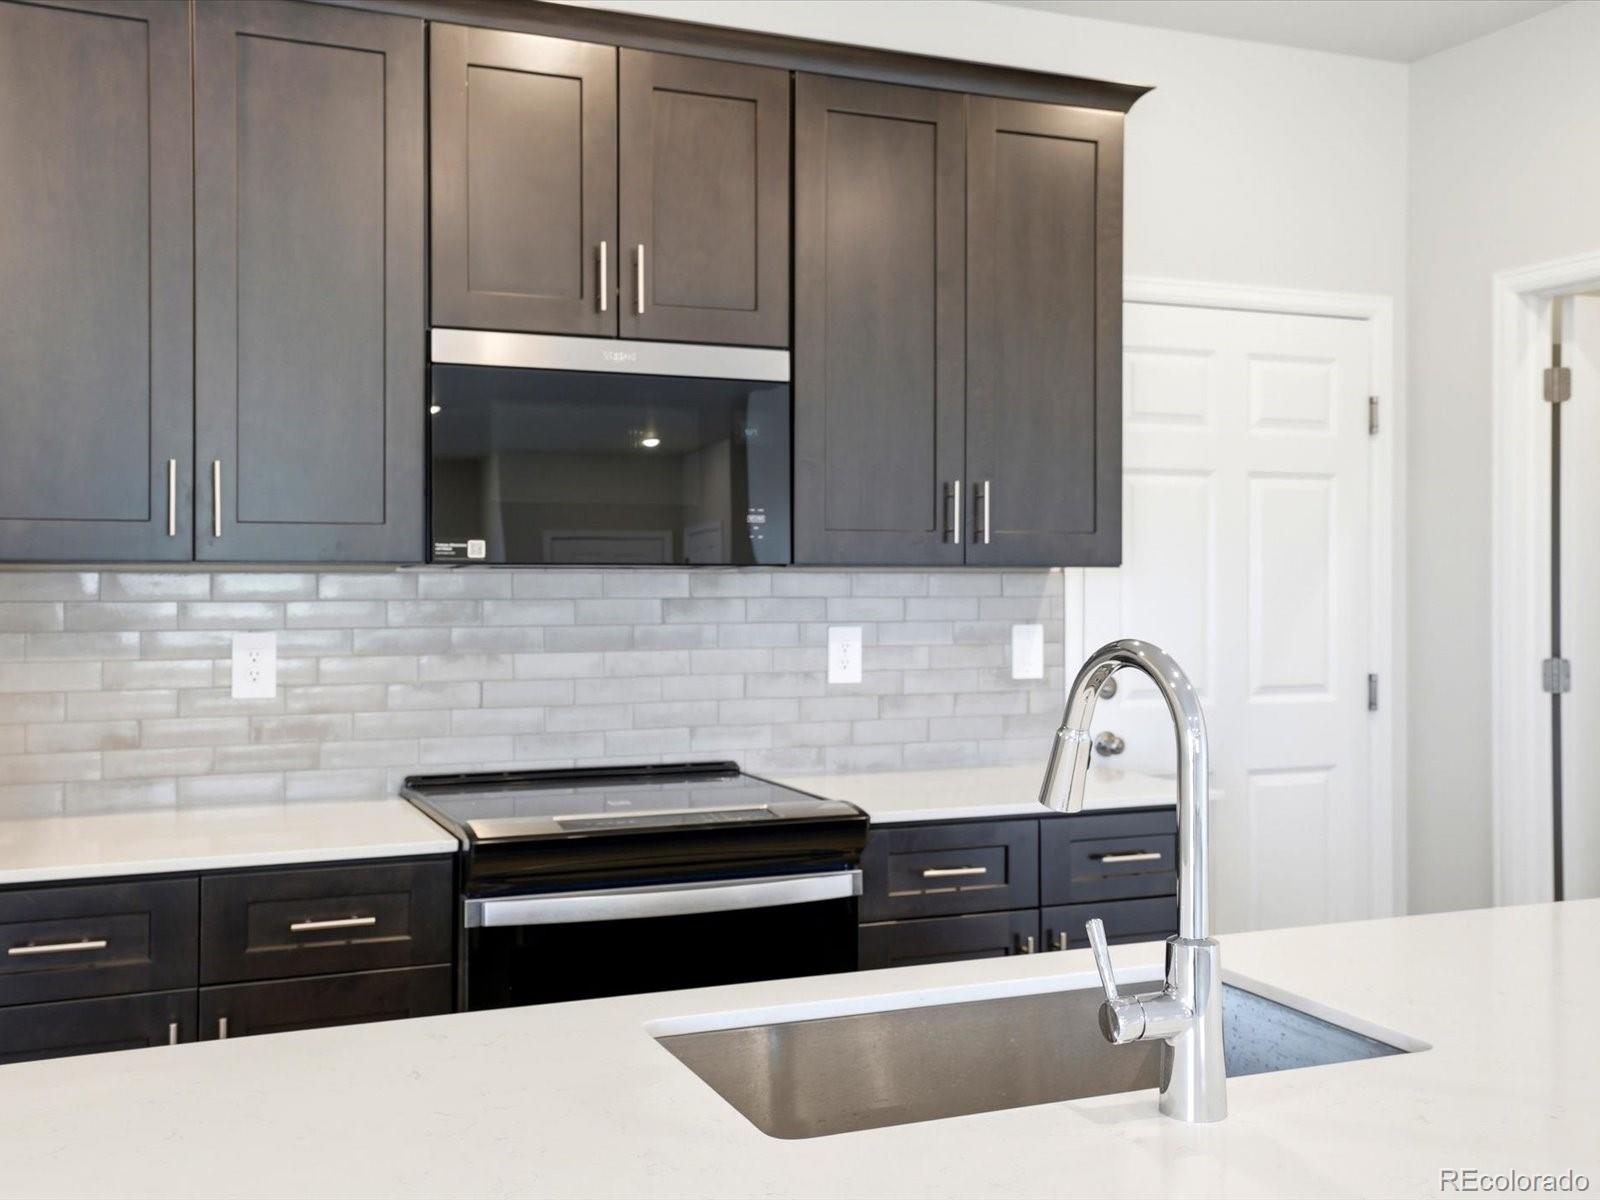
Full Whirlpool appliance package, and full home blinds included for move-in convenience!
Basement for future customization and storage!
Open concept kitchen with quartz countertops!
The Silverton floorplan offers approximately 1,883 sq. ft. with 3 bedrooms, 2.5 baths, and a 2-car garage. Enjoy an open layout that seamlessly connects the kitchen, dining, and great room—perfect for entertaining. Upstairs, a spacious loft provides extra room for family or friends.
The Meritage Home difference includes whole-home blinds for added privacy and style, plus a refrigerator, washer, and dryer, s..
more...
Status: active
Listing Office: coldwell banker realty 56
Broker Remarks:
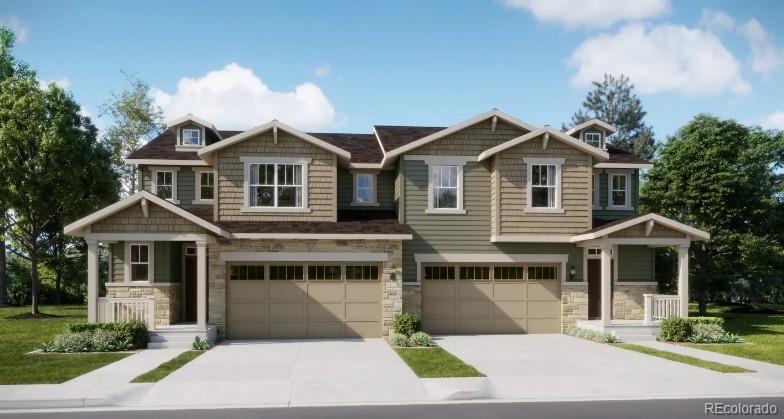
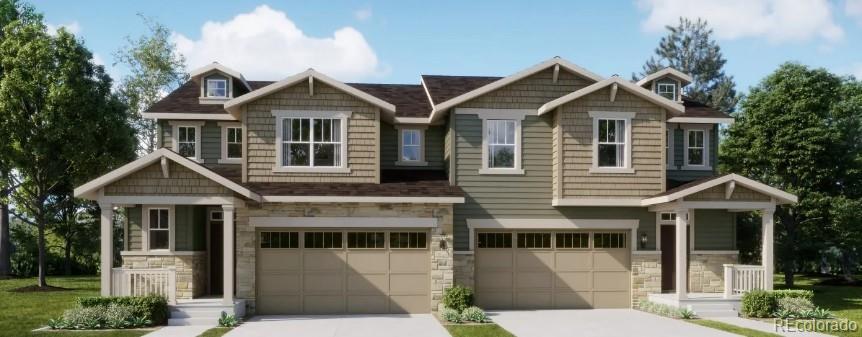
**Eligible for special financing when using builder’s preferred lender – terms and conditions apply – ask for details** Refined style meets everyday comfort in this beautifully designed paired home. The two-story Spire floorplan features a bright, open layout where the kitchen, Great Room, and dining area flow effortlessly together—ideal for both entertaining and daily living. Upstairs, you’ll find three spacious bedrooms, all with walk-in closets, including a serene primary suite that offers a true sense of retreat. A conveniently placed laundry room and thoughtful upgrades like LVP flooring..
more...
Broker Remarks:
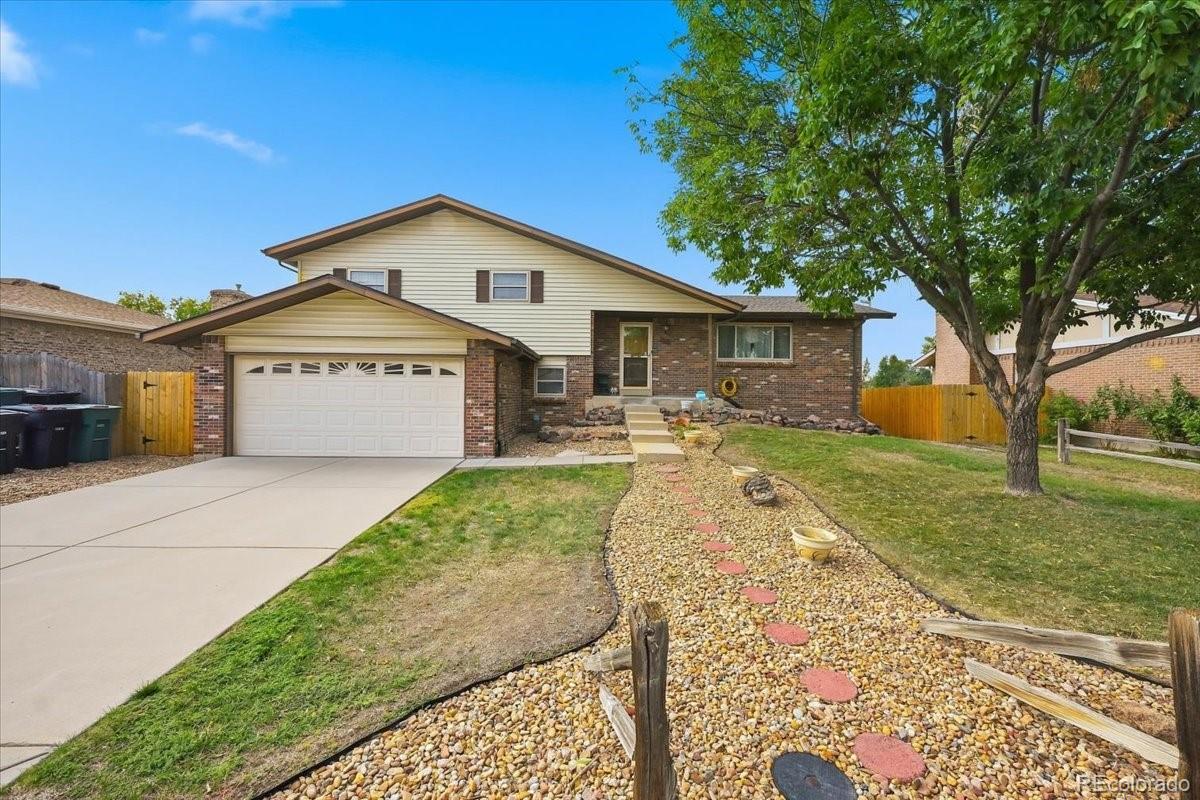
Welcome HOME! This home has been COMPLETELY REMODELED inside & out. Enjoy all new James Hardy siding with Tyvek wrap ($40k), new Anderson windows ($40k) & gutters. All new 6-panel doors & updated hardware throughout. Wood flooring throughout. Brand NEW carpet in 2 bedrooms. Enjoy a multi-level home with 2 storage rooms in the lower level. Completely remodeled kitchen features all new hickory cabinet ($29k). New stainless kitchen appliances also includes double oven and gas cooktop. Additional en-suite bedroom added off of the family room is great for addional family members or roommate. Family..
more...
Broker Remarks:
What's Special: Covered Patio | Single Level Living | Close to Amenity. New Construction - December Completion! Welcome to the Rocky Mountain at 6287 E 148th Avenue in Parterre Landmark Collection! This new ranch-style home offers an effortless open-concept with the chef kitchen featuring a large island overlooking the dining area and great room. The spacious primary suite provides a relaxing retreat with a generous walk-in closet and well-appointed bathroom, while a secondary bedroom and full bathroom offer flexibility for guests or a home office. Enjoy Colorado's beautiful weather year-round..
more...
Status: active
Listing Office: re/max professionals
Broker Remarks:
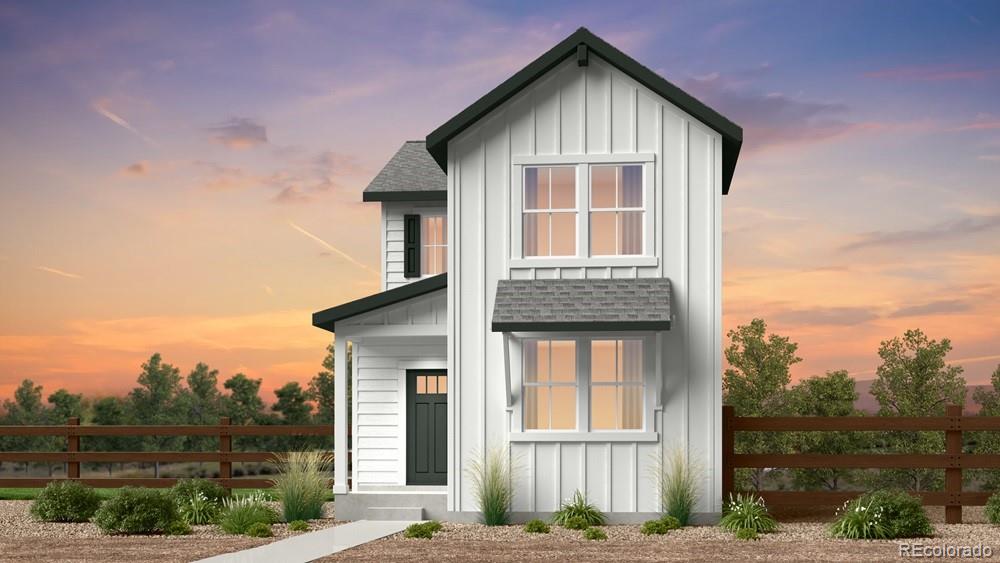
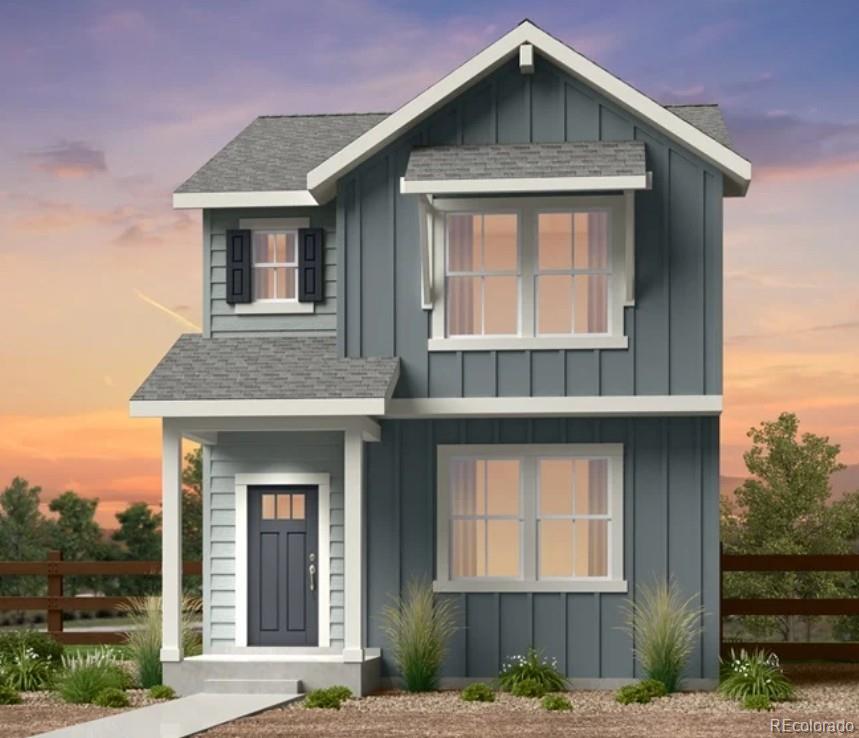
What's Special: Gas Range | 2nd Floor Laundry Room | Close to Park. New Construction - January Completion! Built by America's Most Trusted Home Builder. Welcome to the Celeste at 6831 E 148th Drive in Parterre Horizon Collection! This charming two-story home offers open-concept living with thoughtful design throughout. The main level features a spacious great room that flows into the dining area and kitchen with a center island. Upstairs, the primary suite features a walk-in closet and en-suite bathroom with a dual sink vanity, while two secondary bedrooms with walk-in closets share a full bat..
more...
Status: active
Listing Office: coldwell banker realty 56
Broker Remarks:
**Eligible for special financing when using builder’s preferred lender – terms and conditions apply – ask for details**Welcome to the stunning Ascent paired home, where thoughtful design meets everyday comfort. This two-story layout features an open-concept main level that seamlessly connects the kitchen, Great Room, and dining area—perfect for entertaining and daily living. Upstairs, you’ll find three bedrooms, including a private owner’s suite, along with a versatile loft to fit your needs. The conveniently located upstairs laundry adds to the home’s functionality. Enjoy stylish finishes lik..
more...
Status: active
Listing Office: coldwell banker realty 56
Broker Remarks:
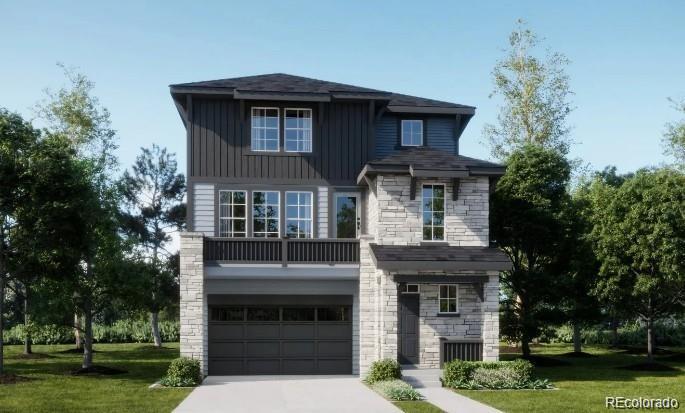
***Eligible for rates as low as 3.99% special financing when using builder’s preferred lender – terms and conditions apply – ask for details** Discover modern, low-maintenance living in Lennar’s Skyline Collection. This thoughtfully designed three-story home offers a spacious two-car garage with additional storage on the entry level. The second floor features a bright, open-concept layout where the kitchen, dining area, and Great Room flow seamlessly together—perfect for everyday living and entertaining. Step outside onto the private deck to enjoy your morning coffee, unwind at the end of the ..
more...
Broker Remarks:
What's Special: Basement Lot | No Rear Neighbors | Close to Park | Included Basement. New Construction - October Completion! Built by America's Most Trusted Home Builder. Welcome to the Celeste at 14846 Arbor Boulevard West in Parterre Horizon Collection! This thoughtfully designed new home offers an open-concept main level that seamlessly connects the great room, dining area, and kitchen, perfect for everyday living and entertaining. The kitchen features a spacious island and sleek quartz countertops that add both style and functionality. Enjoy the outdoor patio just off the dining area. Upst..
more...
Broker Remarks:
Currently operating as a popular short-term rental, this home has a strong history of guest appeal and income potential. Whether you’re looking to continue its successful short-term rental use or settle into a beautiful home for your family, this property offers both options. The seller is also offering $10,000 in concessions!..
more...
Broker Remarks:
**Eligible for special financing with Rates as low as 3.99% on eligible homes when using builder’s preferred lender – terms and conditions apply – ask for details** READY NOW!! Welcome to East Creek Farm and the Vibrant II townhome, where modern design meets effortless everyday living. The open-concept main level is perfect for connection and comfort, featuring a chef-inspired kitchen with an oversized eat-in island, a cozy dining nook, and a spacious Great Room ideal for gathering. A main-floor bedroom and full bath provide flexibility for guests, multigenerational living, or a private home o..
more...
The content relating to real estate for sale in this web site comes
in part from the Internet Data eXchange ("IDX") program of
METROLIST, INC., DBA RECOLORADO® Real estate listings held by brokers other
than The Brian Petrelli Team are marked with the IDX Logo.
This information is being provided for the consumers' personal, non-commercial use and may not be used for any other purpose. All information subject to change and should be independently verified.




 Sold Home Stats


 21%
 12.8%
 19.5%