Sources: FBI, Uniform Crime Reports, prepared by the National Archive of Criminal Justice Data
The Brian Petrelli Team is your , Thornton home specialist.
Our team of local Thornton experts have over 200 years of combined expertise in the Colorado Real Estate market. Give us a call today to put
our knowledge and experience to work for you as you buy or sell your next home.
Don't see what you're looking for here? Contact our team for a free, custom search.
Status: active
Listing Office: brokers guild real estate
Broker Remarks:
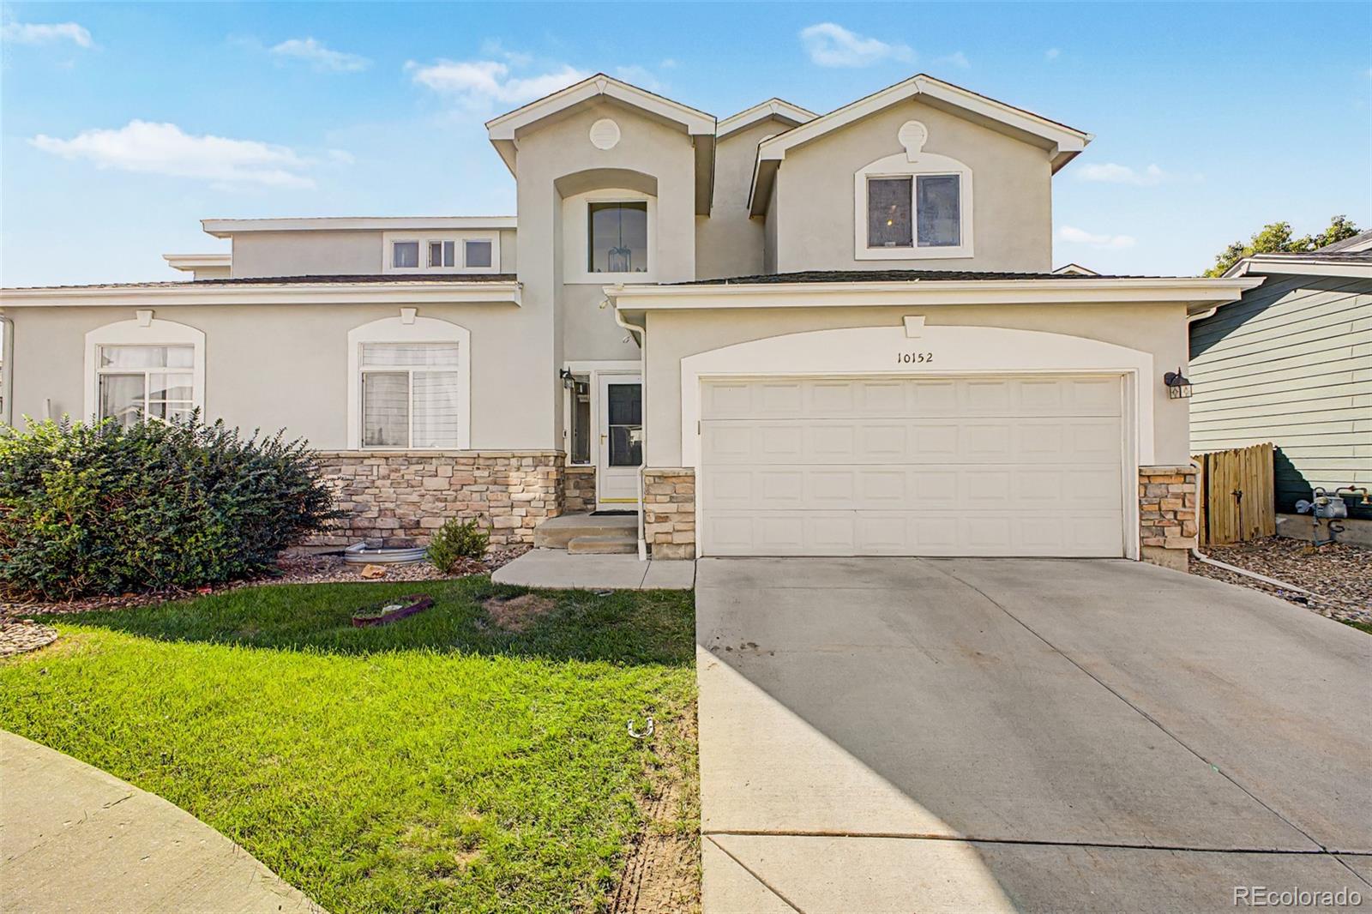
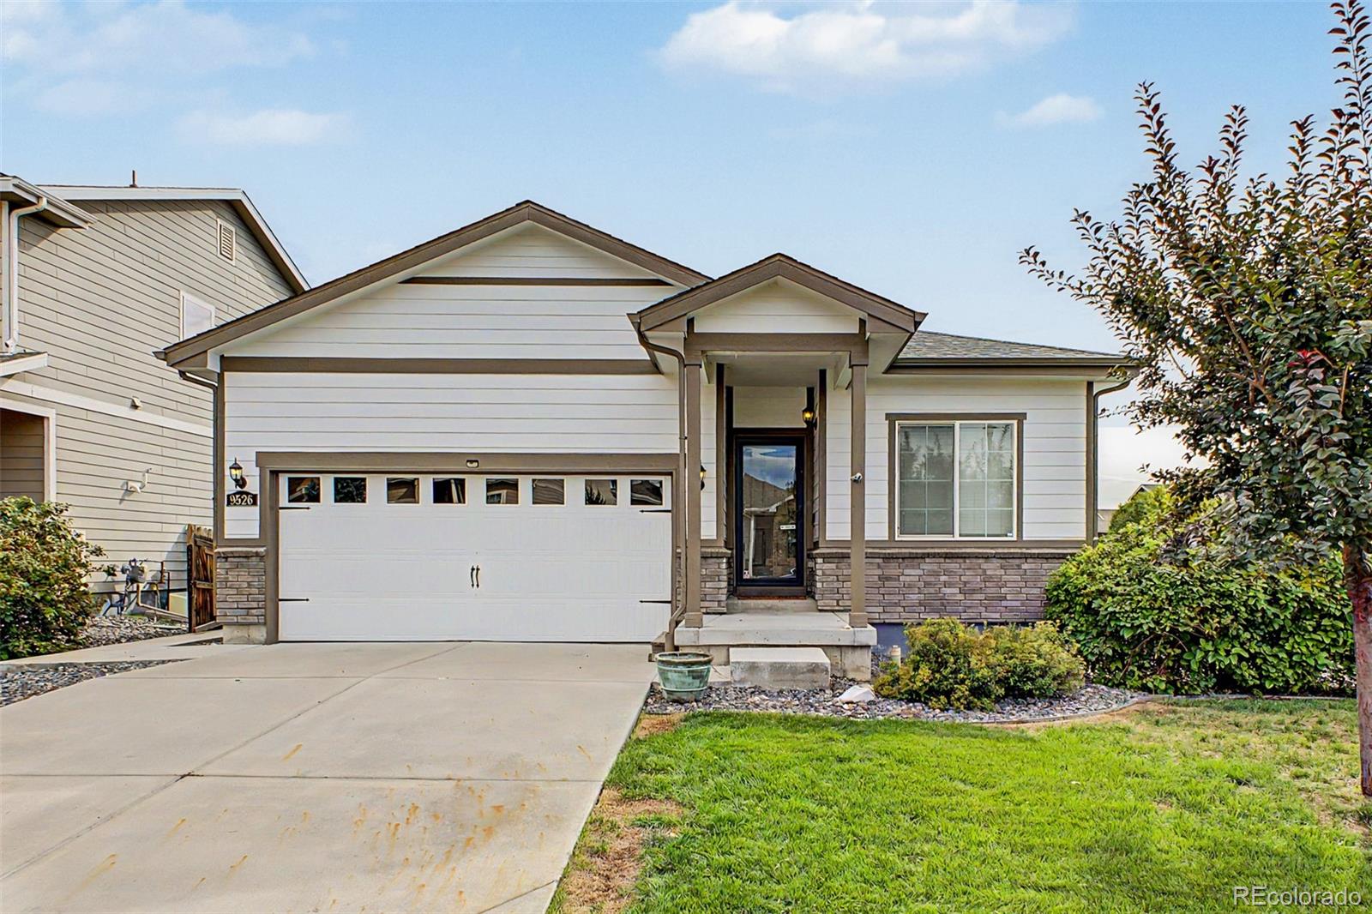
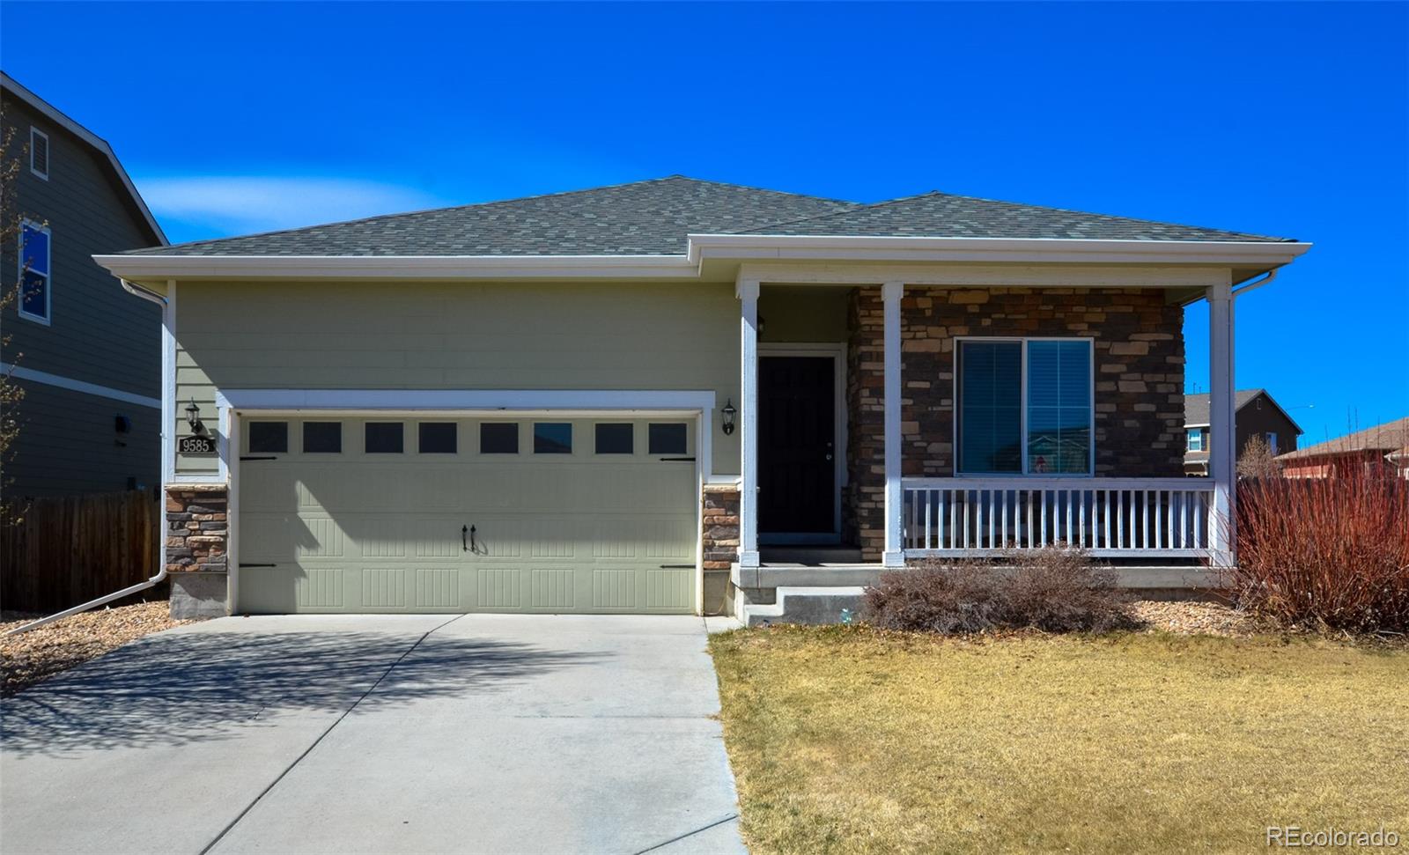
Looking for a new home? You've found it! This beautiful 3 bed, 4 bath residence in Hunters Chase features tasteful stone accents, a manicured landscape w/natural turf, and a 2 car garage. Come inside to discover sizable dining & living areas w/vaulted ceilings, elegant wood-look flooring, crisp palette throughout, and a fireplace to keep you warm during the cold winter months. The kitchen comes equipped w/ample cabinet & counter space, tile backsplash, built-in appliances, and track lighting. You'll also find a quaint den, ideal for an office or reading nook. Additional bedroom on the main flo..
more...
Status: pending
Listing Office: corcoran perry & co.
Broker Remarks:
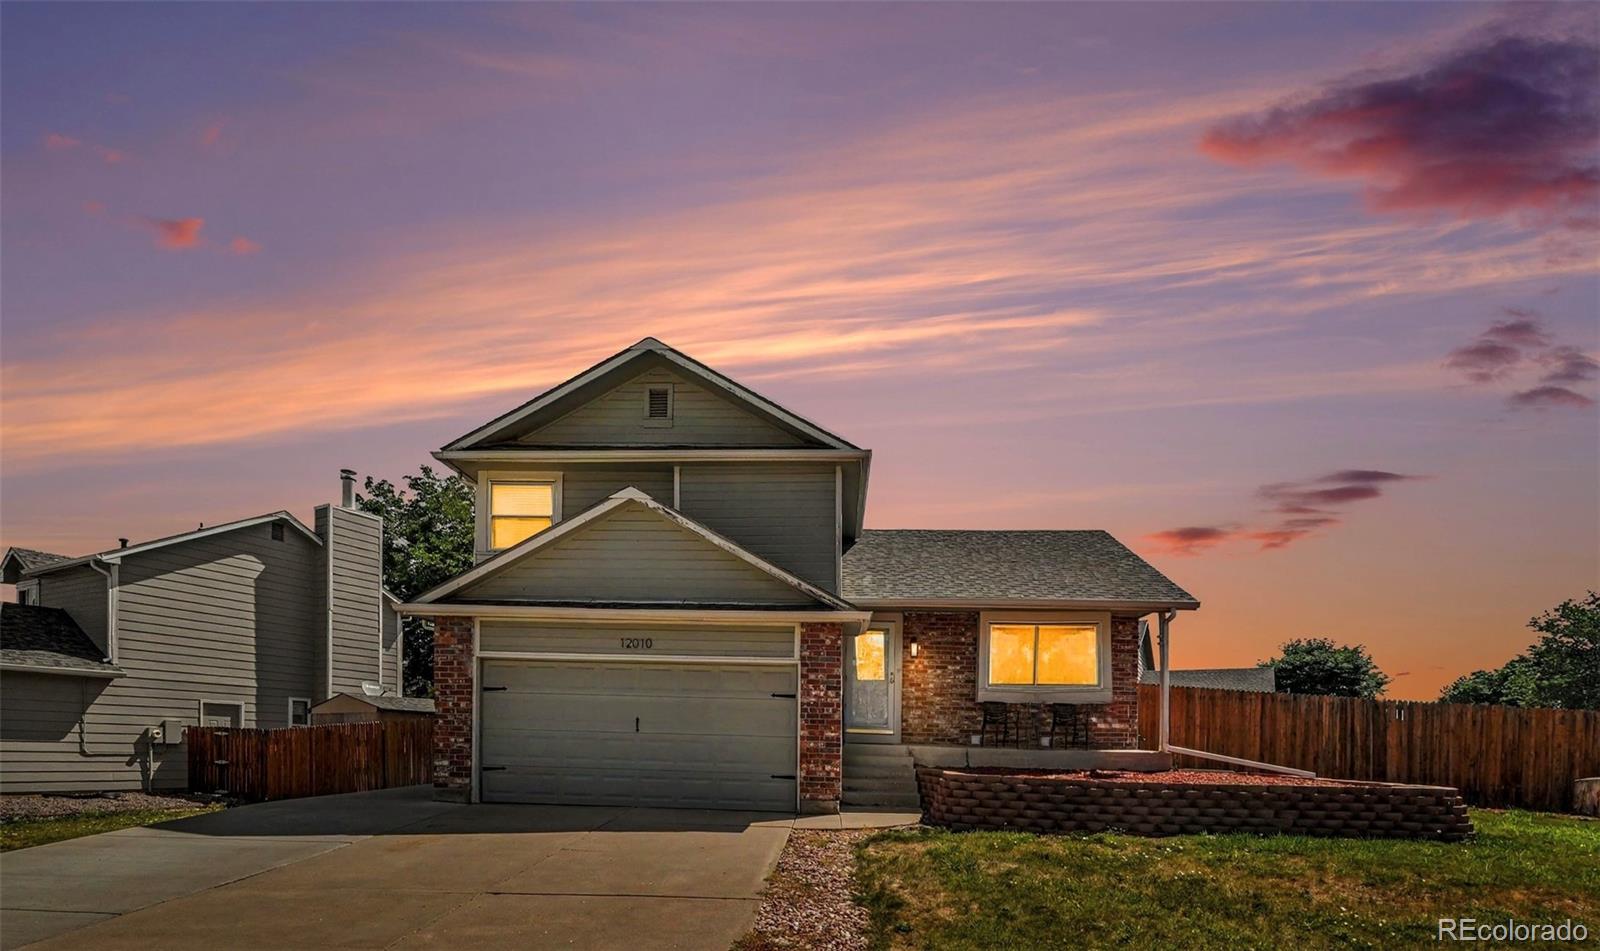
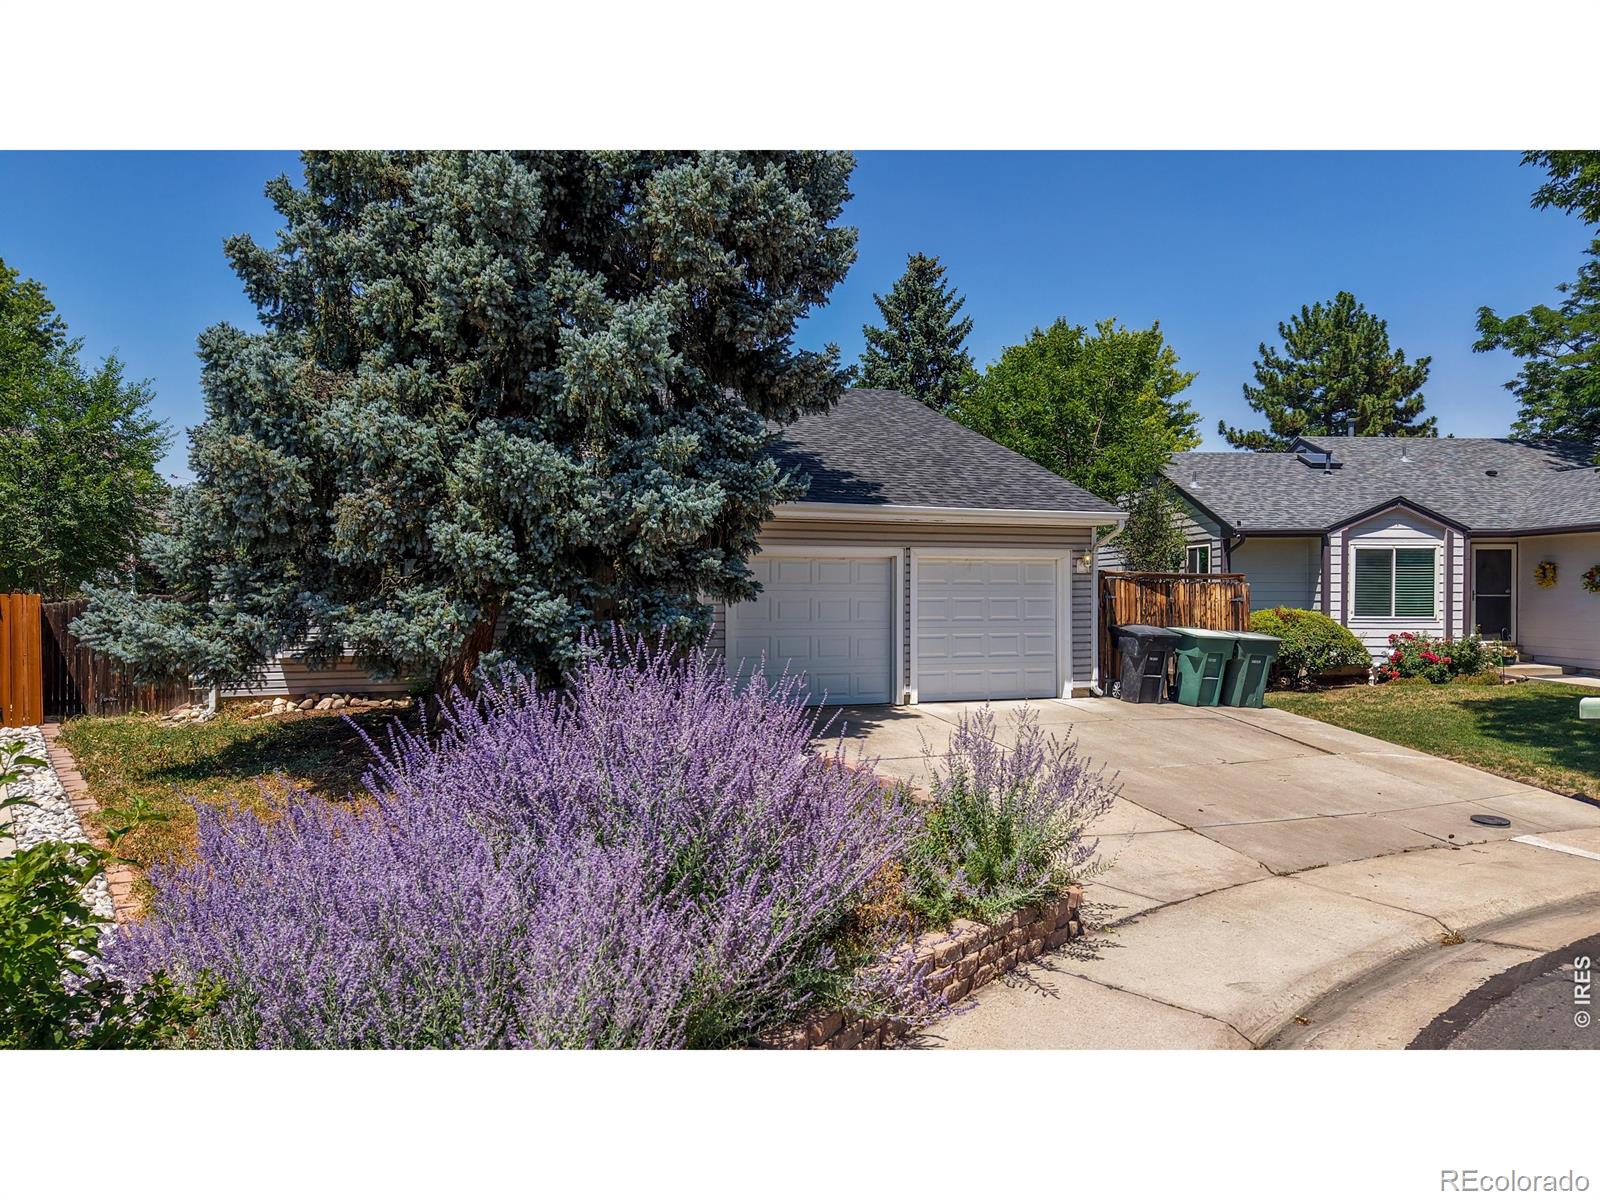
Turn-key perfection with no HOA on a large corner lot facing a semi-cul de sac. From the moment you walk in, you’ll fall in love with the beautifully remodeled kitchen featuring Shaker cabinetry, granite countertops, classic subway tile, stainless steel appliances, and a spacious center island with built-in storage and plenty of room for barstool seating. You have 2 dining rooms-one for formal dining and a breakfast nook that could also be used as an office area. Elegant engineered flooring seamlessly connects the main and lower living areas with wonderful flow for entertaining. A Nest ther..
more...
Status: pending
Listing Office: west and main homes inc
Broker Remarks:
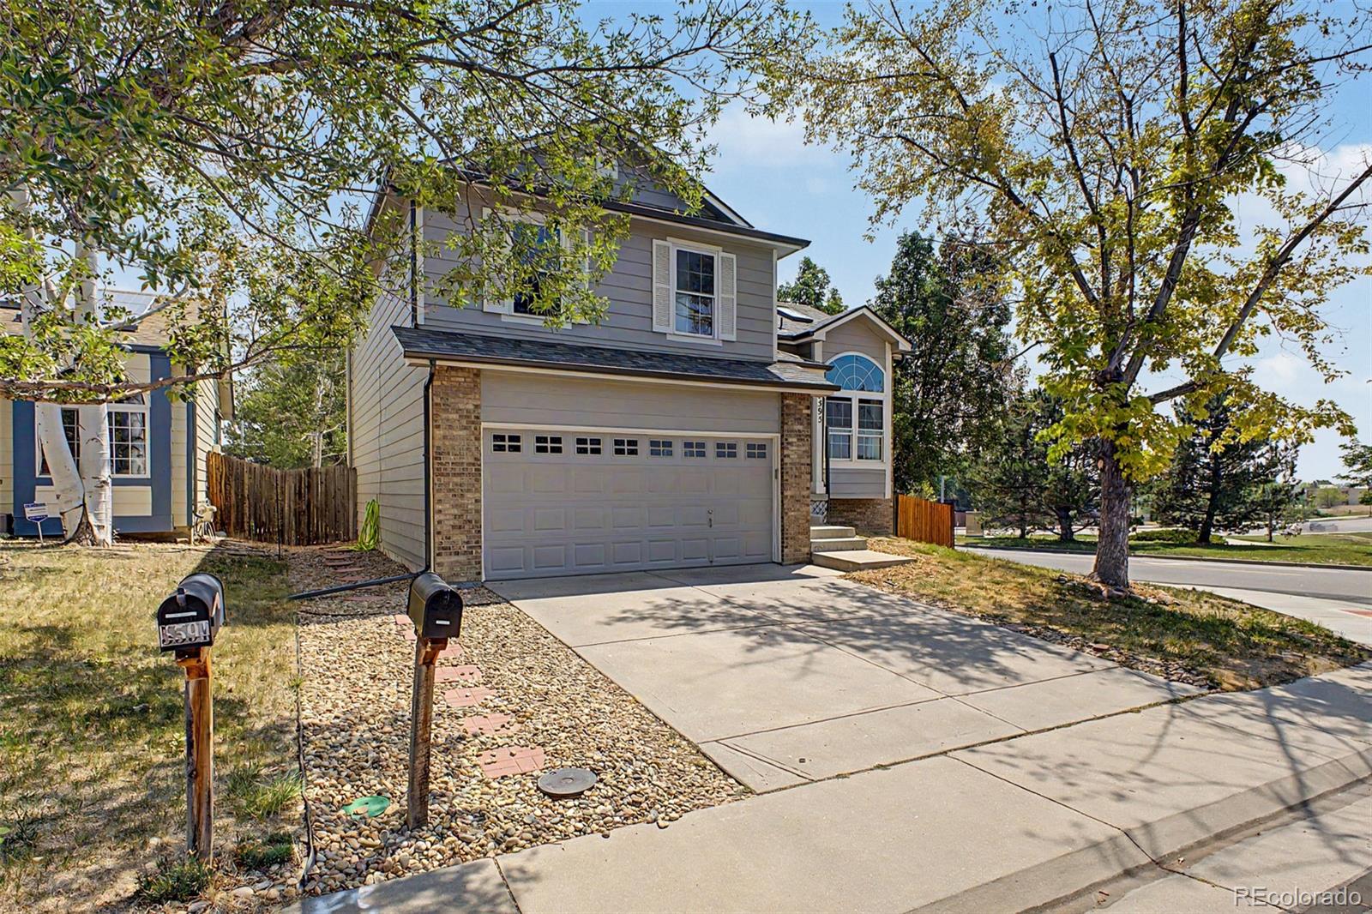
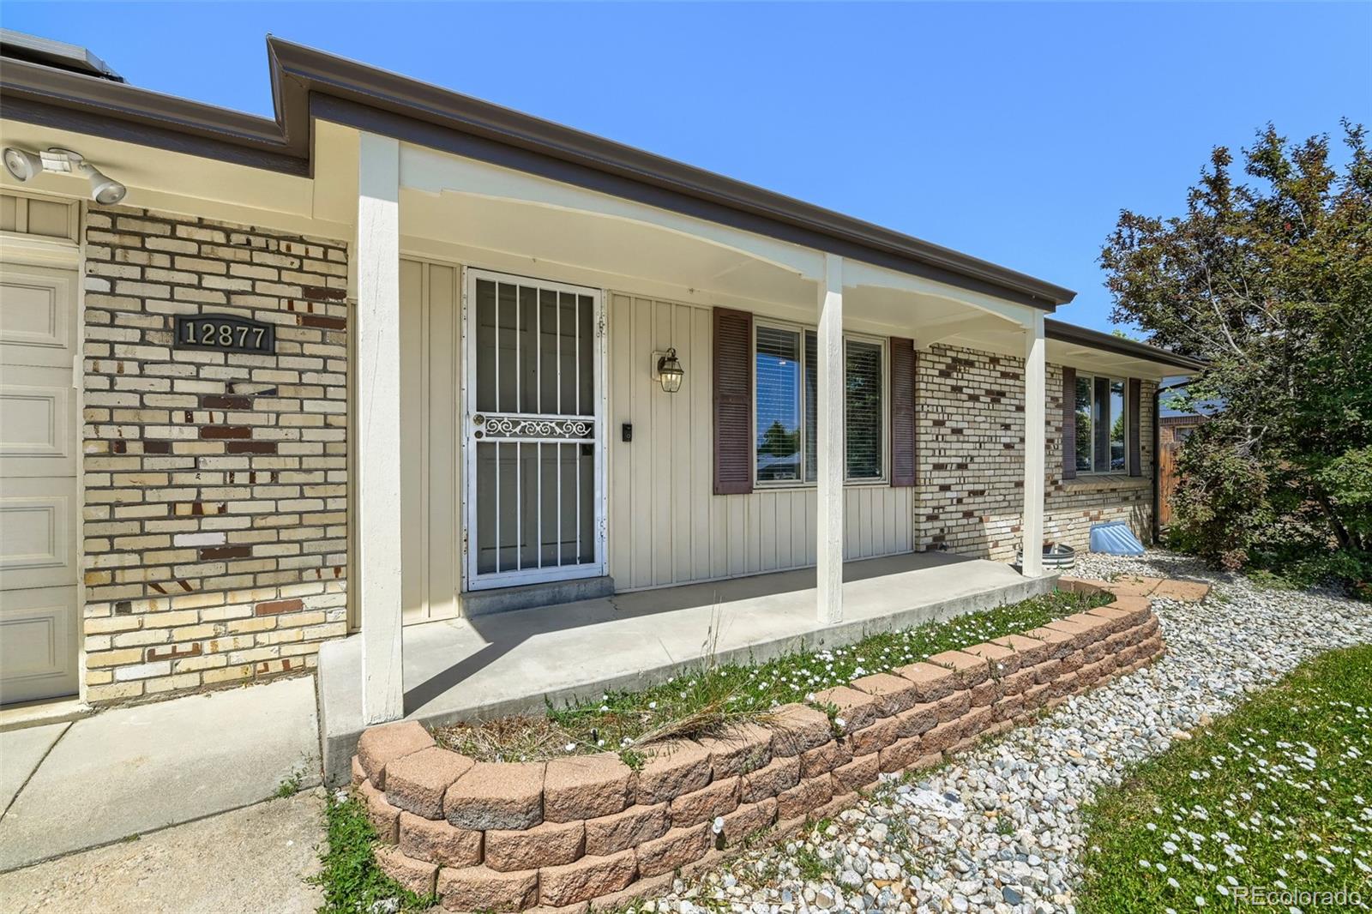
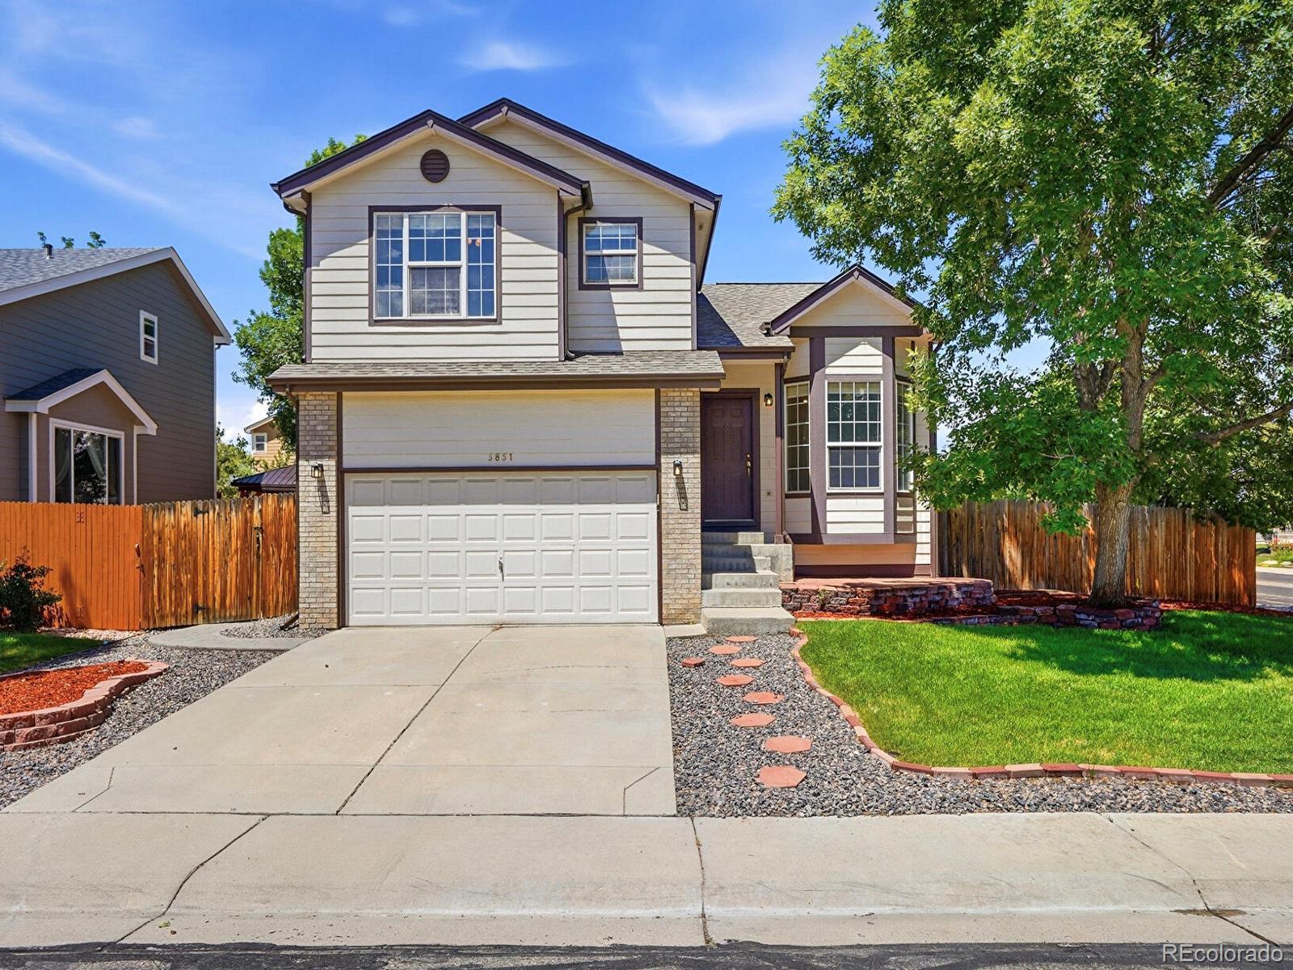
Looking for a new home? You've found it! This beautiful 3-bed, 2-bath residence in Woodbridge Station sits on a premium corner lot & boasts charming brick veneers, a sizeable front yard, and a 2-car garage. Freshly painted in 2025 and Class IV roof updated in 2024 w/Leaf-Guard gutters! Come inside to discover a spacious living area showcasing vaulted ceilings w/a skylight, elegant wood-look flooring, and custom palette throughout. The eat-in kitchen is equipped w/ample cabinetry, granite counters, mosaic tile backsplash, pendant lighting, and stainless steel appliances. You'll also find a cozy..
more...
Broker Remarks:
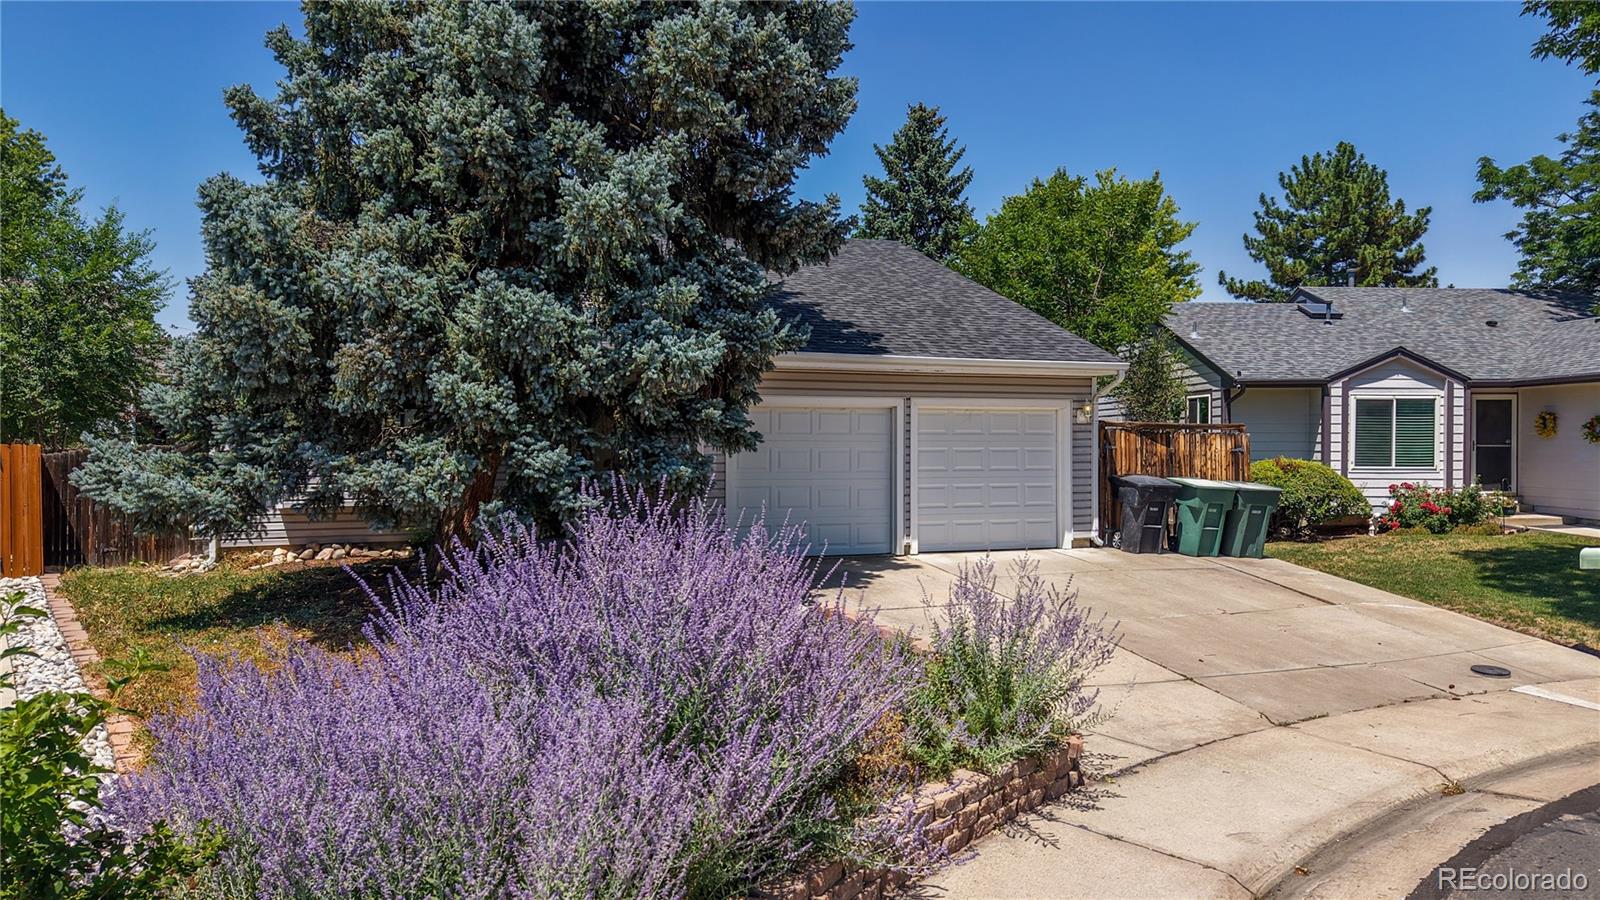
Welcome to this charming Woodglen Meadows home offering the ease and convenience of main-floor living with the feel of a ranch-style layout. Many of the updates throughout the home include a tankless water heater, a two-year-old roof, a five-year-old air-conditioning system, and fresh interior paint. The main-floor primary suite features a private 3/4 bath and dual closets, while the versatile upper-level third bedroom can also serve as a spacious loft, home office, or flex space. The full unfinished basement, complete with an egress window, provides excellent potential for future expansion. O..
more...
Broker Remarks:
!!! VIEWS, TRAILS & PARKS!! NEW INTERIOR PAINT, CARPET, FINISHED FLOORS, WATER HEATER, KITCHEN COUNTER TOPS!! Very FEW come along in the neighborhood! Charming home in a wonderful location backing directly to parks and trails. Enjoy private backyard access through your own “secret garden” gate leading to miles of outdoor space, all within walking distance to East Lake Nature Preserve.
The main level offers two bedrooms and a full bath, while the finished basement includes one bedroom with a 3/4 bath plus a fourth non-conforming bedroom, providing flexible living space.
Recent improvements in..
more...
Status: active
Listing Office: re/max alliance-wadsworth
Broker Remarks:
Welcome to this charming Woodglen Meadows home offering the ease and convenience of main-floor living with the feel of a ranch-style layout. Recent updates include a tankless water heater, a two-year-old roof, a five-year-old air-conditioning system, and fresh interior paint. The main-floor primary suite features a private 3/4 bath and dual closets, while the versatile upper-level third bedroom can also serve as a spacious loft, home office, or flex space. The full unfinished basement, complete with an egress window, provides excellent potential for future expansion. Outside, enjoy low-mainten..
more...
Broker Remarks:
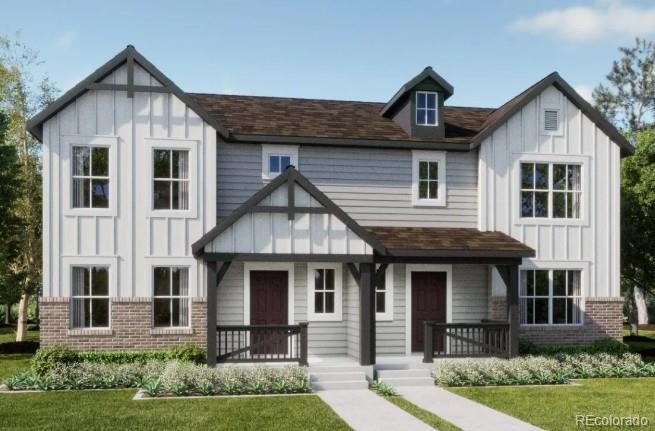
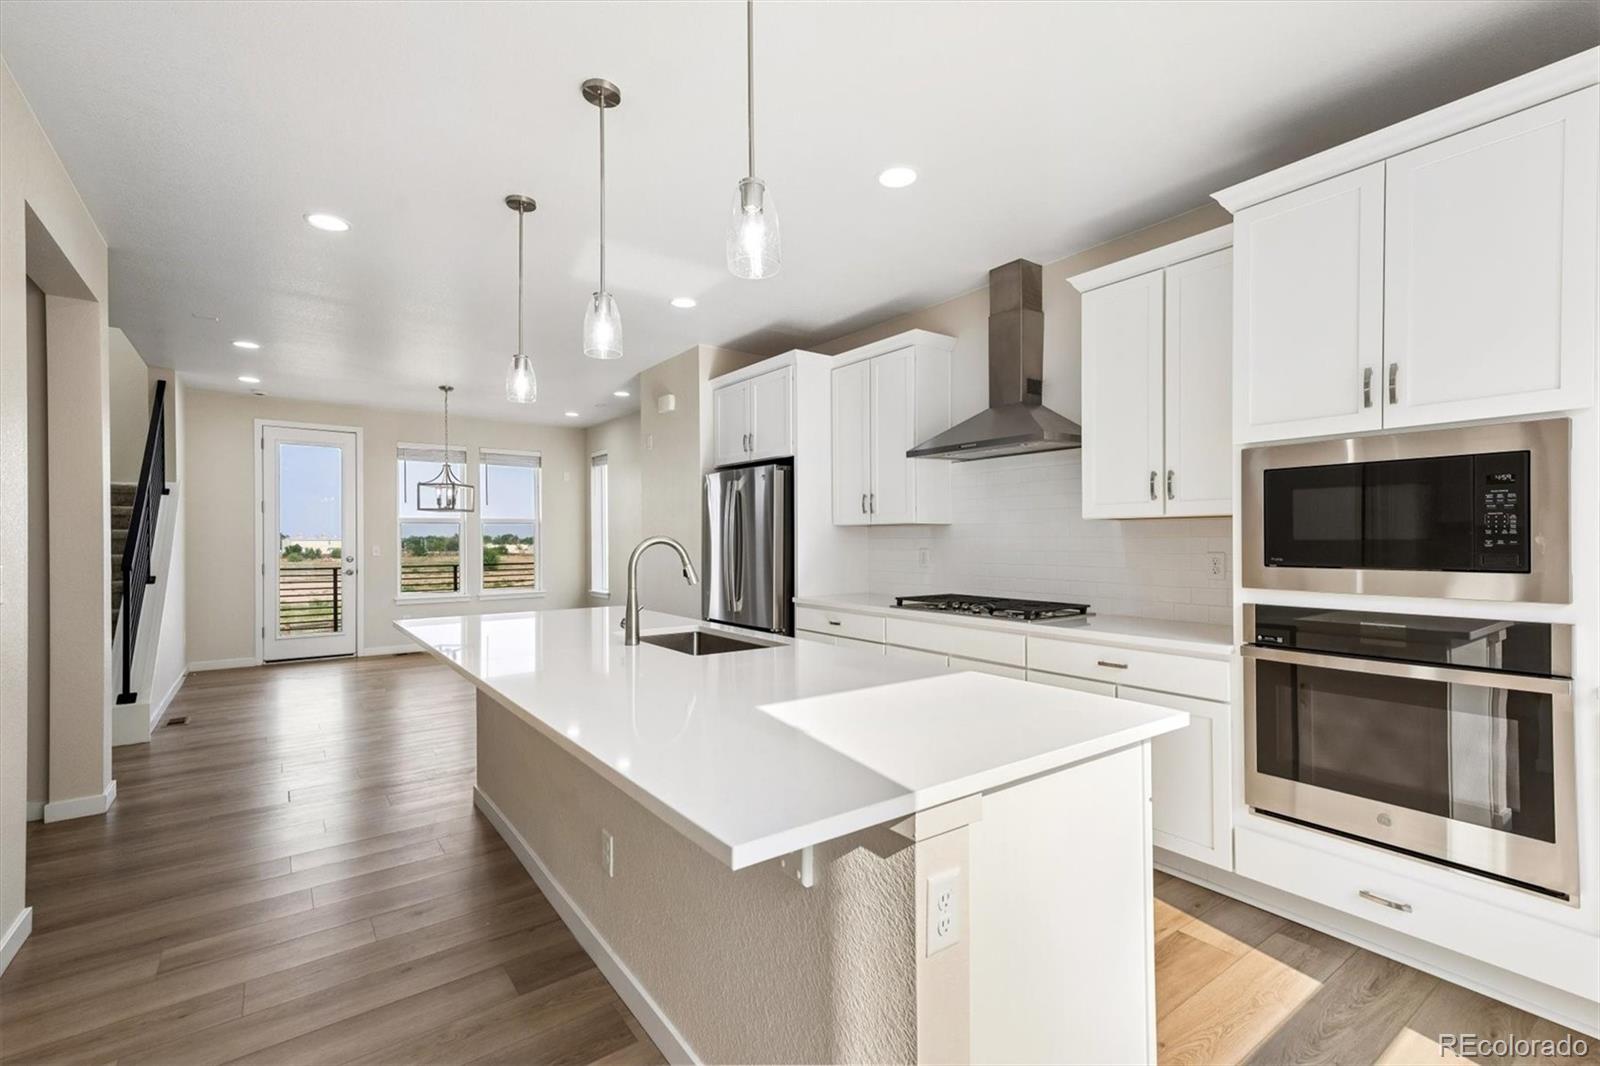
**Eligible for special financing rates as low as 3.50% when using builder’s preferred lender – terms and conditions apply – ask for details**Discover the perfect blend of modern style and easy living at East Creek Farm. The Lucent I is a beautifully designed two-story paired home offering an open-concept floor plan that effortlessly combines comfort and functionality. At the heart of the home, the chef-inspired kitchen features a large eat-in island and overlooks the dining area and spacious Great Room, creating an ideal space for gathering with family and friends. A conveniently located main-..
more...
Status: active
Listing Office: kerrie a. young (independent)
Broker Remarks:
Full Whirlpool appliance package, and full home blinds included for move-in convenience!
Basement for future customization and storage!
Open concept kitchen with Quartz countertops and Espresso cabinets!
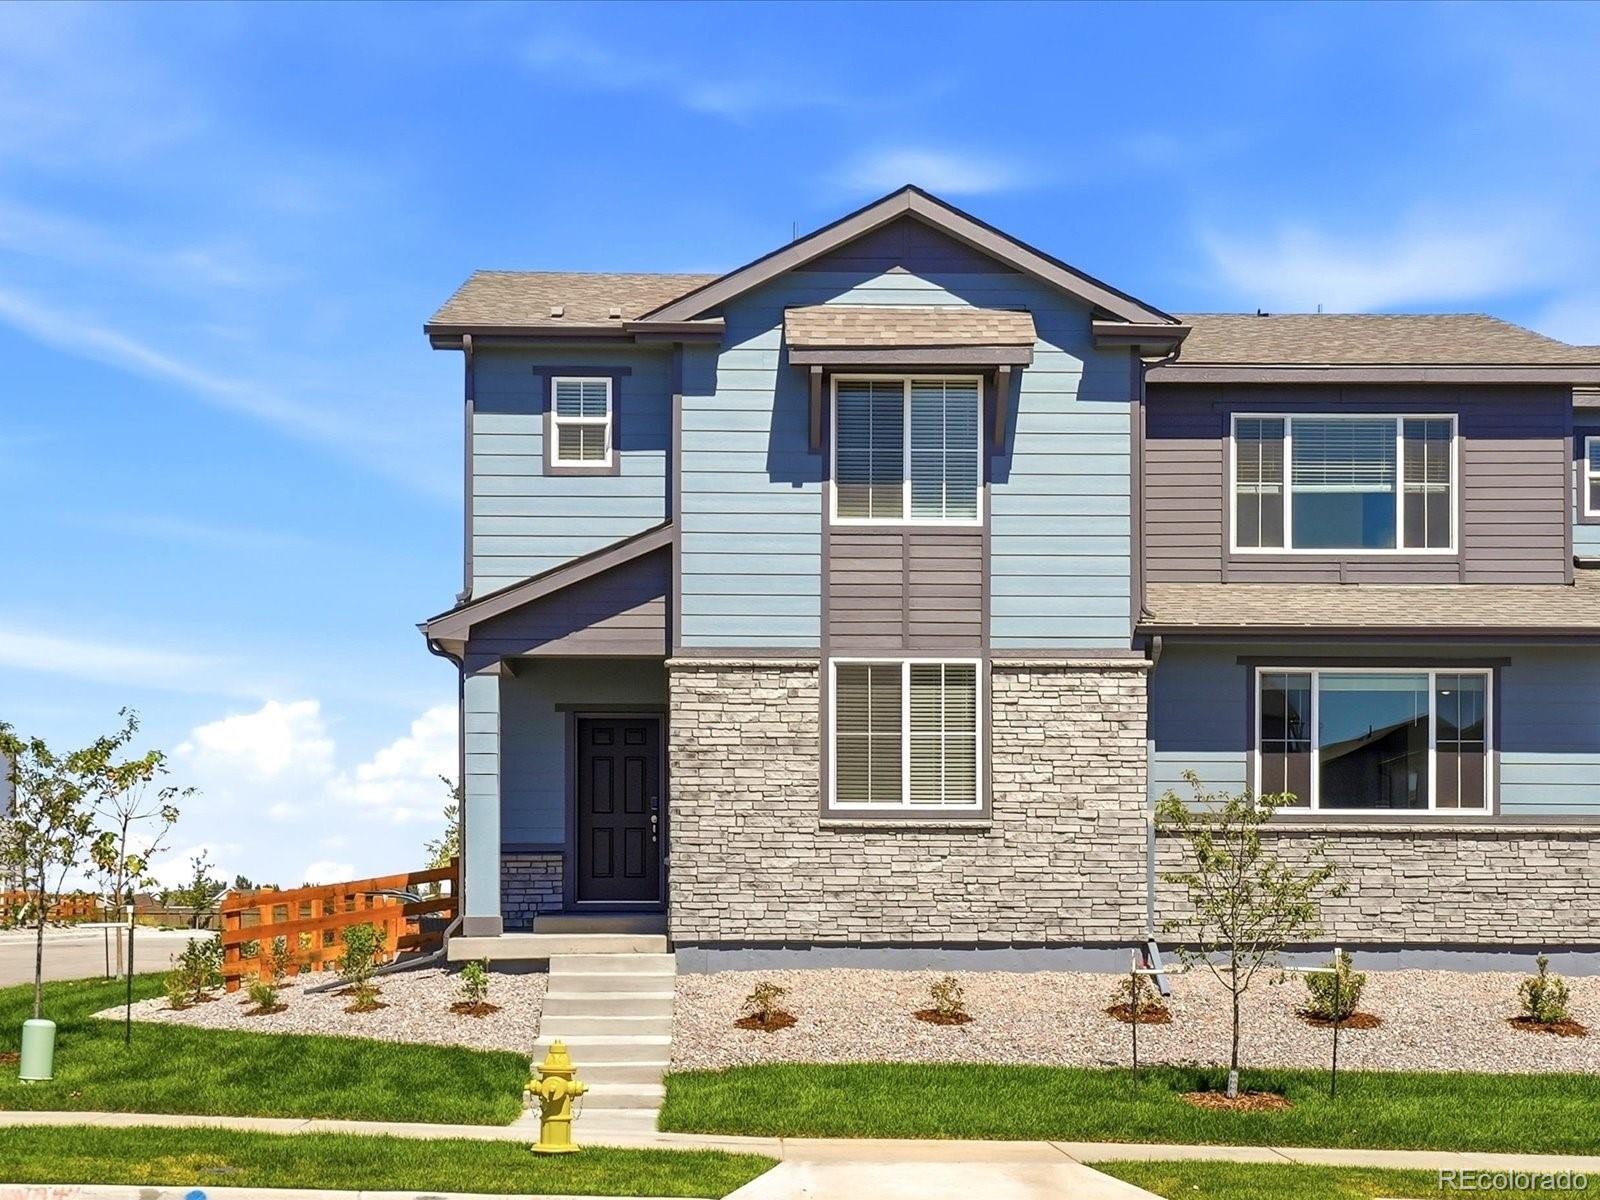
The Copper floorplan offers approximately 1,443 sq. ft. with 3 bedrooms, 2.5 baths, and a 2-car garage. Enjoy an open layout that seamlessly connects the kitchen, dining, and great room—perfect for entertaining. Plus, an upper-level laundry adds everyday convenience.
The Meritage Home difference includes whole-home blinds for added privacy and style, plus a refrigerator, washer, and dr..
more...
Status: active
Listing Office: kerrie a. young (independent)
Broker Remarks:
Full Whirlpool appliance package, and full home blinds included for move-in convenience!
Basement for future customization and storage!
Open concept kitchen with quartz countertops!
The Eldora floorplan offers approximately 1,555 sq. ft. with 3 bedrooms, 2.5 baths, and a 2-car garage. Enjoy an inviting covered front porch, open-concept main level, upstairs laundry, and a spacious primary suite with a large walk-in closet—perfect for modern living.
The Meritage Home difference includes whole-home blinds for added privacy and style, plus a refrigerator, washer, and dryer, saving you tho..
more...
Broker Remarks:
Welcome home to this beautiful home in the newer and highly desirable Cherrylane community. Situated on a spacious, very well-maintained corner lot, this home provides a large, clean space that’s perfect for relaxing after a long day at work, or for hosting friends for a summer BBQ. As you step inside you will notice an abundance of natural light, and a well-designed floor plan that maximizes the space and provides an inviting, open feel. The spacious kitchen is complete with granite countertops, bar height island for extra seating, an abundance of cabinets, gas range, newer stainless-steel fr..
more...
Status: pending
Listing Office: re/max professionals ken caryl
Broker Remarks:
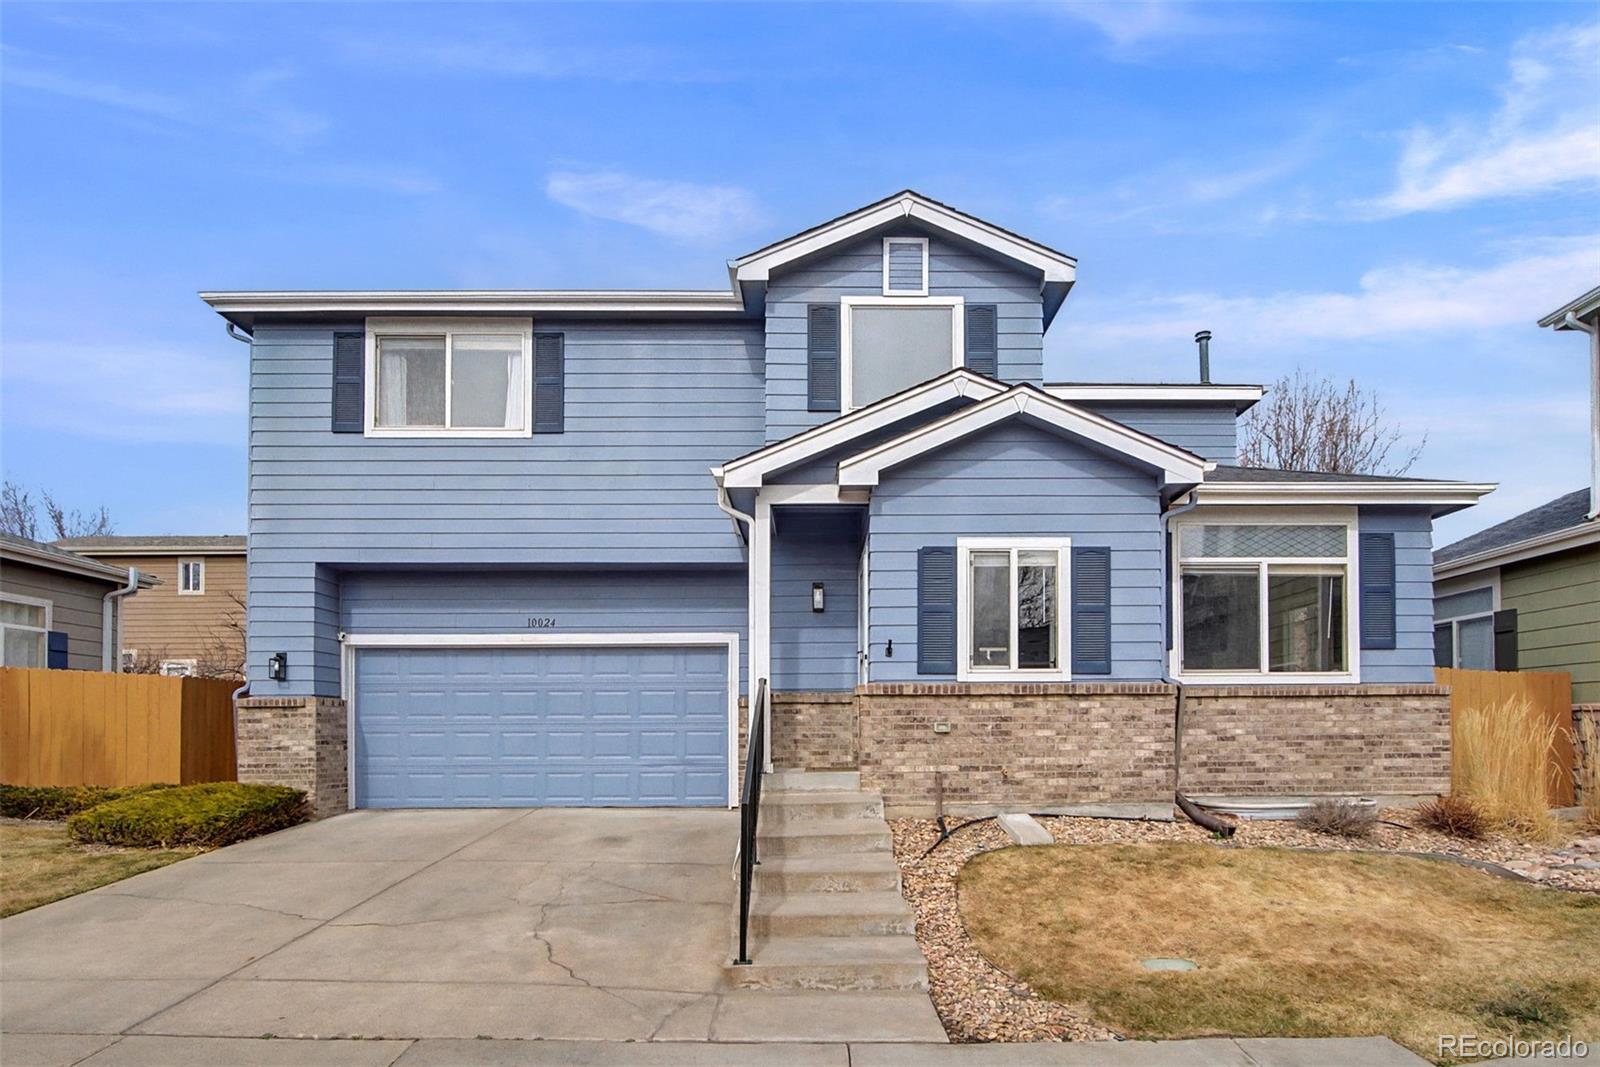
This beautifully remodeled 4-bedroom, 3.5-bath home is truly turnkey, featuring modern finishes, custom lighting, and an open, light-filled layout with new, beautiful luxury vinyl flooring throughout, including the basement. The main level offers a bright, airy feel that's both comfortable and elevated. The kitchen shines with granite countertops and new appliances (2025), while the dedicated dining area opens seamlessly to both the kitchen and living room, making everyday living and entertaining effortless. Upstairs, you'll find a relaxing primary suite with a five-piece ensuite bath, along w..
more...
Broker Remarks:
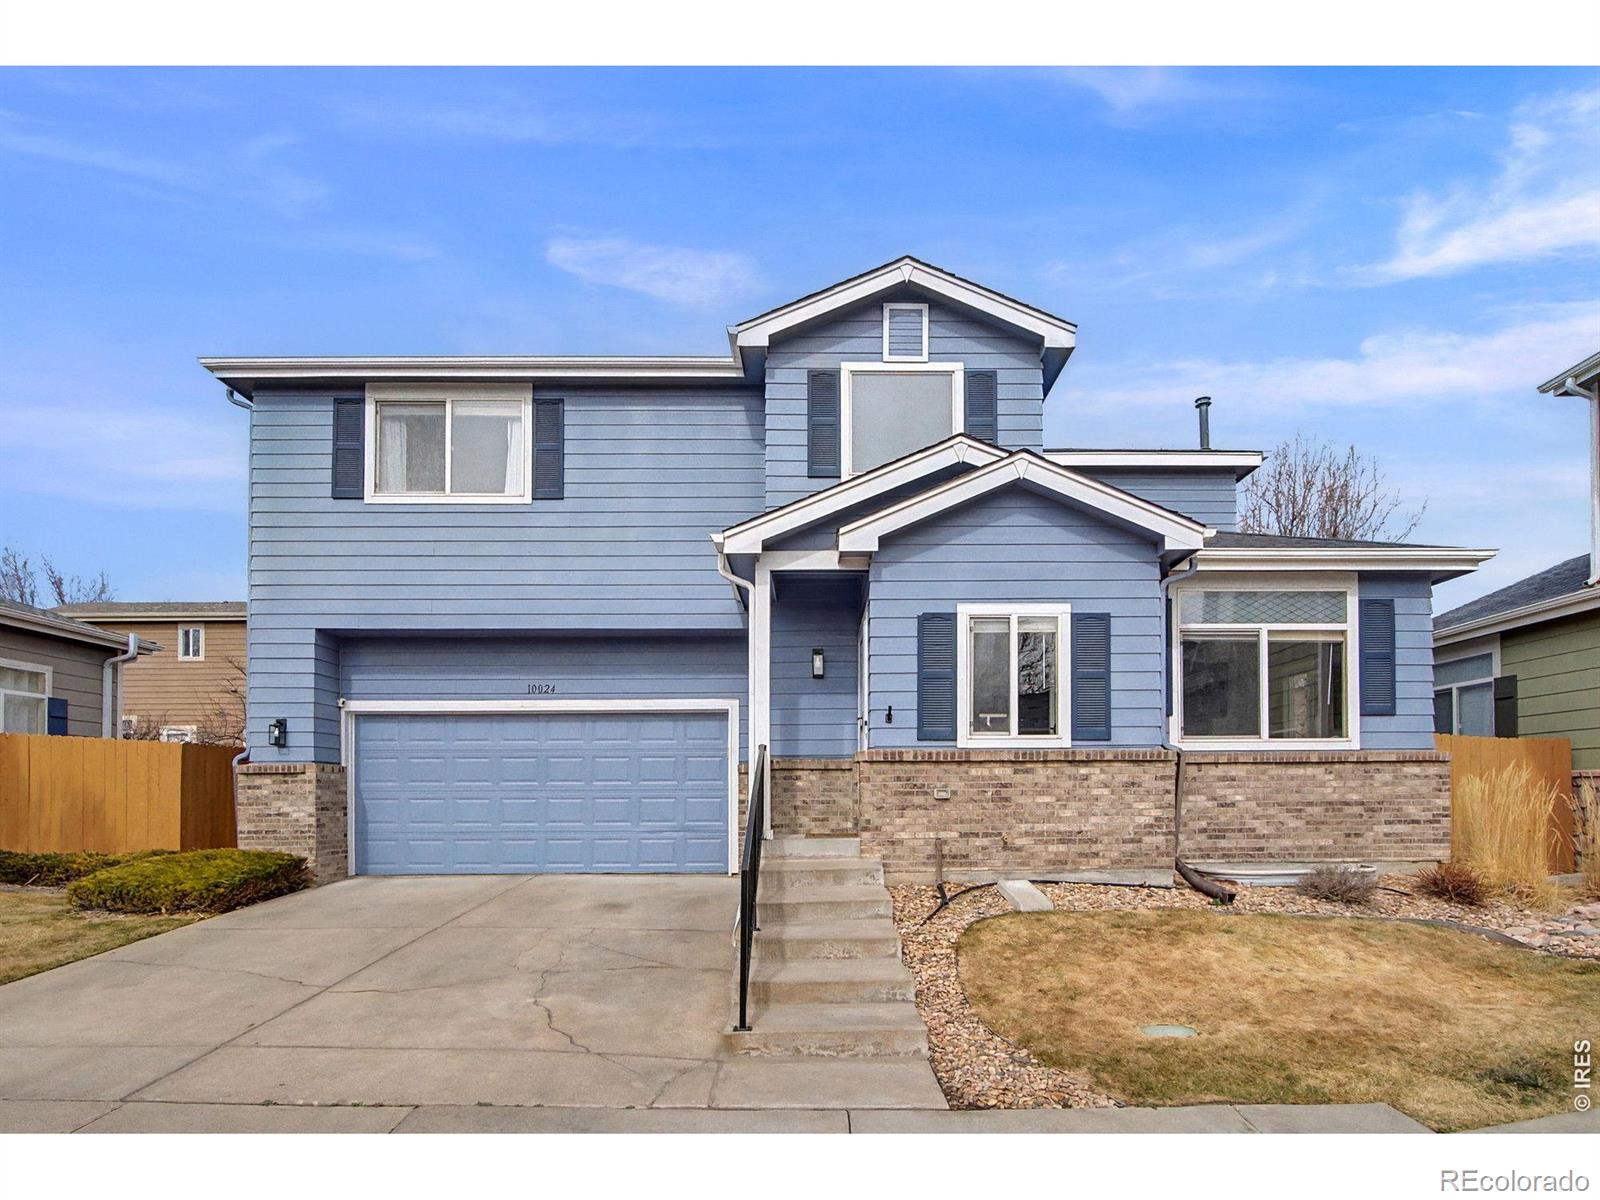
This beautifully remodeled 4-bedroom, 3.5-bath home is truly turnkey, featuring modern finishes, custom lighting, and an open, light-filled layout with new, beautiful luxury vinyl flooring throughout, including the basement. The main level offers a bright, airy feel that’s both comfortable and elevated. The kitchen shines with granite countertops and new appliances (2025), while the dedicated dining area opens seamlessly to both the kitchen and living room, making everyday living and entertaining effortless. Upstairs, you’ll find a relaxing primary suite with a five-piece ensuite bath, along w..
more...
Status: pending
Listing Office: mb shaddox & company
Broker Remarks:
Deal fell due to financing Back on the market. VA appraised at $565,000 This beautifully landscaped home has extensive upgrades including remodeled kitchen with quartz countertops, refinished cabinets, new stainless steel appliances with new carpet and paint throughout. The great room is light and bright with a bay window and plantation shutters. The family room has a gas fireplace and sliding entry doors to the patio and backyard, perfect for entertaining. It has new fixtures throughout. The exterior features a lush lawn paving stone walkways and mature trees and shrubs. All appliances, stov..
more...
Status: active
Listing Office: re/max northwest inc
Broker Remarks:
**Incredible opportunity*** Exceptional price!!! Beautiful home, Backs to open space, roof top patio, gourmet kitchen, 2 car attached garage. An absolute must see!!!!..
more...
Status: active
Listing Office: brokers guild real estate
Broker Remarks:
Welcome to this beautiful single-level home on a big corner lot in the desirable Cherrylane subdivision. This home features 3 bedrooms, 2 bathrooms, an open-concept layout with a large living area, separate dining area, and a kitchen with granite countertop. The full unfinished basement is insulated, has a bathroom rough-in. Fully fenced backyard perfect for your outdoor events. Situated in a central Thornton locations near open space, shopping, parks, and major highways...
more...
The content relating to real estate for sale in this web site comes
in part from the Internet Data eXchange ("IDX") program of
METROLIST, INC., DBA RECOLORADO® Real estate listings held by brokers other
than The Brian Petrelli Team are marked with the IDX Logo.
This information is being provided for the consumers' personal, non-commercial use and may not be used for any other purpose. All information subject to change and should be independently verified.




 Sold Home Stats

 21%
21% 12.8%
12.8% 19.5%
19.5%