Sources: FBI, Uniform Crime Reports, prepared by the National Archive of Criminal Justice Data
The Brian Petrelli Team is your , Thornton home specialist.
Our team of local Thornton experts have over 200 years of combined expertise in the Colorado Real Estate market. Give us a call today to put
our knowledge and experience to work for you as you buy or sell your next home.
Don't see what you're looking for here? Contact our team for a free, custom search.
Broker Remarks:
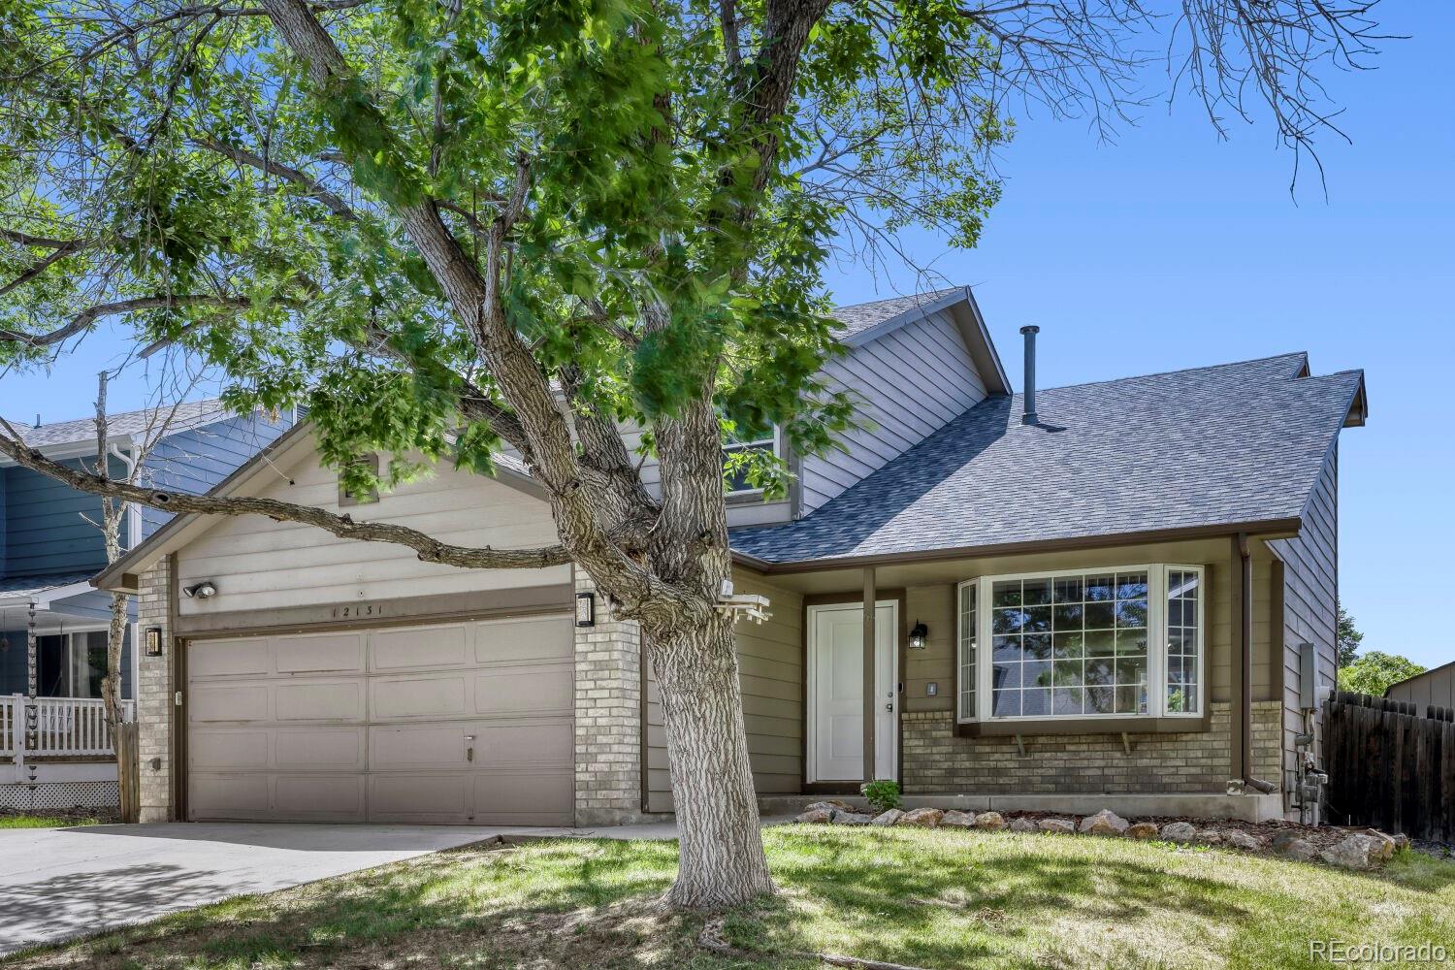
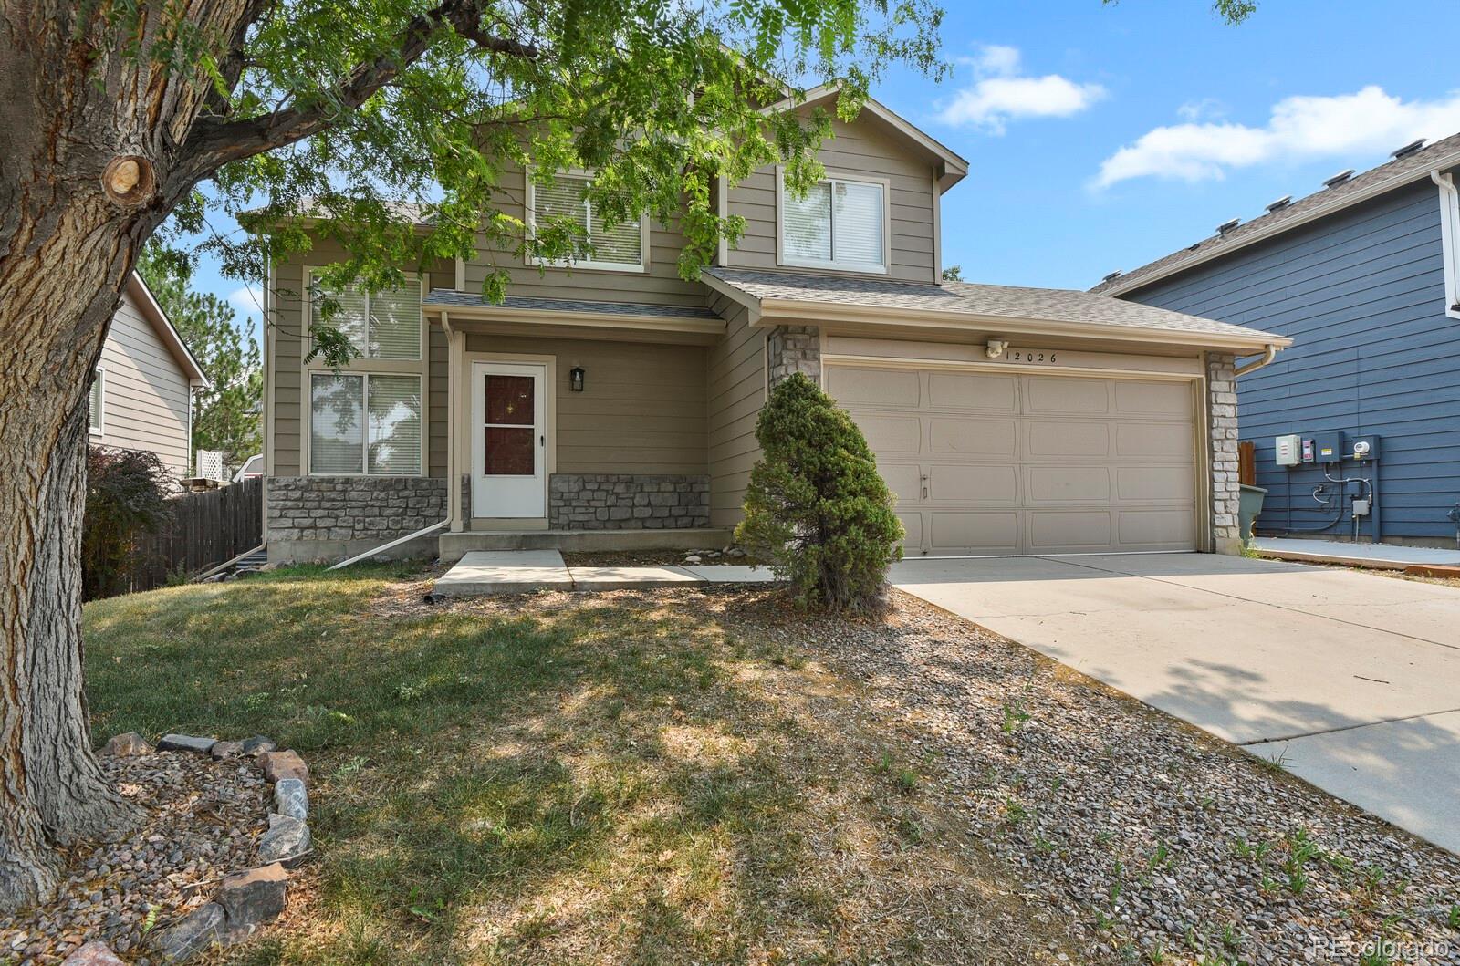
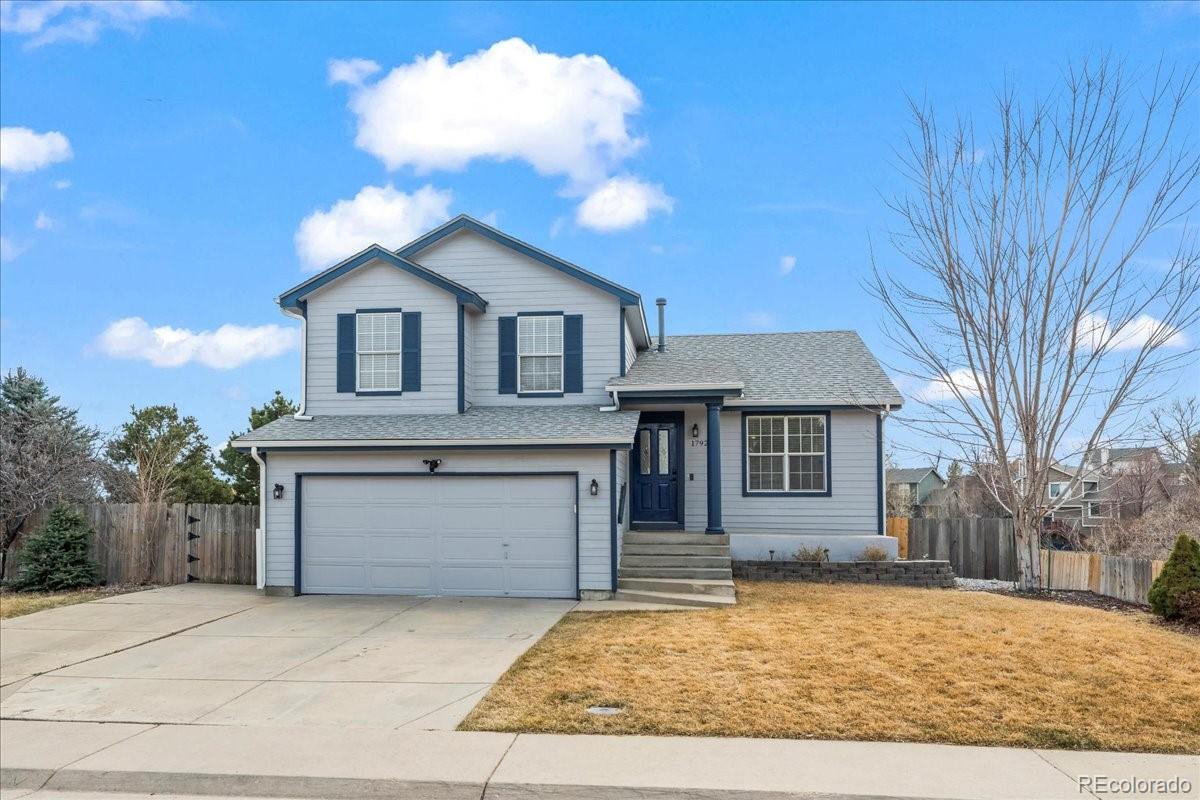
Welcome home to this spacious 4-bedroom, 3-bath home with a versatile loft and inviting floor plan! Step inside to a bright and welcoming living room featuring a beautiful bay window that fills the space with natural light while overlooking the front yard. The formal dining area flows seamlessly into the functional kitchen, which opens to a cozy family room—perfect for everyday living and entertaining.
Just off the family room, step outside to a large covered patio, creating the ideal space for summer BBQs, outdoor dining, or relaxing evenings. The backyard also offers a garden area, storag..
more...
Broker Remarks:

Home has had major renovations and updating. New windows, carpet, Paint, AC and furnace replaced, water heater, attic insulation, Kitchen, and bathroom remodeled, Interior/exterior. paint, roof replaced 2015, Appliances 5 years old. Driveway lifted. Deck repaired/replaced. Basement is partially finished. Two outbuildings for storage or workshop..
more...
Status: active
Listing Office: cityscape properties llc
Broker Remarks:
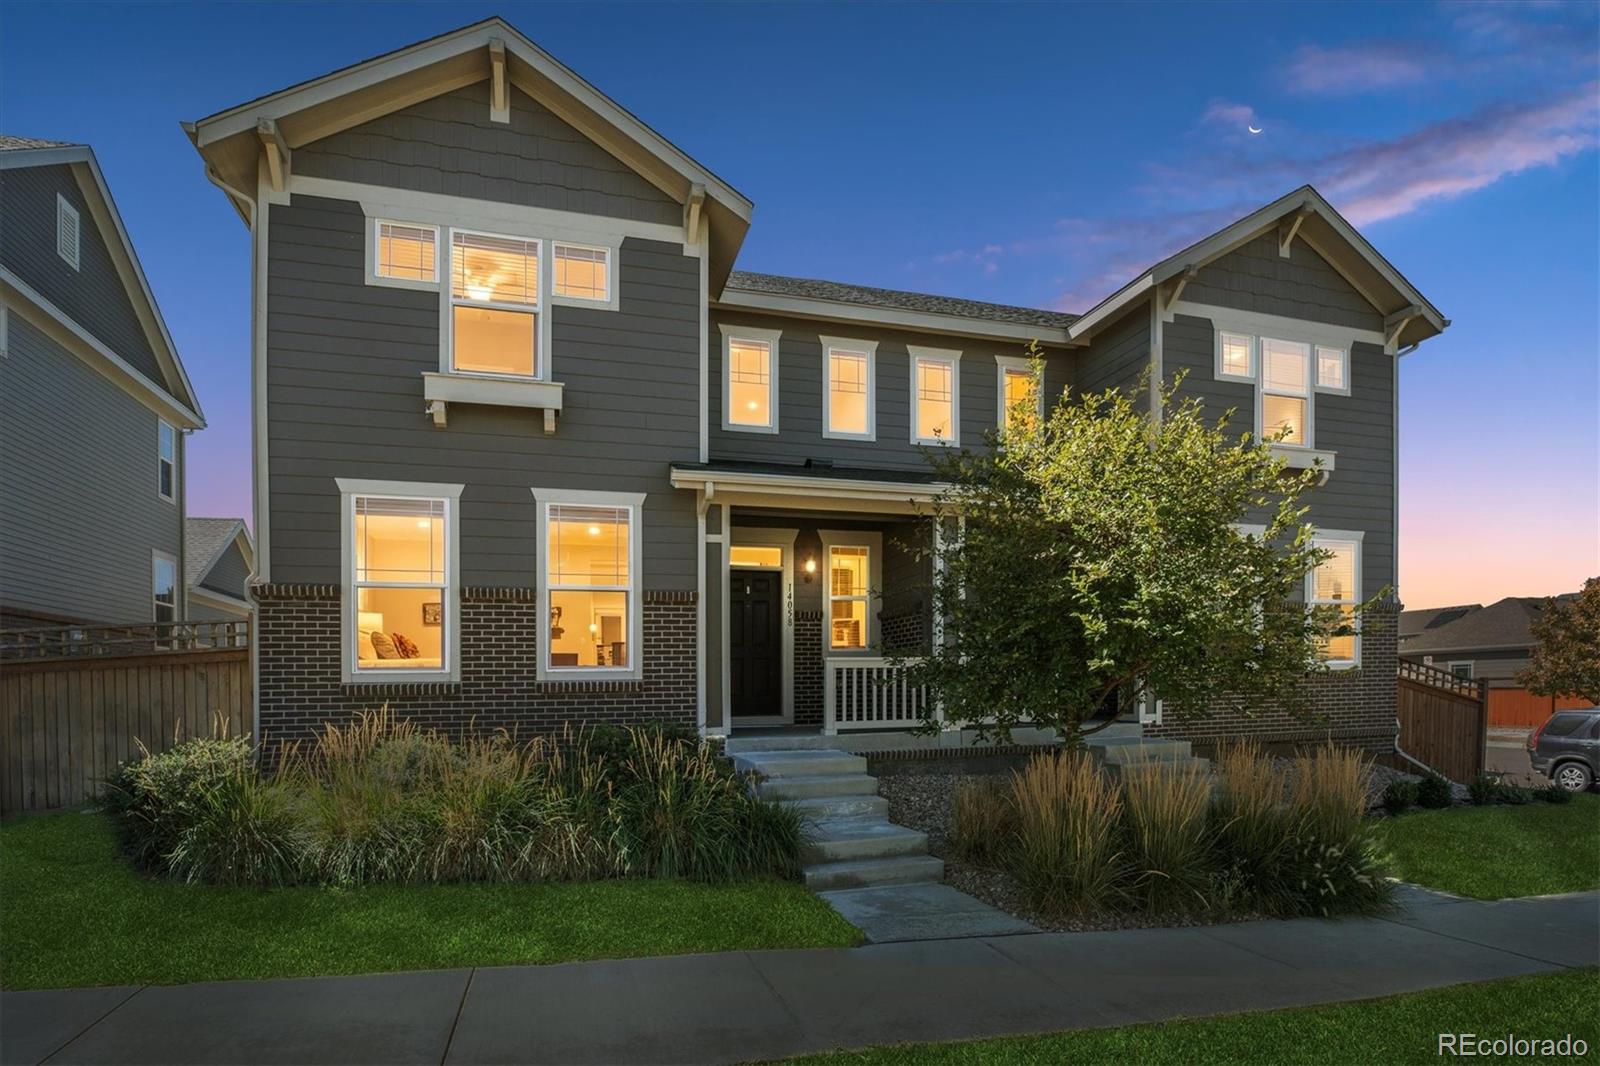
Welcome to this beautifully maintained Fallbrook Farms home offering the perfect blend of comfort, style, and low-maintenance living* This spacious 2-story residence features 4 bedrooms, 2.5 bathrooms, a versatile loft, and an unfinished basement ready for future expansion*Step inside to an open and light-filled floor plan highlighted by rich feel of Luxury Vinyl Flooring* Windows abound & that fills each room with natural sunlight*Your new home was just fully re-painted so it feels better than new*The kitchen is designed for both everyday living and entertaining, featuring granite countertops..
more...
Status: pending
Listing Office: keller williams realty urban elite
Broker Remarks:
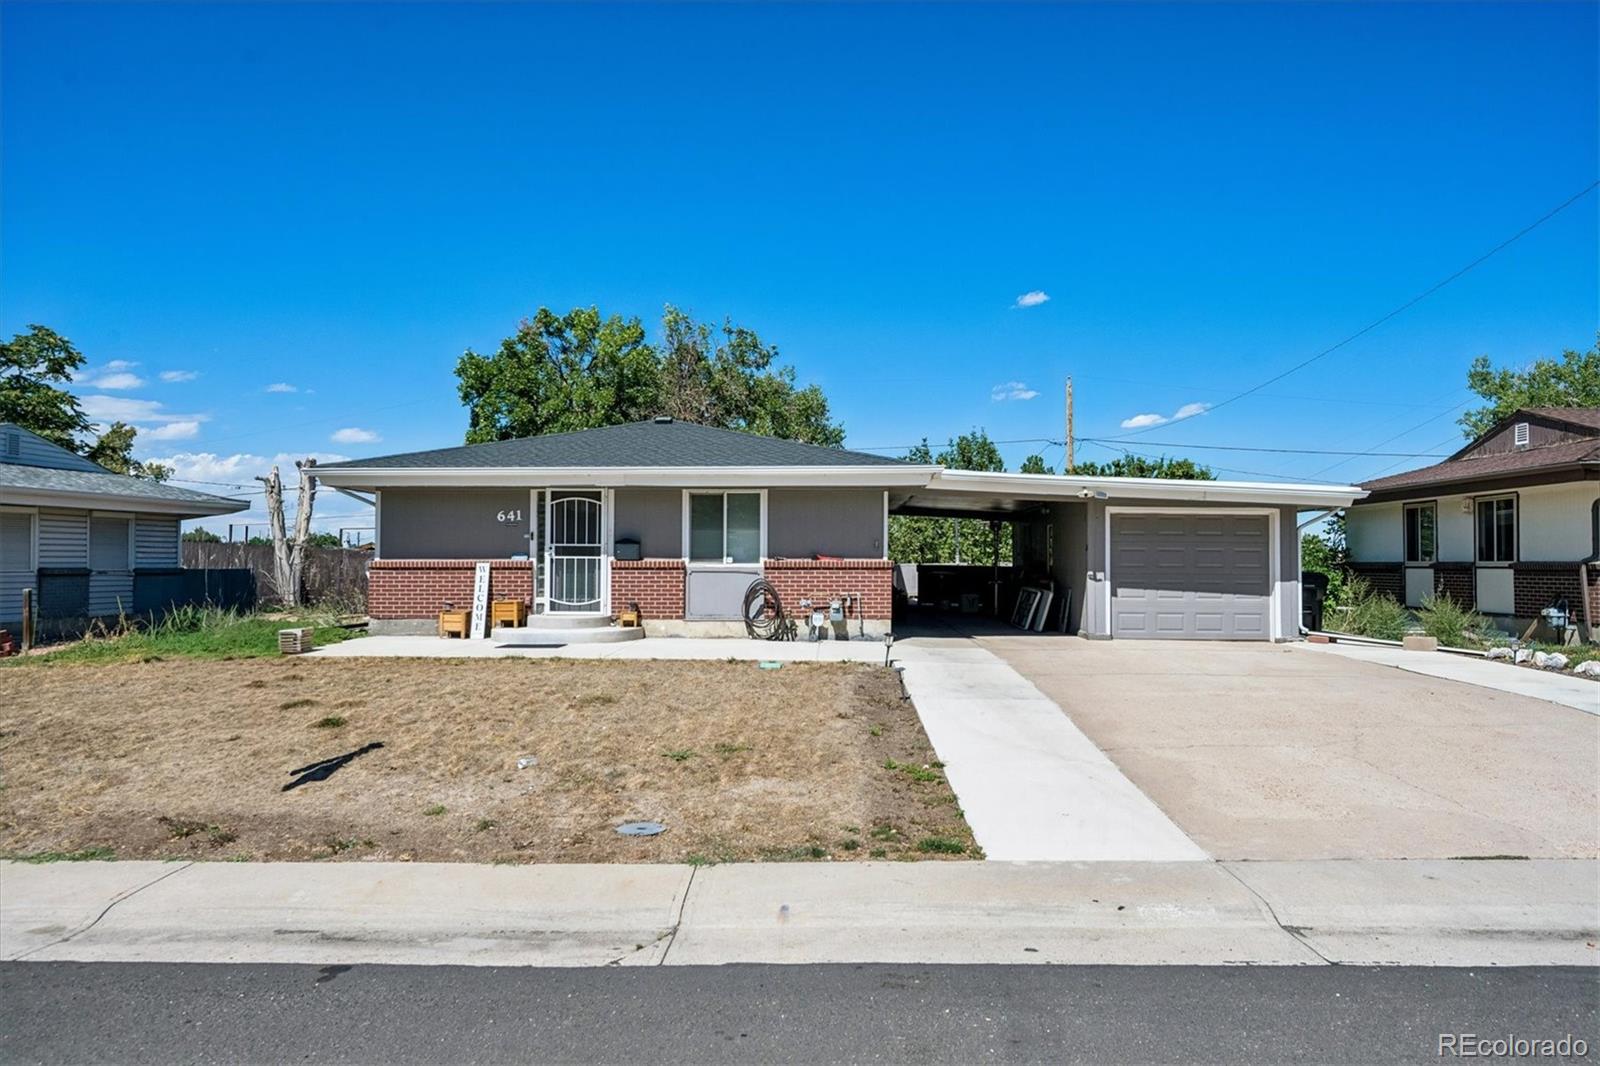
Welcome to this light and bright ranch-style home offering an inviting open floor plan, beautiful wood floors on the main level, and a welcoming foyer with two entrances for added convenience. The main level provides a comfortable flow for everyday living and entertaining, with abundant natural light throughout.
The finished basement expands the living space with two additional bedrooms, a full bathroom, and a large family room—perfect for guests, a media area, home office, or recreation space. Outside, enjoy a large private backyard surrounded by mature trees, creating a peaceful setting f..
more...
Broker Remarks:
Beautifully maintained Thornton home with NO HOA and several major improvements already completed! This inviting two-story home offers 2 bedrooms plus a spacious loft, providing flexible living space for a home office, second family room, playroom, or whatever suits your lifestyle. The bright, open floor plan features soaring vaulted ceilings and abundant natural light.
The updated kitchen features freshly refreshed cabinets, space for a full-sized dining table, and a brand-new stove/oven. Enjoy year-round comfort with a furnace and central A/C installed in 2023. Additional peace-of-mind impr..
more...
Broker Remarks:
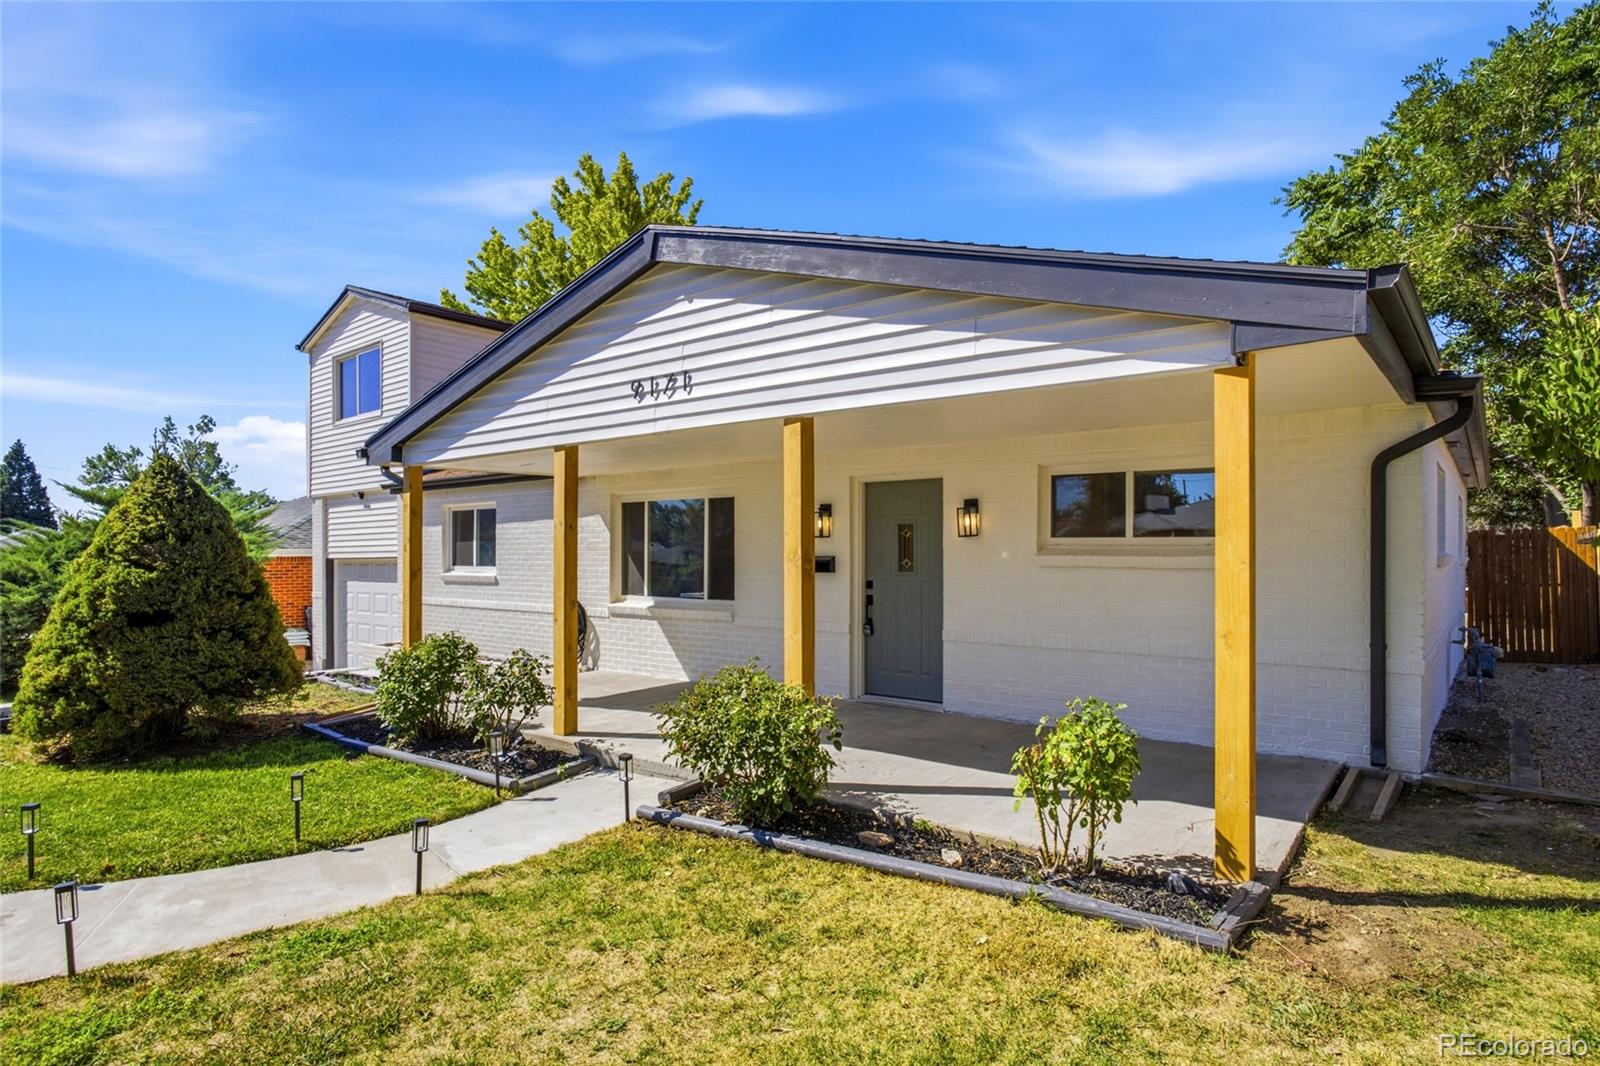
Welcome to 9171 Fir Drive. At 1,704 square feet, this four bedroom home offers space on a 7,680 square foot lot.
Three bedrooms are on the main level with a fourth upstairs, usable as a guest room, home office, or flex space. Full and three quarter baths, brick and frame construction, forced air heat, central air conditioning, and an attached one car garage.
The kitchen features cabinetry, solid surface countertops, stainless steel appliances, and a center island with built-in cooktop and overhead vent hood. It opens to the main living area, where recessed lighting and large windows brin..
more...
Status: active
Listing Office: re/max professionals
Broker Remarks:
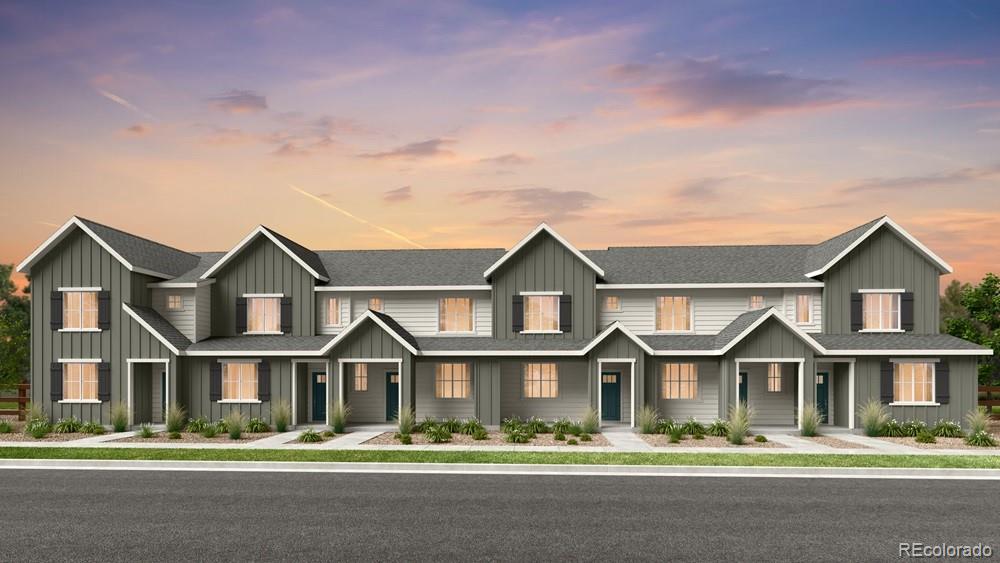
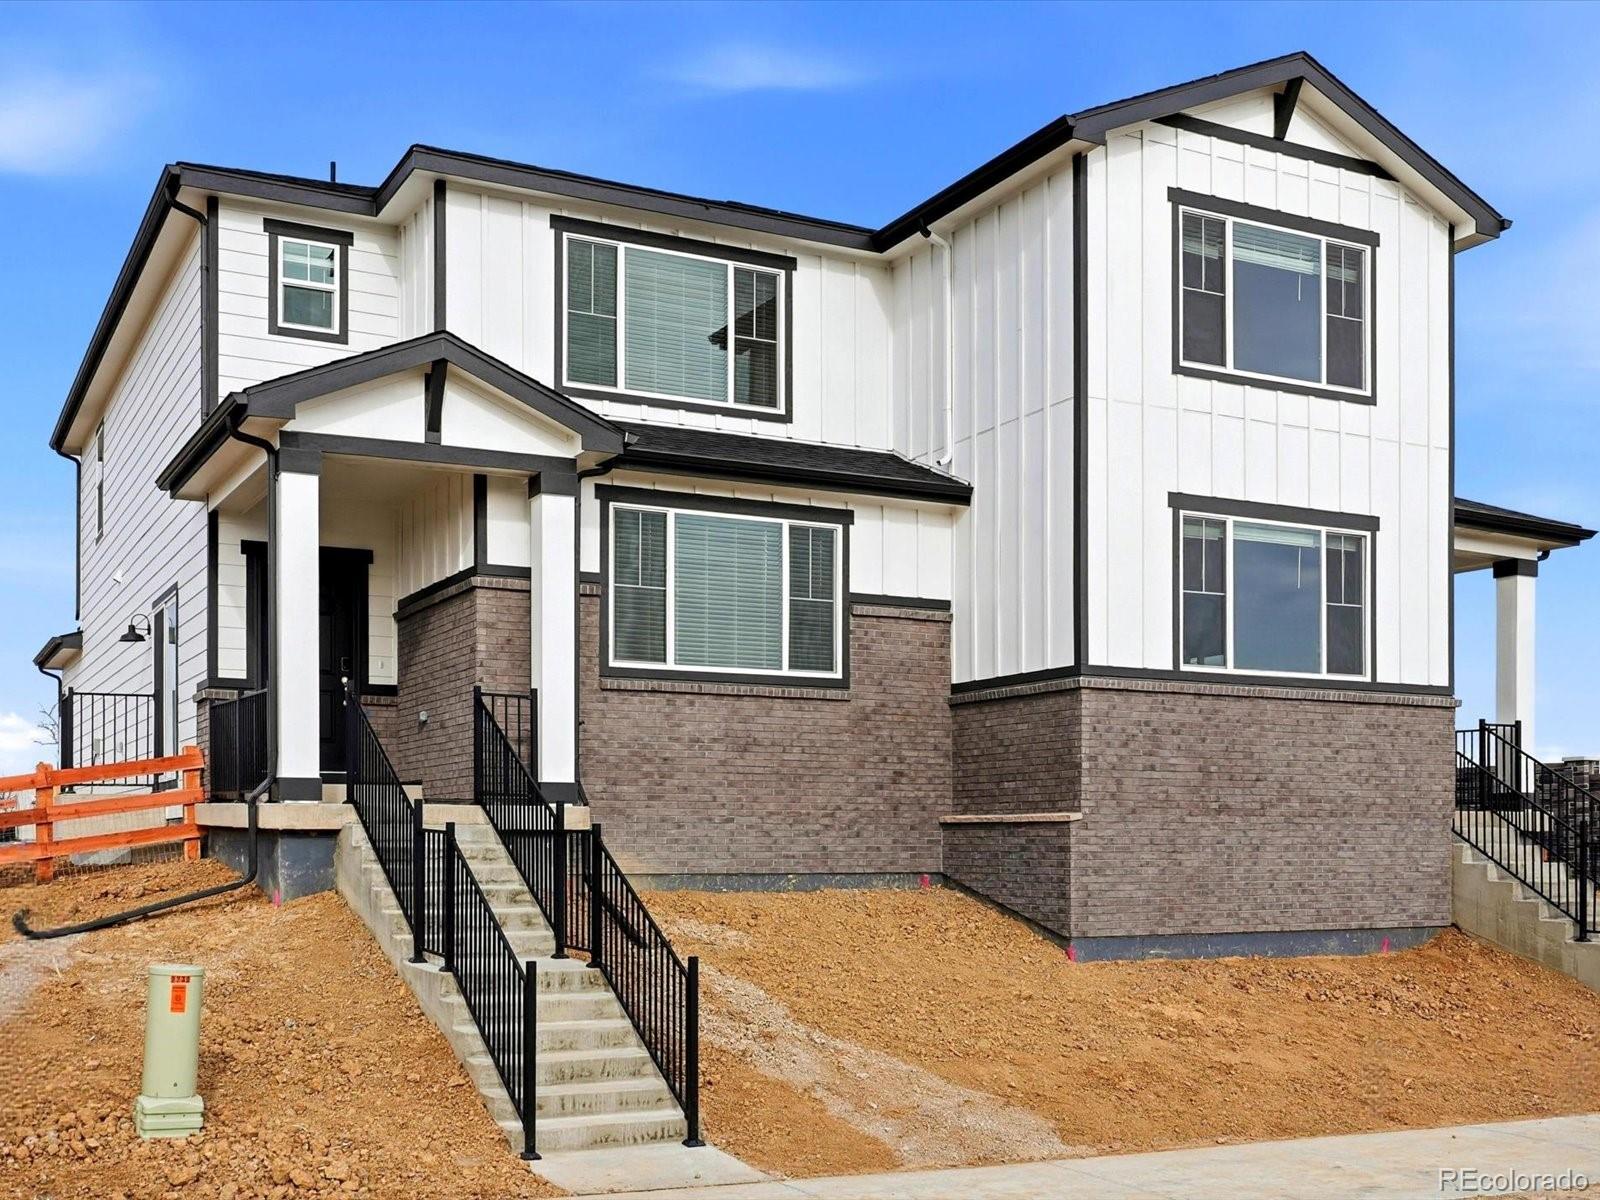
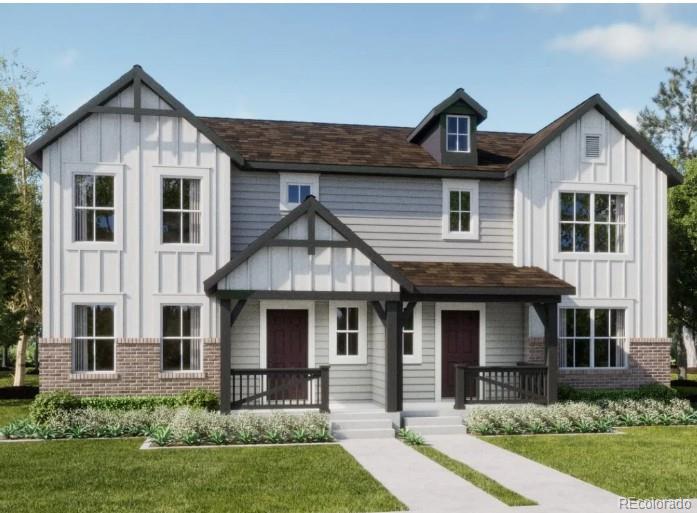
What's Special: End Unit | Corner Lot | Model Plan | Oversized Lot | White Cabinets | Greenbelt View. New Construction - September Completion! Built by America's Most Trusted Home Builder. Welcome to the Frontier at 6860 Parterre Parkway North, Unit 1 in Parterre Townhomes! This bright and welcoming end-unit townhome offers an open layout designed for easy everyday living. The great room flows seamlessly into the dining area and a modern kitchen featuring quartz countertops, a spacious center island, and a convenient pantry. Upstairs, the private primary suite is positioned at the front of the..
more...
Status: active
Listing Office: coldwell banker realty 56
Broker Remarks:
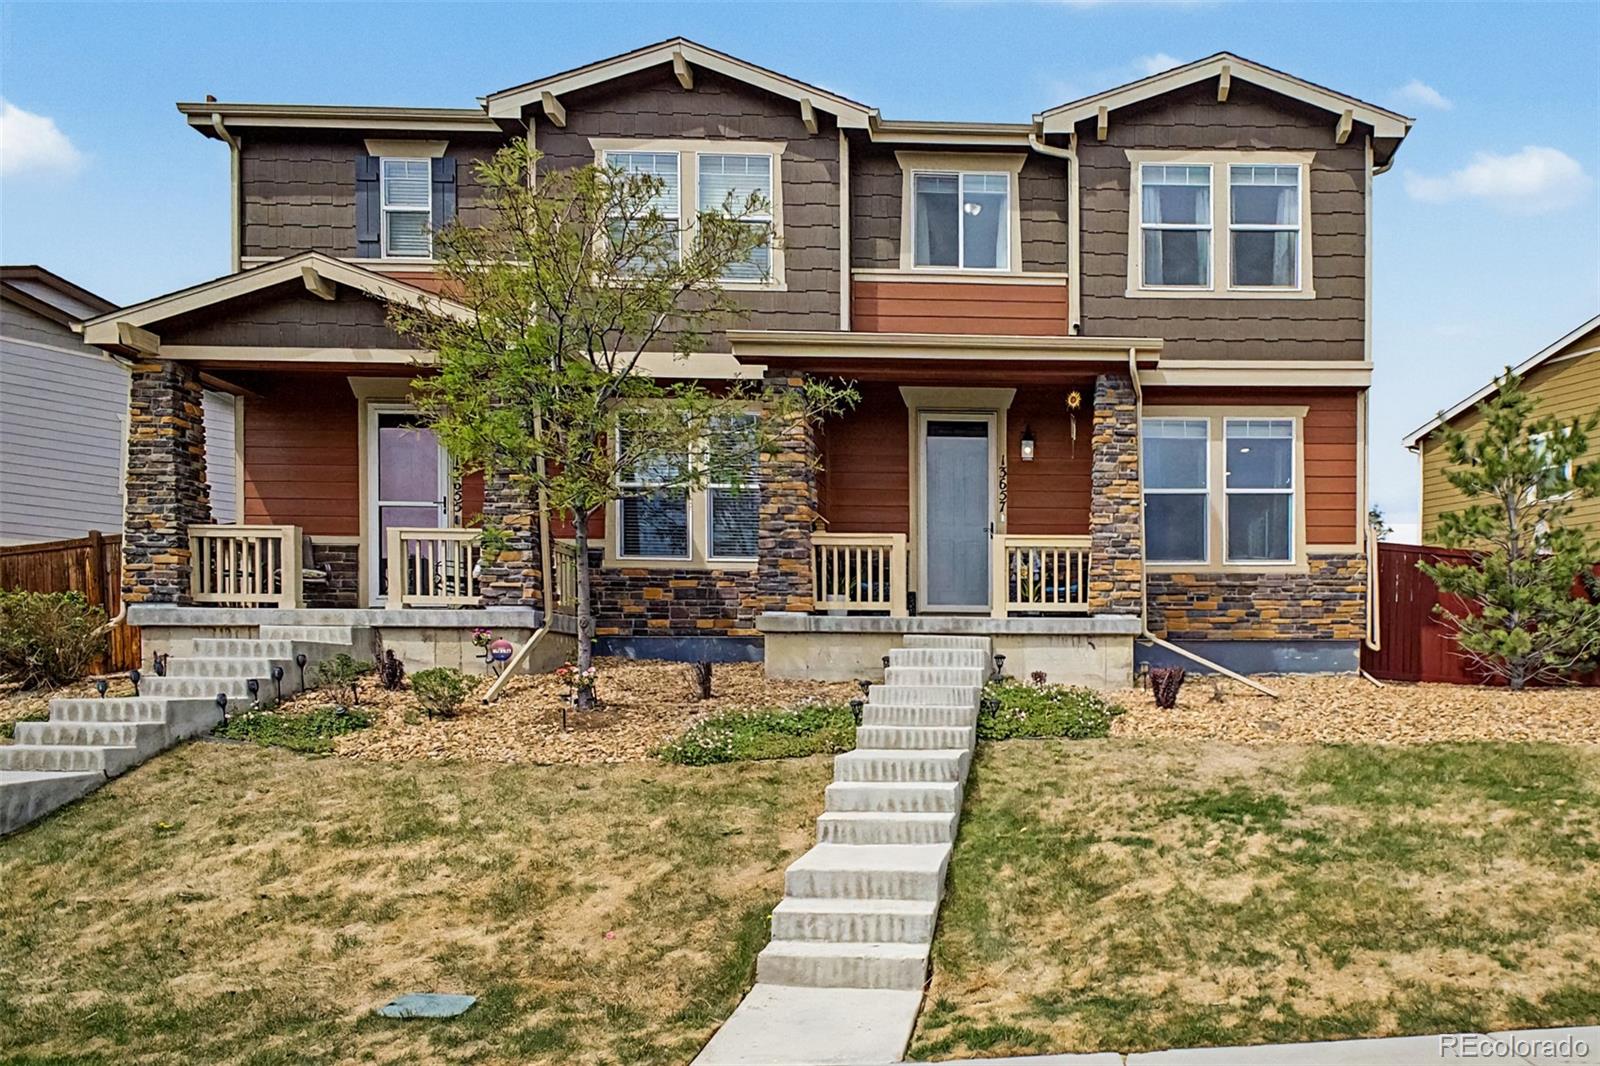
Beautifully updated paired home in the highly sought-after Homestead Hills community! This light-filled, open-concept floorplan offers stylish modern finishes throughout, including new luxury vinyl plank flooring, crisp white cabinetry, quartz countertops, and a spacious eat-in kitchen perfect for everyday living and entertaining. Step outside to the HUGE custom patio, ideal for hosting gatherings or enjoying Colorado evenings. Upstairs, retreat to the spacious owner’s suite featuring a private en-suite bath, along with two additional bedrooms, a full guest bathroom, a versatile loft space, an..
more...
Status: active
Listing Office: resident realty north metro llc
Broker Remarks:
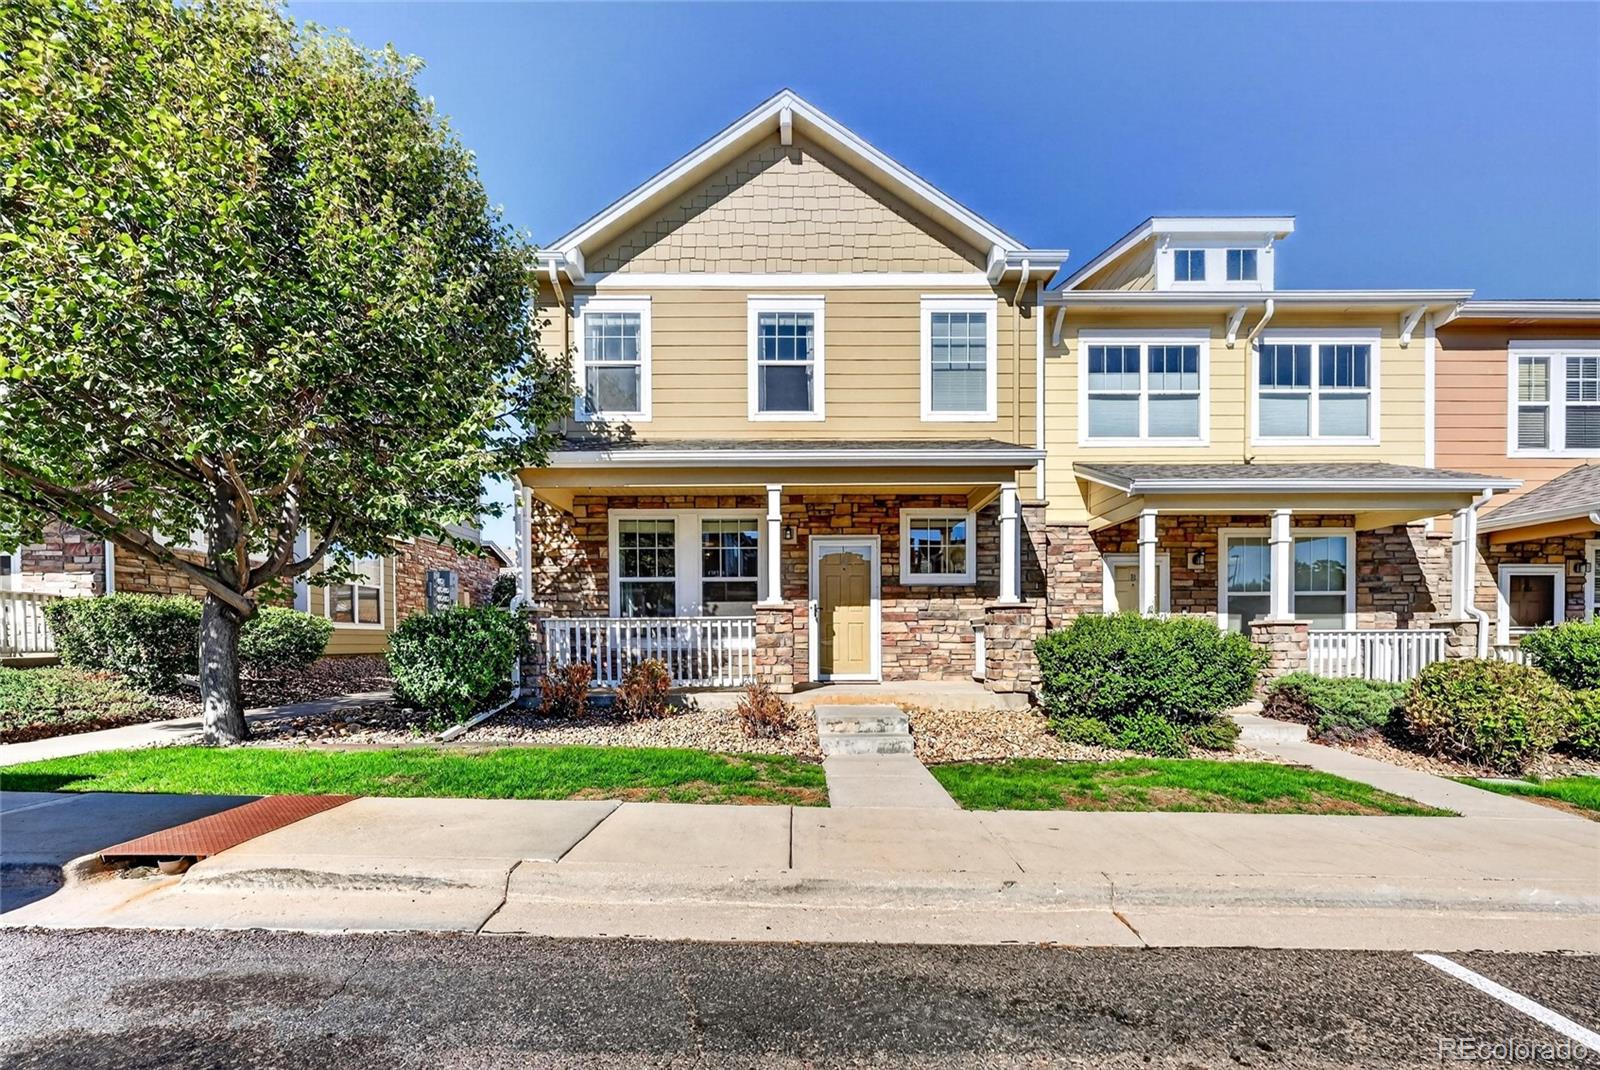
Welcome to this inviting end unit, 3-bedroom, 2.5 bath home in The Vistas at Cherrywood, offering a comfortable layout, thoughtful updates, and a convenient location. The main living areas feature a combination of laminate, tile, and carpet flooring, creating defined yet connected spaces throughout the home.
The kitchen is designed for both everyday living and entertaining, featuring granite tile countertops, a decorative backsplash, tall cabinetry, breakfast bar, and included appliances. A semi-formal dining area provides additional space for meals and gatherings.
Upstairs, the spacious..
more...
Status: active
Listing Office: kerrie a. young (independent)
Broker Remarks:
Full Whirlpool appliance package, and full home blinds included for move-in convenience!
Basement for future customization and storage!
Open concept kitchen with Granite countertops and White cabinets!
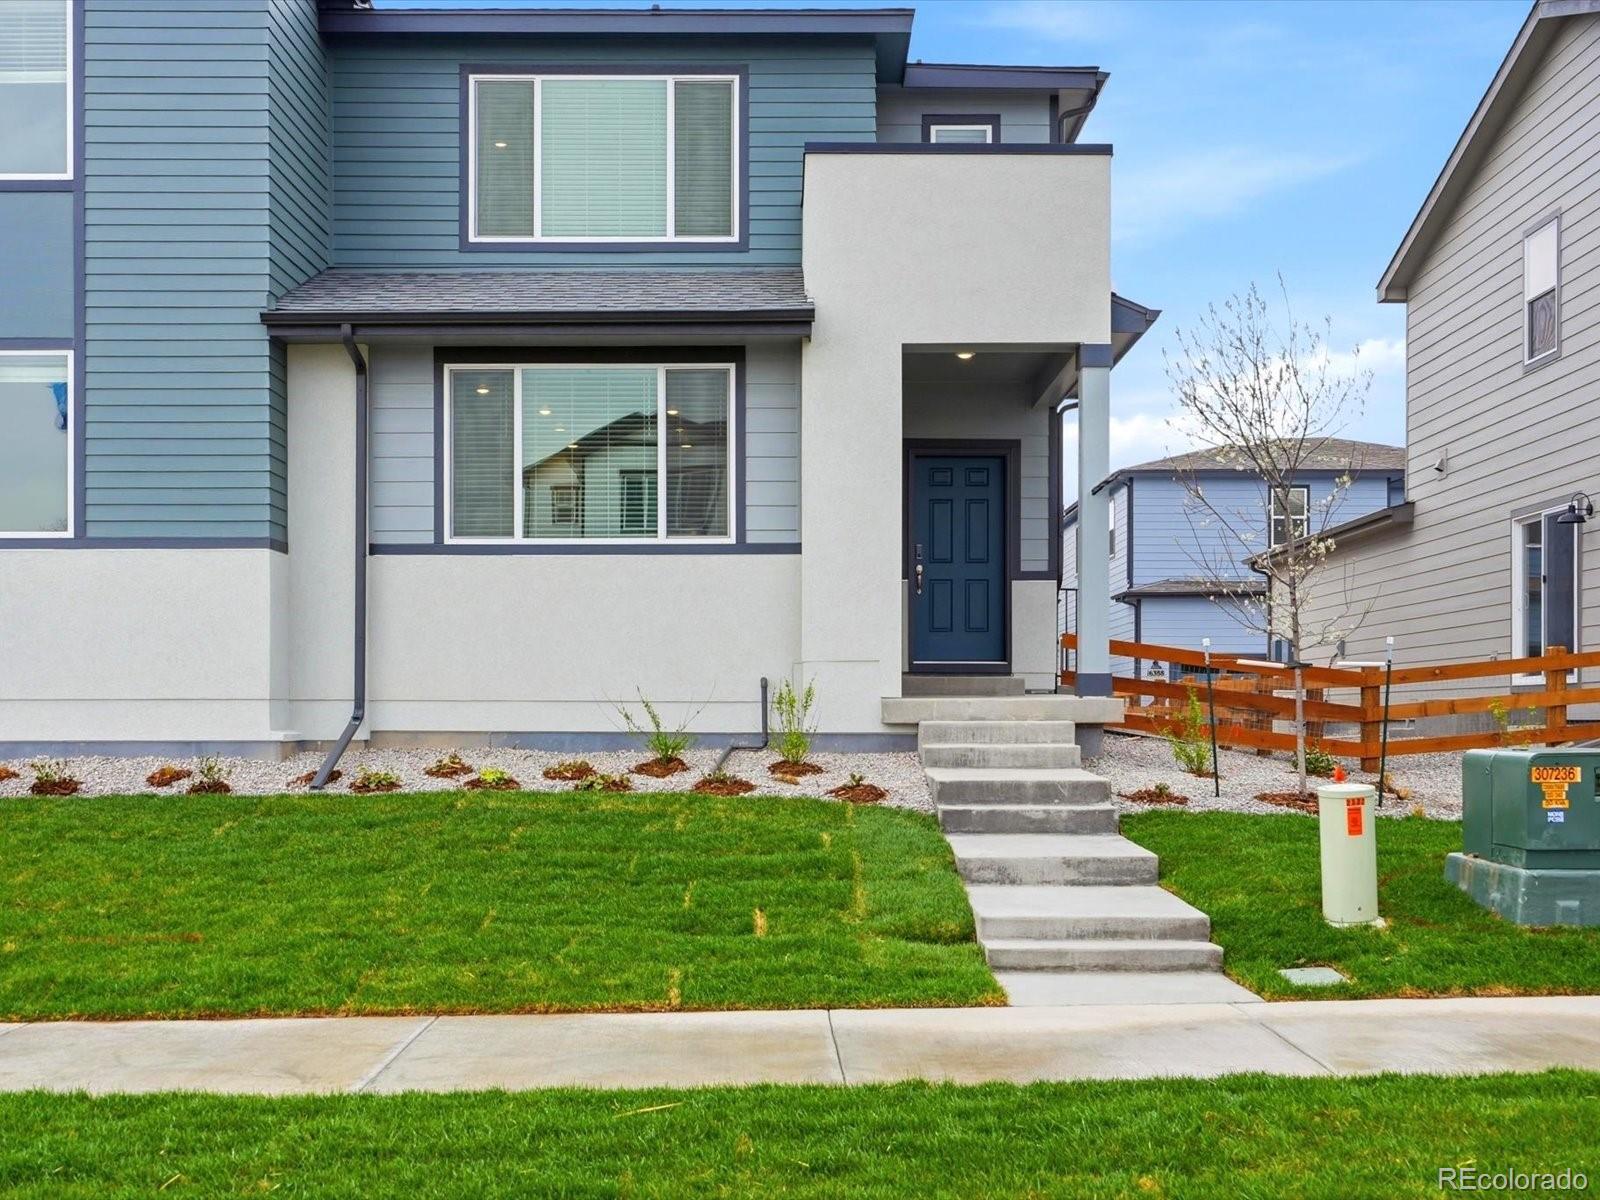
The Eldora floorplan offers approximately 1,555 sq. ft. with 3 bedrooms, 2.5 baths, and a 2-car garage. Enjoy an inviting covered front porch, open-concept main level, upstairs laundry, and a spacious primary suite with a large walk-in closet—perfect for modern living.
The Meritage Home difference includes whole-home blinds for added privacy and style, plus a refrigerator, washer, and dr..
more...
Status: active
Listing Office: re/max momentum frederick
Broker Remarks:
Welcome to your dream home in the highly sought-after Woodbridge Station neighborhood of Thornton! This beautifully maintained home blends comfort, functionality, and charm-now refreshed with brand new carpet throughout, a new sewer line, and a radon mitigation system for added peace of mind. Step inside to a bright and inviting living room featuring soaring vaulted ceilings and a sun-filled south-facing window that fills the home with natural light. The open-concept kitchen is the heart of the home, offering a generous island, ample cabinet space, and stainless steel appliances including an L..
more...
Broker Remarks:
Welcome to your dream home in the highly sought-after Woodbridge Station neighborhood of Thornton! This beautifully maintained home blends comfort, functionality, and charm—now refreshed with brand new carpet throughout, a new sewer line, and a radon mitigation system for added peace of mind.
Step inside to a bright and inviting living room featuring soaring vaulted ceilings and a sun-filled south-facing window that fills the home with natural light. The open-concept kitchen is the heart of the home, offering a generous island, ample cabinet space, and stainless steel appliances including an ..
more...
Broker Remarks:
**Special 3.50% Financing Available when using builder’s preferred lender – terms and conditions apply – ask for details** Discover modern living at East Creek Farm in the well-designed Lucent II paired home. This two-story floorplan offers a perfect balance of function and flexibility, featuring an open-concept main level with a chef-inspired kitchen, complete with a large island that flows seamlessly into the dining and great room—ideal for both daily living and entertaining. A conveniently located main-floor laundry room adds to the home’s practicality. Upstairs, the private owner’s suite s..
more...
Status: pending
Listing Office: corcoran perry & co.
Broker Remarks:
A rare find with a larger lot, this home offers added privacy with no neighbors directly behind or on one side, backing and siding to green space. A welcoming front porch leads into a bright living room with vaulted ceilings and large windows that bring in abundant natural light. The open kitchen and dining area are well suited for everyday living and include a cozy window seat. Just off the kitchen, the family room features a fireplace and sliding glass doors that open to a deck overlooking the backyard—ideal for outdoor dining and relaxing. Upstairs, the primary suite features vaulted ceil..
more...
Status: pending
Listing Office: kerrie a. young (independent)
Broker Remarks:
Full Whirlpool appliance package, and full home blinds included for move-in convenience!
Basement for future customization and storage!
Open concept kitchen with quartz countertops!
The Eldora floorplan offers approximately 1,555 sq. ft. with 3 bedrooms, 2.5 baths, and a 2-car garage. Enjoy an inviting covered front porch, open-concept main level, upstairs laundry, and a spacious primary suite with a large walk-in closet—perfect for modern living.
The Meritage Home difference includes spray-foam insulation, advanced air filtration for year-round comfort and healthier air, and durable c..
more...
The content relating to real estate for sale in this web site comes
in part from the Internet Data eXchange ("IDX") program of
METROLIST, INC., DBA RECOLORADO® Real estate listings held by brokers other
than The Brian Petrelli Team are marked with the IDX Logo.
This information is being provided for the consumers' personal, non-commercial use and may not be used for any other purpose. All information subject to change and should be independently verified.




 Sold Home Stats

 21%
21% 12.8%
12.8% 19.5%
19.5%