Sources: FBI, Uniform Crime Reports, prepared by the National Archive of Criminal Justice Data
The Brian Petrelli Team is your , Thornton home specialist.
Our team of local Thornton experts have over 200 years of combined expertise in the Colorado Real Estate market. Give us a call today to put
our knowledge and experience to work for you as you buy or sell your next home.
Don't see what you're looking for here? Contact our team for a free, custom search.
Status: active
Listing Office: coldwell banker realty 56
Broker Remarks:
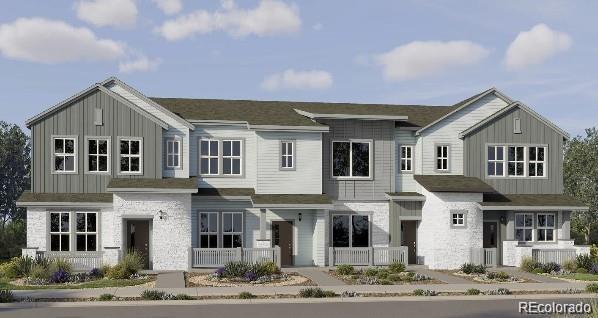
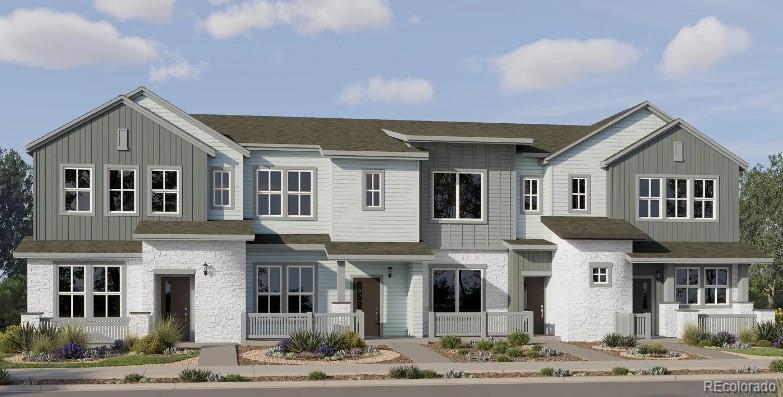
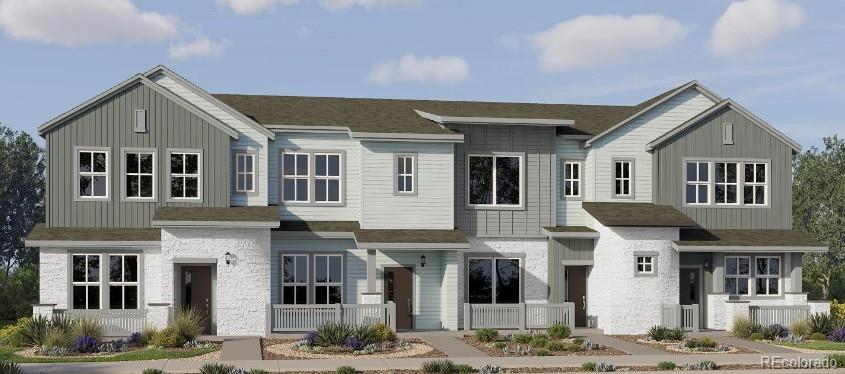
**Eligible for special financing with Rates as low as 3.99% on eligible homes when using builder’s preferred lender – terms and conditions apply – ask for details**Discover modern comfort and effortless, low-maintenance living in this beautifully designed two-story townhome. The open-concept main level connects the kitchen and great room, creating a welcoming space for everyday living and entertaining. A generous center island anchors the kitchen, providing plenty of room for meal preparation, casual dining, and gathering with loved ones. Upstairs, the spacious owner’s suite offers a peaceful ..
more...
Status: active
Listing Office: mb hillman real estate
Broker Remarks:
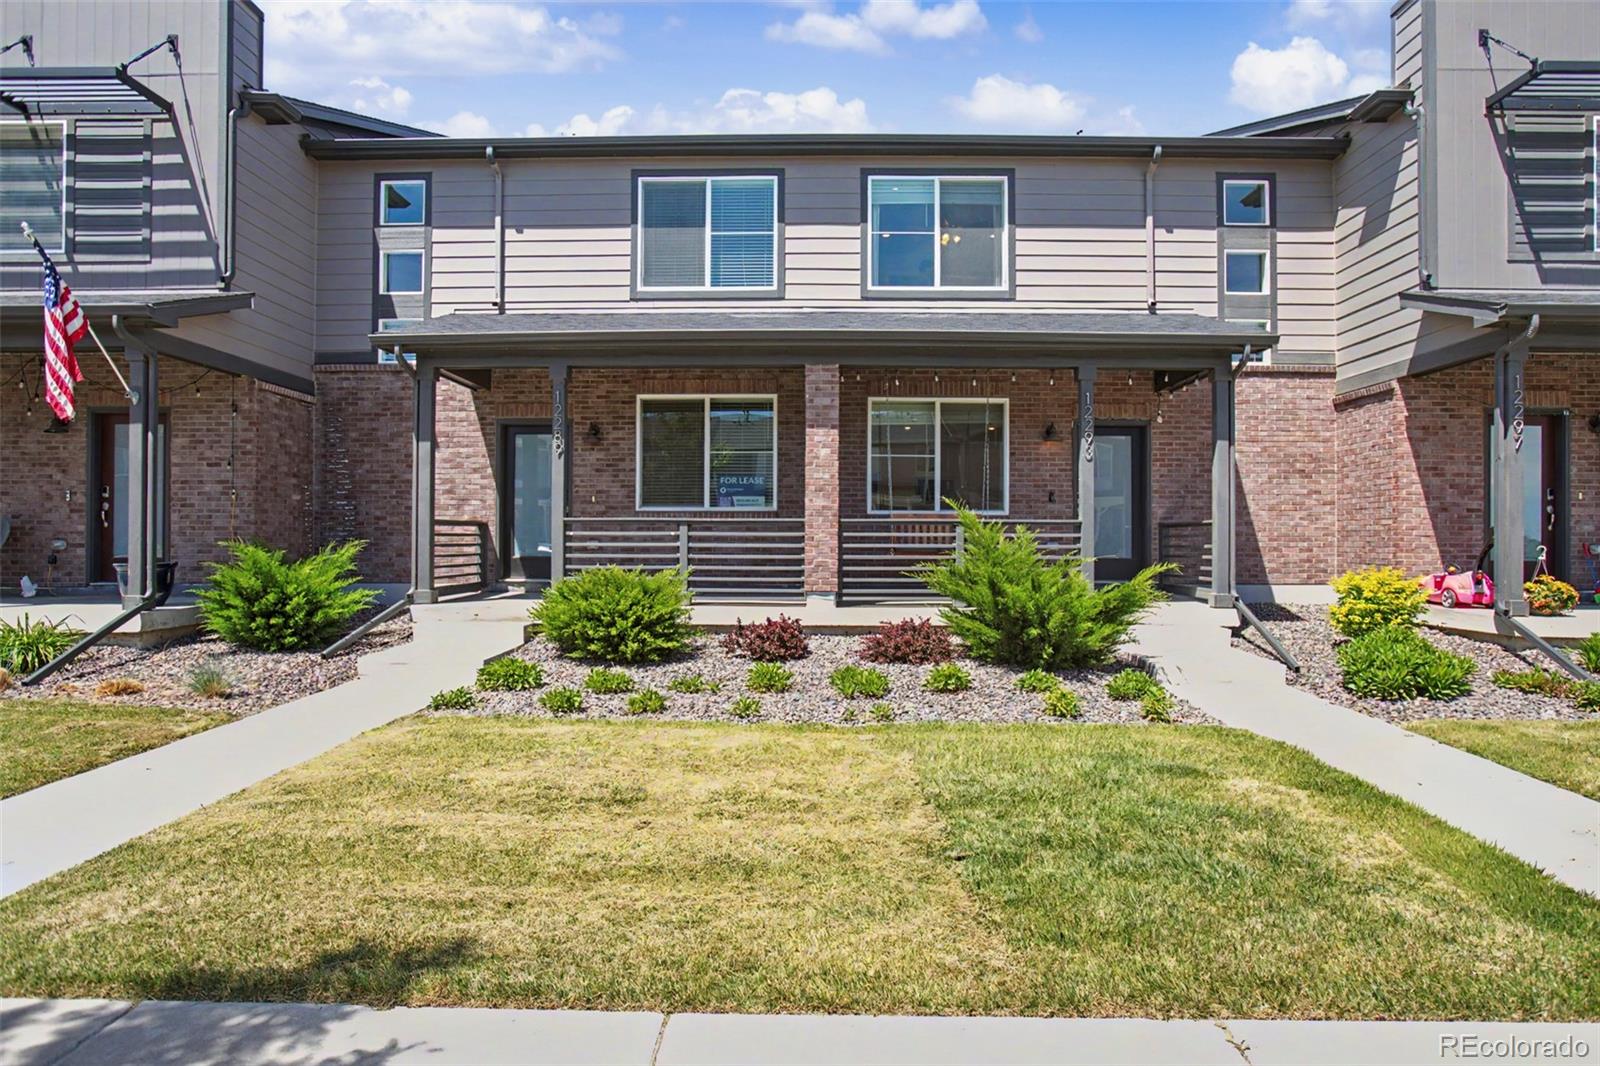
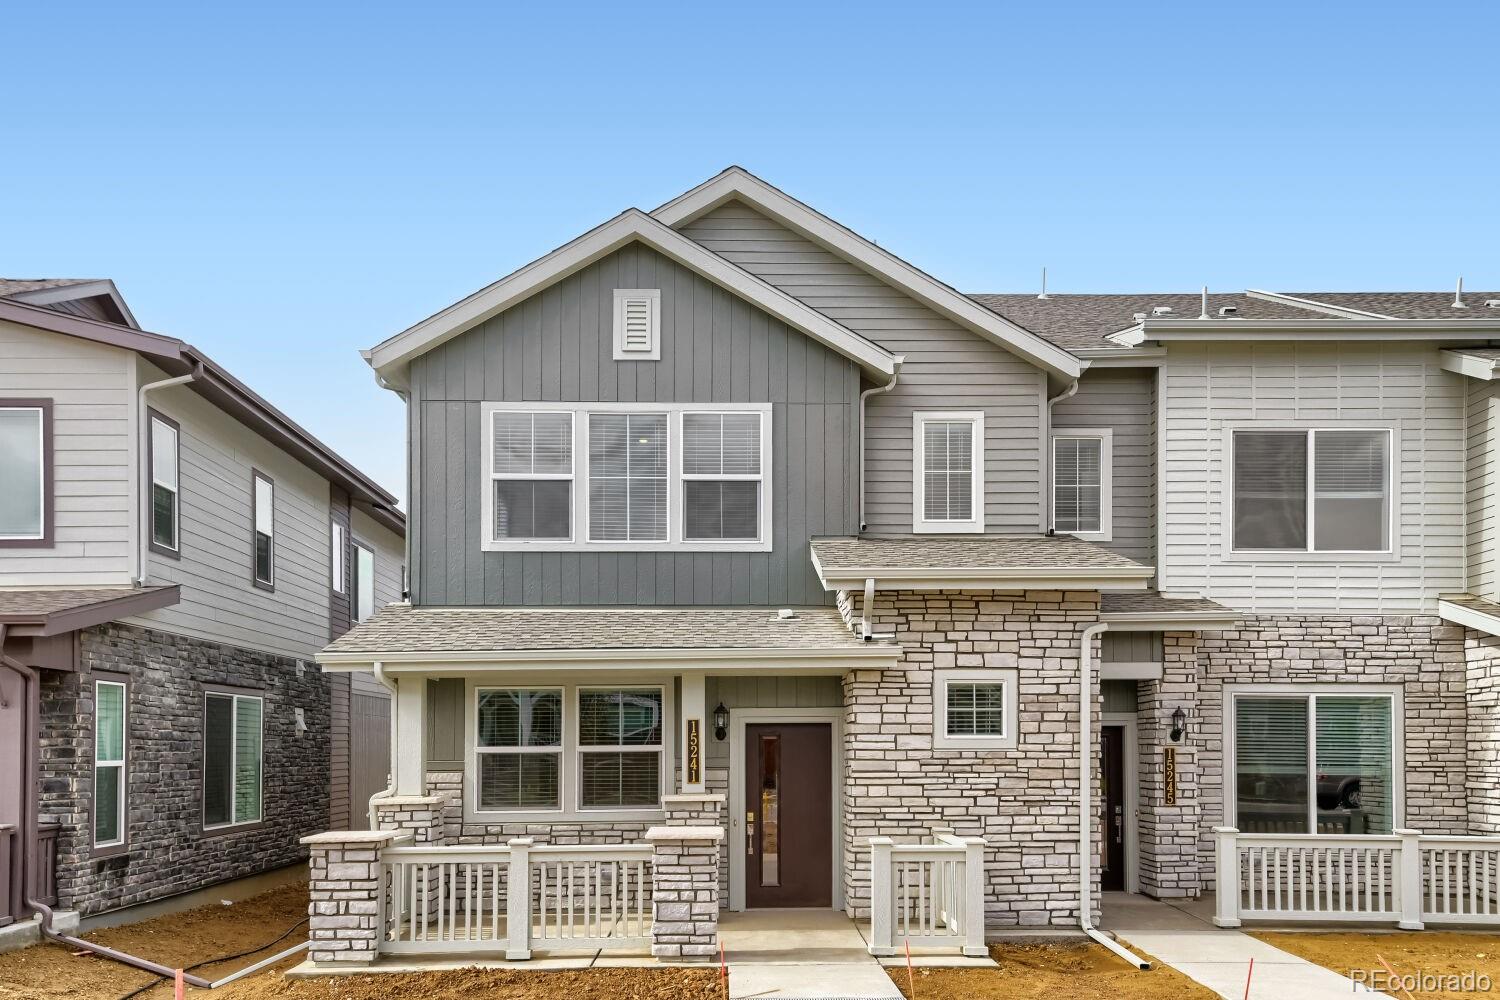
Price Improvement on this like new townhome in Karl’s Farm community of Thornton — beautifully designed, built in 2022 offering modern style, energy-efficient construction, and low-maintenance living in one of the metro area’s most convenient locations. This like-new home with open-concept living, features a kitchen with a large island with sitting area, quartz counters and stainless appliances opening to a nice dining area and living room with large windows. Upstairs offers 3 spacious bedrooms, and thoughtful modern finishes in the baths! Large closets and upstairs laundry! Ample front yard ..
more...
Status: active
Listing Office: resident realty north metro llc
Broker Remarks:
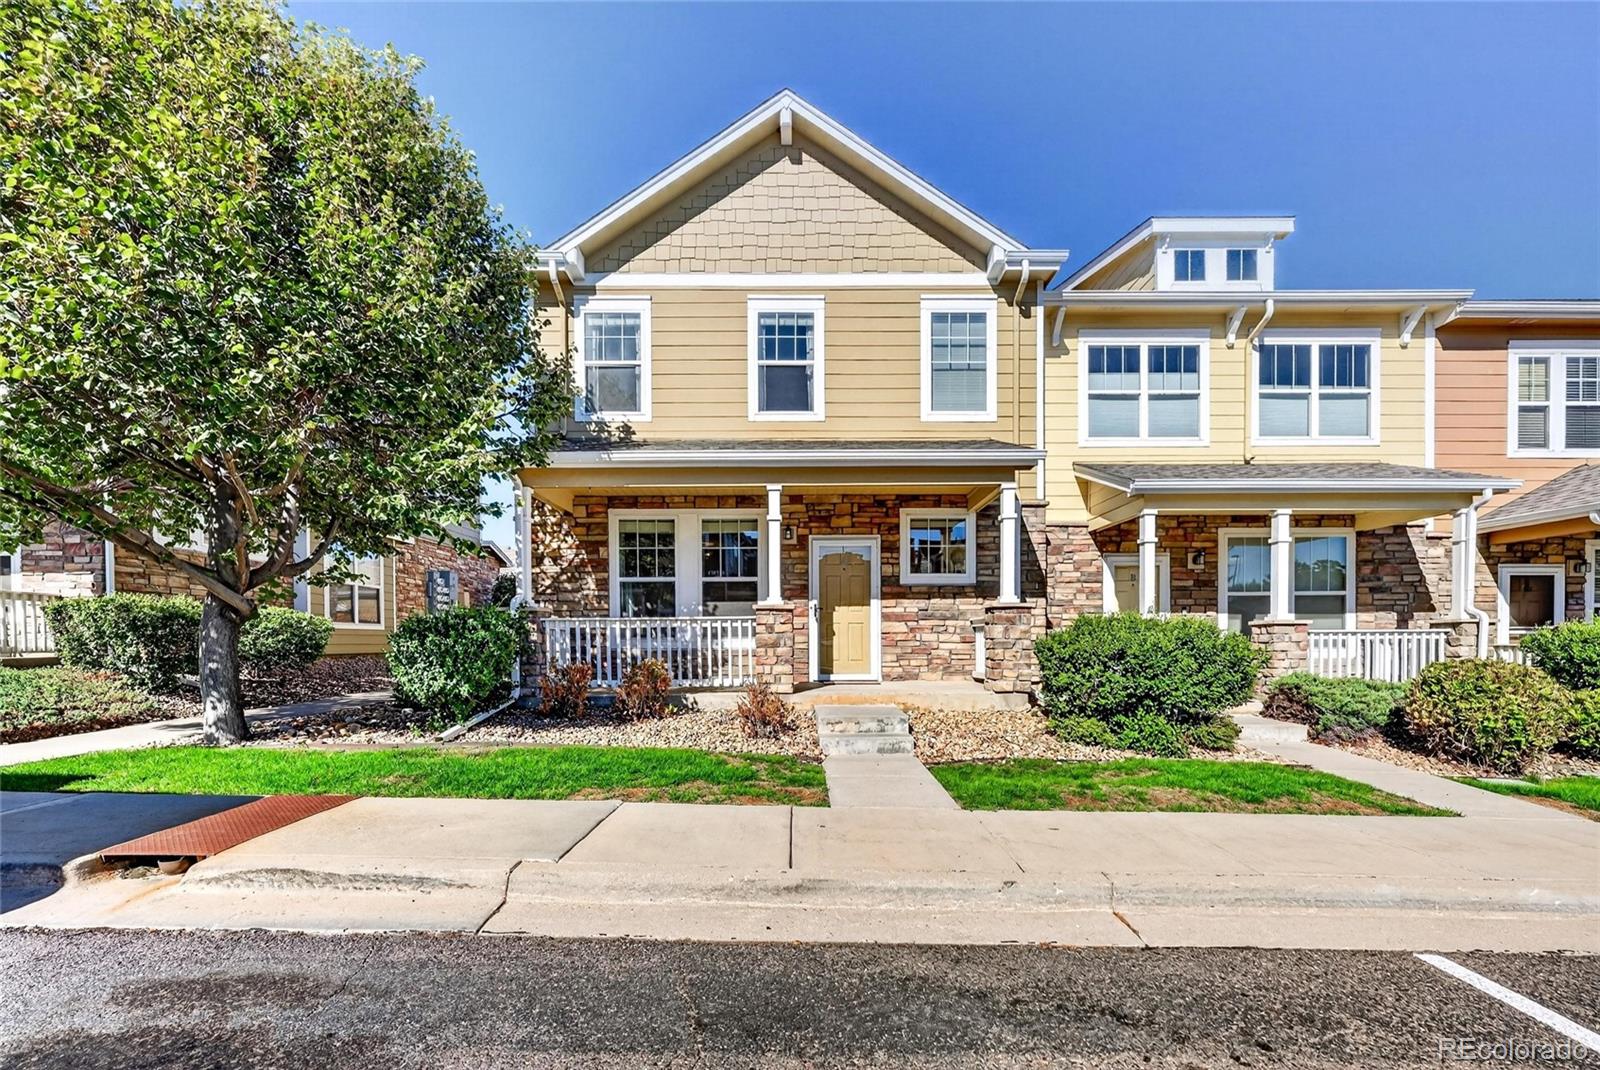
**Price Improvement** Welcome to this inviting end unit, 3-bedroom, 2.5 bath home in The Vistas at Cherrywood, offering a comfortable layout, thoughtful updates, and a convenient location. The main living areas feature a combination of laminate, tile, and carpet flooring, creating defined yet connected spaces throughout the home.
The kitchen is designed for both everyday living and entertaining, featuring granite tile countertops, a decorative backsplash, tall cabinetry, breakfast bar, and included appliances. A semi-formal dining area provides additional space for meals and gatherings.
..
more...
Broker Remarks:
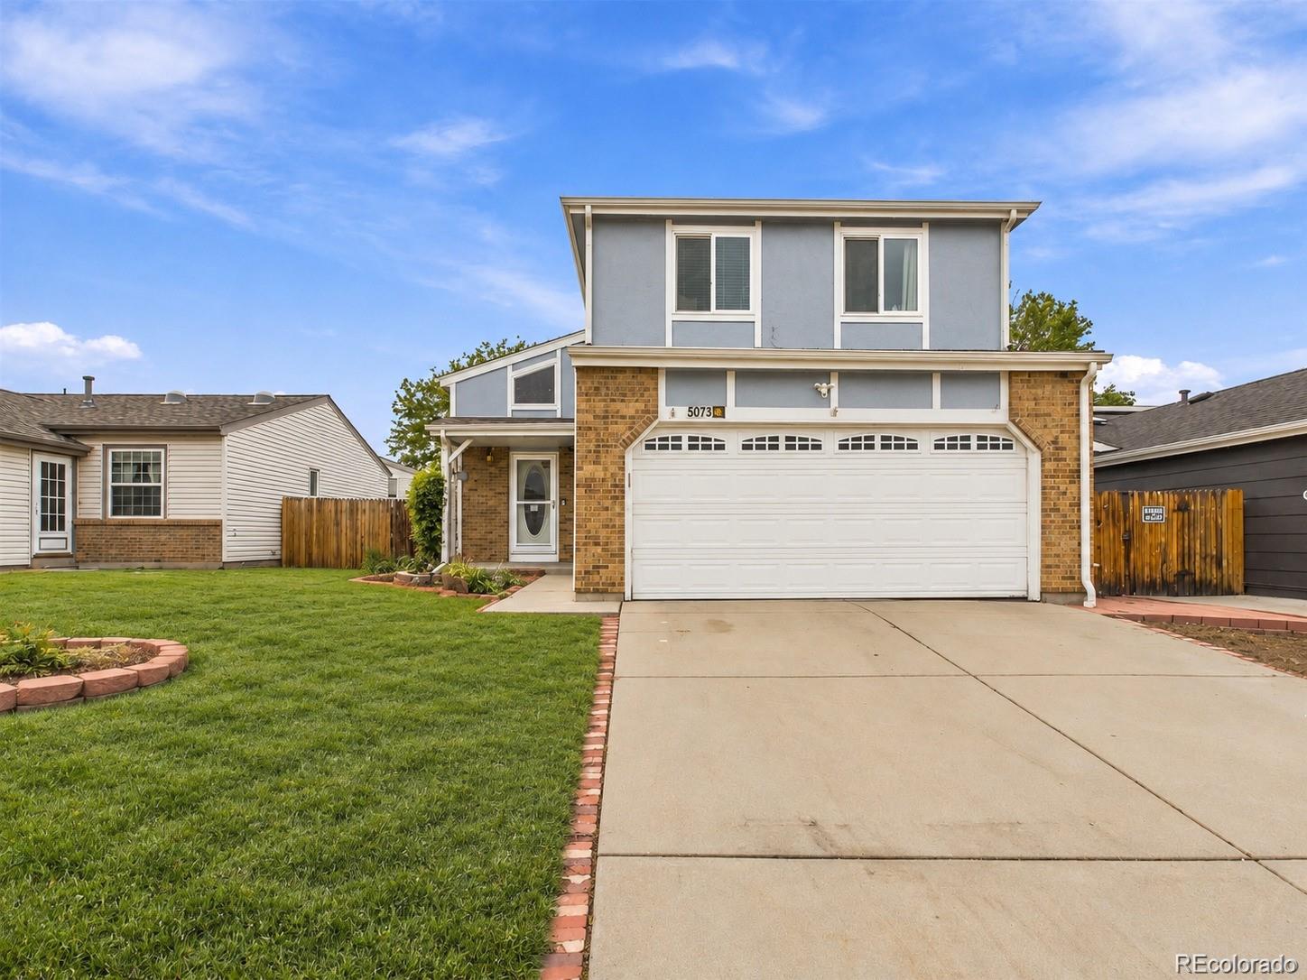
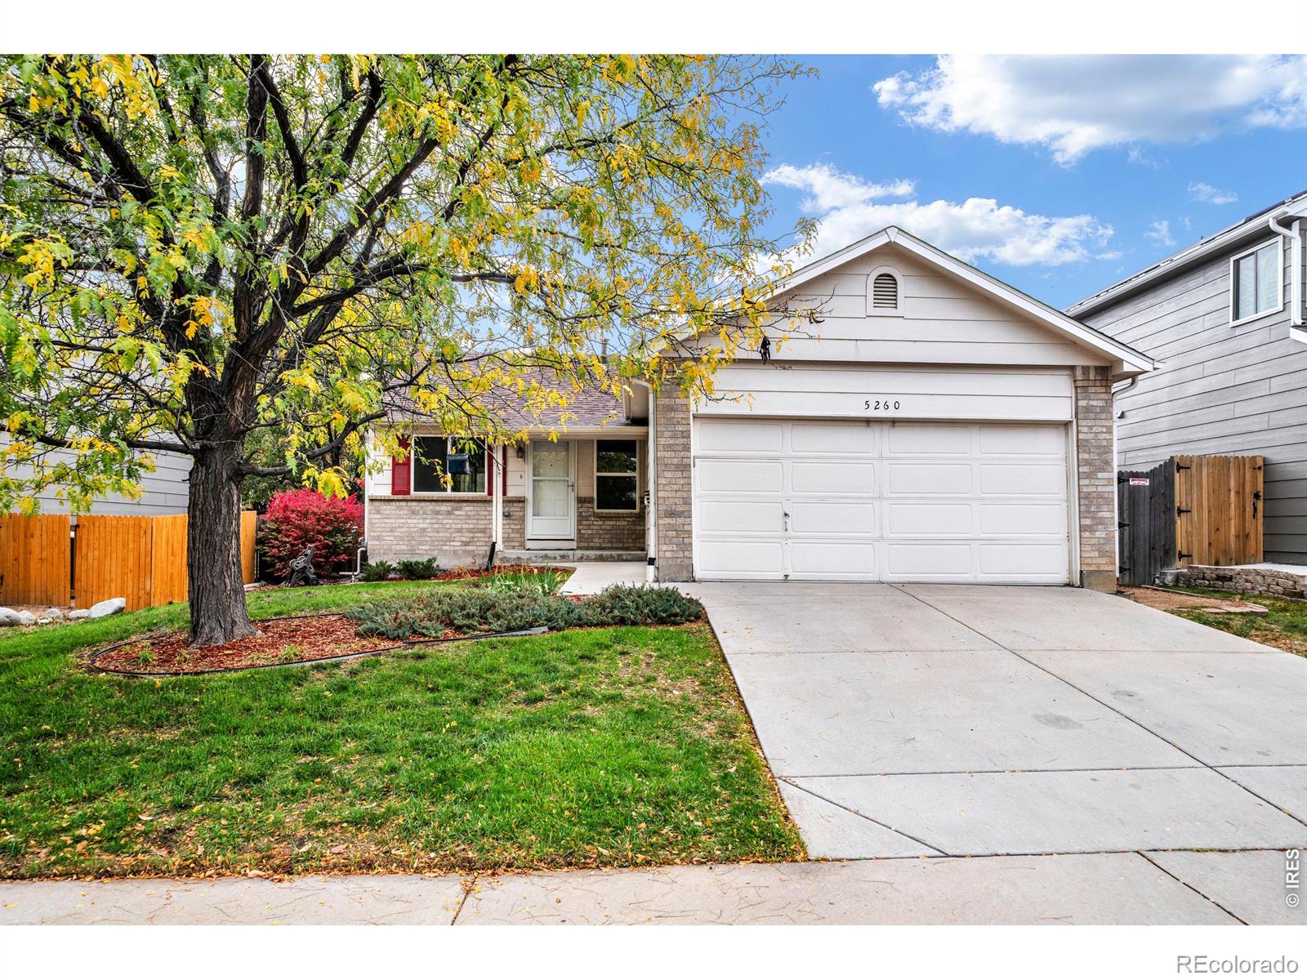
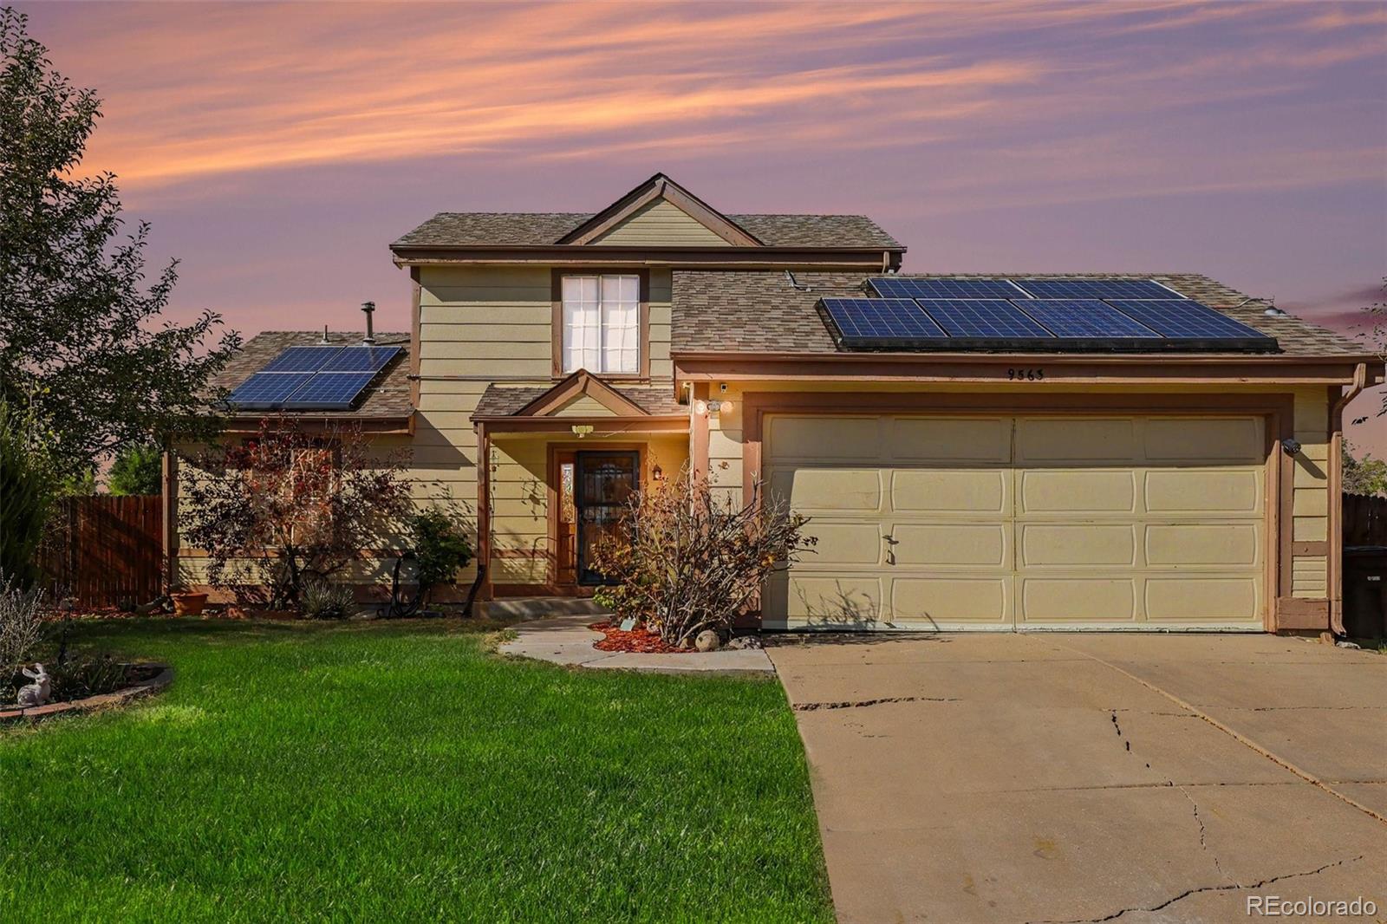
NEW PRICE! NOW OFFERED AT $460,000! Don't miss this opportunity to own a beautiful home in Thornton! This 3-bedroom, 2-bathroom home offers 1,424 finished square feet of comfortable living space, plus an unfinished basement ready for your personal touch! Enjoy the benefits of PAID-OFF SOLAR PANELS, NO HOA, and an attached 2-car garage! Whether you're a first-time homebuyer or simply looking for your next home, this property offers space, flexibility, and incredible potential. Conveniently located near shopping, dining, parks, and major roadways. With a fresh new price and plenty to offer, this..
more...
Broker Remarks:
Welcome to this charming, MOVE-IN READY 4-bedroom, 3-bathroom ranch-style home in the desirable Woodbridge Station neighborhood of Thornton! Boasting 1,500 sq ft of living space, this light-filled home features an open-concept main floor that seamlessly connects the family room, dining area, and kitchen-ideal for everyday living and entertaining. Enjoy fresh paint and brand-new carpet throughout, along with a bright, sun-filled enclosed patio/sunroom, perfect for your morning coffee. The fully finished basement offers an expansive flex space, a bedroom, a half bath, laundry room and mechanical..
more...
Broker Remarks:
Special financing opportunities may be available, including rates as low as 3.50% when financing through the builder’s preferred lender. Terms and conditions apply—contact the builder for complete details. Modern style, thoughtful design, and everyday convenience come together in this beautifully appointed townhome. The open-concept main level offers a bright and inviting layout, with a gourmet kitchen featuring a generous center island that flows effortlessly into the dining and living areas—perfect for entertaining or relaxing at home. Upstairs, the private owner’s suite provides a peaceful ..
more...
Status: active
Listing Office: opendoor brokerage llc
Broker Remarks:
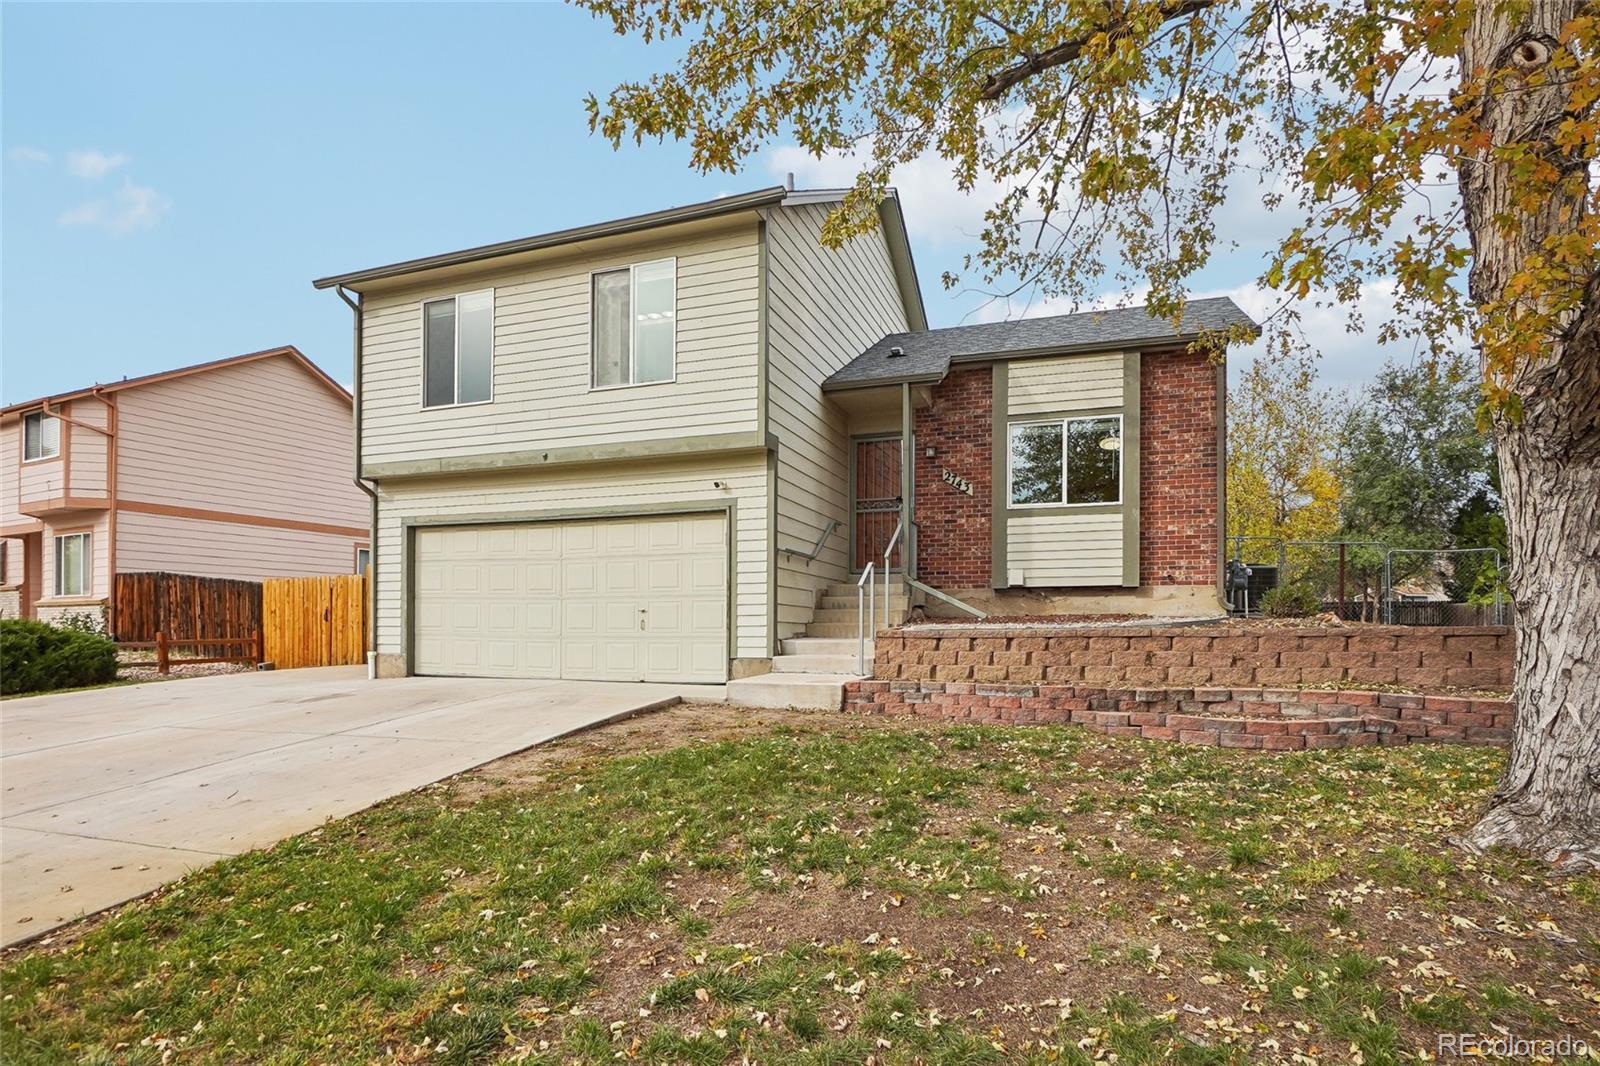
2743 E 101st Ave has three bedrooms, two bathrooms and over 1,300 square feet of living space across a split-level layout. The lower living room features a fireplace and sliding doors to a backyard patio, while an additional living area sits near the front entry. Open railings connect these spaces to the kitchen and dining area, where a skylight and peninsula breakfast bar define the layout. Upstairs, the primary bedroom has mirrored closets and an attached bathroom with a walk-in shower. Laundry is also on the bedroom level. A separate backyard storage shed and two-car attached garage provide..
more...
Status: pending
Listing Office: real broker, llc dba real
Broker Remarks:
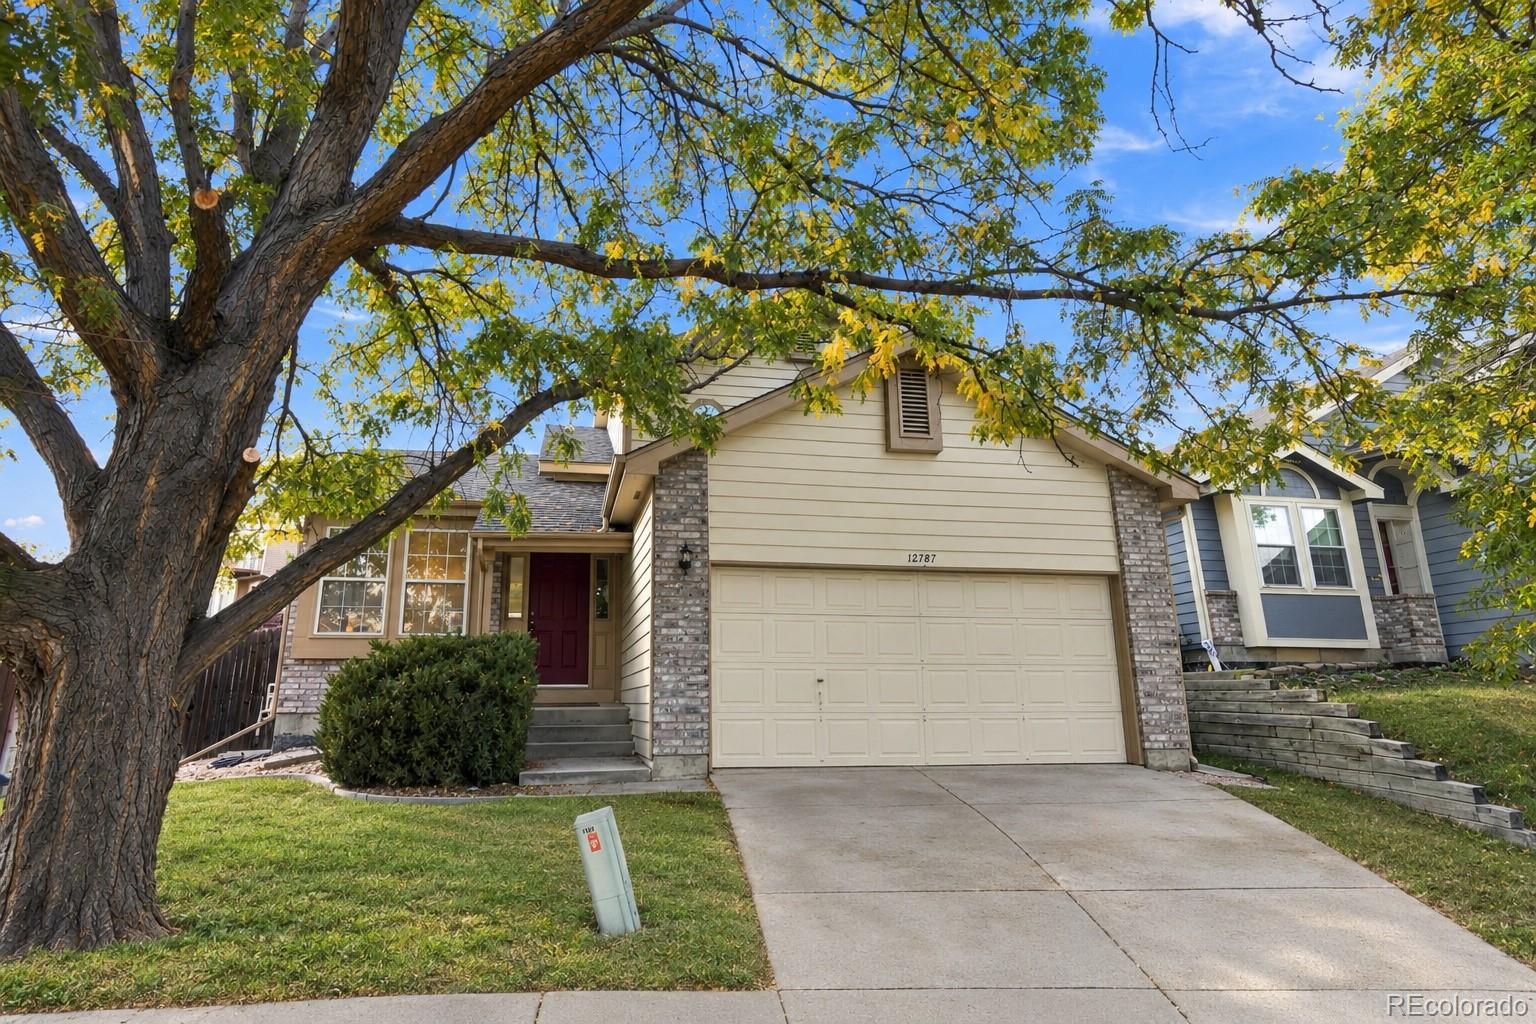
Enjoy the benefits of single-family living with the convenience of low-maintenance ownership! Located in Thornton's desirable Deer Run neighborhood, this beautifully refreshed 4-bedroom home offers a rare combination of space, comfort, and convenience. Unlike most single-family homes, the HOA handles exterior structure maintenance, including the siding and roof, giving you more time to enjoy your home and less time worrying about upkeep!
Step inside to discover a bright, inviting interior featuring fresh paint and brand-new carpet throughout, along with updated lighting and fixtures that g..
more...
Status: active
Listing Office: coldwell banker realty 56
Broker Remarks:
**Eligible for special financing with Rates as low as 3.99% on eligible homes when using builder’s preferred lender – terms and conditions apply – ask for details**. Modern style, thoughtful design, and everyday convenience come together in this beautifully appointed townhome. The open-concept main level offers a bright and inviting layout, with a gourmet kitchen featuring a generous center island that flows effortlessly into the dining and living areas—perfect for entertaining or relaxing at home. Upstairs, the private owner’s suite provides a peaceful retreat, complemented by two additional ..
more...
Status: active
Listing Office: coldwell banker realty 56
Broker Remarks:
**Ready Now*Special financing opportunities may be available, including rates as low as 3.99% when financing through the builder’s preferred lender. Terms and conditions apply—contact the builder for complete details. Modern style, thoughtful design, and everyday convenience come together in this beautifully appointed townhome. The open-concept main level offers a bright and inviting layout, with a gourmet kitchen featuring a generous center island that flows effortlessly into the dining and living areas—perfect for entertaining or relaxing at home. Upstairs, the private owner’s suite provides..
more...
Broker Remarks:
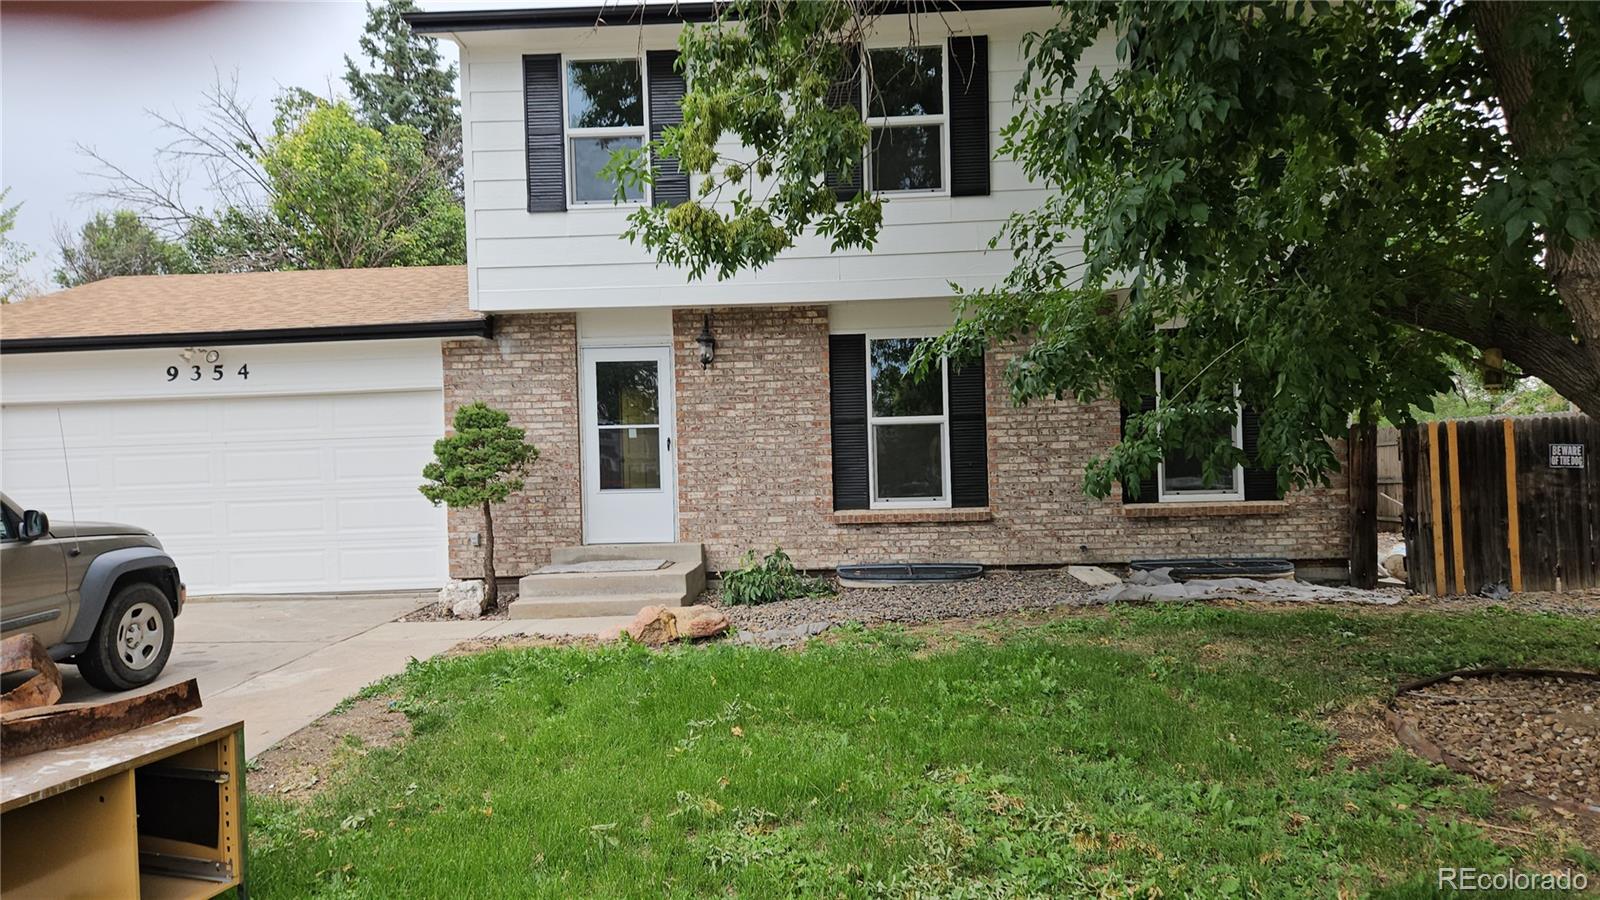
Home has had major renovations and updating. New windows, carpet, Paint, AC and furnace replaced, water heater, attic insulation, Kitchen, and bathroom remodeled, Interior/exterior. paint, roof replaced 2015, Appliances 5 years old. Driveway lifted. Deck repaired/replaced. Basement is partially finished. Two outbuildings for storage or workshop..
more...
Broker Remarks:
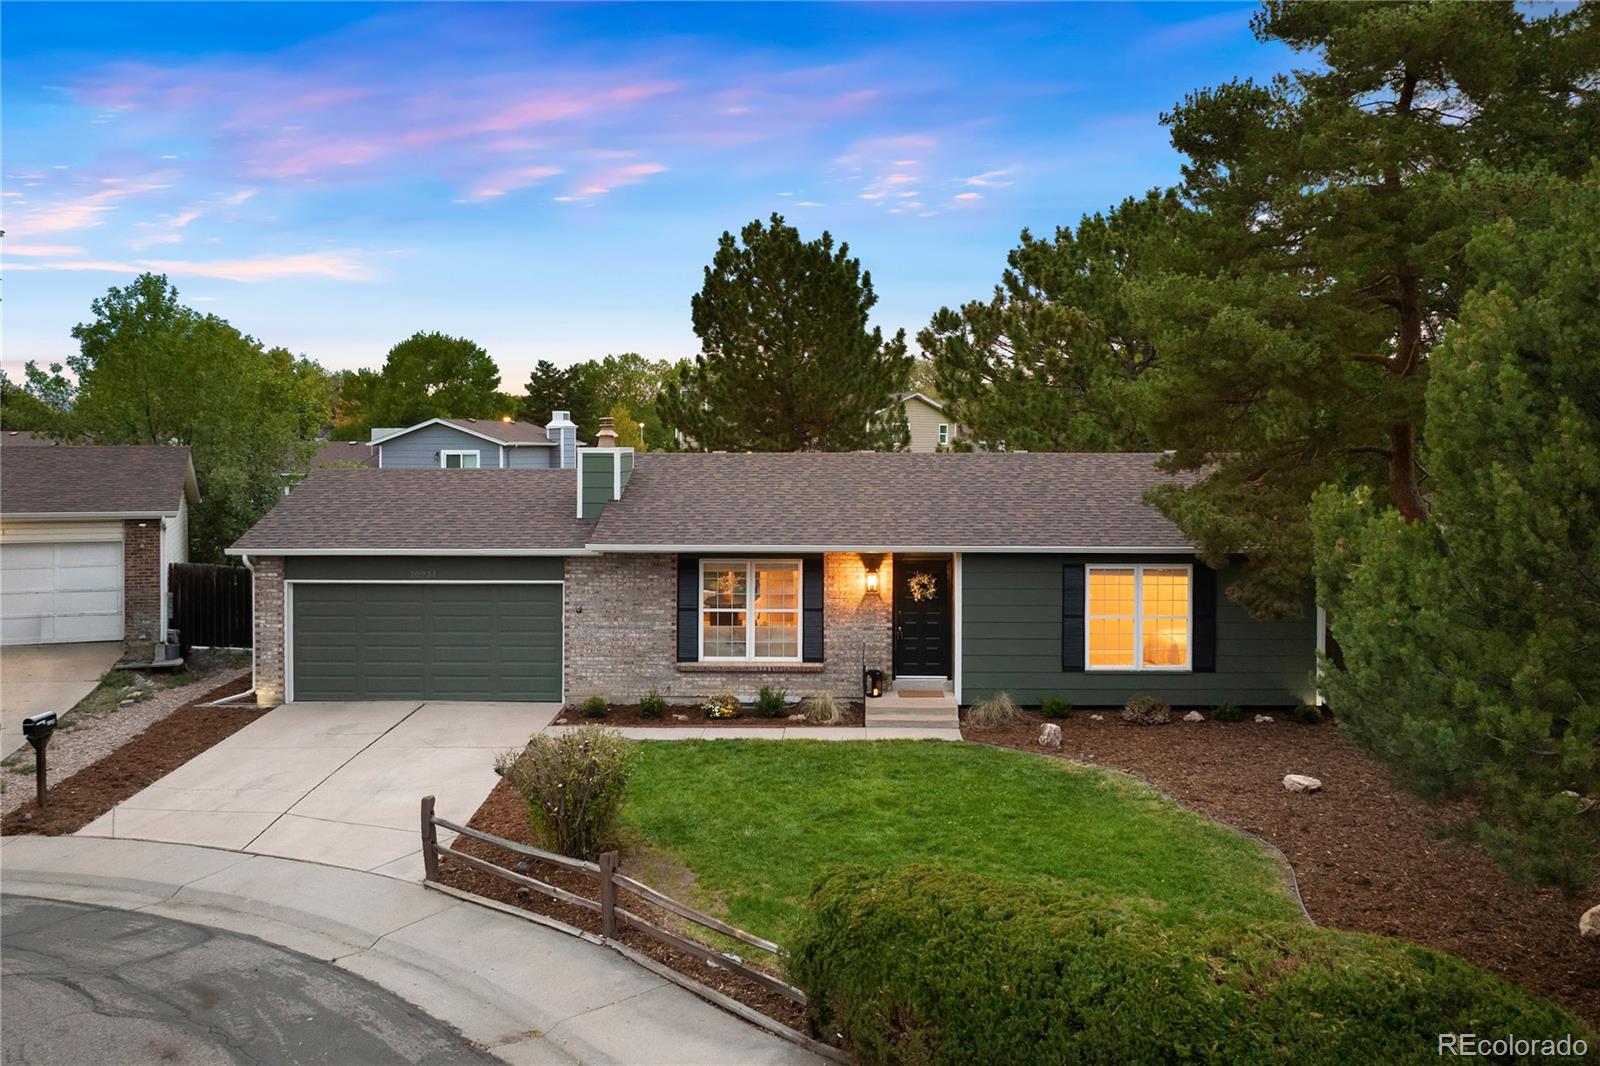
Cul-de-Sac, Large Lot, Privacy and no HOA! Updated 4-bed, 2-bath ranch with finished basement on one of the largest lots in Grange Creek.This move-in-ready ranch-style home offers true main-floor living, a finished basement, and an oversized, private backyard on a quiet cul-de-sac. It’s just a block from the neighborhood park and minutes from Riverdale Open Space and trails. Lovingly cared for by only two owners in nearly 20 years, it just received a top-to-bottom refresh, ready for you to settle in before the holidays.
Recent updates include:
Brand-new laminate flooring throughout
Fresh ex..
more...
Status: active
Listing Office: espi agency, l.l.c.
Broker Remarks:
Welcome home to 9563 Milwaukee Court in Thornton, Colorado with NO HOA! If you’re searching for a place to call your own, this home is full of possibilities. Step inside and appreciate the open feel of the living spaces, creating a welcoming atmosphere for everyday living, entertaining guests, and making lasting memories. The finishes throughout the home add to its overall appeal, offering a comfortable setting to settle in and make your own.
The open layout provides a natural flow between the living areas, making it easy to enjoy time with family and friends. Whether you’re hosting gatheri..
more...
Status: active
Listing Office: elevations real estate, llc
Broker Remarks:
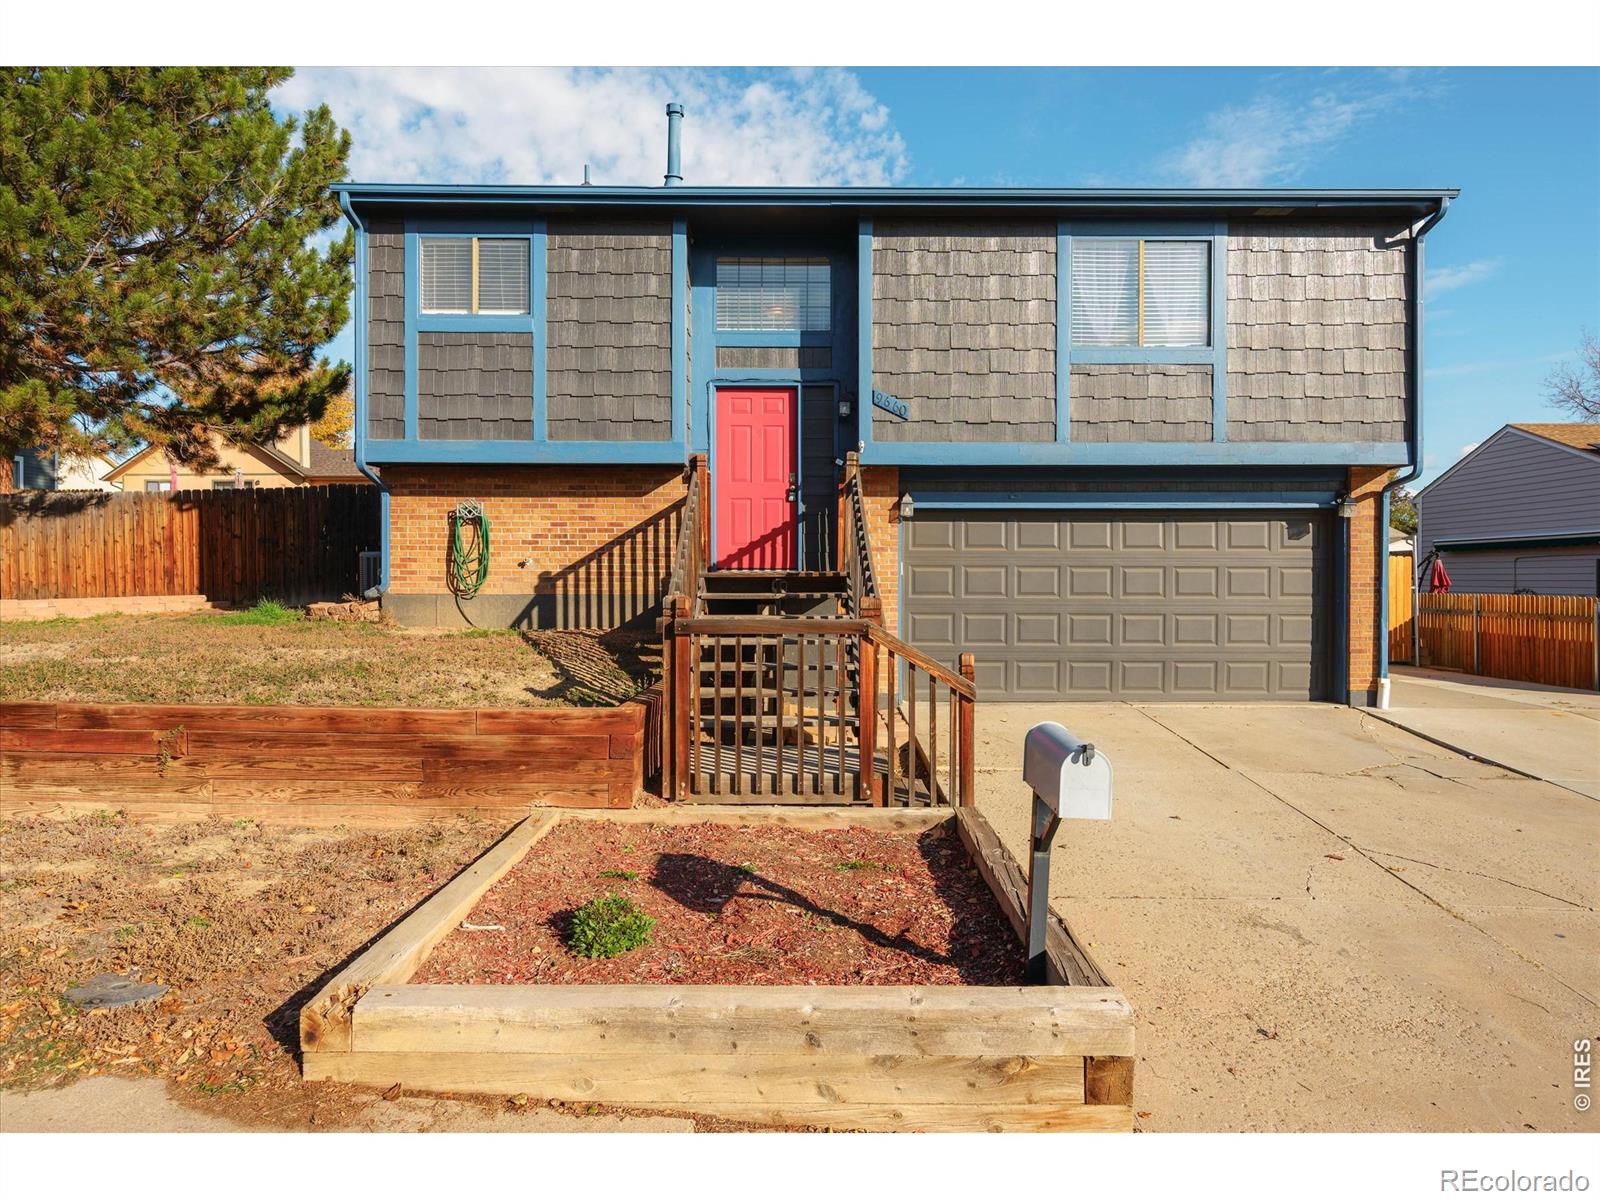
NO HOA! RV & BOAT PARKING! MULTIGENERATIONAL LIVING POTENTIAL! Welcome to 9660 Orangewood Dr. nestled in the sought-after Hillcrest neighborhood, where location, functionality, and flexibility come together! This inviting bi-level home offers an open floor plan, spacious living area, and kitchen with granite countertops, SS appliances, and ample cabinetry. Upstairs, discover two bedrooms, including a generous primary suite with a walk-in closet and direct access to the expansive deck. The beautifully updated bathroom features dual vanities and a luxurious, hotel-inspired walk-in shower. The ve..
more...
Status: pending
Listing Office: kerrie a. young (independent)
Broker Remarks:
Full Whirlpool appliance package, and full home blinds included for move-in convenience!
Basement for future customization and storage!
Open concept kitchen with Granite countertops and White cabinets!
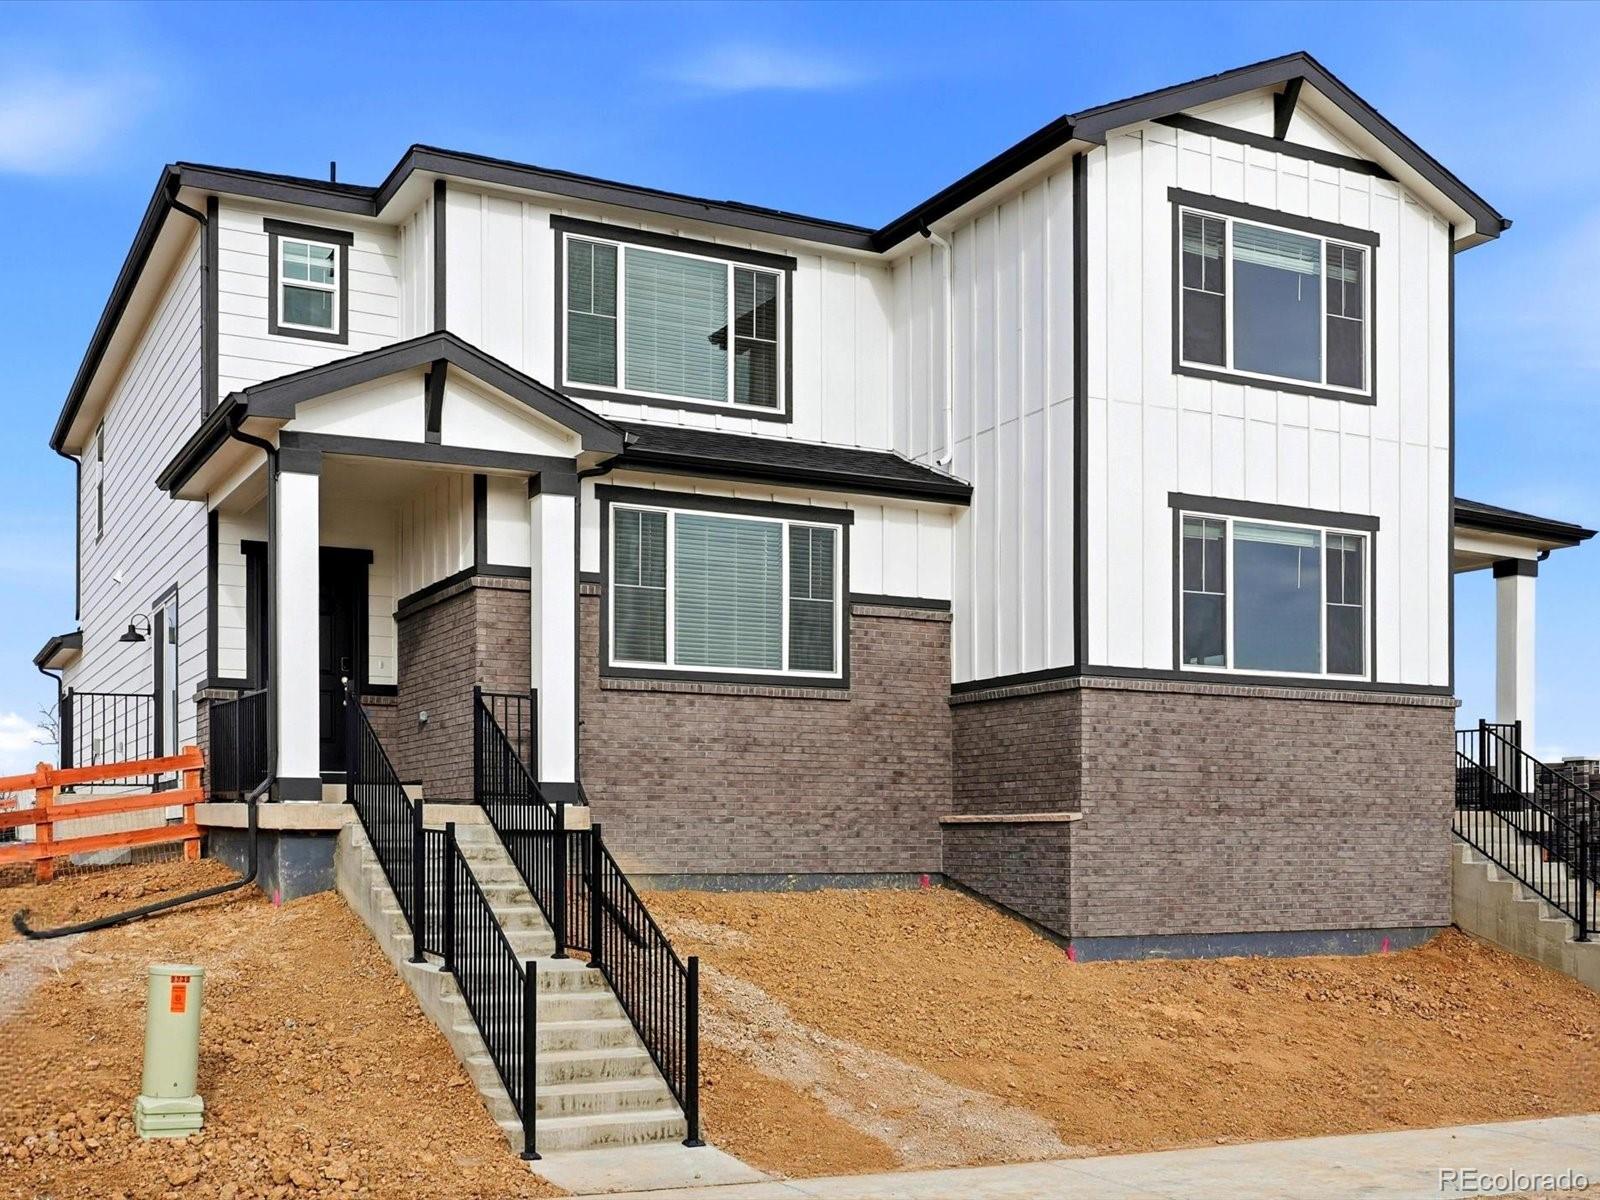
The Eldora floorplan offers approximately 1,555 sq. ft. with 3 bedrooms, 2.5 baths, and a 2-car garage. Enjoy an inviting covered front porch, open-concept main level, upstairs laundry, and a spacious primary suite with a large walk-in closet—perfect for modern living.
The Meritage Home difference includes whole-home blinds for added privacy and style, plus a refrigerator, washer, and dr..
more...
The content relating to real estate for sale in this web site comes
in part from the Internet Data eXchange ("IDX") program of
METROLIST, INC., DBA RECOLORADO® Real estate listings held by brokers other
than The Brian Petrelli Team are marked with the IDX Logo.
This information is being provided for the consumers' personal, non-commercial use and may not be used for any other purpose. All information subject to change and should be independently verified.




 Sold Home Stats


 21%
 12.8%
 19.5%