Sources: FBI, Uniform Crime Reports, prepared by the National Archive of Criminal Justice Data
The Brian Petrelli Team is your Canyon Creek , Erie home specialist.
Canyon Creek Community Information:
Primary HOA Fees*: $210.00 / Quarterly
Secondary HOA Fees*: $0.00 /
*HOA fees shown are from the most recent listings. Please contact our team or check each property individually for accurate HOA fees. Data is deemed reliable but is not guaranteed.
HOA Ammenities:
-
-Recycling -Trash
Canyon Creek , Erie has had 99 homes sell in the past two years for an average sales price of $655,447.
Our team of local Erie experts have over 200 years of combined expertise in the Colorado Real Estate market. Give us a call today to put
our knowledge and experience to work for you as you buy or sell your next Canyon Creek home.
Don't see what you're looking for here? Contact our team for a free, custom search.
Broker Remarks:
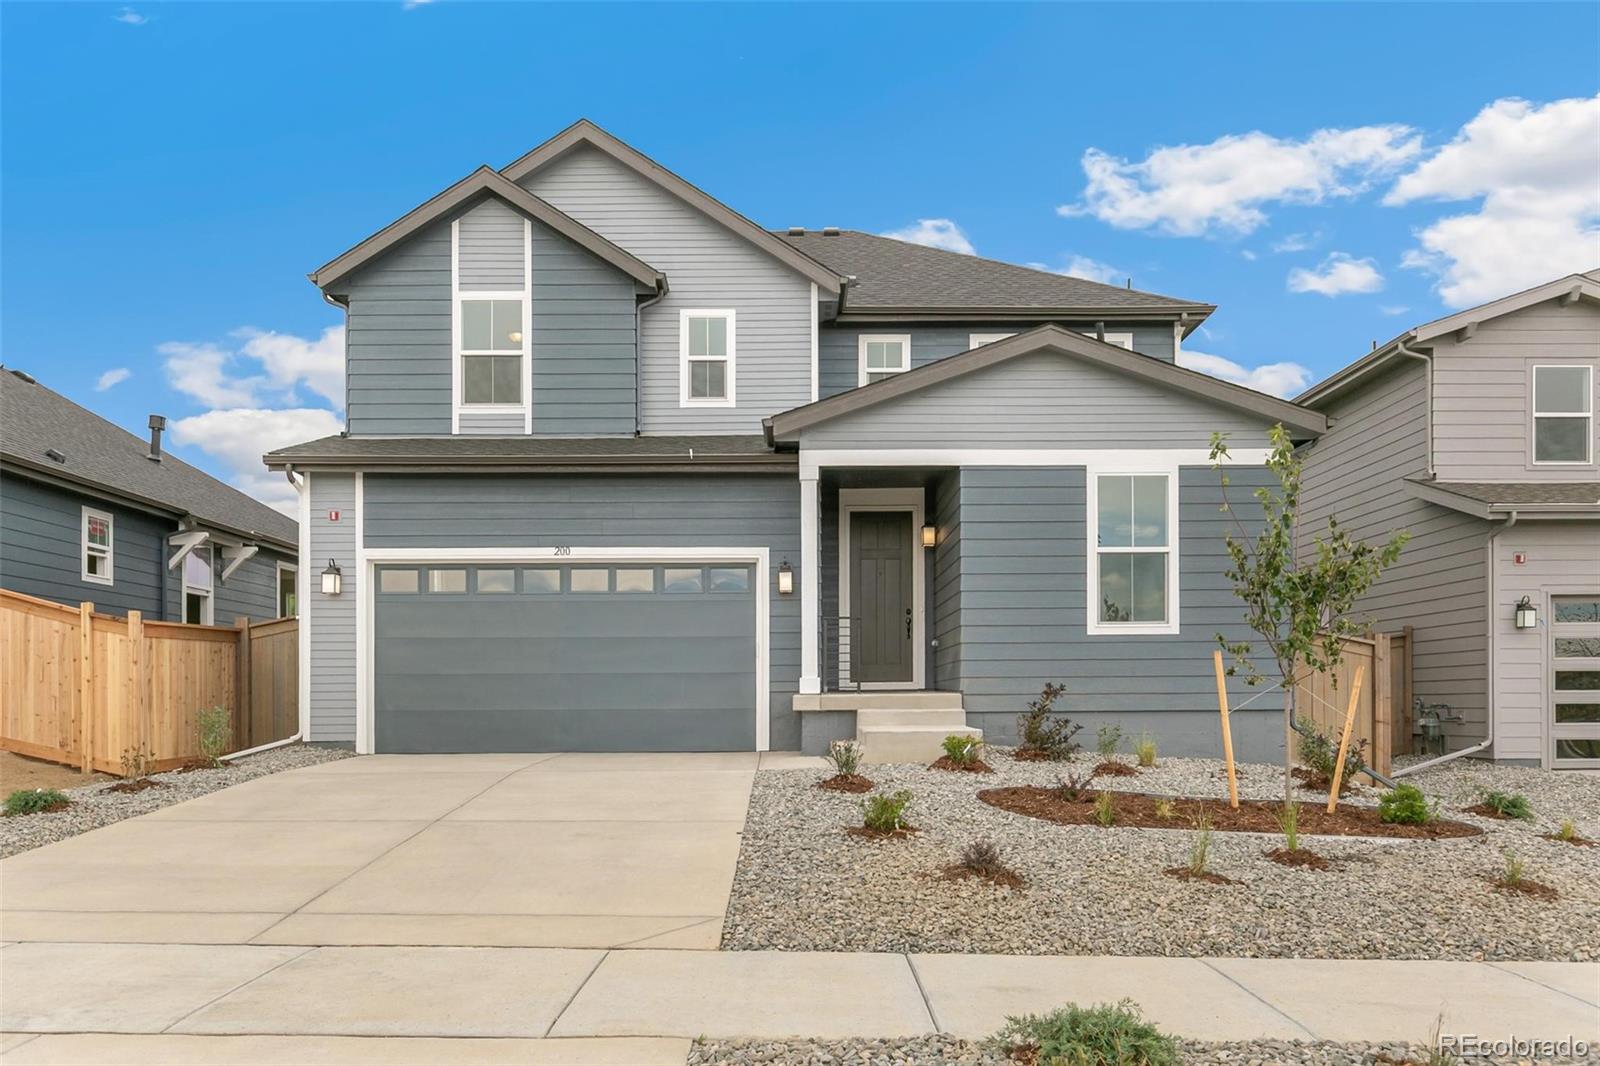
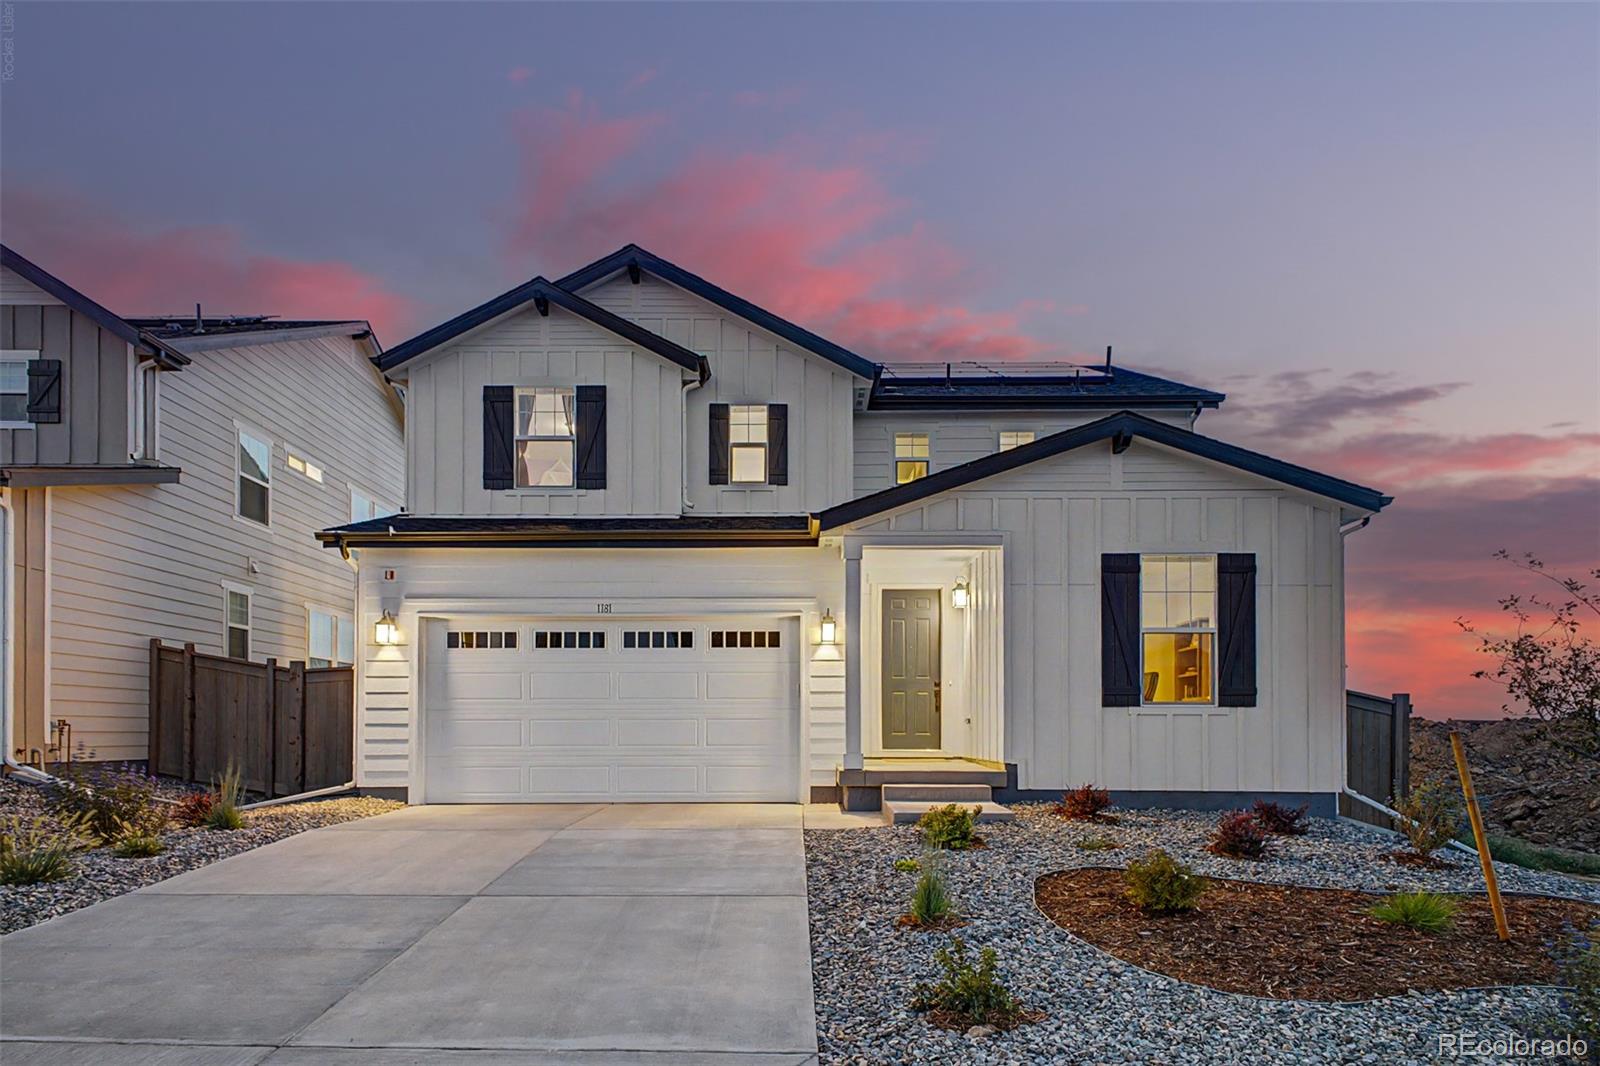
"Welcome Home! This brand-new KB Home offers the perfect blend of modern design, flexible living space, and an unbeatable location. Featuring 3 bedrooms, 2.5 bathrooms, a main-level office/den, and a spacious second-floor loft/flex space, this home is designed to fit today's lifestyle. Enjoy open-concept living, contemporary finishes, and the peace of mind that comes with new construction. Located in Erie's newest premier community, The Nest, you'll be minutes from historic downtown Erie, local parks, trails, shopping, dining, and everyday amenities, plus you're in the St. Vrain Valley School ..
more...
Status: active
Listing Office: jpar modern real estate
Broker Remarks:
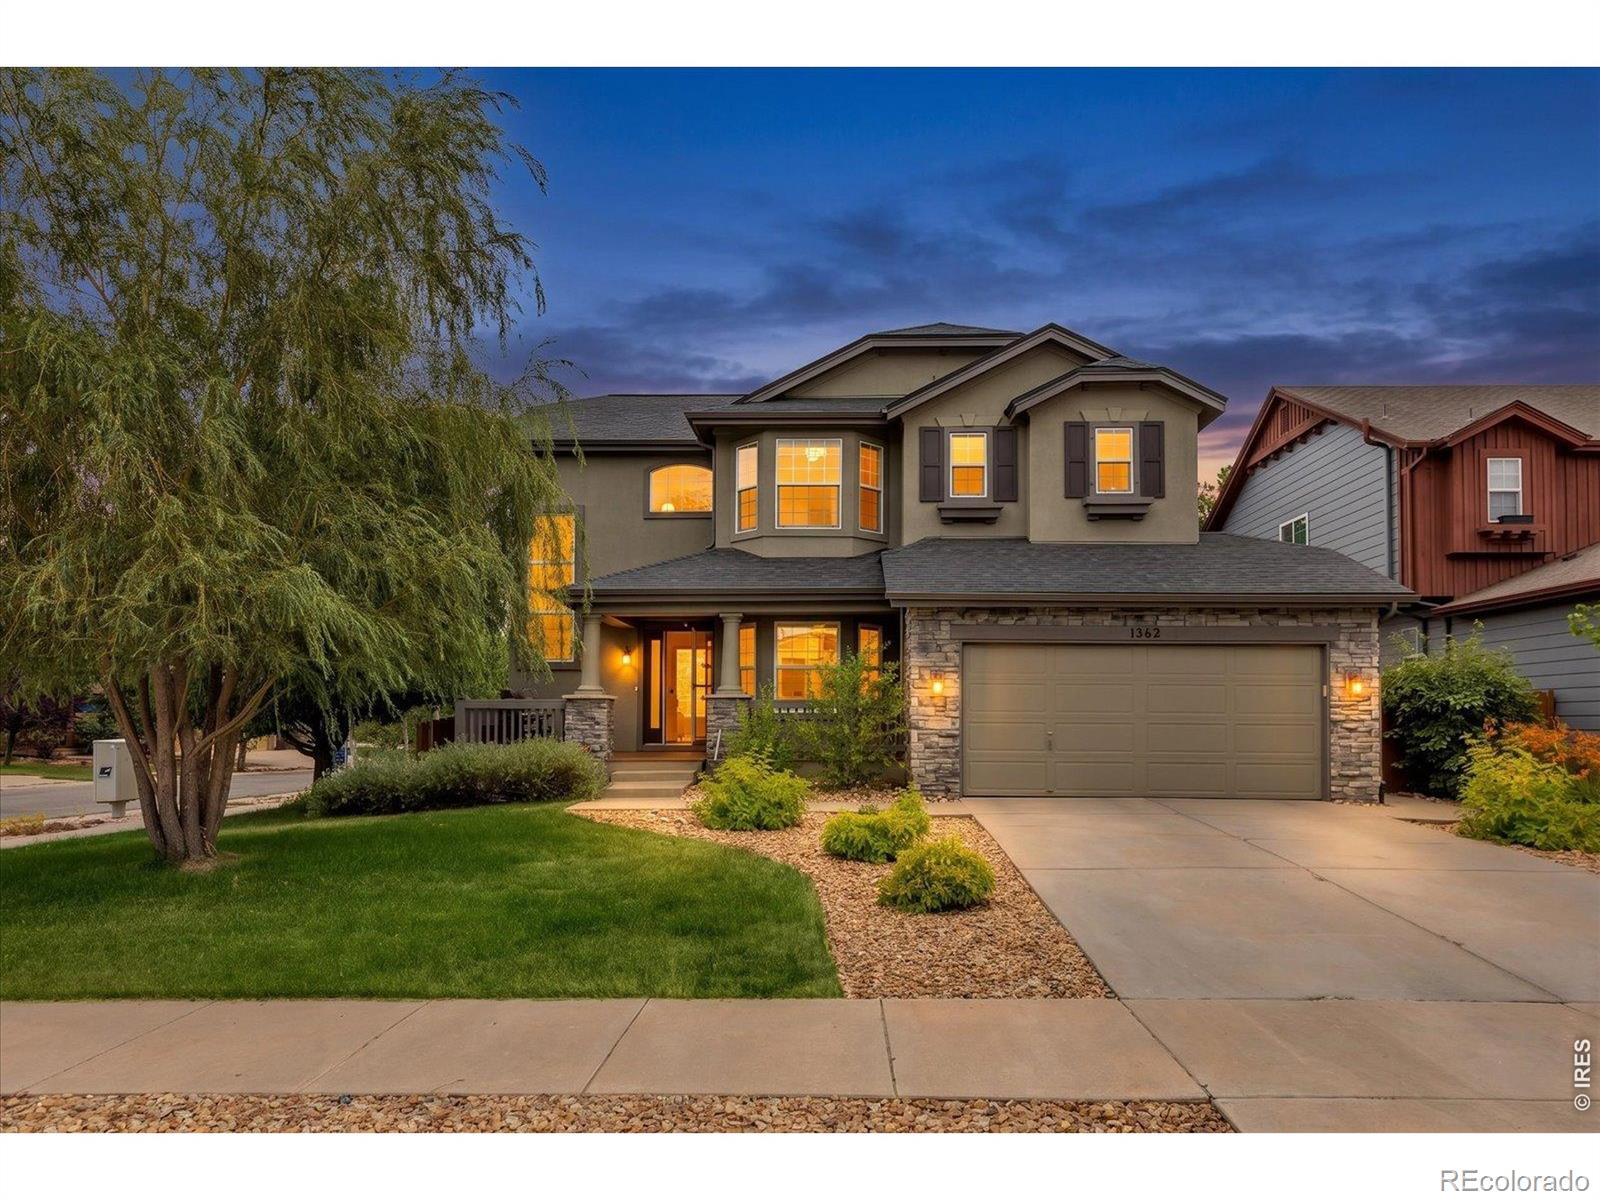


Welcome to 1362 Leyner Drive, a beautifully maintained corner lot home ideally located just 20 minutes to Boulder, 30 minutes to Denver and DIA, and walking distance of the Erie Town Center. Here you'll enjoy easy access to restaurants, shopping, parks, trails, and all the conveniences this growing community has to offer. This is one of the few neighborhoods in Erie without a metro district, meaning significantly lower property taxes. Inside, the bright, open floor plan features a spacious kitchen with a large island, formal dining room, inviting family room with fireplace, and a versatile ups..
more...
Broker Remarks:

Enjoy mountain views while sitting on your back deck! This 3 bed 3.5 bath Erie home with a 2 car attached garage is a must see. The open main floor layout allows for easy flow between the kitchen, dining area, and living room. A double sided fireplace connects the living room to a formal dining room and half bath. The upstairs loft provides a great bonus area to fit your needs.The finished basement has ample natural light providing another great multi purpose space. Schedule your showing today!..
more...
Status: active
Listing Office: opendoor brokerage llc
Broker Remarks:
1301 Graham Cir is a two-story Erie home overlooking open space. The kitchen features a center island, quartz countertops, an accent backsplash, and stainless steel appliances, creating a fully equipped space for cooking and entertaining. A fireplace anchors the main living area, adding warmth and ambiance to the central gathering space. Interior paint extends throughout. A laundry room adds utility. The primary bedroom includes a walk-in closet for convenient storage and organization, and the primary bathroom features double sinks for everyday convenience. A patio extends the living space out..
more...
Status: active
Listing Office: good life real estate llc
Broker Remarks:
Former model home! Welcome to 1473 Graham Circle, an exceptional residence in Erie’s highly desirable Canyon Creek community, where timeless craftsmanship meets elevated design. From the moment you enter, you'll be greeted by soaring two-story ceilings and expansive windows that create a grand, yet inviting atmosphere. Rich flooring flows throughout the main living areas, complementing the home’s elegant architectural details. The heart of the home is a stunning kitchen featuring quartz countertops, premium appliances (including double ovens and a gas cooktop), and a large center island design..
more...
Broker Remarks:
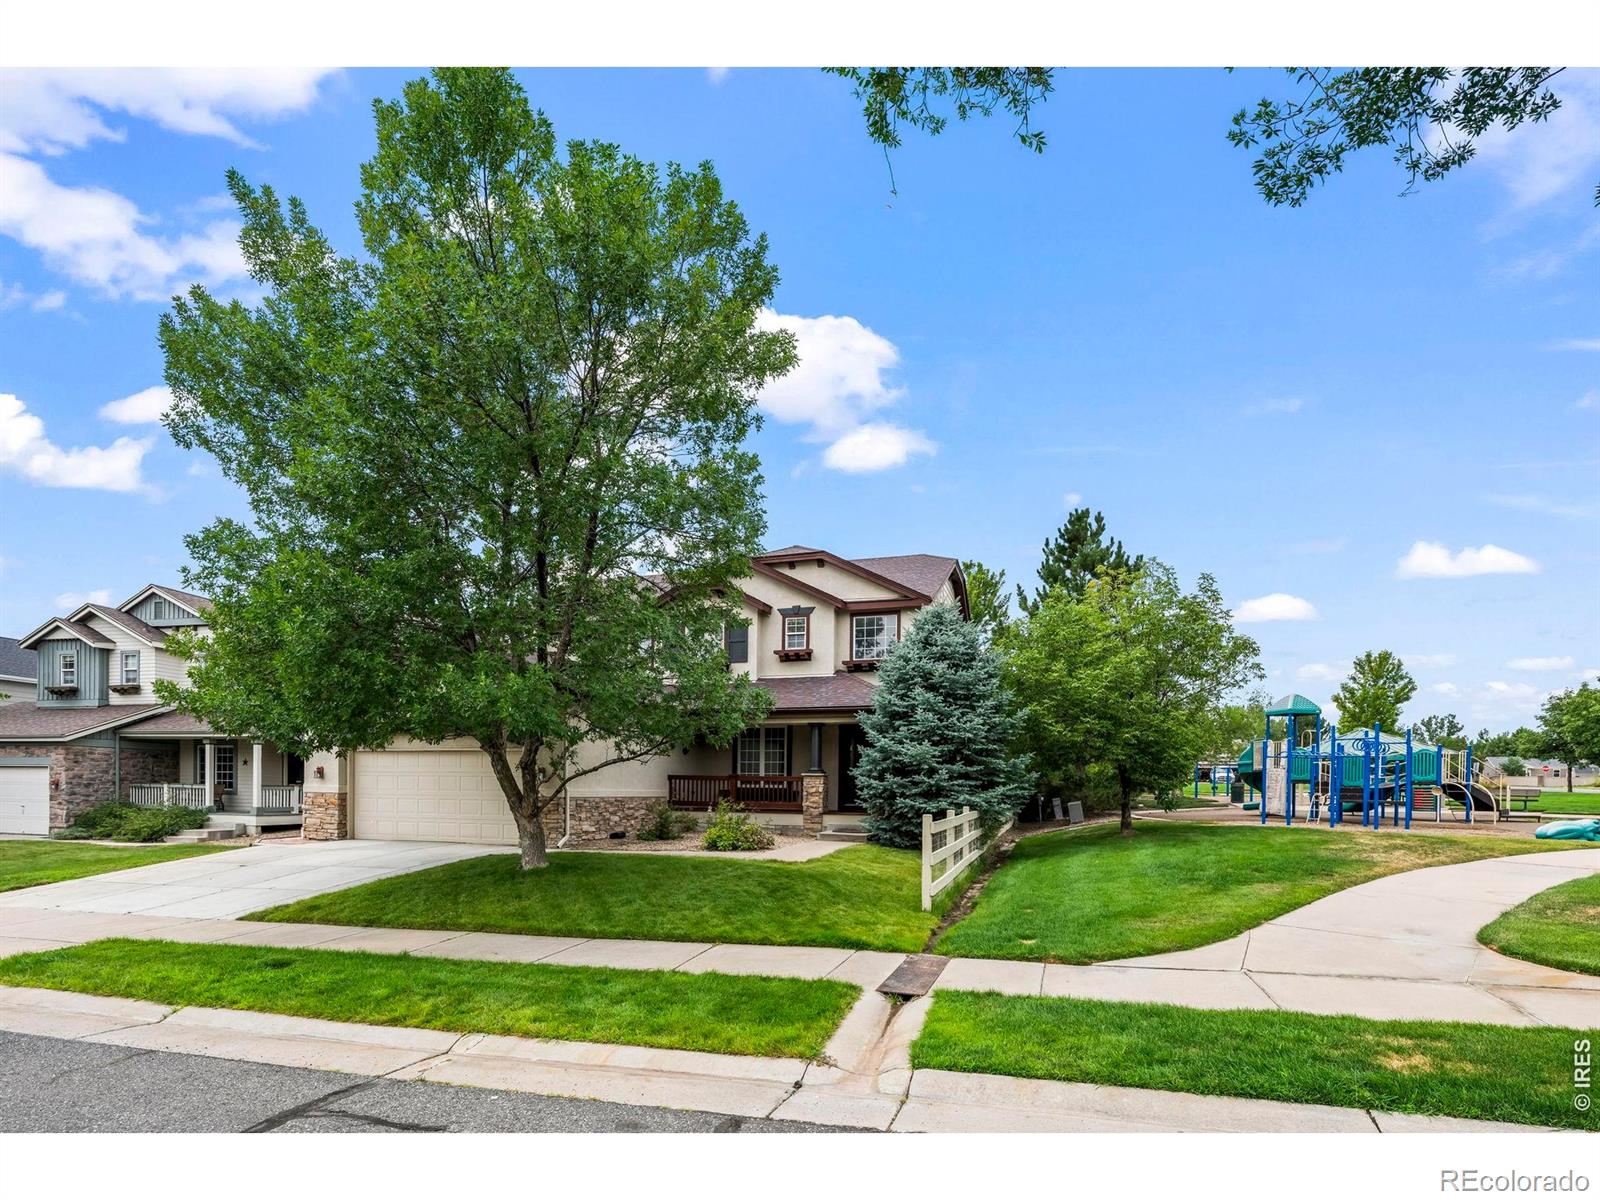
Beautifully updated and perfectly situated on a quiet street next to a park! This spacious home welcomes you with a dramatic two-story entry, soaring ceilings and tons of windows filling the home with natural light. Brand-new interior paint, brand-new carpet, updated light fixtures and wood floors on the main level create a fresh, move-in-ready feel. The light-filled two-story sitting room features a dual-sided gas fireplace adjoining the cozy great room with gas fireplace. The main level flows in to the large open kitchen with abundant cabinetry, tile backsplash, gas cooktop and stainless ste..
more...
Broker Remarks:
Amazing new home opportunity without waiting for new - every upgrade was carefully thought through and selected on this fantastic two story home! From the exterior with a covered back deck with mountain views, south facing drive way, steps to a new boulder county school, while also surrounded by a plethora of trails, open spaces and parks - this home truly gives you the amazing balance that Colorado provides! The interior also provides every upgrade from the main floor office with French doors, maintenance free upgraded flooring, huge great room/kitchen combo that allows for the perfect ente..
more...
Status: active
Listing Office: legacy real estate group
Broker Remarks:
Quiet cul-de-sac location and a GREAT PRICE. 6 bedrooms, 5 bathrooms, 2 laundry facilities, and a recently finished permitted basement. The basement can be used as generational living with mini-kitchen, DW, wet-bara area, cooktop burners plus a media space. Main level is full of impressive upgrades including LVP throughout, with a large eat-in gourmet kitchen with double ovens, tons of cabinets, and plenty of prep counter space with huge island. Warm & inviting great room with FP, main level office with French doors. Dining room is luxurious for formal events. Primary bedroom has a sitting are..
more...
Status: active
Listing Office: legacy real estate group
Broker Remarks:
Quiet cul-de-sac location and a GREAT PRICE. 6 bedrooms, 5 bathrooms, 2 laundry facilities, and a recently finished permitted basement. The basement can be used as generational living with mini-kitchen, DW, wet-bara area, cooktop burners plus a media space. Main level is full of impressive upgrades including LVP throughout, with a large eat-in gourmet kitchen with double ovens, tons of cabinets, and plenty of prep counter space with huge island. Warm & inviting great room with FP, main level office with French doors. Dining room is luxurious for formal events. Primary bedroom has a sitting are..
more...
Broker Remarks:
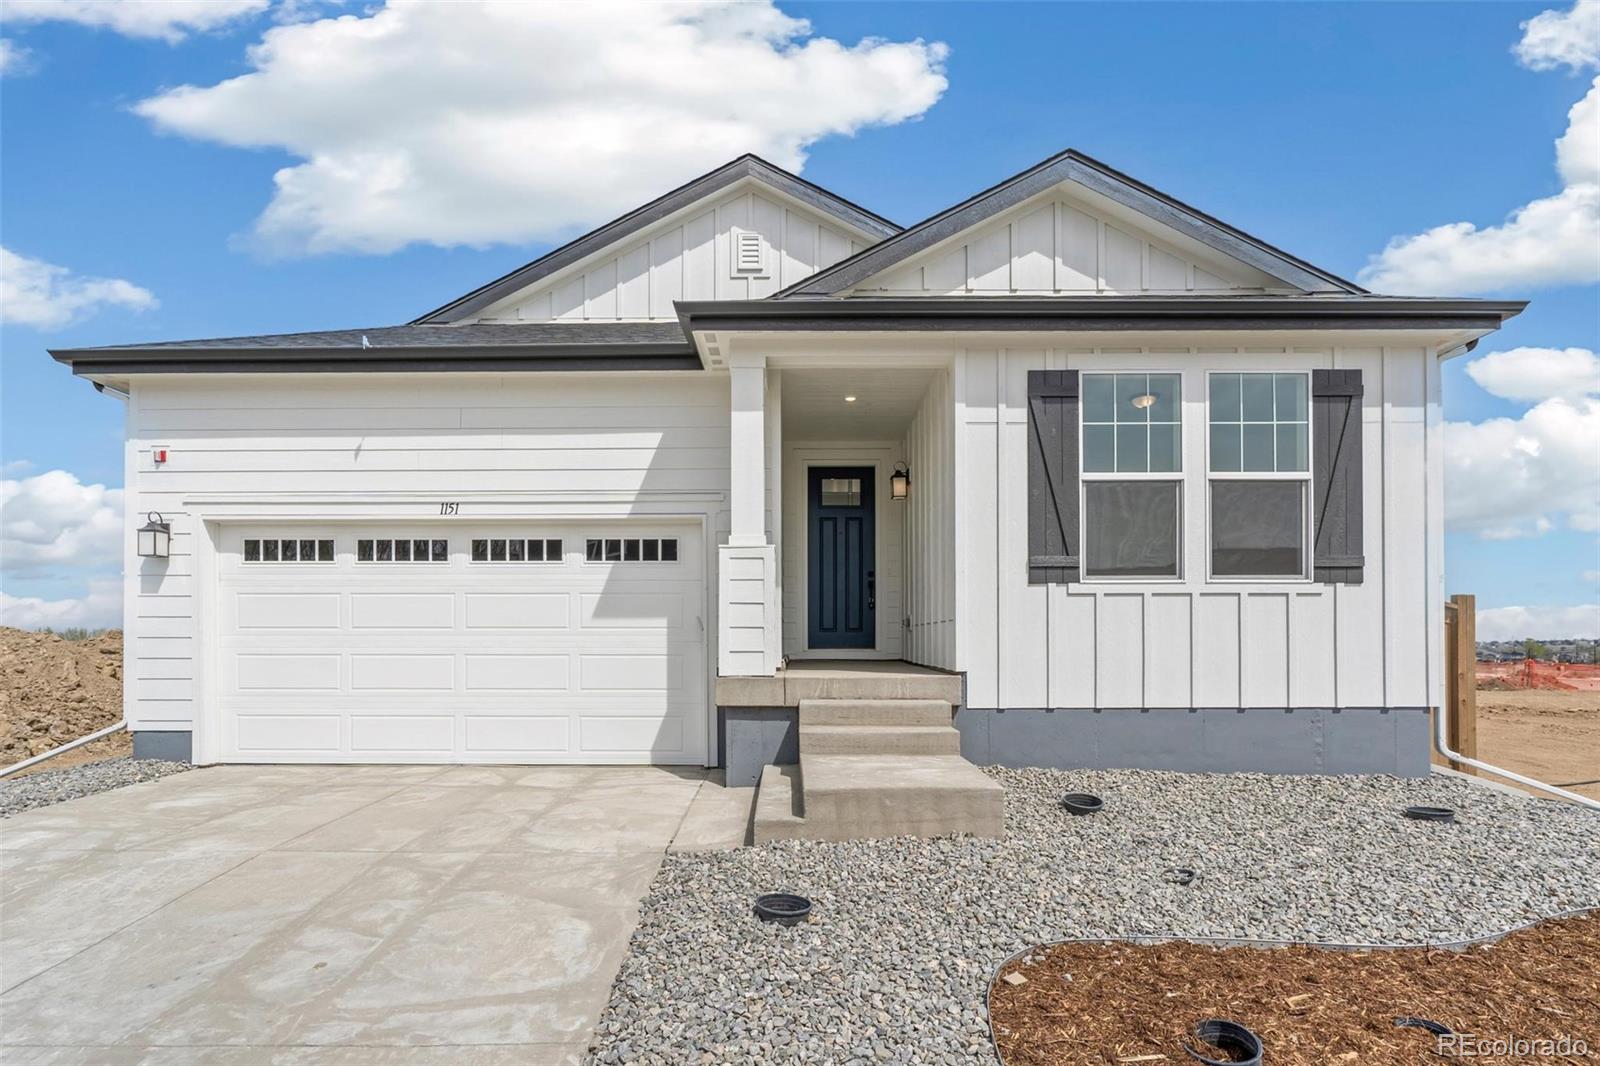
Welcome to this stunning ranch-style home in Erie’s newest community, The Nest, situated in the highly sought after Boulder County and St. Vrain Valley School District. Built by KB Home, this brand-new residence showcases quality construction, exceptional attention to detail, and modern design with move-in-ready convenience.
The main level features a spacious and open layout with three bedrooms plus a dedicated office with elegant French doors—perfect for working from home or creating a quiet space. The heart of the home is the beautifully appointed kitchen, complete with double-stacked cabin..
more...
Broker Remarks:
Thoughtfully designed and exceptionally well situated, this former model home offers generous living spaces, beautiful finishes, and an outstanding connection to the outdoors. The main level has an easy flow between the kitchen, dining, and living areas, with a fireplace creating a natural focal point and large windows bringing in plenty of light. The dining area opens to a spacious covered patio and beautifully landscaped backyard, making indoor-outdoor living effortless. The backyard is a true extension of the home, with mature landscaping, a striking water feature, landscape lighting, and p..
more...
The content relating to real estate for sale in this web site comes
in part from the Internet Data eXchange ("IDX") program of
METROLIST, INC., DBA RECOLORADO® Real estate listings held by brokers other
than The Brian Petrelli Team are marked with the IDX Logo.
This information is being provided for the consumers' personal, non-commercial use and may not be used for any other purpose. All information subject to change and should be independently verified.




 Sold Home Stats

 4.6%
4.6% 6%
6% 19.3%
19.3%