Sources: FBI, Uniform Crime Reports, prepared by the National Archive of Criminal Justice Data
The Brian Petrelli Team is your Brighton Crossing , Brighton home specialist.
Brighton Crossing Community Information:
Primary HOA Fees*: $287.00 / Quarterly
Secondary HOA Fees*: $67.00 / Annually
*HOA fees shown are from the most recent listings. Please contact our team or check each property individually for accurate HOA fees. Data is deemed reliable but is not guaranteed.
HOA Ammenities:
-Clubhouse -Fitness Center -Park -Playground -Pool -Trail(s)
-Maintenance Grounds -Maintenance Structure -Snow Removal -Trash
Brighton Crossing , Brighton has had 359 homes sell in the past two years for an average sales price of $567,820.
Our team of local Brighton experts have over 200 years of combined expertise in the Colorado Real Estate market. Give us a call today to put
our knowledge and experience to work for you as you buy or sell your next Brighton Crossing home.
Don't see what you're looking for here? Contact our team for a free, custom search.
Broker Remarks:
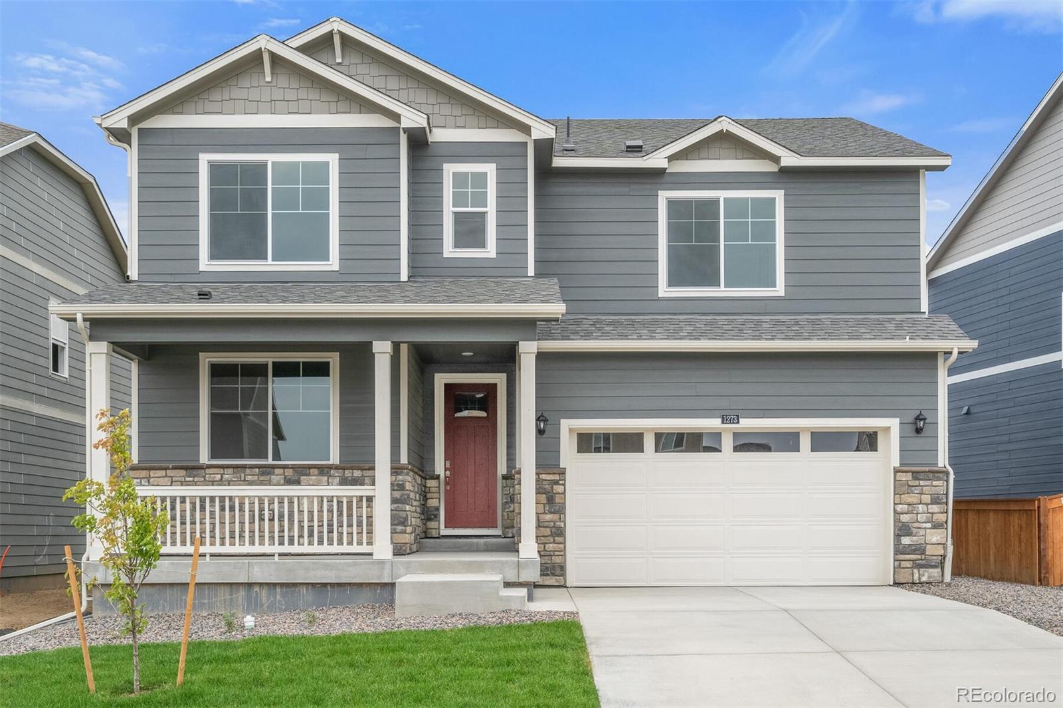
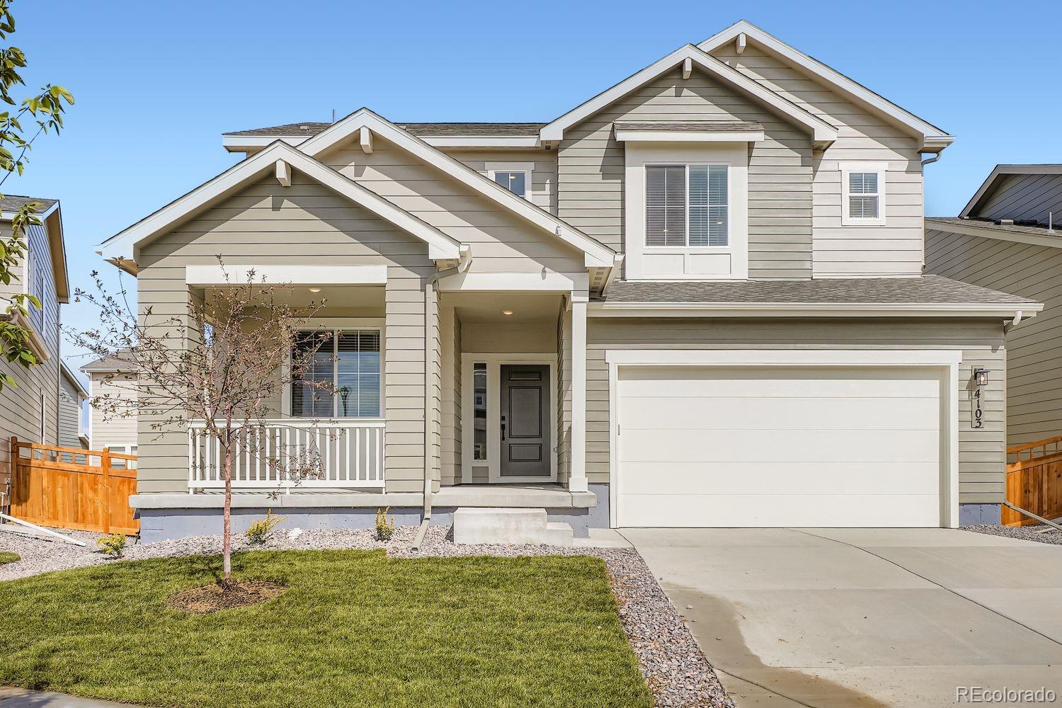
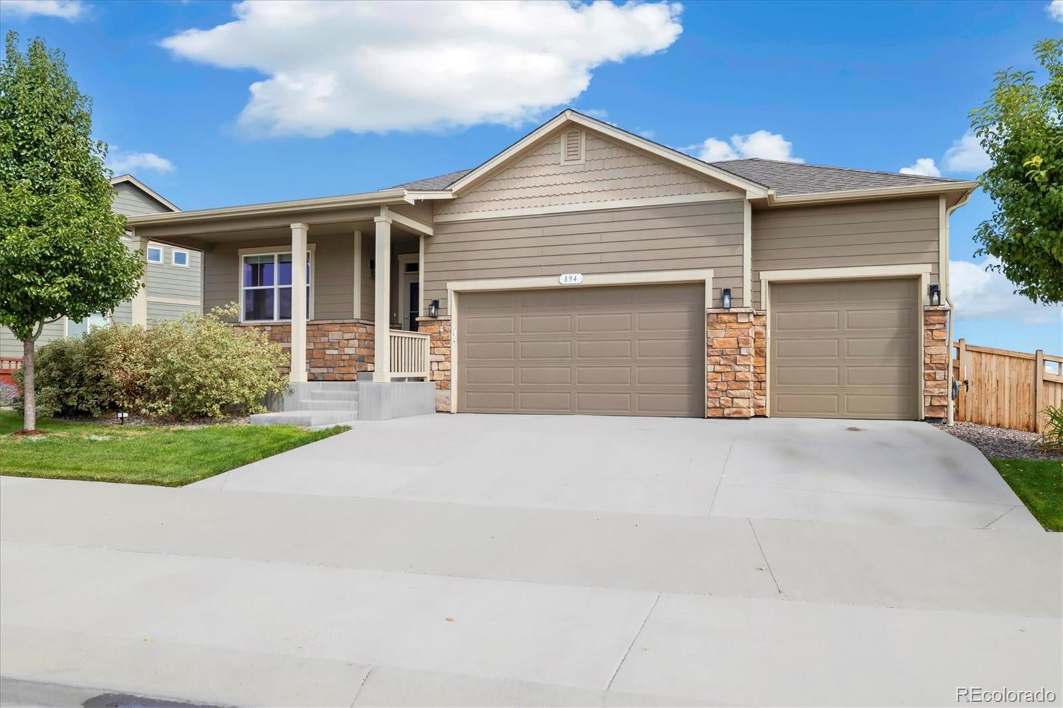
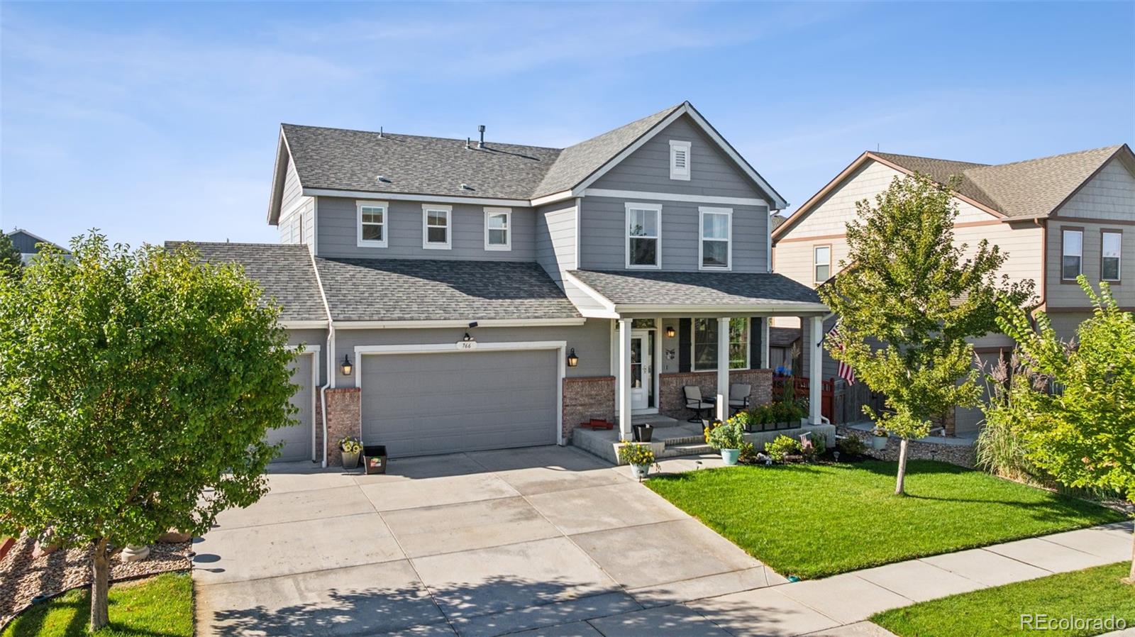
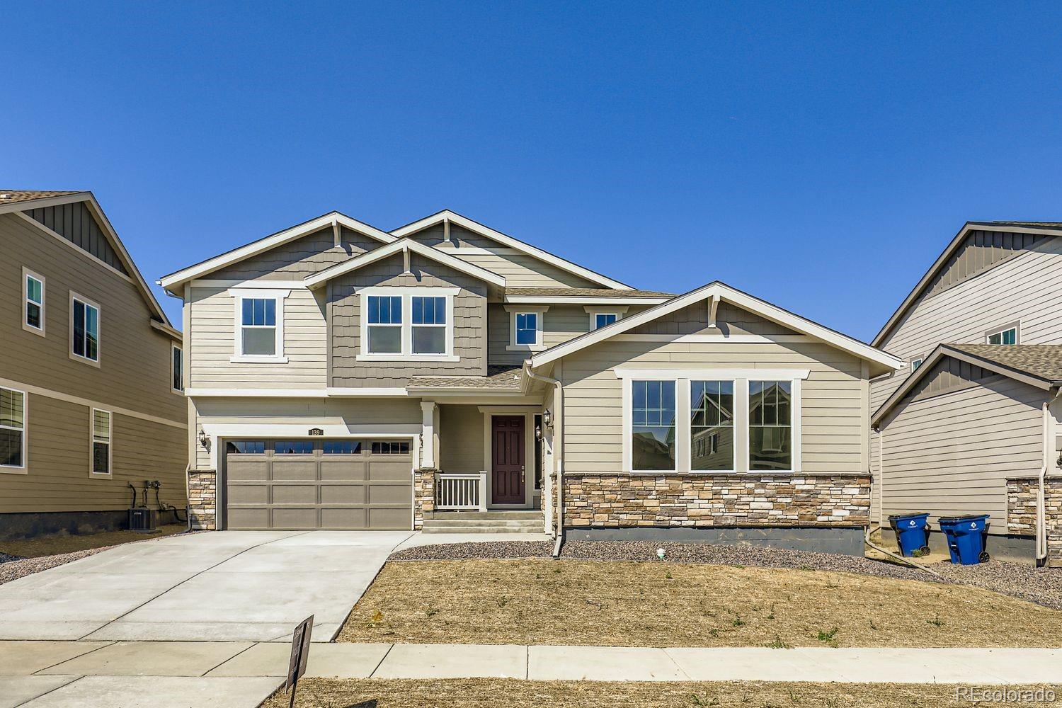
The Hennessy at Brighton Crossing is the perfect 2 story! This 5-bedroom, 3-bath, 2 car garage home, you’ll find a loft, walk-in closets, electric fireplace and 2,718 sq. ft. of living space. As you enter through the front door you will see a secondary bedroom that can be used as a study or flex space. Continuing down the hallway, you will see the guest bathroom and a coat closet and access to the stairs leading you to the second floor. This open concept floor plan flows seamlessly allowing the heart of the home to feel functional. This home features a spacious primary bedroom suite with a gen..
more...
Broker Remarks:
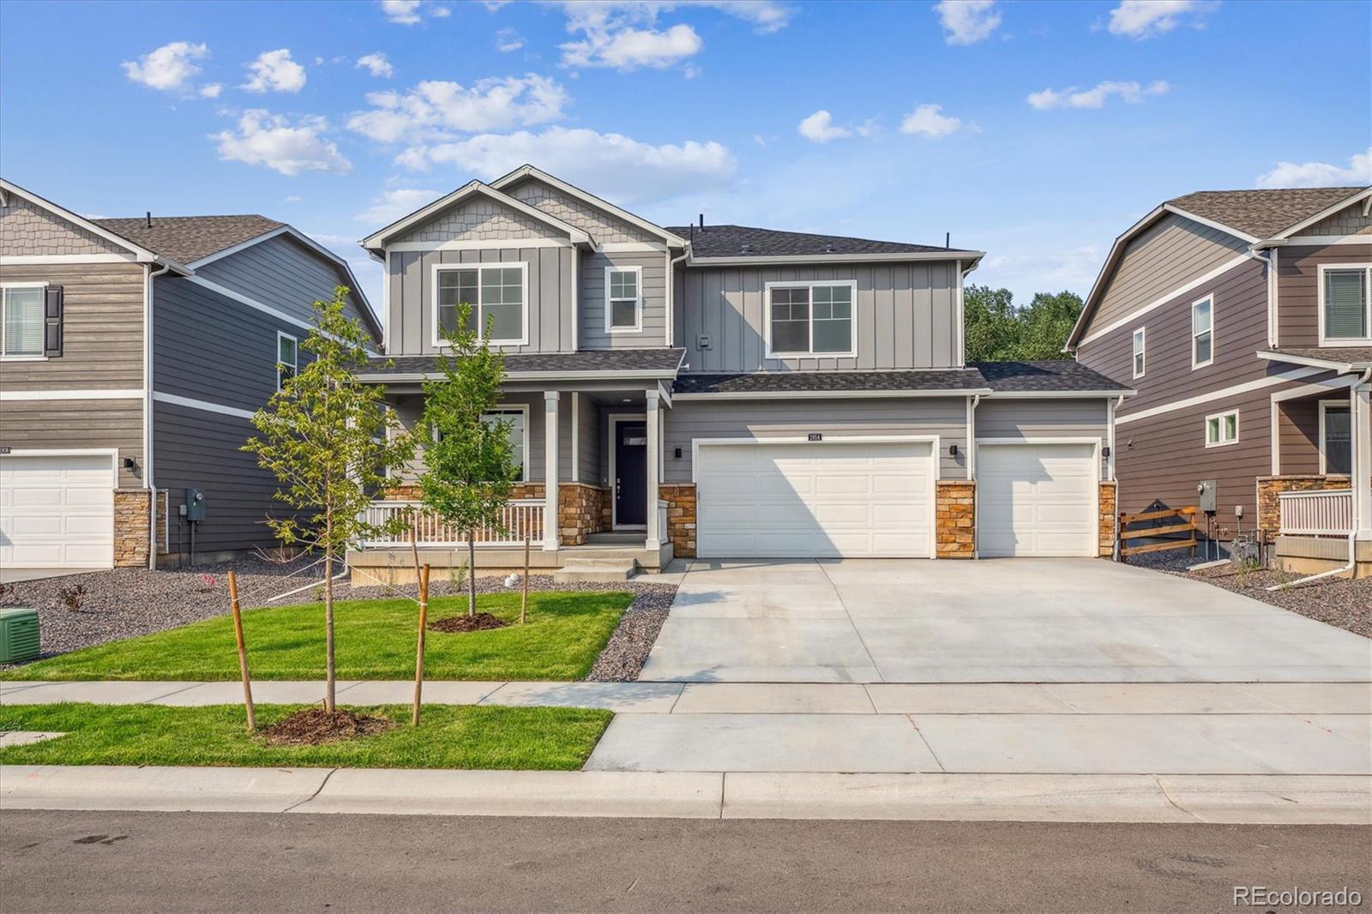
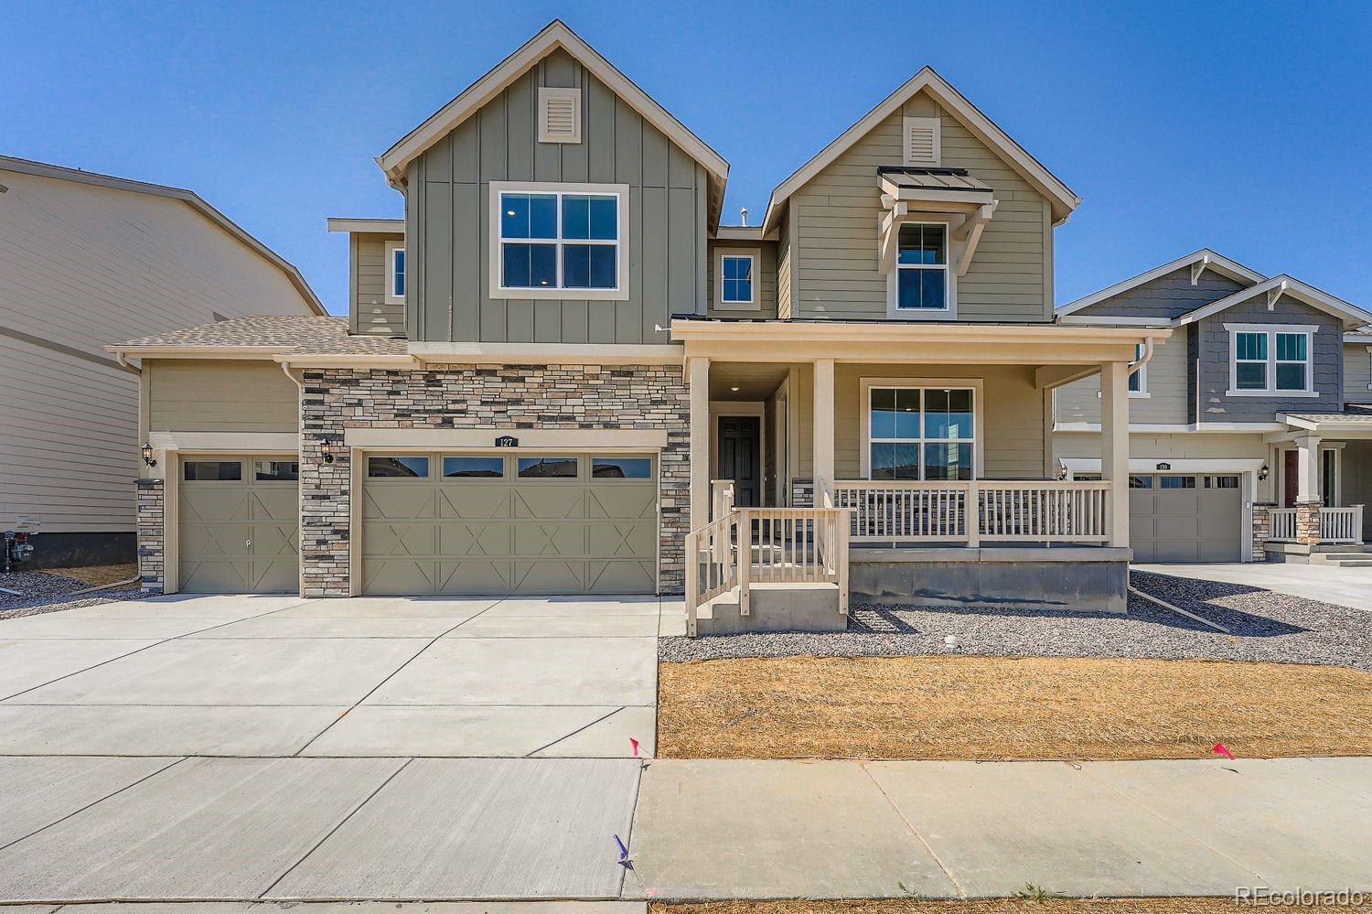
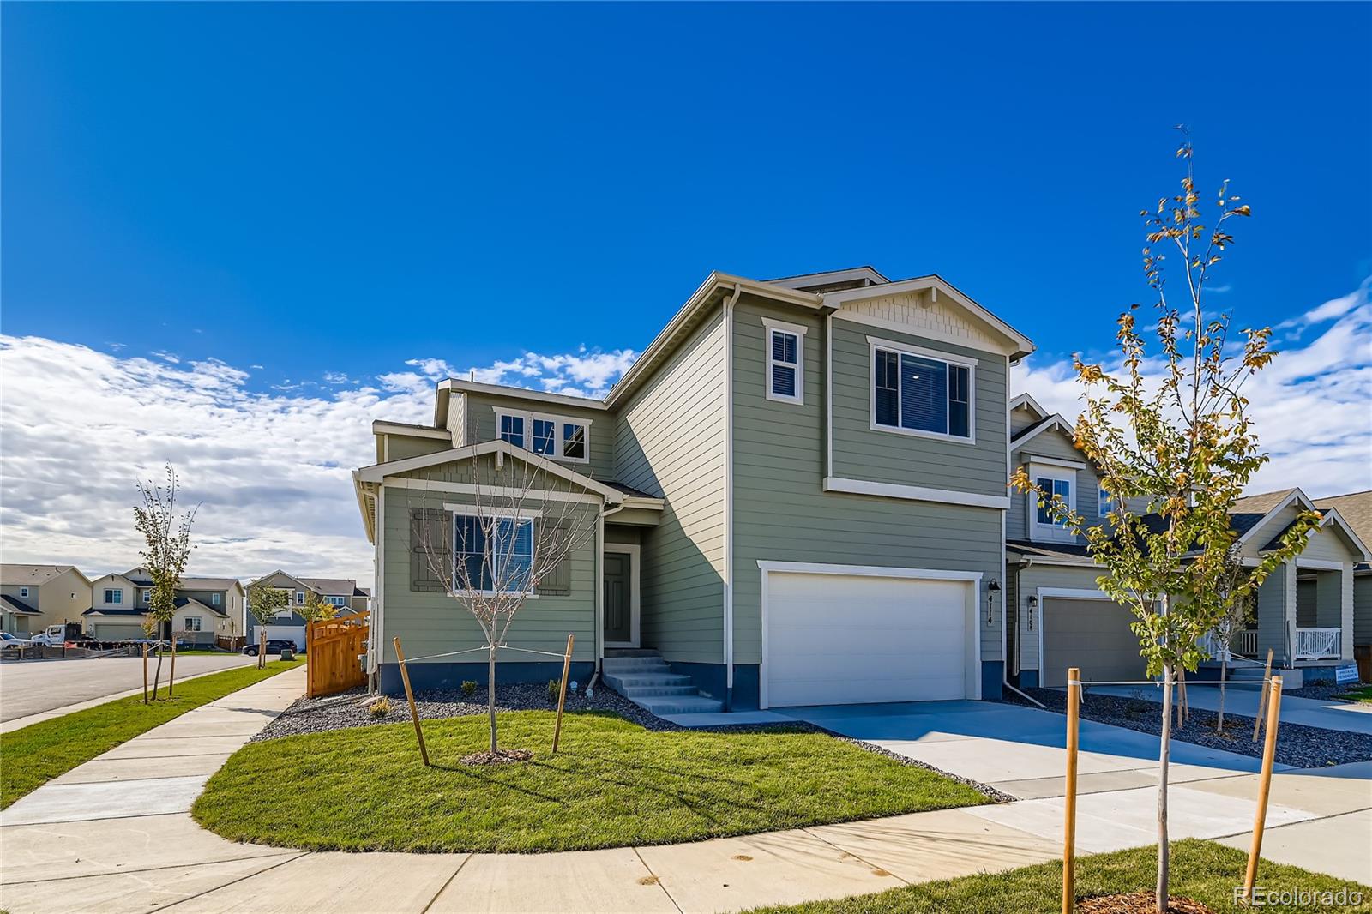
In this 5-bedroom, 3-bath, 3 car garage home, you’ll find a loft, walk-in closets, electric fireplace and 2,718 sq. ft. of living space. As you enter through the front door you will see a secondary bedroom that can be used as a study or flex space. Continuing down the hallway, you will see the guest bathroom and a coat closet and access to the stairs leading you to the second floor. This open concept floor plan flows seamlessly allowing the heart of the home to feel functional. This home features a spacious primary bedroom suite with a generous walk-in closet. The kitchen overlooks the eat-in ..
more...
Broker Remarks:
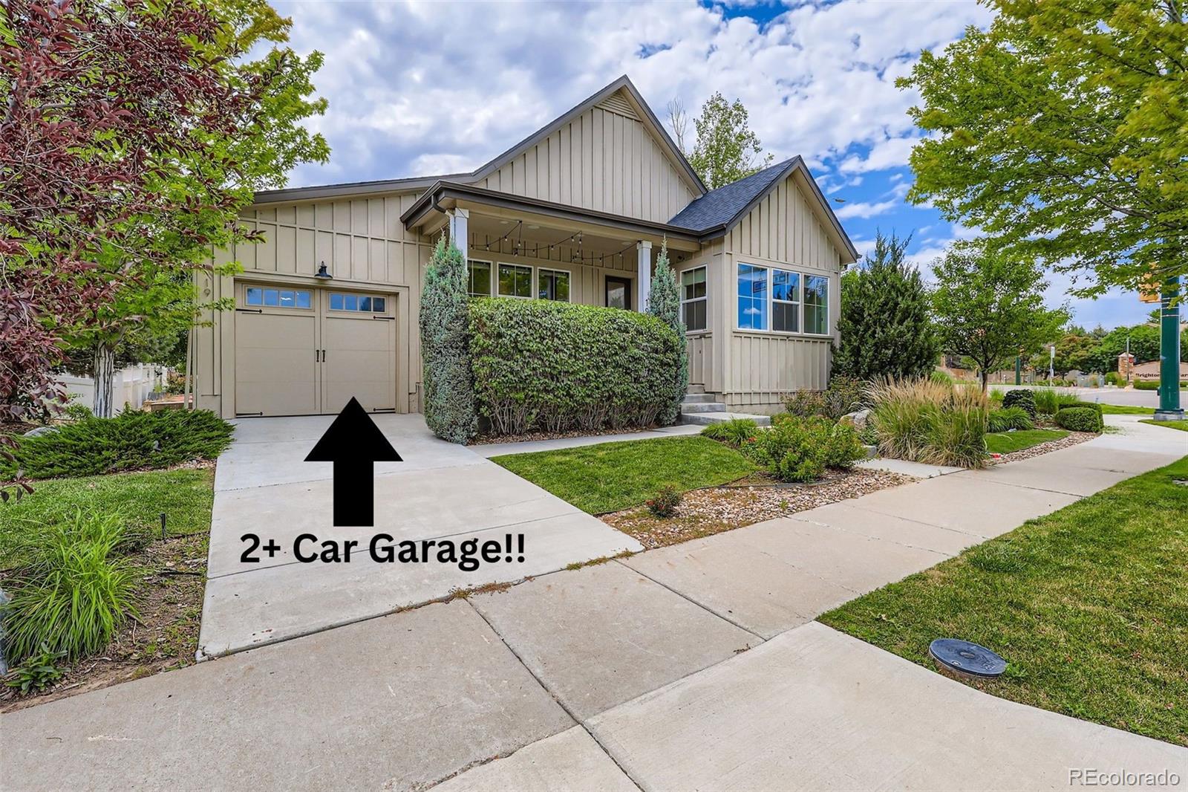
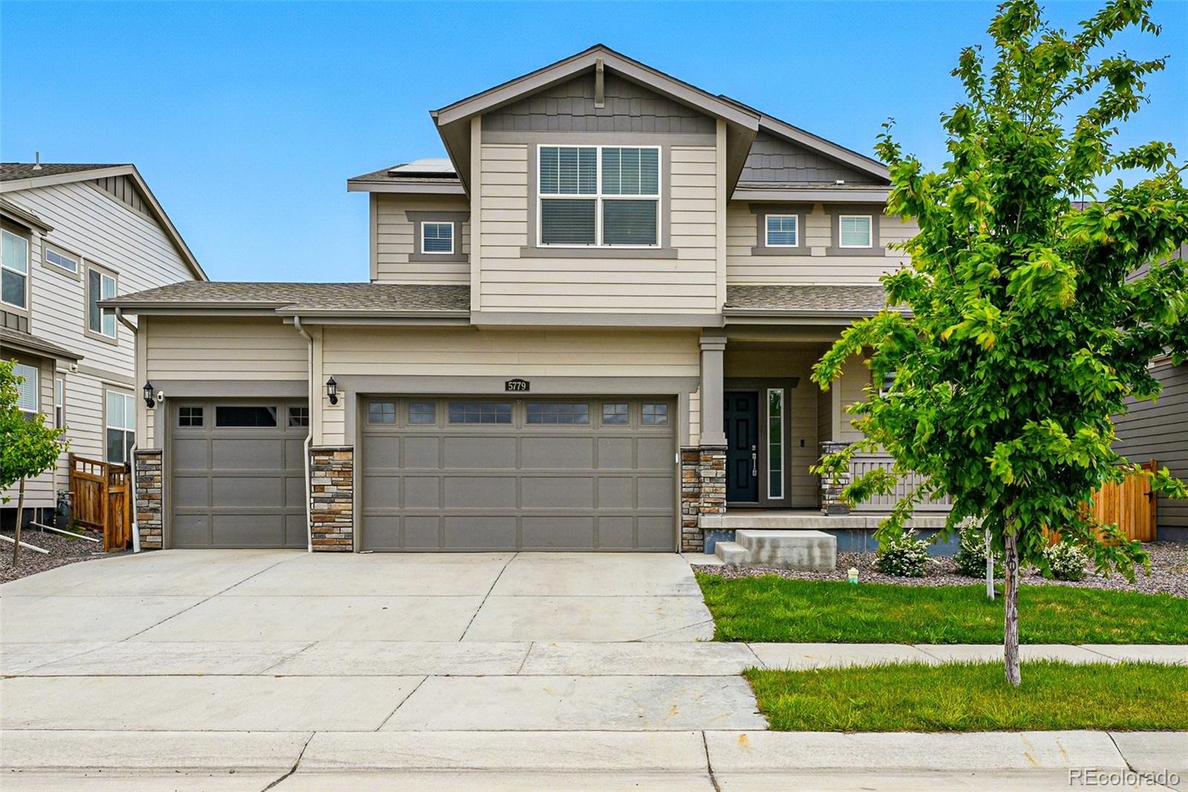
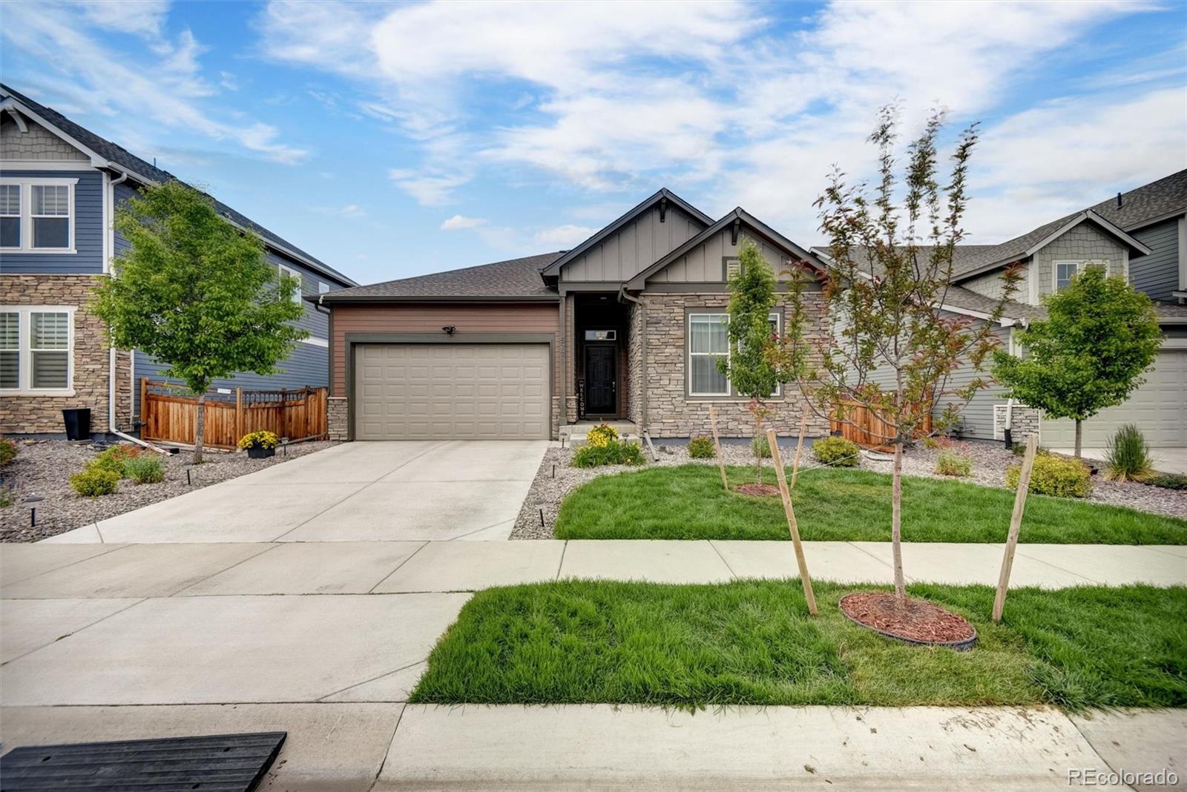
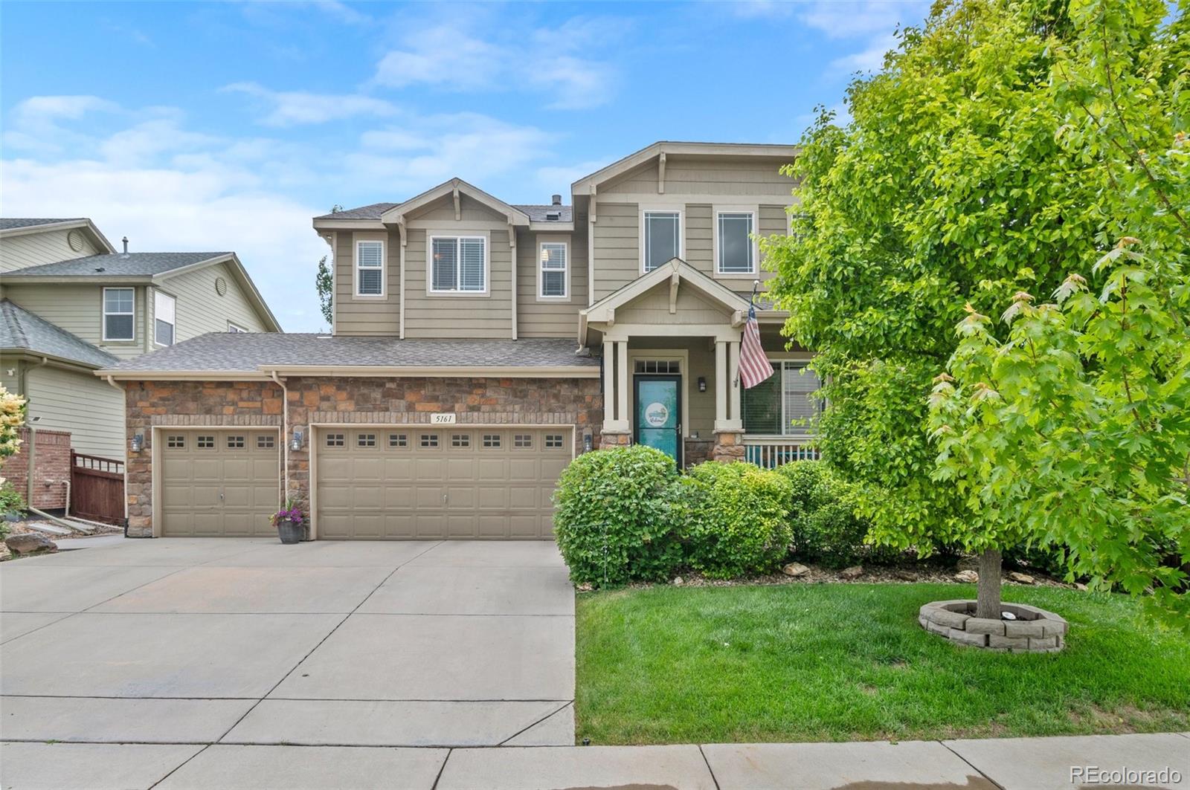
Former model, current stunner - There’s more to this one than meets the eye - with 2+ car pass through garage and a driveway space in front and back along with additional parking, 4 bedrooms and room for more in the basement! Welcome to your dream home in Brighton Crossings — where thoughtful design meets everyday luxury. This former model home is packed with high-end upgrades and custom finishes, offering style, function, and comfort all in one. Step inside to soaring 10-foot ceilings, rich wood flooring, designer textures, and plush upgraded carpet. The open-concept layout creates an invitin..
more...
Status: closed
Listing Office: re/max of cherry creek
Broker Remarks:
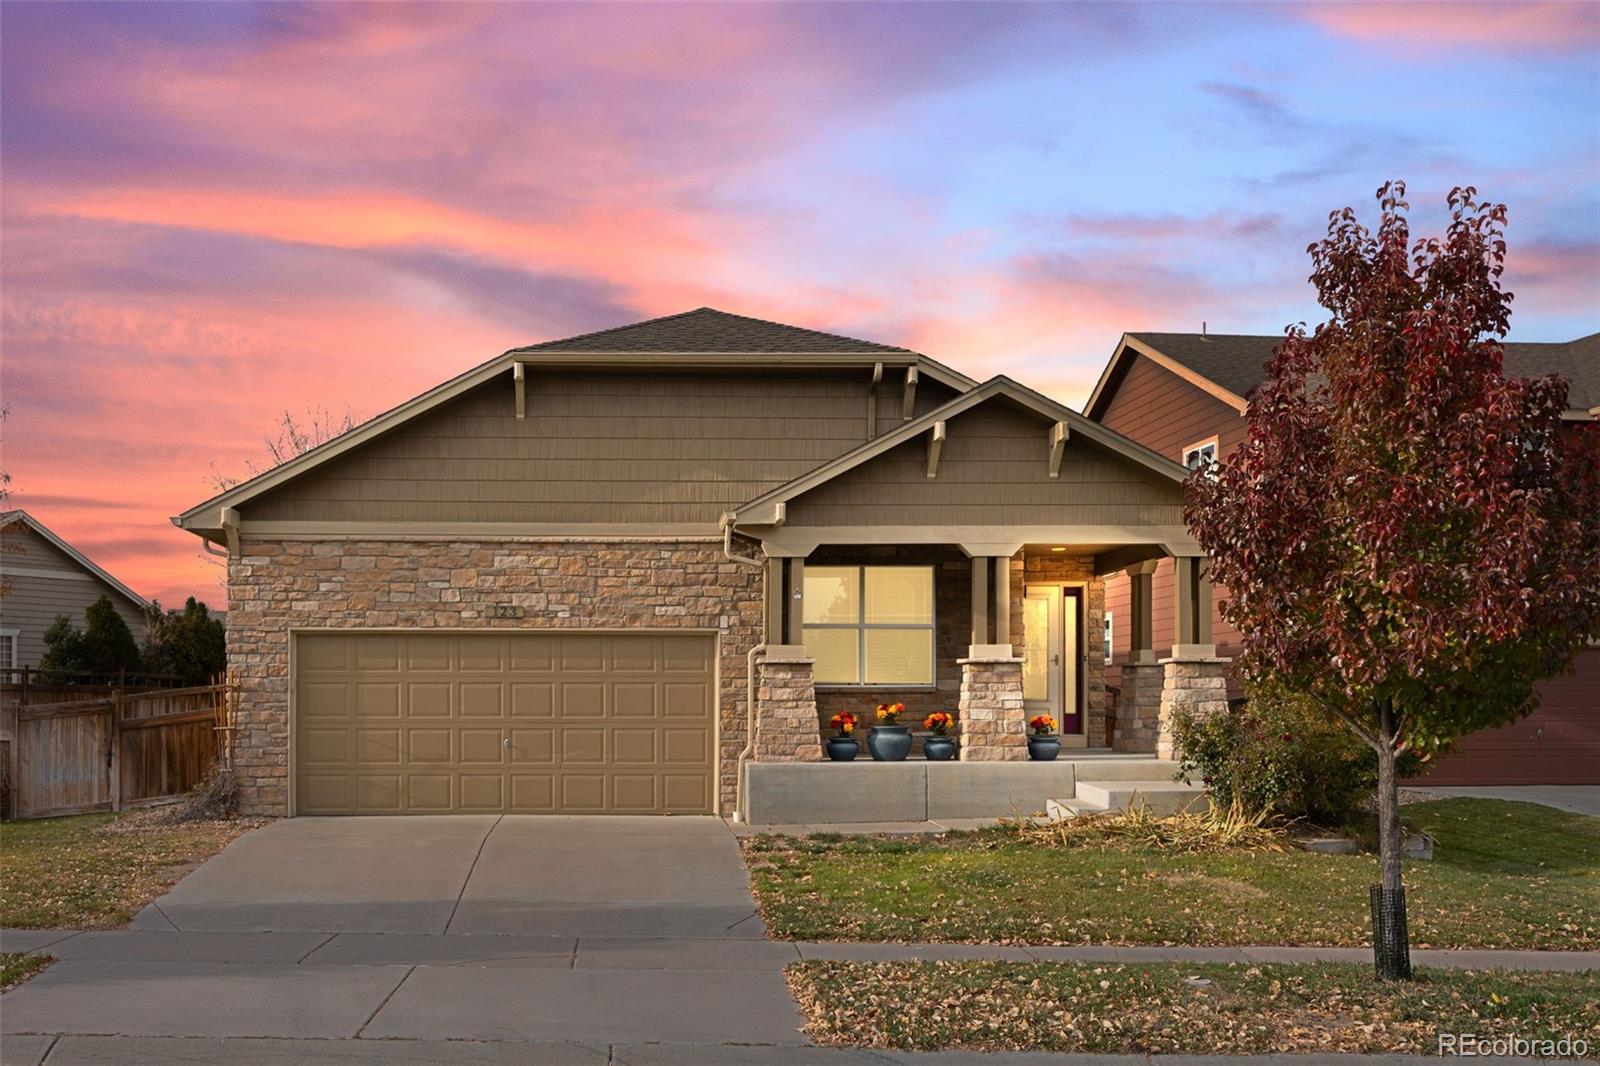
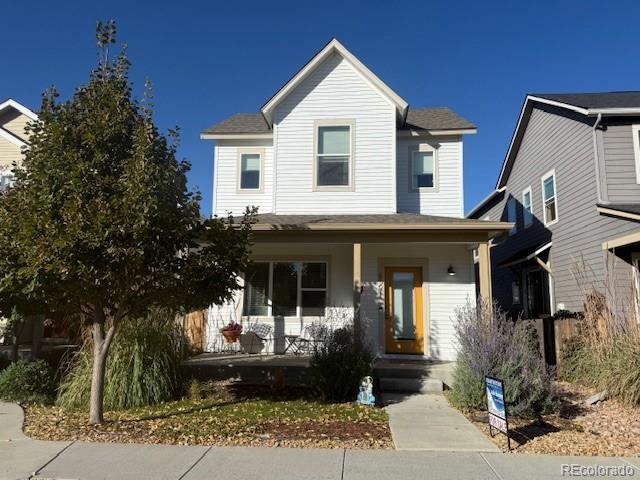
Envision yourself living at 123 Blue Stem Street, in one of Brighton’s most convenient and
sought-after neighborhoods. Inside, you'll find an impressive gourmet/chef kitchen with quartz
countertops, new cabinetry, stainless steel appliances, a gas cooktop with a built-in exhaust
system & copper accents throughout. This move-in-ready home features a large, open floor
plan where the living room flows seamlessly into the spacious kitchen, along with three
bedrooms and two full bathrooms on the main level. The master bedroom is spacious, featuring
a walk-in closet and a full ensuite. Additio..
more...
Broker Remarks:
**!!AVAILABLE NOW/MOVE IN READY!!**SPECIAL FINANCING AVAILABLE**LAST CITRINE AVAILABLE AT BRIGHTON CROSSING**This Citrine is waiting to impress its residents with two stories of smartly inspired living spaces and designer finishes throughout. A covered entry leads past a generous bedroom and shared bath. The great room at the heart of the home welcomes you to relax and flows into an open dining room. The well-appointed kitchen features a quartz center island, stainless-steel appliances and pantry. Retreat upstairs to find two secondary bedrooms and a shared full bath that make perfect accommod..
more...
Broker Remarks:
**Contact Lennar today about Special Financing for this home - terms and conditions apply**
Available NOW! This stunning new Chelton 2-story features, 5 beds (4 main home and 1 next gen), 4 baths (3.5 main home & 1 next gen), laundry (both main & nextgen), living room (nextgen), great room (main home), kitchen (both main home & nextgen), Loft, unfinished basement for your future expansion, 4 car garage and more. Beautiful upgrades and finishes including slab quartz counters & island, luxury vinyl plank flooring, stainless steel appliances and more. Brighton Crossing offers single family ..
more...
Status: closed
Listing Office: first summit realty
Broker Remarks:
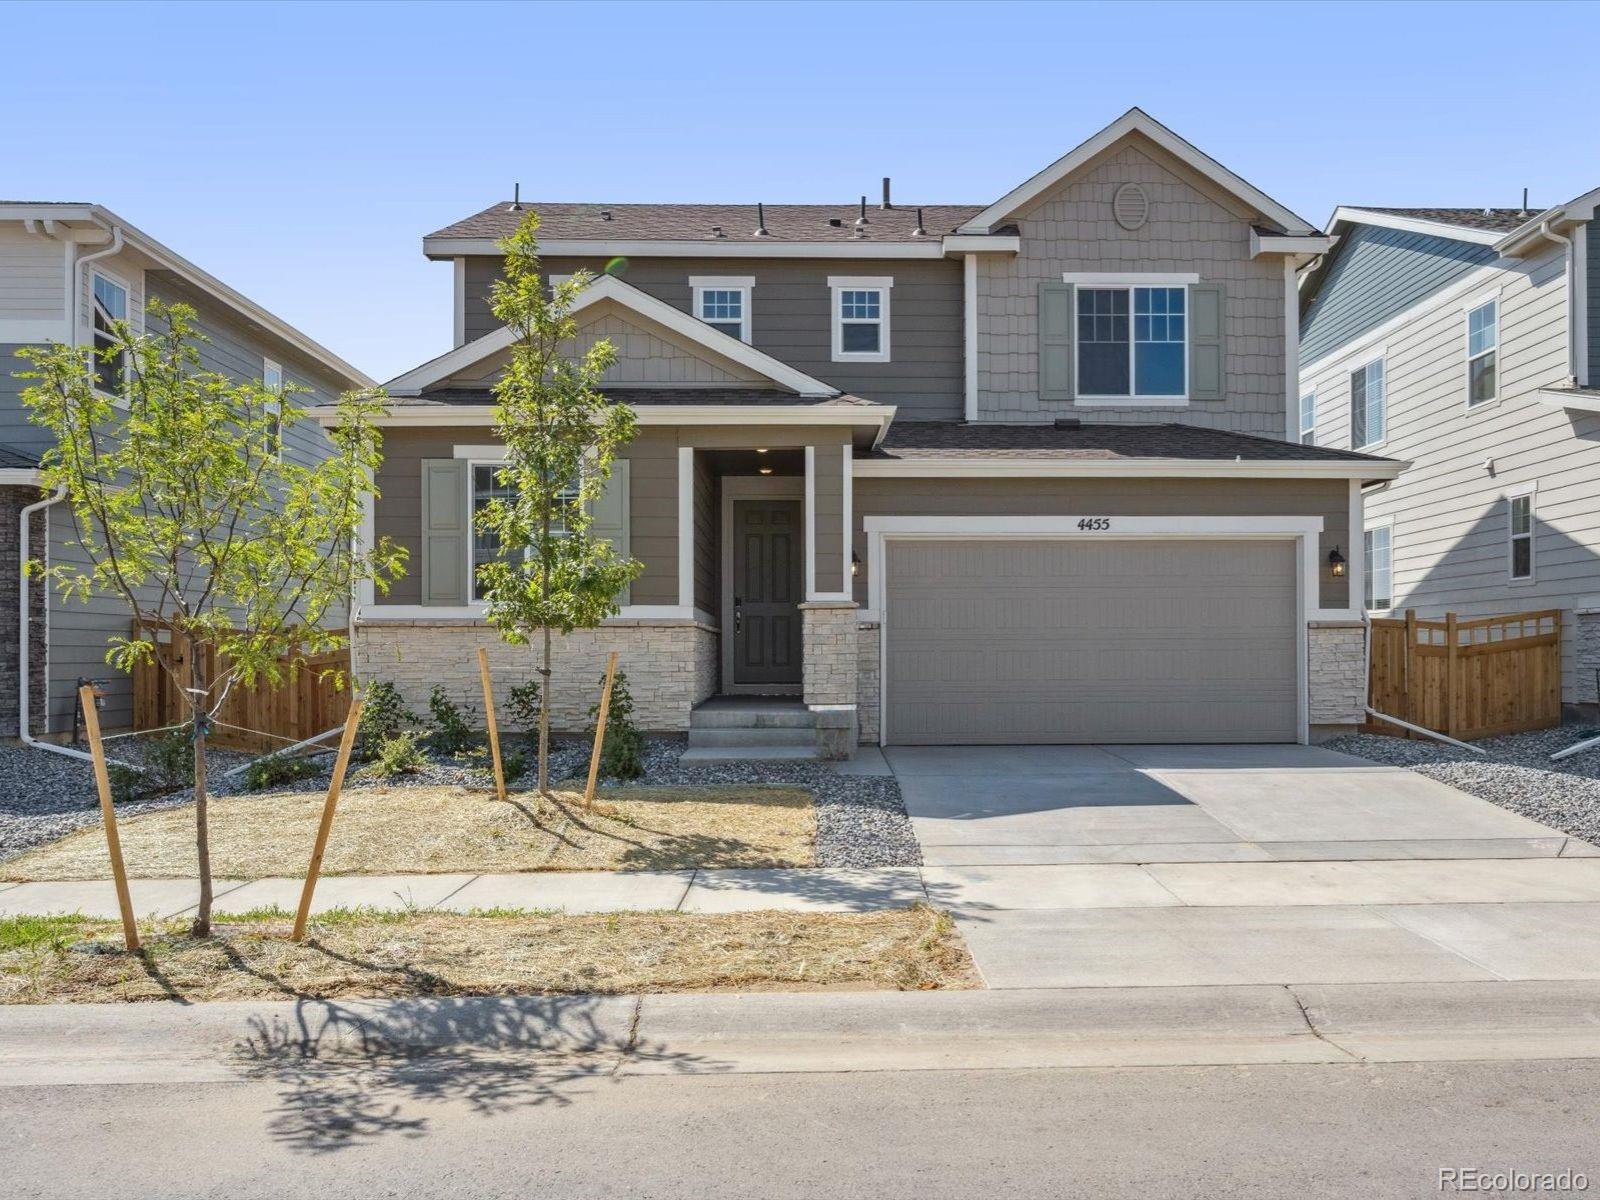
Brand-New 4-Bedroom Home in Brighton Crossings – Move-In Ready!
This stunning 4-bedroom, 2.5-bath single-family home by Brookfield Residential is move-in ready and eligible for an FHA/VA 3.99% 30-year fixed rate (while funds last w/builder lender)!
Designed for today’s lifestyle, this home includes a dedicated main floor study plus all four bedrooms conveniently located on the same upper level—a rare and highly desirable layout. The open-concept main floor features soaring 9-foot ceilings, a spacious living and dining area, and a kitchen that truly impresses with quartz countertops, a large ..
more...
Broker Remarks:
ASSUMABLE 2.75% on this property. In order to get an assumption packet and actually start the process, we need a buyer and their info to get the process going.
Gorgeous 3-bedroom, 3-bath home in Brighton Crossings! Impeccable craftsmanship meets designer upgrades, including granite countertops, crisp white shaker cabinets, and on-trend matte black hardware. Filled with natural light, your open-concept main living area opens onto an oversized patio and irrigated/landscaped backyard. The massive kitchen features a large granite island, an office knook, a pantry, multiple work zones, and st..
more...
Broker Remarks:
Elegantly Balanced Floor Plan that covers your wish list. 4 Bedroom, 2 Bath open concept yet private space for peace and quiet. Think, double home offices for you and a guest room. Backs to the S. Beebe Draw for a private back yard oasis yet 2 minutes away from the coffee shop. Speaking of coffee, don’t miss the coffee bar in the kitchen area. There have been many upgrades to this lovely home including all new LVP flooring and expanded back elevated patio to watch the sunrises, pear trees and expertly crafted landscaping with flagstone walk ways and the baby ducks swimming in the draw in the ..
more...
Status: closed
Listing Office: first summit realty
Broker Remarks:
Hot Home Alert: move-in ready on a corner lot— For a limited time, buyers may qualify for a 3.99% 30-year fixed rate (subject to qualification; while funds last).
Thoughtfully designed for everyday living: 4 spacious bedrooms, 3.5 baths, and a dedicated home office. Bright, open-concept main level with 9-ft ceilings and a well-equipped kitchen—refrigerator, range, microwave, dishwasher, and washer/dryer all included. Additional perks: 3-car garage, full basement, fully fenced yard, dual-zone HVAC, and a tankless water heater for comfort and efficiency.
Set within Brighton Crossings, a ma..
more...
Broker Remarks:
SELLER OFFERING CONCESSIONS FOR A BUY DOWN: PREFERRED LENDER IS OFFERING RATE BUY DOWN-PLUS 2/1 BUY DOWN ON TOP- STARTING RATE AT 3.875%. FINAL RATE 5.875% (WITH APPROVED CREDIT) Welcome to 5771 Slate River Place—a beautifully upgraded 3-bedroom, 2-bath ranch-style home located in the well-sought-after Brighton Crossing community, perfect for first-time homebuyers! With over 1,700 sq ft of finished living space and an additional 1,244 sq ft in the unfinished basement, this home is ideal for any size family, with plenty of room to grow. Enjoy an open-concept layout filled with stylish upgrades,..
more...
Status: closed
Listing Office: hearthstone mngmt service llc
Broker Remarks:
Beautifully designed home featuring an open-concept floorplan that blends style and functionality. Sleek kitchen with stainless steel appliances, seamlessly blends with the main living space featuring luxury laminate flooring, vaulted ceilings, abundant natural light, and is wired for surround sound. New carpet and pad installed on upper and basement levels. The luxurious primary suite features a vaulted ceiling with ceiling fan, dressing/sitting area, walk-in closet plus an additional double-door closet, and private en-suite. Thoughtful upgrades such as built-in closet organizers, privacy w..
more...
Broker Remarks:
Welcome to this stunning home in the heart of Brighton Crossing, where comfort, flexibility, and community come together. This beautifully maintained 3-bedroom, 2.5-bathroom residence features a spacious and open floor plan designed for both everyday living and effortless entertaining. The gourmet kitchen is a standout, offering stainless steel appliances, a double oven, updated lighting, granite countertops, a large island, and a generous walk-in pantry.
Upstairs, all three bedrooms provide a private and peaceful retreat, including a spacious primary suite. A dedicated office or flex space o..
more...
Broker Remarks:
***Contact Lennar today about Special Financing for this home - terms and conditions apply**
Available NOW! Located in Brighton Crossing, this stunning new Aspen 2-story features, 5 beds (4 upper and 1 main), 4 baths (3 upper & 1 main), laundry, great room, kitchen, unfinished basement for your future expansion, 2 + 1 car garages and more. Beautiful finishes and upgrades throughout including vinyl plank floors, stainless steel appliances, large kitchen island, slab Quartz counters and more. The first floor of the main home is host to the open-concept living and dining space, highlighted b..
more...
Broker Remarks:
Welcome to this stunning home perfectly located in Brighton Crossing. With 4 spacious bedrooms and 3 bathrooms, this home combines comfort and functionality in every corner. As you approach the home, you'll be greeted by a charming covered front porch, perfect for relaxing or enjoying the sunset. Inside, you will find new laminate flooring on the entire main level, vaulted ceilings and bookshelves in the living room. Generous family/dining room with a gas fireplace, excellent for cold winter evenings. The kitchen is the main feature of the home, featuring a large island, granite countertops wi..
more...
The content relating to real estate for sale in this web site comes
in part from the Internet Data eXchange ("IDX") program of
METROLIST, INC., DBA RECOLORADO® Real estate listings held by brokers other
than The Brian Petrelli Team are marked with the IDX Logo.
This information is being provided for the consumers' personal, non-commercial use and may not be used for any other purpose. All information subject to change and should be independently verified.




 Sold Home Stats

 15.3%
15.3% 15.4%
15.4% 5.6%
5.6%