Sources: FBI, Uniform Crime Reports, prepared by the National Archive of Criminal Justice Data
The Brian Petrelli Team is your Brighton Crossing , Brighton home specialist.
Brighton Crossing Community Information:
Primary HOA Fees*: $282.00 / Quarterly
Secondary HOA Fees*: $67.00 / Annually
*HOA fees shown are from the most recent listings. Please contact our team or check each property individually for accurate HOA fees. Data is deemed reliable but is not guaranteed.
HOA Ammenities:
-Clubhouse -Fitness Center -Park -Playground -Pool
-Maintenance Grounds -Recycling -Trash
Brighton Crossing , Brighton has had 359 homes sell in the past two years for an average sales price of $567,820.
Our team of local Brighton experts have over 200 years of combined expertise in the Colorado Real Estate market. Give us a call today to put
our knowledge and experience to work for you as you buy or sell your next Brighton Crossing home.
Don't see what you're looking for here? Contact our team for a free, custom search.
Broker Remarks:
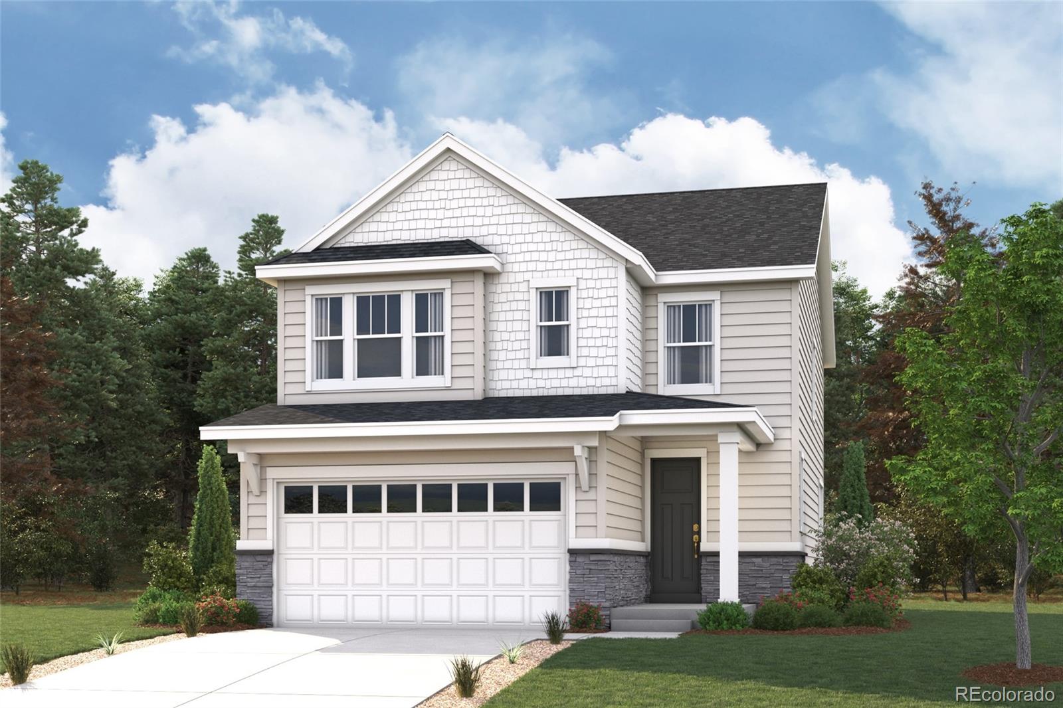
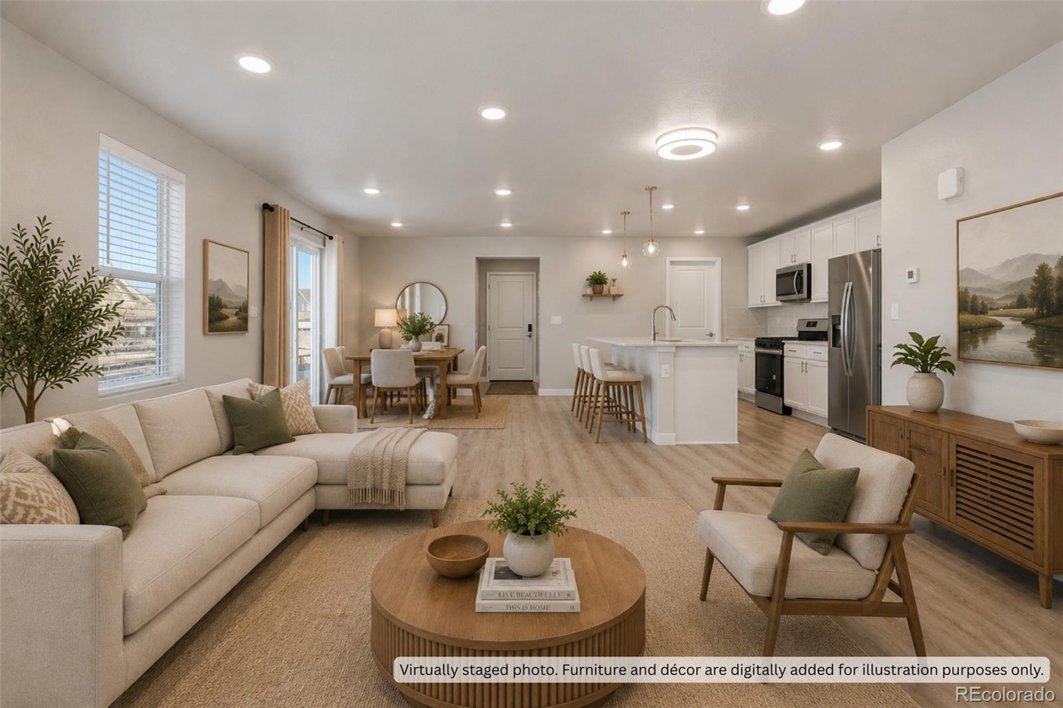
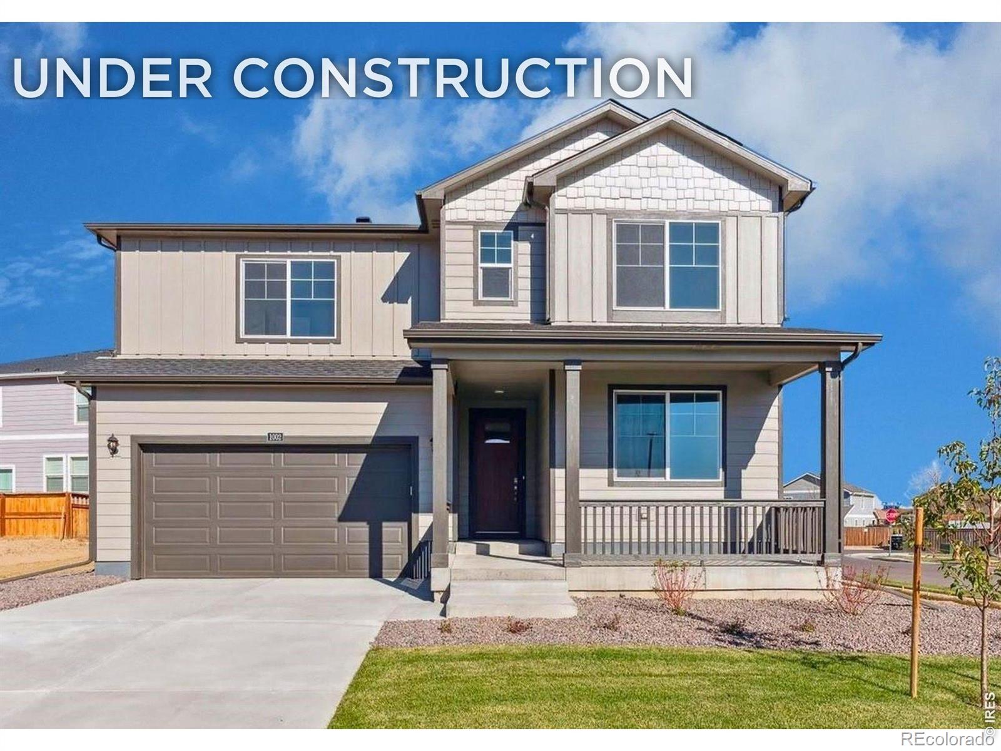
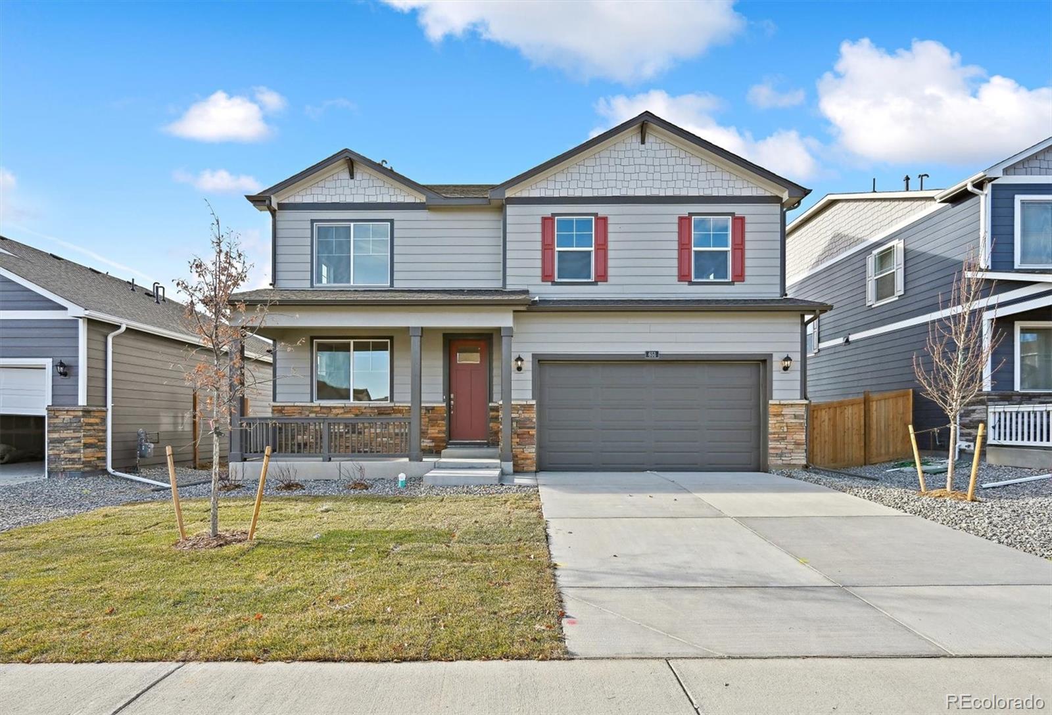
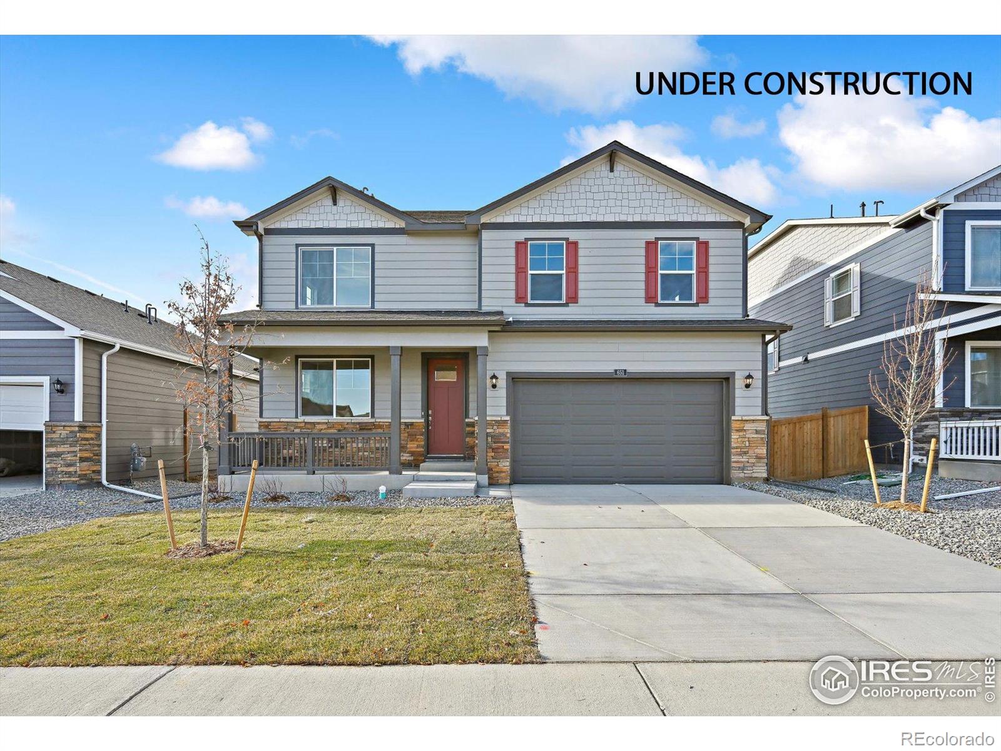
Discover your dream home at Brighton Crossings! This attractive floor plan showcases three roomy bedrooms, including a peaceful primary suite with a walk-in closet and a private bath with a walk-in shower. On the main floor, an open kitchen sits at the heart of the home, complete with a walk-in pantry and a center island. A dining area and a light-filled great room are steps away. You’ll also find a private study on this floor, with an adjacent powder bath. On the upper level, a versatile loft space is waiting to be transformed to suit your needs. Additional home highlights include a covered p..
more...
Status: closed
Listing Office: brokers guild homes
Broker Remarks:
*** Open House on 6/13/26 Sat and 6/14/26 Sun cancelled, sorry for inconveniences. ***
~~~Seller will contribute up to $10,000 toward buyer closing costs or rate buydown with acceptable offer~~~
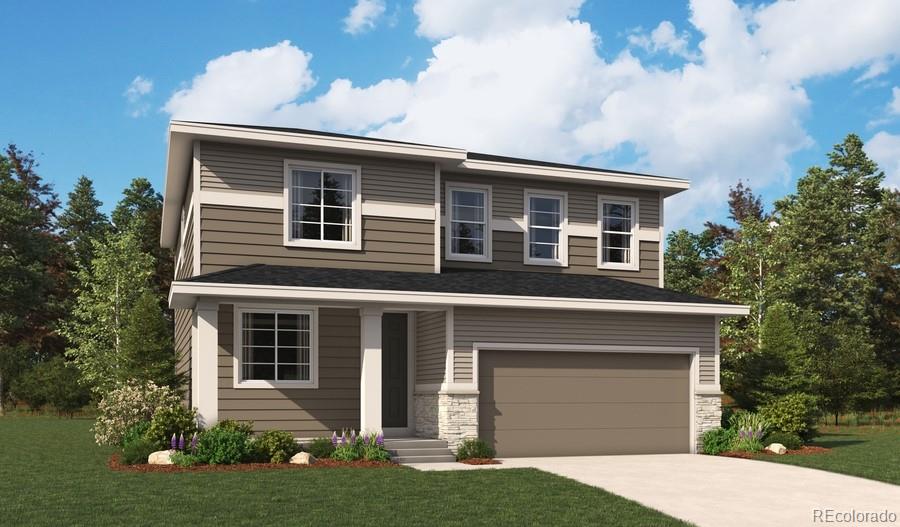
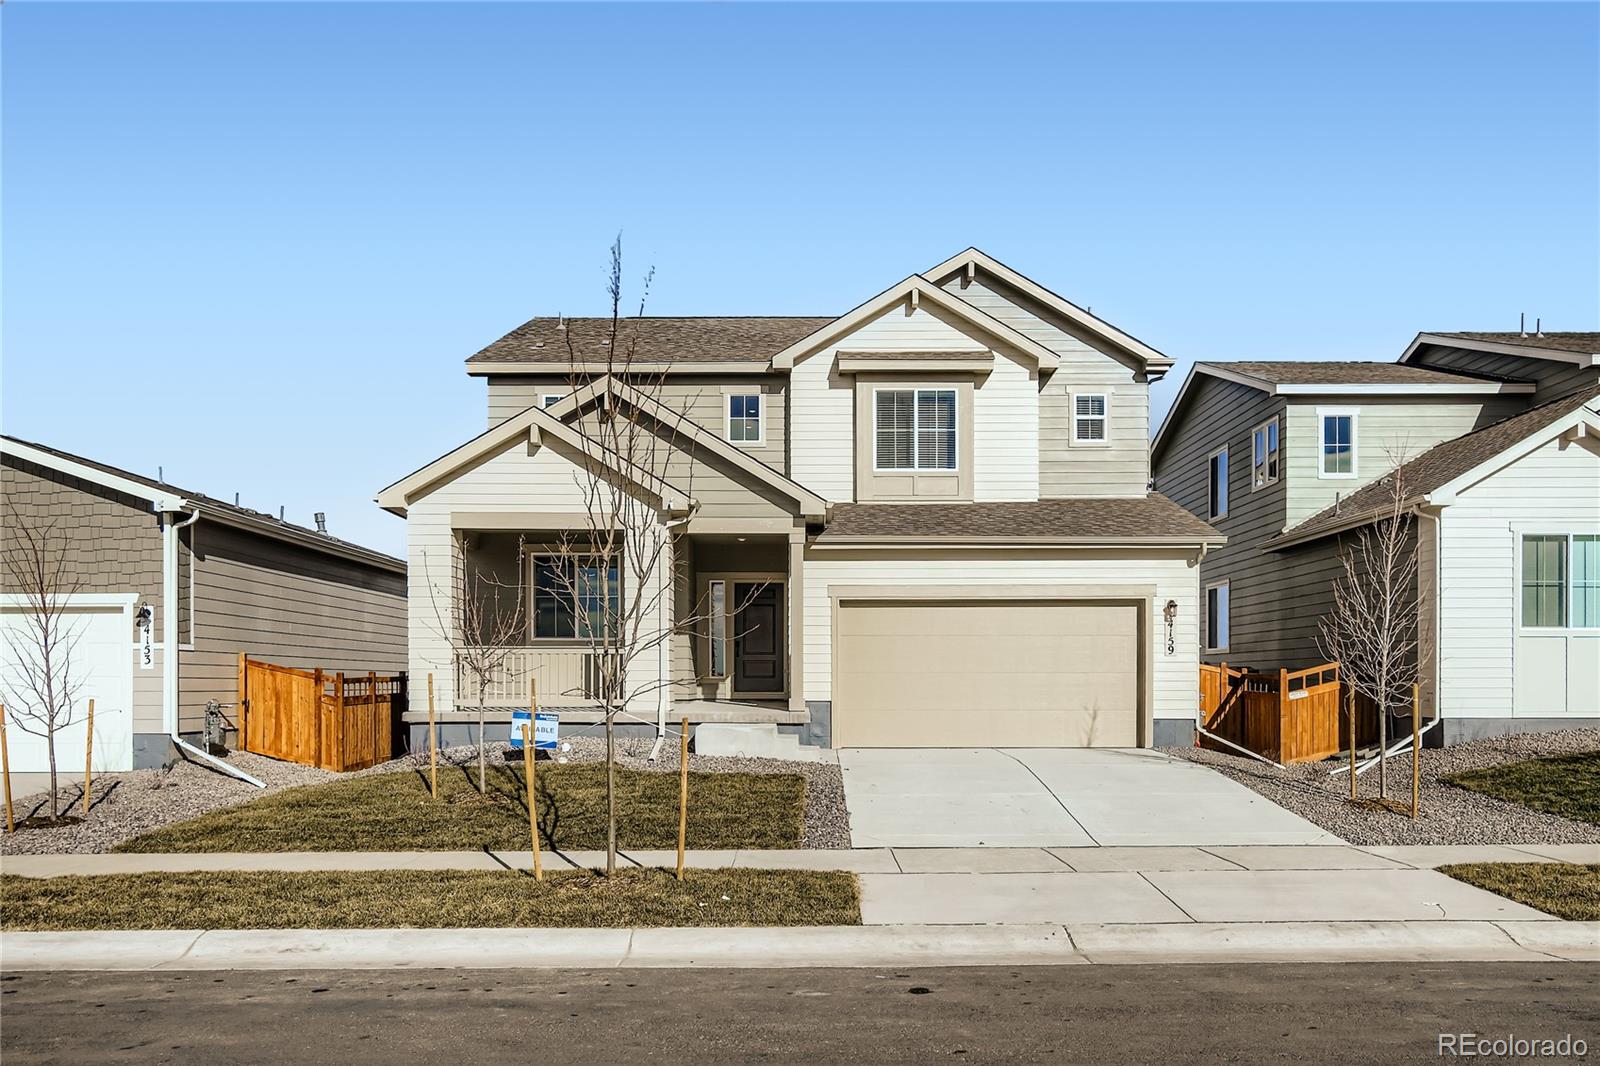
Modern corner-lot paired home in Brighton Crossing with extra natural light, added privacy, and low-maintenance living. This 2023-built home offers an open-concept main level, spacious kitchen with large island, quartz counters, stainless appliances, ample cabinetry, and a sizable pantry. The dedicated office/flex space works well for remote work, hobbies, study, or a playroom.
Move-in ready wit..
more...
Broker Remarks:
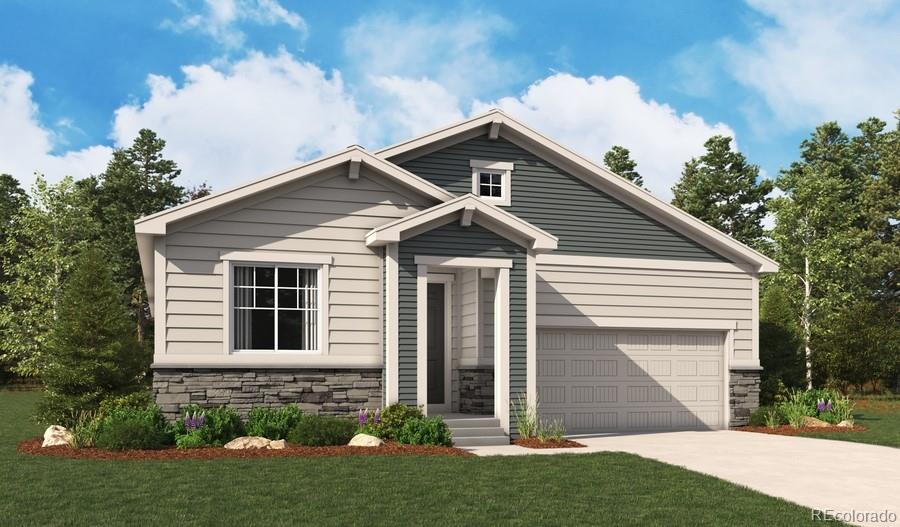
**SPECIAL FINANCING AVAILABLE** This Agate is ready to impress with the convenience of its ranch-style layout and designer finishes throughout. The main floor offers three generous bedrooms, making ideal accommodations for family or guests. The open layout leads to the back of the home, where a beautiful kitchen awaits, featuring a quartz center island, pantry, and stainless steel appliances. The open dining area flows seamlessly into the welcoming great room. The nearby primary suite showcases a spacious walk-in closet and a private bath...
more...
Status: closed
Listing Office: nexstep real estate group
Broker Remarks:
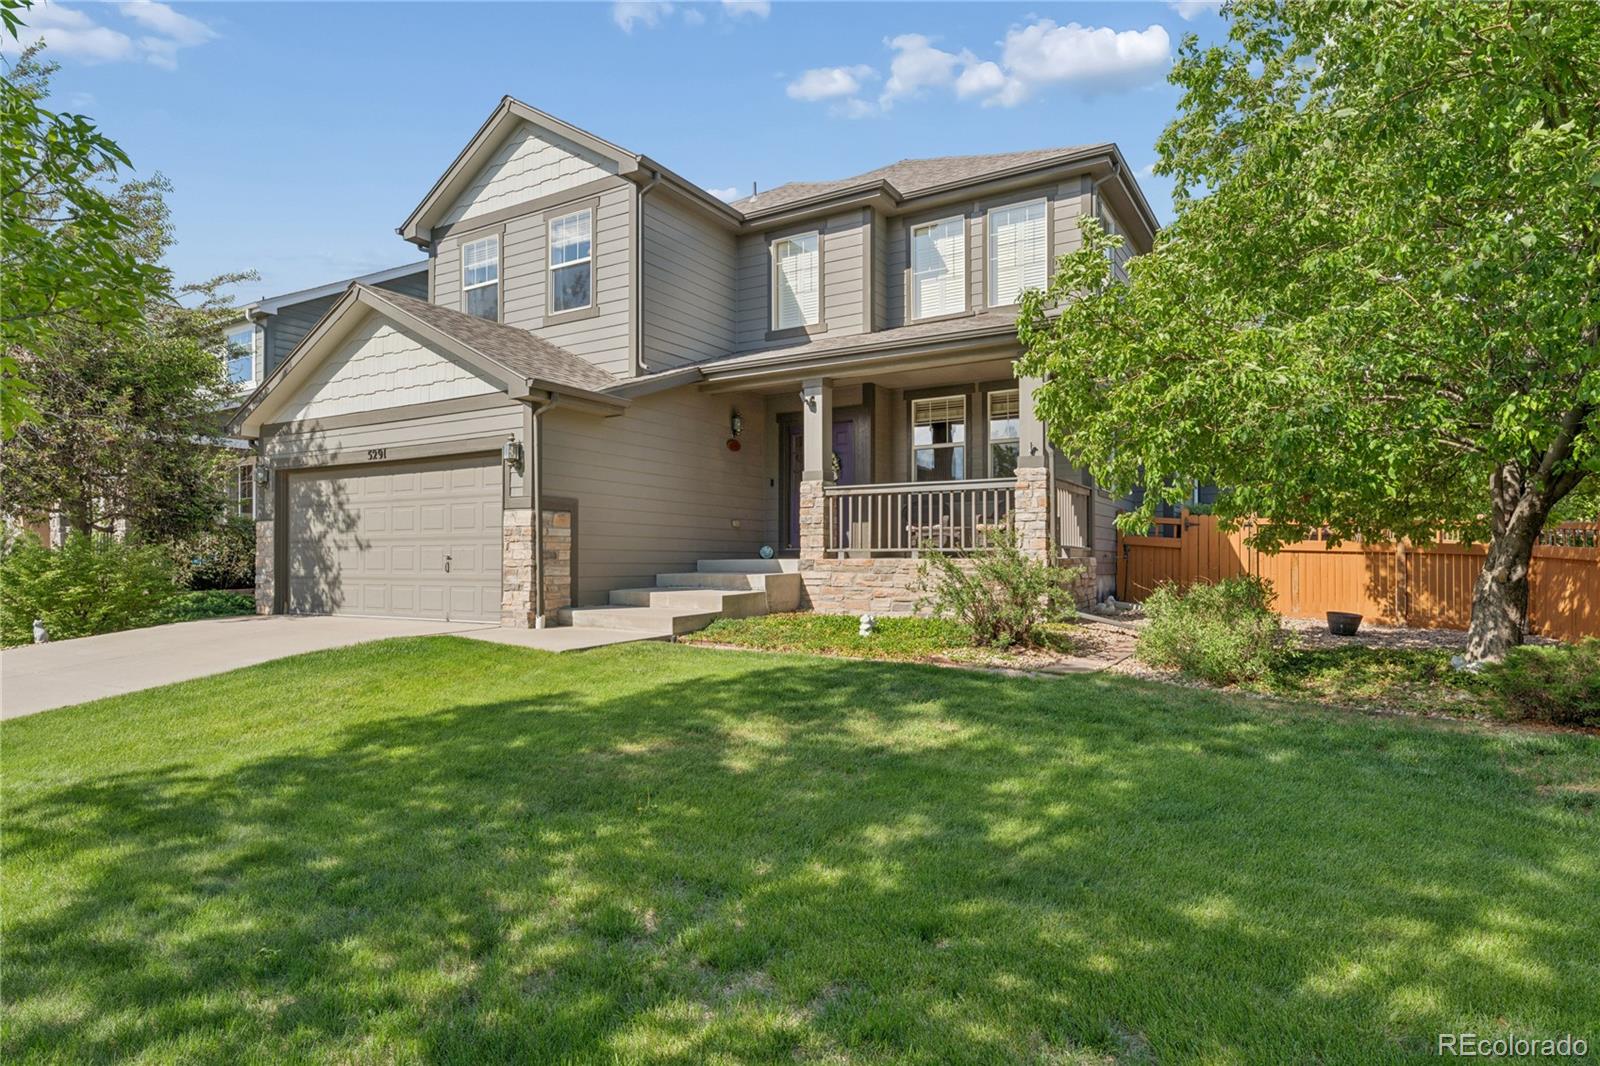
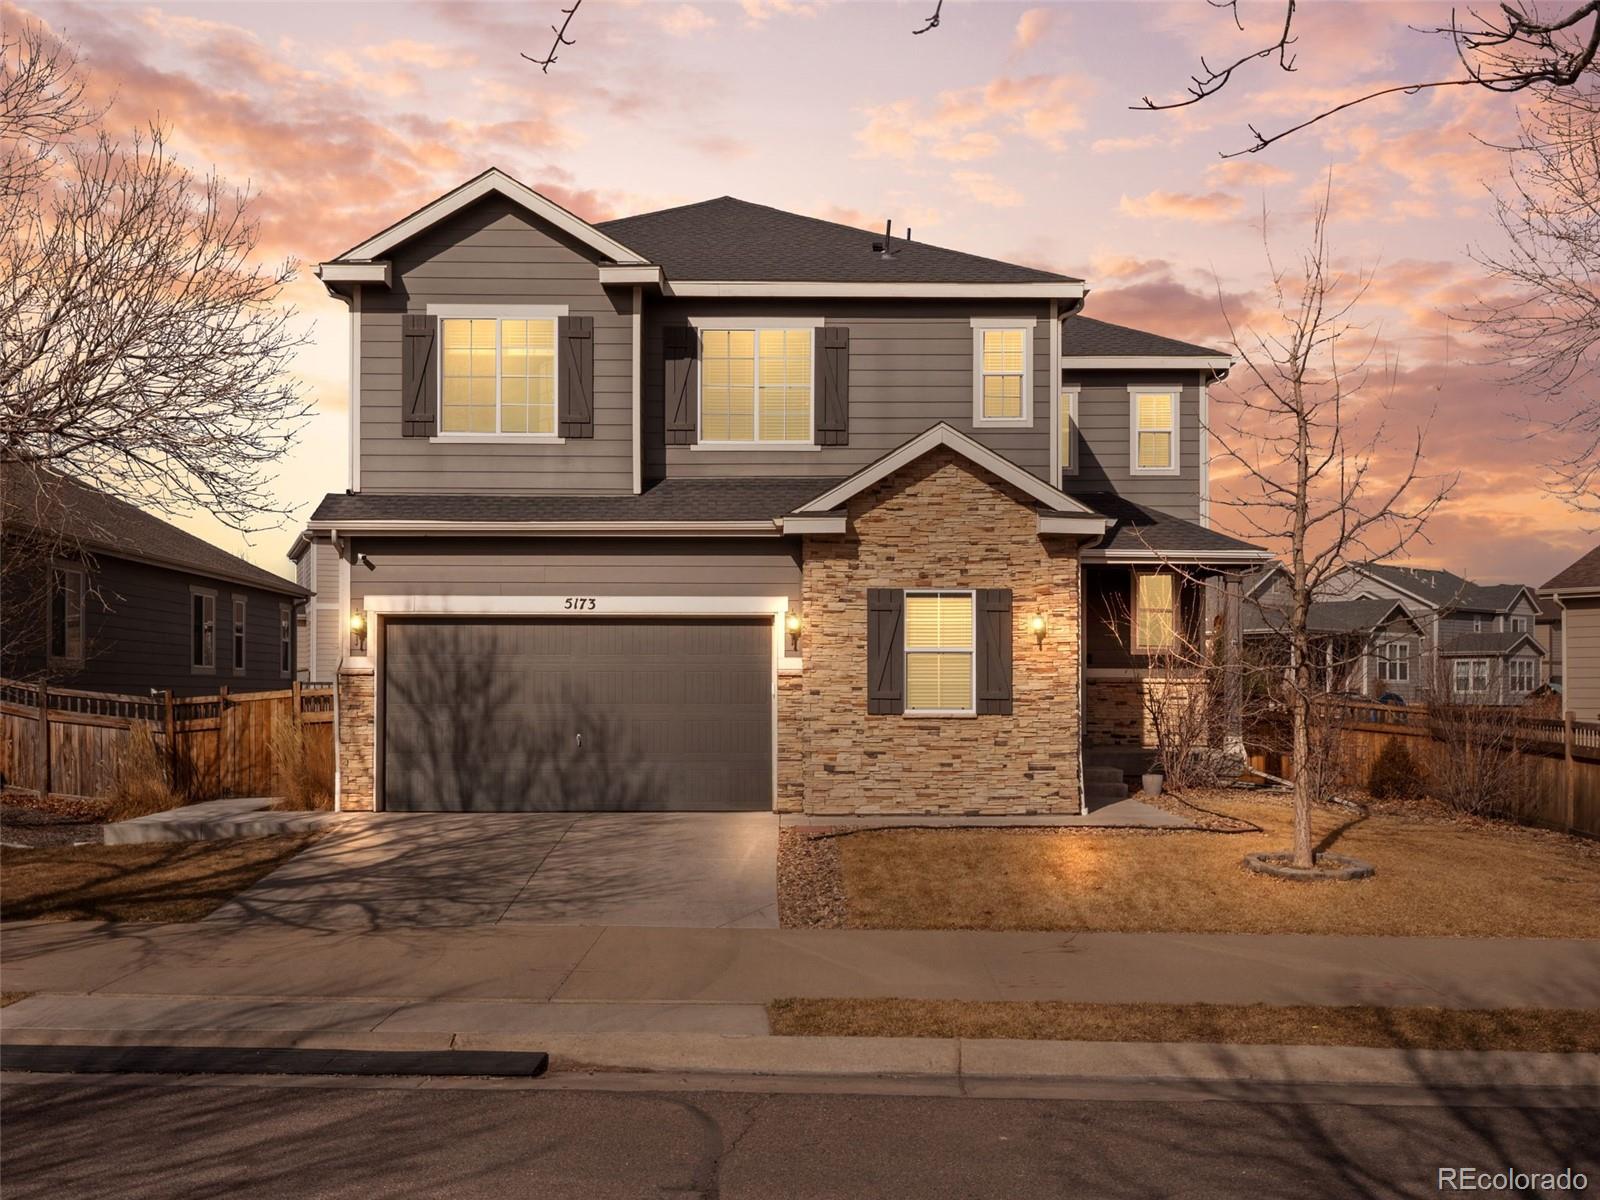
Welcome to 5291 Sagebrush Street in the highly sought-after Brighton Crossing community — an executive-style two-story home offering the perfect blend of elegance, functionality, & lifestyle amenities. Beautifully maintained & move-in ready, this spacious home features 3 beds, 4 baths, a main-floor study, peaceful backyard oasis, & a fully finished basement designed for comfortable living & effortless entertaining. From the moment you enter, you are greeted by a dramatic grand curved staircase, soaring vaulted ceilings, & stunning 17-inch tile flooring throughout the entry and kitchen. The ope..
more...
Broker Remarks:
This home is one of the larger models offered from Richmond American Homes, the Yorktown, providing over 3,200 finished sq. ft. with an additional 1,390 sq. ft. in the unfinished basement that is already plumbed for a future wet bar, an additional bathroom and offers egress windows for future bedrooms. On the main level you will find an open floor plan with a cozy living room with a gas fireplace, a gorgeous kitchen with a huge granite countertop island and an adjacent dining room. Working from home? This home offers the perfect home office with glass French doors. Upstairs you will find addit..
more...
Broker Remarks:
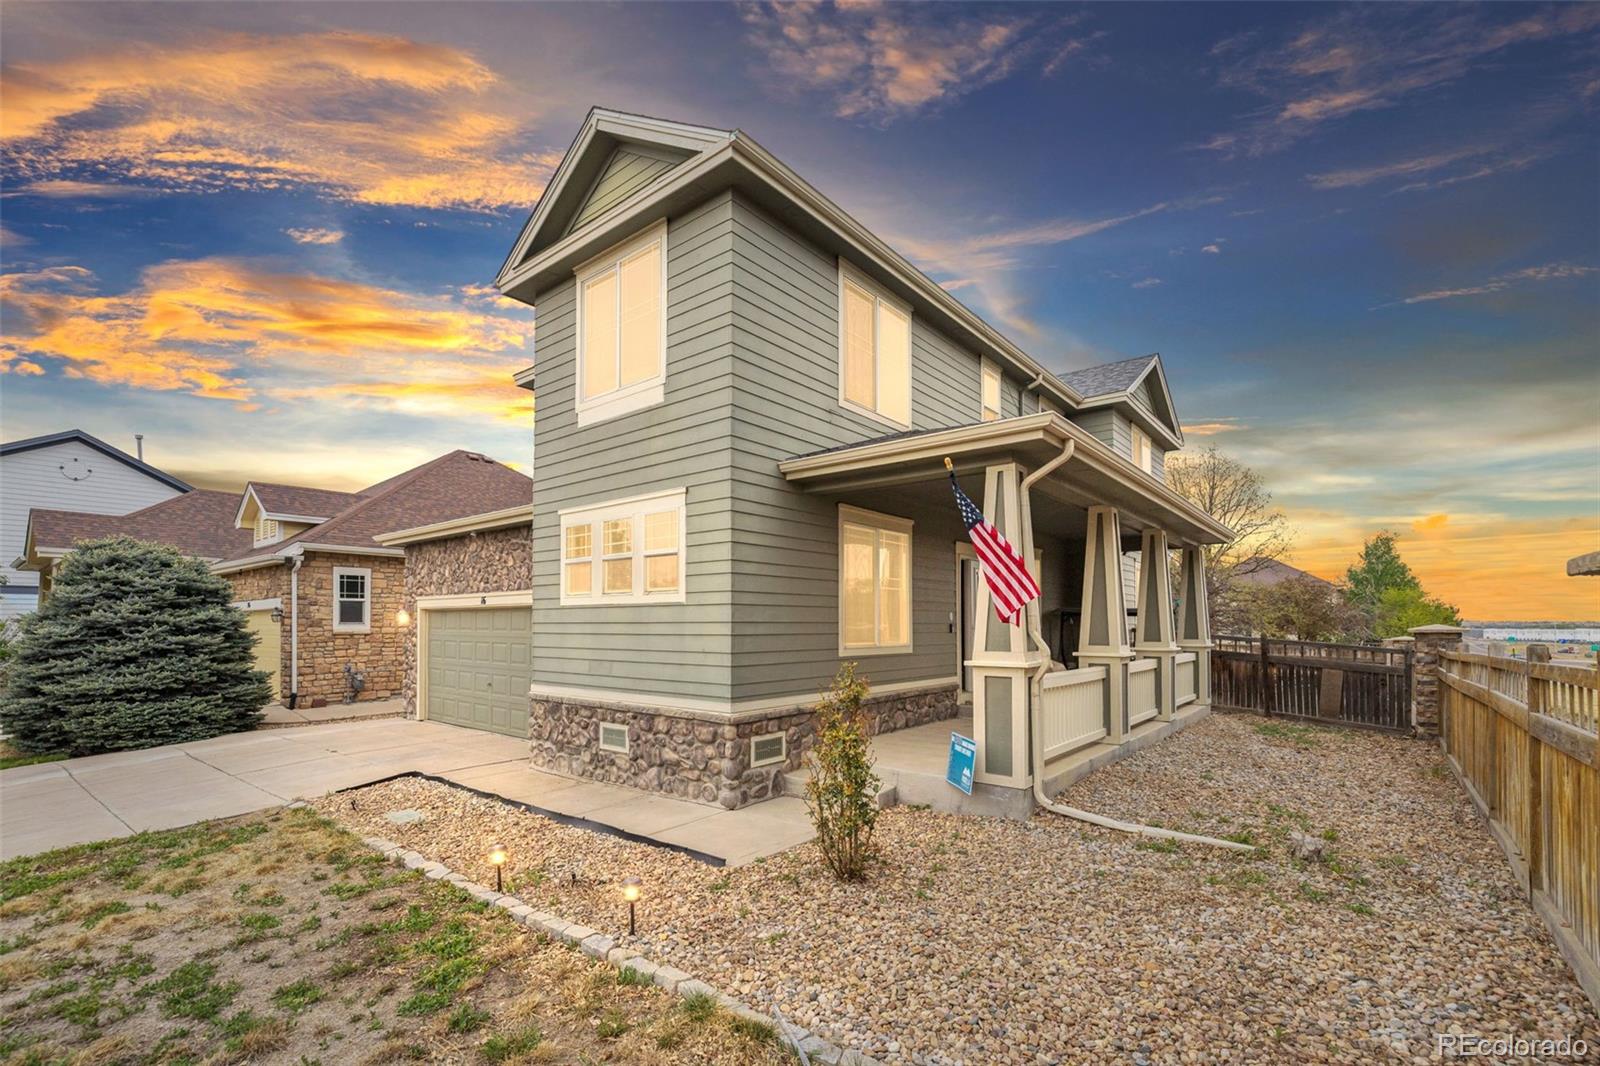
**Motivated seller is offering $5,000 seller concessions.** Welcome to this charming home at the end of the cul-de-sac in a well-maintained neighborhood, offering comfort, privacy, and everyday convenience. With only one neighboring property and no through traffic, the setting feels exclusive. The covered front porch creates a warm first impression with a porch swing for covered, cool enjoyment all year long.
Inside, this open-concept layout offers an inviting flow for daily living, working, and entertaining. Upon entering, you'll see the large flex space room to your left, which could be u..
more...
Status: closed
Listing Office: keller williams dtc
Broker Remarks:
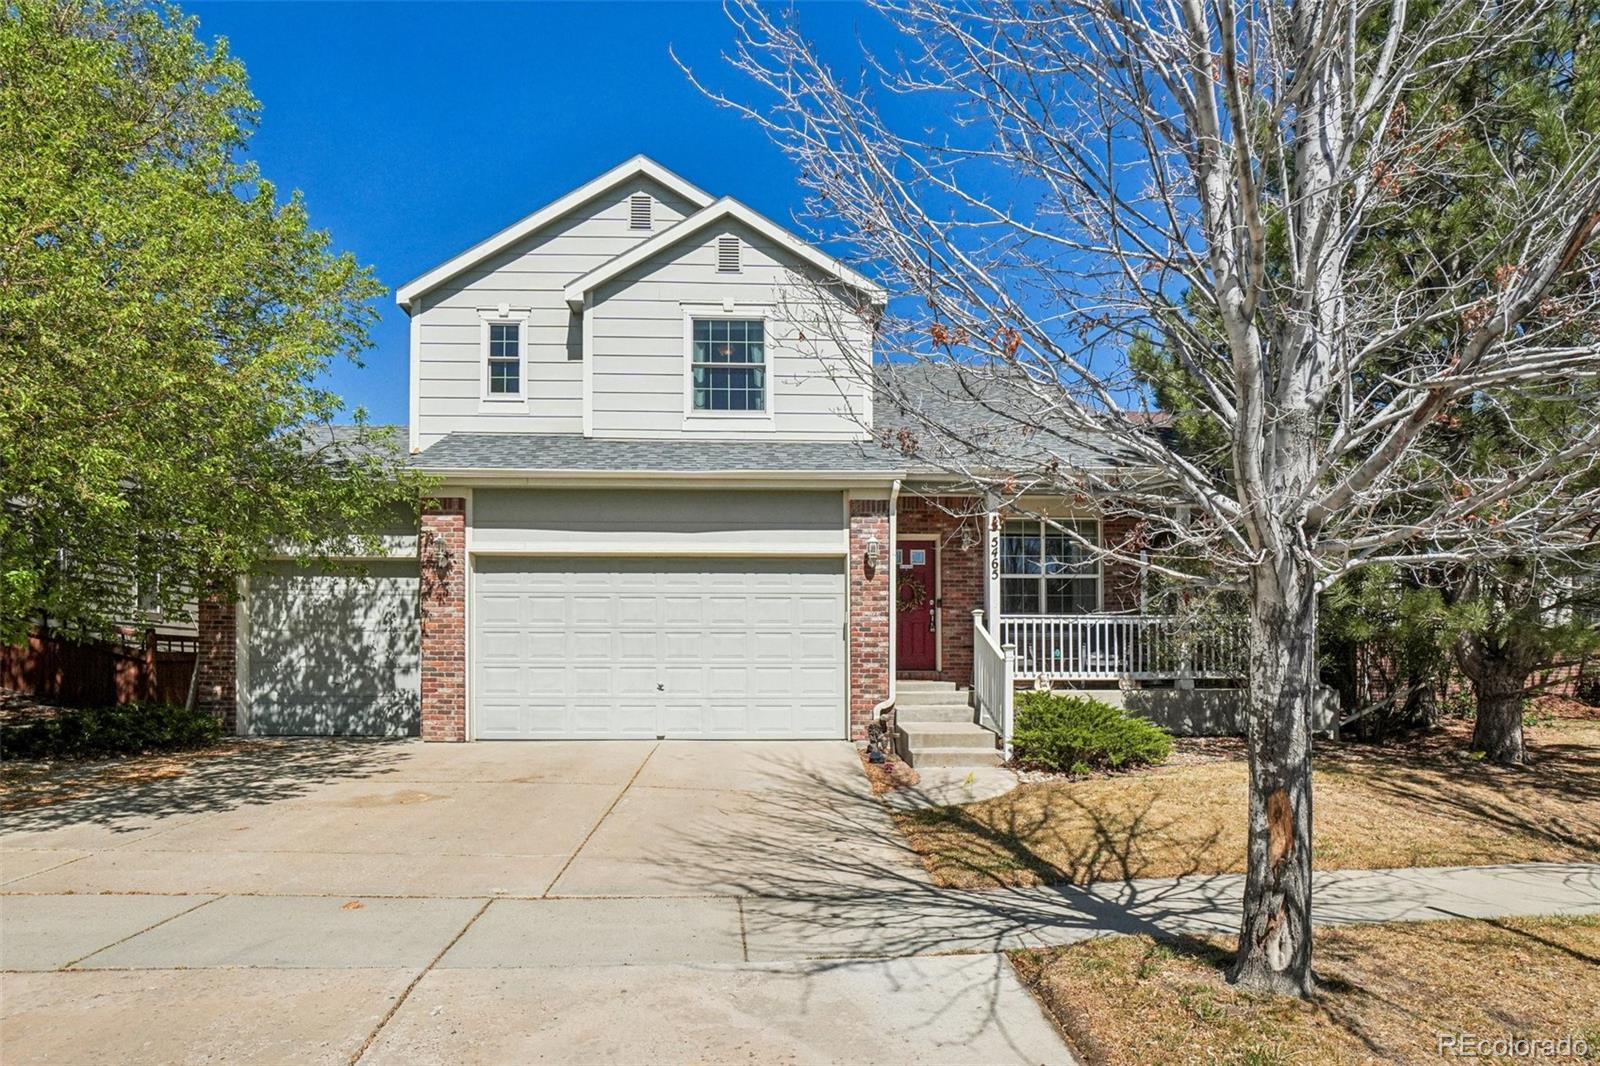
Well cared for two-story home in the highly sought-after Brighton Crossing community. From the moment you arrive, you’ll appreciate the inviting covered front porch, beautiful curb appeal, and thoughtfully designed floorplan filled with natural light from large picture windows and soaring vaulted ceilings.
The welcoming entry features tile flooring, dramatic vaulted ceilings, and an elegant staircase leading to three upstairs bedrooms, two full baths, and a versatile loft area perfect for a home office, playroom, or additional living space. The formal living and dining rooms provide flexible ..
more...
Broker Remarks:
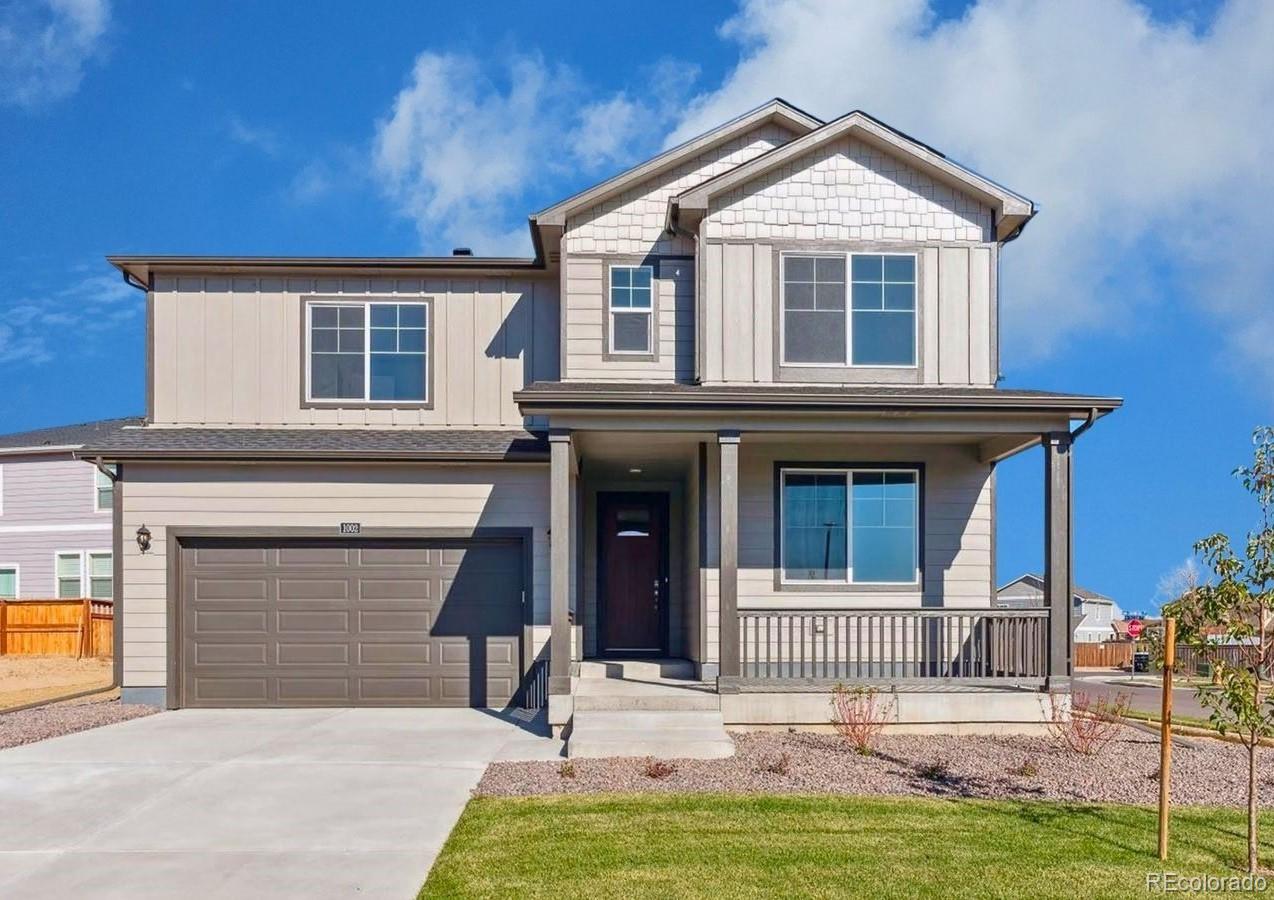
Contact builder today about Special Financing for this home – terms and conditions apply. Beautiful 5- bedroom that backs to greenspace!
3 full baths with a bedroom and full bath on the first floor! Enjoy the community pool, playground, dog park and splash pad at the Brighton Crossing club house! This beautiful 2 story home offers a spacious, open concept with 2-car garage, loft, large kitchen island, and unfinished basement! This home includes a Smart Home Technology package, tankless water heater, and a smart lighting package. This home also includes a Rinnai Tankless Water Heater, Gas ran..
more...
Status: closed
Listing Office: dr horton realty llc
Broker Remarks:
Contact builder today about Special Financing for this home - terms and conditions apply. 3 full baths with a bedroom and full bath on the first floor! Enjoy the community pool, playground, dog park and splash pad at the Brighton Crossing club house! This beautiful 2 story home offers a spacious, open concept with 2-car garage, loft, large kitchen island, and unfinished basement! This home includes a Smart Home Technology package, tankless water heater, and a smart lighting package. This home also includes a Rinnai Tankless Water Heater, Gas range, Smart Home Tech, video doorbell, keyless fron..
more...
Broker Remarks:
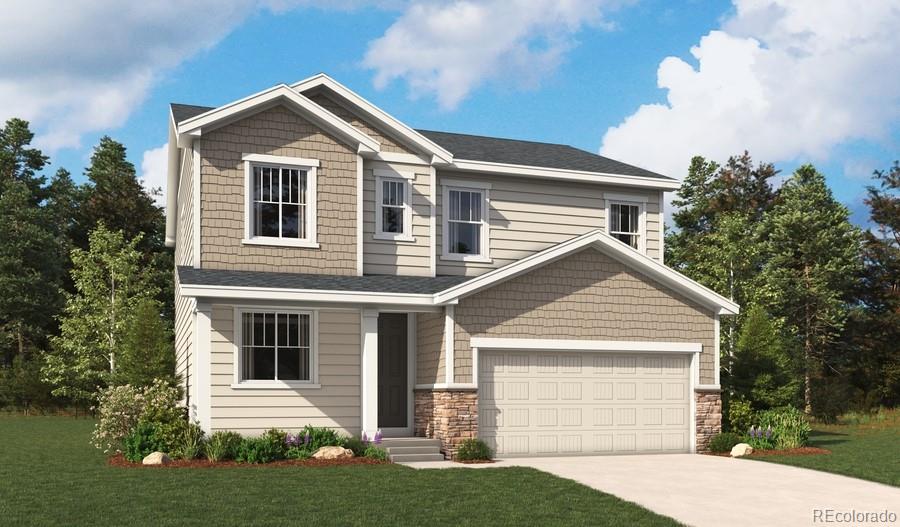
This Lapis comes ready to impress with two stories of smartly inspired living spaces and designer finishes throughout. The main floor is ideal for entertaining with its open layout. The great room welcomes you to relax and flows into the dining room and well-appointed kitchen which features a quartz center island, walk-in pantry and stainless steel appliances. A flex room, powder and mud room that is off the garage completes the main floor. Retreat upstairs to find two secondary bedrooms with a shared bath and a spacious loft ideal for family or guests. The primary suite boasts a private bath..
more...
Broker Remarks:
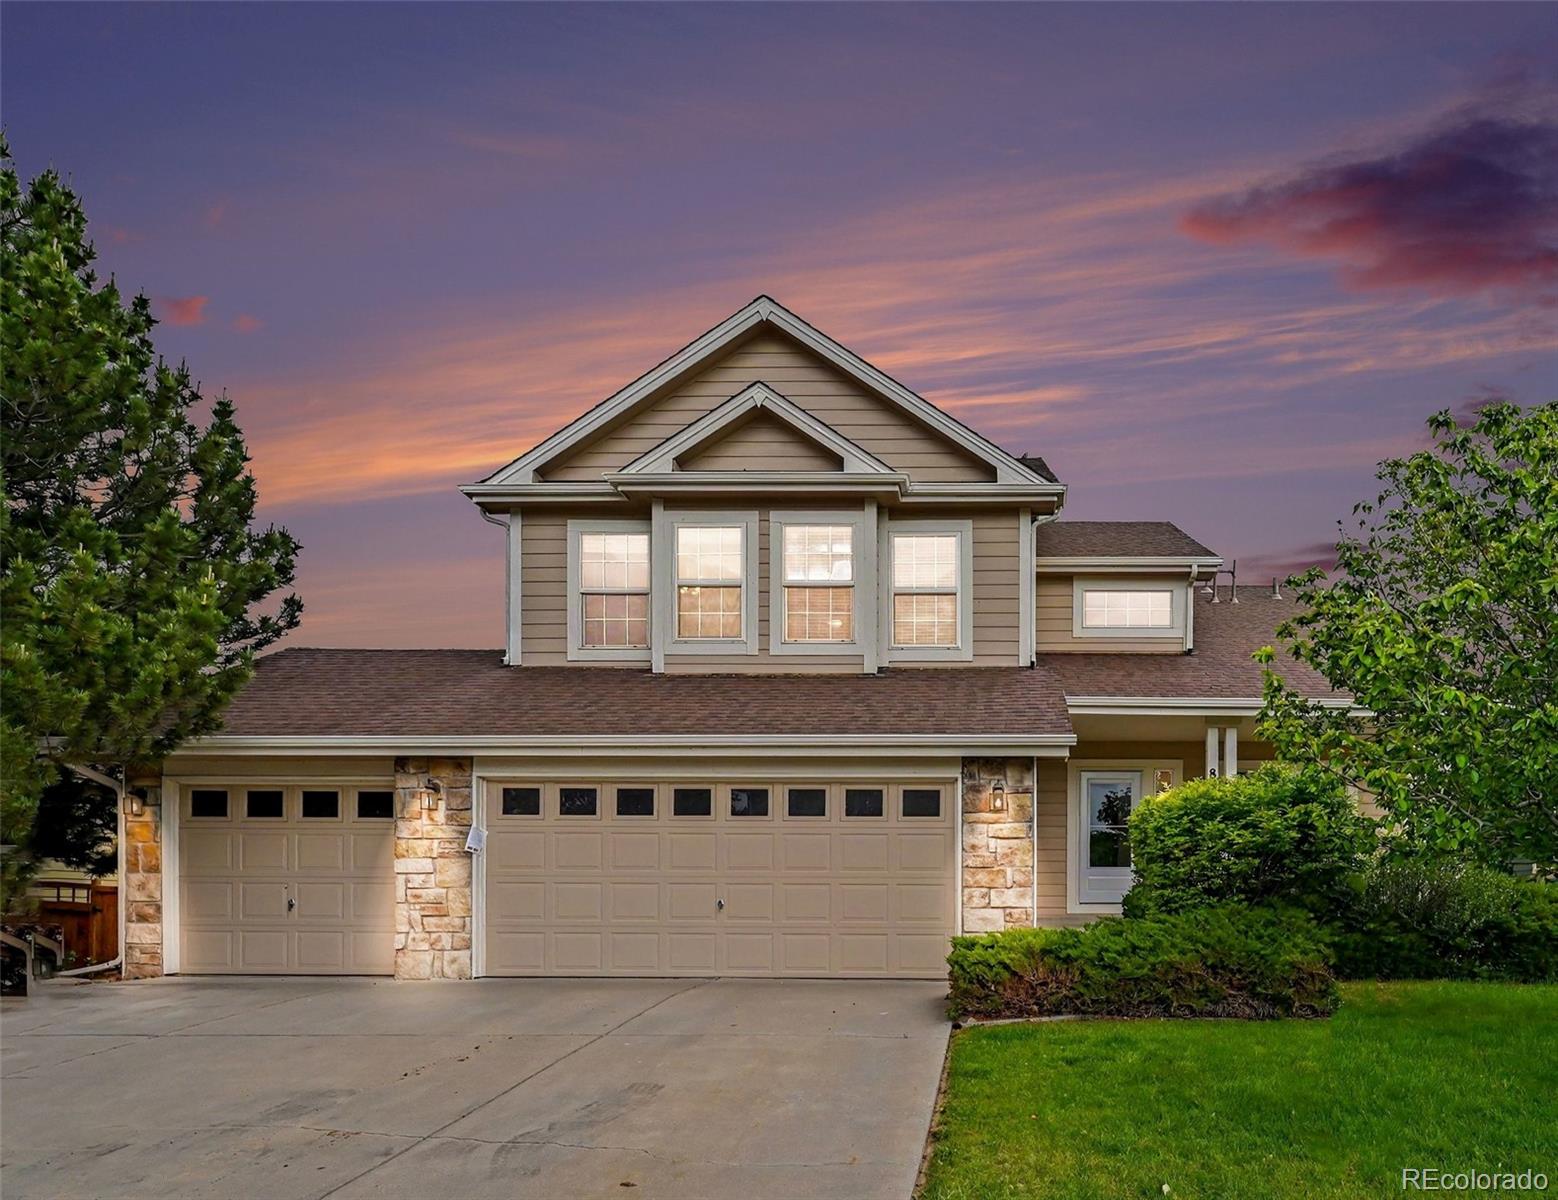
Prime Location & Exceptional Features in Brighton Crossings! One year Home Warranty Included!
Welcome to this beautifully designed 4-bedroom, 3-bath home ideally situated on nearly a 1/4-acre lot in the highly sought-after Brighton Crossings community. Perfectly positioned facing a park, this property offers a rare combination of space, privacy, and convenience.
Step inside to find real hardwood floors and a dramatic cathedral ceiling that creates an open, inviting entry. A striking staircase leads to the upper level, where all four bedrooms are thoughtfully located—offering both functionali..
more...
Broker Remarks:
This Lapis comes ready to impress with two stories of smartly inspired living spaces and designer finishes throughout. The main floor is ideal for entertaining with its open layout. The great room welcomes you to relax and flows into the dining room and well-appointed kitchen which features a quartz center island, walk-in pantry and stainless steel appliances. A study, powder and mud room that is off the garage completes the main floor. Retreat upstairs to find two secondary bedrooms with a shared bath and a spacious loft ideal for family or guests. The primary suite boasts a private bath and..
more...
Broker Remarks:
Contact builder today about Special Financing for this home – terms and conditions apply. Corner lot that backs to greenspace! 5-bedroom, 3 full baths with a bedroom and full bath on the first floor! Enjoy the community pool, playground, dog park and splash pad at the Brighton Crossing club house! This beautiful 2 story home offers a spacious, open concept with 2-car garage, loft, large kitchen island, and unfinished basement! This home includes a Smart Home Technology package, tankless water heater, and a smart lighting package. This home also includes a Rinnai Tankless Water Heater, Gas ran..
more...
Status: closed
Listing Office: dr horton realty llc
Broker Remarks:
Contact builder today about Special Financing for this home - terms and conditions apply. Corner lot that backs to greenspace! 5-bedroom, 3 full baths with a bedroom and full bath on the first floor! Enjoy the community pool, playground, dog park and splash pad at the Brighton Crossing club house! This beautiful 2 story home offers a spacious, open concept with 2-car garage, loft, large kitchen island, and unfinished basement! This home includes a Smart Home Technology package, tankless water heater, and a smart lighting package. This home also includes a Rinnai Tankless Water Heater, Gas rang..
more...
Status: closed
Listing Office: first summit realty
Broker Remarks:
Move-in ready Artisan 2 by Brookfield Residential — a fan-favorite for a reason! From the charming oversized covered front porch to the rare convenience of four bedrooms all on the same floor, this home truly stands out. Add in the upgraded covered backyard patio and a sunny south-facing homesite, and you’ve got the perfect blend of comfort, function, and style.
Step inside to soaring 9-foot ceilings and a bright, open-concept main level designed for both everyday living and effortless entertaining. The kitchen anchors the heart of the home and flows seamlessly into the spacious living and ..
more...
The content relating to real estate for sale in this web site comes
in part from the Internet Data eXchange ("IDX") program of
METROLIST, INC., DBA RECOLORADO® Real estate listings held by brokers other
than The Brian Petrelli Team are marked with the IDX Logo.
This information is being provided for the consumers' personal, non-commercial use and may not be used for any other purpose. All information subject to change and should be independently verified.




 Sold Home Stats

 15.3%
15.3% 15.4%
15.4% 5.6%
5.6%