Sources: FBI, Uniform Crime Reports, prepared by the National Archive of Criminal Justice Data
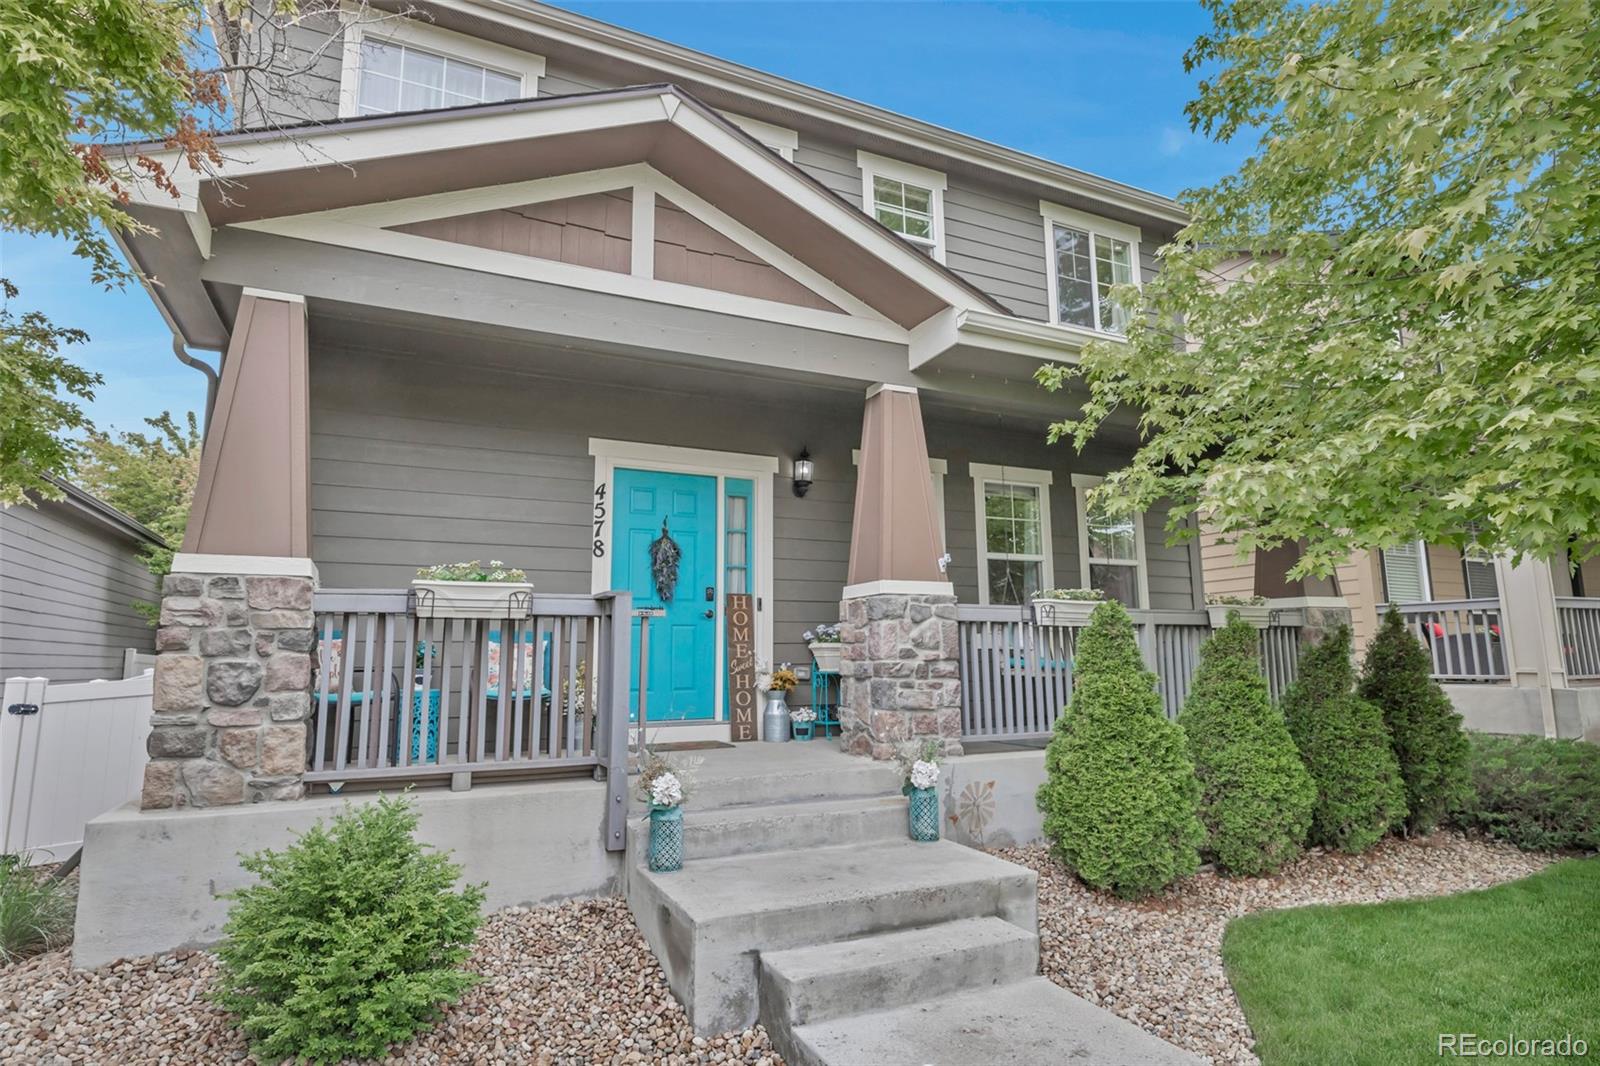
The Brian Petrelli Team is your Brighton Crossing , Brighton home specialist.
Brighton Crossing Community Information:
Primary HOA Fees*: $282.00 / Quarterly
Secondary HOA Fees*: $67.00 / Annually
*HOA fees shown are from the most recent listings. Please contact our team or check each property individually for accurate HOA fees. Data is deemed reliable but is not guaranteed.
HOA Ammenities:
-Clubhouse -Fitness Center -Park -Pool -Trail(s)
-Trash
Brighton Crossing , Brighton has had 359 homes sell in the past two years for an average sales price of $567,820.
Our team of local Brighton experts have over 200 years of combined expertise in the Colorado Real Estate market. Give us a call today to put
our knowledge and experience to work for you as you buy or sell your next Brighton Crossing home.
Don't see what you're looking for here? Contact our team for a free, custom search.
Broker Remarks:
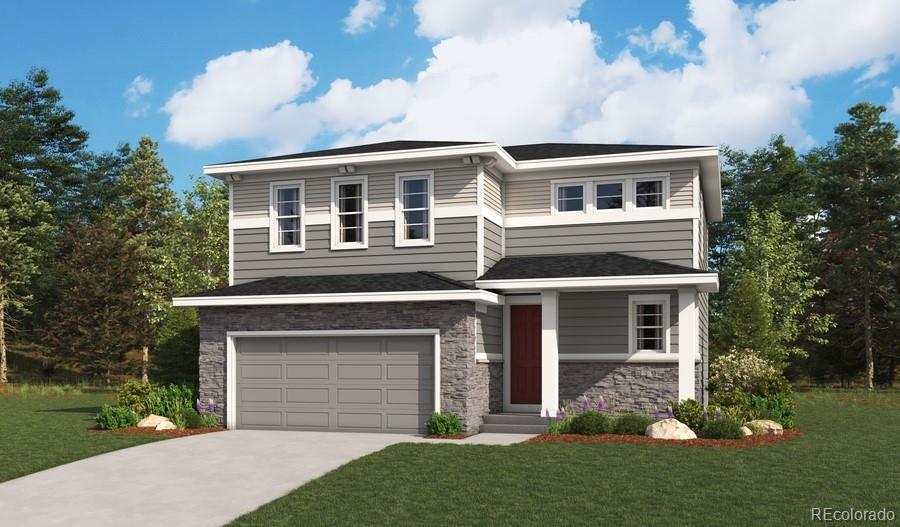
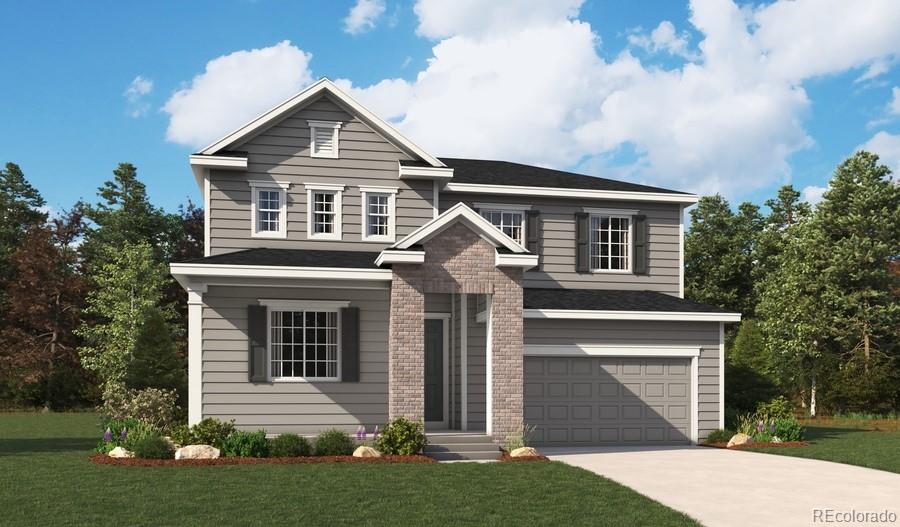
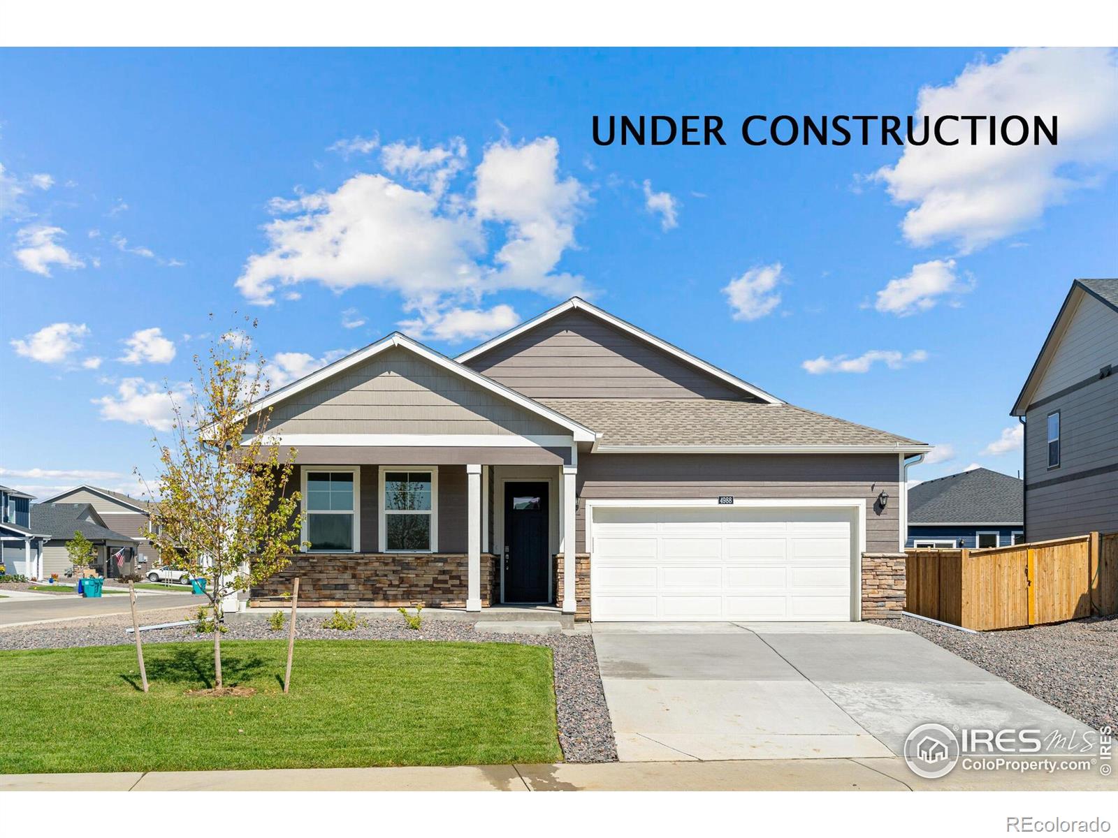
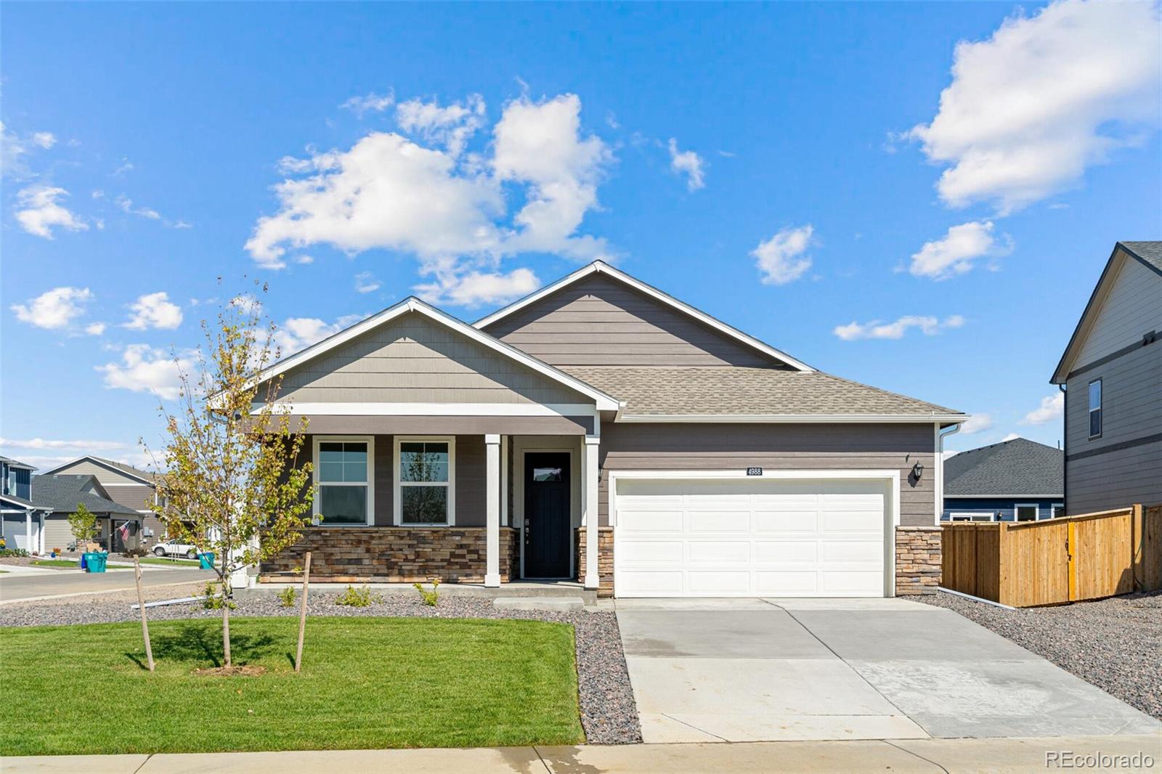
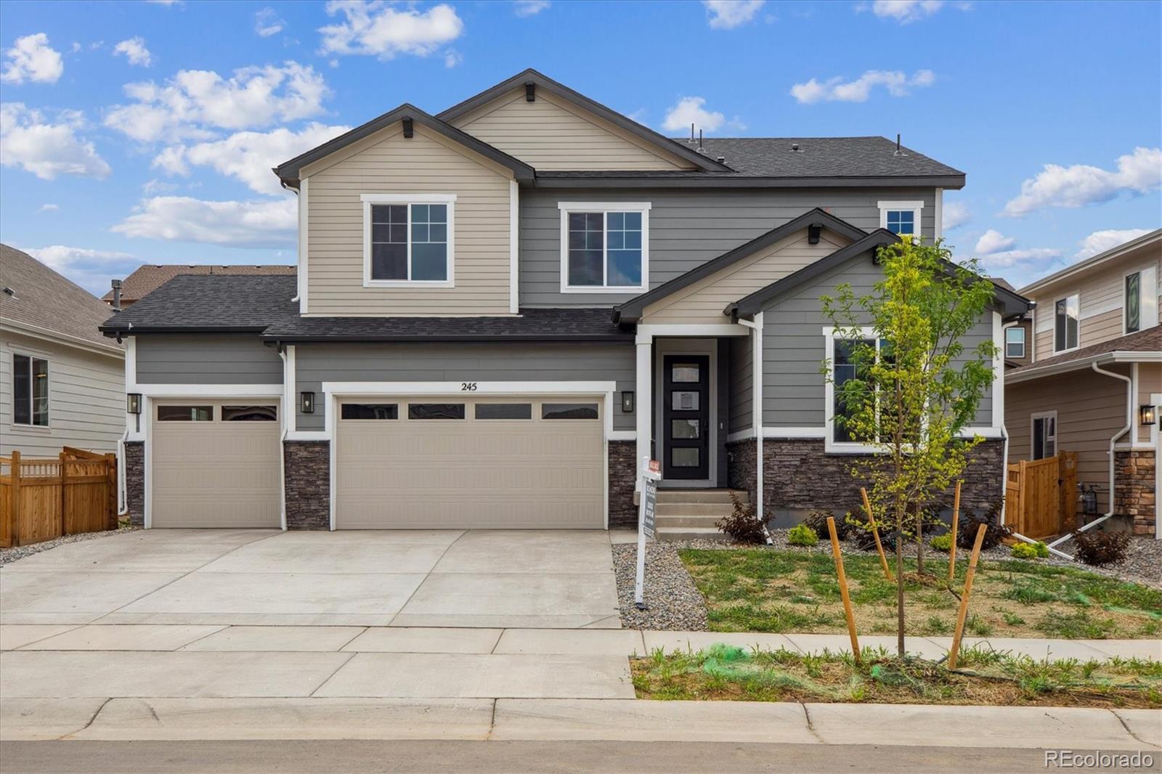
**!!AVAILABLE NOW/MOVE IN READY!!**SPECIAL FINANCING AVAILABLE**This Coral is waiting to impress its residents with two stories of smartly inspired living spaces and designer finishes throughout. The main floor offers a large, uninterrupted space for relaxing, entertaining and dining. The well-appointed kitchen features stainless steel appliances and a quartz center island that opens to the dining and great room. Upstairs, you'll find a large loft, a full bath tucked between two secondary bedrooms that make perfect accommodations for family or guests. The convenient laundry rests near the prim..
more...
Status: closed
Listing Office: dr horton realty llc
Broker Remarks:
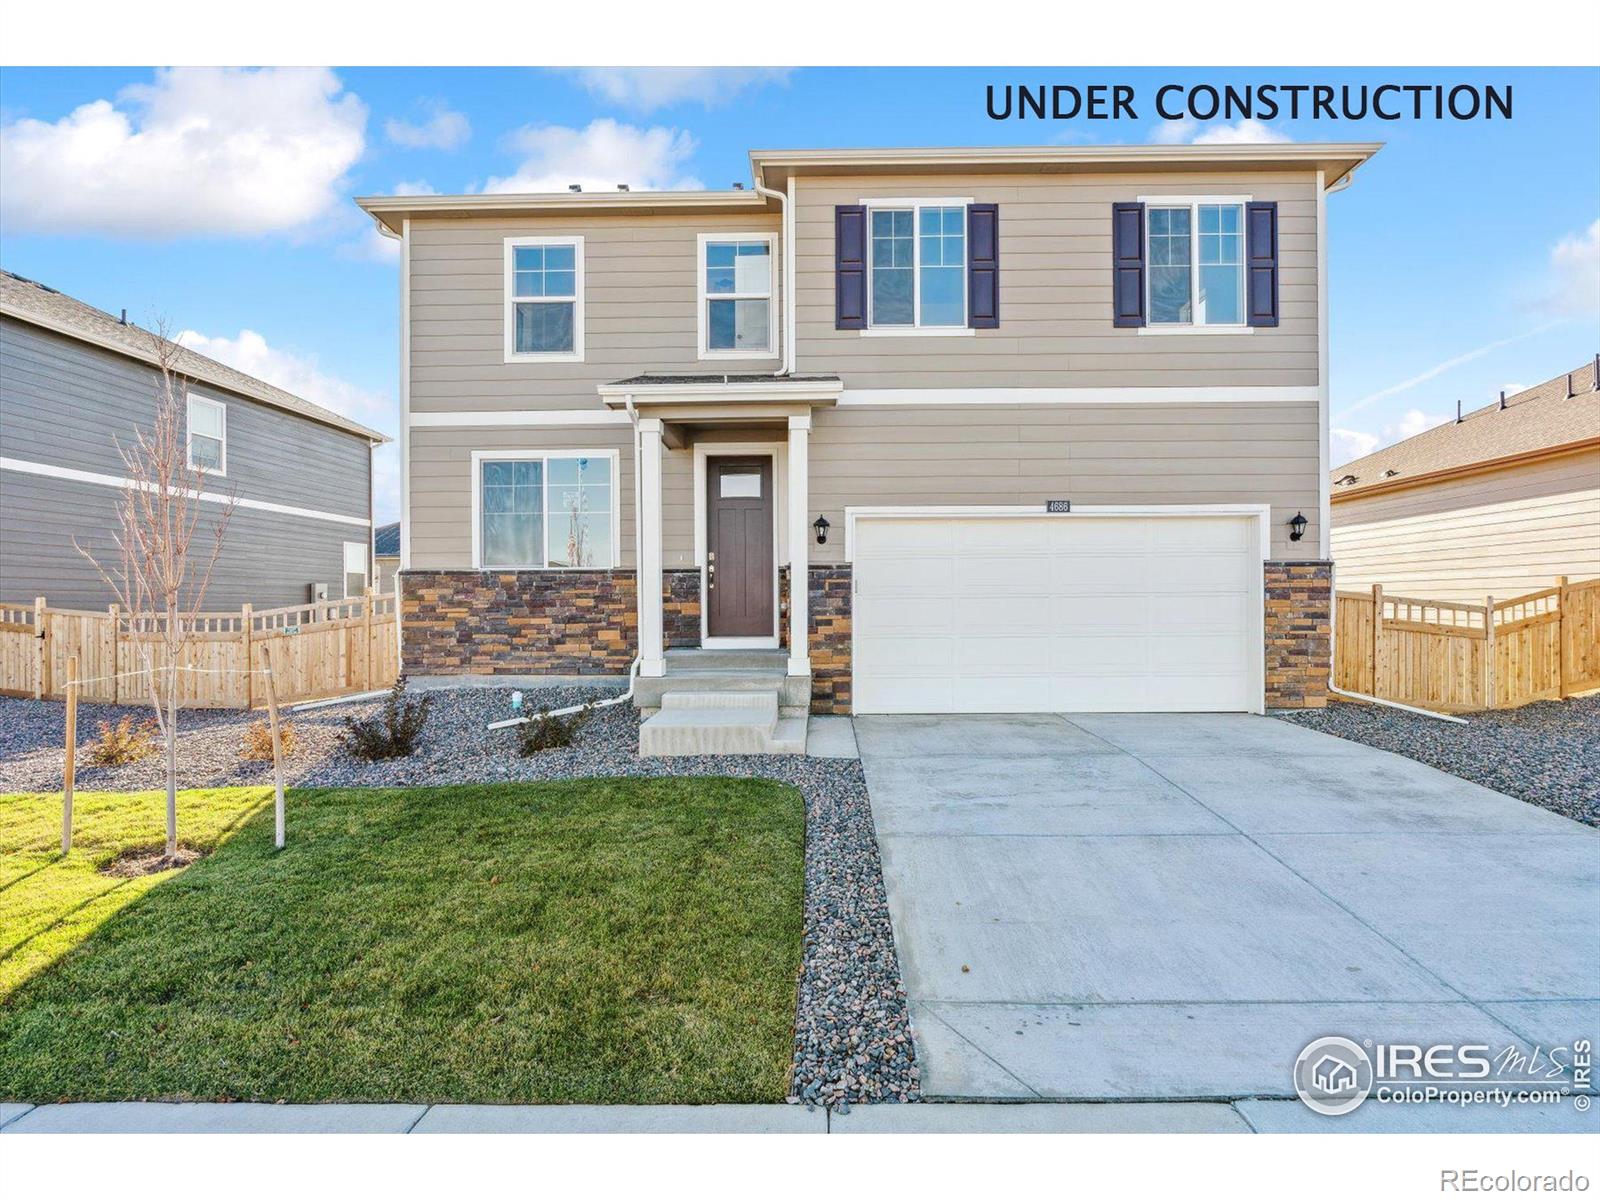
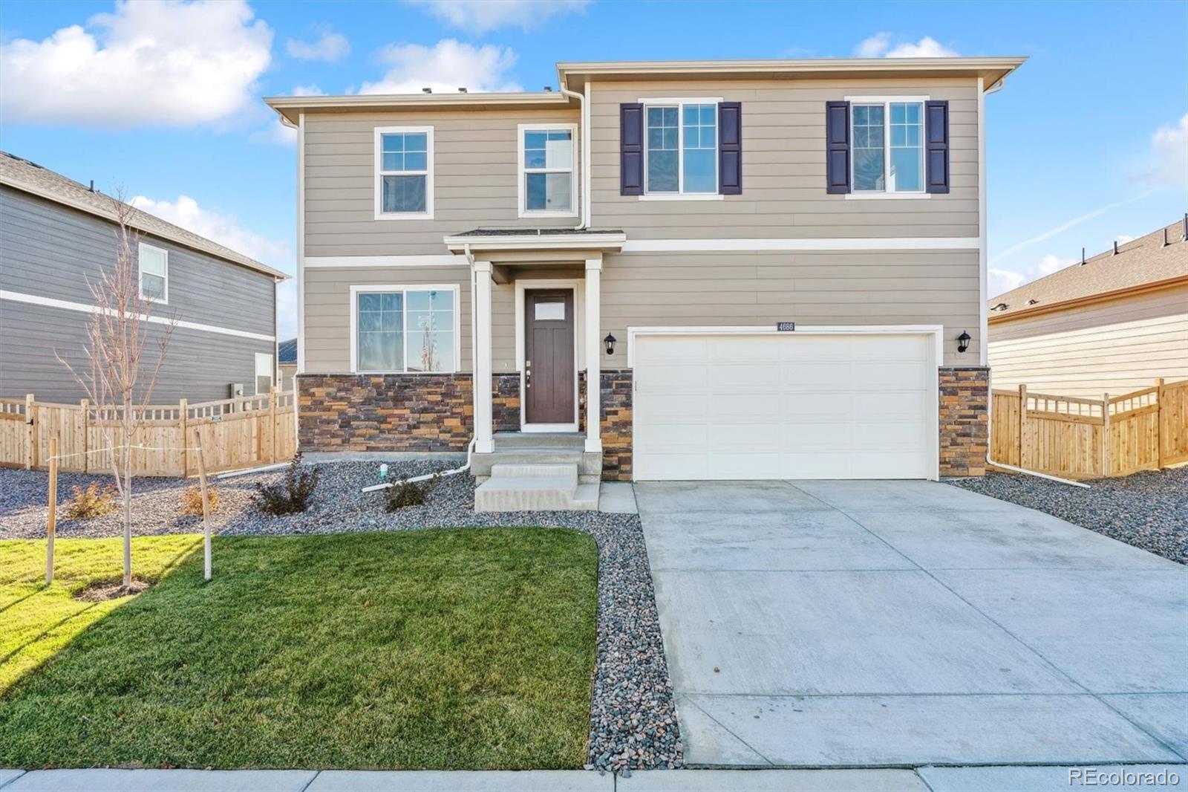
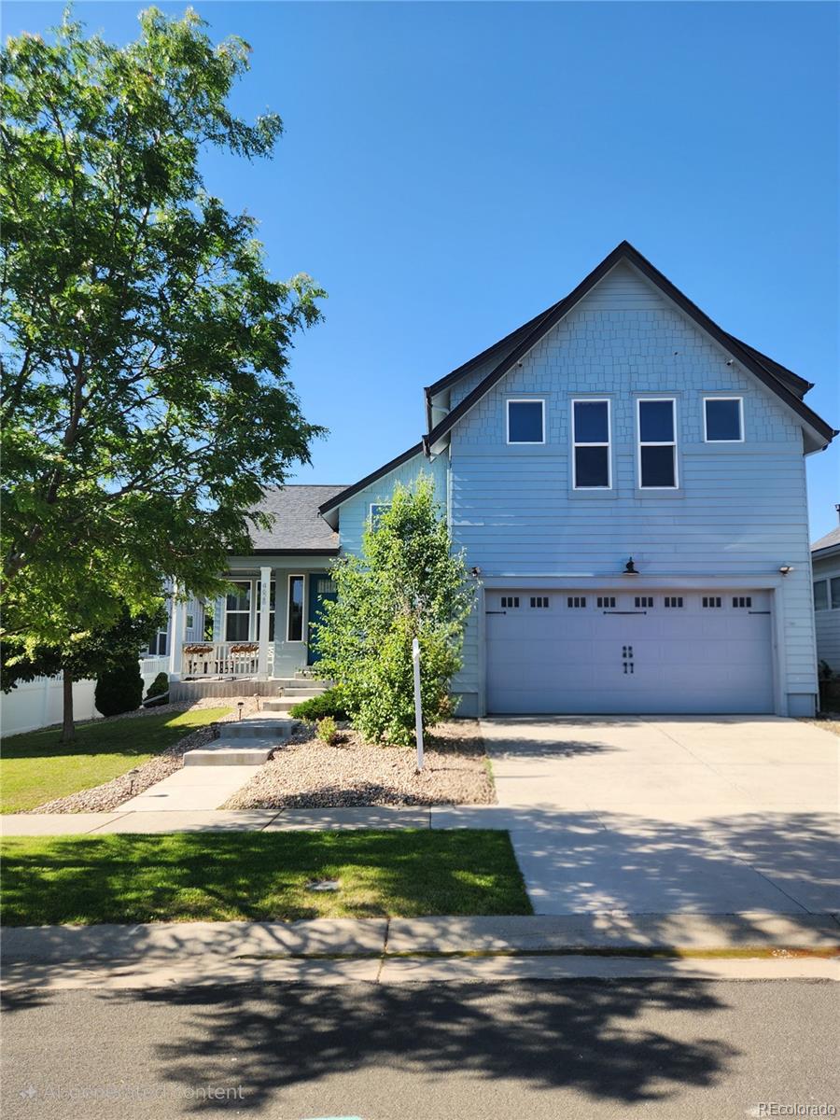
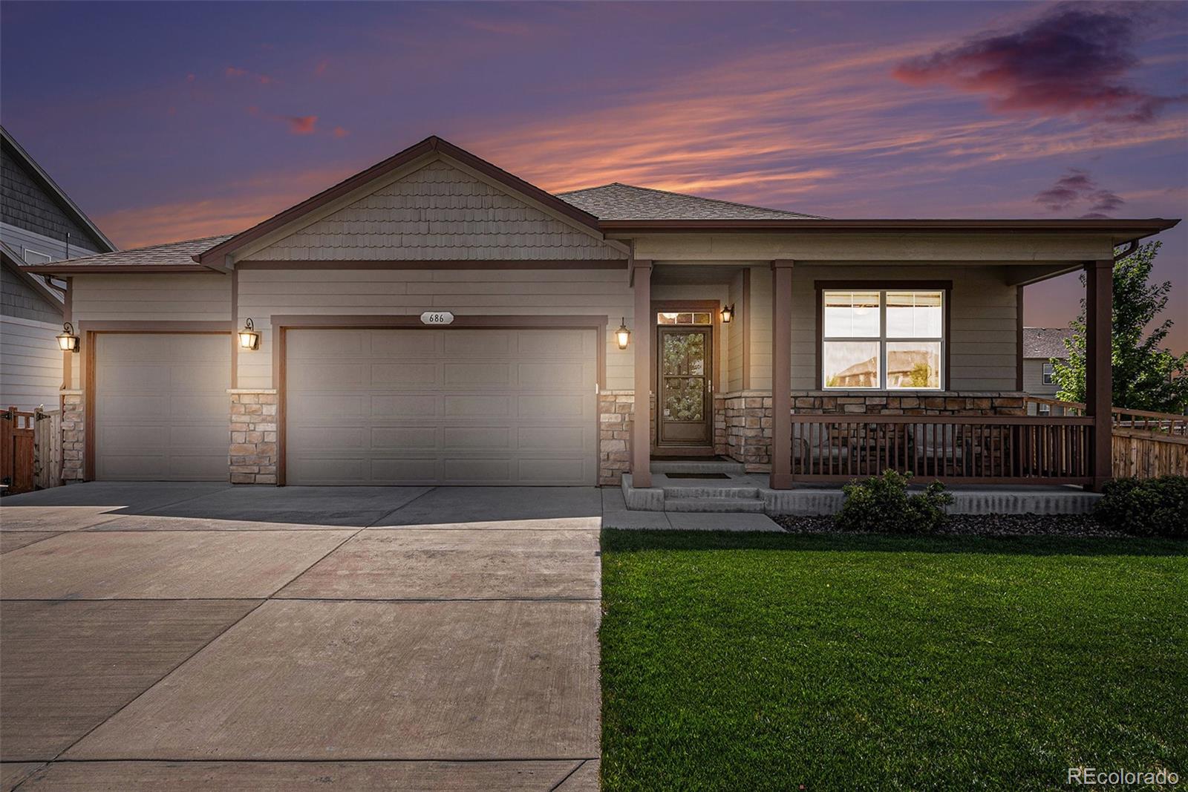
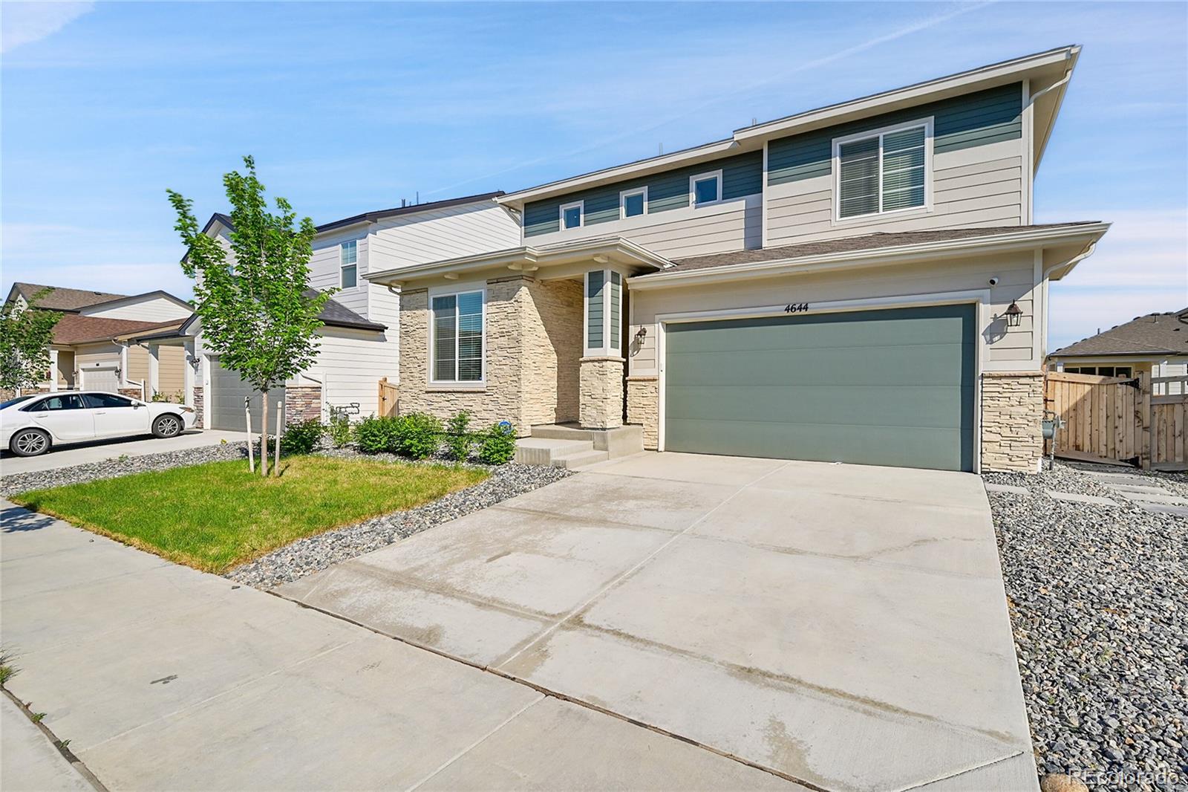
Are you looking to move into your dream home? Look no further than the stunning Gable Floor Plan at 4706 Hatcher Drive in Brighton Crossings! Features like study/flex room on main level, upstairs loft, spacious master suite, and front landscaping make it even more comfortable and convenient. Plus, you'll love the open concept that flows in the kitchen with stainless steel gas appliances, a large pantry, granite countertops, spacious island, and beautiful gray cabinetry. This home has a Rinnai tankless hot water heater as well as energy-efficient appliances, central A/C, low E2 windows, and Ame..
more...
Broker Remarks:
Are you looking to move into your dream home? Look no further than the stunning Gable Floor Plan at 4706 Hatcher Drive in Brighton Crossings! Features like study/flex room on main level, upstairs loft, spacious master suite, and front landscaping make it even more comfortable and convenient. Plus, you'll love the open concept that flows in the kitchen with stainless steel gas appliances, a large pantry, granite countertops, spacious island, and beautiful gray cabinetry. This home has a Rinnai tankless hot water heater as well as energy-efficient appliances, central A/C, low E2 windows, and Ame..
more...
Status: closed
Listing Office: msc real estate advisors
Broker Remarks:
INCREDIBLE PRICE FOR THIS HOUSE IN POPULAR BRIGHTON CROSSINGS!! CHECK THE COMPS!! STEP INSIDE THIS WELL THOUGHT 2-STORY WITH 4000+SF OF LIVING SPACE! MAIN FLOOR FEATURES INCLUDE HARDWOOD FLOORING, FORMAL LIVING AND DINING ROOMS, FAMILY ROOM LEADING TO THE SPACIOUS GOURMET KITCHEN THAT IS CHEF'S DREAM, COMPLETE WITH UPGRADED STAINLESS STEEL APPLIANCES, COMMERCIAL STOVE, HUGE ISLAND, WALK-IN PANTRY, TONS OF CABINETS AND BREAKFAST NOOK. MAIN FLOOR BEDROOM, FULL BATH AND LAUNDRY/MUD ROOM. HEAD UPSTAIRS WHERE YOU WILL FIND THE INCREDIBLE MASTER SUITE INCLUDING A 5-PIECE BATH, HUGE WALK-IN CLOSET..
more...
Broker Remarks:
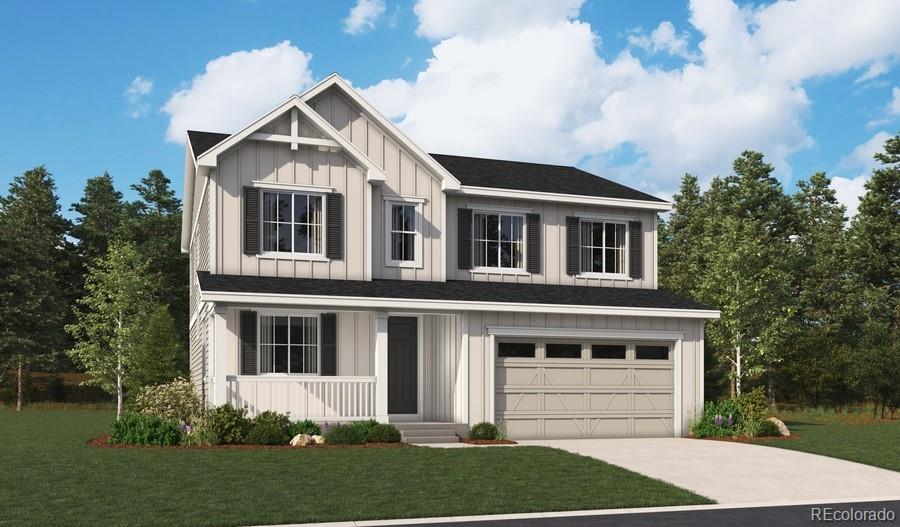
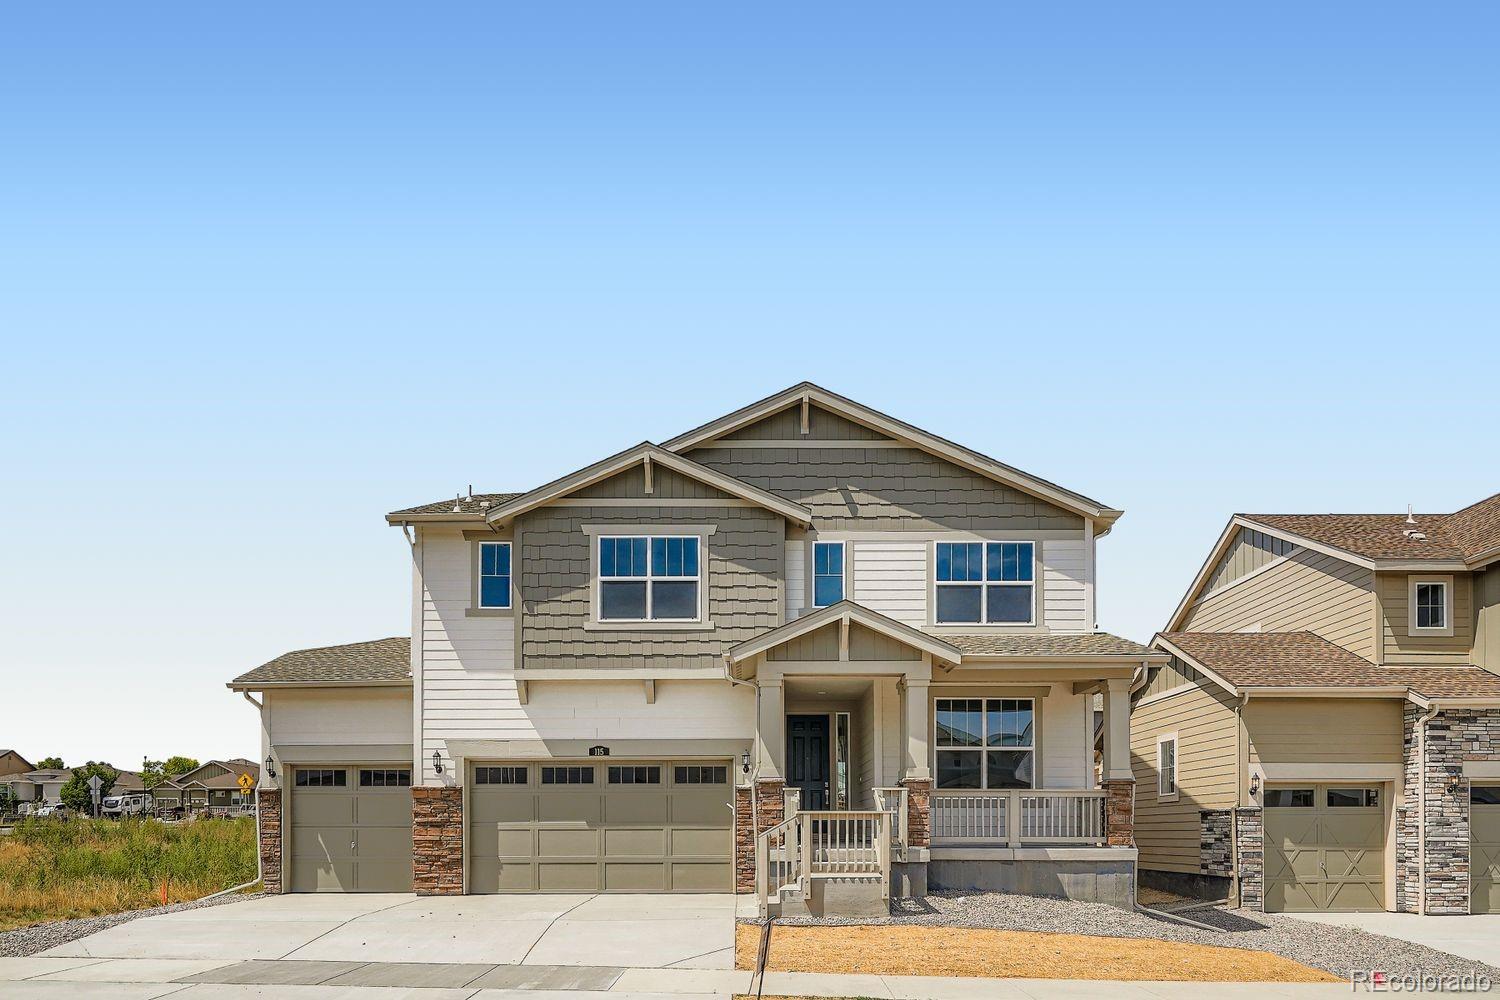
**!!READY SUMMER 2025!!**CORNER LOT** This Ammolite is waiting to fulfill every one of your needs with two stories of smartly inspired living spaces and designer finishes throughout. Just off the entryway you'll find the stunning guest suite that showcases a generous bedroom, full bath and living area. Beyond, the expansive great room welcomes you to relax and flows into the dining room. The well-appointed kitchen features a quartz center island, stainless steel appliances and a pantry. Retreat upstairs to find a cozy loft, convenient laundry and three secondary bedrooms with a shared bath. Th..
more...
Status: closed
Listing Office: trelora realty, inc.
Broker Remarks:
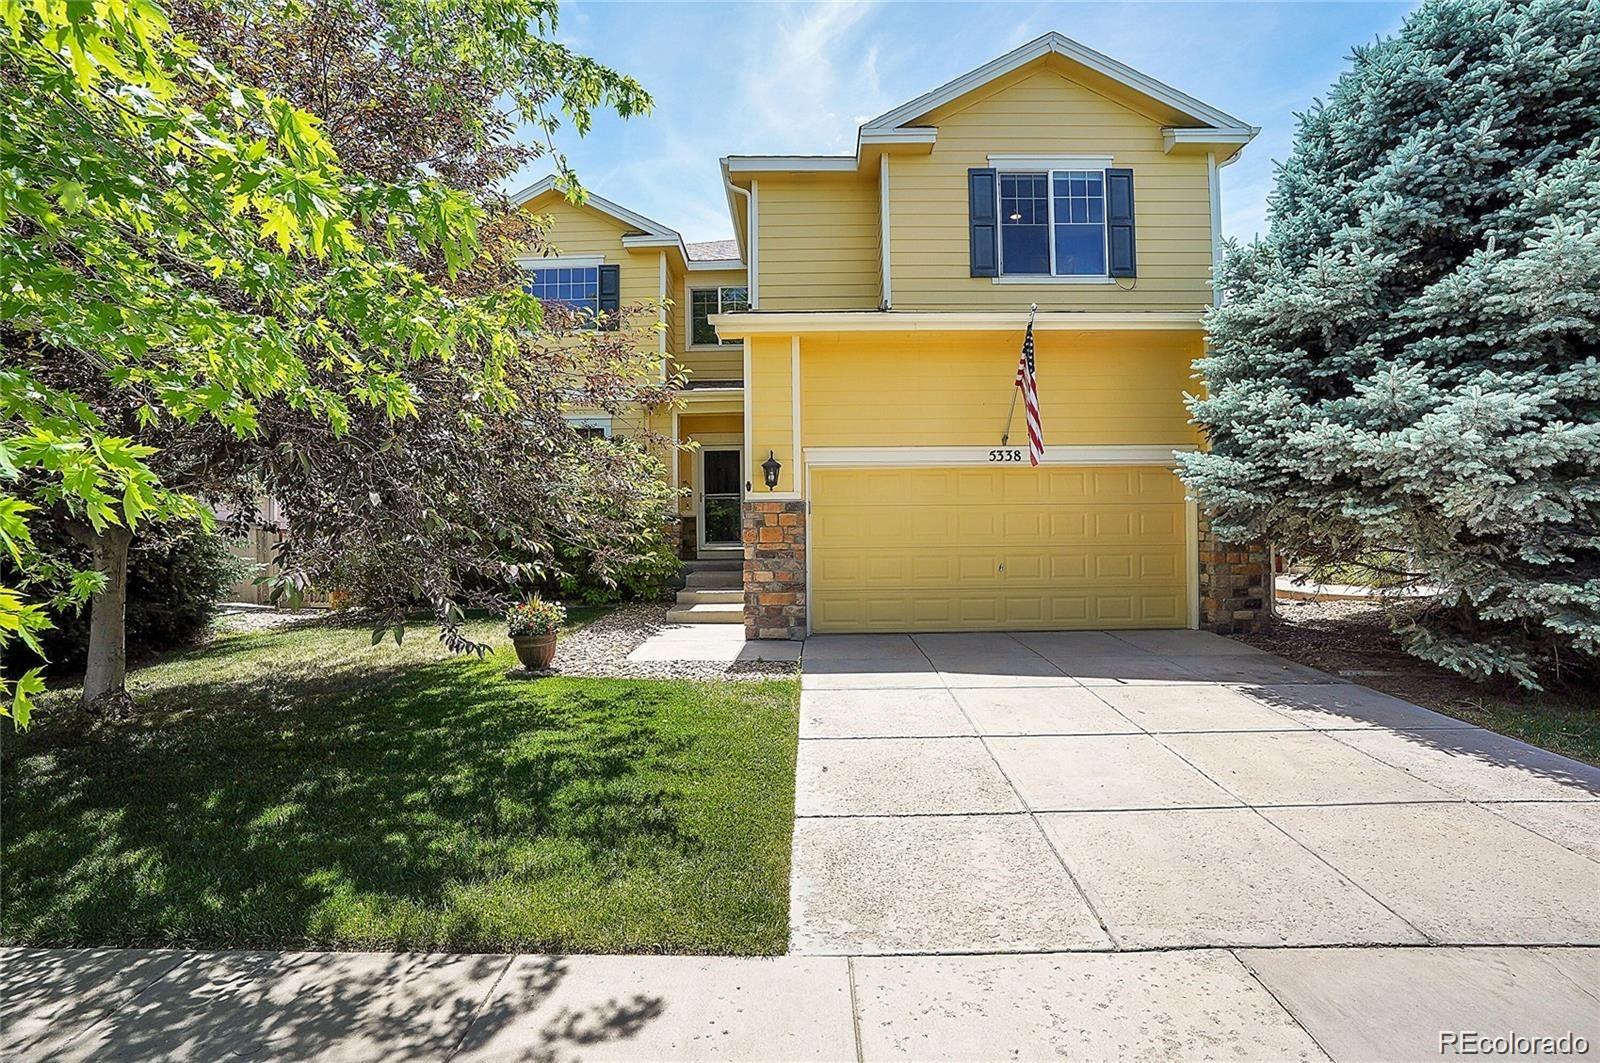
Wonderfully updated large family home in Brighton Crossings. This great community is conveniently located near Foundations Academy K-8 and Bromley East Charter K-8. The neighborhood workout centers, pools and dog park will keep your family busy. THE INTERIOR OF THIS HOME HAS HAD A FACELIFT!! All walls and woodwork have been painted. The newly finished basement adds a fourth bedroom and a bath with a large tiled shower. The adjoining Rec room provides plenty of game and movie space for convenience. New carpet and laminate throughout the home. New light fixtures, new door and bath hardware. On t..
more...
Status: closed
Listing Office: lokation real estate
Broker Remarks:
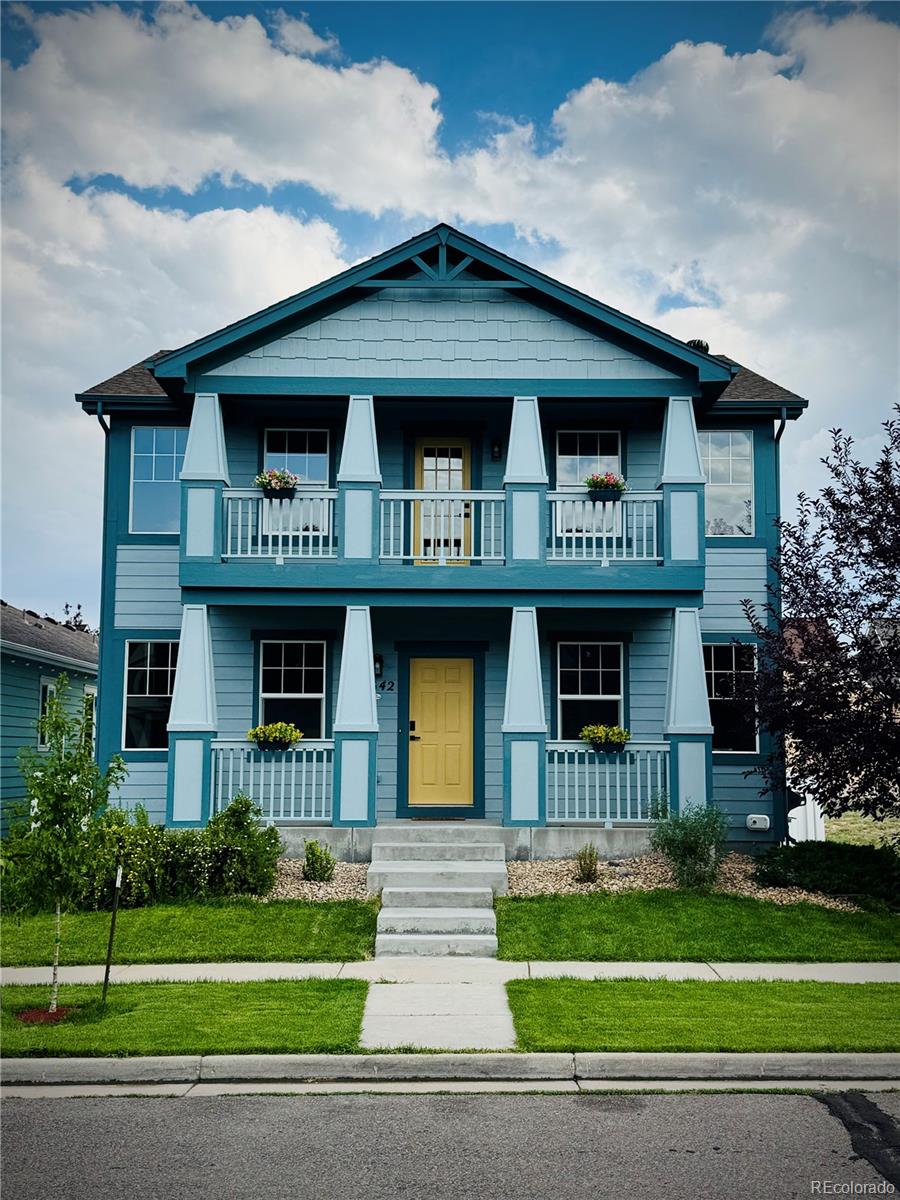
Welcome home to this 2-story Farmhouse style home, located in Brighton Crossing! Walk into a large open concept floor plan complete with 4 beds, 4 baths, TWO ensuites with one on the main level, raised ceilings, oversized laundry area, granite countertops, office, unfinished basement for future development and a large backyard space to entertain. Upstairs you'll find the spacious, second ensuite, two additional bedrooms and a Jack and Jill bathroom. Great community to live in with tons of parks, two fitness centers with a pool and you're just a stones throw away from Foundations Charter School..
more...
Status: closed
Listing Office: dr horton realty llc
Broker Remarks:
Experience 4692 Hatcher Drive, in Brighton, CO located in the Brighton Crossing community. This ranch style home features 3 bedrooms, 2 baths, and 1,635 sq. ft. of living space and front landscaping. As you walk through the hallway you will pass the stairs and enter the open concept living area. The kitchen provides plenty of space with a walk-in pantry, stainless steel appliances, granite countertops, white cabinets, and an expansive kitchen island. Flowing from the kitchen is the dining nook, with access to the backyard and the great room. The walk-in closets, walk-in laundry room, linen clo..
more...
Broker Remarks:
Experience 4692 Hatcher Drive, in Brighton, CO located in the Brighton Crossing community. This ranch style home features 3 bedrooms, 2 baths, and 1,635 sq. ft. of living space and front landscaping. As you walk through the hallway you will pass the stairs and enter the open concept living area. The kitchen provides plenty of space with a walk-in pantry, stainless steel appliances, granite countertops, white cabinets, and an expansive kitchen island. Flowing from the kitchen is the dining nook, with access to the backyard and the great room. The walk-in closets, walk-in laundry room, linen clo..
more...
Status: closed
Listing Office: mb bellissimo homes
Broker Remarks:
This beautifully upgraded ranch-style home in Brighton Crossing offers the ideal blend of comfort, space, and convenience—all on a premium corner lot. It features four spacious bedrooms, two full baths, and a sprawling open layout perfect for entertaining or relaxing at home.
The heart of the home is the expansive kitchen with granite countertops, stainless steel appliances, a large island, and a walk-in pantry. It opens to the dining area and the airy living room with a cozy gas fireplace. Luxury vinyl plank flooring flows throughout the main living areas, and each bedroom includes a ceili..
more...
Broker Remarks:
**Contact Lennar today about Special Financing for this home - terms and conditions apply**
Move In Ready NOW!! This gorgeous Stonehaven is located on a corner site and features 4 beds, 4 baths, great room, spacious kitchen, tech space, loft, 4 car garage and unfinished basement. Beautiful upgrades and finishes throughout including vinyl plank floors, stainless steel appliances, slab quartz counters & island and more. Lennar provides the latest in energy efficiency and state of the art technology with several fabulous floorplans to choose from. Energy efficiency & technology/connectivity s..
more...
Broker Remarks:
Welcome to this beautifully upgraded home in the sought after Brighton Crossing neighborhood! Step inside to find an open concept main floor living space bathed in natural light. The updated kitchen has modern appliances like a double oven, which makes hosting a breeze, stylish granite countertops, and a large island ideal for gatherings. Your kitchen/dining room combination leads right outside to a private backyard where you'll find a large deck, relaxing hot tub thats ideal for unwinding under the stars, mature trees which provide both beauty and privacy, stamped concrete and landscaped yard..
more...
Broker Remarks:
**!!AVAILABLE NOW/MOVE IN READY!!**SPECIAL FINANCING AVAILABLE** This Hopewell comes ready to impress with two stories of smartly inspired living spaces and designer finishes throughout. The main floor offers a generous bedroom flanking a shared bath. Beyond, a beautiful gourmet kitchen with a quartz island, stainless steel appliances and a pantry flows into the connected sunroom. The expansive great room welcomes you to relax near a fireplace. Retreat upstairs to find two generous bedrooms with a shared bath that provide ideal accommodations for family or guests. A comfortable loft and the la..
more...
Broker Remarks:
Huge price drop! This amazing Richmond Citrine model features many upgrades currently not available on new homes with full backyard landscaping already complete! Check out this gorgeous 4 bed, 3 bath home. The main floor bedroom and bath are great for guests or a home office. With LVP flooring throughout the main level, the area flows nicely. With an oversized quartz island in the kitchen, you have space for entertaining or preparing your gourmet meals! The dining space features a huge sliding door overlooking the covered patio. The dining space and living room are all open and bright. The fa..
more...
The content relating to real estate for sale in this web site comes
in part from the Internet Data eXchange ("IDX") program of
METROLIST, INC., DBA RECOLORADO® Real estate listings held by brokers other
than The Brian Petrelli Team are marked with the IDX Logo.
This information is being provided for the consumers' personal, non-commercial use and may not be used for any other purpose. All information subject to change and should be independently verified.




 Sold Home Stats

 15.3%
15.3% 15.4%
15.4% 5.6%
5.6%