Sources: FBI, Uniform Crime Reports, prepared by the National Archive of Criminal Justice Data
The Brian Petrelli Team is your Traditions , Aurora home specialist.
Traditions Community Information:
Primary HOA Fees*: $104.00 / Monthly
Secondary HOA Fees*: $0.00 /
*HOA fees shown are from the most recent listings. Please contact our team or check each property individually for accurate HOA fees. Data is deemed reliable but is not guaranteed.
HOA Ammenities:
-
-
Traditions , Aurora has had 83 homes sell in the past two years for an average sales price of $570,779.
Our team of local Aurora experts have over 200 years of combined expertise in the Colorado Real Estate market. Give us a call today to put
our knowledge and experience to work for you as you buy or sell your next Traditions home.
Don't see what you're looking for here? Contact our team for a free, custom search.
Broker Remarks:
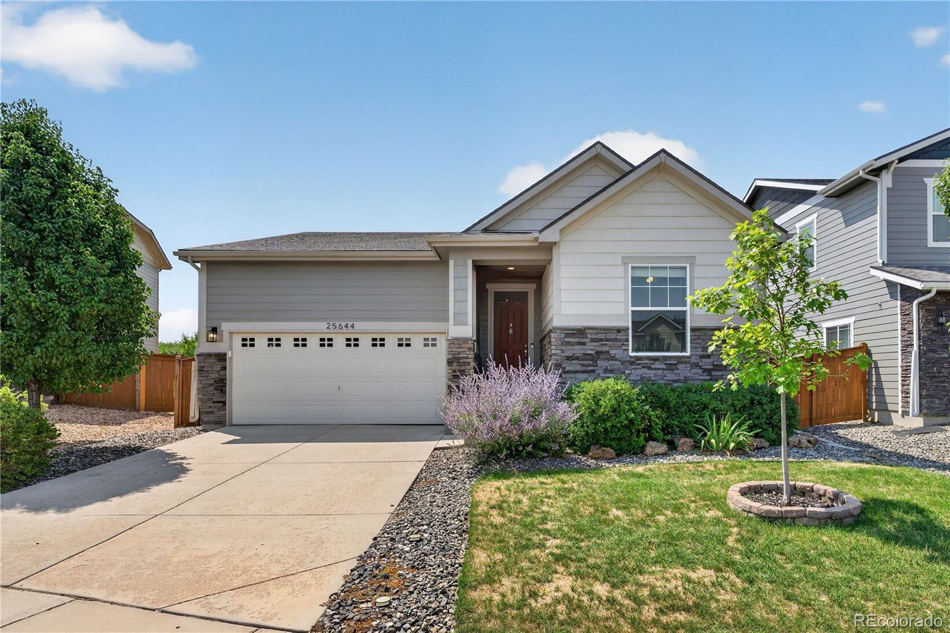
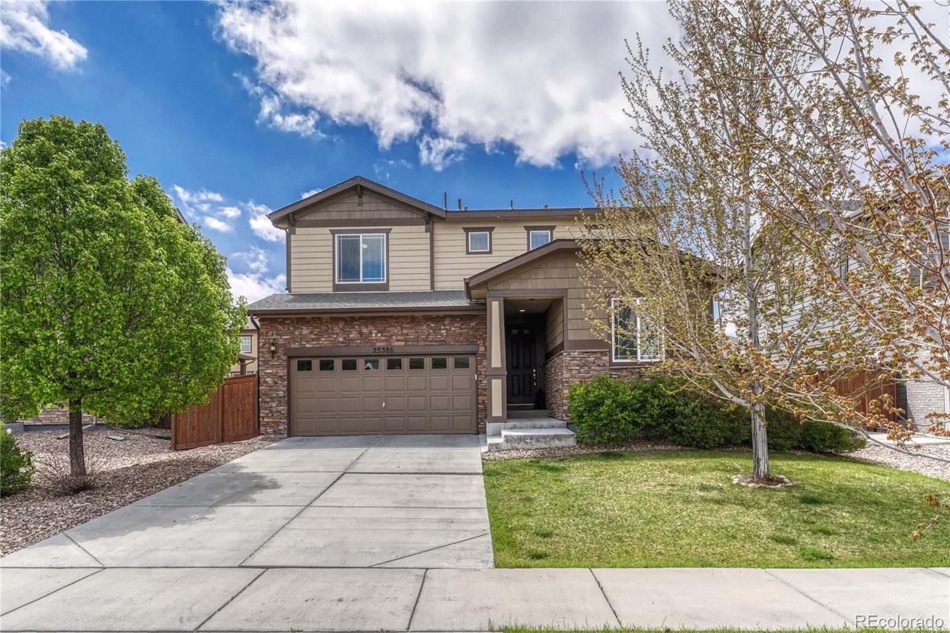
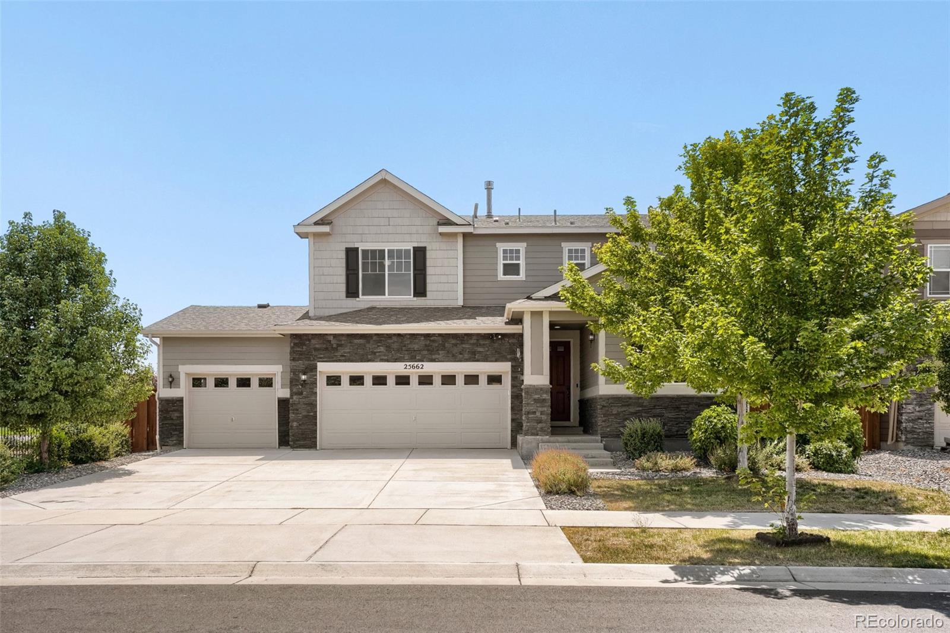
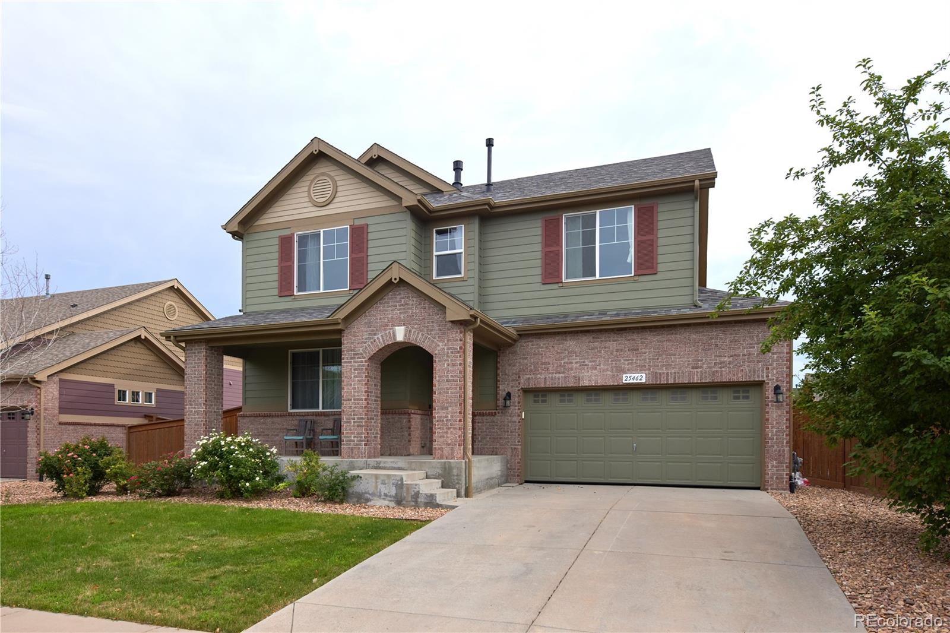
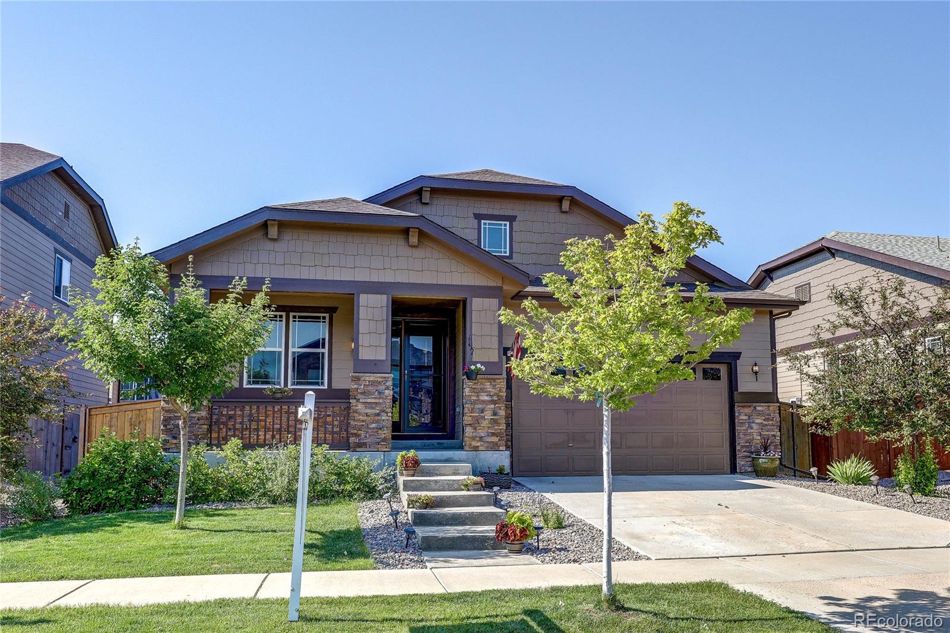
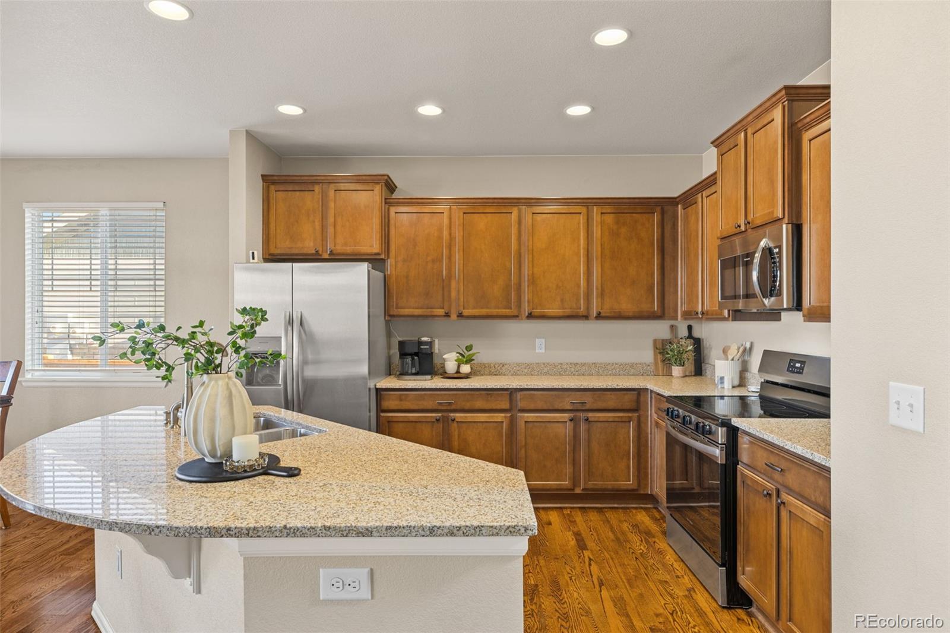
Welcome to this charming move-in-ready home in Aurora’s wonderful Traditions neighborhood! Beautiful front landscaping and a thriving Red Oak tree guide you up to the front door, setting an inviting tone from the moment you arrive. Step inside to the entry hallway that leads to a spacious secondary bedroom and a full hallway bathroom. The hallway opens into a bright spacious dining room, which leads into the open living and kitchen area. The kitchen features granite countertops, an island with breakfast bar seating, stainless steel appliances (including a 4-year-old dishwasher), and a pantry. ..
more...
Status: pending
Listing Office: jennifer premac, individual proprietor
Broker Remarks:
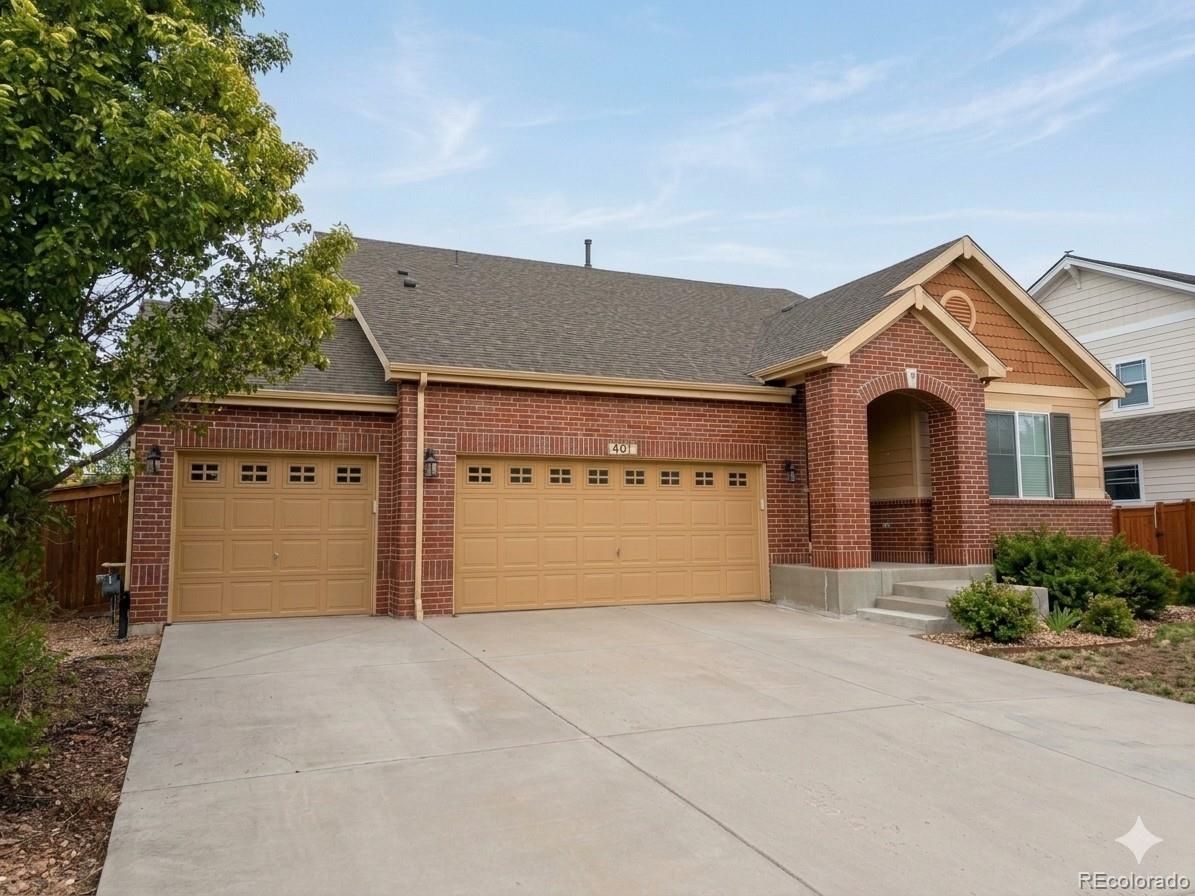
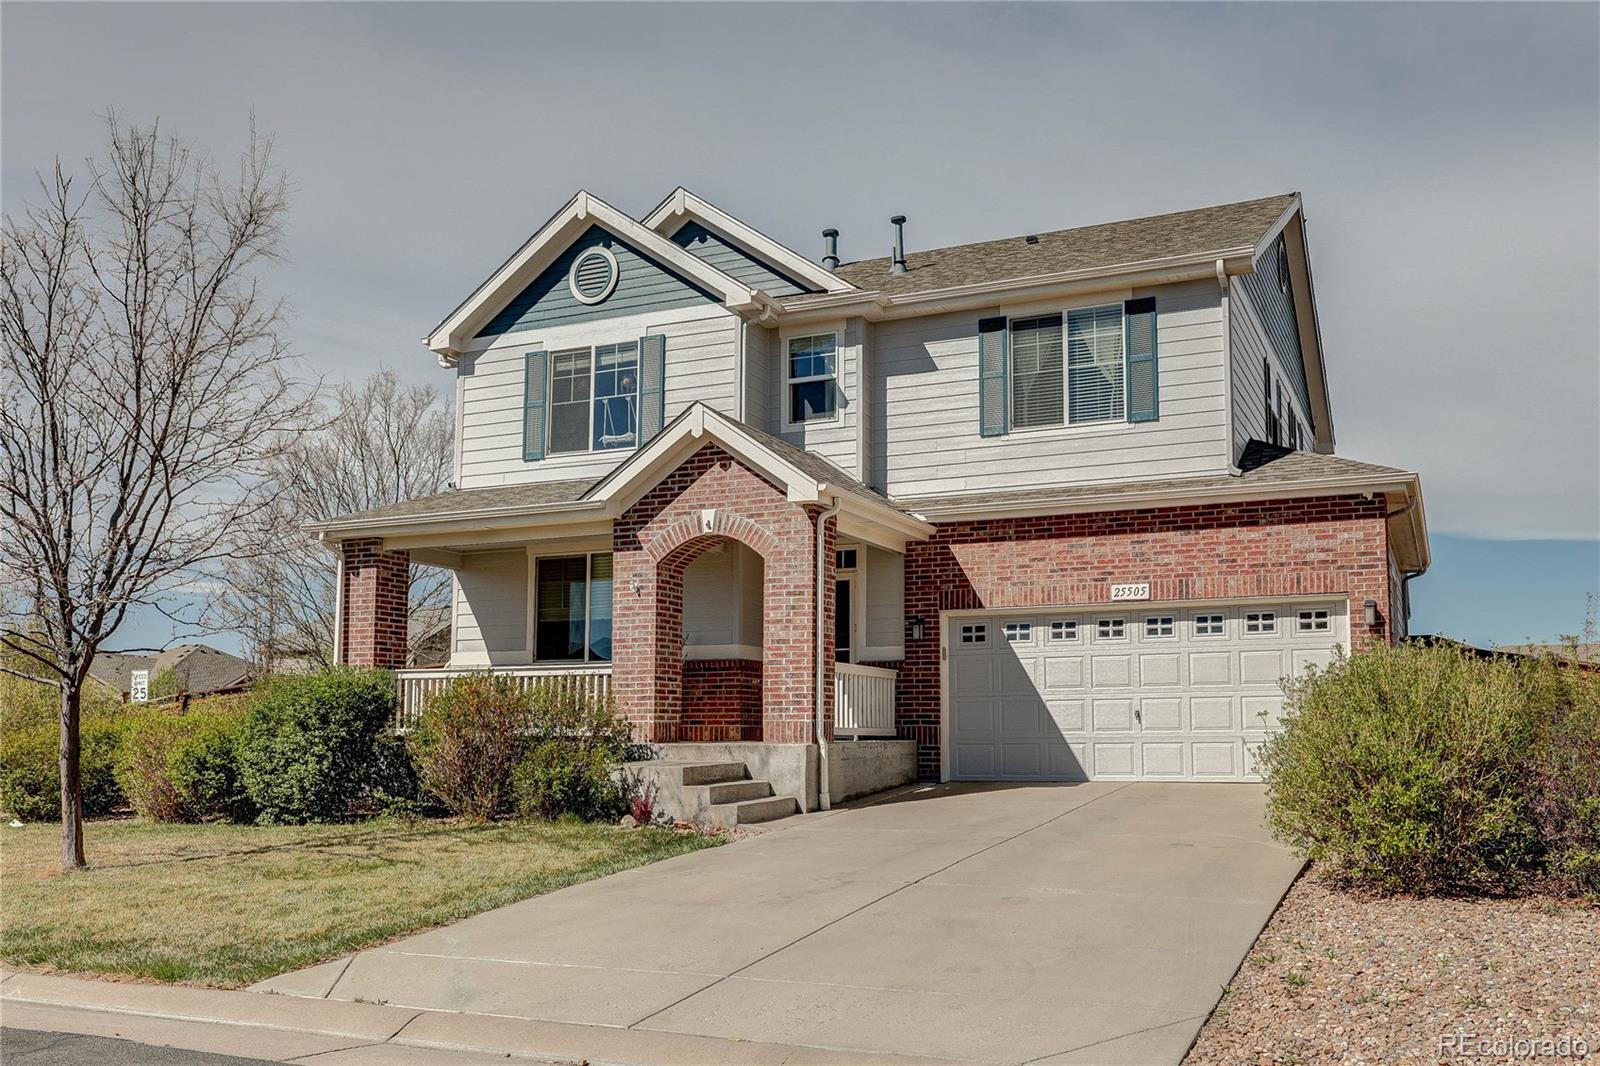
This is an upgraded ranch style residence featuring 2,762 total square feet, a three car garage, and unfinished basement. From the moment you enter, soaring 10 foot ceilings and neutral finishes create an inviting atmosphere. The main level offers seamless functionality with a thoughtfully designed layout. Highlights include a private office with French doors, a spacious secondary bedroom, and a convenient full bathroom. The primary suite serves as a true retreat with a generous walk in closet and windows providing welcome natural light. At the center of it all, the kitchen is both striking a..
more...
Status: active
Listing Office: angel oak realty group llc
Broker Remarks:
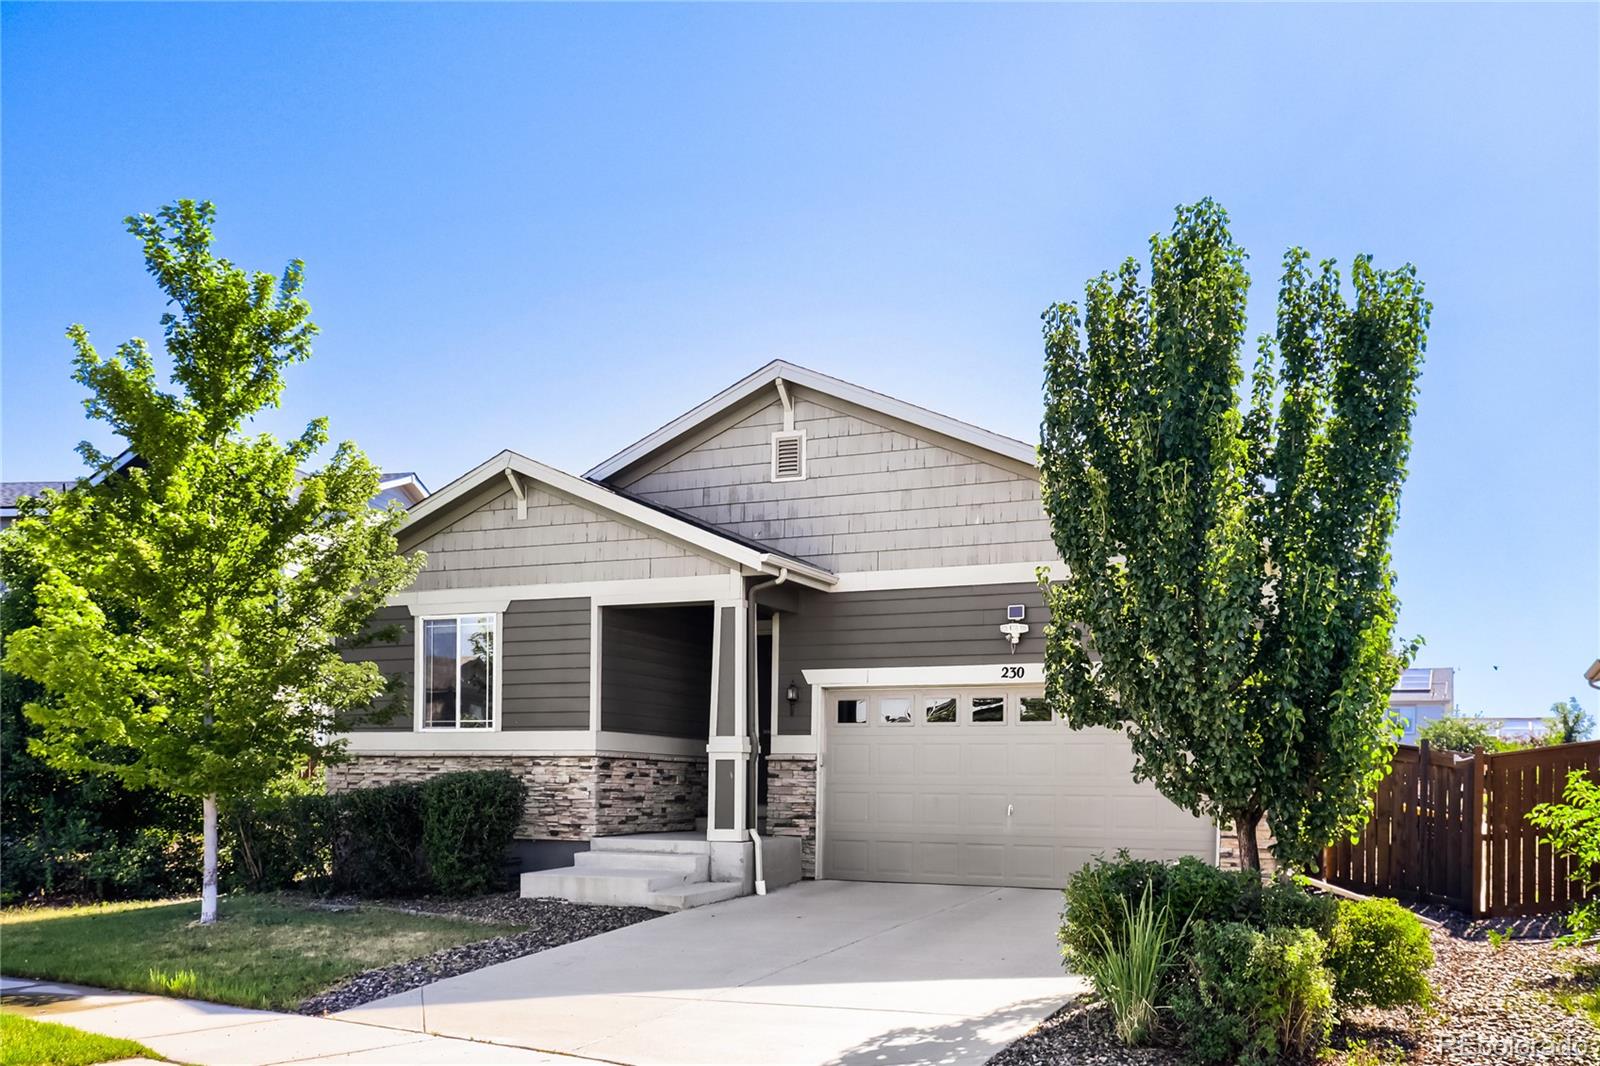
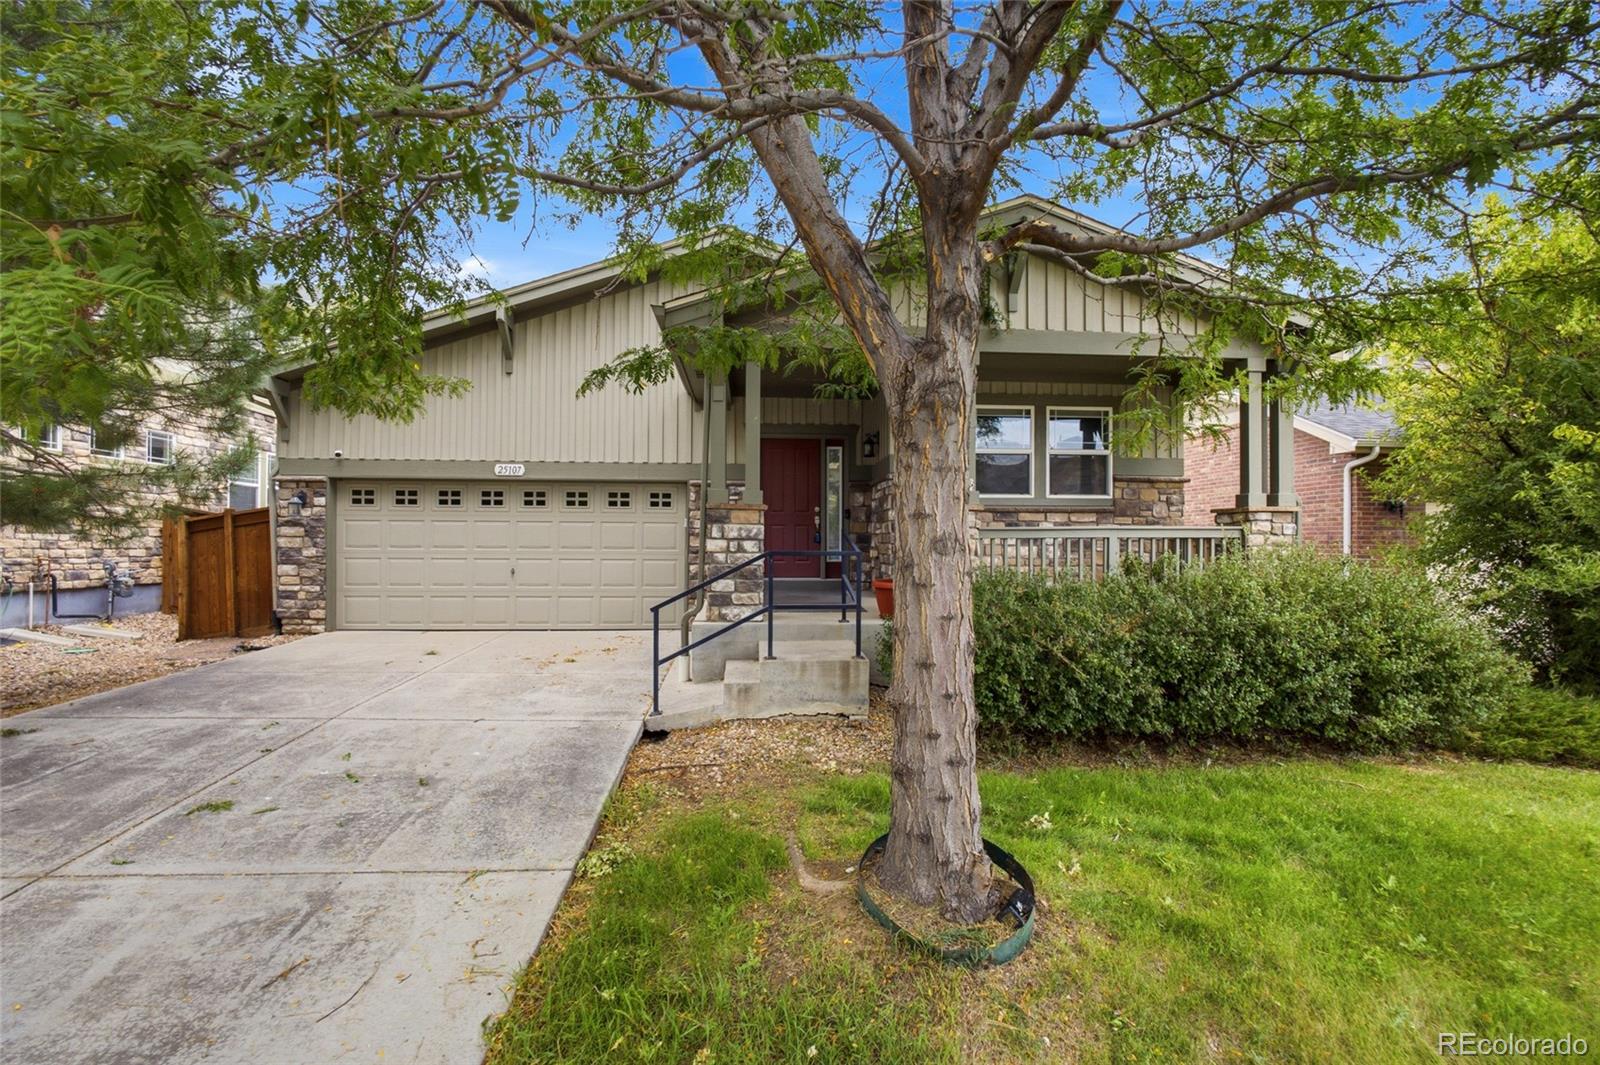
COME SEE this Pristine Jewel! BRAND NEW ROOF! High-performance Class 4 Shingles. PRICE REDUCTION and $8,000 SELLER CREDIT for Rate Buy-Down, Closing Costs, and Prepaids! Welcome to this light-filled ranch in the desirable Traditions community! A striking 9-foot front door, soaring ceilings, and an open-concept floor plan create an inviting first impression. Morning sunlight fills the spacious great room, office, kitchen, and covered patio, creating a warm and welcoming atmosphere throughout.
The FRESHLY painted kitchen, dining, and family room serve as the heart of the home, featuring a lar..
more...
Broker Remarks:
ASSUMABLE 2.3% VA LOAN
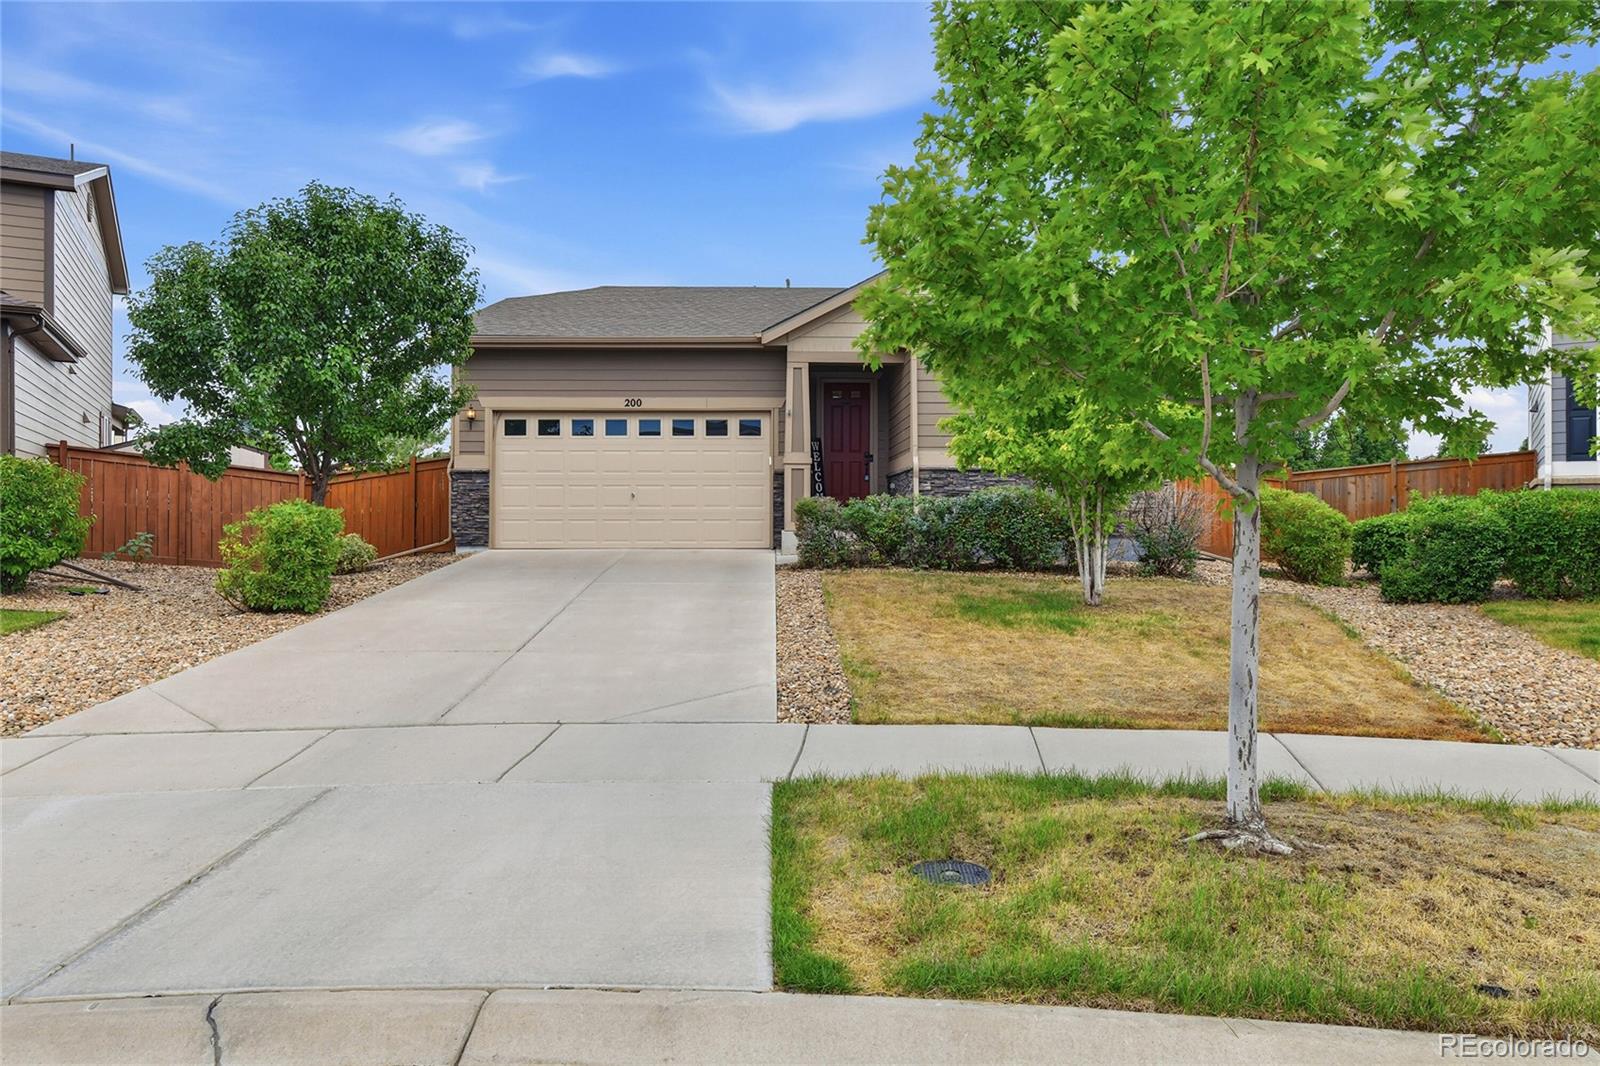
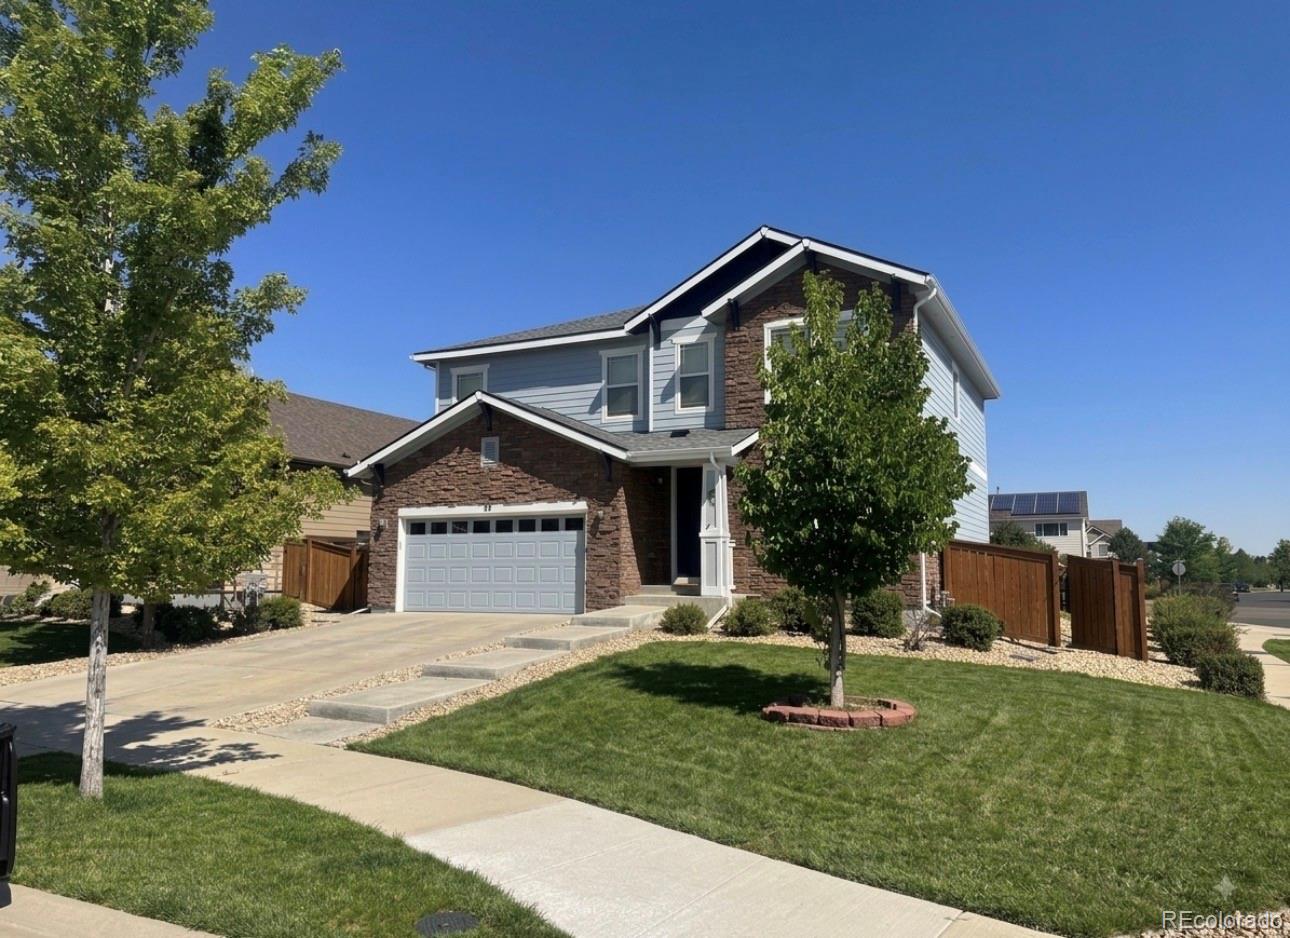
This modern ranch home in the desirable Traditions community is move-in ready and has everything a buyer could want. Featuring 3 bedrooms and 2 bathrooms on a cul-de-sac, it has been well maintained with a newly painted interior and the perfect touch of stonework on the exterior.
As you enter through the grand front door with a brand new keyless entry, you are welcomed by high ceilings, recessed lighting, scratch-resistant faux wood flooring, white baseboards, and a flood of natural light. The foyer leads to two bedrooms and a full bathroom with granite countertops.
T..
more...
Status: active
Listing Office: re/max professionals
Broker Remarks:
What a steal! Contemporary design meets functional living in this open, light-filled floor plan.
*The kitchen is the heart of the home, featuring a large island with seating, granite countertops, stainless steel appliances, an electric stove w/self-cleaning oven, and a spacious pantry. The adjoining dining nook flows seamlessly to a covered patio—perfect for indoor-outdoor living.
*Luxury vinyl flooring enhances the kitchen and dining area, while nearly new carpeting adds comfort throughout the rest of the home. A versatile main-floor bedroom offers flexibility as a guest room or private stu..
more...
Status: pending
Listing Office: keller williams dtc
Broker Remarks:
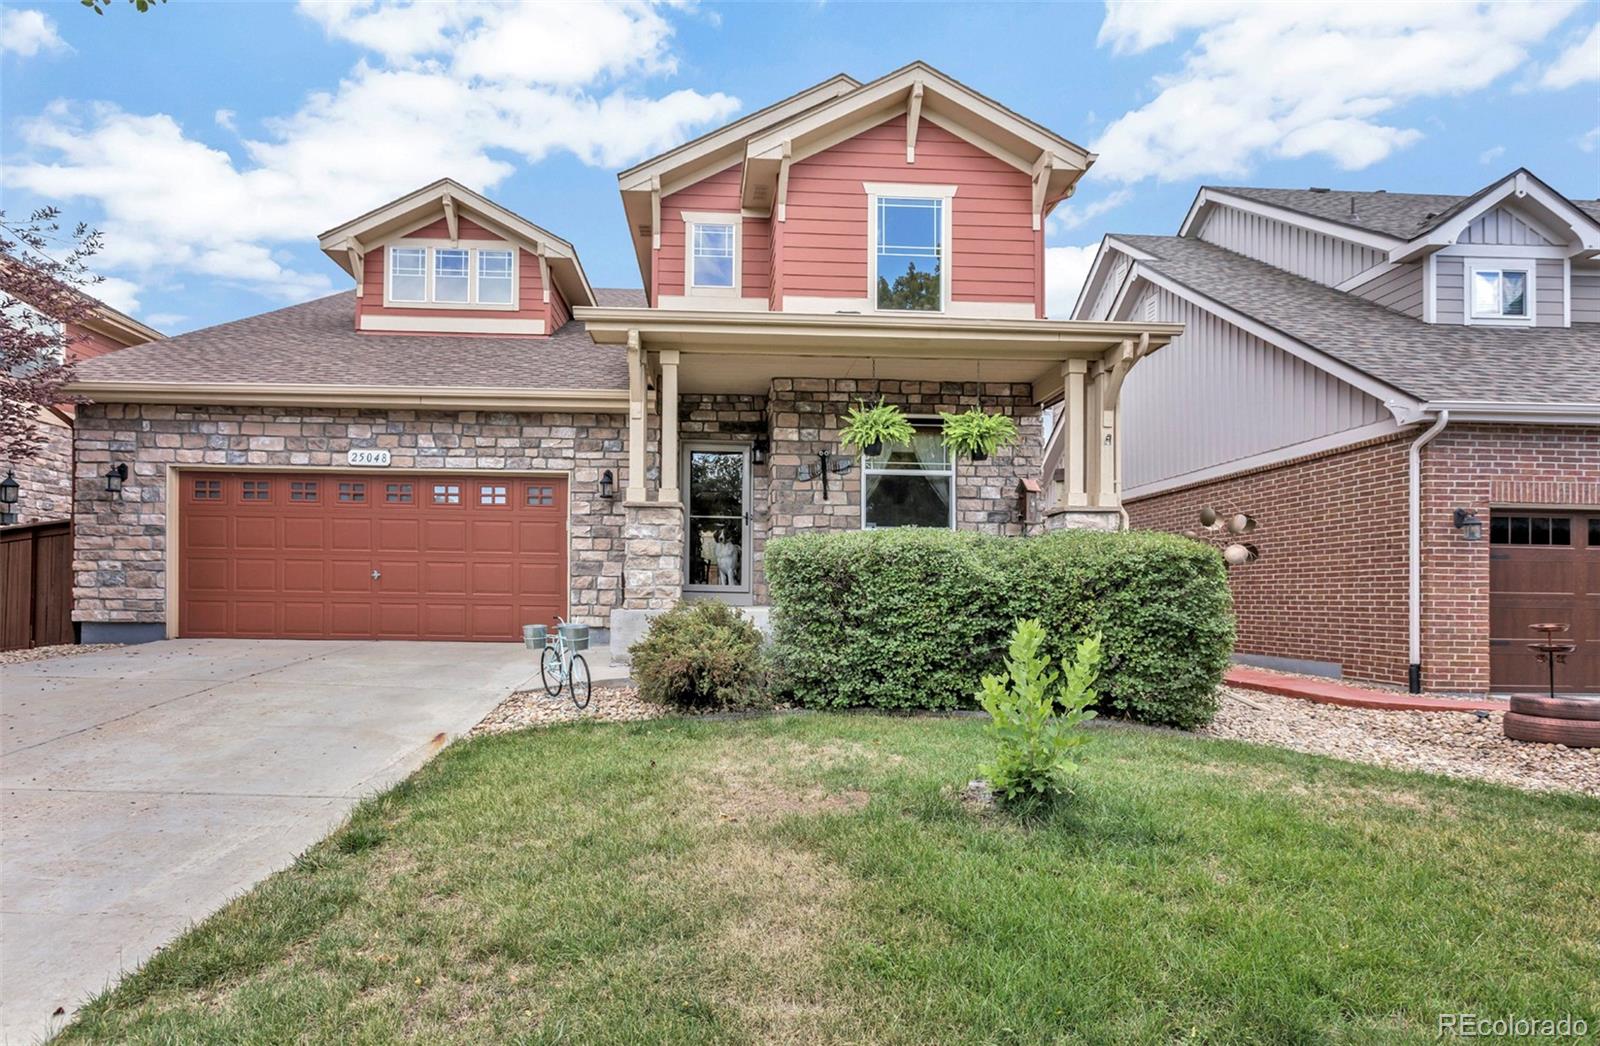
Discover the perfect blend of luxury and convenience in this beautifully updated 4 or 5 bedroom, 4-bath home, ideally situated on a corner lot in a green space cul-de-sac in the desirable Traditions private park section of the neighborhood. With a newer roof, exterior paint, and solar panels, this home offers great curb appeal and efficiency. Inside, you’ll find custom upgrades throughout, including a gourmet chefs kitchen with quartz countertops double oven and pantry. Updated plank flooring, and an open-concept layout that flows into a warm and inviting living space with a cozy gas firepla..
more...
Status: pending
Listing Office: carter sells colorado
Broker Remarks:
Welcome home to this beautifully updated 3-bedroom, 2.5-bathroom tri-level home offering a thoughtfully designed layout, modern updates, and inviting indoor and outdoor living spaces. The remodeled kitchen is a standout, featuring all KitchenAid appliances and stylish finishes that make both everyday living and entertaining a pleasure. Refinished hardwood floors enhance the main level, while new plank flooring adds a fresh, contemporary feel to the living room.
The open entry layout creates a welcoming first impression and flows naturally into the home's comfortable living spaces, complete ..
more...
Broker Remarks:
This home offers bright and functional living spaces with natural light throughout the main living areas. The interior includes defined living, dining, and kitchen spaces that provide flexibility for everyday use and a variety of furniture arrangements.
Well-sized rooms contribute to a practical interior with comfortable transitions between living spaces. The home's design supports efficient use of space while providing versatility throughout the residence.
The property includes outdoor space suitable for general use, landscaping, or a variety of day-to-day outdoor activities...
more...
Broker Remarks:
Step into elevated comfort and contemporary style in this beautifully updated 4-bedroom, 3-bathroom residence. From the moment you enter, the home welcomes you with soaring ceilings, an open-concept layout, and abundant natural light. The main level is designed for effortless living and entertaining, featuring a spacious kitchen with a center island, stainless steel appliances, tile backsplash, generous pantry, and customized pull-out cabinet drawers backed by a lifetime warranty. The eat-in area flows seamlessly into the adjoining dining and living spaces.
The inviting living room is ancho..
more...
Broker Remarks:
ASK ABOUT OUR 2% LENDER CREDIT FOR RATE BUY DOWN! SWEAT EQUITY OPPOROTUNITY!
Welcome to 99 N. Irvington Street, where space, potential and opportunity come together in Aurora’s Traditions community. This five-bedroom, four-bath home offers an exceptional chance for a buyer who is willing to bring some vision, effort and TLC to a property with tremendous upside.
Priced nearly $100,000 below comparable market value, this home presents a compelling sweat-equity opportunity for an owner-occupant, investor or buyer looking to personalize a home while building value. The property does need ..
more...
Broker Remarks:
Welcome to this beautifully upgraded home in this highly sought-after community! Designed with both style and functionality in mind, this spacious home features an open-concept floor plan with soaring 10-foot ceilings, abundant natural light, and high-end finishes throughout.
The gourmet kitchen is the heart of the home, showcasing slab granite countertops, stainless steel appliances, custom tile backsplash, white raised-panel cabinetry, a pantry, and plenty of prep and storage space—perfect for entertaining or everyday living. The inviting family room offers a stunning tile-surround gas fi..
more...
Status: active
Listing Office: realty one group elevations, llc
Broker Remarks:
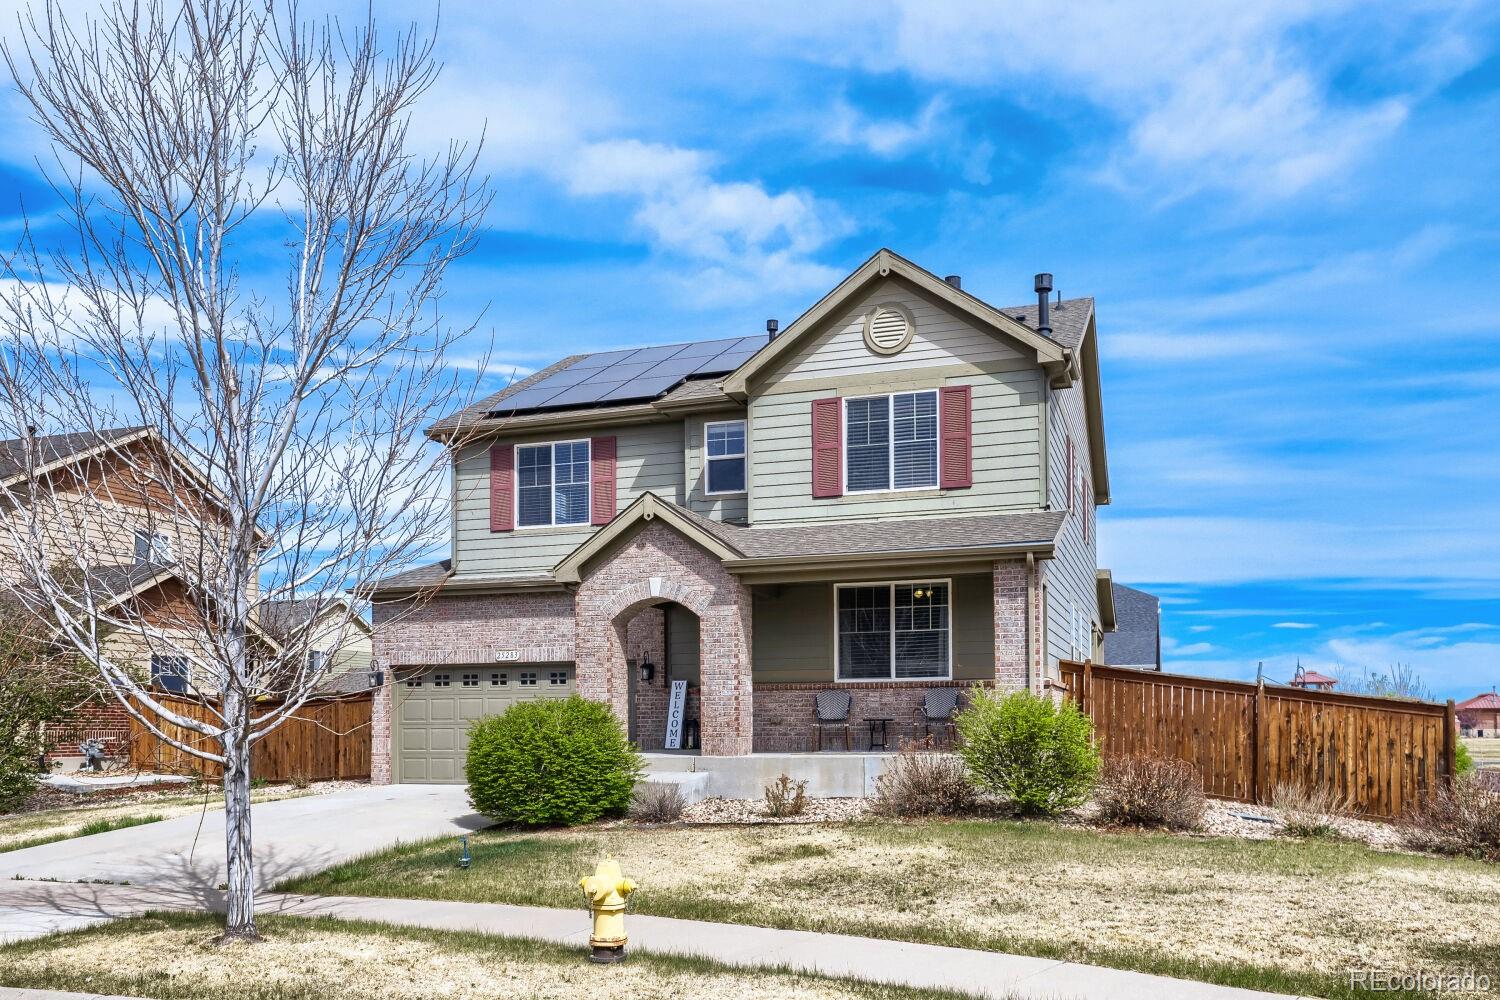
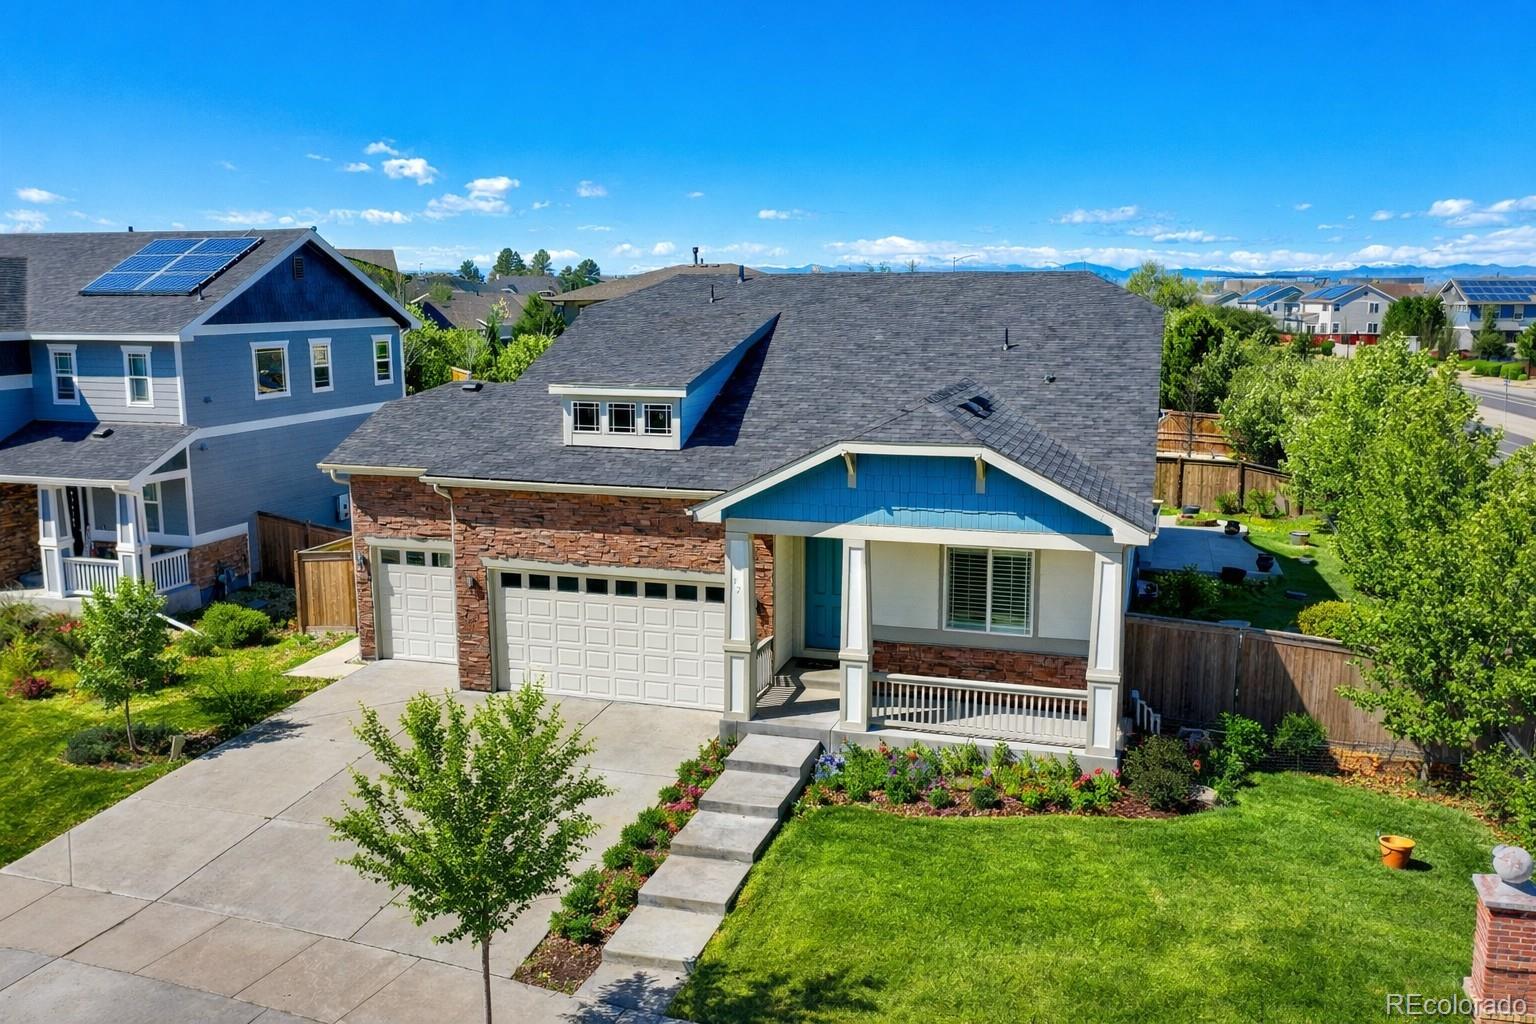
Welcome to 25283 E 2nd Avenue in the heart of Aurora’s Traditions neighborhood—an inviting corner-lot home with a charming front porch, a tandem 3-car garage, and a layout designed for comfortable everyday living and easy entertaining.
Inside, you’ll love the natural flow from the living room to the dining nook and kitchen, plus the convenience of a dedicated upper-level laundry room. The primary suite is a true retreat, featuring a unique bonus entry room with a fireplace—perfect for a home office, cozy sitting area, or calming “zen” space. Downstairs, the basement is already framed, giving ..
more...
Broker Remarks:
** ASK LISTING AGENT ABOUT $10,000 INCENTIVE !!!!** Stunning, like-new ranch-style home offering the perfect blend of comfort, privacy, and modern design—ideal for multi-generational living with two luxurious primary suites.
The main level showcases beautiful wood flooring, soaring ceilings, and an open-concept layout filled with natural light. You’ll find three spacious bedrooms, including a private primary retreat with a large walk-in closet and en-suite bath. The stylish kitchen features high-end granite countertops, newer appliances, a gas range, abundant cabinetry, and expansive counte..
more...
Broker Remarks:
This well-cared-for and meticulously maintained home is ready for its new owners! The interior features an open floor plan filled with abundant natural light. The main level offers a designated dining room and a beautiful kitchen complete with an eating area, new stainless-steel appliances, granite countertops, ample storage, separate pantry, a kitchen island, stunning hardwood flooring and plenty of cabinets.
The spacious living room showcases large windows, a cozy gas fireplace, and convenient access to a drop zone area, perfect for coats and shoes! Along with a built-in desk and generous..
more...
Status: active
Listing Office: the barrington group real estate, inc.
Broker Remarks:
***Price Adjustment! Hurry before everyone catches on to this new great price!***
Welcome to this spacious ranch-style home in the Traditions community, ideally situated on a desirable corner lot with great curb appeal. From the moment you walk in, you’ll appreciate the ease of single-level living and a layout that flows seamlessly—open, functional & comfortable for both everyday living and entertaining. The main level features 10’ ceilings, hardwood floors, and a seamless flow between the kitchen, dining area, and living spaces, centered around a cozy gas fireplace.
The kitchen is the he..
more...
The content relating to real estate for sale in this web site comes
in part from the Internet Data eXchange ("IDX") program of
METROLIST, INC., DBA RECOLORADO® Real estate listings held by brokers other
than The Brian Petrelli Team are marked with the IDX Logo.
This information is being provided for the consumers' personal, non-commercial use and may not be used for any other purpose. All information subject to change and should be independently verified.




 Sold Home Stats

 6.9%
6.9% 8.9%
8.9% 11.8%
11.8%