Sources: FBI, Uniform Crime Reports, prepared by the National Archive of Criminal Justice Data
The Brian Petrelli Team is your Tollgate Crossing , Aurora home specialist.
Tollgate Crossing Community Information:
Primary HOA Fees*: $276.00 / Annually
Secondary HOA Fees*: $48.00 / Monthly
*HOA fees shown are from the most recent listings. Please contact our team or check each property individually for accurate HOA fees. Data is deemed reliable but is not guaranteed.
HOA Ammenities:
-
-
Tollgate Crossing , Aurora has had 82 homes sell in the past two years for an average sales price of $606,378.
Our team of local Aurora experts have over 200 years of combined expertise in the Colorado Real Estate market. Give us a call today to put
our knowledge and experience to work for you as you buy or sell your next Tollgate Crossing home.
Don't see what you're looking for here? Contact our team for a free, custom search.
Broker Remarks:
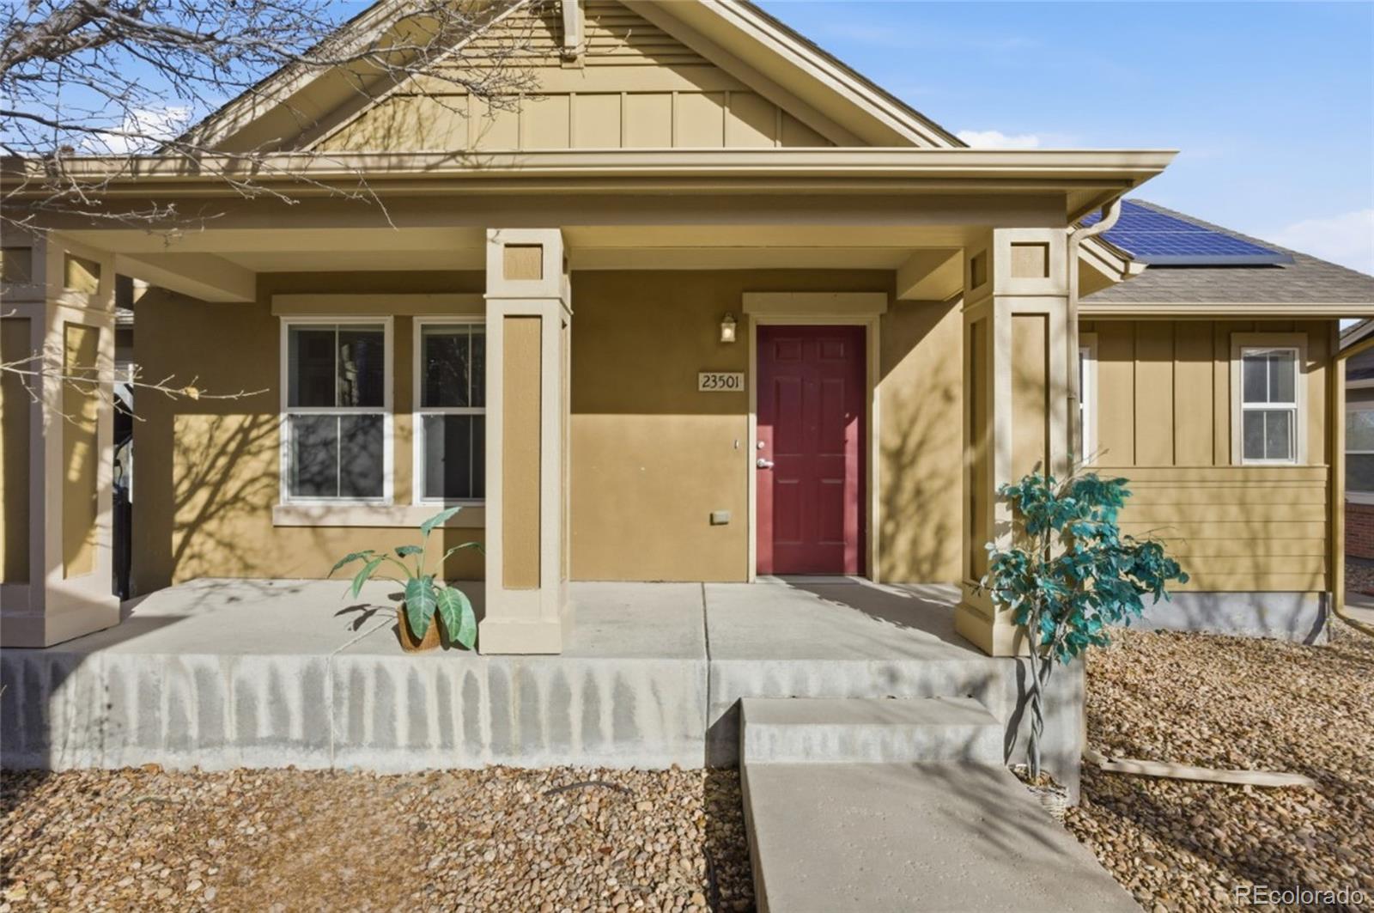
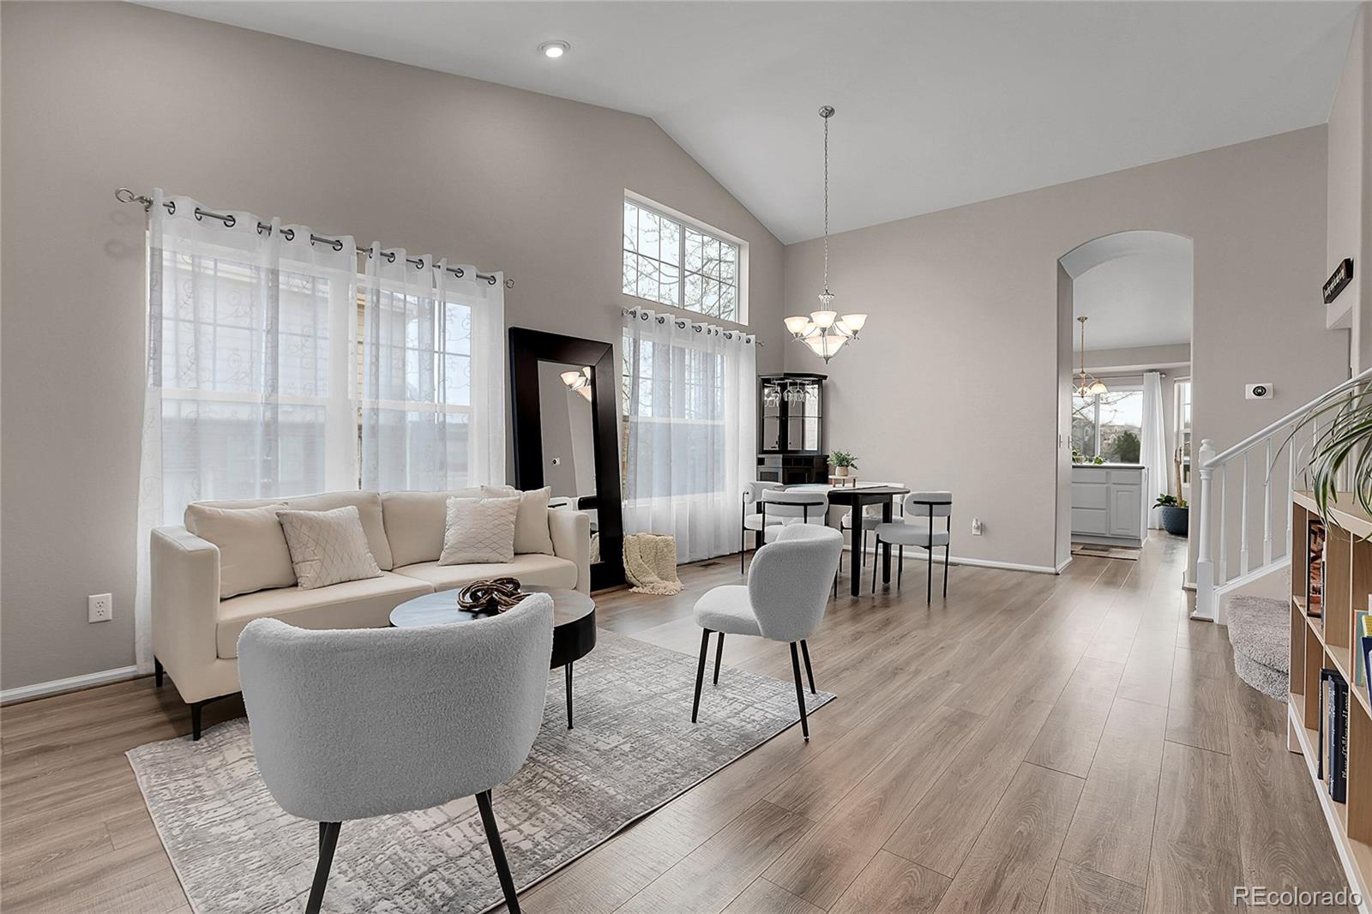
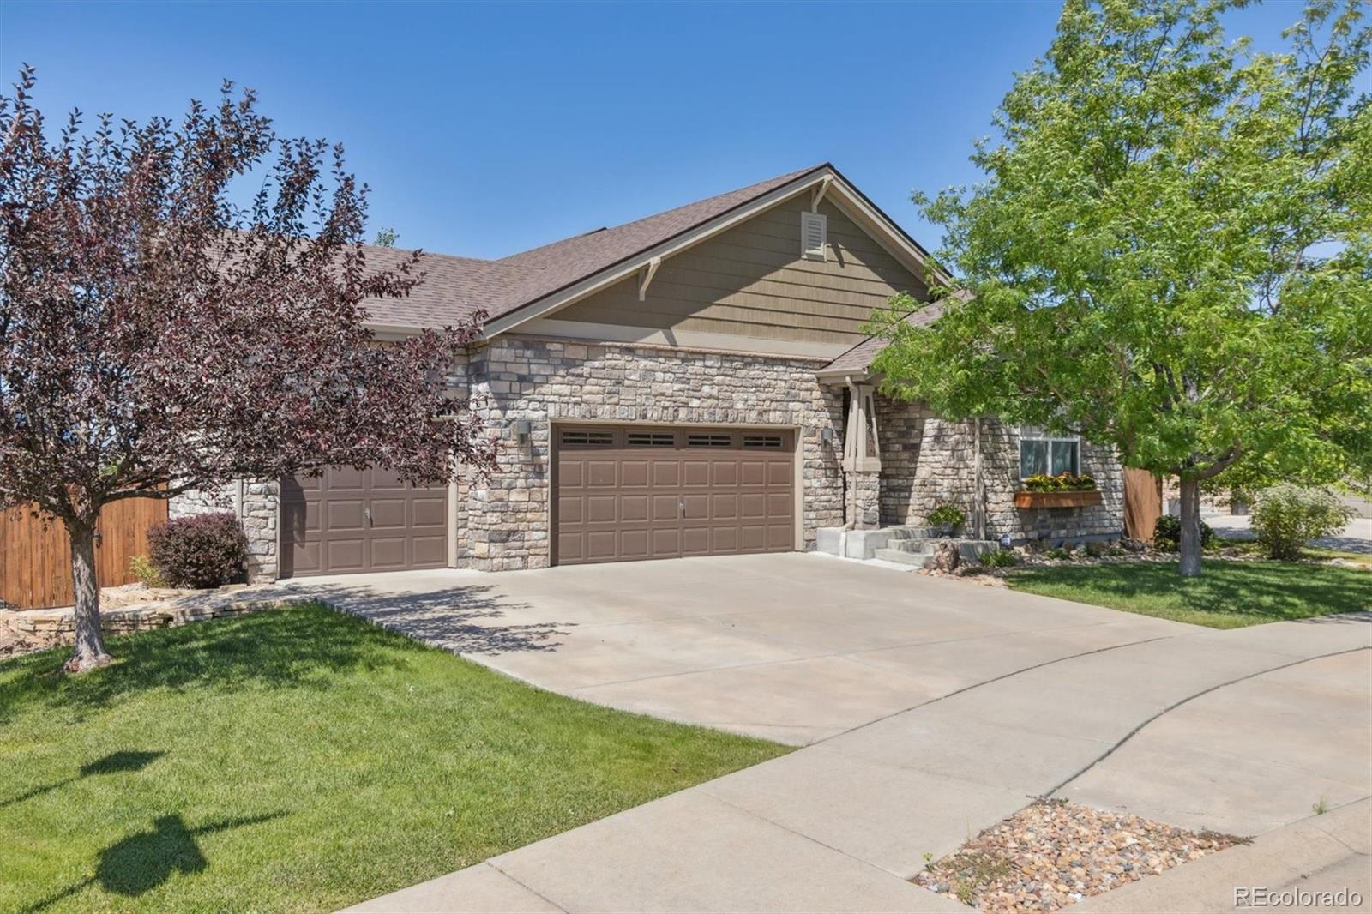
This residential property is located at 23501 E Saratoga Circle in Aurora and offers a functional floor plan with defined living spaces designed for everyday use. The interior provides a natural flow between rooms, with well-proportioned areas suitable for a variety of uses.
Natural light enhances the main living areas, creating a bright and comfortable interior environment. The layout allows for flexible furniture placement and efficient use of space throughout the home.
The exterior includes a private lot with space suitable for outdoor use or future customization.
This property i..
more...
Broker Remarks:
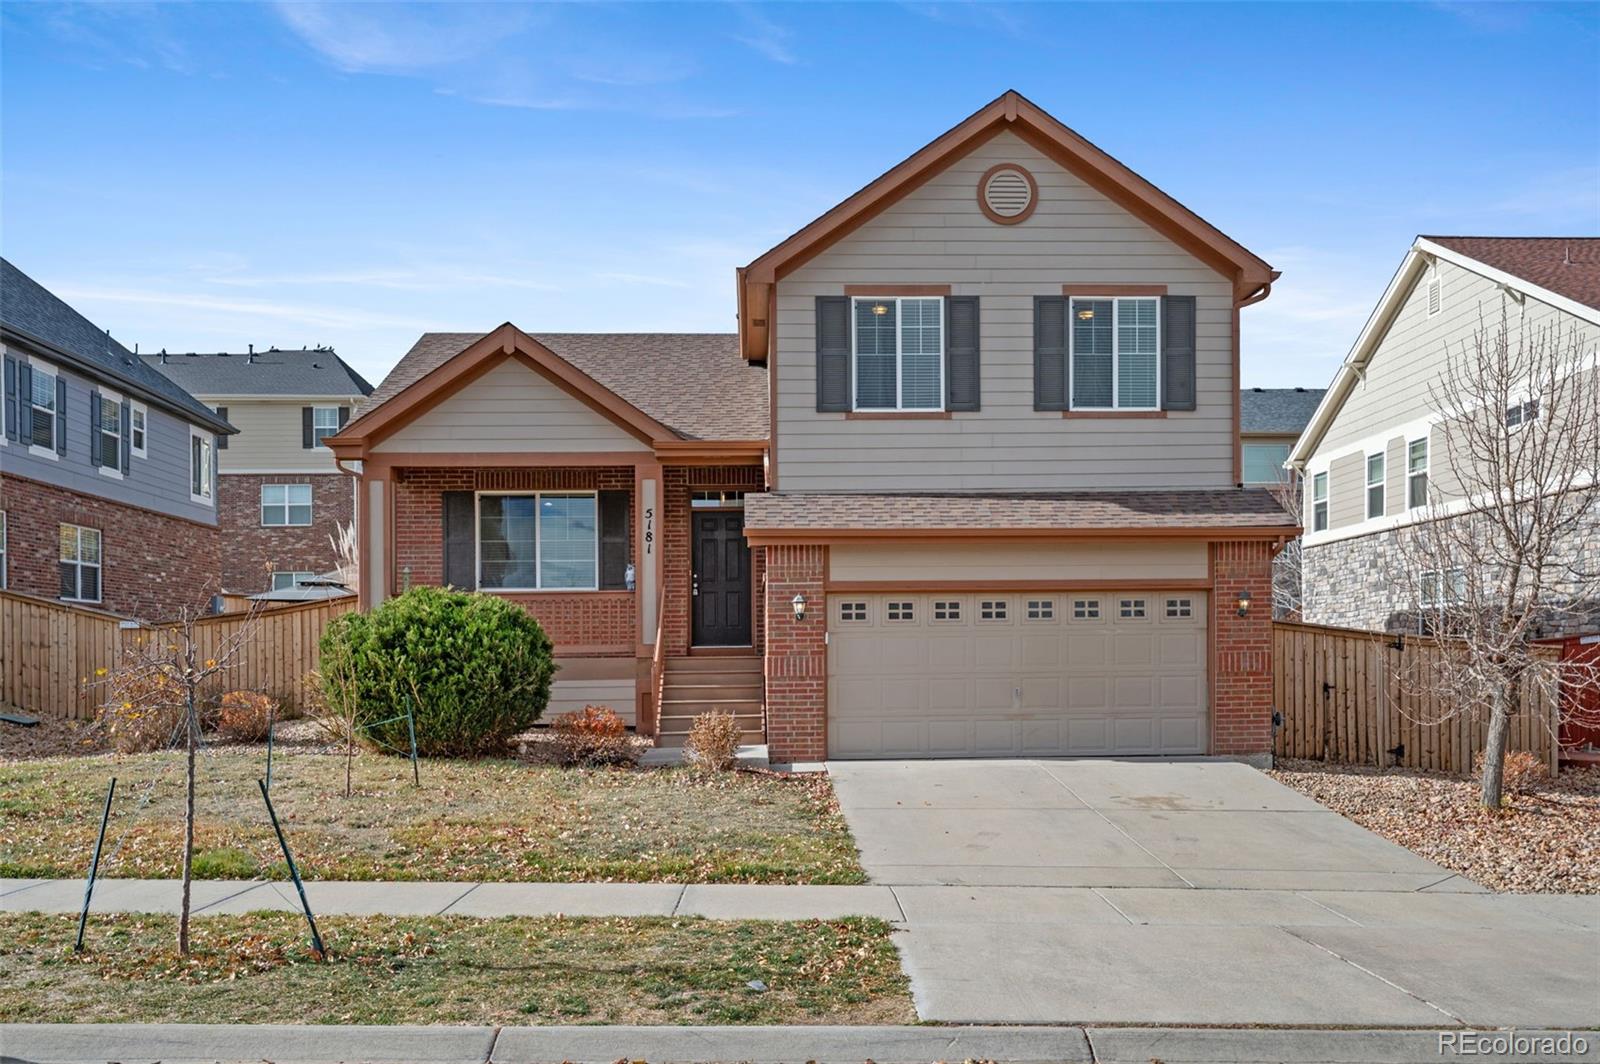
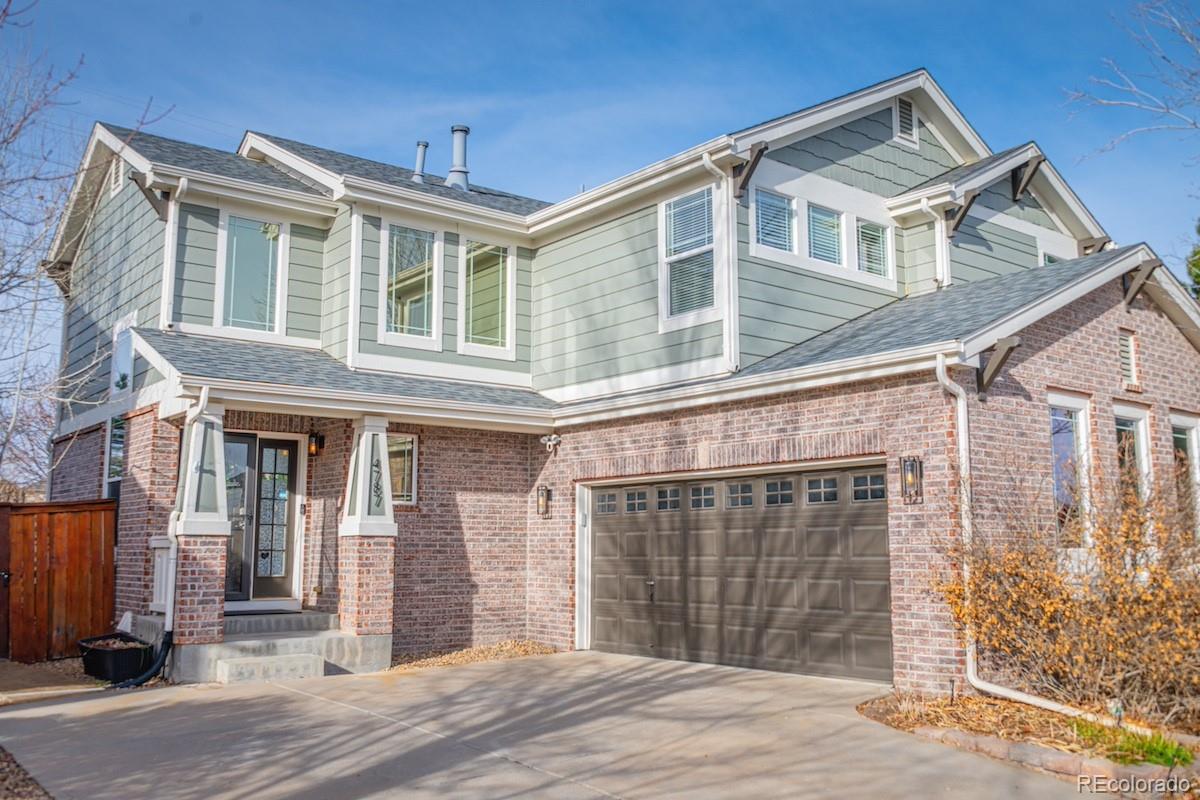
Welcome to 4912 S. Fultondale, a home where smart updates, generous outdoor space, and an amenity-rich neighborhood come together beautifully. Set on a 9,583 sq ft lot in a quiet cul-de-sac within Tollgate Crossing, this home offers a peaceful setting with open space and trails just behind the property, providing scenic views and easy access to the neighborhood’s outdoor lifestyle—without sacrificing privacy.
What truly sets this home apart is the significant investment already made by the seller, allowing the next owner to move in with confidence knowing the big-ticket items are done: brand-..
more...
Status: closed
Listing Office: century 21 elevated real estate
Broker Remarks:
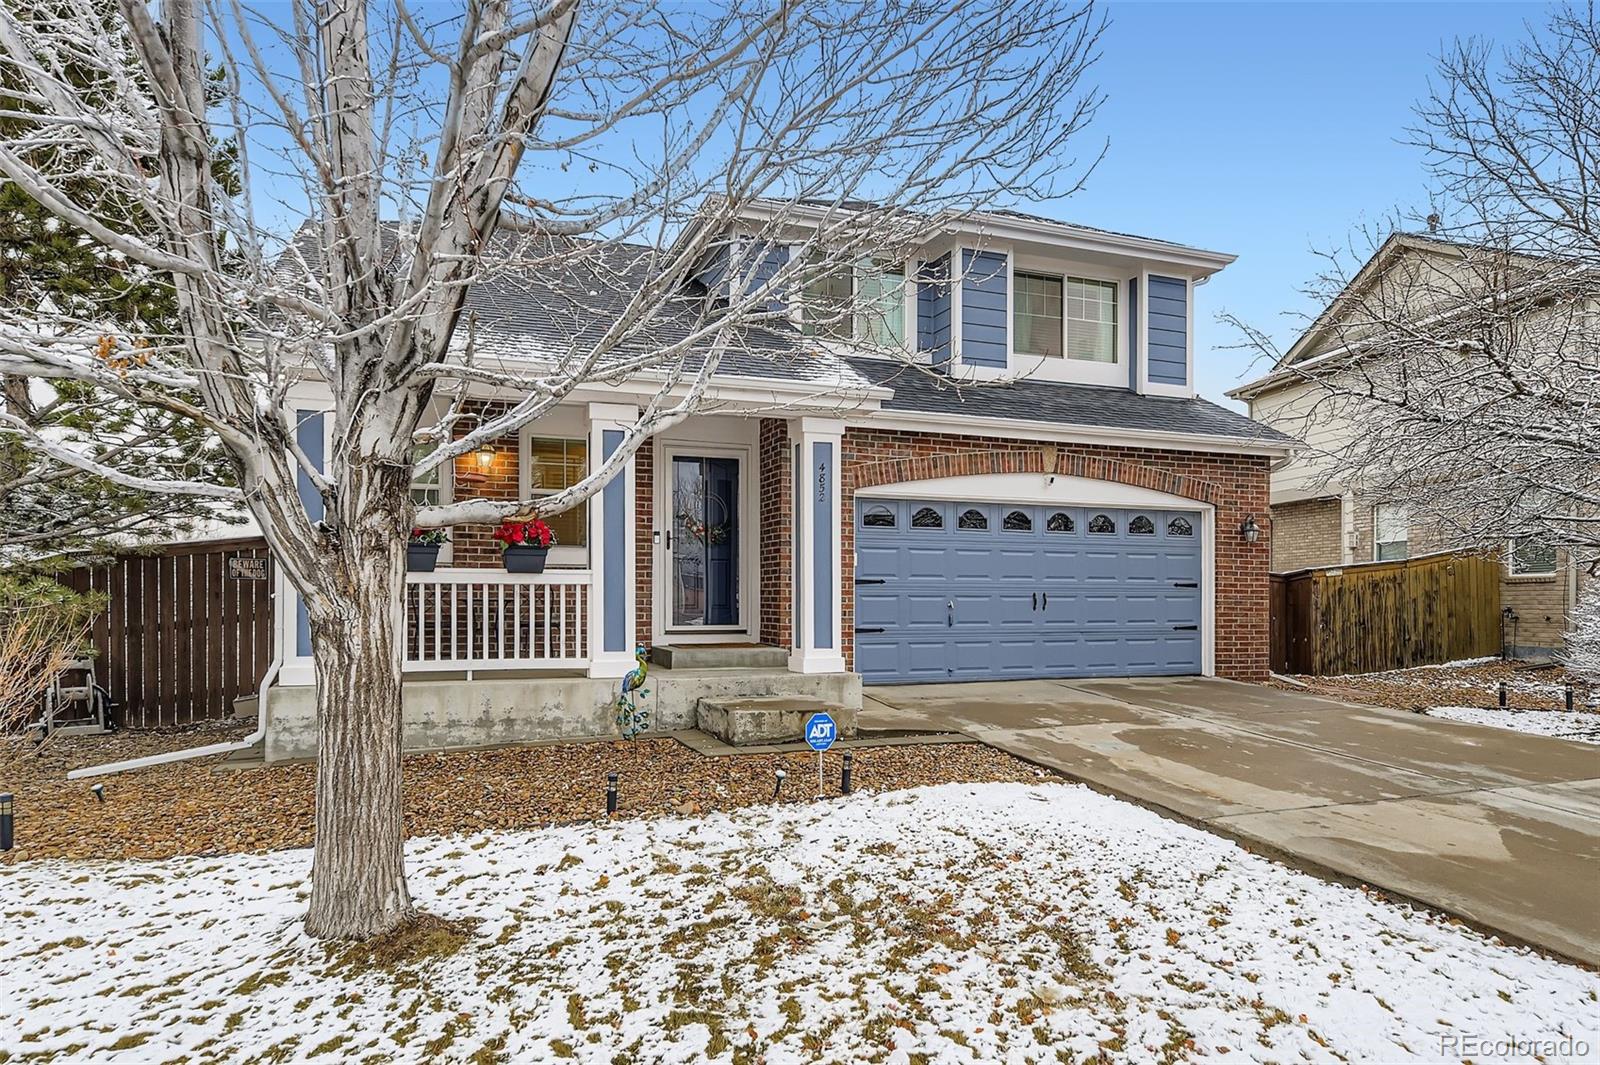
STUNNING tri-level with finished basement in Tollgate Crossing, in beautiful condition, Cherry Creek School District 5! Upon entering you are greeted by gleaming hardwoods flowing through the living room, vaulted ceilings, and a gourmet kitchen with stainless appliances, granite, central island, pantry, and a dining area with custom lighting. Half a staircase below is a family room with gas fireplace, powder room, and garage entry, upstairs lies three bedrooms! The expansive primary suite boasts vaulted ceilings, sunny windows, ceiling fan and an EnSuite 5 pc bath, walk in closet. There is a ..
more...
Broker Remarks:
Welcome to this exquisitely maintained home in the Tollgate Crossing community! Step inside to see your family room large enough for an actual dining space (I know, right? Hard to find these days!) With high ceilings to greet you, you'll feel immediately at home. Walk through to the kitchen, with refinished cabinets and bold stainless steel appliances, where you'll find plenty of cabinet space for all your kitchenware needs. Want to spend some good cozy time in the separate living room (with that warm fireplace!) while food is cooking? This home has got you taken care of! Upstairs you'll find ..
more...
Status: closed
Listing Office: keller williams dtc
Broker Remarks:
Located in the desirable Tollgate Crossing community, this beautiful home has 3 bedrooms and an open great room featuring vaulted ceiling, a cozy fireplace, and large windows that fill the space with natural light. The kitchen includes an island, beautiful single-basin stainless steel sink, and hardwood flooring, perfect for both everyday living and entertaining. Upstairs you’ll find all three bedrooms, including the primary suite with an en-suite bathroom, plus an additional full bathroom. Each bedroom includes a ceiling fan for added comfort. Enjoy a private backyard that backs to no homes, ..
more...
Status: closed
Listing Office: keller williams dtc
Broker Remarks:
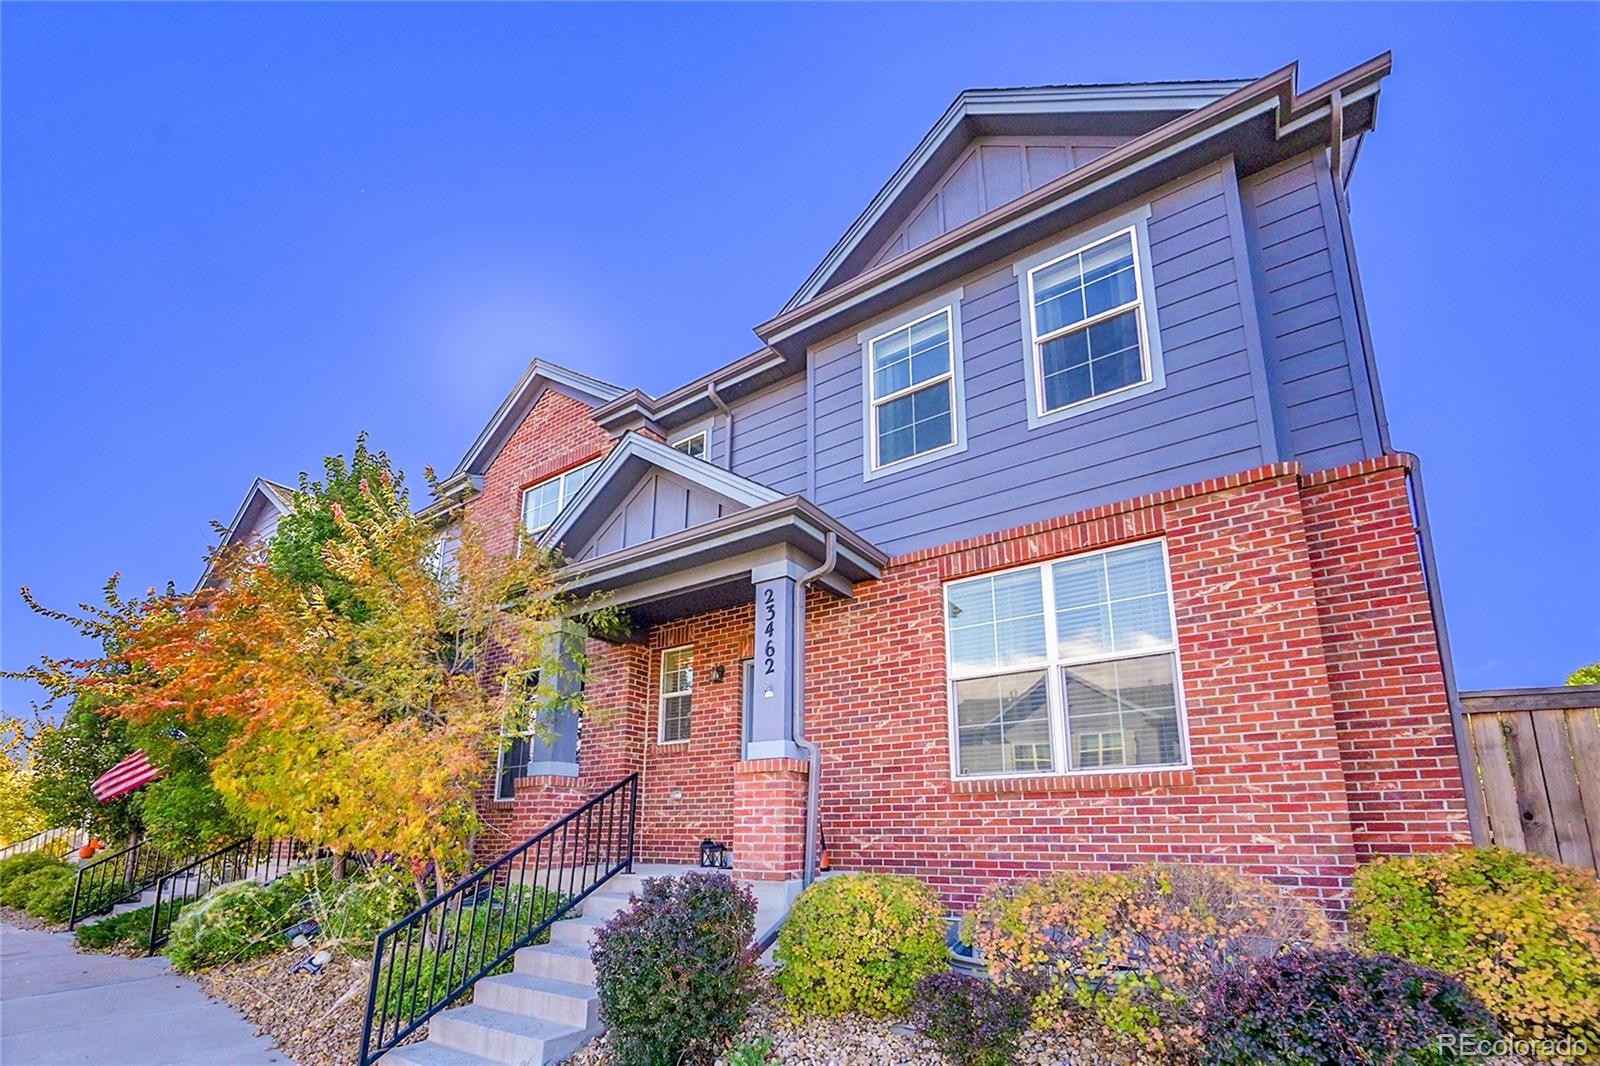
Price improvement!! Now at $485,900!! Carpet was recently replaced with premium padding! Welcome to this beautifully cared-for 3-bedroom, 3-bath townhome, located just 5 minutes from Southlands Mall and only moments from E-470, making commuting a breeze. With a park and open space featuring walking trails right across the street, you'll enjoy the perfect balance of convenience and outdoor living.
Step inside to an inviting, light-filled layout accented by tasteful finishes throughout. The kitchen features amazing granite countertops—ideal for daily use and entertaining alike. One of this ho..
more...
Status: closed
Listing Office: thrive real estate group
Broker Remarks:
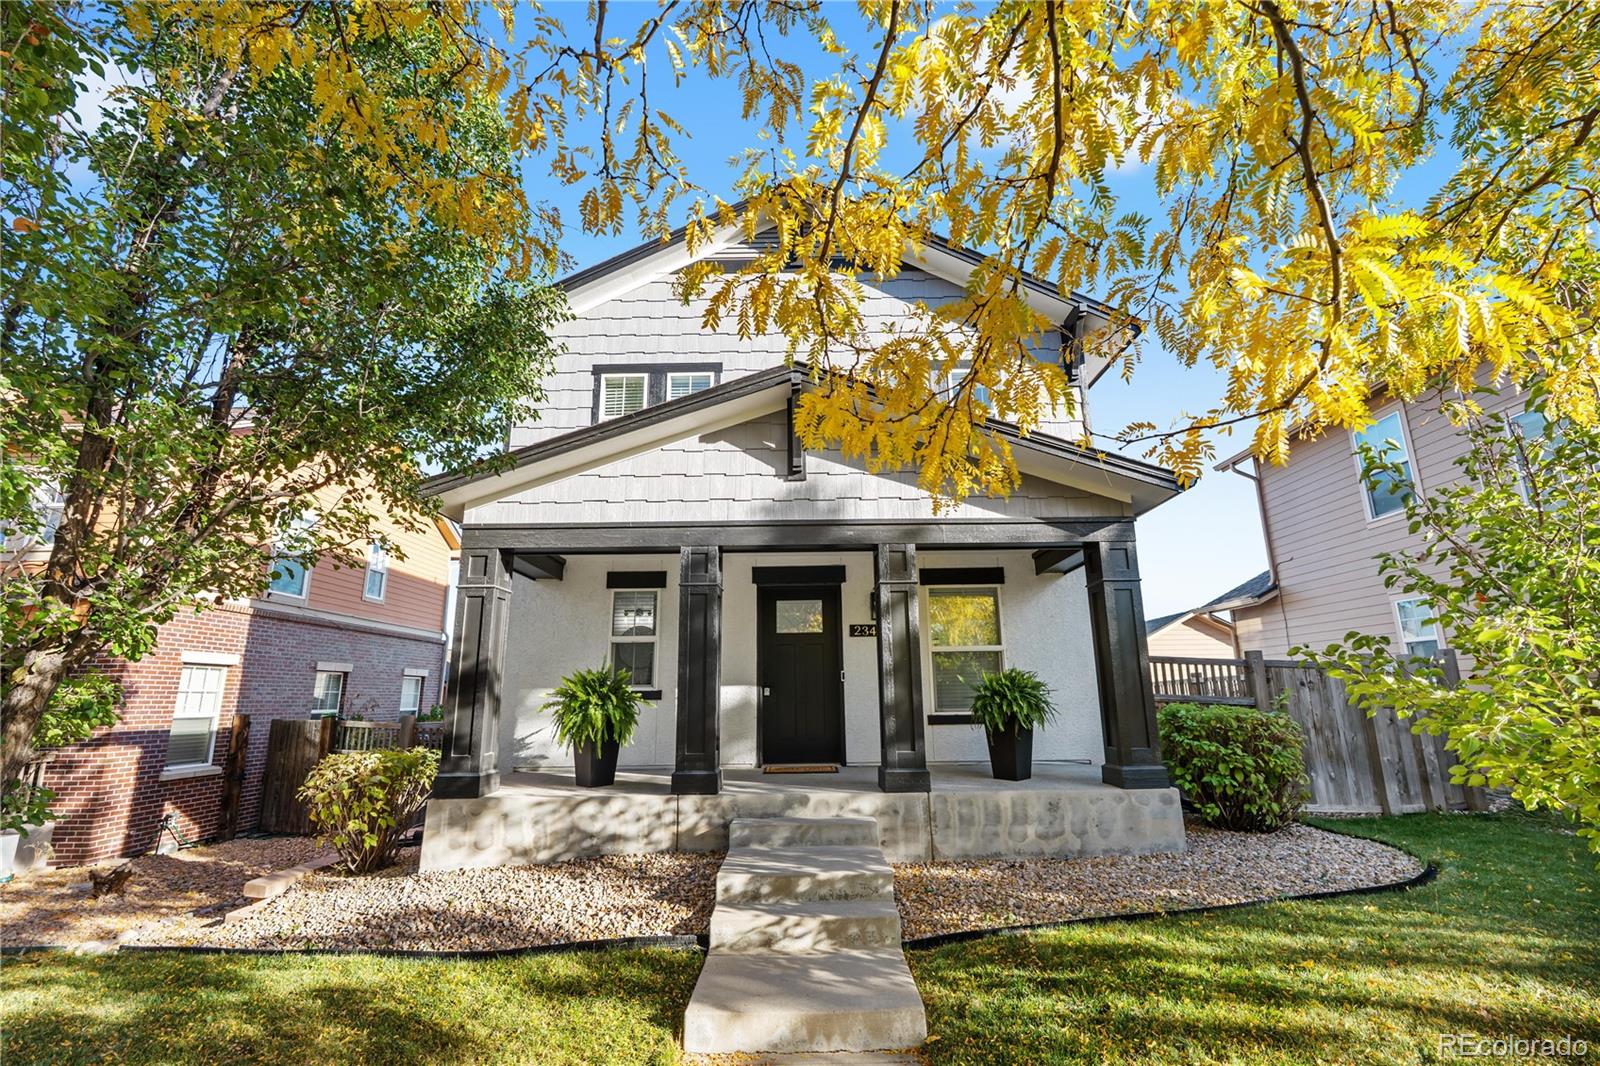
This well-cared-for two-story home offers a standout combination of space, updates, and location, tucked into a quiet, friendly neighborhood within the highly sought-after Cherry Creek School District. With 3 bedrooms and 3 bathrooms, the layout is both functional and flexible, ideal for everyday living and entertaining. Inside, the home feels fresh and move-in ready with new interior paint (2024), updated kitchen lighting (2024), and a bright, open floor plan. The kitchen features granite countertops, all new appliances, generous storage, and modern finishes, flowing seamlessly into the main ..
more...
Status: closed
Listing Office: real broker, llc dba real
Broker Remarks:
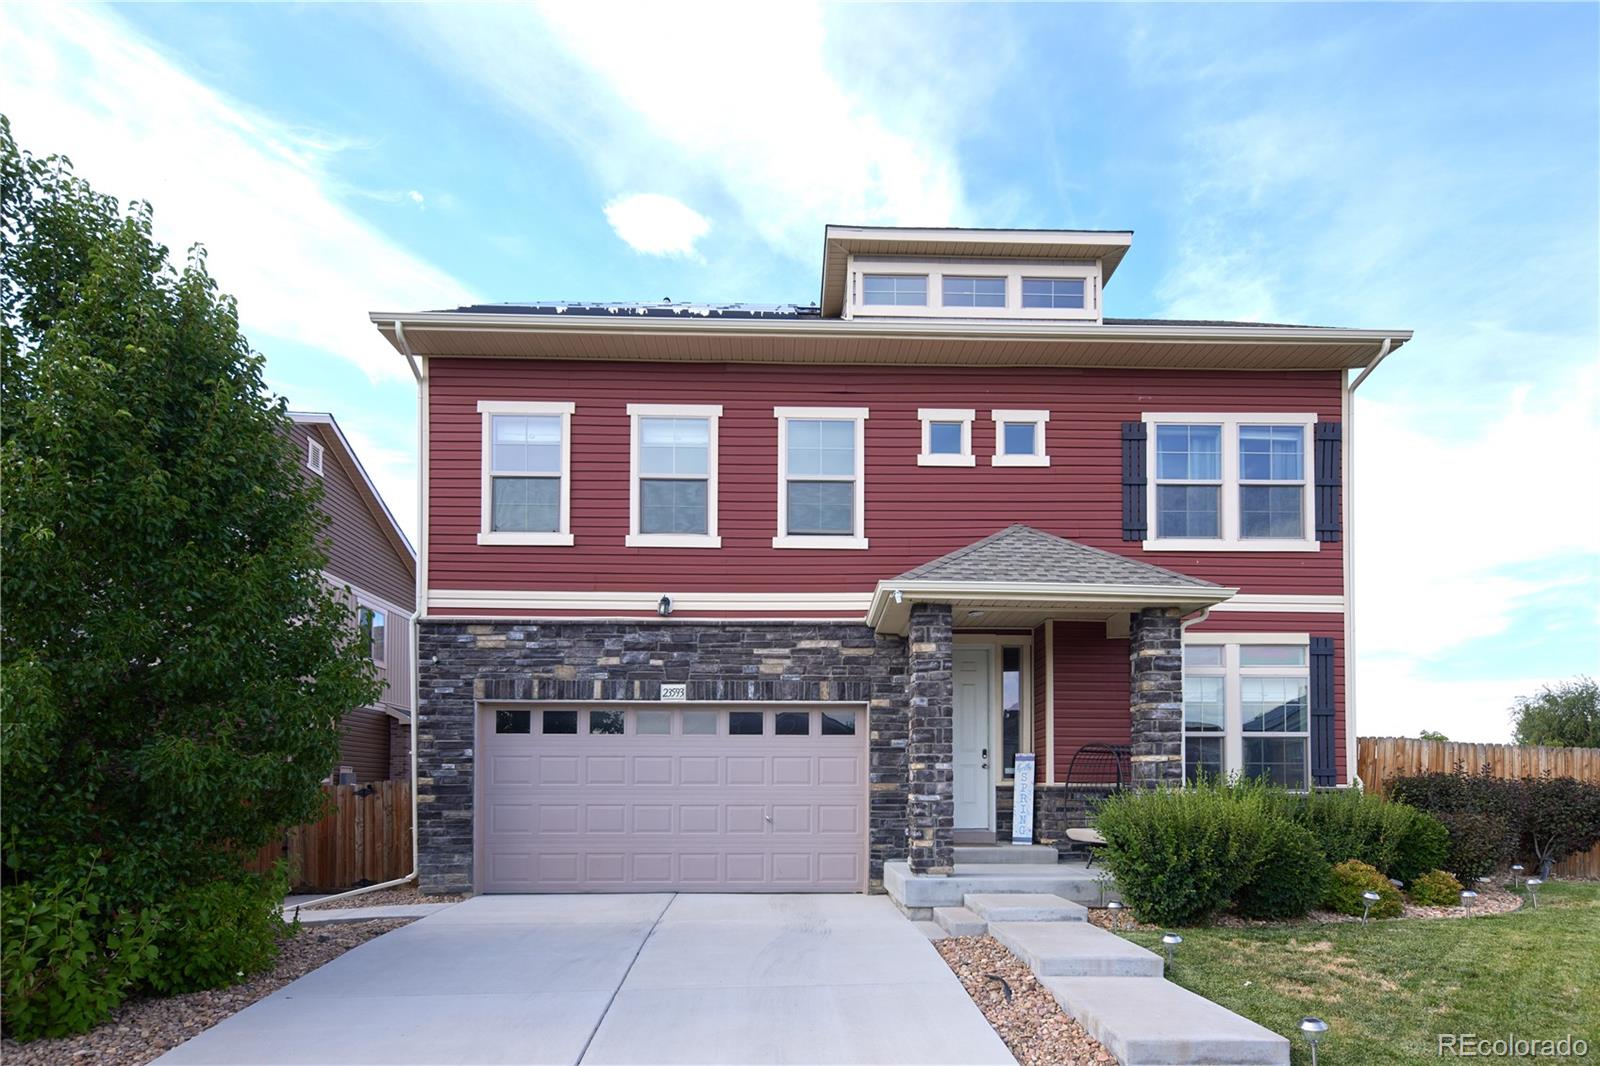
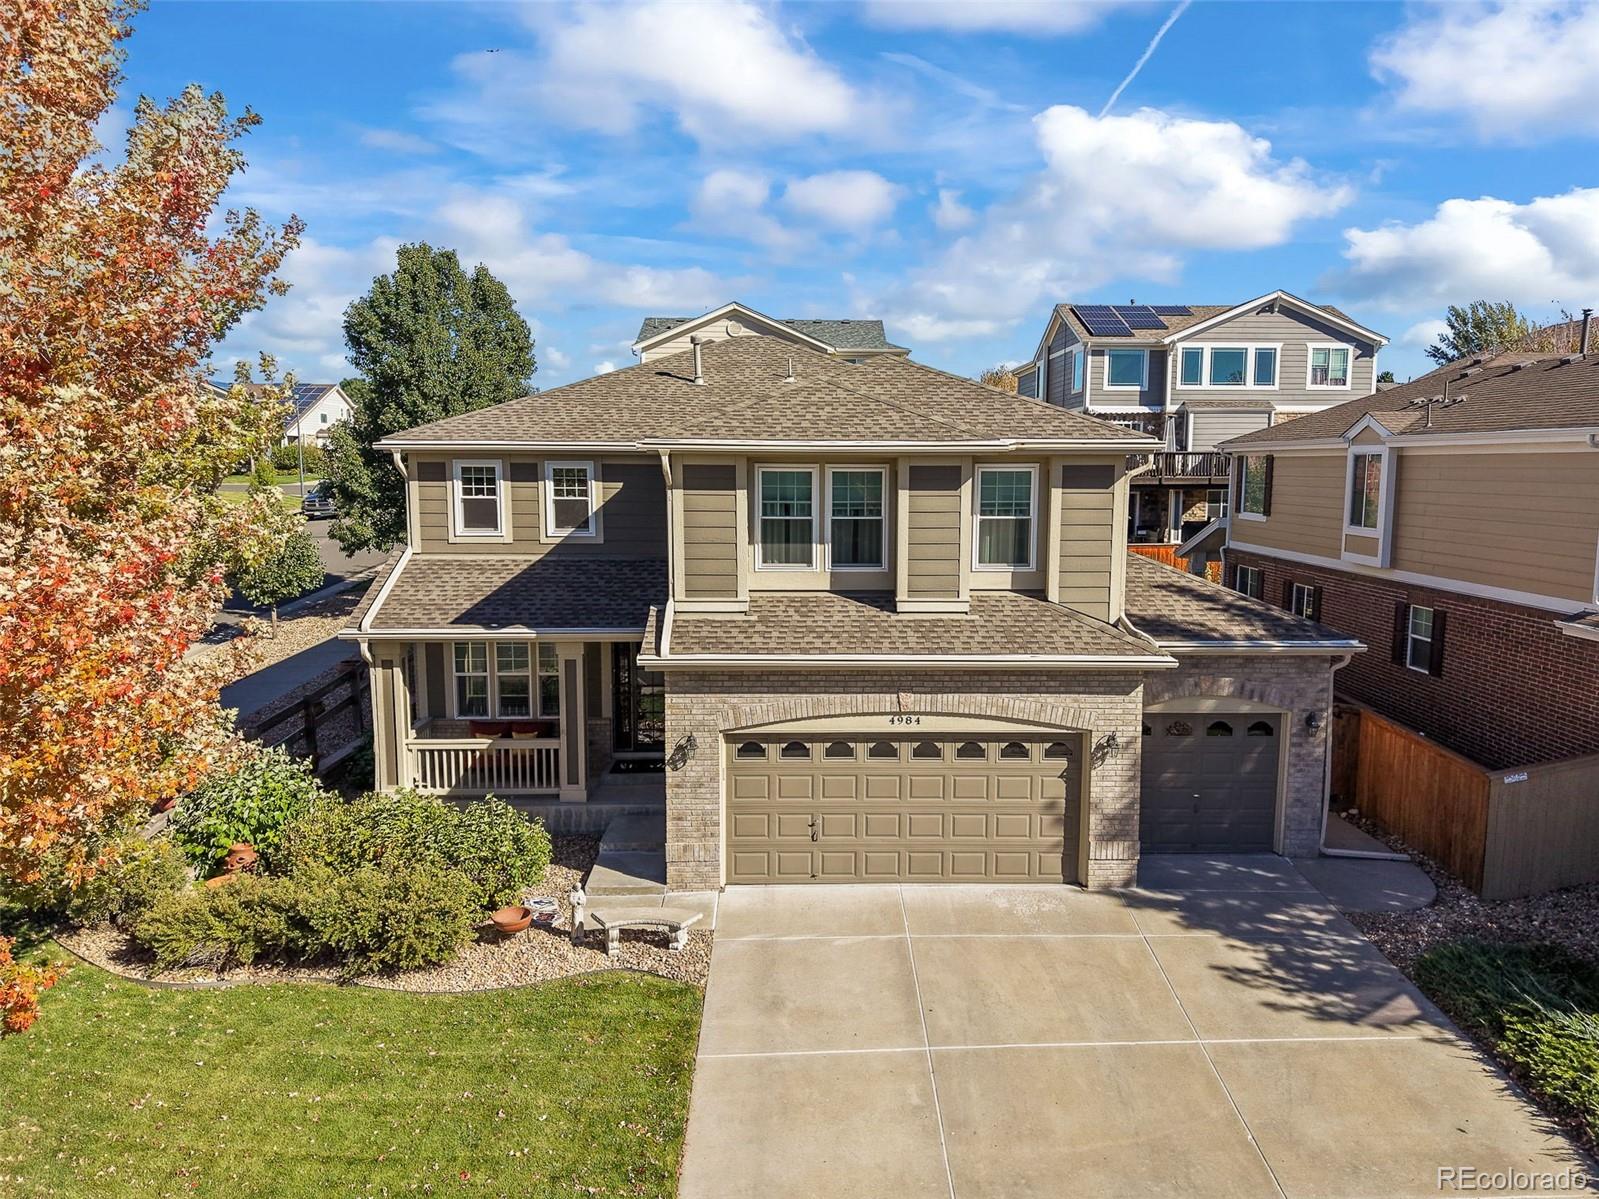
At last, the home you have been waiting for in the heart of Tollgate Crossing. This highly desirable location is in the Cherry Creek school district. With a pool and other great amenities its the perfect community to call home. Upon entering this modern updated two-story home, with great curb appeal, you will be greeted with a freshly painted house, gutters and brand new class 4 shingled roof! This home also features solar panels. There is a covered porch that is serene overlooking the luscious courtyard. The entry truly sets the tone for the rest of the property which has been meticulously m..
more...
Status: closed
Listing Office: real broker, llc dba real
Broker Remarks:
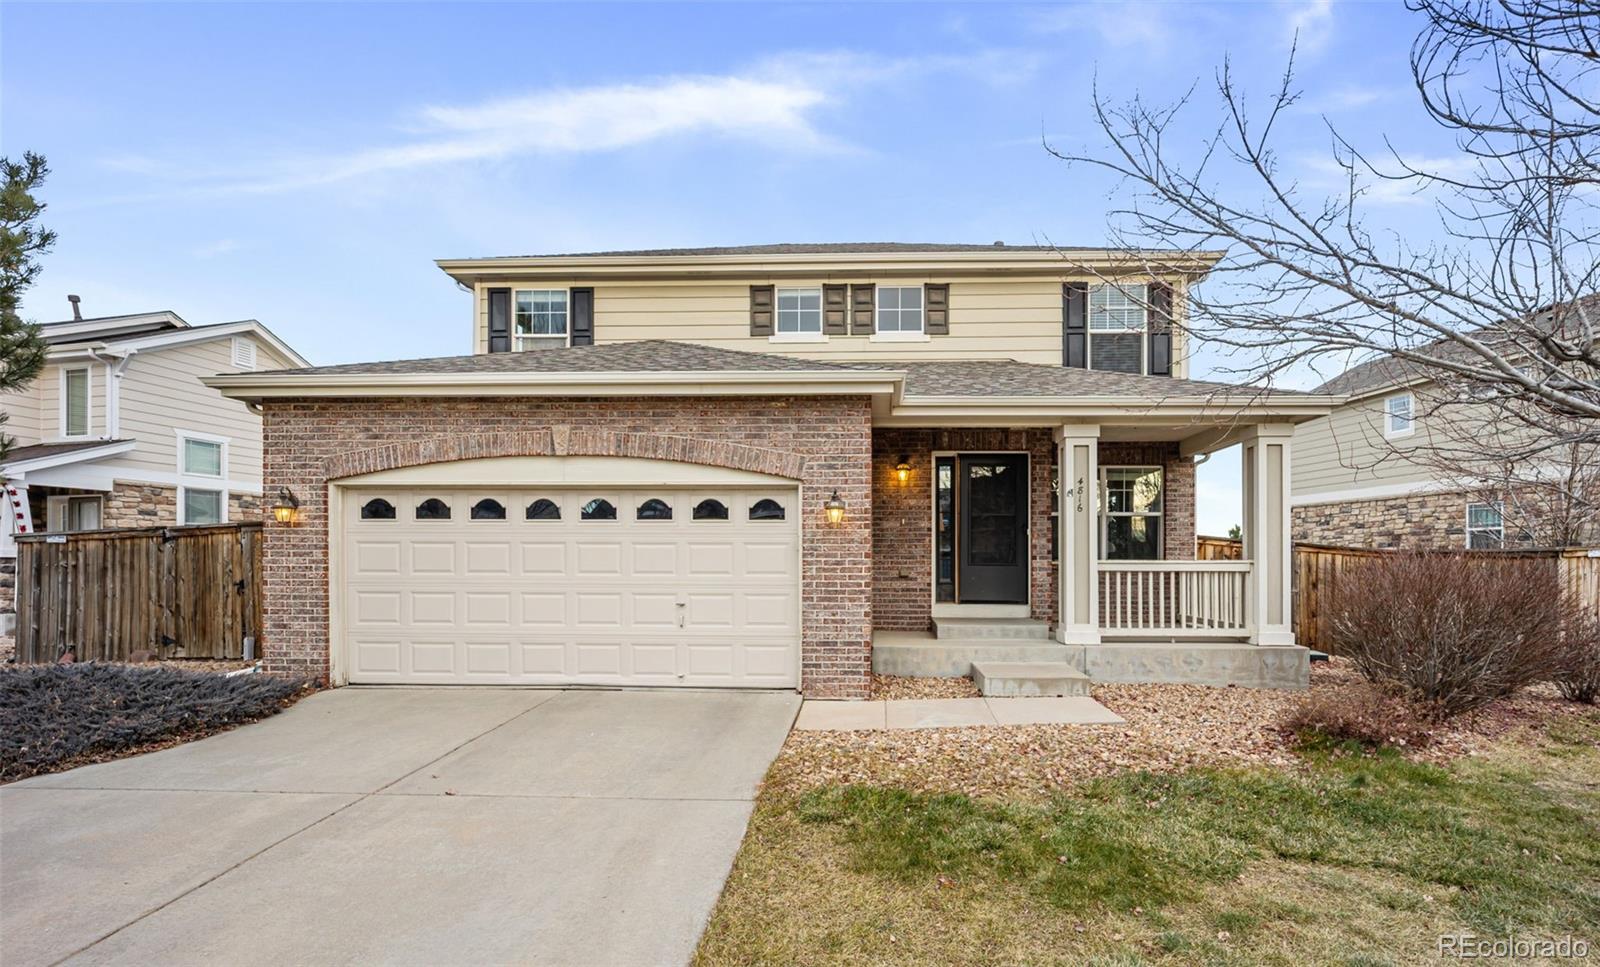
Welcome to 4816 S Elk Way — a beautifully maintained two-story home nestled in the highly desirable Tollgate Crossing community, located within the award-winning Cherry Creek School District.
Step inside to a bright, welcoming main level where the family room seamlessly flows into the dining area and spacious kitchen. Granite countertops, hardwood flooring, and stainless steel appliances elevate the space, while the effortless layout keeps everyone connected—perfect for everyday living or hosting friends and family. A versatile front room adds flexibility to fit your lifestyle, whether you..
more...
Broker Remarks:
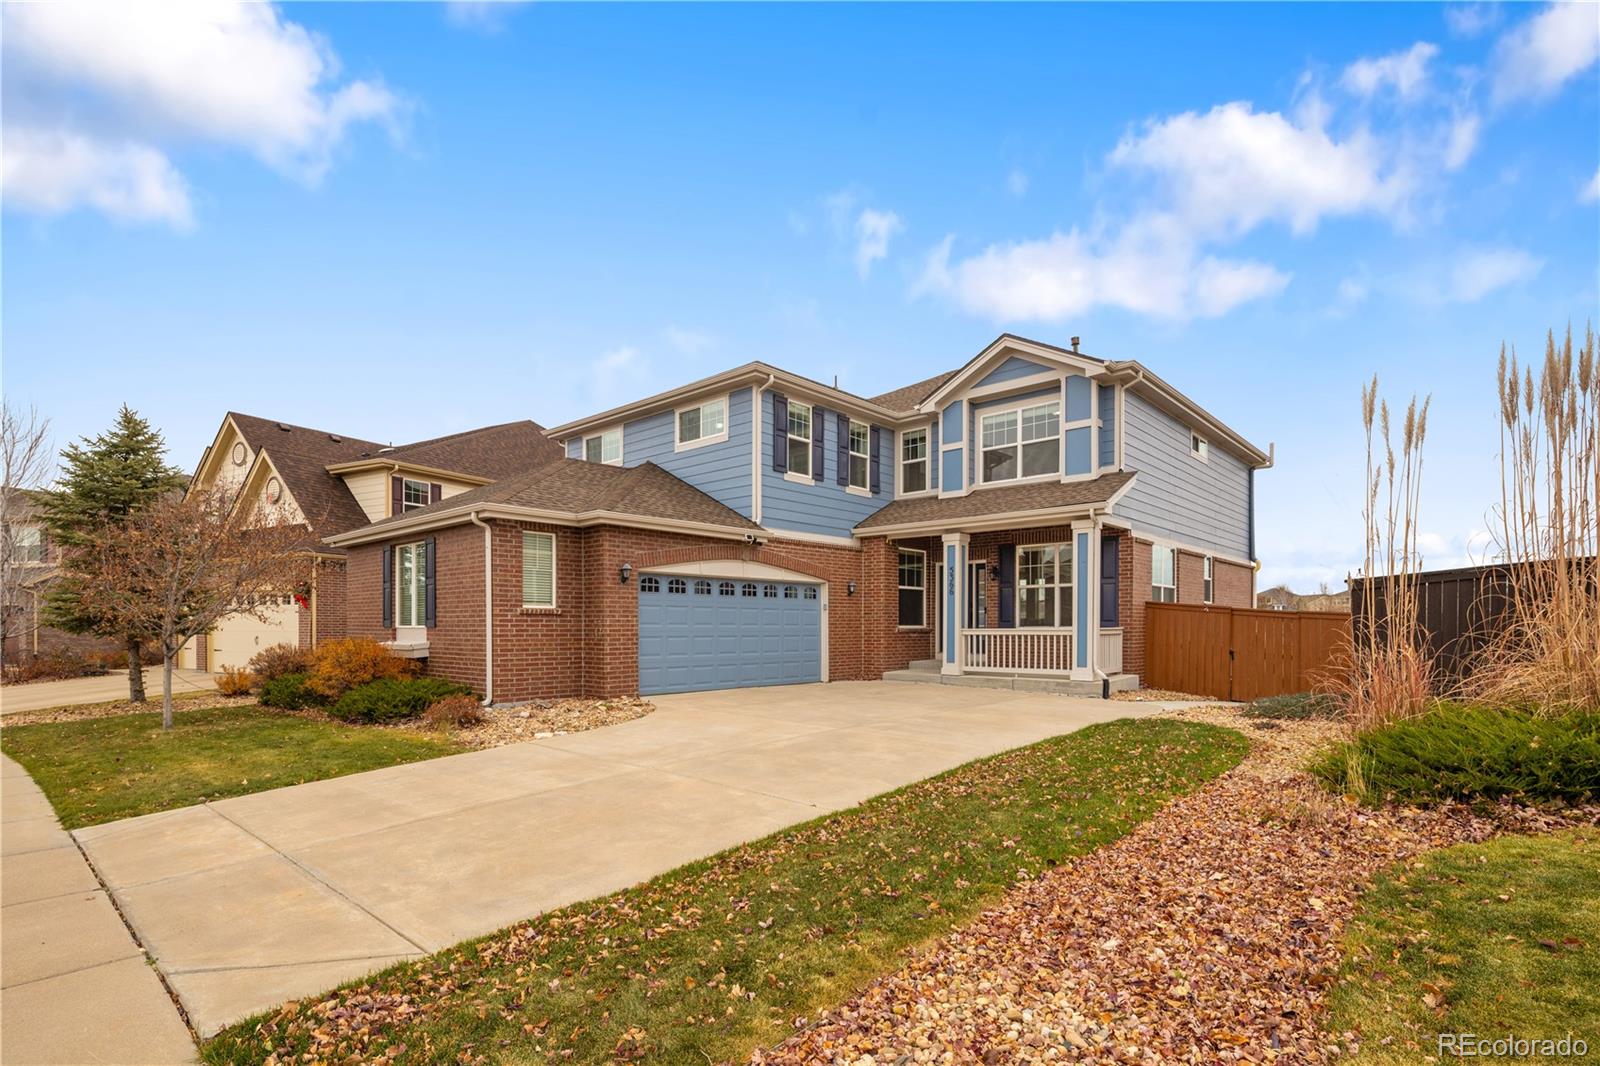
Welcome to 5366 Fultondale Way, a stunning property that offers modern living paired with incredible outdoor amenities. Nestled against a serene green belt, this home provides access to scenic walking trails and biking paths right from your backyard.
This meticulously maintained home boasts impressive vaulted ceilings, open floor plan and large windows that invite abundant natural sunlight, creating a bright and open atmosphere. Additionally, the garden level features its own entrance from the backyard, complete with a full kitchen, bathroom, and three bedrooms, making it perfect for guests..
more...
Broker Remarks:
This beautifully updated 6-bedroom, 4-bath home with a brand new A/C system was installed in July 2025 and roof is only a year old! has all the space and flexibility you’ve been looking for. The current loan is also assumable at a competitive 3.25% interest rate—an incredible advantage in today’s market.
Located just minutes from Southlands Mall, it’s been thoughtfully designed with stylish upgrades and modern comfort throughout.
The main level features engineered hardwood floors and an open layout that’s perfect for both daily living and entertaining. The kitchen is a true standout with ..
more...
Status: closed
Listing Office: keller williams dtc
Broker Remarks:
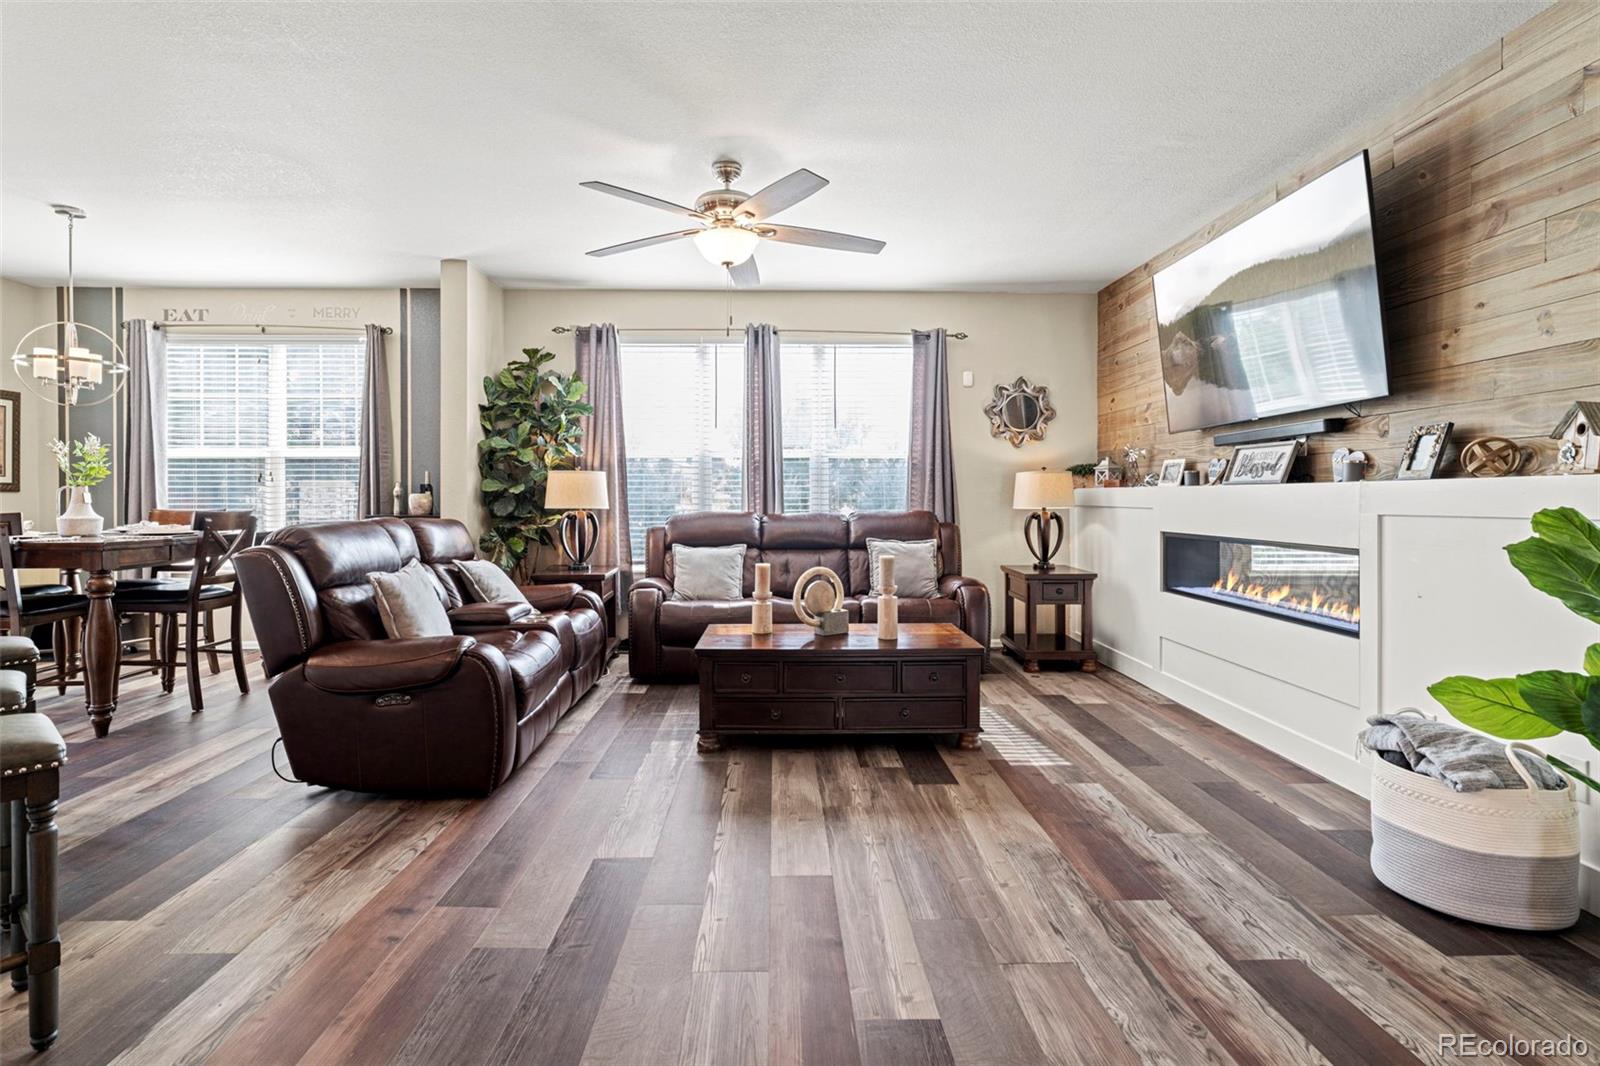
This extensively remodeled 4 bedroom, 5 bath home with rare 4 car garage priced at just $785K is the best deal in SE Aurora! With updated flooring, a private lot, finished basement w/home theater system, wet bar and main floor office! The home opens to a formal living and dining space w/updated luxury vinyl plank flooring which leads to an impressive, modern living room! The large living room features an expansive open floor plan with newer modern gas fireplace, which overlooks the private and professionally landscaped backyard with pergola. The updated kitchen features updated backsplash, qua..
more...
Broker Remarks:
Welcome to 4811 South Coolidge Street — a modern ranch retreat designed for effortless Colorado living.
This warm and inviting home offers 1,800+ square feet of thoughtfully designed space, featuring two spacious bedrooms, a large office (or optional third bedroom), and two full bathrooms. The open floor plan, maple flooring, and updated lighting create a bright, modern feel that’s both stylish and comfortable.
The kitchen is a true hub of the home with granite countertops, ample cabinetry, a large pantry, bar seating, and all appliances included—perfect for the home chef who loves to co..
more...
Broker Remarks:
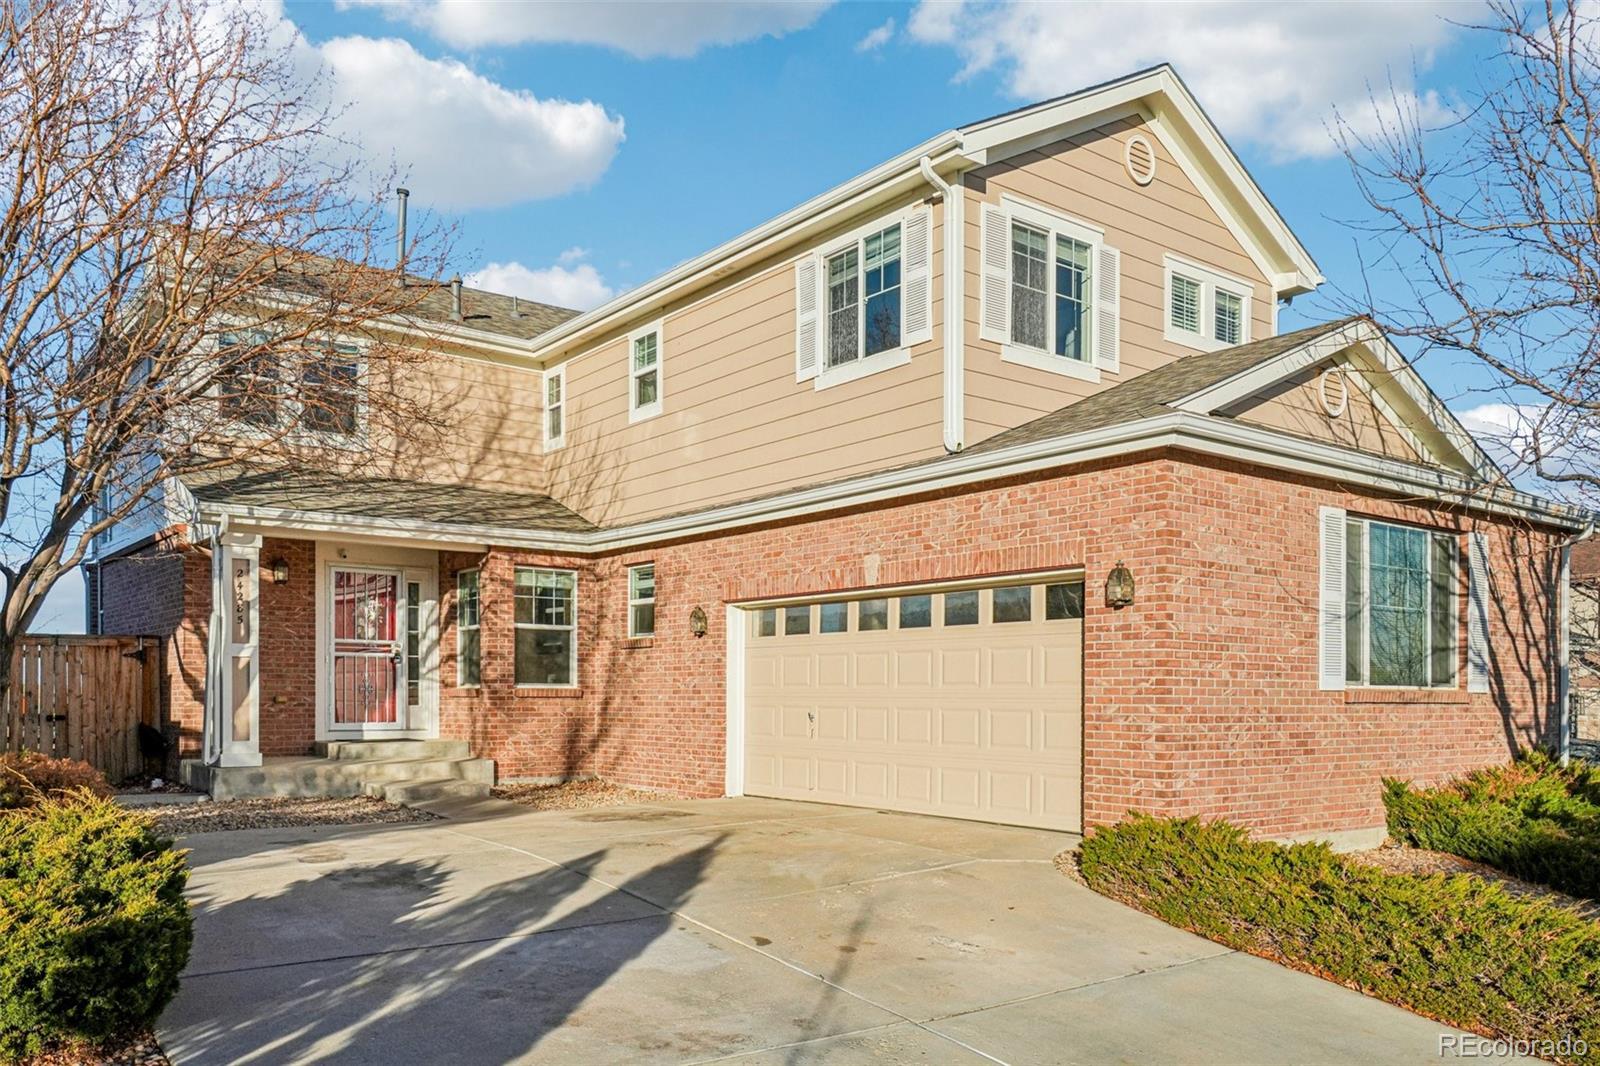
Situated on a premium corner lot in the family-friendly Tollgate Crossing community, this two-story residence offers contemporary living with over 3,000 sqft. of functional living space. The formal living room welcomes you upon entry and seamlessly transitions into the main living areas. Cozy up by the fireplace on cool Colorado evenings in the family room or enjoy preparing a meal in the inviting kitchen, featuring a stainless steel appliance package, ample counter space, oak cabinetry, and a large pantry. Step outside to a covered patio, ready for summer entertaining. The low-maintenance bac..
more...
Broker Remarks:
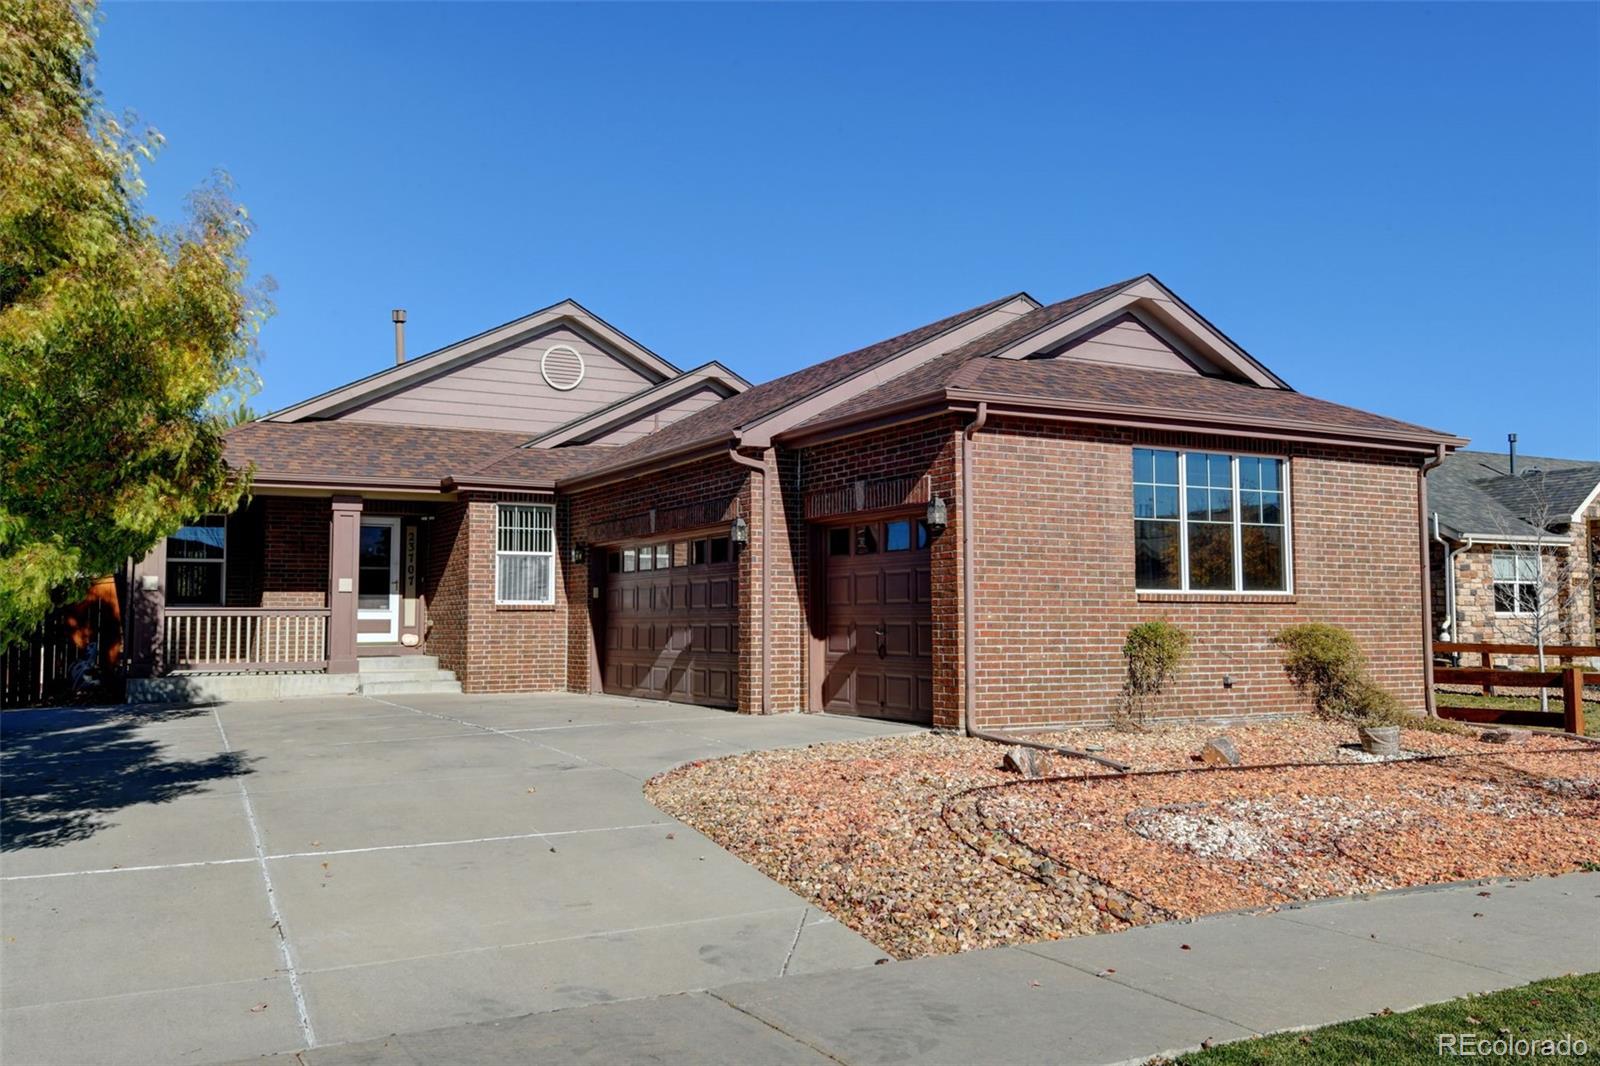
Welcome to your perfect blend of comfort, space, and style! This beautiful brick ranch with a 3-car garage with a finished basement offers exceptional living in a prime location near Southlands Mall, close to dining, shopping, and everyday conveniences.
*Step inside to find an open floor plan designed for modern living. The spacious living room with a cozy fireplace flows seamlessly into the large kitchen featuring a center island, breakfast bar, designer backsplash, granite countertops, upgraded cabinets, and a pantry for plenty of storage. A generous dining area sits just off the kitchen, p..
more...
The content relating to real estate for sale in this web site comes
in part from the Internet Data eXchange ("IDX") program of
METROLIST, INC., DBA RECOLORADO® Real estate listings held by brokers other
than The Brian Petrelli Team are marked with the IDX Logo.
This information is being provided for the consumers' personal, non-commercial use and may not be used for any other purpose. All information subject to change and should be independently verified.




 Sold Home Stats

 8.2%
8.2% 7.7%
7.7% 19.8%
19.8%