Sources: FBI, Uniform Crime Reports, prepared by the National Archive of Criminal Justice Data
The Brian Petrelli Team is your Southshore , Aurora home specialist.
Southshore Community Information:
Primary HOA Fees*: $30.00 / Monthly
Secondary HOA Fees*: $0.00 /
*HOA fees shown are from the most recent listings. Please contact our team or check each property individually for accurate HOA fees. Data is deemed reliable but is not guaranteed.
HOA Ammenities:
-Clubhouse -Fitness Center -Park -Playground -Pond Seasonal -Pool -Trail(s)
-Recycling -Trash
Southshore , Aurora has had 149 homes sell in the past two years for an average sales price of $893,003.
Our team of local Aurora experts have over 200 years of combined expertise in the Colorado Real Estate market. Give us a call today to put
our knowledge and experience to work for you as you buy or sell your next Southshore home.
Don't see what you're looking for here? Contact our team for a free, custom search.
Broker Remarks:
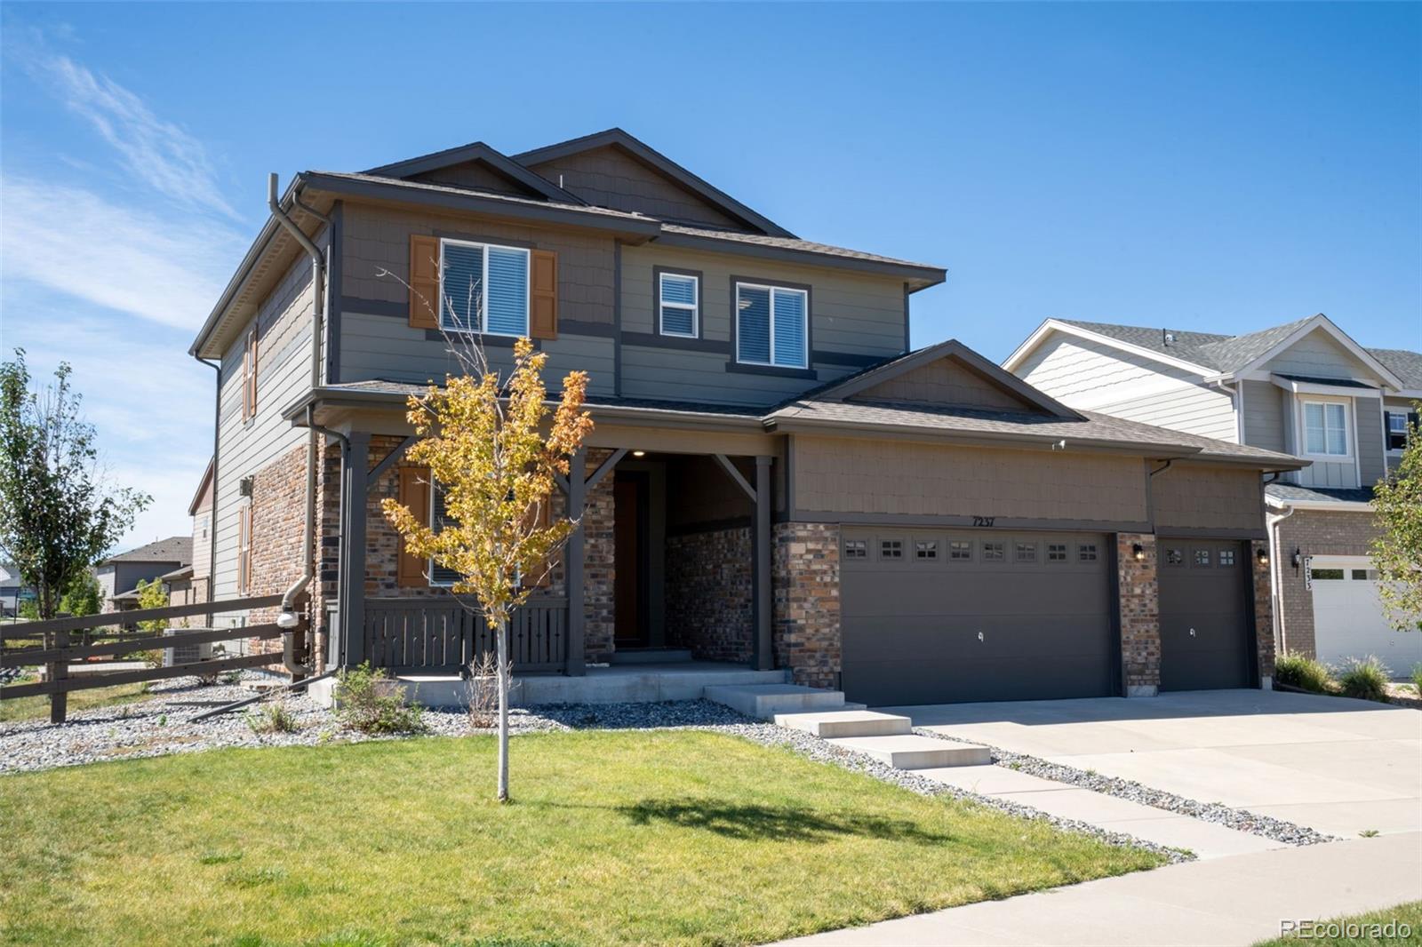
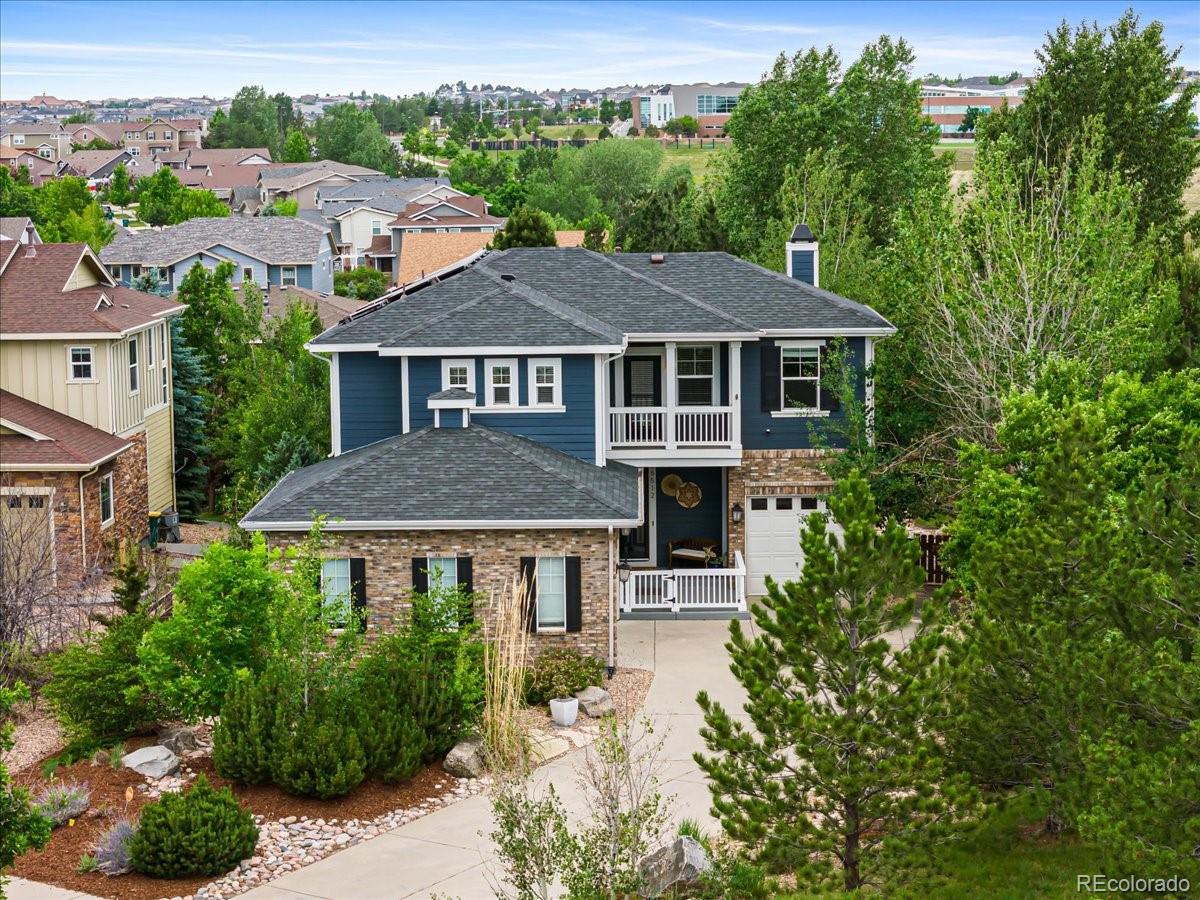
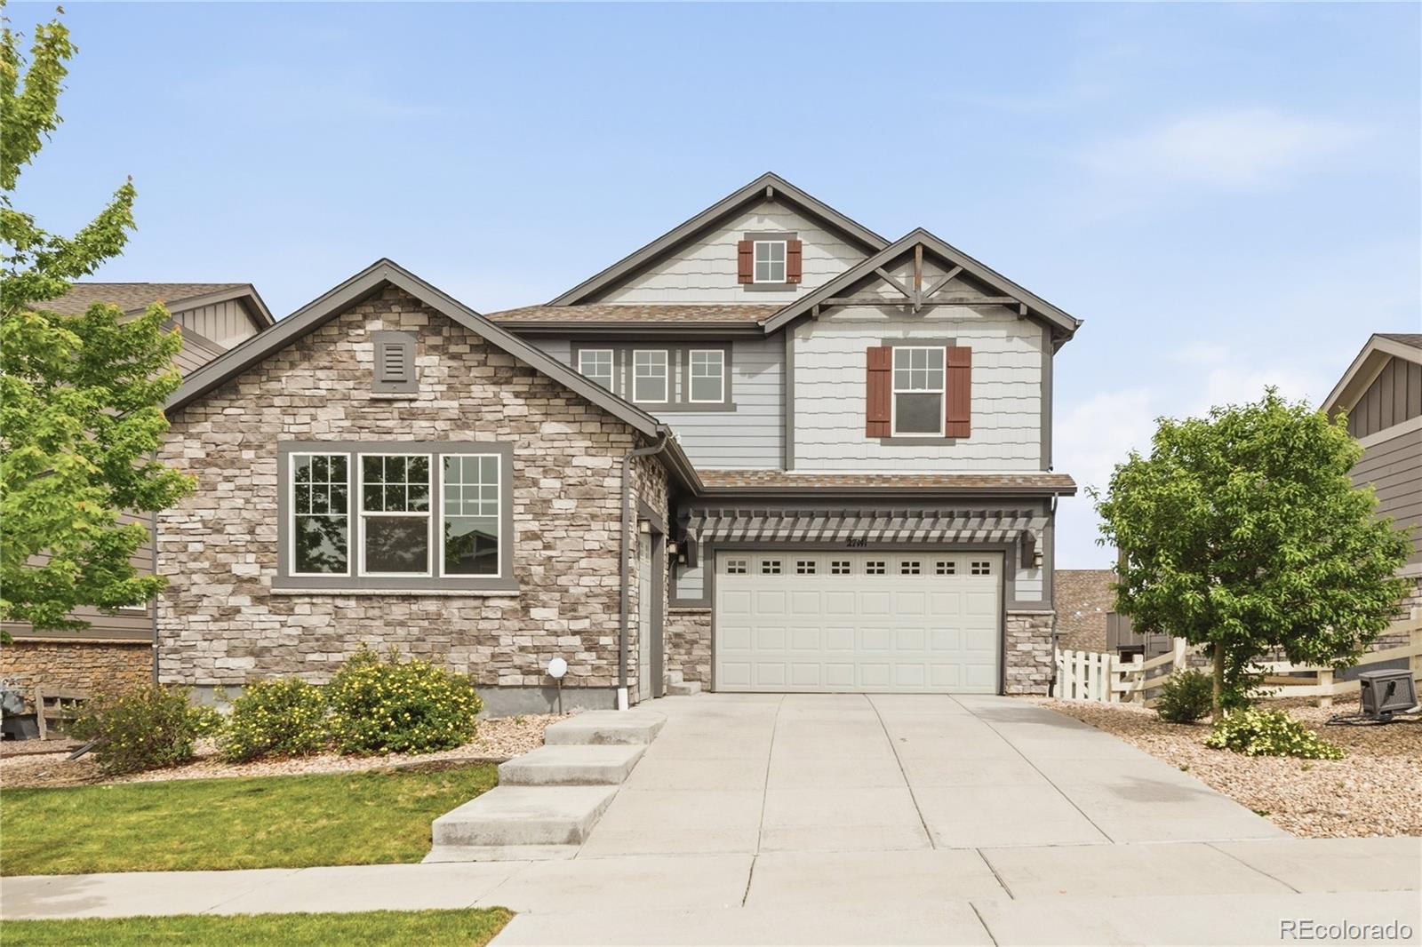
Beautifully maintained two-story home—Offers four bedrooms, three bathrooms, and a three-car garage on a corner lot with a fully fenced yard. The main floor includes a private bedroom with a full bath, ideal for guests. Open-concept living area featuring a cozy fireplace, a dining space, and a kitchen with quartz counters, a large island, and a walk-in pantry. Upstairs, the primary suite provides a walk-in closet and private bath, joined by two additional bedrooms, a full bathroom, and a laundry room . The unfinished basement with nine-foot ceilings. The backyard patio and welcoming front p..
more...
Broker Remarks:
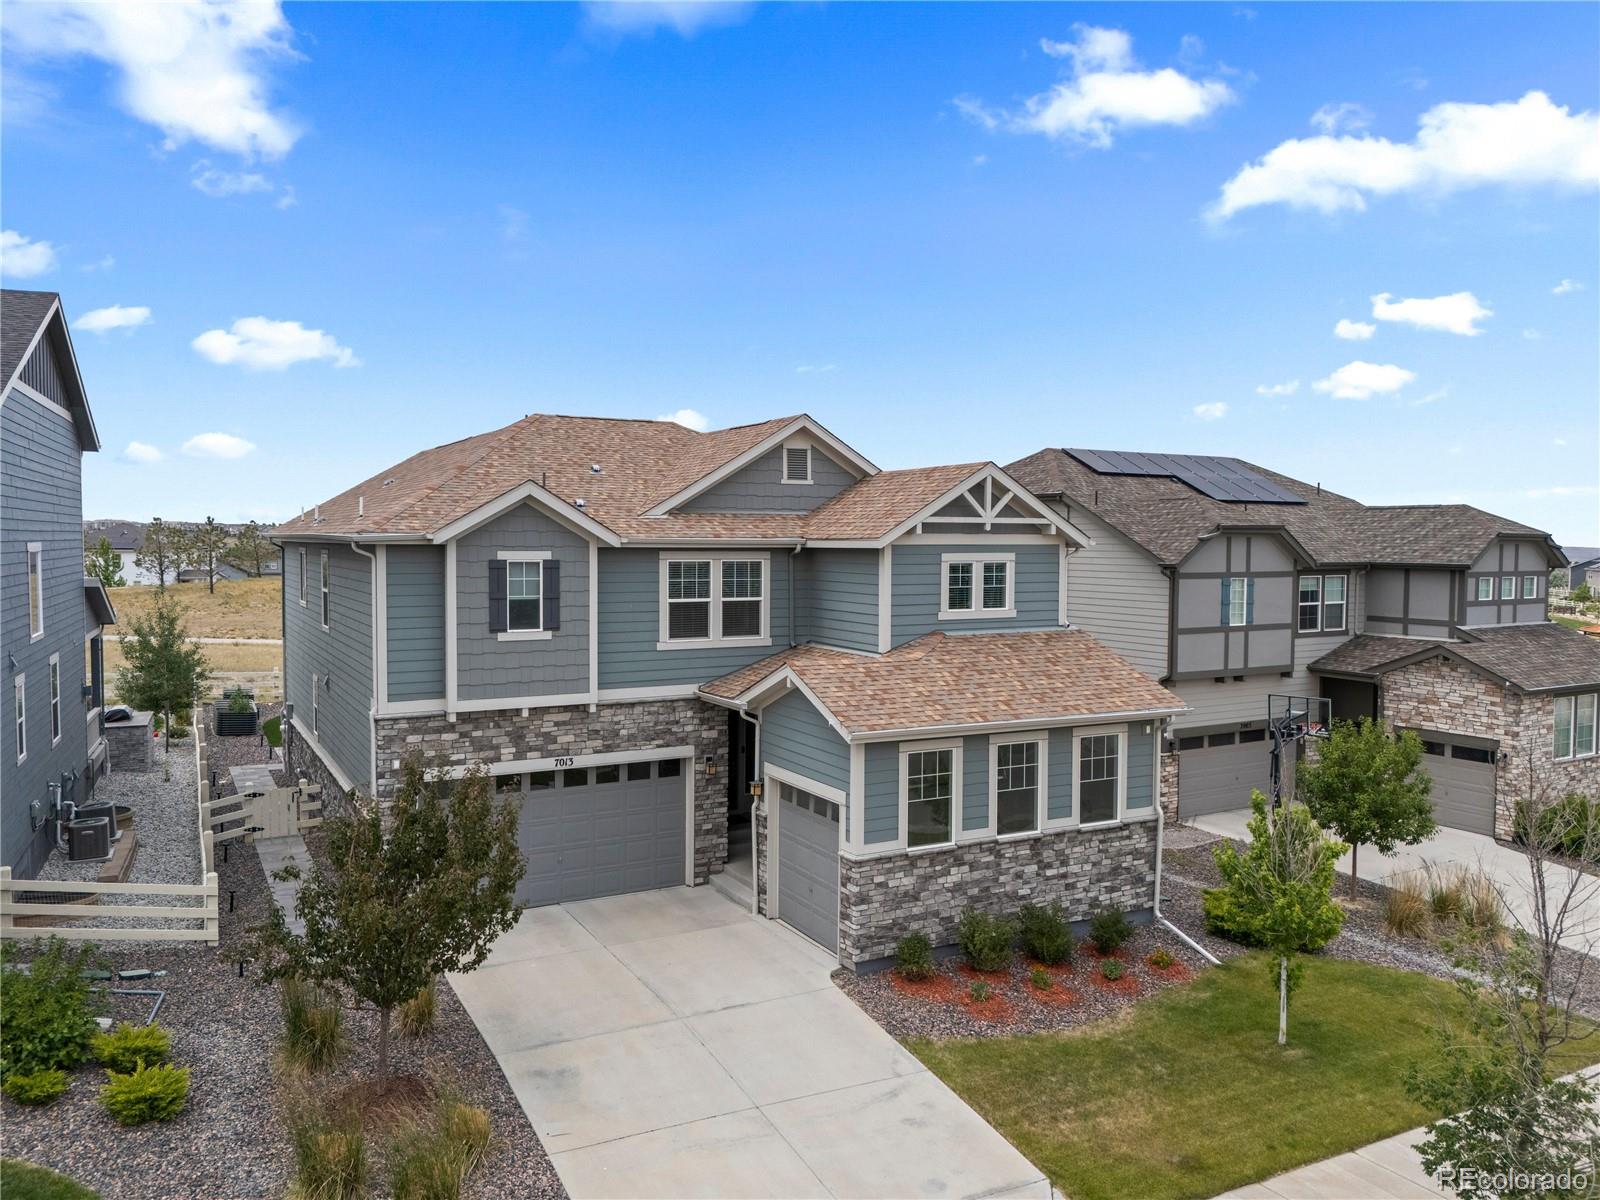
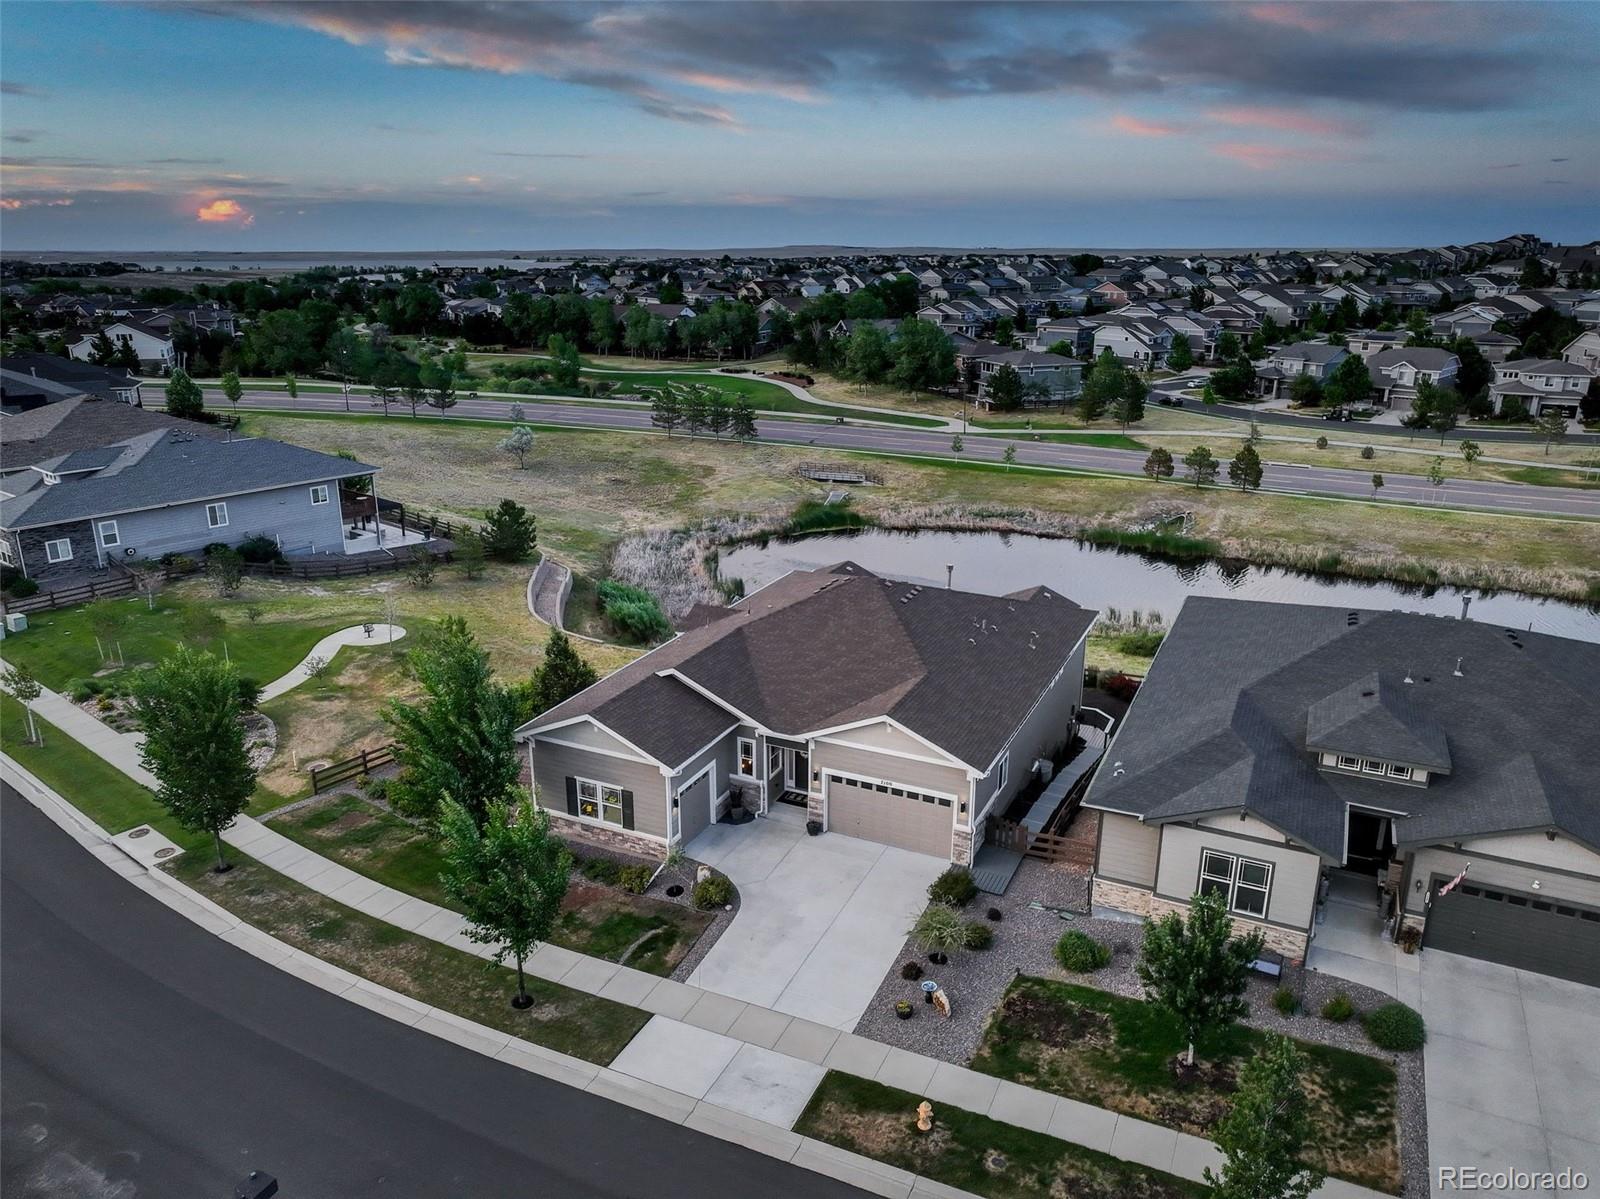
Set against open space with mountain views and striking sunsets, this Southshore home is defined by openness, natural light and an easy, highly livable layout. Soaring ceilings and abundant windows bring warmth and scale to the great room, while the adjoining kitchen and dining area create a natural gathering place. Generous spaces indoors and out make hosting holiday dinners, celebrations and evenings with friends feel effortless.
The beautifully renovated backyard features an expansive paver patio, low-maintenance turf and a covered barbecue area for year-round enjoyment. A split three-ca..
more...
Status: closed
Listing Office: keller williams dtc
Broker Remarks:
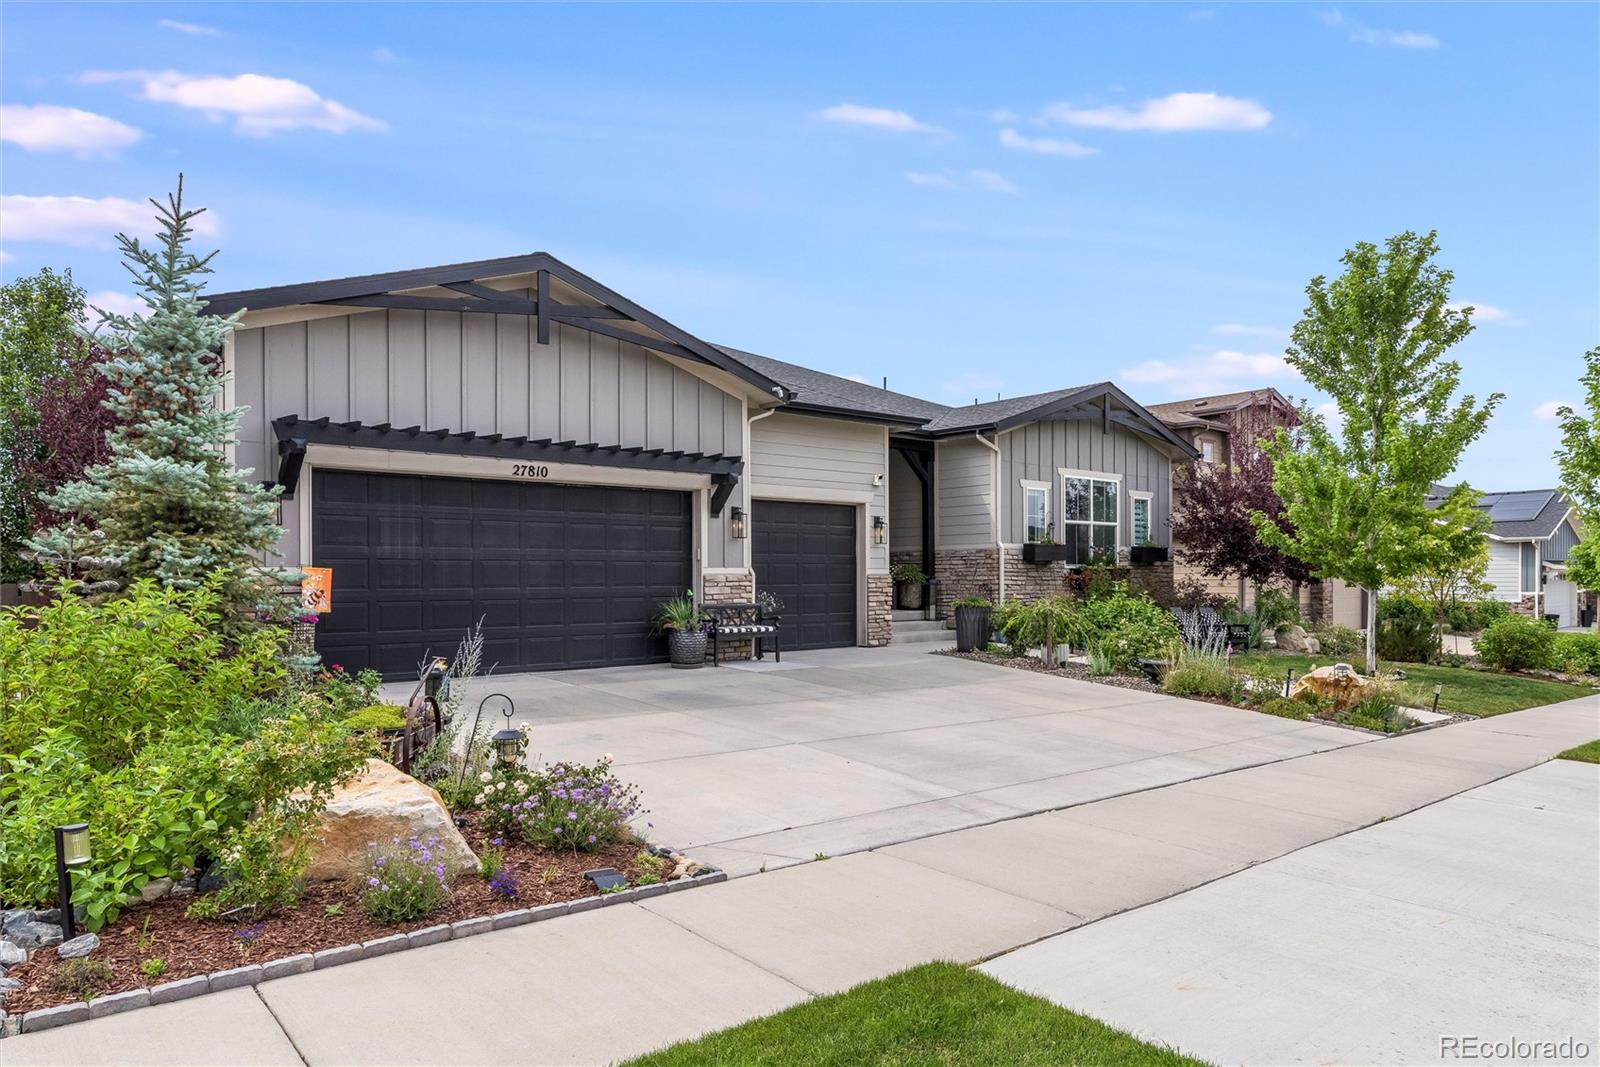
Breathtaking design choices paired with an abundance of modern luxury and unique character, this 4 bedroom 4 bath Toll Brothers home sets the absolute standard for what all homes wish they could be! Beautiful landscaping and pride in ownership is evident before even stepping inside this home with the lush landscaping and permanent exterior lighting, which makes decorating for Holidays a breeze. A proper foyer leads guests into an open concept floor plan with jaw dropping finishes at every glance. Light wood flooring and upgraded modern light fixtures set the stage for a light and bright main f..
more...
Broker Remarks:
****2.75% VA ASSUMABLE LOAN AVAILABLE*****
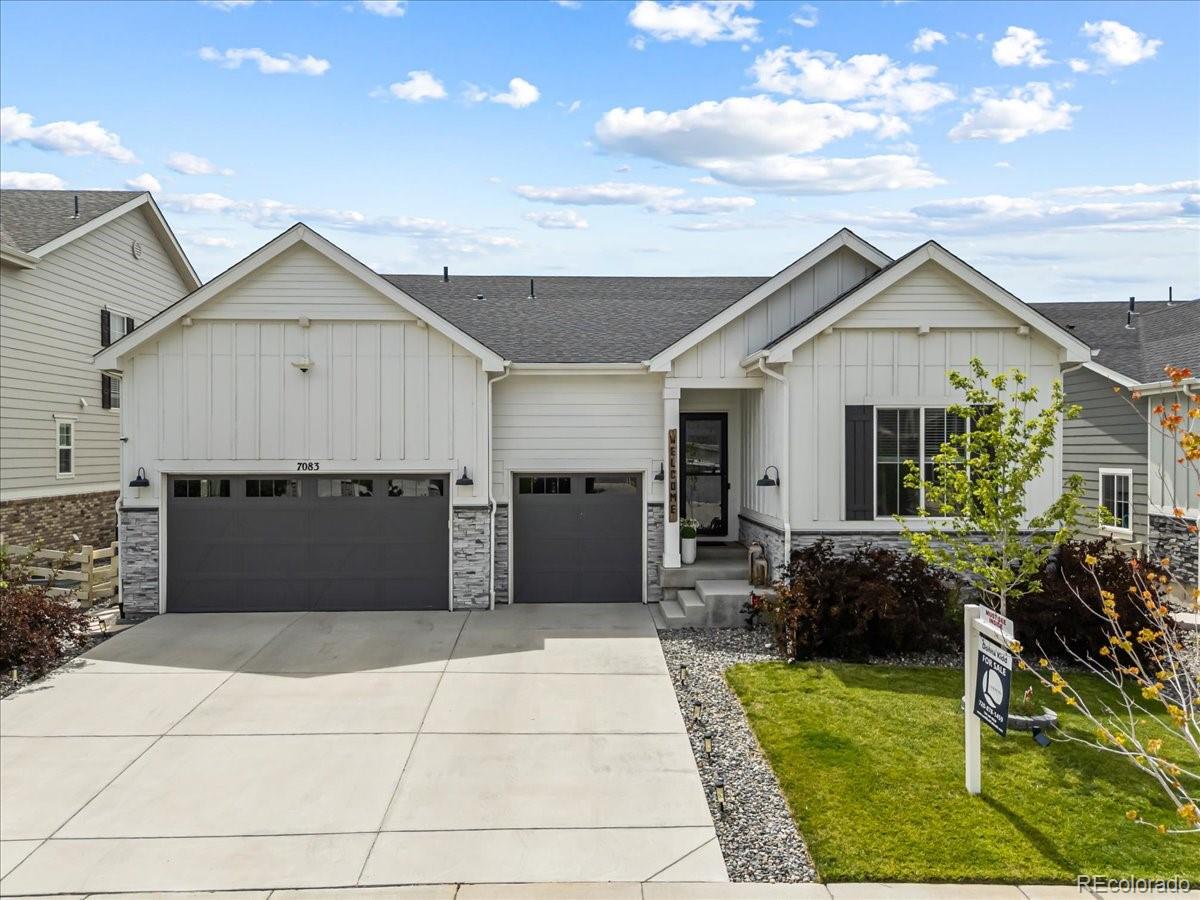
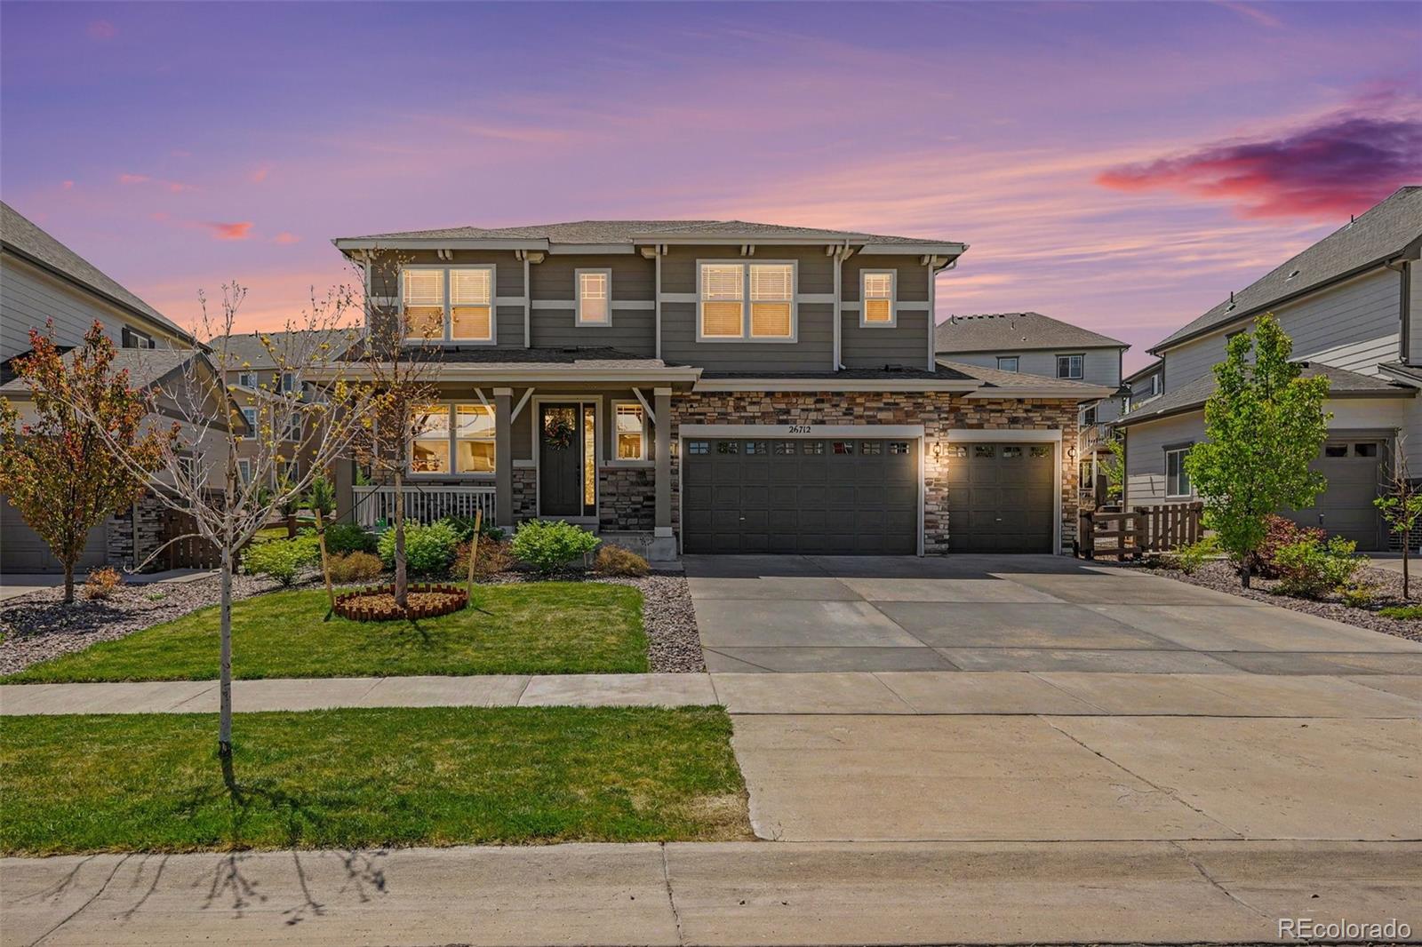
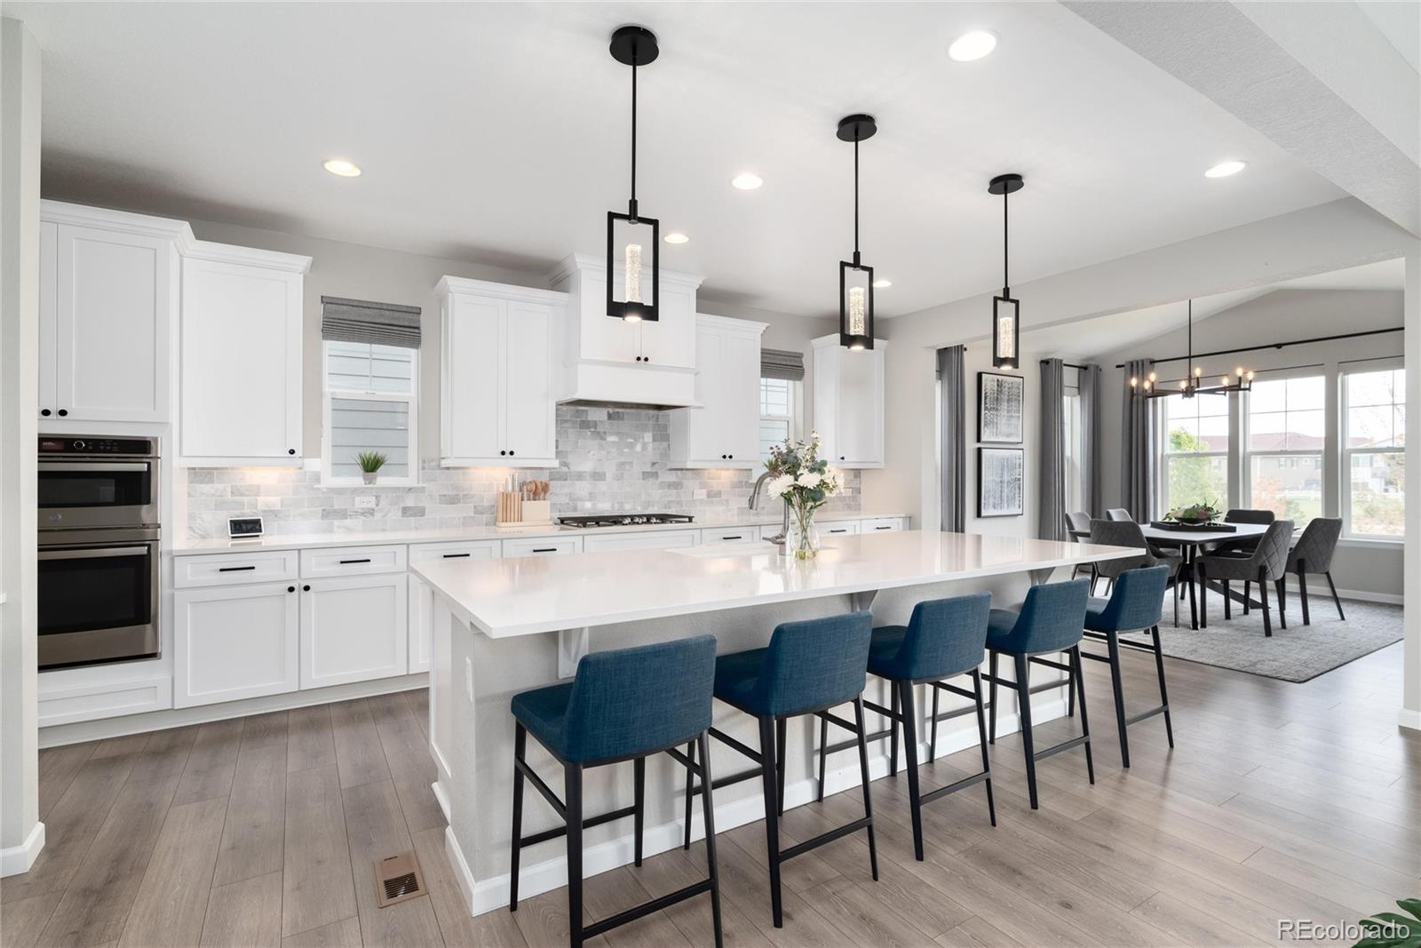
Welcome to this exceptional home in the highly sought-after Southshore master-planned community, where elevated design meets the ultimate Colorado lifestyle! From the moment you step inside, you’ll appreciate the thoughtful craftsmanship and custom finishes that set this home apart. The stunning gourmet kitchen is the heart of the home, featuring elegant quartz countertops, double ovens, abundant cabinetry, glorious pantry and an enormous center island with seating—perfect for entertaining, hosting holidays, or gathering with family and friends.
B..
more...
Broker Remarks:
PRICE IMPROVEMENT | SOUTHSHORE STUNNER | 4 BED, 3 BATH | MAIN FLOOR BEDROOM & BATH | CHERRY CREEK SCHOOLS | RATE AS LOW AS LOW-5s WITH PREFERRED LENDER 7/1 PRODUCT!
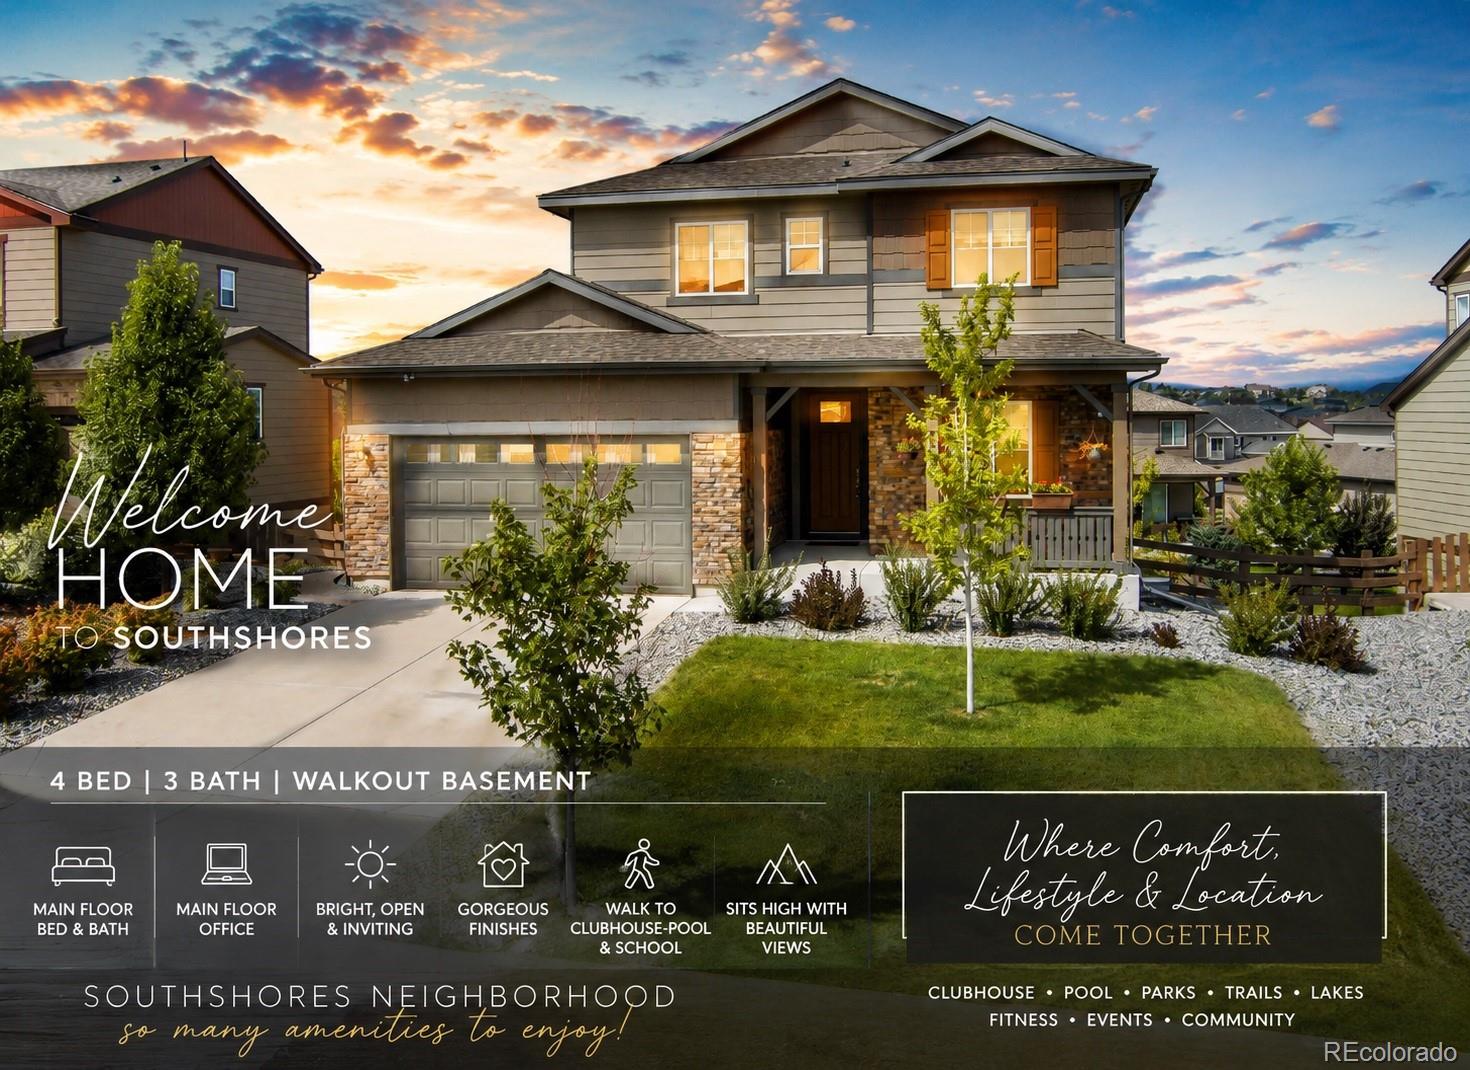
Now priced at $649,900 — this elevated 4-bed, 3-bath home checks every box! On a lot with mountain views, it sits in Southshore, one of Aurora's most amazing neighborhoods, offering a resort-style clubhouse, pool, fitness center, miles of walking trails, parks, and a true sense of community, plus easy access to shopping and dining. Even better, this home is within walking distance of both the clubhouse and the elementary school...
more...
Status: closed
Listing Office: lokation real estate
Broker Remarks:
$15K LENDER CREDIT PROMOTION to buy down your rate or put towards closing costs!
Hello Southshore! This 5 bed, 4 bath home is ready to be yours. A large corner lot, extended driveway, mature trees, and lush landscaping make this one of the most private residences in the neighborhood.
Step through the foyer into soaring vaulted ceilings, where a formal dining room flows naturally from the entry toward the kitchen. The open-concept kitchen, breakfast nook, and living room connect seamlessly across the main floor. The kitchen impresses with a large eat-up island, granite counters, abundant ..
more...
Status: closed
Listing Office: madison & company properties
Broker Remarks:
Gorgeous home featuring one of the most sought-after floor plans in the highly desirable Southshore community! From the moment you step inside, you’re welcomed by an open-concept layout filled with upscale finishes including wrought iron railings, custom lighting, upgraded flooring, designer tile, granite tops, & more. Offering 5 bedrooms plus a private office with double doors, this home provides exceptional space for everyday living and working from home. The heart of the home is the stunning gourmet kitchen showcasing a massive center island, gas cooktop & hood, stainless steel appliances, ..
more...
Broker Remarks:
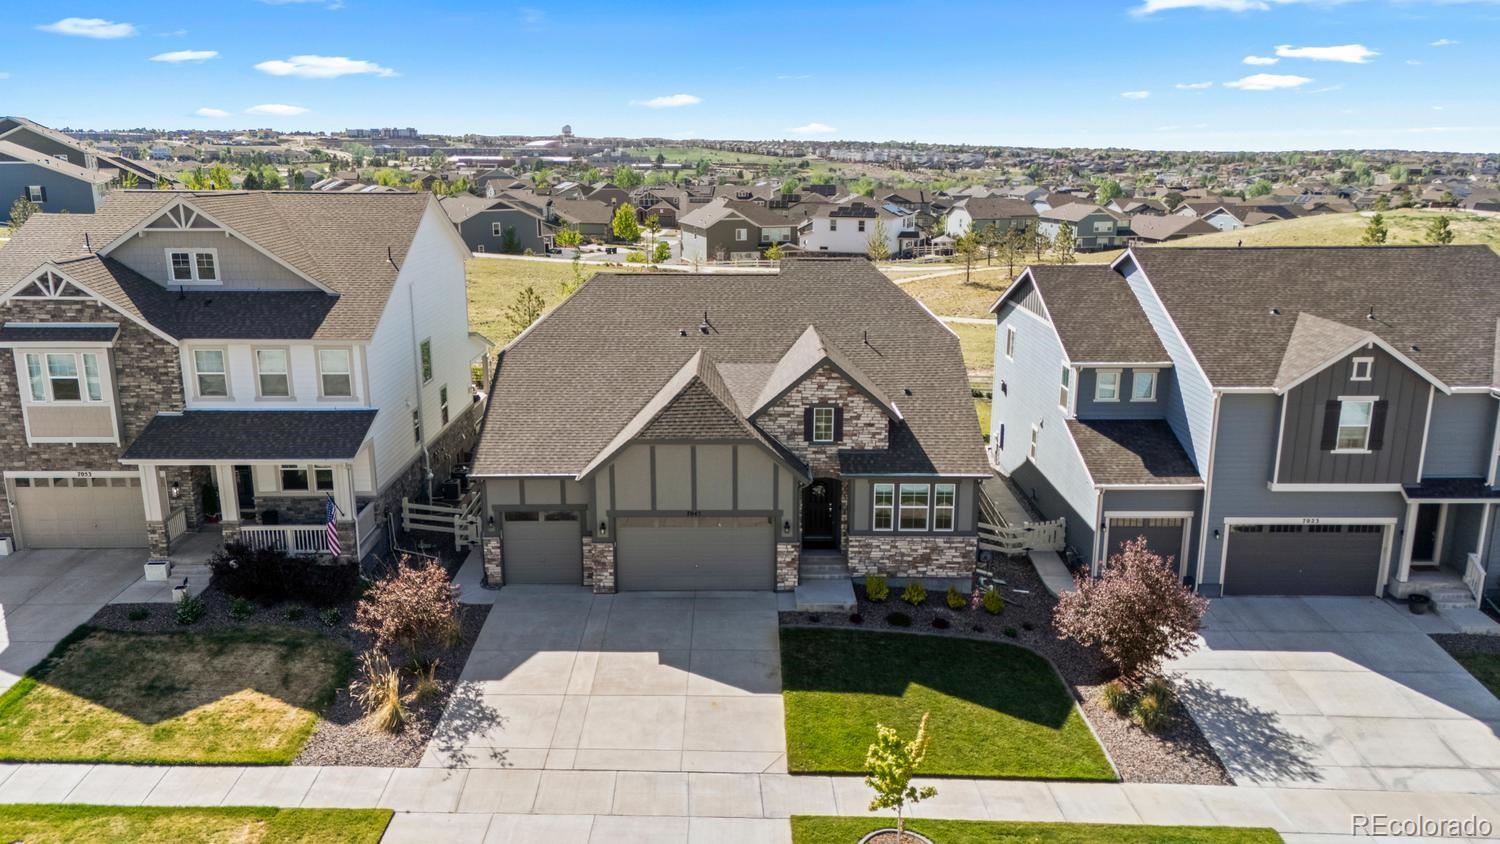
I walk through hundreds of houses every year, and let's be honest, they all start to look the same after a while. Here's what I love about THIS home - and what sets it apart from the 40 other houses in Southshore right now.
1. It's a ranch that backs to a greenbelt.
One of the biggest complaints I hear about newer neighborhoods is feeling like your neighbors are living in your backyard. Not here. Backing to open greenbelt gives you more privacy, better views, and breathing room.
2. It has a true three-car garage.
Not tandem. A real three-car garage. We all convince ourselves a tandem ..
more...
Broker Remarks:
Welcome to your dream home at 7100 S Riverwood Way, Aurora, CO! This stunning, fully upgraded, single-family walk-out ranch spans nearly 4,000 square feet, offering a perfect balance of style, comfort, and functionality. With 4 spacious bedrooms and 3.5 beautifully appointed bathrooms and custom closets, this home provides plenty of room for everyone to relax and enjoy.
From the moment you step inside, you'll be greeted by thoughtfully designed spaces and meticulous attention to detail, including high ceilings, floor to ceiling sliding doors, and the most gorgeous hardwood floors you've eve..
more...
Status: closed
Listing Office: keller williams dtc
Broker Remarks:
Impeccably designed with modern finishes and upgrades at every turn, this highly sought after Dillon floor plan backing to an expansive greenbelt is available! With 5 bedrooms, 5 baths plus a dedicated office, loft and finished basement, this home showcases the absolute best of what a Dillon floor plan has to offer! The home opens to a dedicated dining room and wide plank luxury vinyl plank flooring which leads into the living room featuring an extended 12 ft sliding glass door and gas fireplace with wood mantle and stone surround. The kitchen features a large, extended island that easily acco..
more...
Broker Remarks:
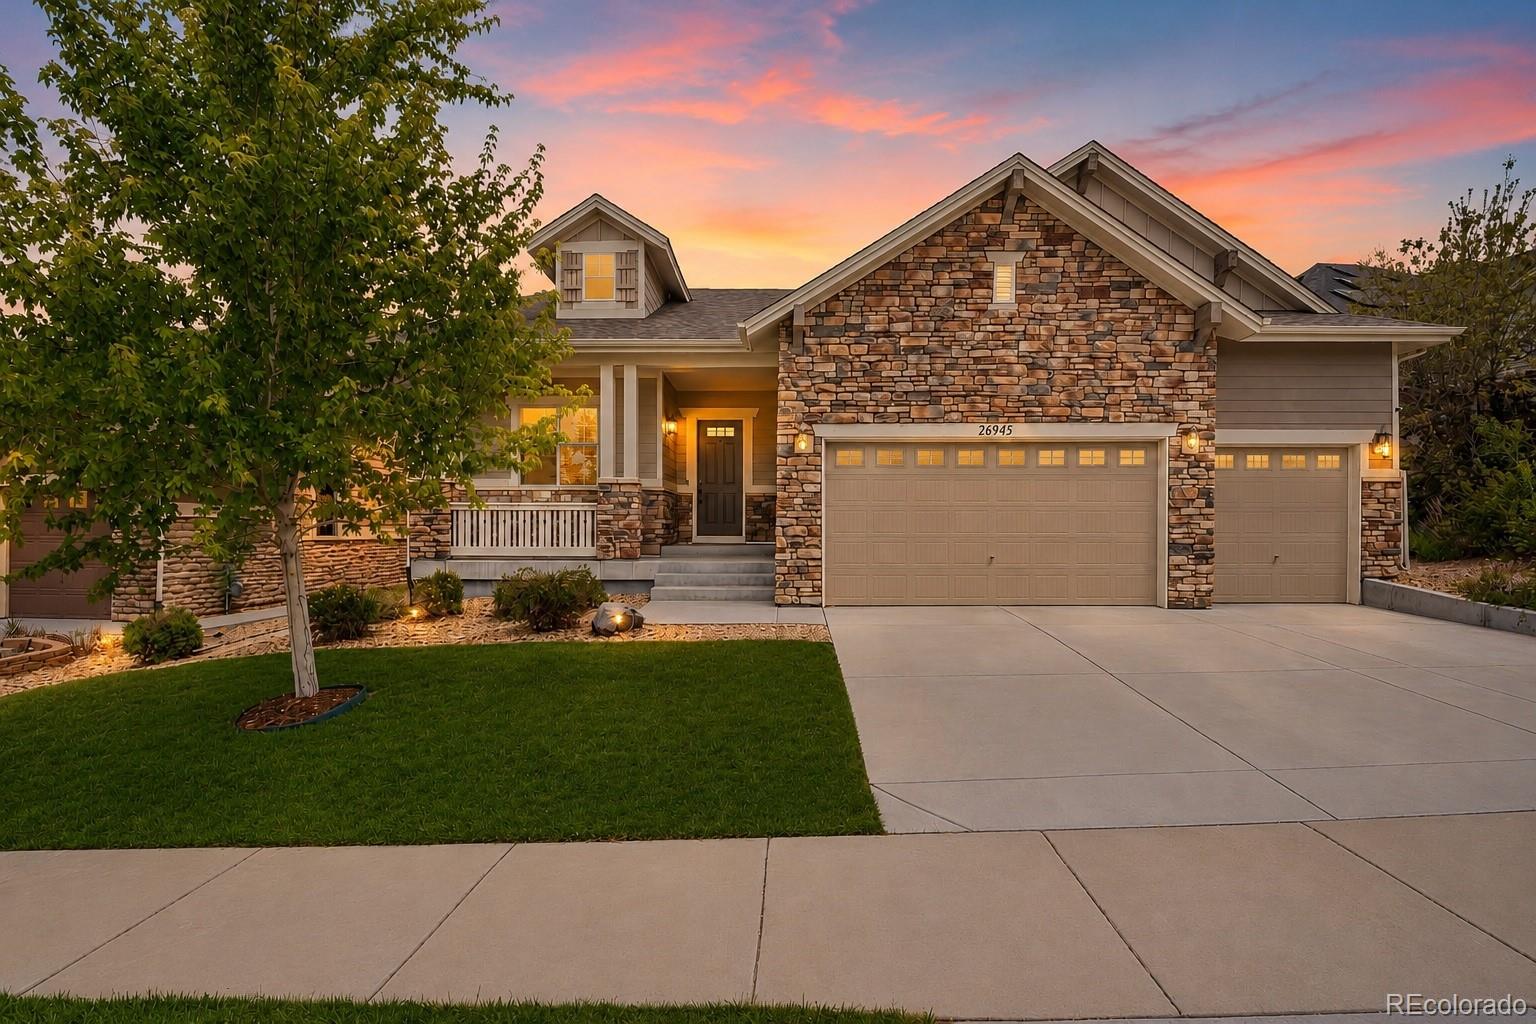
Set against dedicated open space with mountain views, this beautifully finished ranch pairs easy main-level living with thoughtful upgrades throughout. Hardwood floors, an open main level, and generous natural light create a warm, inviting feel, while the kitchen is designed for both everyday function and gathering with a large island, stainless steel appliances, gas cooktop, wall oven, and pot filler. A main-floor office adds flexibility, while three bedrooms on the main level provide comfortable separation for daily living. The private master suite features a spa-like 5 piece bathroom.
T..
more...
Broker Remarks:
Welcome to 27141 E. Frost Place, where your house is not just a home, it's a lifestyle. With 4 generous-sized bedrooms, a flex room for an office, 3 baths, 3 garage spots and over 2500 finished square feet of modern living, this home also has over 1000 square feet in the basement, just awaiting your finishes! The original owners opted for many builder upgrades, including the beautiful stone on the exterior of the house, a gourmet kitchen, deep bathroom sinks and mountain views. The neutral paint throughout the home provides a canvas for your personal touches. Enjoy a mudroom with access from t..
more...
Status: closed
Listing Office: west and main homes inc
Broker Remarks:
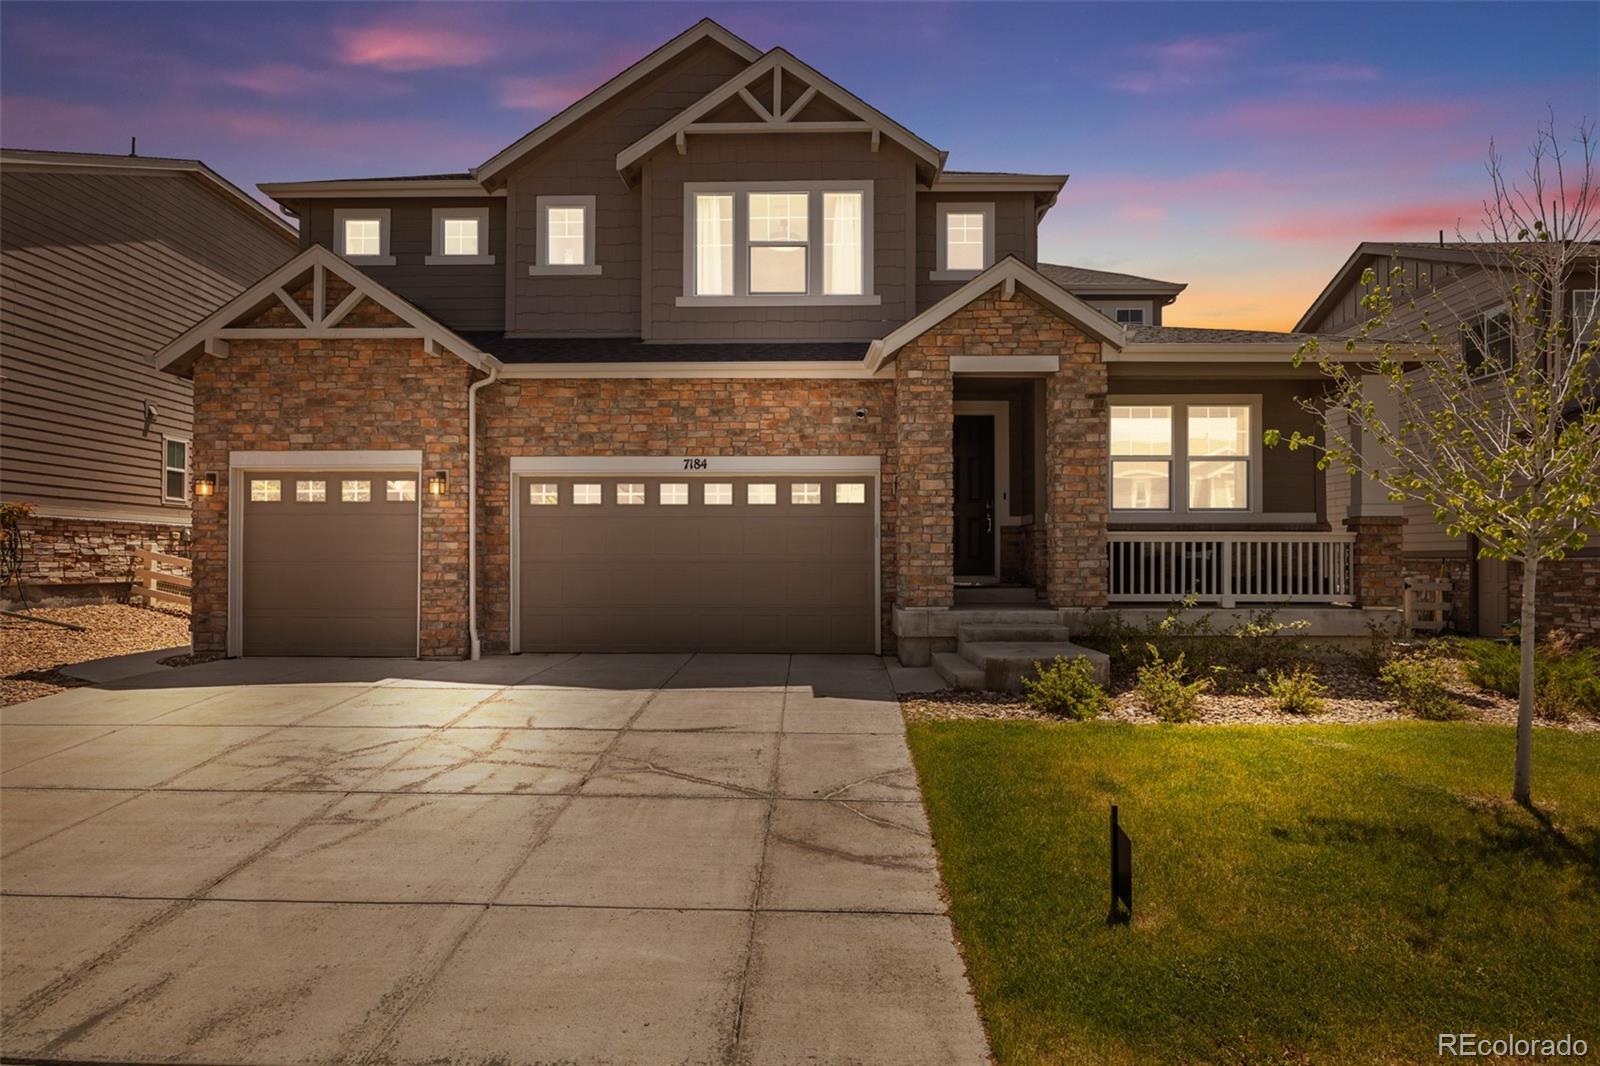
Welcome to 7184 S Shady Grove Court, a beautifully upgraded home on a quiet cul-de-sac in the highly sought-after Southshore community. Backing to a greenbelt and walking path, this home offers added privacy, outdoor access, and a peaceful setting in one of Aurora’s most desirable neighborhoods.
The open-concept main level features a designer kitchen with quartz countertops, stainless steel appliances, built-in microwave, oversized single-basin sink, soft-close cabinetry, and a spacious walk-in pantry. The kitchen flows into the dining and living areas, where an electric fireplace creates a..
more...
Status: closed
Listing Office: keller williams dtc
Broker Remarks:
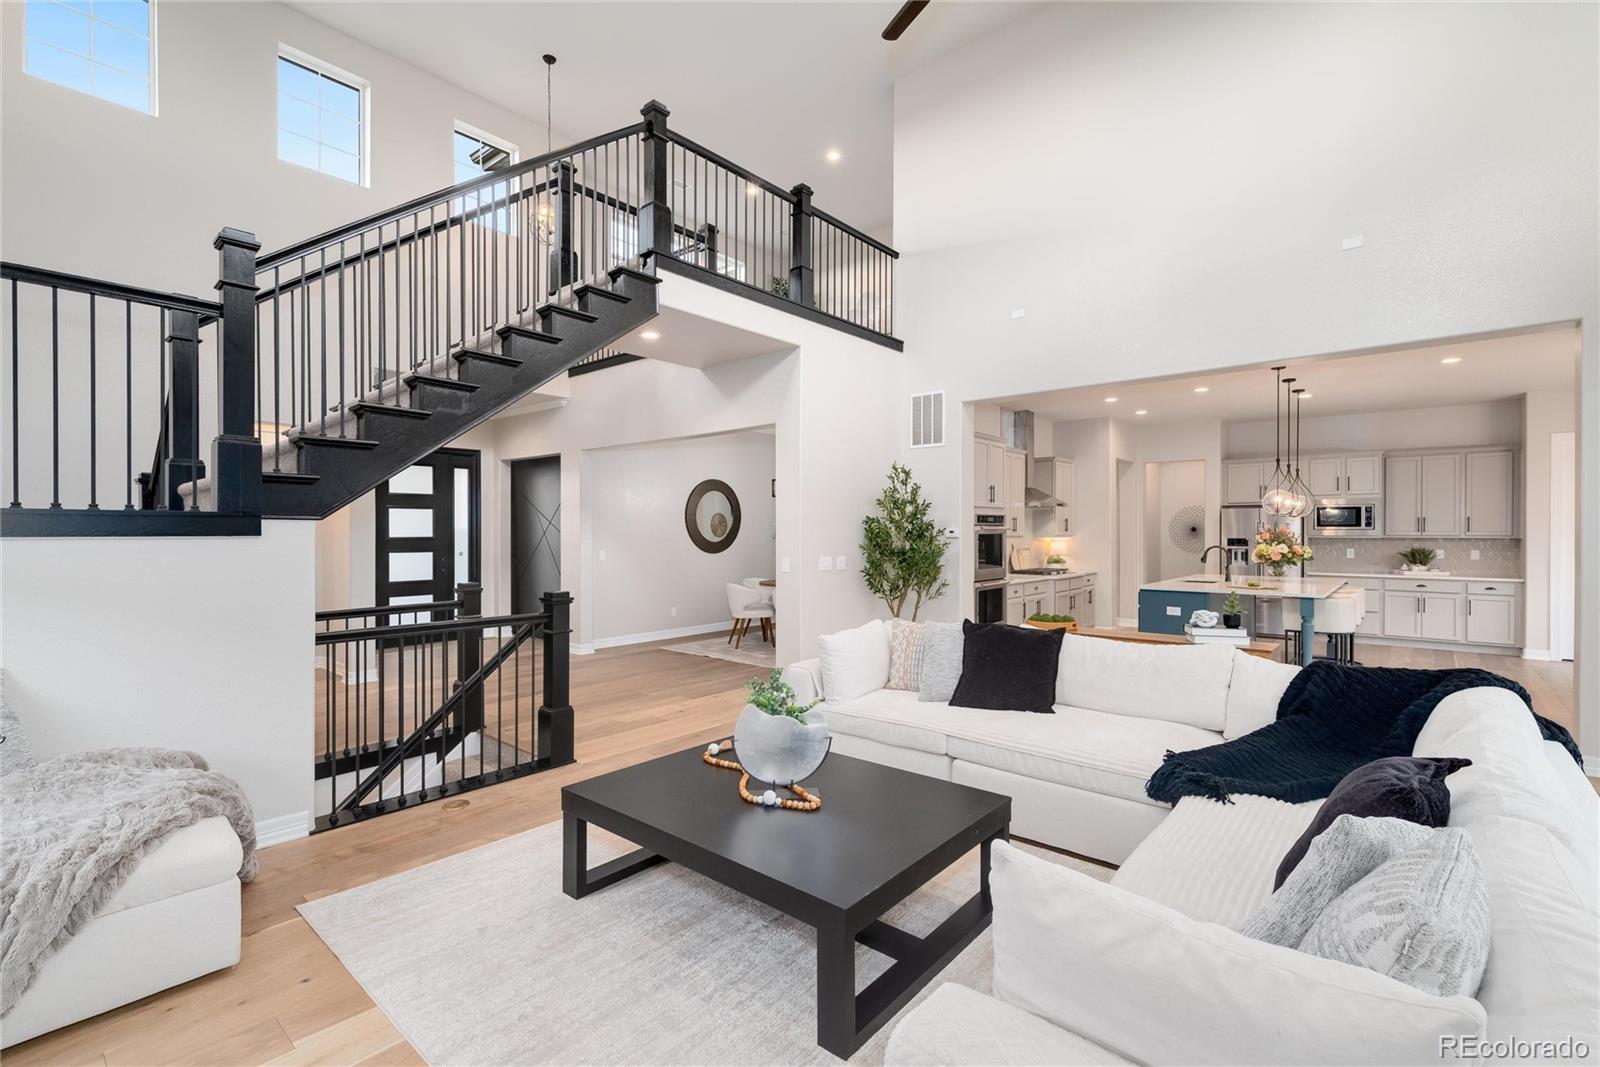
Discover unparalleled versatility with this 5 bedroom 5 bath Toll Brothers Ralston model with fully finished basement one block from the Aurora Reservoir. Immediately off the two story foyer, a private home office space is smartly protected by a stunning new modern door. This floor plan showcases a dramatic staircase set against the two story great room with gas fireplace, luxury vinyl plank flooring and 15 ft sliding pocket doors that open to the covered back patio overlooking gorgeous trees that add privacy on the landscaped lot. Inside, the spacious dine in kitchen offers stainless steel ap..
more...
Broker Remarks:
A rare find in Southshore, this beautifully upgraded home offers the perfect blend of space, style, and affordability. The fully finished garden-level basement with soaring 9’ ceilings is filled with natural light and adds incredible flexibility with a bonus room and private 4th bedroom — ideal for guests, a home office, gym, or playroom.
The bright, modern kitchen features 42” white cabinetry, quartz countertops, stainless steel gas range, a spacious island, and custom pendant lighting, all opening seamlessly into the inviting great room with luxury vinyl plank flooring, 9’ ceilings, and a..
more...
The content relating to real estate for sale in this web site comes
in part from the Internet Data eXchange ("IDX") program of
METROLIST, INC., DBA RECOLORADO® Real estate listings held by brokers other
than The Brian Petrelli Team are marked with the IDX Logo.
This information is being provided for the consumers' personal, non-commercial use and may not be used for any other purpose. All information subject to change and should be independently verified.




 Sold Home Stats

 8.2%
8.2% 7.7%
7.7% 19.8%
19.8%