Sources: FBI, Uniform Crime Reports, prepared by the National Archive of Criminal Justice Data
The Brian Petrelli Team is your Saddle Rock Ridge , Aurora home specialist.
Saddle Rock Ridge Community Information:
Primary HOA Fees*: $360.00 / Semi-Annually
Secondary HOA Fees*: $0.00 /
*HOA fees shown are from the most recent listings. Please contact our team or check each property individually for accurate HOA fees. Data is deemed reliable but is not guaranteed.
HOA Ammenities:
-
-
Saddle Rock Ridge , Aurora has had 130 homes sell in the past two years for an average sales price of $581,080.
Our team of local Aurora experts have over 200 years of combined expertise in the Colorado Real Estate market. Give us a call today to put
our knowledge and experience to work for you as you buy or sell your next Saddle Rock Ridge home.
Don't see what you're looking for here? Contact our team for a free, custom search.
Broker Remarks:
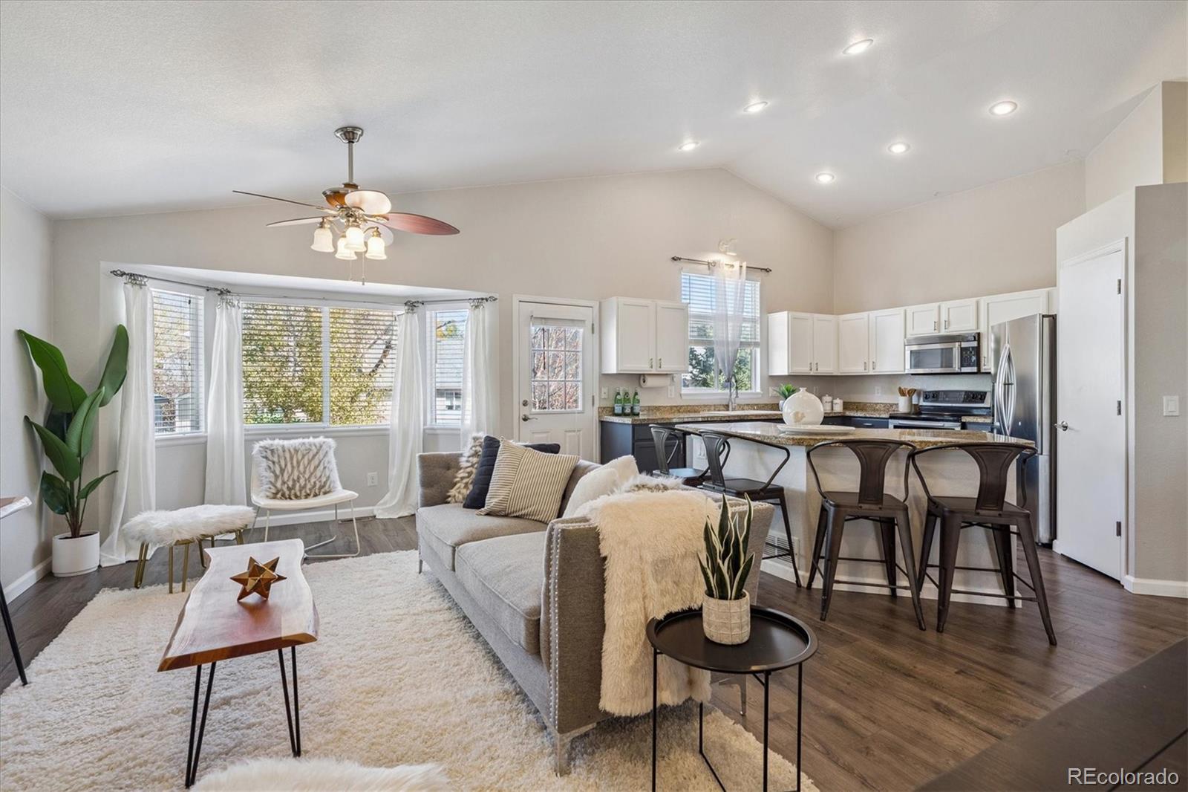
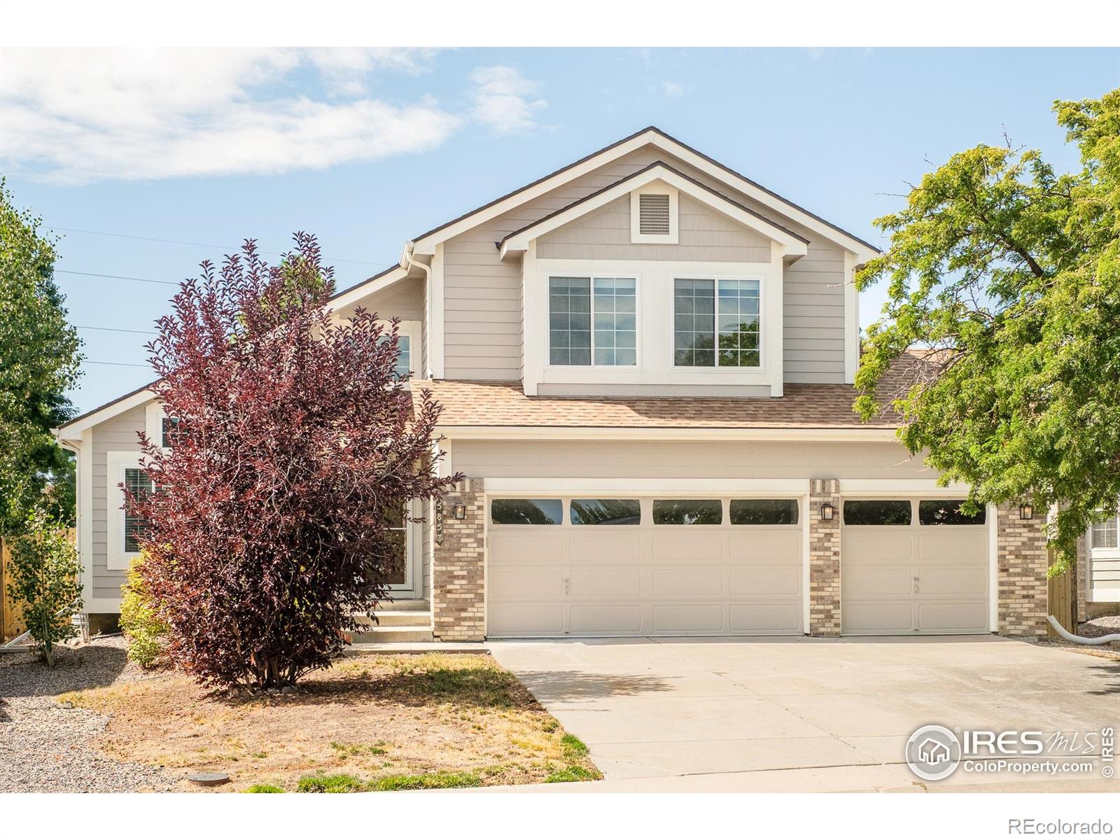
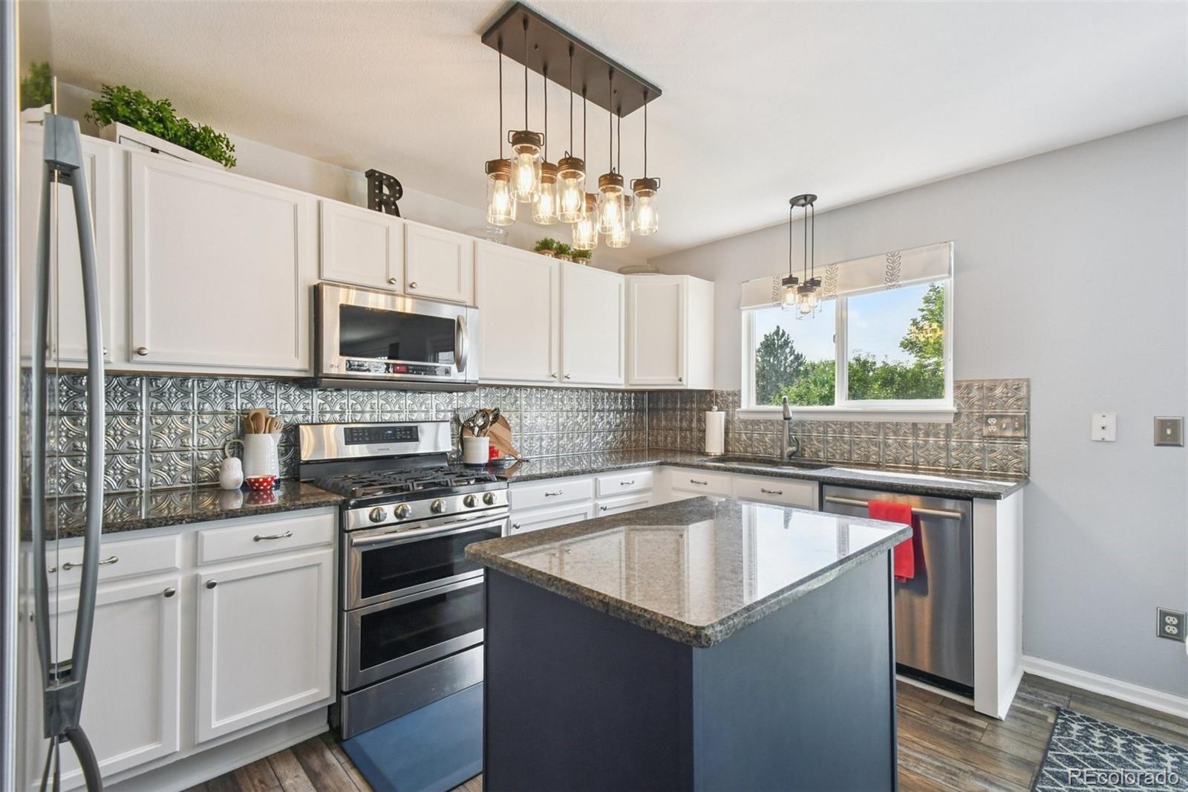
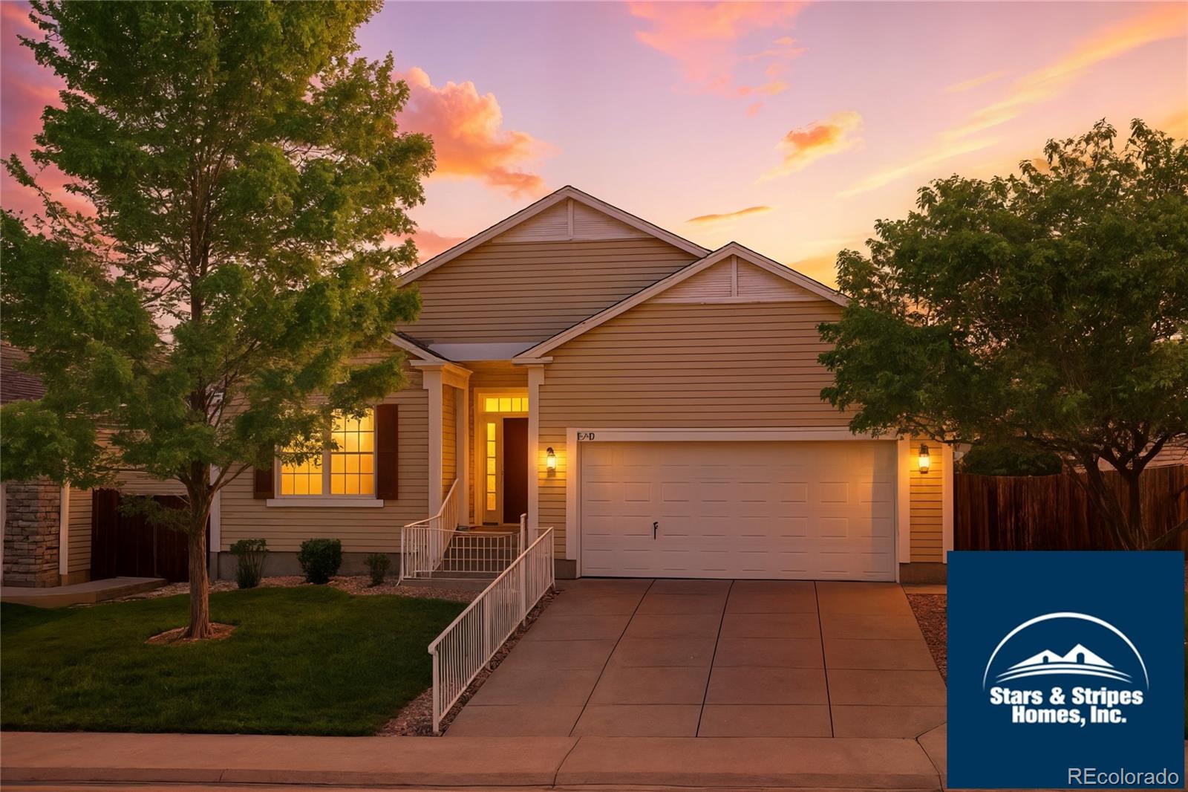
Perfect for first-time buyers or those looking to downsize, this charming ranch offers convenient one-level living with an unfinished basement—ideal for storage or future expansion! Relax on the cozy front porch and take in stunning Colorado sunsets. Inside, you’ll find an open, airy floorplan with a vaulted family room featuring a beautiful stone-surround gas fireplace and hearth. The family room flows seamlessly into the kitchen, making entertaining a breeze. The kitchen is a true highlight with stainless steel appliances, granite countertops, abundant cabinetry, a large island, and a pantry..
more...
Status: closed
Listing Office: real broker, llc dba real
Broker Remarks:
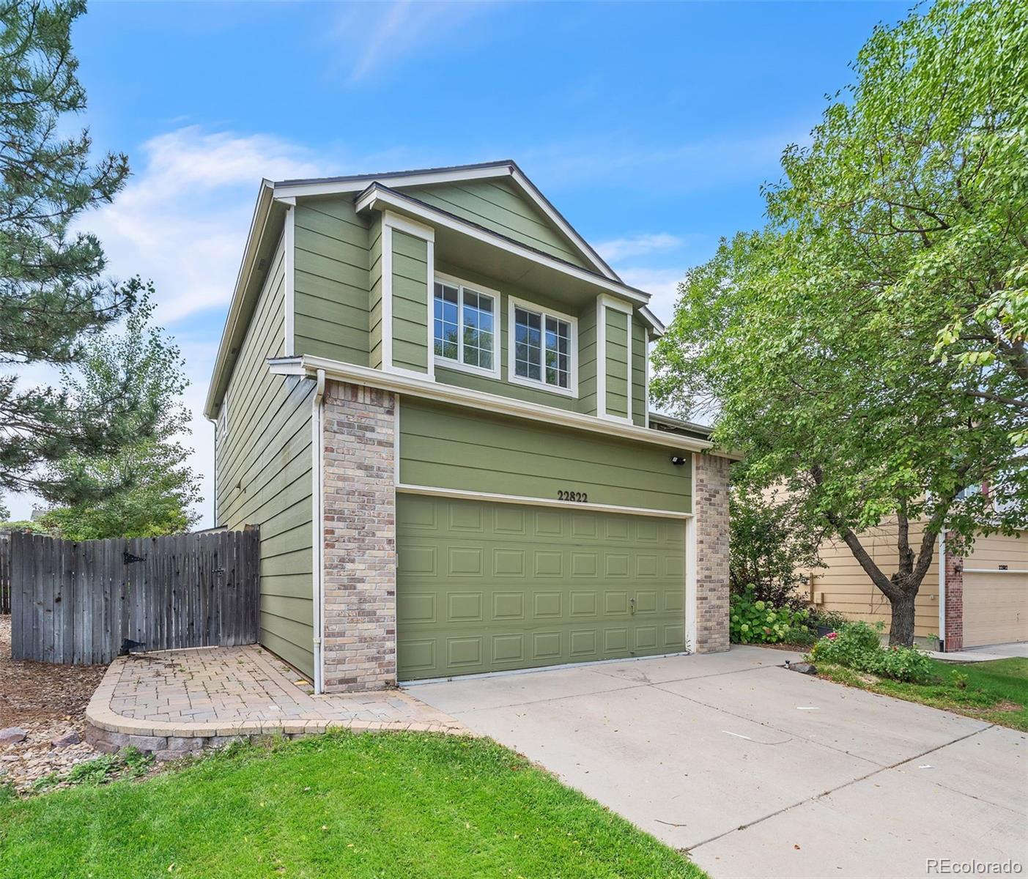
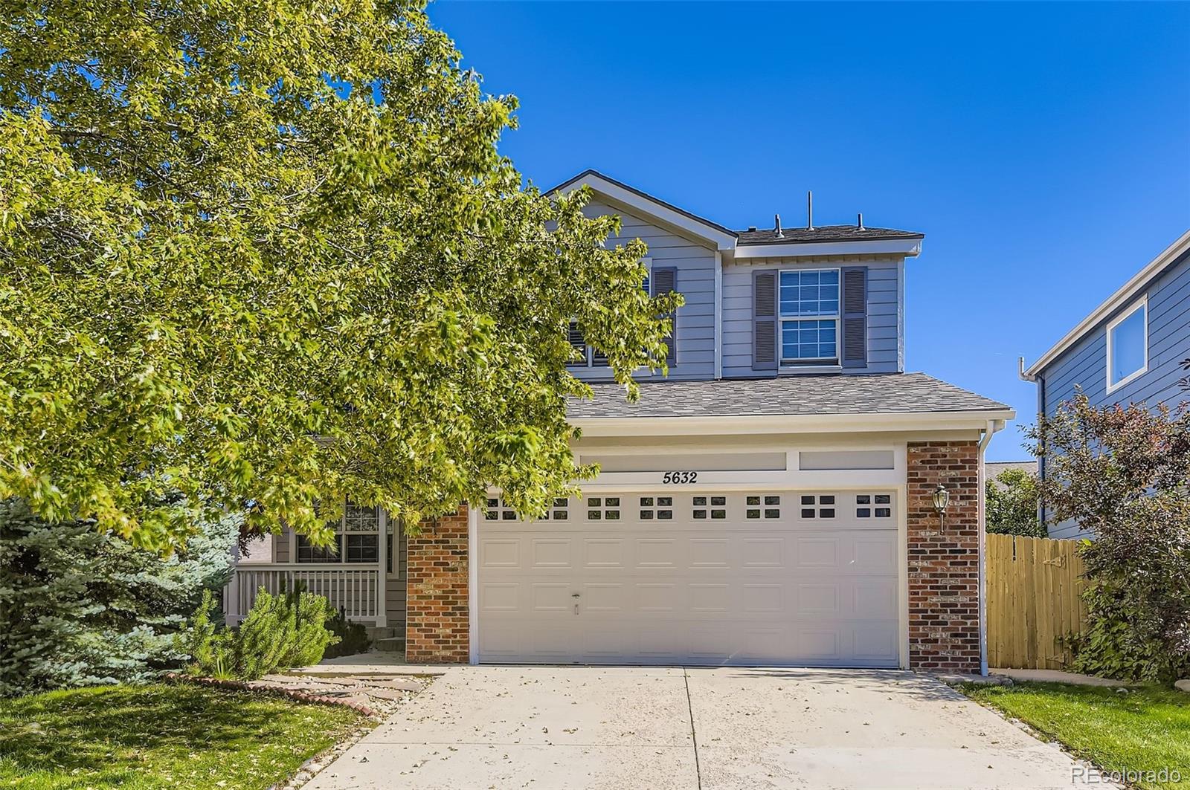
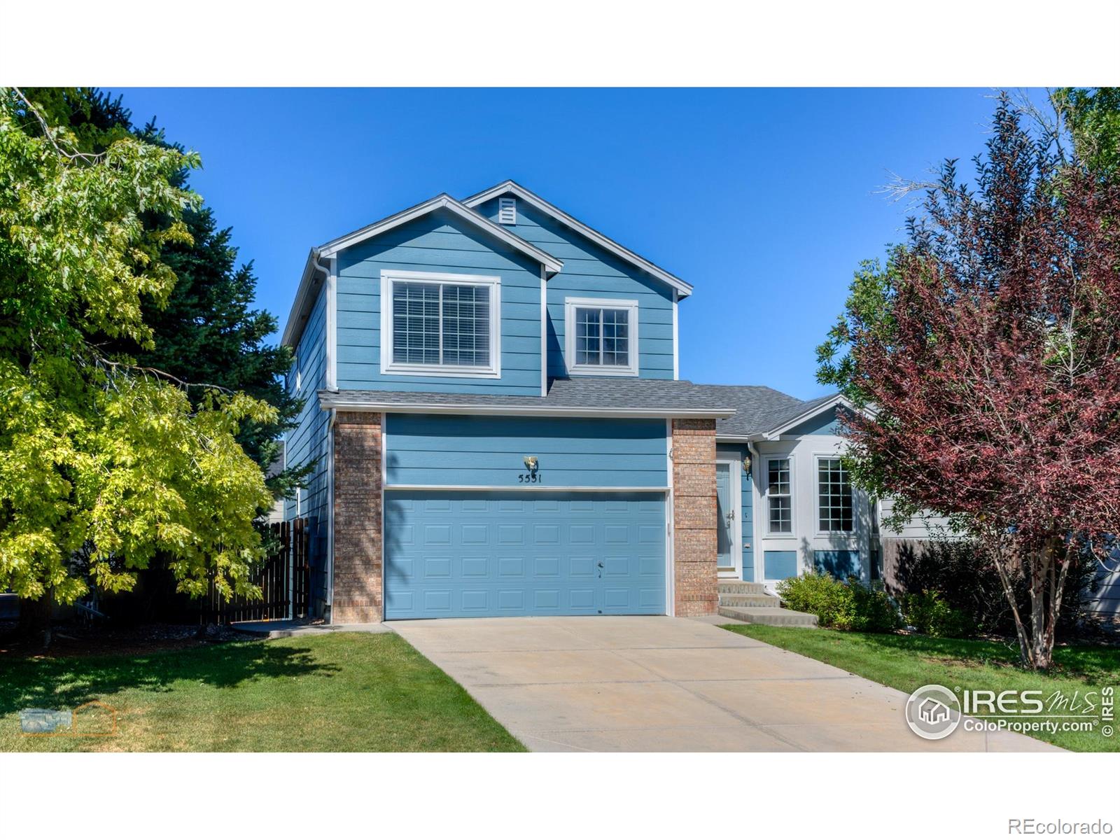
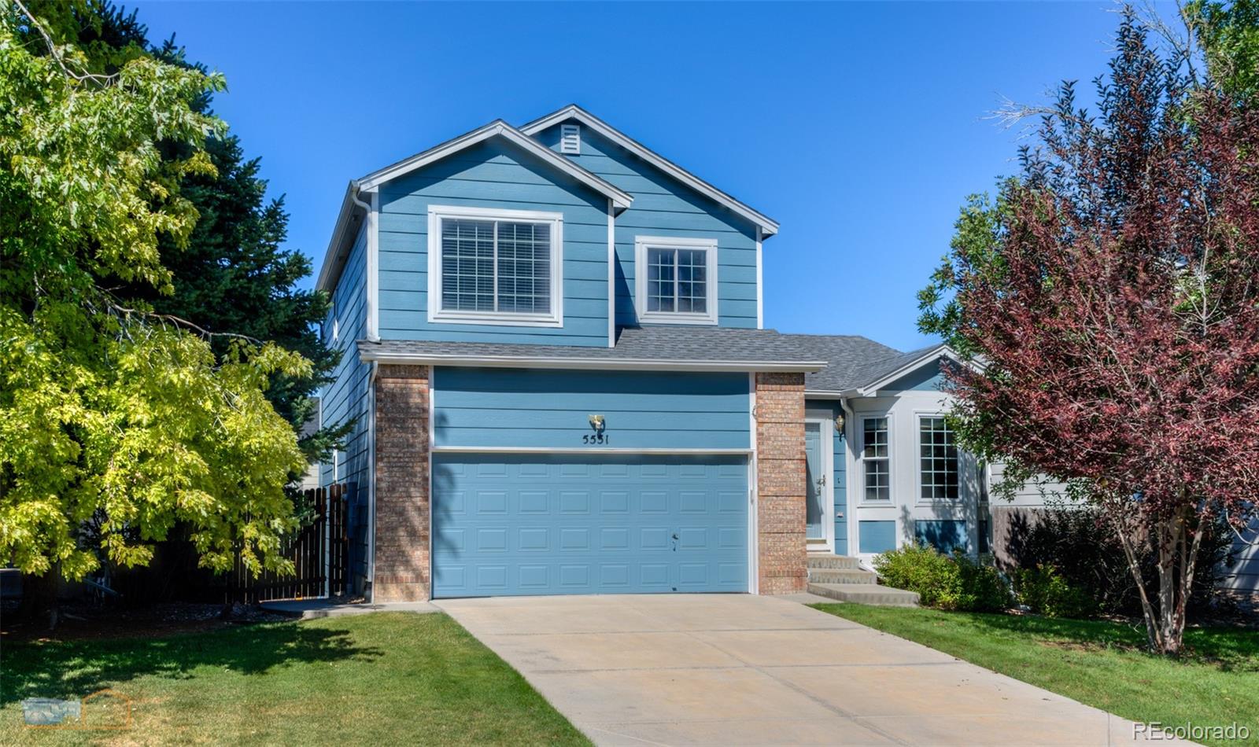
Welcome to this lovely two story home in the sought after Saddle Rock Ridge neighborhood! This delightful home has recently been refreshed and is ready for a new owner! With 4 beds, and 3 baths this home offers a bright, functional layout perfect for everyday living. Enjoy a spacious kitchen, large rooms, and a flexible basement layout great for future expansion or extra storage. The fully fenced back yard is perfect for enjoying all of Colorados amazing weather! Location is prime! 2 minutes or less and you are at 470 and Southlands mall! CHERRY CREEK SCHOOLS!..
more...
Status: closed
Listing Office: brokers guild real estate
Broker Remarks:
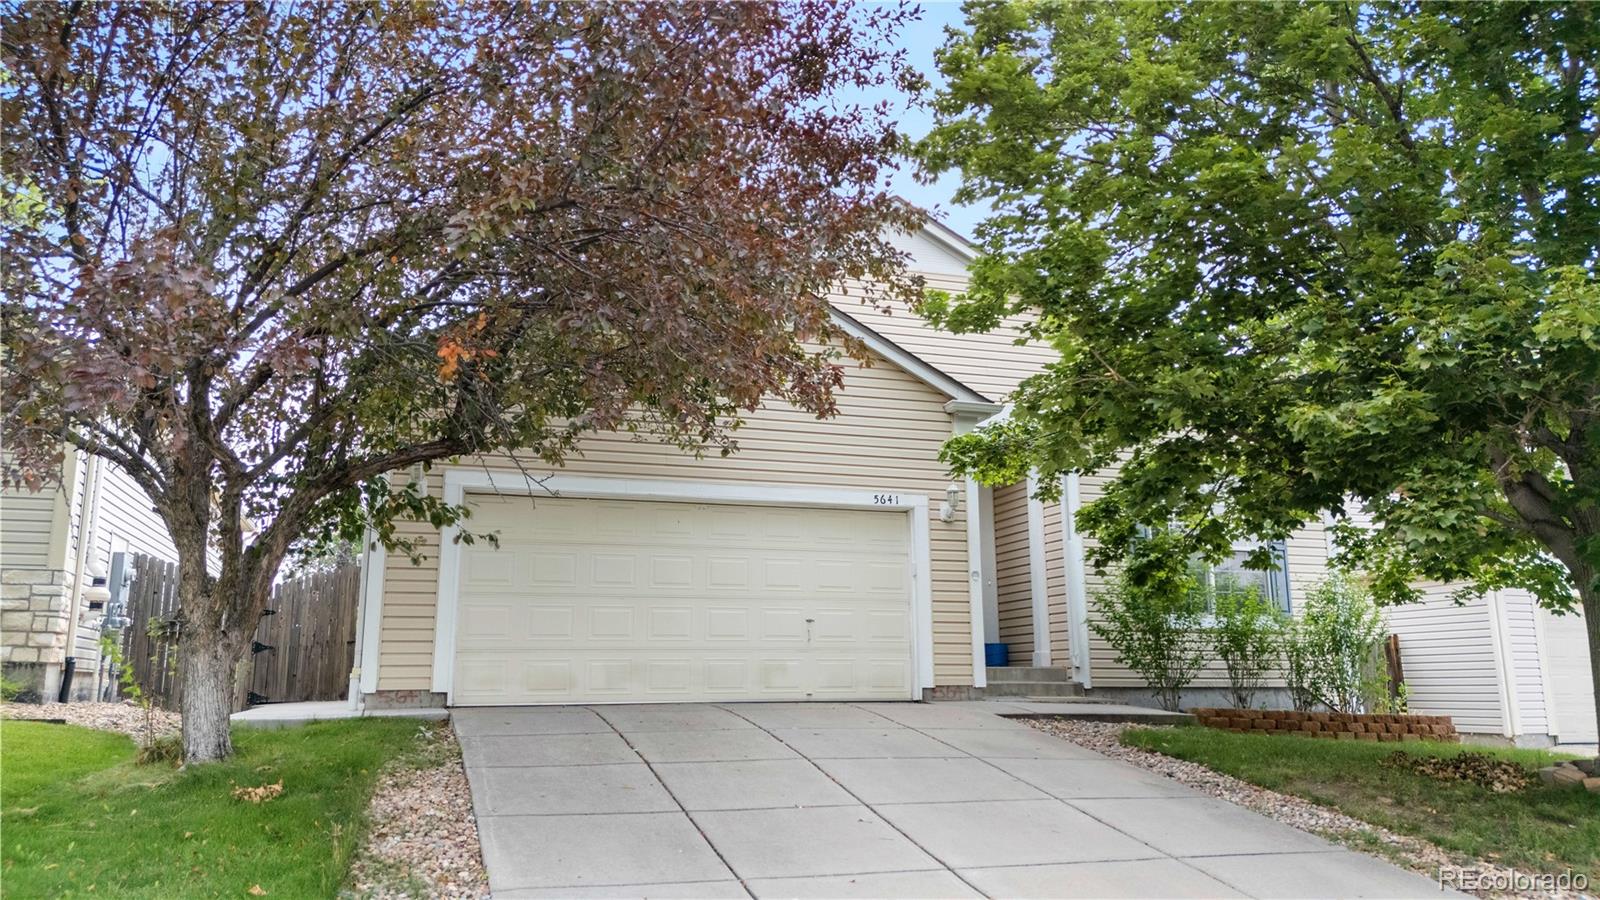
Welcome to your Saddle Rock Ridge sanctuary—an inviting one-story ranch set in the coveted Cherry Creek School District. Rarely available, this 3-bedroom, 2-bath home with a dedicated office offers easy main-level living wrapped in modern comfort.
Step inside to discover an airy open floor plan where a sun-filled living room flows seamlessly into the dining area—perfect for gatherings large or small. The spacious kitchen shines with brand-new stainless appliances, abundant cabinetry, and a handy breakfast counter. Throughout the home, new vinyl plank flooring, fresh designer paint, and ener..
more...
Status: closed
Listing Office: guardian real estate group
Broker Remarks:
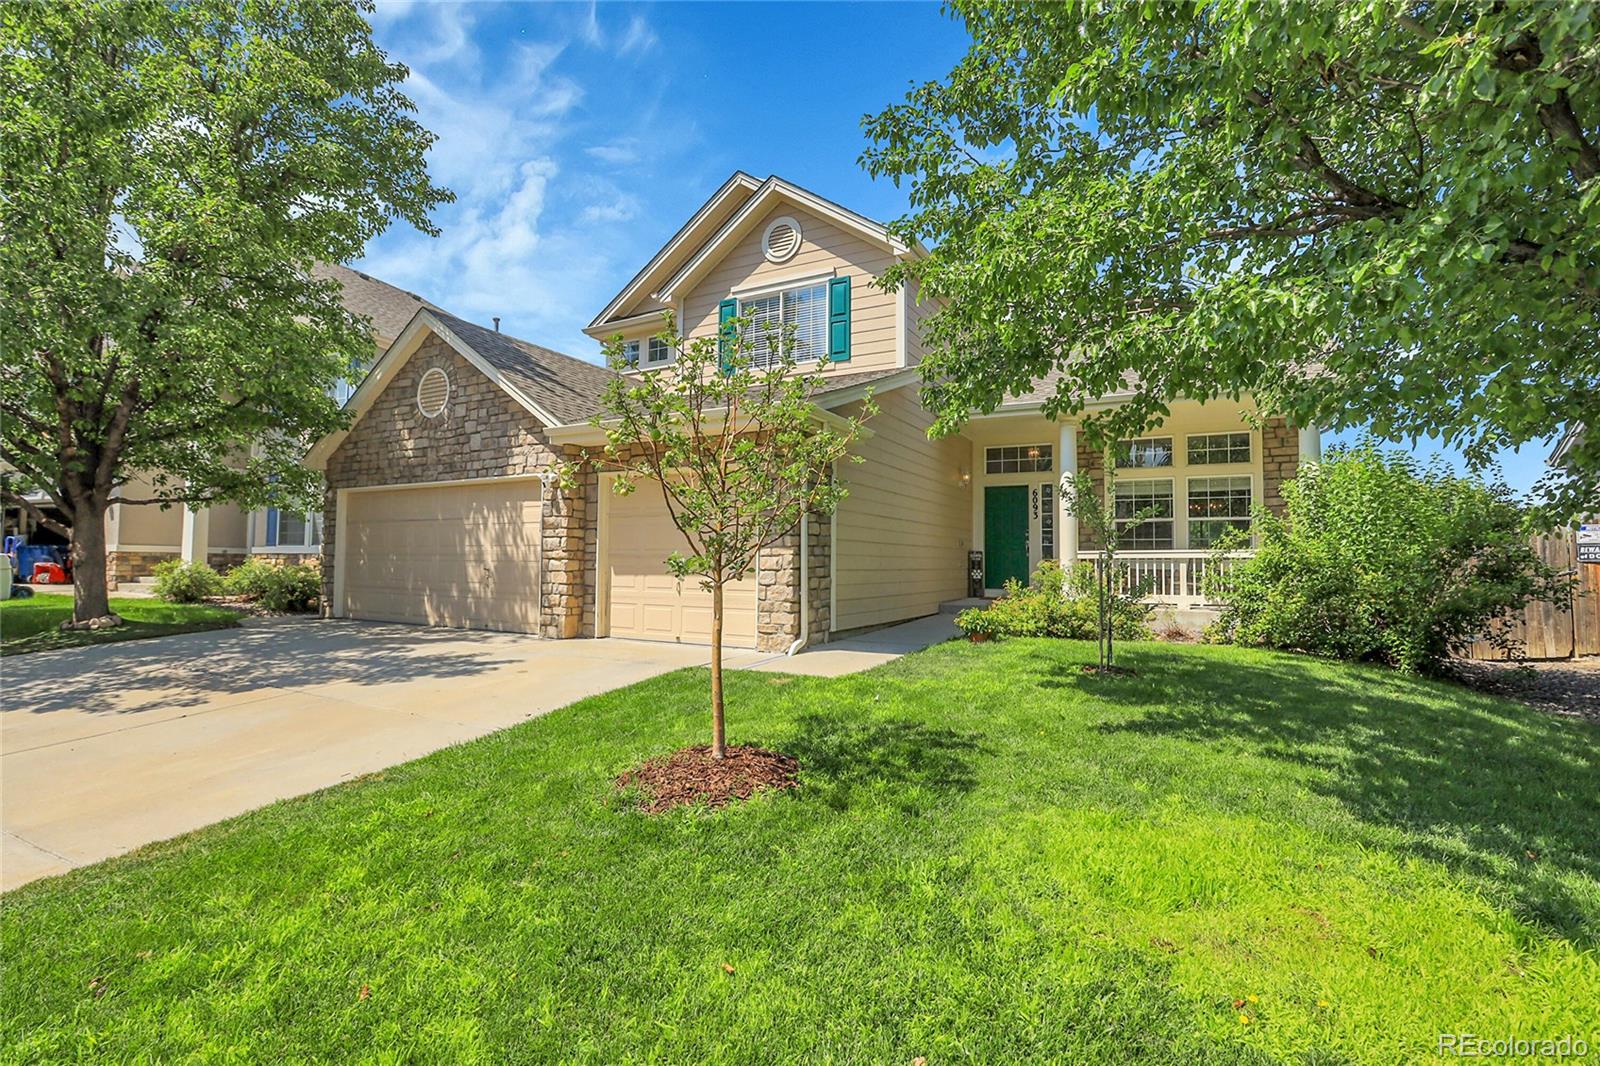
Amazing 4 Bedroom, 3 Bathroom home in the Saddle Rock Ridge neighborhood. Enter from the inviting, covered front porch into the foyer, the main floor flows beautifully with hardwood floors in the main traffic areas. There is an open flow through all the living areas, including formal living and dining areas, great room, kitchen, and an office/den. The spacious, eat-in kitchen has an island, tile countertops, a pantry, and a built-in desk. Upstairs is the primary suite with a 5-pieceensuite bath and walk-in closet with a custom closet system. There are 3 additional bedrooms, a secondary bathroo..
more...
Broker Remarks:
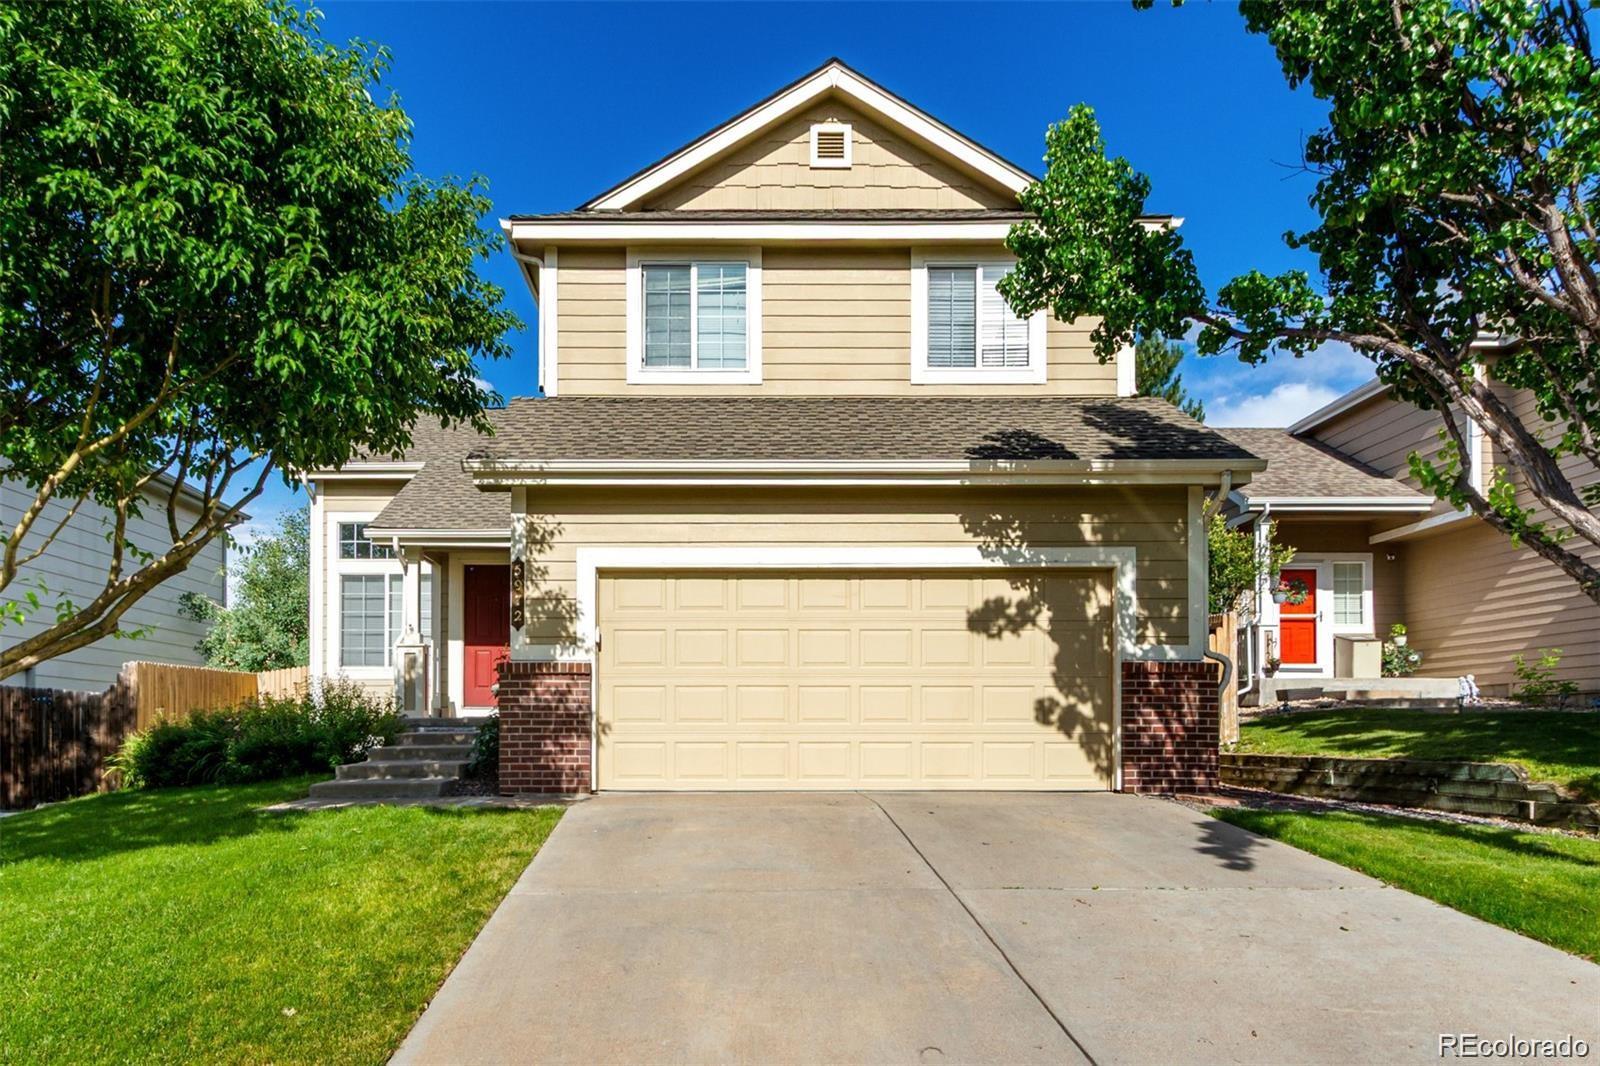
Back on the market, buyers terminated on loan availability!Walk into $35k of instant equity! Home was recently appraised for $620k. In addition, this home is in great condition. It was inspected and reports are available to potential buyer. With a radiant, light filled layout and a primary bedroom nestled conveniently on the main level, this home exemplifies ease of living. Enter into a great room wrapped in a neutral motif and crowned with vaulted ceilings. Light pours into each space through expansive windows, including a formal dining room with French doors that can be imagined for a variet..
more...
Status: closed
Listing Office: keller williams dtc
Broker Remarks:
Live the Saddle Rock lifestyle! With a clubhouse, pool, tennis courts, parks, and scenic trails, the community offers something for everyone to enjoy! This delightful 2-story home boasts 5 bedrooms, 4 bathrooms, and a finished basement with plenty of room to host family and friends. A rare main-level bedroom with a half bath adds convenience, while your private fenced yard and serene back porch are perfect for sipping morning coffee and catching the sunrise. Don’t miss out on this well-maintained home featuring a new roof (2020) and fresh exterior paint (2020). Schedule your private showing to..
more...
Status: closed
Listing Office: realty one group premier
Broker Remarks:
PRICED TO SELL!! Don't miss this beautiful Multi-Generational Home in Saddle Rock Ridge! As you walk into this expansive home, full of natural light, you will be greeted by an open floor plan with vaulted ceilings. The large kitchen with granite countertops, island, and eat-in area provides ample space for gathering and entertaining. Additionally, the main floor contains a generous room with a full closet which can be used as a bedroom or office. Upstairs you will find 4 bedrooms including the primary suite with an en-suite bathroom for privacy and relaxation. Venture down to the beautifully..
more...
Status: closed
Listing Office: west and main homes inc
Broker Remarks:
Welcome to your next adventure in comfort and charm! This gorgeous property is ready to impress from the moment you walk through the door. Vaulted ceilings and wood-look floors set the tone for a warm, inviting living space, anchored by a cozy gas fireplace perfect for relaxing evenings or movie marathons. Natural light pours in, highlighting the home's neutral color palette, perfect for any style. The kitchen is a culinary delight, featuring built-in appliances, granite counters, wood cabinetry, and a breakfast bar ready for pancake mornings or coffee chats. Washer and dryer included. Newer u..
more...
Broker Remarks:
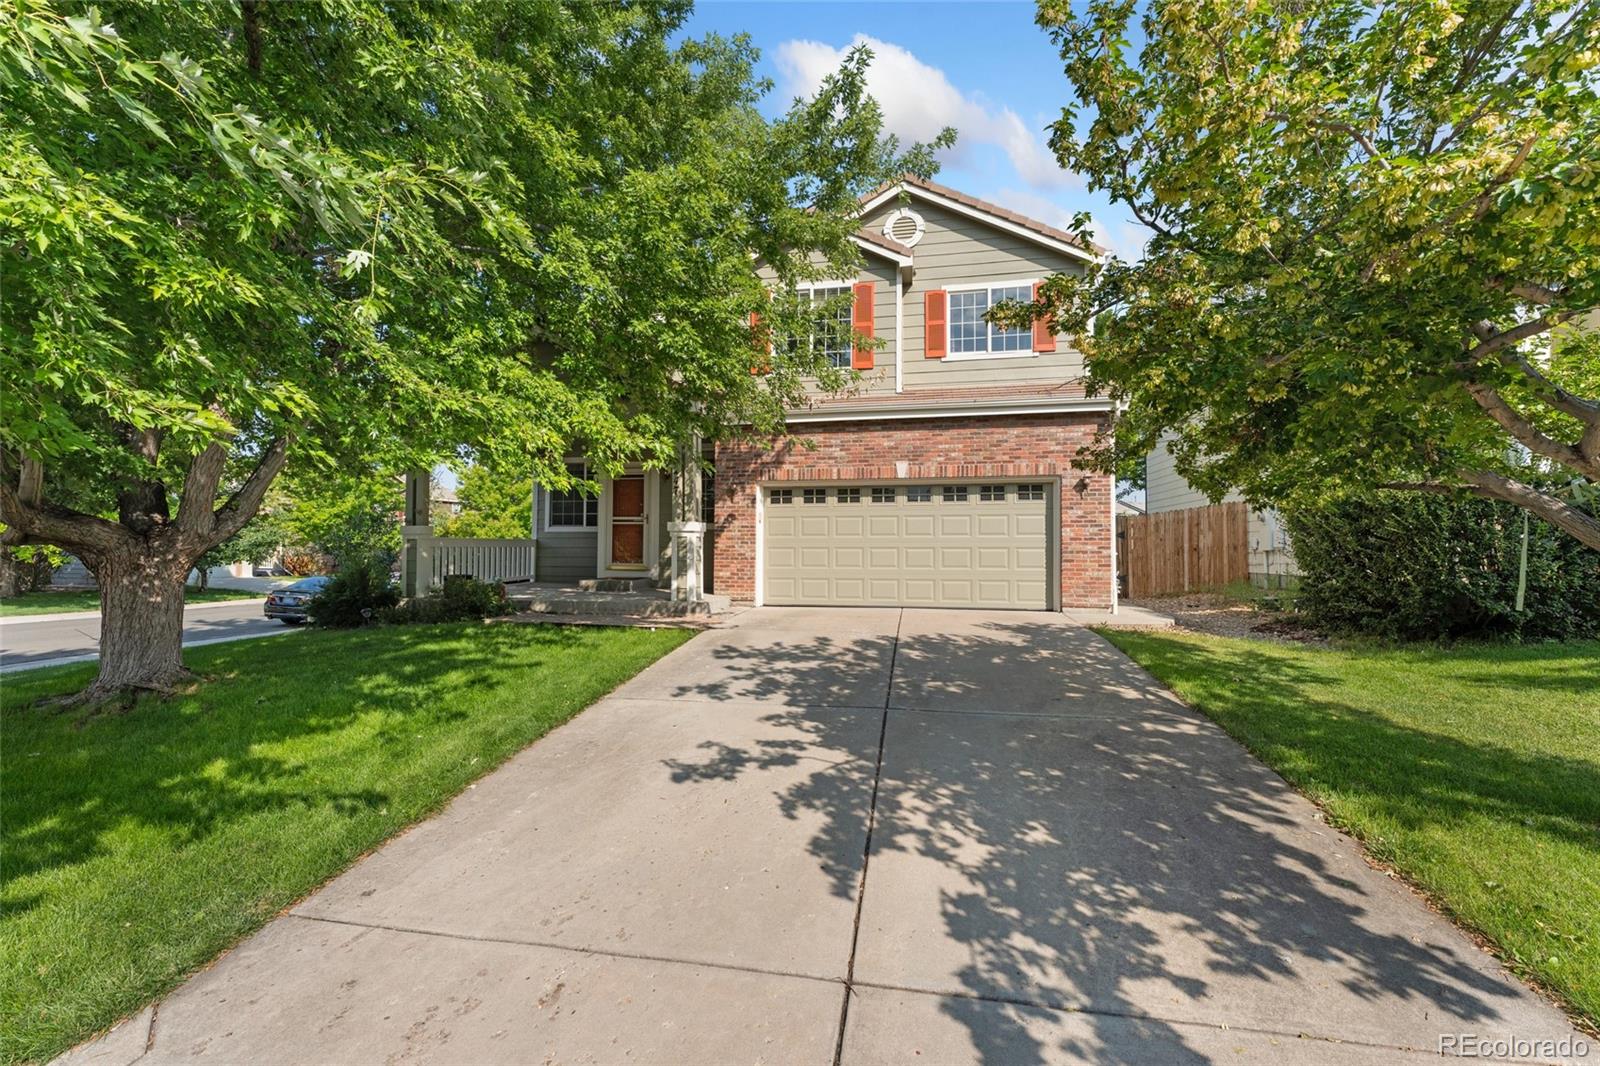
Beautiful two-story home on a spacious corner lot in the desirable Cherry Creek School District. Upon entry, you're greeted with soaring double-height ceilings and a dual-sided fireplace that adds warmth and charm to both the entry and a versatile flex space that can be used as a formal dining room, sitting room, or home office. The kitchen is spacious and features an eat-in dining area, newly painted cabinets, updated lighting, and durable laminate flooring throughout the main level. Upstairs, a loft provides additional flexibility for a variety of uses including a media room, play area, or s..
more...
Broker Remarks:
THIS PROPERTY QUALIFIES FOR A CRA LENDER CREDIT OF UP TO 1.75% OF THE LOAN AMOUNT!
Nestled on a peaceful cul-de-sac in beautiful Saddle Rock Ridge, served by the award-winning Cherry Creek School District, this beautifully maintained 4-bed, 3-bath home offers the perfect blend of comfort, functionality, and beauty.
As you step inside, you're greeted by gorgeous Acacia hardwood floors that flow throughout the main living areas and much of the upstairs, adding warmth, character, and timeless elegance to the space. The home also features fresh interior paint throughout, creating a bright, mode..
more...
Status: closed
Listing Office: keller williams dtc
Broker Remarks:
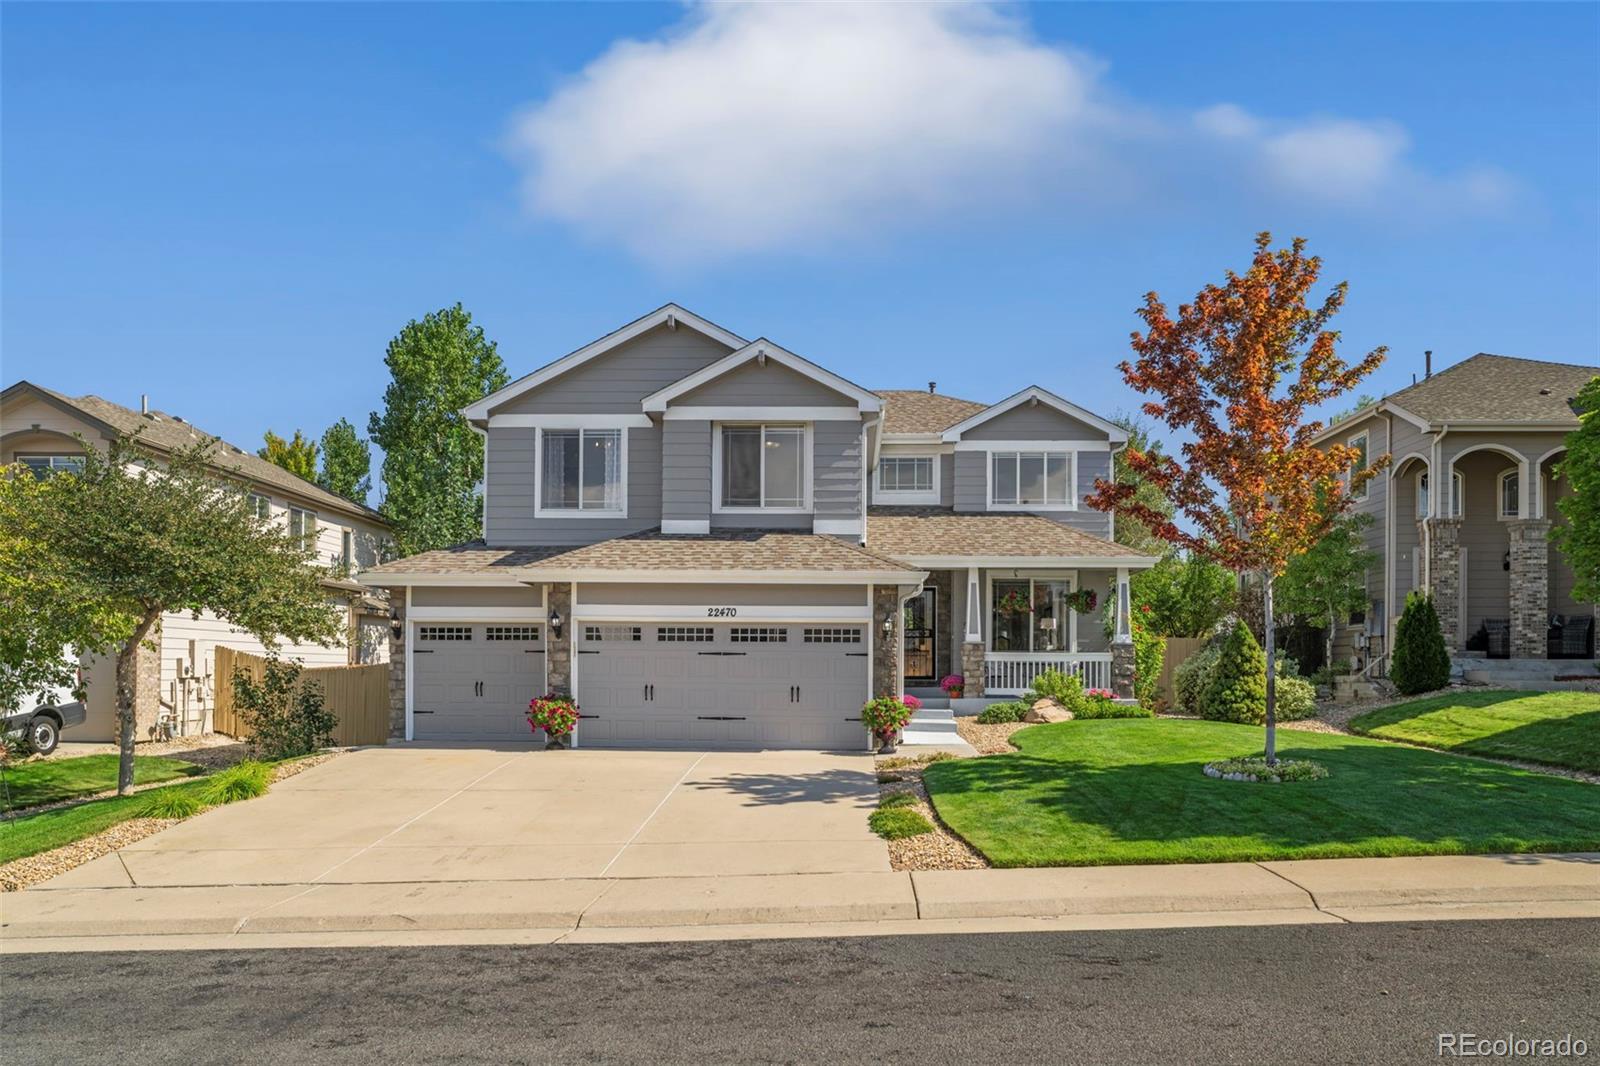
If you are looking for an incredibly clean, well cared for and perfectly turnkey home in Saddle Rock Ridge this is the one for you! Offering three bedrooms, three baths on a large private lot with a three car garage on a quiet cul de sac, 22470 E Fair Place will impress you from every angle. Hardwood floors and an impressive two story light and bright foyer are the first impression when entering this home. The main floor features a beautiful den and dedicated dining room perfect for hosting guests for memory-making events. The dine-in kitchen features stainless steel appliances, Silestone quar..
more...
Broker Remarks:
Welcome to this beautifully updated 4-bedroom/3-bathroom home in Saddle Rock Ridge—where modern style meets warm, rustic touches! The inviting front sitting room features a vaulted ceiling, custom built-in bookshelves, and a charming rustic barn door, while shiplap accents and updated lighting add character throughout the main level. The kitchen is a true gathering space with a granite island, stainless steel appliances, bar-top seating, and an eat-in dining area that flows seamlessly into the family room with a cozy gas fireplace. Upstairs, the primary suite includes a HUGE bonus room—perfect..
more...
Status: closed
Listing Office: stars and stripes homes inc
Broker Remarks:
You don’t want to miss this opportunity! This ranch home offers an open floorplan with a large space for a formal living and dining room. The open kitchen has plenty of space for a dining area as well. There is also a family room off the kitchen. An office is in the front house and large enough in case you work from home. The primary bedroom is large with a vaulted ceiling and plenty of windows for natural light and has an ensuite 5-piece bathroom with a walk-in closet. There are two more bedrooms and a full bathroom. If you want more space you can finish the nearly 100 square foot unfinished ..
more...
Broker Remarks:
Super clean, well maintained 4 Br/4Ba 2 story home in Saddle Rock Ridge! Cherry Creek schools, close to shopping and transit! The pride of owner ship is seen throughout this home, from the wood floors, stainless gas range and kitchen appliances, to the updated baths on every level. Open concept through the Living rm, family rm and into the kitchen with Cathedral ceilings! The laundry room is huge with plenty of room for storage and a separate Utility room is in the fully finished daylight basement that boasts a 4 th bedroom and FULL bath, just outside the spacious rec room. Nicely landscaped y..
more...
Broker Remarks:
Super clean, well maintained 4 Br/4Ba 2 story home in Saddle Rock Ridge! Cherry Creek schools, close to shopping and transit! The pride of owner ship is seen throughout this home, from the wood floors, stainless gas range and kitchen appliances, to the updated baths on every level. Open concept through the Living rm, family rm and into the kitchen with Cathedral ceilings! The laundry room is huge with plenty of room for storage and a separate Utility room is in the fully finished daylight basement that boasts a 4 th bedroom and FULL bath, just outside the spacious rec room. Nicely landscaped y..
more...
The content relating to real estate for sale in this web site comes
in part from the Internet Data eXchange ("IDX") program of
METROLIST, INC., DBA RECOLORADO® Real estate listings held by brokers other
than The Brian Petrelli Team are marked with the IDX Logo.
This information is being provided for the consumers' personal, non-commercial use and may not be used for any other purpose. All information subject to change and should be independently verified.




 Sold Home Stats

 8.6%
8.6% 9.4%
9.4% 13.9%
13.9%