Sources: FBI, Uniform Crime Reports, prepared by the National Archive of Criminal Justice Data
The Brian Petrelli Team is your Saddle Rock Highlands , Aurora home specialist.
Saddle Rock Highlands Community Information:
Primary HOA Fees*: $512.50 / Semi-Annually
Secondary HOA Fees*: $0.00 /
*HOA fees shown are from the most recent listings. Please contact our team or check each property individually for accurate HOA fees. Data is deemed reliable but is not guaranteed.
HOA Ammenities:
-Park -Playground
-Maintenance Grounds -Recycling -Snow Removal -Trash
Saddle Rock Highlands , Aurora has had 25 homes sell in the past two years for an average sales price of $663,730.
Our team of local Aurora experts have over 200 years of combined expertise in the Colorado Real Estate market. Give us a call today to put
our knowledge and experience to work for you as you buy or sell your next Saddle Rock Highlands home.
Don't see what you're looking for here? Contact our team for a free, custom search.
Status: closed
Listing Office: trelora realty, inc.
Broker Remarks:
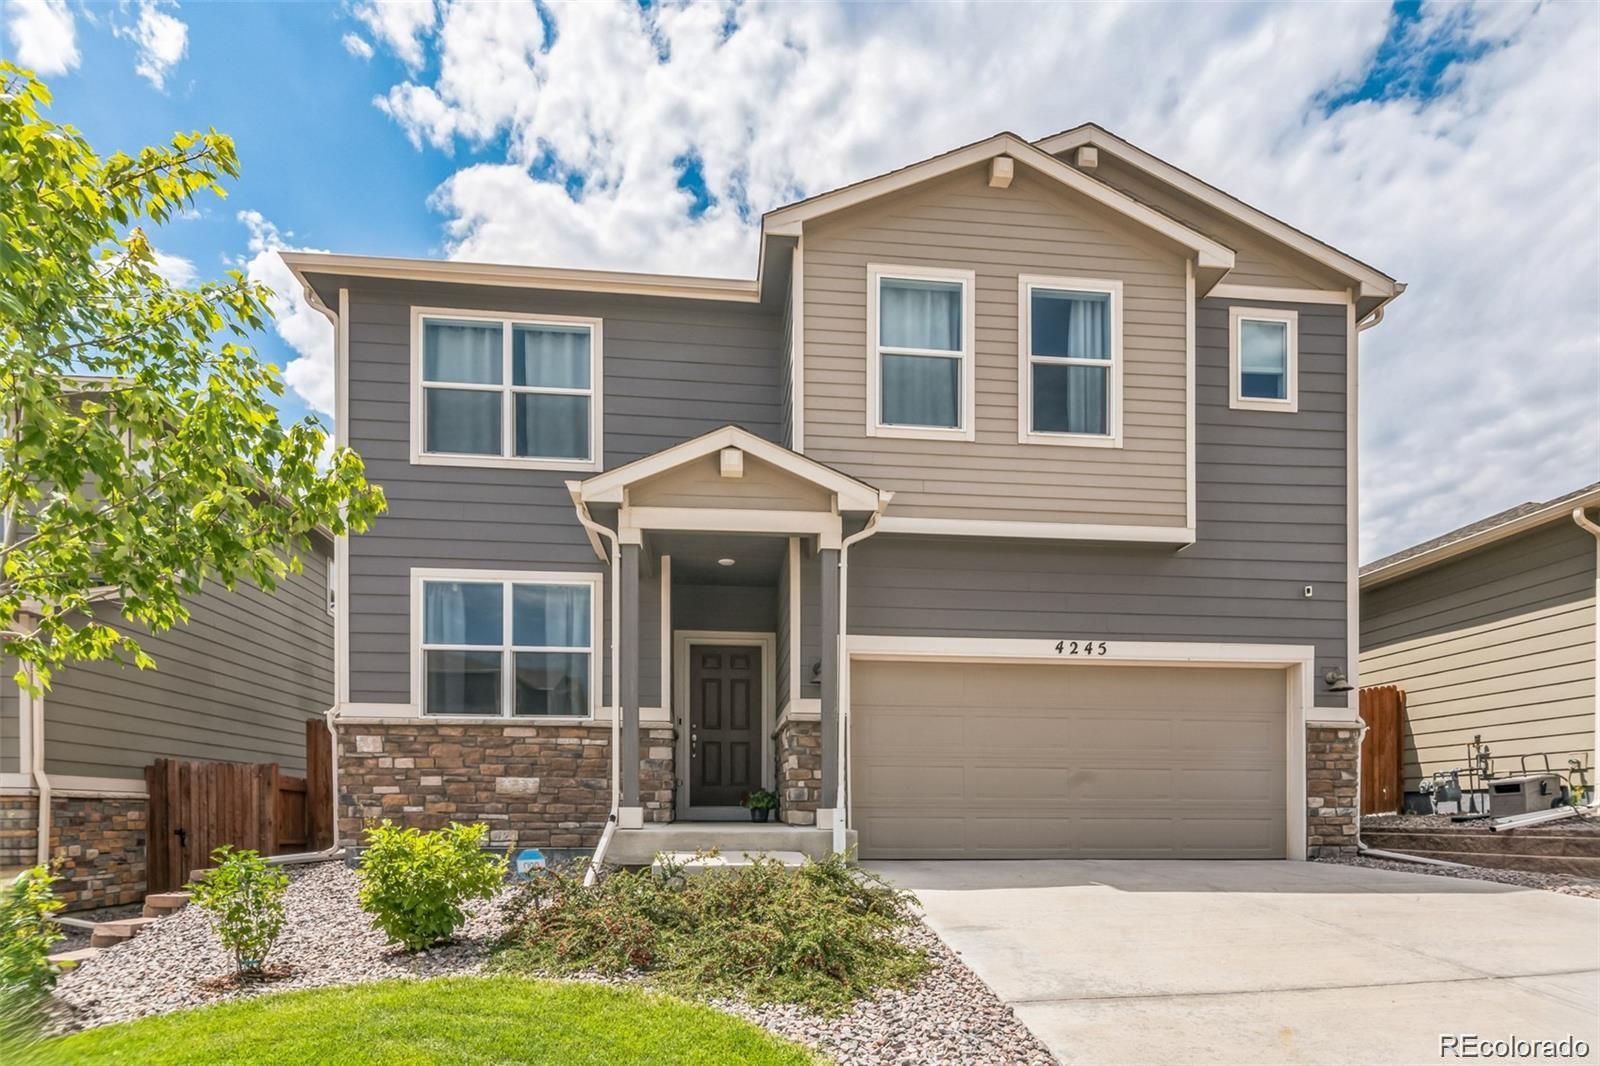


Beautifully updated 2-story, single-family home! This contemporary property offers 4 Bedrooms and 2.5 Bathrooms. The main level has a foyer that splits to a home office with double French doors and 1/2 bath, then continues to a bright open layout between the Family Room with cozy gas fireplace, and large eat-in Kitchen. The Kitchen features granite countertops with decorative tile backsplash, stainless-steel appliances, and a center island with additional seating x4. Combine your indoor/outdoor living and entertaining when you open the door off the dining area to the paver patio in the fenced ..
more...
Broker Remarks:
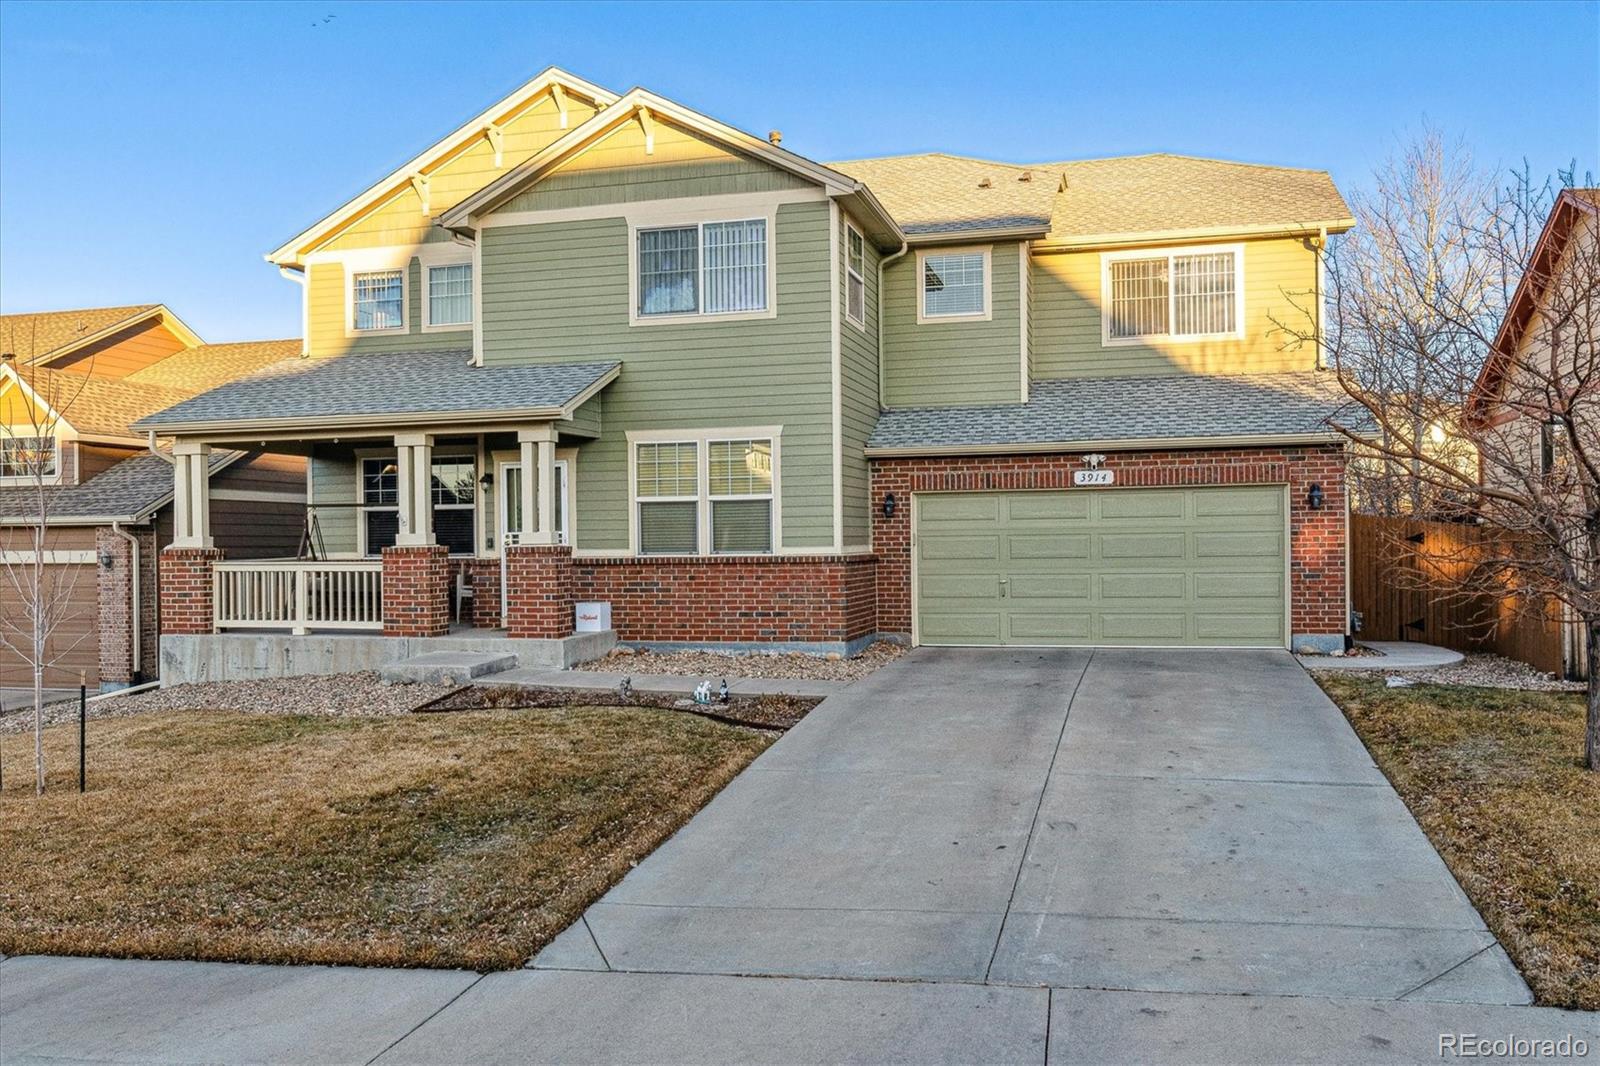


Welcome to your dream home, where spacious living meets modern comfort! This stunning two-story residence boasts an impressive five bedrooms and four bathrooms, making it perfect for families of all sizes. The moment you step inside, you’ll be greeted by an open and inviting floor plan that seamlessly blends style and functionality. The heart of the home features a spacious kitchen equipped with ample cabinetry, modern appliances, and an expansive island that invites casual dining and entertaining. Off the kitchen is a large 22.3x13.9 family room highlighted with a cozy gas fireplace. The fro..
more...
Status: closed
Listing Office: distinct real estate llc
Broker Remarks:


Price Improvement on this beautiful and spacious 4-bedroom, 4-bathroom home offers the perfect combination of comfort, convenience, and in the Cherry Creek School District. Featuring a finished basement, there's plenty of extra living space for entertainment, storage, or a home office. The 3.5-car garage provides ample room for vehicles and additional workspace, making it ideal for homeowners with a need for vehicle, bikes and lawn equipment. The oversized, private backyard has mature trees, a great pergola with sunshade, fire pit and large deck all perfect for relaxing or hosting gatherings...
more...
Broker Remarks:

We invite you to see this EXCEPTIONAL home in Saddle Rock Highlands neighborhood located in Cherry Creek school district. From the “paid in full” solar panels, open floor design, spacious deck that leads to the enormous yard below it’s perfect! But perfection doesn’t stop there. The moment you step over the threshold you can tell this home is special. On your left is a cozy seating area for quiet reading that shares the space with formal dining. Follow the beautiful hardwood floors into the chef’s worthy kitchen with its high-end appliances, dual ovens, gorgeous granite counters, & white shak..
more...
Broker Remarks:
Beautiful two-story home located in a quiet cul-de-sac with a spacious 3-car garage! Near the Central Recreation Center, parks, trails, schools, shopping, and dining—endless activities await!
This home invites you in with beautiful white oak hardwood flooring, leading to a welcoming office with French doors and an elegant formal dining room with bay windows to fit any and all gatherings. The bright and spacious great room serves as the heart of the home, featuring a gas-long fireplace as its focal point. The gourmet eat-in kitchen is a chef’s dream, boasting a large granite center island, do..
more...
Broker Remarks:

Beautiful two-story home, located on a quiet cul-de-sac, featuring a 3-car garage, and a main-level primary suite! Located near Saddle Rock Golf Course, Central Recreation Center, parks, trails, open space, shopping, and dining- never be short of entertainment. This spacious home offers a versatile layout and a great private backyard perfect for relaxing or entertaining.
This home welcomes you in with high ceilings into the den or dining area and leads you to the kitchen and great room. The eat-in kitchen boasts granite counters, stone backsplash, center island, electric convection oven, a..
more...
Broker Remarks:
Discover this fantastic 2-story home perfectly positioned on a corner lot, offering both space and style! Previously a rental property and in need of a bit of TLC, this home presents a wonderful opportunity for customization. Featuring a rare 3-car tandem garage and four spacious bedrooms on the upper level, this residence is perfect for growing families or those who enjoy extra space.
Ideal for entertaining, the formal living and dining rooms flow seamlessly into an inviting eat-in kitchen, which opens to a cozy family room complete with a fireplace. The kitchen boasts granite countertops ..
more...
Broker Remarks:
This stunning 5-bedroom, 3-bathroom home offers a spacious, open floor plan with vaulted ceilings, plenty of natural light and Brazilian Hardwood flooring. The living room and family room provide ample space, with the family room featuring a cozy fireplace and built-in shelves. The modern kitchen boasts stainless steel appliances, granite countertops, a breakfast nook, in addition to a formal dining room for those special occasions. Upstairs, the primary bedroom offers a private retreat with an ensuite 5-piece bath, including a garden tub, dual sinks, and a large walk-in closet. The unfinished..
more...
Broker Remarks:
PRICE REDUCED! Instant equity! Newly painted ranch style home with the features of a two story. Light and bright home offers the best of all floorplans. Primary bedroom on the main floor and main floor laundry. Welcome to a gorgeous 4-bedroom, 4 bath home in the highly sought-after Tall Grass community, located within top rated Cherry Creek Schools. Situated on a desirable corner lot, this home features an open floor plan with beautiful oak hard wood flooring that flows through the entry way, separate dining room, kitchen and through the adjacent eat-in dining area which flows into the famil..
more...
Broker Remarks:
Welcome to your dream home in Tallgrass Aurora's premier neighborhood! This stunning two-story residence boasts 3 spacious bedrooms and 4 modern bathrooms, providing ample room for comfort and relaxation. The heart of this home is its gourmet kitchen, featuring sleek 42-inch cabinets and top-of-the-line appliances, perfect for the culinary enthusiast. Entertain guests in style with a fully finished basement, complete with a stylish bar and kitchen area—ideal for hosting gatherings or enjoying cozy nights in. The expansive walkout basement opens to a huge deck and a large private yard, offering..
more...
The content relating to real estate for sale in this web site comes
in part from the Internet Data eXchange ("IDX") program of
METROLIST, INC., DBA RECOLORADO® Real estate listings held by brokers other
than The Brian Petrelli Team are marked with the IDX Logo.
This information is being provided for the consumers' personal, non-commercial use and may not be used for any other purpose. All information subject to change and should be independently verified.




 Sold Home Stats

 10.6%
10.6% 13.4%
13.4% 8.6%
8.6%