Sources: FBI, Uniform Crime Reports, prepared by the National Archive of Criminal Justice Data
The Brian Petrelli Team is your Saddle Rock , Aurora home specialist.
Saddle Rock Community Information:
Primary HOA Fees*: $218.00 / Monthly
Secondary HOA Fees*: $525.00 / Annually
*HOA fees shown are from the most recent listings. Please contact our team or check each property individually for accurate HOA fees. Data is deemed reliable but is not guaranteed.
Saddle Rock , Aurora has had 298 homes sell in the past two years for an average sales price of $648,103.
Our team of local Aurora experts have over 200 years of combined expertise in the Colorado Real Estate market. Give us a call today to put
our knowledge and experience to work for you as you buy or sell your next Saddle Rock home.
Don't see what you're looking for here? Contact our team for a free, custom search.
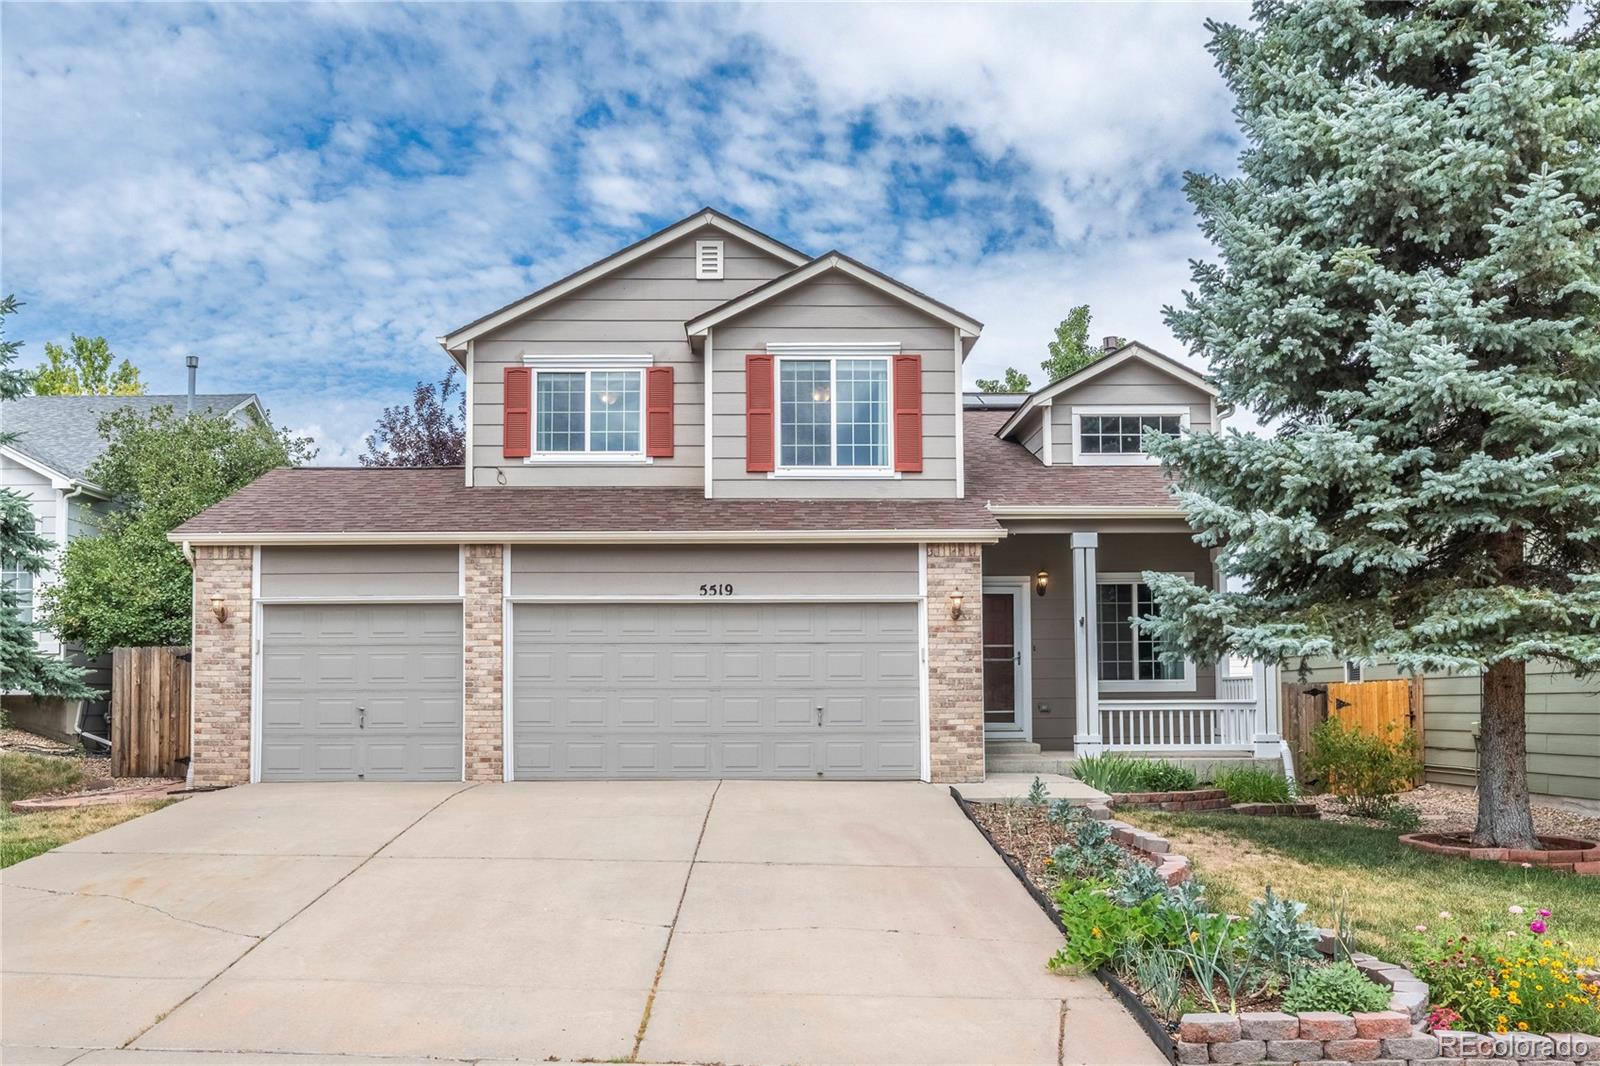
Status: pending
Listing Office: equity colorado real estate
Broker Remarks:
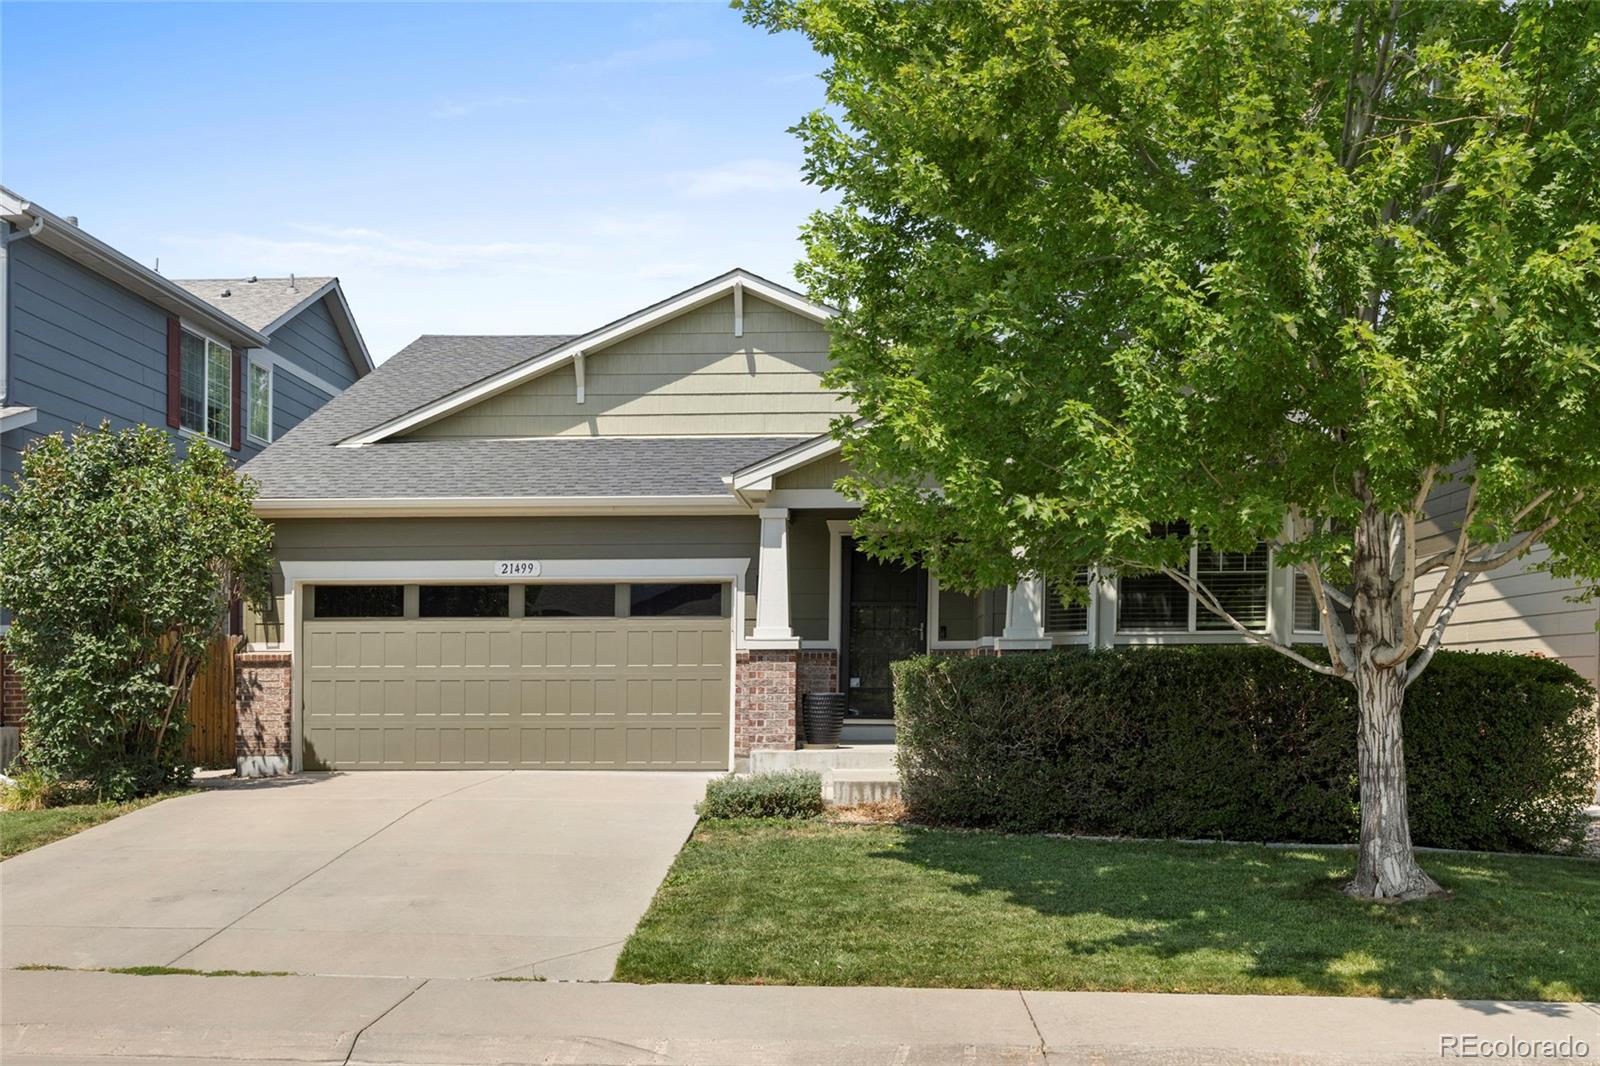
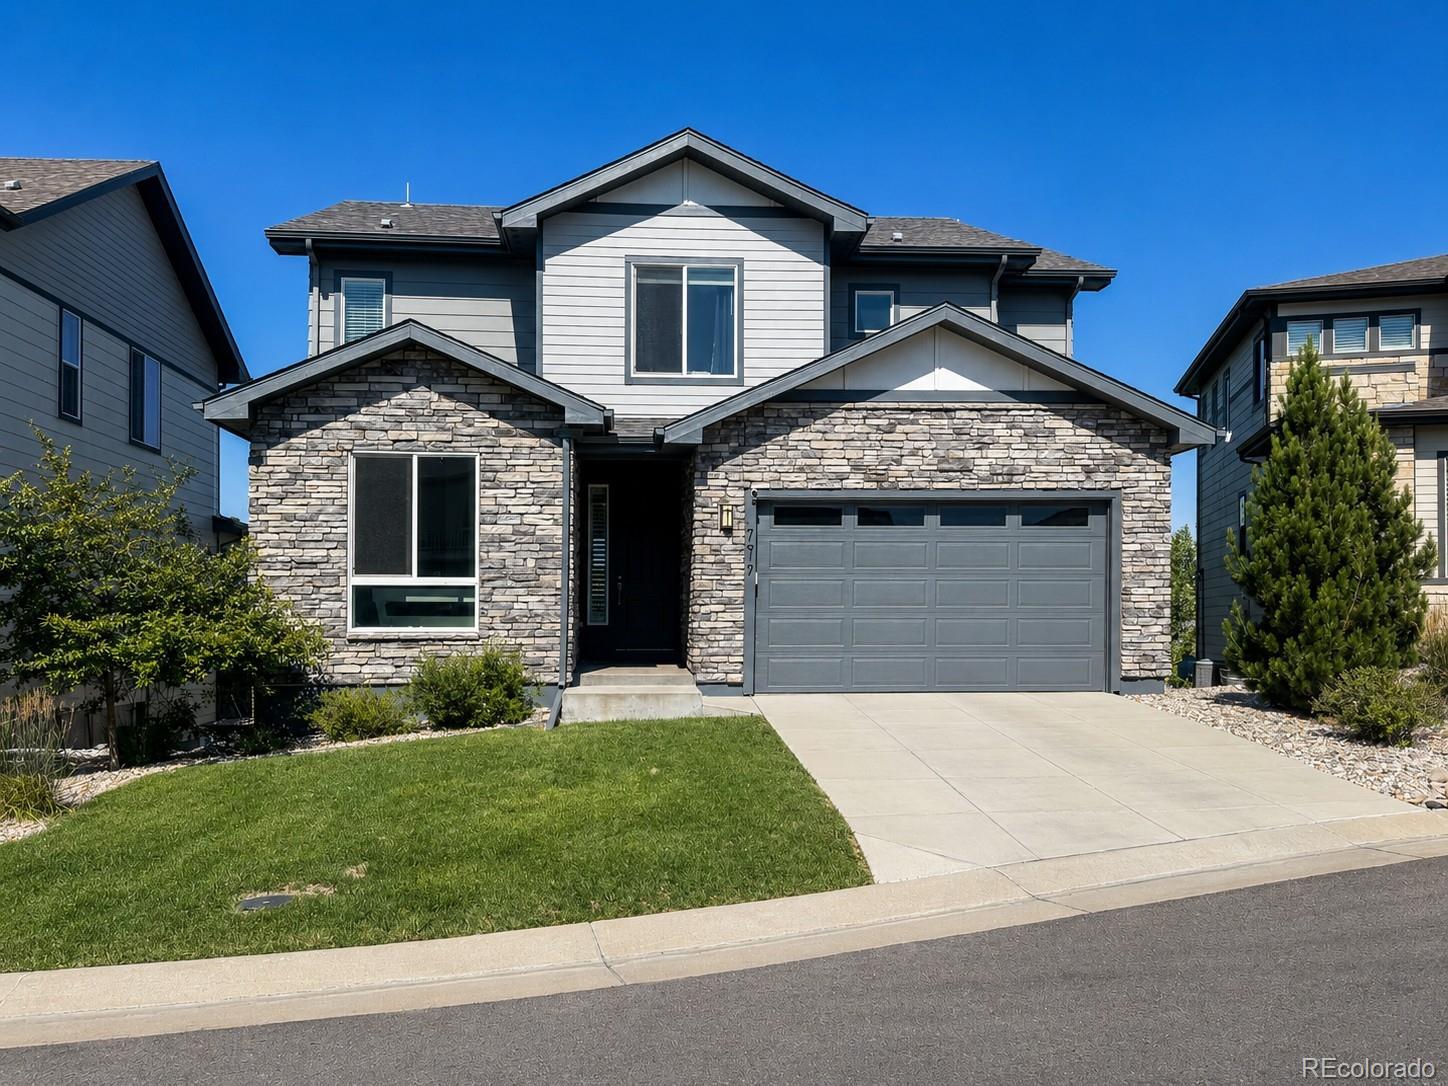
Welcome to this beautifully updated, truly turn-key home in one of the area’s most desirable and friendly neighborhoods! Perfectly situated across the street from a beautiful park/playground and just two blocks from the neighborhood school, this home is also within walking distance of elementary, middle, and high schools, as well as six additional parks within one mile.
Thoughtfully upgraded throughout, you’ll appreciate the new roof (2023), fresh interior paint (2025), luxury vinyl plank flooring with hardwood floors underneath, new furnace, A/C, whole-house humidifier and Google Nest ther..
more...
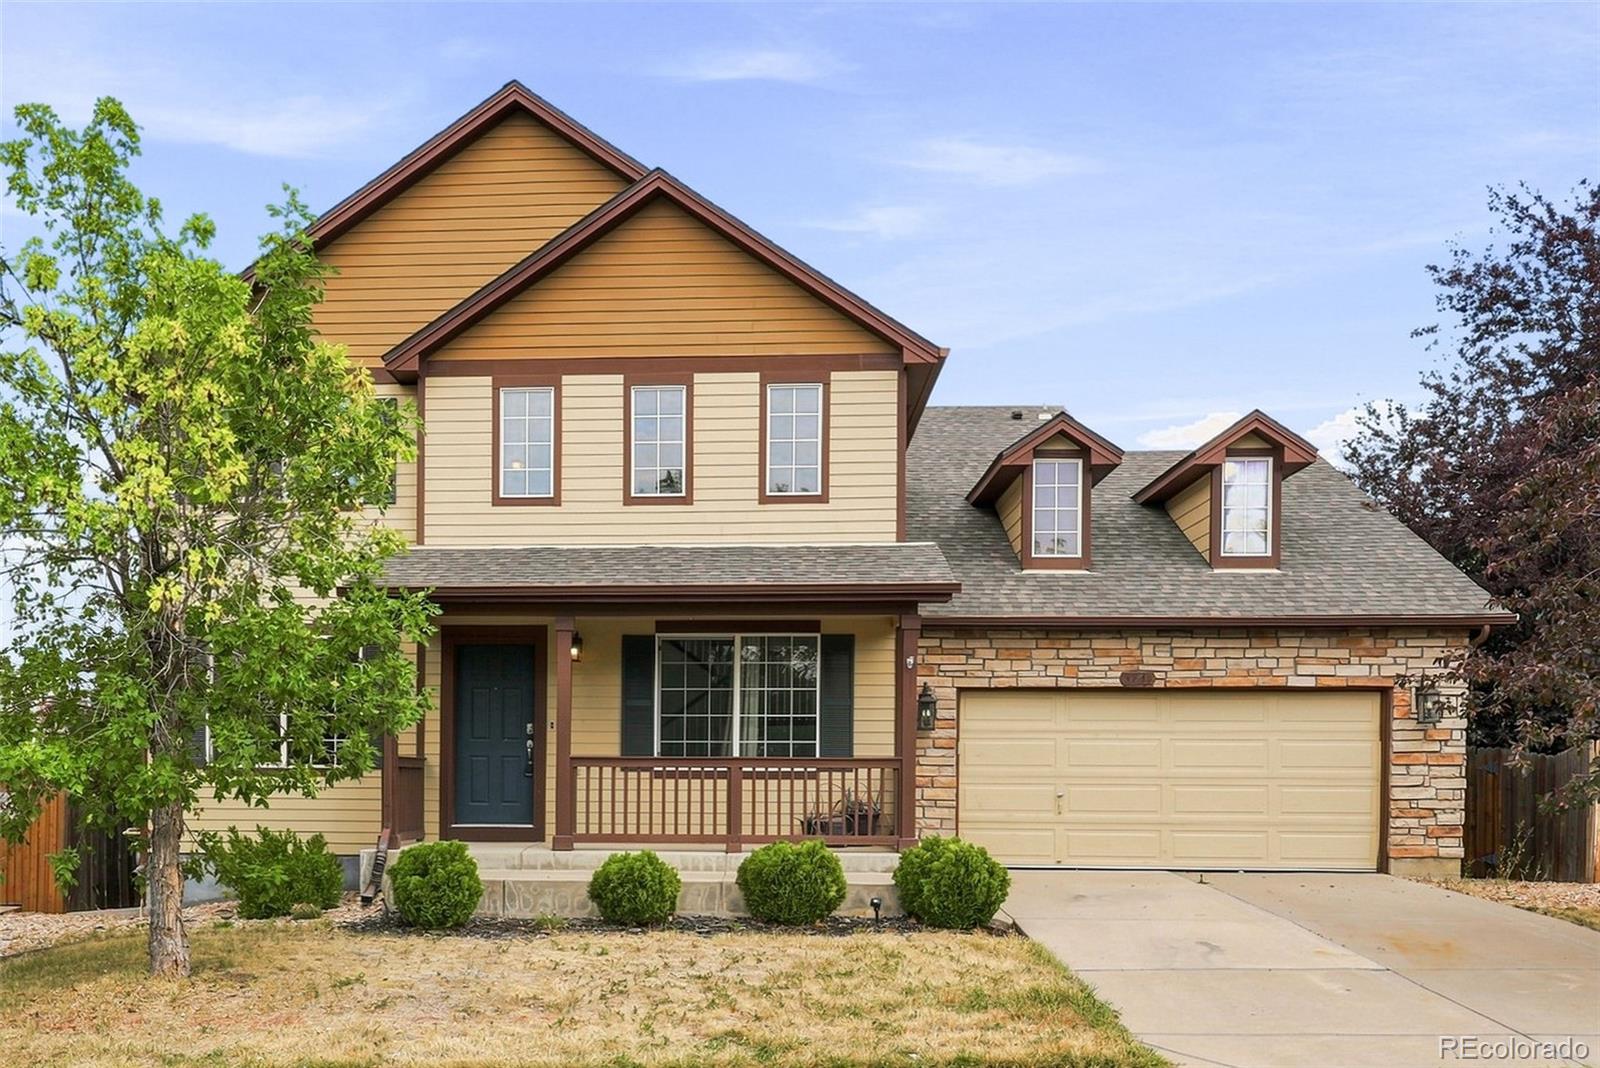
Status: active
Listing Office: 303 realty group inc
Broker Remarks:
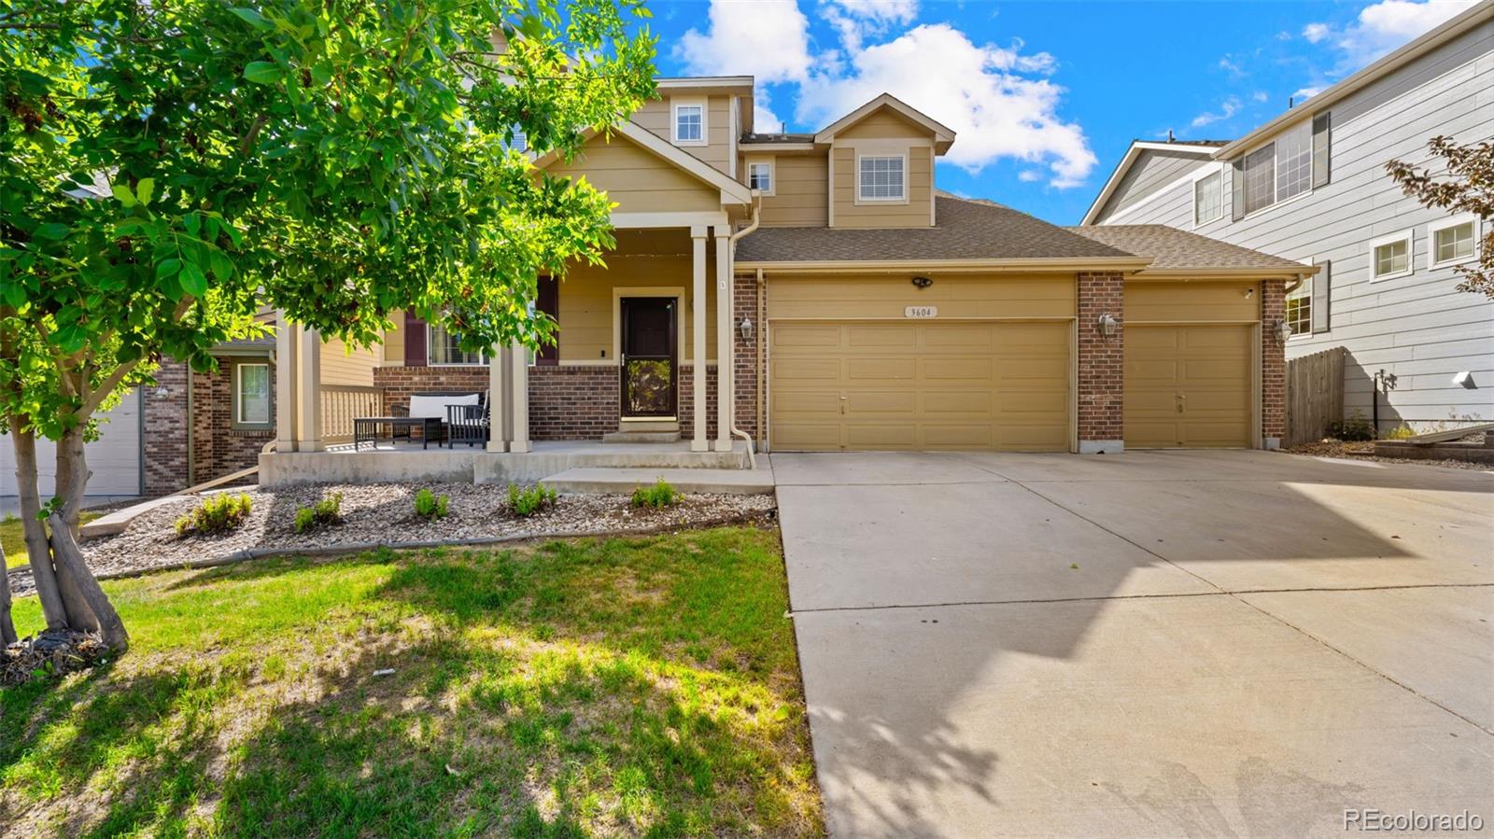
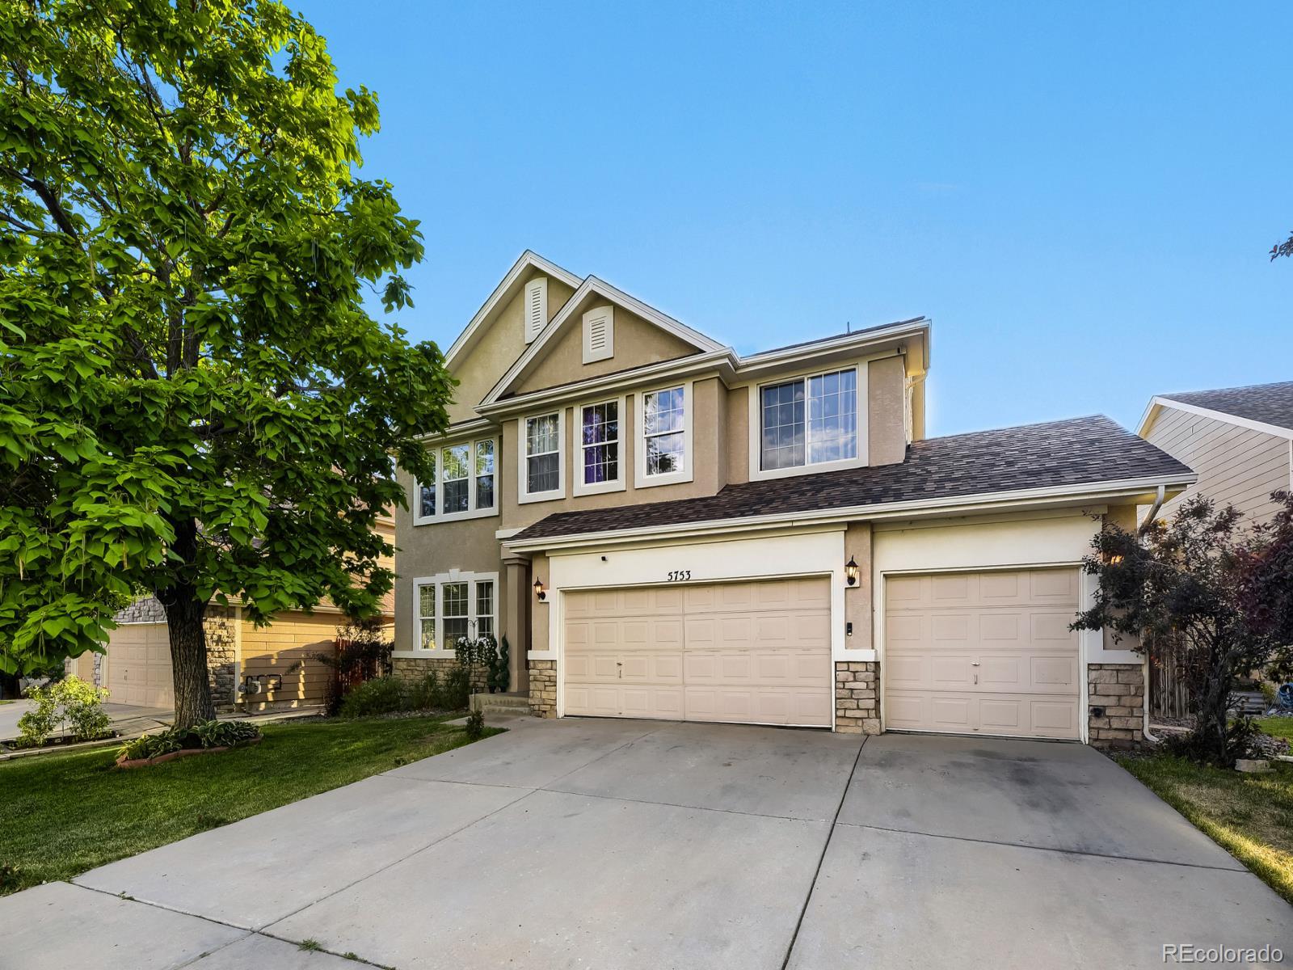
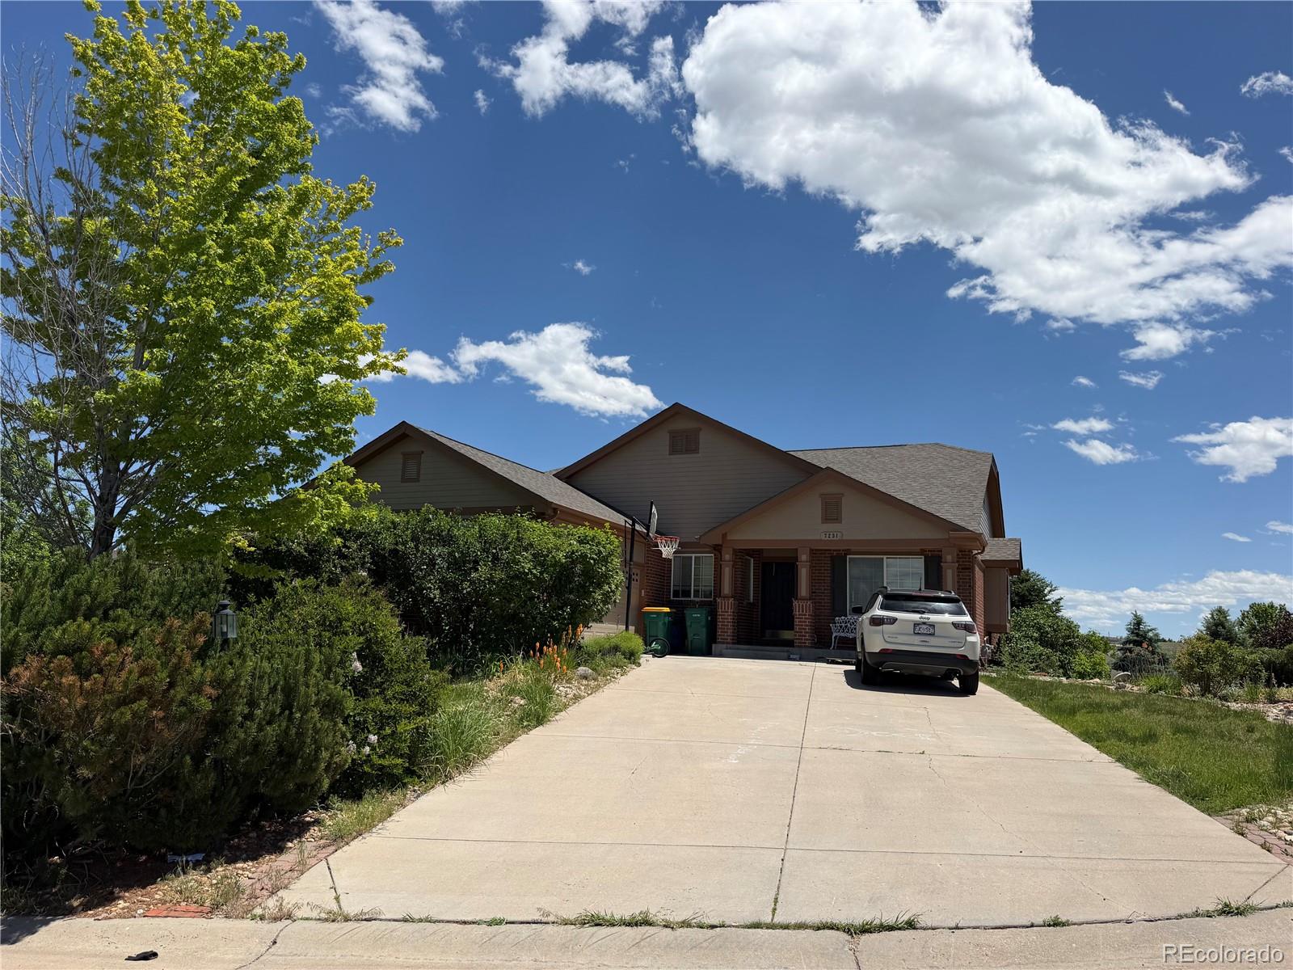
Space, value, and opportunity come together in this expansive home! Located in the highly desirable Cherry Creek School District, this spacious two-story home offers a spacious open floor plan, 3-car tandem garage, unfinished walk-out basement, and an oversized lot backing to open space with beautiful views. The main level features a dramatic two-story foyer, formal living and dining rooms, and a bedroom that can also serve as an office. At the heart of the home is the generously sized kitchen featuring granite tile countertops, stainless steel appliances, double ovens, abundant cabinet space,..
more...
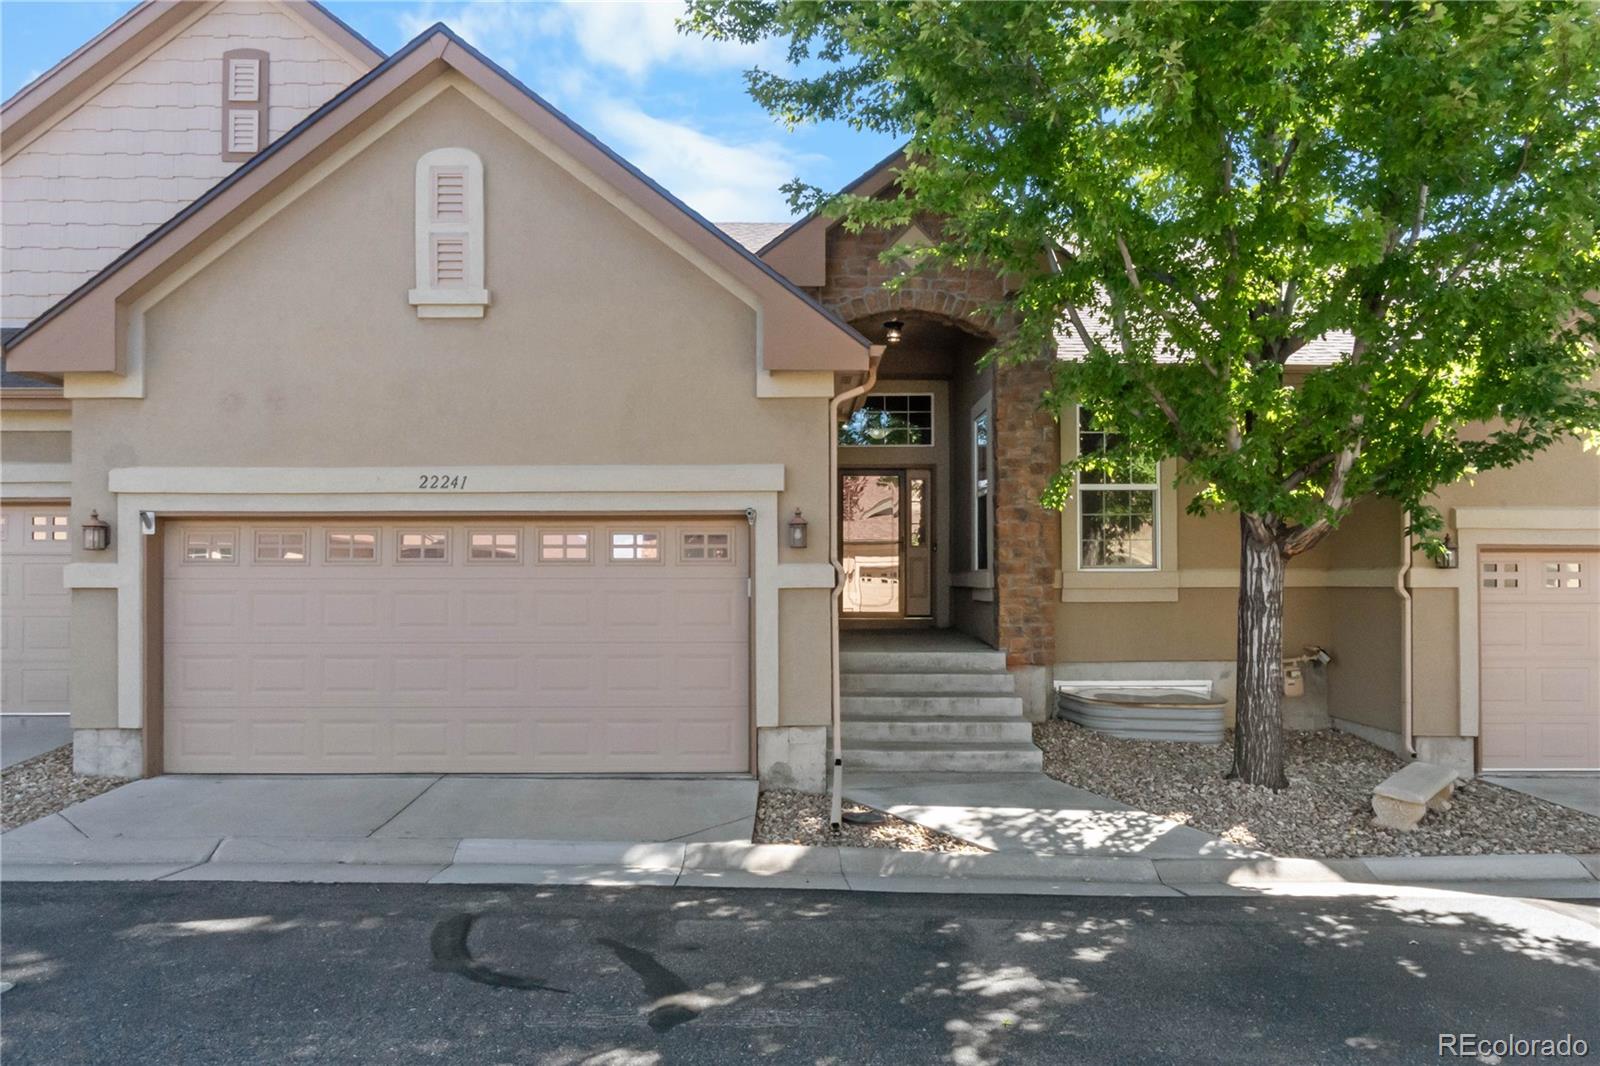
Status: pending
Listing Office: novella real estate
Broker Remarks:
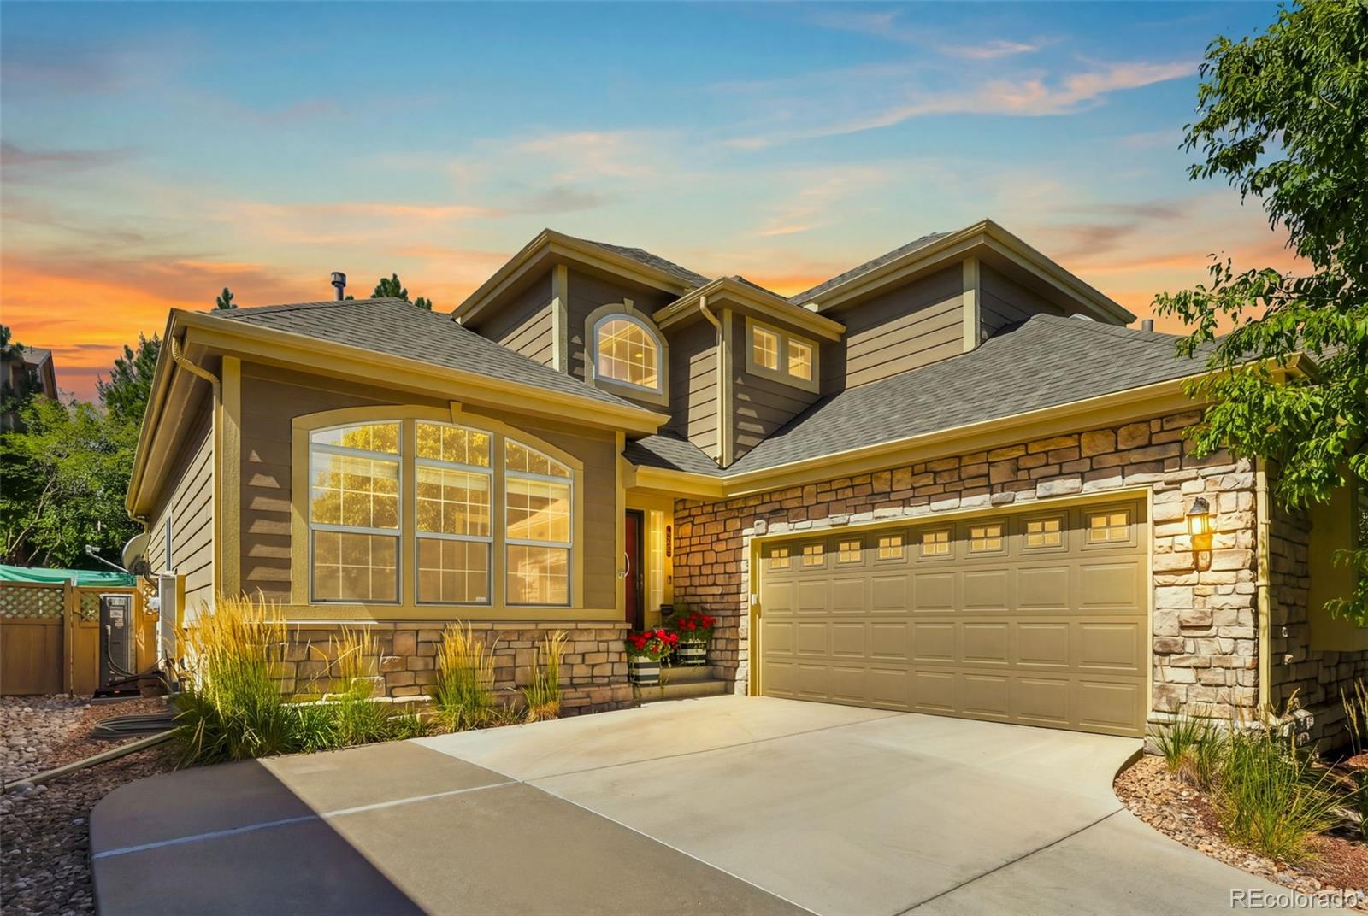
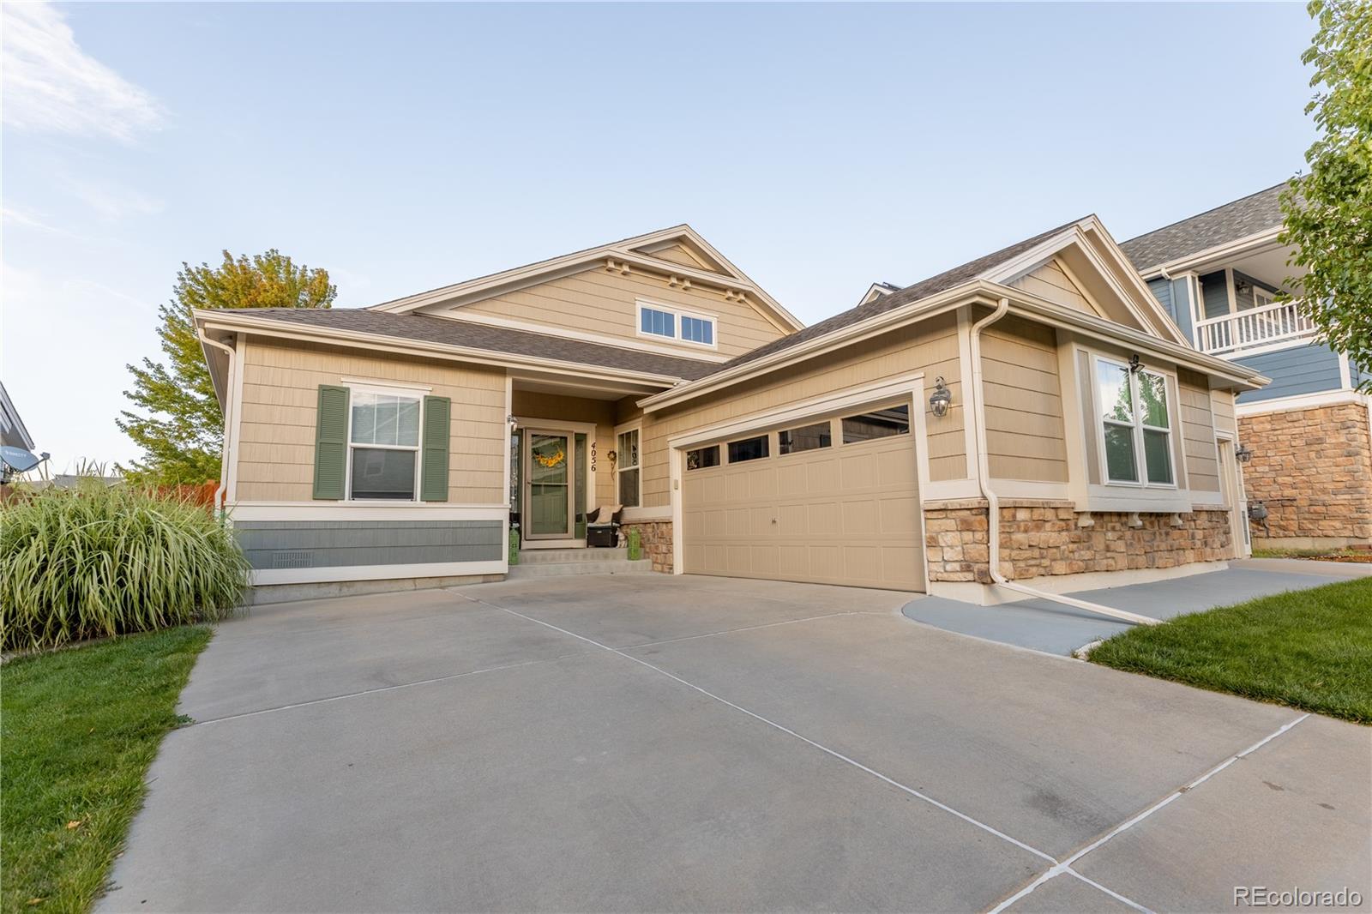
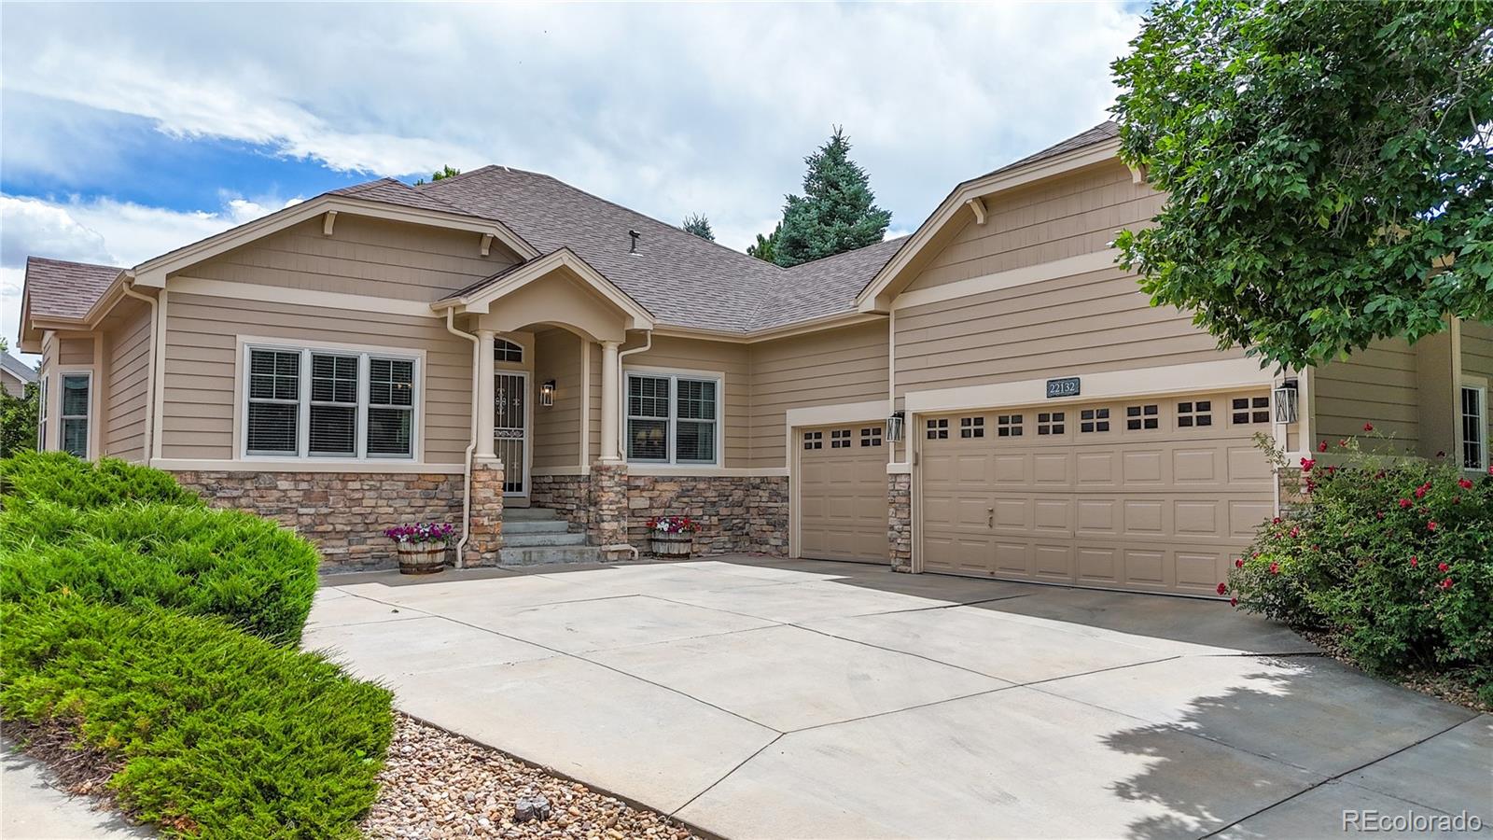
Tucked away in quiet solitude, remarkably clean and meticulously cared-for, it's all of the spaces you want, with the low-maintenance lifestyle you've been searching for. Soft morning light touches the main level, setting a calm, peaceful atmosphere for the day ahead. The vaulted ceilings and functional layout center on an open-concept Great Room with large gourmet kitchen, open to the dining and living spaces, featuring a warm gas fireplace and access to the serene covered patio. Single-level living featuring all of the essentials including a quiet private office or second bedroom, a second f..
more...
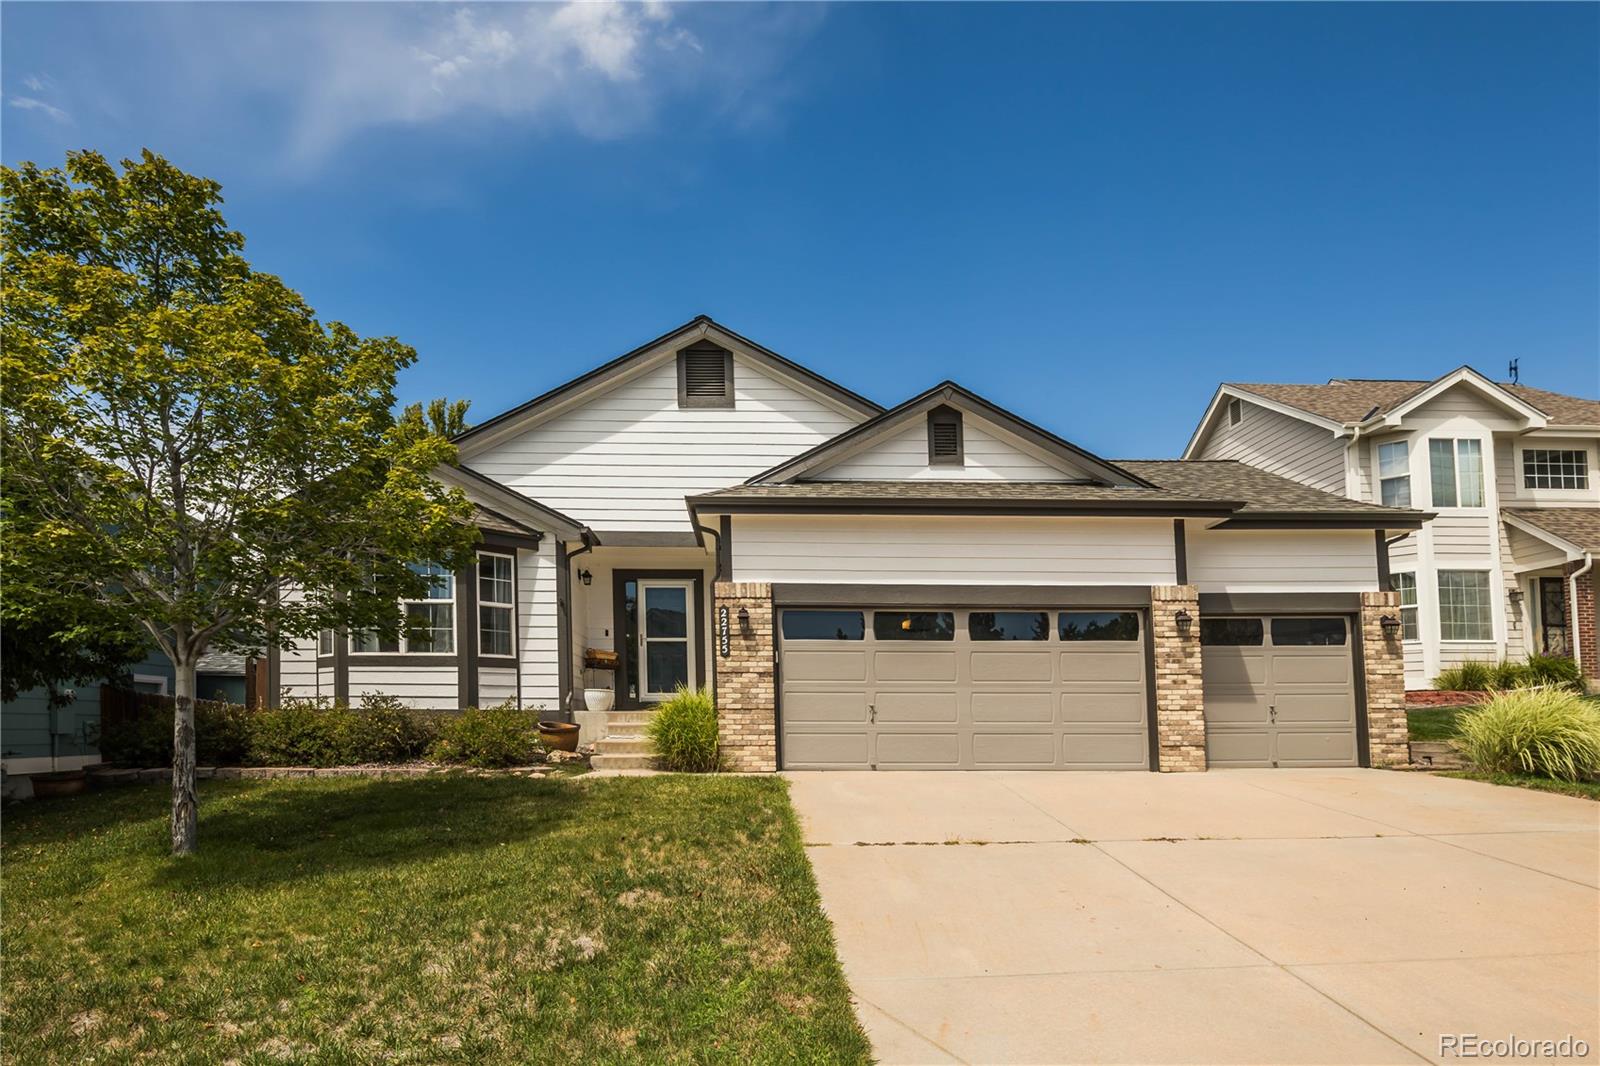
Status: pending
Listing Office: buy-out company realty, llc
Broker Remarks:
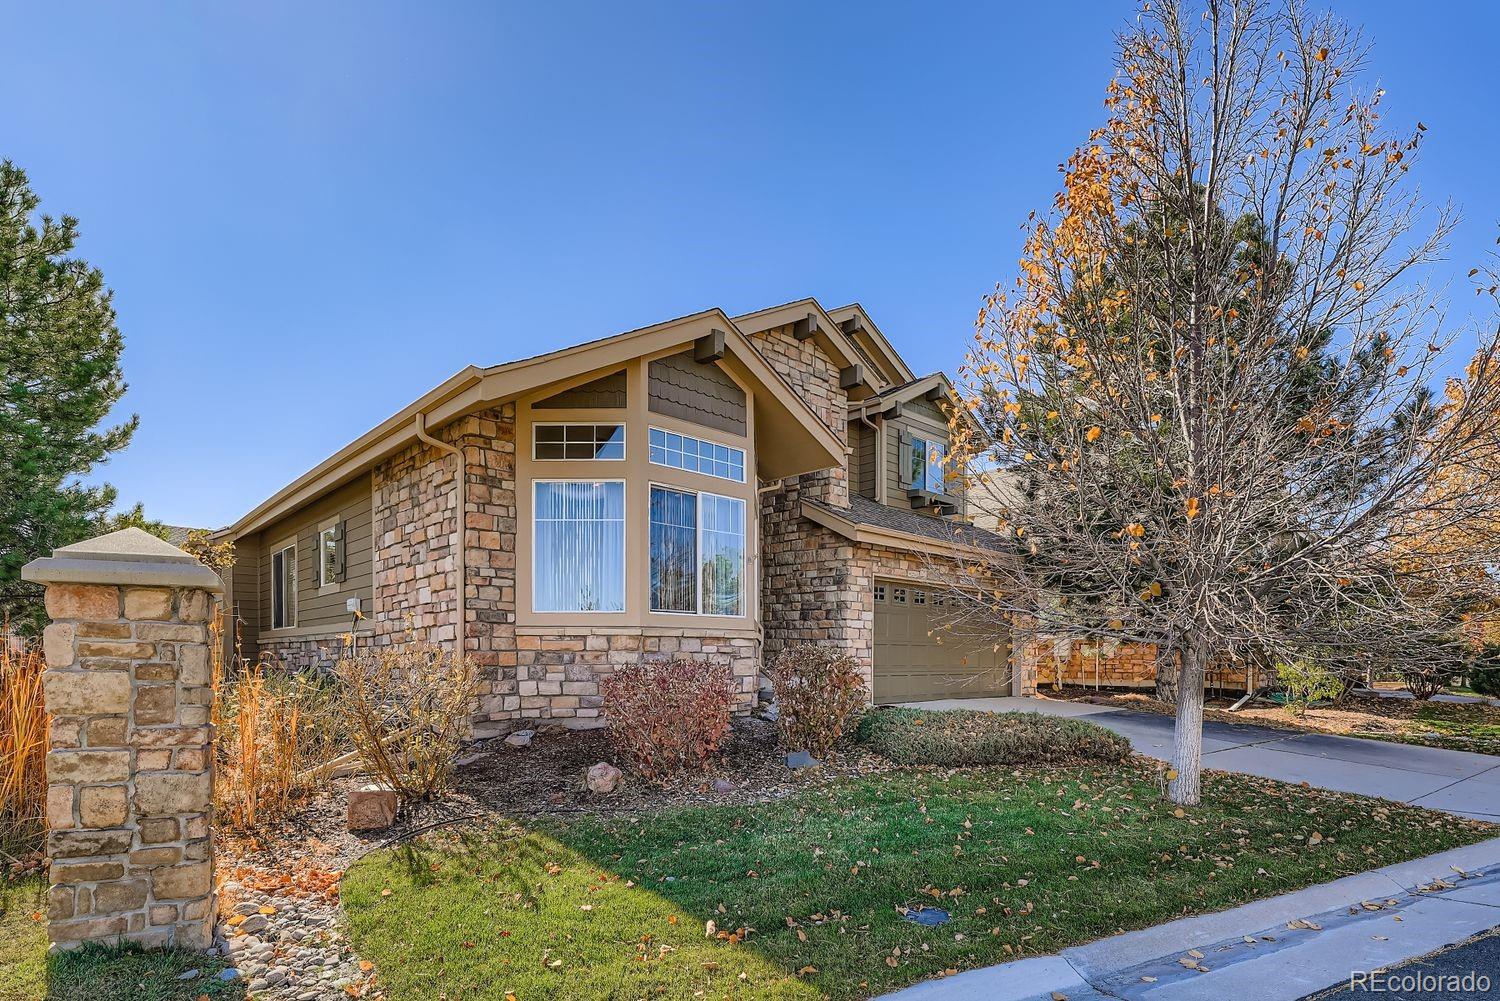
Awesome Ranch in Saddle Rock Ridge! Checks all the boxes: full, mostly finished basement, 3 car garage, Cherry Creek Schools and so much more! Plenty of room for everyone to spread out and have their own space - main floor family room w/ gas fireplace, kitchen w/ breakfast bar and an island, 2nd family room in the basement w/ custom service bar & cabinets., 2 additional bedrooms, game area for the kids, and an workout room/office. Set up your showing today - your buyers won't be disappointed! Great buy and value - same model recently sold in the $680's..
more...
Broker Remarks:
Back on the market with a new price and a new roof! Welcome home to this well maintained former model home in Saddle Rock Star Pass. This home is one of the few homes in the development that has a front load 2 car garage on a corner lot! The home features a lovely open floor plan with vaulted ceilings that flow from the entry to the family room and kitchen. The Primary Suite is located just off of the main floor hallway along with a 5 piece attached bathroom and vaulted ceilings as well. The kitchen has beautiful cherry cabinets and lovely granite counter tops, highlighted by stainless steel a..
more...
Broker Remarks:
Stunning ~ Open ~ Low-Maintenance ~ Modern ~ This beautiful home is a must see! The kitchen features granite countertops, generous cabinetry, a pantry, and connected appliances, opening to comfortable living and dining areas with plenty of room to gather ~ Find a main-floor office with plenty of natural light, providing a quiet, functional space for working from home ~ A gas fireplace creates a welcoming focal point, while resurfaced wood floors add warmth and character throughout ~ The main floor primary suite features a designer accent wall and tile floor continuing into the spacious five-p..
more...
Broker Remarks:
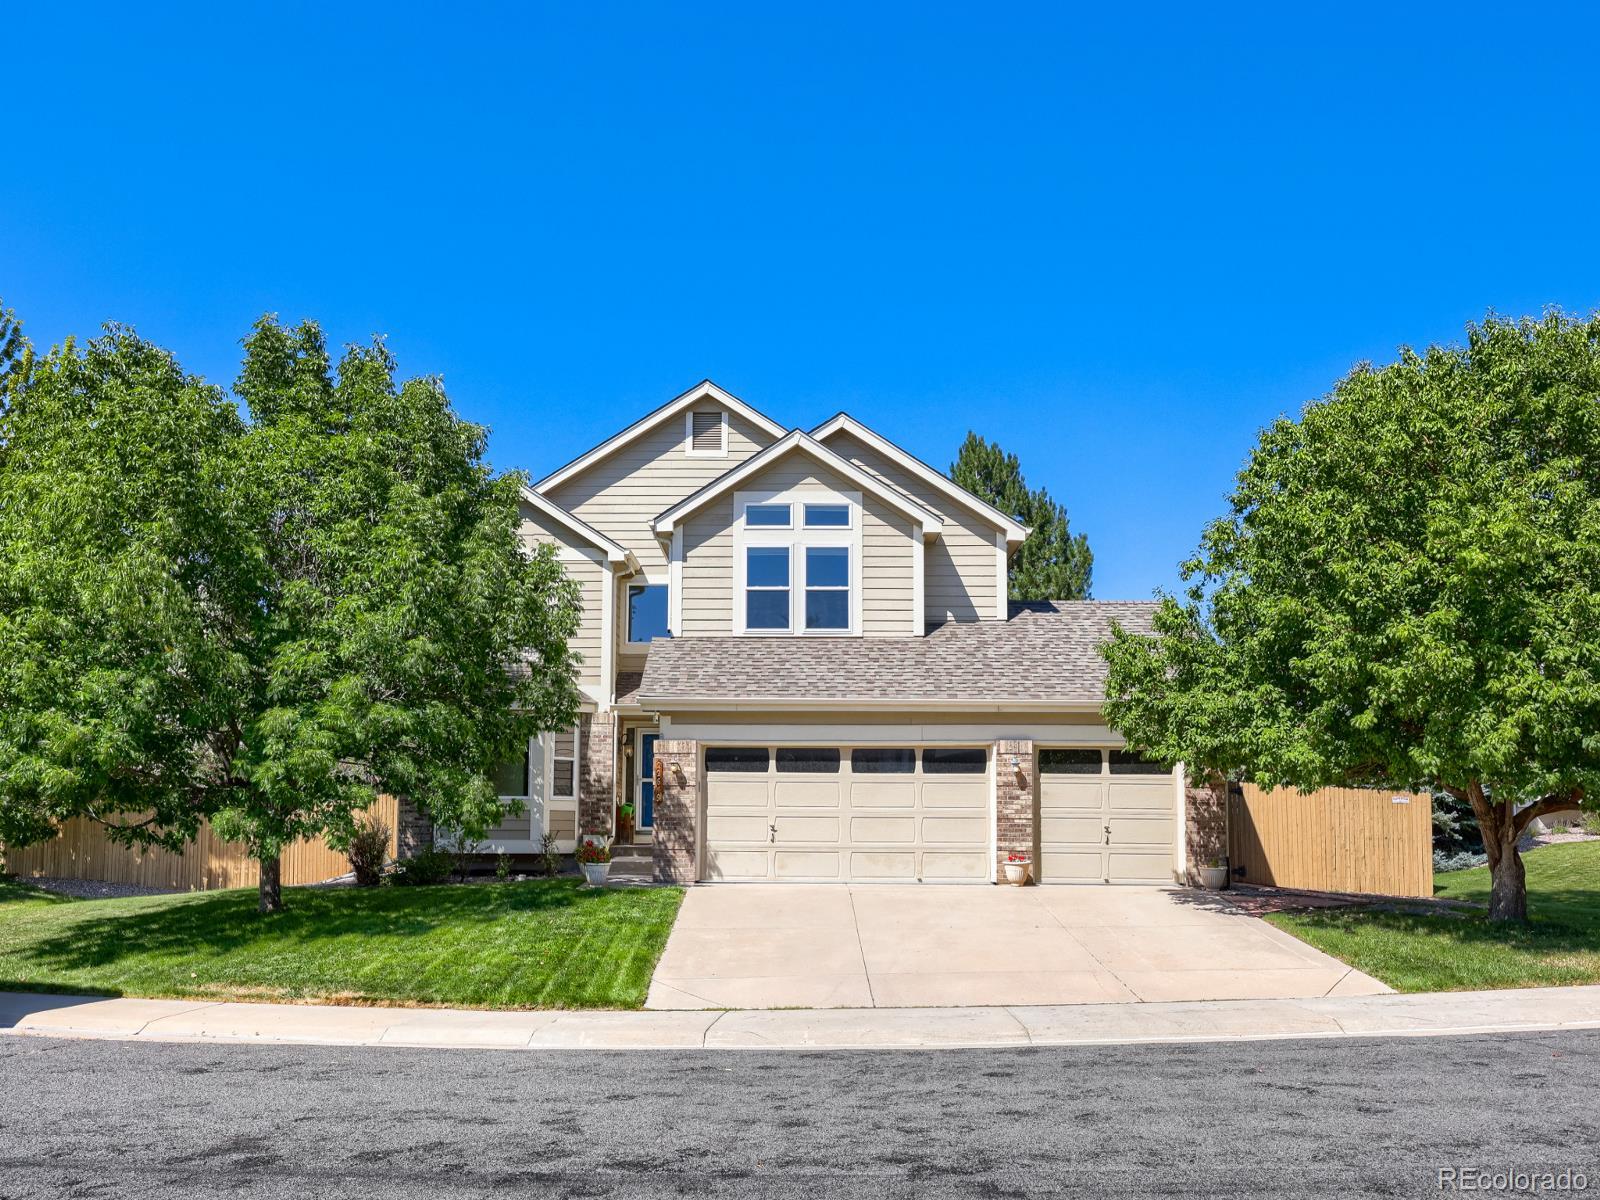
Welcome to this beautifully designed 4-bedroom, 4-bathroom home offering the perfect blend of style, comfort, and functionality. Thoughtfully crafted with an open and inviting layout, this home is ideal for both everyday living and entertaining.
The spacious kitchen features stainless steel appliances, ample cabinetry, and seamless flow into the main living and dining areas, creating the perfect gathering space for family and guests. All four bedrooms are conveniently located upstairs, including a generously sized primary suite complete with a luxurious five-piece bathroom and a spacious walk..
more...
Status: active
Listing Office: coldwell banker realty 24
Broker Remarks:
Welcome home to this beautifully updated Ranch-style house with walkout basement in the highly desirable Cherry Creek School District. Offering seamless main-floor living paired with exceptional expanded space, this 5-bedroom, 3-bathroom home features a bright, open layout designed for everyday comfort and effortless entertaining. At the heart of the home is a newer gourmet kitchen featuring leathered finish granite and quartz countertops, stainless steel appliances, quality cabinetry, and a sunny dining area with direct outdoor access. The main level hosts a newly updated primary suite with a..
more...
Broker Remarks:
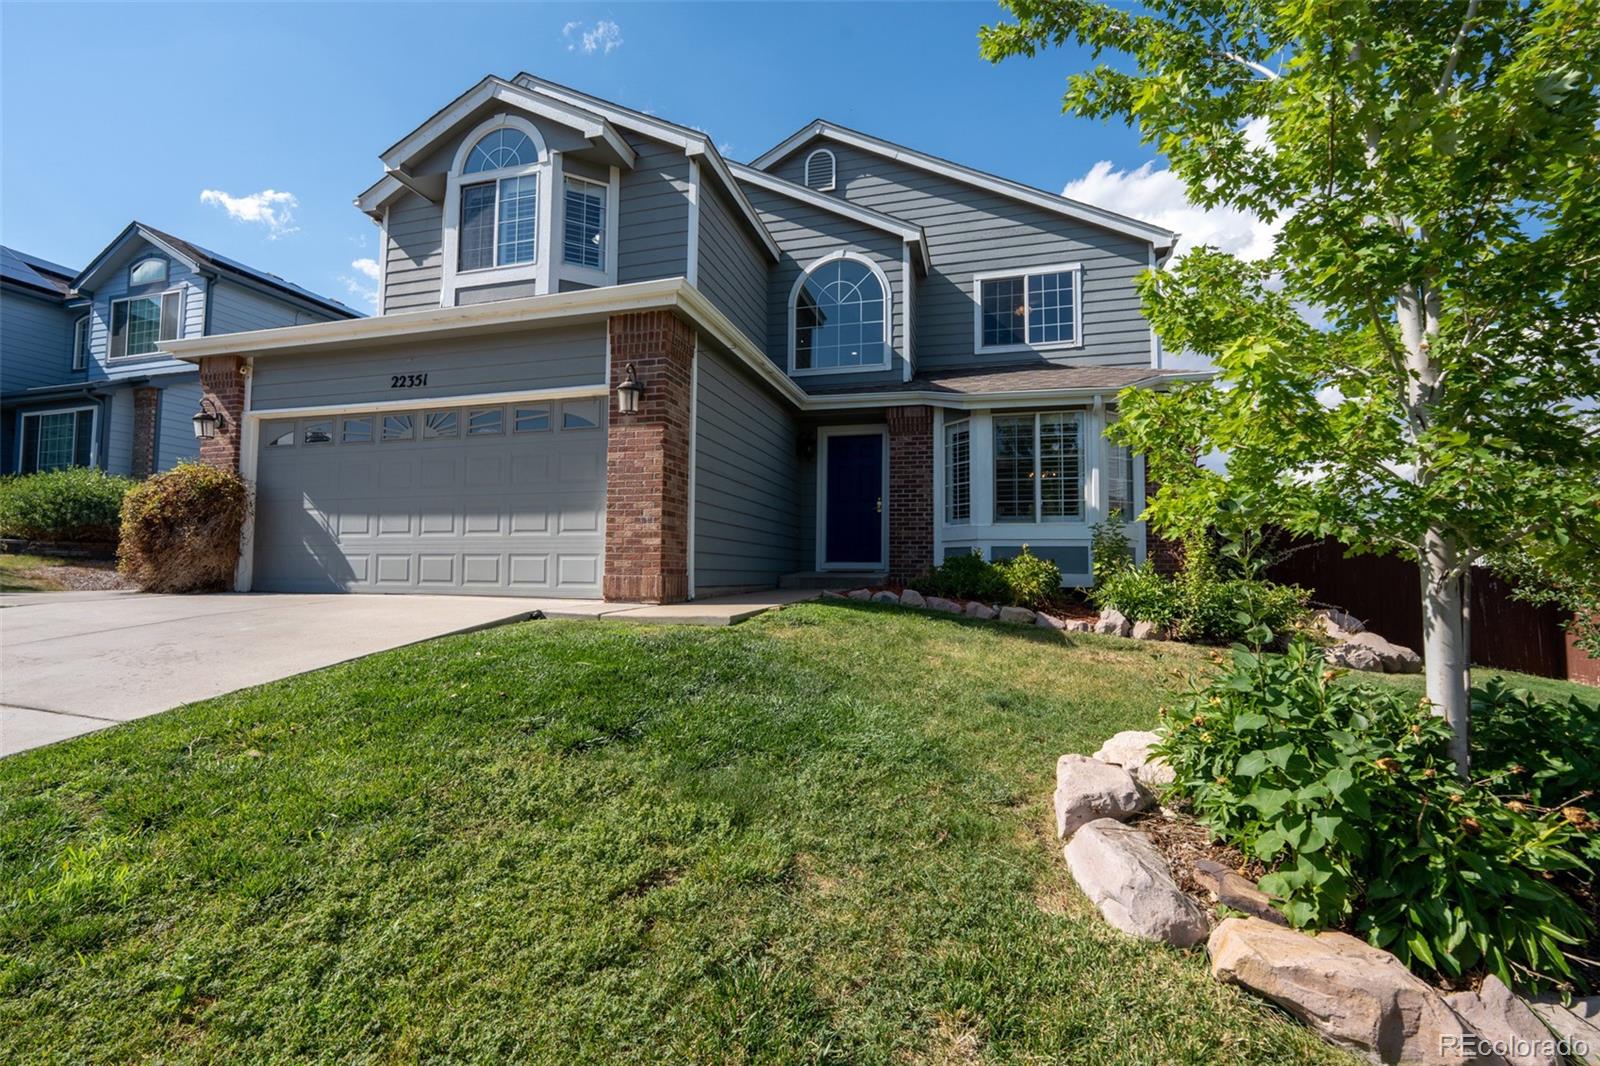
Welcome to 22351 E Lake Place, a beautifully updated home in the desirable Saddle Rock Ridge neighborhood, now offered at $649,900! With generous living space, thoughtful updates, and a finished basement, this home offers the flexibility today’s buyers are looking for.
The heart of the home is the fully remodeled kitchen, completed in January 2024, featuring quartz countertops, stainless steel appliances, a gas cooktop, double ovens, a professional-style hood, and plenty of room for cooking, gathering, and entertaining. The main level flows into a spacious family room with a gas fireplace a..
more...
Broker Remarks:
Preferred lender financing now available! Qualified buyers are eligible for a 1-0 buydown, reducing the interest rate by 1% for the first year of the loan for lower initial monthly payments. Contact listing agent for preferred lender details and eligibility.
Welcome to this beautifully updated single-family home in the award-winning Cherry Creek School District. With nearly 4,000 total square feet, 4 bedrooms, 3 bathrooms, and a 3-car garage, this home offers space, style, and standout flexibility.
Step inside to brand-new wood floors and fresh carpet throughout, creating a warm, move-i..
more...
Status: active
Listing Office: mb metro elite realty group
Broker Remarks:
Beautiful 3-Bedroom Home in Saddle Rock Ridge – Office, Loft, 3-Car Garage & More!
Welcome home to this spacious and beautifully updated 3-bedroom home in desirable Saddle Rock Ridge! Offering a versatile floor plan, wonderful outdoor space, and a fantastic location, this home has everything you need.
The main floor features a dedicated office, perfect for working from home, while the upstairs loft provides additional flexible living space for a family room, playroom, workout area, or second office. An unfinished basement offers plenty of extra storage and room for future possibilities.
..
more...
Status: active
Listing Office: brokers guild real estate
Broker Remarks:
Enjoy peaceful living with beautiful trail views from the covered back deck! This spacious, thoughtfully designed home features an open-concept main living area with a large kitchen and expansive living room windows that fill the space with natural light. The main-level primary suite offers a relaxing retreat with an en-suite bathroom featuring a large soaking tub and separate walk-in shower. An additional bedrooms and a dedicated office space on the main level provide flexibility for guests or working from home. The spacious, finished basement adds even more living space, complete with an add..
more...
Broker Remarks:
Welcome to this beautifully maintained 4-bedroom, 4-bath home in the sought-after Saddle Rock Vistas, ideally situated on a quiet cul-de-sac backing to open space. Thoughtfully designed with an open and functional floor plan, this home offers scenic views, generous living spaces, and seamless indoor-outdoor living. The light-filled great room features a cozy gas fireplace and flows effortlessly into the well-appointed kitchen, complete with abundant cabinetry, quartz countertops, stainless steel appliances, a large center island with additional seating and prep space, and a spacious dining are..
more...
Status: pending
Listing Office: real broker, llc dba real
Broker Remarks:
A Rare Opportunity to own an Exceptional Ranch-style Home in the Prestigious Saddle Rock Golf Club community! Perfectly situated on a quiet cul-de-sac, this beautifully maintained residence offers the highly sought-after convenience of main-floor living combined with timeless elegance and an outstanding location. The bright, open floor plan is enhanced by rich hickory hardwood flooring, soaring ceilings, abundant natural light, and a warm, inviting fireplace. The well-appointed kitchen flows seamlessly into the dining and living areas, creating an ideal setting for both everyday living and ent..
more...
The content relating to real estate for sale in this web site comes
in part from the Internet Data eXchange ("IDX") program of
METROLIST, INC., DBA RECOLORADO® Real estate listings held by brokers other
than The Brian Petrelli Team are marked with the IDX Logo.
This information is being provided for the consumers' personal, non-commercial use and may not be used for any other purpose. All information subject to change and should be independently verified.




 Sold Home Stats

 8.2%
8.2% 7.7%
7.7% 19.8%
19.8%