Sources: FBI, Uniform Crime Reports, prepared by the National Archive of Criminal Justice Data
The Brian Petrelli Team is your Saddle Rock , Aurora home specialist.
Saddle Rock Community Information:
Primary HOA Fees*: $218.00 / Monthly
Secondary HOA Fees*: $525.00 / Annually
*HOA fees shown are from the most recent listings. Please contact our team or check each property individually for accurate HOA fees. Data is deemed reliable but is not guaranteed.
Saddle Rock , Aurora has had 309 homes sell in the past two years for an average sales price of $649,380.
Our team of local Aurora experts have over 200 years of combined expertise in the Colorado Real Estate market. Give us a call today to put
our knowledge and experience to work for you as you buy or sell your next Saddle Rock home.
Don't see what you're looking for here? Contact our team for a free, custom search.
Status: active
Listing Office: kentwood real estate dtc, llc
Broker Remarks:
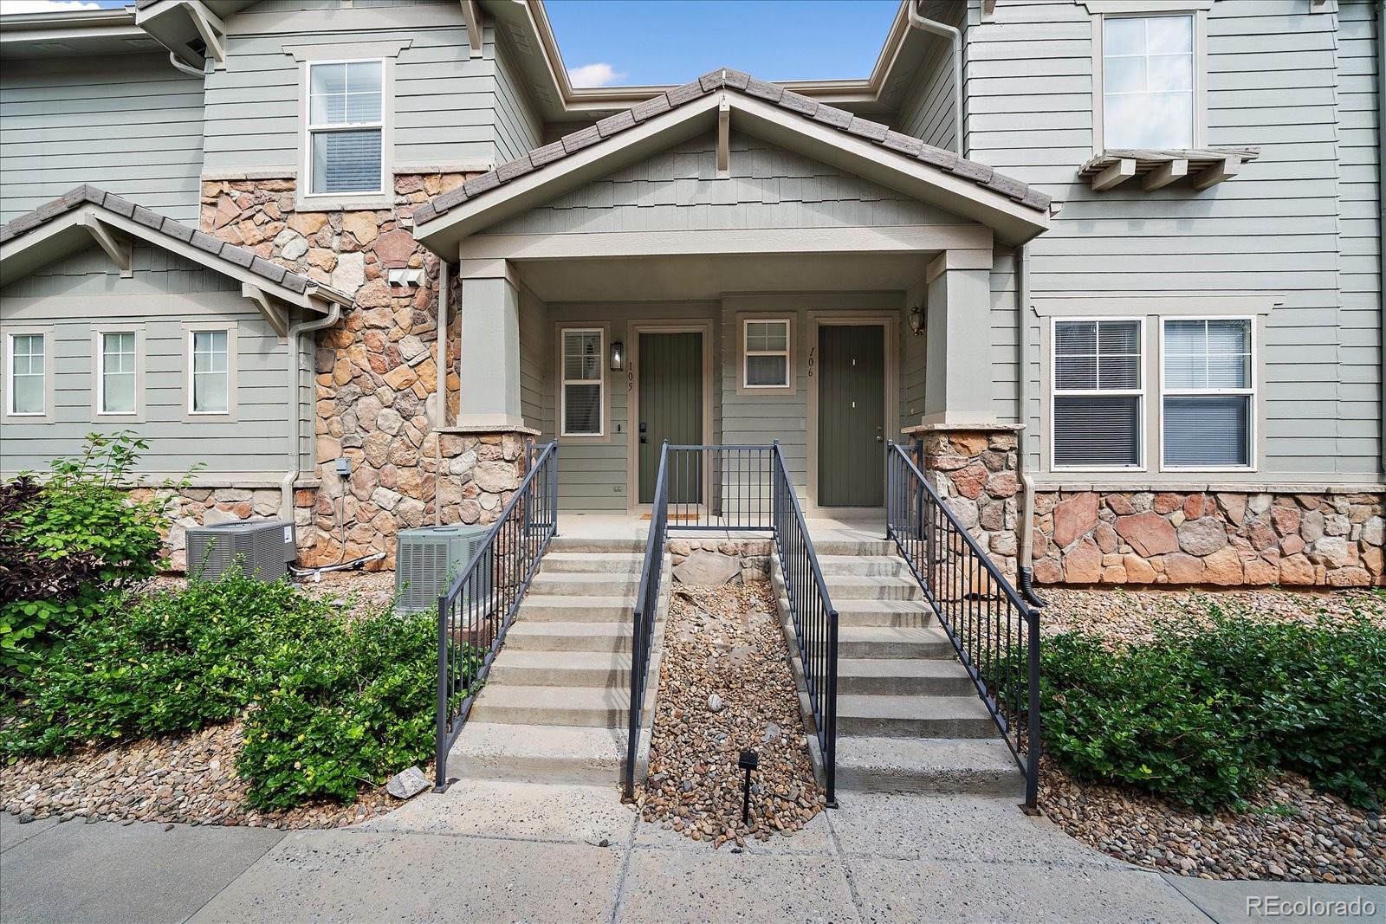
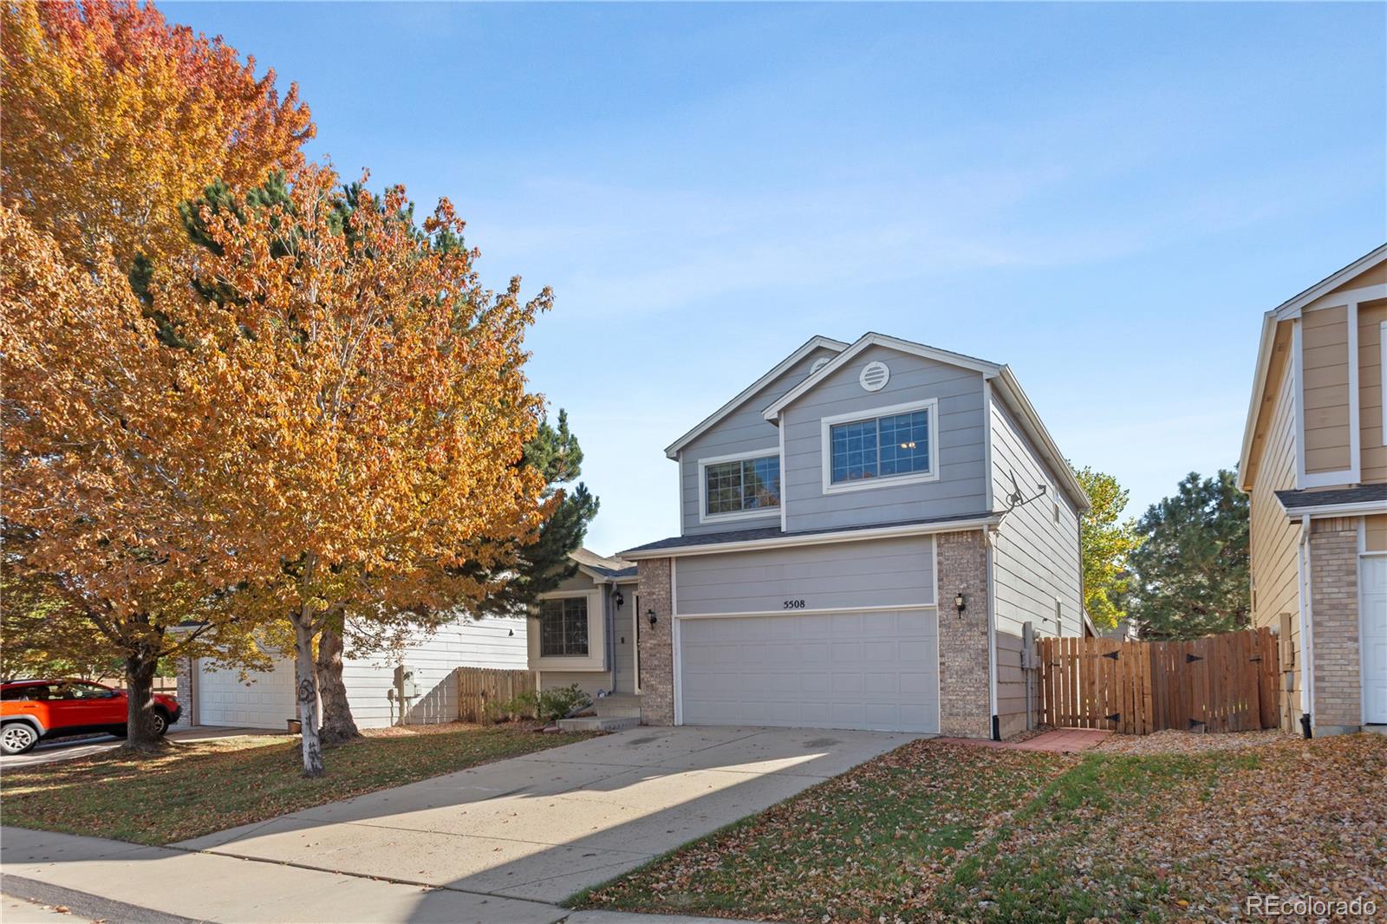
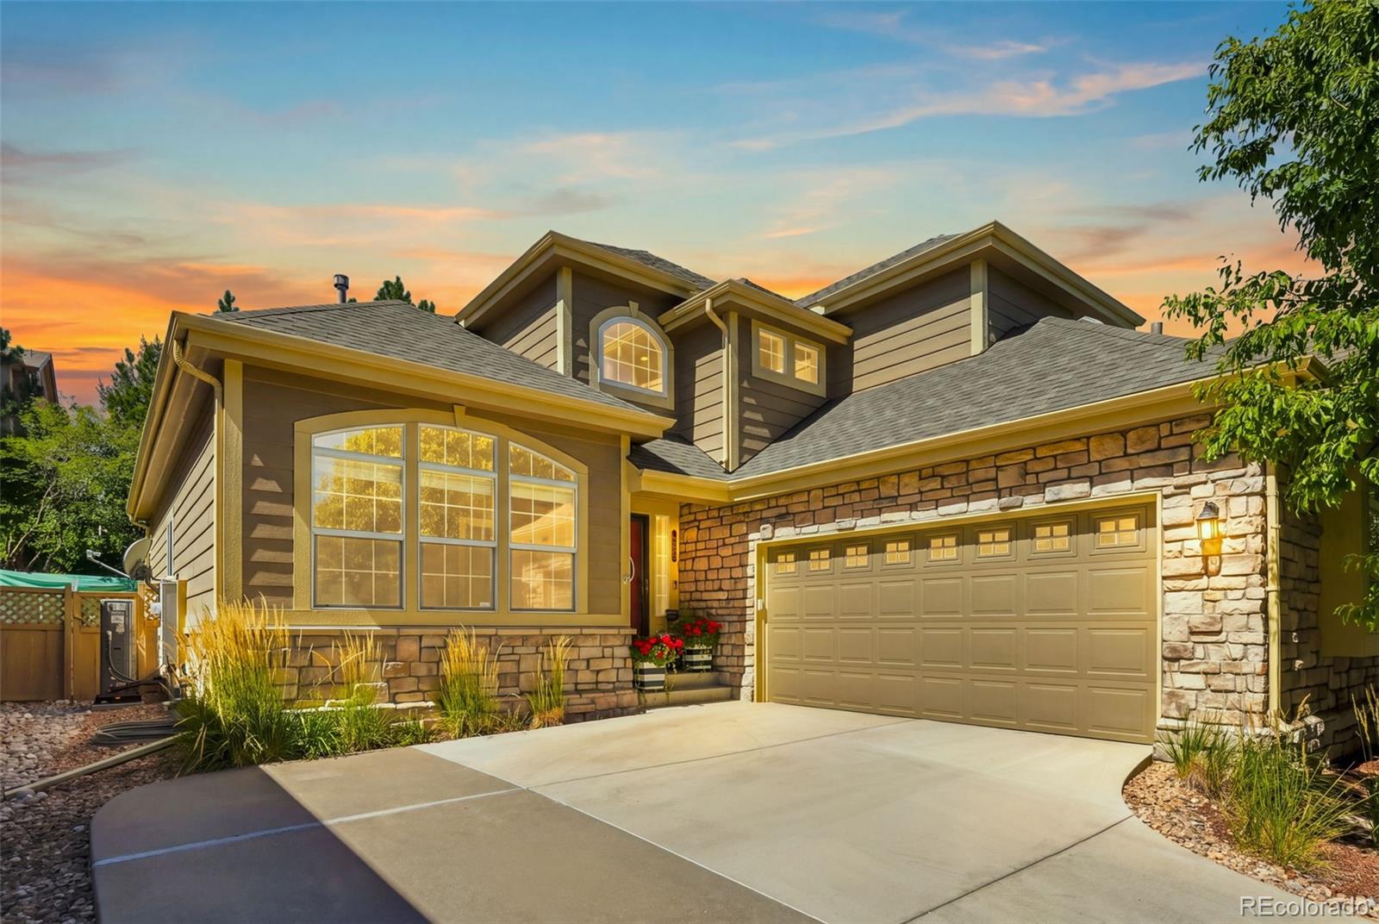
Welcome home to stylish, low-maintenance living in the desirable Saddle Rock community! Beautifully updated and filled with natural light, this spacious 3-bedroom + study , 2-bath home offers an impressive open floor plan designed for comfortable everyday living and easy entertaining.
The beautifully remodeled interior features quartz countertops, luxury vinyl plank flooring, updated lighting and contemporary finishes throughout. The expansive kitchen opens seamlessly to the dining and living areas, creating a bright, welcoming gathering space that truly lives large.
Enjoy Colorado’s ind..
more...
Broker Remarks:
Low Maintenance. High Enjoyment.
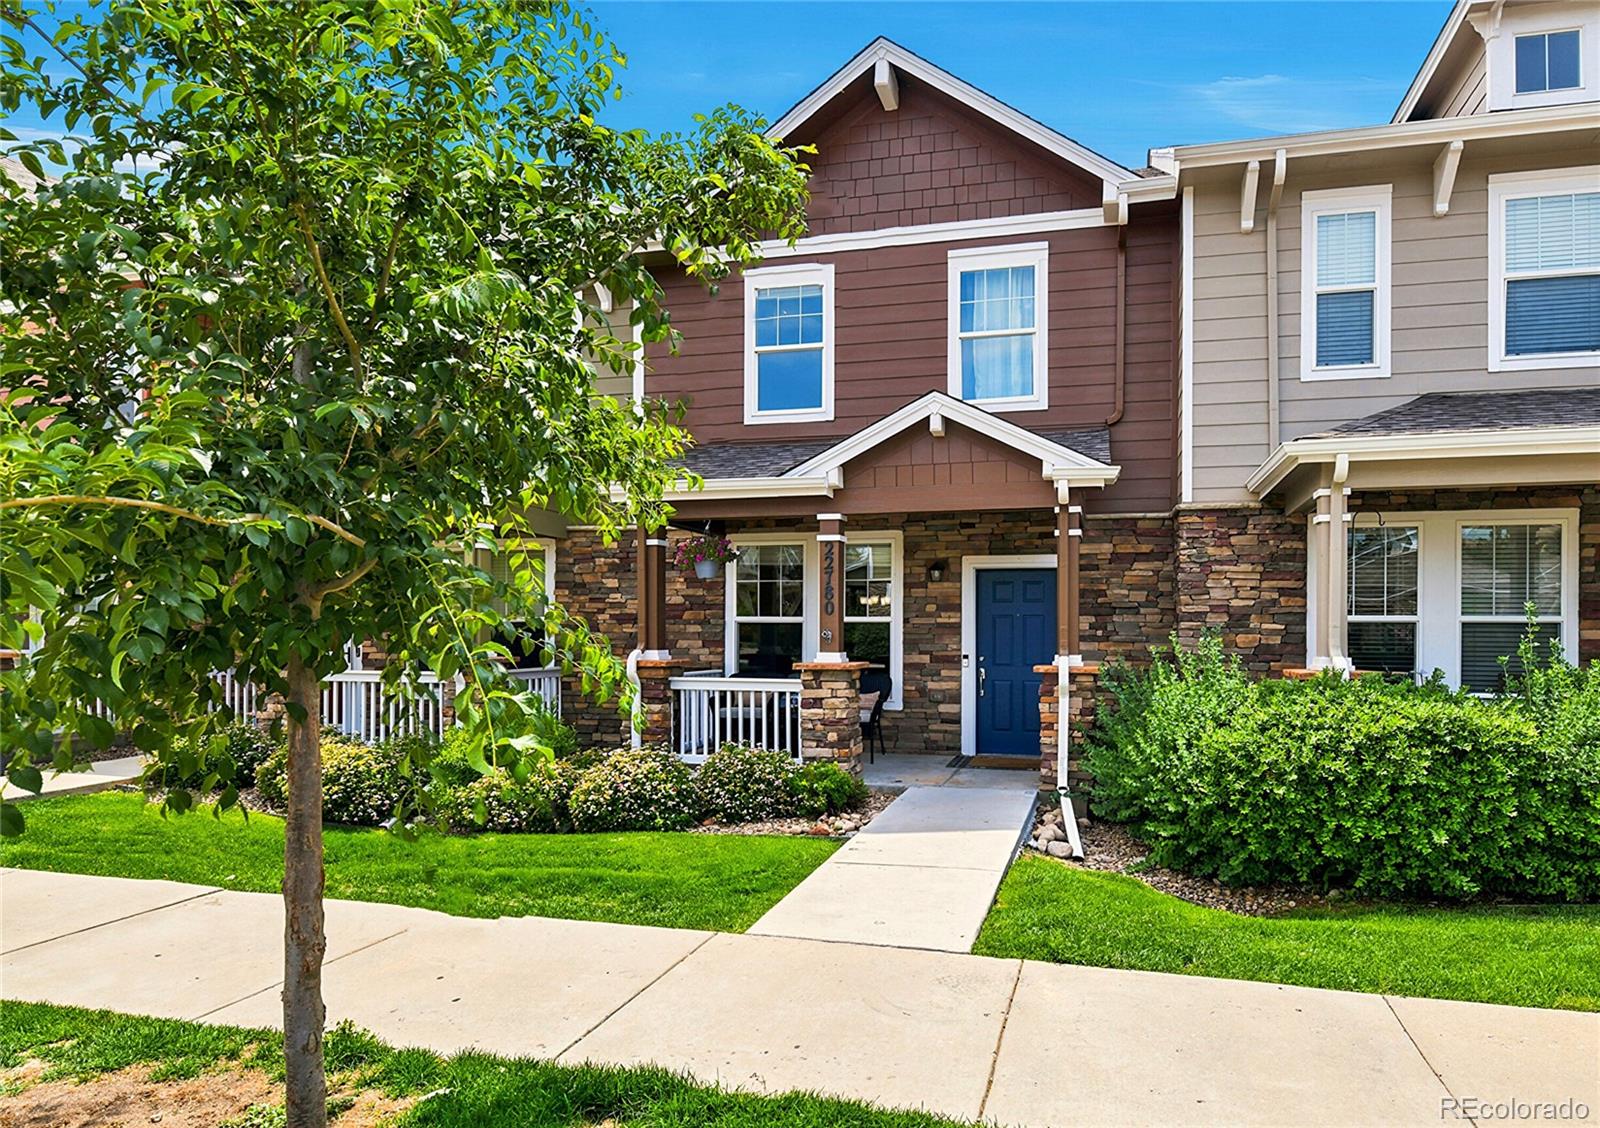
Some homes simply make everyday life feel easier. This is one of them. From the moment you walk in, you'll notice how bright and refreshed the space feels. Brand-new carpet, fresh interior paint and beautiful luxury vinyl plank flooring create a clean, welcoming backdrop, while the open layout gives everyone room to spread out without feeling disconnected. Whether you're catching up with friends around the kitchen island, working from the breakfast nook, or enjoying a quiet night at home, the spaces feel comfortable, practical, and easy to live in.
Step o..
more...
Broker Remarks:
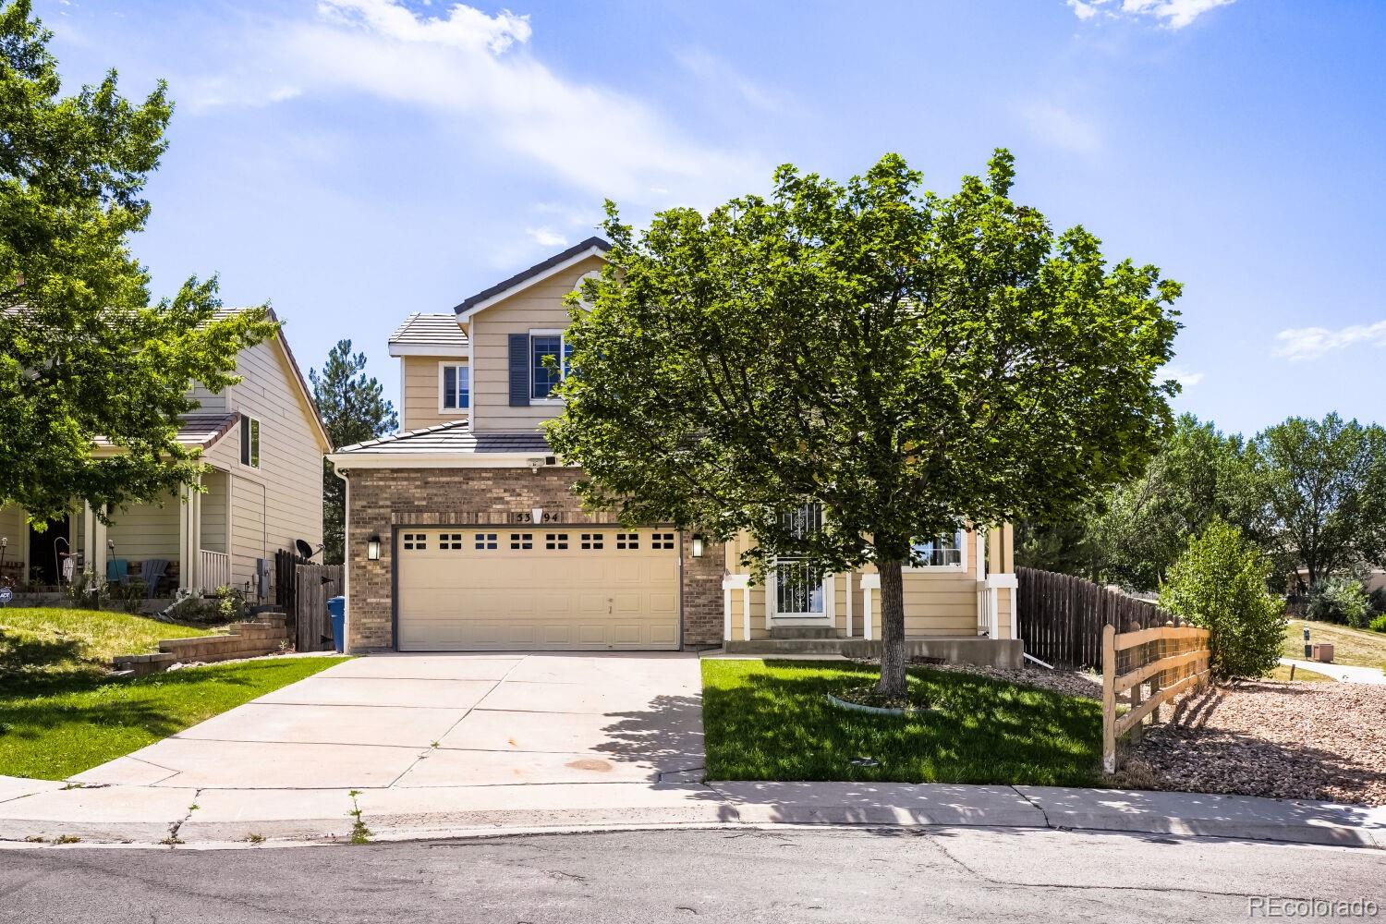
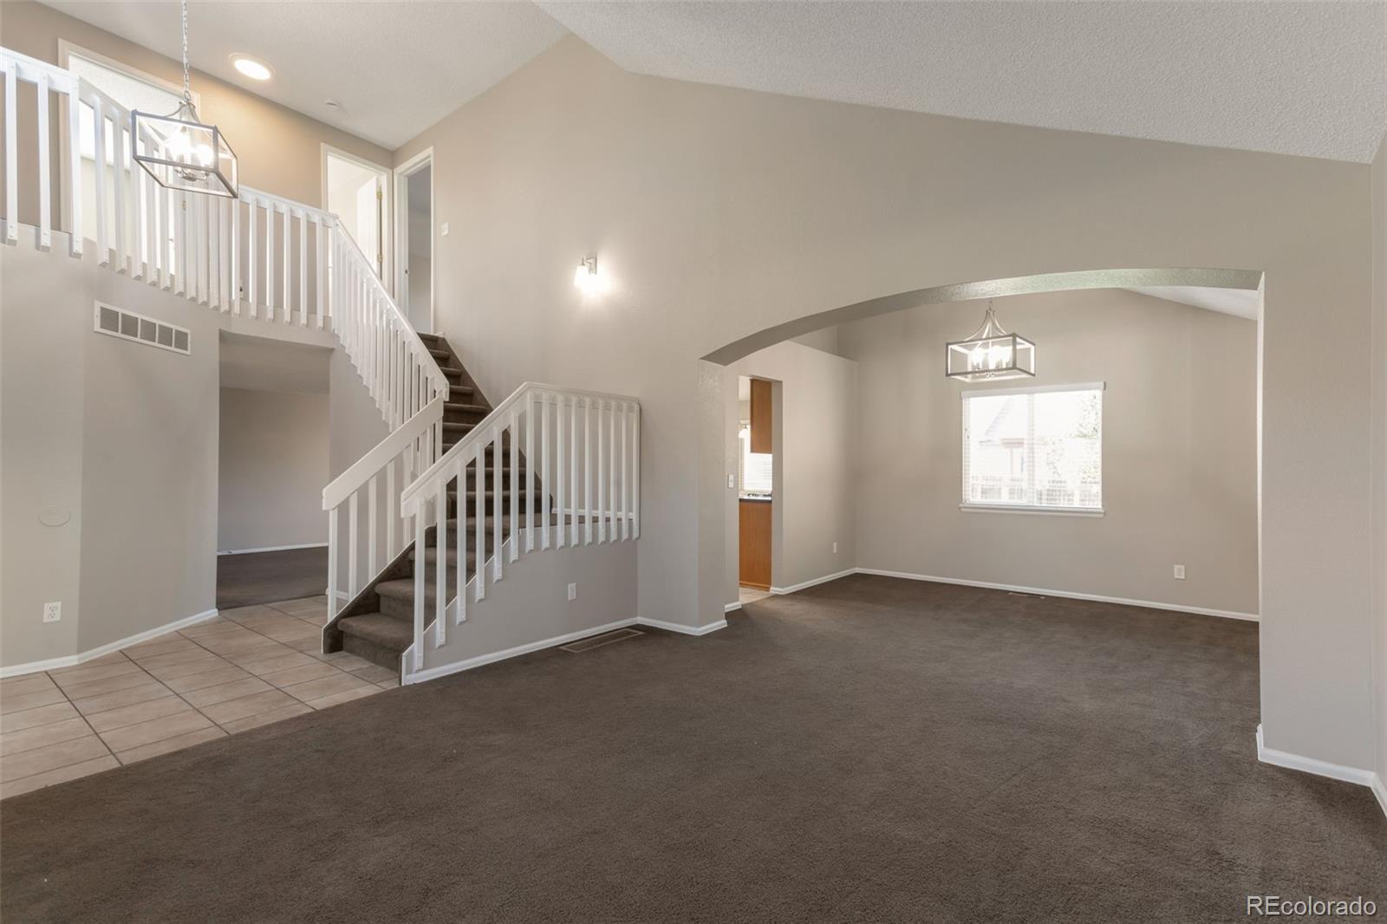
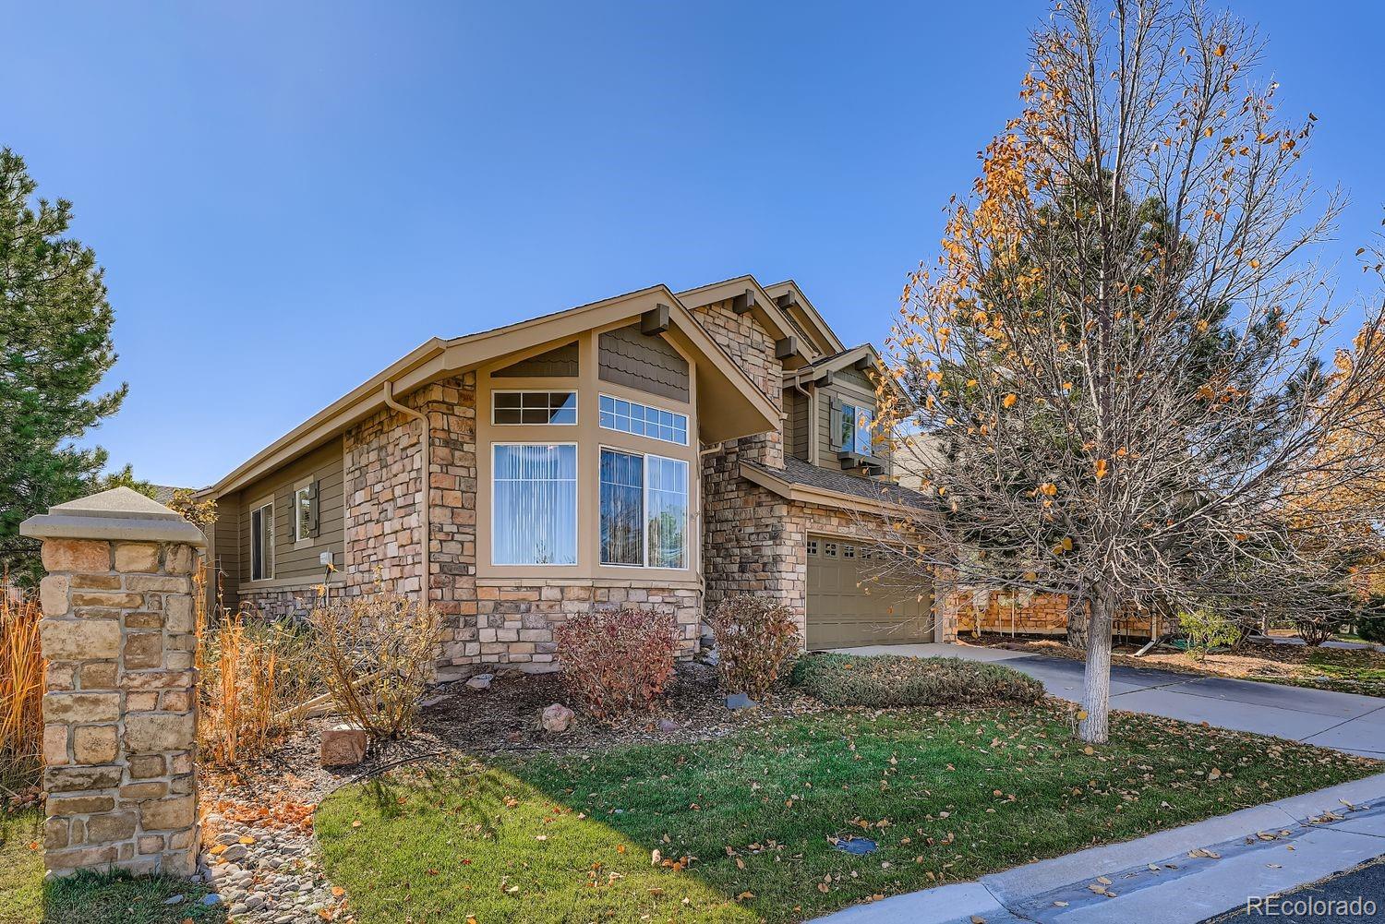
Move-In Ready Home in Desirable Saddle Rock with Cherry Creek Schools! Welcome to one of the best values in Saddle Rock! Perfectly situated on a premium corner lot backing to open space and adjacent to Antelope Ridge Elementary School. Step inside to a bright, open floor plan featuring beautiful hardwood flooring, soaring vaulted and 9-foot ceilings, and abundant natural light. The main level includes spacious living and dining areas, an inviting family room, an updated kitchen with modern finishes, and a convenient half bath—perfect for everyday living and entertaining. Upstairs, you'll find ..
more...
Broker Remarks:
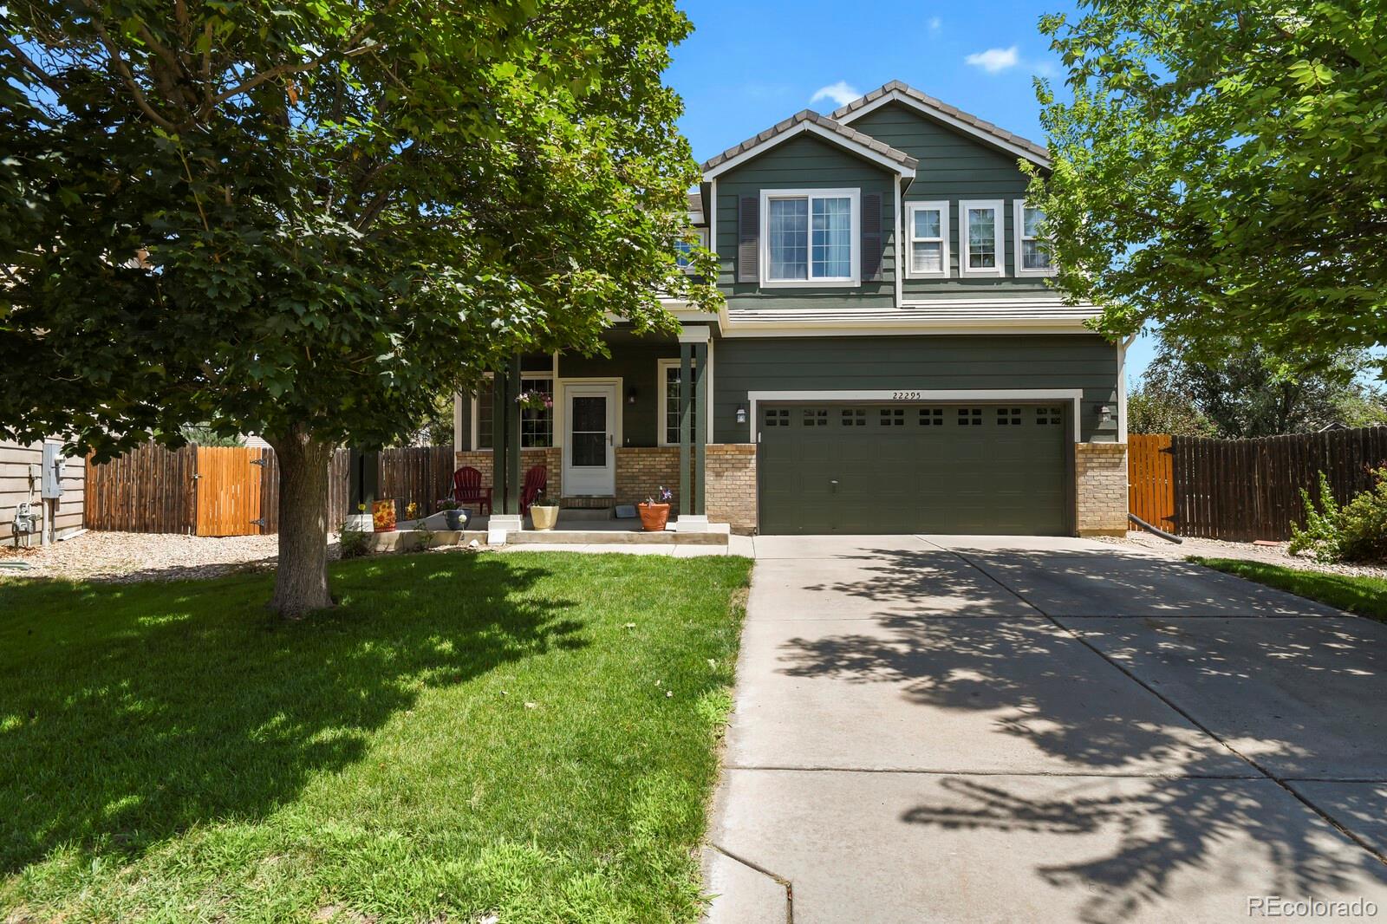
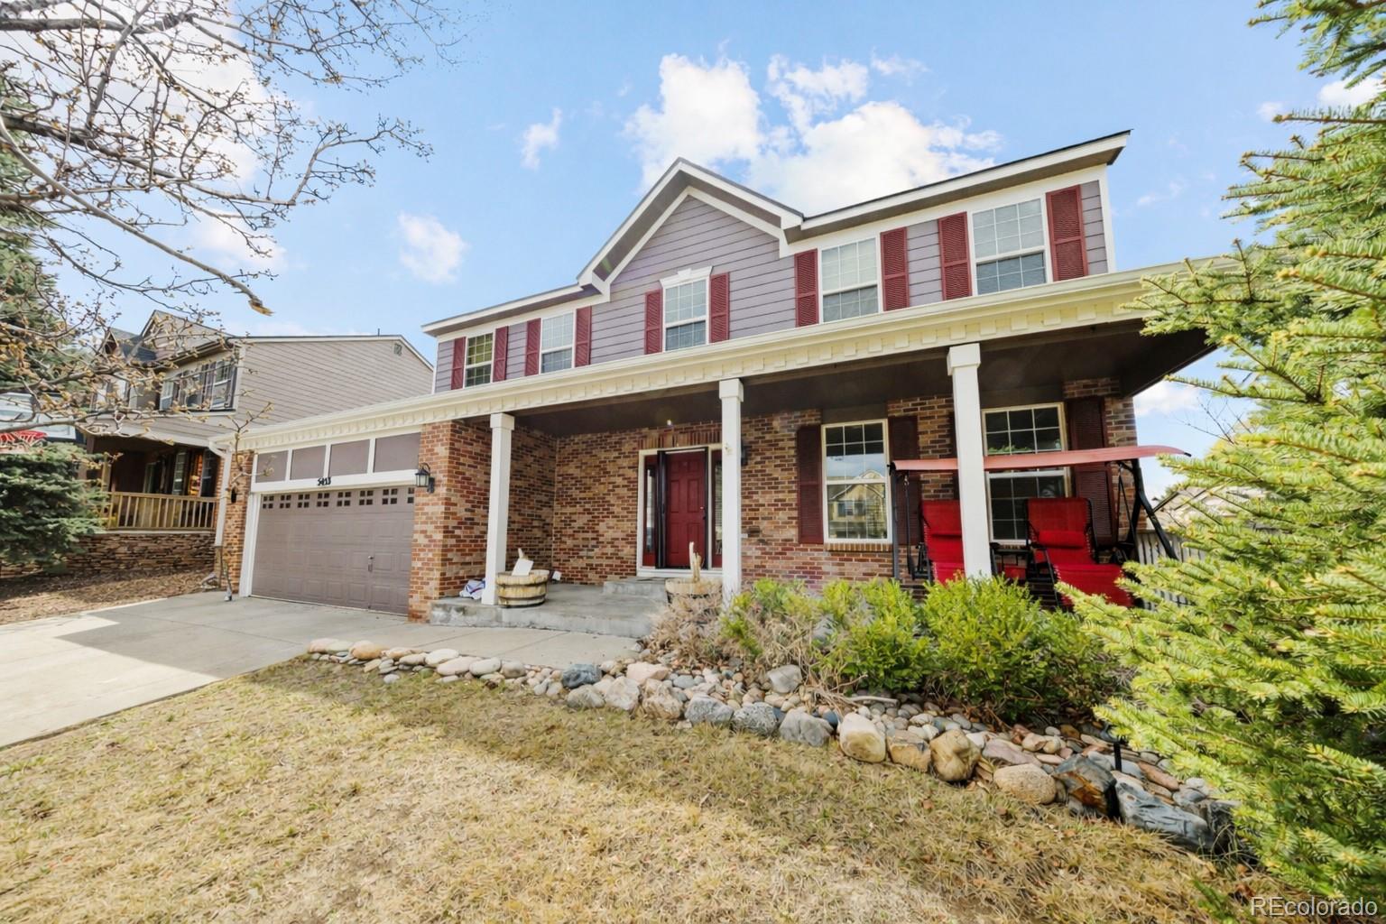
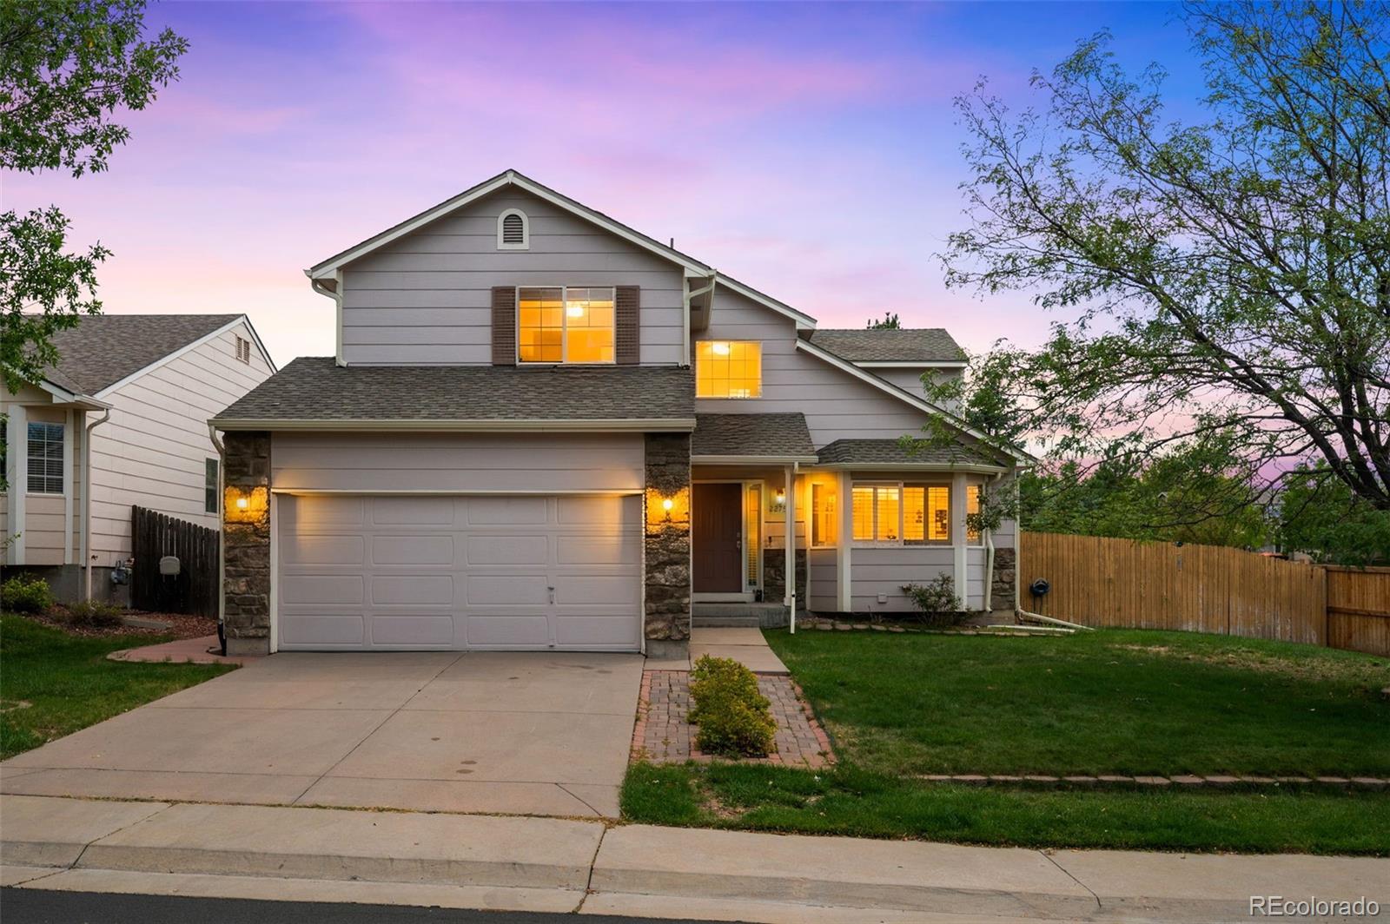
Welcome home to this beautifully updated 3-bedroom, 2.5-bath home in The Bluffs at Saddle Rock Ridge, situated on an expansive 10,149-square-foot lot—one of the larger lots in the neighborhood! Inside, you’ll find a bright and inviting floor plan with 1,875 square feet of living space. At the heart of the home, the beautifully updated kitchen showcases quartz countertops, stylish fixtures and an inviting space perfect for everyday living and entertaining.
The spacious living areas are complemented by newer carpeting, while a cozy fireplace adds warmth and character. Upstairs, a large, versa..
more...
Broker Remarks:
Welcome to this well-maintained, move-in-ready two-story home in Saddle Rock Ridge! Fresh interior paint and new wood-look laminate flooring on the main level, along with new carpet upstairs, give the home a clean, updated feel from the moment you walk in.
Vaulted ceilings and abundant natural light make the living room bright and inviting. The open-concept main level flows easily between the family room, kitchen, and dining area, perfect for both everyday living and entertaining.
Upstairs, the spacious primary suite offers an oversized walk-in closet and a private full bath with a dual-..
more...
Status: pending
Listing Office: your castle real estate inc
Broker Remarks:
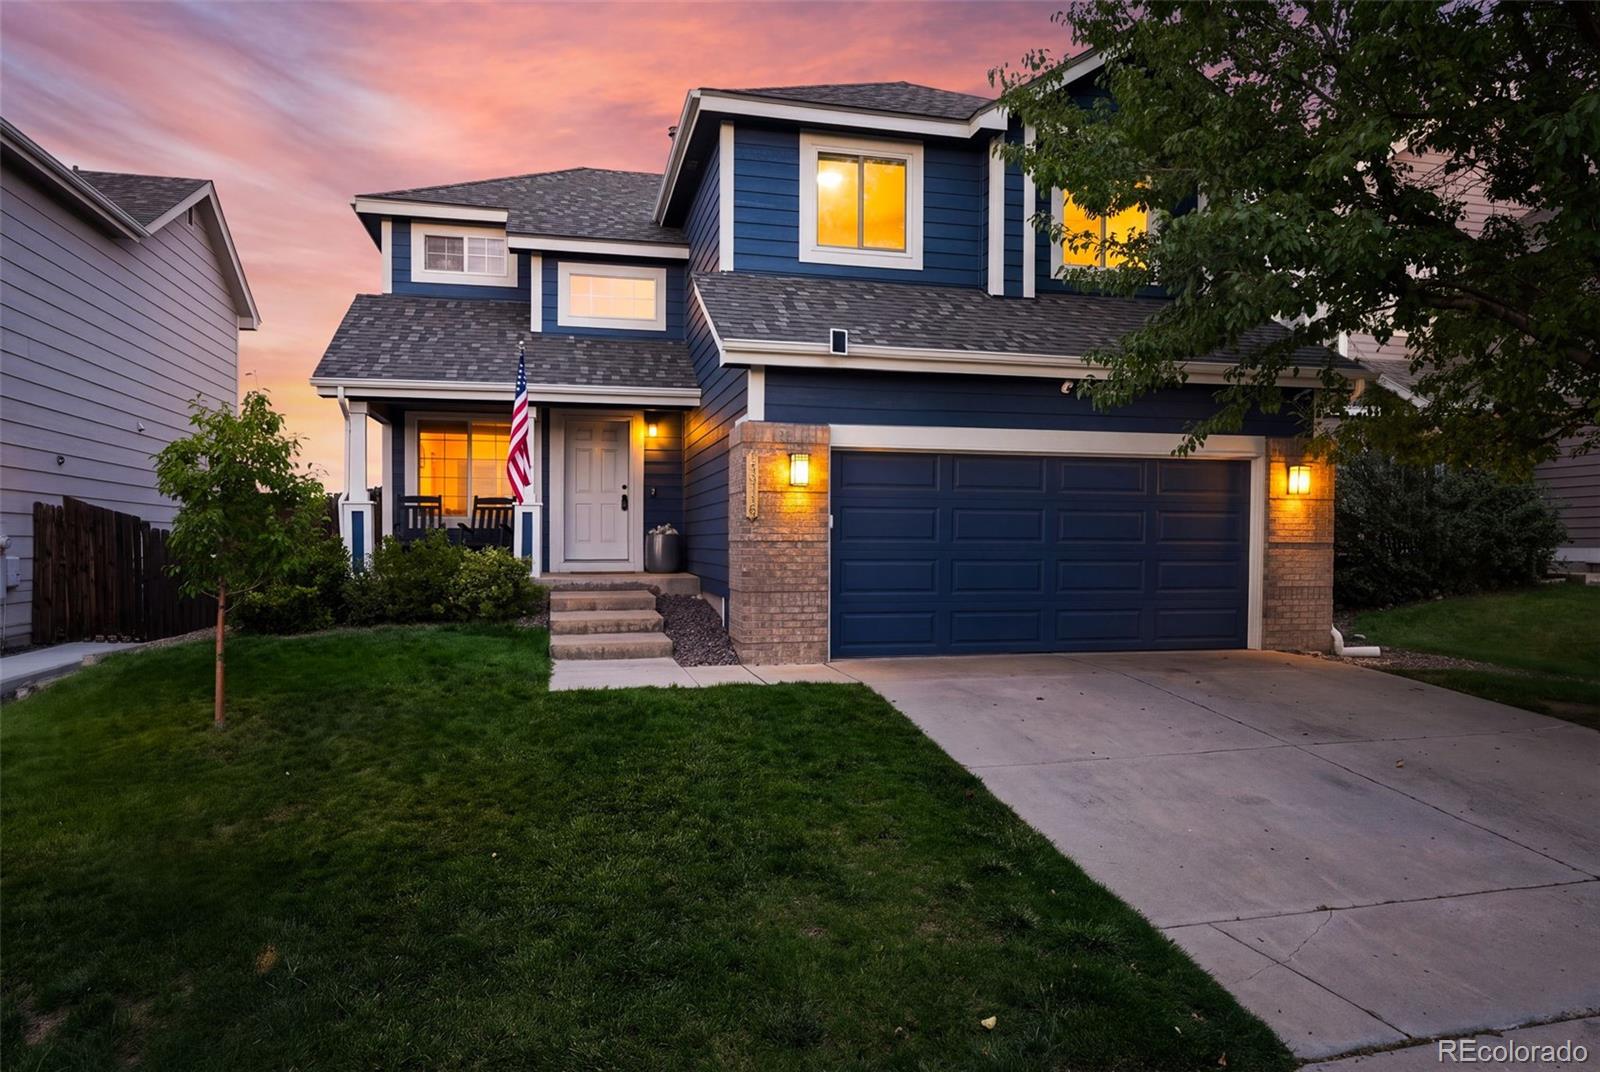
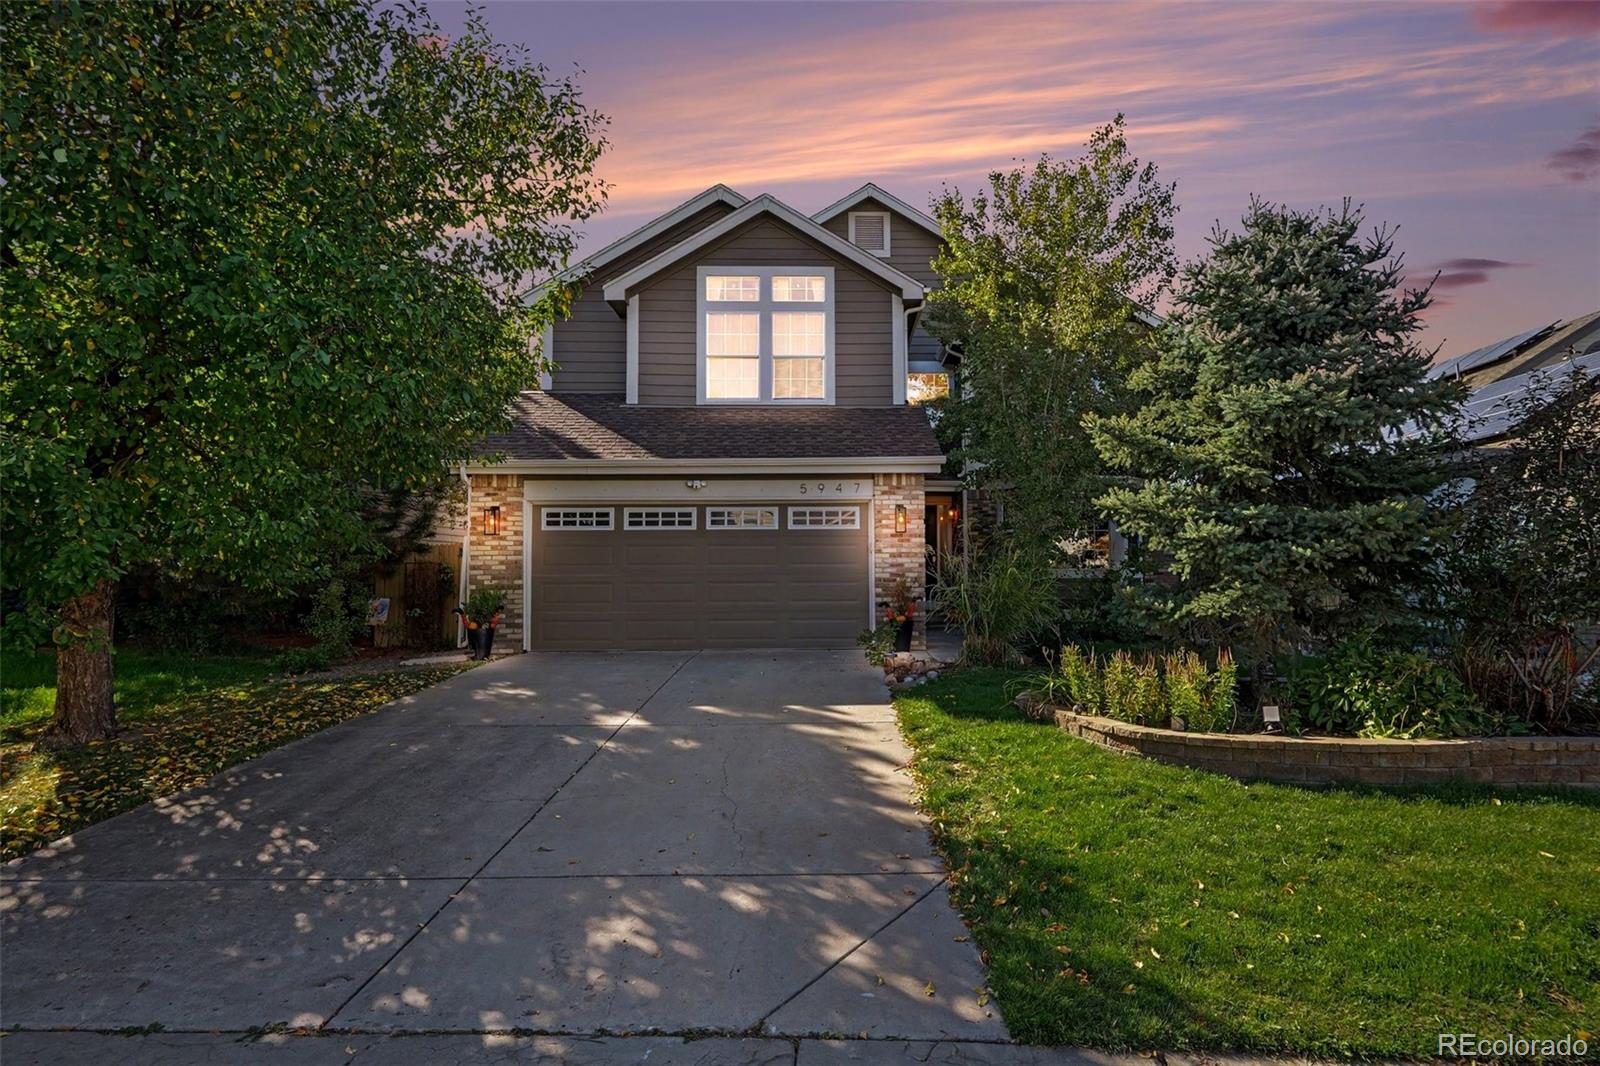
Does the home search have you feeling blue? Look no further than this incredibly updated 4-bedroom, 2.5-bathroom property in Aurora's highly desirable Saddle Rock Ridge neighborhood. This home has been thoughtfully modernized, boasting striking 2025 exterior paint and a smart garage door leading to a 2-car attached garage with a convenient exterior entrance. Inside, the main level features beautiful new LVP flooring, updated hardware, and modern fixtures. The kitchen is fully equipped with newer appliances, and the washer and dryer are included for a truly move-in-ready experience. Efficiency ..
more...
Status: active
Listing Office: liv sotheby's international realty
Broker Remarks:
Tucked away in The Enclave at Saddle Rock Ridge, this cozy home is a serene escape. With 5 bedrooms and 3.5 bathrooms, this generous floor plan offers versatile layout options, complete vaulted ceilings, grand living and dining rooms. The gorgeous kitchen boasts an open-concept design and oversized island, perfect for hosting an evening soiree or cooking a spread for family dinner. Additionally, the kitchen seamlessly connects to a family room with a gas fireplace and built-in shelves. For optimal convenience, a flexible office space and newly updated half bath are located on the main level, ..
more...
Broker Remarks:
SHORT SALE.
Welcome to this spacious home situated on an oversized corner lot in a desirable neighborhood! The main level features beautiful laminate wood flooring and a bright, vaulted living room with an adjacent dining area, creating an inviting space for both everyday living and entertaining. The spacious kitchen offers abundant cabinetry, granite countertops, stainless steel appliances, and a charming breakfast nook. Just off the kitchen, the comfortable family room provides a great gathering space with easy access to the backyard.
Upstairs, the vaulted primary suite features a priv..
more...
Status: active
Listing Office: symbio denver corp.
Broker Remarks:
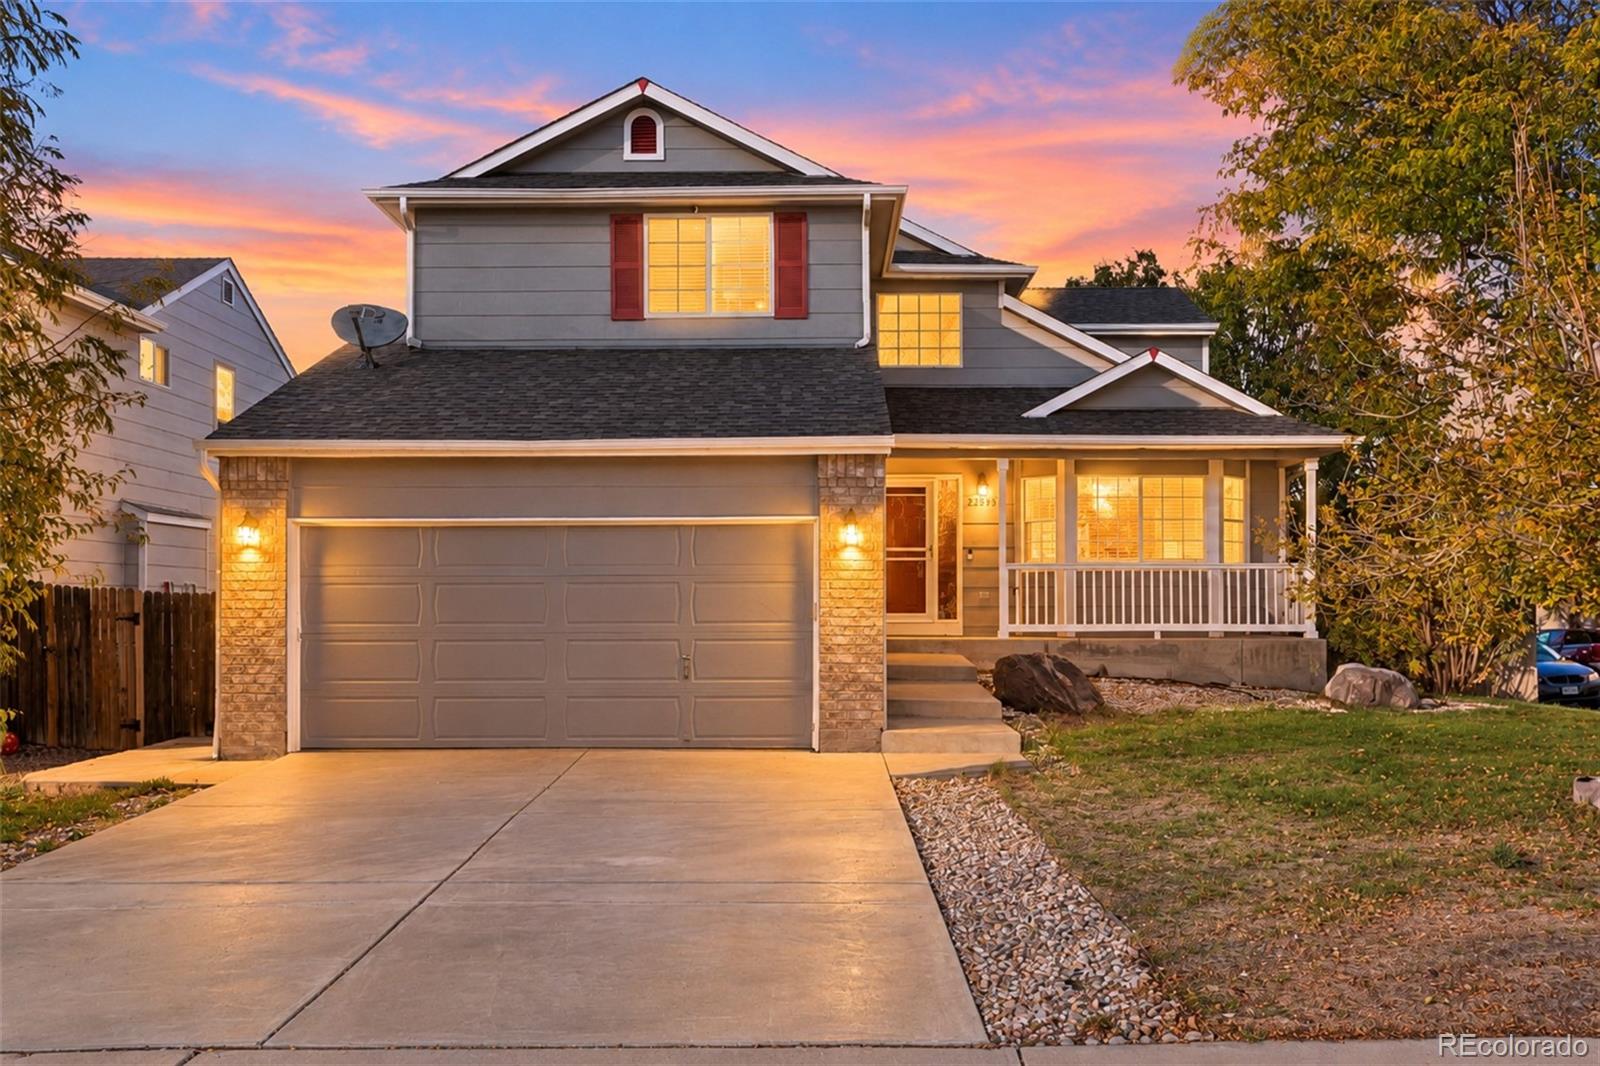
Welcome to 22893 E Progress Avenue in Saddle Rock Ridge, Aurora - a 5-bedroom, 4-bathroom home with 2,456 finished square feet in the Cherry Creek School District, set directly across from a neighborhood park. • MAIN LIVING: Open floor plan with a spacious living room and fireplace, a formal dining room, and a large eat-in kitchen with a breakfast bar, plus ceiling fans, central air and easy-care tile and vinyl flooring. • PRIMARY SUITE: Private primary bedroom with a 5-piece bath, with plenty of room for everyone in the additional bedrooms. • FINISHED BASEMENT: Another bedroom plus a bonus ro..
more...
Status: pending
Listing Office: mb the anderson team llc
Broker Remarks:
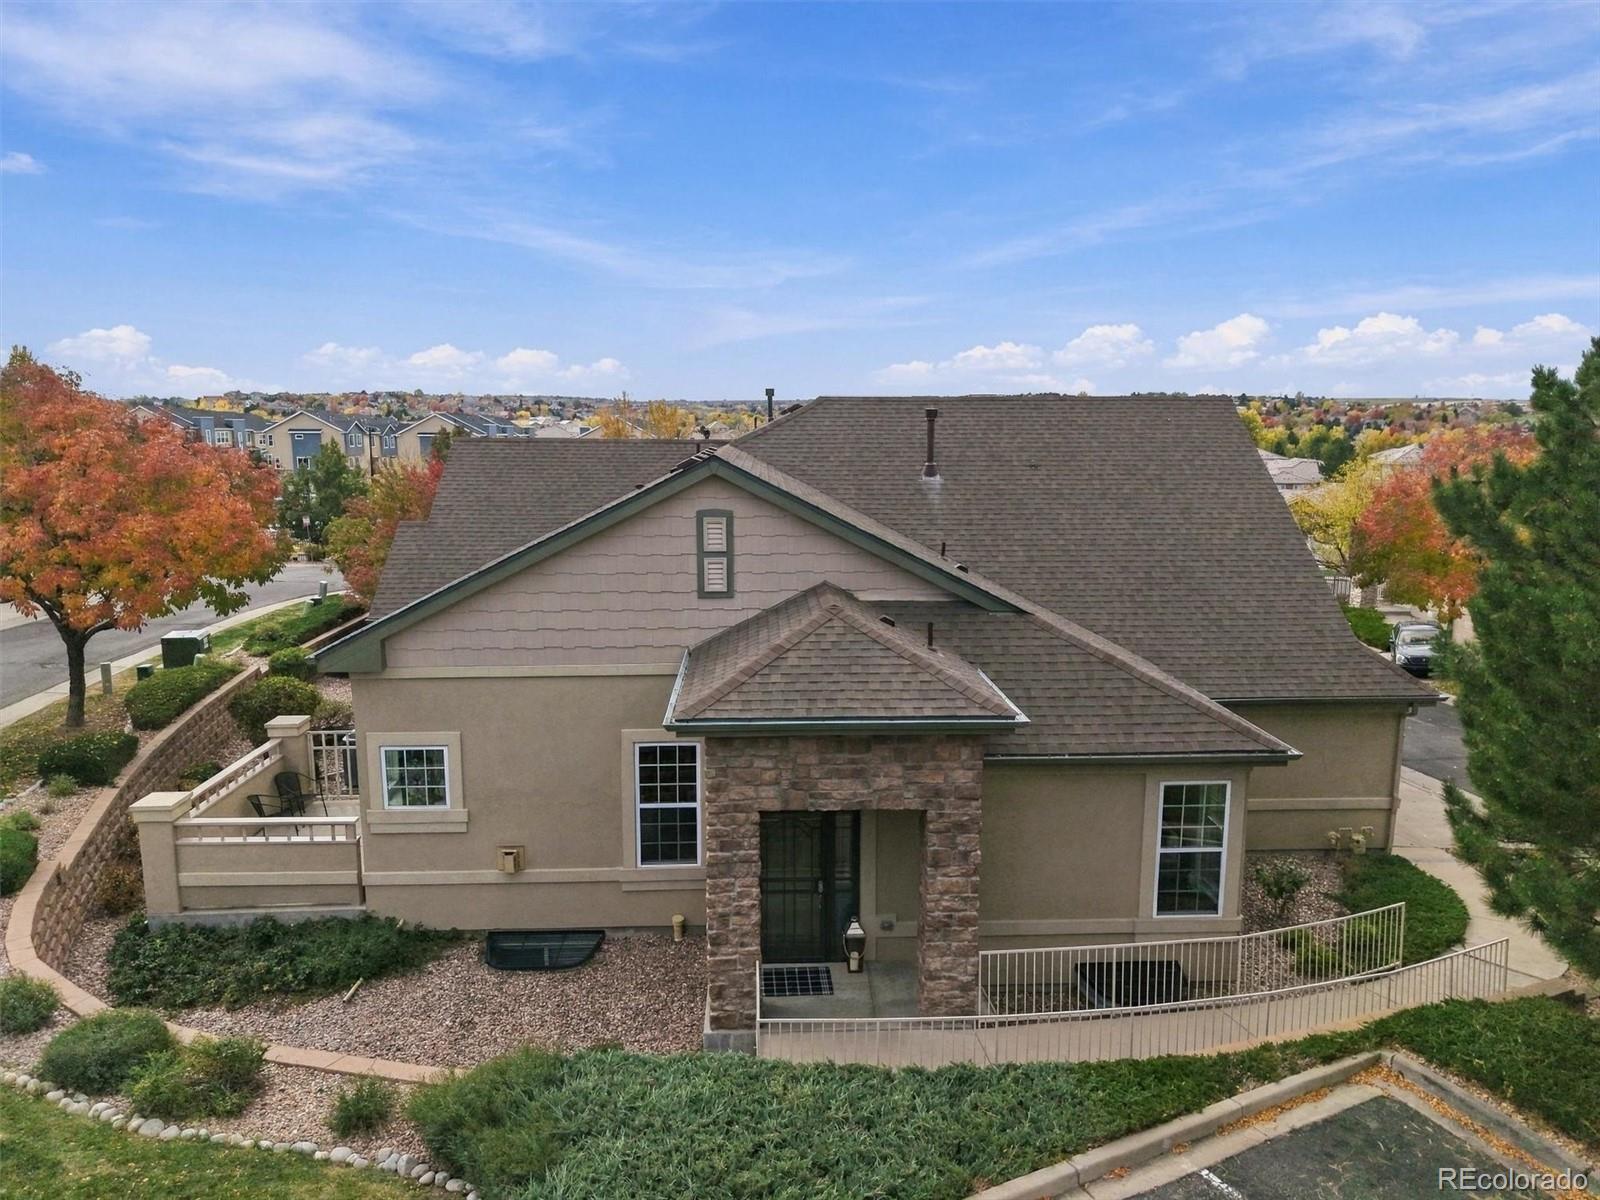
Beautiful ranch-style living with space, comfort & low-maintenance convenience! Welcome home to this gorgeous, move-in-ready ranch-style end unit offering the perfect blend of easy living, spacious interiors, and thoughtful features! Tucked into a quiet neighborhood with wonderful amenities, this light-filled home delivers the convenience of main-level living with plenty of extra space to spread out. The inviting main level showcases soaring vaulted ceilings in the living and dining rooms, beautiful wood-look luxury vinyl plank flooring, and an abundance of natural light. The well-appointed ki..
more...
Broker Remarks:
Escrow $5,000 toward carpet replacement. Owner Financing Only. 5% down payment. 4.95% interest rate. Qualifying by Owner. Low Fico scores maybe no issue. Job/Income is the biggest factors. Call us direct at 303-680-9196 for showings.
This home is located in the desirable Saddle Rock Ridge community of Aurora. This 2 story home offers approx. 2,300 sqft of finished space with 4 Bedrooms and 4 Bathrooms. The Main Floor features carpet and tiled flooring at entry and kitchen, with stainless steel appliances and gas stove, family room with fireplace, living room and formal dining room, laundry..
more...
Status: pending
Listing Office: keller williams preferred realty
Broker Remarks:
INCREDIBLE FINANCING OPPORTUNITY 2.75% ASSUMABLE FHA LOAN!!Qualified buyers may have the opportunity to assume the seller’s existing FHA mortgage at an interest rate of just 2.75%!
Welcome to 22750 E Progress Avenue in the desirable Saddle Rock Ridge community! This spacious home offers 4 bedrooms, 3.5 bathrooms, vaulted ceilings, multiple living areas, and a non-conforming bedroom in the basement, giving you plenty of flexibility for guests, a home office, gym, or additional living space.
Sitting on an almost quarter-acre lot, the outdoor space is just as impressive. Enjoy a large conc..
more...
Status: active
Listing Office: orchard brokerage llc
Broker Remarks:
Welcome to this delightfully updated Saddle Rock Ridge home with expansive Rocky Mountain views and a private, professionally-landscaped backyard. The open floor plan features high ceilings, 3 bedrooms, 2.5 baths, a dedicated main-floor office and a spacious family room. Recent improvements include fresh interior and exterior paint, an updated kitchen and a remodeled primary bath. Large main-floor office space can easily be used as a 4th bedroom. The west-facing backyard is a standout, with mature evergreens, aspens, a custom flagstone patio and, a water feature. Truly a tranquil oasis. From t..
more...
Broker Remarks:
Open Floor Plan ~ Modern finishes ~ Low-Maintenance ~ This beautiful home is a must see! The kitchen features granite countertops, generous cabinetry, a pantry, and connected appliances, opening to comfortable living and dining areas with plenty of room to gather ~ Find a main-floor office with plenty of natural light, providing a quiet, functional space for working from home ~ A gas fireplace creates a welcoming focal point, while resurfaced wood floors add warmth and character throughout ~ The main floor primary suite features a designer accent wall and tile floor continuing into the spacio..
more...
Broker Remarks:
Back on the market with a new price and a new roof! Welcome home to this well maintained former model home in Saddle Rock Star Pass. This home is one of the few homes in the development that has a front load 2 car garage on a corner lot! The home features a lovely open floor plan with vaulted ceilings that flow from the entry to the family room and kitchen. The Primary Suite is located just off of the main floor hallway along with a 5 piece attached bathroom and vaulted ceilings as well. The kitchen has beautiful cherry cabinets and lovely granite counter tops, highlighted by stainless steel a..
more...
The content relating to real estate for sale in this web site comes
in part from the Internet Data eXchange ("IDX") program of
METROLIST, INC., DBA RECOLORADO® Real estate listings held by brokers other
than The Brian Petrelli Team are marked with the IDX Logo.
This information is being provided for the consumers' personal, non-commercial use and may not be used for any other purpose. All information subject to change and should be independently verified.




 Sold Home Stats


 8.2%
 7.7%
 19.8%