Sources: FBI, Uniform Crime Reports, prepared by the National Archive of Criminal Justice Data
The Brian Petrelli Team is your Prides Crossing , Aurora home specialist.
Prides Crossing Community Information:
Primary HOA Fees*: $135.00 / Semi-Annually
Secondary HOA Fees*: $0.00 /
*HOA fees shown are from the most recent listings. Please contact our team or check each property individually for accurate HOA fees. Data is deemed reliable but is not guaranteed.
HOA Ammenities:
-
-
Prides Crossing , Aurora has had 57 homes sell in the past two years for an average sales price of $516,177.
Our team of local Aurora experts have over 200 years of combined expertise in the Colorado Real Estate market. Give us a call today to put
our knowledge and experience to work for you as you buy or sell your next Prides Crossing home.
Don't see what you're looking for here? Contact our team for a free, custom search.
Status: active
Listing Office: west and main homes inc
Broker Remarks:
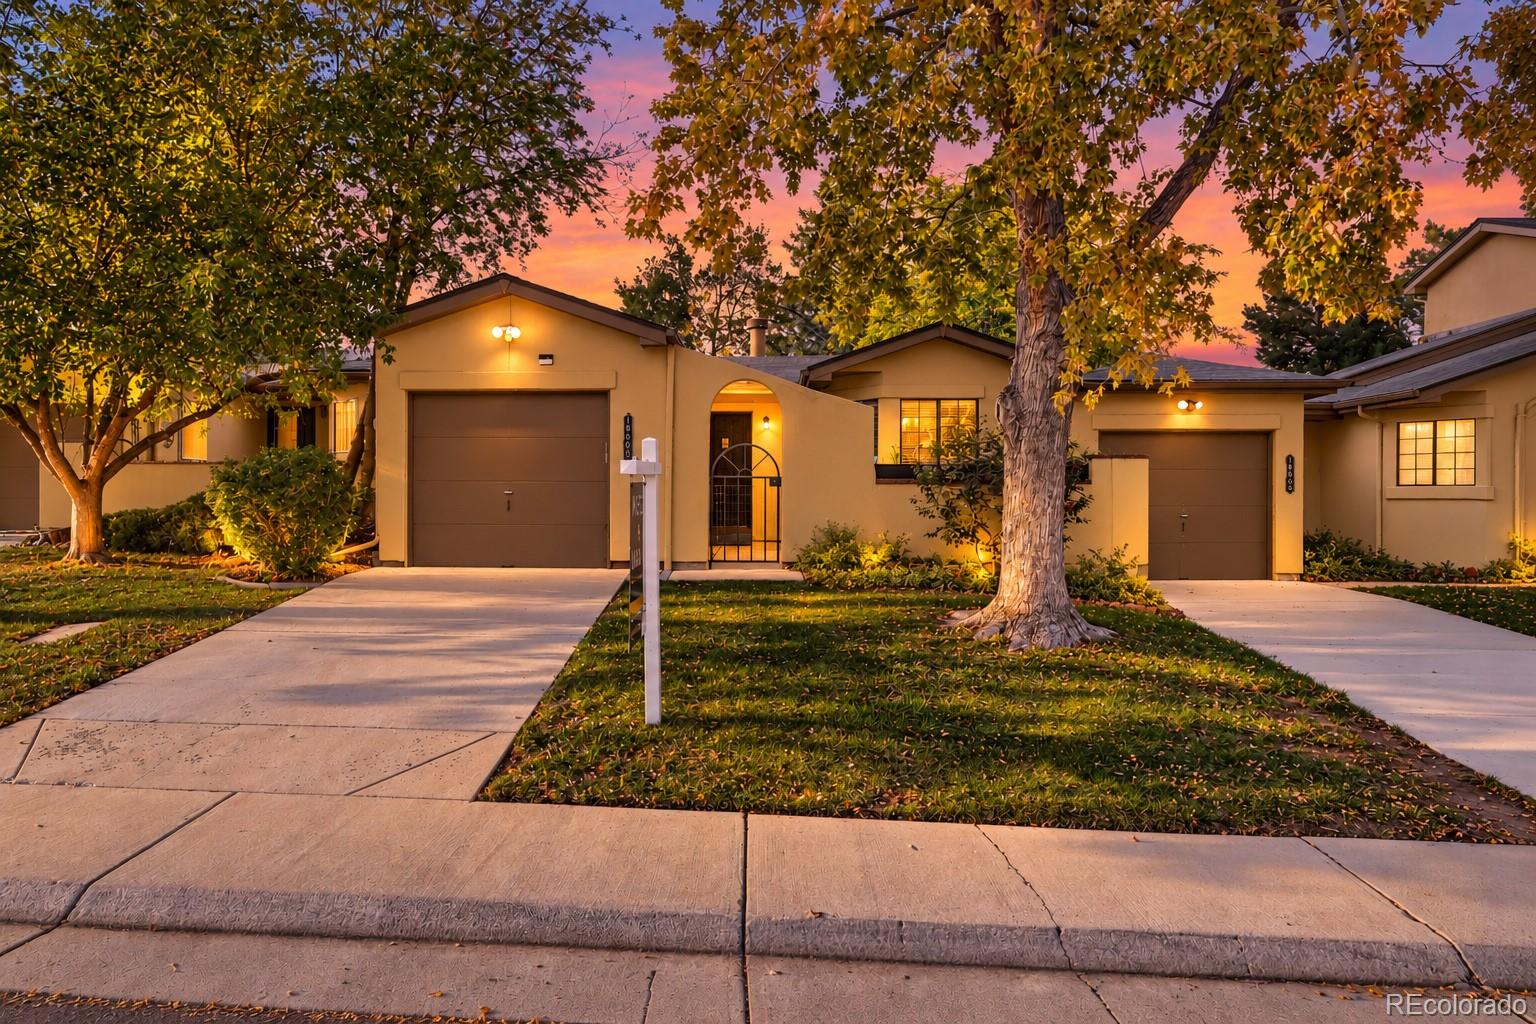
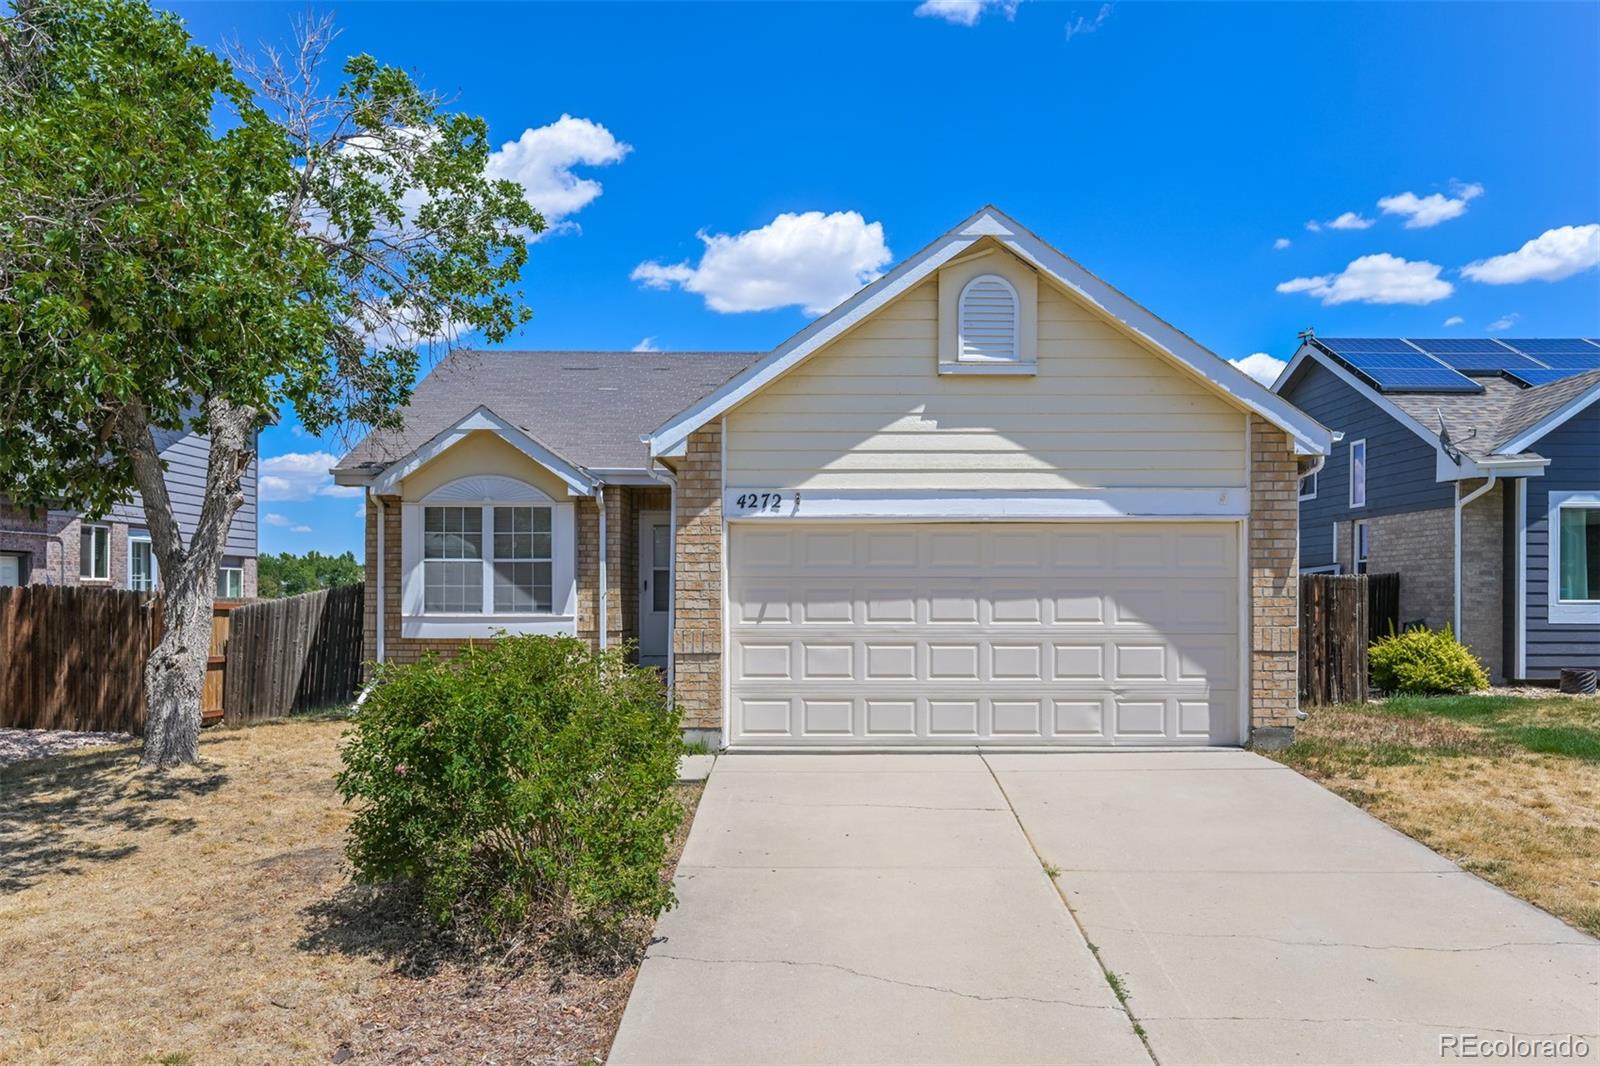
Welcome to Morning Mesa! This charming ranch style townhome offers 2 bedrooms, 1 full bathroom, and nearly 900 sq. ft. of private outdoor living space. Enjoy the private front courtyard and at the rear of the home you'll love the spacious, secluded deck with shade cloth system allowing direct access to green space—perfect for relaxing or entertaining. This is truly unique outdooor space for a townhome of this size!
Inside, high ceilings create an open, airy feel, with a spacious living room featuring a cozy, wood burning fireplace and sliding-door access to the deck. The kitchen offers am..
more...
Status: active
Listing Office: real broker, llc dba real
Broker Remarks:
Seller Has Agreed to $10,000 in concessions to be paid towards closing costs or interest rate buydown.
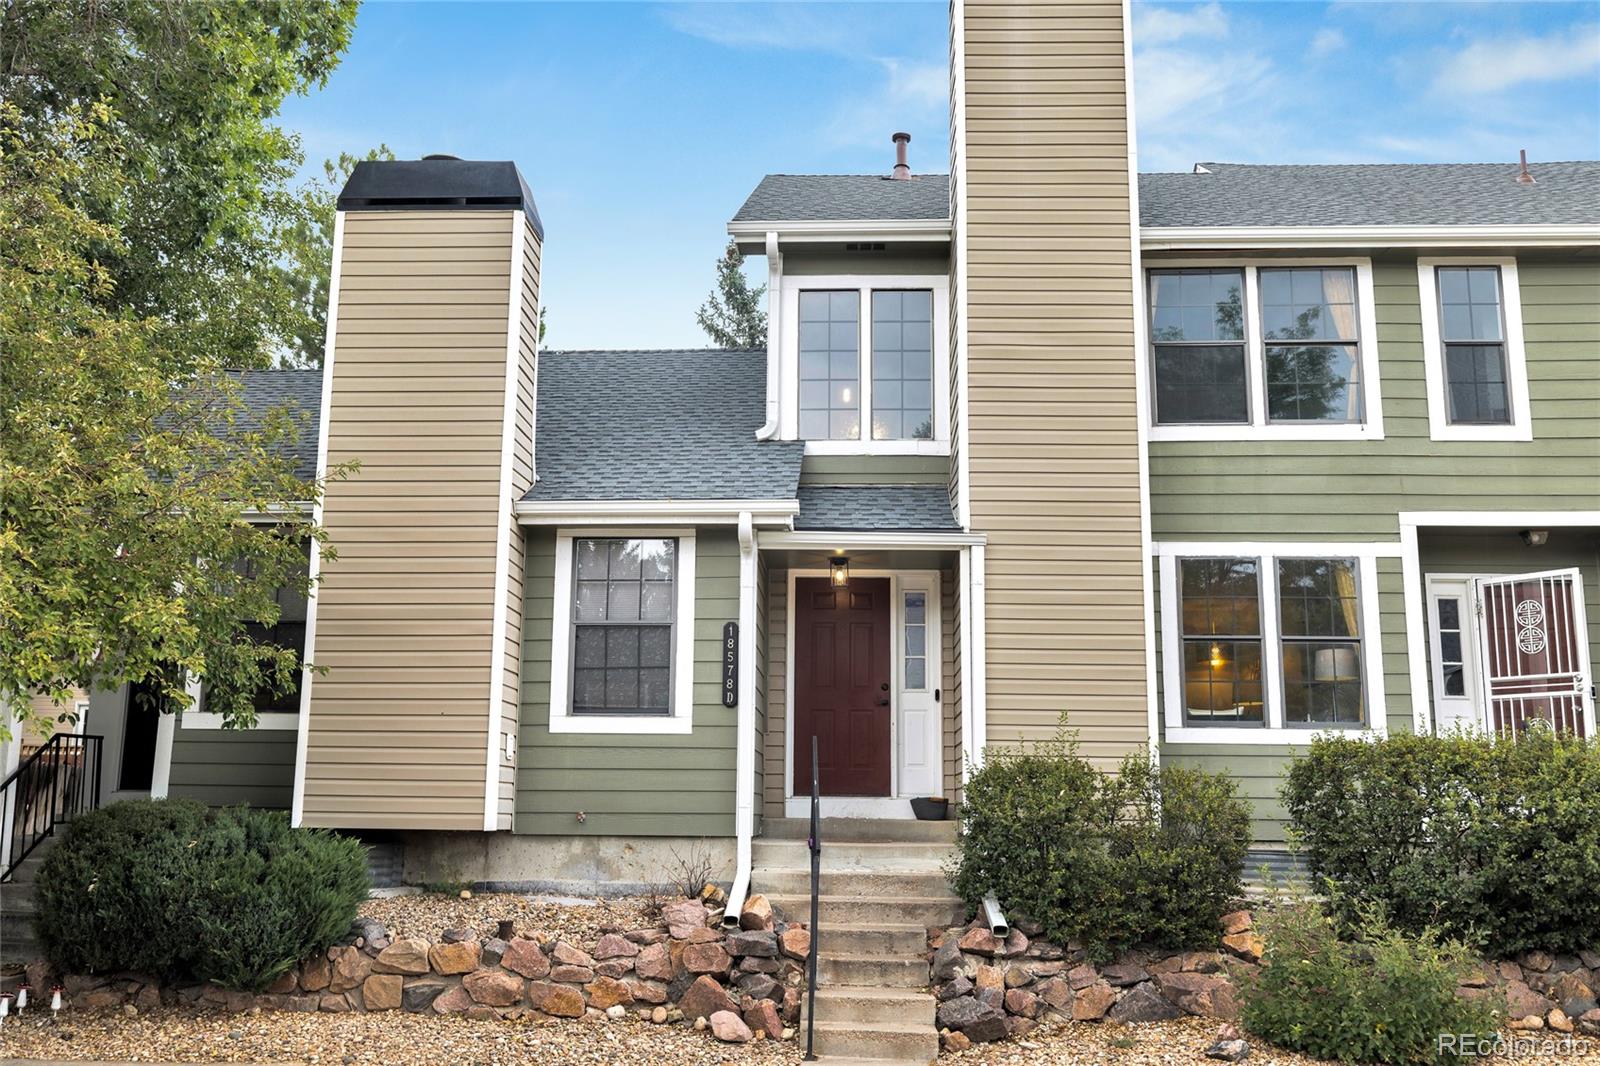
Welcome to an inviting Pride’s Crossing home. Spanning three finished levels and approximately 1,476 finished square feet, the residence offers abundant natural light, flexible living spaces and exceptional storage, including seven closets and a generous under-stair storage area.
Large windows brighten the main-level living room, where a wood-burning fireplace creates a welcoming focal point. The kitchen features butcher-block countertops, two-tone cabinetry, a tile backsplash and stain..
more...
Status: active
Listing Office: coldwell banker realty 28
Broker Remarks:
Welcome Home! You won't want to miss this beautifully maintained home on a cul-de-sac in the Cherry Creek school district. An open floorplan offers an inviting area to entertain which flows into the private fenced back yard backing to a green belt. Vaulted ceilings with skylights give this main area a true high-end feel. The updated kitchen features stainless appliances and newly painted cabinetry. Upstairs you will find a generous primary bedroom with double closets, a secondary bedroom and an updated bath. The patio level features a family room that shares connection to the kitchen and..
more...
Broker Remarks:
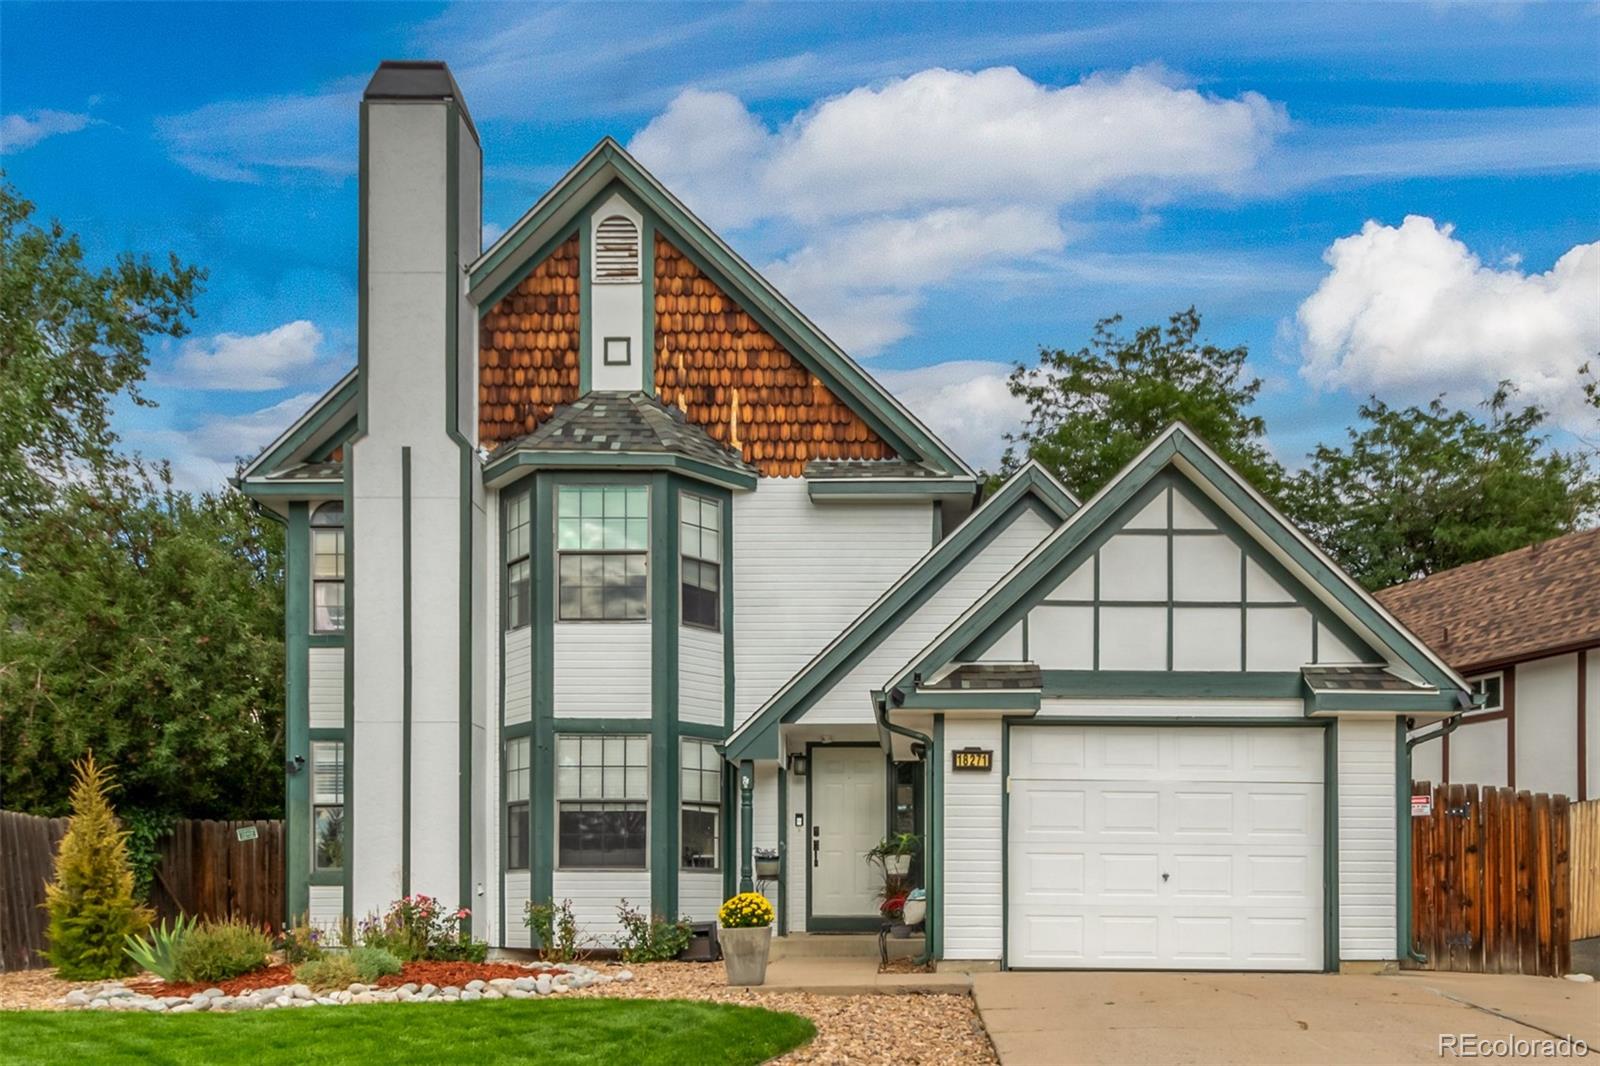
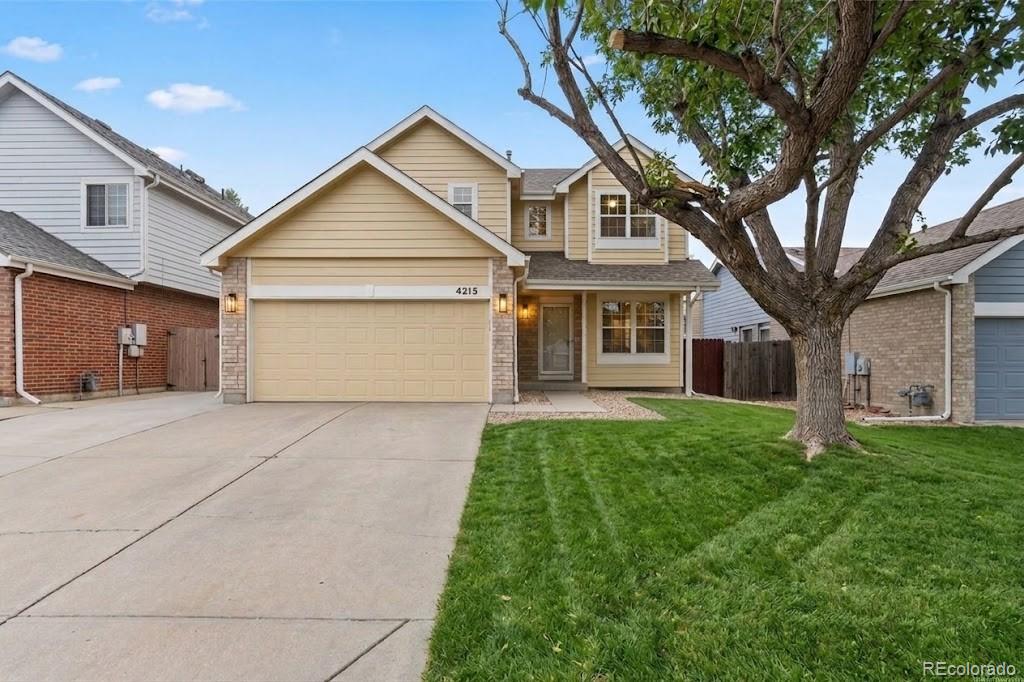
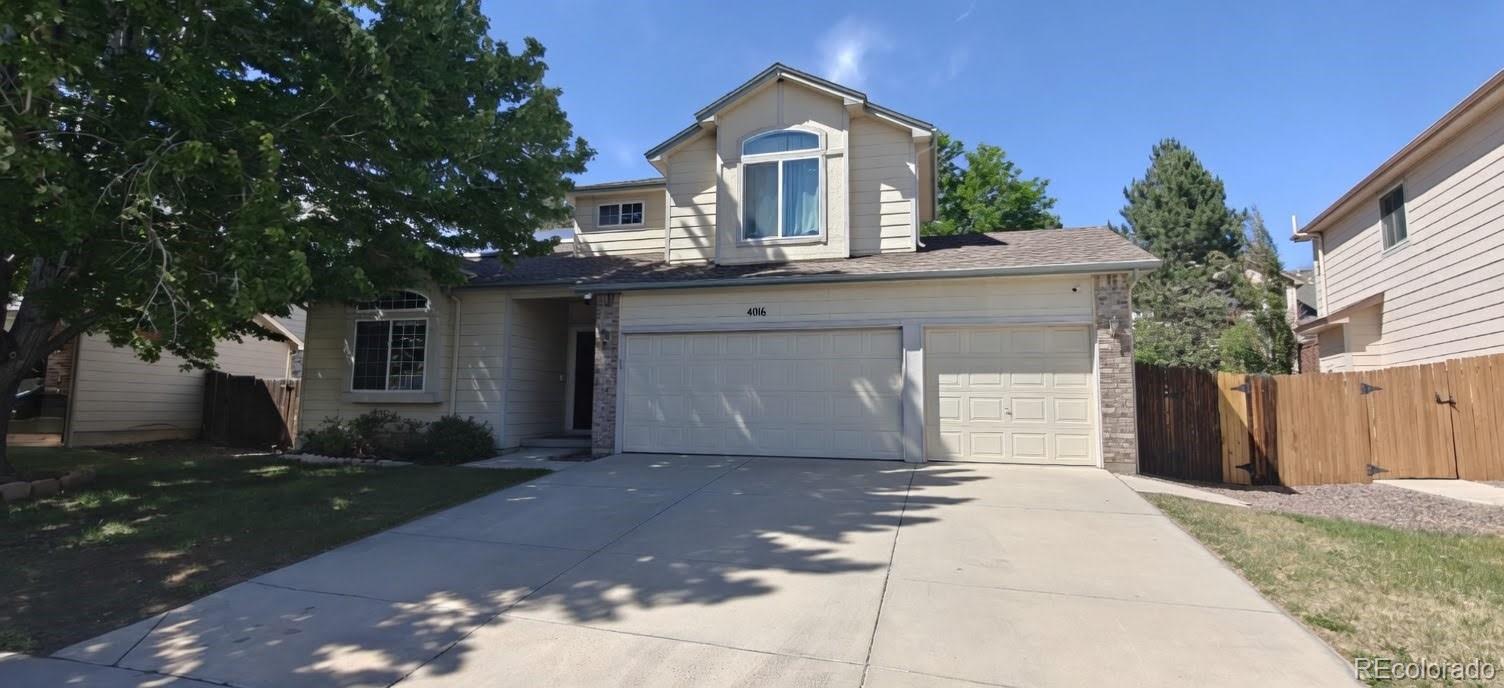
Discover this enchanting two-story home, poised in prestigious Pride's Crossing. With impeccable curb appeal, this home welcomes with a meticulously manicured yard, extended drive, & attached garage. The exterior's gracious charm sets the tone of subtle sophistication awaiting inside. Step into a sun-drenched living+dining area, where bespoke architectural detail like soaring ceilings, chic flooring, a bay window & a wood-burning fireplace elevate the space with timeless allure. The kitchen offers elegant touches with rich wood cabinetry, granite countertops, & stainless appliances. A thoughtf..
more...
Status: active
Listing Office: atlas real estate group
Broker Remarks:
Welcome to this inviting 3-bedroom, 2-bathroom home tucked away on a quiet cul-de-sac in the desirable Spring Creek Meadows neighborhood. The bright and open living room features soaring vaulted ceilings, large windows that fill the space with natural light, and direct access to the backyard. New carpet, LVP and paint throughout, and new furnace being installed! Step outside to the spacious deck and patio, where you'll enjoy peaceful views of the adjacent open space.
The primary suite offers a private full bathroom and a generous walk-in closet, creating a comfortable retreat at the end of ..
more...
Status: active
Listing Office: primary real estate brokerage
Broker Remarks:
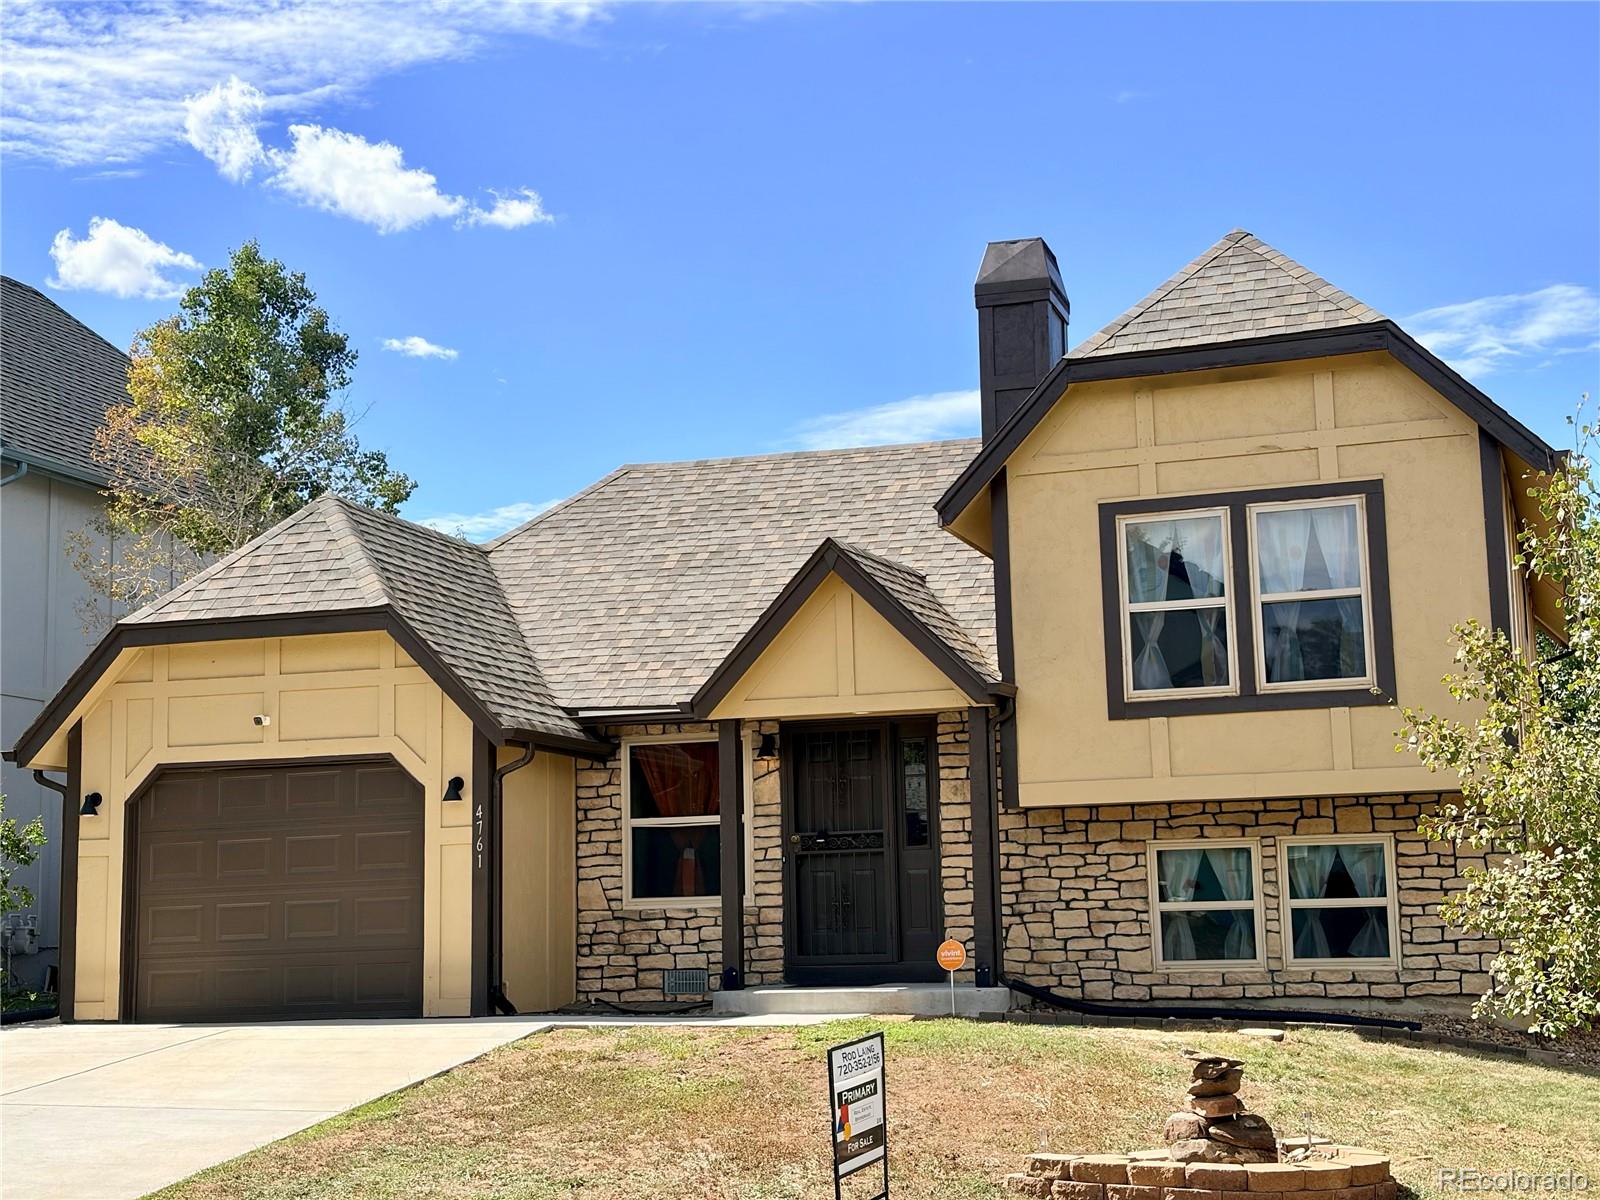
Welcome to 4761 S Yampa, a charming 4-bedroom home offering a comfortable blend of modern style, character, and functionality. Step inside to a bright and inviting open living space featuring vaulted ceilings, contemporary lighting, luxury laminate flooring, carpet and a striking stone-faced fireplace. 4761 S. Yampa's living room creates an ideal setting for relaxing or entertaining. 4761 S. Yampa's beautiful kitchen is the heart of the home, featuring European style white cabinetry of plywood construction and soft close hardware, rich butcher-block countertops, stainless-steel with a modern t..
more...
Status: active
Listing Office: your castle real estate inc
Broker Remarks:
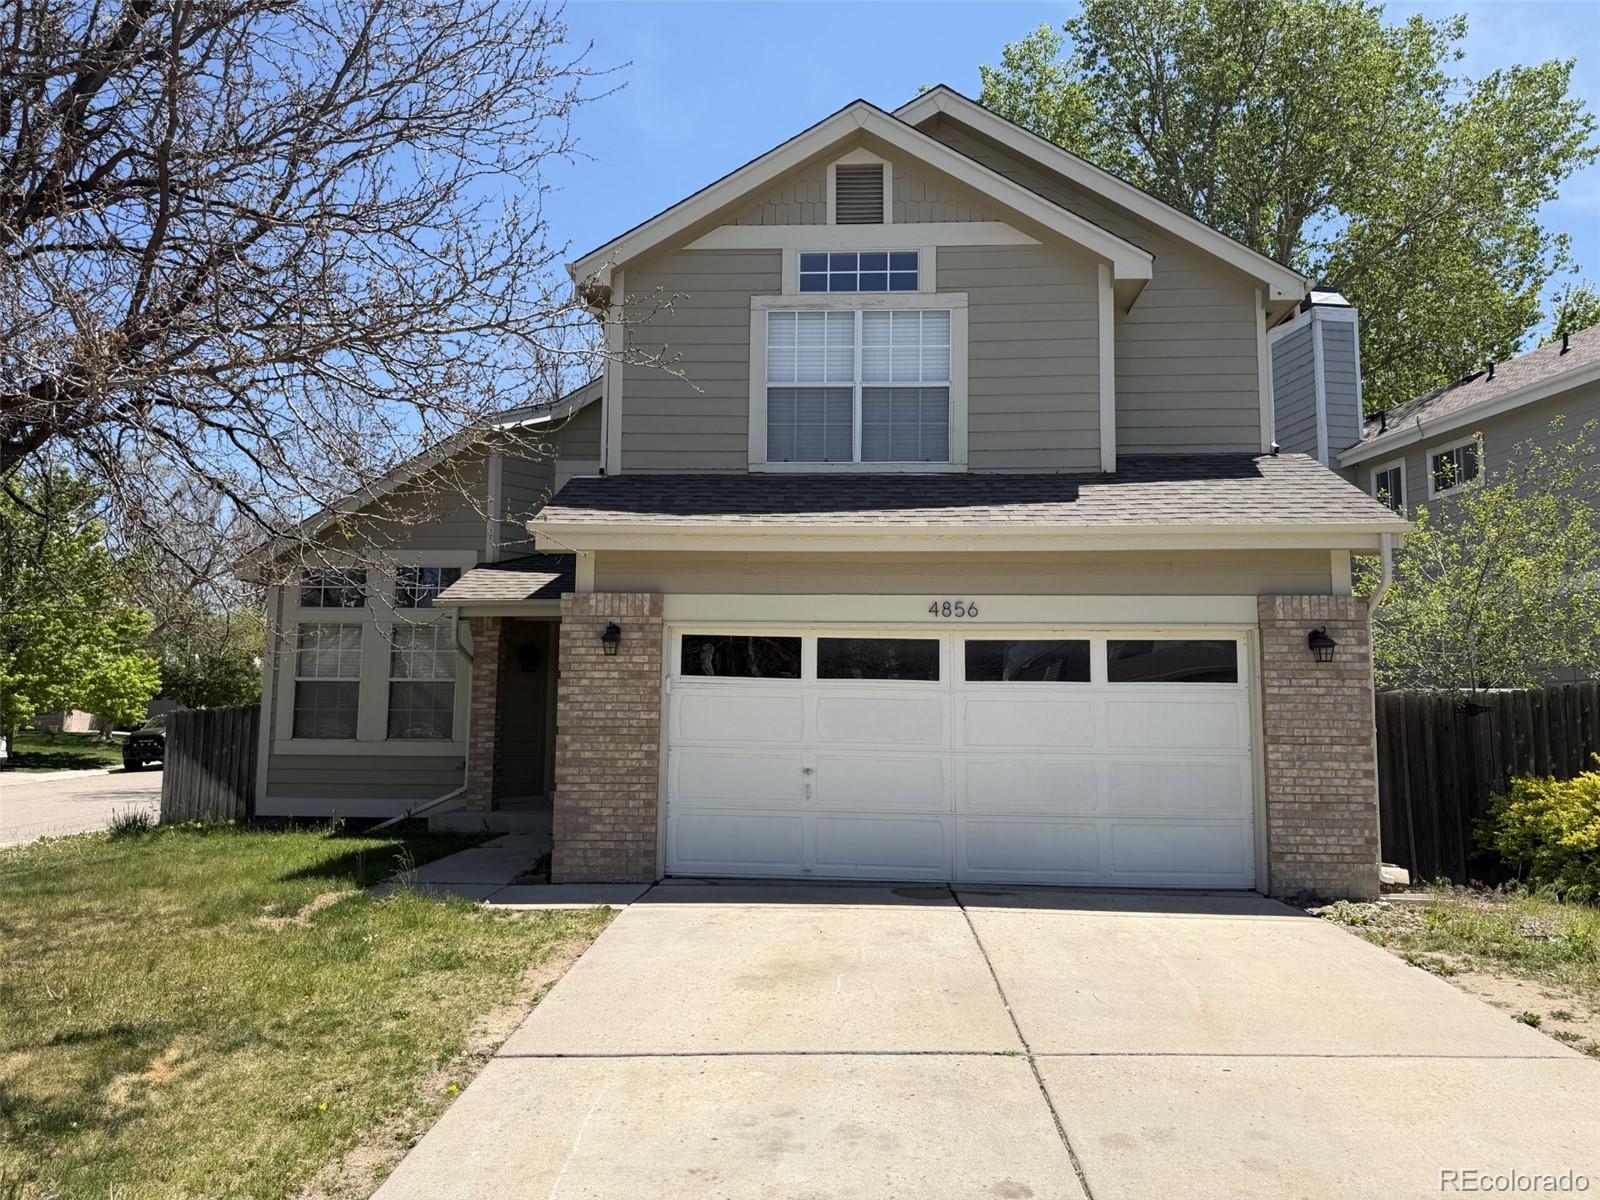
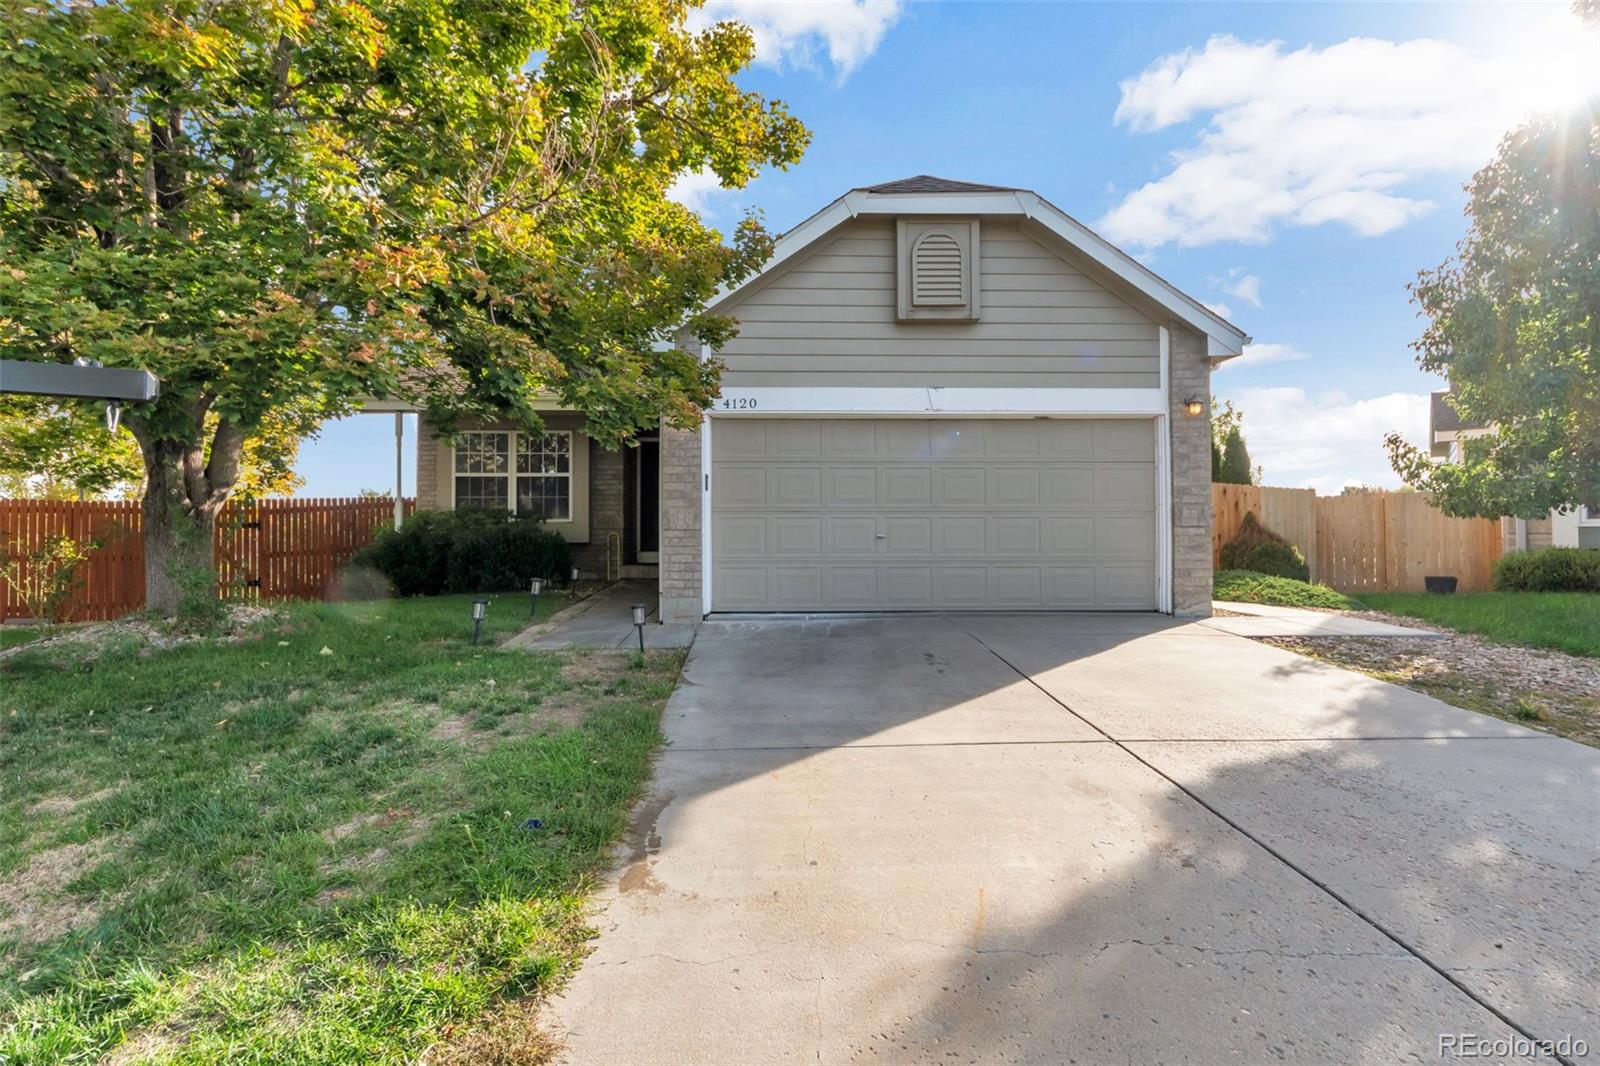
PRICE SLASHED due to Bank Involvement DIRECTIVE - Call listing agent for details ** After minor repairs by qualified roofer buyer will be given a 5 year roof certification ** Notes : some Buyers may like the verbiage stenciled on walls but seller will remove any or all at buyers’ request. A few handyman repairs are ongoing … ** PRICE SLASHED for QUICK SALE. * LARGE HOME on CORNER LOT in HIGHLY COVETED “PRIDES CROSSING” * VERY CONTEMPORARY HOME features HIGH CEILING in ENTRANCE and with VAULTED CEILINGS THROUGHOUT the HOME * BRIGHT, OPEN and SPACIOUS * HARDWOOD FLOORS all through ..
more...
Status: pending
Listing Office: real broker, llc dba real
Broker Remarks:
**ASK ABOUT SELLER CONCESSION**This home gives you more space than you might expect, with four bedrooms, four bathrooms, a fully finished basement and over 2,200 finished square feet across three levels. Step inside to a fresh, light filled interior where updated flooring carries through the main living spaces and creates an easy flow from room to room. The front living room is filled with natural light from a large front window and could be used as a sitting area, large dining space, or a combo of both. The kitchen features white cabinetry, granite countertops, a full tile backsplash, stainle..
more...
Status: active
Listing Office: city limits property management, llc
Broker Remarks:
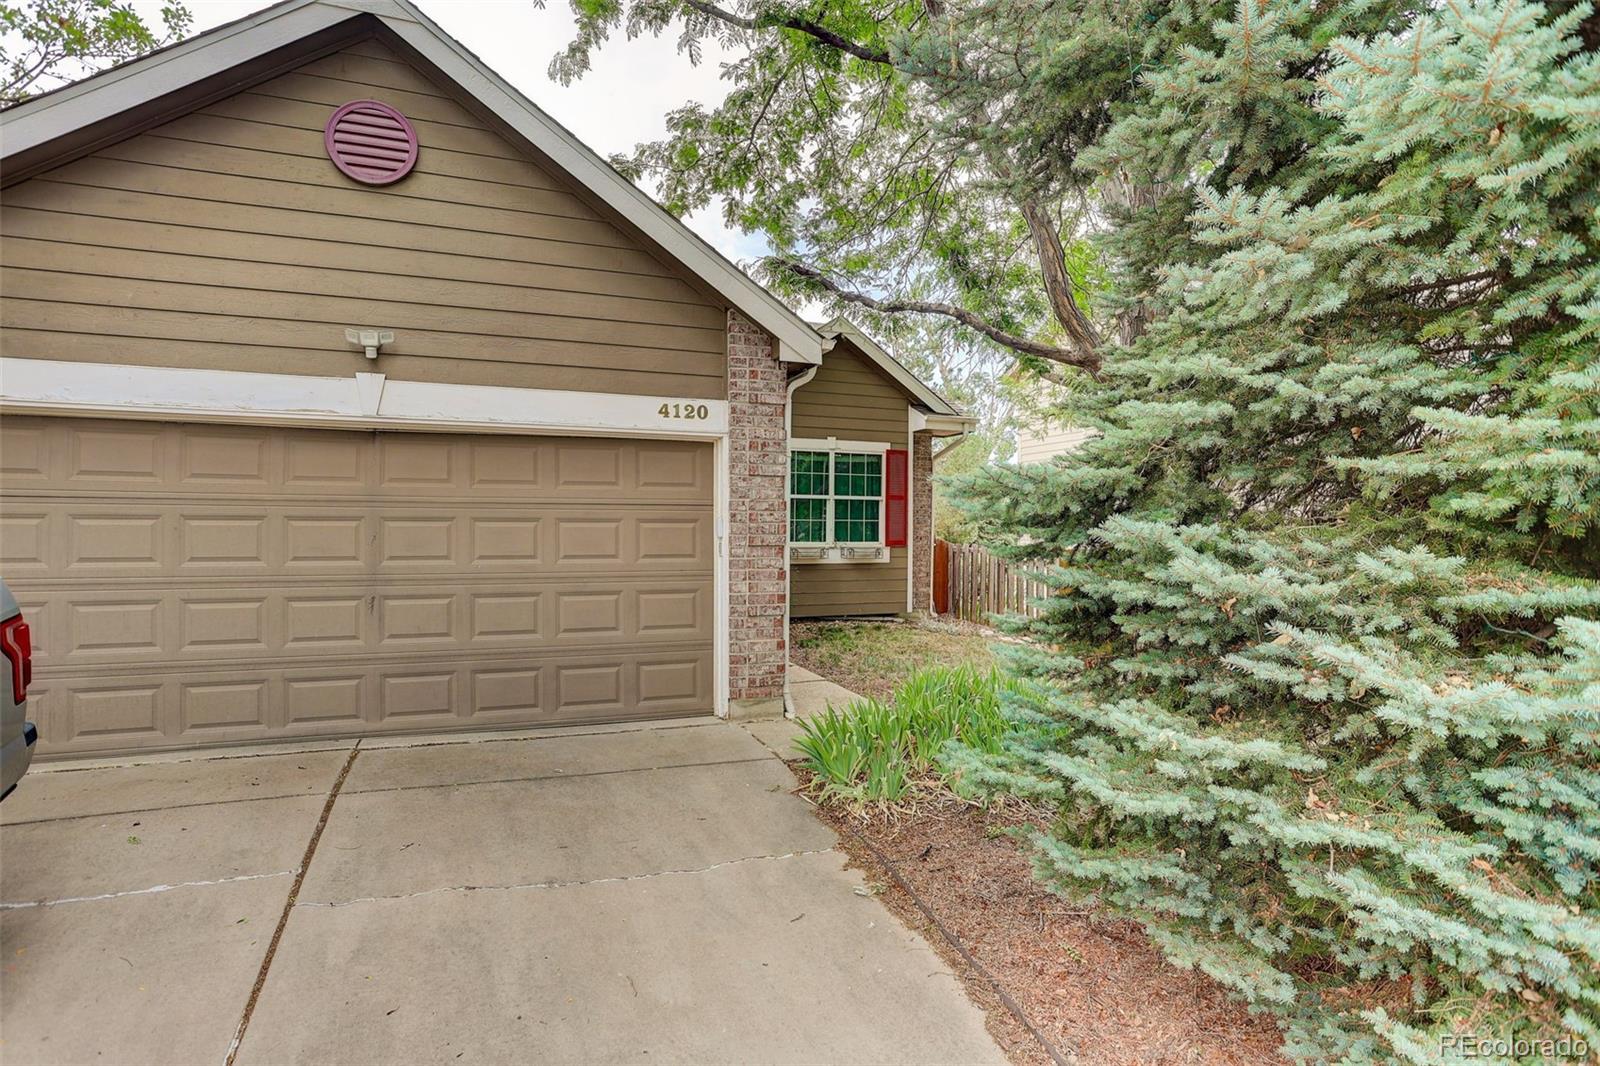
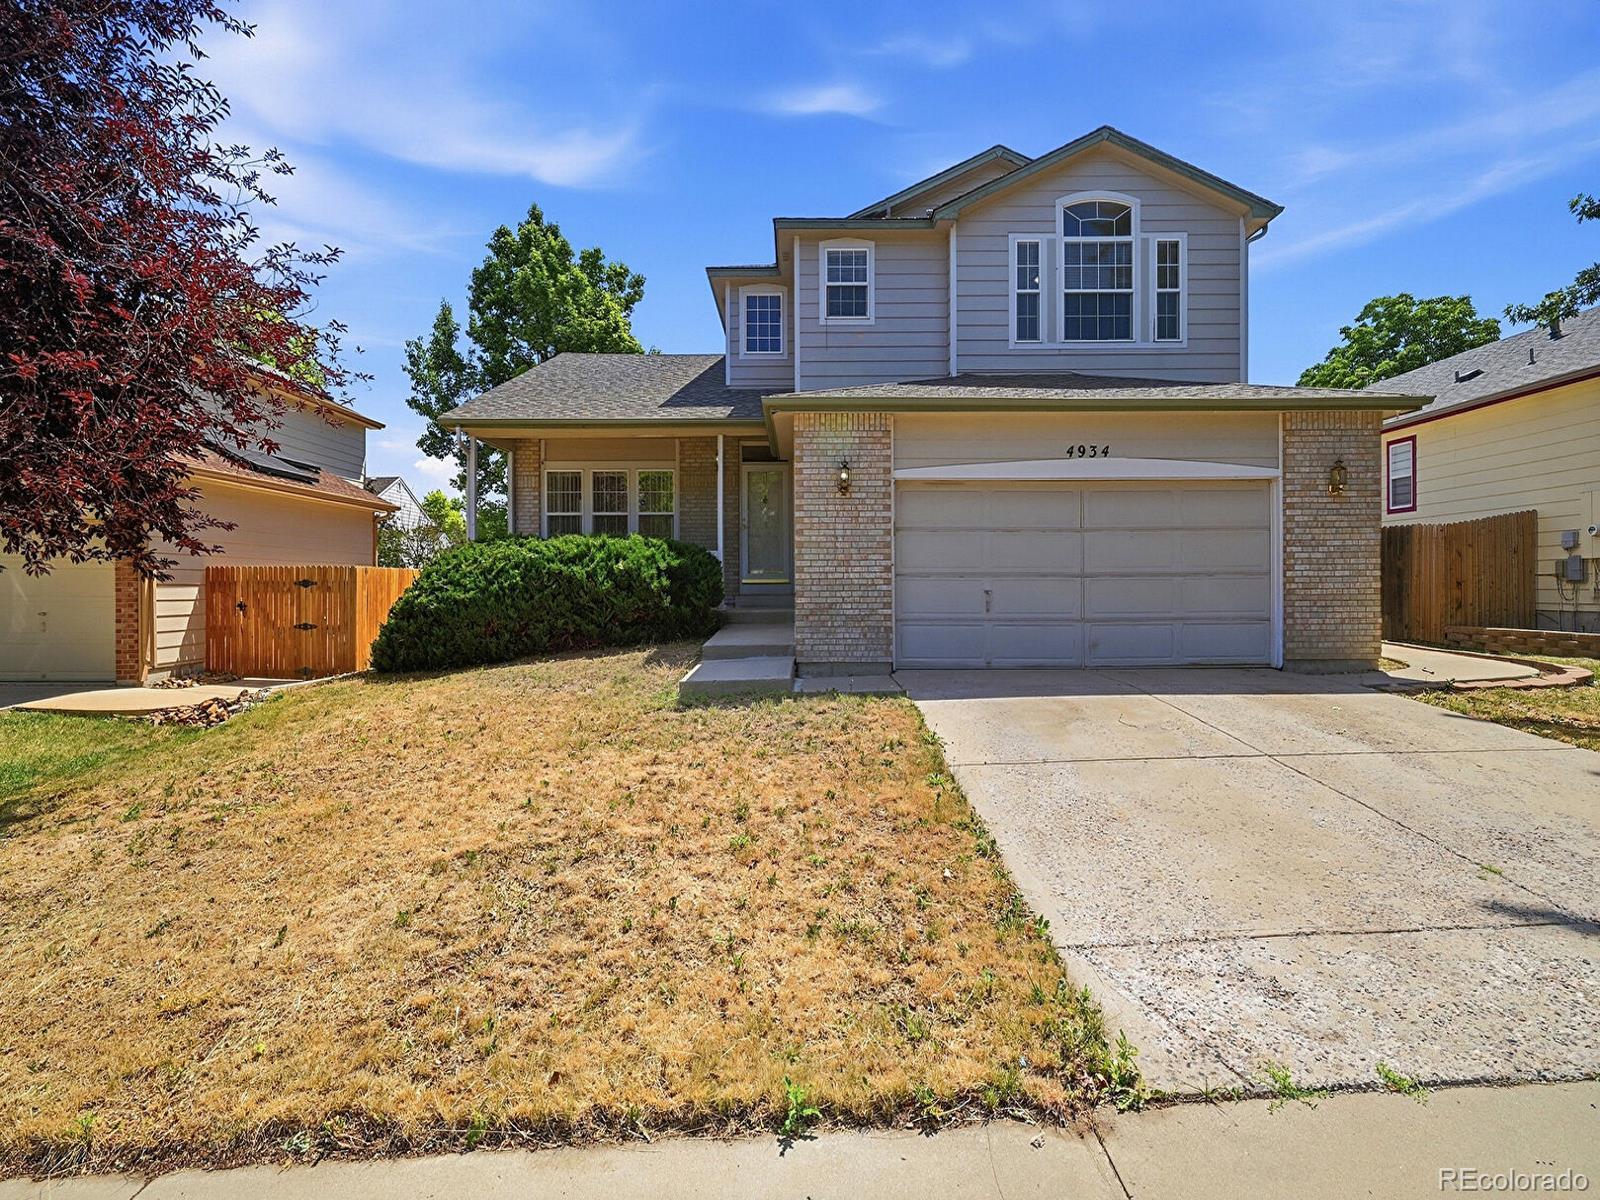
Welcome to this expansive single-family residence located at 4934 S Danube Street in Aurora, Colorado. Spanning 2,985 square feet, this home offers a harmonious blend of comfort and modern design, making it an ideal choice for families seeking both space and functionality. The property features a charming exterior with light gray siding and brick accents, complemented by an attached two-car garage and a beautifully landscaped front yard.
Step inside to discover a well-thought-out floor plan that includes a welcoming foyer with wood-finish flooring and an elegant chandelier. The open-concept..
more...
Status: active
Listing Office: city limits property management, llc
Broker Remarks:
Welcome to this impressive two-story single-family home located in the desirable Aurora community. Spanning 2,492 square feet, this residence offers a perfect blend of spacious living and modern amenities, making it an ideal choice for families seeking comfort and convenience. With features like a finished basement, attached garage, and a beautifully landscaped yard, this property is designed for both relaxation and entertaining.
Upon entering, you are greeted by a bright foyer featuring multi-toned square tile flooring and a staircase adorned with white risers. The open floor plan leads yo..
more...
Broker Remarks:
Welcome to this move-in-ready, fully refreshed 4-bedroom, 2.5-bathroom home, located in the sought-after Cherry Creek 5 School District. Offered by a motivated seller, the property provides excellent value, curb appeal, generous space, and peace of mind in a prime Aurora location.
Property Features
Upper Level:
4 large bedrooms and 2.5 bathrooms, featuring a private primary suite with separate vanities and a spacious walk-in closet, plus the ultimate convenience of an upstairs laundry room.
Main Level:
Two living areas connect to a central kitchen and dining space, featuring stainle..
more...
Broker Remarks:
Must see this charming 2-story home in Aurora! Located in Spring Creek Meadows, this home features 3 bedrooms, 4 bathrooms and a fully finished basement! This very bright and open floor plan greets you with brand new carpet and a vaulted ceiling. Open Kitchen area with wood flooring and stainless steel appliances. Has a pantry. The beautiful Bay window brings in lots of natural light to the eat-in space just off of the kitchen, overlooking a backyard designed for entertaining!! The backyard has a spacious deck, outdoor bar with seating, a TV and a mini fridge....ALSO.... it's own Basket Ball C..
more...
Status: active
Listing Office: brokers guild homes
Broker Remarks:
Welcome to this move-in-ready home in Spring Creek Meadows, offering a peaceful setting with beautiful open-space and park views. With no home immediately behind the property, the back of the home overlooks expansive open space, including nearby sports fields—creating a sense of openness and privacy that is hard to find.
Inside, the open-concept main living area flows naturally into the kitchen and features vaulted ceilings that create a bright and spacious feel. Step directly from the living area onto the back balcony—an inviting place to enjoy your morning coffee, relax at the end of the ..
more...
Broker Remarks:
Well-maintained 2-story home with finished basement, detached climate-controlled workshop, and climate-controlled 3-car garage. The big-ticket items are already done: new furnace and A/C (2026), 2024 roof, and an upgraded electrical panel ready for EV charging and shop equipment. The 12x20 workshop works year-round for a woodshop, gym, or home business. Vaulted ceilings, a spacious primary suite, and a conforming basement bedroom with a bath rough-in. Big privacy-fenced yard with deck and hot tub. Close to parks, schools, Southlands, and Buckley SFB. Solar lease: approx $85/mo, ~8 yrs left, bu..
more...
Status: active
Listing Office: atlas real estate group
Broker Remarks:
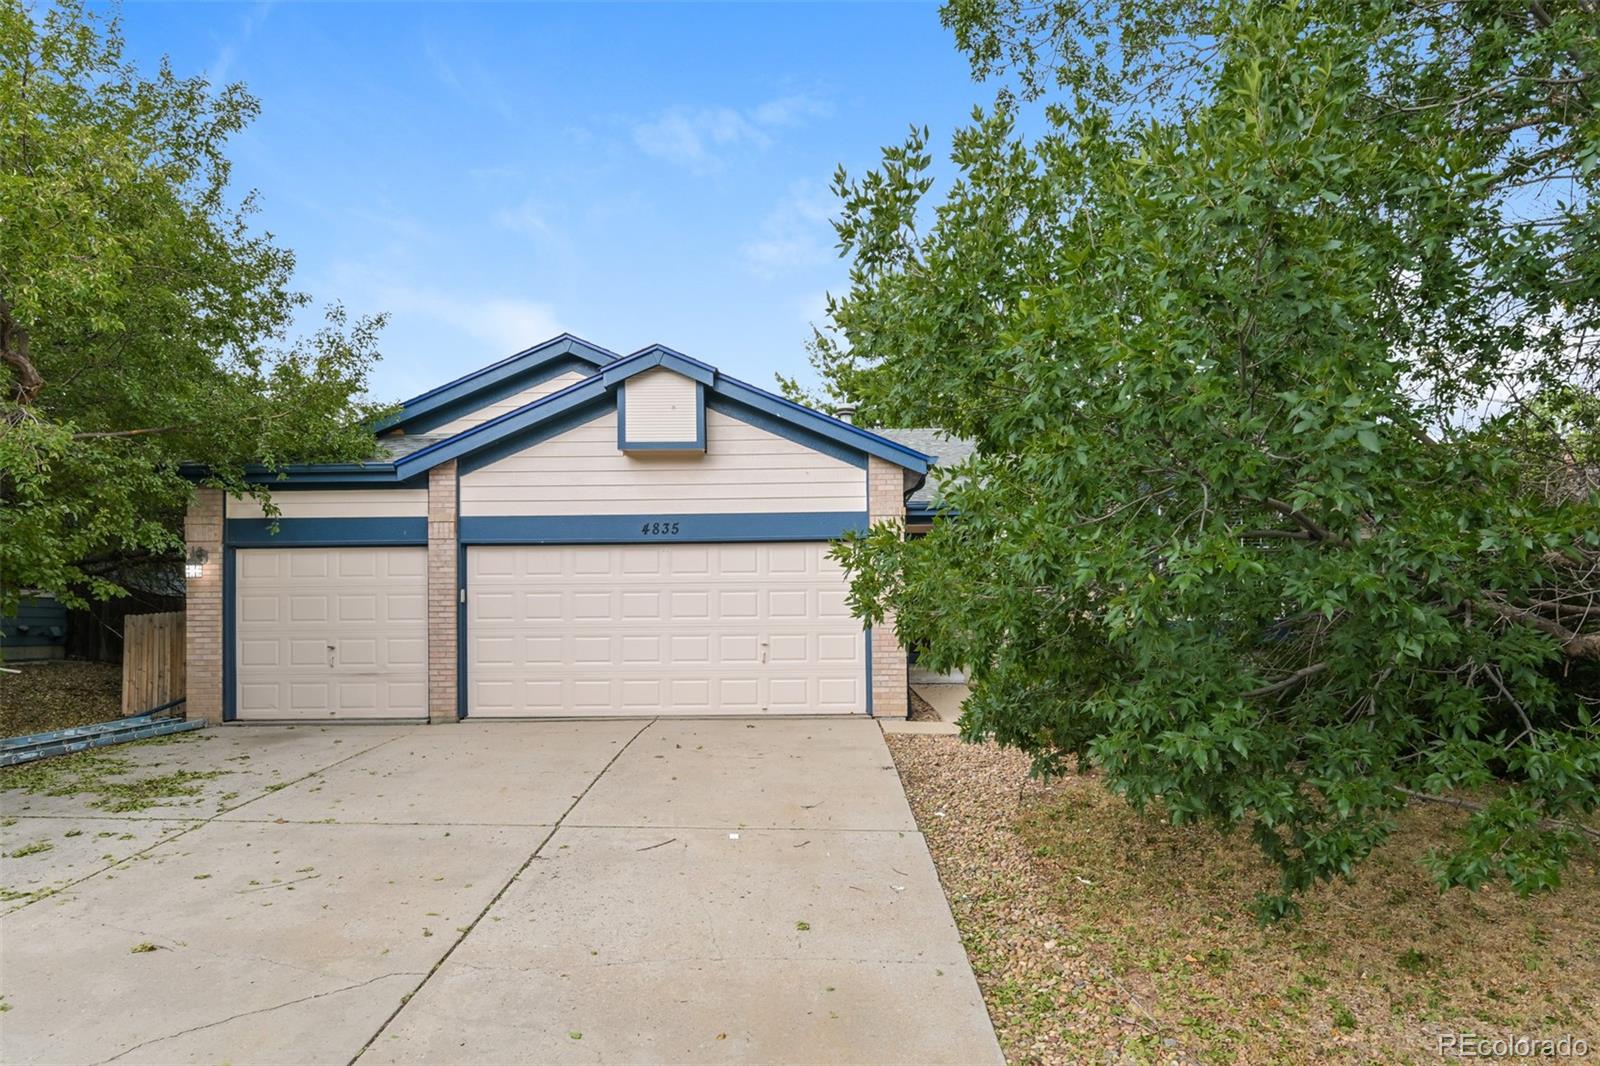
Welcome to this spacious ranch-style home in the desirable Prides Crossing community, offering a rare 3-car attached garage and a versatile layout designed for comfortable living. The main level features vaulted ceilings, an open-concept living and kitchen area, and a unique three-sided fireplace that creates a warm and inviting atmosphere. The primary suite provides a private retreat with direct access to the deck, while the additional bedrooms offer plenty of space for family, guests, or a home office. The full finished basement adds even more living space with a fourth bedroom, full bathroo..
more...
The content relating to real estate for sale in this web site comes
in part from the Internet Data eXchange ("IDX") program of
METROLIST, INC., DBA RECOLORADO® Real estate listings held by brokers other
than The Brian Petrelli Team are marked with the IDX Logo.
This information is being provided for the consumers' personal, non-commercial use and may not be used for any other purpose. All information subject to change and should be independently verified.




 Sold Home Stats


 8.6%
 9.4%
 13.9%