Sources: FBI, Uniform Crime Reports, prepared by the National Archive of Criminal Justice Data
The Brian Petrelli Team is your Painted Prairie , Aurora home specialist.
Painted Prairie Community Information:
Primary HOA Fees*: $117.00 / Monthly
Secondary HOA Fees*: $0.00 /
*HOA fees shown are from the most recent listings. Please contact our team or check each property individually for accurate HOA fees. Data is deemed reliable but is not guaranteed.
HOA Ammenities:
-Garden Area -Park -Playground
-Maintenance Grounds -Recycling -Road Maintenance -Snow Removal -Trash
Painted Prairie , Aurora has had 220 homes sell in the past two years for an average sales price of $529,638.
Our team of local Aurora experts have over 200 years of combined expertise in the Colorado Real Estate market. Give us a call today to put
our knowledge and experience to work for you as you buy or sell your next Painted Prairie home.
Don't see what you're looking for here? Contact our team for a free, custom search.
Status: active
Listing Office: re/max professionals
Broker Remarks:
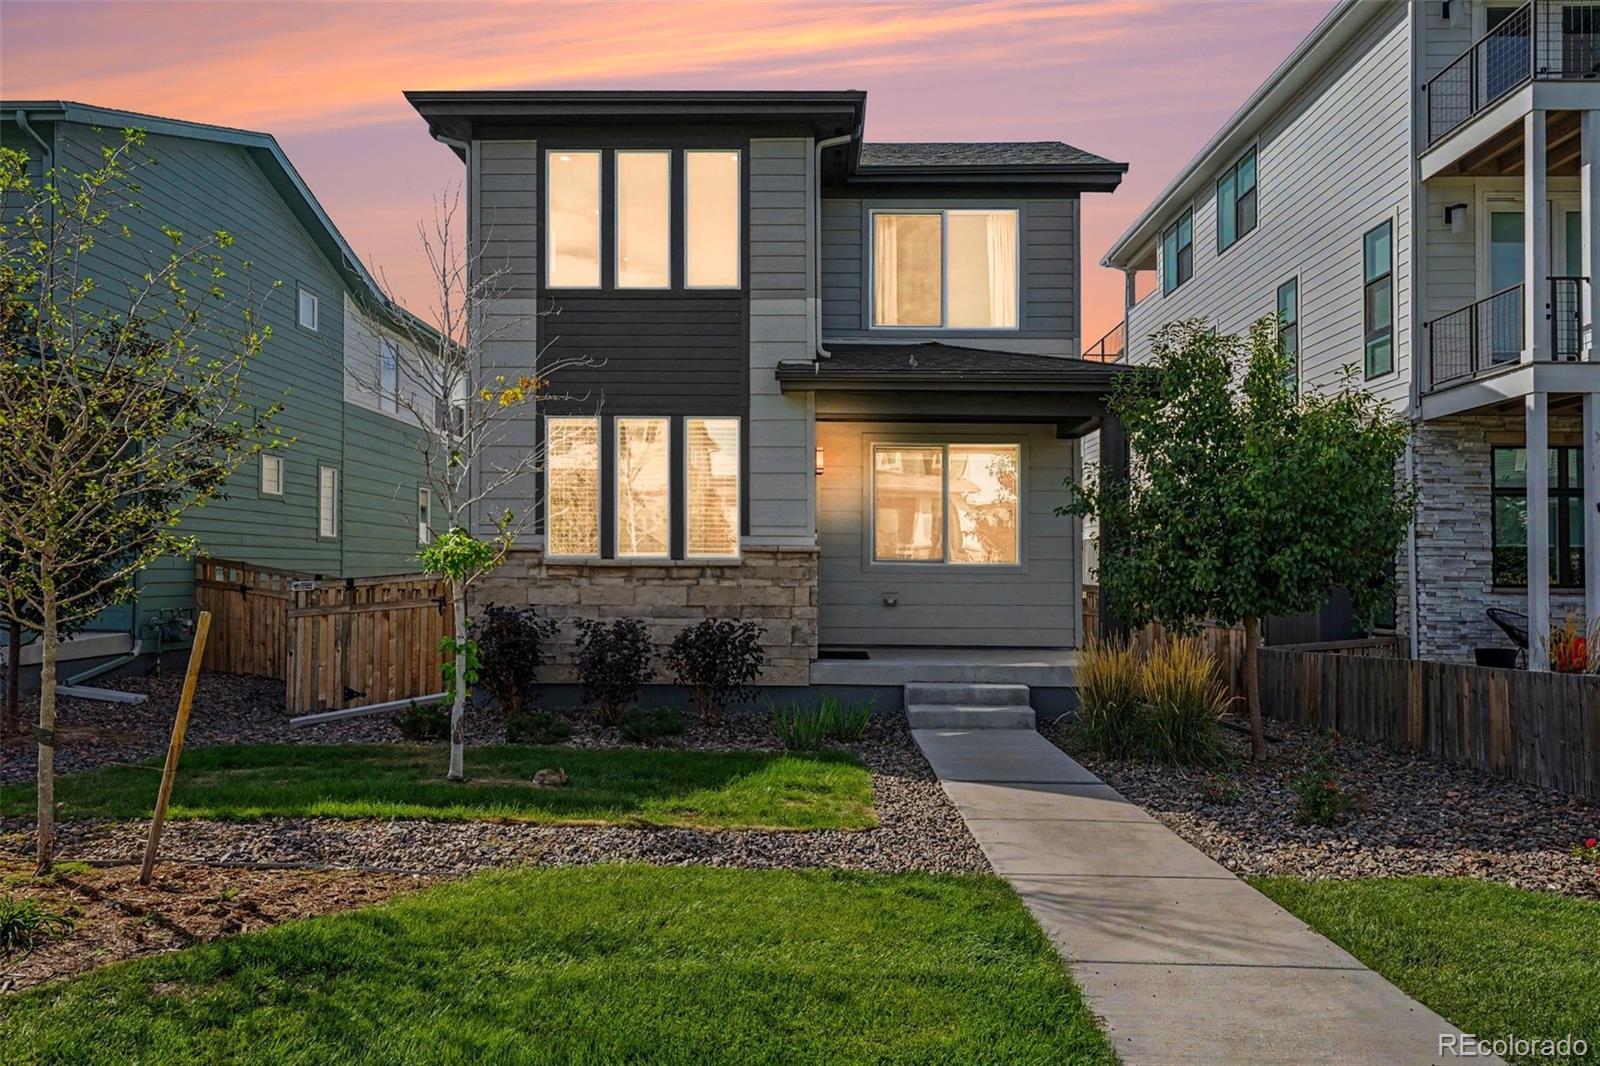
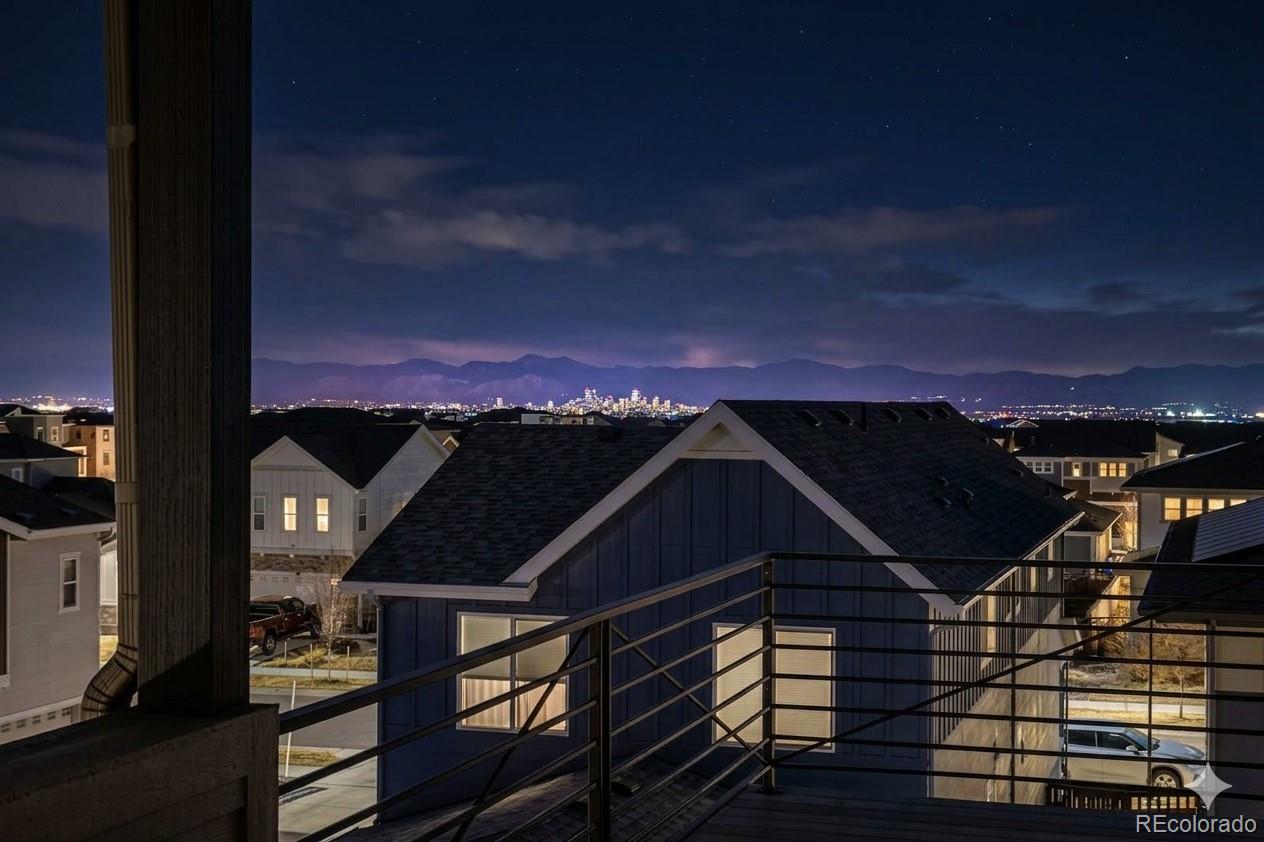
Welcome to Painted Prairie, where the open prairie meets the city beneath a backdrop of the Rocky Mountains. Connected by parks, trails and open spaces, this thoughtfully designed community offers a refreshing setting with an exceptional location.
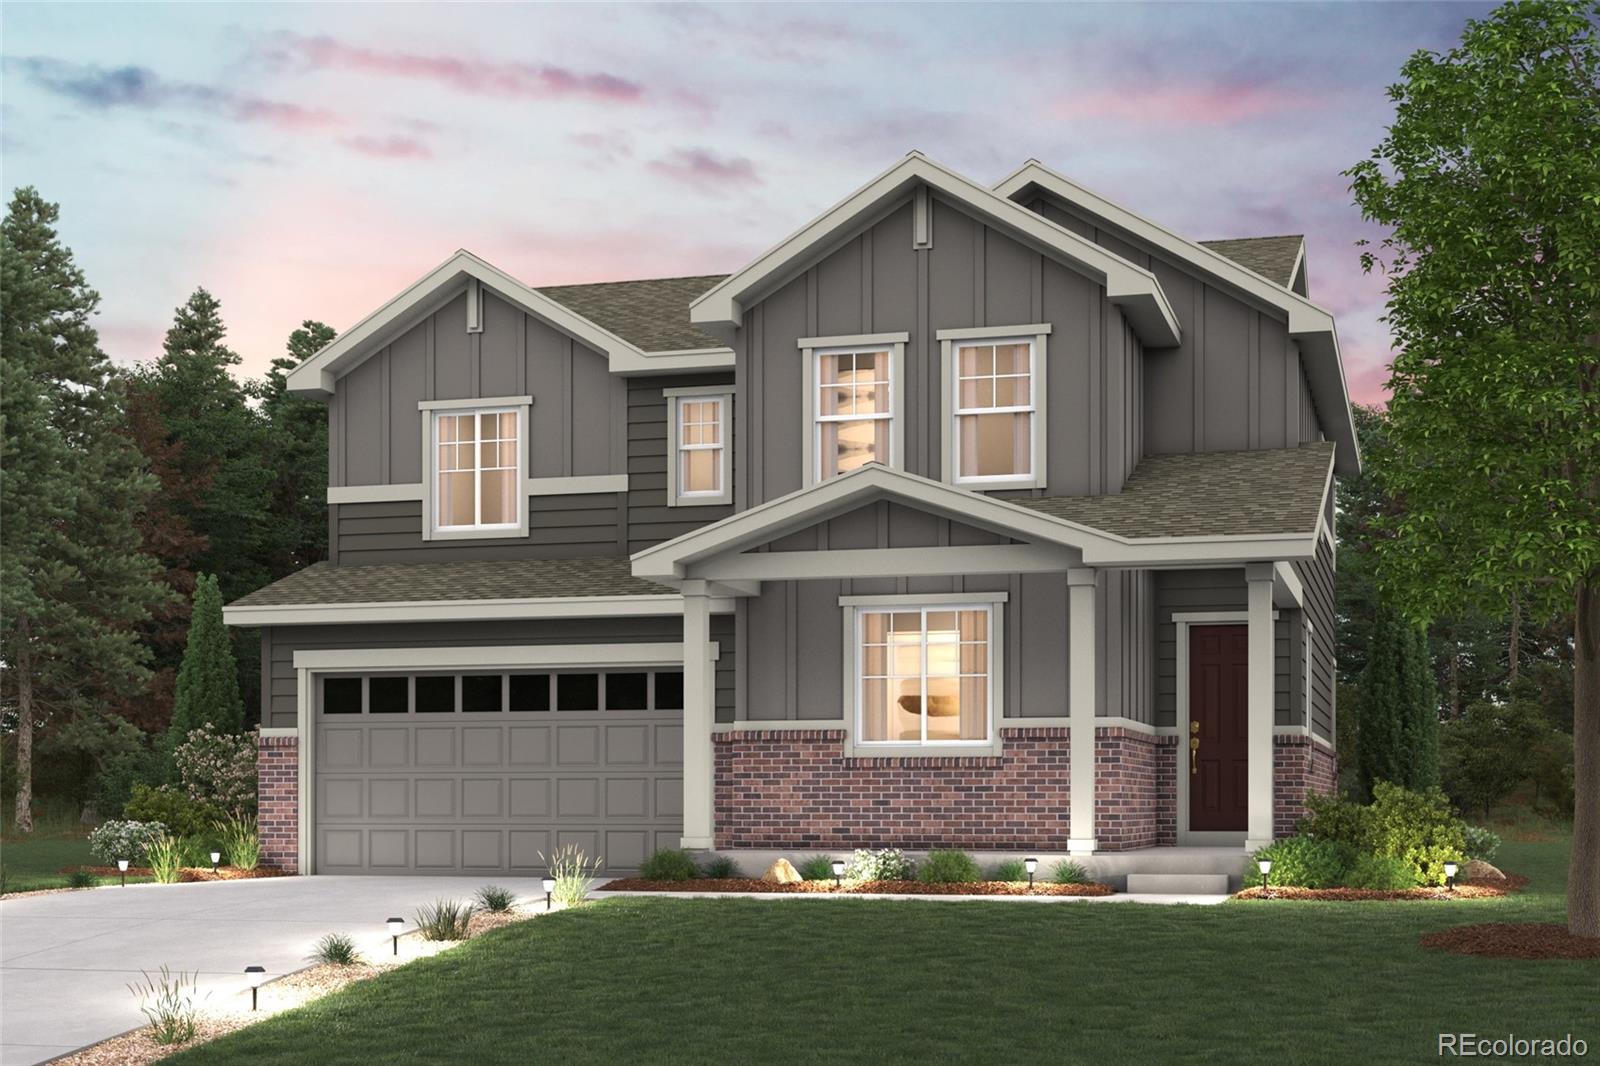
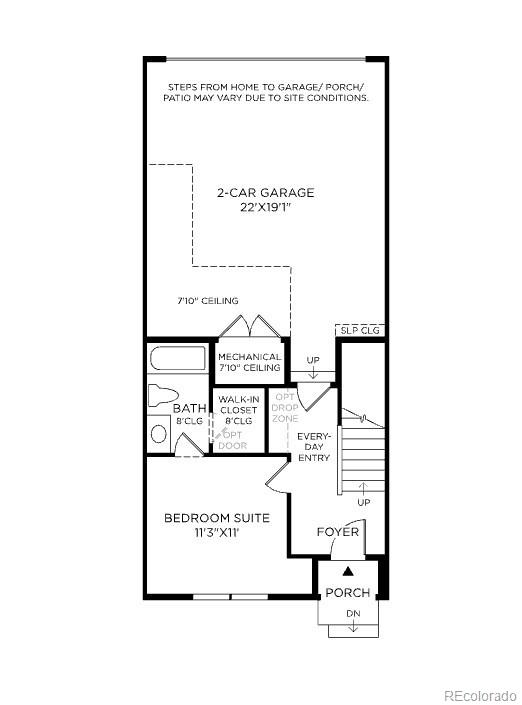
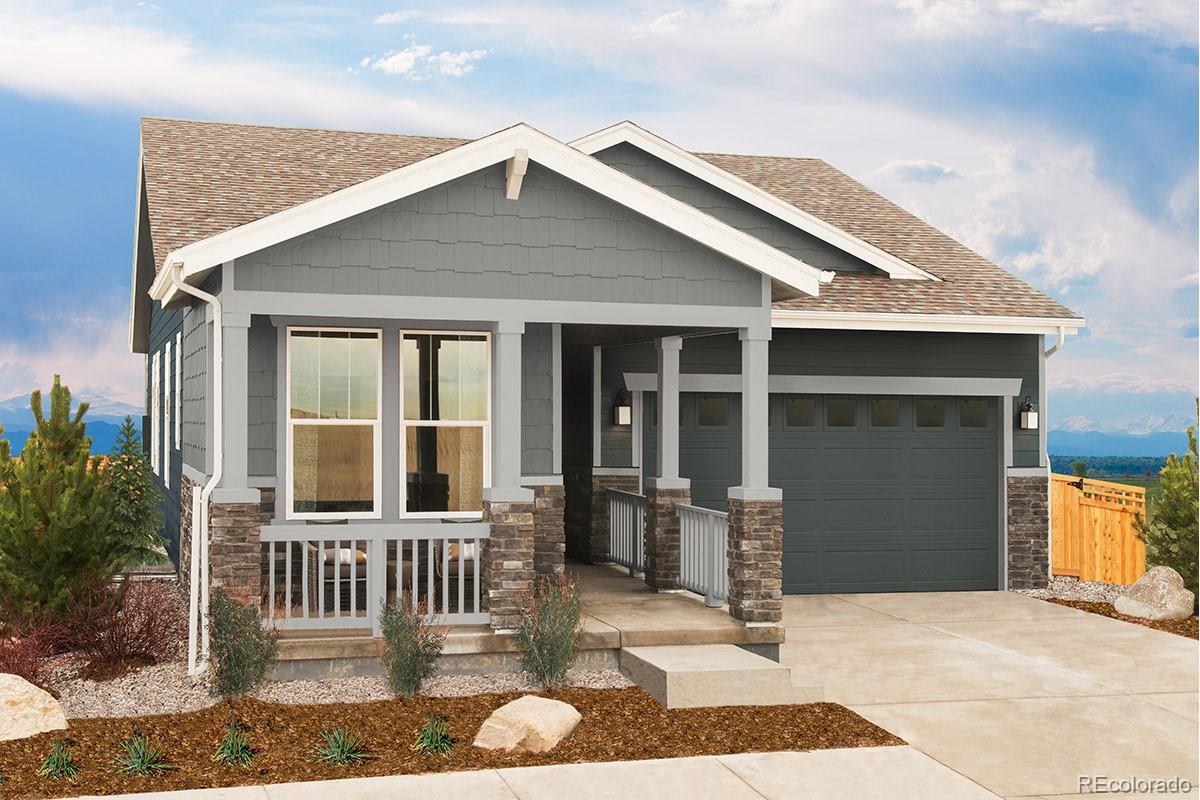
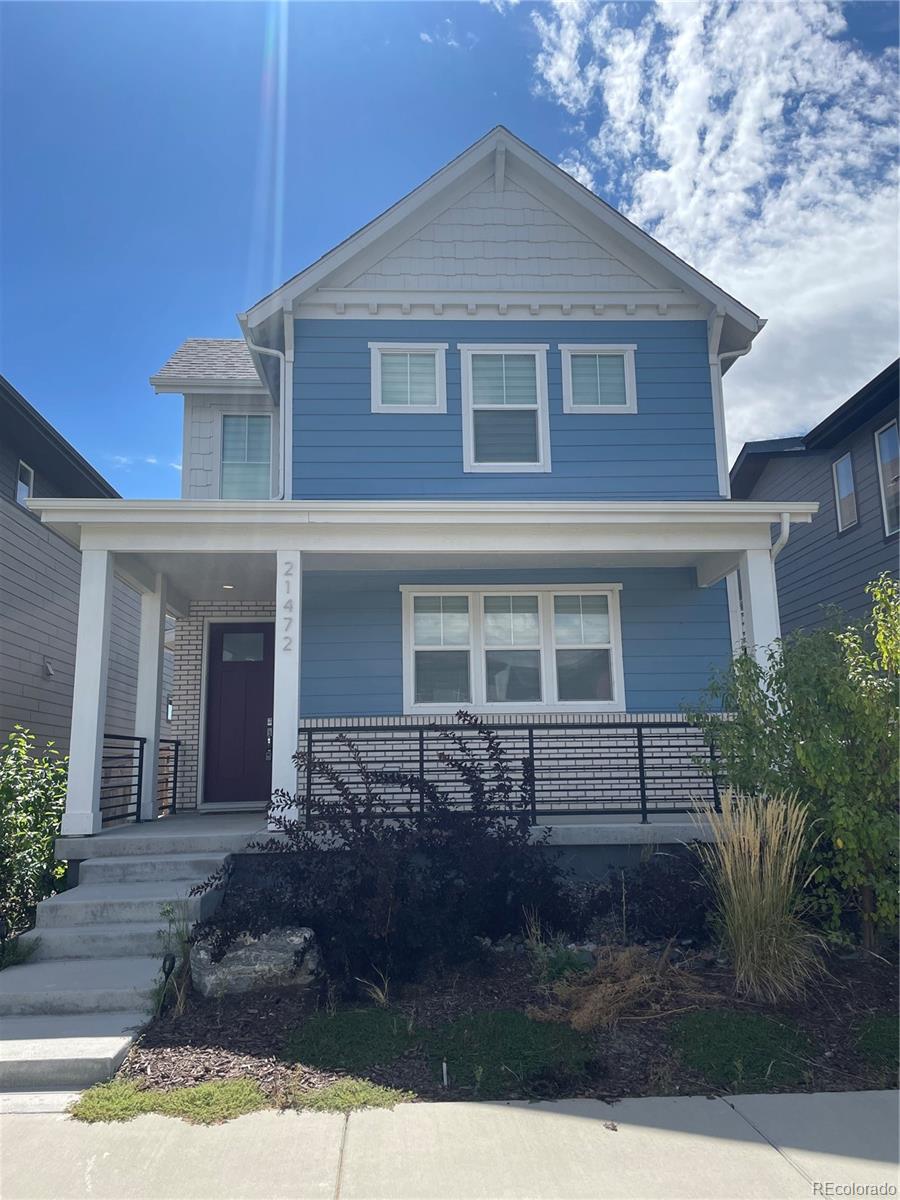
Set along the neighborhood’s green spaces, this 4-bedroom, 3-bath home features a covered front porch, fenced yard and attached 2-car garage. Inside, the main level offers an inviting open layout with a vaulted entry, hard-surface flooring, a spacious kitchen with white quartz countertops, stainless steel appliances and a large island, plus a main..
more...
Broker Remarks:
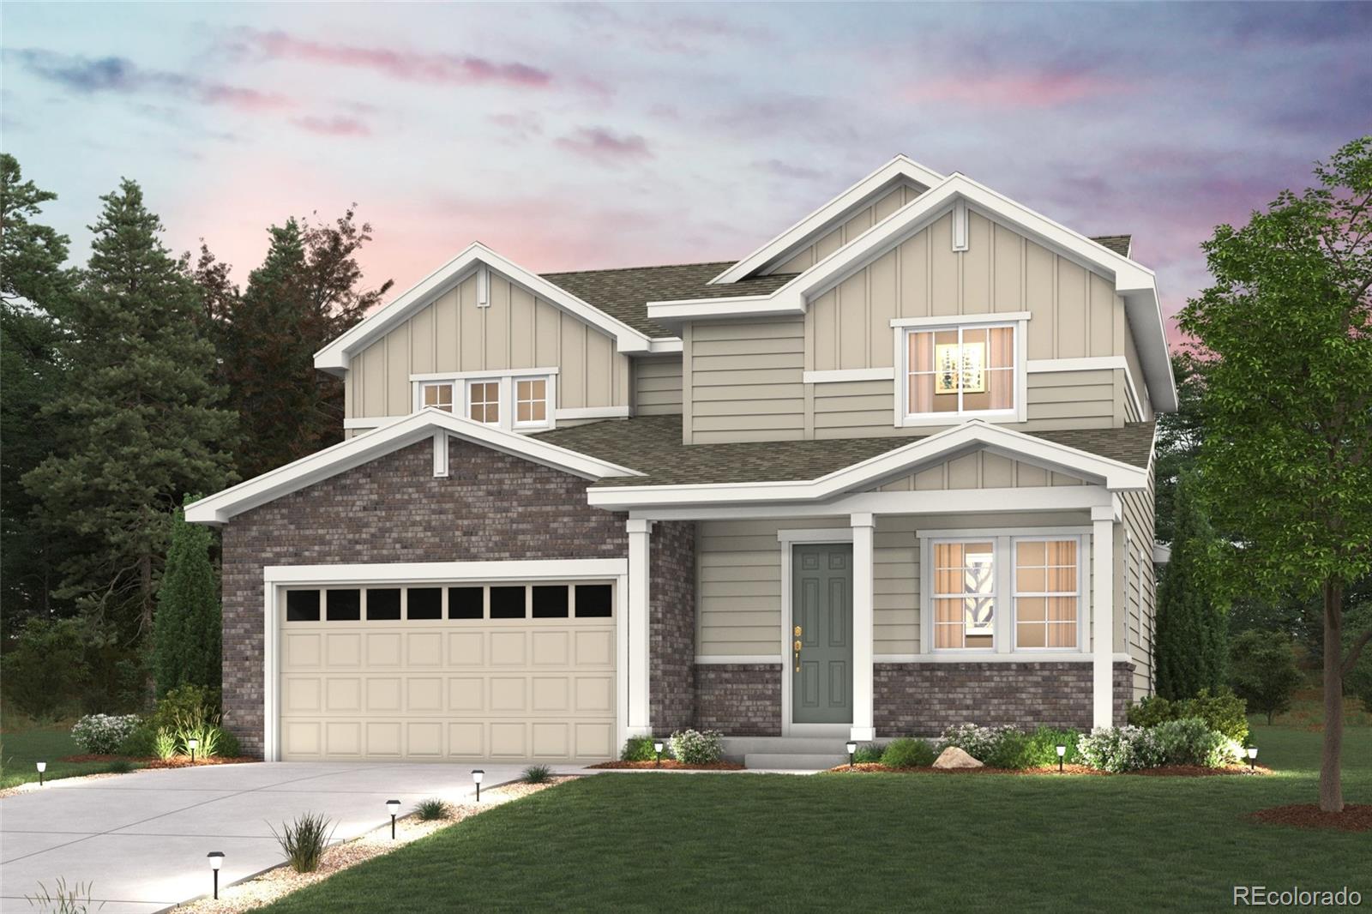
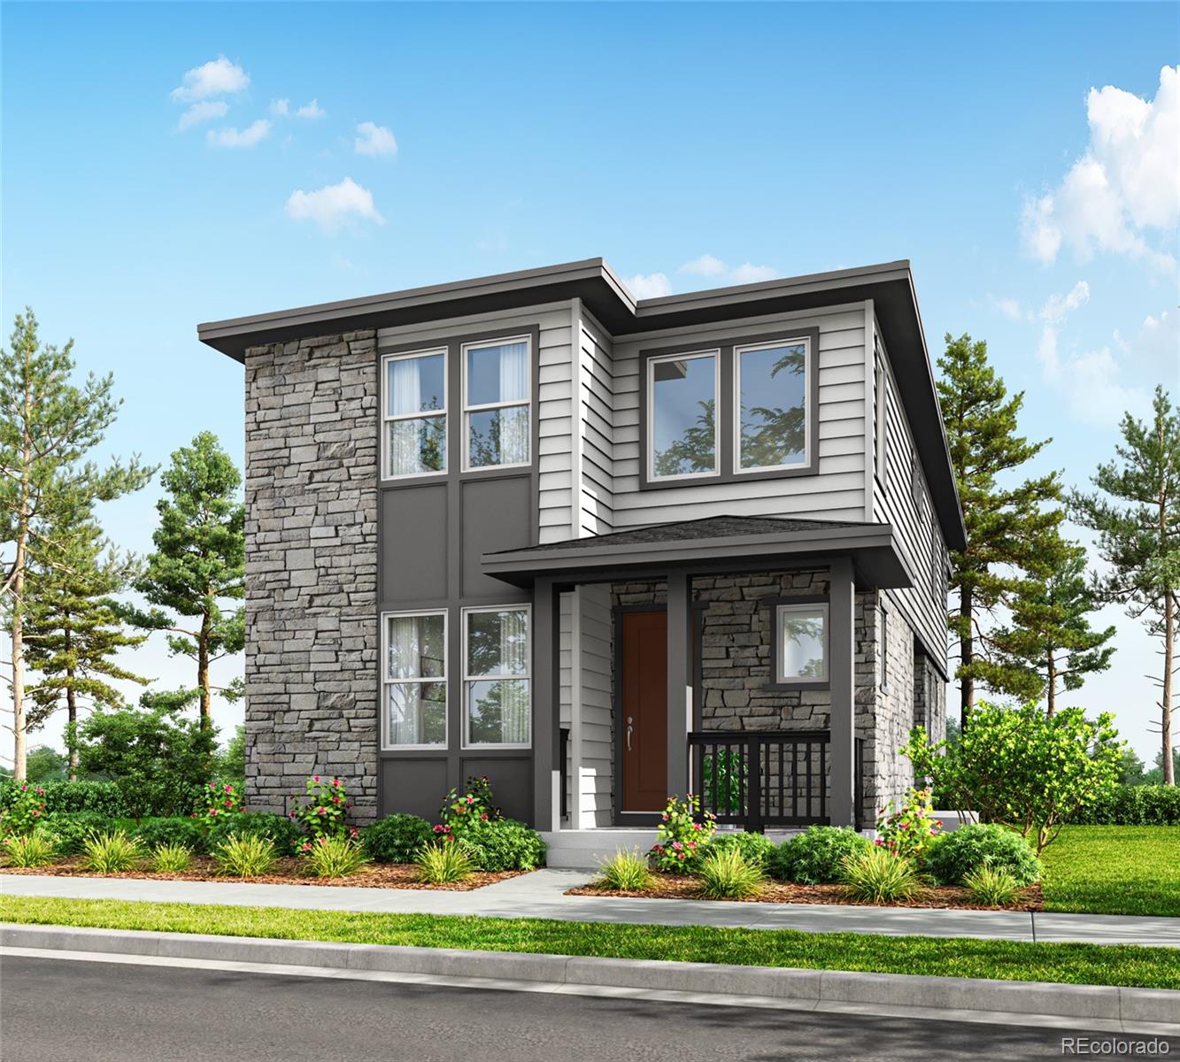
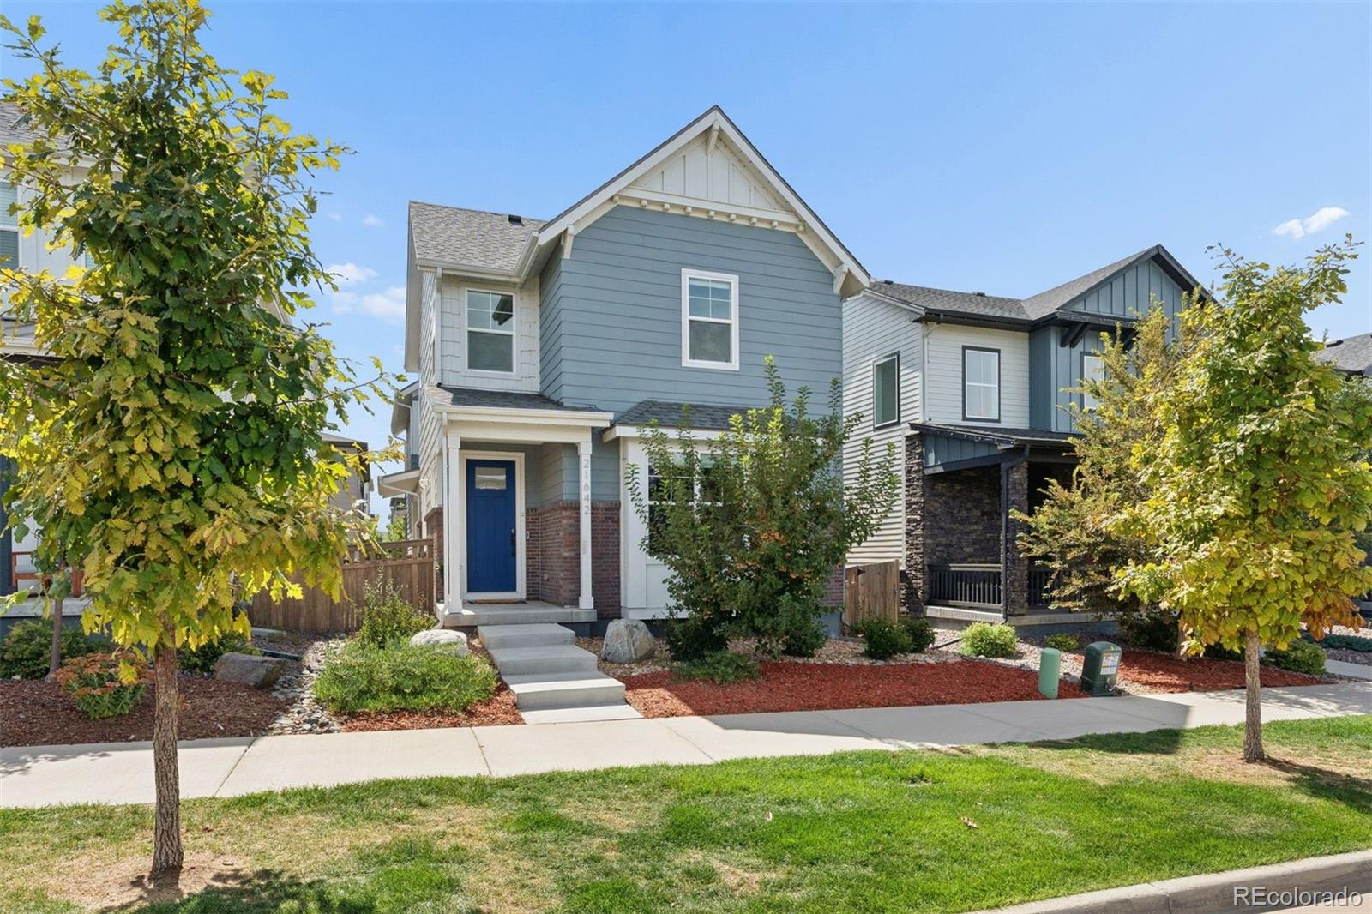
Discover your dream home in Painted Prairie! The Ontario’s backbone of the home directs your attention to the great room, the dining area, and the kitchen. Use the space for a full dining room table and entertain guests near the kitchen island with easy access to the yard! Go past the powder room and study room, and upstairs are the two spacious secondary bedrooms, each with walk-in closets. Across the floor, the owner’s suite has a great balance of natural light. Inside features a larger linen closet and the largest walk-in closet, big enough for two people’s belongings.
Additional home hi..
more...
Status: active
Listing Office: landmark residential brokerage
Broker Remarks:
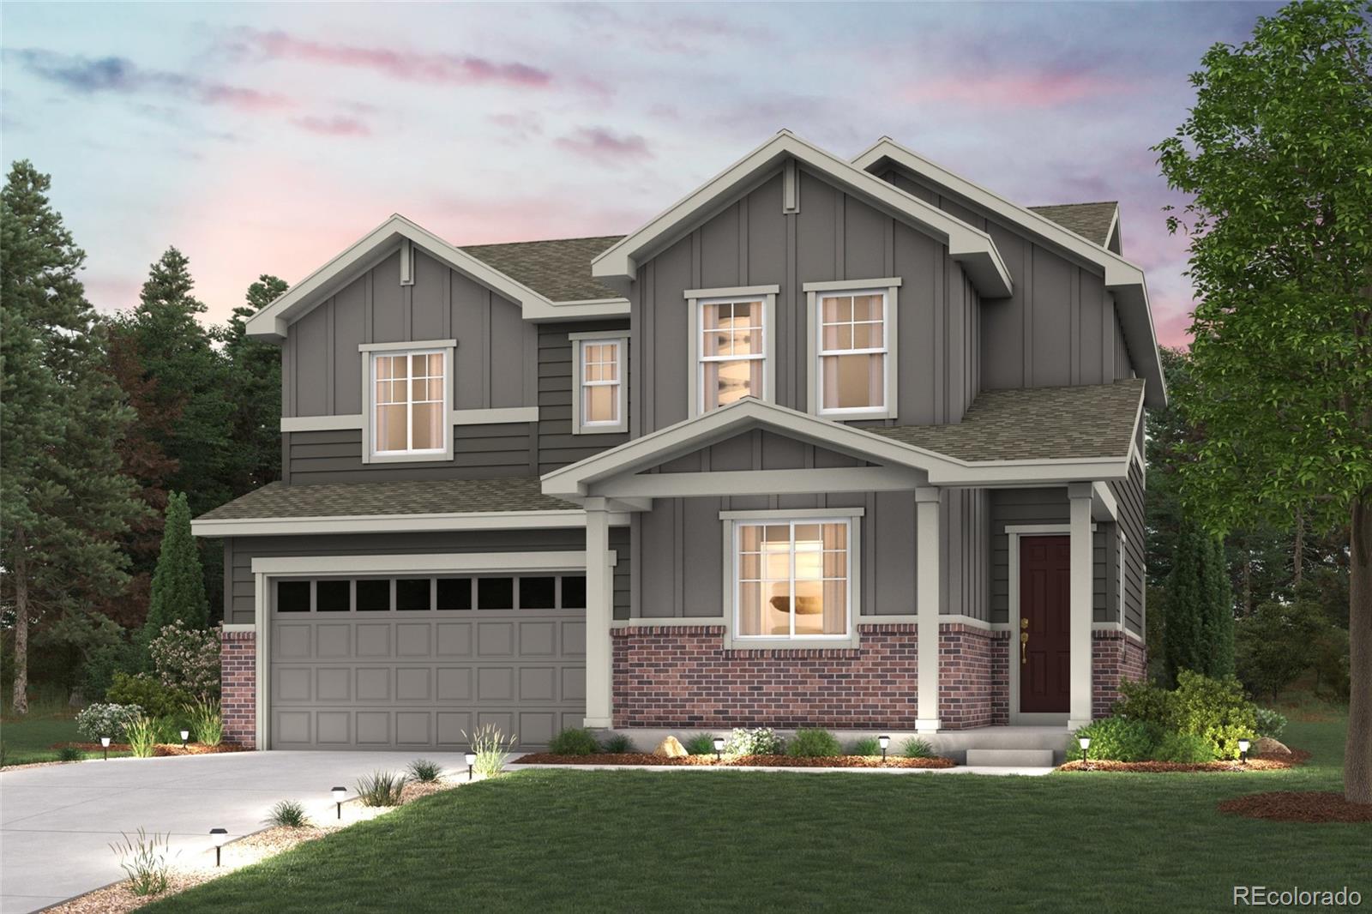
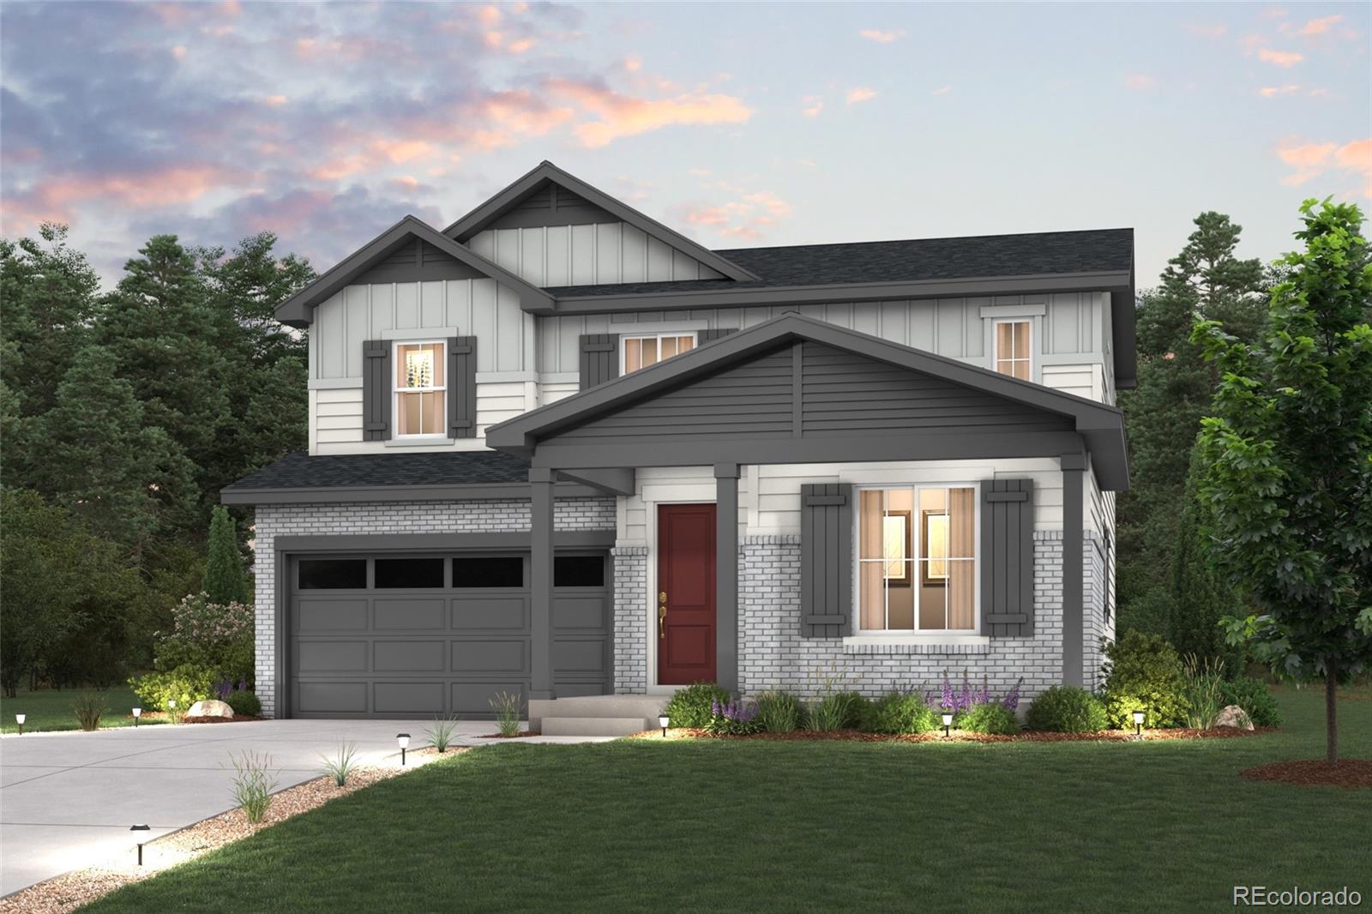
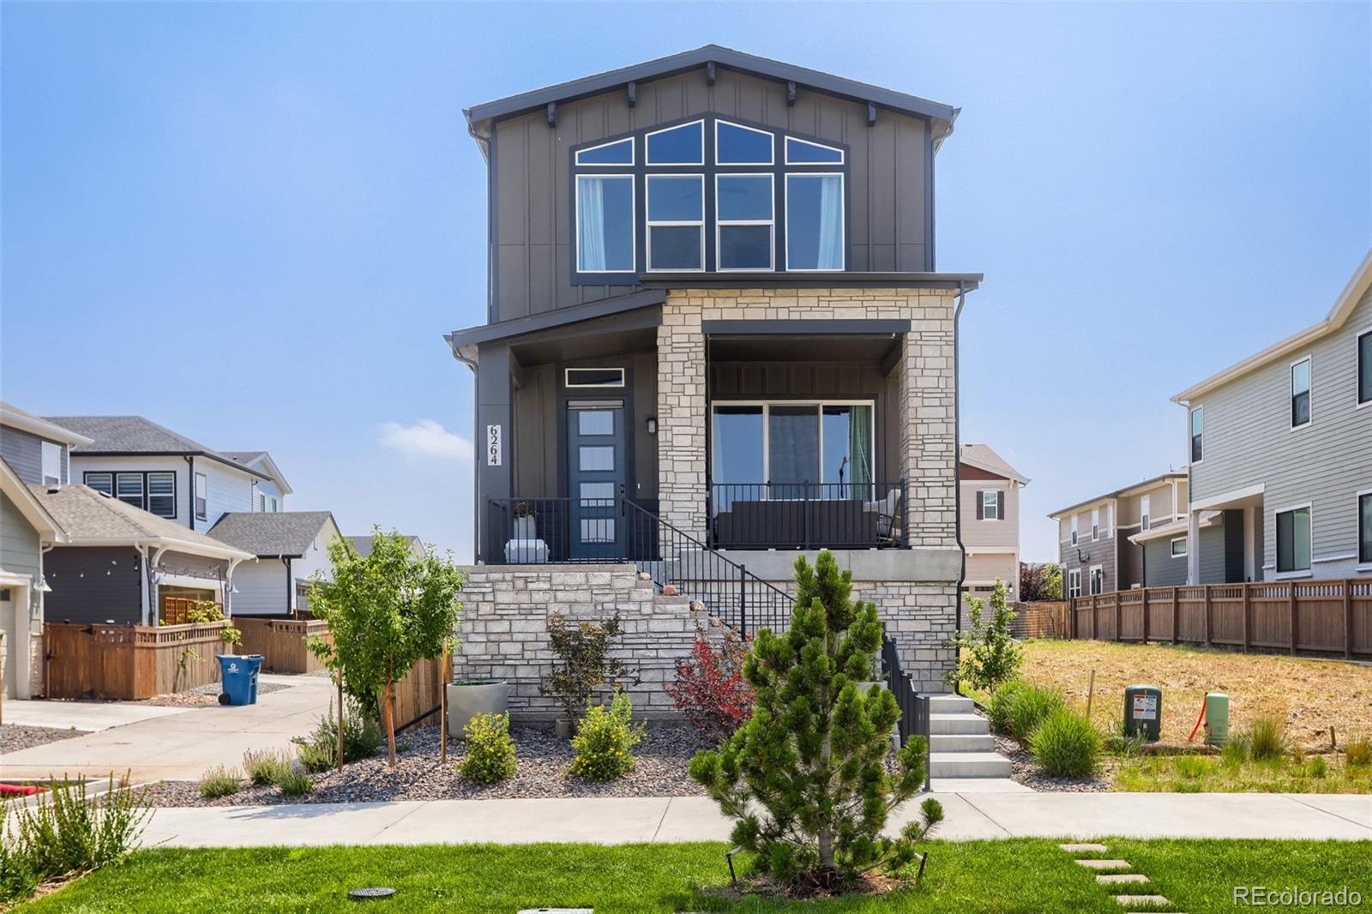
Discover your dream home in Painted Prairie! At the heart of the Powell plan, a well-appointed kitchen with a center island overlooking a spacious dining and great room area—boasting plenty of space for entertaining with direct access to the backyard. Additional main-floor highlights include a study and powder room off the foyer. Heading upstairs, you'll find a versatile loft with access to two secondary bedrooms—one with a walk-in closet—a full hall bath, and a lavish primary suite with a sprawling walk-in closet and attached bath.
Additional home highlights include a full unfinished basem..
more...
Status: active
Listing Office: landmark residential brokerage
Broker Remarks:
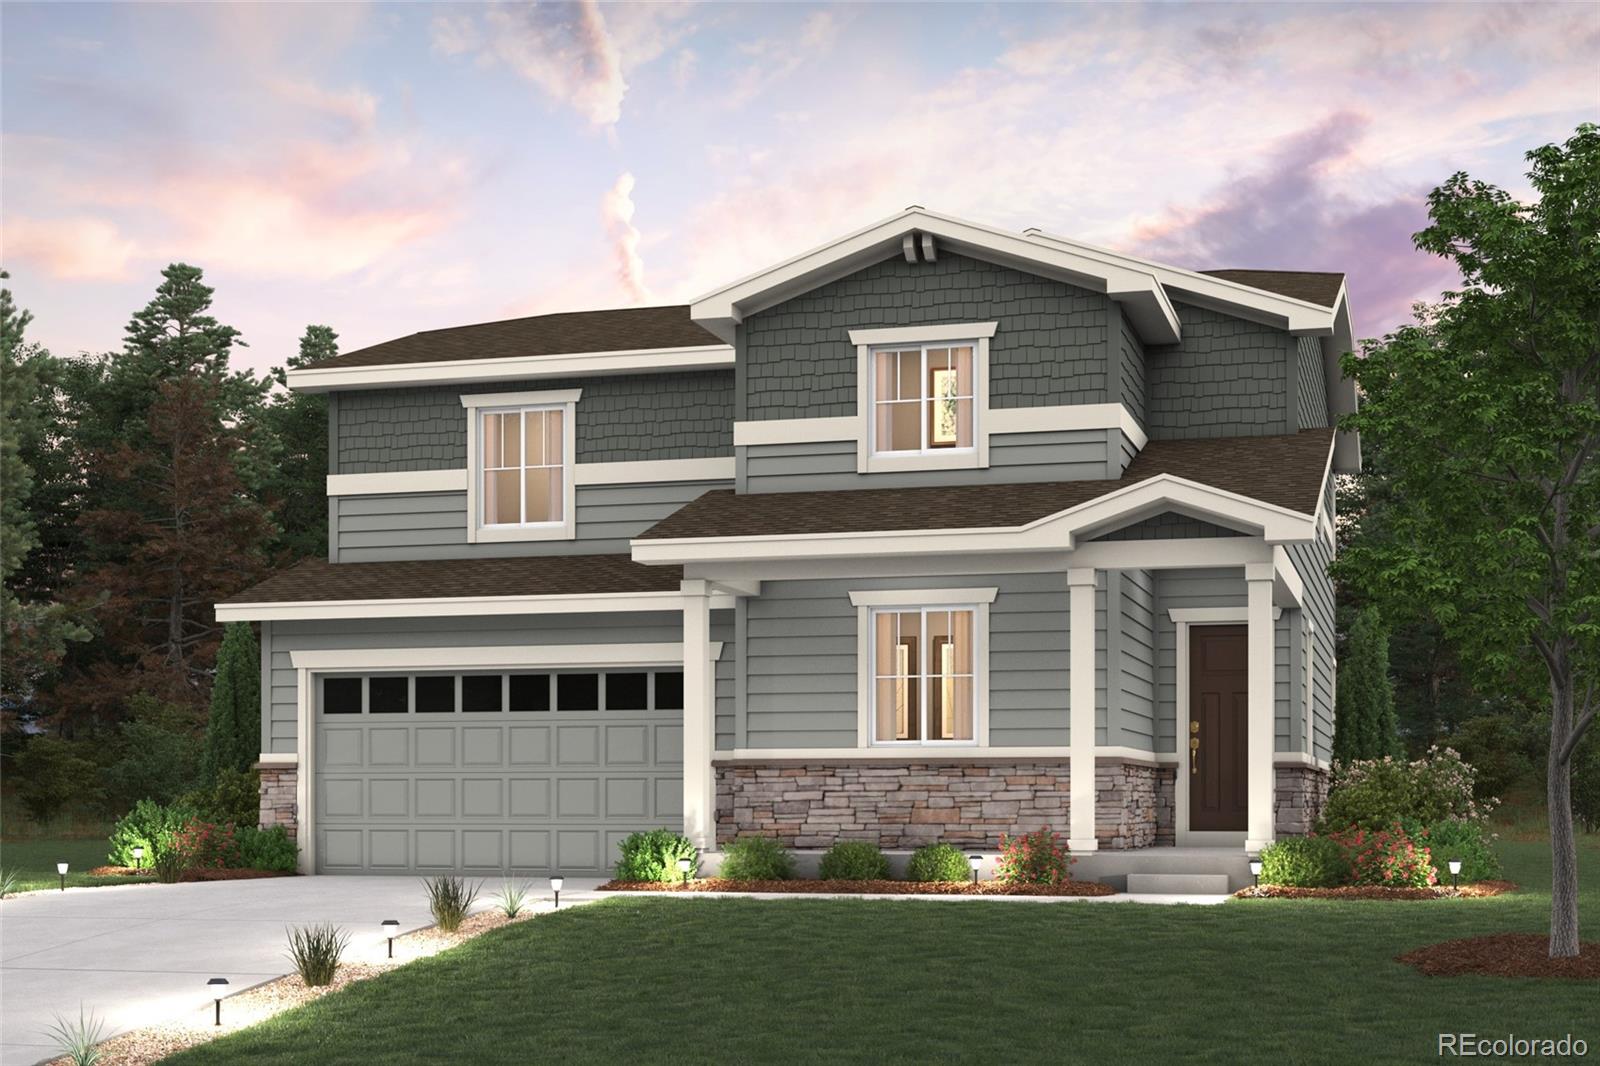
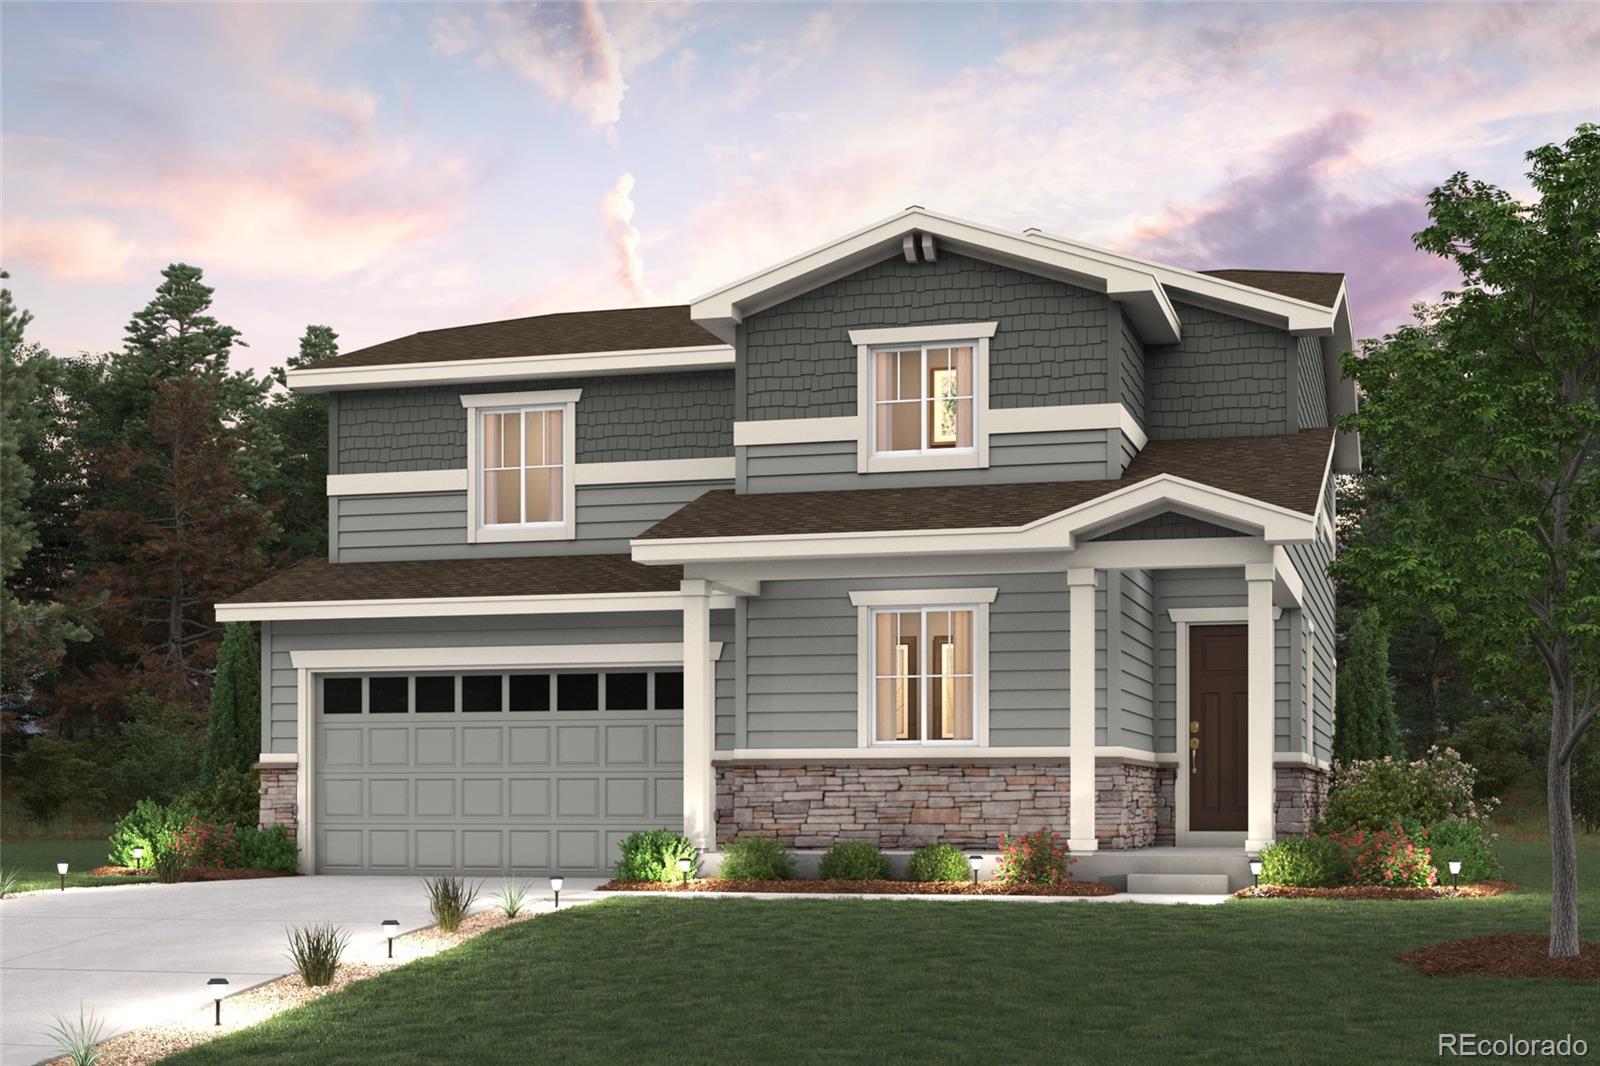
Discover your dream home in Painted Prairie! At the heart of the Powell plan, a well-appointed kitchen with a center island overlooking a spacious dining and great room area—boasting plenty of space for entertaining with direct access to the backyard. Additional main-floor highlights include a study and powder room off the foyer. Heading upstairs, you'll find a versatile loft with access to two secondary bedrooms—one with a walk-in closet—a full hall bath, and a lavish primary suite with a sprawling walk-in closet and attached bath.
Additional home highlights include corner lot, full basem..
more...
Status: active
Listing Office: landmark residential brokerage
Broker Remarks:
Discover your dream home in Painted Prairie! At the heart of the Powell plan, a well-appointed kitchen with a center island overlooks a spacious dining and great room area—boasting plenty of space for entertaining with direct access to the backyard. Additional main-floor highlights include a bedroom and full bath off the foyer. Heading upstairs, you'll find a versatile loft with access to two secondary bedrooms—one with a walk-in closet—a full hall bath, and a lavish owner's suite with a sprawling walk-in closet and attached bath.
Additional home highlights include facing open space, open r..
more...
Broker Remarks:
Discover your new home in the vibrant Painted Prairie community. With stunning curb appeal, modern finishes, and an inviting layout, this home makes everyday living effortless. A spacious kitchen with an upgraded KitchenAid gas range flows to a covered patio, while a huge loft offers flexible living space for work or play. Thoughtful upgrades, tons of storage, and timeless design create a home that fits your life beautifully.
At McStain Neighborhoods in Painted Prairie, there’s so much to love. What makes our community truly unique is the spirit of inclusiveness and adventure already alive ..
more...
Status: active
Listing Office: landmark residential brokerage
Broker Remarks:
Discover your dream home at Painted Prairie! As you walk through the long foyer, the Marion bestows productivity, relaxation and entertainment on all sides. In a linear fashion, the great room, the dining area, and the kitchen are accompanied by a kitchen island with easy access to the patio. Adjacent to the staircase, a delightful private bedroom, a full bath, and a welcoming study create an undisturbed haven. Upstairs, three bedrooms on the left share a full bath, while on the right awaits the opulent owner's suite. Abundant natural light streams through the large window, illuminating the wa..
more...
Status: active
Listing Office: landmark residential brokerage
Broker Remarks:
Discover your dream home in Painted Prairie! At the heart of the Powell plan, a well-appointed kitchen with a center island overlooks a spacious dining and great room area—boasting plenty of space for entertaining with direct access to the backyard. Additional main-floor highlights include a bedroom and full bath off the foyer. Heading upstairs, you'll find three secondary bedrooms—one with a walk-in closet—two full baths, and a lavish owner's suite with a sprawling walk-in closet and attached bath.
Additional home highlights include white cabinets, loft, main floor bedroom, open railing, a..
more...
Status: active
Listing Office: coldwell banker realty 56
Broker Remarks:
The fully upgraded and professionally furnished Cattail model home is now available for sale! This stunning west-facing end unit offers beautiful views of Painted Prairie Town Center Park and the mountains. Every space has been thoughtfully decorated with contemporary finishes, stylish furnishings, and an open, inviting layout. Convenient pocket parking behind the home provides additional parking for friends and family. This is a rare opportunity to own a beautifully designed, move-in-ready Toll Brothers model home!..
more...
Broker Remarks:
Painted Prairie is Denver's hottest new development community! This highly desirable model home-site faces across the street from the dog park, and is walking distance to the future town center (under construction) and other amenities and features one of our best selling single-story homes (1382 floorplan). This is our model home with extensive upgrades throughout, including gas appliances, quartz counter tops, upgraded wood and tile flooring, and stylish designer finishes. The finished basement offers a spacious recreation room, bedroom and full bath, making it perfect for entertaining, acco..
more...
Status: active
Listing Office: liv sotheby's international realty
Broker Remarks:
There is something especially appealing about a new home when someone else has already completed the finishing touches. Meticulously maintained, thoughtfully upgraded and completely move-in ready, this Centerstage model, the largest floorplan in McStain’s Spotlight Collection, combines the freshness of new construction with more than $71,000 in builder upgrades and improvements that make this home feel truly complete. Inside, the main level feels polished and beautifully considered, with a well-appointed kitchen featuring Tharp cabinetry, a premium KitchenAid appliance package with gas range, ..
more...
Broker Remarks:
Welcome to this exceptional modern home offering the perfect blend of luxury, comfort, and convenience. Featuring 4 spacious bedrooms, 3.5 bathrooms, and a beautifully finished basement, this home has been thoughtfully designed with high-end upgrades throughout.
The heart of the home is the stunning designer kitchen, showcasing premium finishes, modern cabinetry, and an open layout that flows seamlessly into the living and dining areas—perfect for entertaining or everyday living.
Step outside to the inviting front patio, an ideal space for outdoor dining, morning coffee, or relaxing while ta..
more...
Broker Remarks:
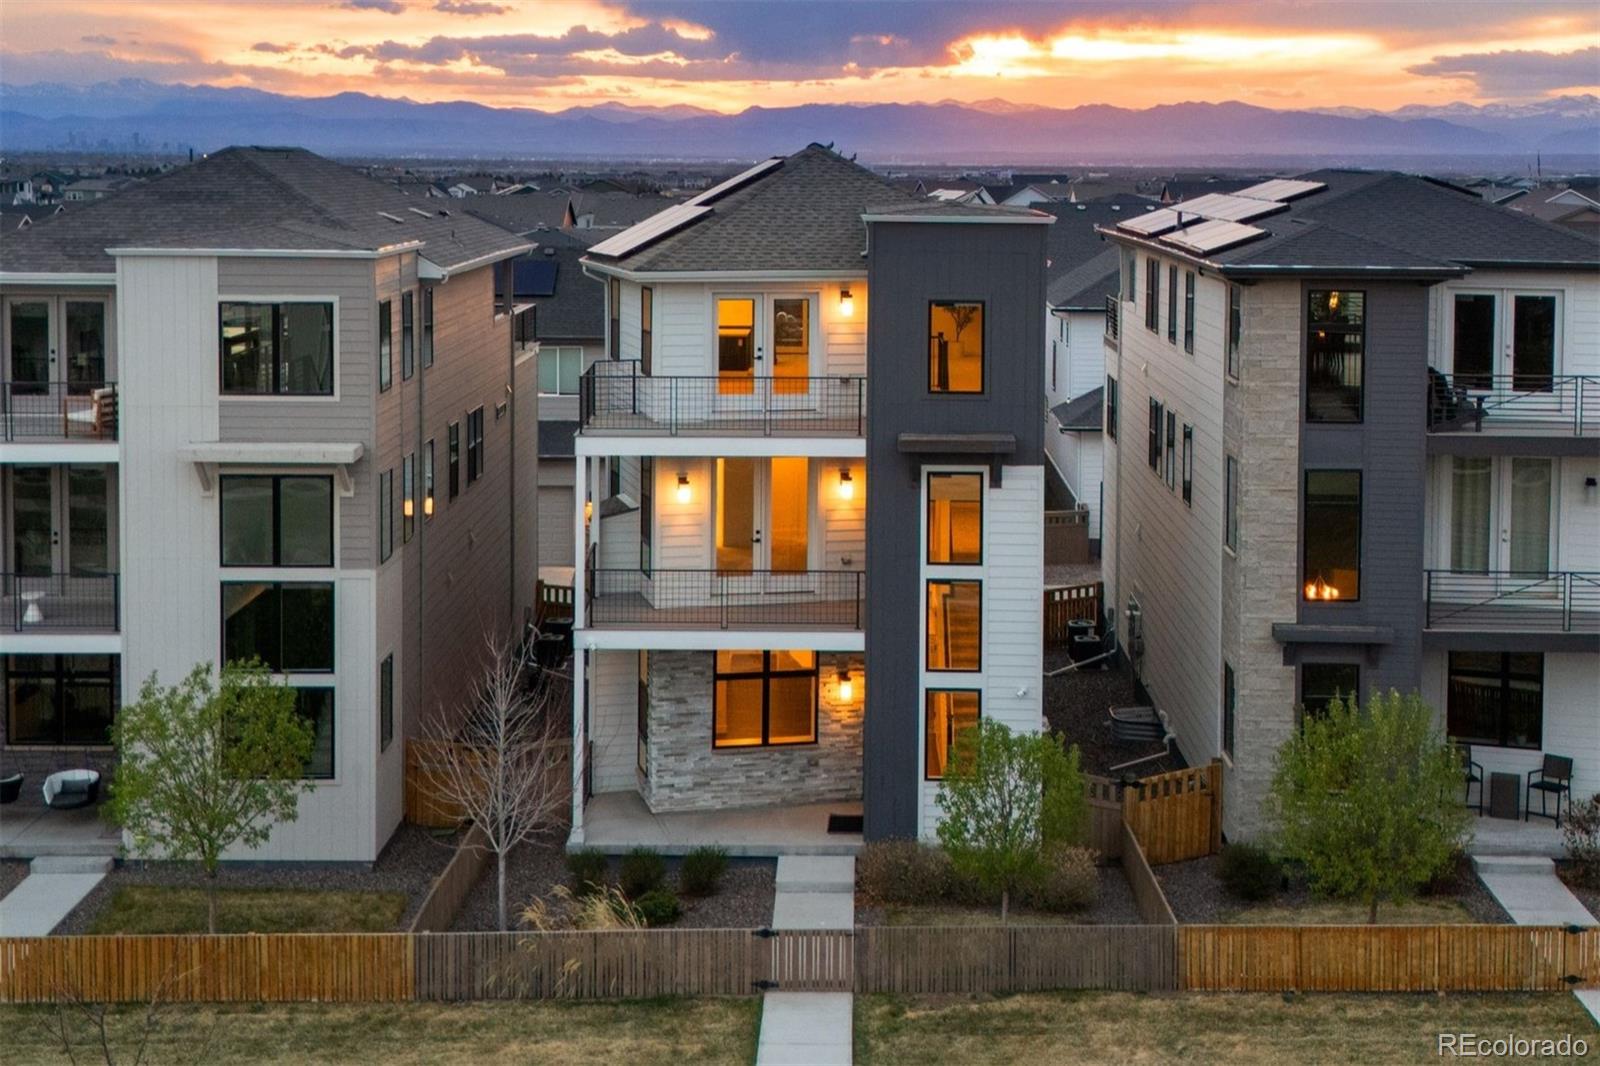
PRICE REDUCTION — NOW $669,000! This exceptional Epic Home in Painted Prairie offers thoughtfully designed luxury, modern comfort, and breathtaking panoramic views. This three-level residence features 4 bedrooms and 5 bathrooms with a sophisticated, low-maintenance design ideal for those seeking lock-and-leave living without sacrificing style or quality. The main level showcases a chef-inspired kitchen with contemporary cabinetry, premium finishes, designer lighting, and an oversized island flowing seamlessly into the open-concept living and dining areas. Expansive windows fill the space with ..
more...
Status: active
Listing Office: thrive real estate group
Broker Remarks:
Some homes just feel easy the moment you walk in. This is one of them. The home has been exceptionally cared for and is in excellent condition, with a clean, comfortable feel that makes it easy to picture yourself settling in without a long list of projects waiting for you. The layout gives you room to spread out while still feeling connected, and the unfinished basement gives you a blank canvas to create whatever makes sense for you—home office, gym, media room, additional living space, or something completely your own. Located in Painted Prairie, you’re also surrounded by trails, parks, open..
more...
Status: pending
Listing Office: real broker, llc dba real
Broker Remarks:
Experience elevated Colorado living in this thoughtfully upgraded three-story home featuring 3 bedrooms and 2 bathroom in one of the Denver metro area’s most design-forward communities. The main level is defined by soaring 10-foot ceilings, oversized 8-foot doors, and expansive natural light that enhances the open-concept design. A chef-inspired kitchen anchors the space with quartz countertops, a generous island, gas range, pantry, and soft-close drawers. Smart infrastructure is seamlessly integrated with CAT-6 ethernet and coax wiring throughout, pre-wiring for security, and strategically pl..
more...
The content relating to real estate for sale in this web site comes
in part from the Internet Data eXchange ("IDX") program of
METROLIST, INC., DBA RECOLORADO® Real estate listings held by brokers other
than The Brian Petrelli Team are marked with the IDX Logo.
This information is being provided for the consumers' personal, non-commercial use and may not be used for any other purpose. All information subject to change and should be independently verified.




 Sold Home Stats

 7.6%
7.6% 13.1%
13.1% 11.2%
11.2%