Sources: FBI, Uniform Crime Reports, prepared by the National Archive of Criminal Justice Data
The Brian Petrelli Team is your Overland Ranch , Aurora home specialist.
Overland Ranch , Aurora has had 0 homes sell in the past two years for an average sales price of $0.
Our team of local Aurora experts have over 200 years of combined expertise in the Colorado Real Estate market. Give us a call today to put
our knowledge and experience to work for you as you buy or sell your next Overland Ranch home.
Don't see what you're looking for here? Contact our team for a free, custom search.
Status: active
Listing Office: kentwood real estate dtc, llc
Broker Remarks:
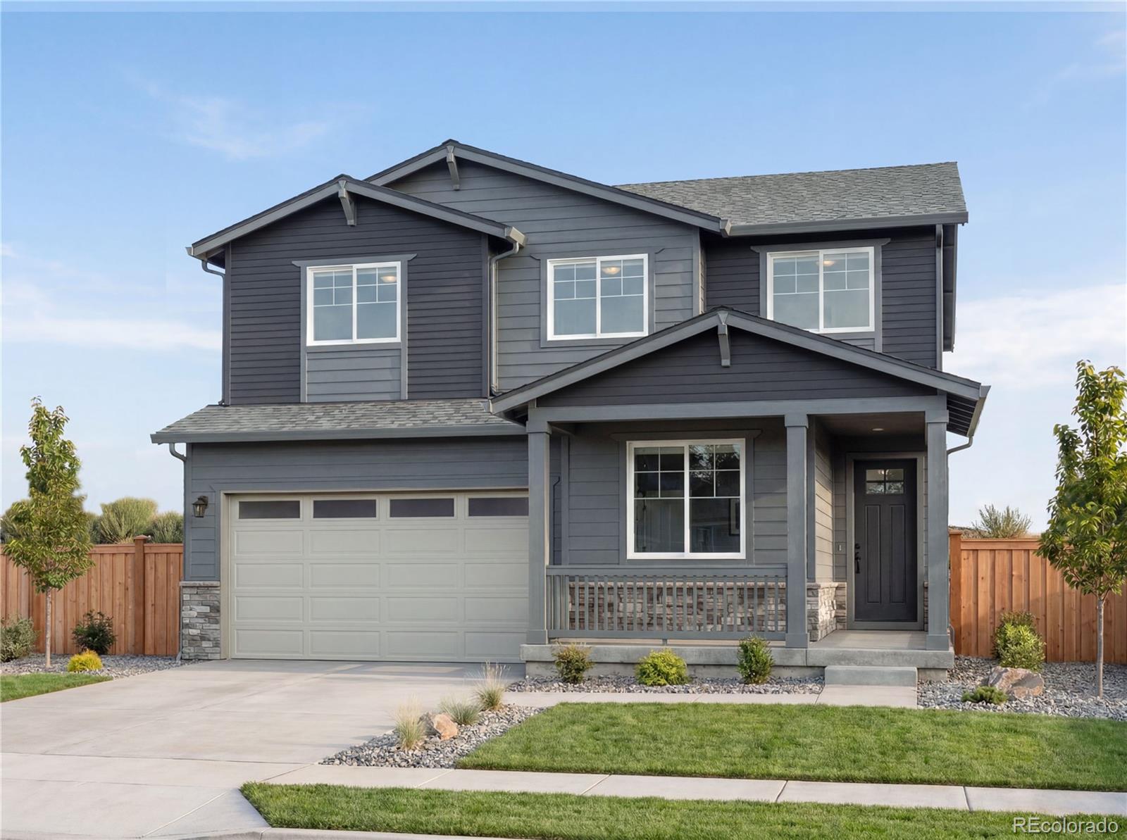
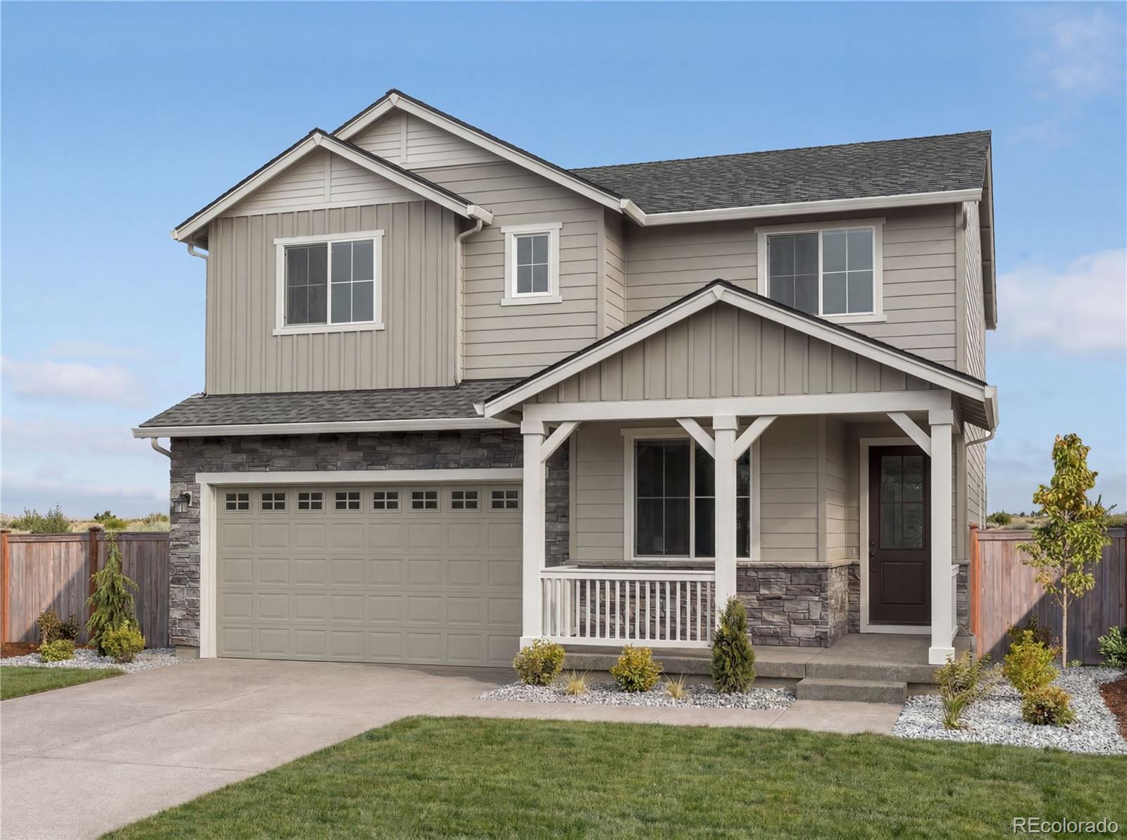
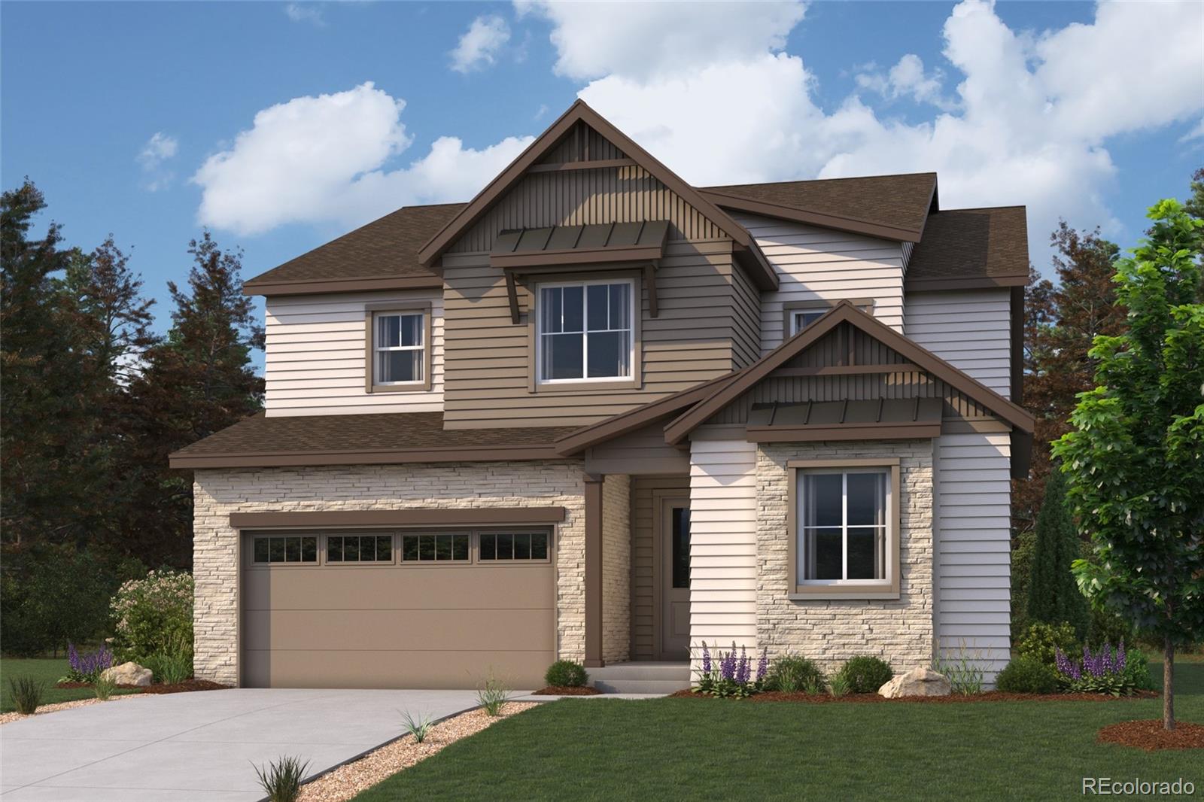
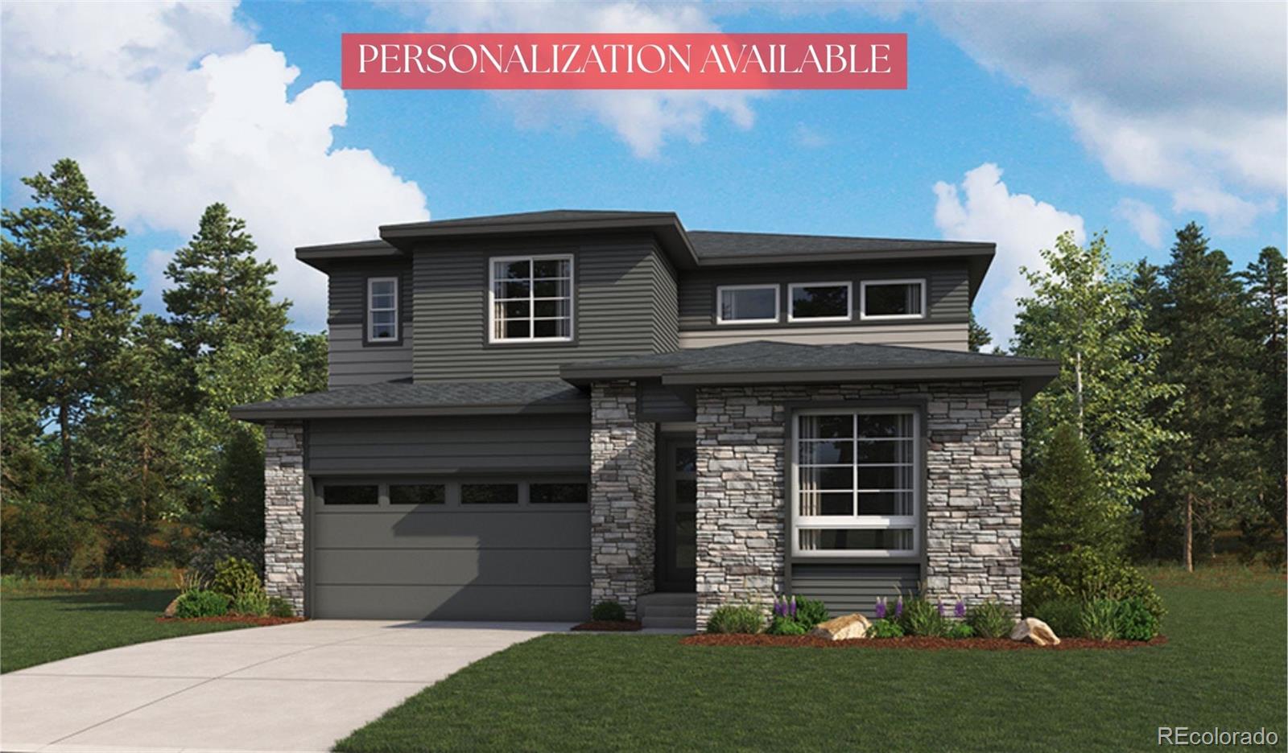
Welcome to Overland Ranch in Aurora, located within the highly acclaimed Cherry Creek School District. Pulte Homes proudly presents the beautifully designed Waterville plan, offering the perfect blend of comfort, functionality, and style.
A charming covered front porch creates a warm first impression, while the inviting foyer welcomes you inside. Just off the entry, you'll find a versatile main-level den, ideal for a home office, study, playroom, or creative space. The open-concept gathering room flows seamlessly into the café and kitchen, creating the perfect setting for everyday living and ..
more...
Status: active
Listing Office: kentwood real estate dtc, llc
Broker Remarks:
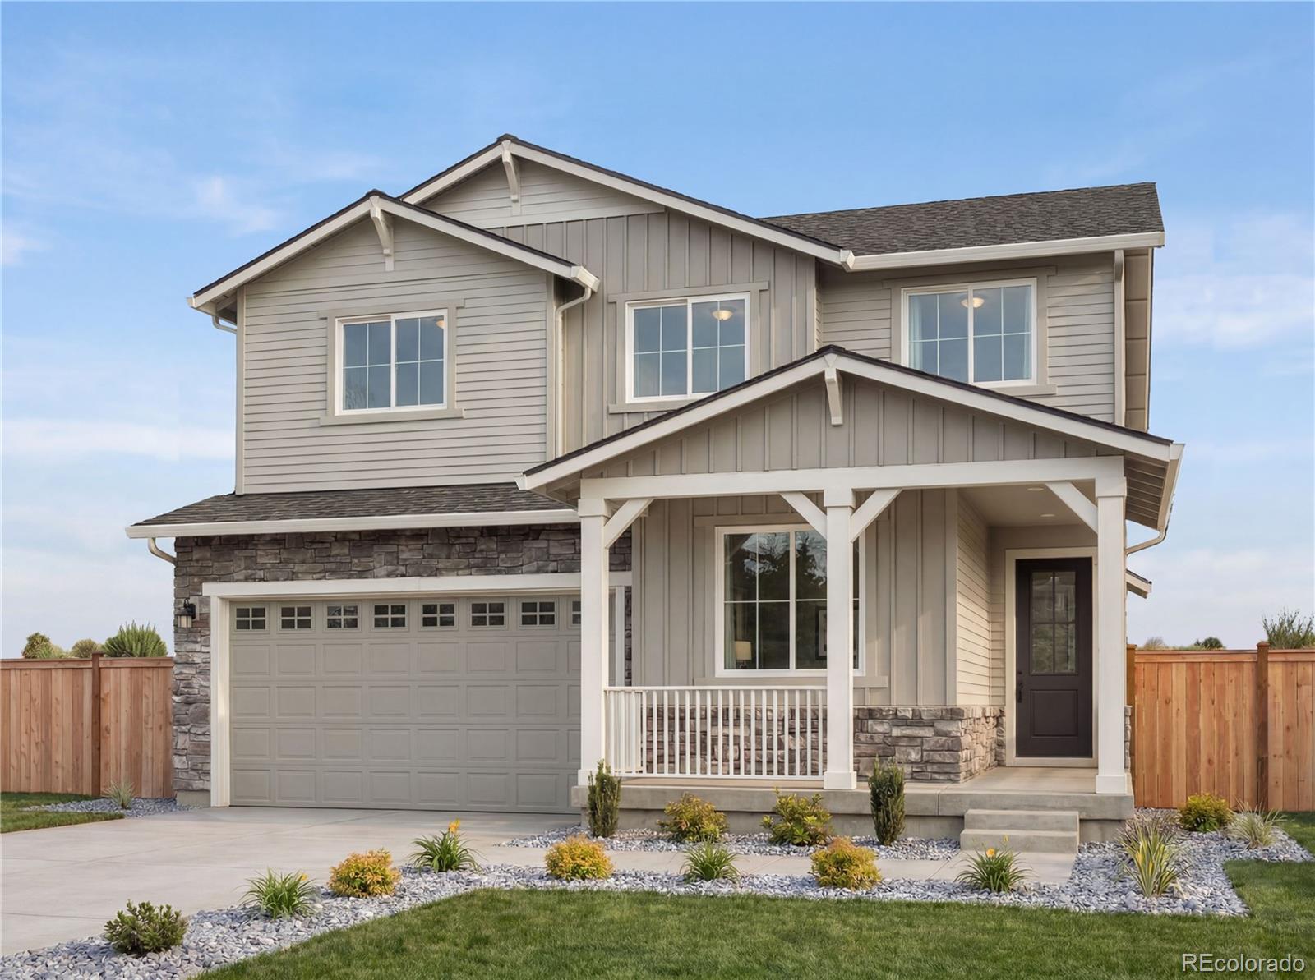
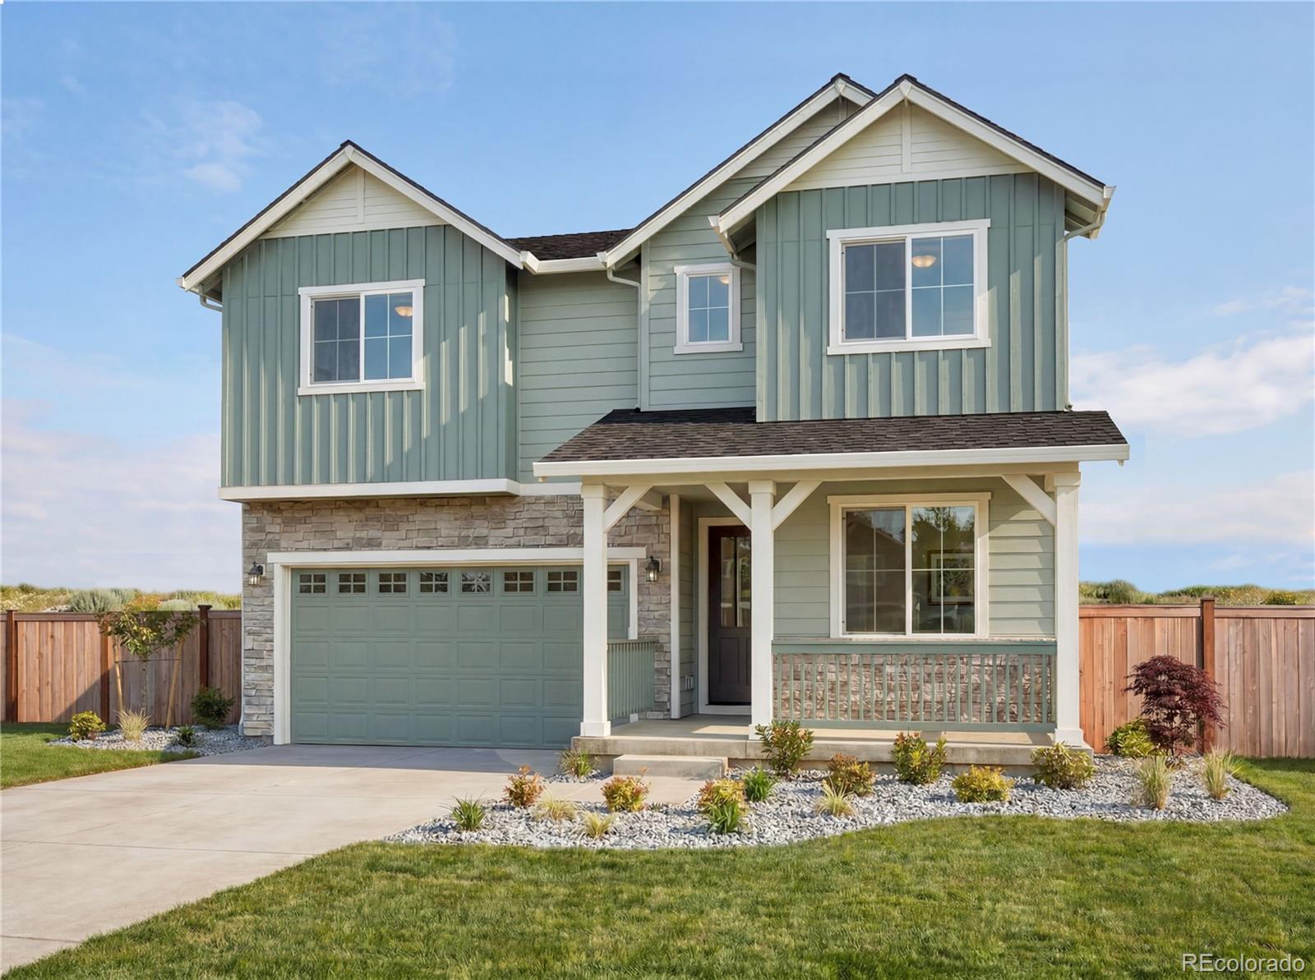
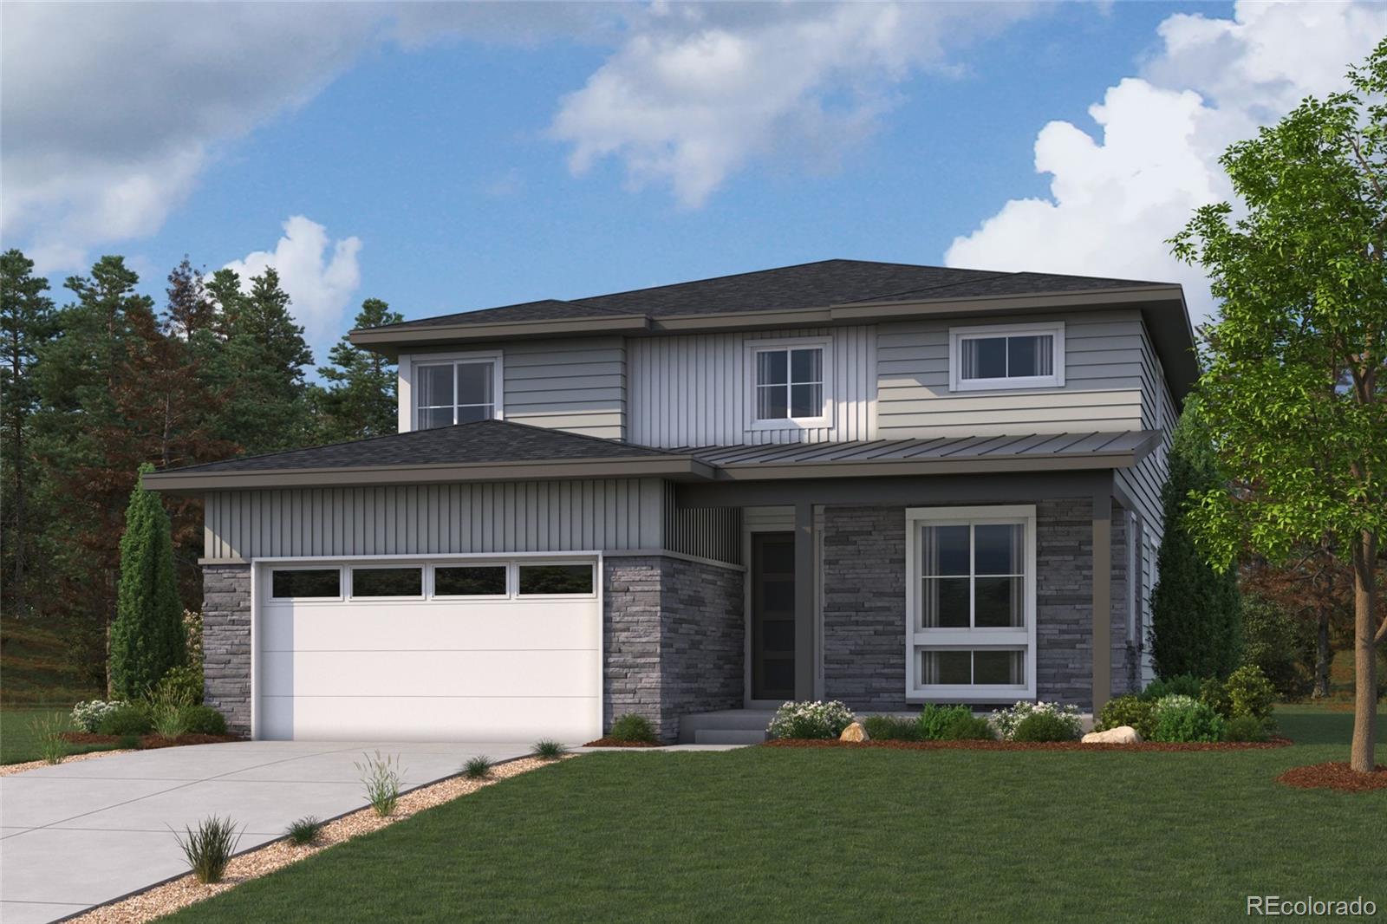
Welcome to Overland Ranch, Aurora’s newest premier master-planned community! Combining future resort-style amenities with enrollment in the highly acclaimed Cherry Creek School District, this is a community you won’t want to miss.
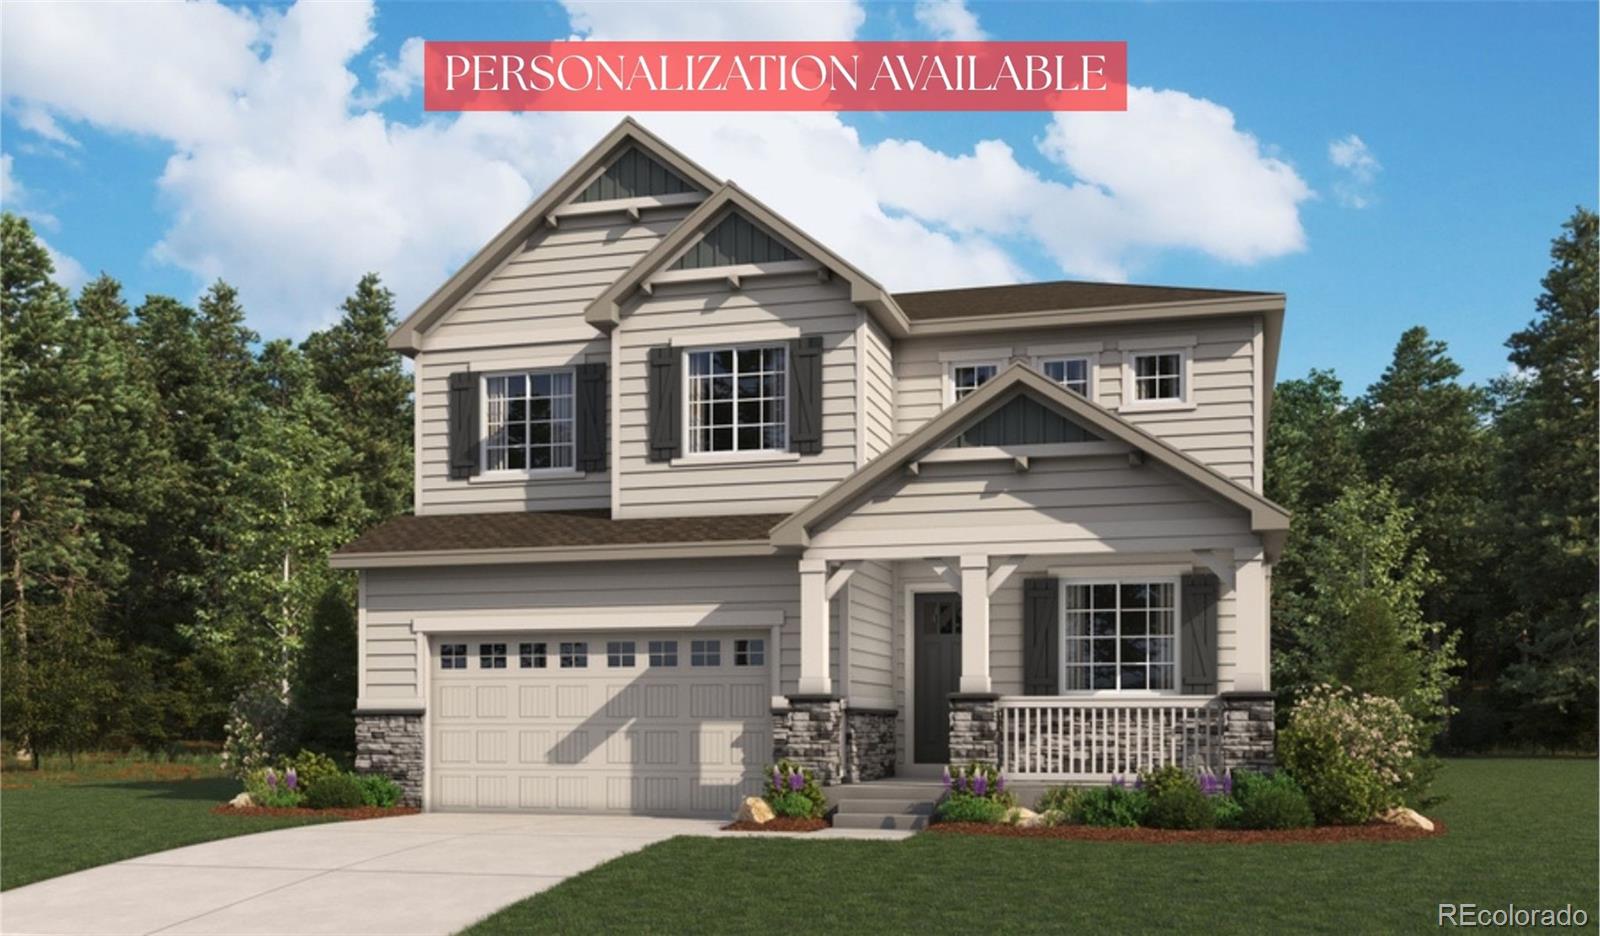
Situated on a desirable east-facing homesite, the Waterville floor plan welcomes you with a spacious front porch, creating the perfect first impression. Inside, a versatile main-floor den offers an ideal space for a home office, study, or creative retreat.
The thoughtfully designed kitchen features abundant cabinetry, a gas range, and plenty of workspace, all flowi..
more...
Status: active
Listing Office: kentwood real estate dtc, llc
Broker Remarks:
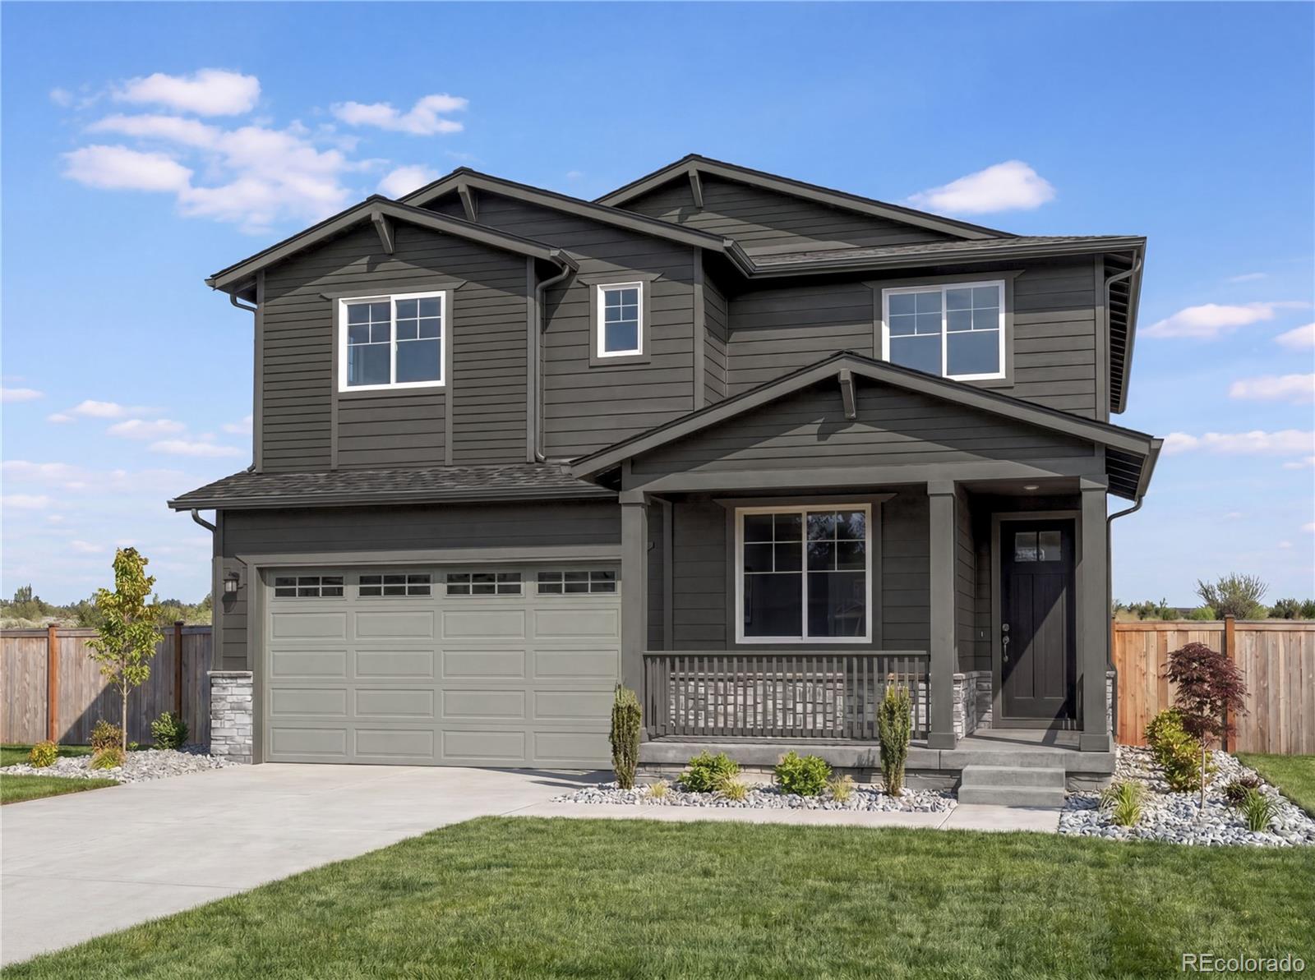
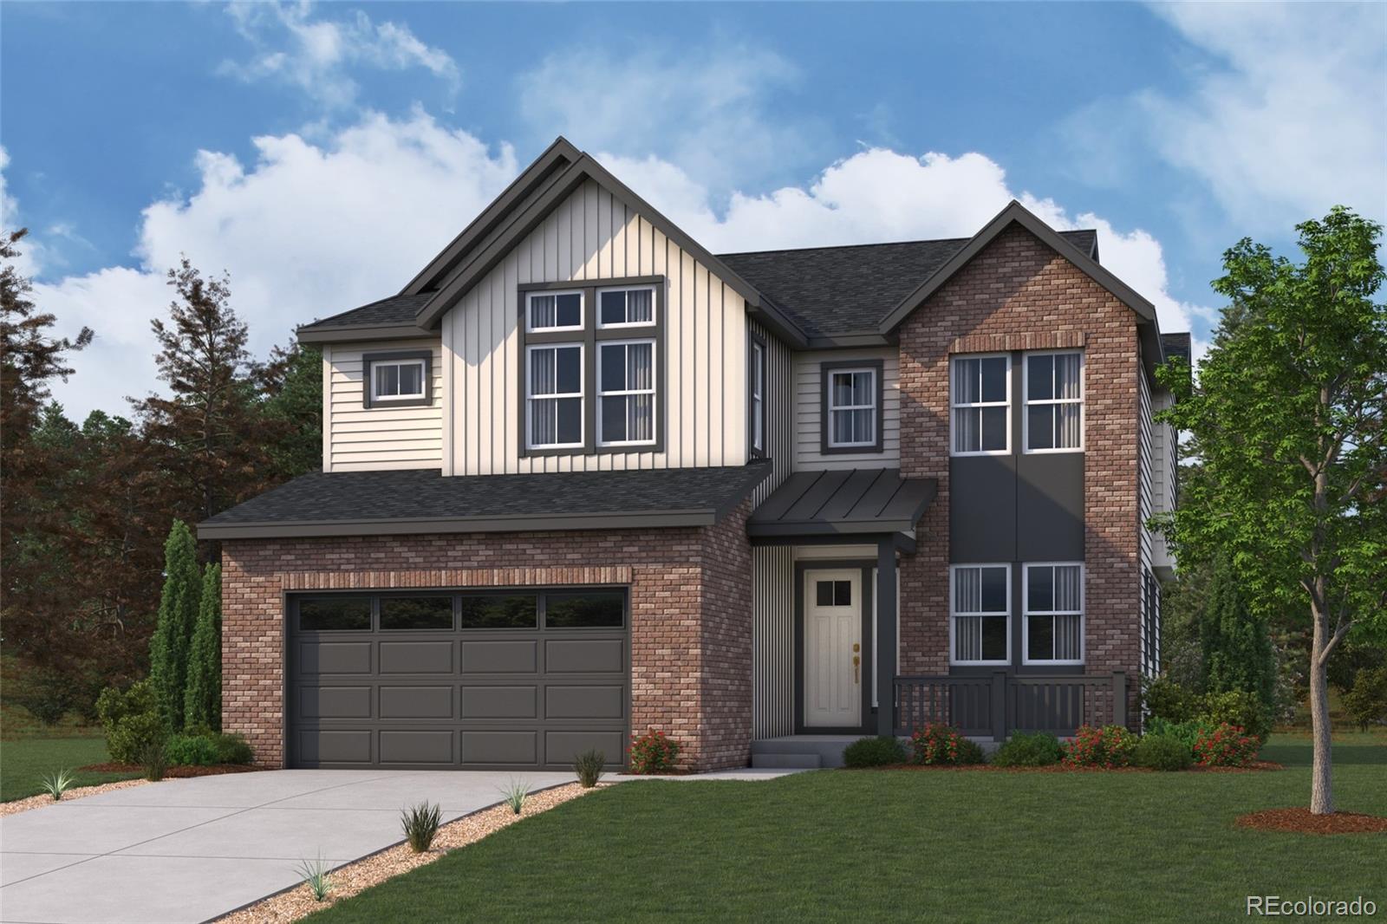
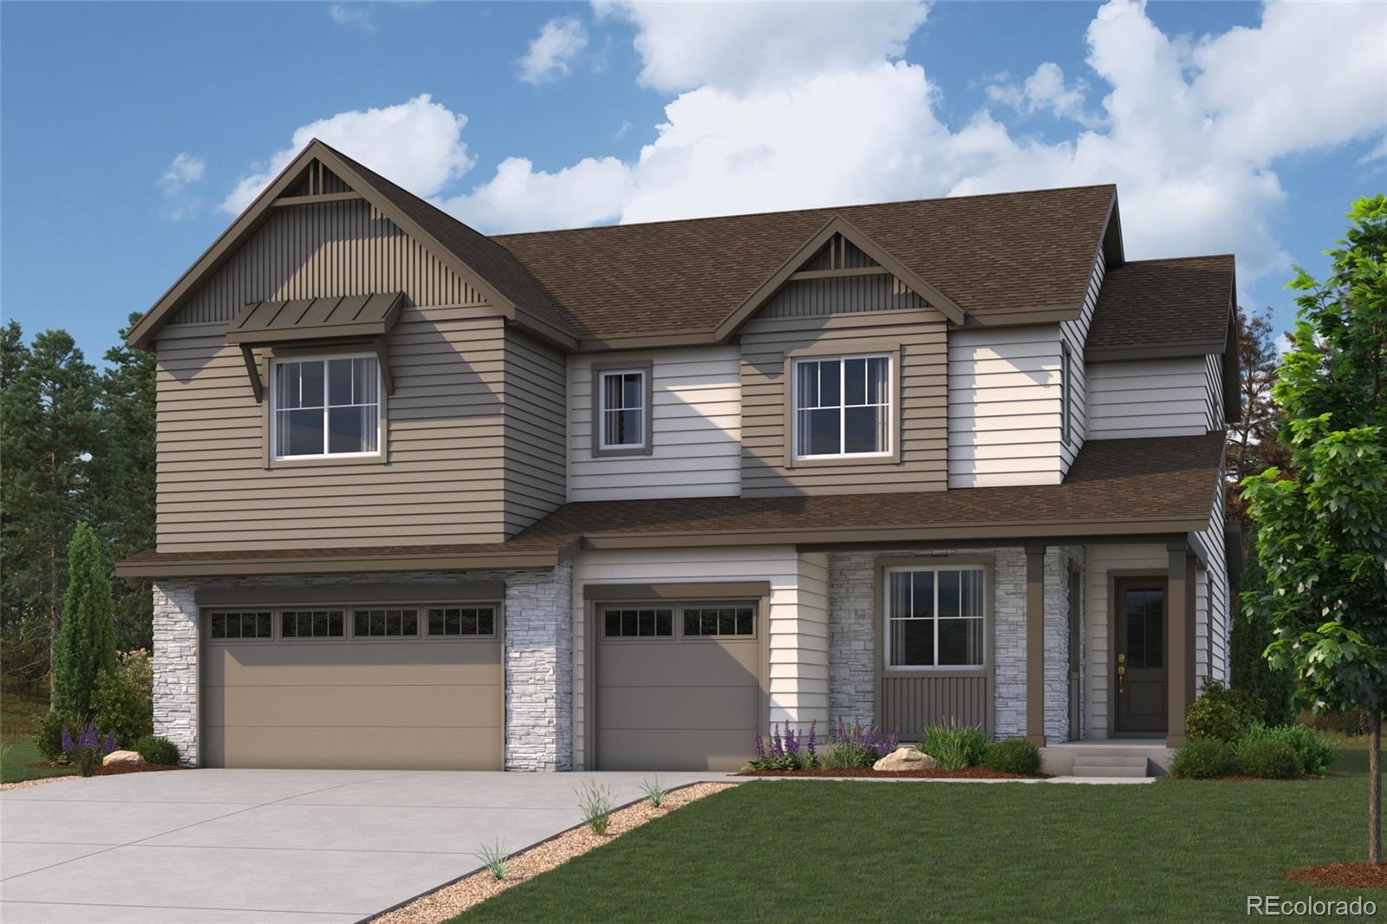
Pulte Homes proudly introduces Overland Ranch; Aurora’s newest premier community located within the highly sought-after Cherry Creek School District! This stunning Boardwalk floor plan, situated on a desirable corner homesite, is anticipated for completion this fall.
A welcoming front porch sets the tone as you step inside to a warm and inviting foyer, where a private main-floor den offers the perfect space for a home office, study, or flex room. Beyond, the spacious gathering room features a beautiful fireplace, creating the ideal setting for cozy evenings and effortless entertaining. The op..
more...
Status: active
Listing Office: landmark residential brokerage
Broker Remarks:
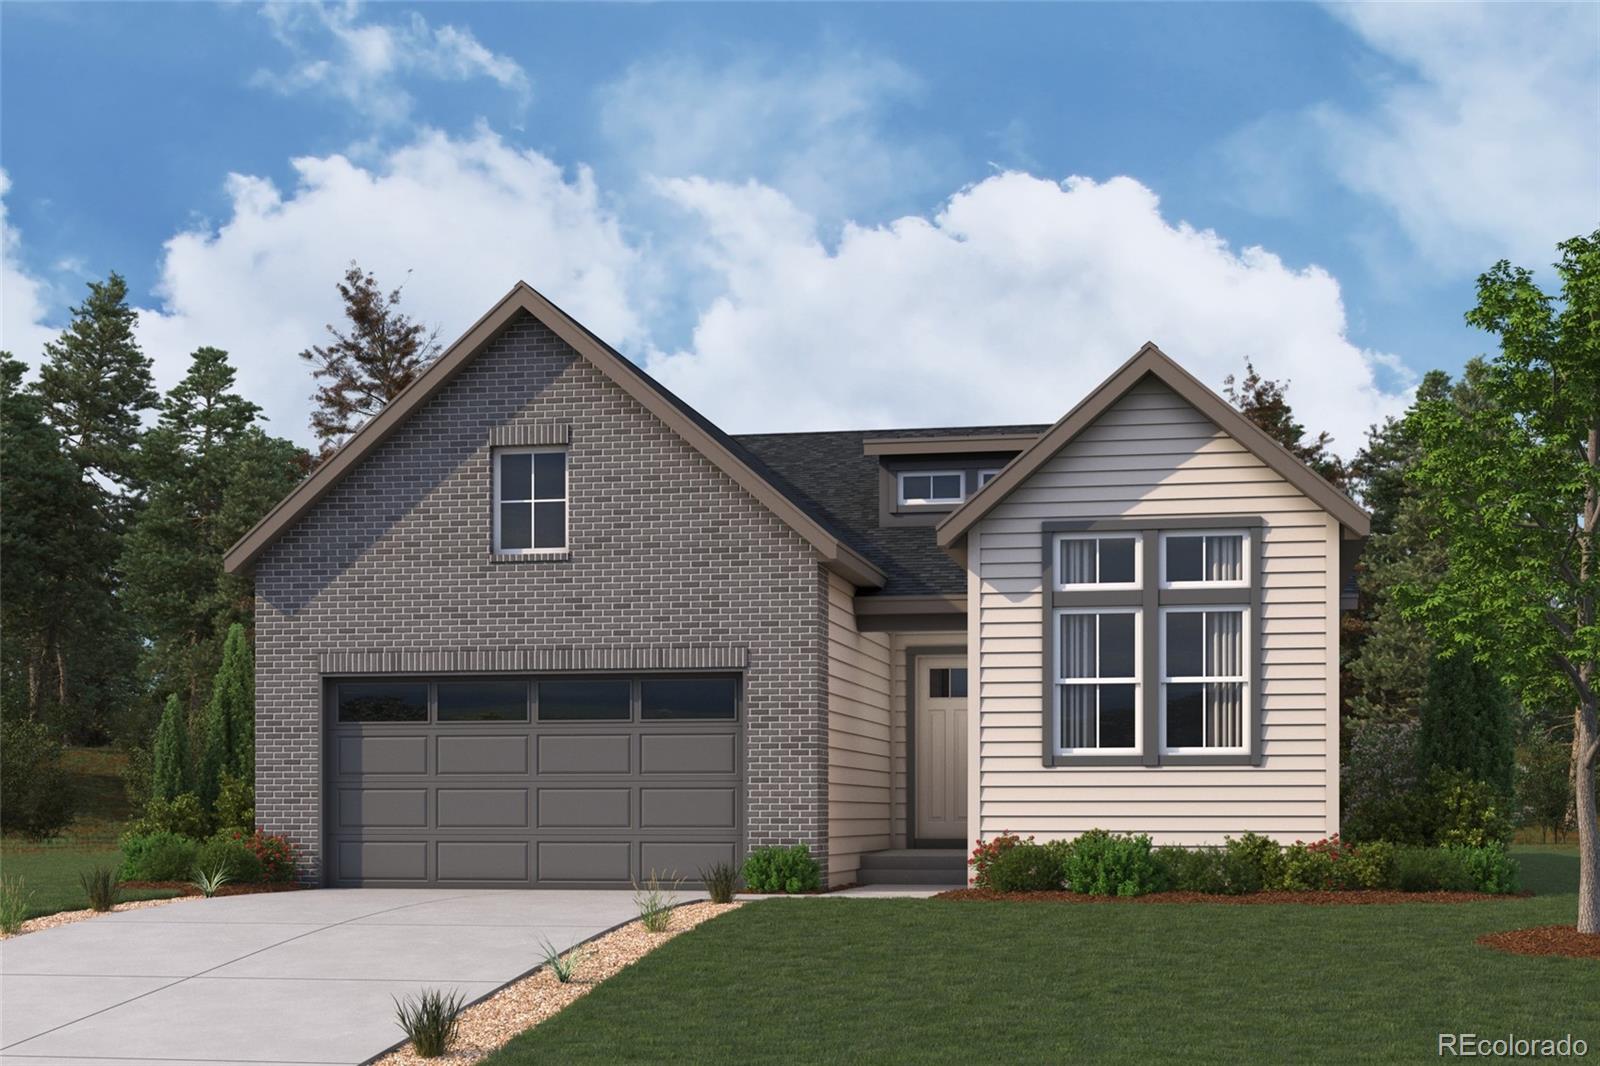
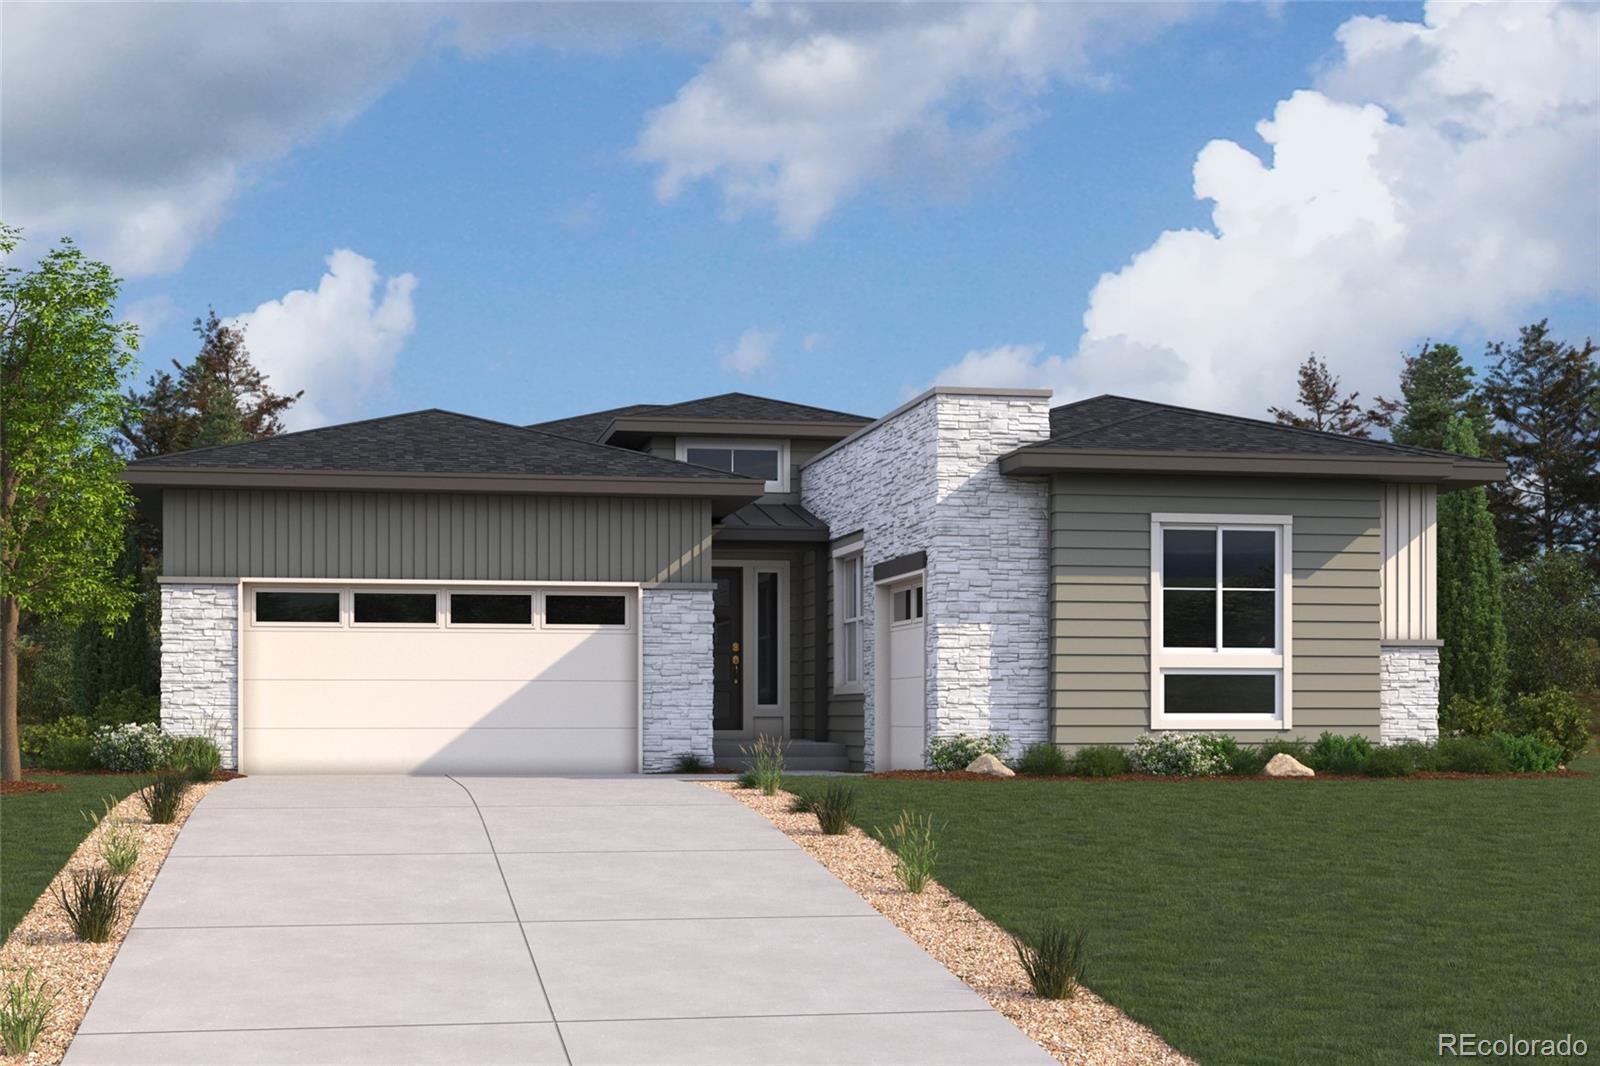
Discover your dream home at Overland Ranch! Step inside the single-story Laramie plan and discover a home designed for the way you live today. Filled with natural light and thoughtful details, this inviting layout welcomes you with an impressive great room that flows effortlessly into the heart of the home—a stunning open kitchen featuring a spacious center island, walk-in pantry, and convenient back kitchen perfect for everyday living and entertaining. The adjacent dining room creates the perfect setting for casual meals, holiday gatherings, or memorable evenings. Tucked away for privacy, the..
more...
Status: active
Listing Office: kentwood real estate dtc, llc
Broker Remarks:
Pulte Homes proudly introduces Overland Ranch; Aurora’s newest premier community located within the highly sought-after Cherry Creek School District! This stunning Boardwalk floor plan is anticipated for completion this winter.
A welcoming front porch sets the tone as you step inside to a warm and inviting foyer, where a private main-floor den offers the perfect space for a home office, study, or flex room. Beyond, the spacious gathering room features a beautiful fireplace, creating the ideal setting for cozy evenings and effortless entertaining. The open-concept design seamlessly connects th..
more...
Status: active
Listing Office: kentwood real estate dtc, llc
Broker Remarks:
Welcome to Overland Ranch, Aurora’s newest premier community in the highly sought-after Cherry Creek School District! This exciting new neighborhood combines exceptional home designs with future resort-style amenities, creating an unparalleled lifestyle opportunity.
The thoughtfully designed Loyola floor plan welcomes you with a grand foyer that opens to a versatile main-floor den, perfect for a home office, study, or flex space. Just beyond, the formal dining room provides an elegant setting for holiday gatherings, special occasions, and memorable entertaining. A convenient butler’s pantry s..
more...
Status: active
Listing Office: landmark residential brokerage
Broker Remarks:
Discover your dream home at Overland Ranch! Designed to keep up with busy households, this spacious two-story plan combines impressive gathering spaces with private retreats and plenty of room to grow. A vaulted great room creates a striking focal point on the main level, flowing into the expansive open kitchen, which showcases a large island, a walk-in pantry, and a dedicated back kitchen that makes entertaining feel effortless. The dining area is steps away. Near the entry, a flexible front room offers space for a home office, hobby area, or quiet place to unwind. Upstairs, a versatile loft ..
more...
Broker Remarks:
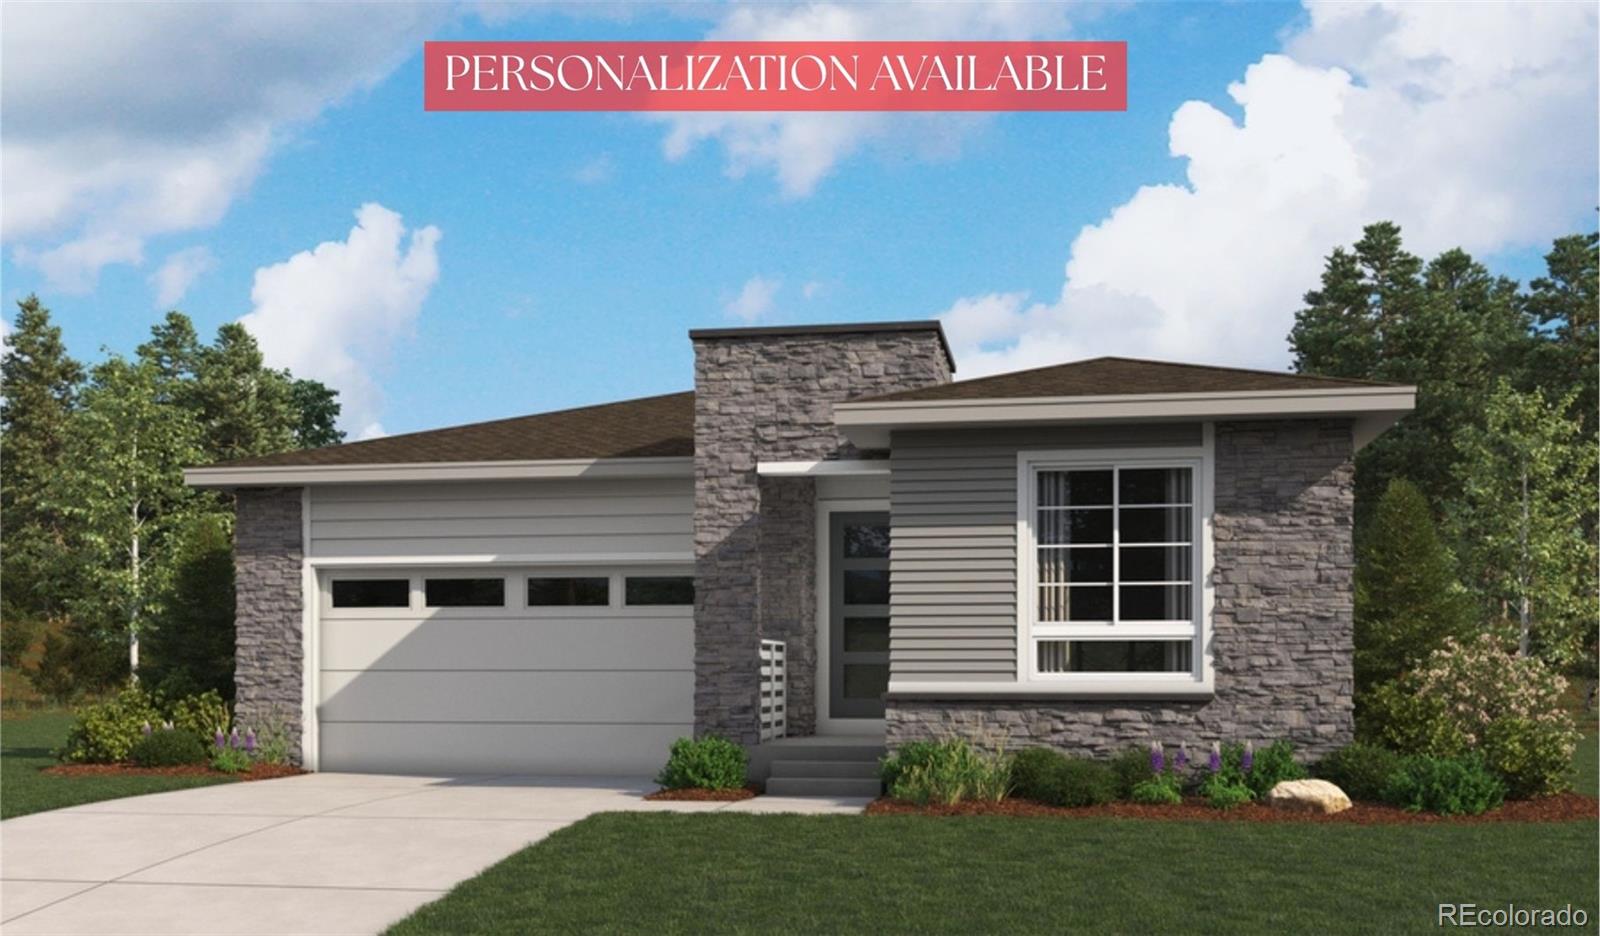
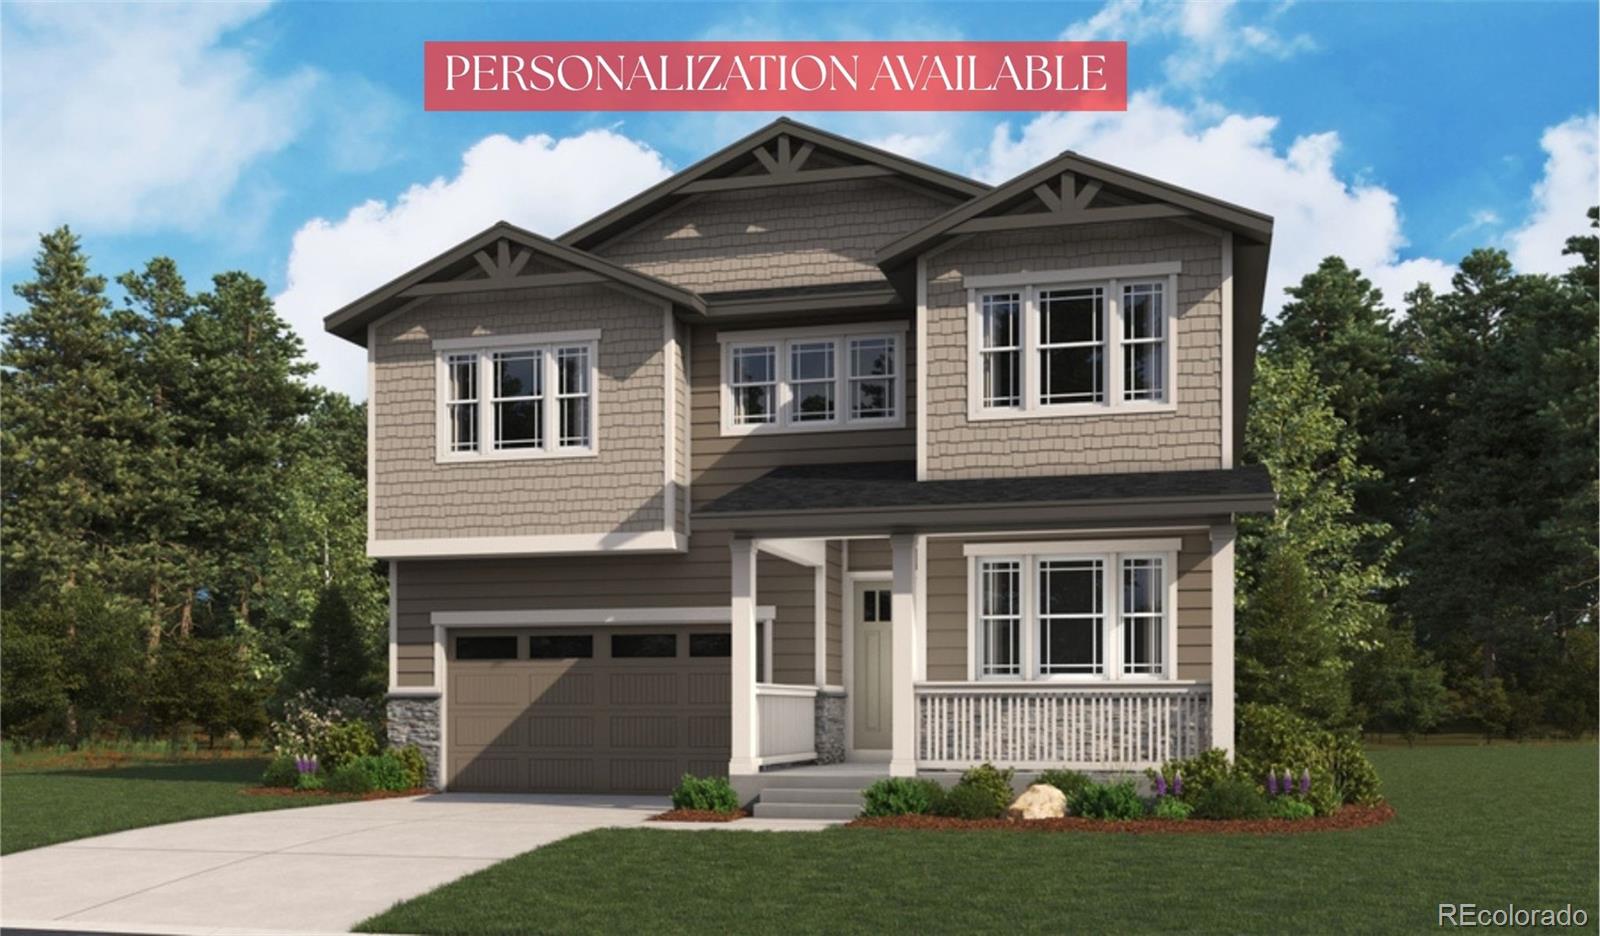
**!!PERSONALIZATION AVAILABLE!!** This notable Ansel ranch-style plan welcomes you home with an impressive blend of comfort, style, and functionality. At the heart of the home, a spacious great room anchored by a cozy fireplace flows effortlessly into the dining area and a stunning gourmet kitchen, complete with sleek quartz countertops, a large center island, stainless-steel appliances, and an expansive walk-in pantry, creating the perfect setting for entertaining and everyday living. Retreat to the serene primary suite, where you'll find an oversized walk-in closet and a luxurious five-piece..
more...
Status: active
Listing Office: landmark residential brokerage
Broker Remarks:
Discover your dream home at Overland Ranch! The stunning Shenandoah plan offers an open-concept main floor, encompassing a dining area, a sunlit great room, and a well-equipped kitchen with a walk-in pantry, ample counter space, and a center island. A convenient mud room is adjacent, as is extra storage space. A private study that can be optioned as a sixth bedroom rounds out this level. There are four generous bedrooms upstairs, including the lavish primary suite with dual walk-in closets and a deluxe attached bath with dual sinks, a walk-in shower, and a soaking tub. The laundry is centrally..
more...
Status: active
Listing Office: landmark residential brokerage
Broker Remarks:
Discover your dream home at Overland Ranch! For a floor plan that delivers modern style and versatile design, choose the Roosevelt! This expansive plan offers a spacious main floor, with a private study and a formal dining room off the foyer. The space opens up into an airy layout, where a great room, a breakfast nook, and an impressive kitchen showcase seamless flow. You’ll also find a bedroom conveniently located on this level. There are three bedrooms upstairs, including a primary suite with an oversized walk-in closet and a private bath. A loft and two additional bathrooms complete this pl..
more...
Broker Remarks:
**!!PERSONALIZATION AVAILABLE!!** Experience exceptional living in the stunning Sage plan, thoughtfully designed for the way you live, work, and entertain. The heart of the home is a spacious great room featuring a cozy fireplace and seamless access to a covered patio, creating the perfect indoor-outdoor setting for relaxing evenings, family gatherings, and entertaining guests. The chef-inspired kitchen impresses with a large island, walk-in pantry, and inviting dining area, making every meal and celebration effortless. The main floor also offers a private bedroom and full bath, ideal for gues..
more...
Status: active
Listing Office: landmark residential brokerage
Broker Remarks:
Discover your dream home at Overland Ranch! Designed for the way you live today, the beautifully crafted two-story Westfield plan pairs open, sociable spaces with a smart layout that balances comfort and privacy. Step inside to a welcoming foyer that flows effortlessly into the heart of the home, where a sunlit great room, dining area, and spacious kitchen come together in one seamless, connected space. A central island anchors the kitchen, offering room to gather, prep, and entertain, while a walk-in pantry keeps everything organized and within reach. Toward the front of the home, a dedicated..
more...
Broker Remarks:
**NOW FEATURING NEW DESIGNER TOUCHES!**BACKS TO GREENBELT** Step into this stunning Chesapeake home, where thoughtful design and luxurious finishes come together to create the perfect blend of comfort and style. The main floor welcomes you with a spacious great room featuring a cozy fireplace, an open dining area, and a private study ideal for working from home. At the heart of the home, the gourmet kitchen impresses with a large center island, walk-in pantry, and plenty of space for gathering with family and friends. A convenient main-floor bedroom with a full bath, along with an additional p..
more...
Status: active
Listing Office: landmark residential brokerage
Broker Remarks:
Discover your dream home at Overland Ranch! The well-designed Carson plan blends open-concept living with thoughtful spaces tailored for modern lifestyles. Just off the foyer, two secondary bedrooms and a shared bath provide comfort and privacy for family or guests, with the option to convert one bedroom into a private study for added versatility. The heart of the home is a bright, inviting great room with vaulted ceilings, seamlessly connected to the dining area and kitchen. A central island and walk-in pantry enhance both functionality and flow, making the space ideal for everyday living and..
more...
Broker Remarks:
**!!FRESH DESIGN DETAILS. ELEVATED STYLE!!** Experience elevated living in this stunning Teton plan, where thoughtful design and luxurious finishes come together beautifully. A welcoming covered front porch sets the tone, leading into an expansive great room anchored by a cozy fireplace and filled with natural light from the adjoining sunroom. The gourmet kitchen is a showstopper, featuring an oversized island, abundant cabinetry, and a spacious walk-in pantry, perfect for entertaining and everyday living. A private main-floor bedroom with an attached bath and a convenient powder room adds exc..
more...
The content relating to real estate for sale in this web site comes
in part from the Internet Data eXchange ("IDX") program of
METROLIST, INC., DBA RECOLORADO® Real estate listings held by brokers other
than The Brian Petrelli Team are marked with the IDX Logo.
This information is being provided for the consumers' personal, non-commercial use and may not be used for any other purpose. All information subject to change and should be independently verified.




 Sold Home Stats


 8.2%
 7.7%
 19.8%