Sources: FBI, Uniform Crime Reports, prepared by the National Archive of Criminal Justice Data
The Brian Petrelli Team is your Cross Creek , Aurora home specialist.
Cross Creek Community Information:
Primary HOA Fees*: $95.00 / Monthly
Secondary HOA Fees*: $40.00 / Monthly
*HOA fees shown are from the most recent listings. Please contact our team or check each property individually for accurate HOA fees. Data is deemed reliable but is not guaranteed.
Cross Creek , Aurora has had 49 homes sell in the past two years for an average sales price of $486,897.
Our team of local Aurora experts have over 200 years of combined expertise in the Colorado Real Estate market. Give us a call today to put
our knowledge and experience to work for you as you buy or sell your next Cross Creek home.
Don't see what you're looking for here? Contact our team for a free, custom search.
Broker Remarks:
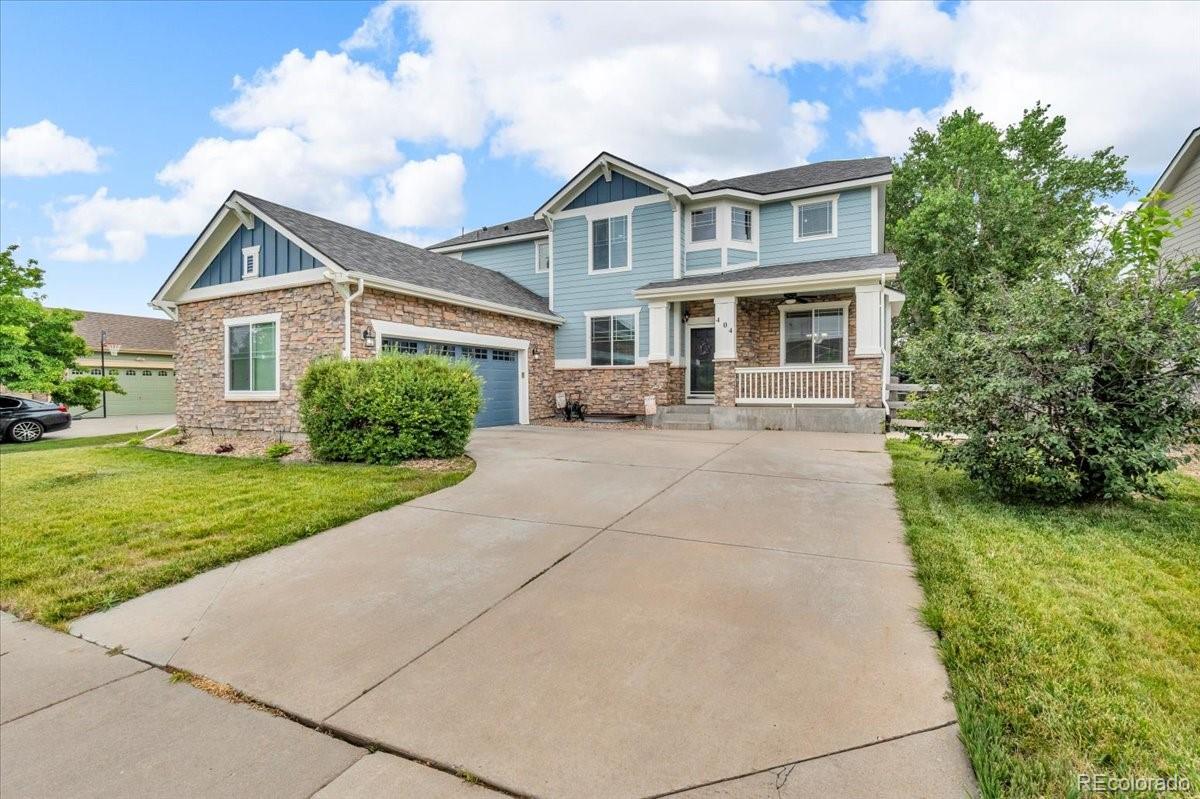
Assumable mortgage with a 2.375% interest rate! Welcome to this beautifully updated 5-bedroom, 4-bathroom home offering space, style, and comfort in every corner. Featuring a finished basement and over 4,000 sq ft of living space, there’s room for everyone to spread out and enjoy.
Step inside to find brand new luxury vinyl plank flooring and fresh interior paint, creating a modern and inviting atmosphere. The kitchen shines with a new dishwasher and microwave, and you'll appreciate the peace of mind that comes with a new water heater, air conditioning unit, whole home humidifier, roof, and..
more...
Broker Remarks:
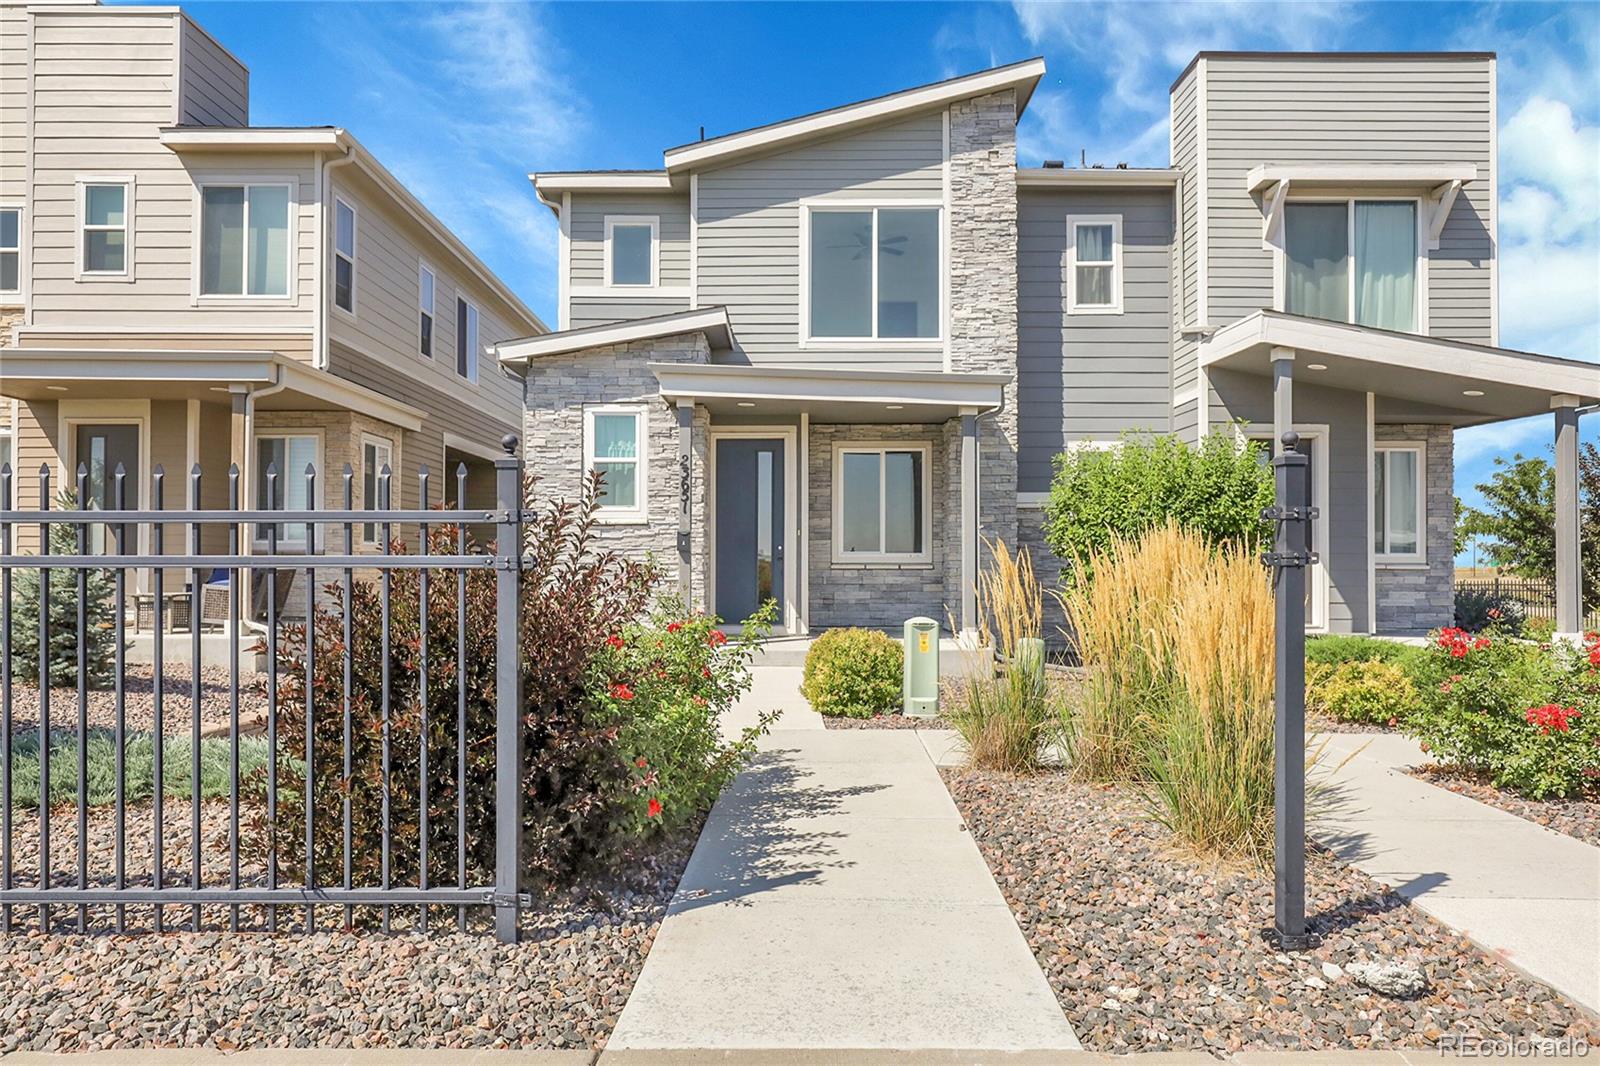
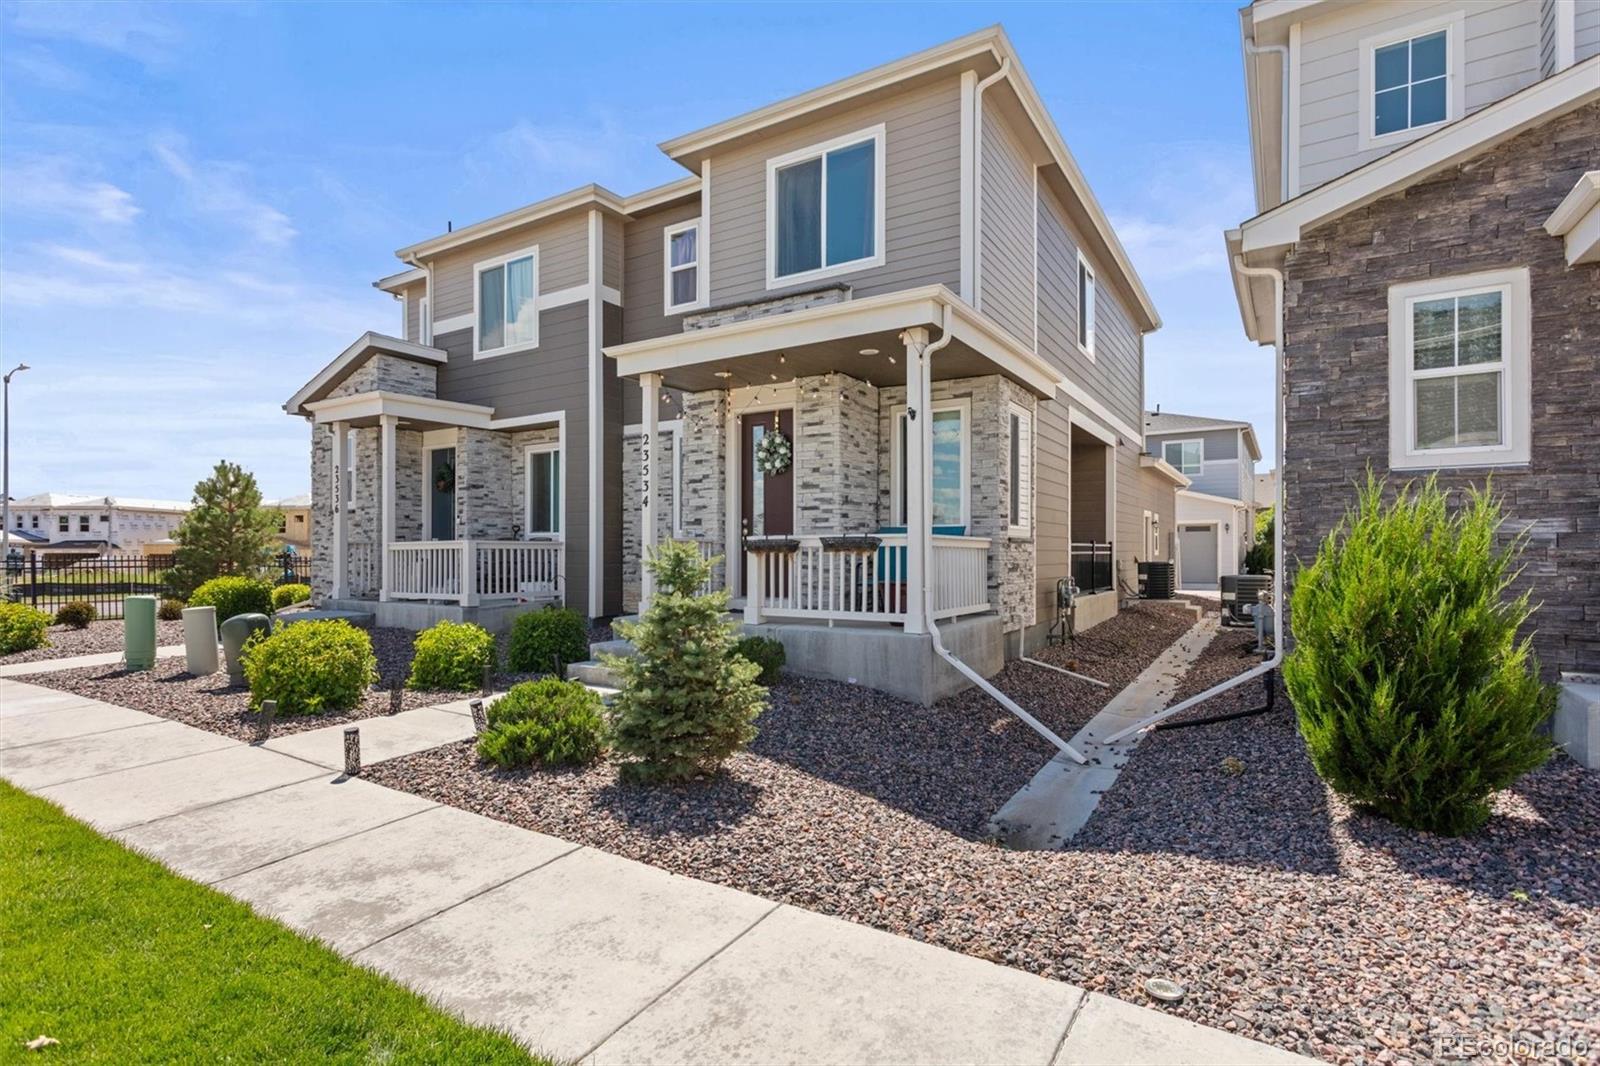
***Interest rates as low as 4.99% 30-year fixed!!!*** Welcome to 23651 E 5th Drive — a modern townhouse in the highly desirable Cross Creek community! Built in 2019, this 2-bedroom, 3-bathroom home offers 1,314 square feet of stylish, low-maintenance living.
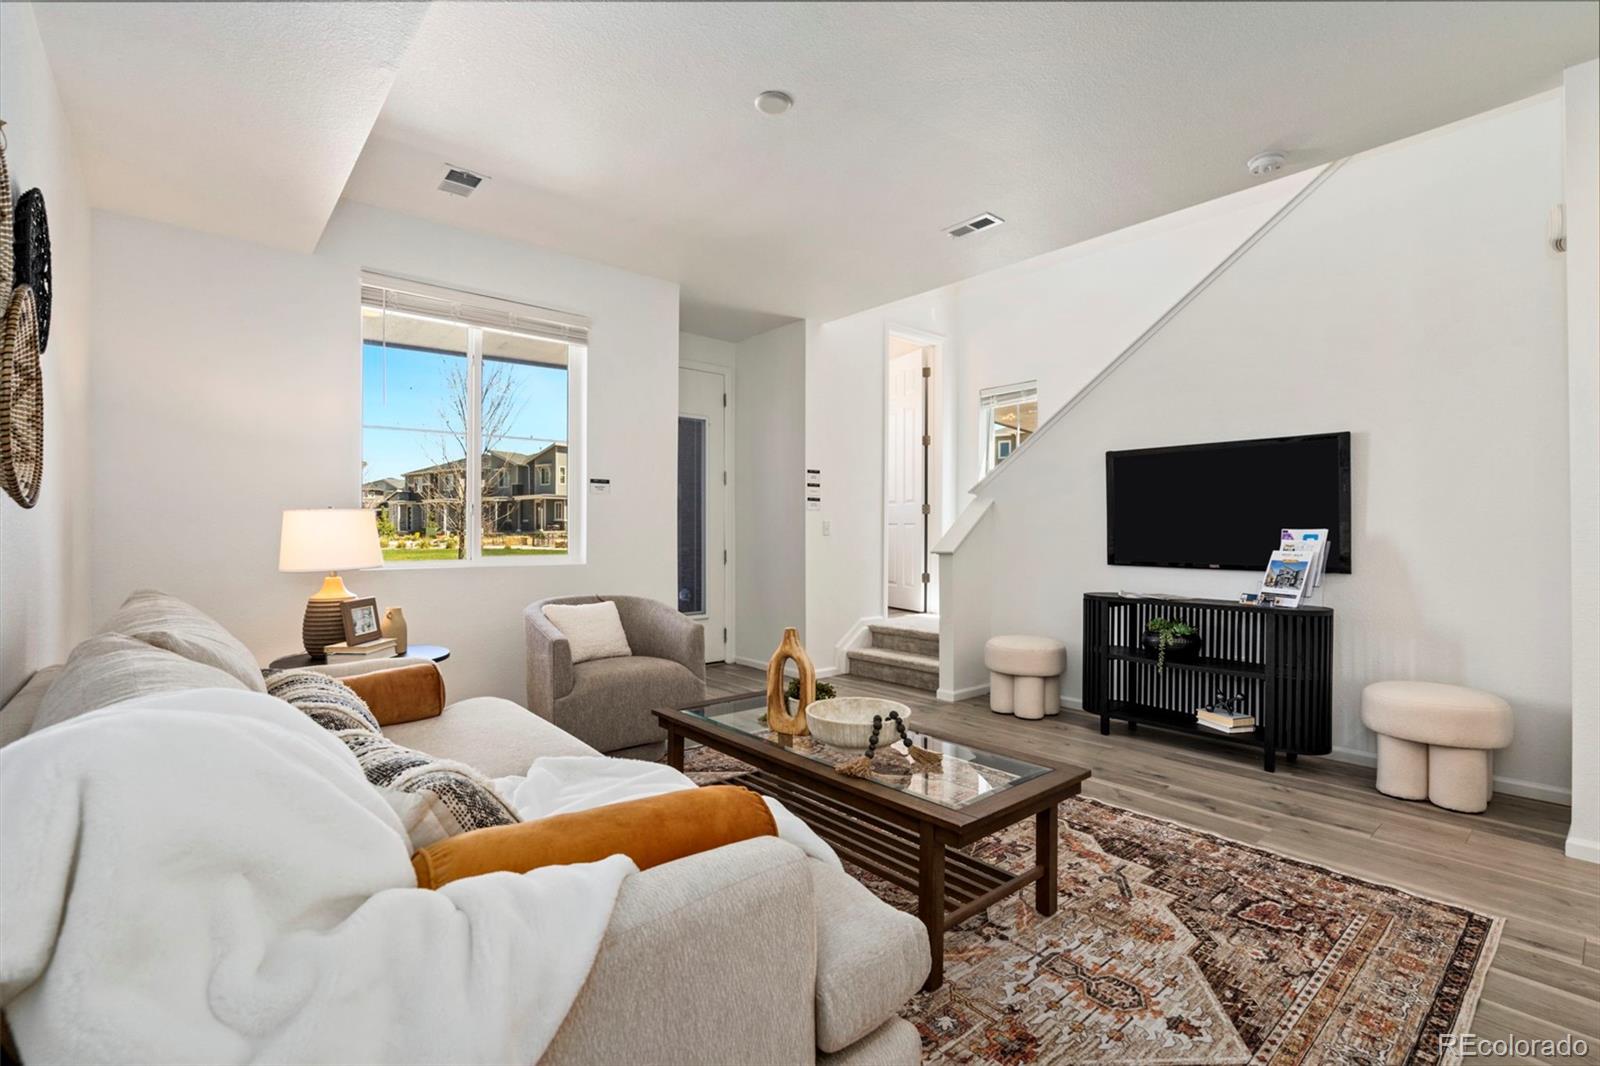
The main floor features an open-concept layout with high ceilings, a spacious living room, and a beautifully designed kitchen with a center island, pantry, and stainless steel appliances. Upstairs, both bedrooms enjoy private en-suite baths, including a primary suite with a walk-in closet and dual vanity. Additional features include a c..
more...
Broker Remarks:
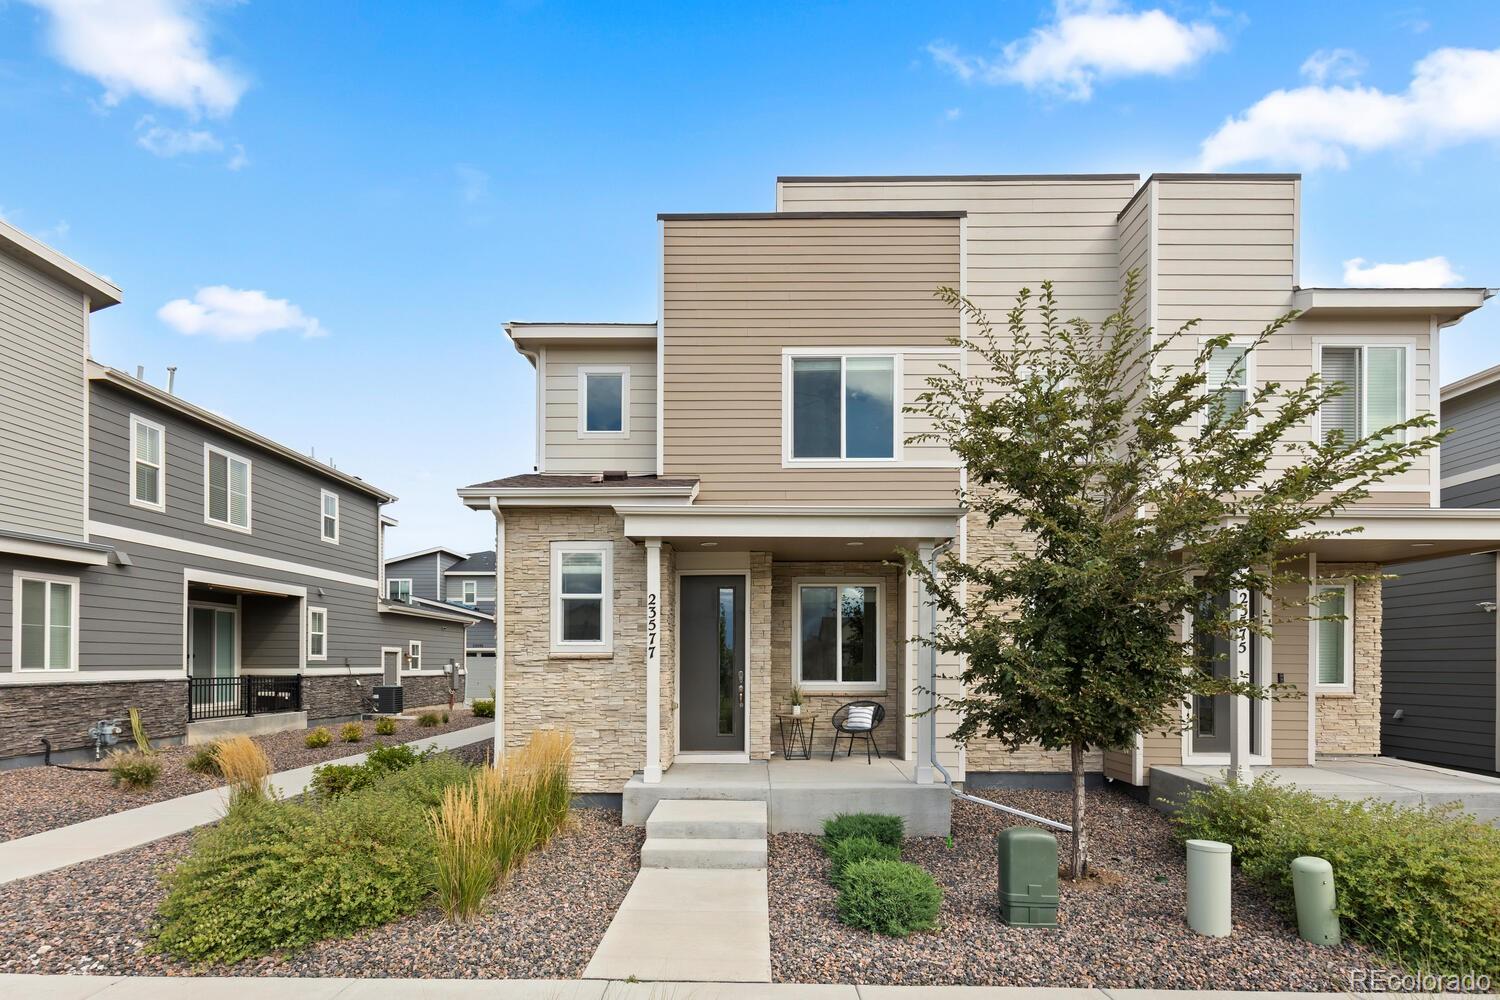
Discover low-maintenance living in this light-filled end-unit townhome in Aurora’s centrally located Cross Creek community. Better than new and loaded with high end finishes and thoughtful craftsmanship, this home is a must see! Inside you'll find soaring 10’ ceilings, durable LVP flooring, designer light fixtures and an open concept layout that creates a bright and inviting atmosphere. The chef-inspired eat-in kitchen shines with an oversized island with bar seating, quartz countertops, stainless steel appliances, a pantry, and crisp white cabinetry providing ample storage. A spacious dining ..
more...
Broker Remarks:
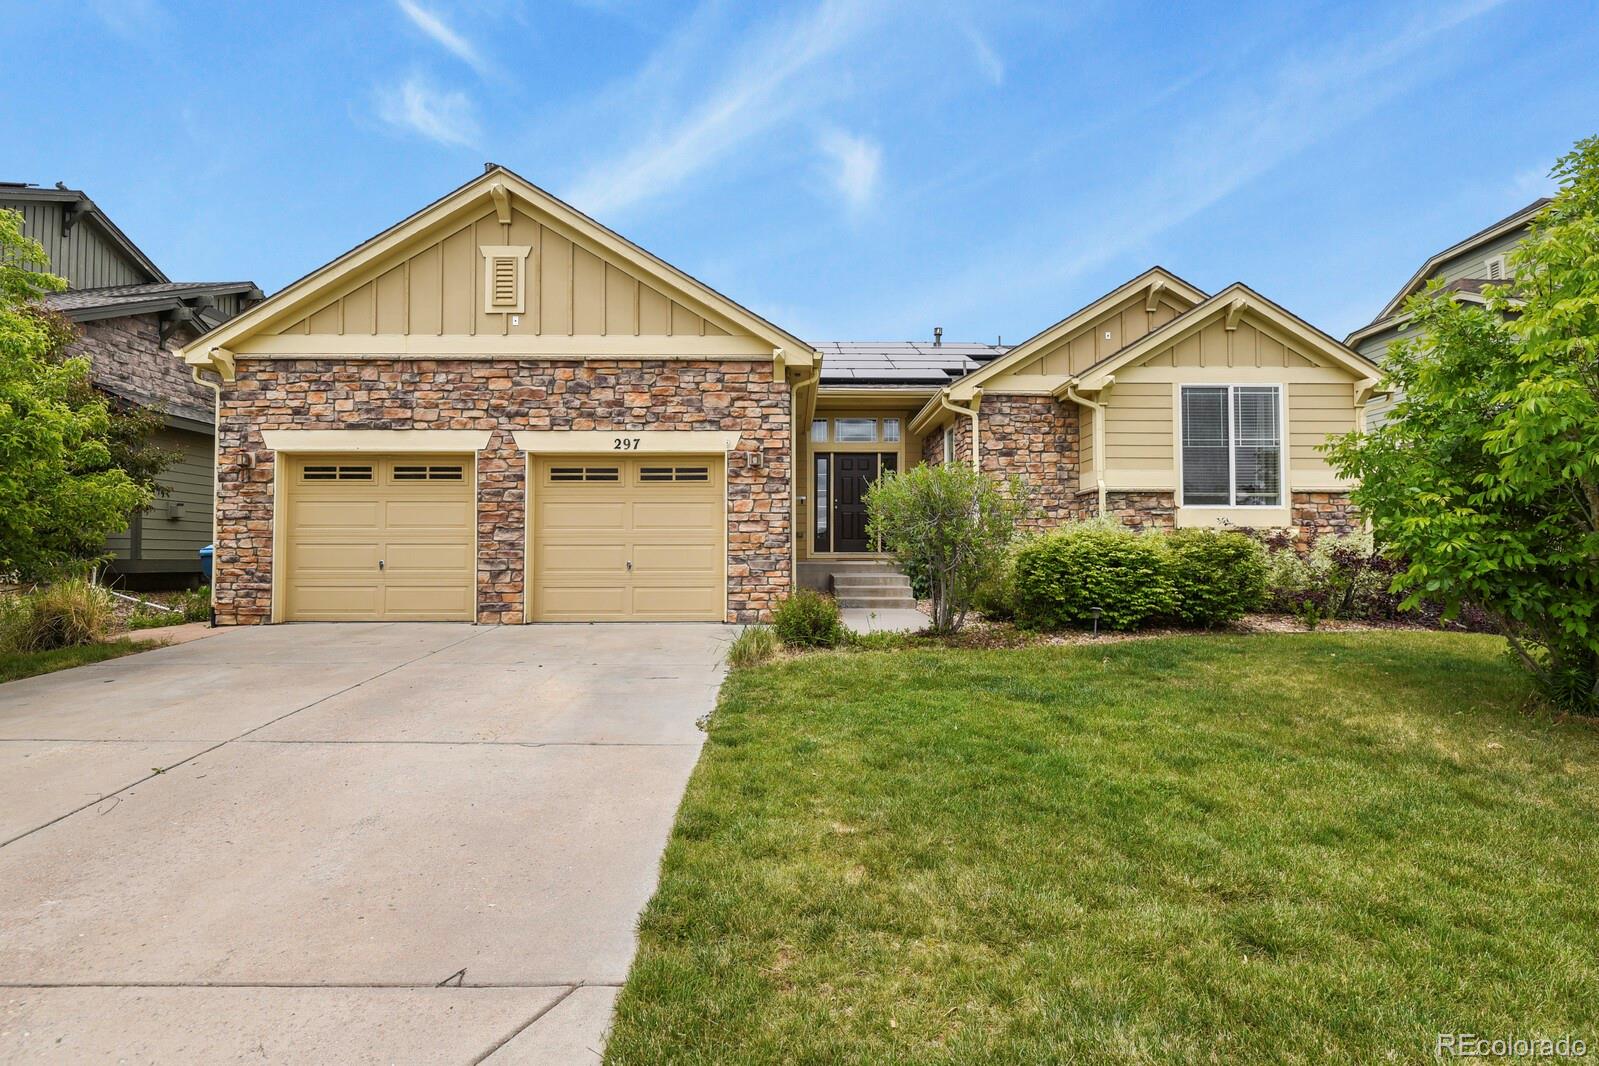
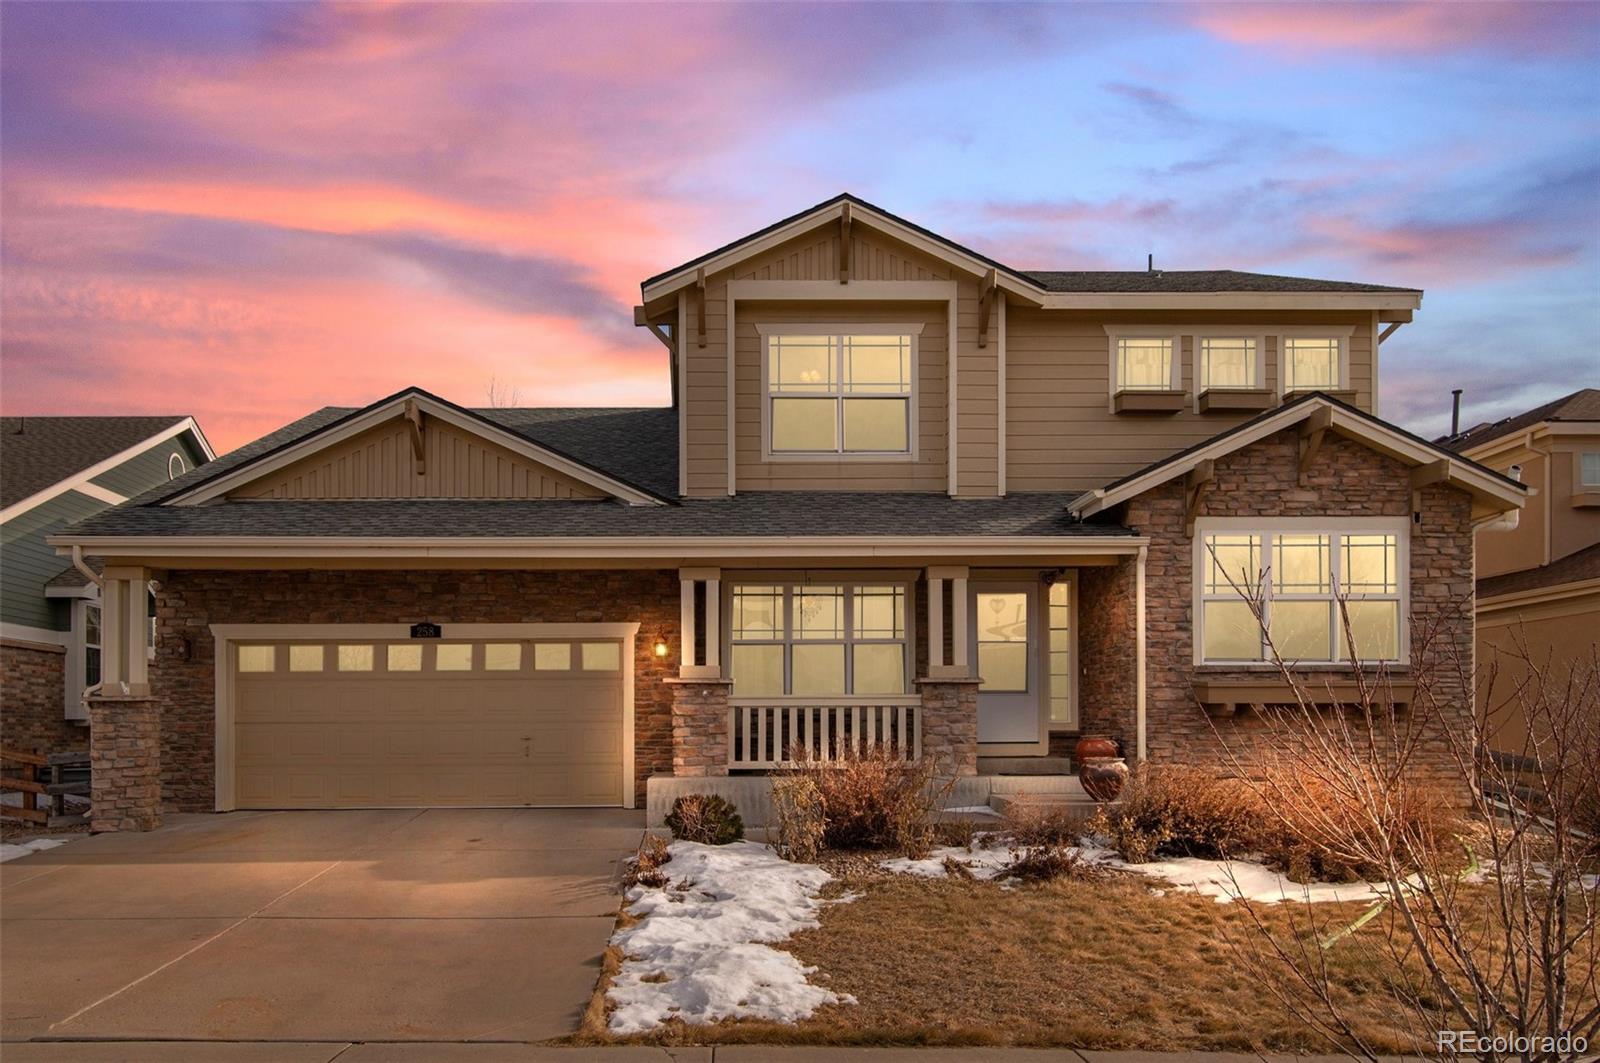
Discover your dream home in the beautiful Cross Creek neighborhood! This impressive 5-bedroom, 3-bathroom ranch-style residence offers a perfect blend of beauty and functionality. Upon entering, you'll be welcomed by a spacious living room featuring a cozy double-sided fireplace and an inviting dining room, each room adorned with arched entryways.
The heart of this home is the expansive open-concept kitchen, perfect for entertaining. It showcases a large kitchen, a generous center island, ample storage space, and an eat-in dining area that enhances your daily living experience. Step outside t..
more...
Broker Remarks:
New Price! Move-in ready Cross Creek townhome has 3 bedrooms, 3 bathrooms, and a 2 car garage on a greenbelt is designed for comfort and style. The main floor features a spacious kitchen with black stainless appliances, gas range, refrigerator (included), large island, dining area, LVP flooring, great room that goes to the patio with double sliding doors, a powder bathroom, and ample storage. The upstairs has 3 bedrooms, 2 bathrooms, and laundry with the washer, dryer, and storage included. The primary bedroom has a spacious walk-in closet, ensuite bathroom with dual vanity and tiled shower. ..
more...
Broker Remarks:
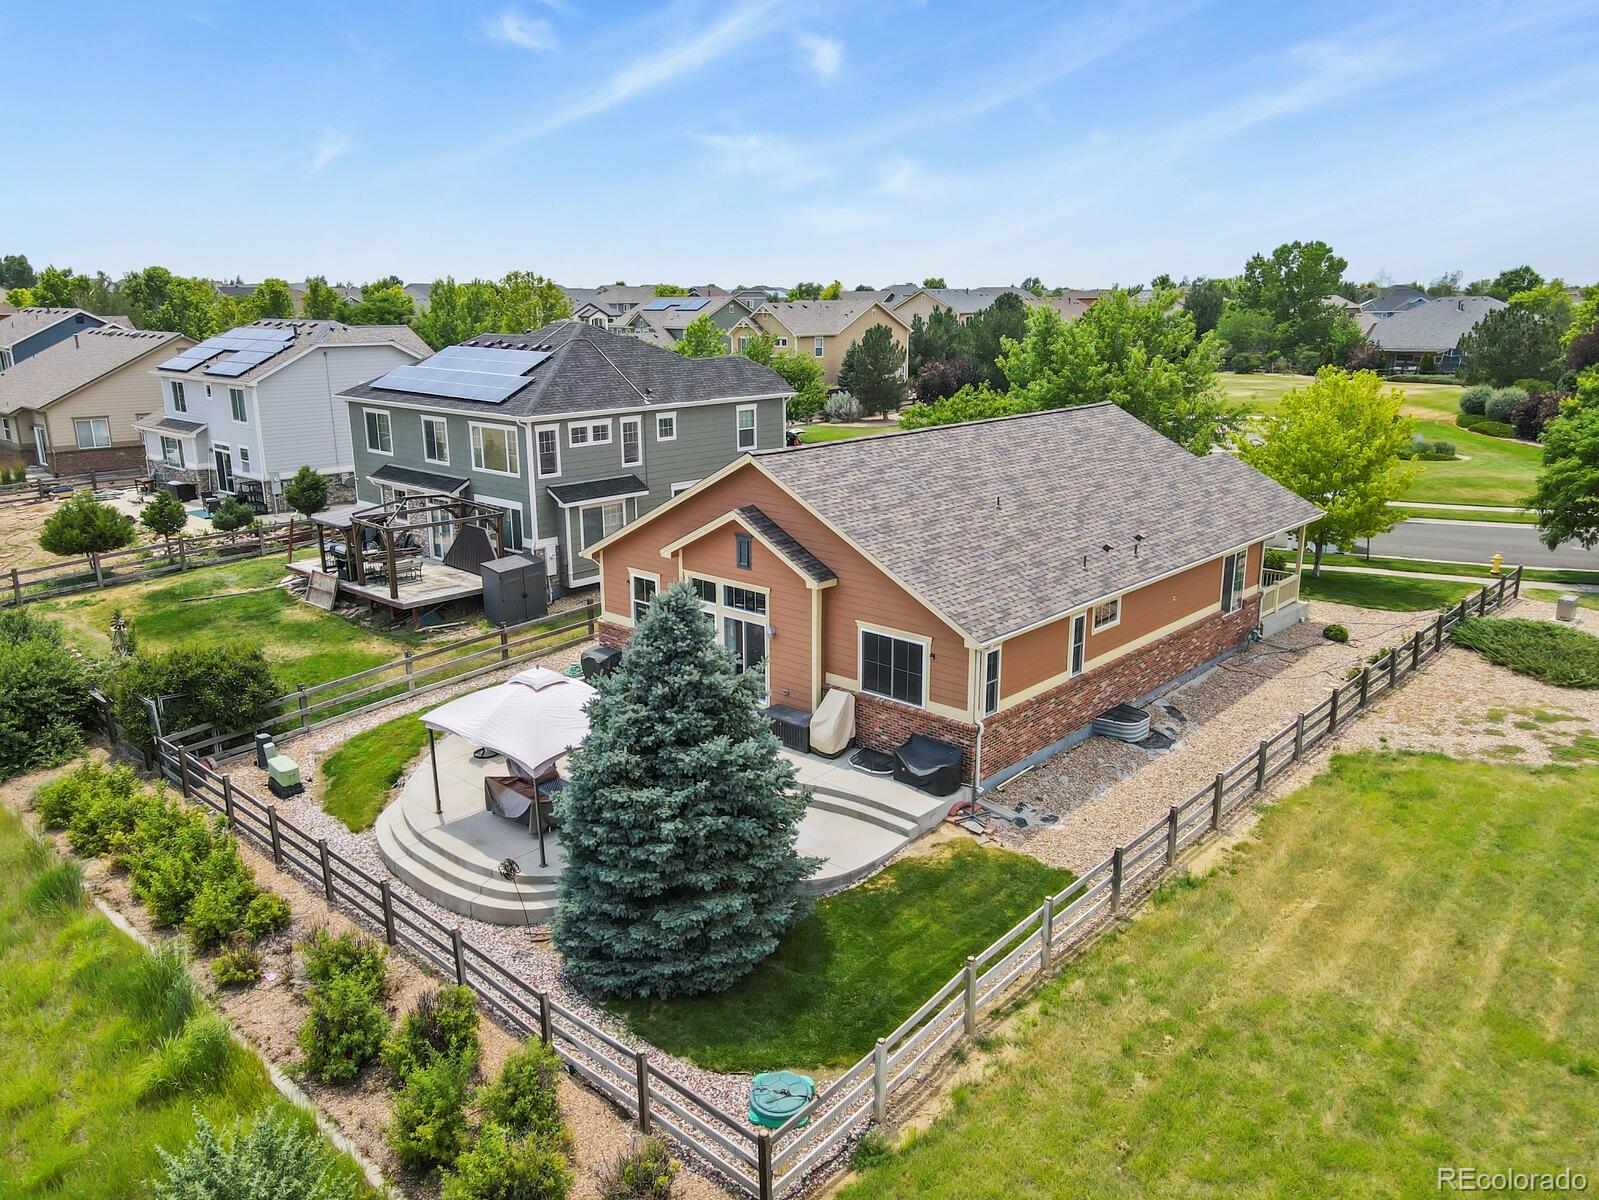
Highly sought after “RANCH” that has been beautifully maintained. One of the best lots in Cross Creek which is a pool and clubhouse community! 3bed/3bath ranch offers all you can ask for and more. Spacious front porch with park views and custom patio in the back includes pergola, great outdoor spaces for entertaining. Inside this home feels and lives larger than the square footage with vaulted ceilings and open floor plan. Kitchen has solid surface counters, stainless steel appliances and natural maple cabinets with large island perfect for informal dining that opens to the family room and sep..
more...
Status: closed
Listing Office: west and main homes inc
Broker Remarks:
Back on the market at no fault of the seller! The buyer's loss is your gain! Built in 2021, this better-than-new 3-bedroom, 3-bathroom half-duplex is move-in ready and just waiting for it's next loving owner. Upon entering, you’ll notice the high ceilings and flood of natural light mirroring the warmth and friendliness of the neighborhood. The kitchen, outfitted with stainless steel appliances, flows seamlessly into the spacious living area, perfect for your daily routines and entertaining guests. Don't miss the secluded patio right off the kitchen, providing the perfect spot for your morning ..
more...
Broker Remarks:
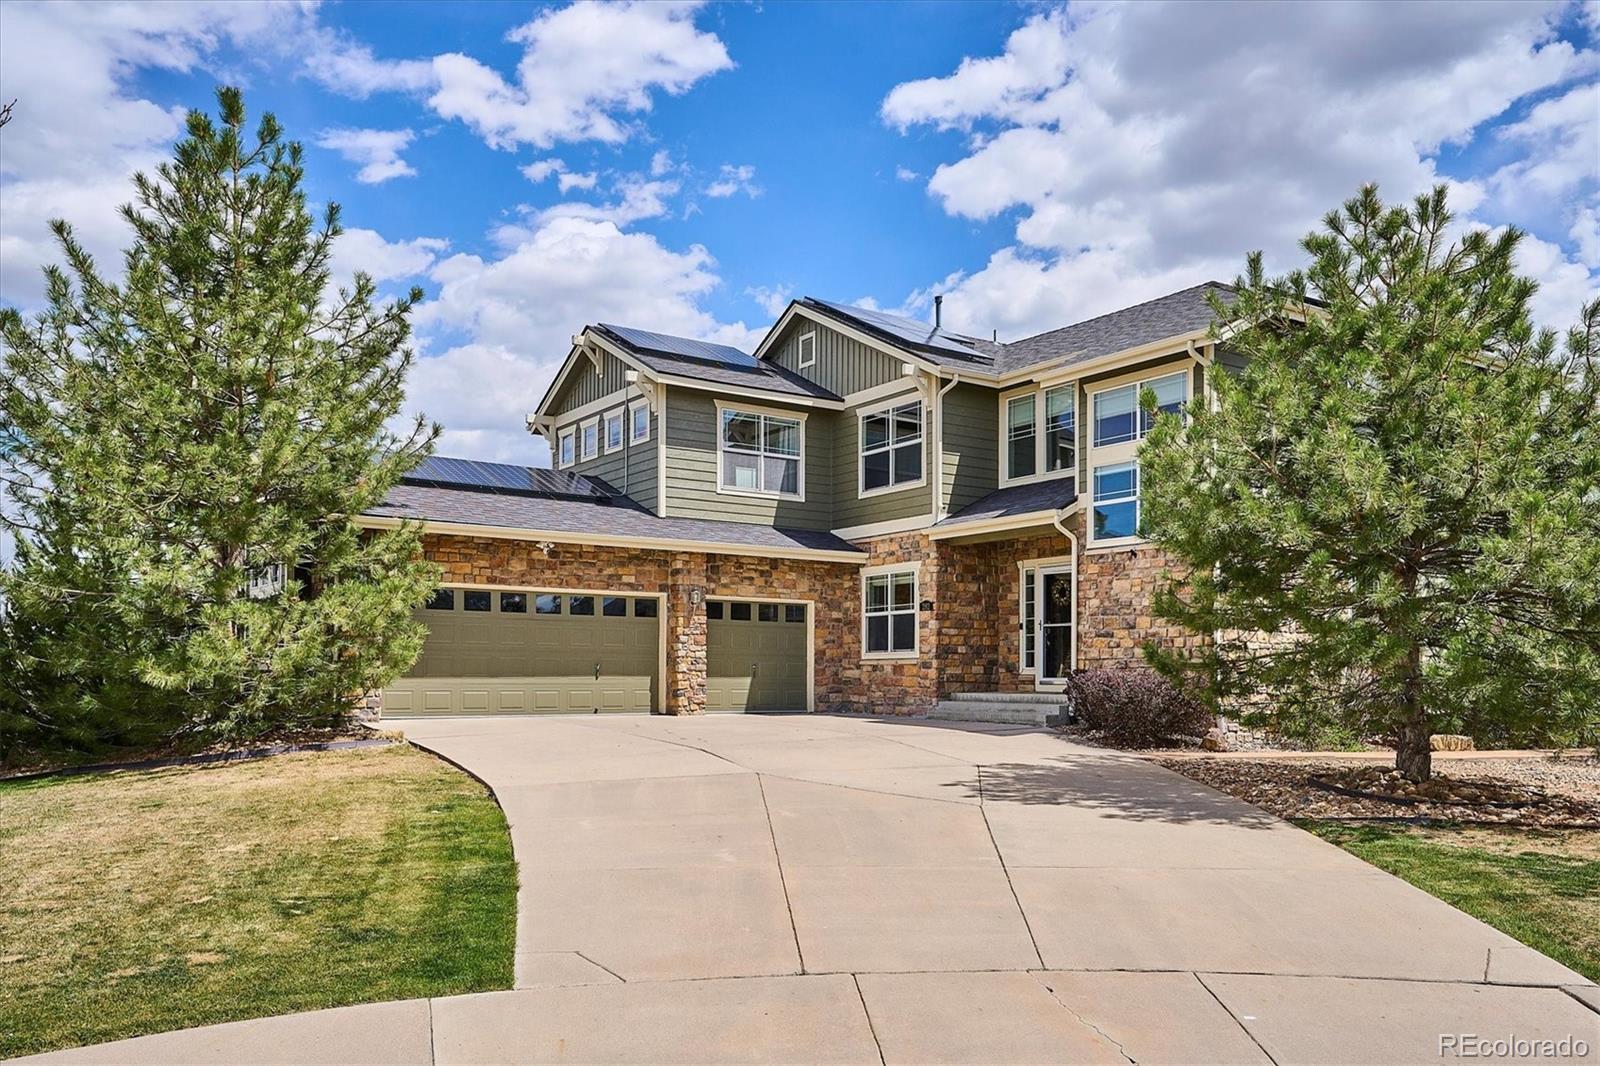
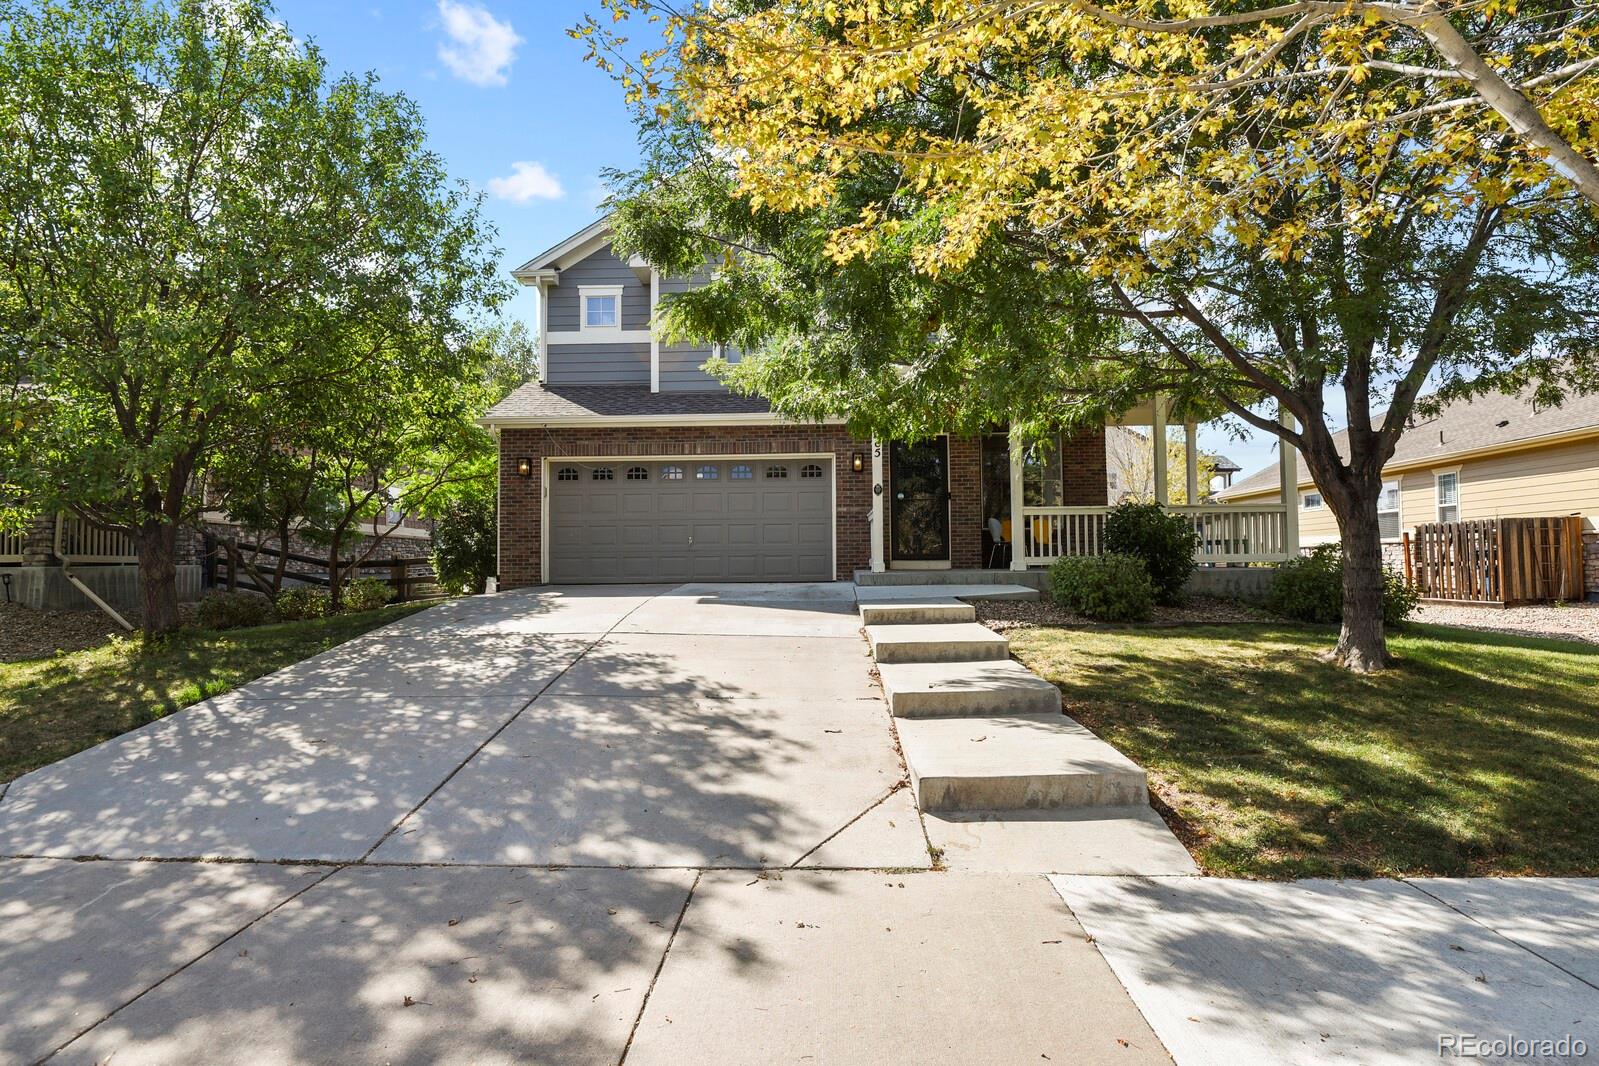
LOCATION, LOCATION, LOCATION! Nestled in the heart of the highly desirable Cross Creek neighborhood, this beautifully maintained home is ideally situated on a spacious 14,549 sq. ft. cul-de-sac lot adjacent to the PARK—offering an unmatched combination of privacy, space, and convenience. Inside, you'll find a bright, open-concept floor plan with 5 bedrooms and 4 bathrooms including an expansive owner’s suite designed for ultimate comfort. The main floor offers both functionality and elegance, featuring a large living room, formal dining area, and a well-equipped kitchen with double ovens, a ..
more...
Broker Remarks:
Beautiful 2-story home with 2-car garage and fenced xeriscape rear yard. Relax on your covered front porch and then come on in to your formal living room with hardwood floors and soaring two-story ceiling. Kitchen has all the essentials including gas range and stainless steel appliances (refrigerator included), tile backsplash and plenty of cabinet space. The dining area off the kitchen with hardwood floors and upgraded light fixture opens you into the cozy carpeted family room with gas log fireplace and lighted ceiling fan. Half bath with pedestal sink on main as well. Make your way upstairs ..
more...
Broker Remarks:
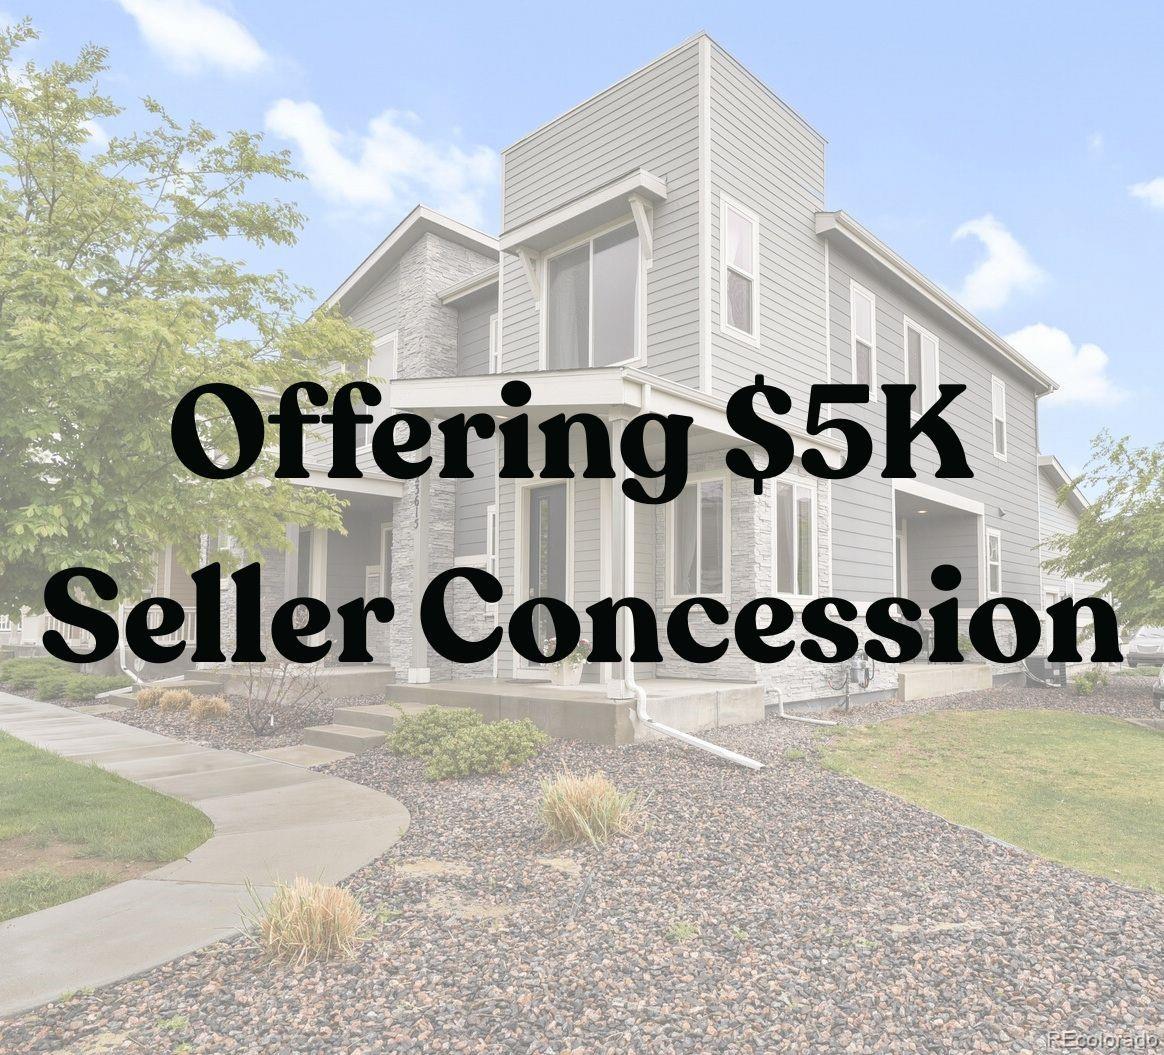
$5,000 SELLER CONCESSION!! Plus, the seller’s preferred lender is offering a rate buy-down for qualified buyers—contact the listing agent for details. Welcome to your dream home in Cross Creek—just like new and loaded with luxury upgrades! From the moment you step inside, the craftsmanship and high-end finishes make this home stand out from the rest. This stunning residence features Upgraded Wood Cabinetry, Sparkling White Quartz Countertops, Sleek Tile Backsplash, 9-inch LVP Flooring, Gorgeous Designer Light Fixtures & 8-foot Shaker-Style Doors throughout. The open-concept main level is fille..
more...
Broker Remarks:
PREFERRED LENDER GIVING FREE NO FEE REFINANCING FOR LIFE OF THE LOAN - AND - .5% INTEREST RATE REDUCTION - SAVES YOU AROUND $170/MONTH ON A 500K LOAN*...some restrictions do apply.
Charming 4-Bedroom Home with Finished Basement – 247 N Coolidge Way, Aurora - check out the 3D tour! ADA accessible home with ramp in garage (can be removed upon request).
Welcome to this well maintained 4-bedroom, 3.5-bathroom home in a quiet and friendly neighborhood. Beautiful MAIN FLOOR PRIMARY BEDROOM with 5pc bath and walk-in closet. Secondary bedroom on main level along with a zero entry roll/step-in sh..
more...
Broker Remarks:
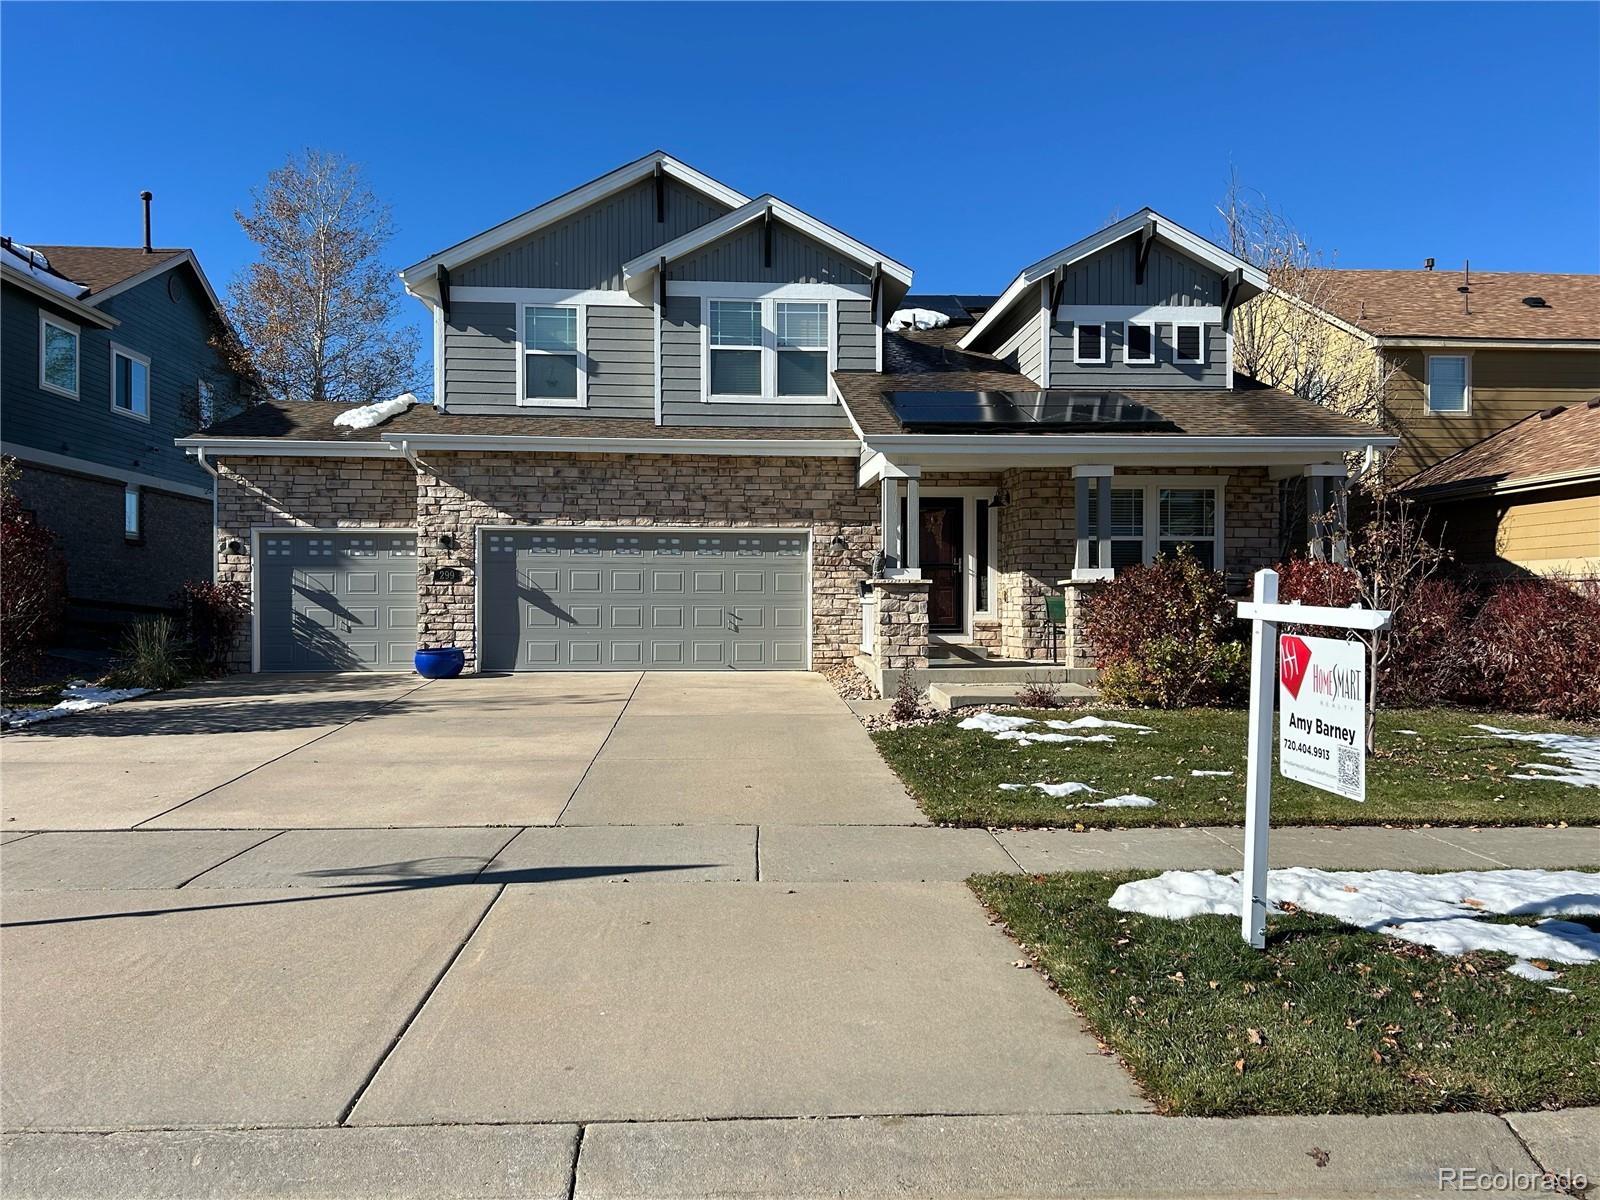
Back on the market due to buyers failed contingency. Sellers are open to offers with concessions. Upscale, over 40k Solar Panel Energy System will be conveyed free and clear to buyers at time of closing, resulting in significant energy savings on utility bills. Welcome to this spacious home with an open floorplan and magnificent mountain views. The Kitchen is huge, open and bright with gleaming hardwood floors. It boasts 42" cabinets, roll-out shelves, granite countertops with tile backsplash, gas cooking, newer disposal, pantry, breakfast bar and eating space, plus planning desk. The ki..
more...
Status: closed
Listing Office: your castle real estate inc
Broker Remarks:
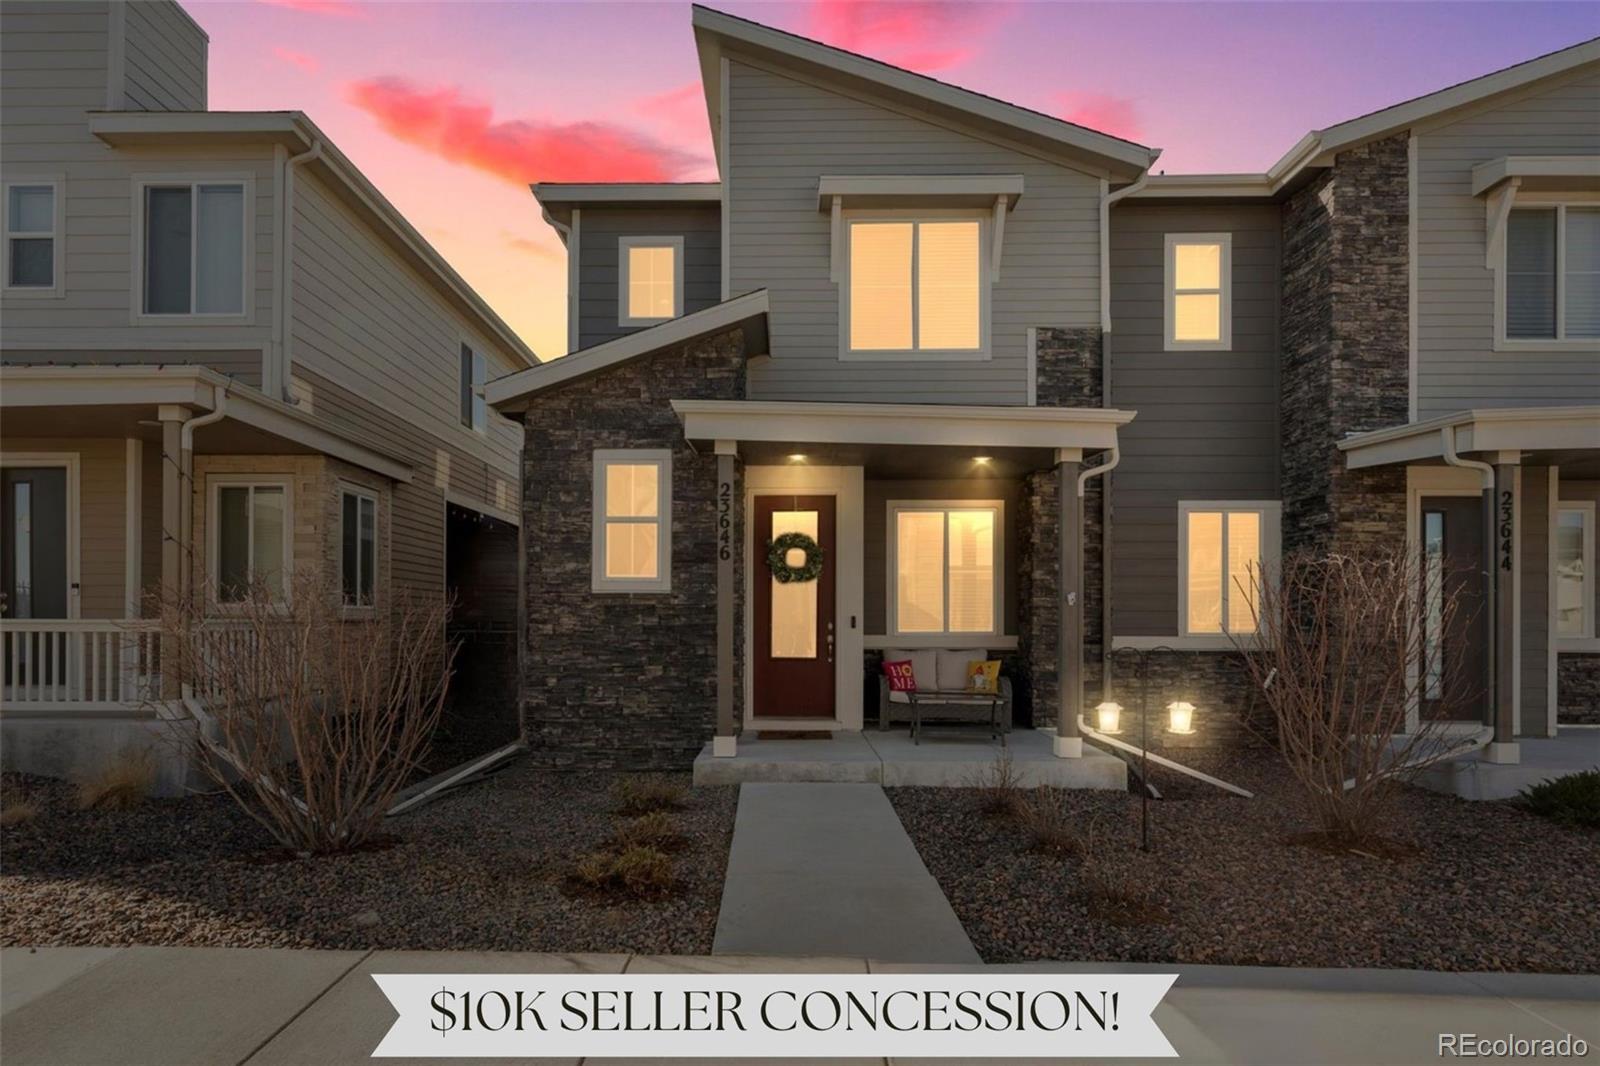
$10K Seller Concession – Don’t Miss This Stunning Townhome!
This move-in ready 3-bed, 2.5-bath townhome is everything you've been looking for—and more! Built in 2019, with a new hail-resistant roof installed in September 2024, this home offers modern luxury, incredible amenities, and an unbeatable location.
From the moment you step inside, you’ll be captivated by floods of natural light, sleek luxury vinyl plank flooring, and an inviting open floor plan. The gourmet kitchen is a showstopper, featuring stainless steel appliances, granite countertops, an oversized island with bar seating,..
more...
Status: closed
Listing Office: integrity real estate group
Broker Remarks:
An abundance of square footage! Step into the inviting great room featuring soaring ceilings and a cozy gas fireplace. The main level is highlighted by a luxurious master suite, complete with a five-piece bath and a massive walk-in closet. The kitchen is a chef's dream, equipped with high-end appliances that are all included. Need a home office? You’ll find one conveniently located near the front door. A formal living area, which could easily double as a dining room, offers additional versatility. Upstairs, you'll find three generously sized bedrooms and a full hall bathroom. A charming loft b..
more...
Status: closed
Listing Office: madison & company properties
Broker Remarks:

Cross Creek is waiting for you with this highly sough after ranch style home nestled on a cul-de-sac corner lot. The front porch welcomes you as you gain entrance to the foyer that is a perfect size for greeting guests. When you enter you will be greeted with an open floor plan, high ceilings and tons of natural light. The well appointed kitchen features 42” cabinets, pantry, stainless steel appliances, gas stove, granite counters, large island, and a sunny breakfast nook with walkout access to the large patio space that is perfect for summer grilling, entertaining and relaxing. Let’s not forg..
more...
The content relating to real estate for sale in this web site comes
in part from the Internet Data eXchange ("IDX") program of
METROLIST, INC., DBA RECOLORADO® Real estate listings held by brokers other
than The Brian Petrelli Team are marked with the IDX Logo.
This information is being provided for the consumers' personal, non-commercial use and may not be used for any other purpose. All information subject to change and should be independently verified.




 Sold Home Stats

 6.9%
6.9% 8.9%
8.9% 11.8%
11.8%