Sources: FBI, Uniform Crime Reports, prepared by the National Archive of Criminal Justice Data
The Brian Petrelli Team is your Copperleaf , Aurora home specialist.
Copperleaf Community Information:
Primary HOA Fees*: $448.00 / Semi-Annually
Secondary HOA Fees*: $50.00 / Monthly
*HOA fees shown are from the most recent listings. Please contact our team or check each property individually for accurate HOA fees. Data is deemed reliable but is not guaranteed.
HOA Ammenities:
-Clubhouse -Pool
-Maintenance Grounds -Recycling -Snow Removal -Trash
Copperleaf , Aurora has had 180 homes sell in the past two years for an average sales price of $595,846.
Our team of local Aurora experts have over 200 years of combined expertise in the Colorado Real Estate market. Give us a call today to put
our knowledge and experience to work for you as you buy or sell your next Copperleaf home.
Don't see what you're looking for here? Contact our team for a free, custom search.
Status: active
Listing Office: keller williams dtc
Broker Remarks:
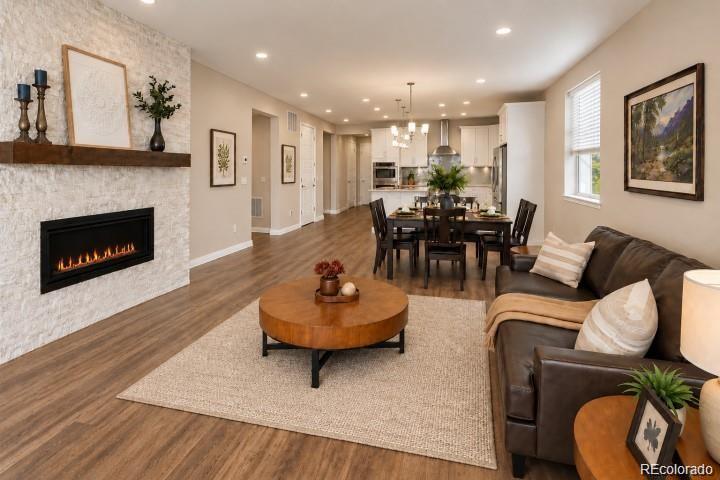
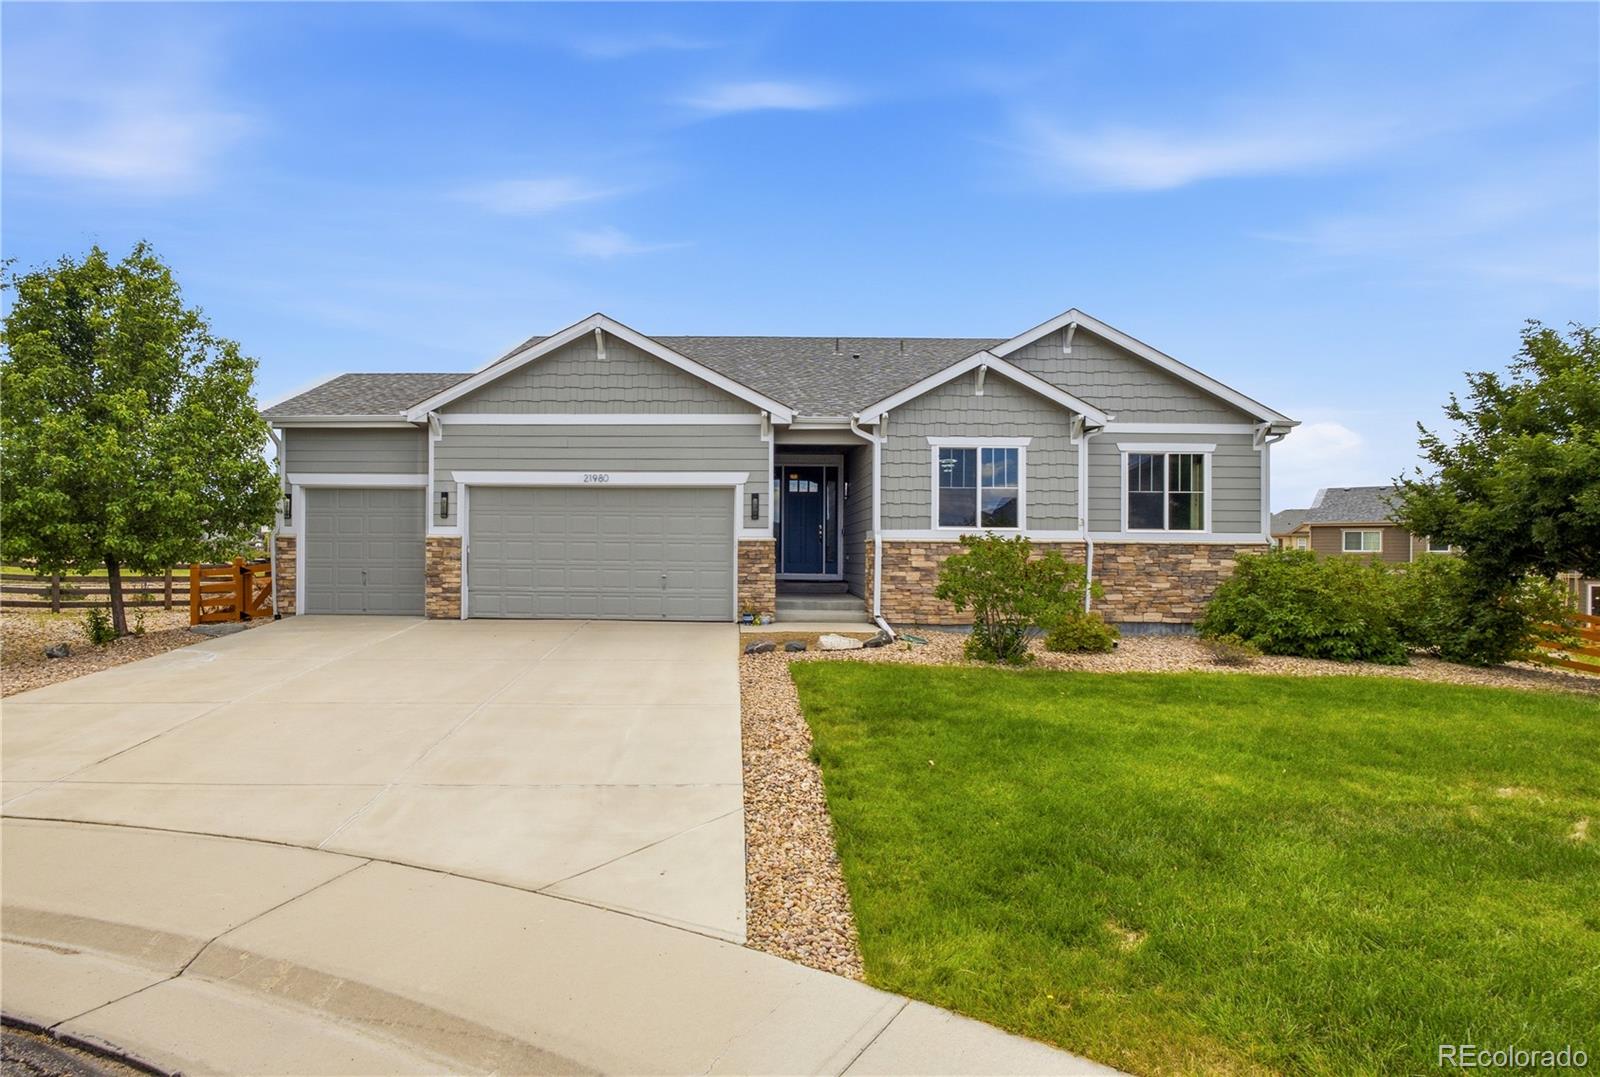
Welcome home to this beautifully designed ranch in the desirable Copperleaf community and highly sought-after Cherry Creek School District. With an open, light-filled floor plan, a 3-car garage & plenty of room to spread out, this home offers the space & functionality to fit everyday life. The heart of the home is the sun-filled great room, where expansive three-panel sliding glass doors bring in tons of natural light. Luxury vinyl plank flooring & a striking stone-surround fireplace add warmth & character, while the open layout flows seamlessly into the gourmet kitchen featuring an oversized ..
more...
Status: active
Listing Office: coldwell banker realty 44
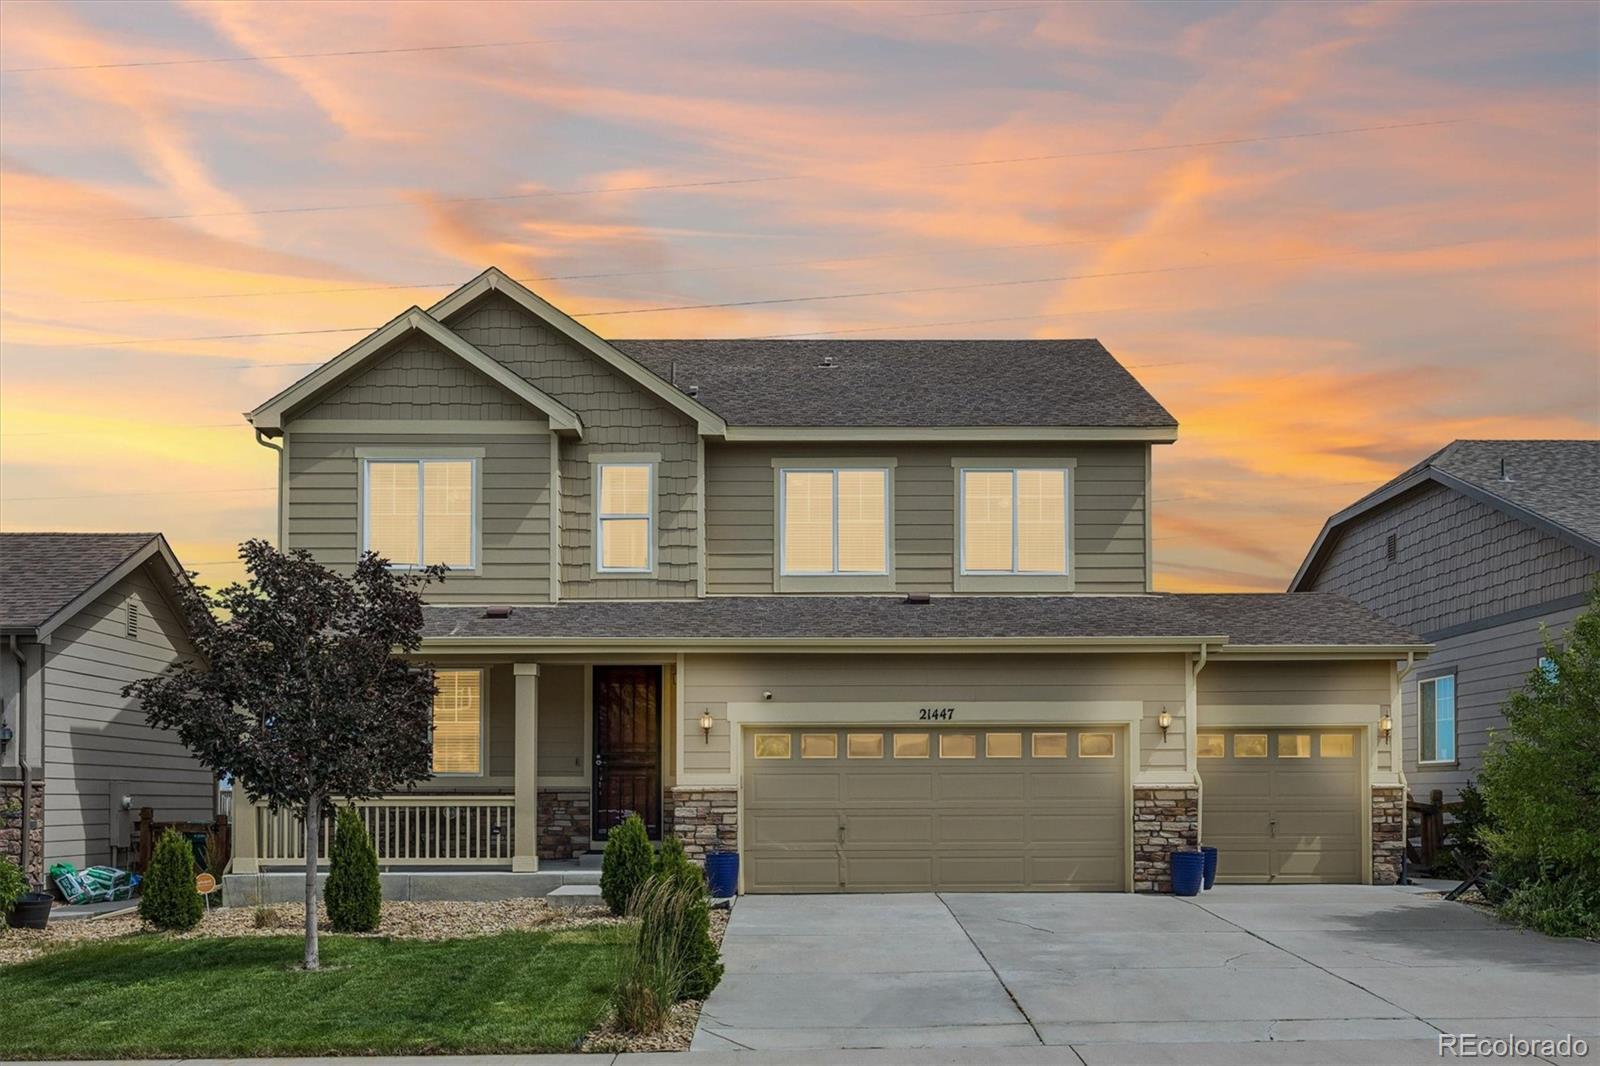
Broker Remarks:
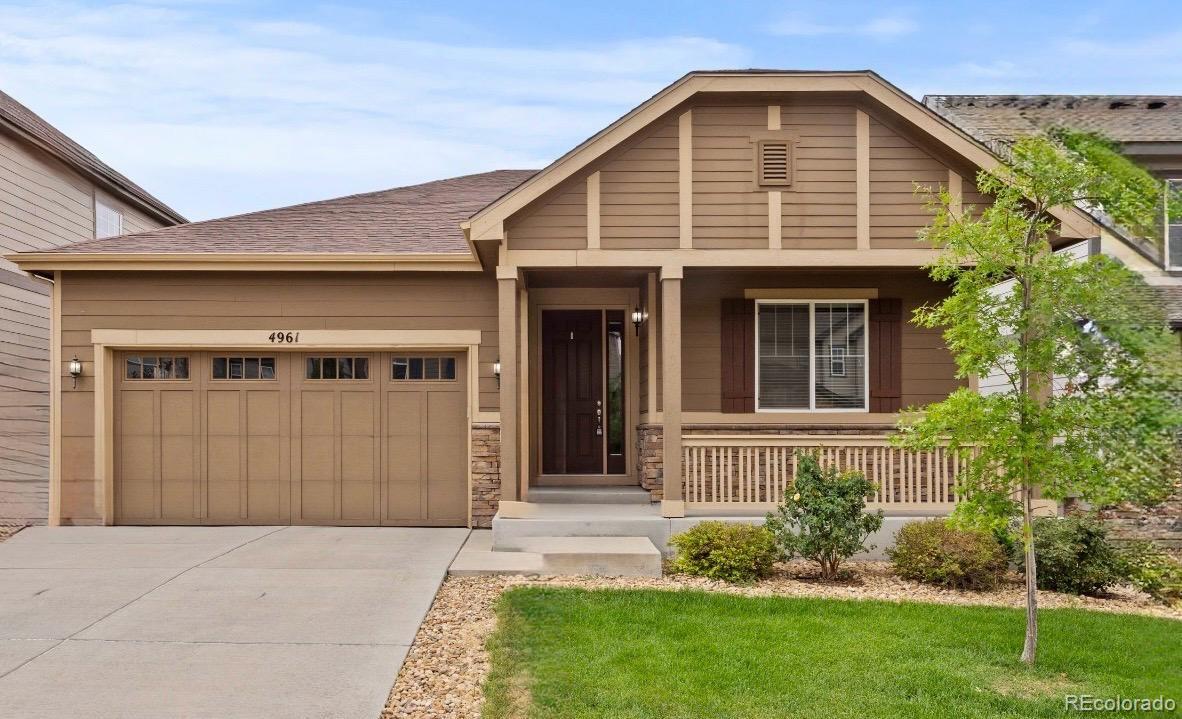
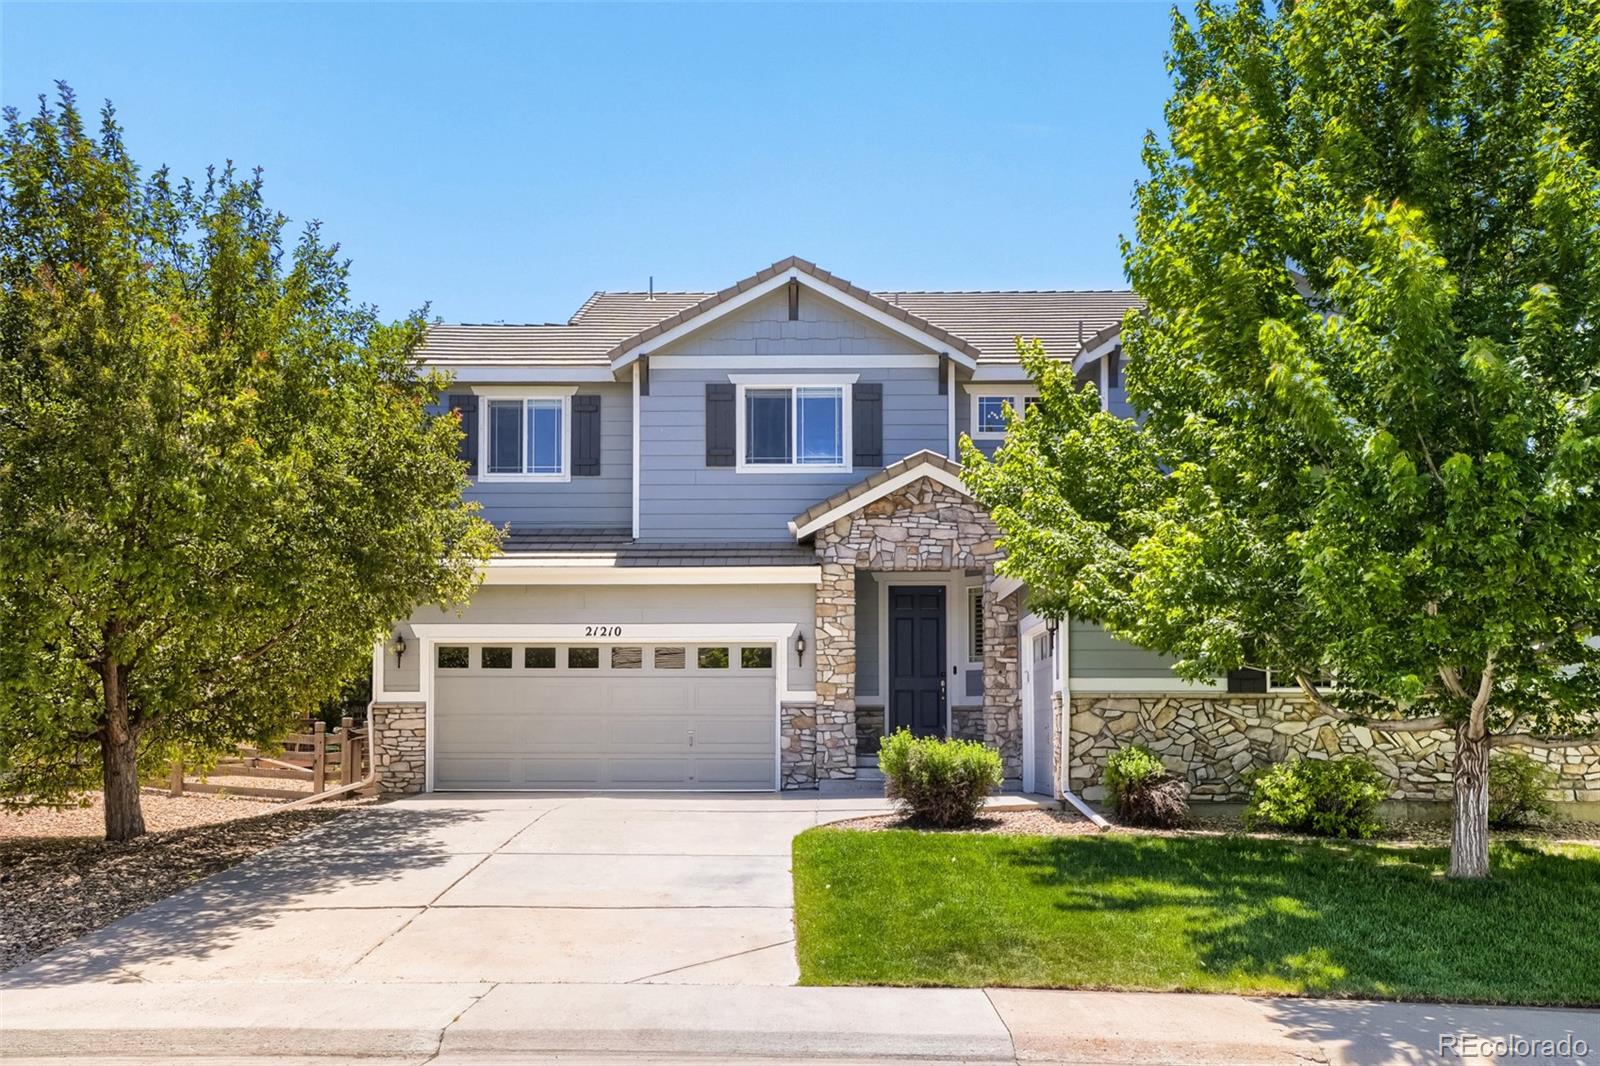
Welcome to 4961 S Versailles Cir, Aurora, CO 80015! This beautiful Ranch Style home offers a spacious and inviting floor plan with 4 bedrooms plus a good-sized office, making it ideal for comfortable living, working from home, and entertaining.
The great room provides a warm and welcoming space for gathering with family and friends. Enjoy Colorado living in the beautiful private yard with a deck, perfect for relaxing, entertaining, and enjoying the outdoors.
A major bonus is the fully paid-off solar panel system, offering energy efficiency without the burden of a solar loan or lease.
Loca..
more...
Status: active
Listing Office: jennifer premac, individual proprietor
Broker Remarks:
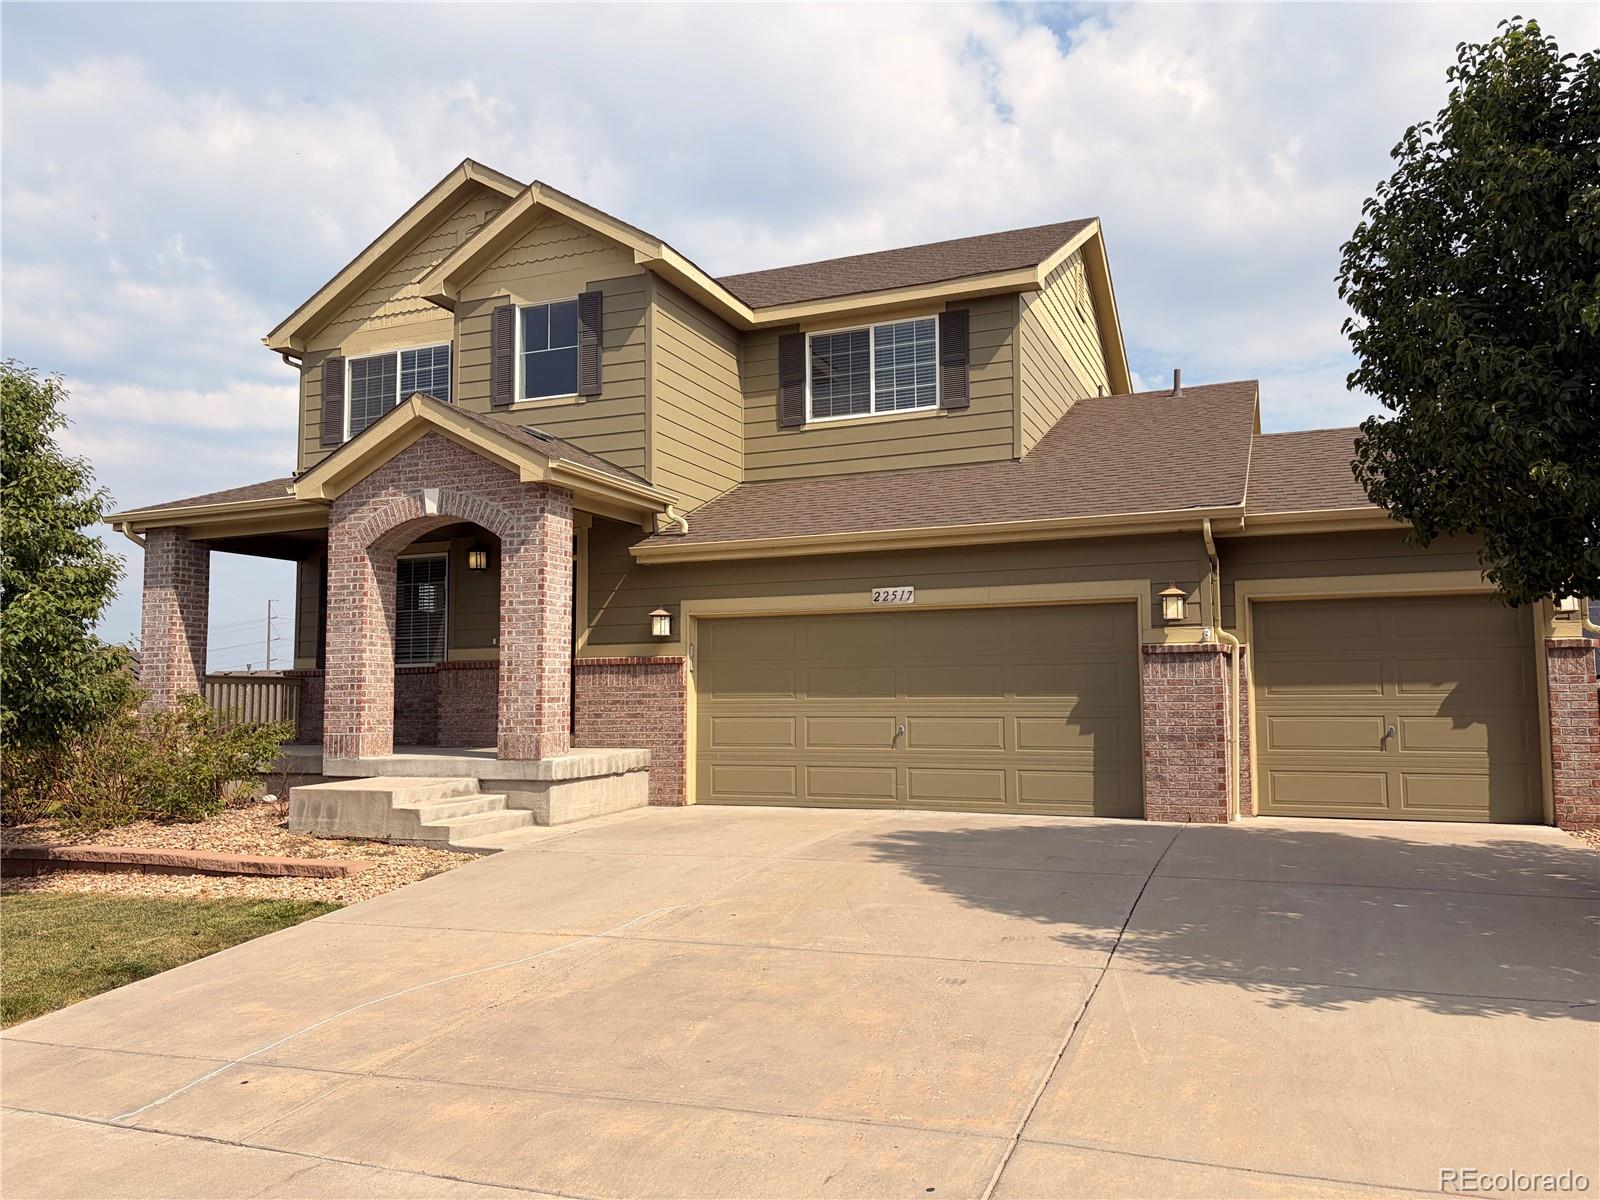
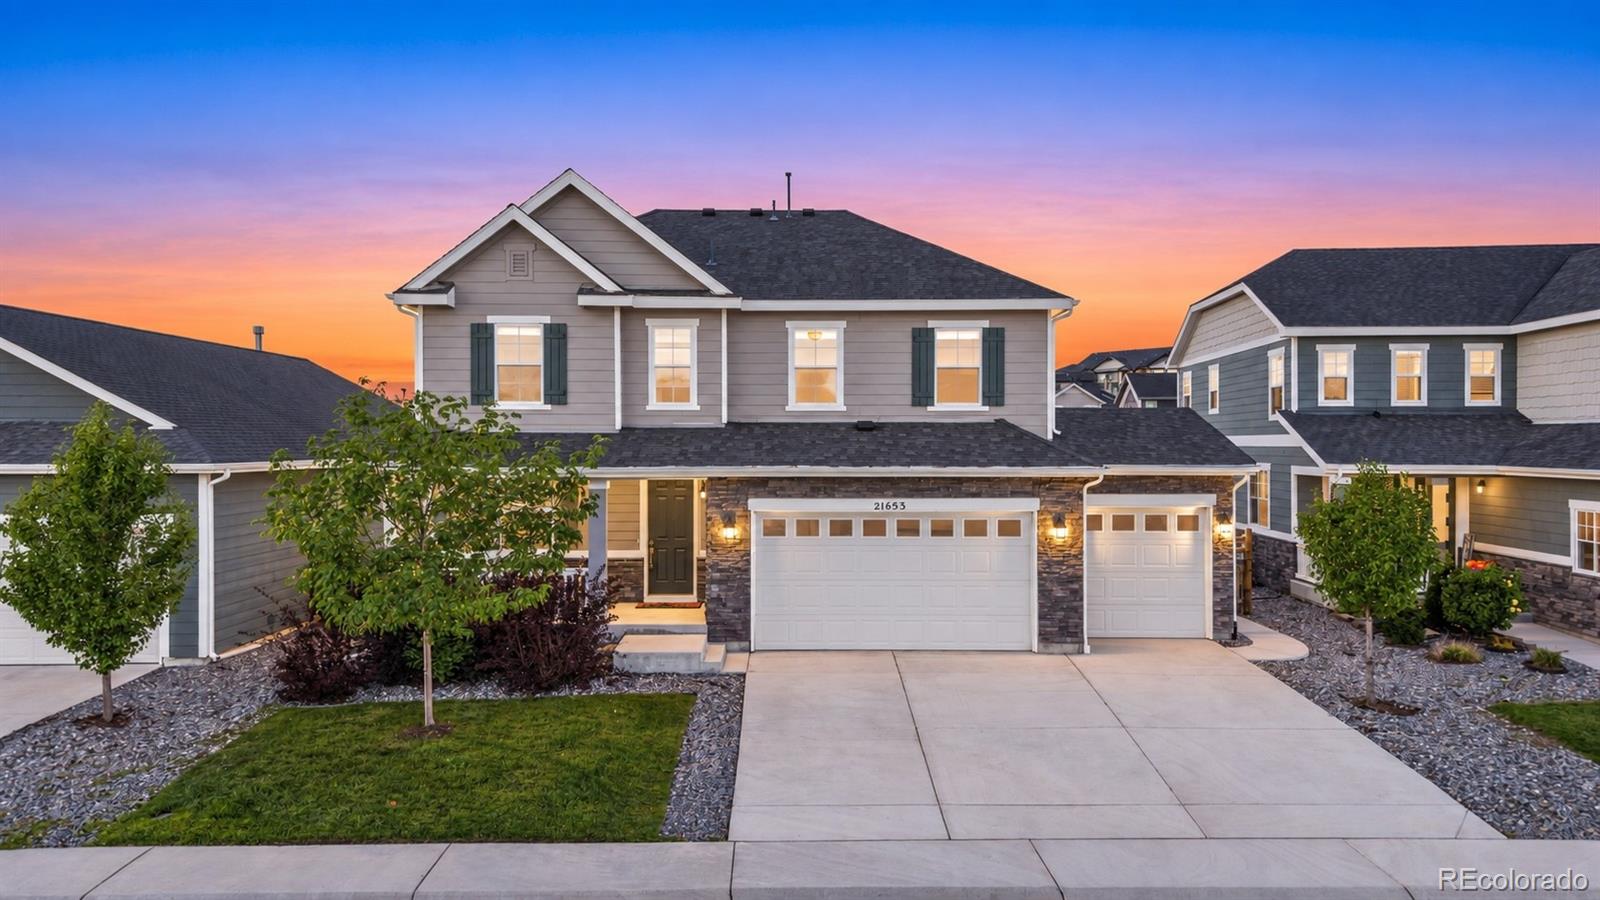
Big on space, big on style, and those mountain views? Absolutely worth coming home to. This beautifully appointed corner-lot home offers more than 3,800 finished square feet, five bedrooms, and five bathrooms, including two private en suites—perfect for guests, multigenerational living, or anyone who appreciates a little extra privacy.
A welcoming covered front porch and standout curb appeal set the tone, while granite countertops, upgraded finishes, and a formal dining room bring everyday elegance inside. With a living room, family room, game room, bonus room, and a versatile loft ready to..
more...
Broker Remarks:
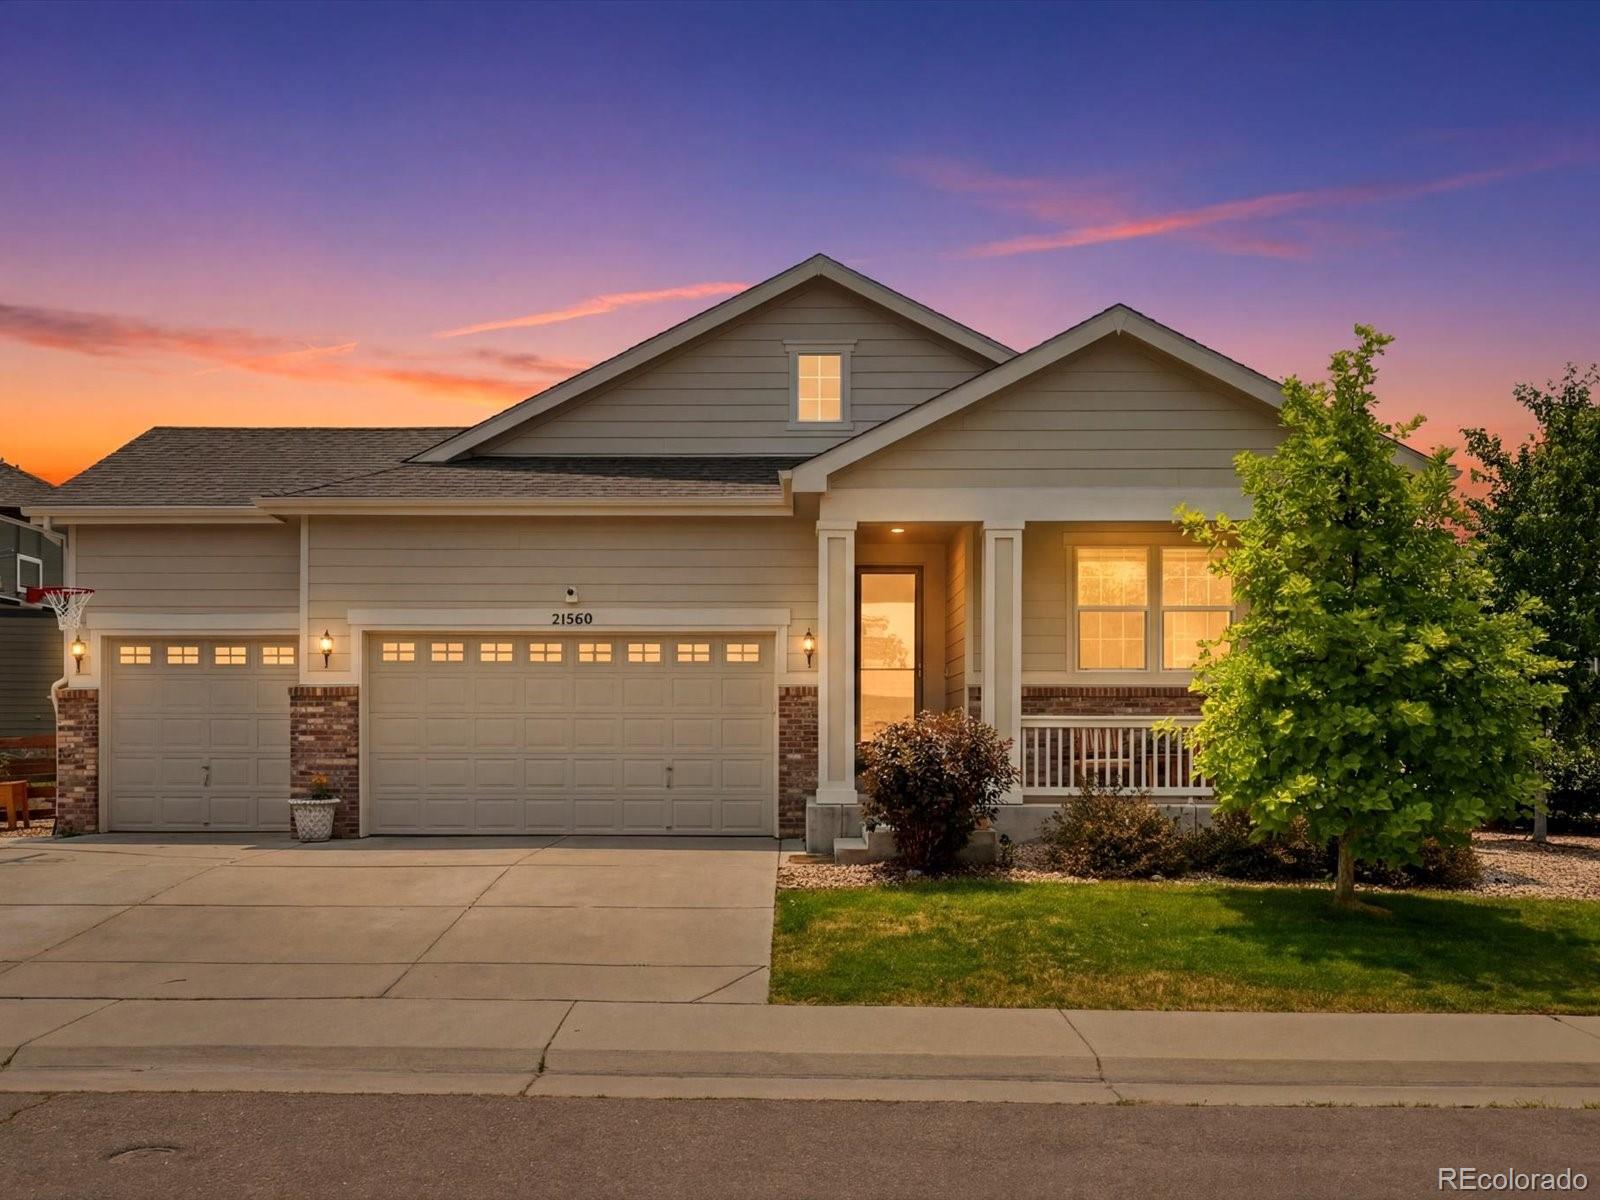
Welcome to this exceptional home in the highly sought-after Copperleaf community, where comfort, style, and entertaining come together. Thoughtfully designed with spacious living areas and an open, inviting layout, this home is perfect for hosting everything from game-day gatherings to holiday celebrations and backyard barbecues.
With generous indoor and outdoor entertaining spaces, there's room for family and friends to gather year-round. Whether you're enjoying a quiet evening at home or entertaining a crowd, this home offers the ideal setting for every occasion.
Located in the award-w..
more...
Broker Remarks:
Welcome to this beautifully maintained two-story home in the highly sought-after Copperleaf community, located within the award-winning Cherry Creek School District. Offering over 4,000 square feet with 4 bedrooms, 4 bathrooms, a dedicated main-level office, and an unfinished walkout basement ready for future expansion, this home combines space, comfort, and opportunity.
Fresh interior paint and brand-new carpet create a bright, move-in-ready feel throughout. The inviting main level features an open-concept design with a spacious living area anchored by a cozy gas fireplace, a well-appointe..
more...
Status: active
Listing Office: sunstone real estate services
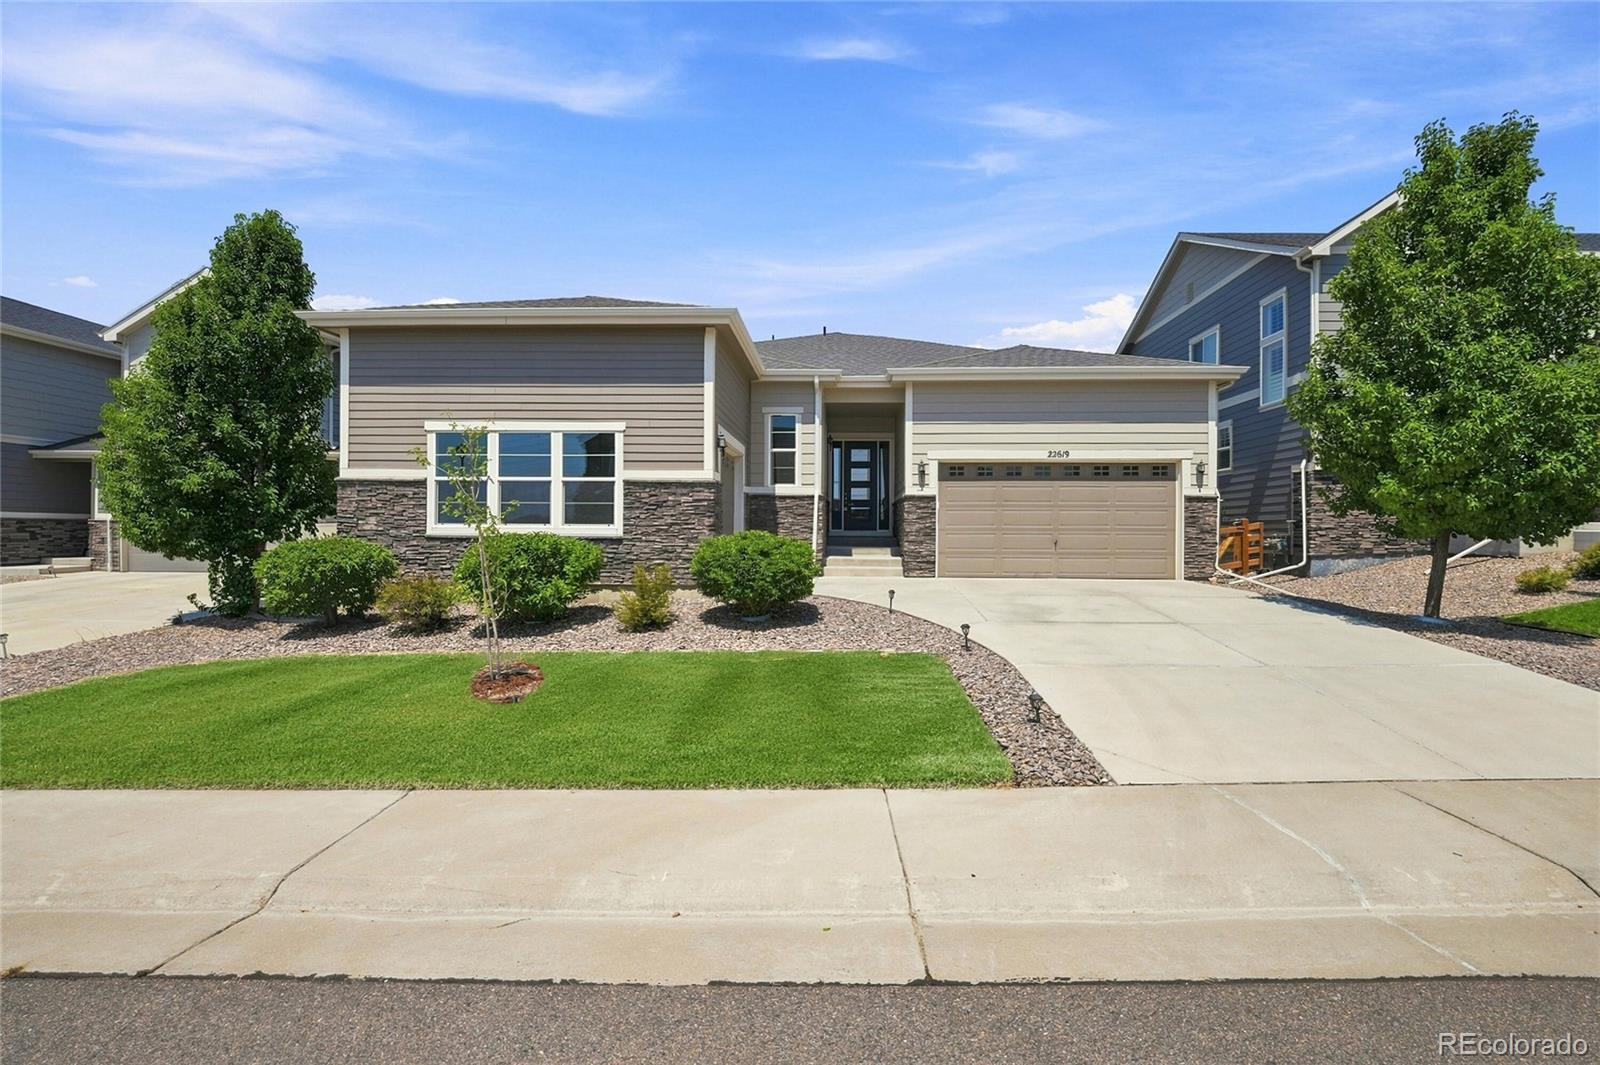
Broker Remarks:

Welcome to 22619 E Tufts Place, a beautifully designed ranch home with four bedrooms, three full bathrooms, a dedicated office and a three-car garage. Built in 2019, the open main level features high ceilings, abundant natural light and mountain views. The kitchen is designed for both everyday living and entertaining with granite and solid-surface countertops, a large center island, pantry and double ovens, flowing naturally into the dining and living areas with a gas fireplace. The primary suite and a second bedroom are located on the main level, along with two full bathrooms and convenient l..
more...
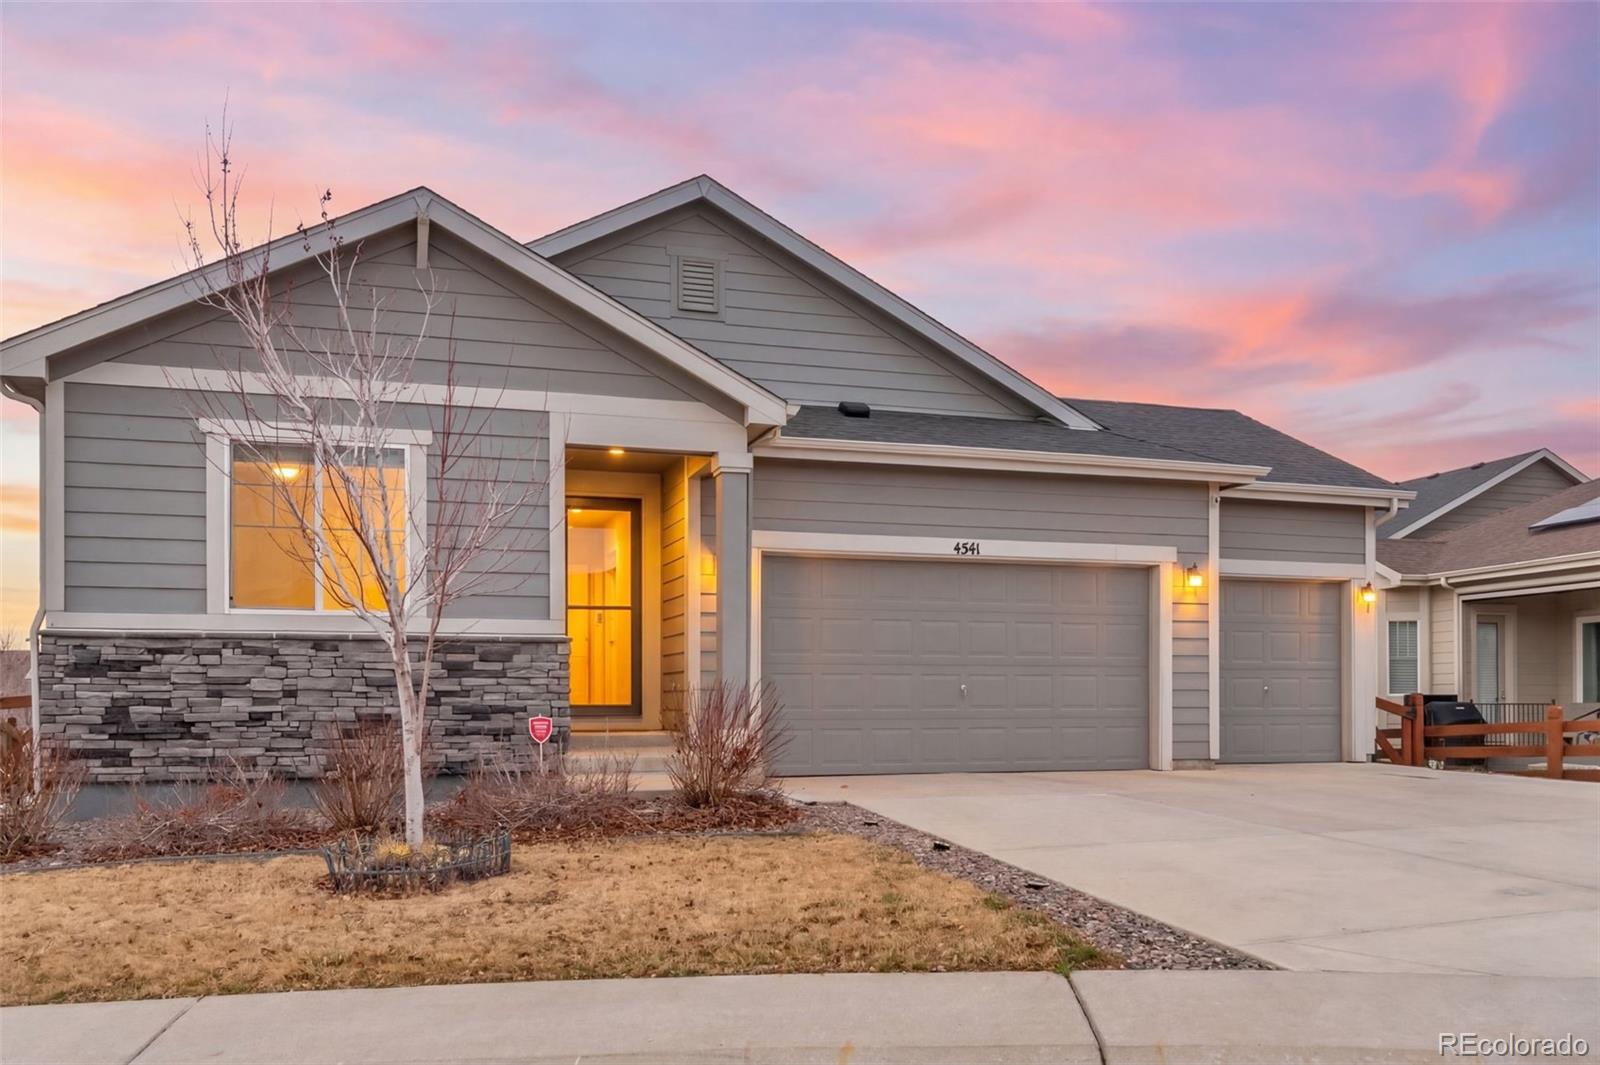
Broker Remarks:
Welcome to your beautiful home nestled in the highly desired Maple at Copperleaf. This is the ranch home you've been looking for with upgrades galore. Built in 2018, the owner's pride shows throughout. As you walk through the foyer you will immediately notice the wide open floor plan and beautiful details. Make your way through the gourmet kitchen with smart appliances, a double oven, gas range, cabinets with soft close drawers and pullout shelves, and granite countertops throughout. A newer solar tube skylight brings in the natural light! Take a peak out the windows and notice the beautiful m..
more...
Status: active
Listing Office: keller williams dtc
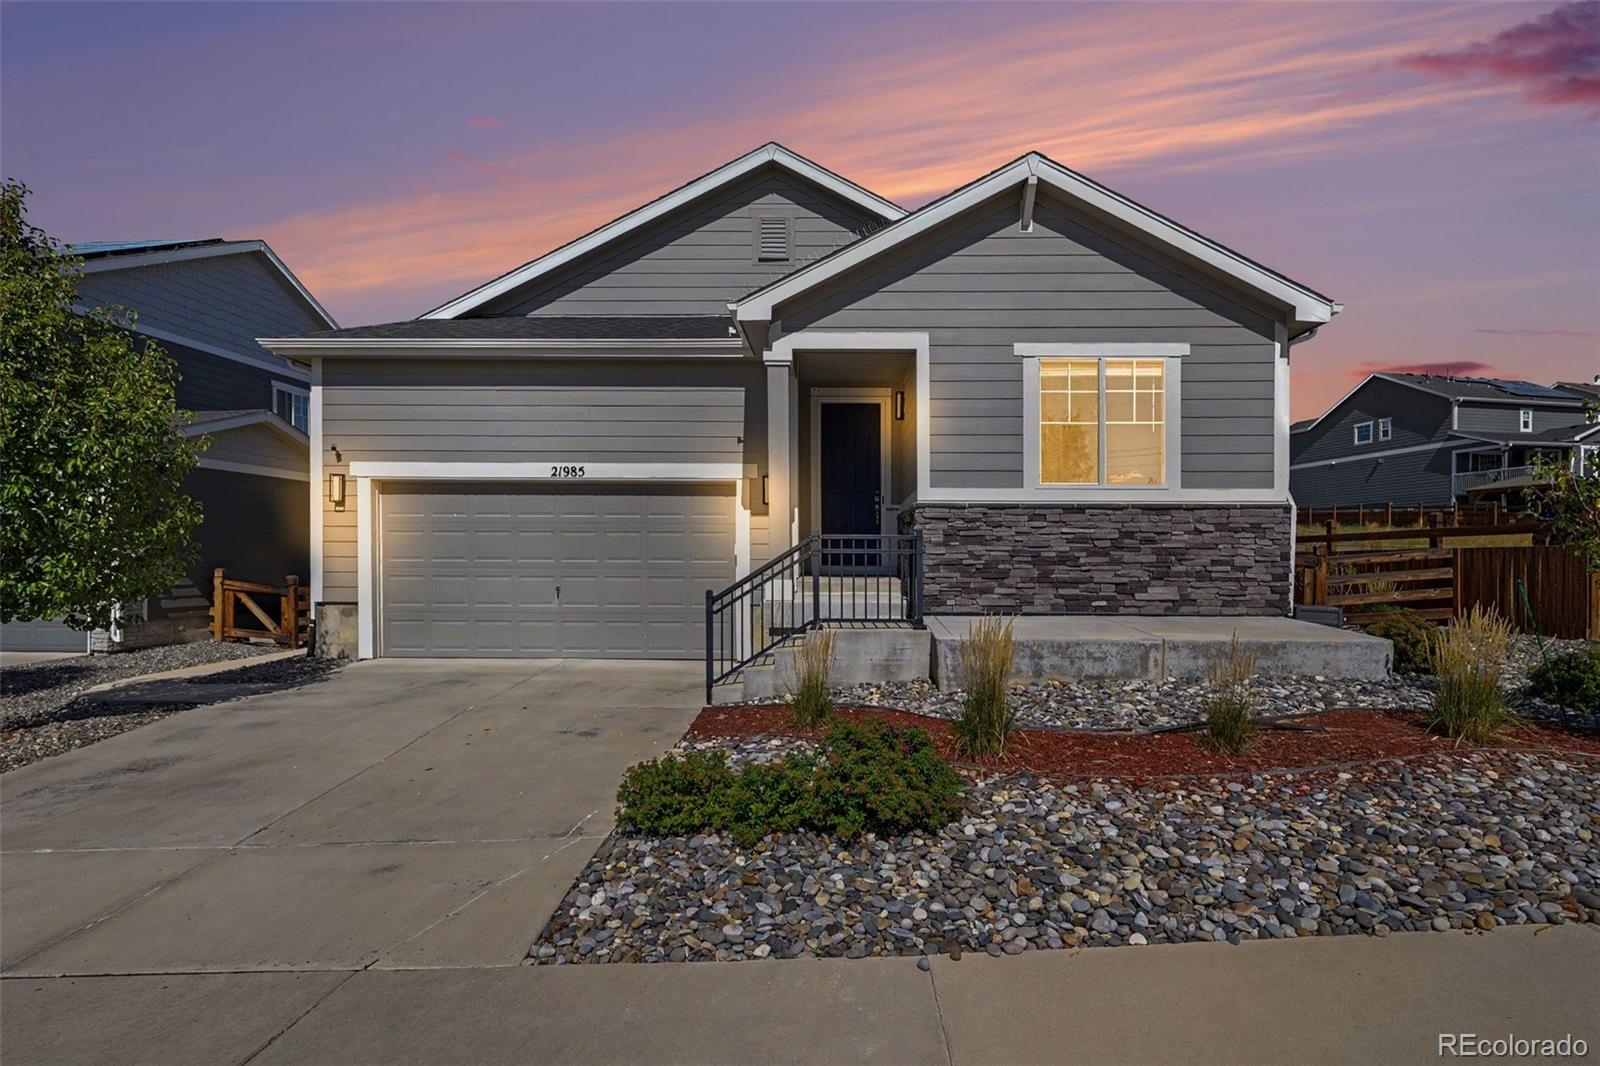
Broker Remarks:
Welcome HOME!!! This immaculate, light, bright and stylishly finished home is what you have been looking for. This Ranch offers everything you need on one floor, open floor plan, 3 bedrooms, massive kitchen, loads of storage, large laundry room. The yard is professionally zero-scaped, includes high grade artificial turf in the back yard and still has a sprinkler system. This smart home includes color changing porch lights, security system, cameras, leak sensors, glass break sensors, window sensors, smart locks, smart thermostat- all accessible via your phone. The basement has been fully perm..
more...
Broker Remarks:
Welcome home to this beautifully upgraded ranch-style residence in the highly desirable Copperleaf community. Situated on an expansive 0.40-acre lot, this exceptional home offers over 4,600 square feet of living space, including a full unfinished basement ready for future expansion. The open-concept floor plan is designed for both comfortable everyday living and effortless entertaining.
Step inside to find a welcoming foyer leading to a spacious great room with a cozy gas fireplace and abundant natural light. The gourmet kitchen features granite countertops, a large center island, gas cooktop..
more...
Broker Remarks:
NEW PRICE!!! Well maintained home with upgrades in the perfect location! Enjoy being just steps from neighborhood trails, parks, green space, with close proximity to Eaglecrest and Thunder Ridge. Outdoor lovers will appreciate nearby Pioneer Park and Quincy Reservoir. featuring soaring ceilings, drenched in natural light with large windows all around! Beautiful gas fireplace with mantel, flanked by built-ins which is a true focal point to the room. The well-appointed gourmet kitchen includes a large center island with bar seating, granite counters, refinished wood cabinetry with soft-close doo..
more...
Broker Remarks:
Welcome to this gorgeous ranch-style home, a perfect blend of elegance and comfort. Boasting high ceilings and an open floor plan, this residence is ideal for modern living. The great room features a coffered ceiling, engineered hardwood floors, and a cozy fireplace, complemented by a large, 1-year-old mounted TV that stays with the home. Infinity sliding doors lead to a covered patio, perfect for enjoying morning sunrises and cool evening dinners. The patio is equipped with a gas line, ready for barbecues and entertaining.
This home sits on a prime lot with no neighboring homes directly be..
more...
Status: active
Listing Office: real broker, llc dba real
Broker Remarks:
This stunning Copperleaf home combines beautiful upgrades, thoughtful design, and exceptional functionality across three finished levels. A welcoming front porch opens to a spacious foyer and private office/flex space with glass French doors. The main level features a powder bath, living room with gas fireplace, and impressive kitchen with quartz countertops, soft-close shaker cabinetry, gas cooktop, double ovens, filtered water, walk-in pantry, abundant counter space, and oversized island with seating and storage. An upgraded sunroom/extended dining area brings in natural light and opens to t..
more...
Status: active
Listing Office: your castle real estate inc
Broker Remarks:
Finding this much finished, flexible living space in Copperleaf is truly rare. With nearly 3,700 square feet above ground, a full finished walkout basement, and a total of 7 bedrooms & 5 baths, this home delivers the room, function, and flexibility you're looking for. The kitchen is a beautiful blend of elegance & everyday convenience, features rich espresso cabinetry, white granite countertops, stainless steel appliances, & a gas stove with a vent hood. An open butler’s pantry connects the kitchen to the formal dining room, making entertaining easy, while the spacious casual dining area keeps..
more...
The content relating to real estate for sale in this web site comes
in part from the Internet Data eXchange ("IDX") program of
METROLIST, INC., DBA RECOLORADO® Real estate listings held by brokers other
than The Brian Petrelli Team are marked with the IDX Logo.
This information is being provided for the consumers' personal, non-commercial use and may not be used for any other purpose. All information subject to change and should be independently verified.




 Sold Home Stats

 8.6%
8.6% 9.4%
9.4% 13.9%
13.9%