Sources: FBI, Uniform Crime Reports, prepared by the National Archive of Criminal Justice Data
The Brian Petrelli Team is your Aurora Highlands , Aurora home specialist.
Aurora Highlands Community Information:
Primary HOA Fees*: $100.00 / Monthly
Secondary HOA Fees*: $75.00 / Monthly
*HOA fees shown are from the most recent listings. Please contact our team or check each property individually for accurate HOA fees. Data is deemed reliable but is not guaranteed.
HOA Ammenities:
-
-Maintenance Grounds -Recycling -Snow Removal -Trash
Aurora Highlands , Aurora has had 459 homes sell in the past two years for an average sales price of $574,429.
Our team of local Aurora experts have over 200 years of combined expertise in the Colorado Real Estate market. Give us a call today to put
our knowledge and experience to work for you as you buy or sell your next Aurora Highlands home.
Don't see what you're looking for here? Contact our team for a free, custom search.
Status: active
Listing Office: landmark residential brokerage
Broker Remarks:
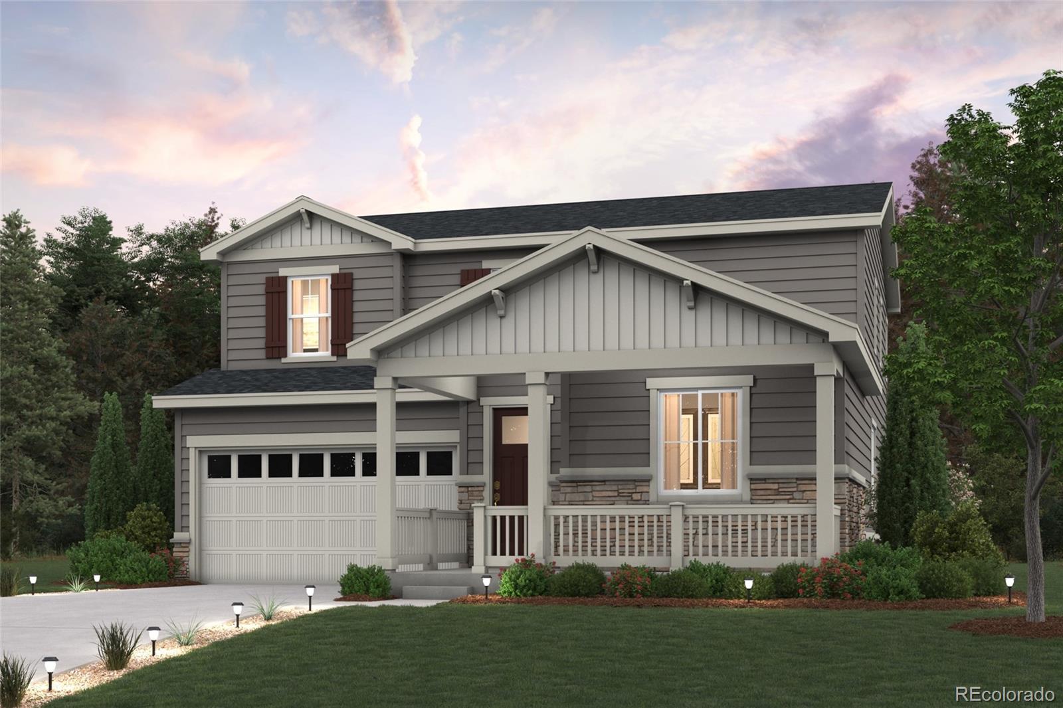
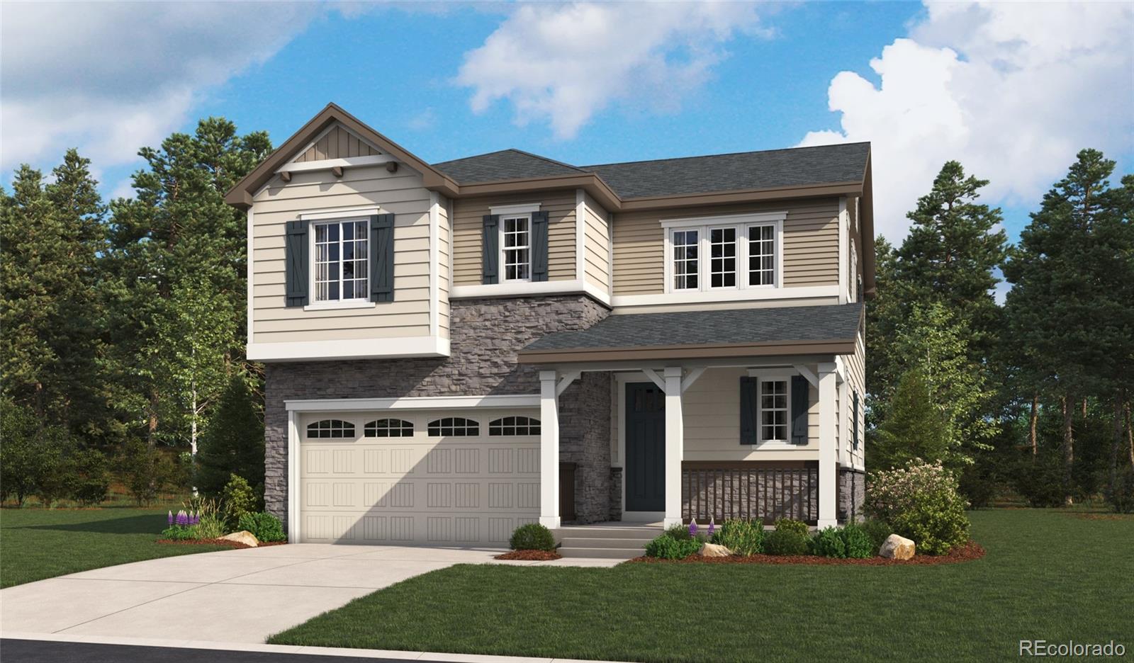
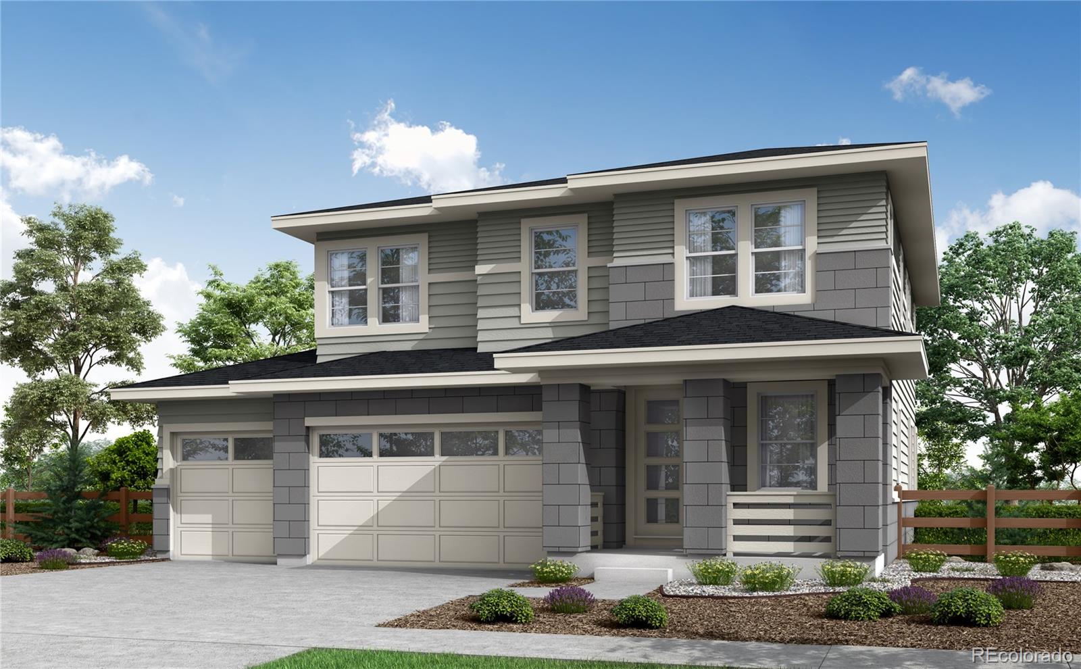
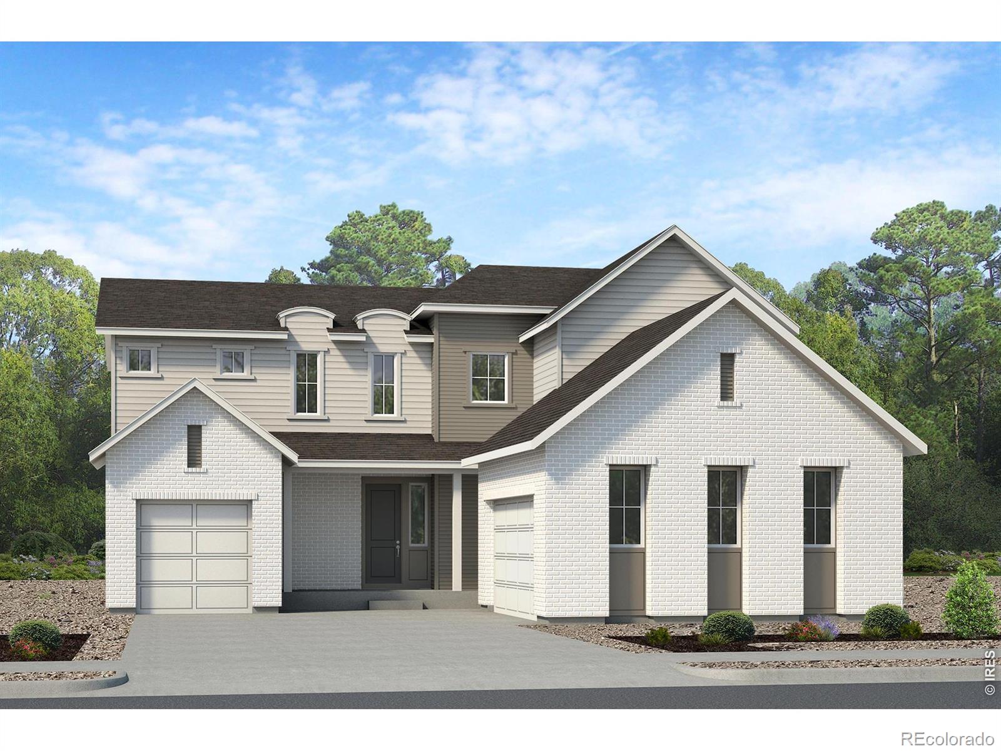
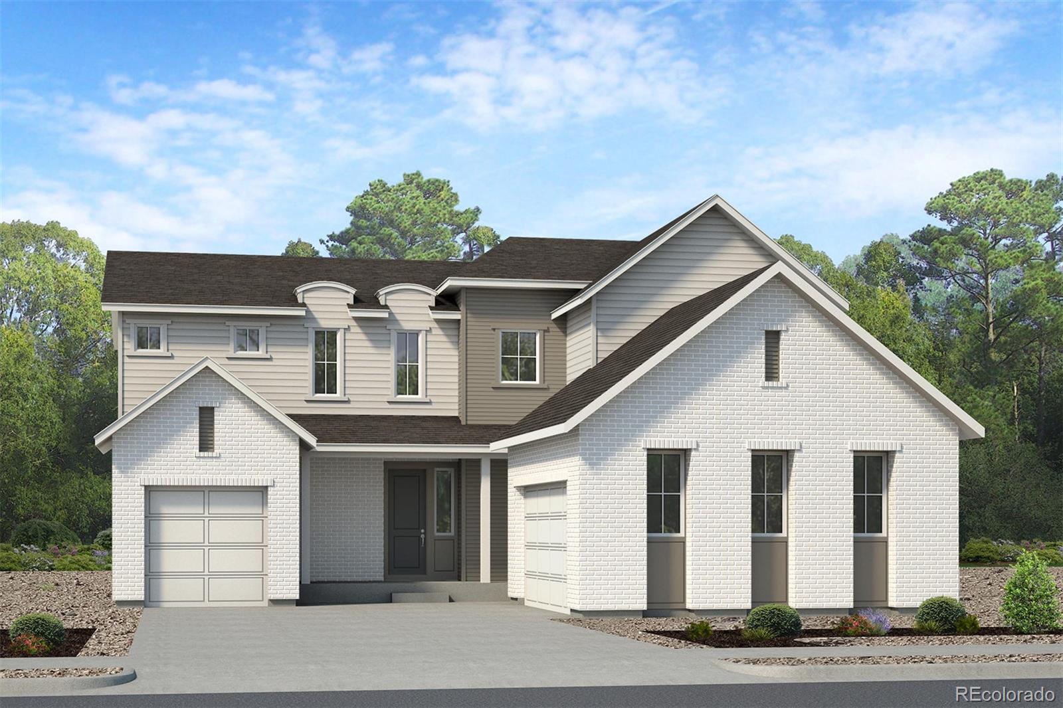
Discover your dream home at The Aurora Highlands! As you walk through the long foyer, the Marion bestows productivity, relaxation and entertainment on all sides. In a linear fashion, the great room, the dining area, and the kitchen are accompanied by a kitchen island with easy access to the patio. Adjacent to the staircase, a delightful private bedroom, a full bath, and a welcoming study create an undisturbed haven. Upstairs, three bedrooms on the left share a full bath, while on the right awaits the opulent owner's suite. Abundant natural light streams through the large window, illuminating t..
more...
Status: active
Listing Office: your castle real estate inc
Broker Remarks:
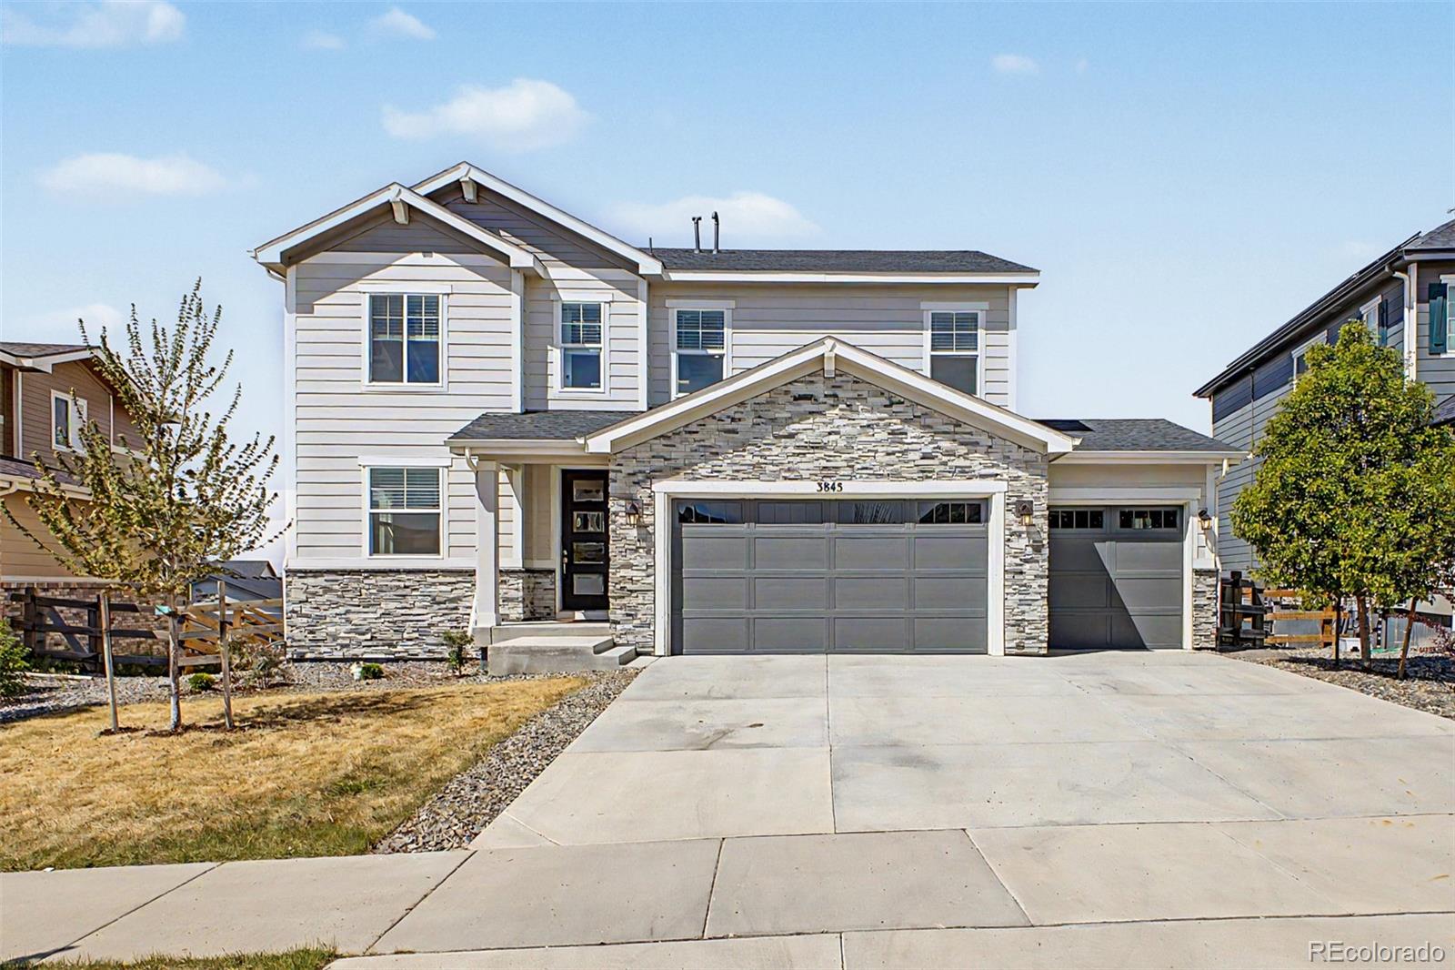
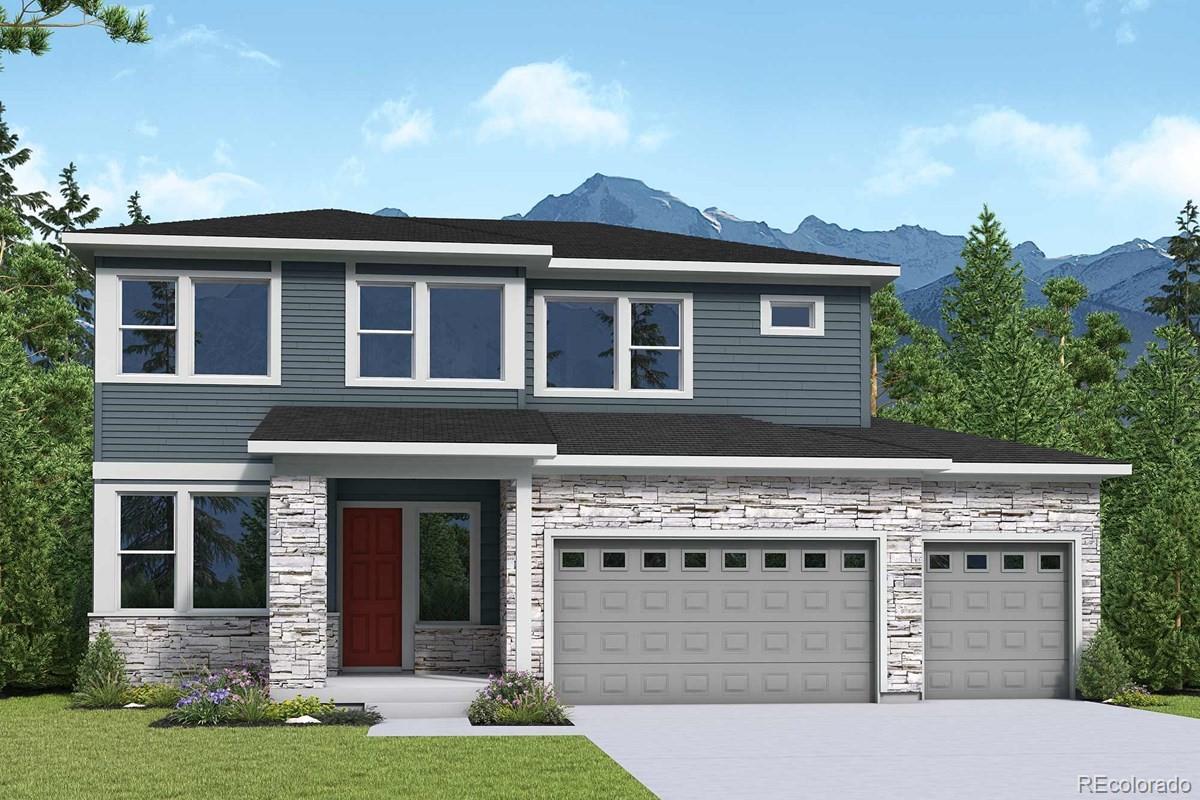
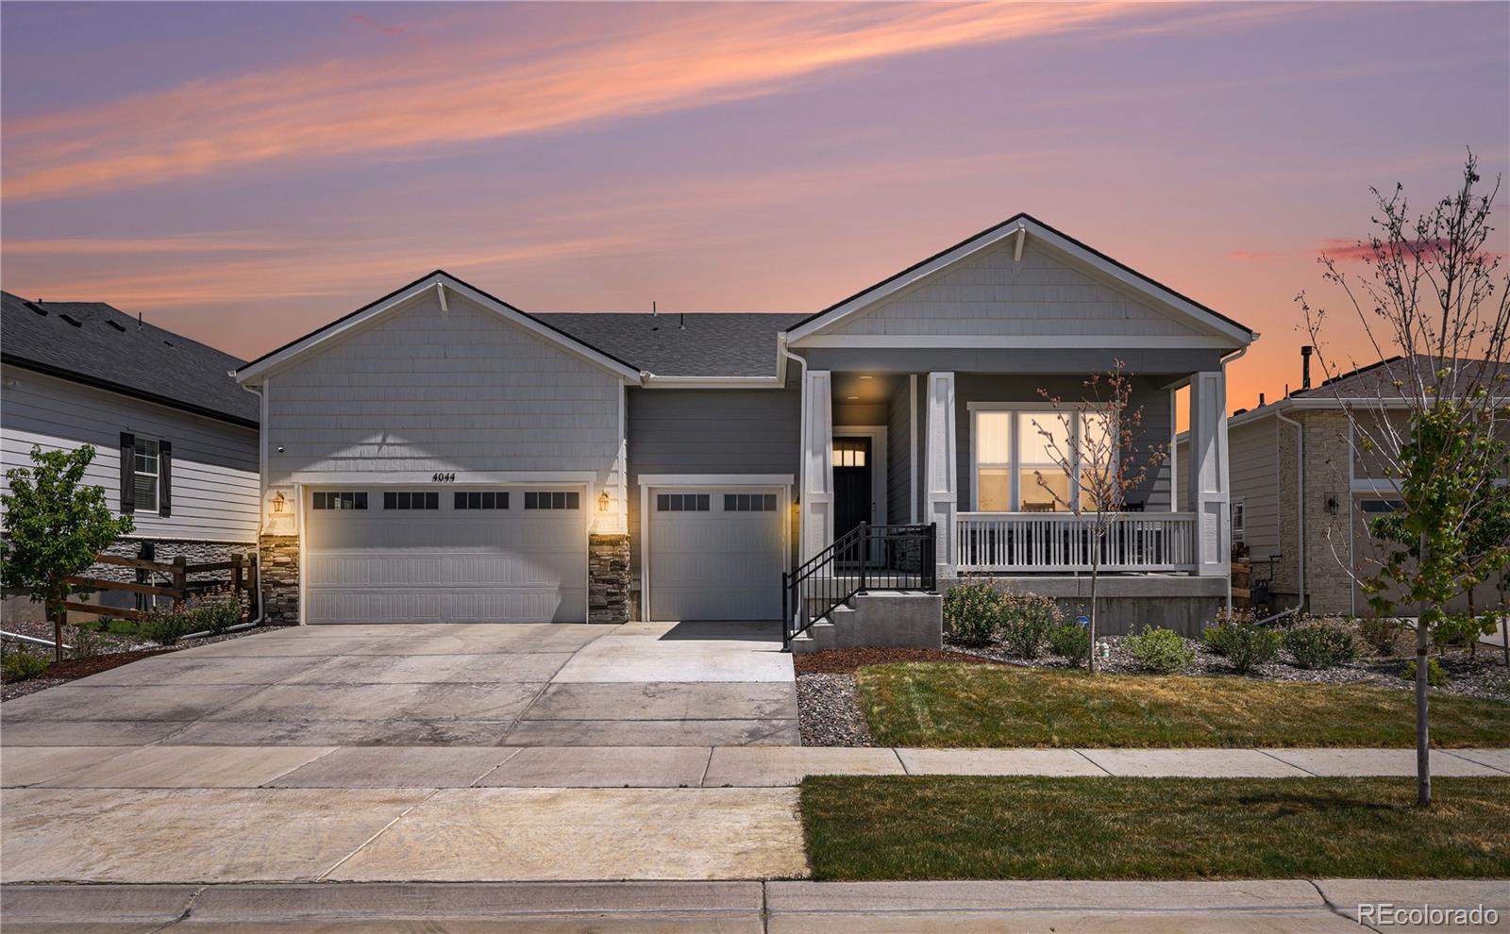
PRICE REDUCED! Welcome home to this stunning 4-bedroom, 4-bathroom masterpiece nestled in the highly desirable Aurora Highlands community. From the moment you arrive, the immaculate curb appeal, striking stone-accented façade, and spacious 3-car garage command attention. Inside, the sun-drenched floor plan flows effortlessly, showcasing elegant neutral paint, stately thick baseboards, rich hardwood flooring, and modern recessed lighting. Work from home in style behind double French doors in your private main-floor den, then unwind in the expansive, cozy living room. The heart of the home is th..
more...
Broker Remarks:
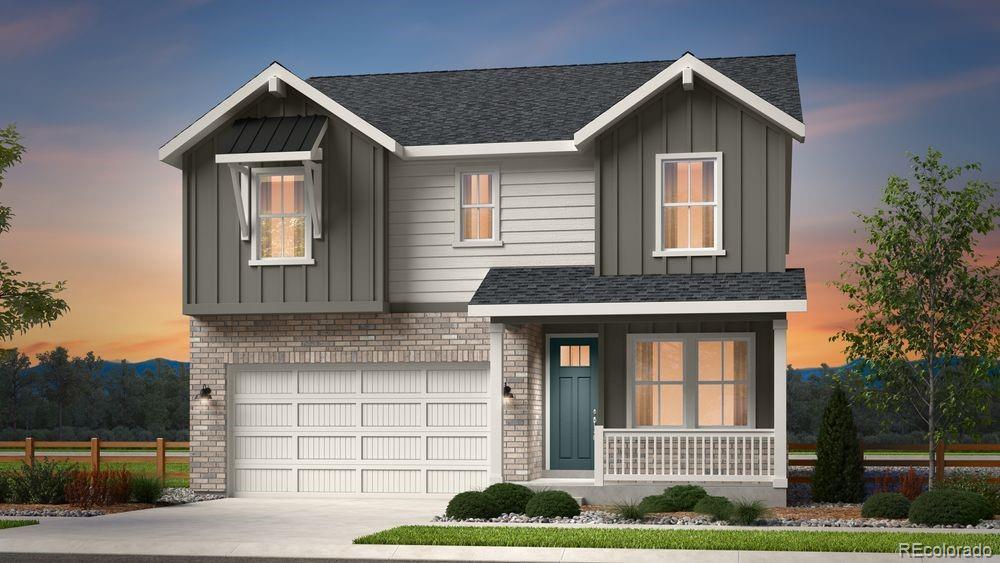
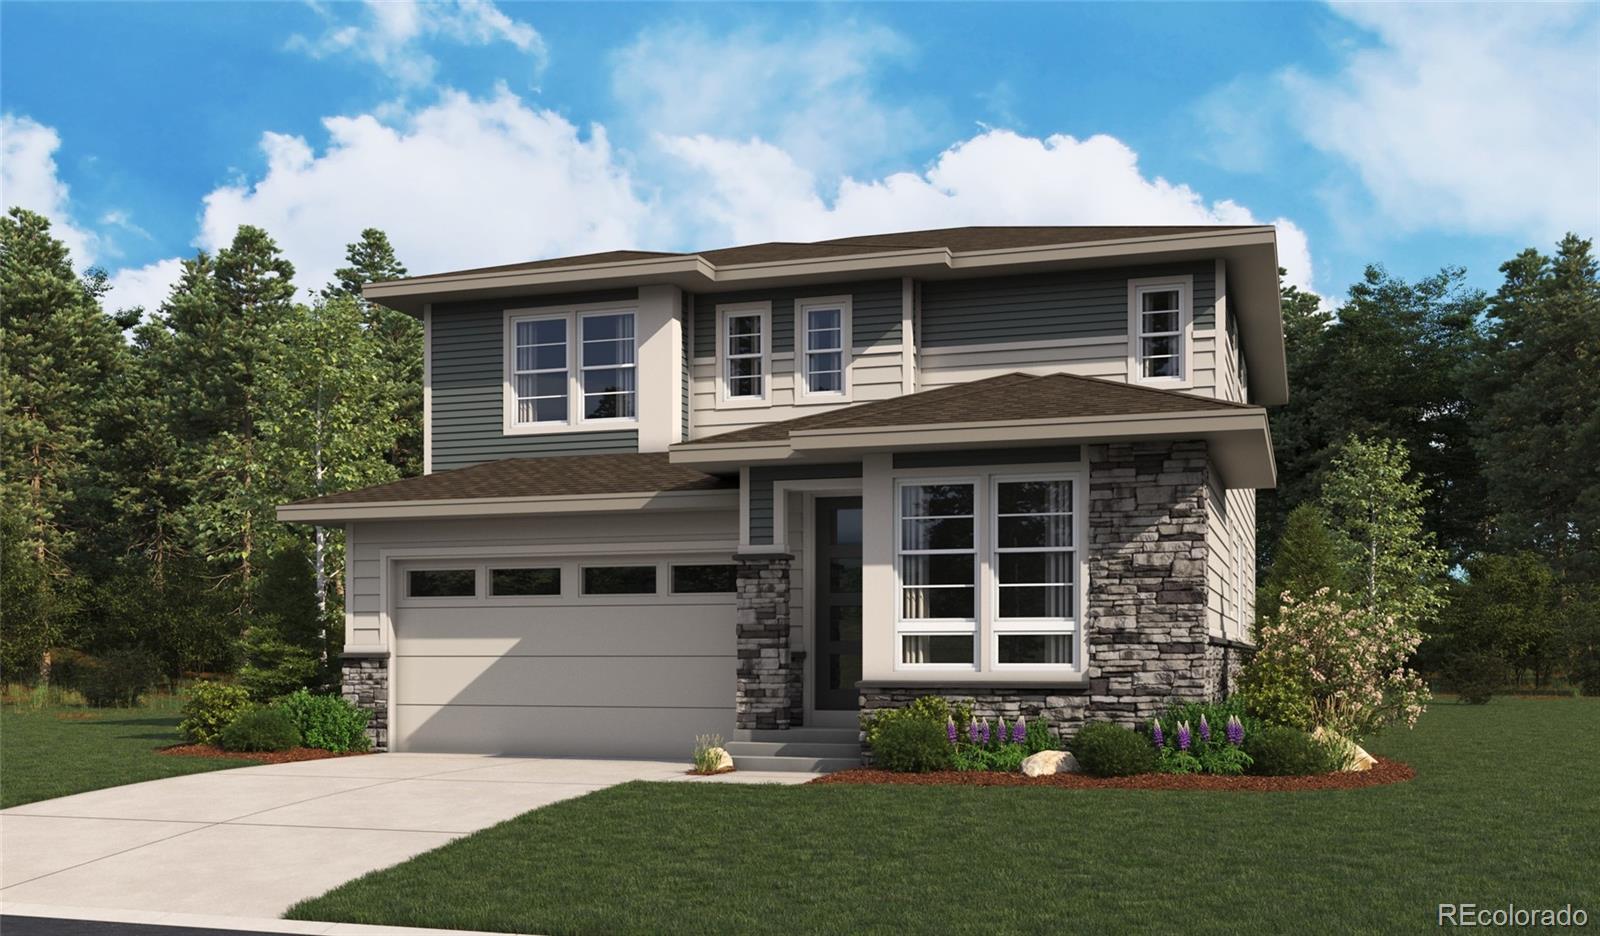
What's Special: Gourmet Kitchen | Larger Backyard | Greenbelt View | Oversized Garage | Corner Lot. New Construction - August Completion! Built by America's Most Trusted Home Builder. Welcome to the Ridgway at 3241 N Elk Way in The Aurora Highlands Town Collection! This open-concept new home features a bright great room, dining area, and chef's kitchen with a spacious island and expansive pantry. A main-level bedroom adds flexibility, while the outdoor living space extends your gathering options. Upstairs, enjoy a versatile loft, convenient laundry, and a private primary suite with a walk-in c..
more...
Status: active
Listing Office: richmond realty inc
Broker Remarks:
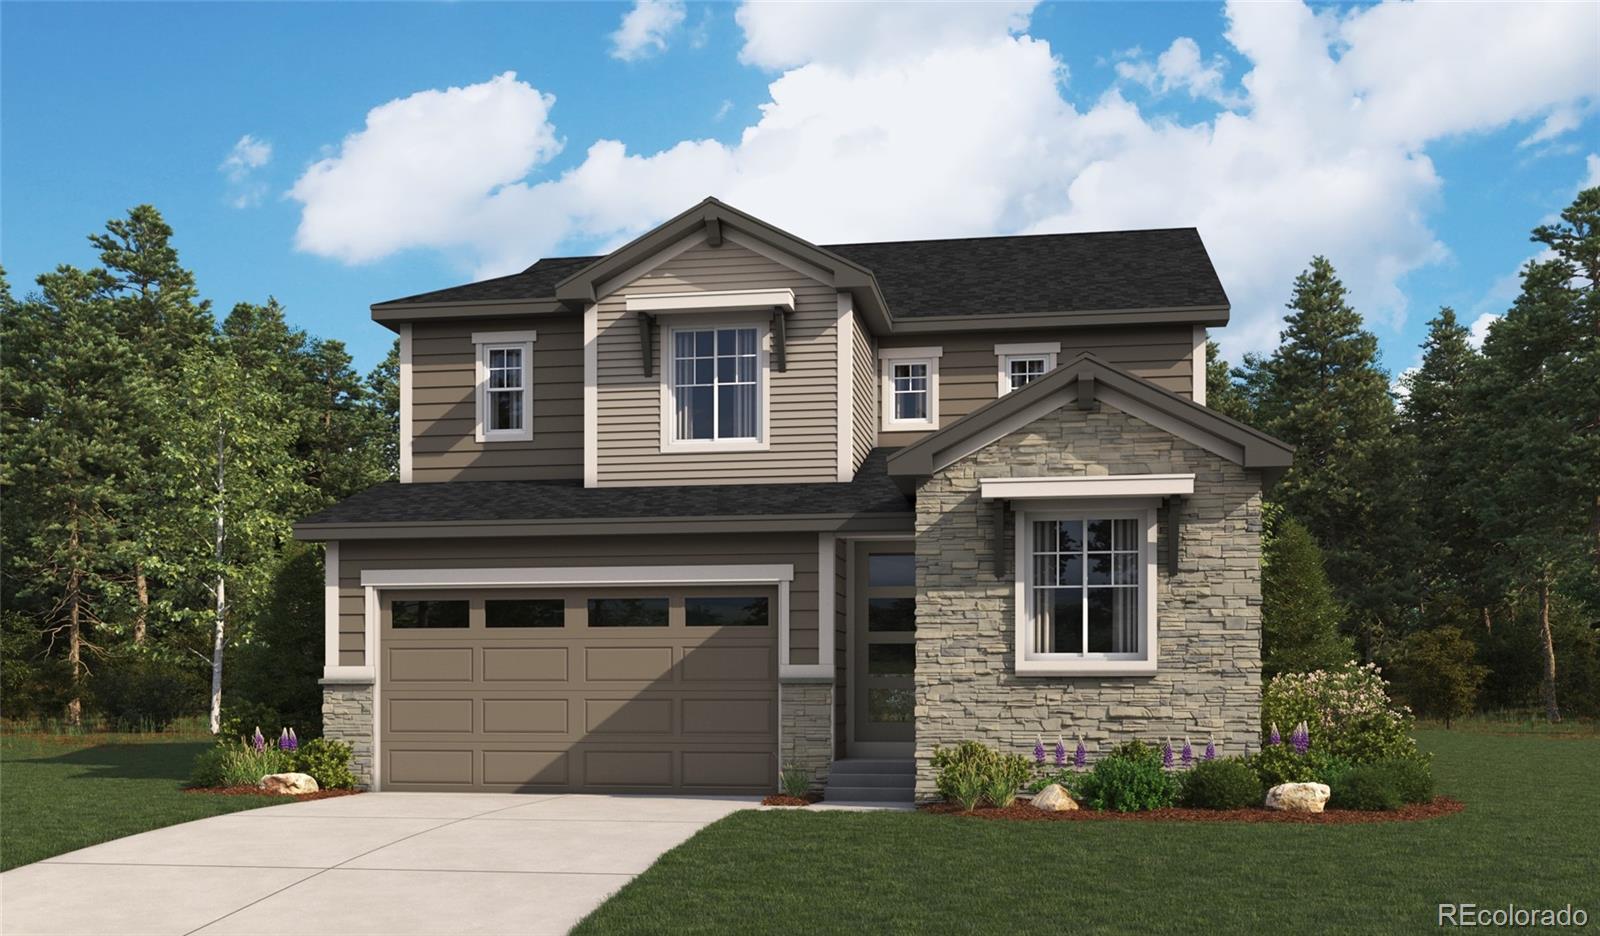
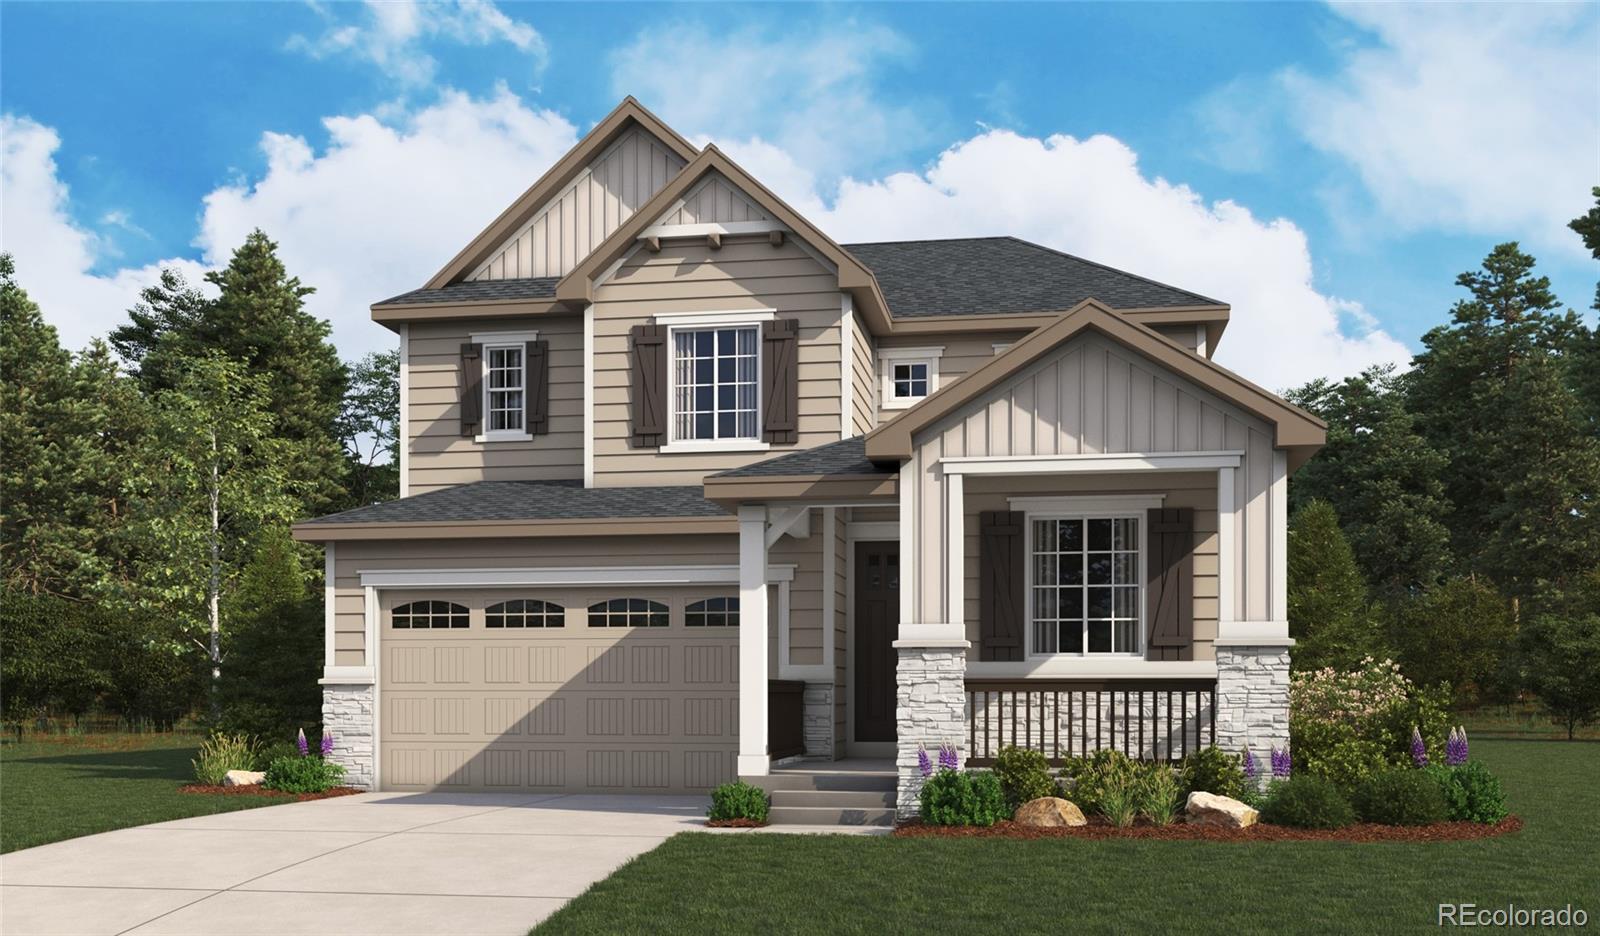
**!!AVAILABLE EARLY JANUARY 2027!!**Designed for comfort, connection, and flexibility, the Fleming offers beautifully appointed spaces throughout. The main floor features a convenient powder room and study, along with a gourmet kitchen that opens to a spacious great room, creating the perfect setting for everyday living and entertaining. Extend your living space with a light-filled sunroom and covered outdoor patio, ideal for enjoying Colorado’s seasons year-round. Upstairs you'll find three generously sized secondary bedrooms that shares a full bath, the luxurious primary suite serves as a pr..
more...
Status: active
Listing Office: richmond realty inc
Broker Remarks:
**!!AVAILABLE EARLY JANUARY 2027!!**Discover this Fallon, a beautifully crafted home designed to impress from the moment you arrive. A dramatic two-story entry sets the tone for the bright, open living spaces beyond. The expansive great room flows seamlessly into the dining area and a thoughtfully designed kitchen featuring a center quartz island and stainless-steel appliances, creating the perfect backdrop for everything from casual family dinners to unforgettable gatherings with friends. Upstairs, you'll find three spacious secondary bedrooms, a shared bath, and a luxurious primary suite des..
more...
Status: active
Listing Office: re/max professionals dtc
Broker Remarks:
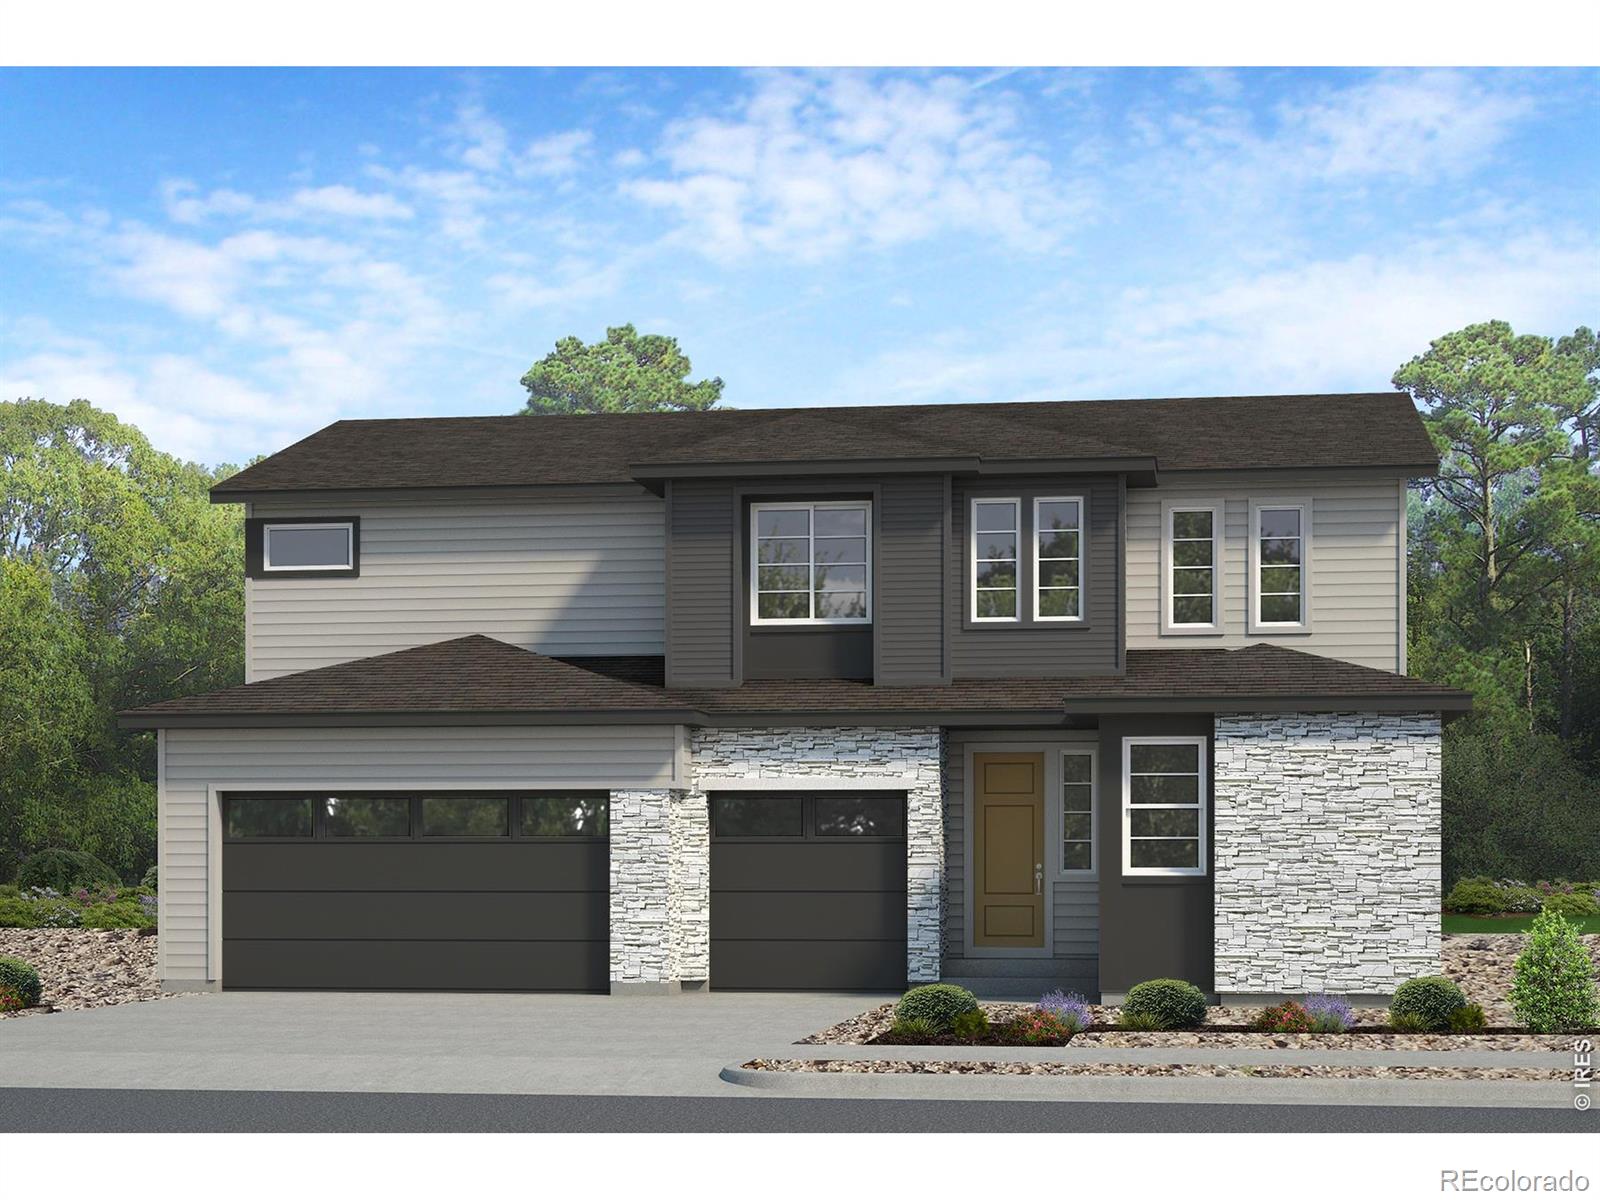
Stunning luxury new construction with a sleek modern exterior and an abundance of natural light. This expansive 5-bedroom, 3.5-bath home with a loft offers a highly desirable and flexible floor plan.A main-level bedroom with its own full bathroom provides the perfect setup for multigenerational living, guests, or anyone looking to avoid stairs. The home also features a dedicated study and an impressive open foyer that creates a welcoming first impression.The gourmet kitchen is designed for both style and functionality, while the luxurious 5-piece primary bath offers a spa-like retreat.Addition..
more...
Status: active
Listing Office: re/max professionals
Broker Remarks:
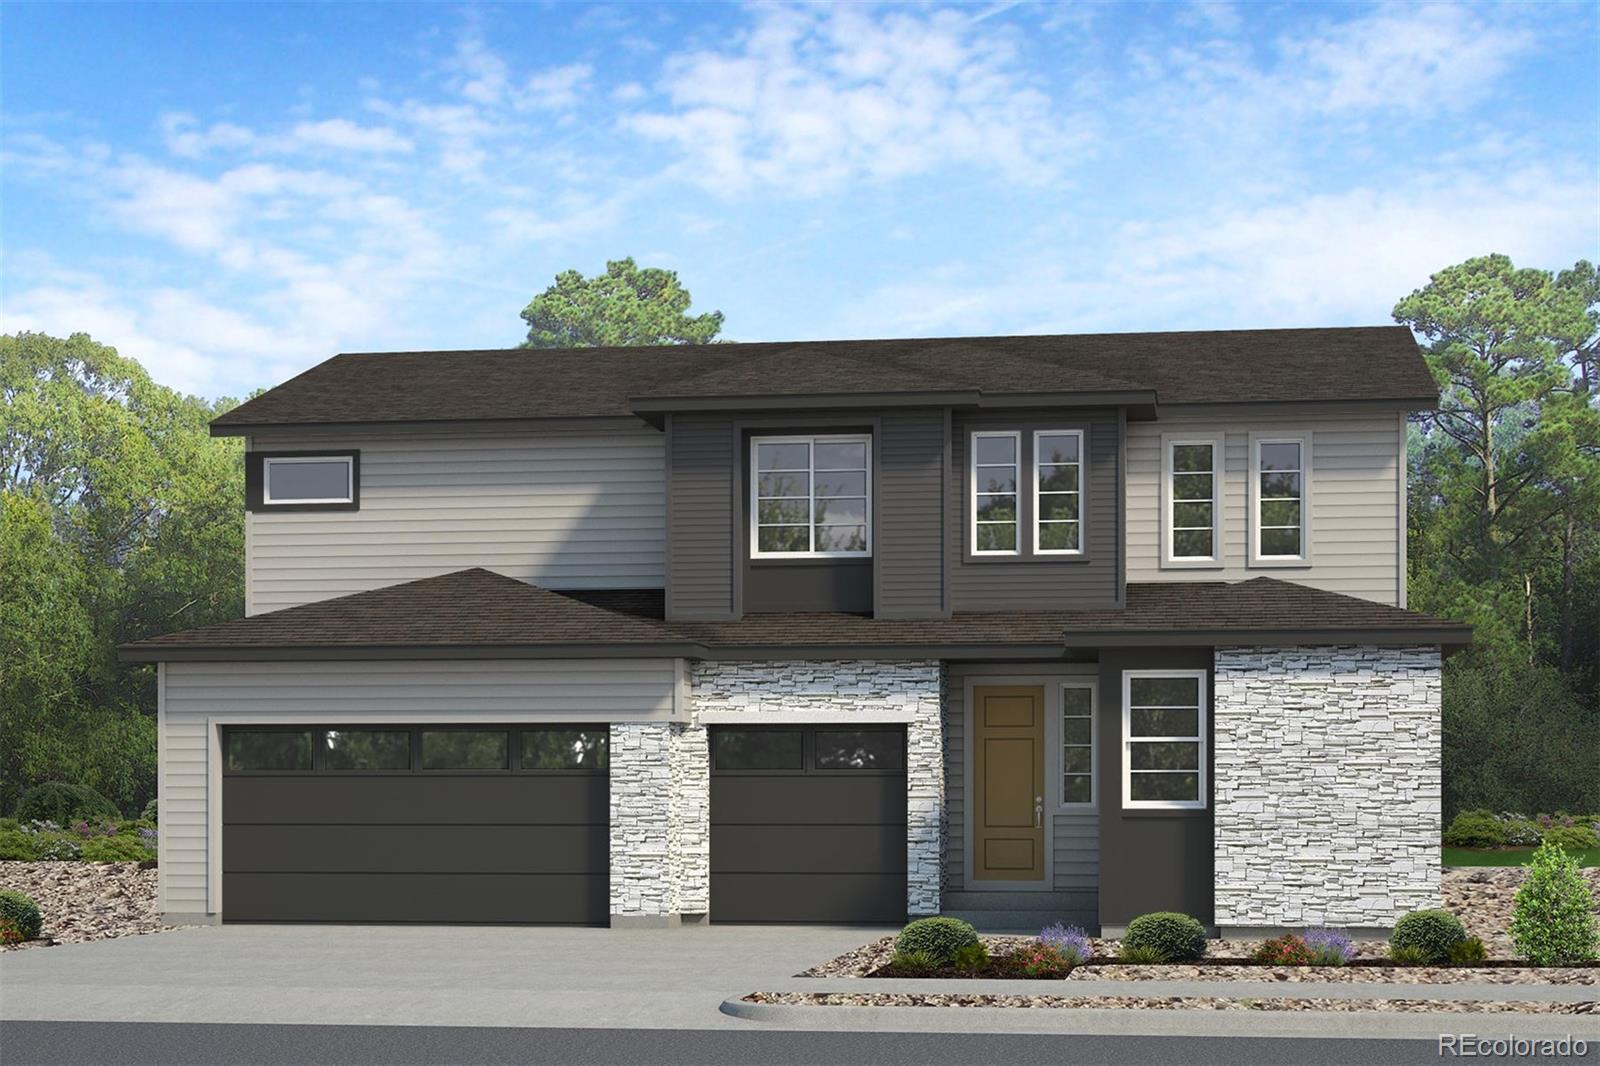
Stunning luxury new construction with a sleek modern exterior and an abundance of natural light. This expansive 5-bedroom, 3.5-bath home with a loft offers a highly desirable and flexible floor plan.
A main-level bedroom with its own full bathroom provides the perfect setup for multigenerational living, guests, or anyone looking to avoid stairs. The home also features a dedicated study and an impressive open foyer that creates a welcoming first impression.
The gourmet kitchen is designed for both style and functionality, while the luxurious 5-piece primary bath offers a spa-like retreat.
Ad..
more...
Status: active
Listing Office: re/max professionals
Broker Remarks:
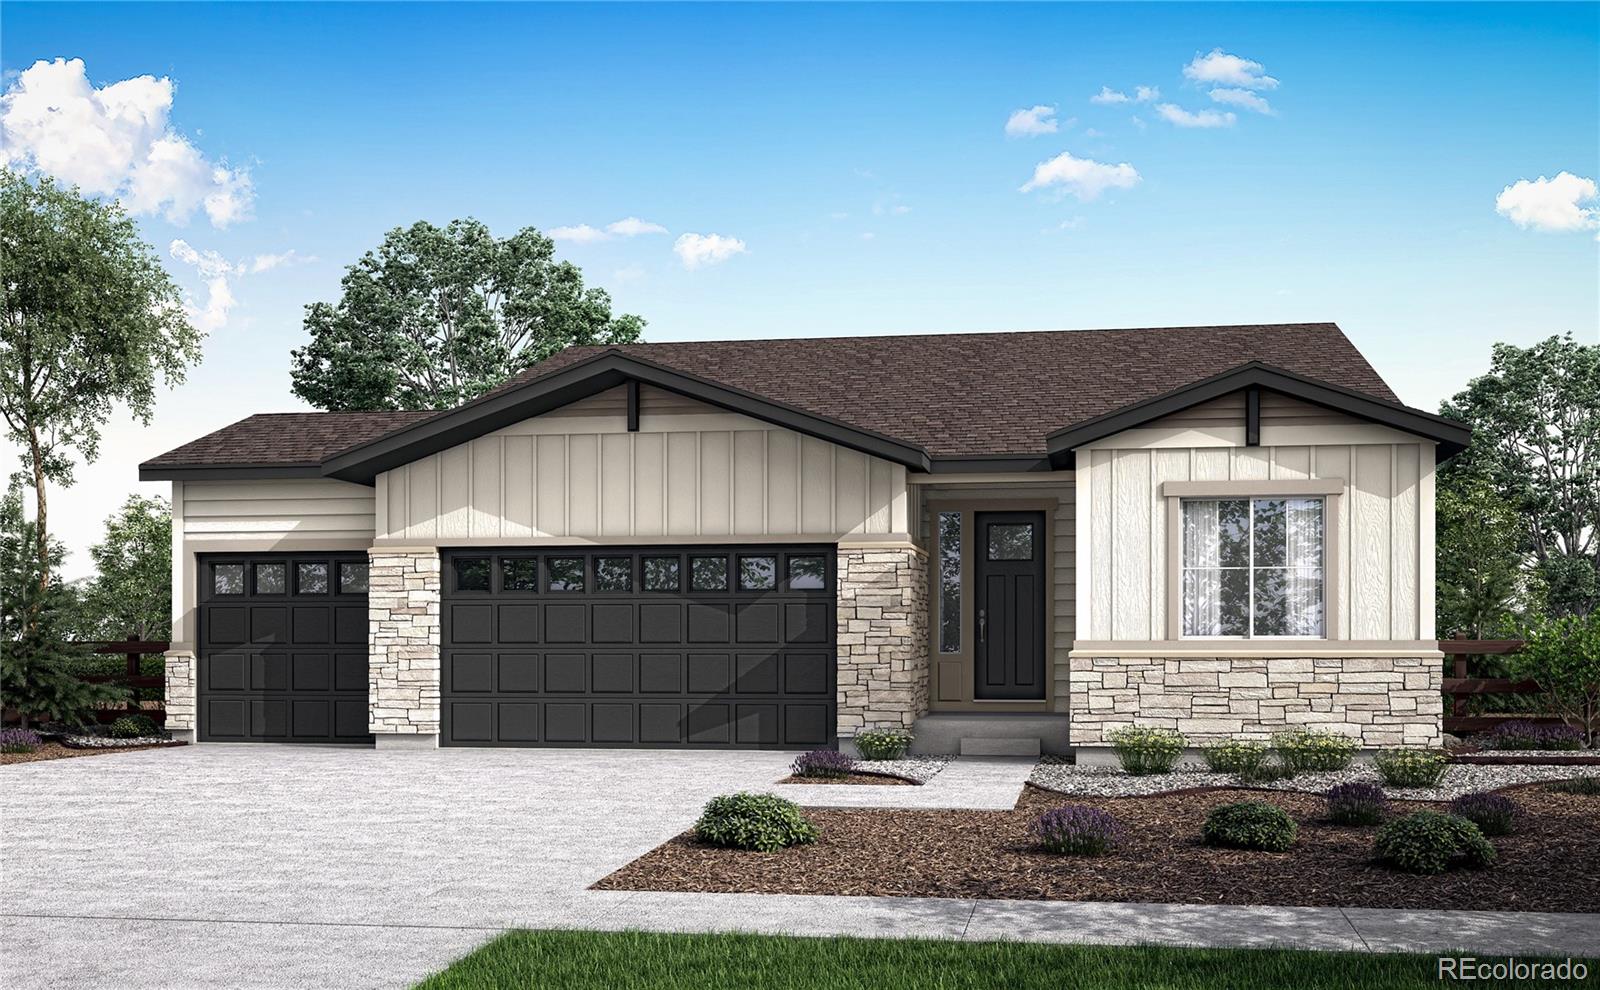
24534 E 34th Place showcases exceptional design and comfort in a beautifully crafted ranch-style home, ideally located across from a community park.
This single-story residence offers 2,731 square feet of finished living space, providing the perfect balance of functionality and style. From the moment you step inside, you’ll be welcomed by an open-concept layout enhanced by durable WPC flooring in a versatile greige tone, creating a cohesive atmosphere throughout the main living areas.
At the heart of the home, the kitchen is designed to impress with quartz countertops in a clean white an..
more...
Status: active
Listing Office: re/max professionals
Broker Remarks:
Step inside a home where stylish gathering spaces and peaceful retreats come together in one thoughtfully designed setting. This impressive Plan 3503 offers 2,317 square feet of finished living space with 3 bedrooms, 2.5 bathrooms, a private study, and a versatile upstairs loft.
At the heart of the home, the gourmet kitchen creates an inviting backdrop for everyday meals and memorable celebrations. Whirlpool® appliances, light grey painted cabinetry, contemporary hardware, and an upgraded marble island deliver a polished, designer-inspired look, while vinyl plank flooring adds warmth throug..
more...
Broker Remarks:
Discover the charm and comfort of the Standley by David Weekley Homes, a beautifully designed two-story home in The Aurora Highlands offering 2,633 square feet of thoughtfully crafted living space on a desirable corner homesite with southeast-facing exposure.
From the moment you step into the welcoming foyer, you’re greeted by an open study, perfect for working from home or creating a quiet retreat. The main level flows effortlessly into the central living space, where a spacious kitchen with a walk-in pantry overlooks the dining and family room. Soaring two-story ceilings and a cozy fireplac..
more...
Status: active
Listing Office: richmond realty inc
Broker Remarks:
**!!AVAILABLE EARLY JANUARY 2027!!**This Foster plan is designed to impress from the moment you step inside, blending stylish design with everyday comfort. The main floor features a spacious great room that flows effortlessly into an inviting dining area and a beautifully appointed kitchen with a large center island, creating the perfect space for gathering, entertaining, and making memories. A conveniently located main-floor bedroom and full bathroom provide exceptional flexibility for guests, multigenerational living, or a private retreat. Upstairs, you'll find two secondary bedrooms, a shar..
more...
Status: active
Listing Office: richmond realty inc
Broker Remarks:
**!!AVAILABLE EARLY JANUARY 2027!!**Designed for comfort, connection, and flexibility, the Fleming offers beautifully appointed spaces throughout. The main floor features a convenient bedroom and bath, along with a gourmet kitchen that opens to a spacious great room, creating the perfect setting for everyday living and entertaining. Extend your living space with a light-filled sunroom and covered outdoor patio, ideal for enjoying Colorado’s seasons year-round. Upstairs, a versatile loft provides additional room to relax or gather, while a centrally located laundry room adds convenience. Two ge..
more...
Status: active
Listing Office: re/max professionals dtc
Broker Remarks:
Welcome to 4903, a beautifully designed 4-bedroom, 2.5-bath home on a premium southwest-facing lot. This modern farmhouse features an open-concept layout with a dedicated study, gourmet kitchen with quartz countertops, spacious living area, covered deck and patio, unfinished walkout basement, and a 3-car garage. Thoughtfully selected high-end finishes and room for future expansion make this home the perfect blend of style, comfort, and functionality...
more...
Status: active
Listing Office: re/max professionals
Broker Remarks:
Welcome to 4903, a beautifully designed 4-bedroom, 2.5-bath home on a premium southwest-facing lot. This modern farmhouse features an open-concept layout with a dedicated study, gourmet kitchen with quartz countertops, spacious living area, covered deck and patio, unfinished walkout basement, and a 3-car garage. Thoughtfully selected high-end finishes and room for future expansion make this home the perfect blend of style, comfort, and functionality...
more...
Status: active
Listing Office: mb bellissimo homes
Broker Remarks:
Buyer's couldn'tclose..opportunity knocks! Immerse yourself in true elegance in this spectacular, nearly new ranch style home in the prestigious Aurora Highlands community of Aurora, Colorado. Here you will find a carefully crafted master-planned community offering a modern suburban lifestyle with over 20 miles of trails, 13+ parks, 500+ acres of open space, and planned amenity centers including the soon to open Beach Club year-round swim resort. This spectacular home sits on a premium lot and offers an abundance of quality features and custom finishes throughout! The spacious 5,260 sq.ft. ope..
more...
The content relating to real estate for sale in this web site comes
in part from the Internet Data eXchange ("IDX") program of
METROLIST, INC., DBA RECOLORADO® Real estate listings held by brokers other
than The Brian Petrelli Team are marked with the IDX Logo.
This information is being provided for the consumers' personal, non-commercial use and may not be used for any other purpose. All information subject to change and should be independently verified.




 Sold Home Stats

 7.6%
7.6% 13.1%
13.1% 11.2%
11.2%