Sources: FBI, Uniform Crime Reports, prepared by the National Archive of Criminal Justice Data
The Brian Petrelli Team is your Aurora Highlands , Aurora home specialist.
Aurora Highlands Community Information:
Primary HOA Fees*: $100.00 / Monthly
Secondary HOA Fees*: $75.00 / Monthly
*HOA fees shown are from the most recent listings. Please contact our team or check each property individually for accurate HOA fees. Data is deemed reliable but is not guaranteed.
HOA Ammenities:
-
-
Aurora Highlands , Aurora has had 411 homes sell in the past two years for an average sales price of $577,994.
Our team of local Aurora experts have over 200 years of combined expertise in the Colorado Real Estate market. Give us a call today to put
our knowledge and experience to work for you as you buy or sell your next Aurora Highlands home.
Don't see what you're looking for here? Contact our team for a free, custom search.
Broker Remarks:
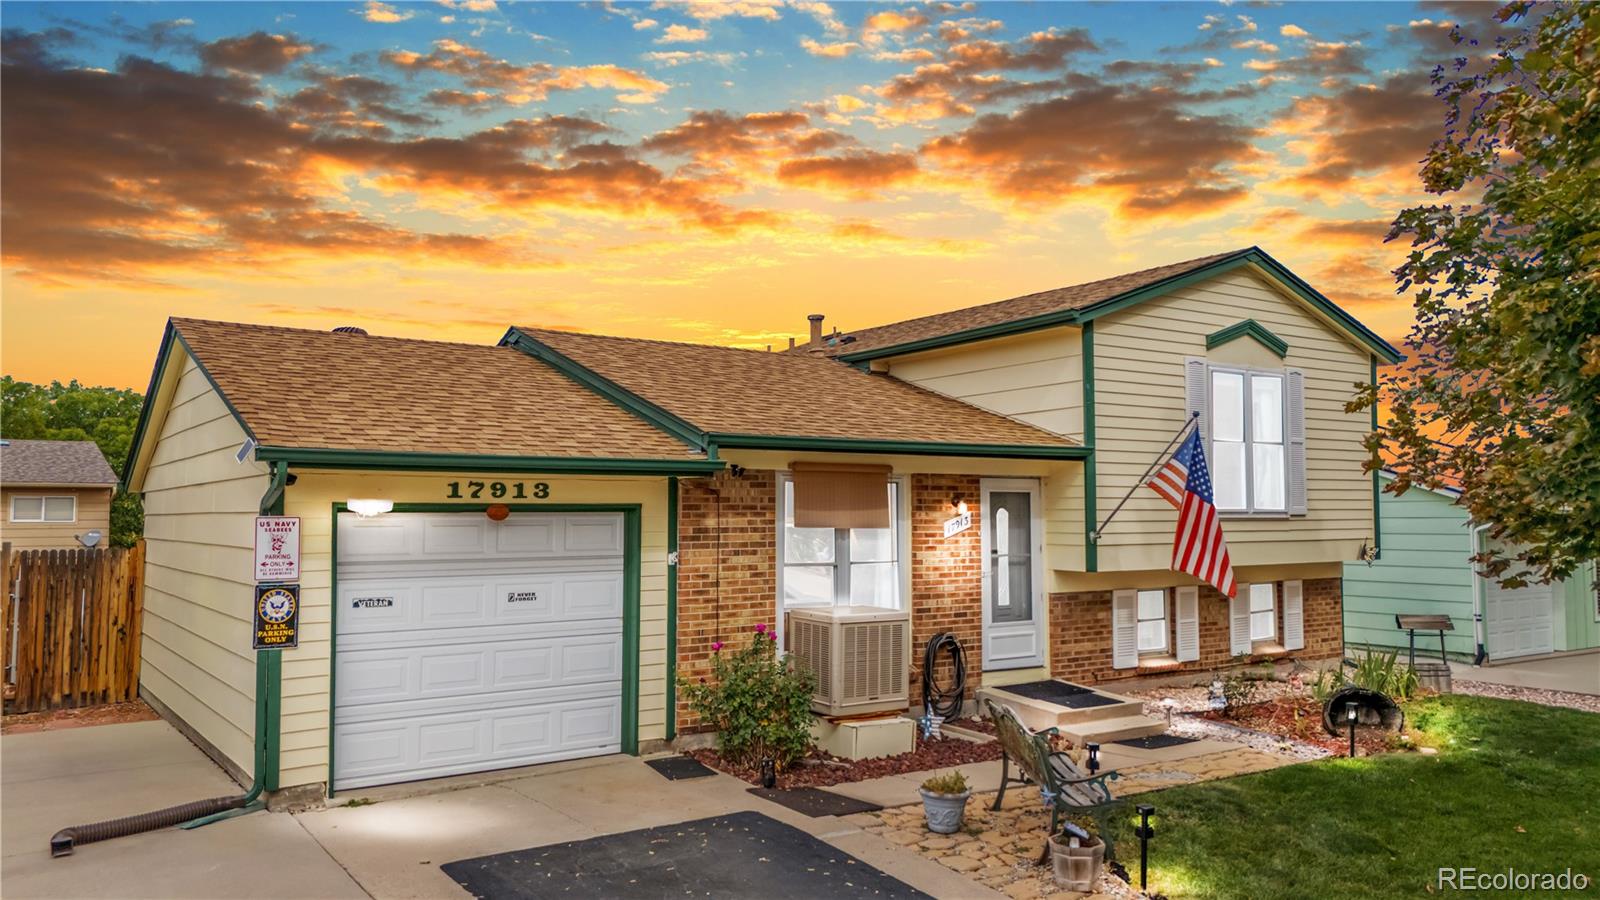
Original, One Owner well cared for and pampered home with a delightful, bright and beautiful backyard! This Navy Veteran has maintained a tight ship over the years, in a wonderfully maintained home and grounds. But it is time to shove off into the next adventure of this Sailor's tour! So come and see this mature yard, cozy yet spacious home, and set sail for your new vessel of a home, at The U.S.S. 17913 E. Utah Place!..
more...
Status: closed
Listing Office: ed prather real estate
Broker Remarks:
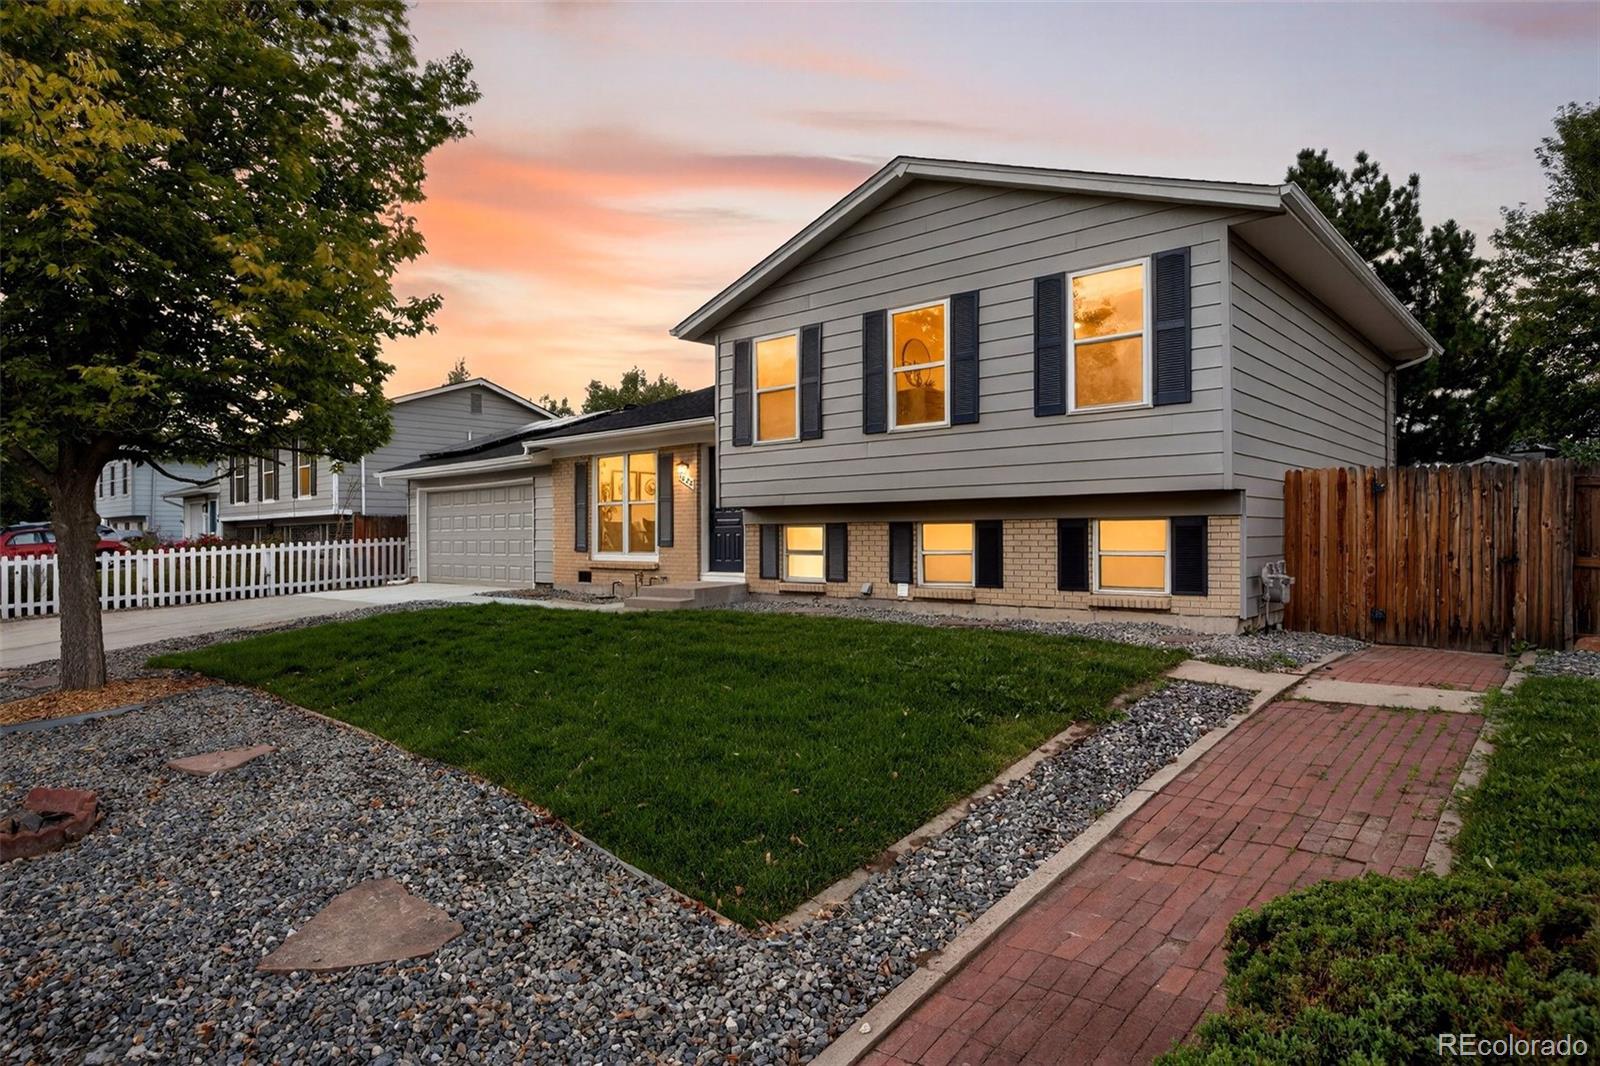
Welcome to 1622 S Salida Way a stunning fully updated home that radiates modern style and everyday comfort! From the moment you step inside you’ll be captivated by the bright airy design and seamless flow throughout. Sunlight floods every corner through large inviting windows showcasing fresh finishes, designer details and a layout that feels both open and effortlessly livable. Every inch of this home has been lovingly updated, from the sleek kitchen and contemporary bathrooms to the flooring, fixtures and paint, creating a space that instantly feels like home. The heart of the home is the bea..
more...
Status: closed
Listing Office: coldwell banker global luxury denver
Broker Remarks:
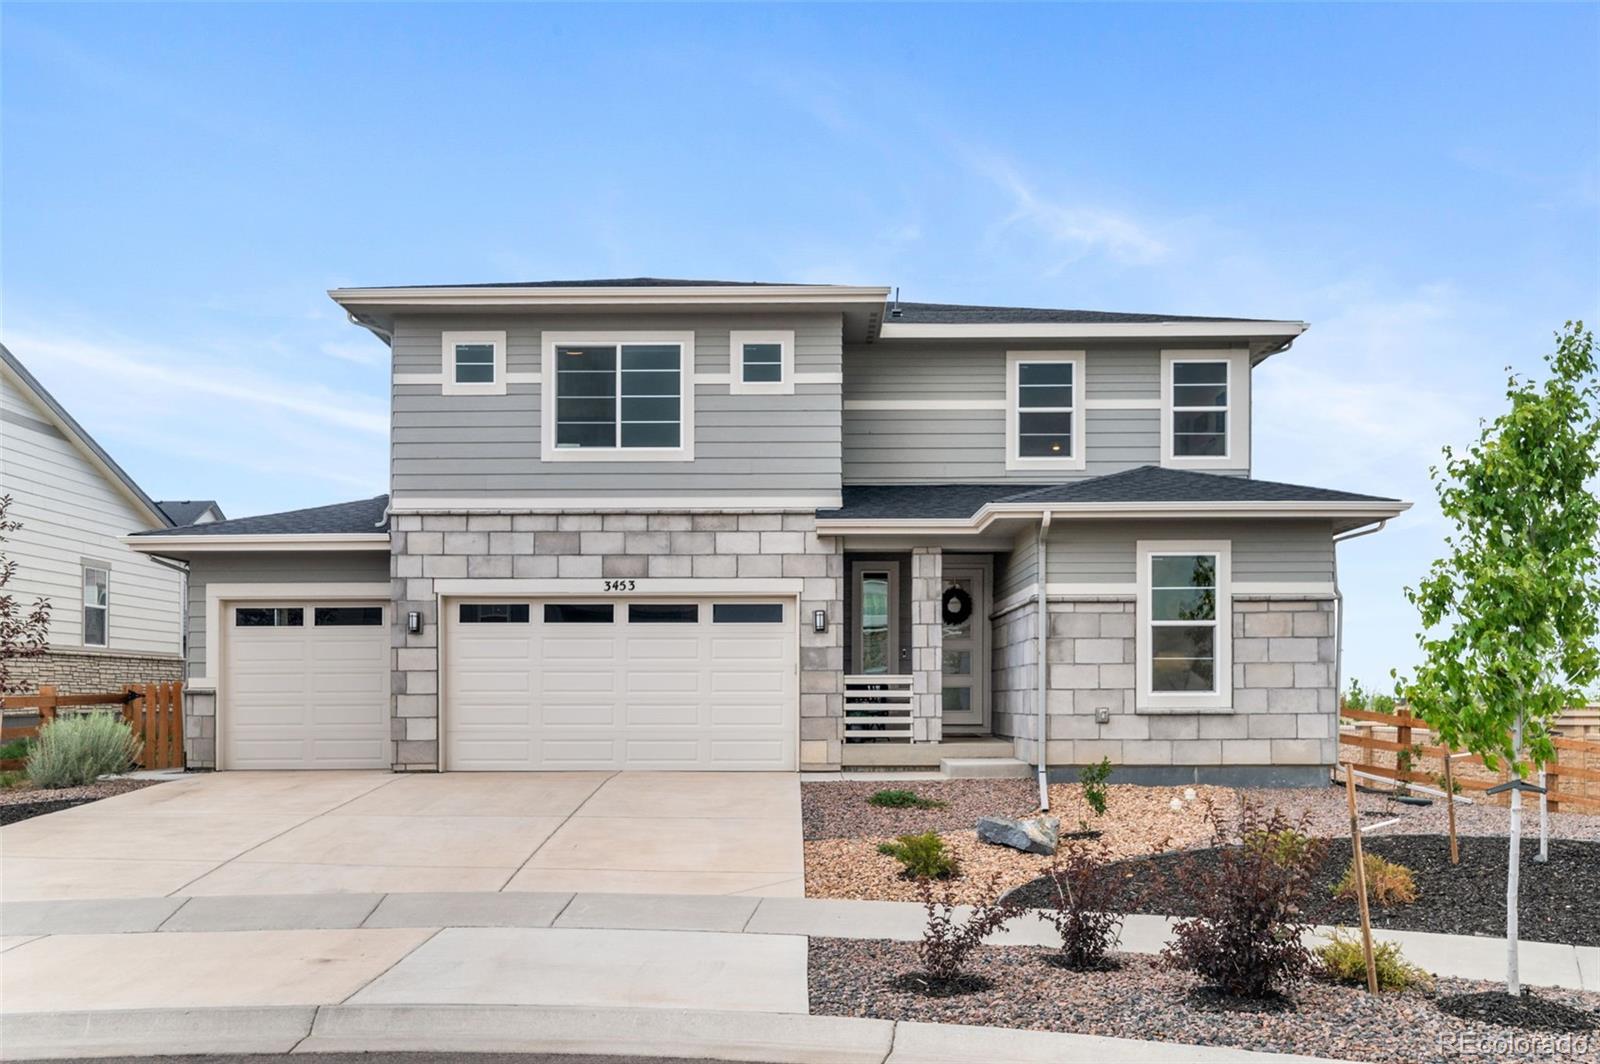
** Price Improvement ** Are you ready to own a MODEL-HOME, presented exactly as seen online and in person? The sellers are offering this residence FULLY FURNISHED (every curated piece included). Tucked privately at the end of a tranquil cul-de-sac, this distinguished property showcases a coveted model-home floor plan with sweeping mountain views and refined upgrades throughout. The oversized, landscaped lot is framed with mature trees, lush greenery, and a covered patio deck leading to a serene backyard retreat—perfect for quiet mornings or elegant entertaining. Inside, luxury vinyl plank flo..
more...
Broker Remarks:
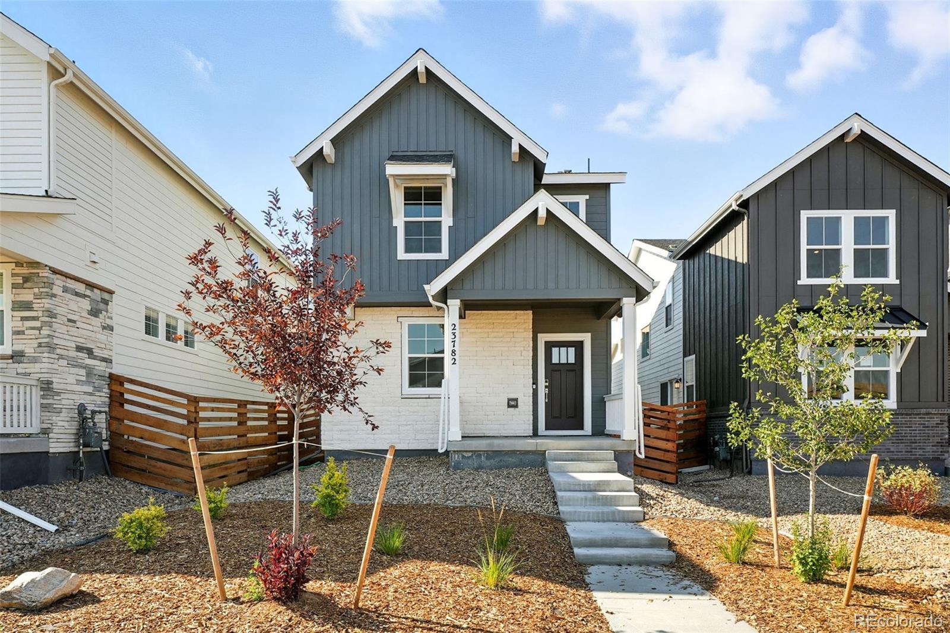
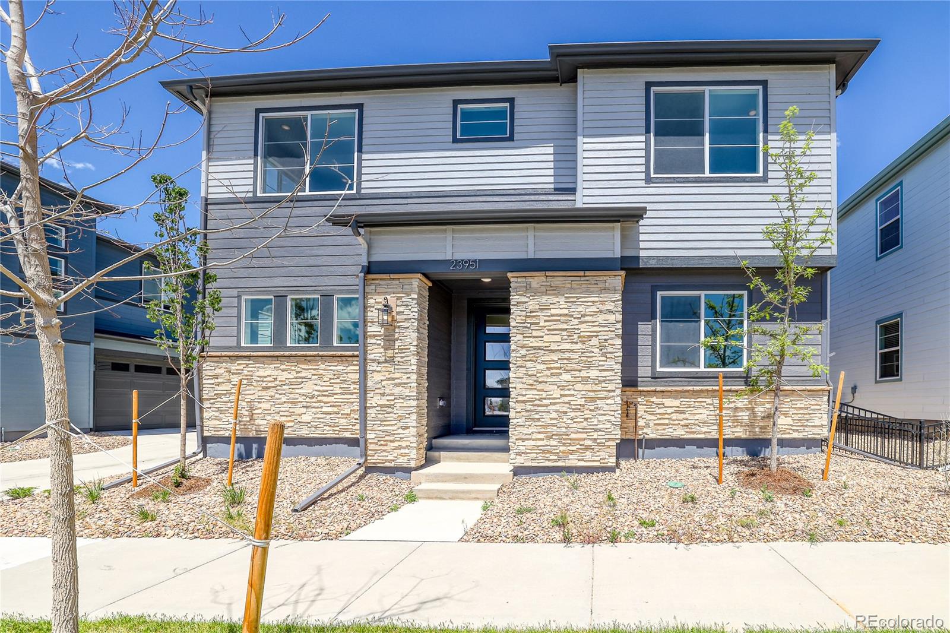
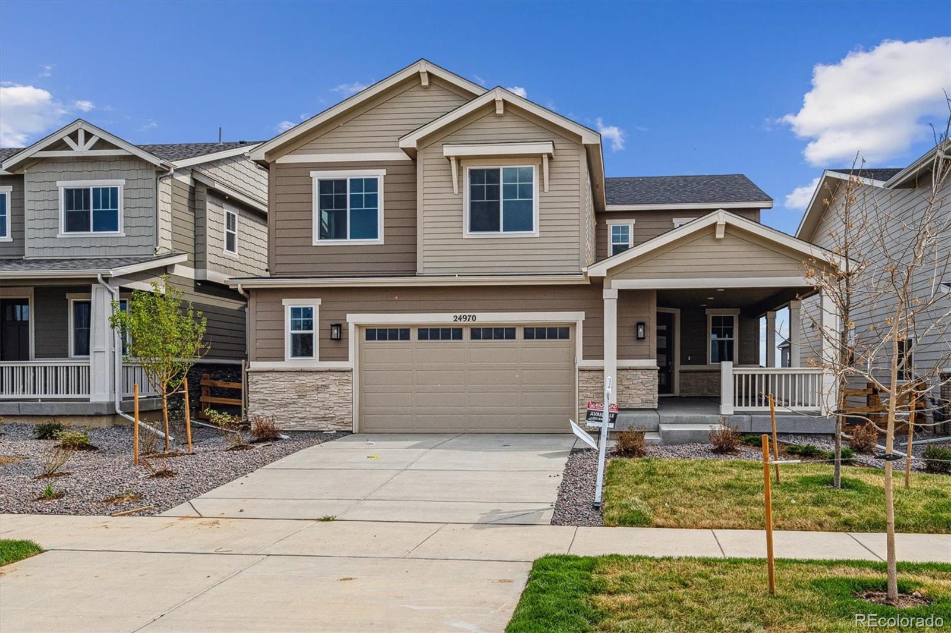
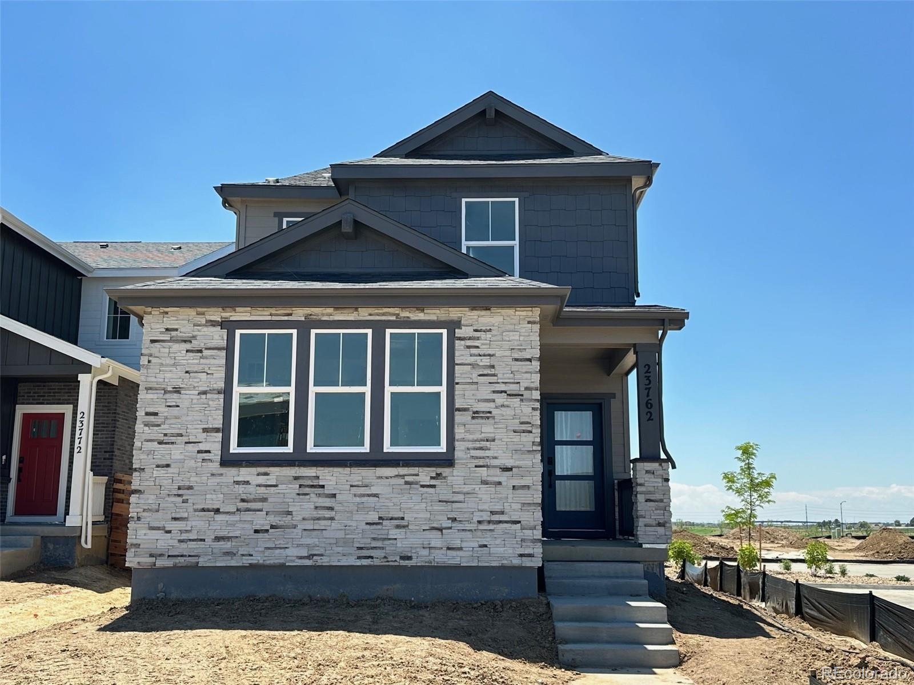
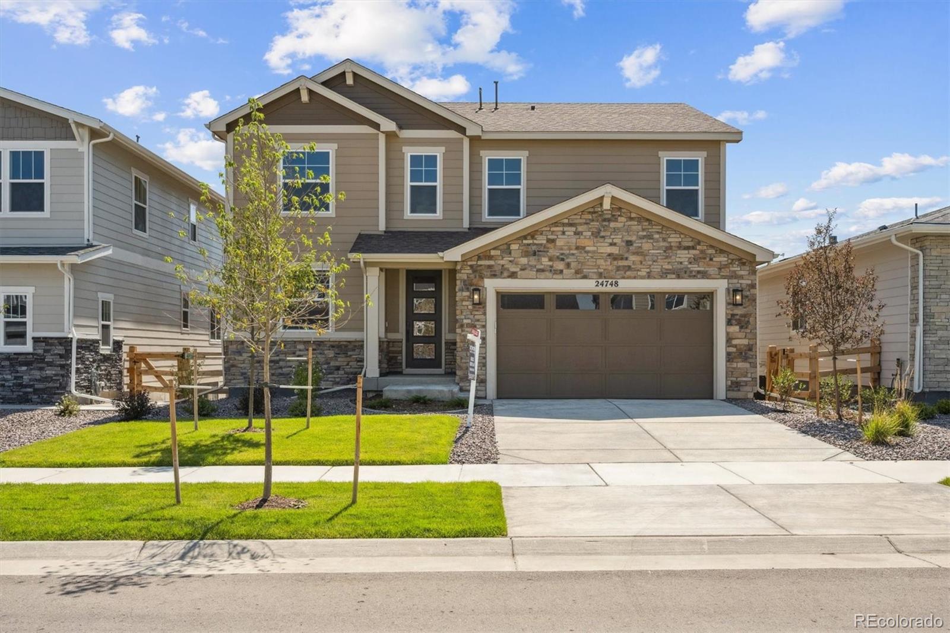
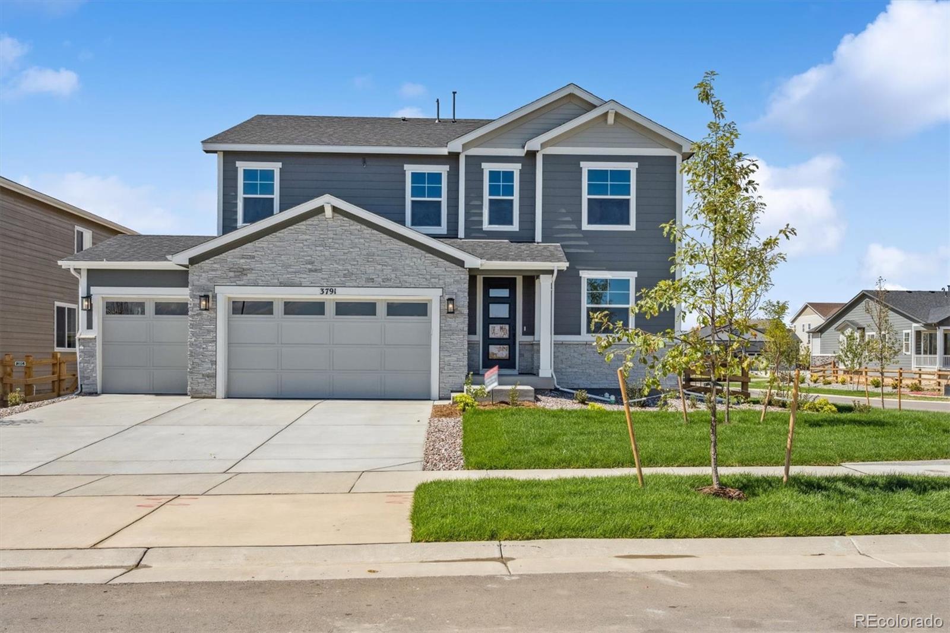
What’s special: Full Basement | Close to Park | North Facing Lot. New Construction - Ready Now! Built by America's Most Trusted Homebuilder. Welcome to the Aurora at 23782 E 33rd Place in The Aurora Highlands, a fan-favorite floor plan where a welcoming front entry leads into an open-concept gathering room, dining area, and spacious kitchen with a large island—perfect for everyday living or entertaining. Upstairs, you’ll find a private primary suite, laundry room, and three secondary bedrooms with large closets, plus a full bath with a separate water closet. Need more space? The unfinished bas..
more...
Status: closed
Listing Office: real broker, llc dba real
Broker Remarks:
Here's a dream home in Aurora's new premier neighborhood, The Aurora Highlands, you've been looking for! We are proud to present this grand Pulte Homes 2-story style home. Eye catching front entrance, frame/stone exterior corner lot. Front landscaping is included. Attached 2 car garage. Everything is NEW, enjoy our Complete builder home warranty that brings you tremendous peace of mind. This NEW BUILD home offers an open floor plan with exceptional finishes throughout. 3 bedrooms/2.5 bathroom practical layout with main level flex space, perfect work from home setup or craft space. Gathering ro..
more...
Broker Remarks:
**!!AVAILABLE NOW/MOVE IN READY!!**SPECIAL FINANCING AVAILABLE**This expansive Seth is waiting to stun with two stories of smartly designed living spaces. The main floor offers ample room for entertaining with an expansive great room that welcomes you with a fireplace. The gourmet kitchen features a quartz center island, walk-in pantry and stainless steel appliances and flows into a sunroom. A formal dining room, spacious study and powder room completes the main level. Upstairs, three secondary bedrooms, one with an attached private bath, and an additional shared bath make perfect accommodatio..
more...
Broker Remarks:
New Construction – September Completion! Built by America’s Most Trusted Homebuilder.
Welcome to the Hayden II at 3343 N Catawba Way in Aurora Highlands. This flexible layout offers a main-floor bedroom and full bath, plus a private study—perfect for work or guests. The gourmet kitchen with walk-in pantry flows into the dining area and great room, creating a bright, open gathering space. Upstairs, you’ll find two secondary bedrooms, laundry, and a spacious primary suite with dual sinks, large shower, private toilet room, and walk-in closet.
Come home to The Aurora Highlands, a vibrant new co..
more...
Broker Remarks:
New Construction - Ready Now! Built by America's Most Trusted Homebuilder! Welcome to the Meridian, a beautifully designed home in the Horizon Collection at The Aurora Highlands. The main level offers a bright, open-concept layout with a spacious gathering room that flows into the dining area and kitchen, complete with a large center island—perfect for meals and entertaining. Tucked down the hall, a private study filled with natural light provides a quiet space to work or relax, along with a powder room and convenient garage entry. Upstairs, the generous primary suite features a spa-inspired e..
more...
Status: closed
Listing Office: gold compass real estate, llc
Broker Remarks:
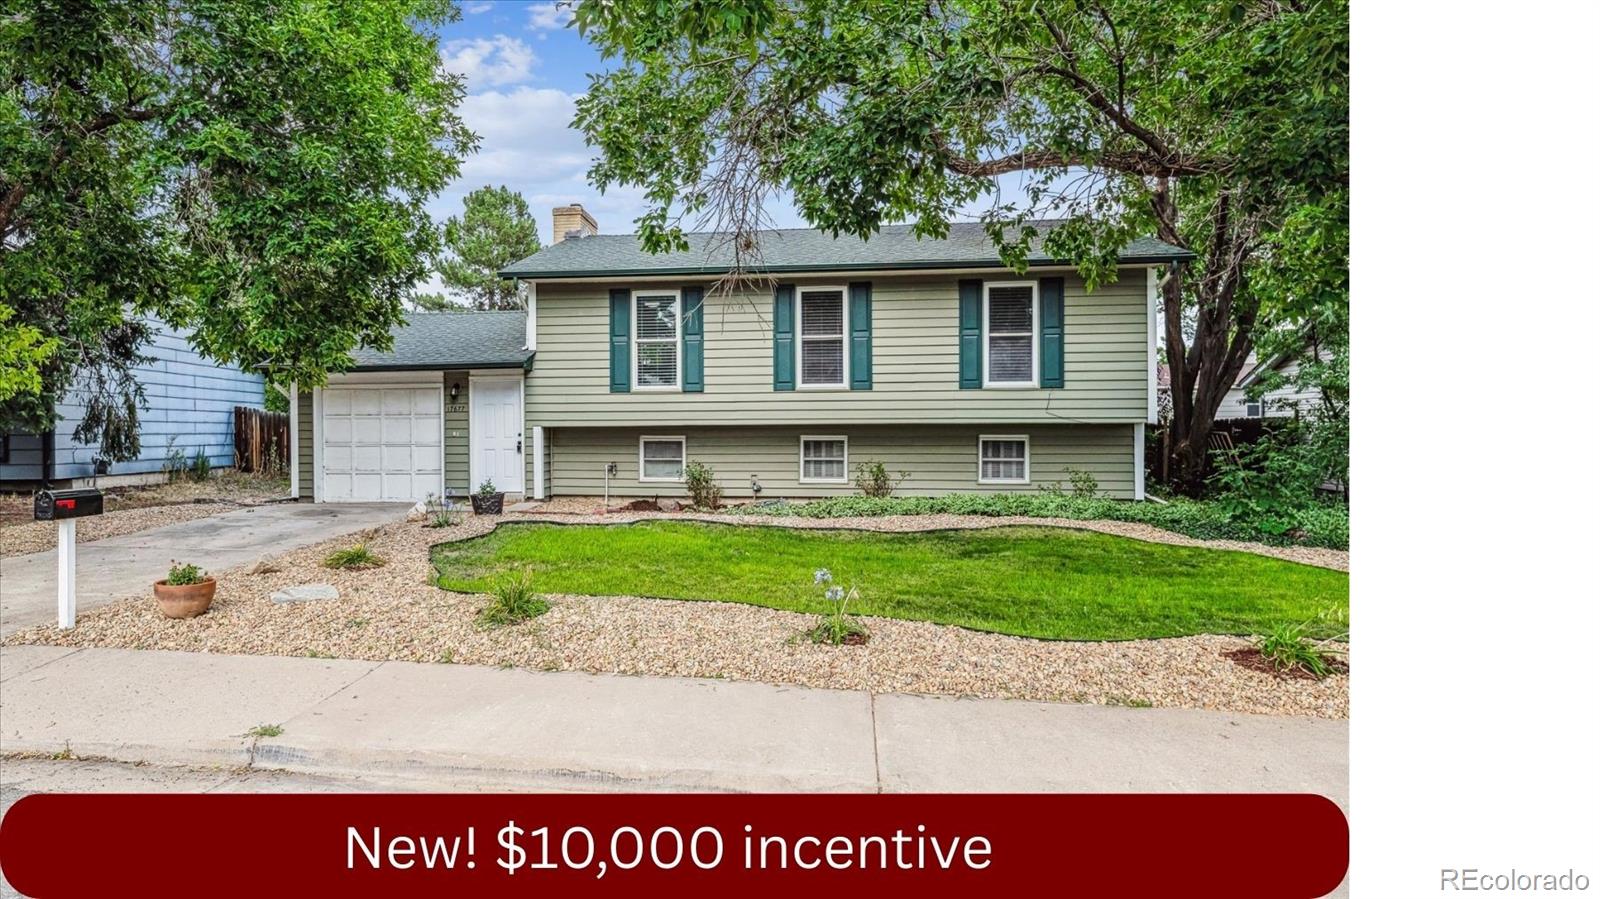
Seller offering $10,000 credit—buyer may apply toward closing costs or a 2/1 interest rate buydown (subject to lender approval). Provides the opportunity for lower upfront costs or reduced monthly payments in the first two years. This beautifully updated 4-bedroom, 2-bathroom home blends modern style, comfort, and functionality in every detail. Step inside to a bright open layout with fresh neutral paint, new flooring, and stylish finishes throughout. The spacious living and dining areas flow seamlessly into a standout kitchen featuring crisp white shaker cabinets, elegant quartz countertops, ..
more...
Broker Remarks:
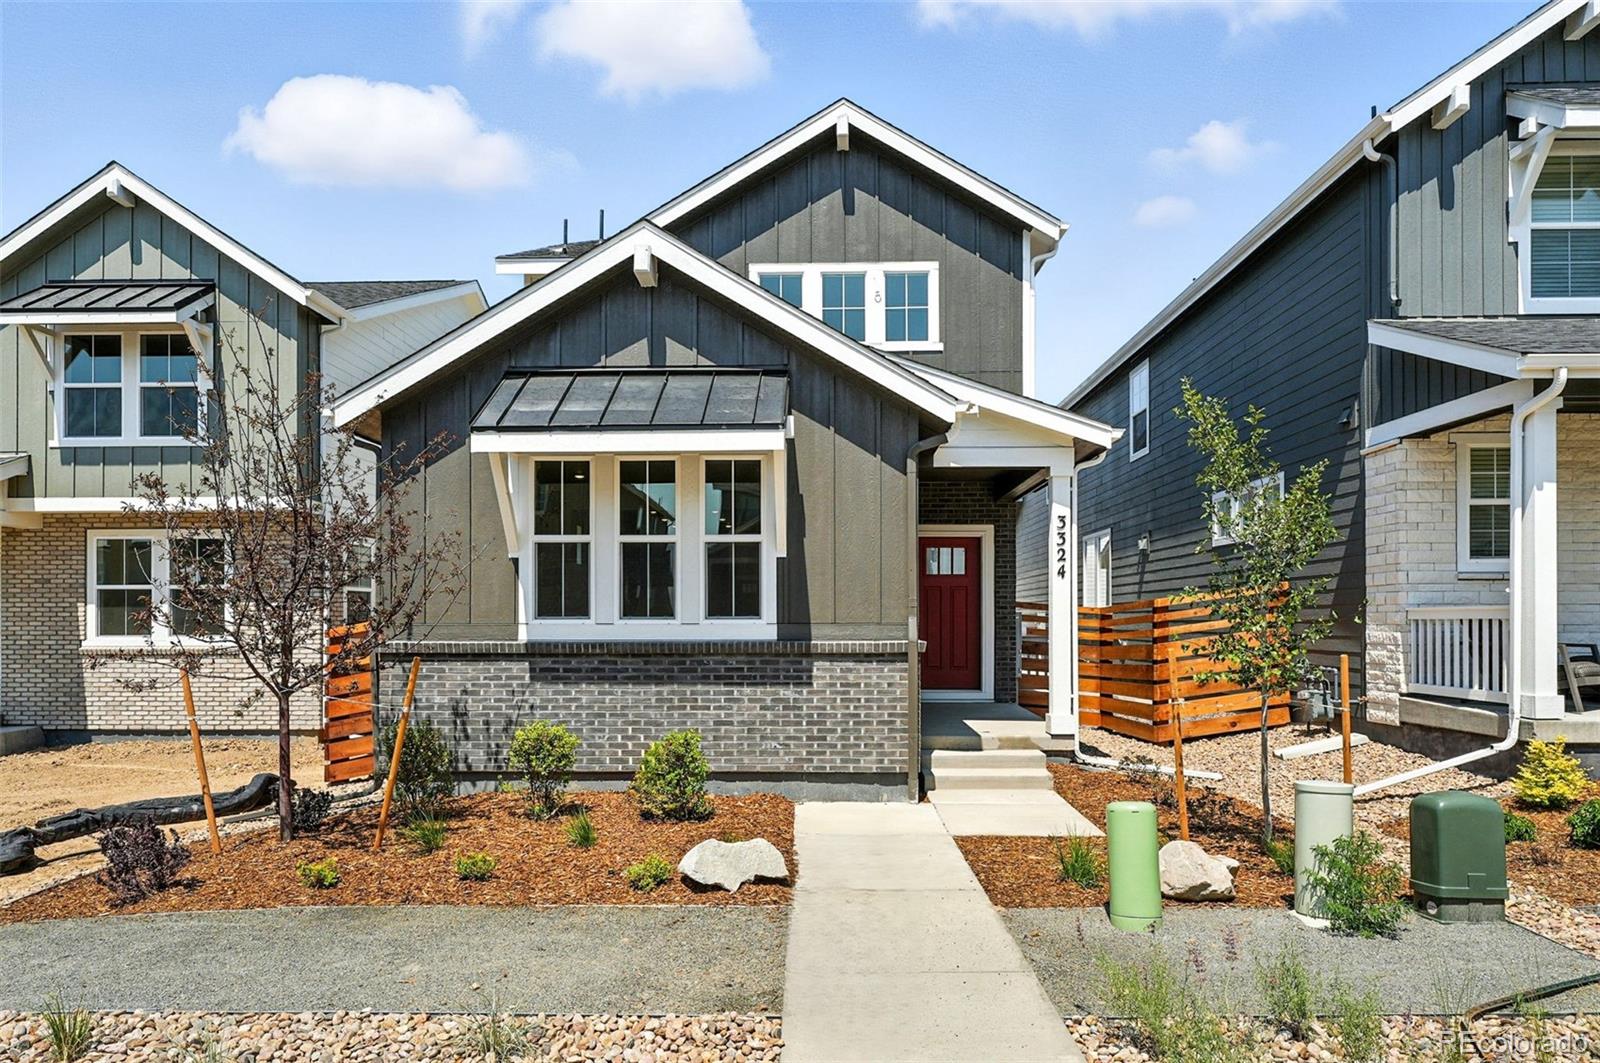
Appliance package included! New Construction – Ready Now! Built by America’s Most Trusted Homebuilder.
Welcome to the Meridian at 3324 N Catawba Way in Aurora Highlands. This open and bright home offers a great room that flows into the dining area and kitchen—perfect for entertaining. A private study with ample windows provides a quiet workspace, and a functional garage entry keeps things organized. Upstairs, the spacious primary suite features a dual-sink vanity and walk-in shower with built-in seat. Three additional bedrooms, a full bath, and laundry room complete the second floor. Aurora H..
more...
Broker Remarks:
**!!AVAILABLE NOW/MOVE IN READY!!**SPECIAL FINANCING AVAILABLE**This Hemingway comes ready to impress with two stories of smartly inspired living spaces and designer finishes throughout. The main floor is ideal for entertaining with its open layout. The great room welcomes you to relax near the corner fireplace. The gourmet kitchen impresses any level of chef with its large quartz center island, walk-in pantry and stainless steel appliances and flows into a beautiful sunroom. A flex room, powder bath and mudroom complete the main floor. Retreat upstairs to find three generous bedrooms and a sh..
more...
Broker Remarks:
**!!AVAILABLE NOW/MOVE IN READY!!**SPECIAL FINANCING AVAILABLE**Enjoy a modern and low-maintenance lifestyle with this beautiful two-story Boston II plan! The main floor is ideal for dining and entertaining with its open layout and designer finishes. The inviting living room flows into the dining room available for meals and conversation. The kitchen beyond features a roomy pantry, a quartz center island, stainless steel appliances. Retreat upstairs to find two generous secondary bedrooms with a shared bath that make perfect accommodations for family and guests. The laundry rests near the prim..
more...
Broker Remarks:
**!!AVAILABLE NOW/MOVE IN READY!!**SPECIAL FINANCING AVAILABLE**CORNER LOT**This Hemingway comes ready to impress with two stories of smartly inspired living spaces and designer finishes throughout. The main floor is ideal for entertaining with its open layout. The great room welcomes you to relax near the corner fireplace. The gourmet kitchen impresses any level of chef with its large quartz center island, walk-in pantry and stainless steel appliances and flows into a beautiful sunroom. A flex room, powder bath and mudroom complete the main floor. Retreat upstairs to find three generous bedro..
more...
Broker Remarks:
NEW BUILD LIVING WITHOUT NEW BUILD HASSLE, PLUS INSTANT EQUITY! Yard Installed and move in ready with an FHA ASSUMABLE MORTGAGE at 3.375%
Bright, Modern Living in Aurora Highlands!
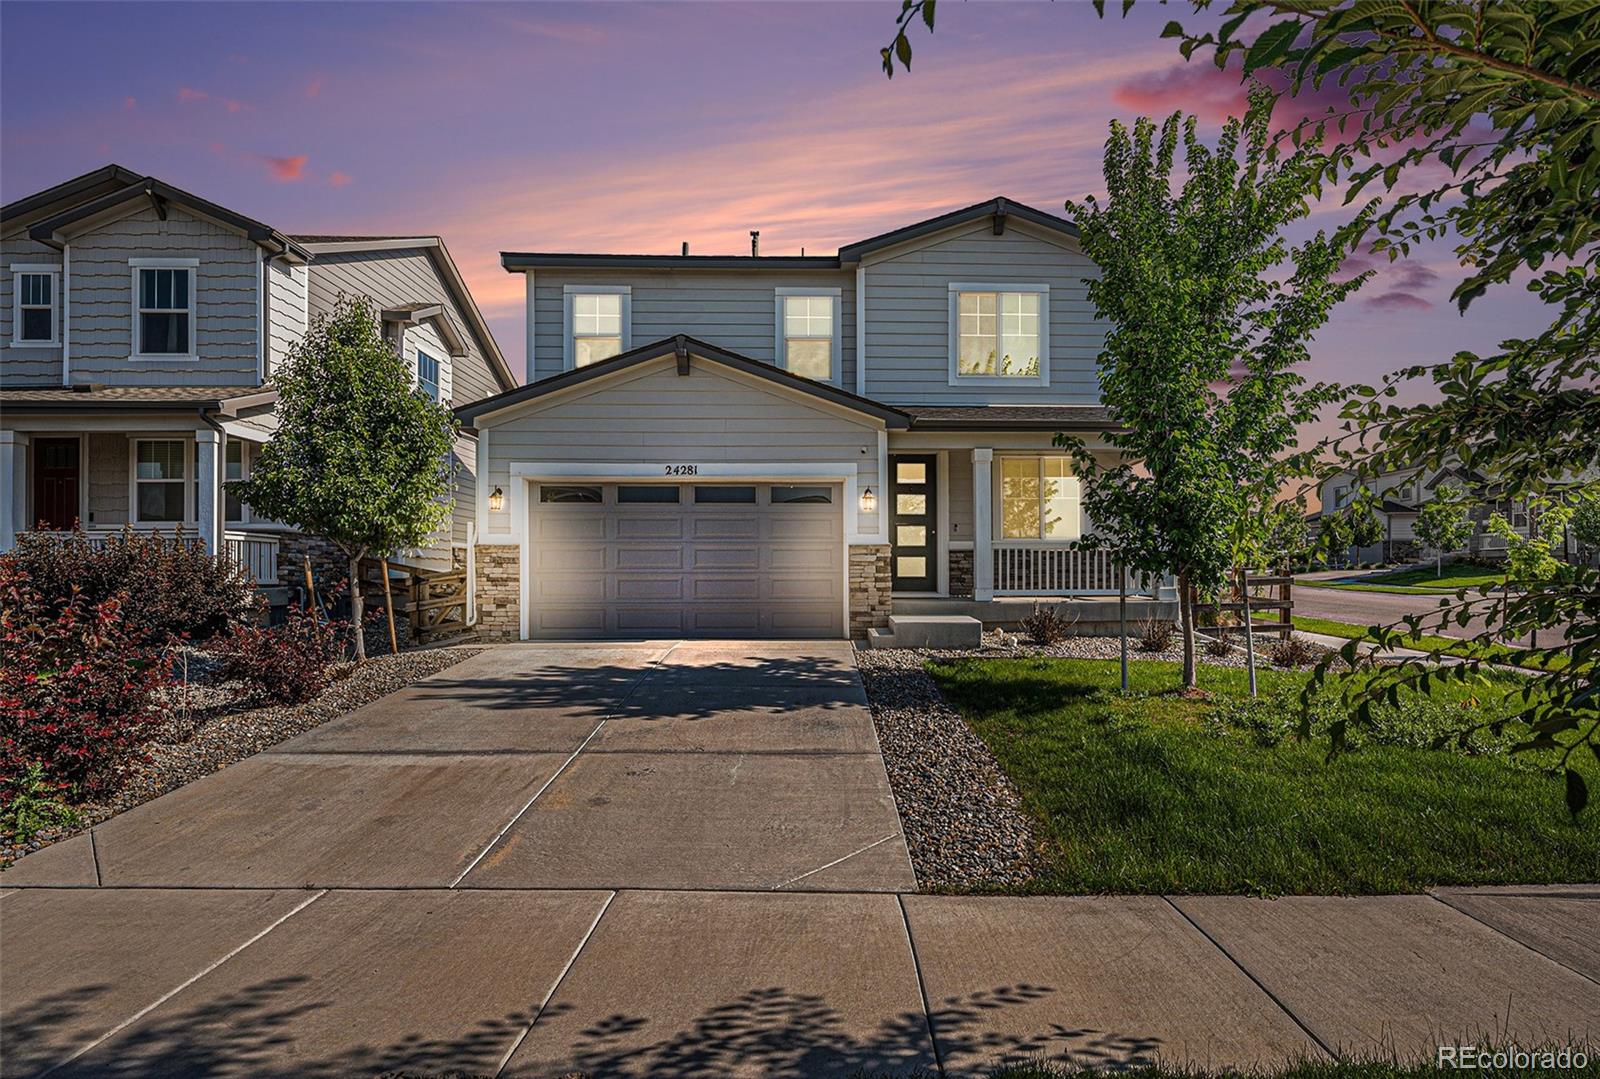
This stunning 3-bedroom, 3-bathroom home offers over 2,300 square feet of thoughtfully designed living space in the vibrant and fast-growing Aurora Highlands community. Positioned on a spacious corner lot, this move-in ready home combines modern finishes, an open floor-plan, and low-maintenance landscaping for easy everyday living.
The main level features wide-plank luxury vinyl flooring, a sleek gas firepl..
more...
Broker Remarks:
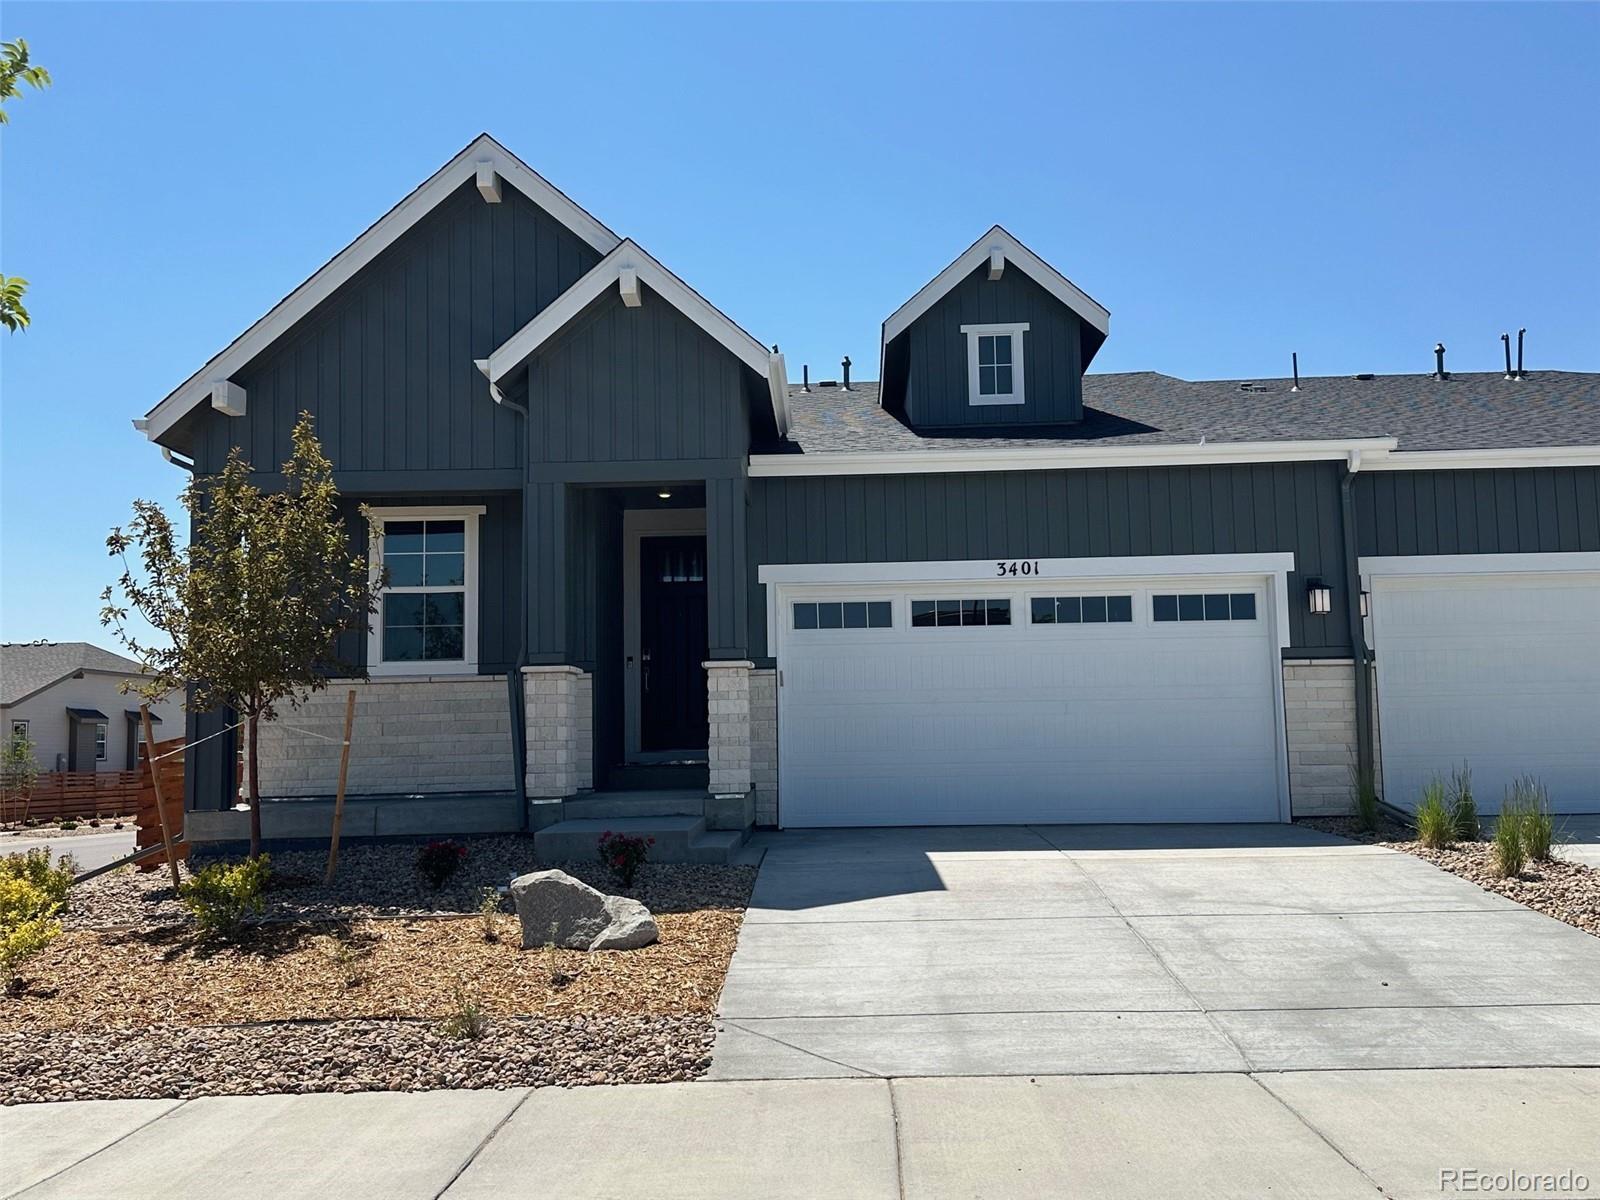
New Construction - Ready Now! Built by America's Most Trusted Homebuilder. Welcome to the Castlewood at 3401 N Denali Street in Aurora Highlands Landmark Collection. Off the foyer, two secondary bedrooms share a full bath. Continue into the open-concept kitchen, great room, and dining area—perfect for entertaining. The kitchen shines with a large island, roomy pantry, and plenty of storage. A private flex room offers space for a home office, playroom, or reading nook. The spacious primary suite features a dual-sink en-suite and walk-in closet. Step out to your covered backyard patio and soak i..
more...
The content relating to real estate for sale in this web site comes
in part from the Internet Data eXchange ("IDX") program of
METROLIST, INC., DBA RECOLORADO® Real estate listings held by brokers other
than The Brian Petrelli Team are marked with the IDX Logo.
This information is being provided for the consumers' personal, non-commercial use and may not be used for any other purpose. All information subject to change and should be independently verified.




 Sold Home Stats

 7.6%
7.6% 13.1%
13.1% 11.2%
11.2%