Sources: FBI, Uniform Crime Reports, prepared by the National Archive of Criminal Justice Data
The Brian Petrelli Team is your , Aurora home specialist.
Our team of local Aurora experts have over 200 years of combined expertise in the Colorado Real Estate market. Give us a call today to put
our knowledge and experience to work for you as you buy or sell your next home.
Don't see what you're looking for here? Contact our team for a free, custom search.
Status: active
Listing Office: re/max professionals
Broker Remarks:
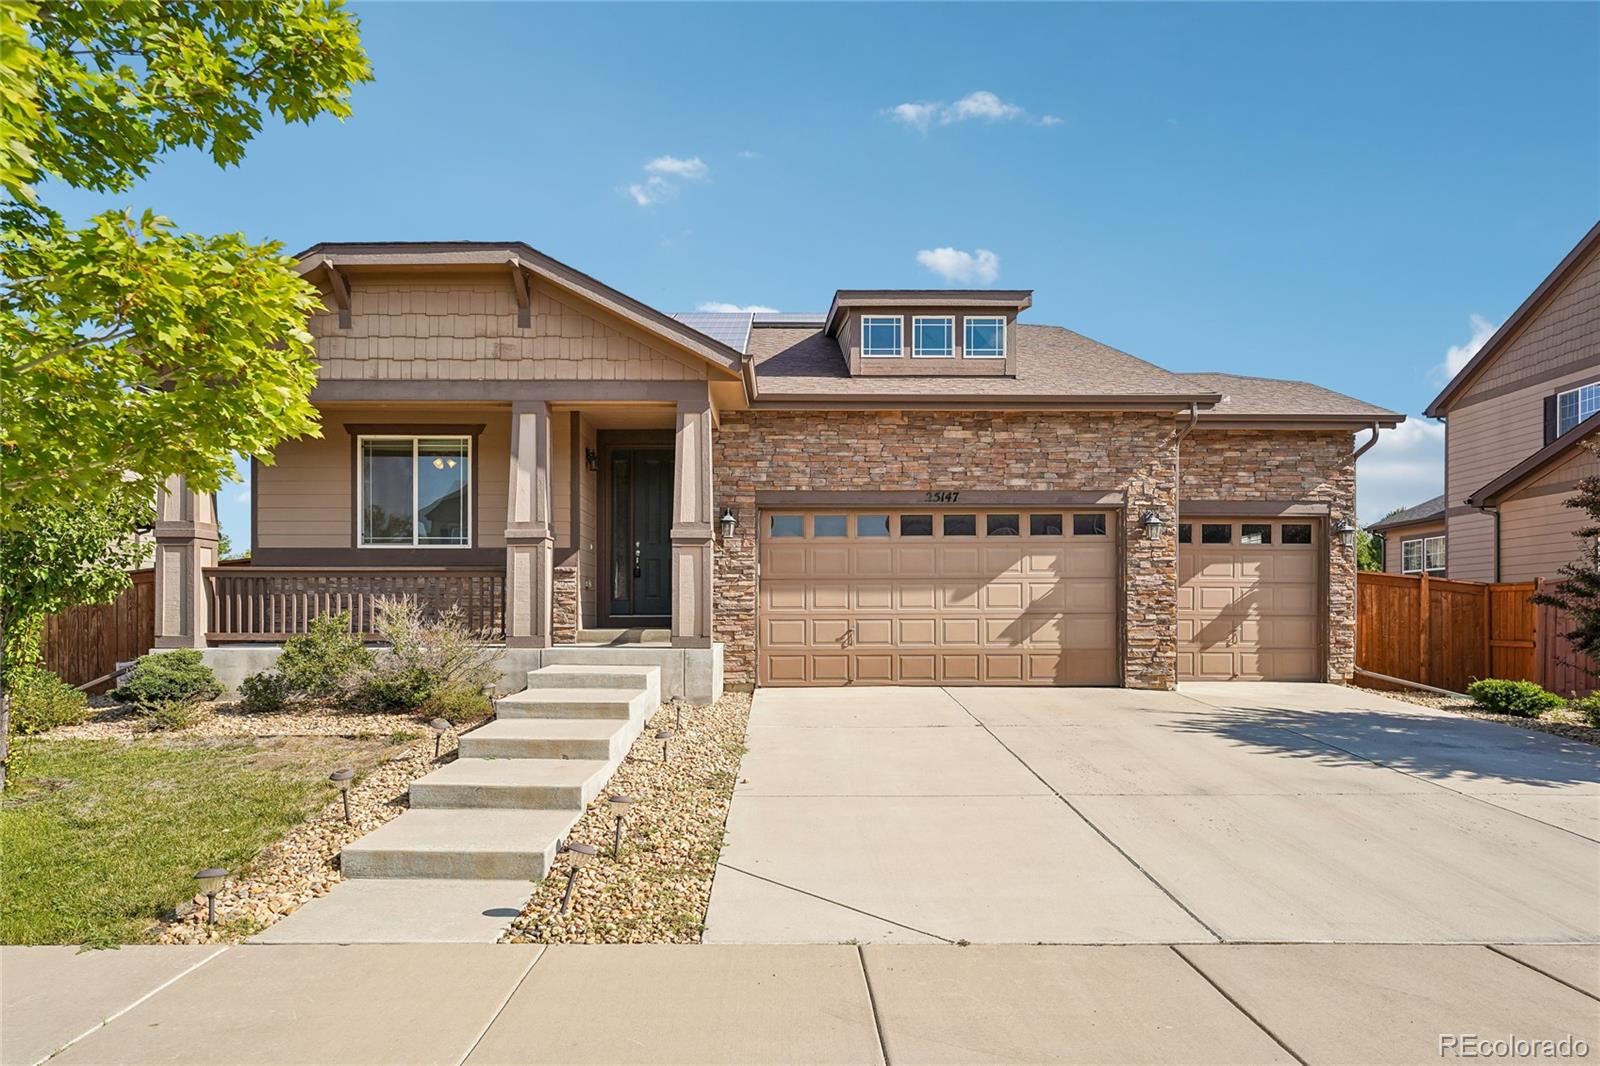
Looking for a ranch style home in Aurora with a finished basement, 3 car garage and community pool? 25147 E Ellsworth Place offers approximately 3,400 finished square feet with 5 bedrooms, 3 baths and a flexible floor plan in the popular Traditions community. The open main level brings the kitchen, dining and living spaces together, creating an inviting setting for everything from quiet mornings to entertaining friends. Hardwood floors extend through the kitchen and dining area. The spacious kitchen features granite countertops, an oversized island with seating, extensive cabinetry, stainless ..
more...
Status: active
Listing Office: re/max professionals
Broker Remarks:
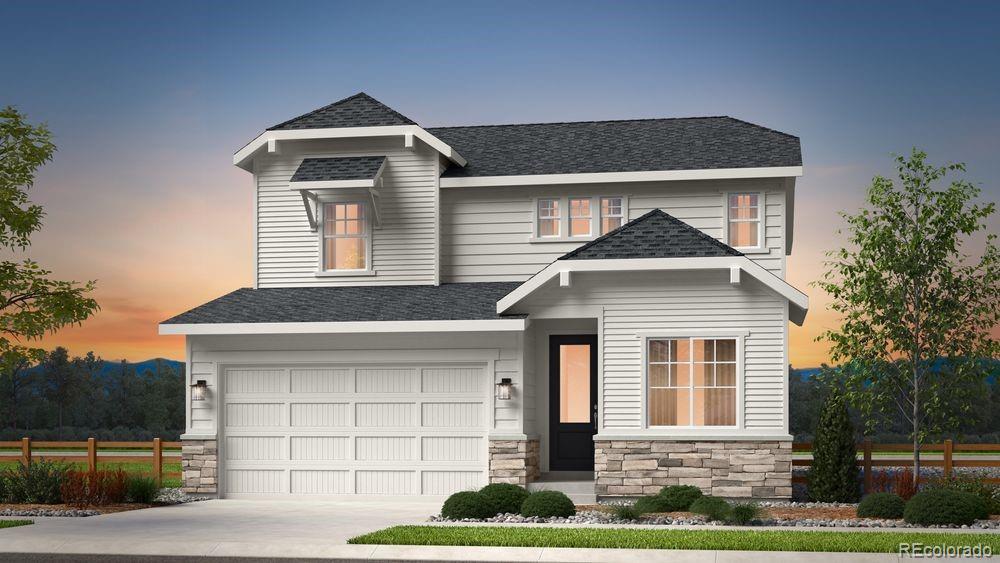
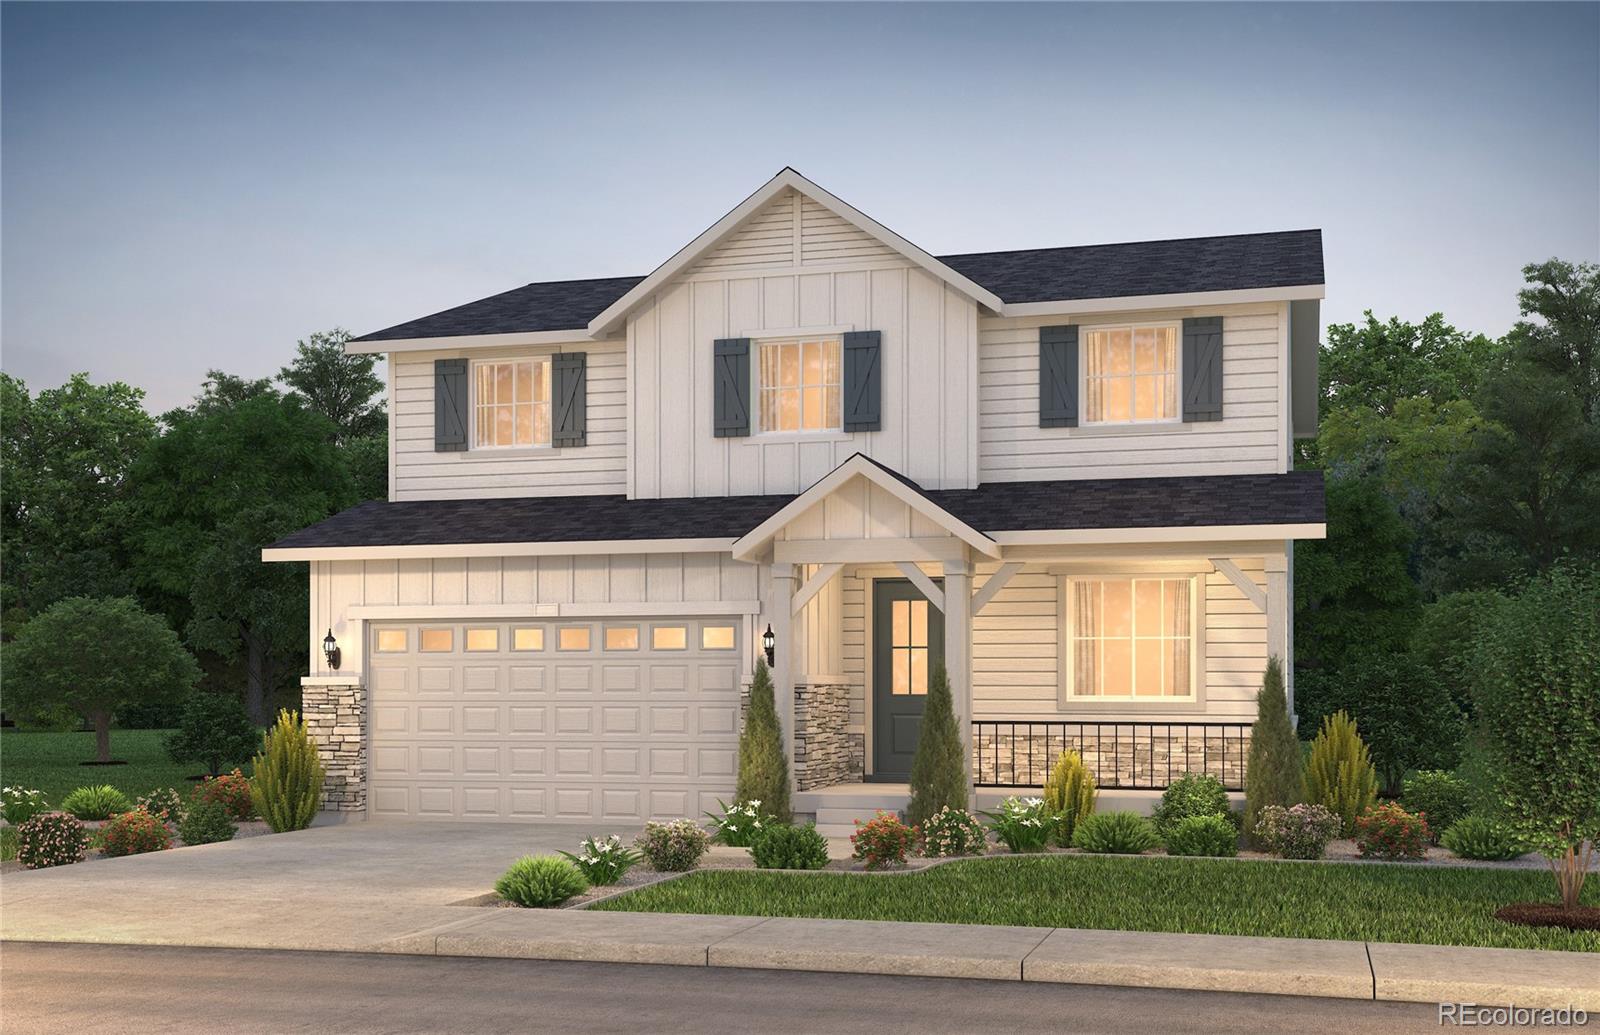
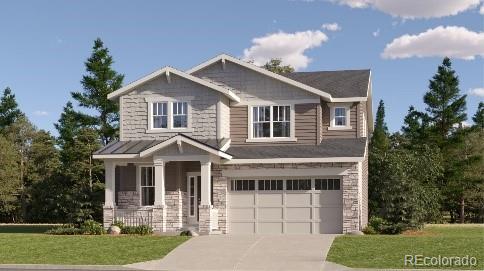
What's Special: Included Basement | Greenbelt View | Close to Amenities. New Construction - November Completion! Built by America's Most Trusted Home Builder. Welcome to the Hayden II at 3231 N Elk Way in The Aurora Highlands Town Collection! This thoughtfully designed two-story home offers open-concept living with a spacious great room, dining area, and gourmet kitchen featuring a gas cooktop, dark walnut cabinets, quartz countertops, a large island, and walk-in pantry. A first-floor bedroom and full bathroom provide flexibility for guests. Upstairs, the private primary suite includes a walk-..
more...
Broker Remarks:
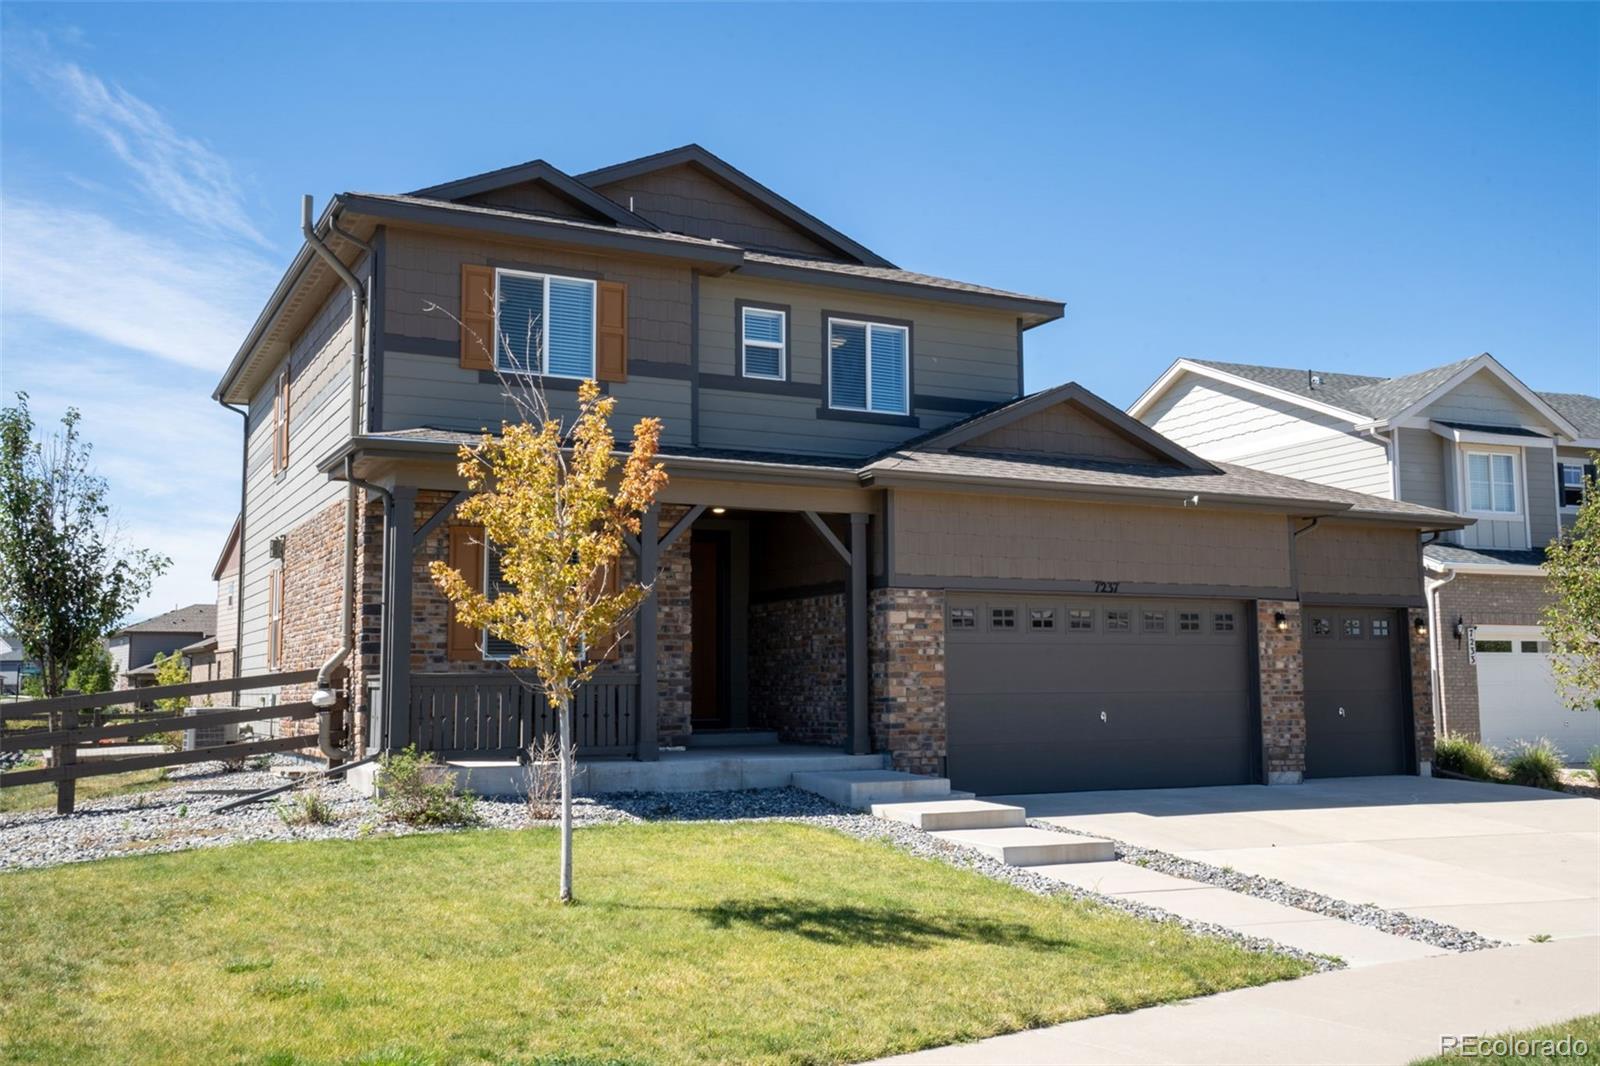
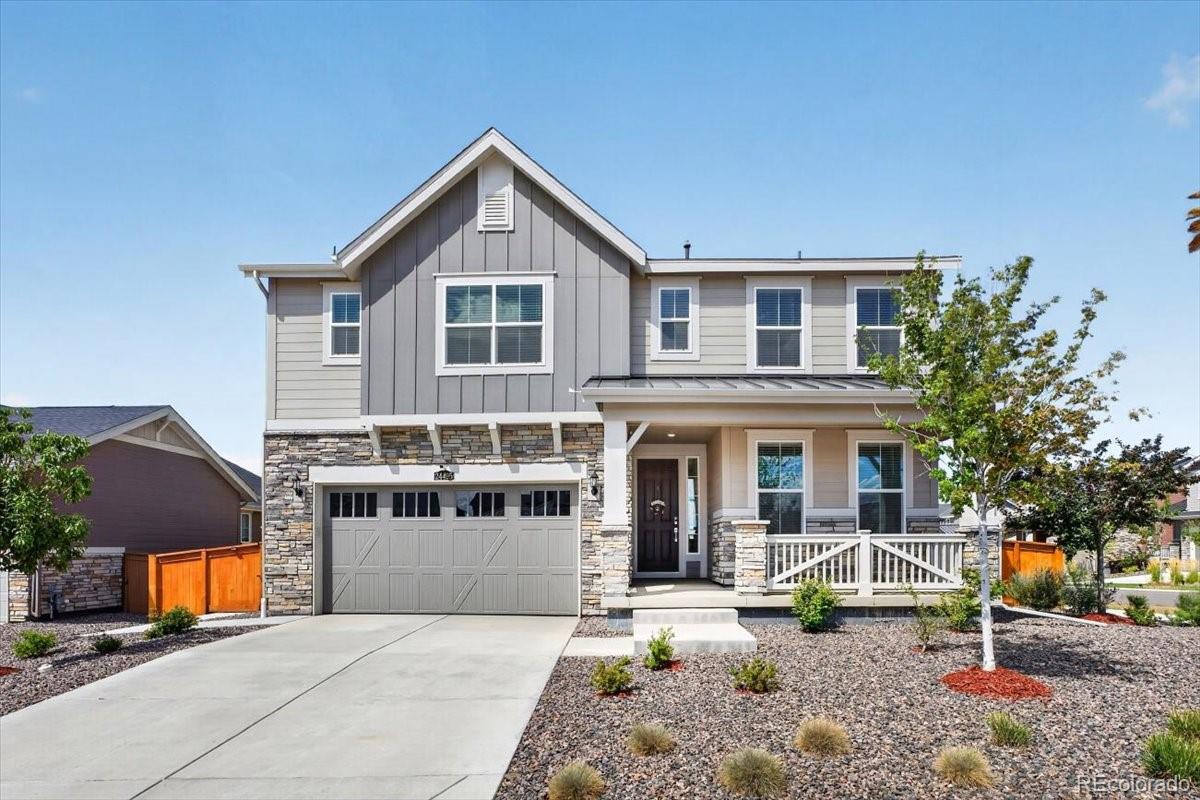
Beautifully maintained two-story home—Offers four bedrooms, three bathrooms, and a three-car garage on a corner lot with a fully fenced yard. The main floor includes a private bedroom with a full bath, ideal for guests. Open-concept living area featuring a cozy fireplace, a dining space, and a kitchen with quartz counters, a large island, and a walk-in pantry. Upstairs, the primary suite provides a walk-in closet and private bath, joined by two additional bedrooms, a full bathroom, and a laundry room . The unfinished basement with nine-foot ceilings. The backyard patio and welcoming front p..
more...
Broker Remarks:
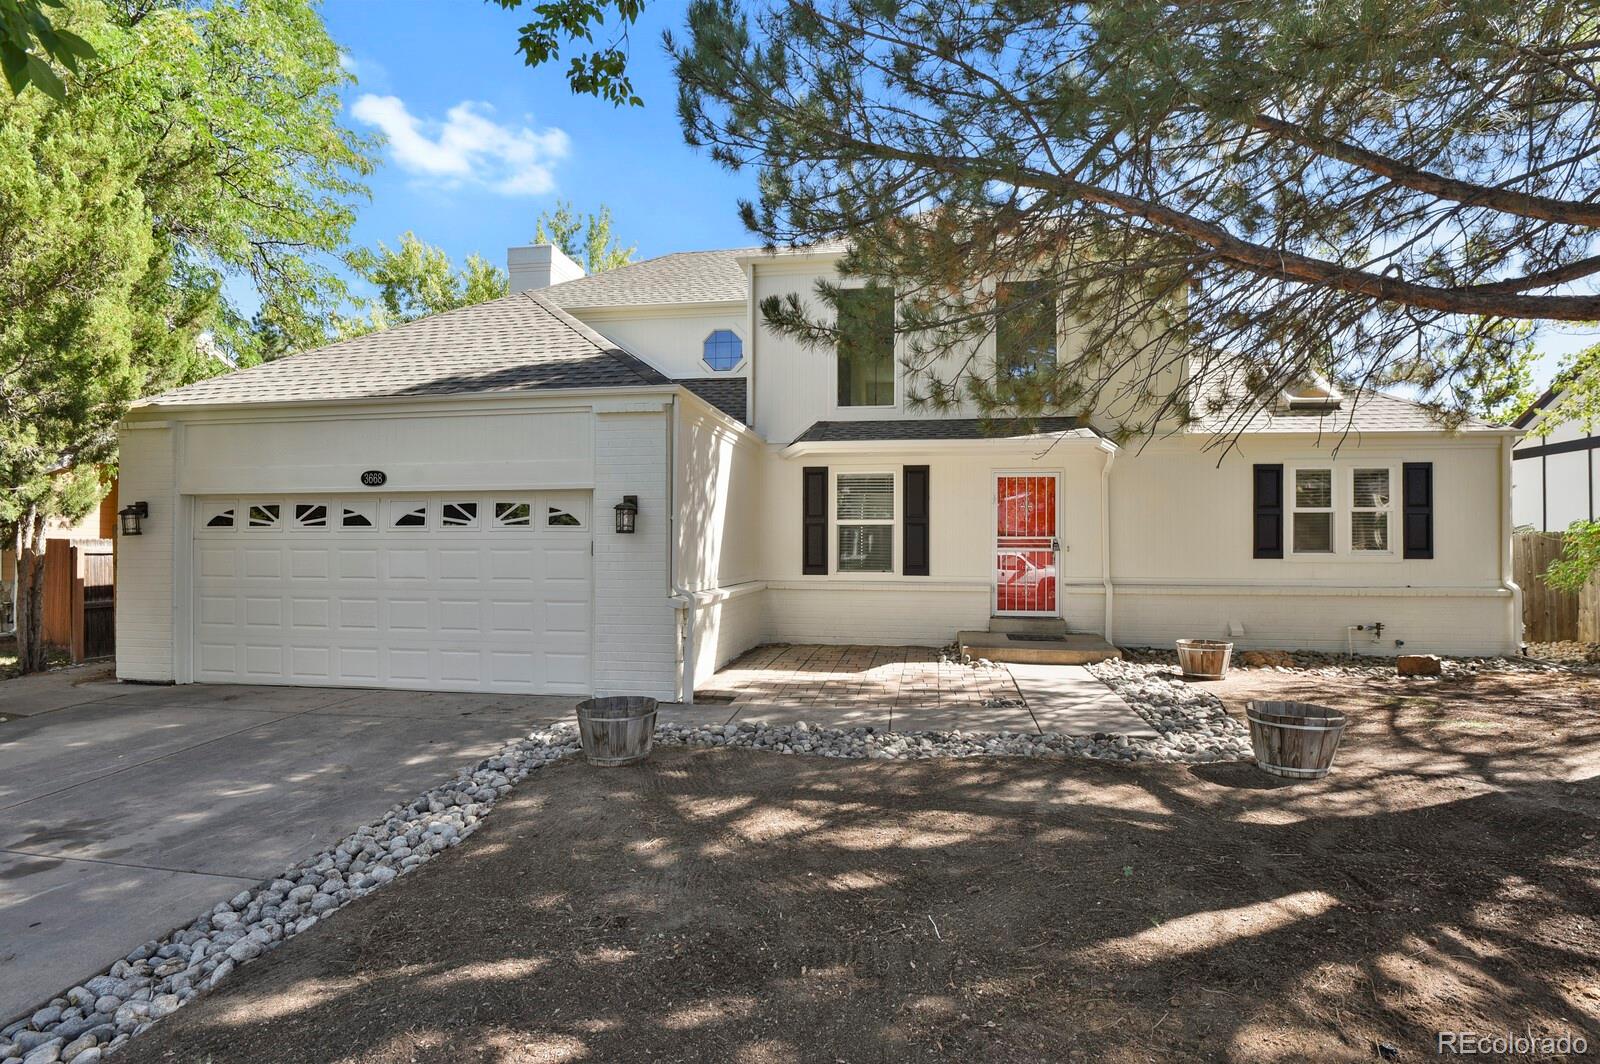
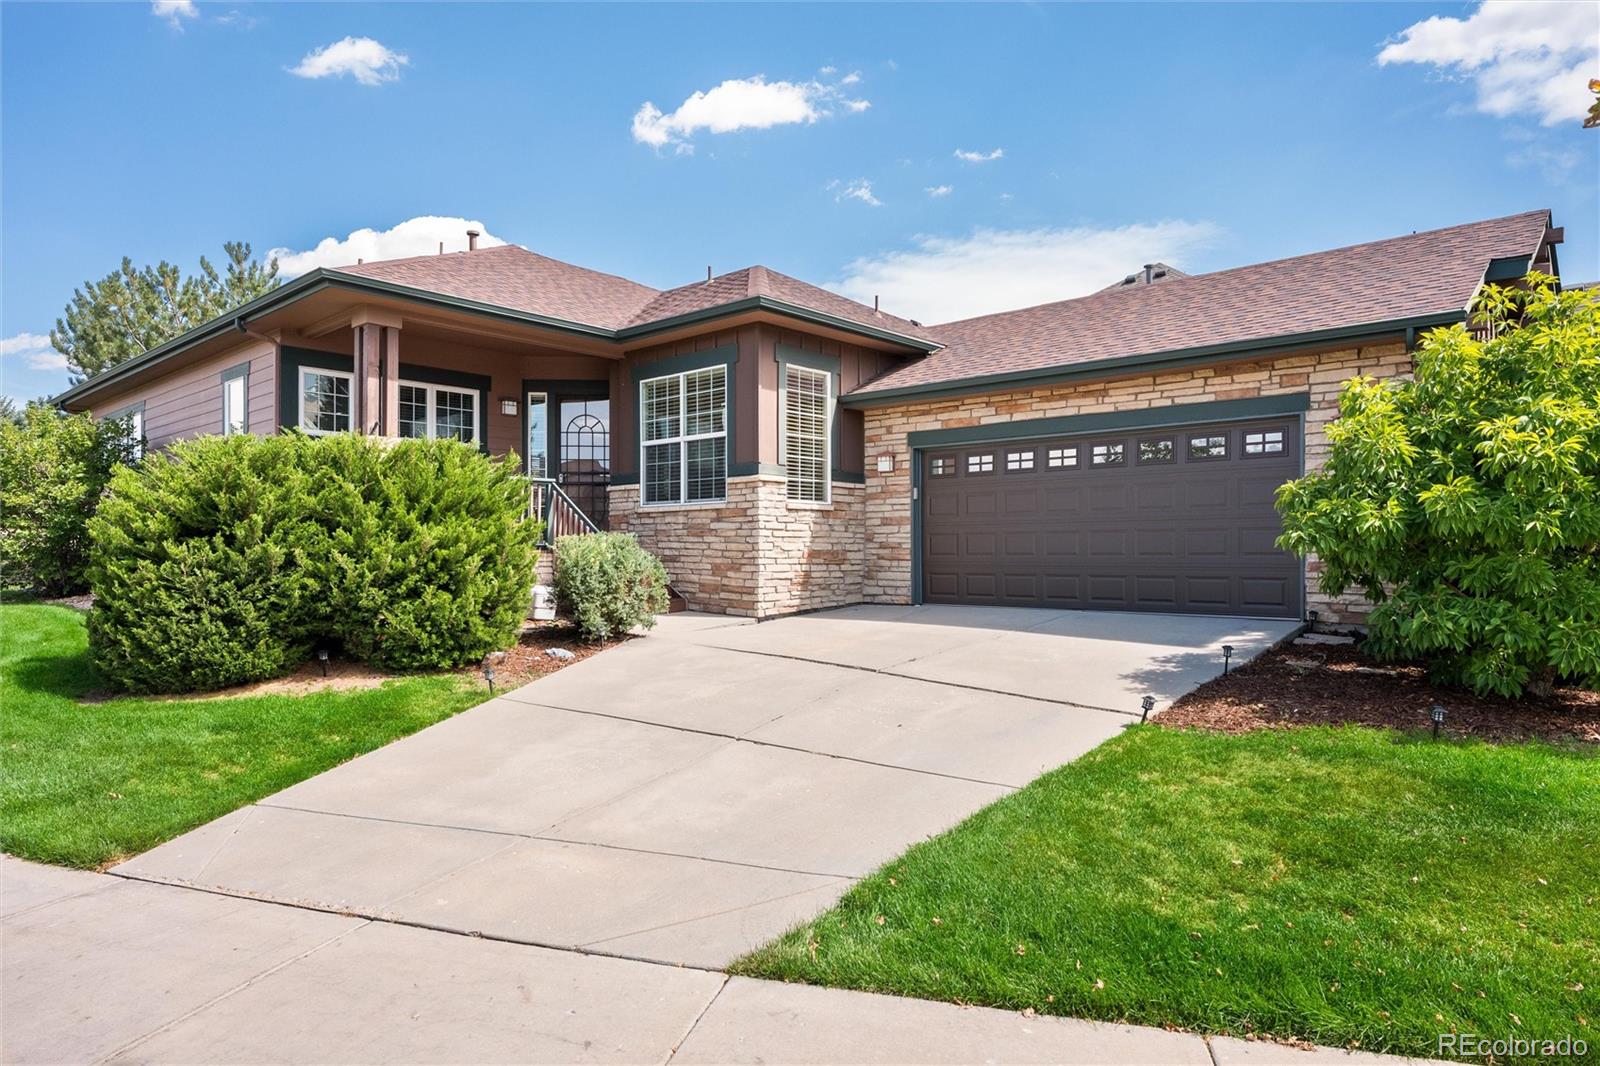
Main floor primary bedroom with a 5 piece EnSuite bathroom! The primary bedroom also has a walk in closet, additional closet space a linen closet and a ceiling fan keeping things cool! This was a former model home for Oxford Custom Homes. Beautifully renovated and located in the highly sought after Cherry Creek school district. There is a total of 4 bedrooms, 3 1/2 baths. There is an additional large sunroom off of the family room with lots of extra space, windows and sky lights. The spacious living room has vaulted ceilings with two ceiling fans. The open dining room and kitchen connects t..
more...
Broker Remarks:
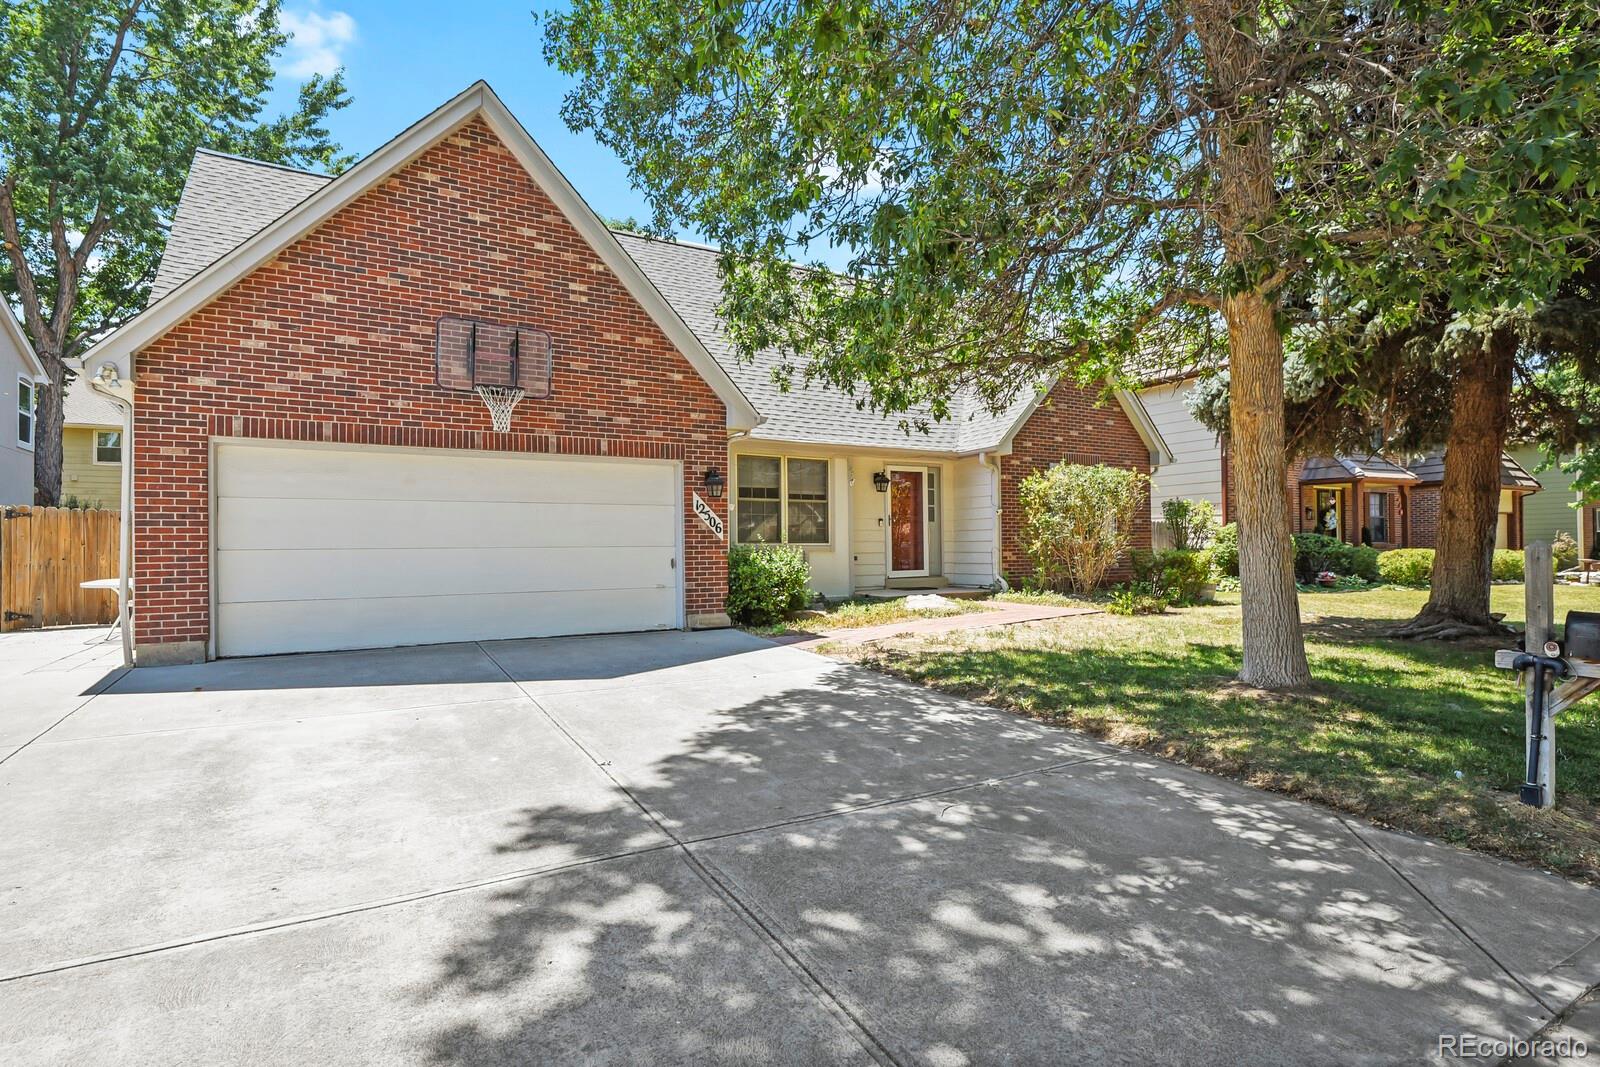
Welcome to 12506 E Vassar Dr in Aurora, where space, location, and opportunity come together. This spacious 5-bedroom, 4-bathroom home offers a versatile layout ideal for growing families, multi-generational living, or anyone needing room to spread out.
Nestled in the highly sought after Ptarmigan Park neighborhood and zoned for the desirable Cherry Creek school district, this spacious 2+ story home is ready for its new owners to enjoy! The neighborhood is just as unique as the property. Step inside and immediately notice the towering 2-story foyer which flows into an open concept living ..
more...
Status: active
Listing Office: kentwood real estate dtc, llc
Broker Remarks:
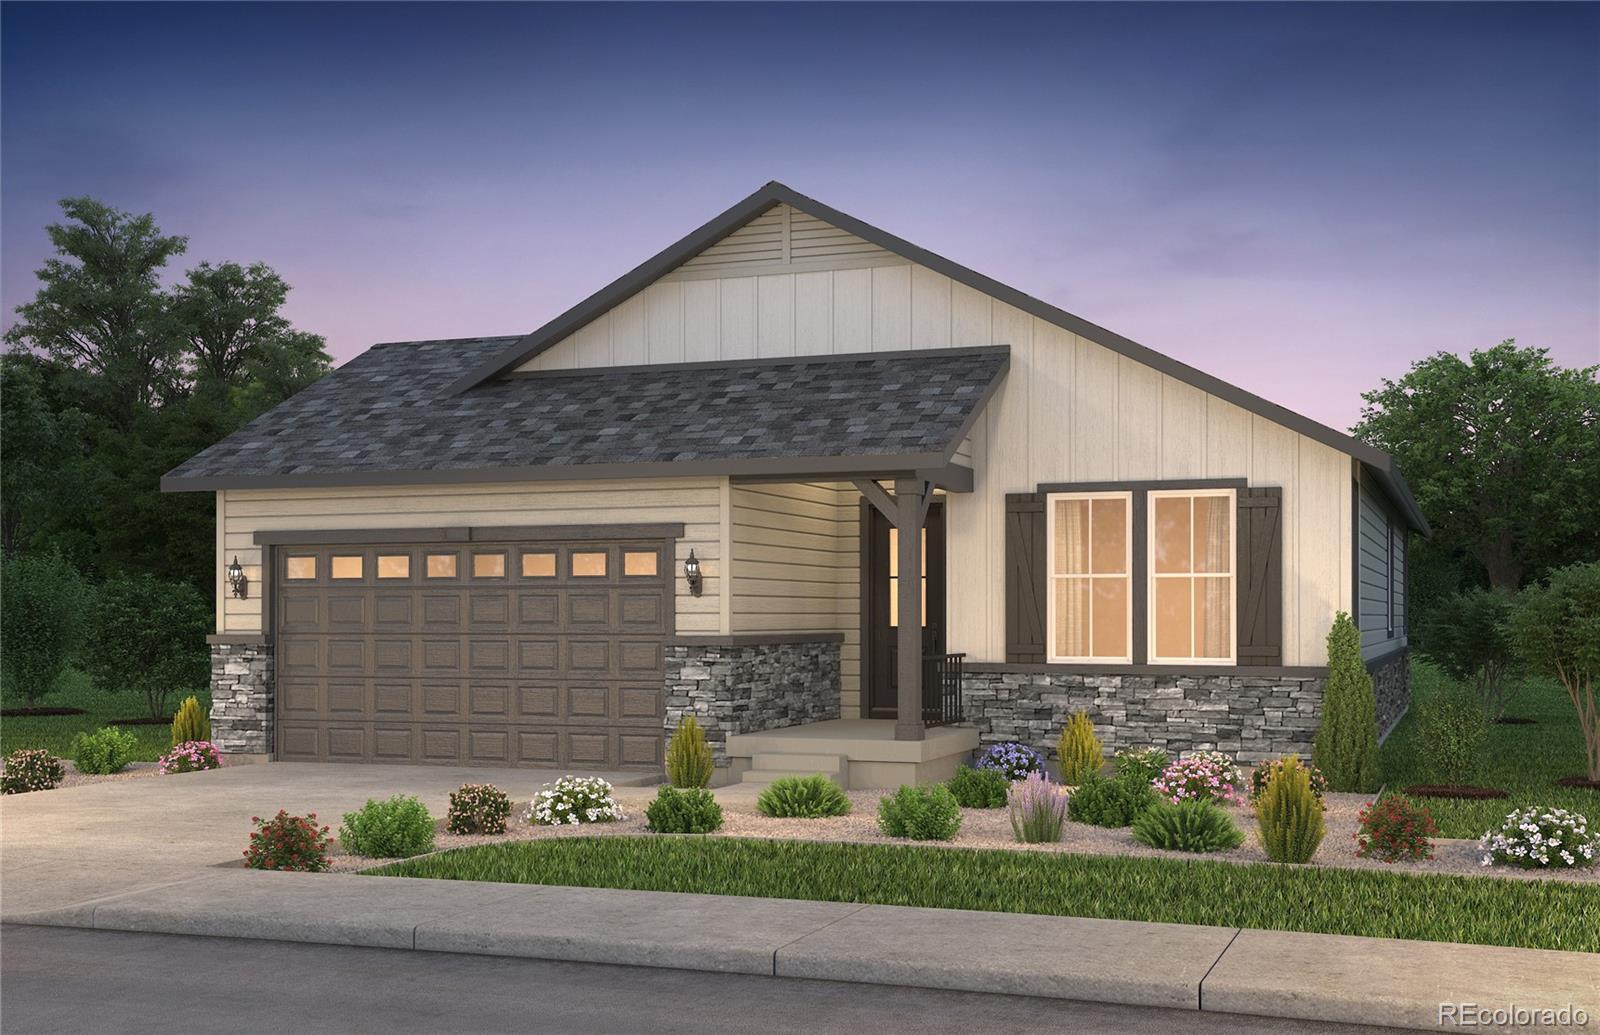
Pulte Homes proudly presents the popular Manzanita Ranch plan at Harvest Crossing, one of Aurora’s premier master-planned communities. A welcoming foyer sets the tone and leads to a private main-level den with elegant French doors, perfect for a home office or flex space. The beautifully designed kitchen features a gas range, abundant cabinetry, and a seamless flow into the café and spacious gathering room, creating the ideal setting for everyday living and effortless entertaining. Two secondary bedrooms are thoughtfully situated along the hallway and share a full bath with dual sinks. Private..
more...
Status: pending
Listing Office: kentwood real estate dtc, llc
Broker Remarks:
We are proud to present this lovely Pulte Homes 2-story style home in the beautiful Harvest Crossing neighborhood, one of Aurora's premier new communities! The Pathmaker floor plan offers 4 bedrooms, 2.5 bathrooms within this practical layout hosting a main level Den. The spacious kitchen with kitchen island, flows perfectly into the Cafe and Gathering Room - great entertaining space! This NEW BUILD home offers an open floor plan with exceptional finishes throughout. Gathering room is pouring with natural light. The kitchen features beautiful cabinets, Stainless Steel appliances, and a large p..
more...
Broker Remarks:
Welcome to this beautifully maintained, low-maintenance ranch-style home in the desirable Fieldstone at Tallyn's Reach! Looking for something to "lock and leave"? This is your spot! Thoughtfully designed with comfortable living and easy upkeep in mind, this home features hardwood floors throughout the main level, abundant windows, a gas fireplace, high ceilings and neutral colors. The centerpiece of the main level is an open, inviting kitchen with abundant cabinetry, granite countertops, stainless steel appliances, gas range, large pantry w/ custom door, and a bright breakfast nook overlooking..
more...
Status: active
Listing Office: ed prather real estate
Broker Remarks:
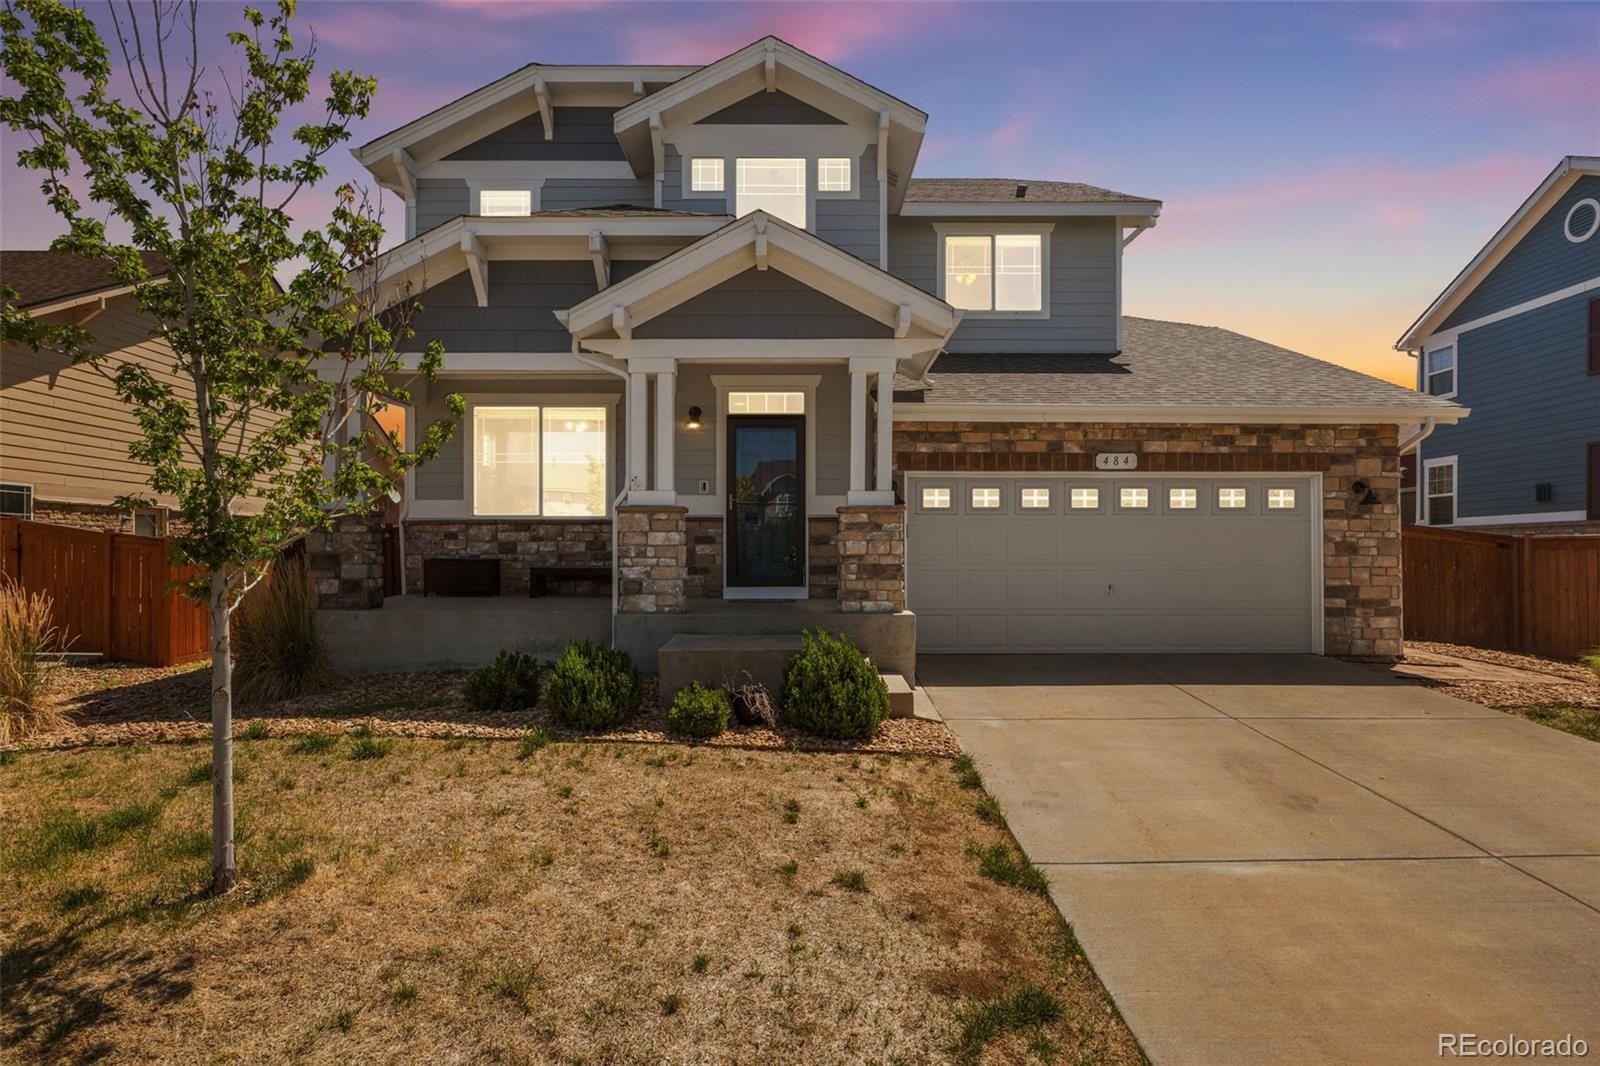
***SHORT-SALE*** Welcome to 484 N Jamestown Way, a spacious and beautifully designed home where thoughtful details and an inviting open layout come together. A charming covered front porch leads inside to warm flooring, crisp white trim, and abundant natural light. Just off the entry, a private main floor office with French doors creates an ideal space for working from home or studying. The heart of the home is the stunningly updated kitchen featuring white shaker cabinetry, granite counters, stainless steel appliances, a striking herringbone tile backsplash, open wood shelving, modern lightin..
more...
Status: active
Listing Office: mb metro brokers realty oasis
Broker Remarks:
Step into this beautifully upgraded and meticulously maintained Graham model by Lennar Homes! This popular single-story layout offers spacious living with soaring ceilings, expansive windows, and an abundance of natural light throughout. The home features two generously sized bedrooms that share a stylishly upgraded full bathroom, along with a large laundry room offering ample storage space. The gourmet kitchen boasts a large island with seating, a walk-in pantry, a gas range, and plenty of cabinetry—all enhanced with upgraded fixtures and hardware for a sleek, modern feel. The expansive prima..
more...
Status: active
Listing Office: coldwell banker realty 24
Broker Remarks:
Welcome to Creekside at River Run II! This inviting corner-lot home offers plenty of room to spread out, gather, and enjoy everyday living in the highly sought-after Cherry Creek School District. Red Hawk Ridge Elementary is just two blocks away and Cherry Creek Ecological Park is nearby as well! Inside, you’ll find hardwood floors throughout the main level, and brand-new wall-to-wall carpet upstairs. The kitchen features granite countertops, stainless steel appliances, and an open layout that flows seamlessly into the family room—perfect for staying connected while cooking, relaxing, or ent..
more...
Status: pending
Listing Office: keller williams trilogy
Broker Remarks:
BANK APPROVED PRICE, READY FOR A BUYER! Welcome home to this modern 5-bed, 4-bath Richmond American Hemingway model in The Aurora Highlands! Built in 2022, this bright and open home offers over 4,000 finished sq ft, featuring high ceilings, a spacious kitchen with quartz island, a loft, and a fully finished basement. Situated on a vibrant community with parks and trails, and conveniently located near DIA, shopping, and major commuter routes. As a short sale, this property presents a rare opportunity to own a newer, high-square-footage home below market value. Don’t miss it!..
more...
Broker Remarks:
**Contact builder today about Special Financing for this home - terms and conditions apply**
Anticipated completion October 2026!
Gorgeous new Harvest Ridge Pinnacle 2 story is situated on a spacious corner homesite and features 4 beds, 2.5 baths, extended covered deck, main floor study, great room, second floor laundry, crawlspace and 3 car garage. Gorgeous finishes and upgrades including stainless steel appliances, vinyl plank flooring, slab quartz counters/island, passive radon mitigation system and more! Lennar provides the latest in energy efficiency and state of the art technology..
more...
Broker Remarks:
Welcome to an exceptional Harvest Ridge home where thoughtful upgrades, flexible living spaces, and an irreplaceable backyard come together on a 7,754-square-foot corner lot.
This 5-bedroom, 4-bath residence offers 2,778 square feet of fully finished living space. The main level features a bedroom with a full bath, ideal for guests, multigenerational living, or a home office. The dramatic two-story great room showcases clerestory windows and abundant natural light, while the remainder of the main floor features 9-foot ceilings.
The beautifully appointed kitchen features Silestone quartz ..
more...
Broker Remarks:
This beautifully maintained home features an open-concept floor plan and an upgraded kitchen with white cabinetry, granite countertops, a large island, pantry, and newer stainless-steel appliances. Upstairs, you'll find three bedrooms, including a spacious primary suite with a dual-sink vanity and a walk-in closet the size of a bedroom. A guest bath with double sinks and a conveniently located laundry closet add everyday functionality. The bright, finished basement offers a large living area, bedroom, and bathroom, with tall ceilings and big windows that make it feel anything but a basement. O..
more...
The content relating to real estate for sale in this web site comes
in part from the Internet Data eXchange ("IDX") program of
METROLIST, INC., DBA RECOLORADO® Real estate listings held by brokers other
than The Brian Petrelli Team are marked with the IDX Logo.
This information is being provided for the consumers' personal, non-commercial use and may not be used for any other purpose. All information subject to change and should be independently verified.




 Sold Home Stats

 21%
21% 12.8%
12.8% 19.5%
19.5%