Sources: FBI, Uniform Crime Reports, prepared by the National Archive of Criminal Justice Data
The Brian Petrelli Team is your , Aurora home specialist.
Our team of local Aurora experts have over 200 years of combined expertise in the Colorado Real Estate market. Give us a call today to put
our knowledge and experience to work for you as you buy or sell your next home.
Don't see what you're looking for here? Contact our team for a free, custom search.
Broker Remarks:
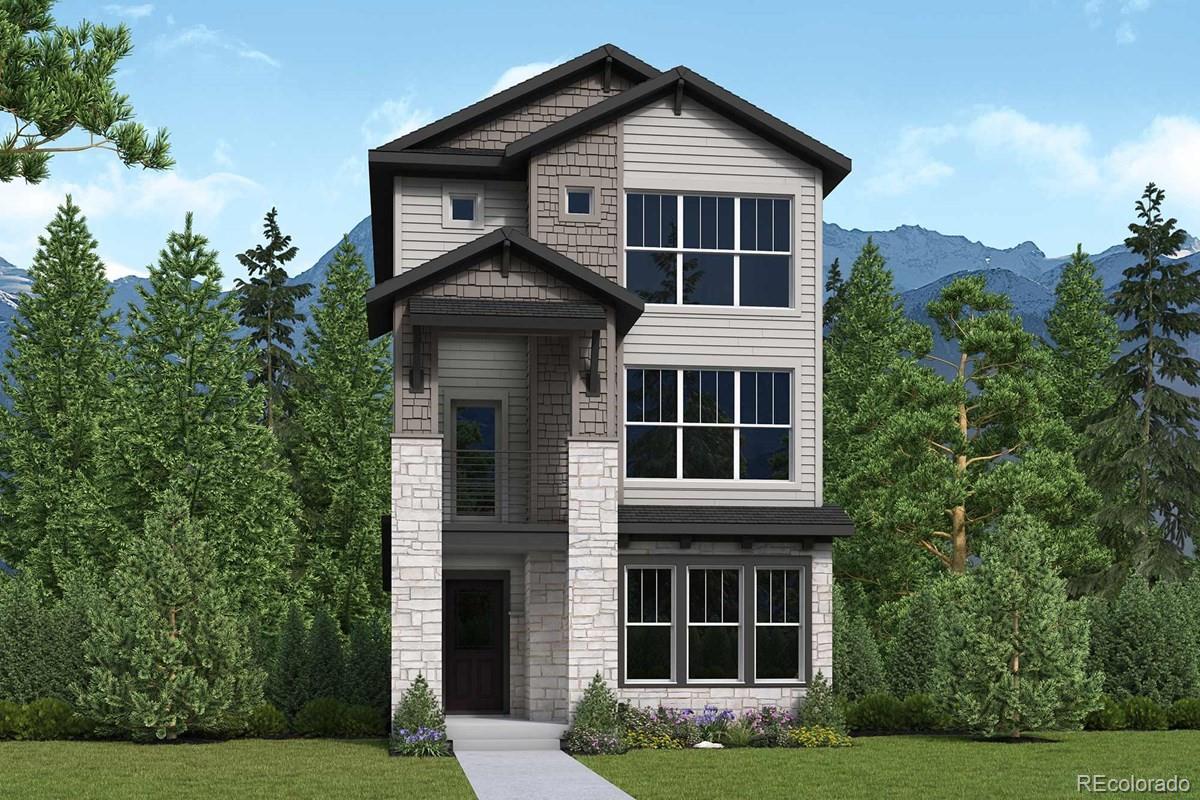
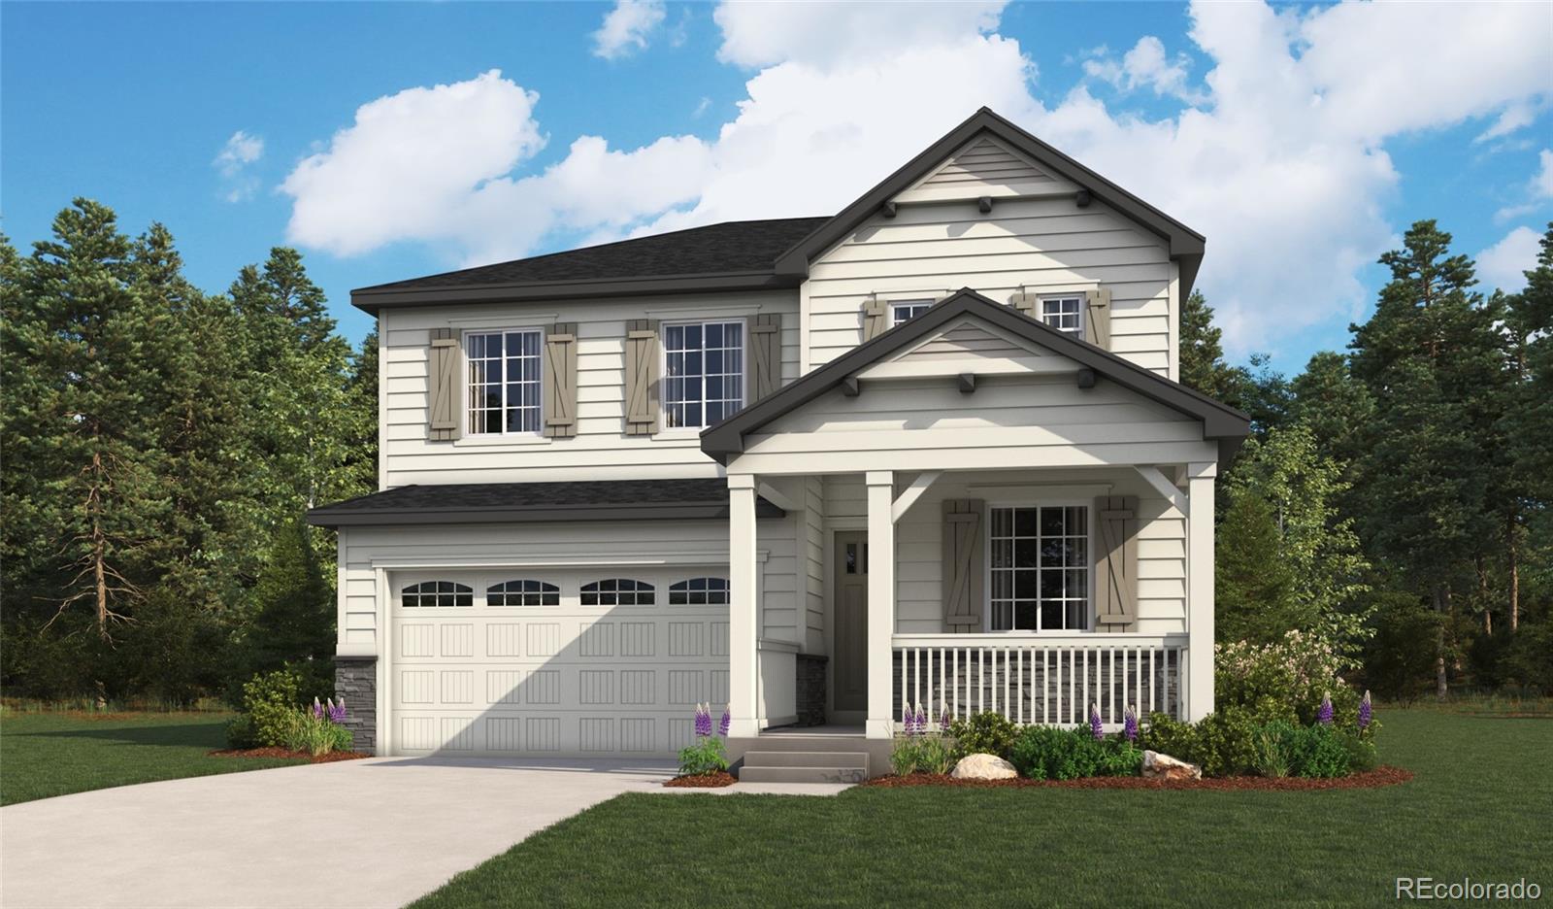
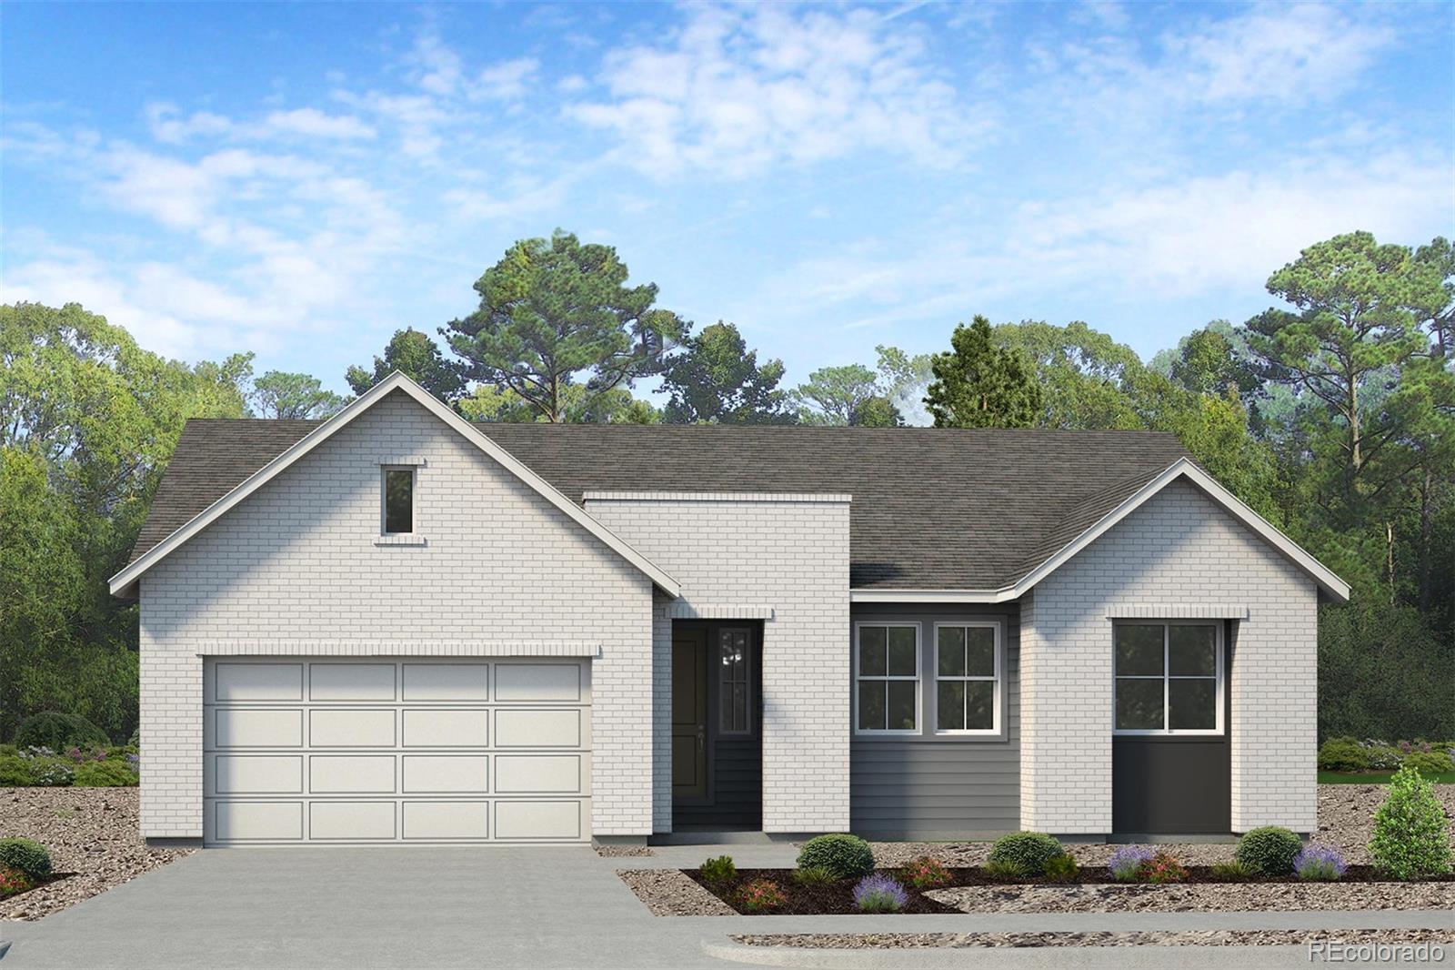
The Freeston invites you to slow down, settle in, and truly enjoy the moments that make a house feel like home. Thoughtfully designed with 3 bedrooms, 3.5 bathrooms, and flexible living spaces, this home offers the perfect blend of everyday comfort and elevated style.
At the heart of the home, the gourmet kitchen is made for more than preparing meals—it's where conversations unfold, celebrations begin, and memories are made. Flowing effortlessly into the open family and dining areas, the inviting fireplace creates a warm ambiance that's perfect for cozy evenings with loved ones or relaxing..
more...
Status: active
Listing Office: re/max professionals
Broker Remarks:
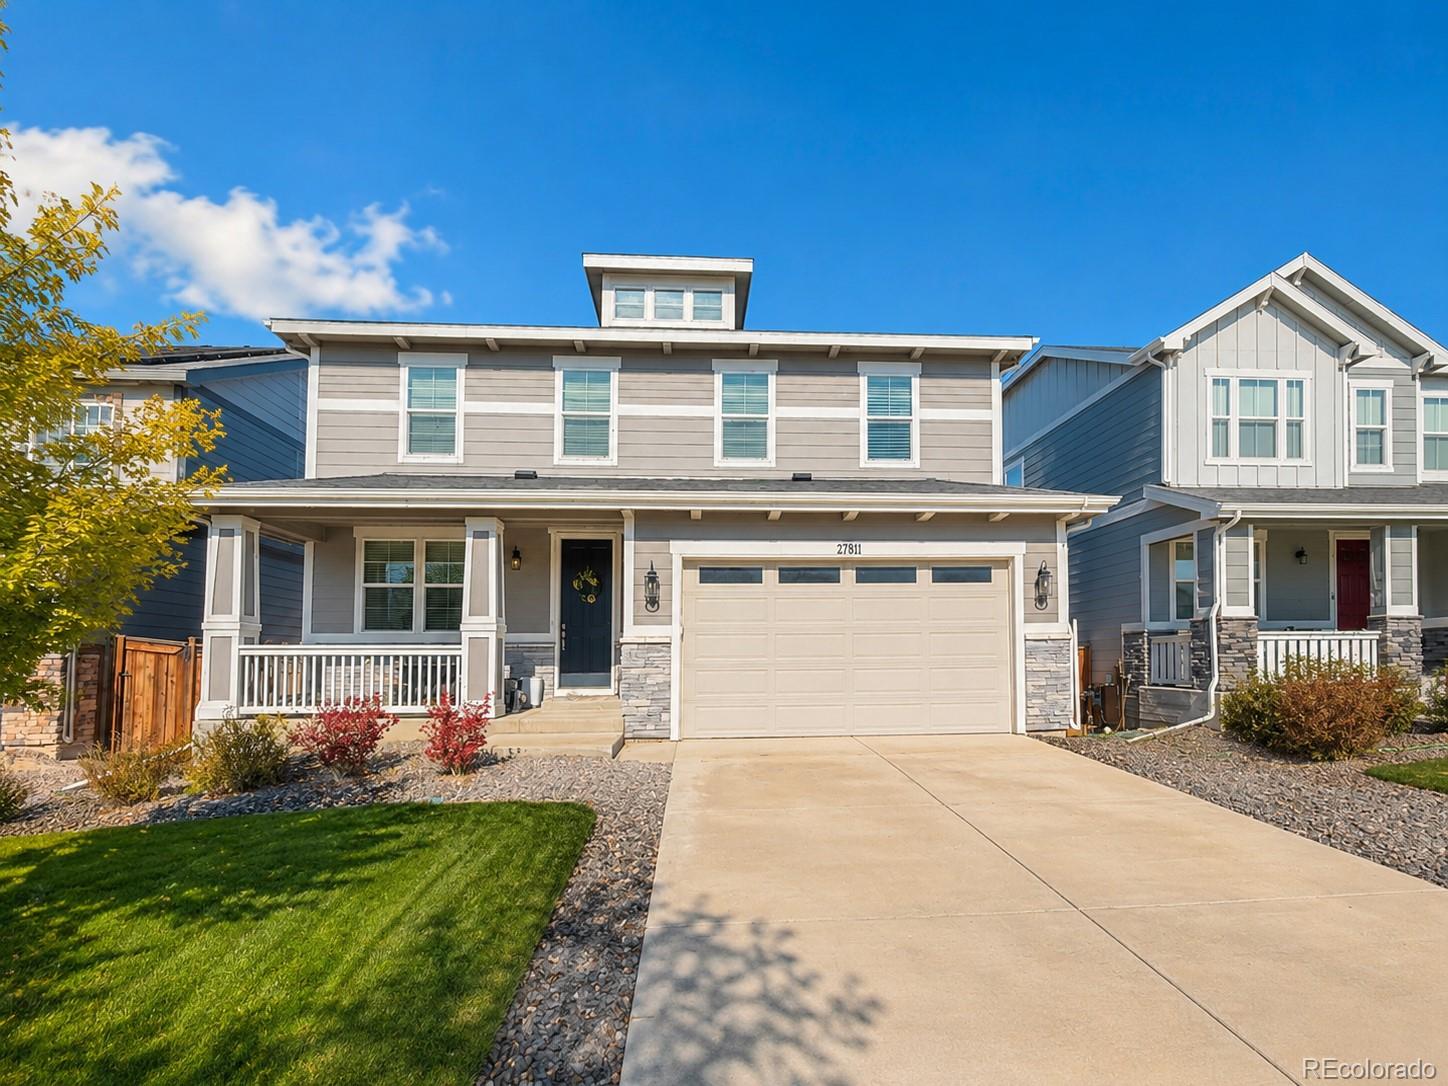
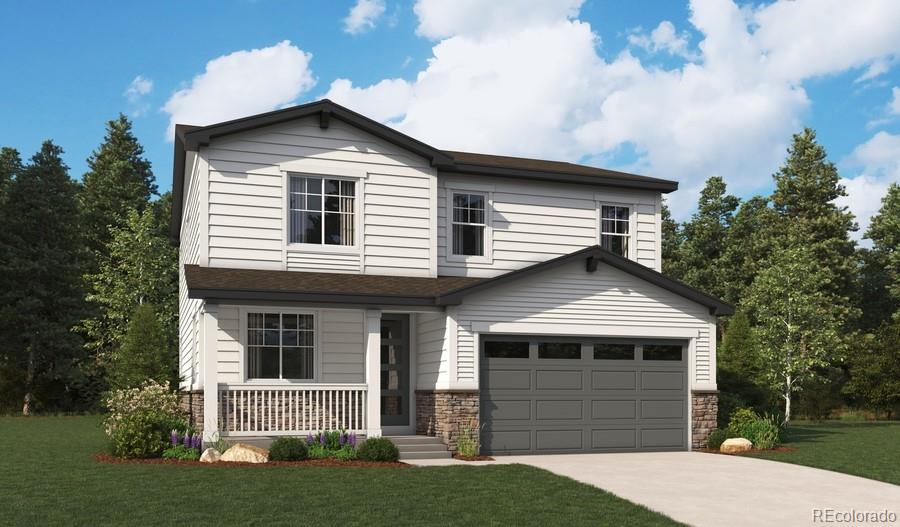
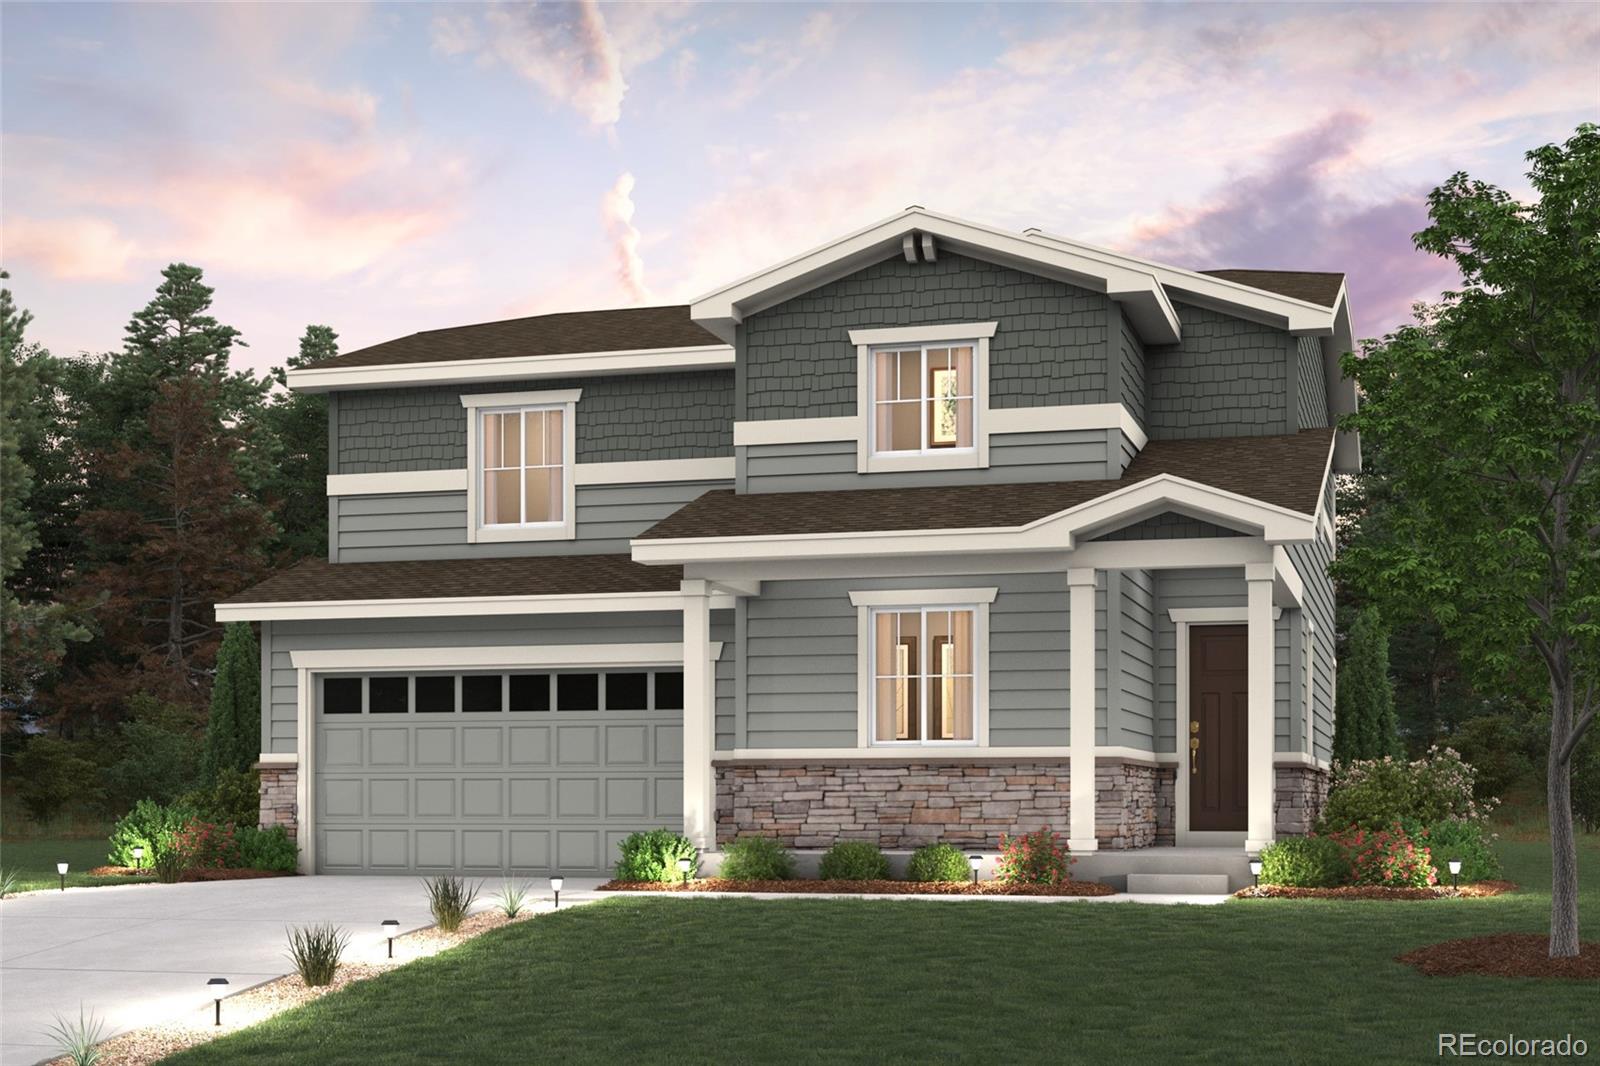
PRICE REDUCED! Welcome to this beautiful two-story home in the desirable Sky Ranch neighborhood. Featuring 4 bedrooms and 2.5 bathrooms, this home offers a bright, modern feel with tasteful upgrades throughout, including durable laminate wood plank flooring and stylish white cabinetry.
The spacious, open floor plan is ideal for both everyday living and entertaining. The large unfinished walkout basement provides endless possibilities for future expansion, additional living space, a home gym, or extra storage.
Step outside to the fully fenced backyard, which backs to a peaceful greenbelt, off..
more...
Broker Remarks:
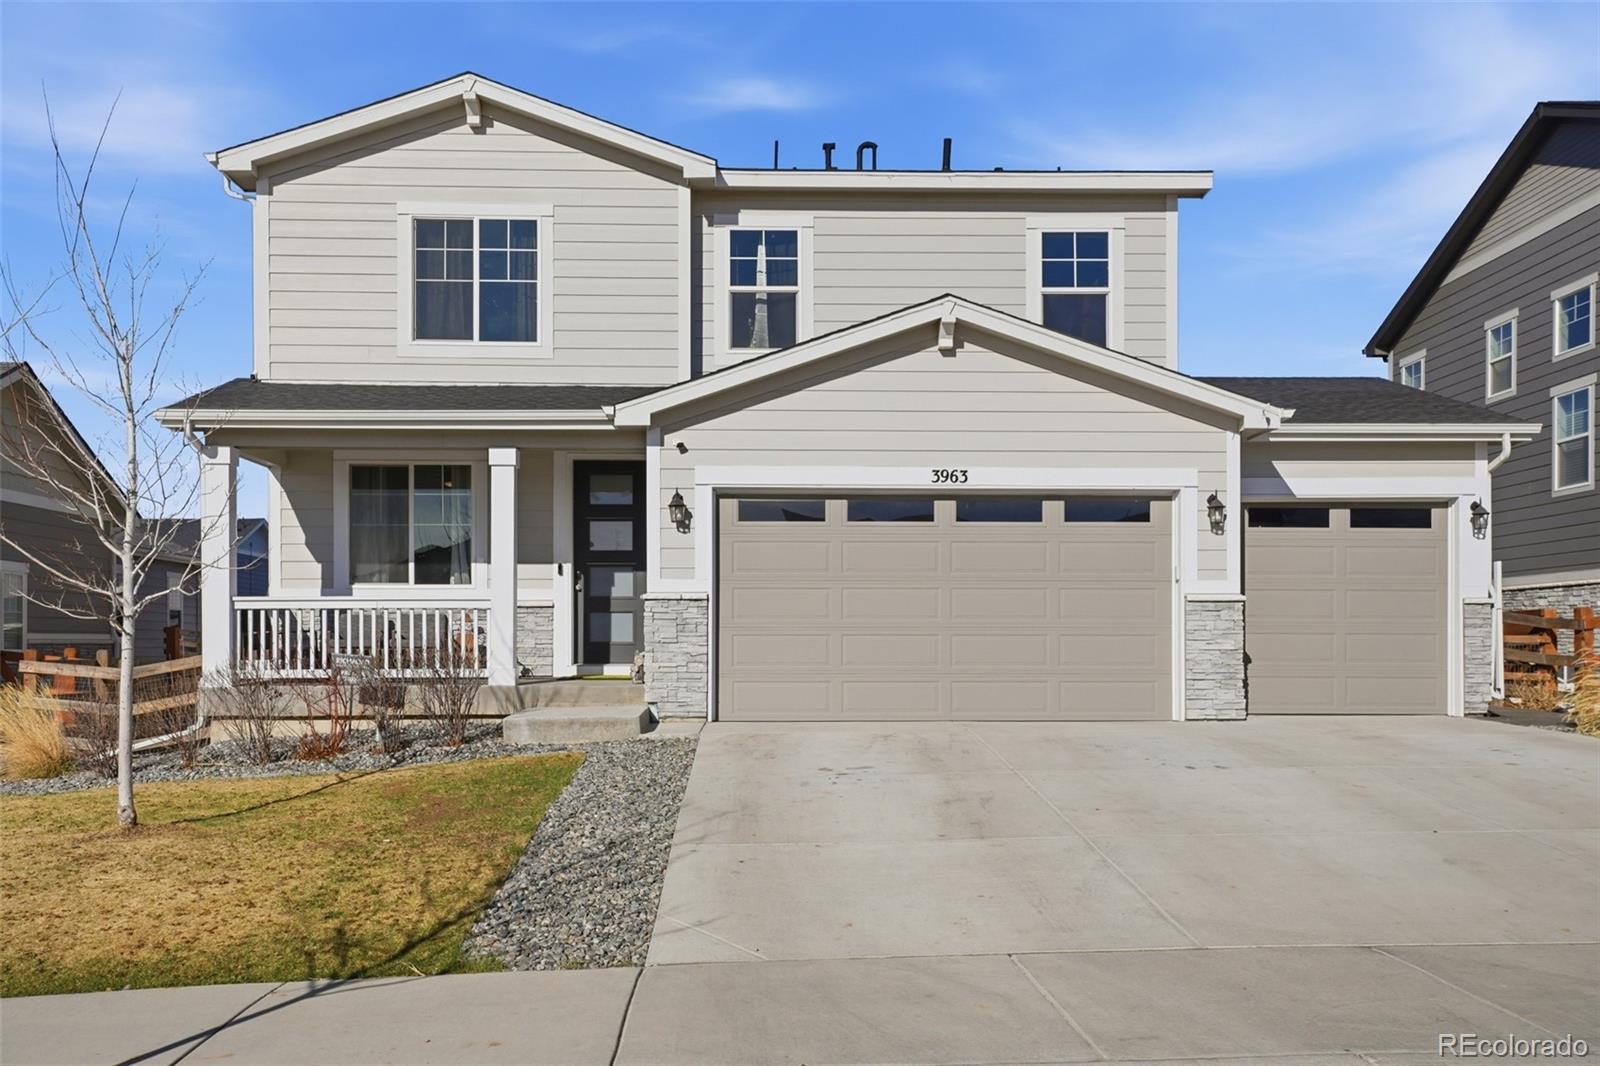
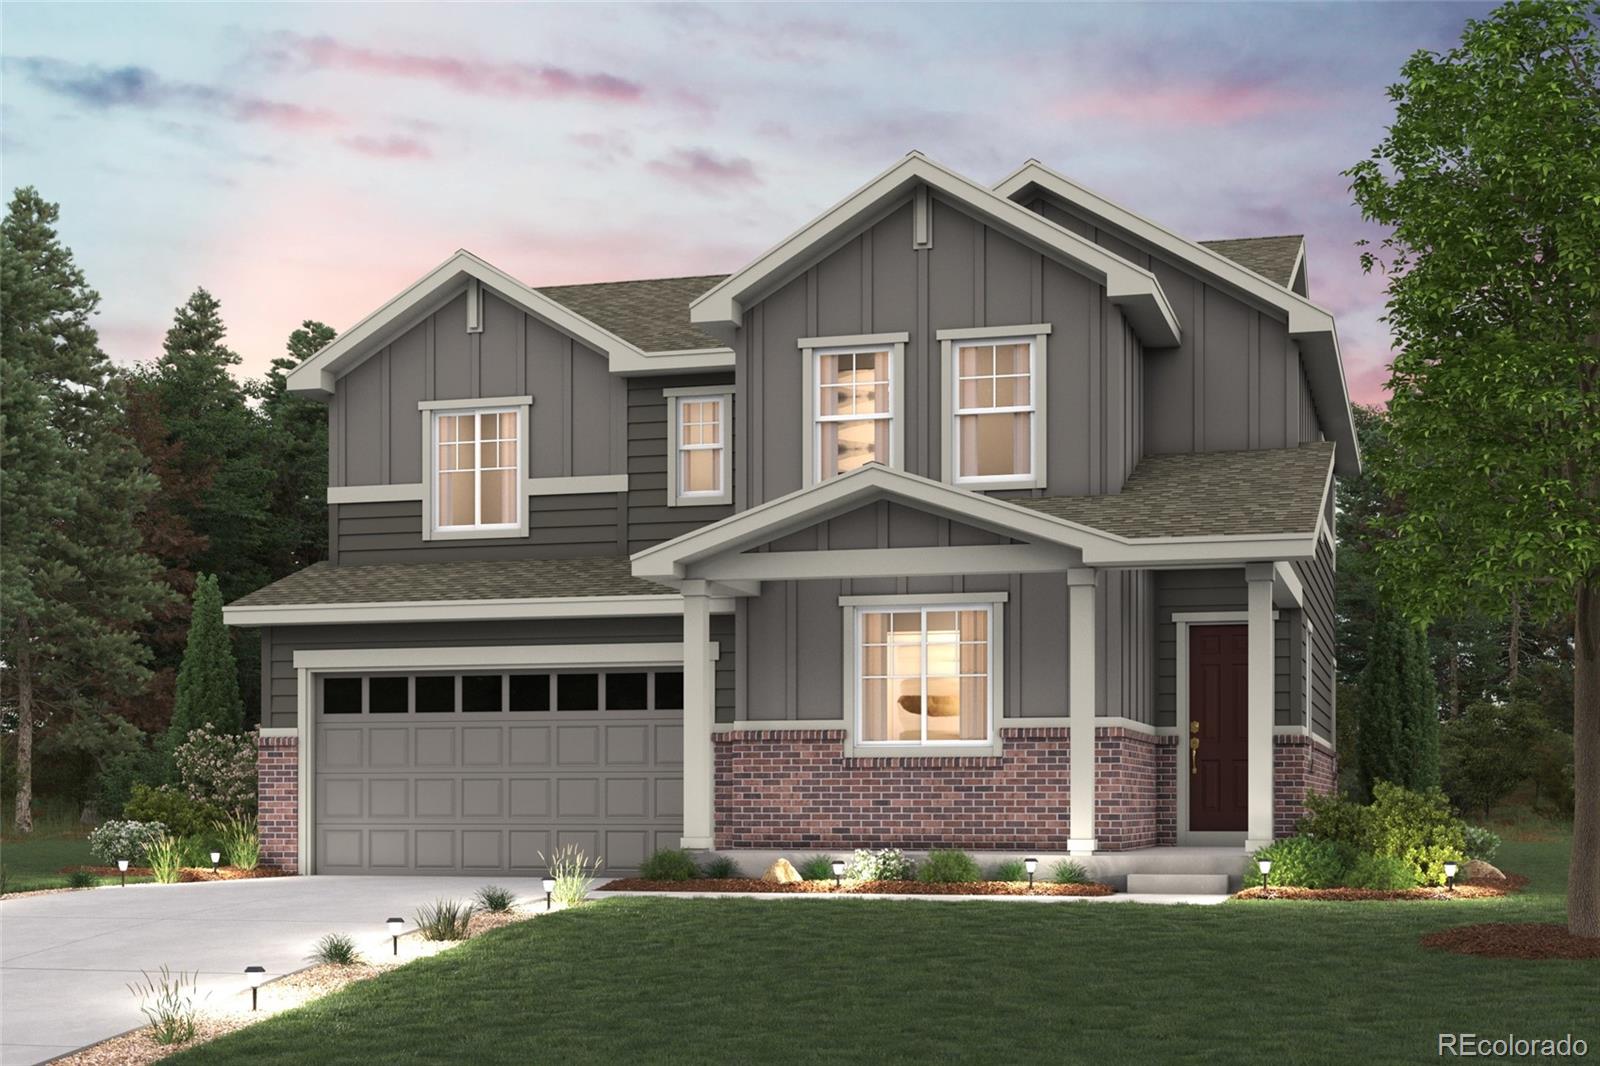
Welcome to this beautifully built 2022 home in the sought-after Aurora Highlands community! This spacious two-story home offers 4 bedrooms, 3 bathrooms, and 2,316 finished square feet with an open floor plan, a customized fireplace, quartz countertops, stainless steel appliances, and a versatile main-floor office/flex room. Upstairs features all four bedrooms, including a spacious primary suite. Enjoy a rare 3-car garage with epoxy flooring and a 240V outlet, a new roof (2024), and a BEAUTIFULLY finished backyard perfect for entertaining. Aurora Highlands offers incredible planned amenities, i..
more...
Status: active
Listing Office: richmond realty inc
Broker Remarks:
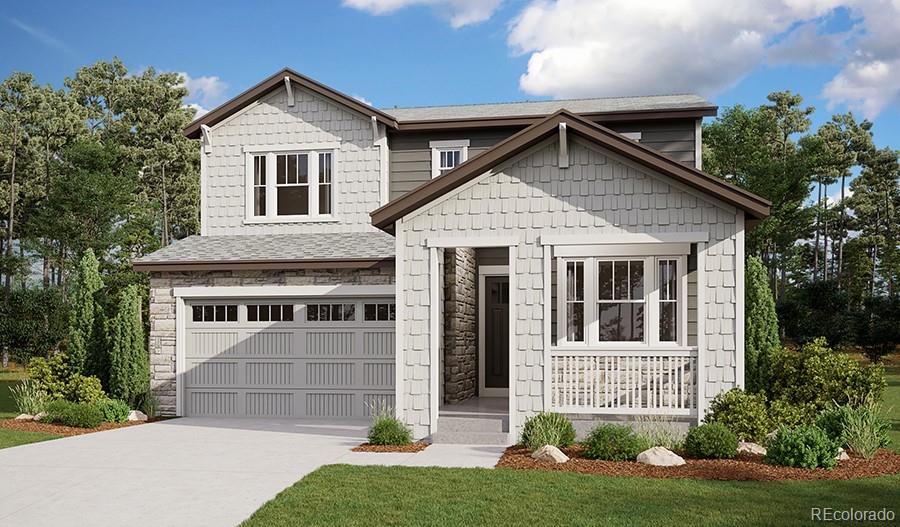
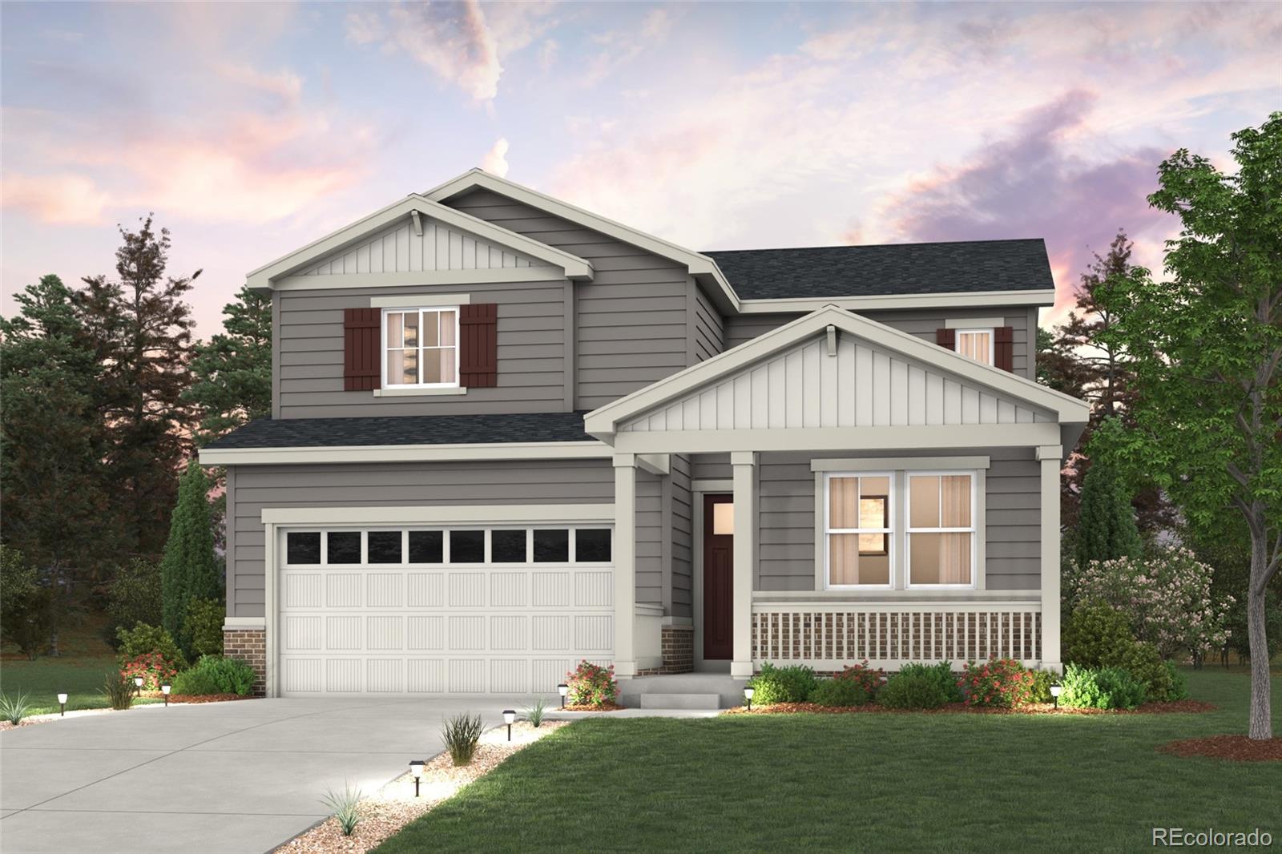
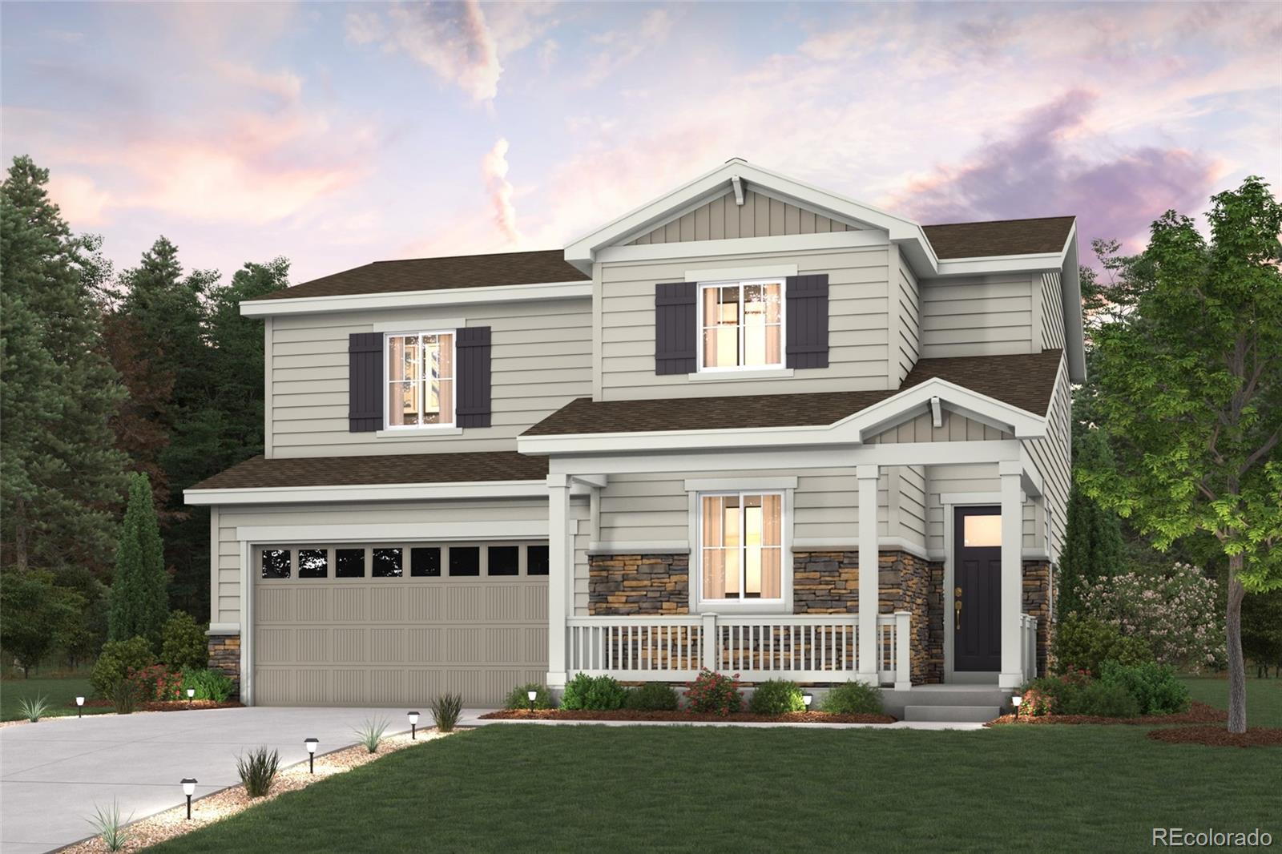
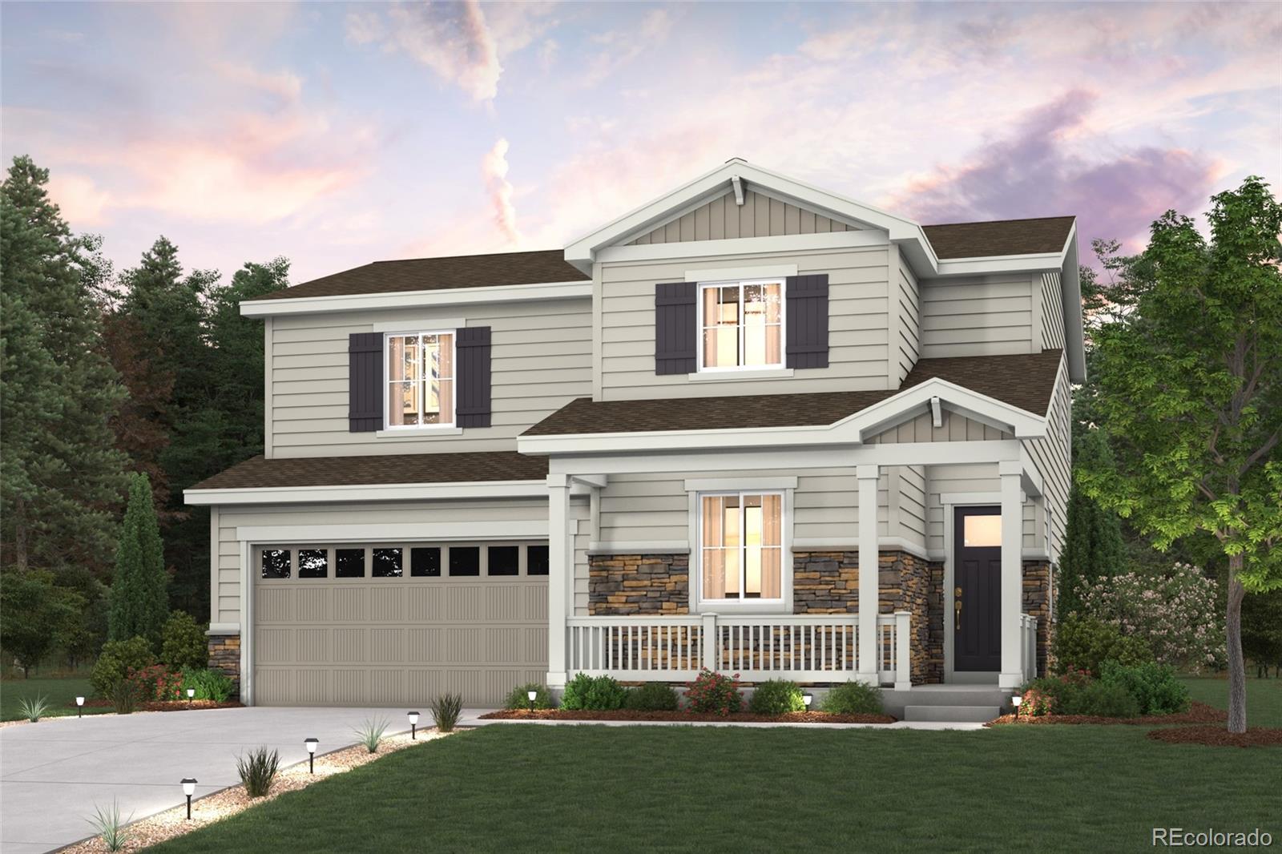
**AVAILABLE NOW/ MOVE IN READY**This Citrine is waiting to impress its residents with two stories of smartly inspired living spaces and designer finishes throughout. A covered entry leads past a generous study and powder room. The great room at the heart of the home welcomes you to relax and flows into an open dining room. The well-appointed kitchen features a quartz center island, stainless-steel appliances and pantry. Retreat upstairs to find two secondary bedrooms and a shared full bath that make perfect accommodations for family or guests. The laundry rests outside the primary suite which ..
more...
Status: active
Listing Office: richmond realty inc
Broker Remarks:
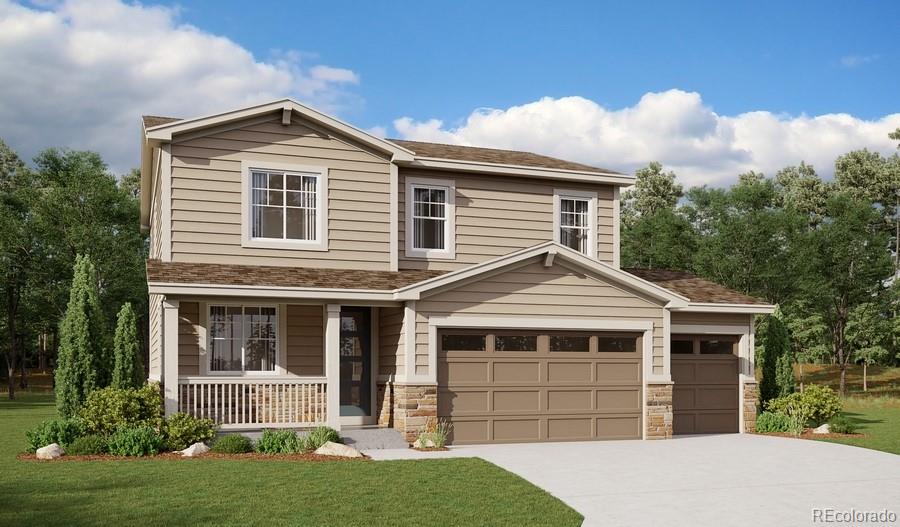
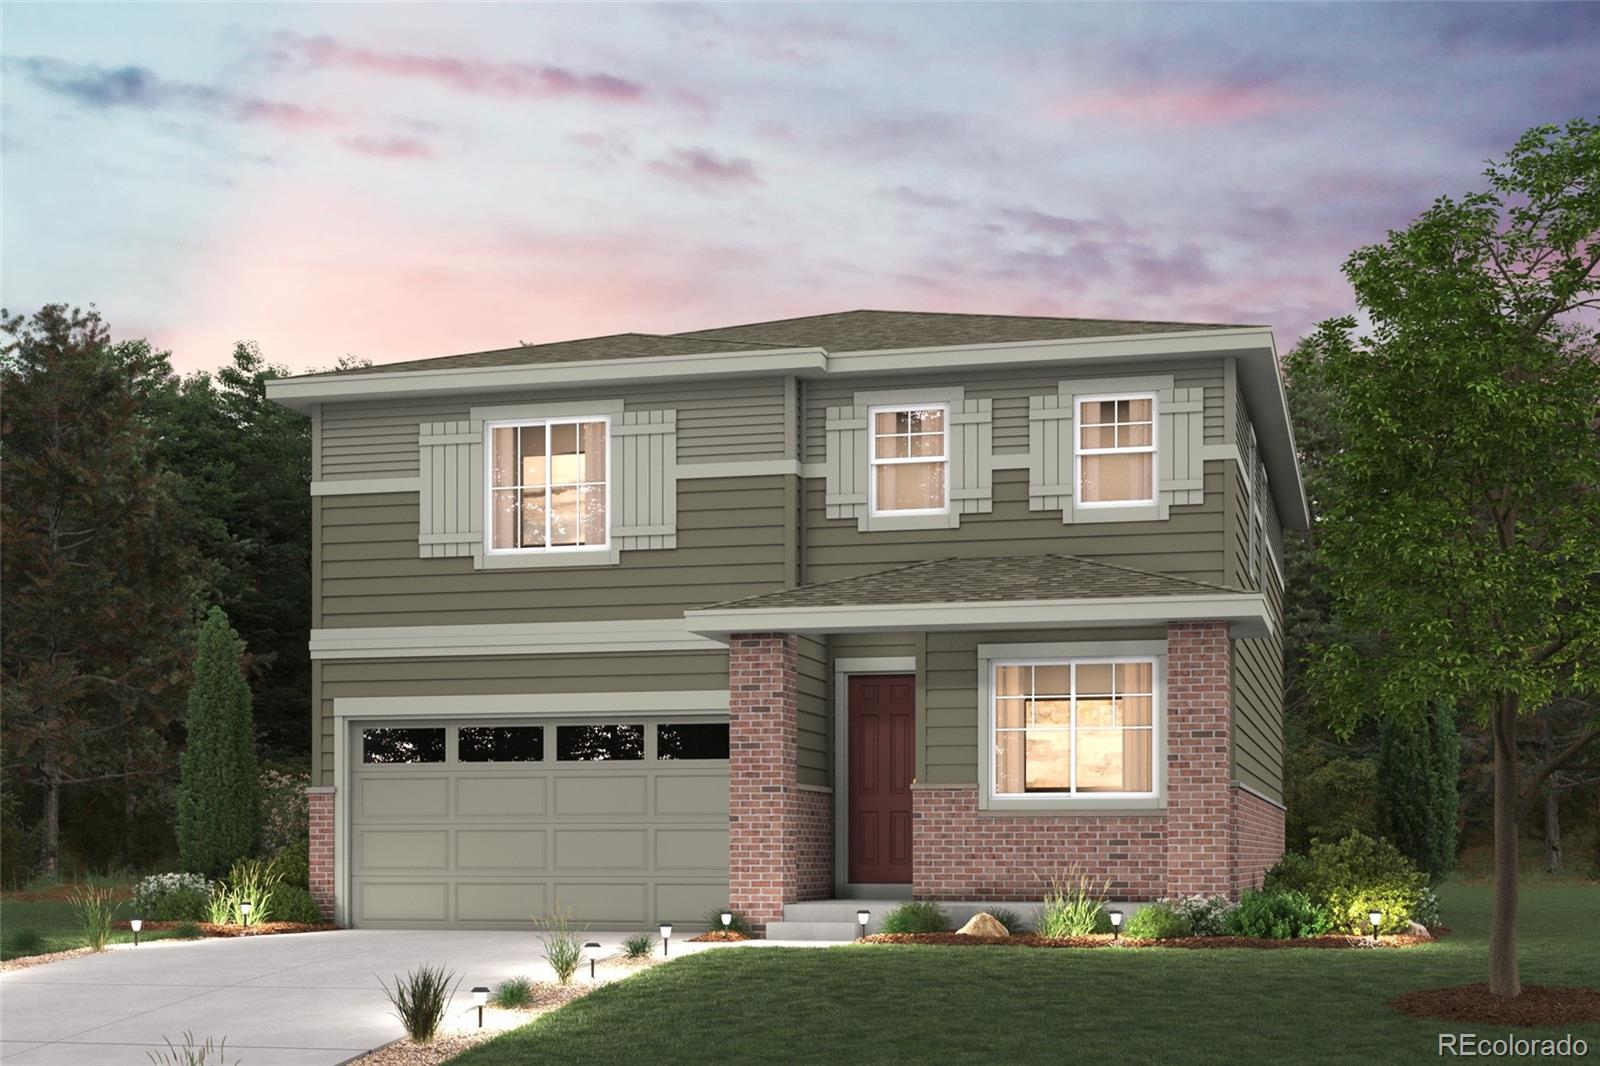
**!!AVAILABLE EARLY FALL!!**!!3-CAR GARAGE!!**This Pearl is waiting to fulfill every one of your needs with two stories of smartly inspired living spaces and designer finishes throughout. Just off the entryway you'll find a spacious study and powder bath. Nearby an open dining room flows into the well-appointed kitchen that showcases a quartz center island and stainless steel appliances. Relax in the expansive great room. Retreat upstairs to find a cozy loft, convenient laundry and two secondary bedrooms with a shared bath. The sprawling primary suite features a private bath and a spacious wal..
more...
Status: active
Listing Office: richmond realty inc
Broker Remarks:
**!!MOVE-IN READY!!**SPECIAL FINANCING AVAILABLE** This Lapis comes ready to impress with two stories of smartly inspired living spaces and designer finishes throughout. The main floor is ideal for entertaining with its open layout. The great room welcomes you to relax and flows into the dining room and well-appointed kitchen which features a quartz center island, walk-in pantry and stainless steel appliances. A convenient flex room, powder and mud room that is off the garage completes the main floor. Retreat upstairs to find a three secondary bedrooms and shared bath that provide ideal accomm..
more...
Broker Remarks:
**!!AVAILABLE LATE SEPTEMBER!!**3-CAR GARAGE**Experience elevated living in this stunning Lapis, a home designed to inspire at every turn. Featuring two thoughtfully crafted stories, this residence seamlessly blends modern style, functional spaces, and designer finishes throughout. The main floor is an entertainer’s dream, showcasing an open-concept layout that effortlessly connects the spacious great room, dining area, and well-appointed kitchen. At the heart of the home, you'll find a striking quartz center island, stainless-steel appliances, and a generous walk-in pantry, creating the perfe..
more...
Status: active
Listing Office: landmark residential brokerage
Broker Remarks:
Discover your dream home at The Aurora Highlands! If you’re looking for the perfect blend of space and style, the Platte plan delivers. The main floor features an open, welcoming layout with a bright great room, dining area, and a spacious kitchen complete with a center island and walk-in pantry—ideal for everyday living and entertaining alike. A convenient bedroom and full bath on this level add flexibility for guests or a home office. Upstairs, the peaceful primary suite offers a roomy walk-in closet and private bath, creating a relaxing retreat. Two additional bedrooms and a shared bath com..
more...
Status: active
Listing Office: re/max professionals dtc
Broker Remarks:
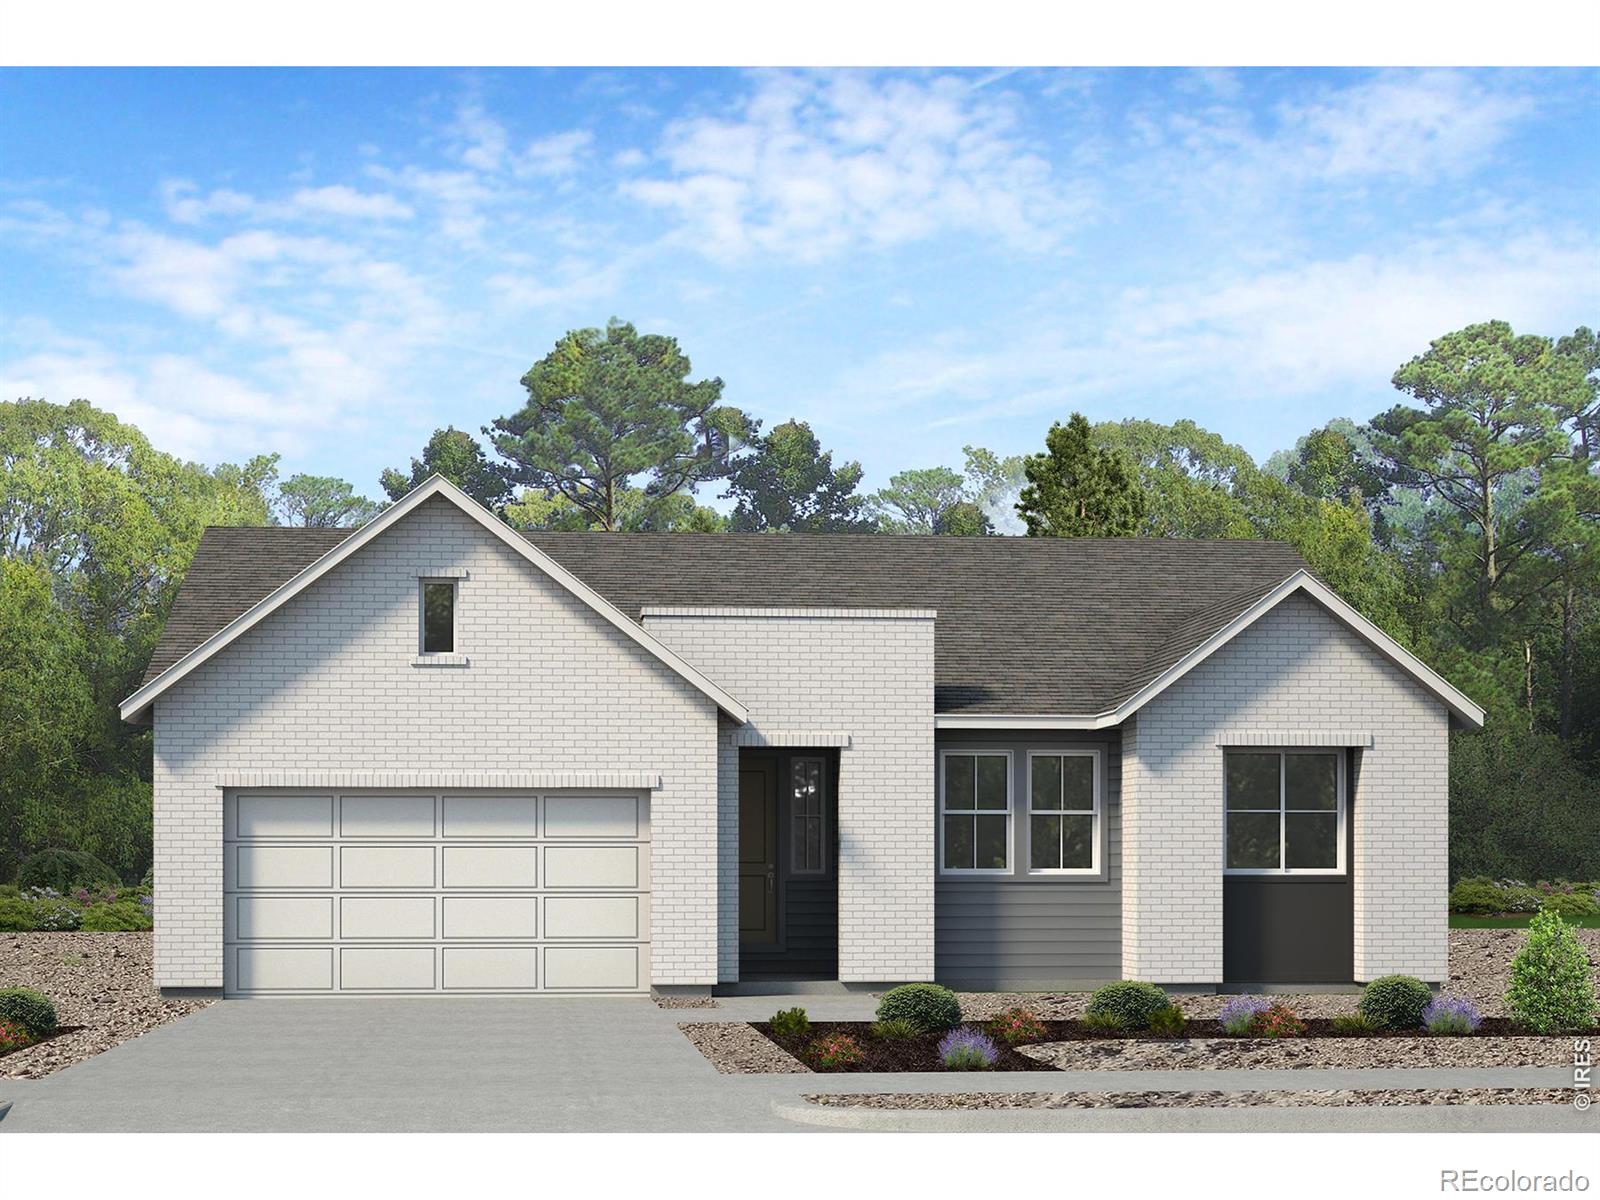
A stylish, single-story ranch home with a modern farmhouse design, featuring 3 bedrooms, 2.5 baths, and a 2-car garage. The open-concept layout connects the kitchen, dining, and great room, with sliding doors that expand living space outdoors. It includes a dedicated office, flexible secondary bedrooms, and a spacious primary suite with a walk-in closet and private bath. Thoughtful details like extra storage and adaptable spaces make it ideal for comfortable, modern living...
more...
Status: active
Listing Office: landmark residential brokerage
Broker Remarks:
Discover your dream home in The Aurora Highlands! At the heart of the Powell plan, a well-appointed kitchen with a center island overlooking a spacious dining and great room area—boasting plenty of space for entertaining with direct access to the backyard. Additional main-floor highlights include a study and powder room off the foyer. Heading upstairs, you'll find a versatile loft with access to two secondary bedrooms—one with a walk-in closet—a full hall bath, and a lavish primary suite with a sprawling walk-in closet and attached bath.
Additional home highlights include white cabinets, u..
more...
Broker Remarks:
Discover your dream home at Windler! Modern design comes to life in the Nightingale floor plan! The main floor of this sprawling plan offers a sunlit layout showcasing an open kitchen with a center island and a walk-in pantry. An airy great room and a dining area are steps away. You’ll also find a versatile flex room on this level. The primary suite is upstairs, boasting a large walk-in closet and a private bath. An oversized loft sits adjacent—transform it into a media room or a home gym! Two bedrooms and a bath round out the plan. Includes 2-bay garage. This home is complete with the stylish..
more...
Status: active
Listing Office: landmark residential brokerage
Broker Remarks:
Discover your dream home in The Aurora Highlands! At the heart of the Powell plan, a well-appointed kitchen with a center island overlooking a spacious dining and great room area—boasting plenty of space for entertaining with direct access to the backyard. Additional main-floor highlights include a study and powder room off the foyer. Heading upstairs, you'll find a versatile loft with access to two secondary bedrooms—one with a walk-in closet—a full hall bath, and a lavish primary suite with a sprawling walk-in closet and attached bath.
Additional home highlights include upgraded backspla..
more...
Status: active
Listing Office: re/max professionals
Broker Remarks:
A stylish, single-story ranch home with a modern farmhouse design, featuring 3 bedrooms, 2.5 baths, and a 2-car garage. The open-concept layout connects the kitchen, dining, and great room, with sliding doors that expand living space outdoors. It includes a dedicated office, flexible secondary bedrooms, and a spacious primary suite with a walk-in closet and private bath. Thoughtful details like extra storage and adaptable spaces make it ideal for comfortable, modern living...
more...
Status: active
Listing Office: landmark residential brokerage
Broker Remarks:
Discover your dream home in Painted Prairie! At the heart of the Powell plan, a well-appointed kitchen with a center island overlooking a spacious dining and great room area—boasting plenty of space for entertaining with direct access to the backyard. Additional main-floor highlights include a study and powder room off the foyer. Heading upstairs, you'll find a versatile loft with access to two secondary bedrooms—one with a walk-in closet—a full hall bath, and a lavish primary suite with a sprawling walk-in closet and attached bath.
Additional home highlights include corner lot, full basem..
more...
Status: active
Listing Office: landmark residential brokerage
Broker Remarks:
Discover your dream home in Painted Prairie! At the heart of the Powell plan, a well-appointed kitchen with a center island overlooking a spacious dining and great room area—boasting plenty of space for entertaining with direct access to the backyard. Additional main-floor highlights include a study and powder room off the foyer. Heading upstairs, you'll find a versatile loft with access to two secondary bedrooms—one with a walk-in closet—a full hall bath, and a lavish primary suite with a sprawling walk-in closet and attached bath.
Additional home highlights include a full unfinished basem..
more...
The content relating to real estate for sale in this web site comes
in part from the Internet Data eXchange ("IDX") program of
METROLIST, INC., DBA RECOLORADO® Real estate listings held by brokers other
than The Brian Petrelli Team are marked with the IDX Logo.
This information is being provided for the consumers' personal, non-commercial use and may not be used for any other purpose. All information subject to change and should be independently verified.




 Sold Home Stats

 21%
21% 12.8%
12.8% 19.5%
19.5%