Sources: FBI, Uniform Crime Reports, prepared by the National Archive of Criminal Justice Data
The Brian Petrelli Team is your , Aurora home specialist.
Our team of local Aurora experts have over 200 years of combined expertise in the Colorado Real Estate market. Give us a call today to put
our knowledge and experience to work for you as you buy or sell your next home.
Don't see what you're looking for here? Contact our team for a free, custom search.
Status: active
Listing Office: s2 real estate company
Broker Remarks:
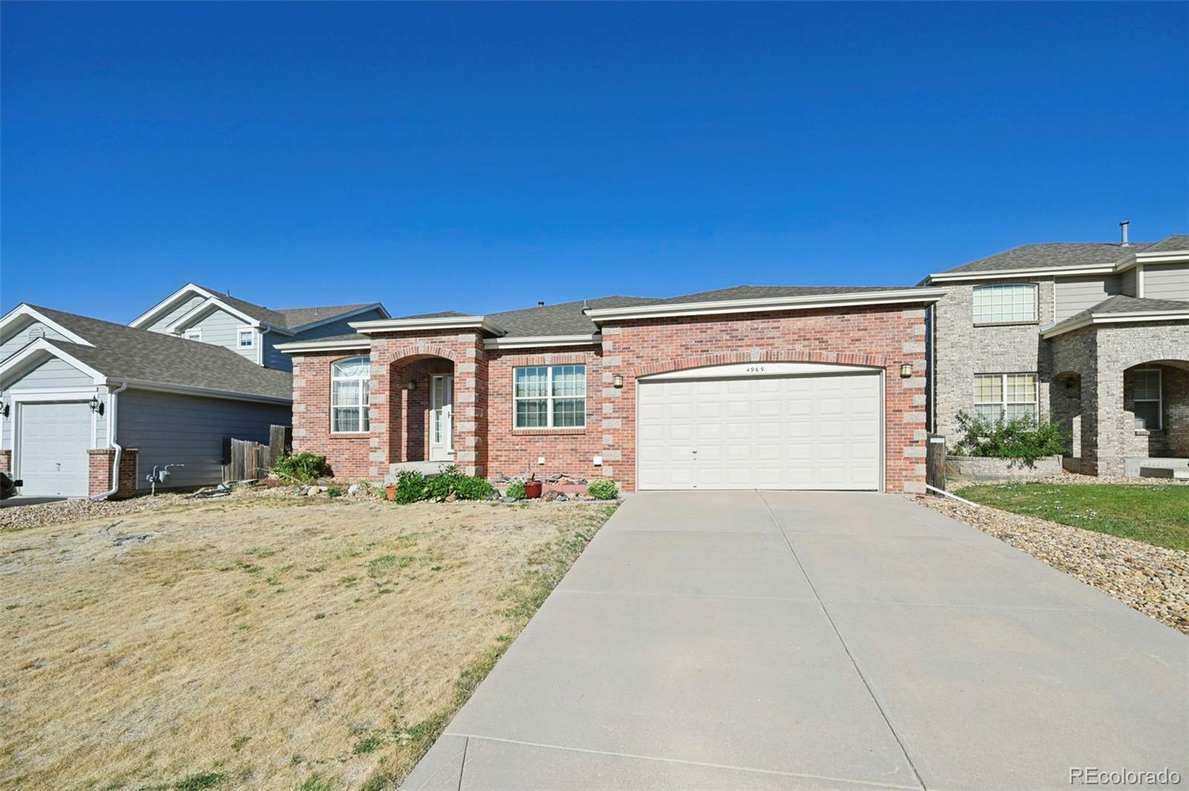
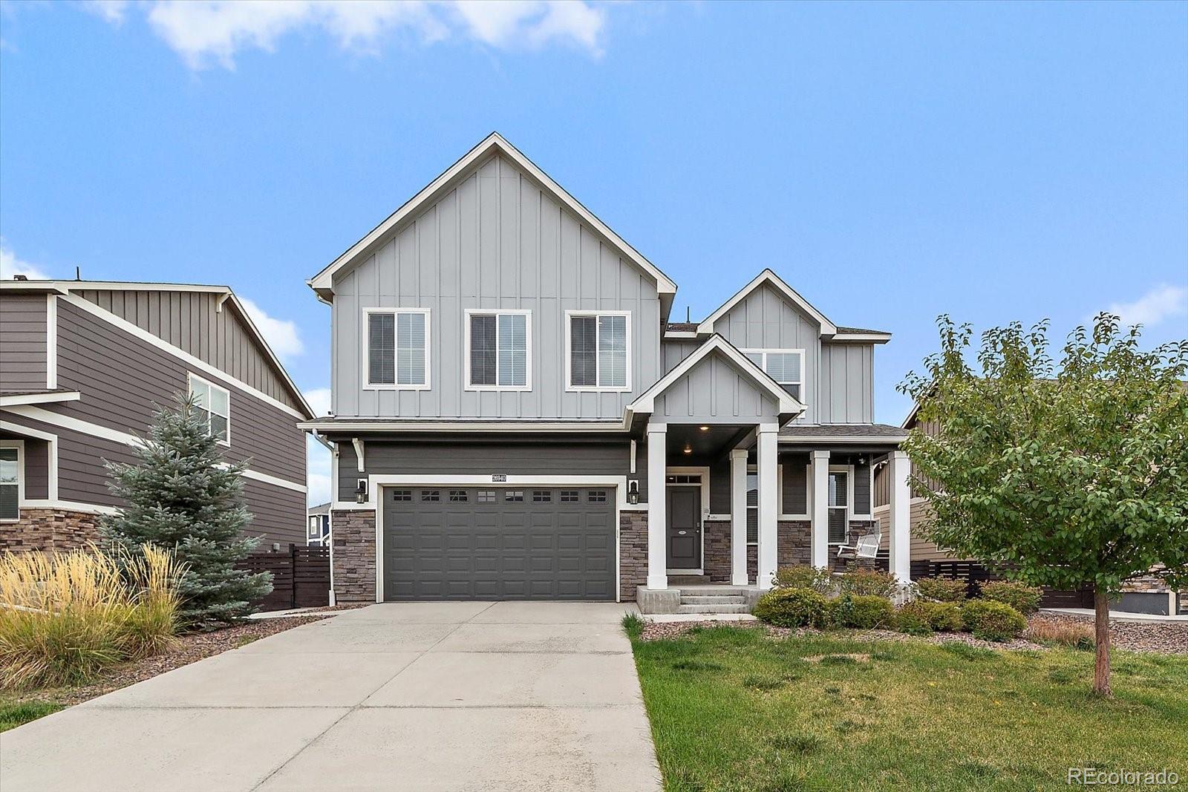
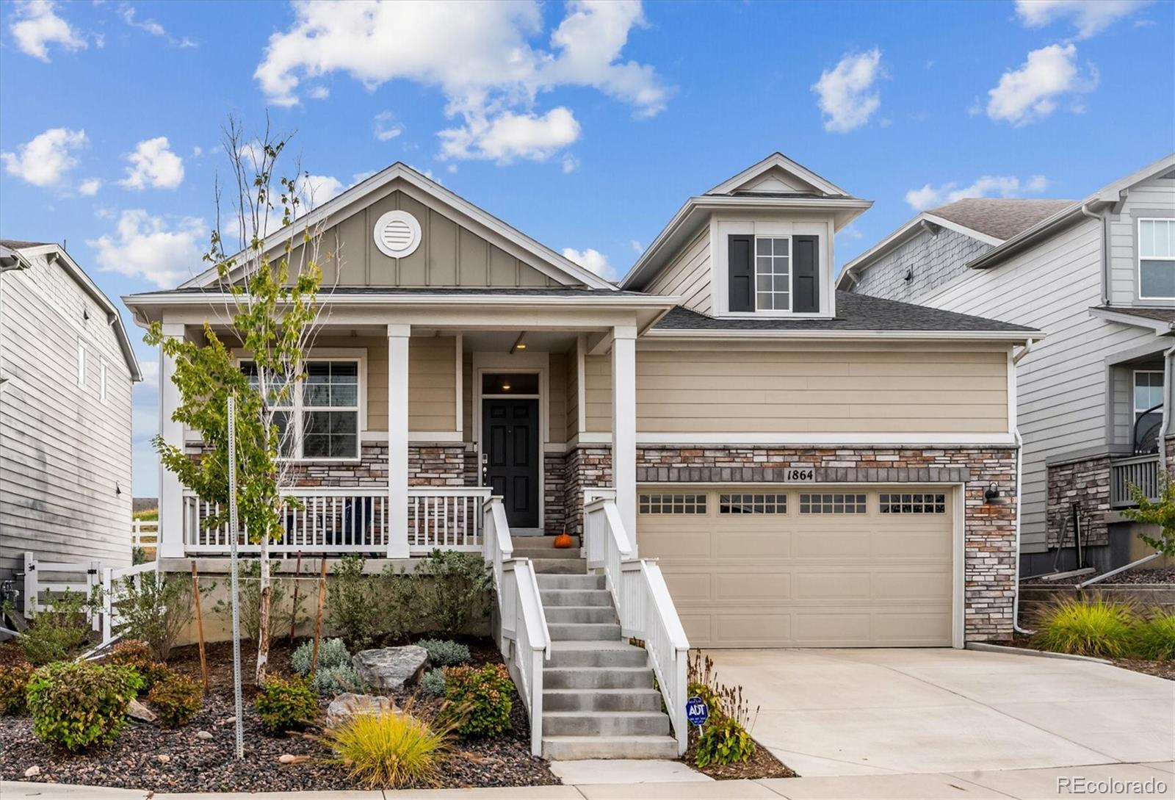
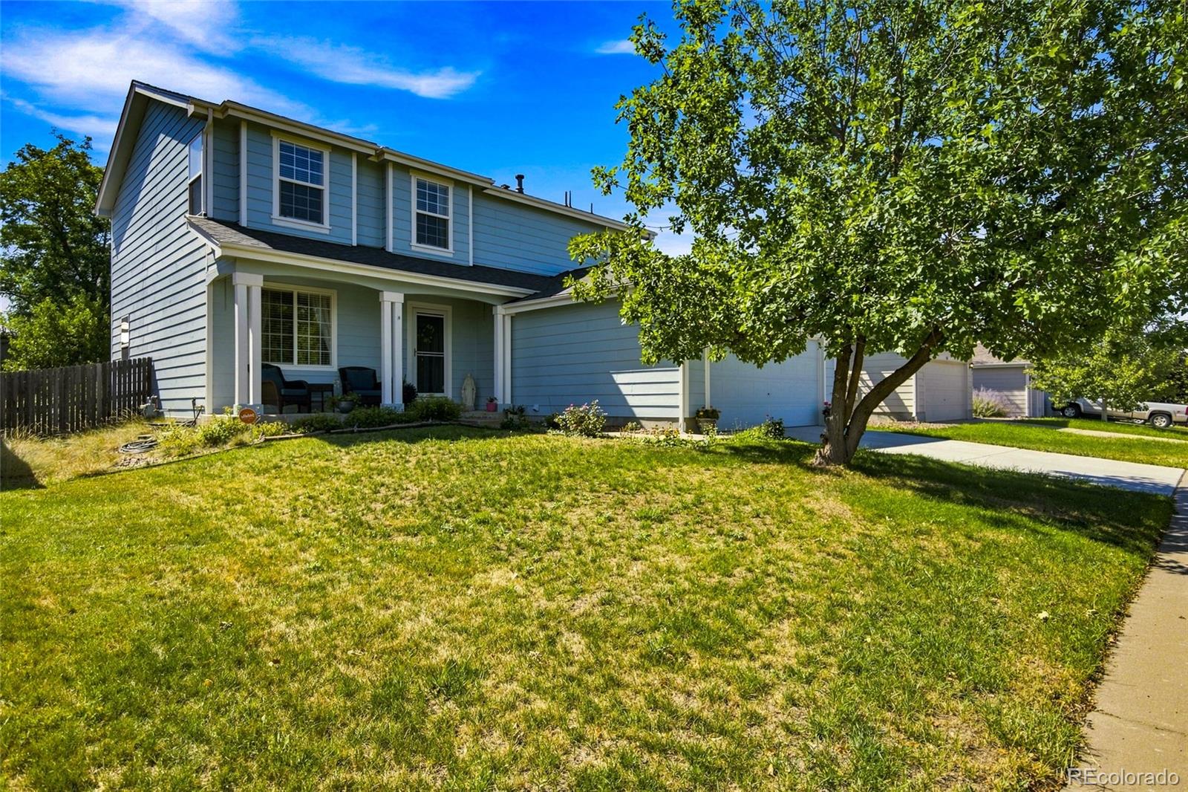
This 3-bedroom, 3-bath, single family home with a 2-car attached garage has main level living room; dining area; family room with fire place; kitchen with breakfast bar; an office; primary bedroom with a full 5 piece bathroom attached and walk-in closet; 2 additional bedrooms; another full bath; and another half bath. The basement is unfinished and has stub in's for another bathroom. There is a covered deck with a fenced backyard. Close to schools, shopping, parks, dining, fire station, and more...
more...
Status: active
Listing Office: coldwell banker realty 44
Broker Remarks:
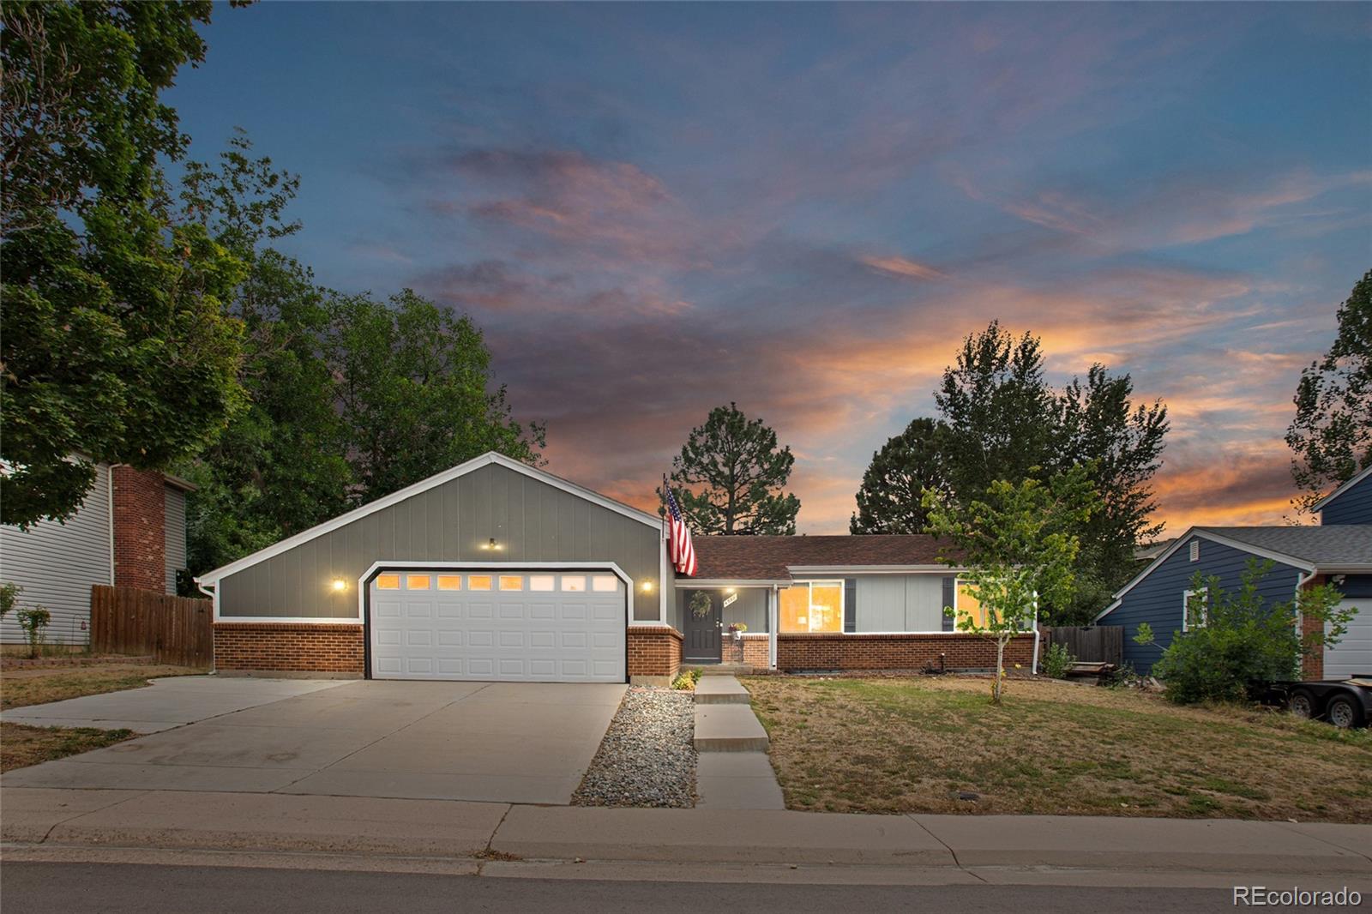
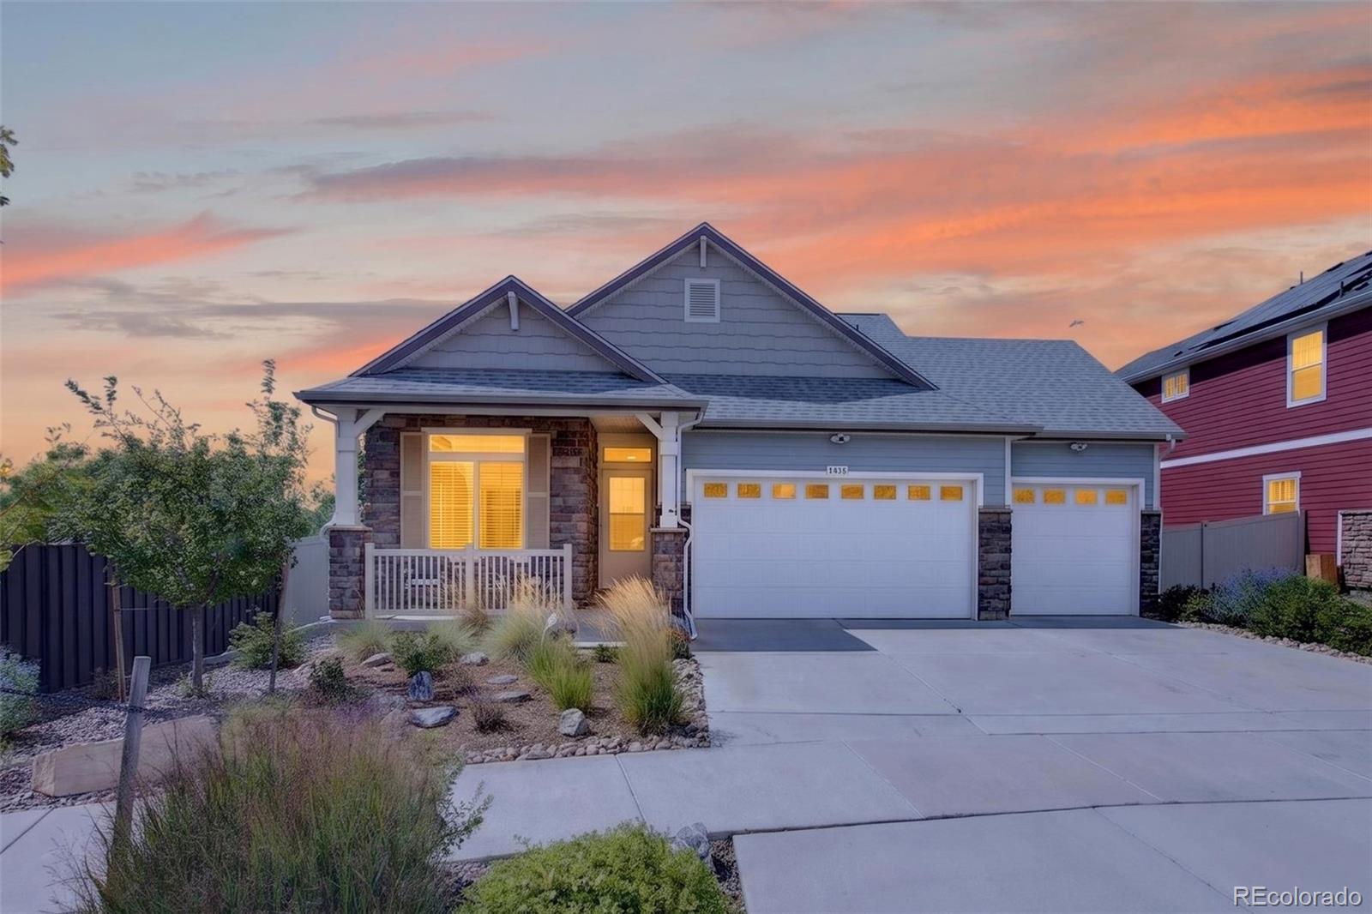
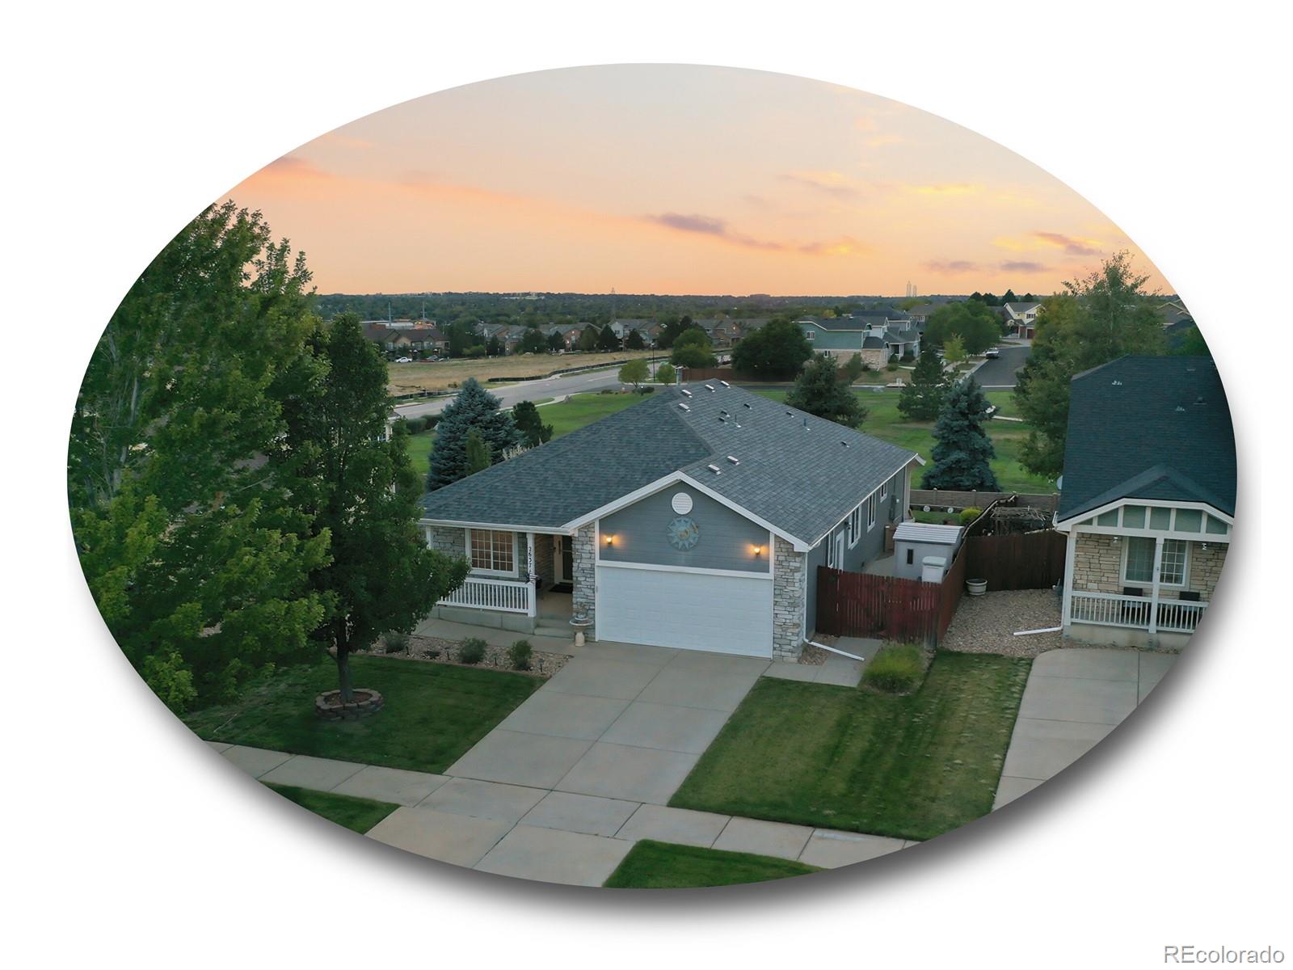
Beautifully maintained ranch home offering 5 bedrooms, 3 bathrooms, and an open-concept floor plan designed for comfortable everyday living and effortless entertaining. Fresh interior and exterior paint, modern finishes, and abundant natural light create a warm, inviting atmosphere throughout.
The spacious kitchen features elegant quartz countertops, ample cabinetry, and a seamless flow into the dining and living areas. Granite countertops in all bathrooms add a touch of luxury, while the finished basement expands the living space with a large great room, additional bedrooms, and endless flex..
more...
Status: pending
Listing Office: brokers guild real estate
Broker Remarks:
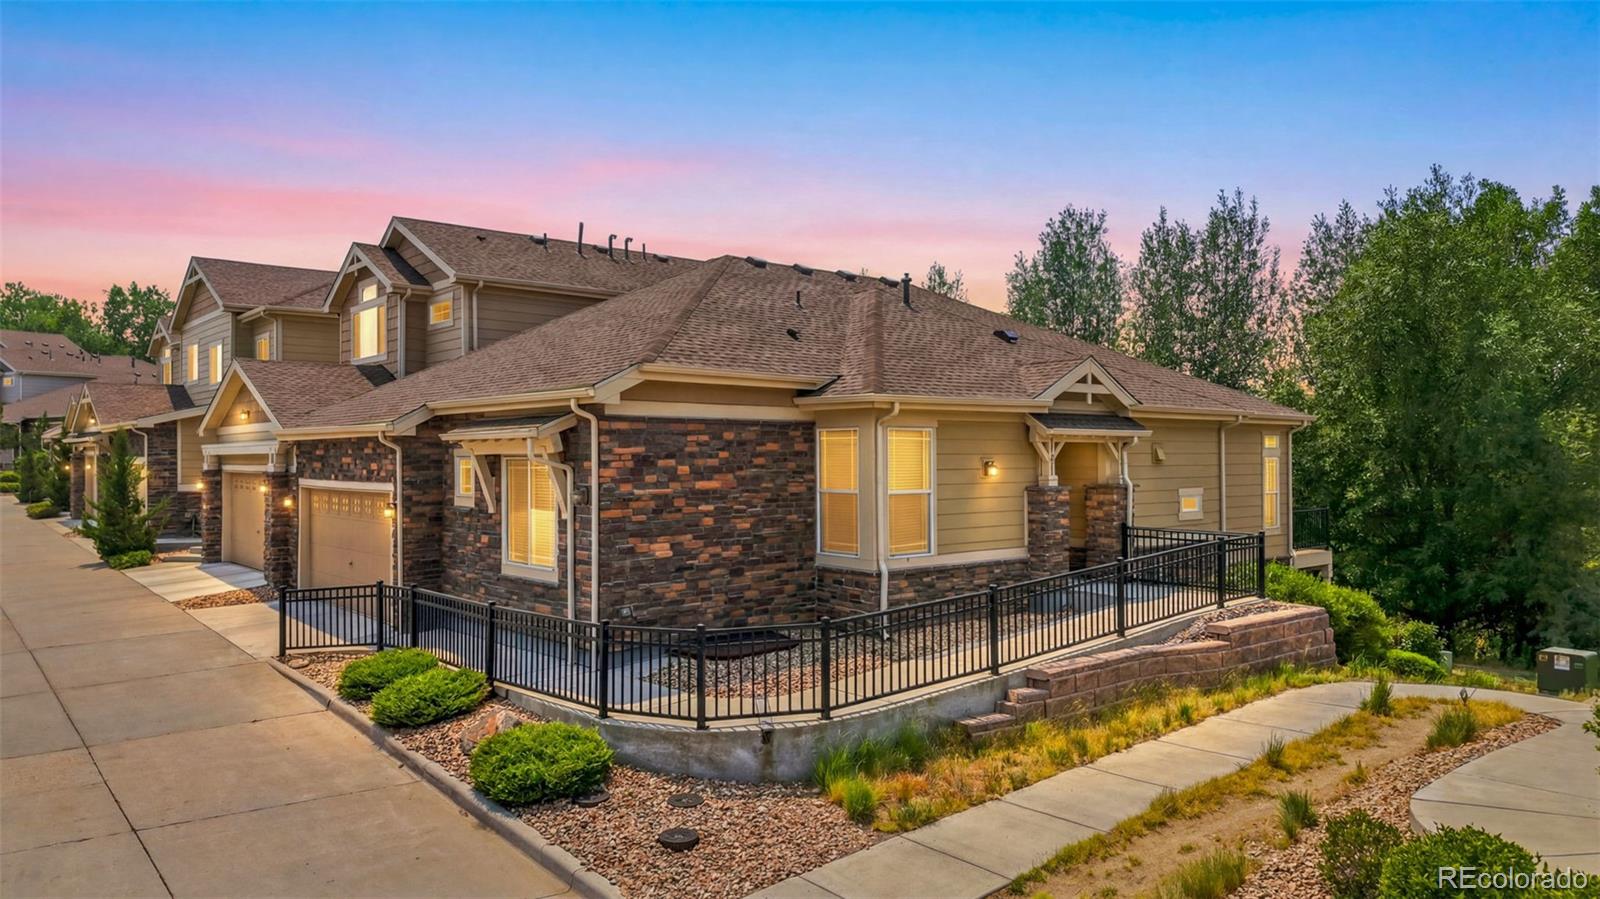
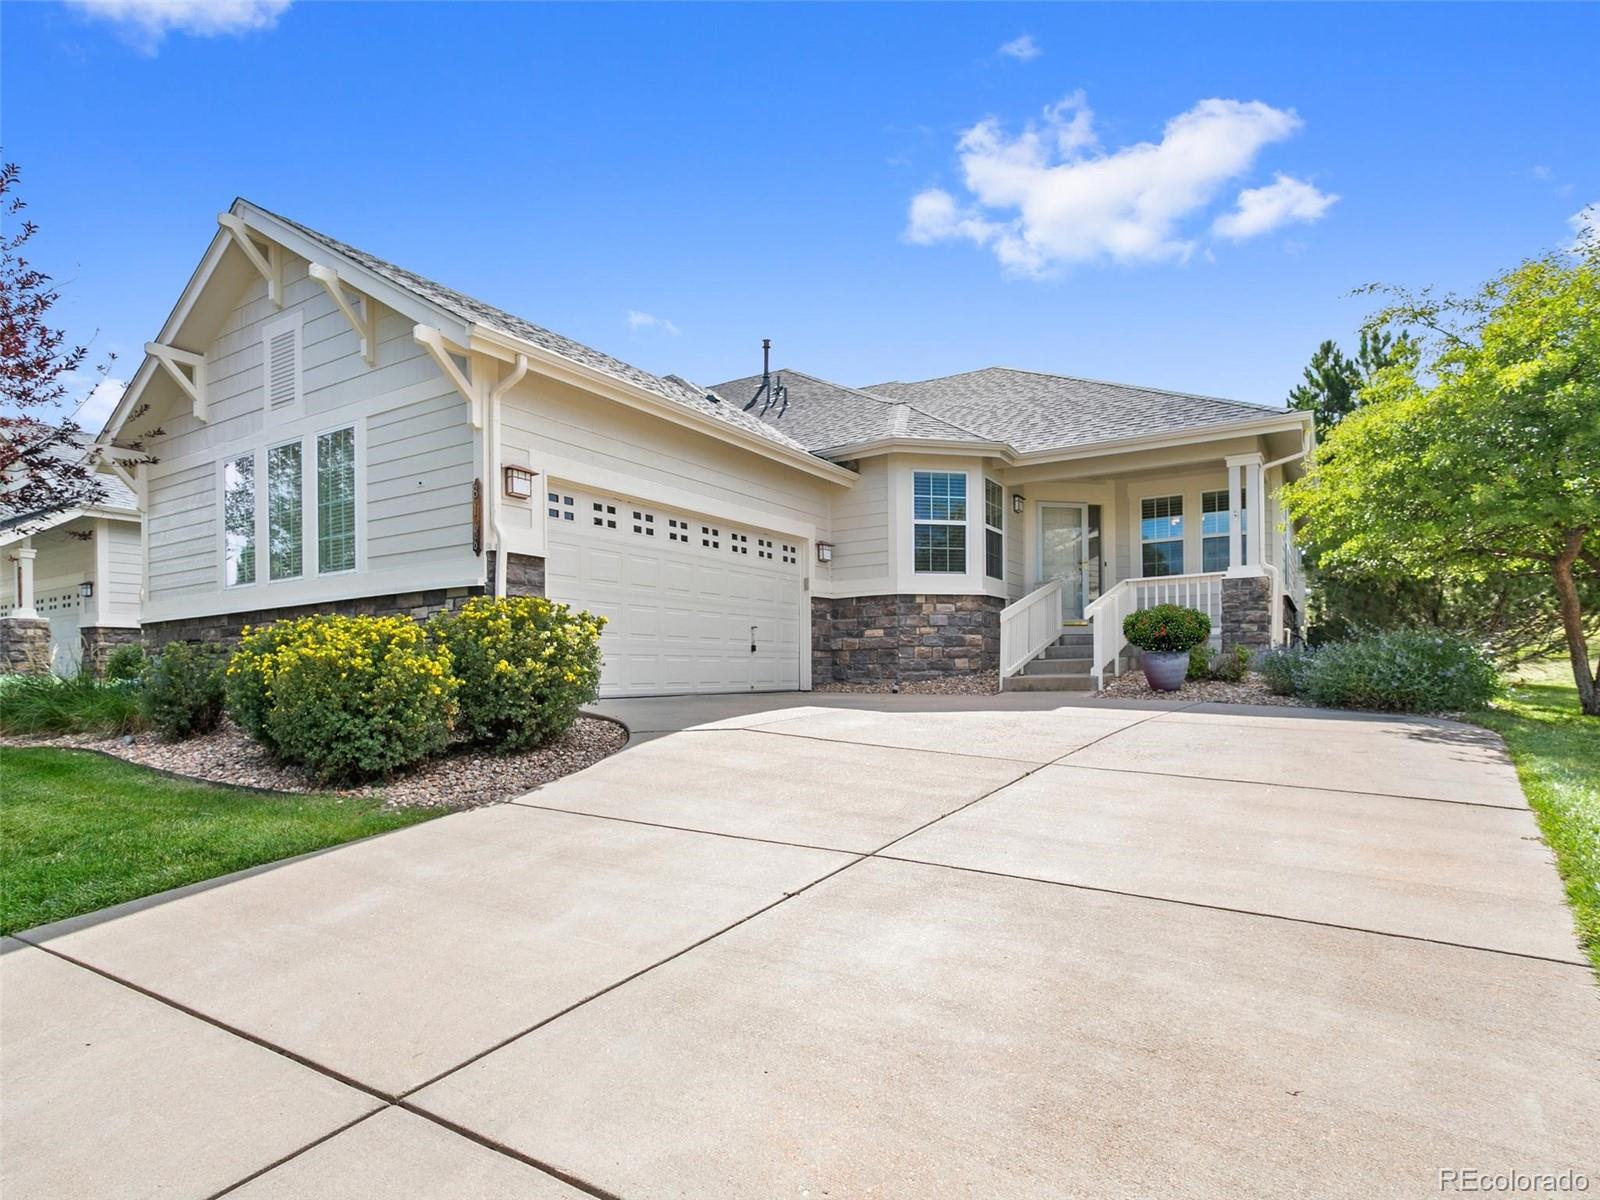
Price improved! Rare end-unit ranch in the highly desirable Pioneer Hills community! This beautifully maintained corner unit backs to open space, offering exceptional privacy, peaceful views, and stunning sunsets from the spacious balcony. The open-concept floor plan is filled with natural light and features premium luxury vinyl flooring throughout the main level. The kitchen offers stainless steel appliances, ample cabinetry, and a functional layout that opens to the living and dining areas, perfect for everyday living and entertaining.
The main floor includes a dedicated study, convenient ..
more...
Status: active
Listing Office: 303 realty group inc
Broker Remarks:
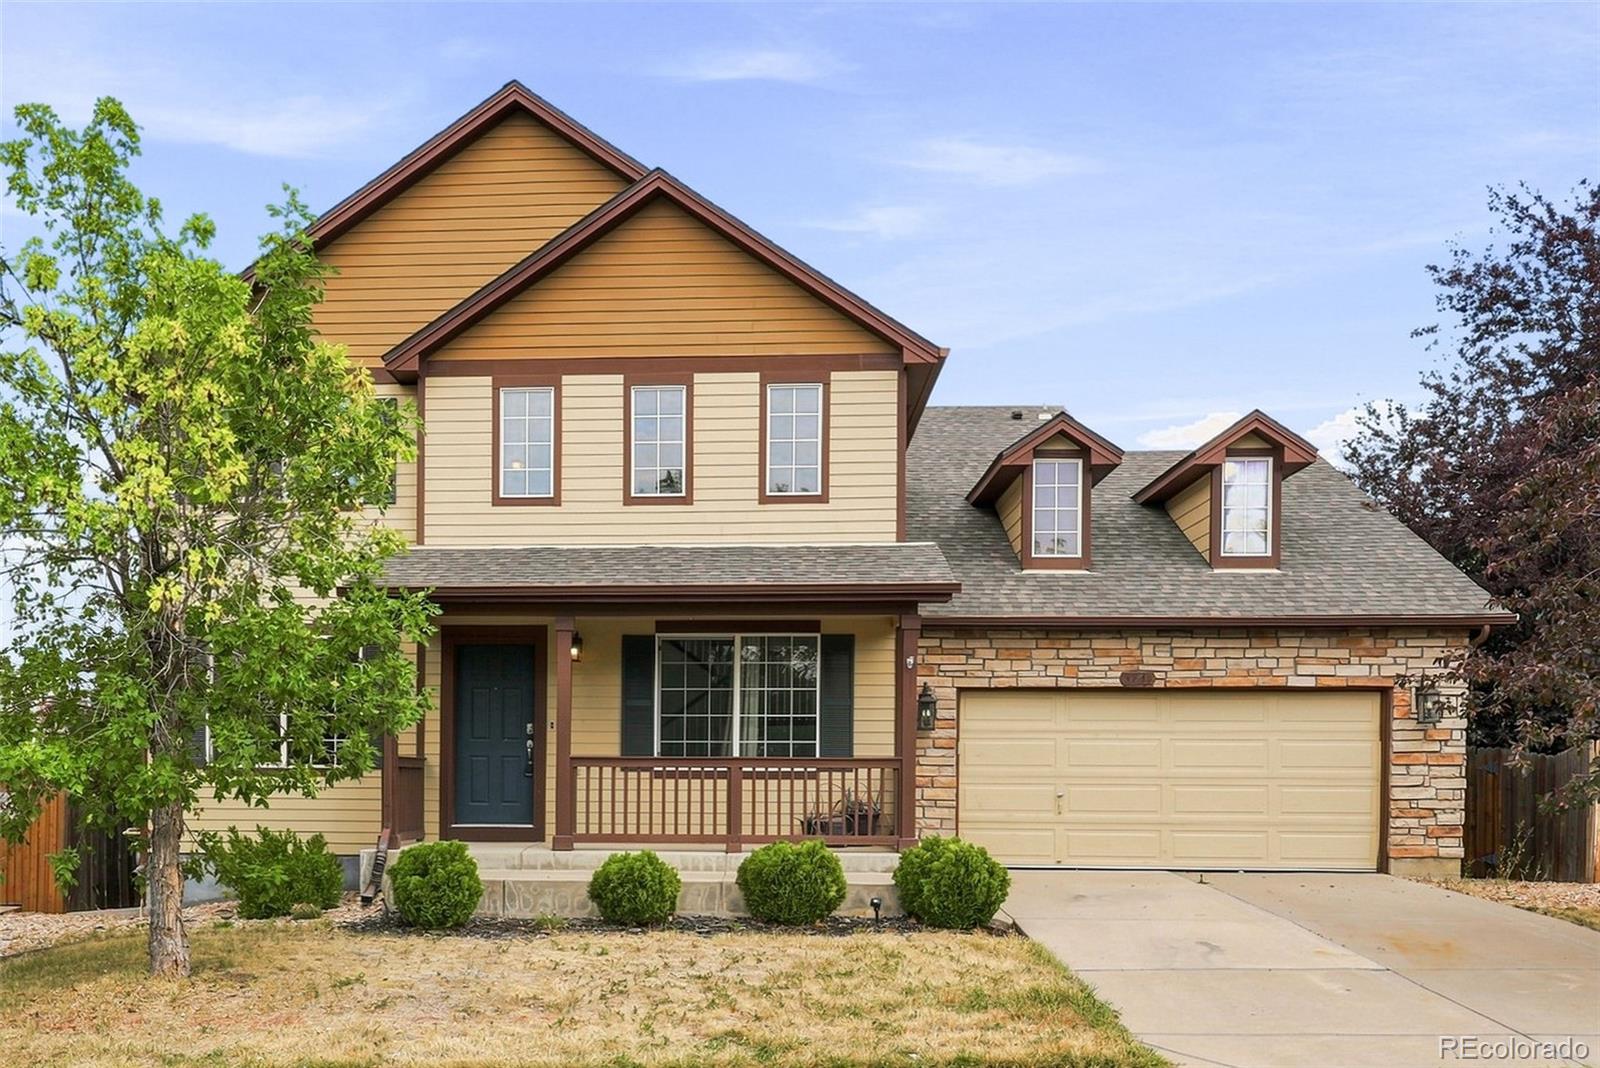
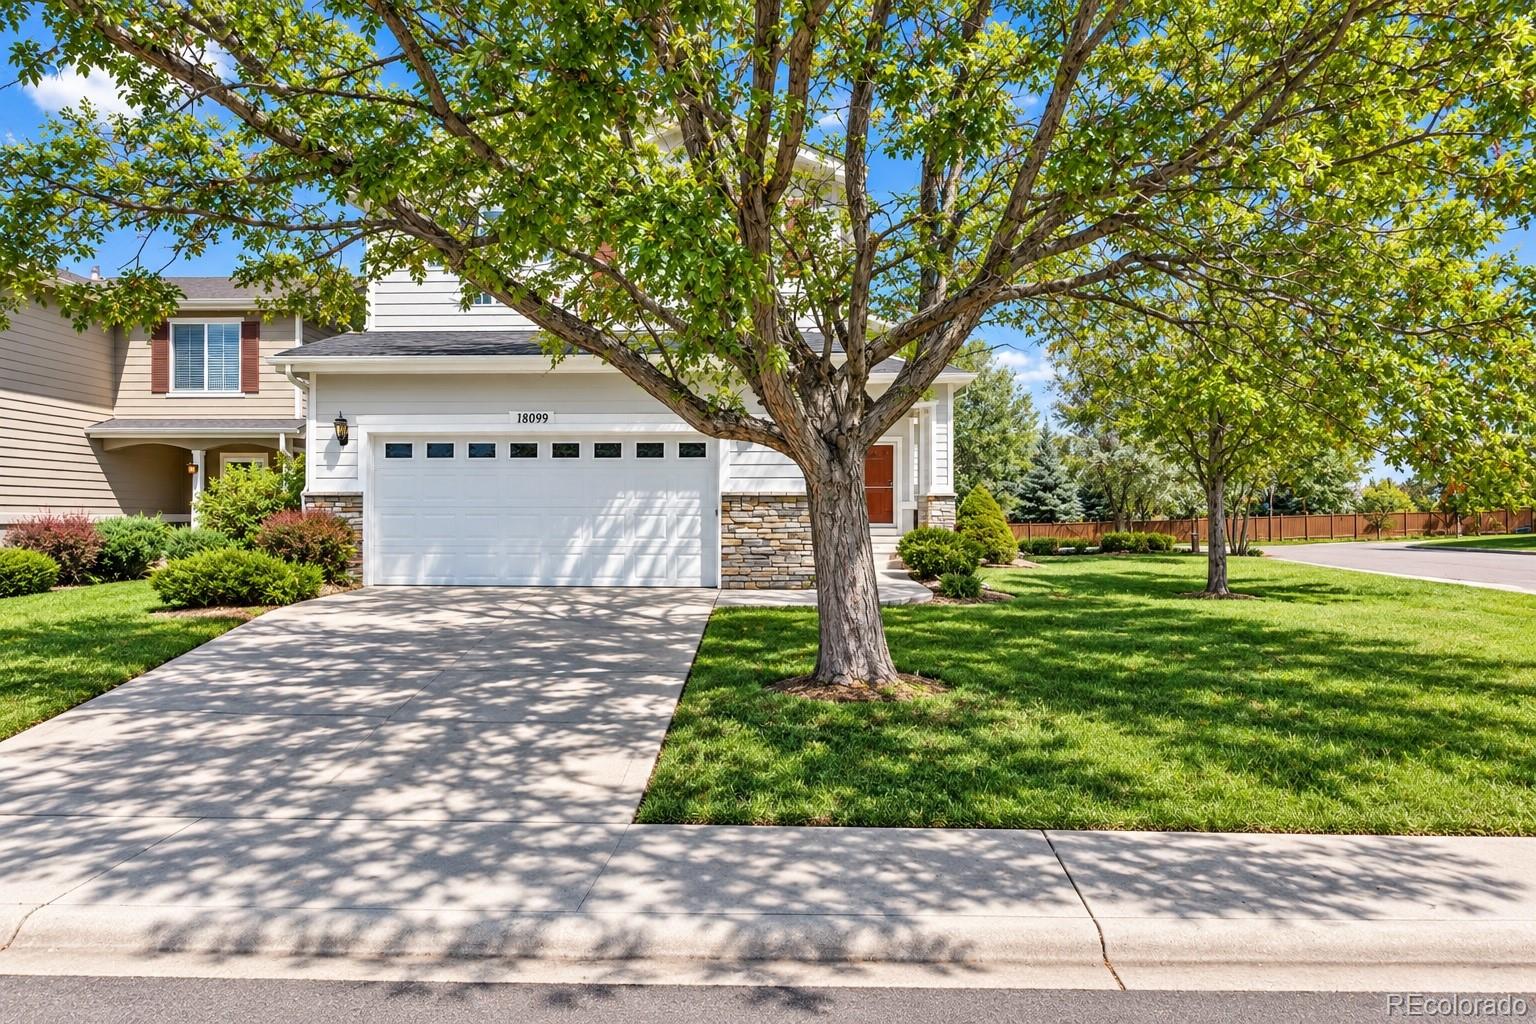
Space, value, and opportunity come together in this expansive home! Located in the highly desirable Cherry Creek School District, this spacious two-story home offers a spacious open floor plan, 3-car tandem garage, unfinished walk-out basement, and an oversized lot backing to open space with beautiful views. The main level features a dramatic two-story foyer, formal living and dining rooms, and a bedroom that can also serve as an office. At the heart of the home is the generously sized kitchen featuring granite tile countertops, stainless steel appliances, double ovens, abundant cabinet space,..
more...
Broker Remarks:
Welcome to this beautifully designed 5-bedroom, 3-bathroom home in Aurora’s Harmony community, offering 2,731 square feet of comfortable and versatile living space. The open main-level layout creates an inviting flow between the kitchen, dining area, and living room, making this home equally suited for everyday living or entertaining family and friends. Upstairs, you’ll find spacious bedrooms, including a generous primary suite that offers a private retreat at the end of the day. The unfinished basement provides valuable flexibility and plenty of room to create additional living space, a home ..
more...
Broker Remarks:
**Contact builder today about Special Financing for this home - terms and conditions apply**
Anticipated completion October 2026!
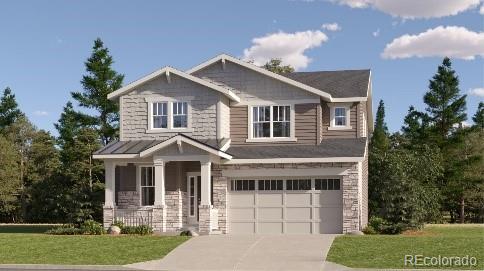
Gorgeous new Harvest Ridge Pinnacle 2 story is situated on a spacious corner homesite and features 4 beds, 2.5 baths, extended covered deck, main floor study, great room, second floor laundry, crawlspace and 3 car garage. Gorgeous finishes and upgrades including stainless steel appliances, vinyl plank flooring, slab quartz counters/island, passive radon mitigation system and more! Lennar provides the latest in energy efficiency and state of the art technology..
more...
Status: active
Listing Office: re/max professionals
Broker Remarks:
Welcome to Heritage Eagle Bend - a golf community for those aged 45+ and wanting to live a resort life-style in the SouthEast Metro Denver area! Newly priced to meet the Buyer Market and offer a remarkable home at an extraordinary price! Tucked away on a peaceful cul-de-sac and backed to the golf course with greenbelt space, this inviting residence offers the perfect blend of comfort, convenience, and Colorado lifestyle. With 1,590 s.f. and 2 bedrooms/2 full baths on the main level plus an impressive 993 s.f. of finished basement space with 2 more rooms, a full bathroom, and an open recreation..
more...
Status: active
Listing Office: re/max professionals
Broker Remarks:
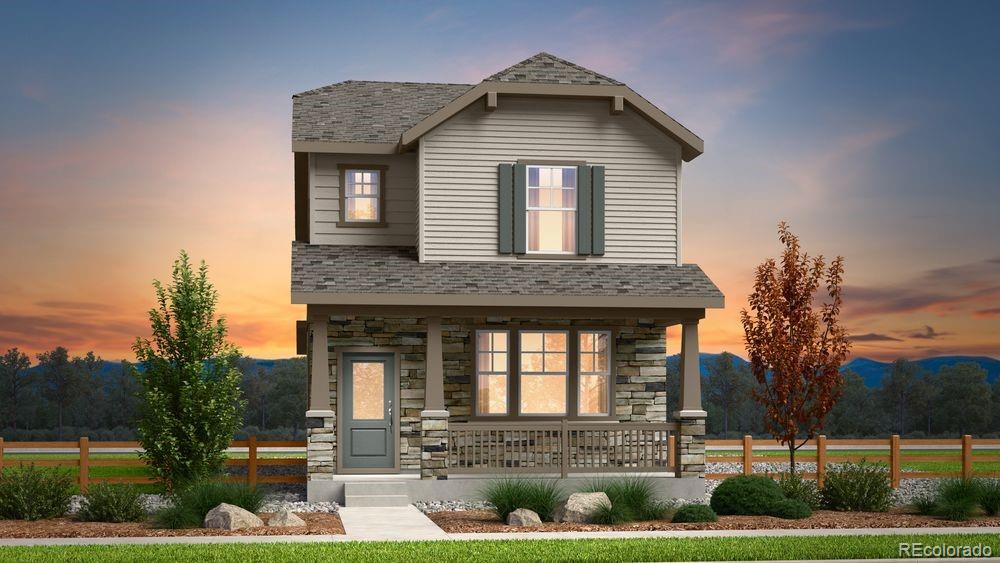
What's Special: Finished Basement | Premium Location | Close to Park | Close to Amenity | 5th Bedroom. New Construction - October Completion! Built by America's Most Trusted Home Builder. Welcome to the Aurora at 3263 N Catawba Way in The Aurora Highlands! This thoughtfully designed home offers an open-concept layout where the kitchen, dining area, and great room flow together to create a bright and welcoming space for everyday living and entertaining. The kitchen features a large island, pantry storage, and plenty of room to gather. Upstairs, the private primary suite provides a relaxing retr..
more...
Status: active
Listing Office: colorado realty 4 less, llc
Broker Remarks:
2023 quality-built Murphy Creek 4-bedroom, 3 bath, Meritage Home. Open floor plan ranch with direct golf course views of the third hole! Approximately 1,000 square feet of basement finished with an oversized second bedroom suite, walk in closet, full bath, and large family room. Additional large unfinished basement area provides plenty of storage.
Beautiful kitchen with white cabinetry, herringbone tile backsplash, quartz countertops, breakfast bar, and walk in pantry. Flex room at the front of the home with some mountain views is perfect for a home office while still maintaining the four be..
more...
Status: active
Listing Office: kentwood real estate cherry creek
Broker Remarks:
Main-floor living in Green Valley Ranch East — a ranch-and-a-half layout that keeps daily life on one level, with a private retreat above. Three bedrooms, three baths, 2,435 finished square feet, built 2021.
The main floor is where you'll actually live. The main-floor primary suite offers a 3/4 bath with dual sinks, granite, custom cabinetry and an oversized walk-in shower, plus a large walk-in closet. A second main-floor bedroom sits near a full bath finished in tile and granite. The open great room flows into a kitchen built for gathering — slab granite, cabinets with pull-out shelves, ti..
more...
Status: pending
Listing Office: keller williams dtc
Broker Remarks:
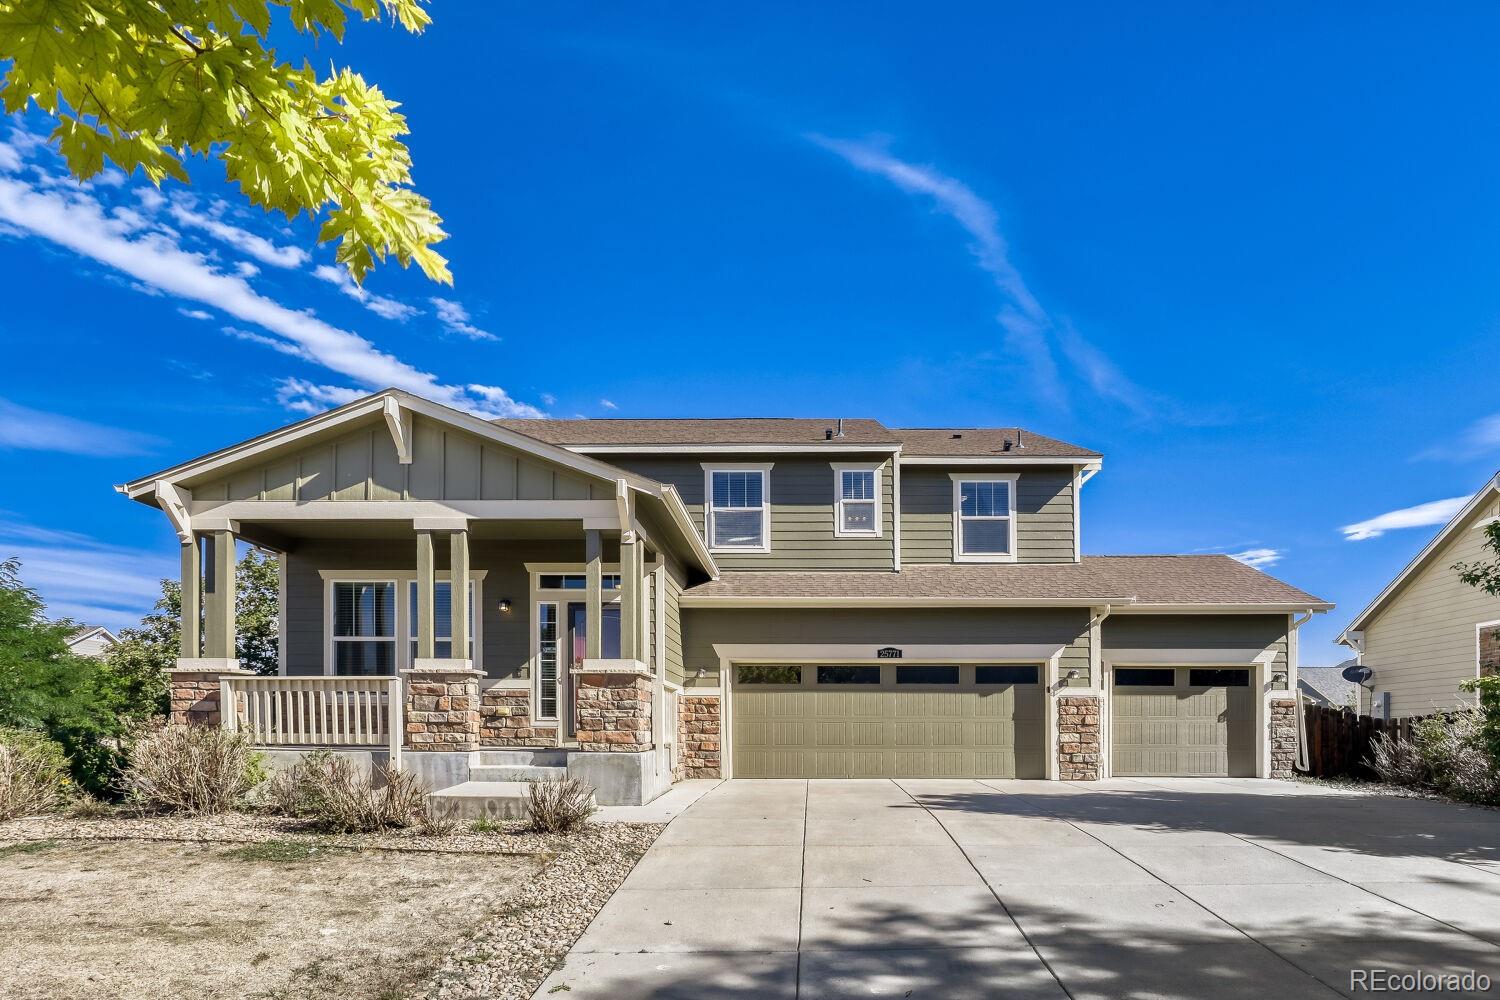
Some addresses give you a house. This one gives you space to breathe, room to grow, and a place to call your own. Welcome to 25771 E Archer Avenue – a stunning 4-bedroom, 4-bathroom home in the desirable Adonea neighborhood of Aurora.
Pull up to 25771 E Archer Avenue and feel the difference. Built in 2013, this home offers the perfect blend of modern craftsmanship and thoughtful design. Set on a generous lot, the curb appeal is immediate – a welcoming facade, a 3-car garage, and the kind of quiet street where neighbors still wave.
Step inside and discover a home that lives large. With ov..
more...
Status: active
Listing Office: resident realty south metro
Broker Remarks:
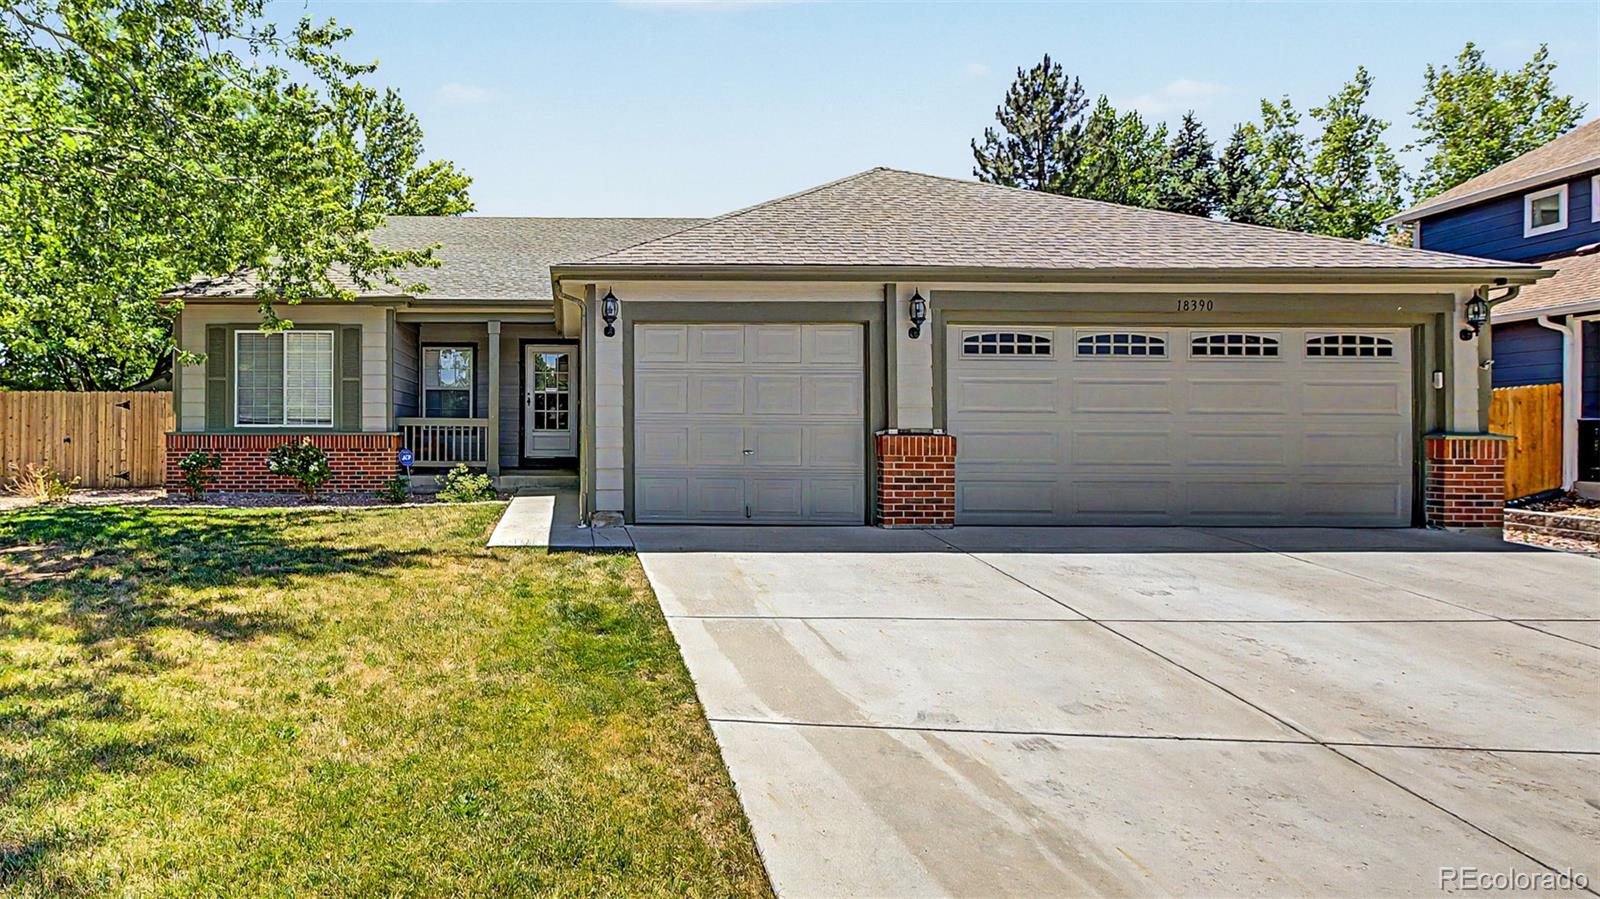
Welcome to this exquisite ranch-style home in Dover subdivision! This spacious residence features lush landscaping, a three-car garage with an extended driveway, and an inviting covered porch. Step inside to a bright, open floor plan with vaulted ceilings, custom paint, elegant wood-look flooring, and stylish light fixtures. The living room offers a cozy fireplace, and the dining room is connected to the kitchen for effortless entertaining. The kitchen is a dream, boasting abundant cabinetry, tile backsplash, granite countertops, stainless steel appliances, an island with breakfast bar, and a ..
more...
Broker Remarks:
Welcome to a home that offers more than walls and rooms. it offers space to grow, create, and enjoy. Located near Southlands, this inviting home features three bedrooms, a spacious upstairs loft, comfortable living and dining areas, and an unfinished basement filled with possibilities. Create a home theater, fitness space, workshop, game room, or additional living area, the choice is yours.
The backyard is where this home truly comes alive. Step into an established garden featuring mature apple and pear trees and thriving vegetable beds, ready for fresh-picked produce and memorable outdoo..
more...
Status: active
Listing Office: the steller group, inc
Broker Remarks:
Meticulously maintained ranch-style gem directly backing Sterling Hills Park, offering easy single-level living, mountain views, an open layout, and an enviable backyard! A manicured front lawn and covered porch welcome you inside, where warm hardwood floors, high ceilings, and abundant natural light create an inviting main living space. The dining area sits just off the entry for easy hosting, while the open kitchen features warm wood cabinetry, a center island with bar seating, pantry storage, and a vaulted eat-in area perfect for casual dinners and Sunday brunches. The bright, vaulted livin..
more...
Broker Remarks:
HIGHLY MOTIVATED SELLER—DON’T MISS THIS OPPORTUNITY! Spacious corner-lot home offering a huge private backyard, soaring vaulted ceilings, and a bright, open-concept floor plan with plenty of flexible living space. The kitchen features quartz countertops, stainless steel appliances, ample cabinetry, and an open connection to the main living areas—ideal for everyday living and entertaining.
The versatile loft can serve as a home office, play area, media space, or additional lounge. Need even more room? The basement provides additional storage and flexible space for a home gym, recreation area..
more...
The content relating to real estate for sale in this web site comes
in part from the Internet Data eXchange ("IDX") program of
METROLIST, INC., DBA RECOLORADO® Real estate listings held by brokers other
than The Brian Petrelli Team are marked with the IDX Logo.
This information is being provided for the consumers' personal, non-commercial use and may not be used for any other purpose. All information subject to change and should be independently verified.




 Sold Home Stats

 21%
21% 12.8%
12.8% 19.5%
19.5%