Sources: FBI, Uniform Crime Reports, prepared by the National Archive of Criminal Justice Data
The Brian Petrelli Team is your , Aurora home specialist.
Our team of local Aurora experts have over 200 years of combined expertise in the Colorado Real Estate market. Give us a call today to put
our knowledge and experience to work for you as you buy or sell your next home.
Don't see what you're looking for here? Contact our team for a free, custom search.
Status: active
Listing Office: 5281 exclusive homes realty
Broker Remarks:
Offering a 3-Year Home Warranty!
Zillow Showcase Feature: Explore this home with virtual staging to see rooms styled with different furniture and envision the possibilities.
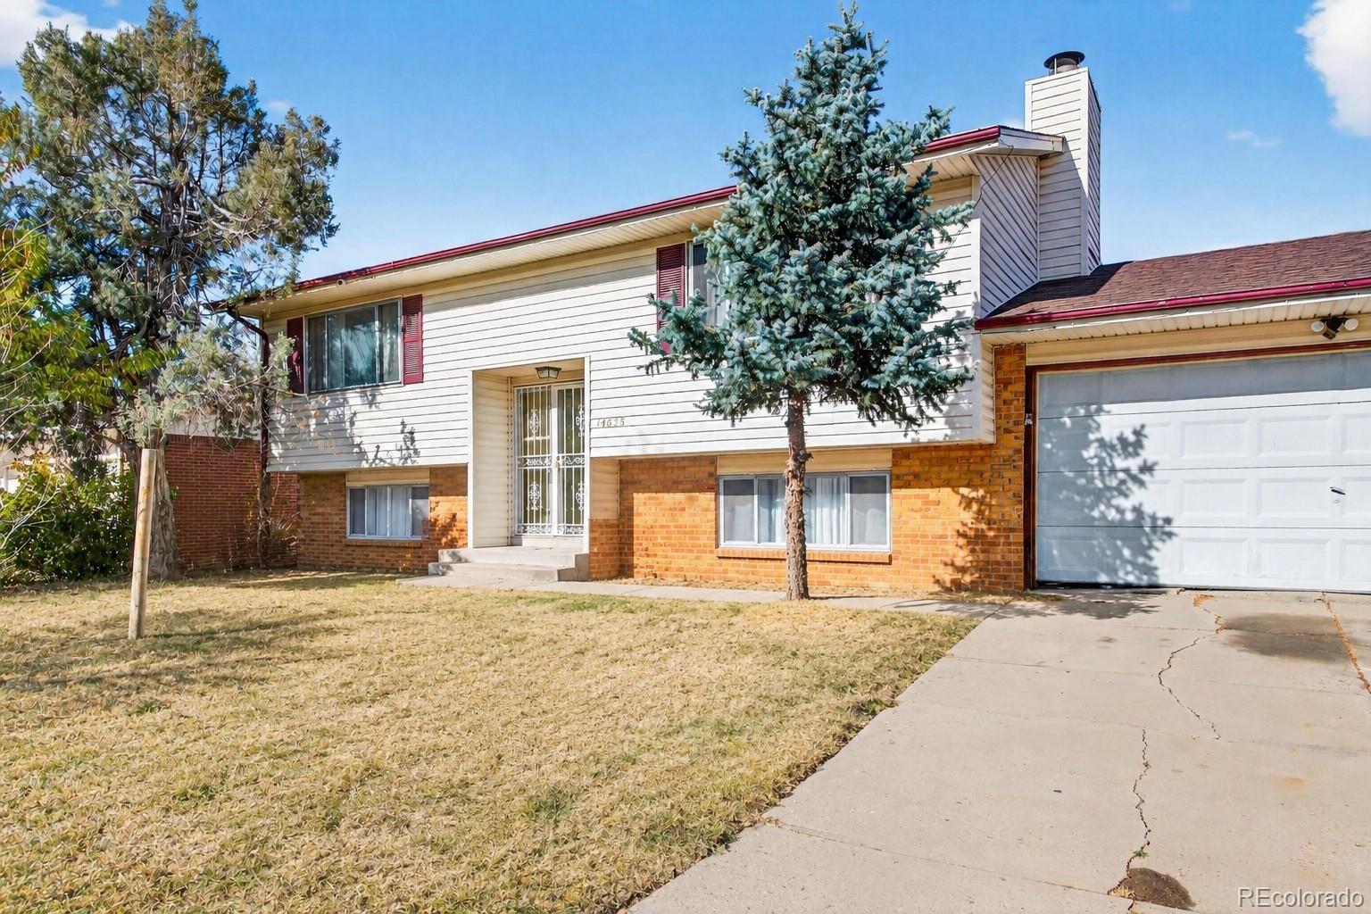
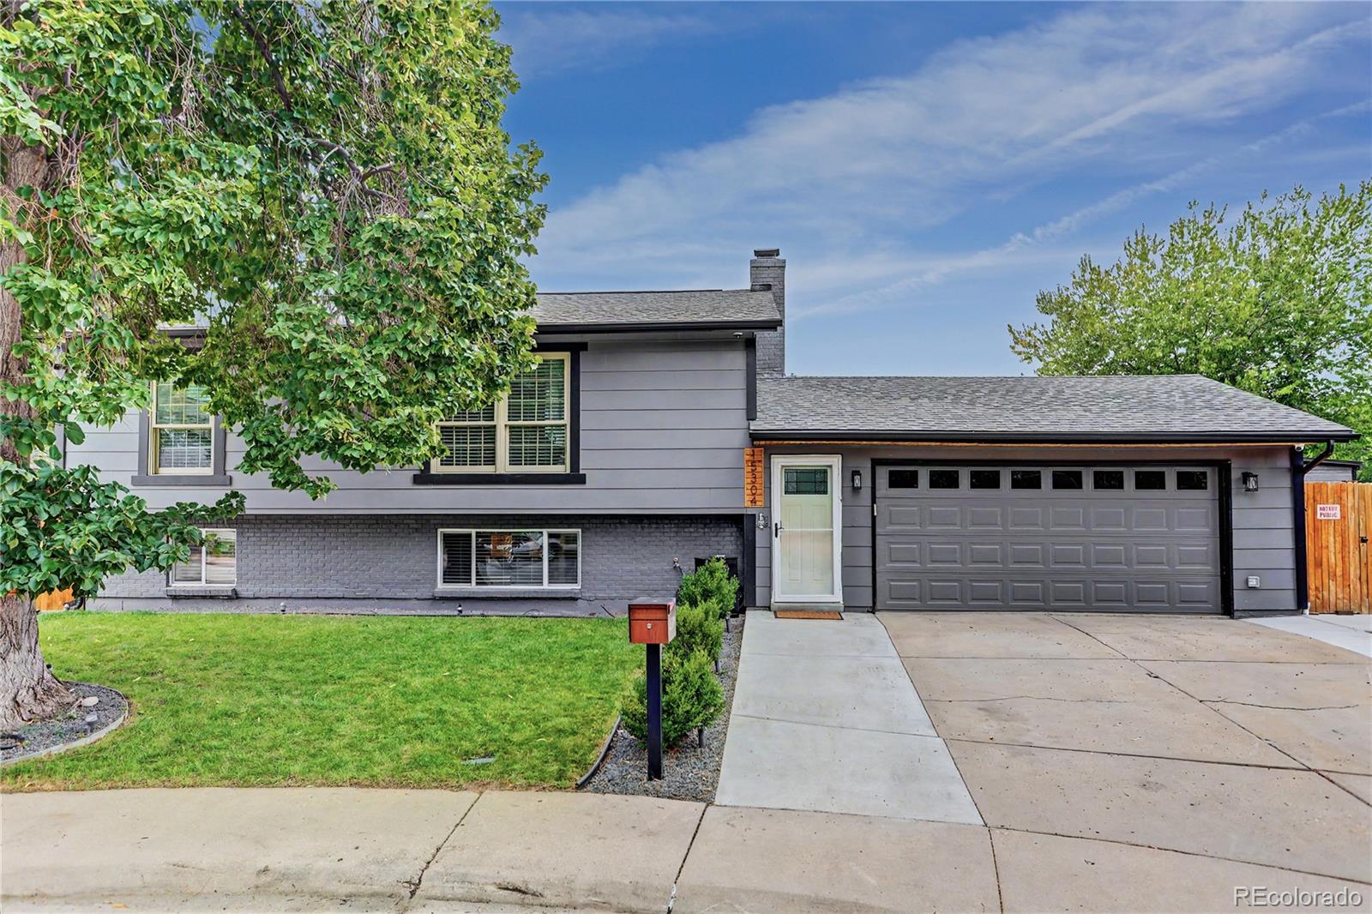
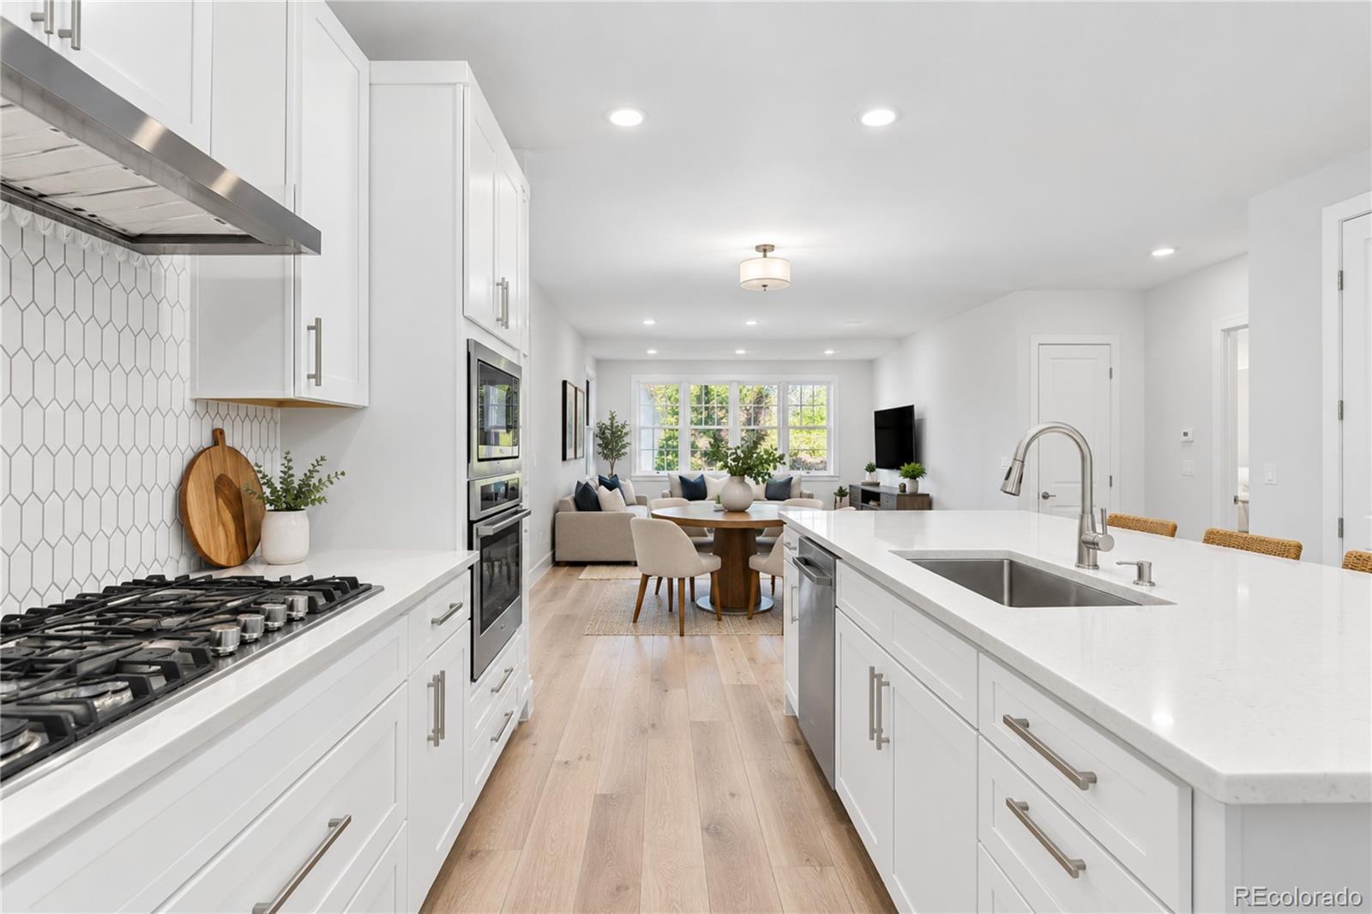
Don't miss this spacious 4-bedroom, 2-bath home in Aurora! Designed with an open floor plan that's perfect for both everyday living and entertaining, this home offers plenty of space to gather, relax, and make lasting memories.
The beautifully updated kitchen, remodeled less than a year ago, is the heart of the home, featuring modern finishes and a functional layout that's ready for everything from weeknight dinne..
more...
Status: active
Listing Office: your castle real estate inc
Broker Remarks:
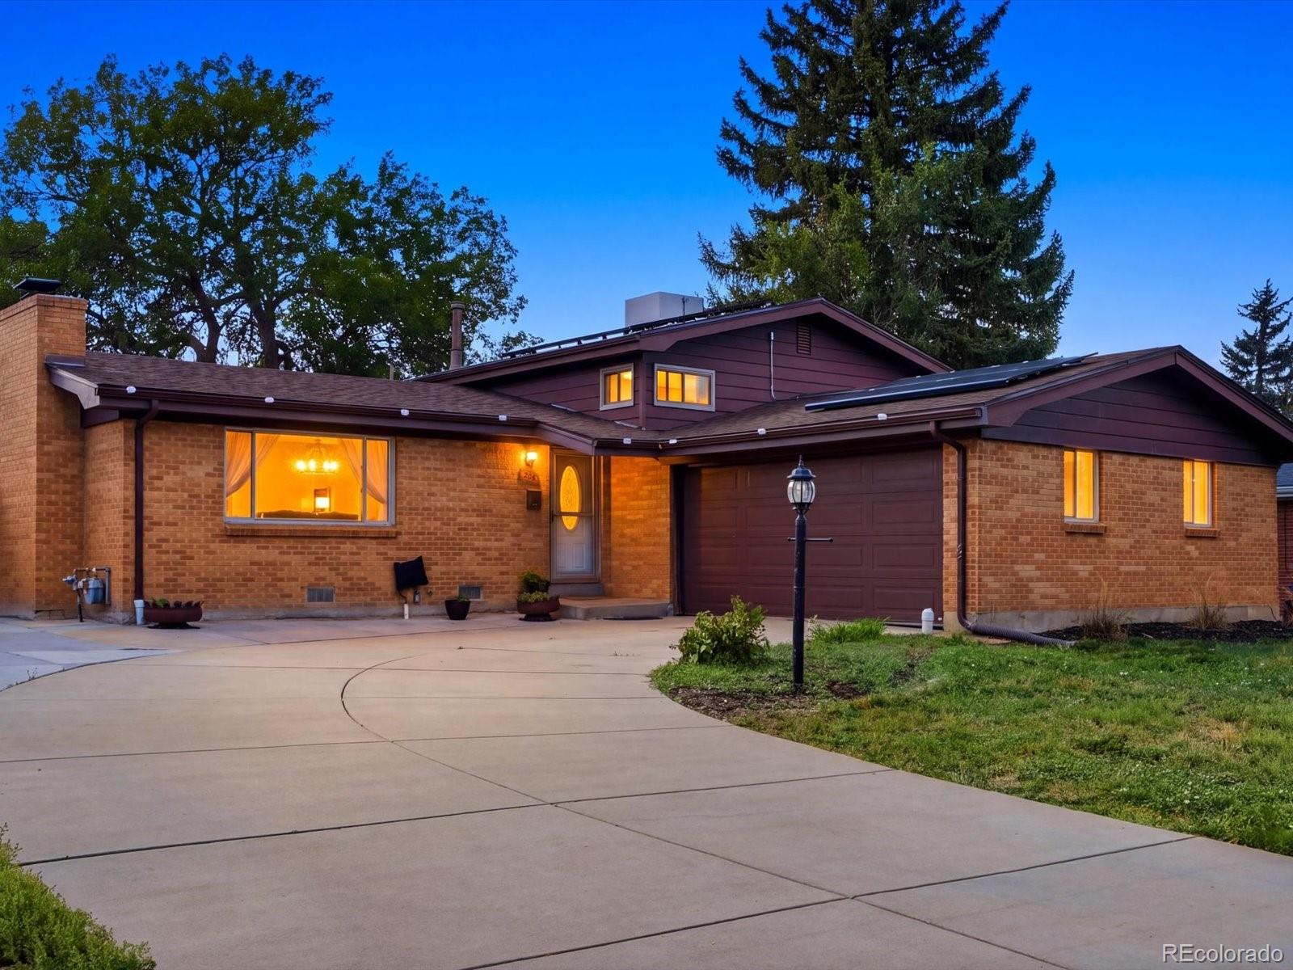
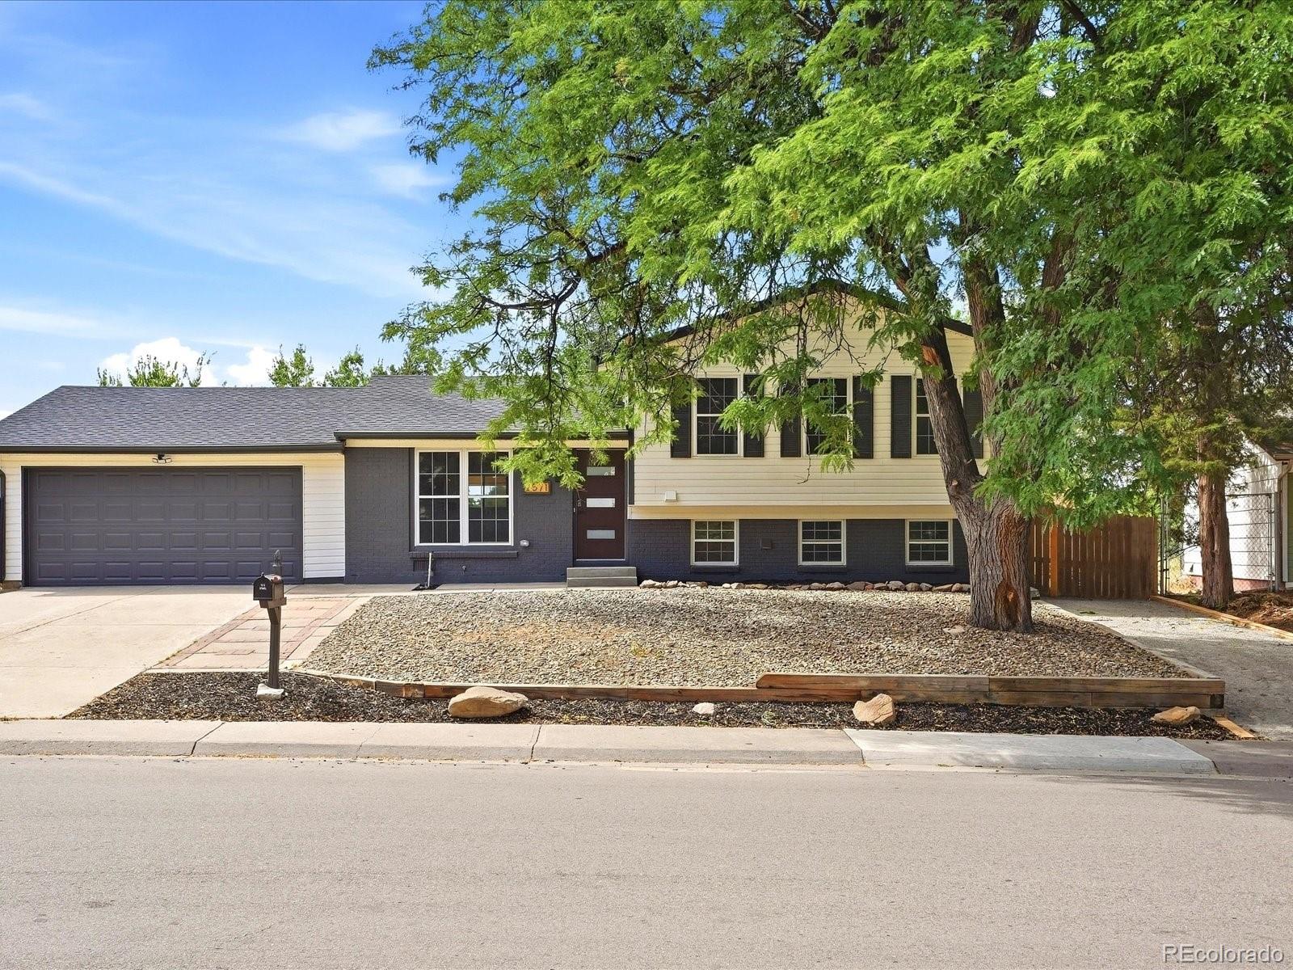
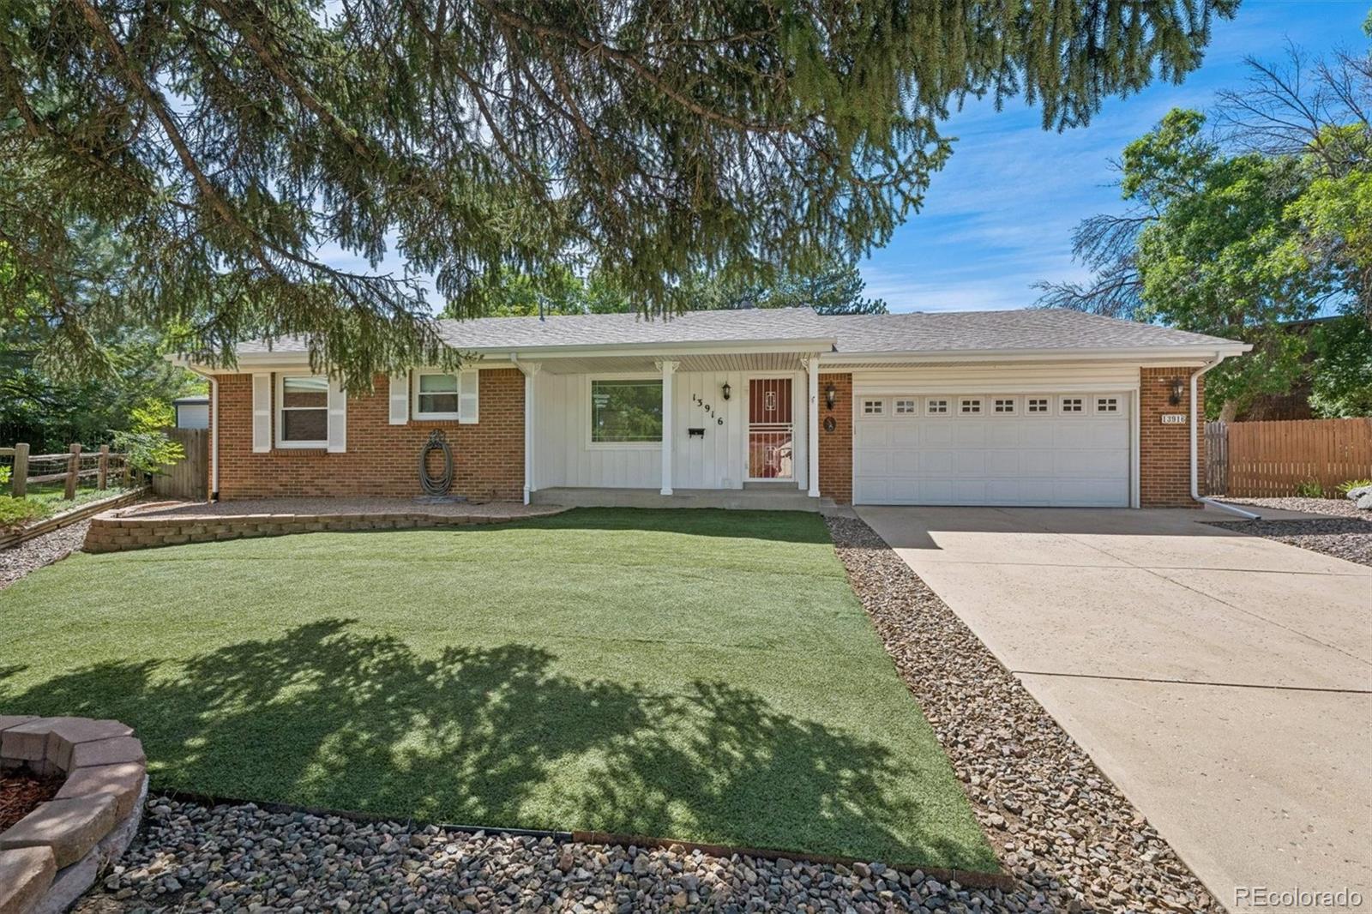
Situated on an expansive corner lot, this exceptional 4-bedroom, 2-bath home offers unmatched versatility, key updates, and incredible outdoor living. Parking is a breeze with an expanded driveway featuring dedicated side-yard RV parking, alongside a spacious 2-car garage. Step inside to a welcoming living room with a cozy fireplace and an airy dining area that opens directly to the backyard. The kitchen serves as the heart of the home with rich wood cabinetry, built-in appliances, and a convenient breakfast bar. The functional layout includes comfortable upper-level bedrooms and a lower level..
more...
Status: active
Listing Office: oakwood homes real estate llc
Broker Remarks:
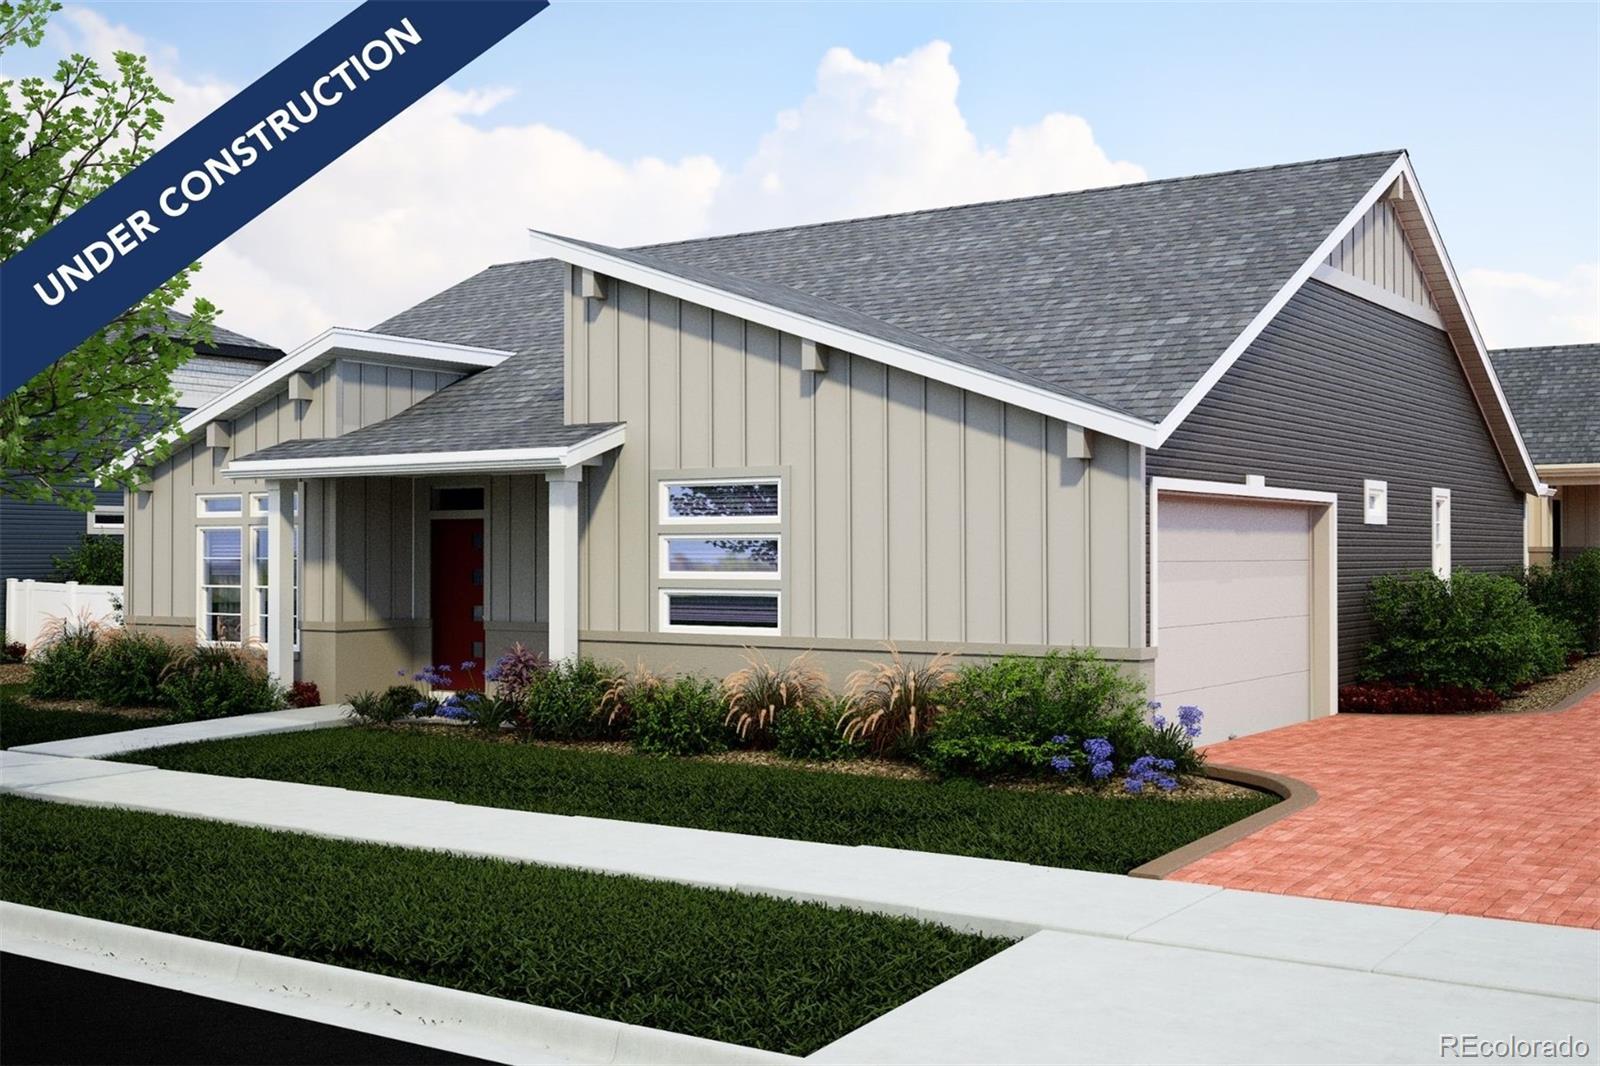
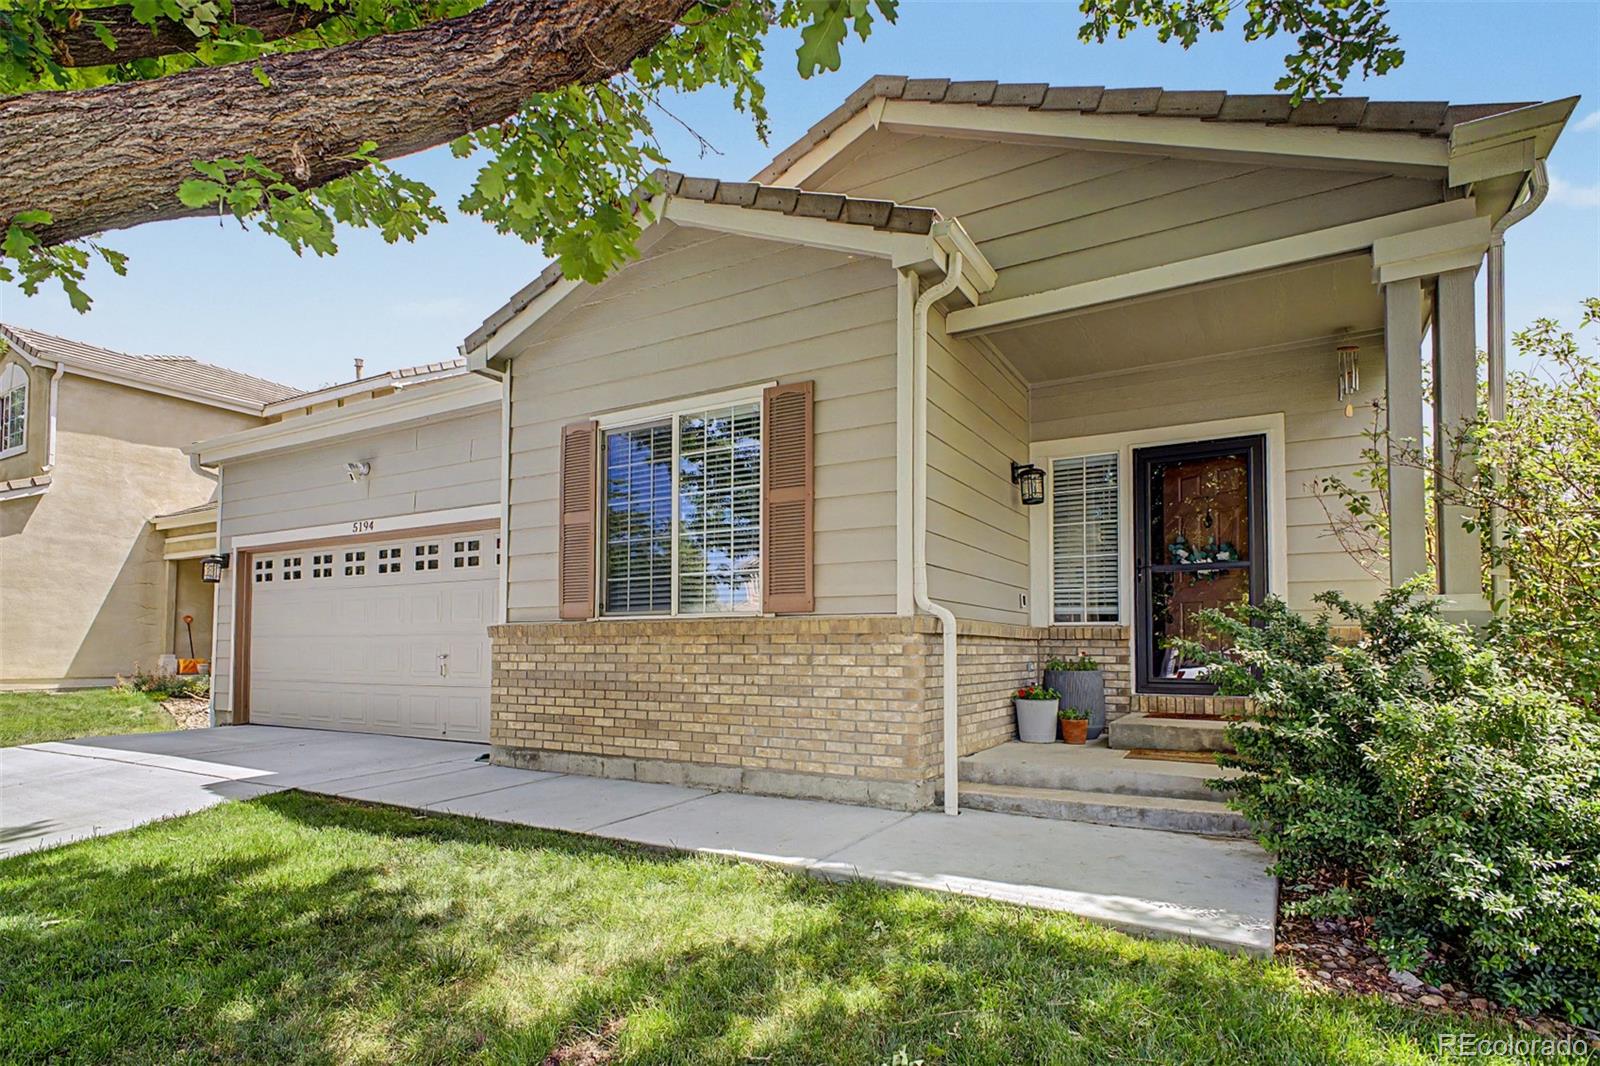
Introducing the Traveler, a charming, easy-maintenance home in a gated 55+ resort-style community. This home is ideally positioned adjacent to open space for added privacy and views.
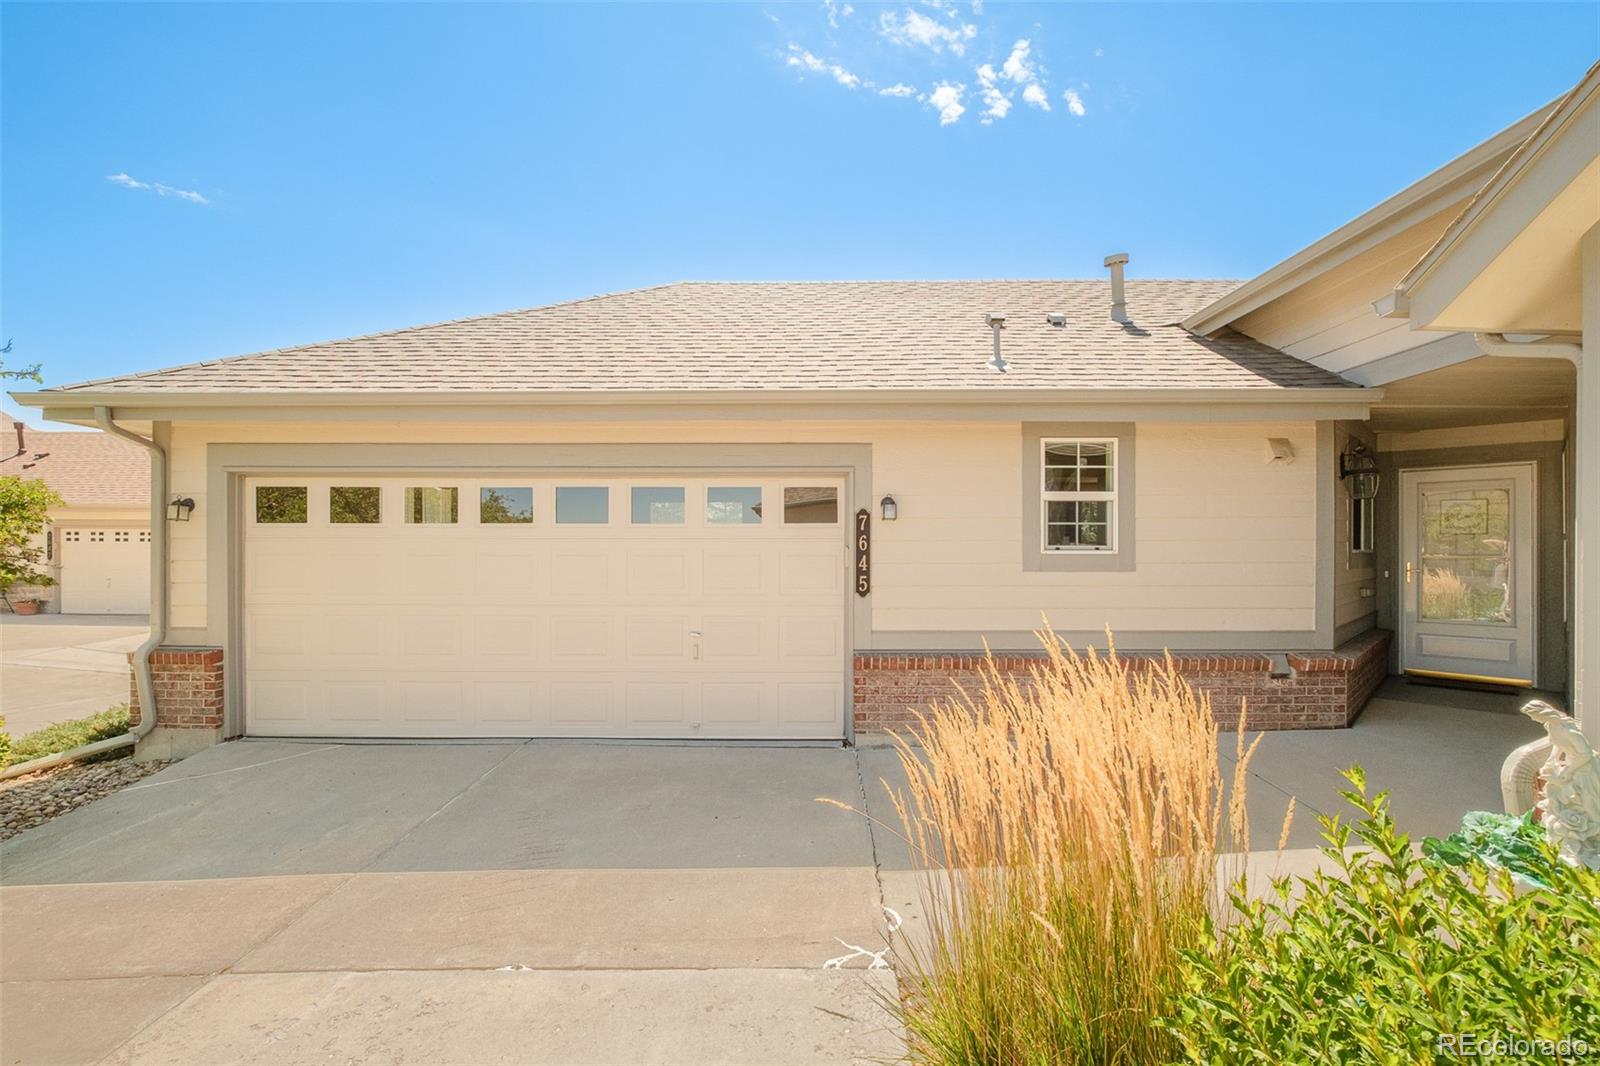
The Traveler is a single-level layout designed for comfort, efficiency, and adaptability, perfectly suited for the active adult lifestyle. This single-family, open-concept home spans 1,502 sq. ft. and offers 2 beds, 2 baths, and an oversized 2-car garage with storage.
Set on a gated street and within a private courtyard, experience tranquility at your doorstep with a charming front porch and included lands..
more...
Status: active
Listing Office: d.r. horton realty, llc
Broker Remarks:
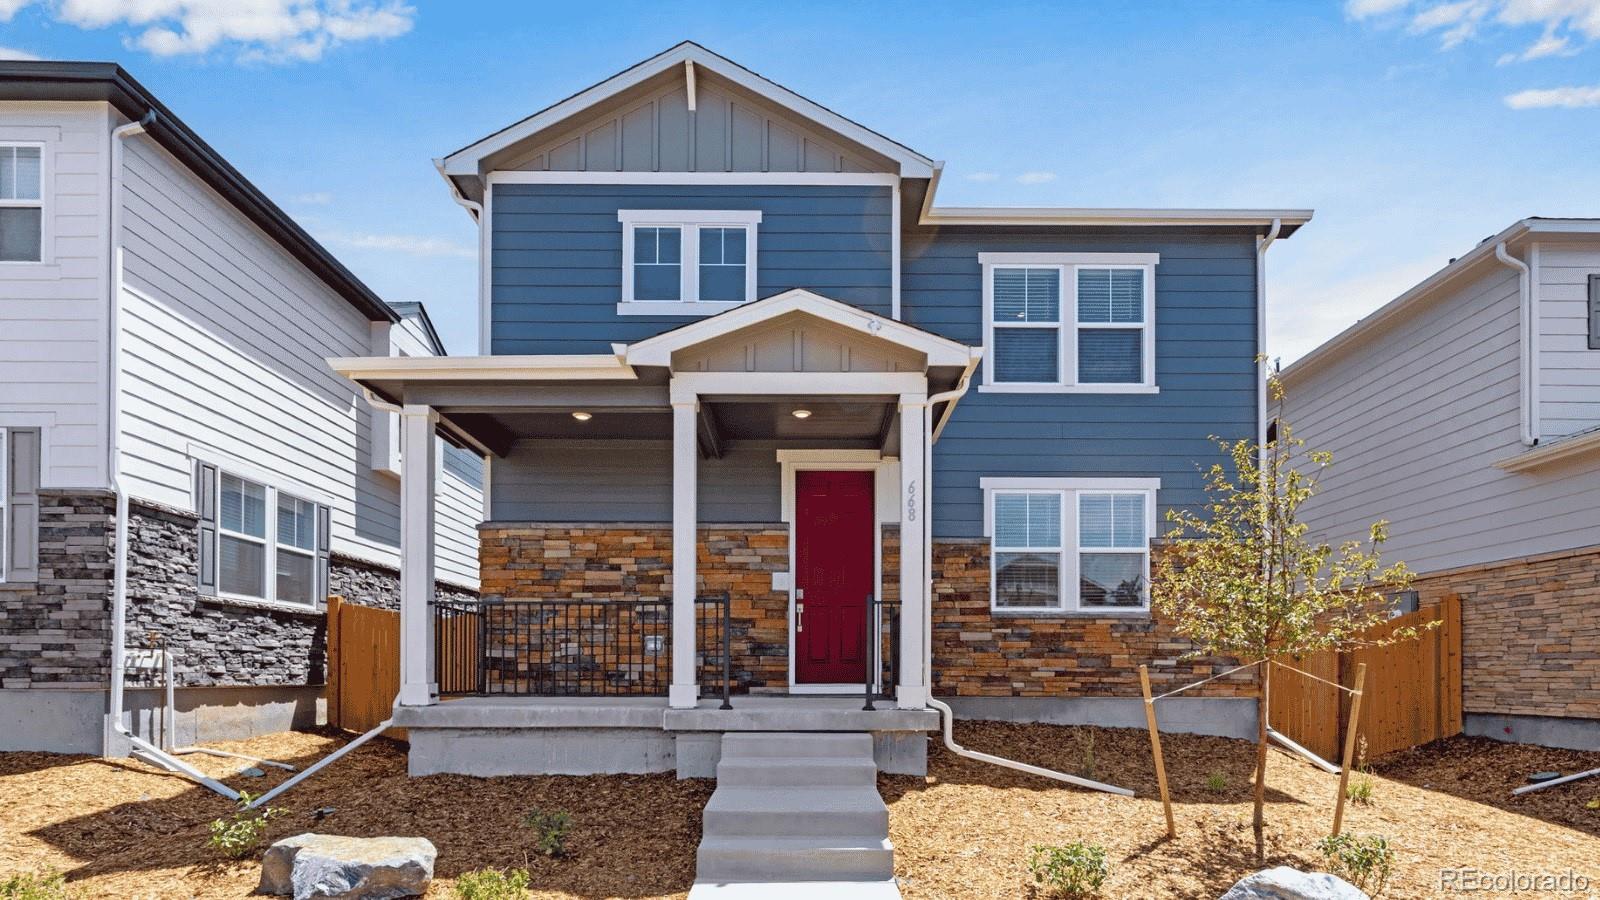
Below market rates are available with builder lender. This beautiful Alamosa home features 4 bedrooms, 2.5 bathrooms, and a spacious 2-car garage. The open-concept floor plan boasts expansive 9-foot ceilings on the main level, a convenient eat-in breakfast bar, pantry, and a sleek stainless steel gas range.
You'll love the light and bright stylish interior finishes, including luxury vinyl plank flooring throughout the entire main floor and wet areas, upgraded carpet upstairs, elegant white quartz countertops, designer matte black hardware and plumbing fixtures, and taupe cabinetry. A move-i..
more...
Status: active
Listing Office: coldwell banker realty 24
Broker Remarks:
Impeccably upgraded and truly turn-key, this refined residence delivers an exceptional blend of sophistication, privacy, and lifestyle amenities on a quiet cul-de-sac with NO HOA. The beautifully finished 4-bedroom, 3-bathroom home offers 1,823 square feet of interior living space, enhanced by additional square footage in both the detached ADU complete with its own bathroom and washer/dryer and the dedicated man cave/office with private exterior access. The expansive primary suite features a large walk-in closet, direct access to the spacious entertaining deck, and a fully upgraded ensuite bat..
more...
Status: pending
Listing Office: invalesco real estate
Broker Remarks:
Lovely 4 bedroom, 3 bath home in Aurora's Kingsborough neighborhood backing to the park! Brand new Kitchen with quartz countertops, stainless appliances, range with hood, and island with bar top. A convenient upper level features a Primary Bedroom with attached bath, and 2 additional bedrooms and full bath. The garden level features a large family room with a cozy wood-burning fireplace, an additional bedroom and spacious full bath with double vanity. Relax or entertain on the spacious covered deck overlooking the private backyard. Other updates include new furnace, new water heater, new r..
more...
Status: active
Listing Office: kenneth james realty, inc.
Broker Remarks:
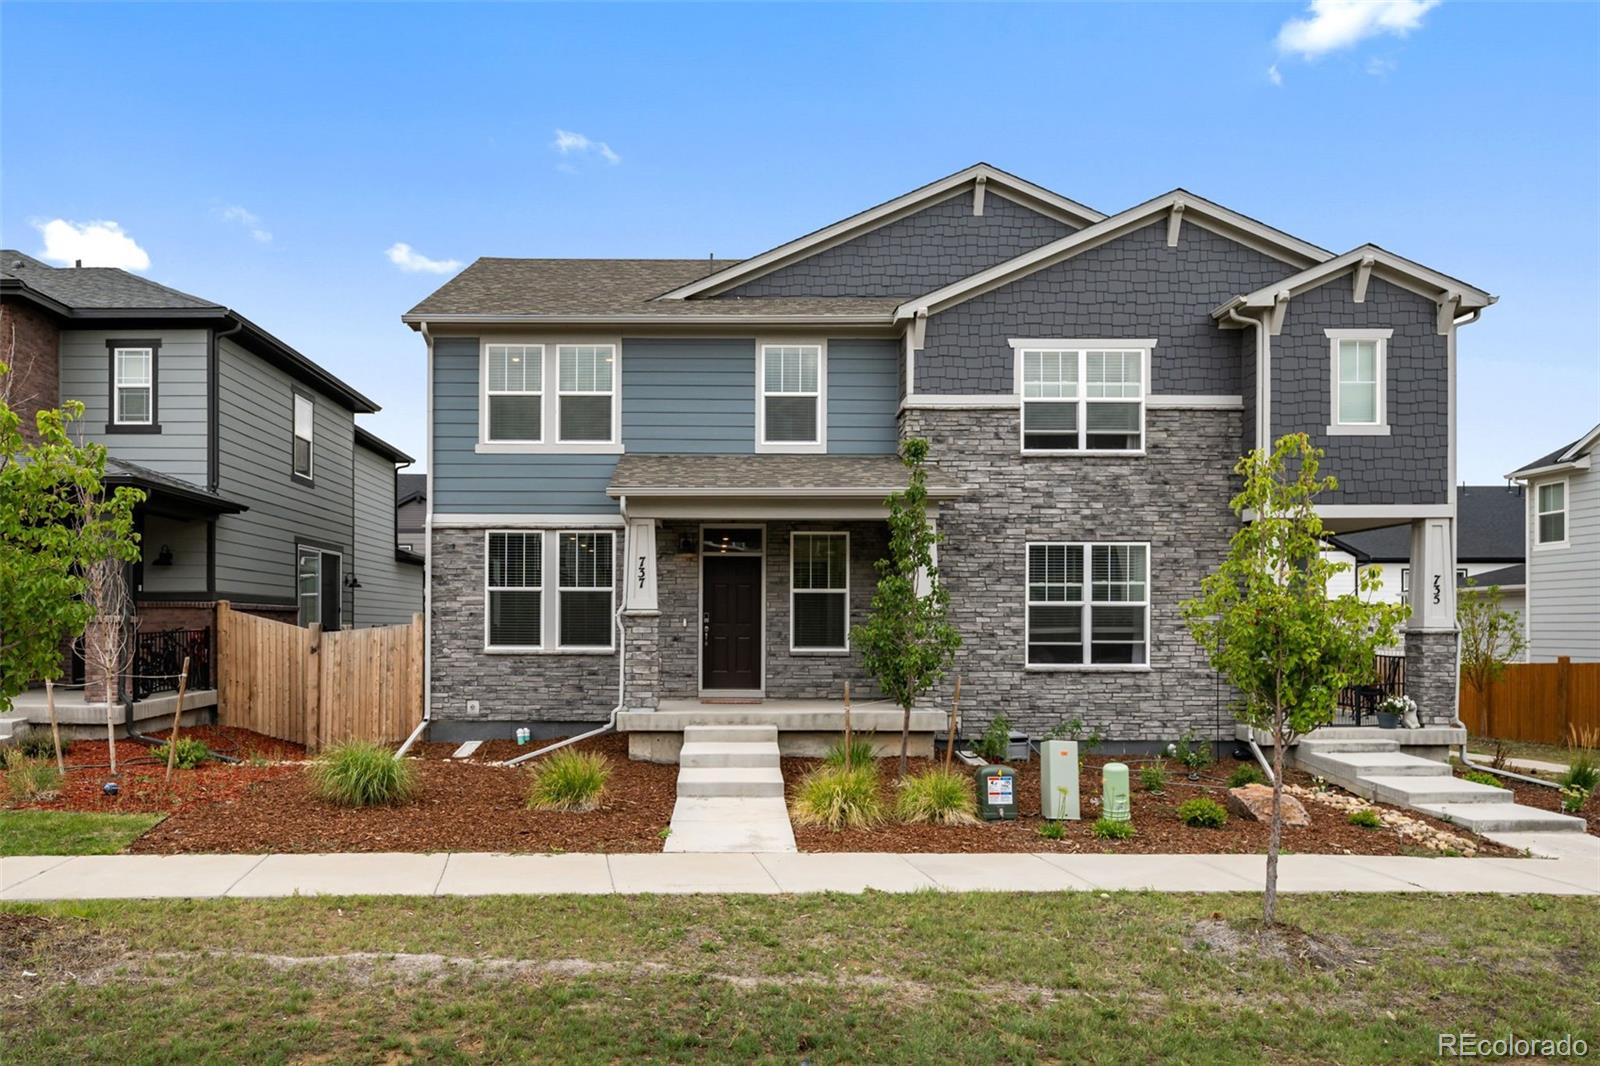
VA assumable interest rate at a 5.125% Welcome to this beautifully designed 2024-built duplex featuring 3 bedrooms, 2.5 bathrooms, and a thoughtfully designed two-story floor plan. The main level offers an inviting open-concept layout where the kitchen, dining area, and great room flow seamlessly together, creating an ideal space for everyday living and entertaining. Upstairs, you’ll find a convenient laundry area and a spacious primary suite complete with a walk-in closet, providing a comfortable retreat at the end of the day. Enjoy the covered front porch and private side yard, perfect for m..
more...
Status: pending
Listing Office: equity colorado real estate
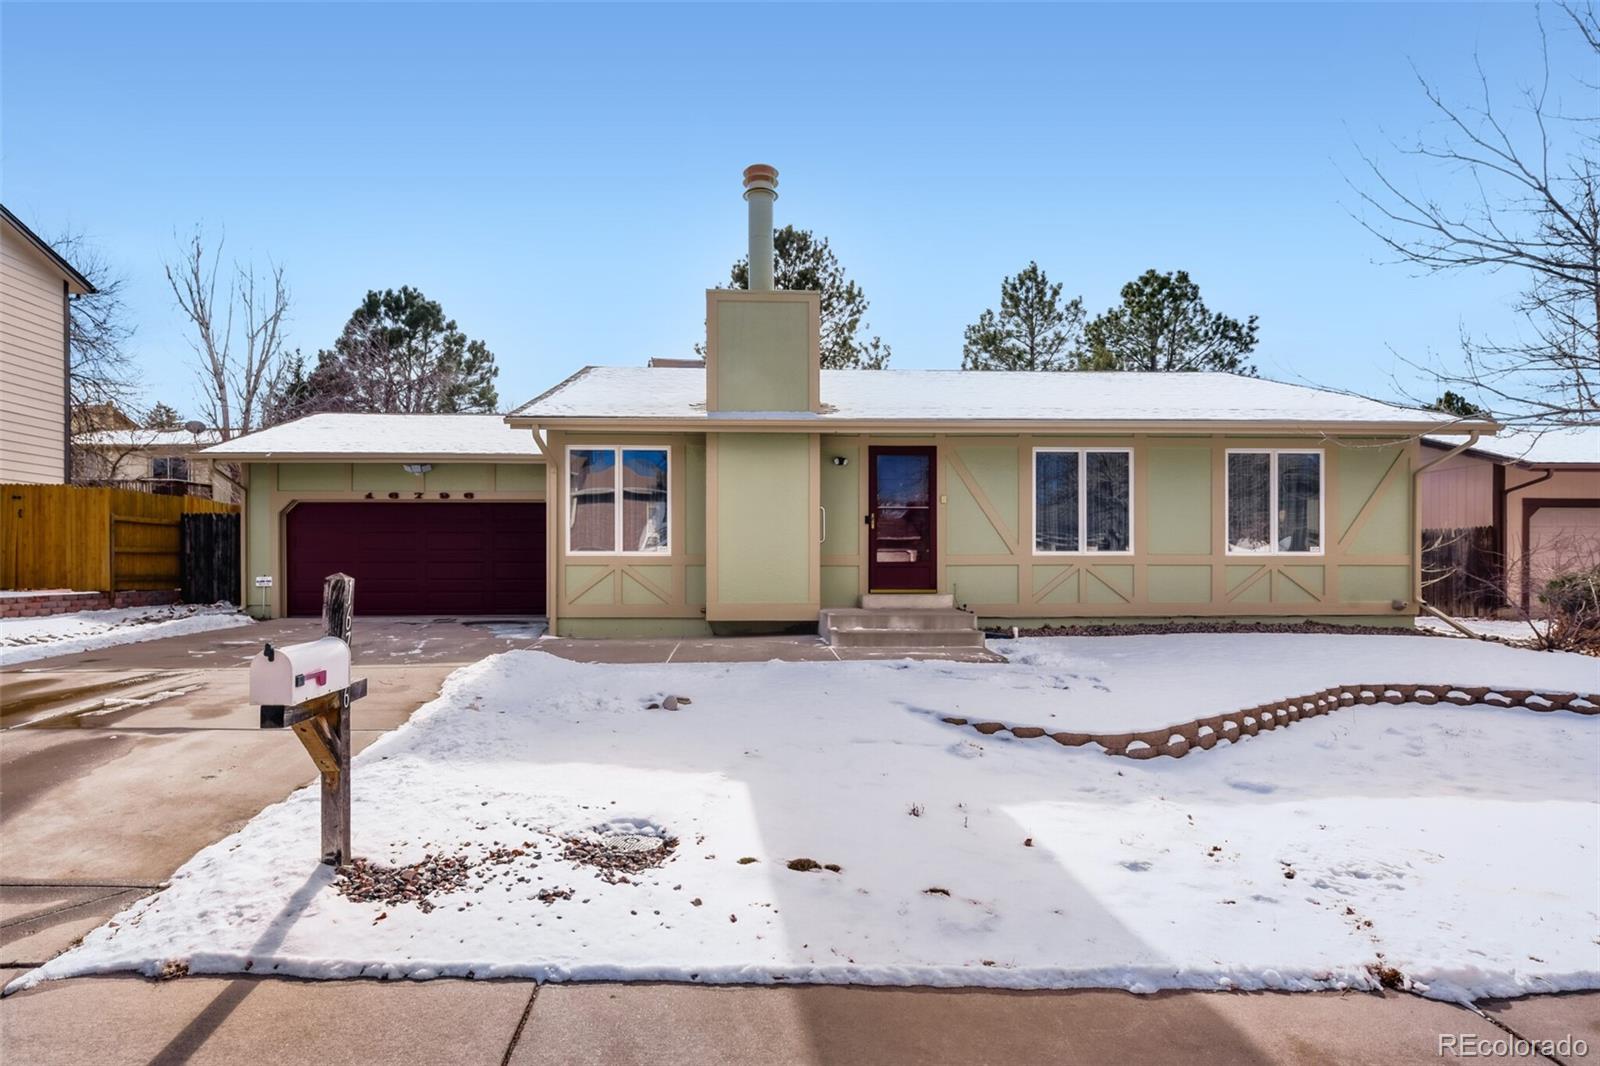
Broker Remarks:
Welcome to this recently updated tri-level home perfectly located near a large park, elementary, and middle schools. Boasting 4 bedrooms and 2 bathrooms, this home offers ample space and comfort. The main floor features an open layout with a fully-equipped eat-in-kitchen flowing seamlessly into a spacious family room. Upstairs, you'll find 3 bedrooms with a full bath. The lower level includes an additional family/great room, a fourth bedroom, a full bath, and a laundry area. Inside, everything is new in the last year (kitchen, appliances, flooring, lights, etc.) Outside, there is a new roof, e..
more...
Status: active
Listing Office: keller williams realty northern colorado
Broker Remarks:
You've found it: premium living with bonus upgrades at an exclusive value. Step inside to an open floor plan where luxury vinyl plank flooring & abundant natural light create a warm, inviting atmosphere. Beyond the front entry & coat closet, a spacious great room flows seamlessly into a beautifully appointed kitchen featuring stainless steel appliances, a large center island, double ovens, a gas range, generous cabinetry, & a walk-in pantry. Whether preparing everyday meals or hosting holiday gatherings, this kitchen is designed to impress. Just off the main living area, enjoy a private patio ..
more...
Broker Remarks:
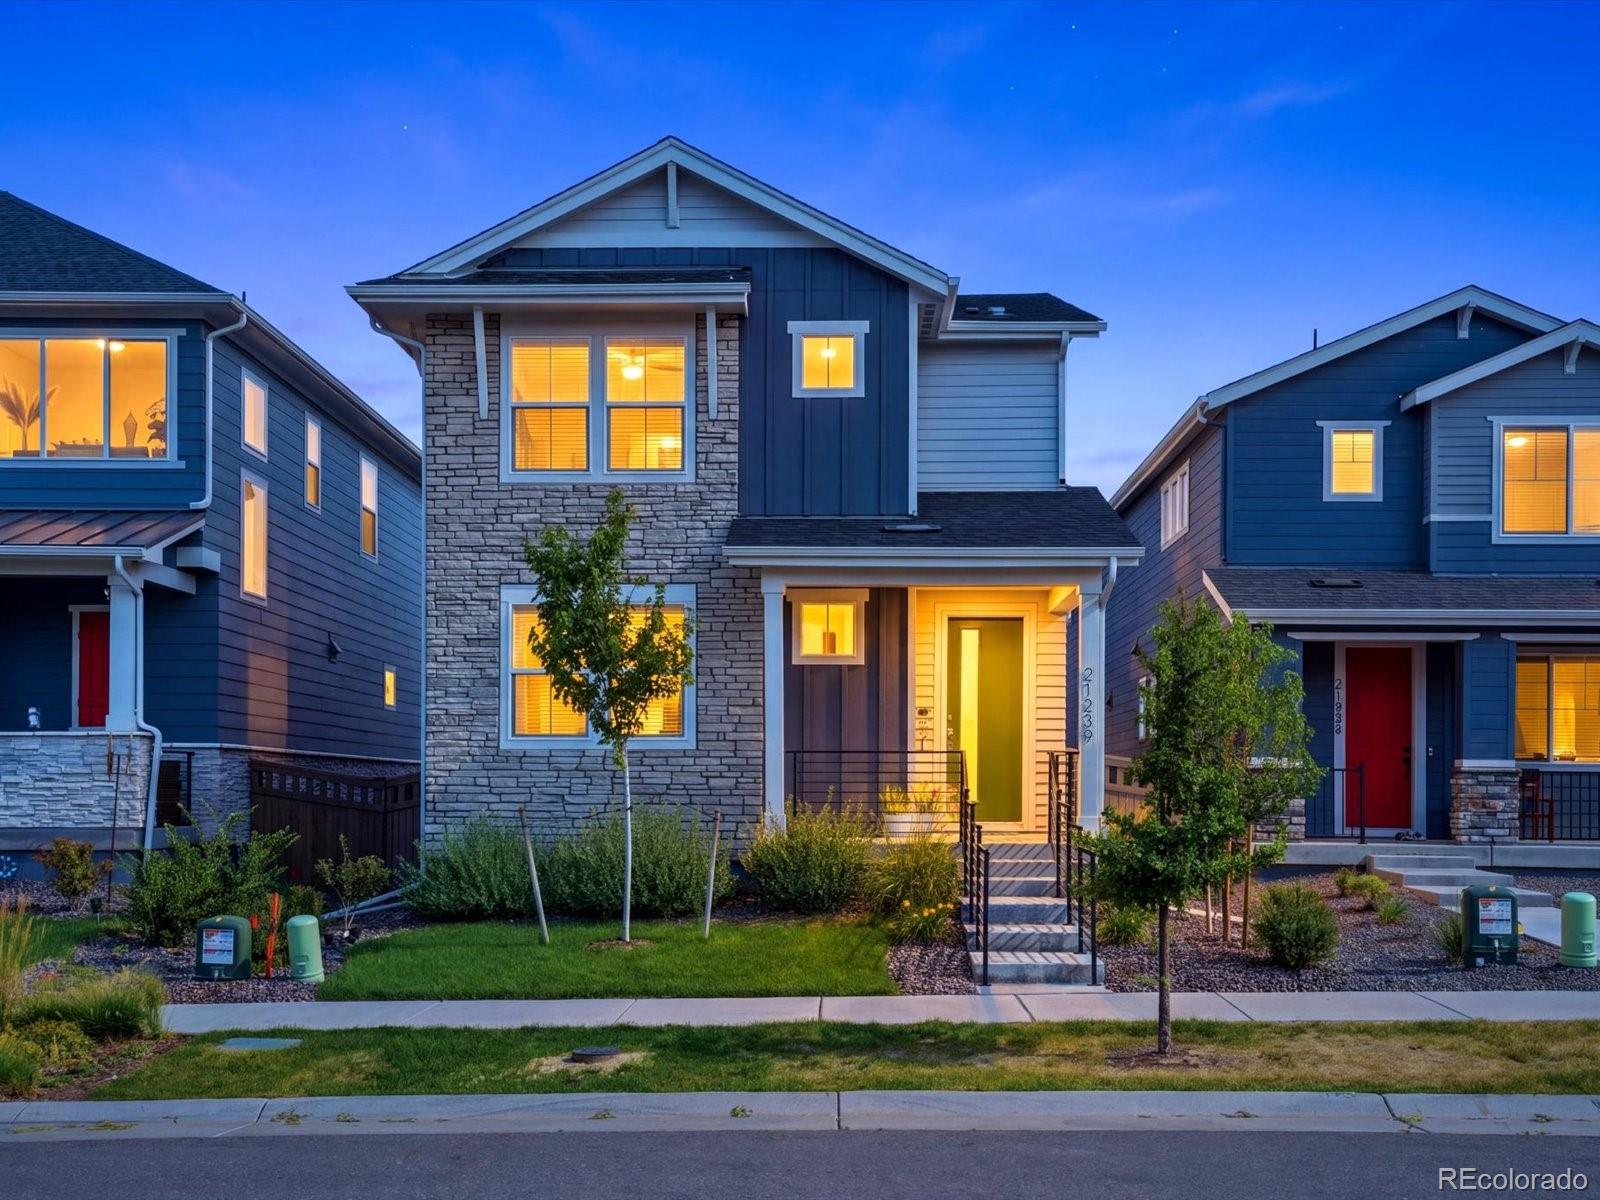
Practically brand new and beautifully maintained, this 2024 two story home in Painted Prairie offers the ease of turnkey living with modern finishes, flexible spaces and a community designed for connection. Step inside to luxury vinyl wood plank flooring that flows throughout the main level, creating a warm, cohesive feel. A dedicated office near the front of the home provides the perfect work from home space or the flexibility to serve as a fourth bedroom. At the heart of the home, the spacious kitchen was designed for both everyday living and entertaining, with an oversized quartz island, st..
more...
Status: active
Listing Office: mb haines & associates
Broker Remarks:
Beautifully Updated Cul-de-Sac Home with Exceptional Outdoor Living! This inviting home offers fresh interior and exterior paint, a new roof in 2025, and a functional floor plan with plenty of space to spread out. The main level features beautiful hardwood floors in the living room, dining room, and kitchen, plus new carpet in the family room and bedrooms. A fireplace creates a warm and welcoming focal point in the family room. You will find maple cabinetry and corian cabinetry in the kitchen.
The spacious sunroom offers additional living space and a convenient wet bar—perfect for entertain..
more...
Broker Remarks:
Ease, privacy and connection define this light filled ranch style residence in the highly sought after, gated 45+ Heritage Eagle Bend community. Positioned as an end unit with only one shared wall, this inviting home offers 1,493 square feet of true single level living with a step free front entry, an open floorplan and abundant natural light. Hardwood flooring flows through the entry, kitchen and dining area, while the kitchen features rich wood cabinetry, granite countertops, a gas range and newer refrigerator. The expansive great room is enhanced by vaulted ceilings, large windows and a coz..
more...
Status: active
Listing Office: equity colorado real estate
Broker Remarks:
PRICE REDUCED*Seller motivated - All reasonable offers to be considered*Magic in Mission Viejo - Opportunity Knocks*Owners Pride Shows*Well Maintained Home in Desirable Community*Solid Home and Value*More Recent Updates Include: New Exterior Paint, Garage Door & Opener (Fall of 2025), New Radon Mitigation to be Completed Prior to Closing, HVAC Certification and Sewer Line Report/Video Available*New Owner Updates = Gain Instant Equity as Desired*MAIN FLOOR: Open and Bright*Spacious Living Room w/ Wood Burning Fireplace* Kitchen: Eat-in Dining Area, Ample Cabinet & Counter Space, Newer Appliance..
more...
Status: pending
Listing Office: real broker, llc dba real
Broker Remarks:
*Ask about 5K preferred lender credit* Welcome to this absolute showstopper of a ranch-style home, perfectly situated in the highly desirable Bluffs of Saddle Rock Ridge and quite literally perfect in every way. Step inside to a bright, jaw-dropping living room featuring soaring vaulted ceilings, rich wood floors, custom built-ins, and a cozy gas fireplace, all framed by a tasteful, modern color palette with fresh interior and exterior paint. Just beyond, the expansive eat-in kitchen is a true chef’s delight, boasting sleek quartz countertops, a classic subway tile backsplash, a deep farmhouse..
more...
Status: active
Listing Office: keller williams dtc
Broker Remarks:
***NO YARD SIGN***LIVE A SIMPLE & EASY YARD LIFE! & EASY TO KEEP IMMACULATE HOME! 24 HOUR NOTICE REQUIRED TO SHOW!
Experience a perfect blend of lifestyle and comfort living in this stunning 7 year Ranch style home, in highly desirable SKY RANCH. NEW ROOF JULY 2025!Charming front porch entryway with southern exposure. Elegant LVP flooring throughout exception, carpeted 2 bedrooms. Neutral Decor invites you through this impeccably well kept home moving to an IMPRESSIVE kitchen and great room concept, granite counters, ample cabinets & countertops plus a walk in pantry, large laundry area, beau..
more...
The content relating to real estate for sale in this web site comes
in part from the Internet Data eXchange ("IDX") program of
METROLIST, INC., DBA RECOLORADO® Real estate listings held by brokers other
than The Brian Petrelli Team are marked with the IDX Logo.
This information is being provided for the consumers' personal, non-commercial use and may not be used for any other purpose. All information subject to change and should be independently verified.




 Sold Home Stats

 21%
21% 12.8%
12.8% 19.5%
19.5%