Sources: FBI, Uniform Crime Reports, prepared by the National Archive of Criminal Justice Data
The Brian Petrelli Team is your , Aurora home specialist.
Our team of local Aurora experts have over 200 years of combined expertise in the Colorado Real Estate market. Give us a call today to put
our knowledge and experience to work for you as you buy or sell your next home.
Don't see what you're looking for here? Contact our team for a free, custom search.
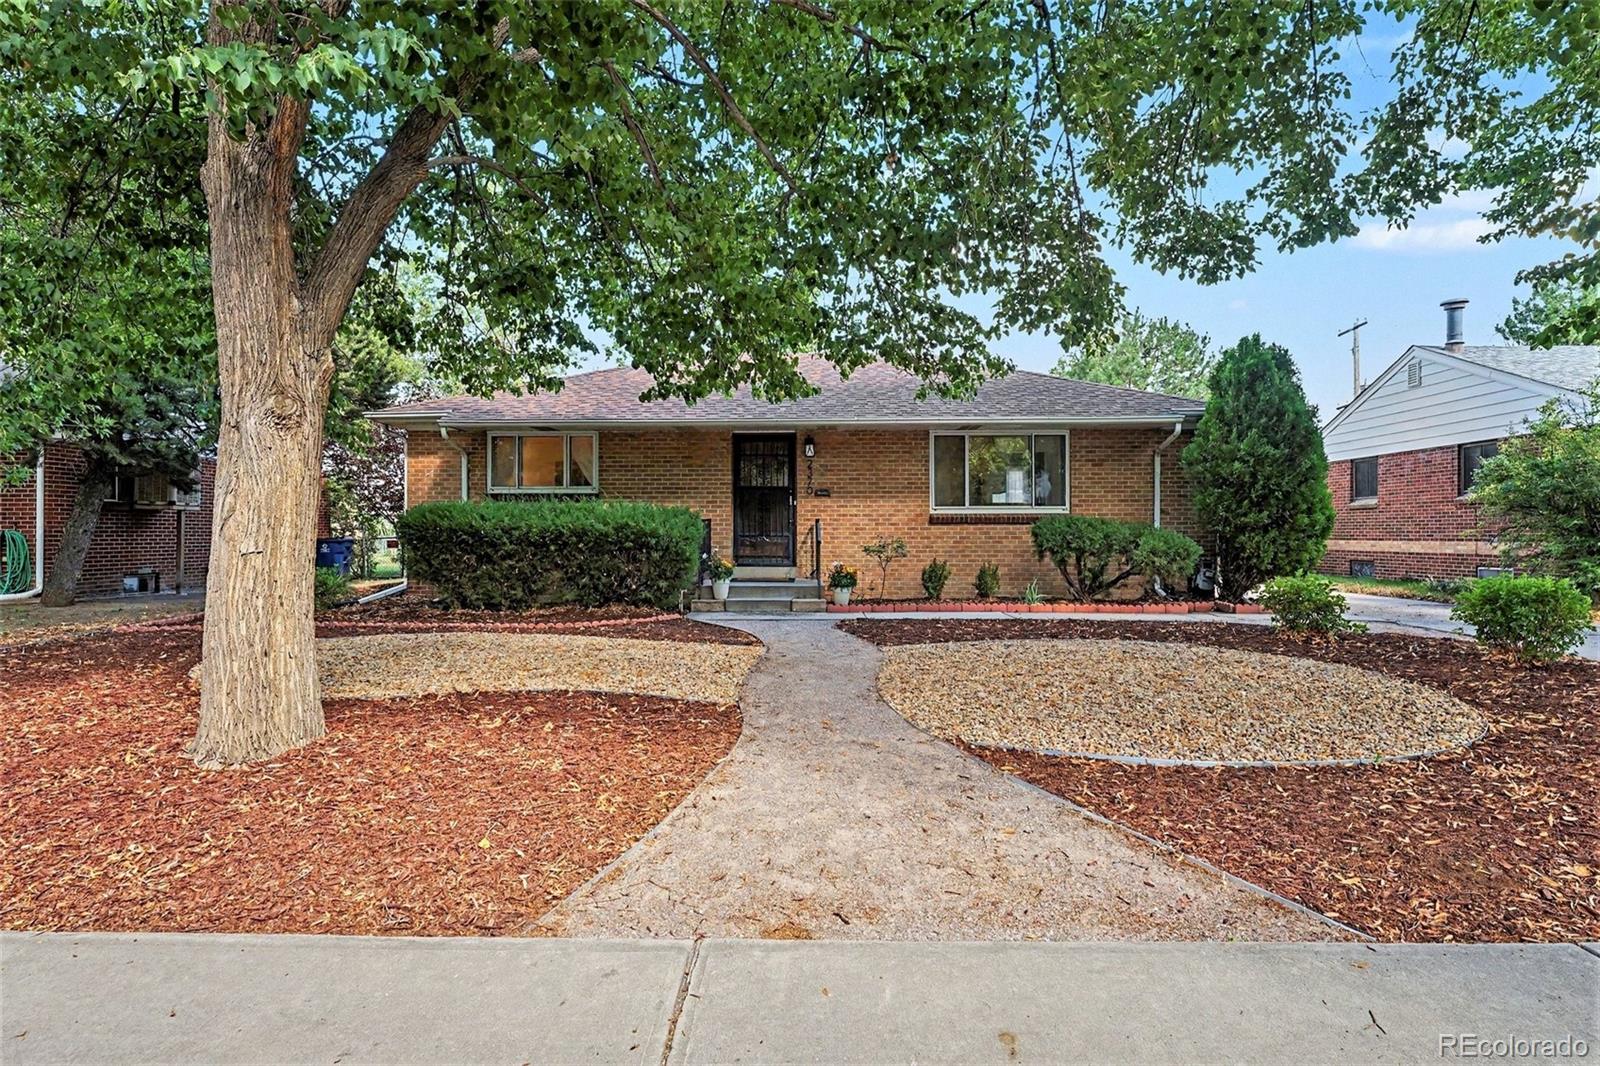
Broker Remarks:

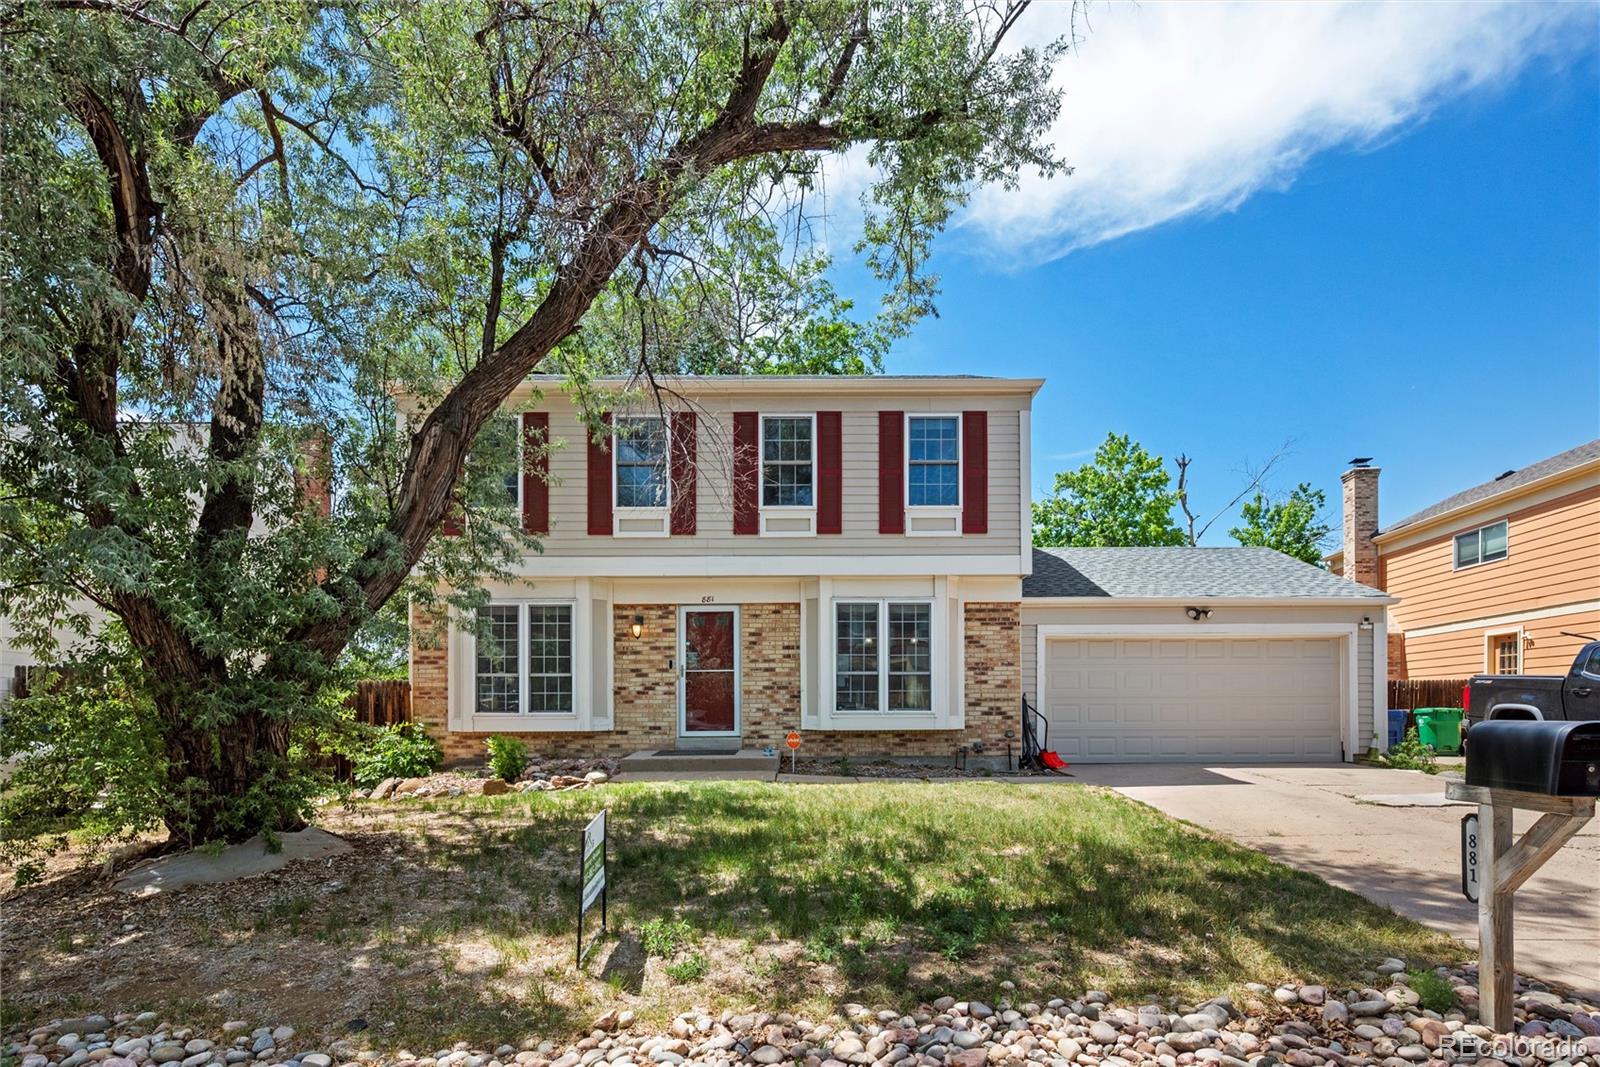
Live easy in Rodeo Drive with a freshly painted and carpeted ranch style home with a finished basement! The main level has brand new windows and features a dining area and nice sized family room with wood burning fireplace, vaulted ceiling, south facing windows and a new slider to the private backyard with new concrete patio. The kitchen also has a new slider leading to a new deck, a breakfast nook with ceiling fan, pantry and all appliances are included. The primary bedroom has a vaulted ceiling with a full bath ensuite and walk-in closet. An additional bedroom and updated full bath round ou..
more...
Status: active
Listing Office: metro design realty
Broker Remarks:
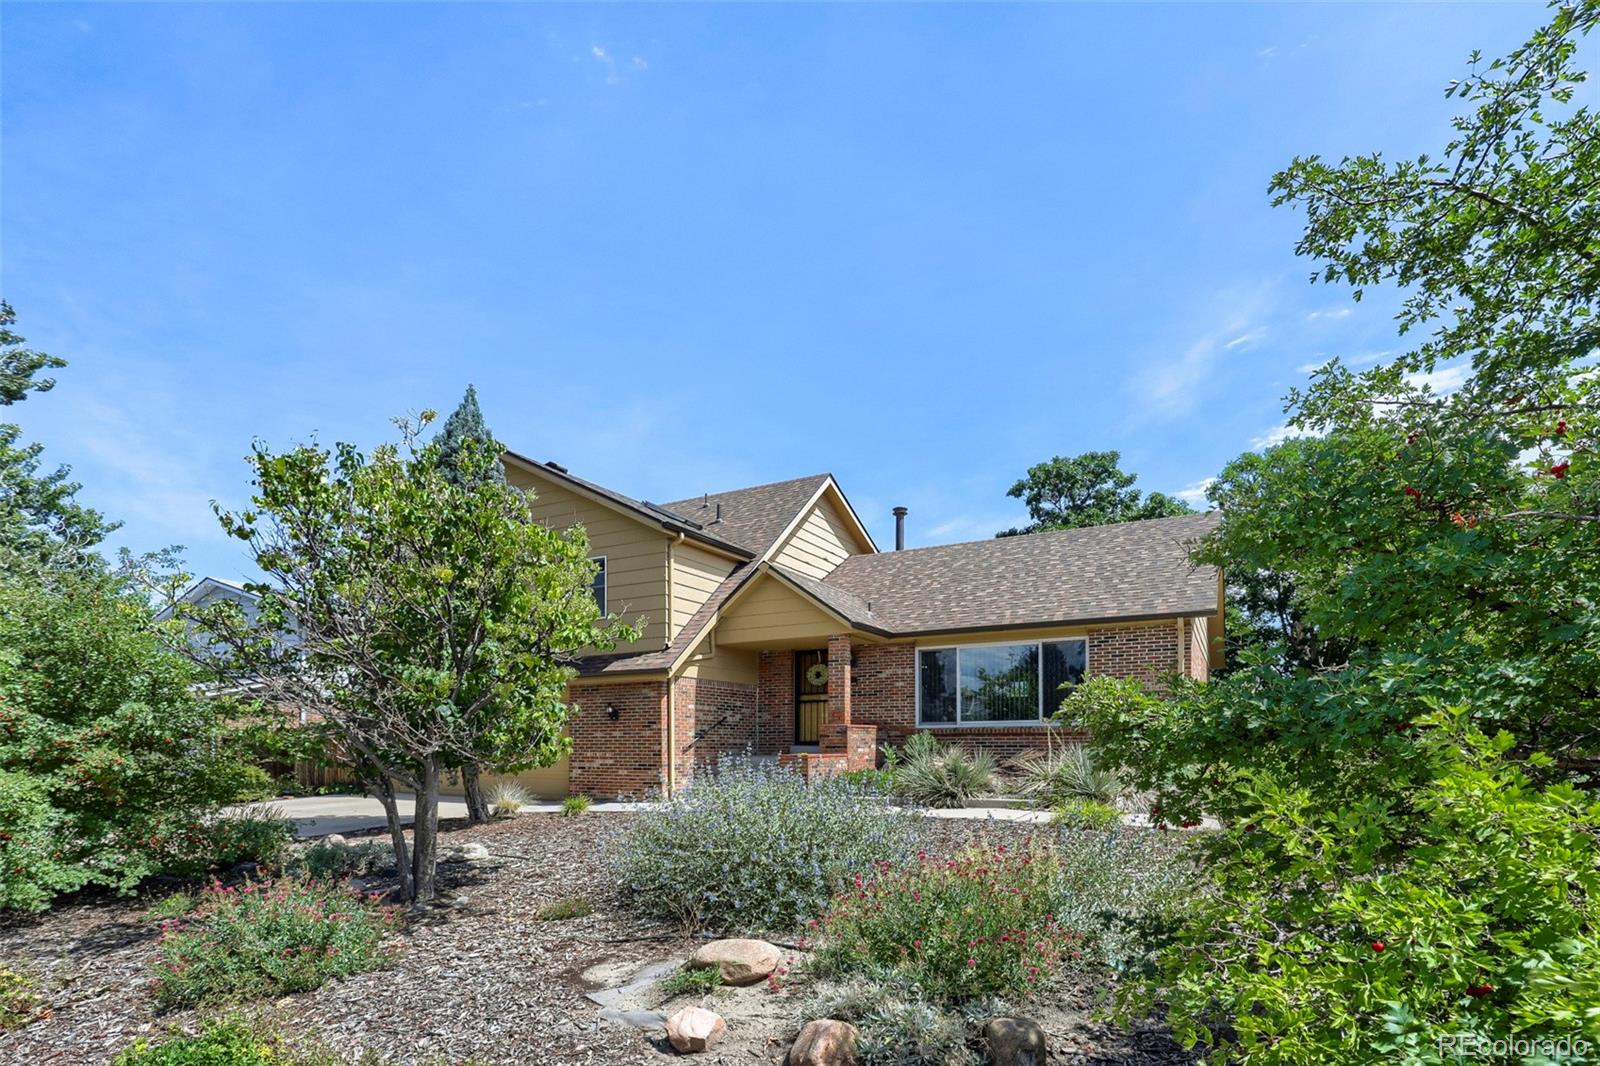
Welcome to a quiet haven tucked away from the hustle & bustle of the city! Located in the mature Village East neighborhood, this distinctive home offers architectural individuality, well-defined living areas, a private yard & flexibility for changing household needs. Spacious primary suite features a five-piece en-suite bath, & two bathrooms include ADA-height toilets. Additional highlights include a gas fireplace, jacuzzi tub, skylight, Vivint security system & attached garage. Half of bsmnt is finished while the other half serves as the HVAC room & laundry.
Numerous improvements offer ad..
more...
Status: active
Listing Office: equity colorado real estate
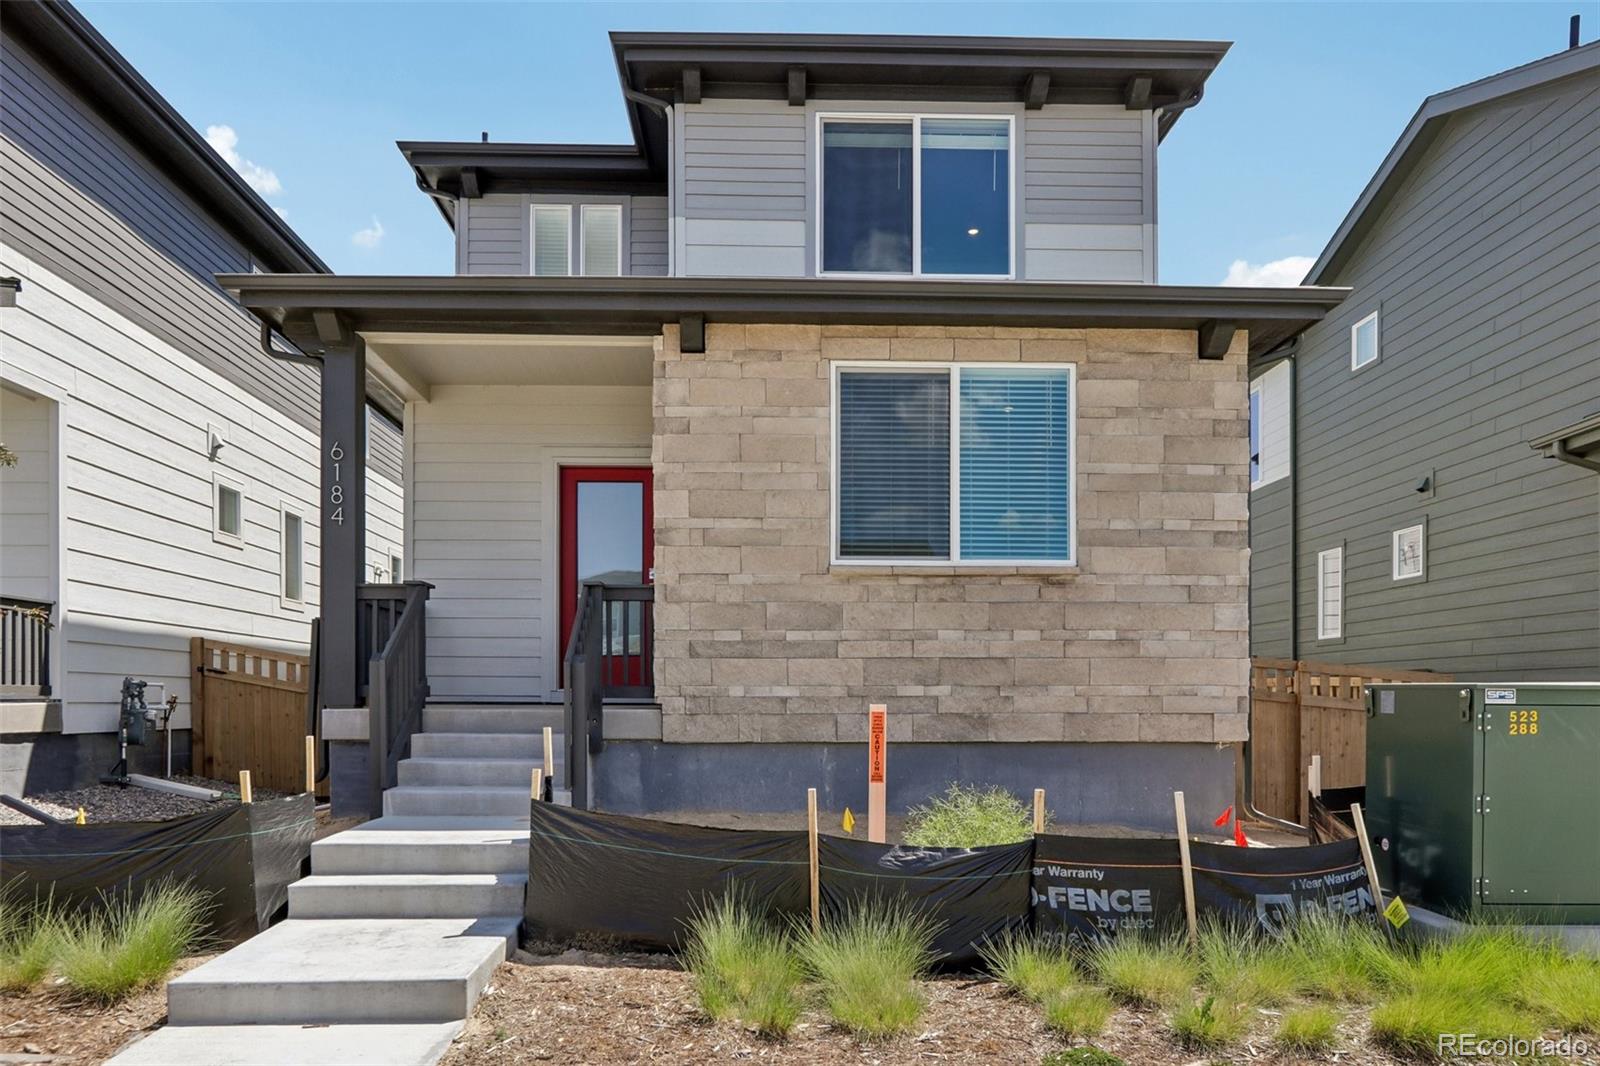
Broker Remarks:
SELLER INCENTIVE: Seller offering up to $10,000 toward buyer's closing costs, including a potential interest rate buydown, with an acceptable offer.
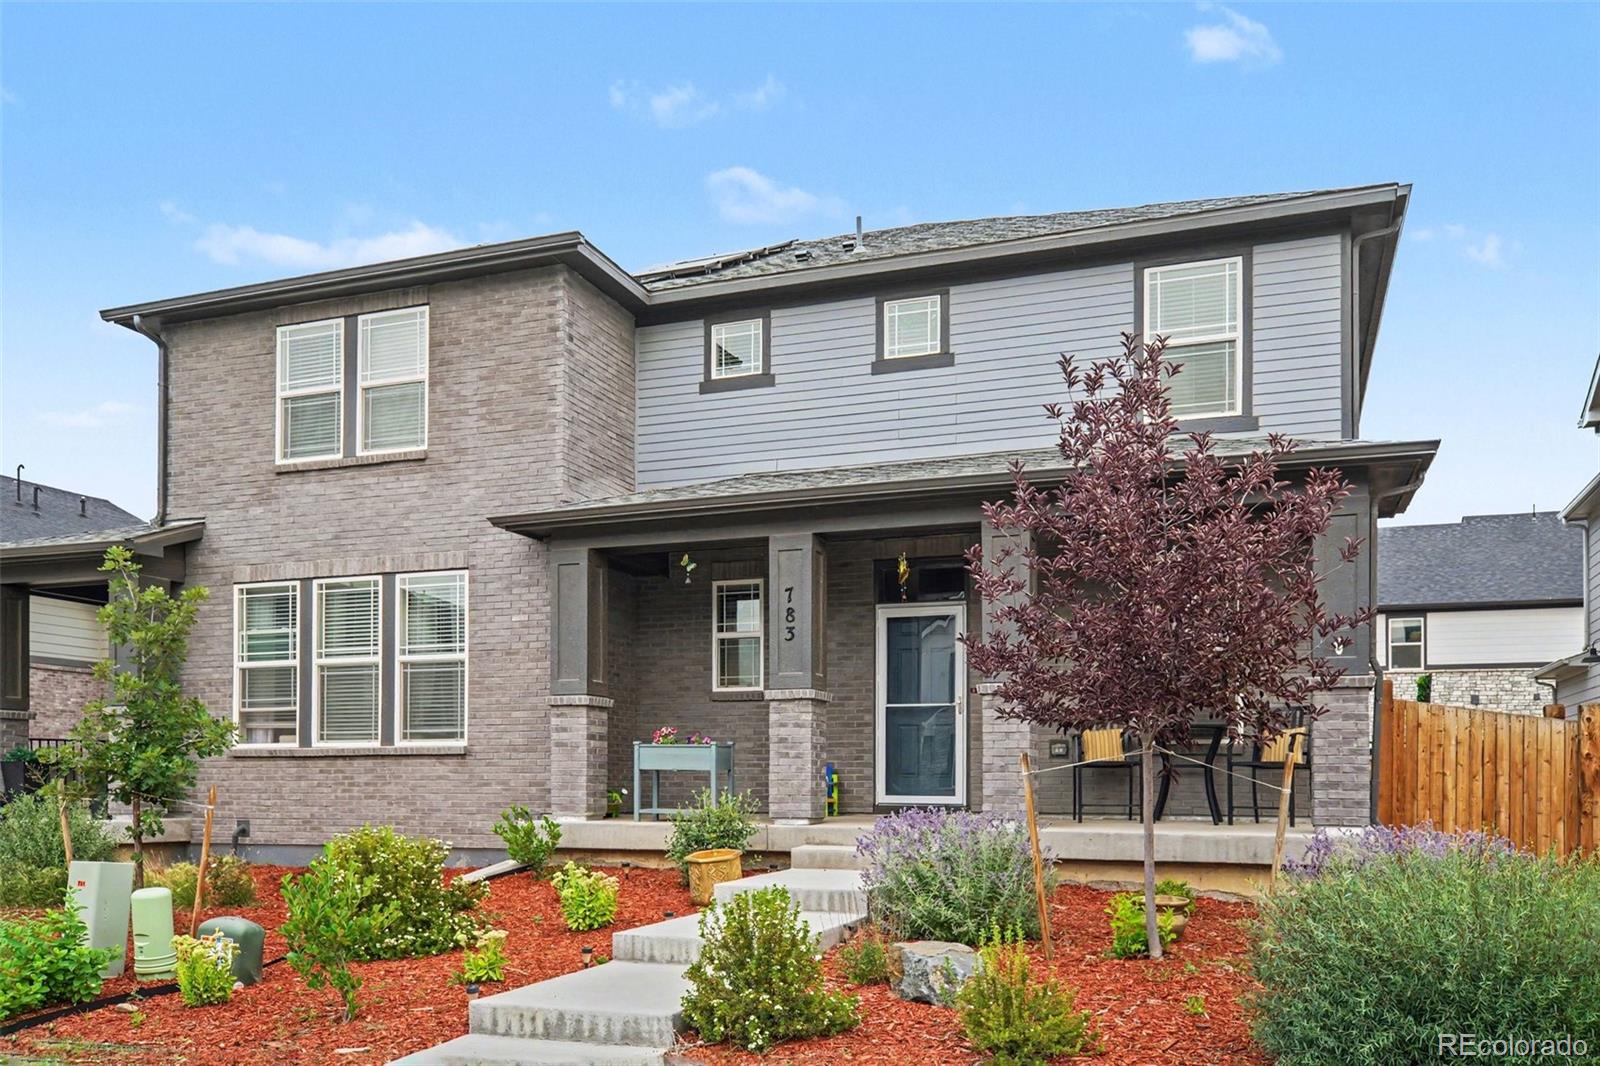
Better than new! Meritage Homes Vail model, completed in November 2023 has many desireable upgrades and finishes to make it stand out in the crowd. The main floor den/office was enclosed with a stylish barn door for added privacy. Beautiful and functional custom shades added to the extra-large sliding glass door at the side yard entry. Two contemporary ceiling fans installed in the dining area and primary bedroom. A rock wall in the living room p..
more...
Status: active
Listing Office: re/max professionals
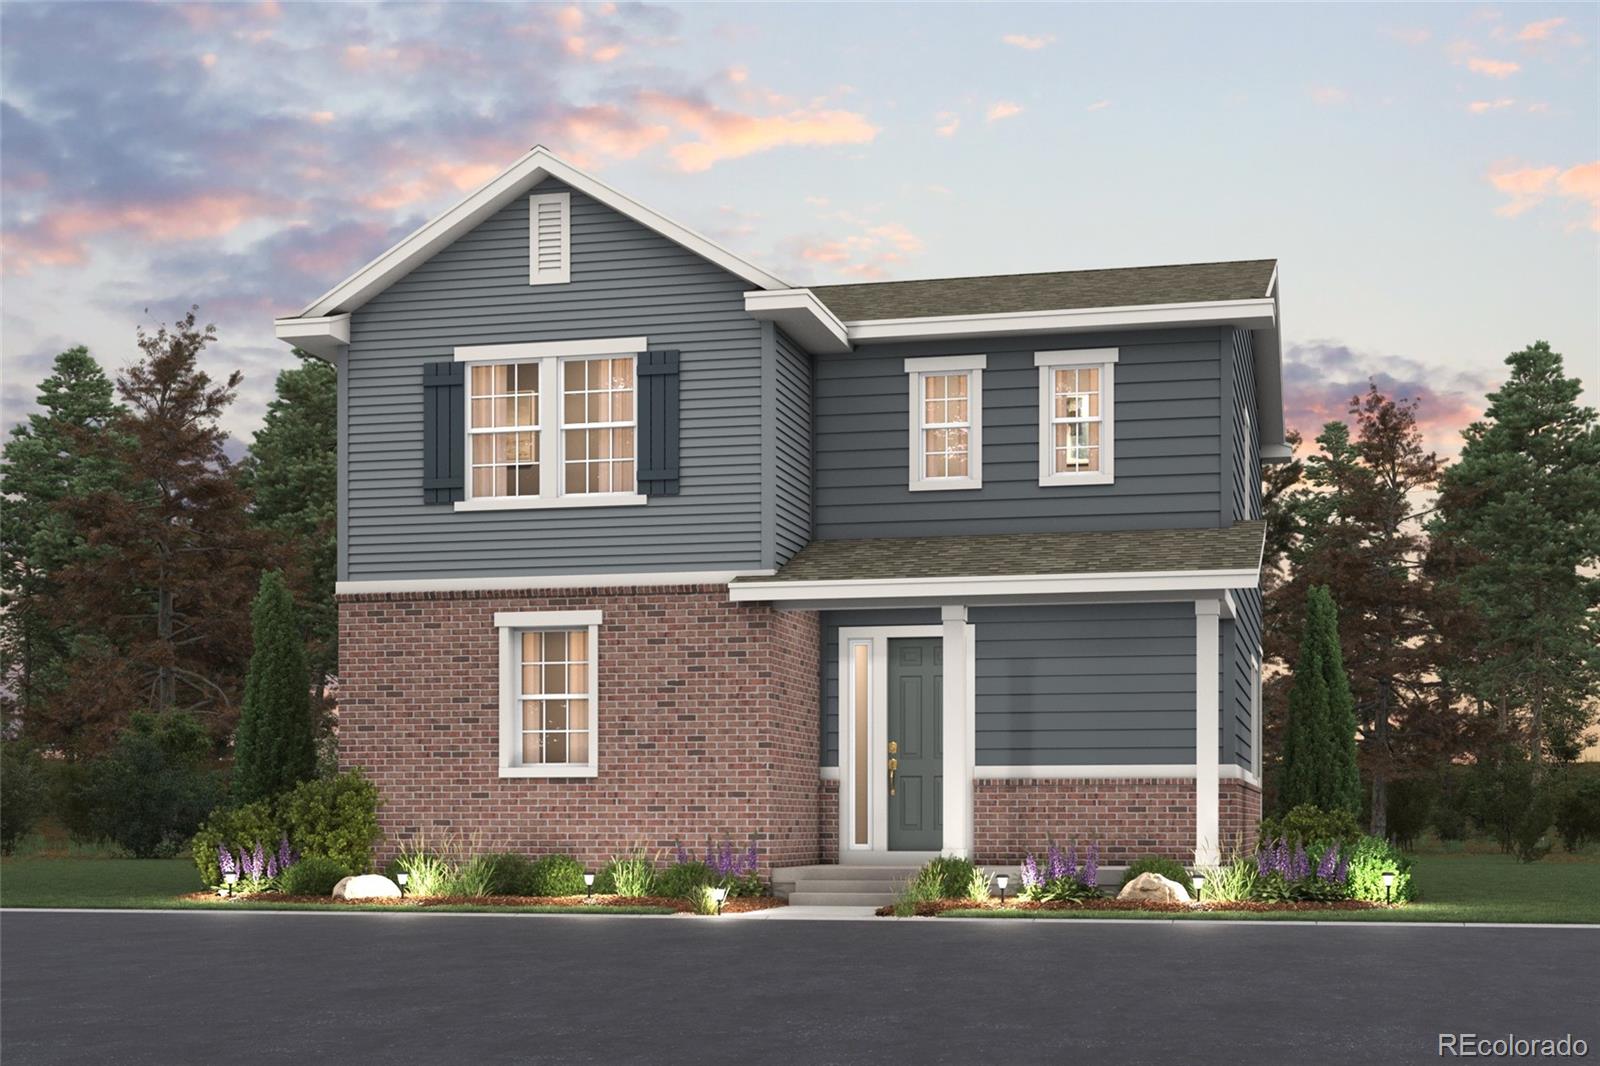
Broker Remarks:
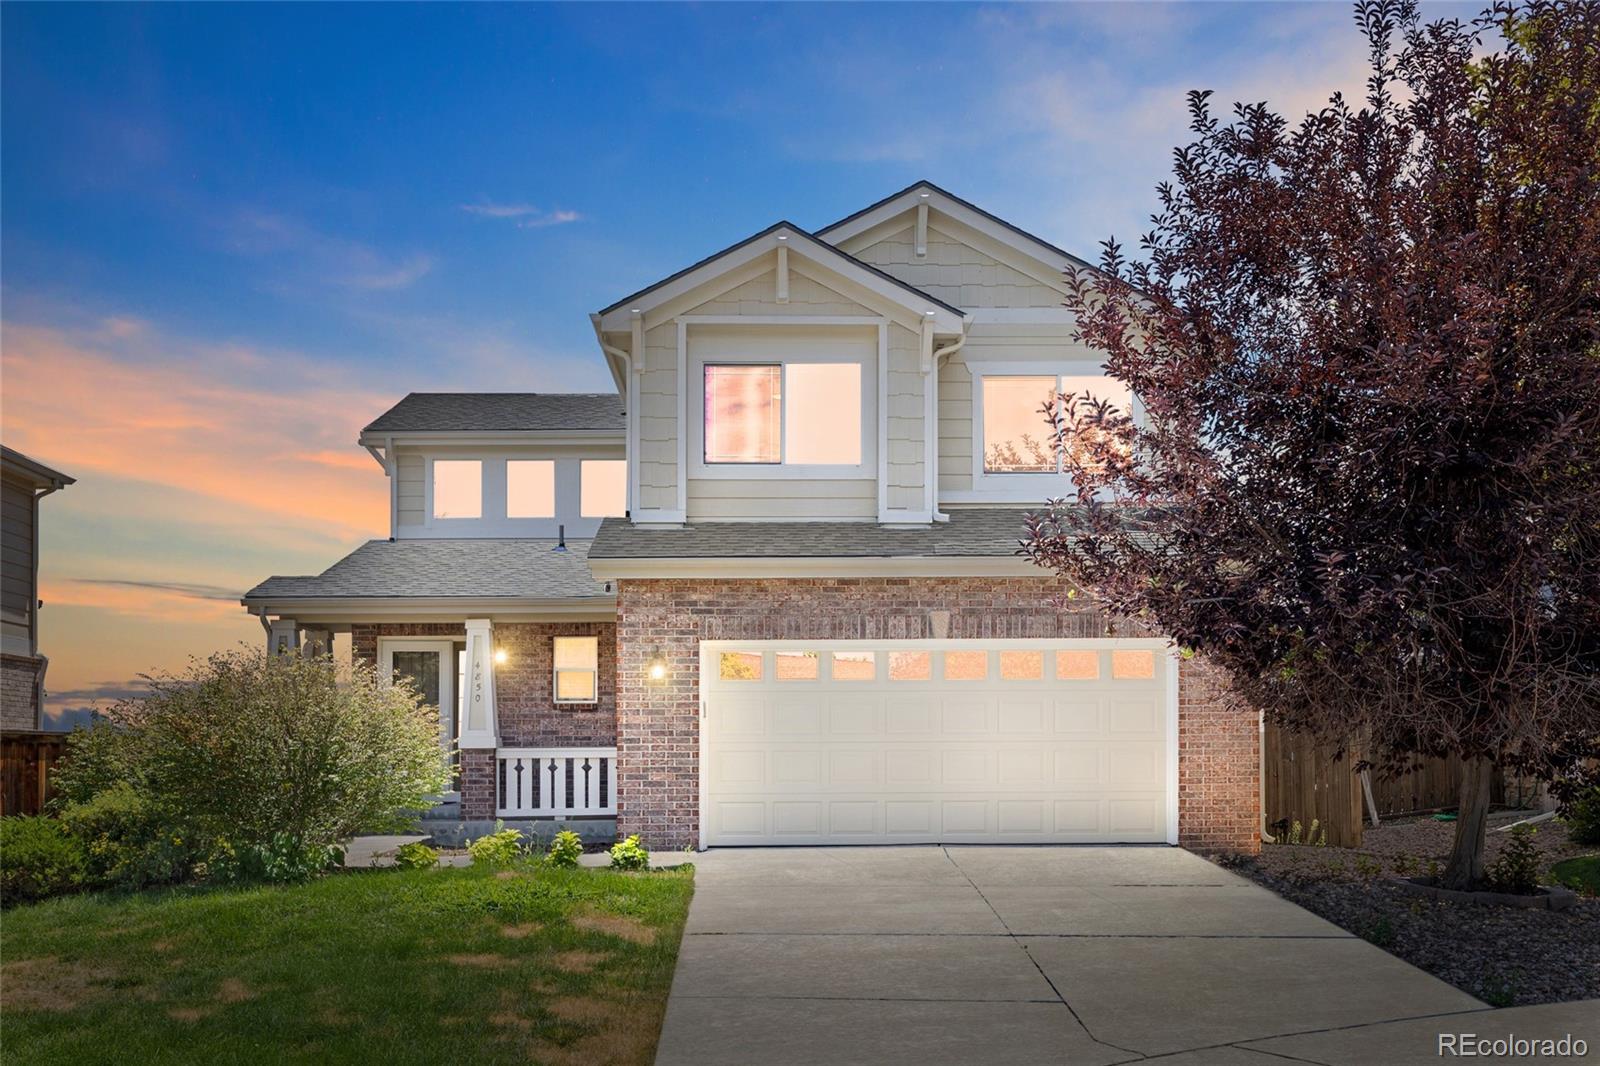
QUICK MOVE-IN!! Welcome to your new home! This enchanting 2-story residence is now available for sale, offering a harmonious combination of sophistication, functionality, and energy efficiency.
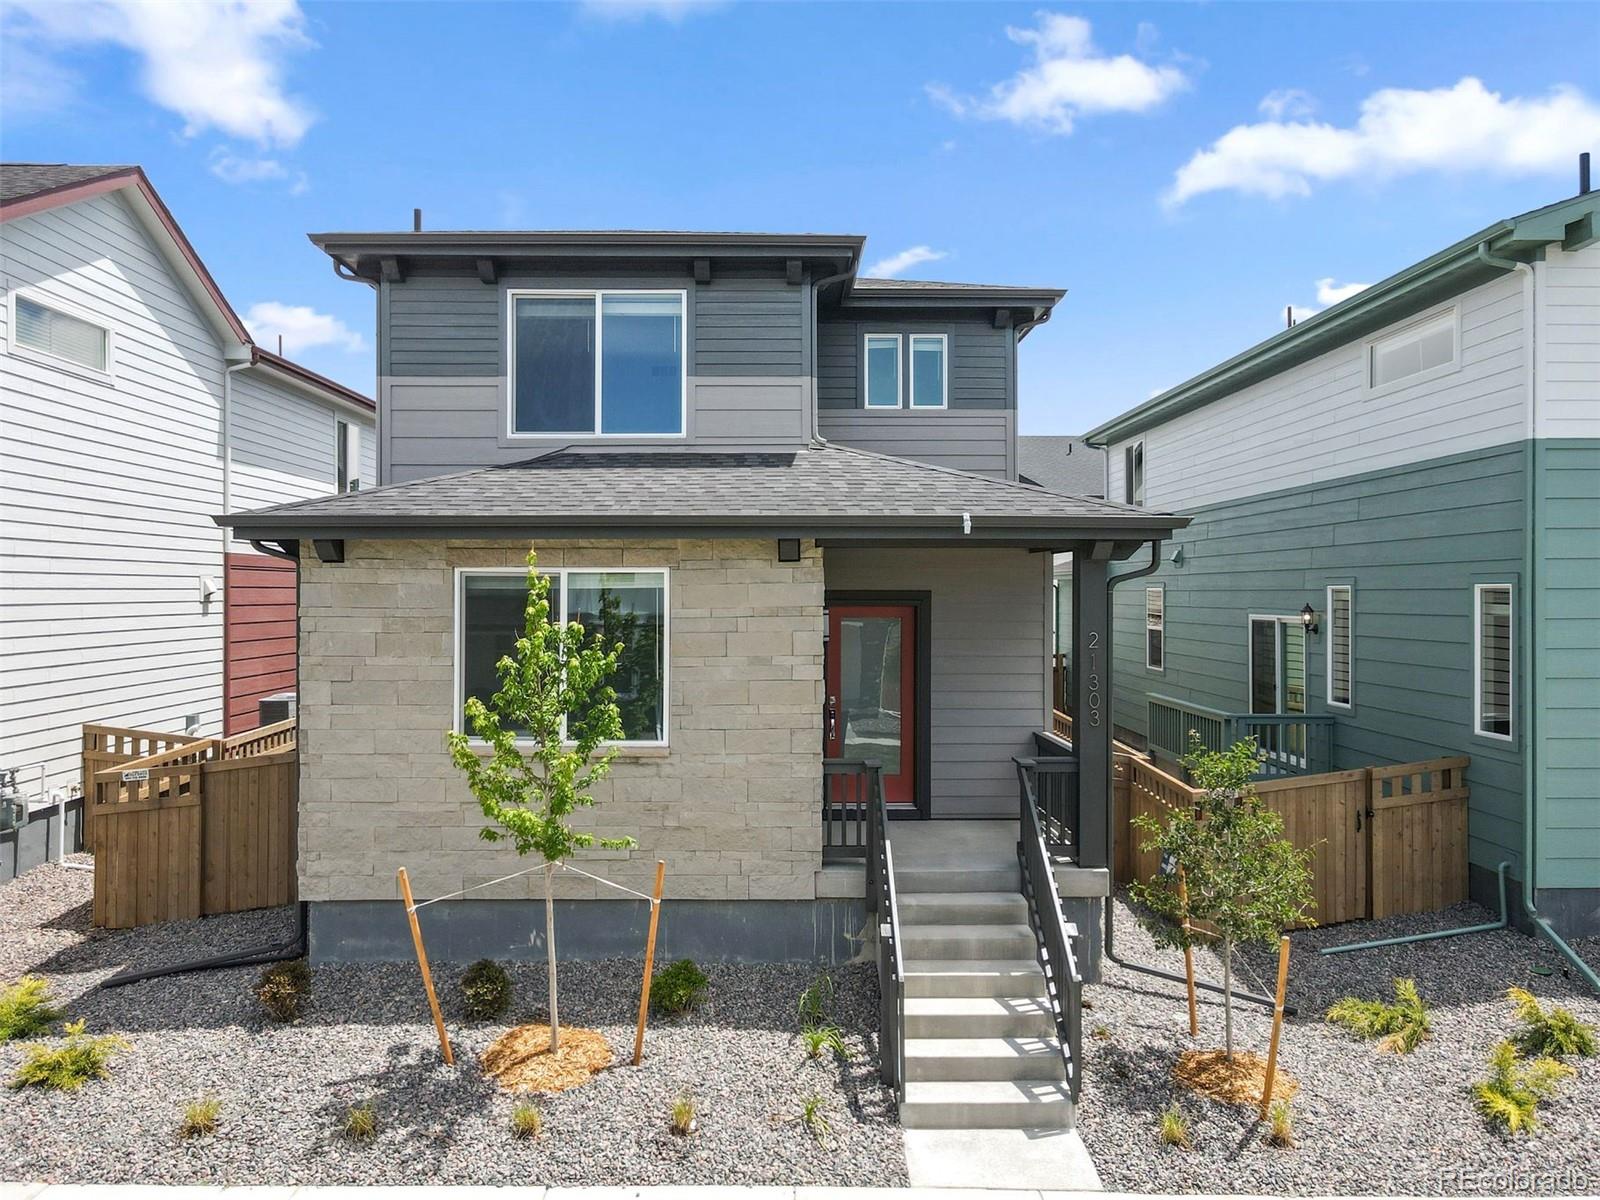
As you step through the front door, the spacious and well-lit living spaces welcome you. This home features 3 bedrooms, office and loft providing ample space for family and guests. The primary bedroom boasts a private en-suite bathroom, while the additional 2 1/2 bathrooms offer convenience and style.
Strategically located close to shopping centers, dining options, parks, and trails, this home ens..
more...
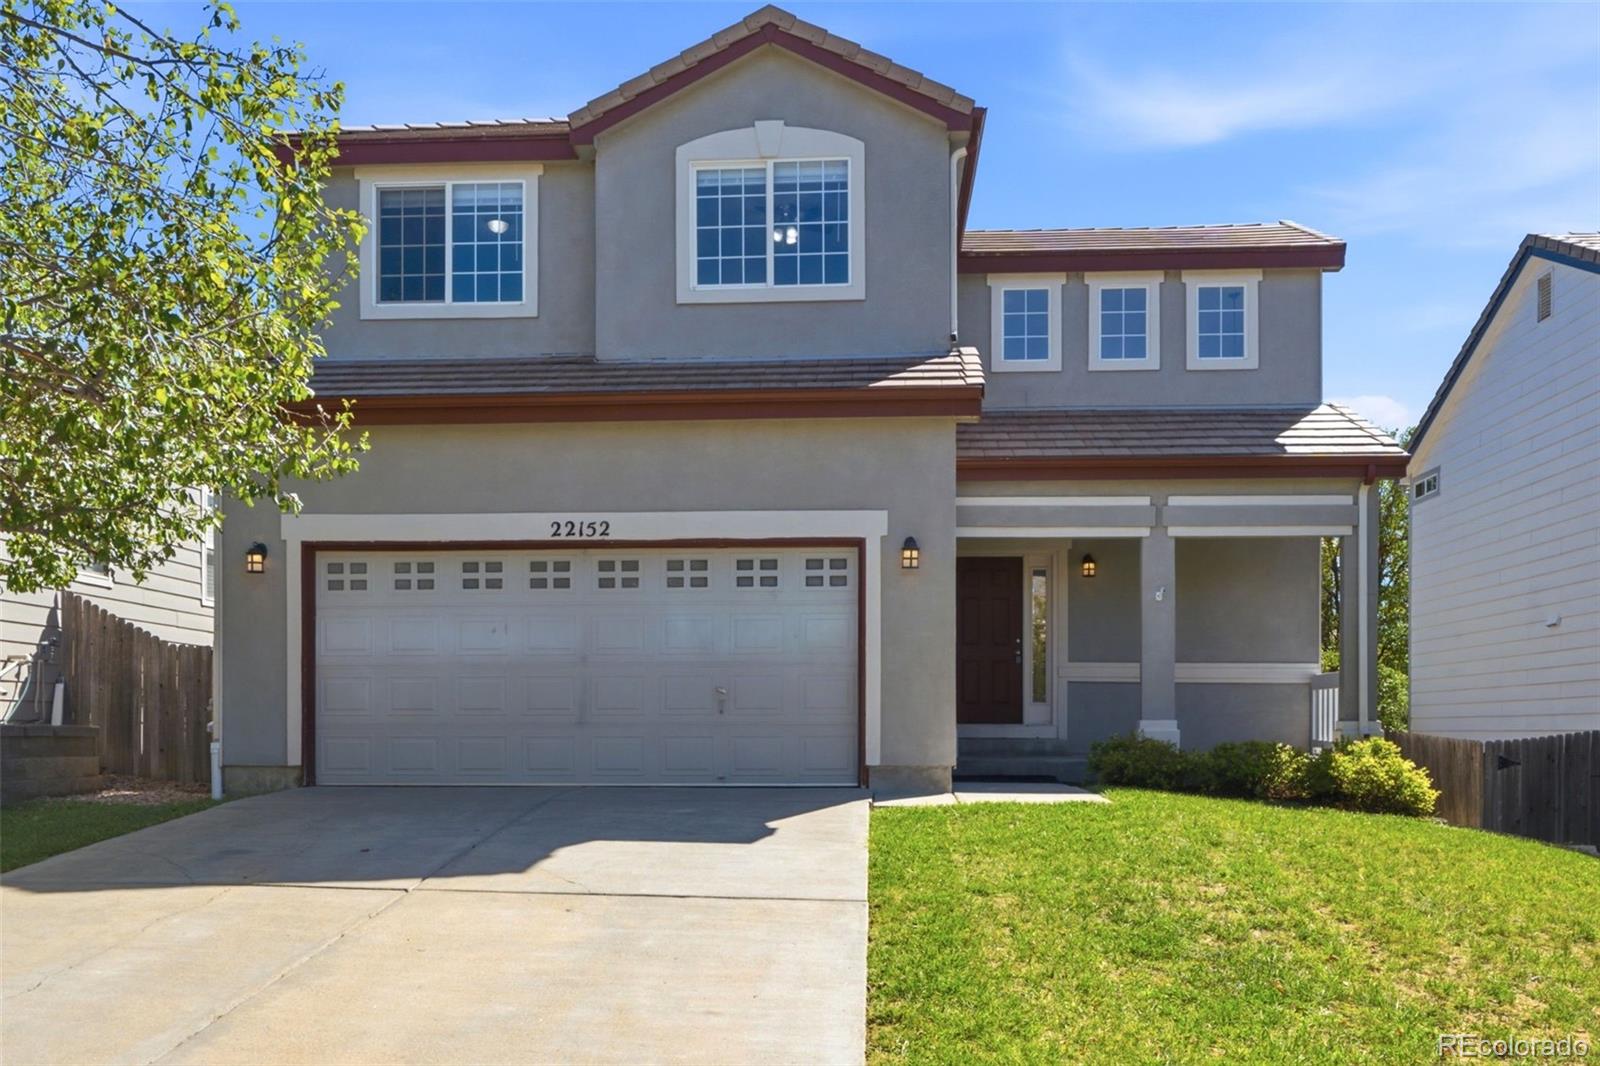
Broker Remarks:
Step into a home that feels both grounded and elevated. A beautifully designed three-bedroom, 2.5-bath retreat where light, flow, and intention meet. On a coveted corner lot, the private office gazes out to a courtyard, creating the perfect backdrop for focused mornings and inspired afternoons. Entertain or unwind in the fully fenced yard beneath a charming pergola, ideal for slow dinners, quiet coffee moments, or new puppy! With a complete appliance package and stylish blinds already in place, every detail is ready for you. No waiting, no compromises. This isn't just move-in ready; its life-r..
more...
Status: active
Listing Office: turning point real estate inc
Broker Remarks:
**POTENTIAL LENDER CREDITS of up to $17,500 AVAILABLE on this exclusive home, including up to $7K for investor-buyers with select Banks using CRA! (Qualifications may apply).
GORGEOUS, MOVE-IN-READY, BRICK HOME with a 2.5-car garage, 6 bedrooms and massive backyard.
Perfectly situated between the premier Anschutz Medical Campus and the vibrant Stanley Marketplace, this area is popping with revitalization. Walk/bike to Children’s Hospital, UC Health, Aurora VA, and Isabella Bird Community School, as well as restaurants, shopping and the beautiful trails at Bluff Lake Nature Center.
FLEXI..
more...
Broker Remarks:
Discover your dream home at Windler! For a home designed with your convenience and comfort in mind, choose the Ashton floor plan! This expansive plan centers around a seamless, open layout, showcasing a sunny great room that flows into a dining area and kitchen with a center island and a walk-in pantry. Entertaining is as easy as everyday living in this plan! The laundry is also located on this level. The serene primary suite is upstairs, offering a private retreat with an attached bath and a walk-in closet. Two additional bedrooms and a versatile loft round out this attractive floor plan.
..
more...
Status: active
Listing Office: keller williams dtc
Broker Remarks:
Nestled in The Bluffs at Saddle Rock Ridge and served by Cherry Creek Schools, this three-bedroom, three-bath residence offers 1,469 square feet of refined living. Enjoy a light-filled sunroom, a primary suite with walk-in closet, an attached two-car garage, and a fully fenced, landscaped yard with covered porch and patio. Moments from Eaglecrest High School, the neighborhood pool, and shopping. Vacant and ready to show. Cash, Conventional, FHA, and VA welcome...
more...
Status: pending
Listing Office: oakwood homes real estate llc
Broker Remarks:
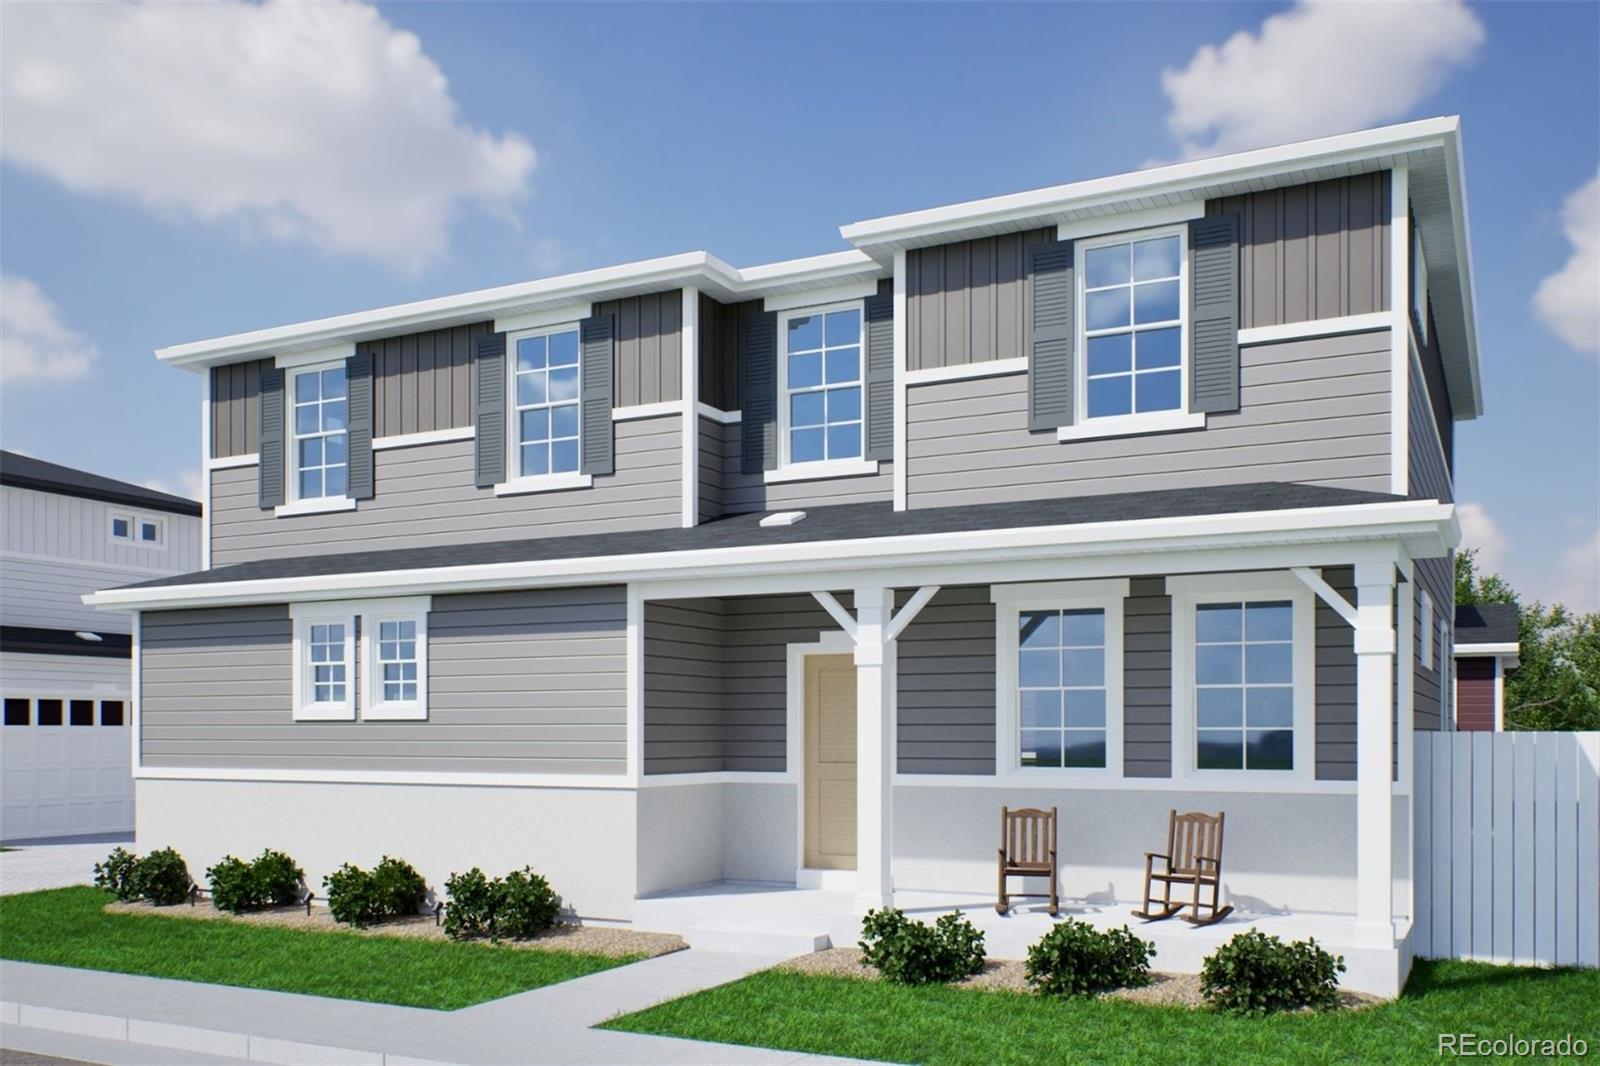
The Selma floorplan combines contemporary design with handcrafted detail, offering a home designed for versatility, affordability, and efficiency. This single-family, 2-story layout spans 1,938 sq. ft. and offers 4 beds, 2.5 baths, and an oversized 2-car garage.
Energy efficiency is at the forefront with 2x6 walls and low-E double pane windows for superior insulation, an advanced Rheia HVAC, a 96% high-efficiency furnace, and Samsung energy-efficient appliances. All adding up to lower utility bills, backed by our Energy Smart Guarantee.
This home has plenty of curb appeal featuring a multi..
more...
Status: active
Listing Office: colorado home agents
Broker Remarks:
A luminous escape awaits in this inviting Aurora residence. Enter into an easily flowing layout beaming w/ warm hardwood flooring and fresh, neutral wall color. Adjoined for seamless entertaining, a formal living area opens into a dining room drenched in natural light from a wide window. An eat-in kitchen features newer appliances and outdoor connectivity. Enjoy relaxing in a spacious living area around the warm glow of a cozy fireplace. Three sizable bedrooms. The primary bedroom includes an on suite ¾ bath and walk-in closet w/ built-ins. Flexible living space is discovered in a finished bas..
more...
Status: active
Listing Office: brokers guild real estate
Broker Remarks:
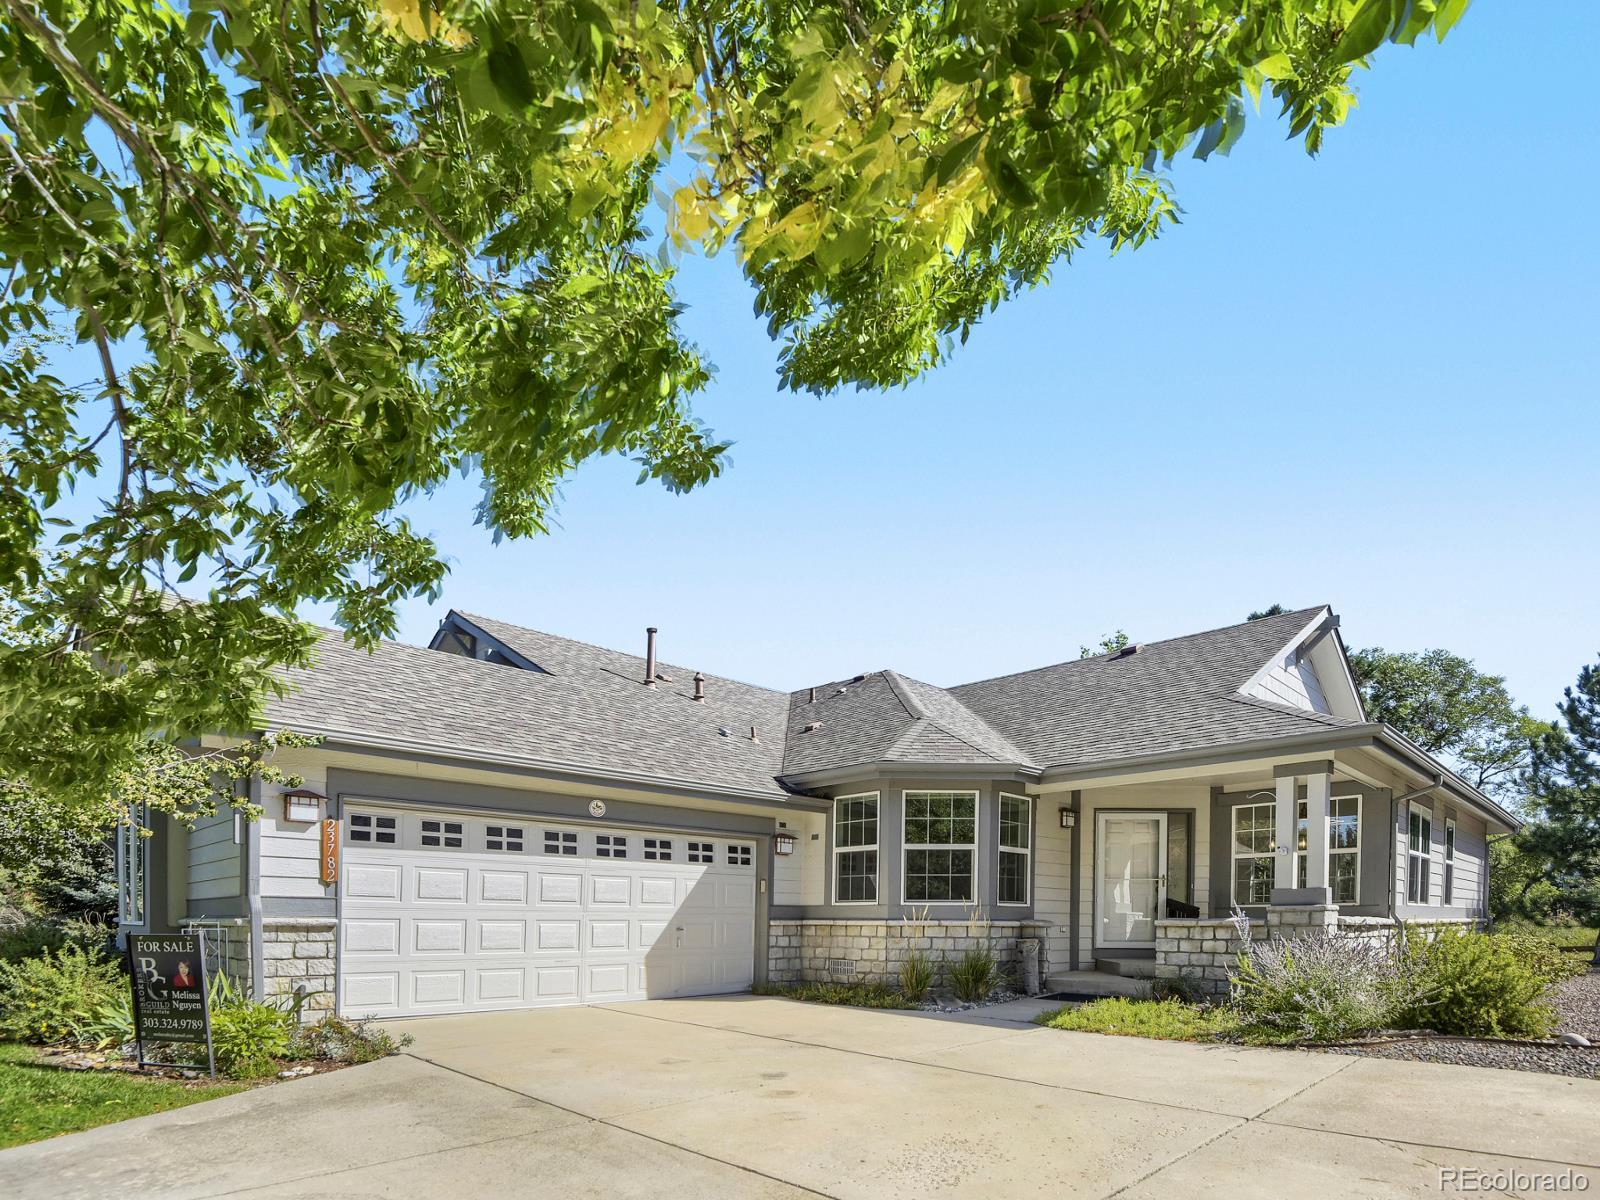
Welcome to Heritage Eagle Bend, a rare opportunity in an exclusive, vibrant 45+ gated, golf community! Perfectly positioned at the end of the cul-de-sac, this beautiful, paired home backs to a picturesque open space, offering scenic views & access to Piney Creek Trail. The west facing home offers an exceptional blend of function, comfort, & convenience. With 2 bedrooms/2 baths, 2-car garage & 1,535 sf of finished living space, this home is move-in ready. Upon entering, you'll be greeted w/vaulted ceilings, plush, new carpet & abundant natural light streaming through elegant windows w/gorgeous ..
more...
Status: active
Listing Office: coldwell banker realty 24
Broker Remarks:
Welcome to this inviting two-story home perfectly situated on a quiet cul-de-sac and backing to a serene greenbelt, offering added privacy and spacious feel. Featuring 3 bedrooms and 2.5 bathrooms, this home boasts an open and functional floorplan designed for comfortable living. The main level showcases beautiful wood flooring throughout, including the stairs and upper landing, creating a warm and cohesive feel. The living room is filled with abundant natural light and highlighted by soaring ceilings and a cozy gas fireplace, making it an ideal space for both relaxing and entertaining. The ki..
more...
Status: active
Listing Office: united real estate prestige denver
Broker Remarks:
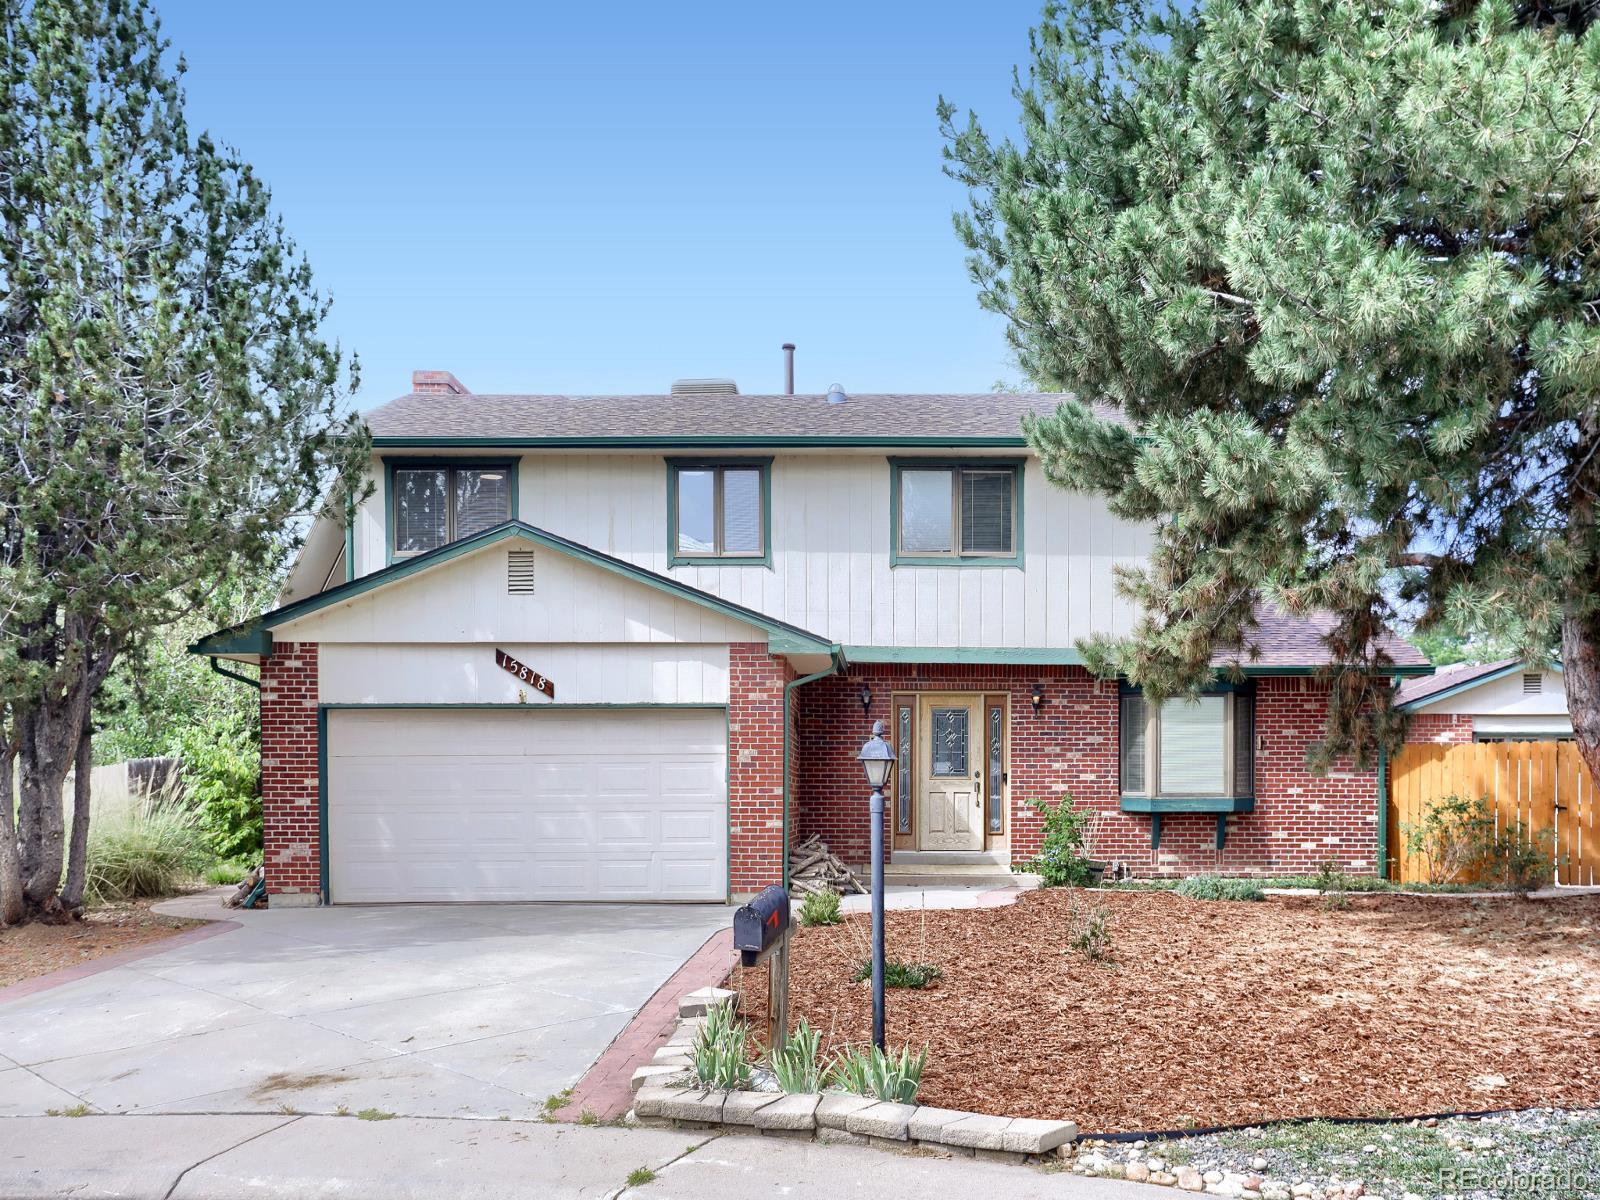
Welcome to 15818 E. 8th Circle! This well-maintained Aurora home is move-in ready with fresh interior paint throughout and updated flooring on the main level, stairs and basement, giving the home a clean, refreshed feel from top to bottom.
One of the true highlights of this property is what you'll find just beyond the backyard—open green space and direct access to the High Line Canal trail system. Step outside and enjoy miles of trails for walking, running and biking, all right from your own backyard.
The location is hard to beat, with convenient access to the Anschutz Medical Campus, De..
more...
Broker Remarks:
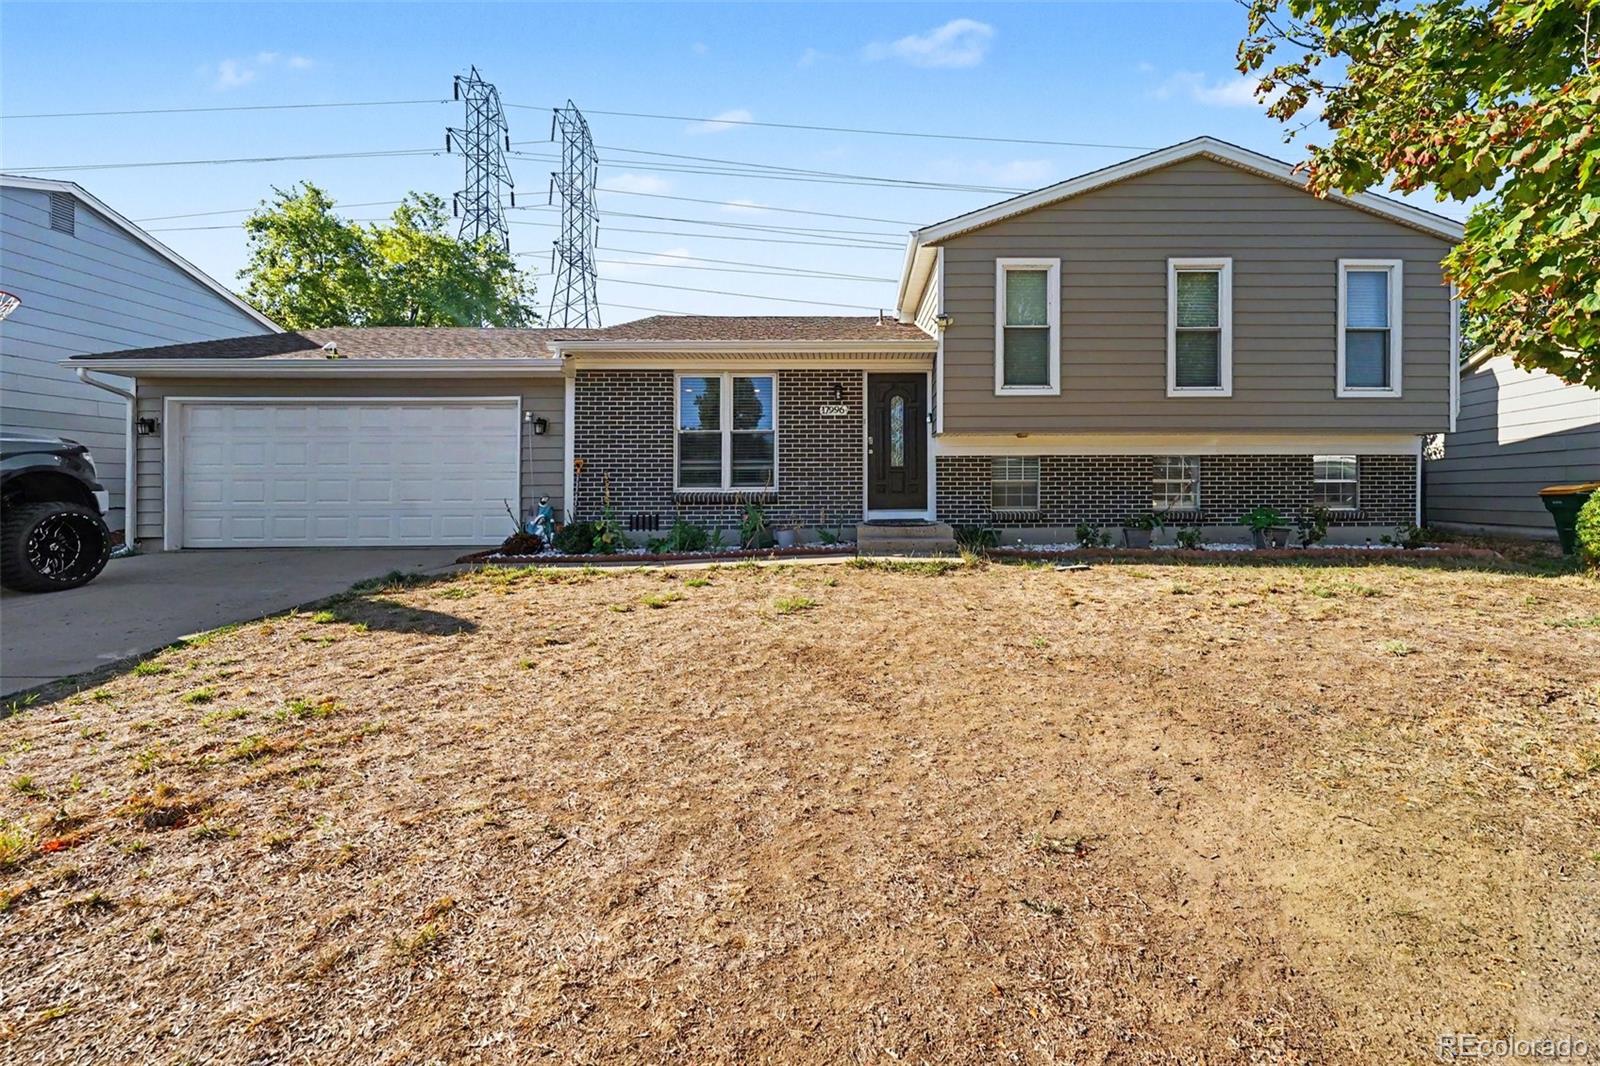
**BUYERS — POTENTIALLY UP TO $35,500 IN DOWN PAYMENT ASSISTANCE!**
Qualified buyers may be eligible for **up to $35,500 in combined down payment assistance** through available assistance programs. Depending on eligibility and program guidelines, assistance may include funds toward the down payment and closing costs, with certain programs potentially offering options to reduce the interest rate. Programs may be combined when guidelines allow.
Now pair that opportunity with a beautifully maintained **5-bedroom, 3-bath tri-level** on a spacious **0.19-acre lot backing to a greenbelt**. The ..
more...
Broker Remarks:
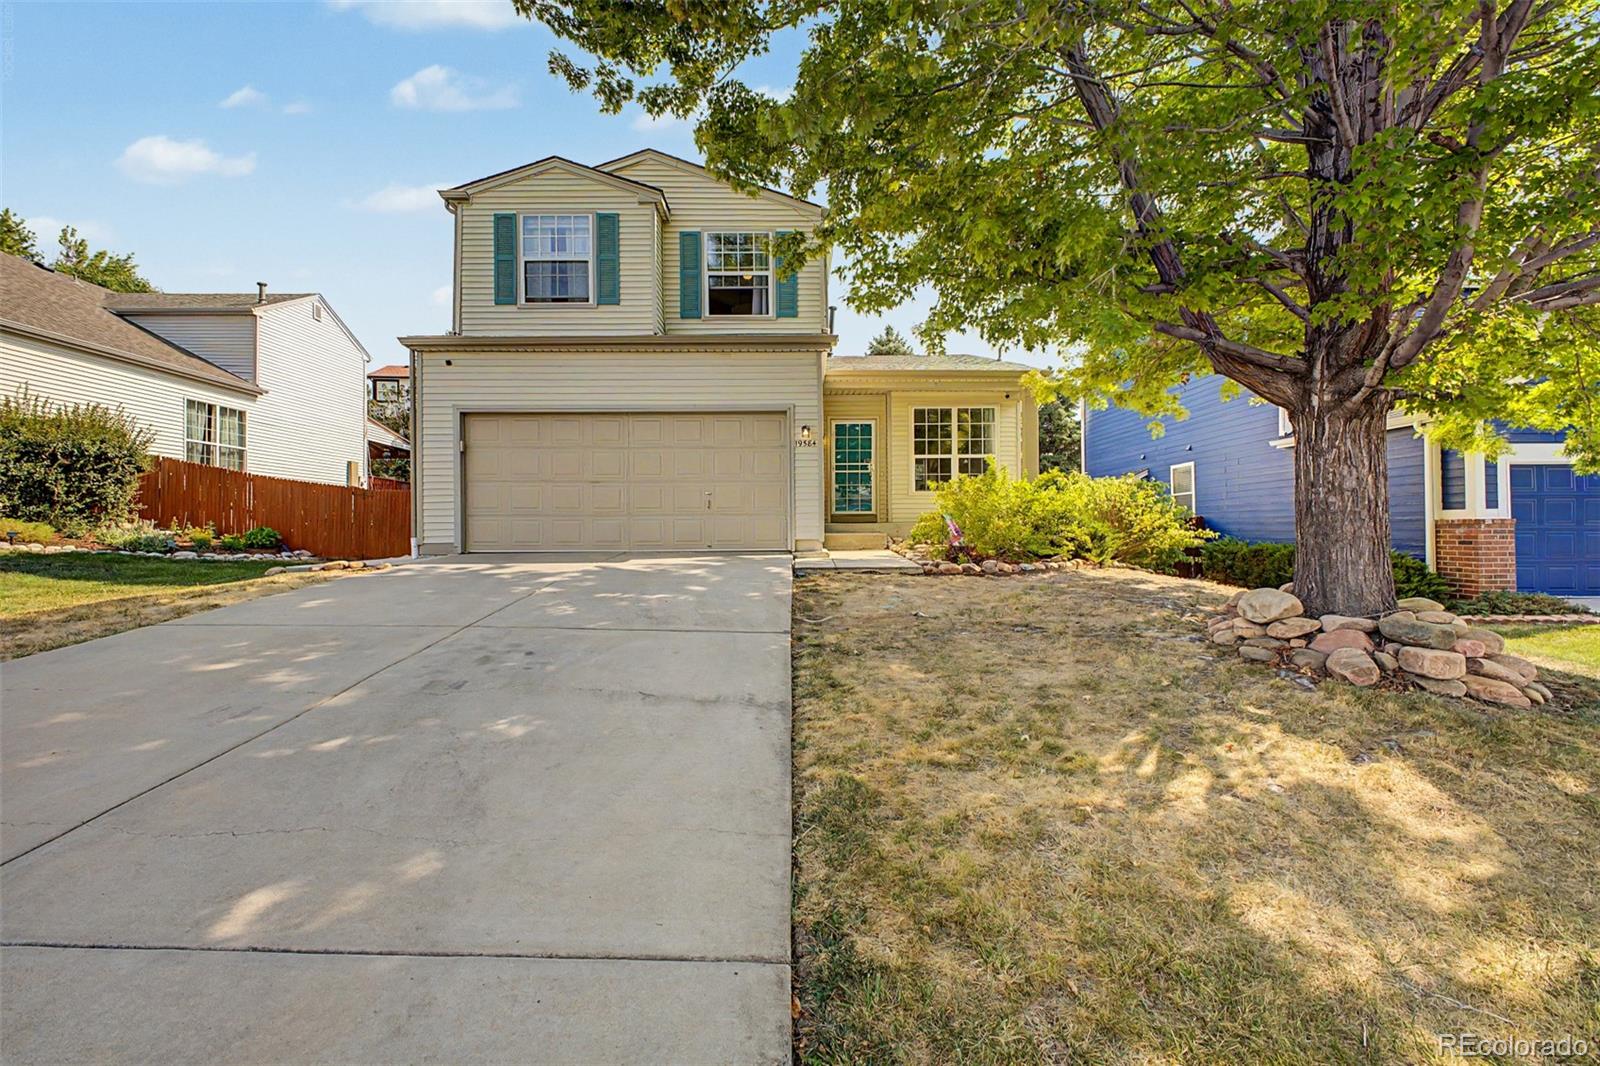
ASSUMABLE LOAN OPPORTUNITY! Qualified buyers may be able to assume the seller’s existing mortgage at an approximate interest rate of 3.25%. This is a credit-qualifying assumption and is subject to lender approval.
Welcome to 19584 E Ithaca Pl, a beautiful and inviting home in the desirable Ridgeview Glen community! From the moment you arrive, you’ll appreciate the charming curb appeal, spacious front yard, and convenient 2-car garage.
Step inside to a bright and welcoming main level featuring vaulted ceilings, beautiful wood-look flooring, plenty of natural light, and a cozy fireplace—per..
more...
The content relating to real estate for sale in this web site comes
in part from the Internet Data eXchange ("IDX") program of
METROLIST, INC., DBA RECOLORADO® Real estate listings held by brokers other
than The Brian Petrelli Team are marked with the IDX Logo.
This information is being provided for the consumers' personal, non-commercial use and may not be used for any other purpose. All information subject to change and should be independently verified.




 Sold Home Stats

 21%
21% 12.8%
12.8% 19.5%
19.5%