Sources: FBI, Uniform Crime Reports, prepared by the National Archive of Criminal Justice Data
The Brian Petrelli Team is your , Aurora home specialist.
Our team of local Aurora experts have over 200 years of combined expertise in the Colorado Real Estate market. Give us a call today to put
our knowledge and experience to work for you as you buy or sell your next home.
Don't see what you're looking for here? Contact our team for a free, custom search.
Broker Remarks:
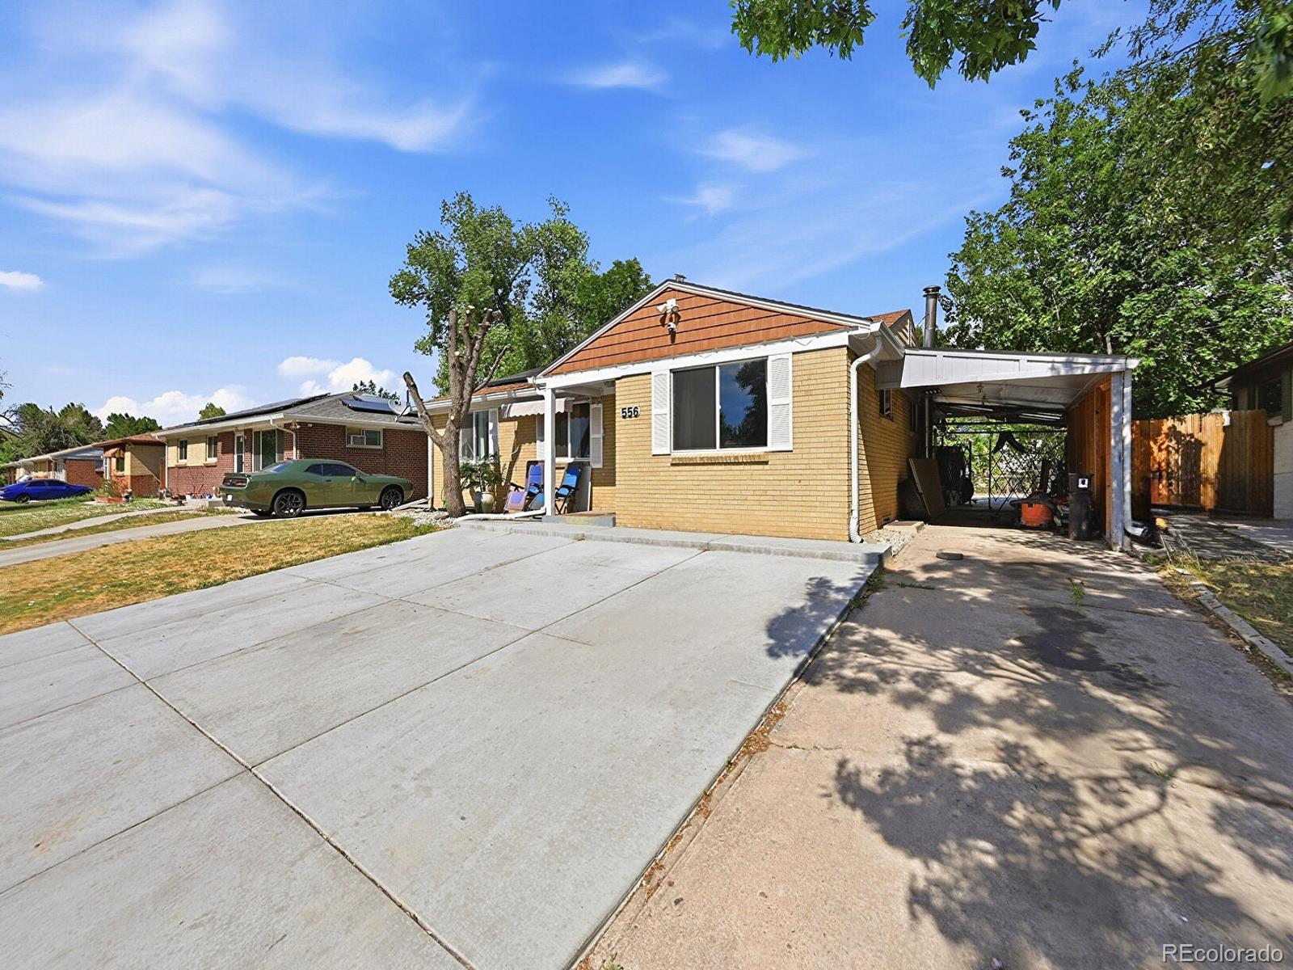
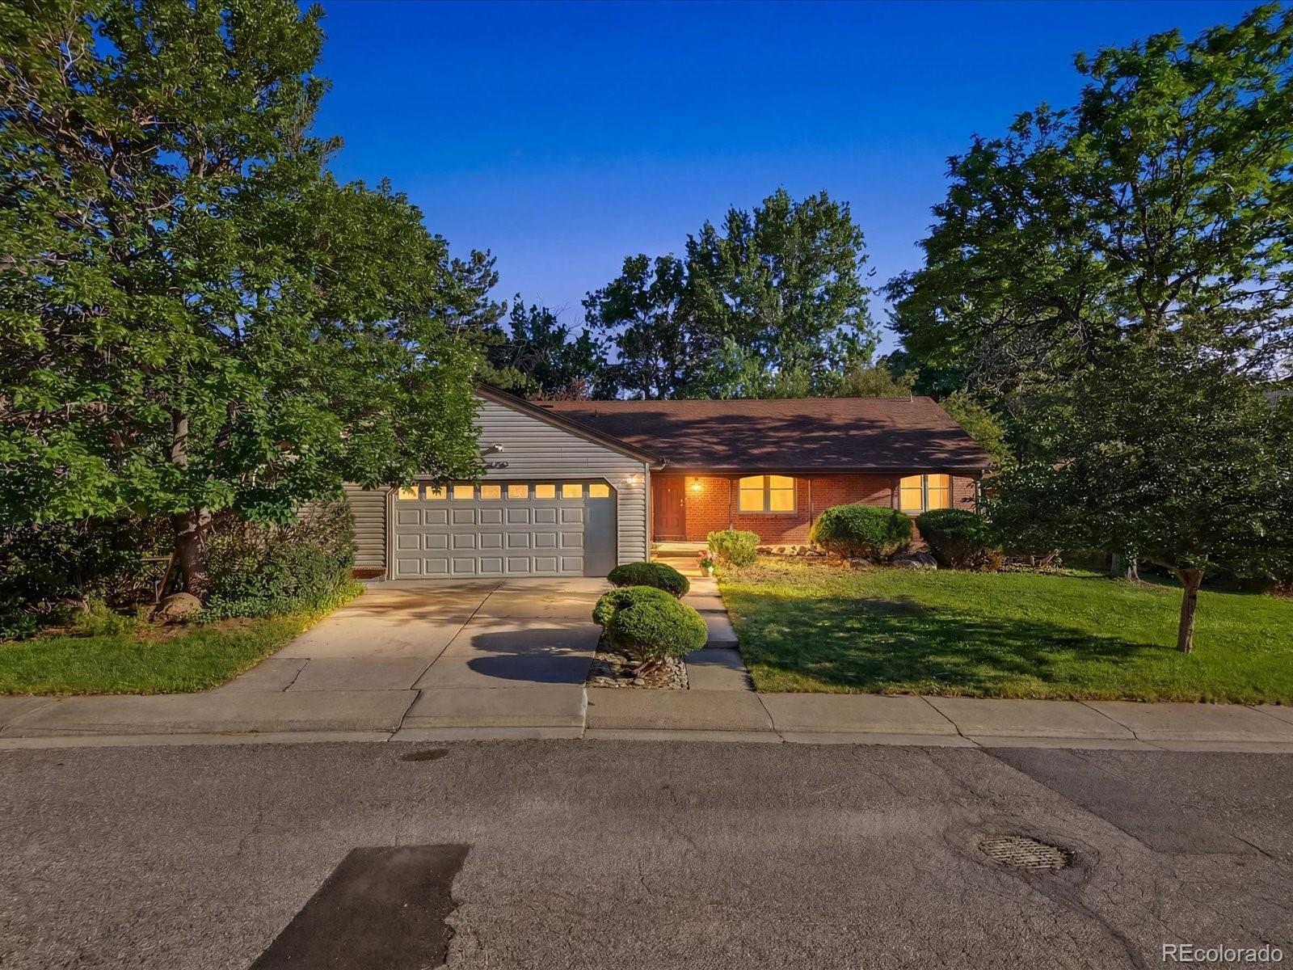
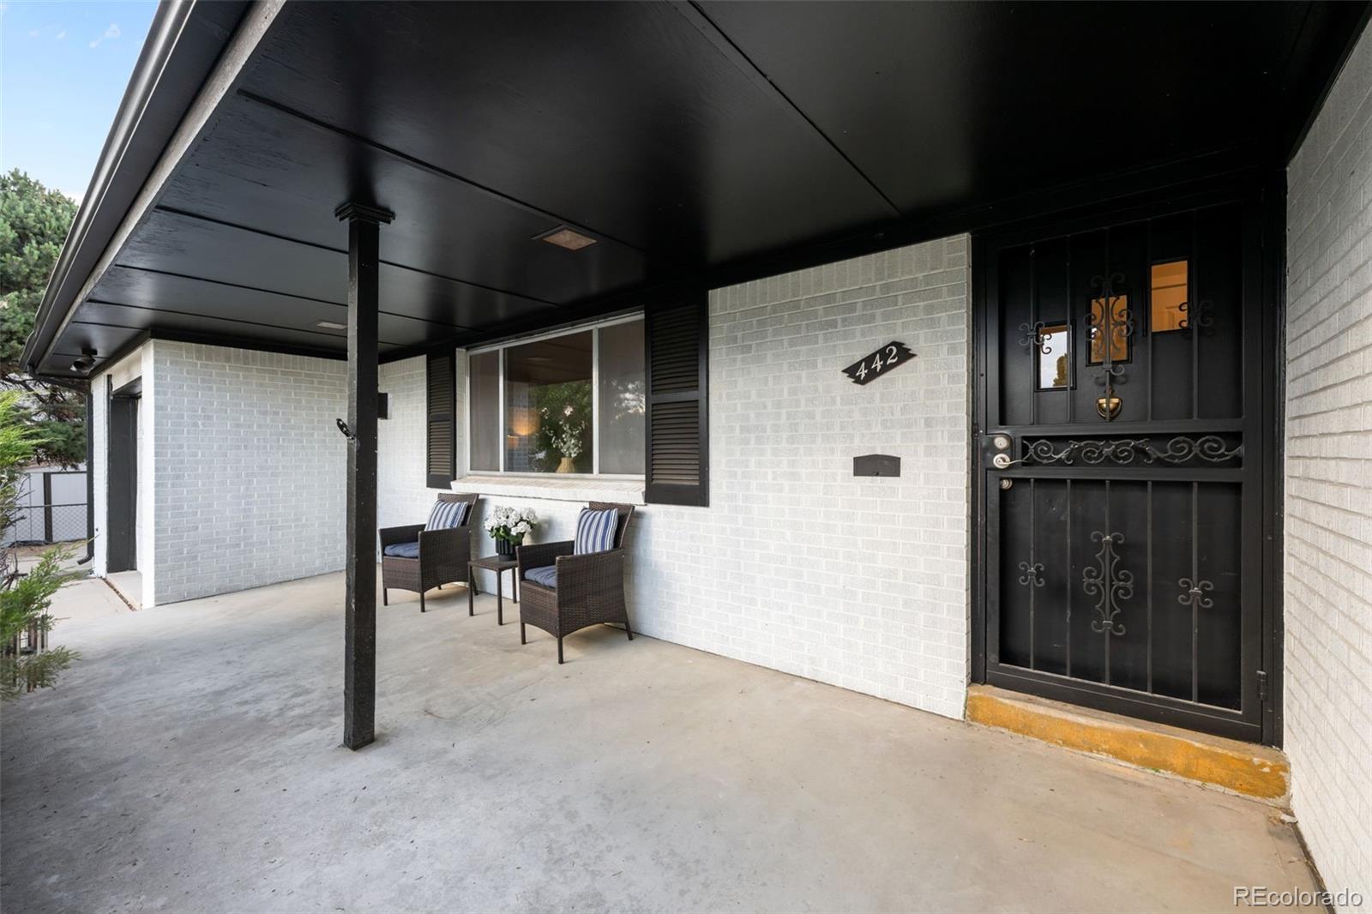
Welcome to this beautifully updated brick ranch offering 5 bedrooms, 2 bathrooms, and a fully finished basement—an excellent opportunity for buyers looking for plenty of space at an affordable price!
The main level features a bright, open, and inviting layout designed for comfortable everyday living. The fully finished basement provides even more room to spread out, featuring additional bedrooms, a full bathroom, a spacious family room, laundry area, and a versatile bonus room that can be used as a home office, gym, playroom, or hobby space.
Step outside to a fully fenced backyard with a cov..
more...
Status: active
Listing Office: brokers guild homes
Broker Remarks:
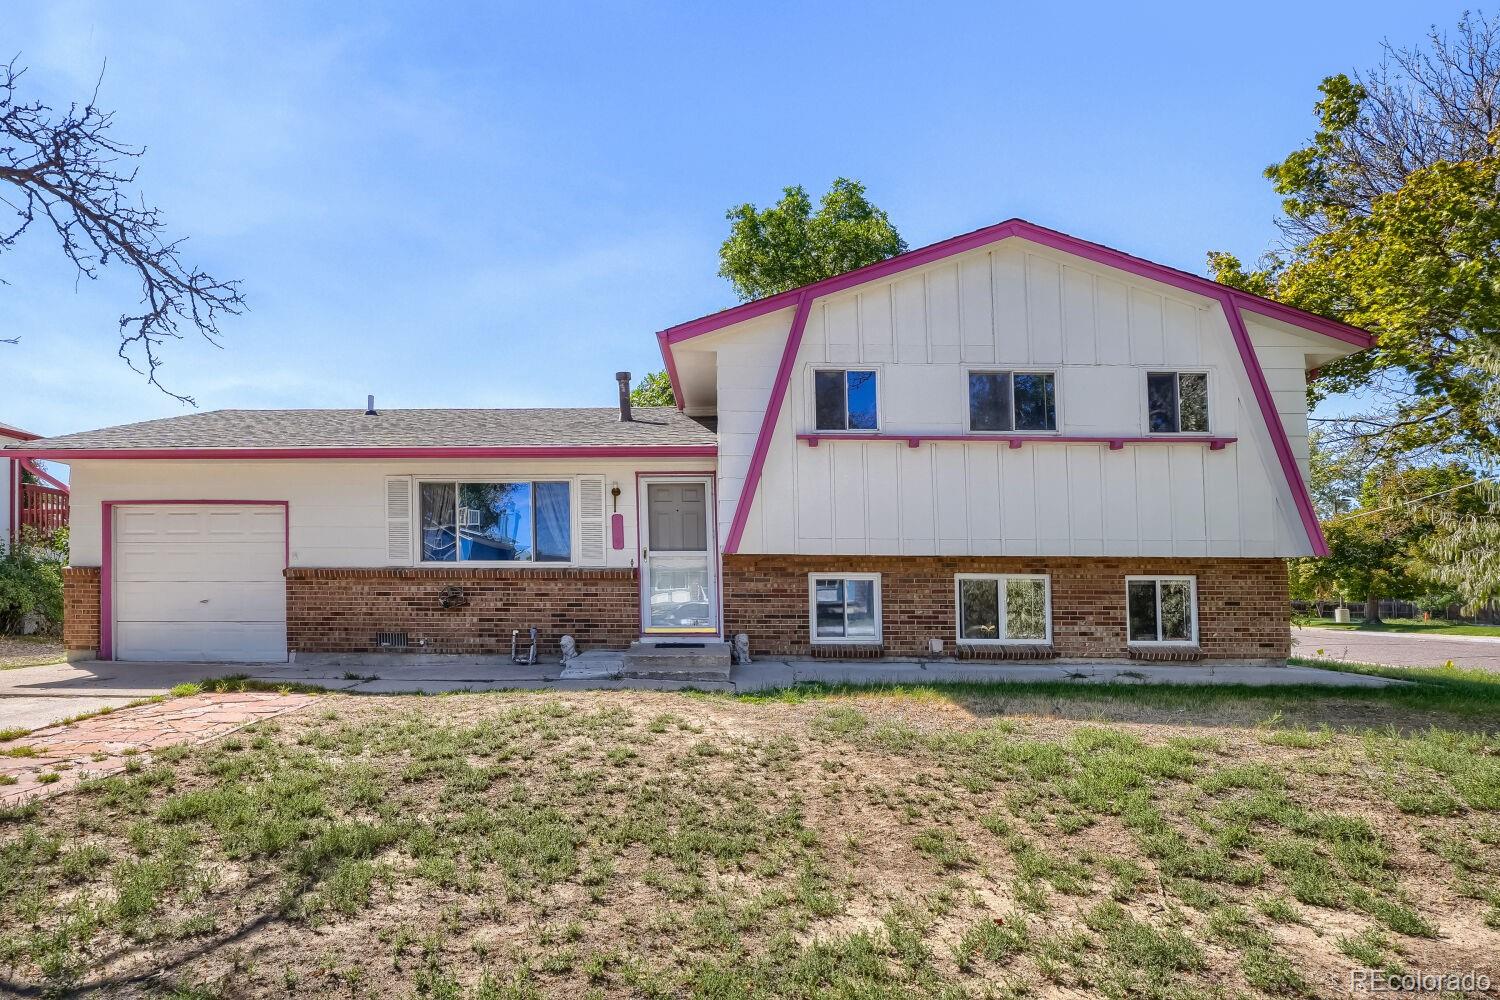
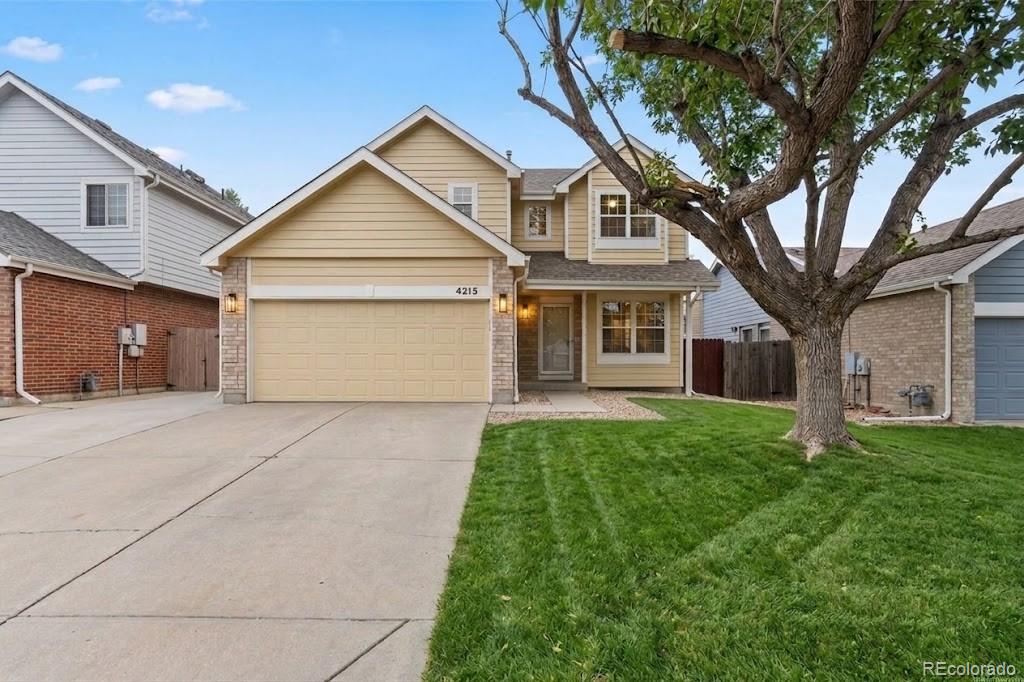
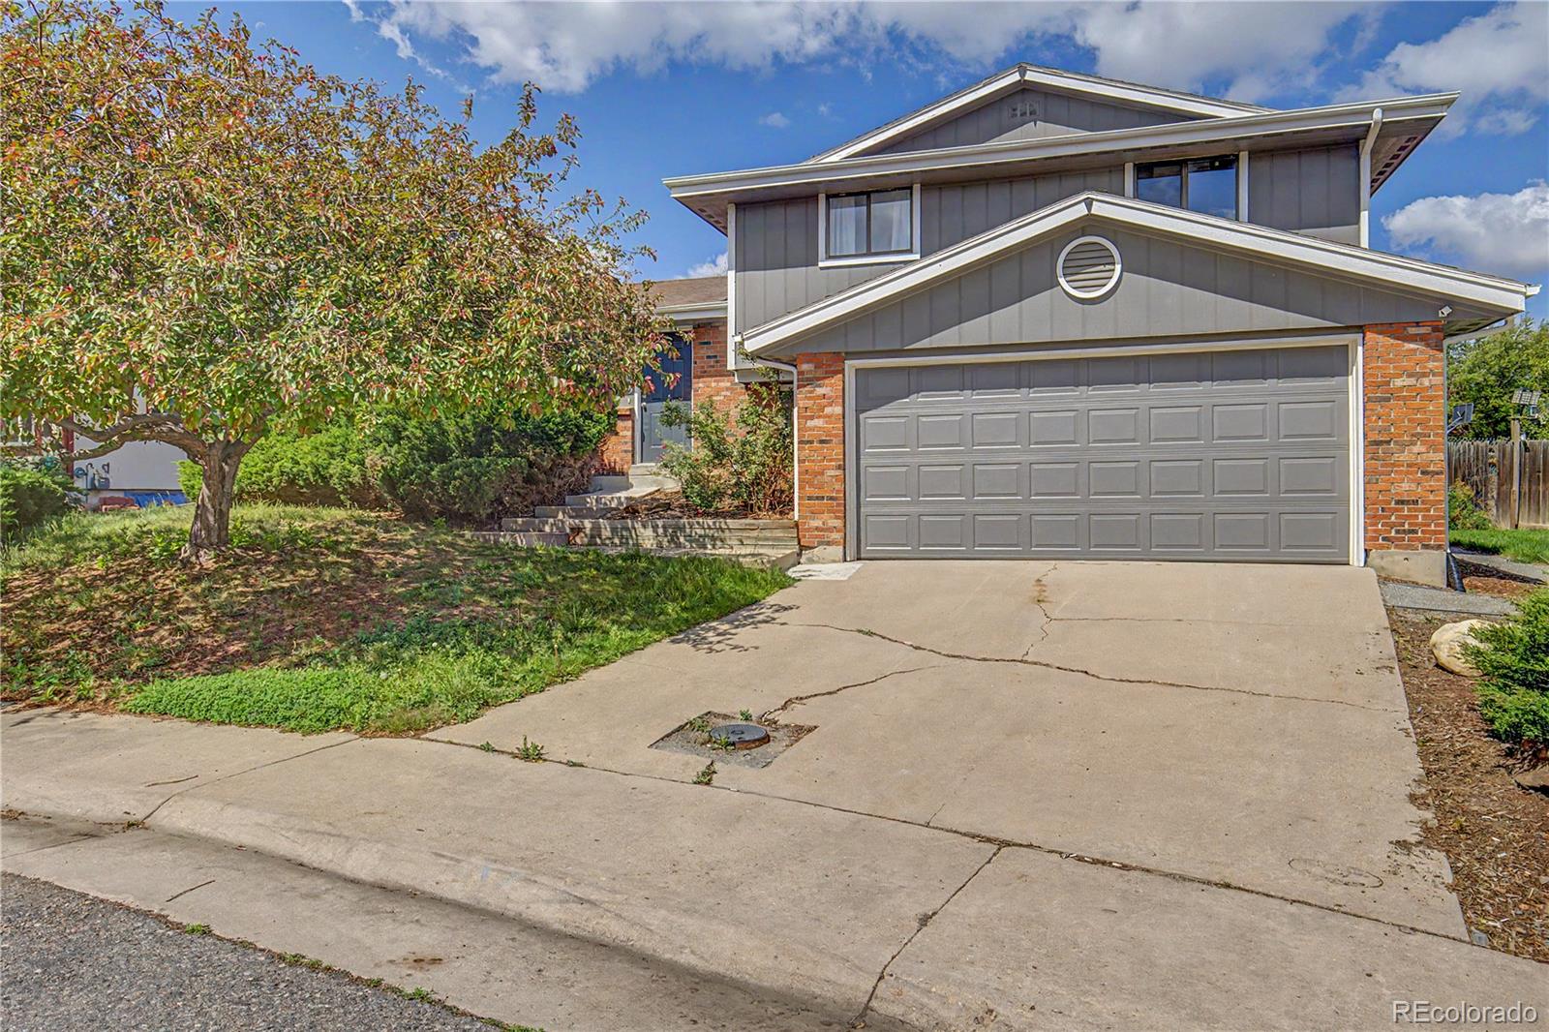
Welcome to 419 S Lima Circle! This spacious 5-bedroom home offers plenty of room and flexibility in an established Aurora neighborhood. Enjoy the comfort of central A/C and a bright sunroom at the back of the home, offering versatile bonus space that could be used as a home gym, hobby area, relaxation space, or more. The extra-deep 1-car garage provides additional room for storage while still accommodating your vehicle. With generous living spaces, abundant natural light, and plenty of opportunity to make it your own, this home has so much to offer. Located within the Cherry Creek School Distr..
more...
Status: active
Listing Office: d.r. horton realty, llc
Broker Remarks:
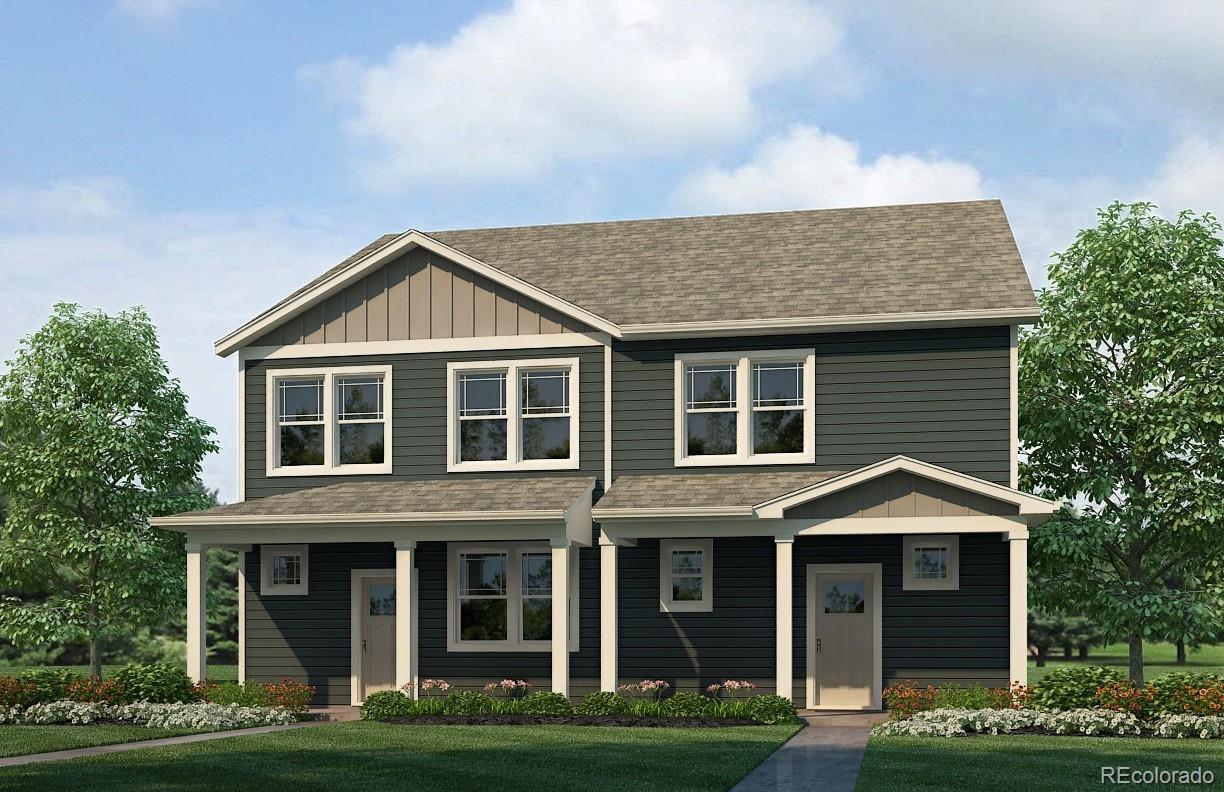
Below market rates are available with builder lender.
The Melbourne offers 3 Bedrooms, 2.5 Bath, and generous 2 car garage. This home features an open-floor plan with expansive 9 ft. ceilings on the main floor, the kitchen offers a pantry, classic earth-toned neutral cabinetry w/ crown molding, and stainless-steel appliances. Includes luxurious interior finishes throughout, including a luxury vinyl plank flooring on the entire main level and all wet areas, quartz counters throughout, matte black hardware and plumbing fixtures, and designer ceramic tile in bathrooms and kitchen backsplash. The..
more...
Broker Remarks:
Let the HOA take care of the snow and mowing and you can just enjoy the beautiful Heritage Eagle Bend community! The 904 model townhome has 2 bedrooms PLUS an office. Brand new stainless steel kitchen appliances, which includes a gas range. Great eat in kitchen and a dining room area. The large living room has a gas fireplace and vaulted ceilings. The guest bedroom has a full bath nearby and the primary bedroom also has vaulted ceilings, is spacious and has a 3/4 ensuite with walk in shower and large walk in closet. The garage is large and has lots of storage. You will enjoy the large d..
more...
Broker Remarks:
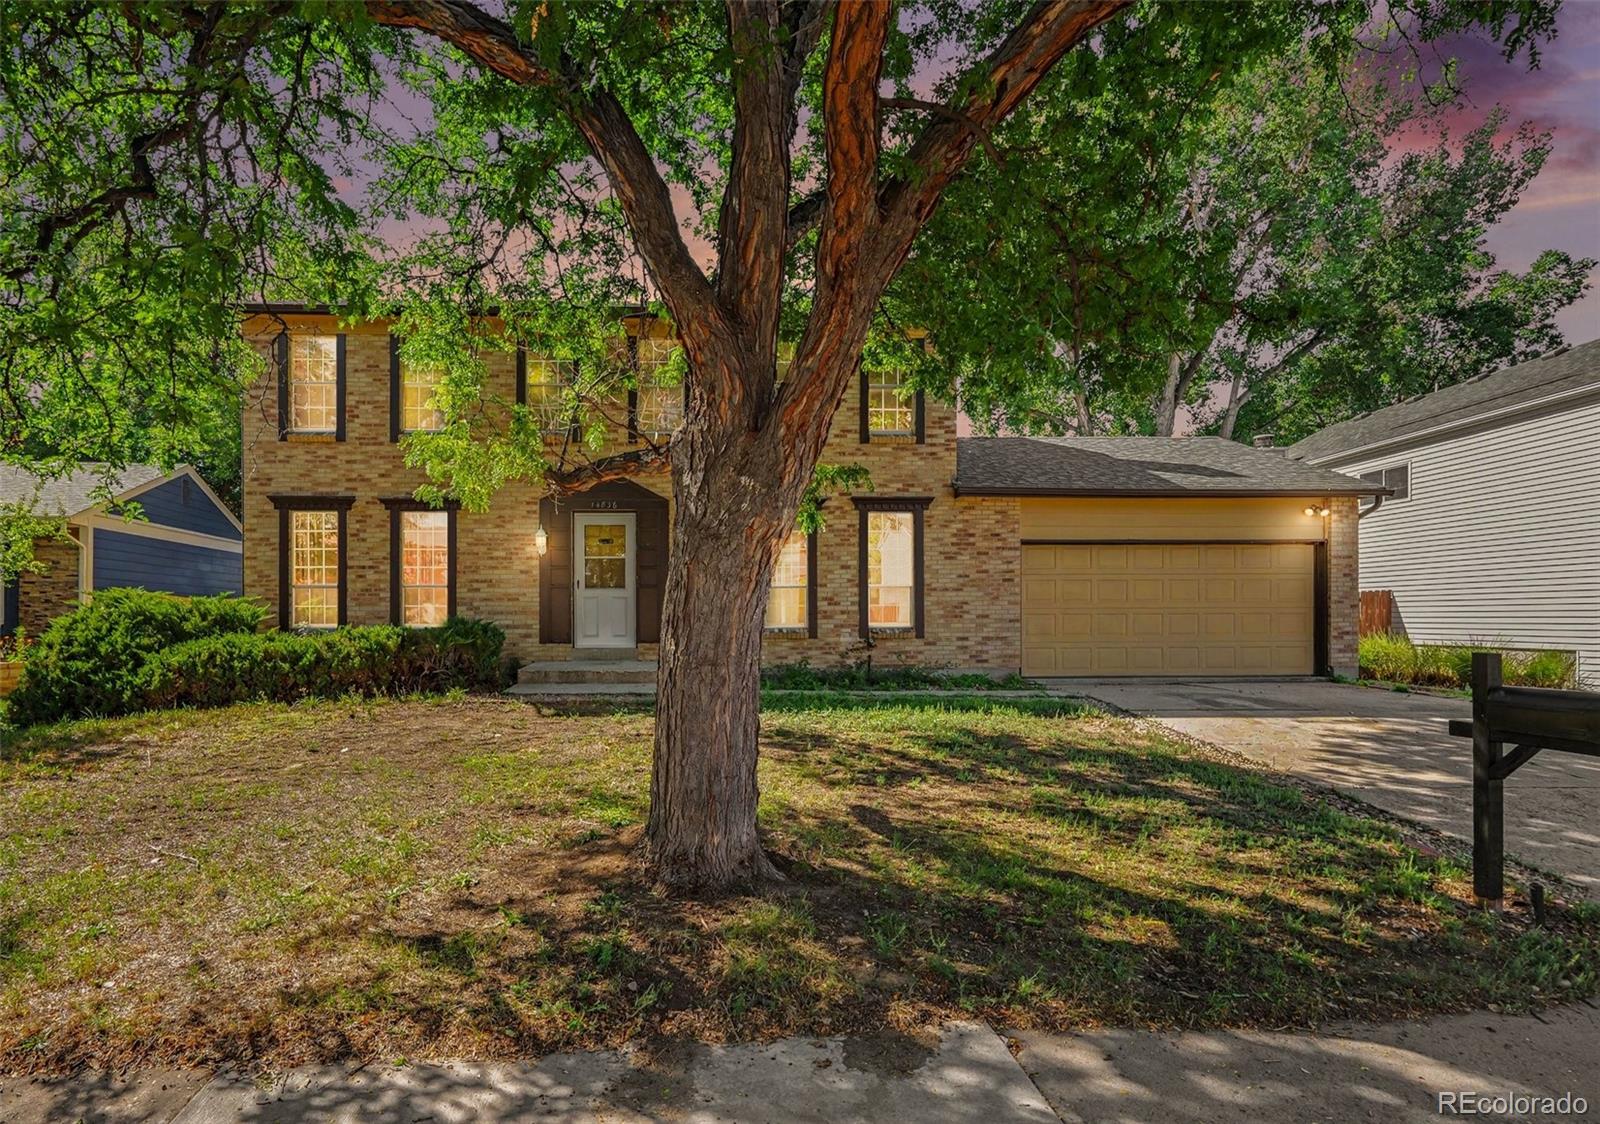
Motivated sellers who are offering up to $10k in seller concessions! Welcome to this well maintained and thoughtfully updated home in the desirable Pheasant Run neighborhood. Known for its tree lined streets and close-knit feel, Pheasant Run offers the charm of a small neighborhood while providing exceptional convenience with nearby parks, shopping, and everyday amenities just a short walk away. With over 2,600 finished square feet, including a spacious and bright finished basement, this home features a functional floor plan, generous living spaces, and a private backyard designed for everyday..
more...
Broker Remarks:
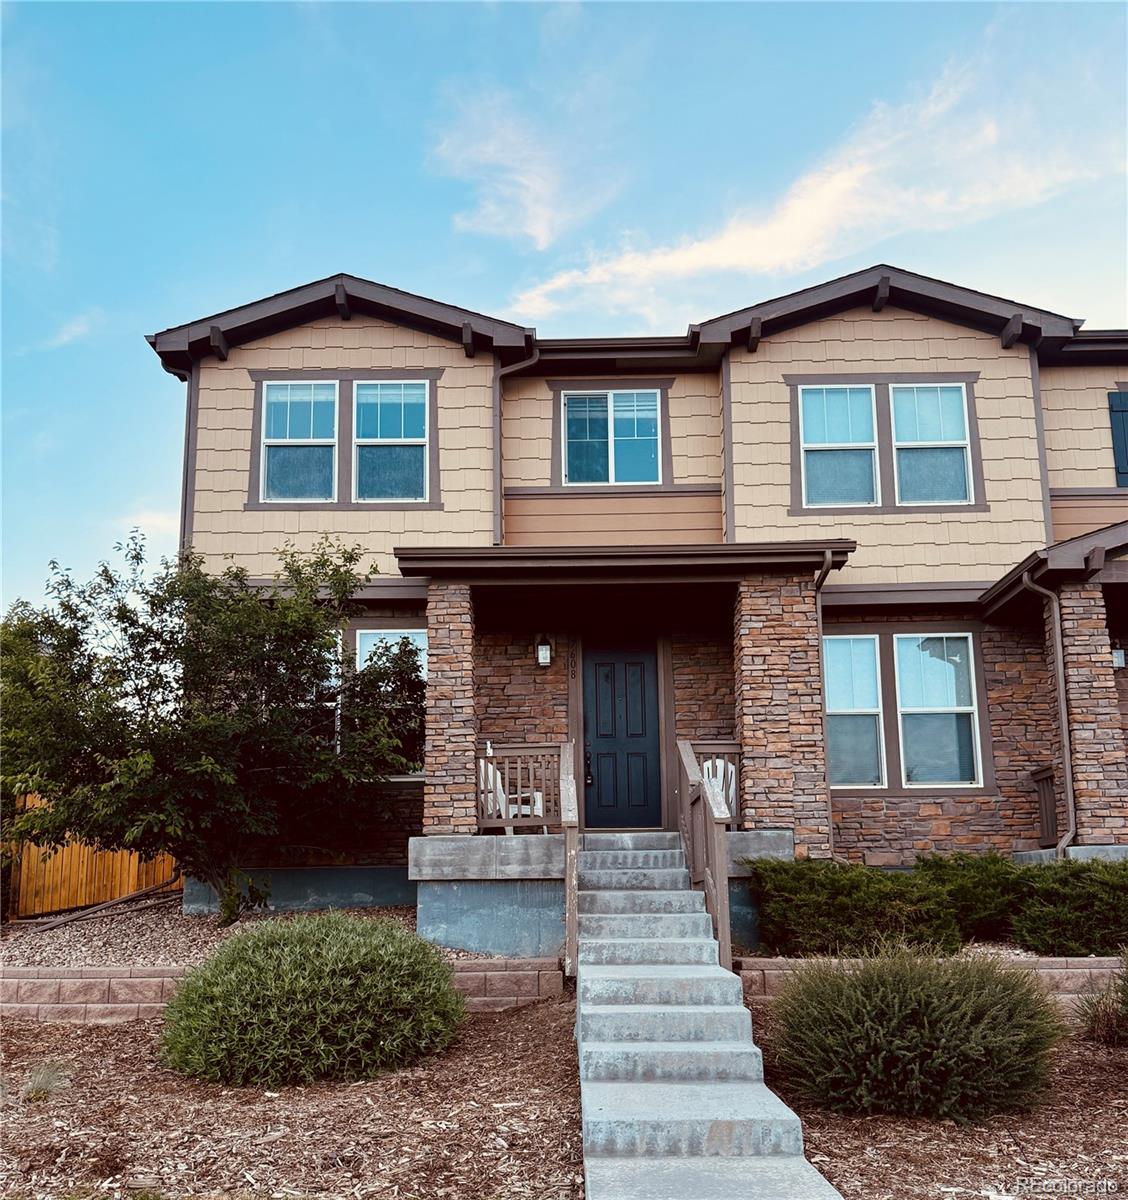
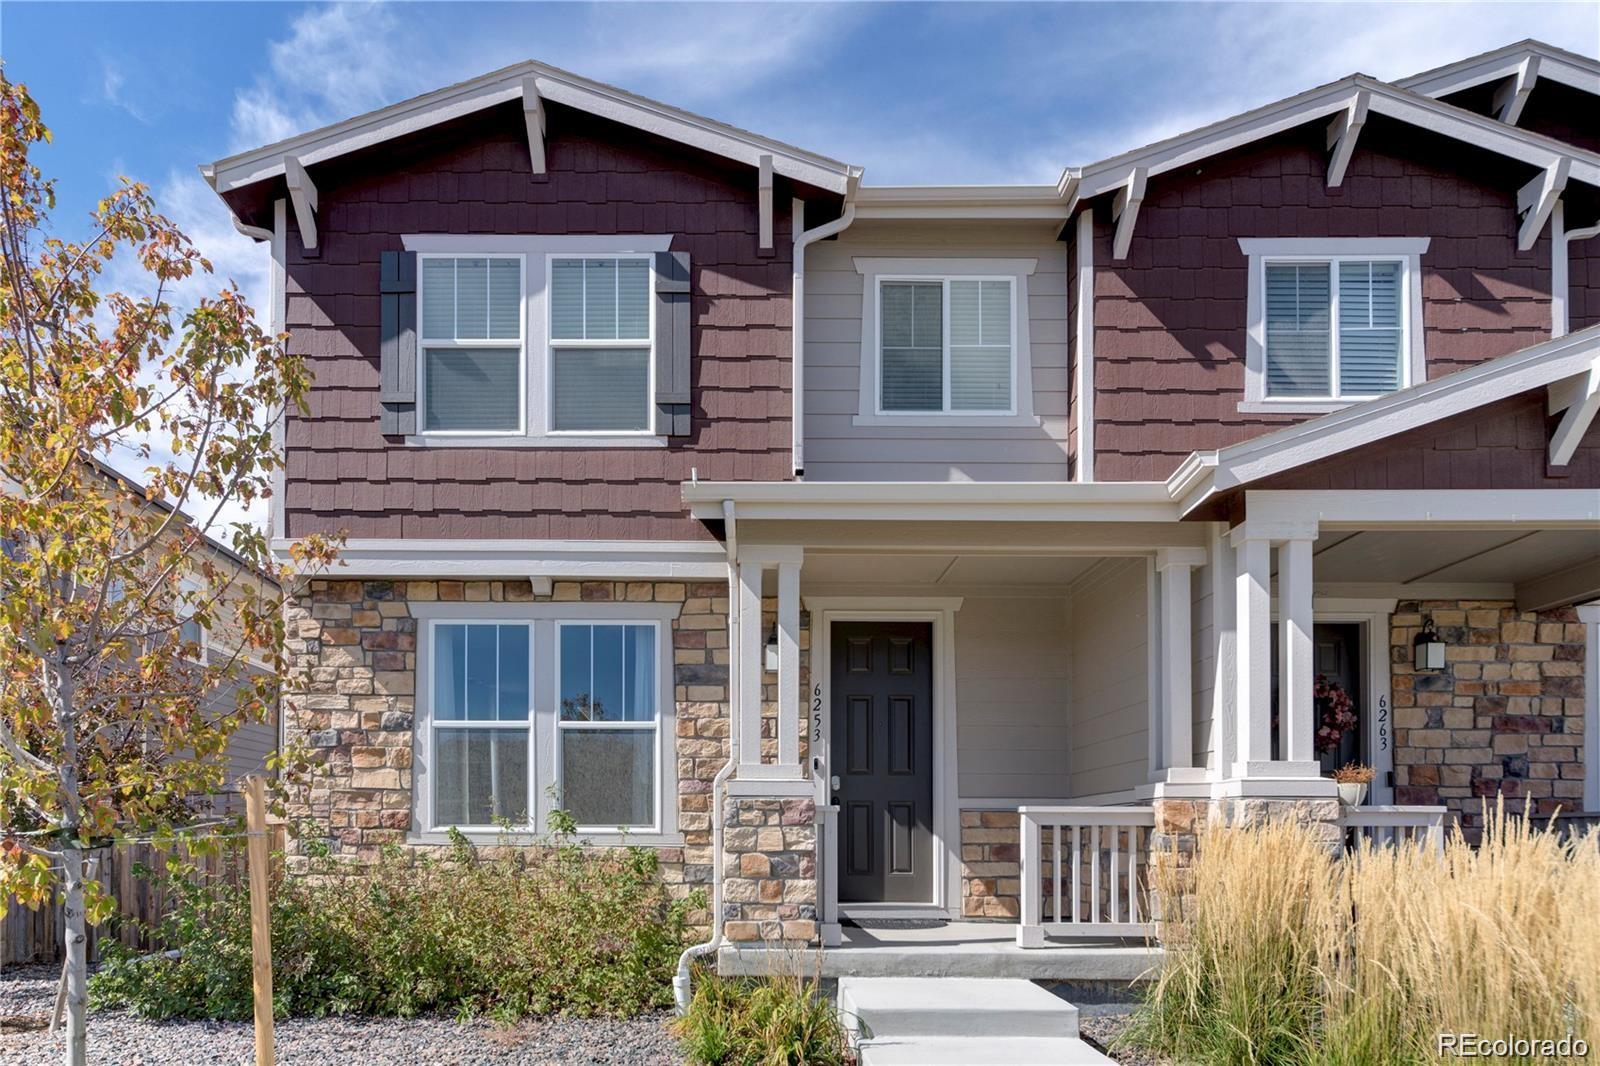
PRICE IMPROVED!!! Welcome to this beautifully maintained end-unit townhome in Southeast Aurora, located within the highly sought-after Cherry Creek School District and close to highly rated schools, Heritage Eagle Bend Golf Course, Southlands Mall, E-470, dining, shopping, and everyday conveniences.
Built in 2017 and purchased new by the original owner in 2018, this home has been thoughtfully cared for and offers a clean, neutral, move-in ready feel throughout. The main level features beautiful LVP flooring, a convenient powder bath, central air conditioning, and a bright, open layout with ..
more...
Status: active
Listing Office: landmark residential brokerage
Broker Remarks:
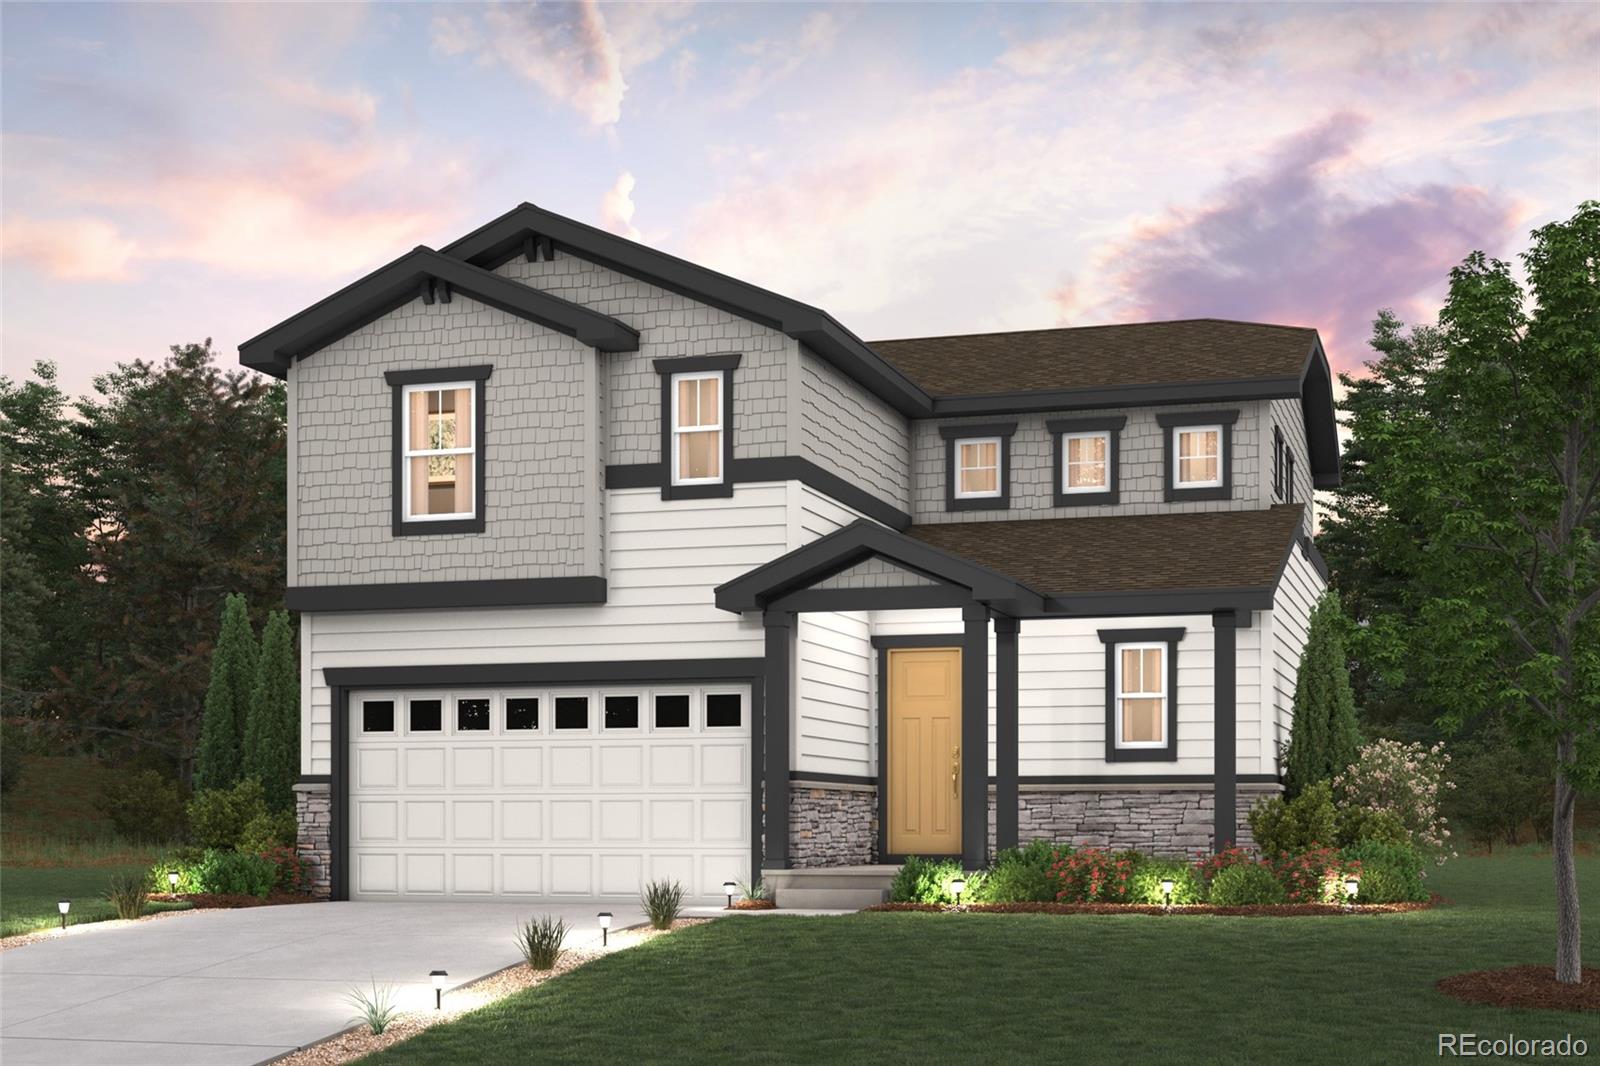
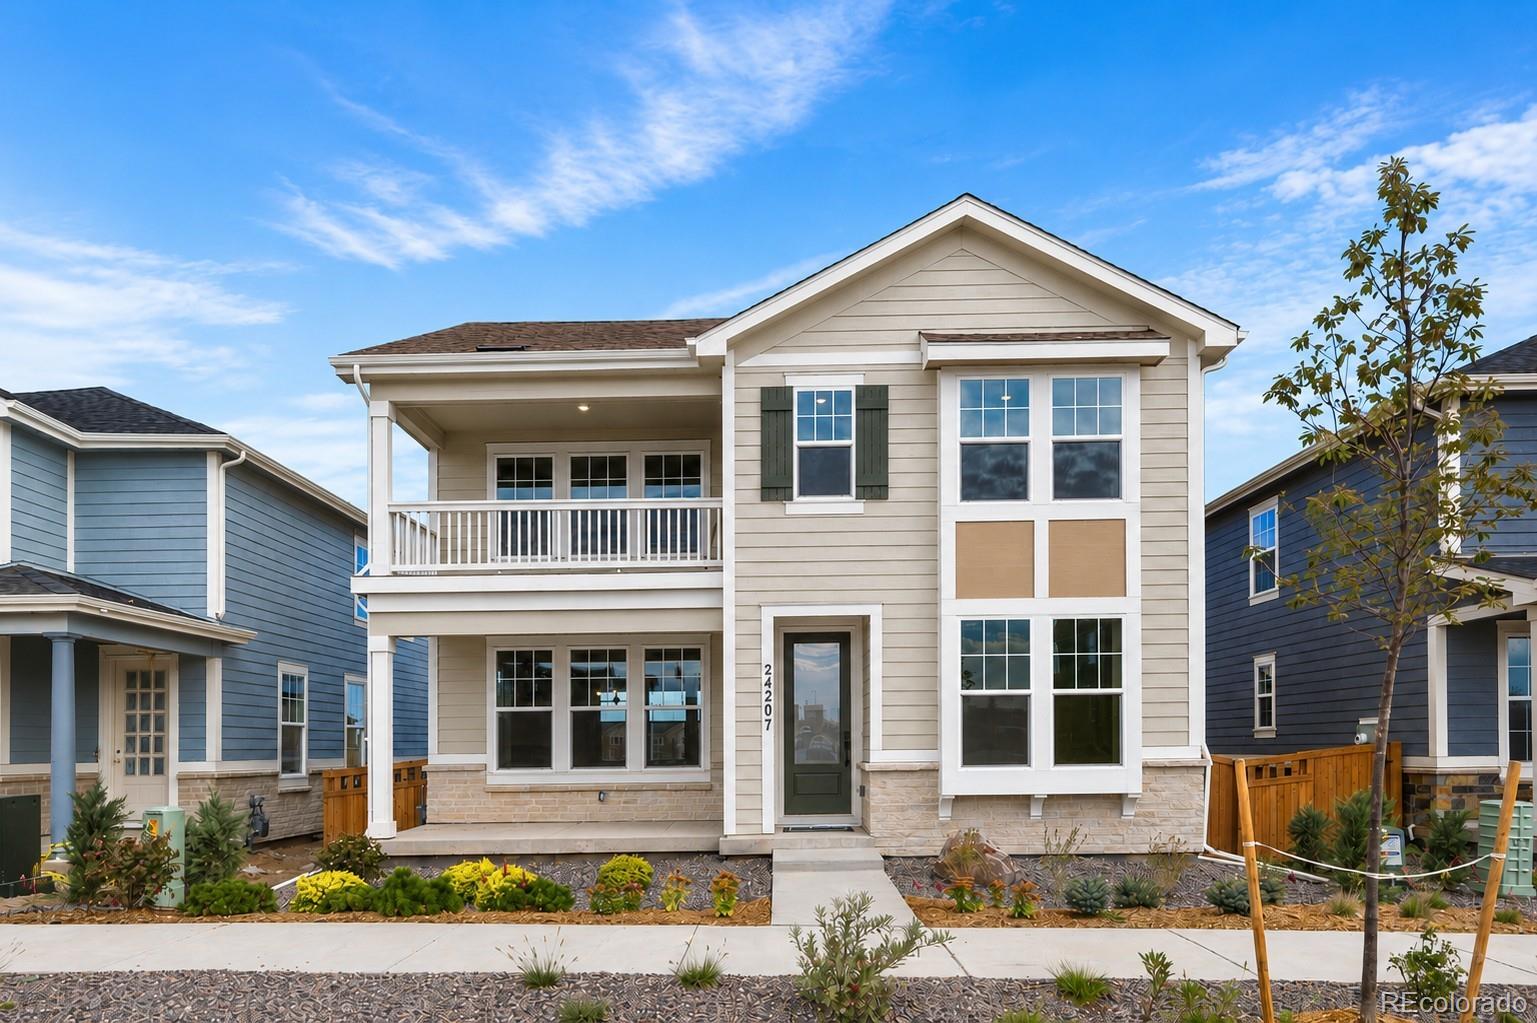
Two stories of smartly designed living space await you at Painted Prairie’s Rosewood floor plan. The main floor features an inviting open-concept layout with a spacious kitchen—boasting a center island and walk-in pantry—overlooking a versatile dining area and great room. You’ll also love convenient main-floor features like a mudroom and half bathroom for everyday practicality. Heading upstairs, two generous secondary bedrooms share a full hall bath, and a secluded owner’s suite dazzles with a roomy walk-in closet and attached dual-vanity bath. This home is complete with the stylish Prelude de..
more...
Status: active
Listing Office: landmark residential brokerage
Broker Remarks:
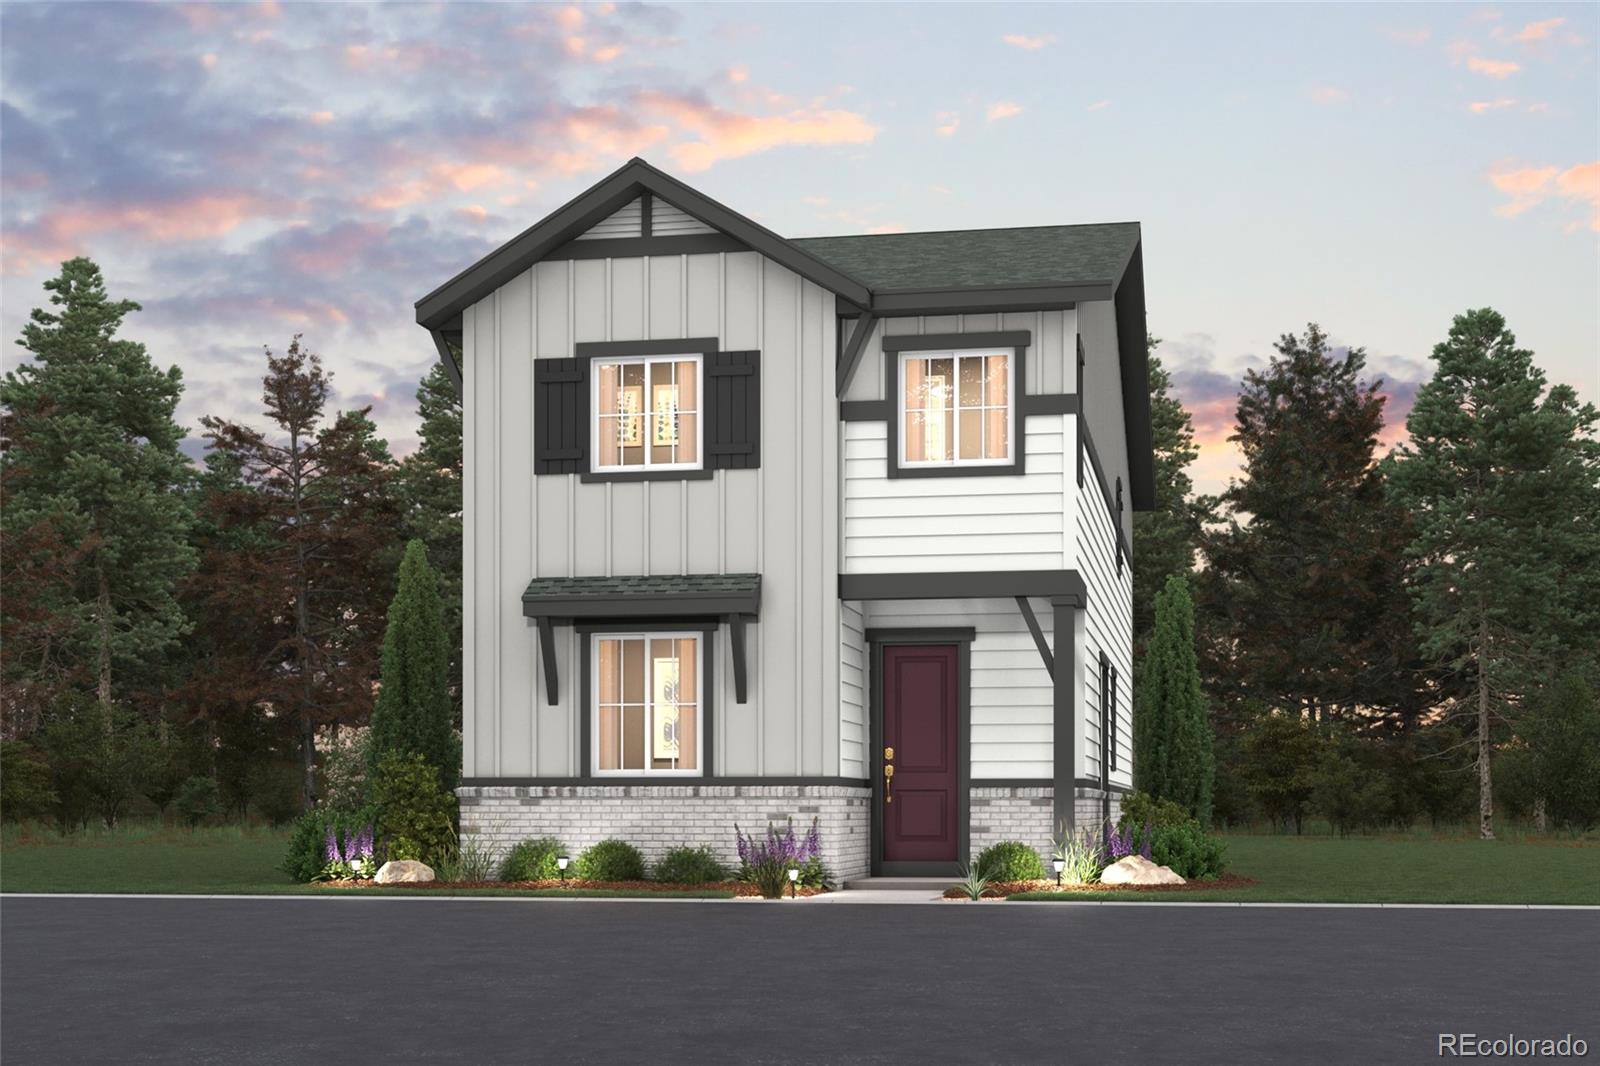
Discover your dream home at Painted Prairie! A welcoming porch greets you as you enter the Jay, and a sunny foyer leads back into an open-concept main level where the kitchen, dining area, and great room flow seamlessly together. The well-equipped kitchen showcases a center island, large walk-in pantry, and abundant counterspace—an ideal combination for home chefs. Upstairs, a private primary suite provides a relaxing retreat, complete with a spacious walk-in closet and a well-appointed bath with dual sinks and a walk-in shower. Two secondary bedrooms offer comfortable accommodations for famil..
more...
Broker Remarks:
Updated 3-bedroom, 3-bathroom ranch home in Aurora, Colorado, offering 2,475 finished square feet in the Lyn Knoll neighborhood, just minutes from Denver International Airport with easy access to major highways, shopping, and parks. This move-in-ready rambler sits on a quarter-acre lot with city and mountain views and includes a rare 3-car garage, an oversized two-car tandem bay plus a separate single bay, ideal for car enthusiasts, hobbyists, or extra storage.
Inside, gorgeous hardwood floors run through the expansive family room and generous dining room, anchored by a cozy wood-burning fi..
more...
Status: pending
Listing Office: real broker, llc dba real
Broker Remarks:
**ASK ABOUT SELLER CONCESSION**This home gives you more space than you might expect, with four bedrooms, four bathrooms, a fully finished basement and over 2,200 finished square feet across three levels. Step inside to a fresh, light filled interior where updated flooring carries through the main living spaces and creates an easy flow from room to room. The front living room is filled with natural light from a large front window and could be used as a sitting area, large dining space, or a combo of both. The kitchen features white cabinetry, granite countertops, a full tile backsplash, stainle..
more...
Status: pending
Listing Office: your castle real estate inc
Broker Remarks:
Welcome to this 2-story home in the centrally-located community of Chaddsford. This home has 4 bedrooms, 3 bathrooms with a smart layout featuring a spacious main floor and all 4 bedrooms located upstairs, including a large primary suite designed for comfort and privacy. The renovated kitchen and bathrooms bring a fresh, modern feel, complemented by new paint throughout that makes this home truly move-in ready. Outside, the large lot offers plenty of room to enjoy Colorado's beautiful seasons, while the attached 2-car garage offers convenient parking and additional storage. The full unfinished..
more...
Broker Remarks:
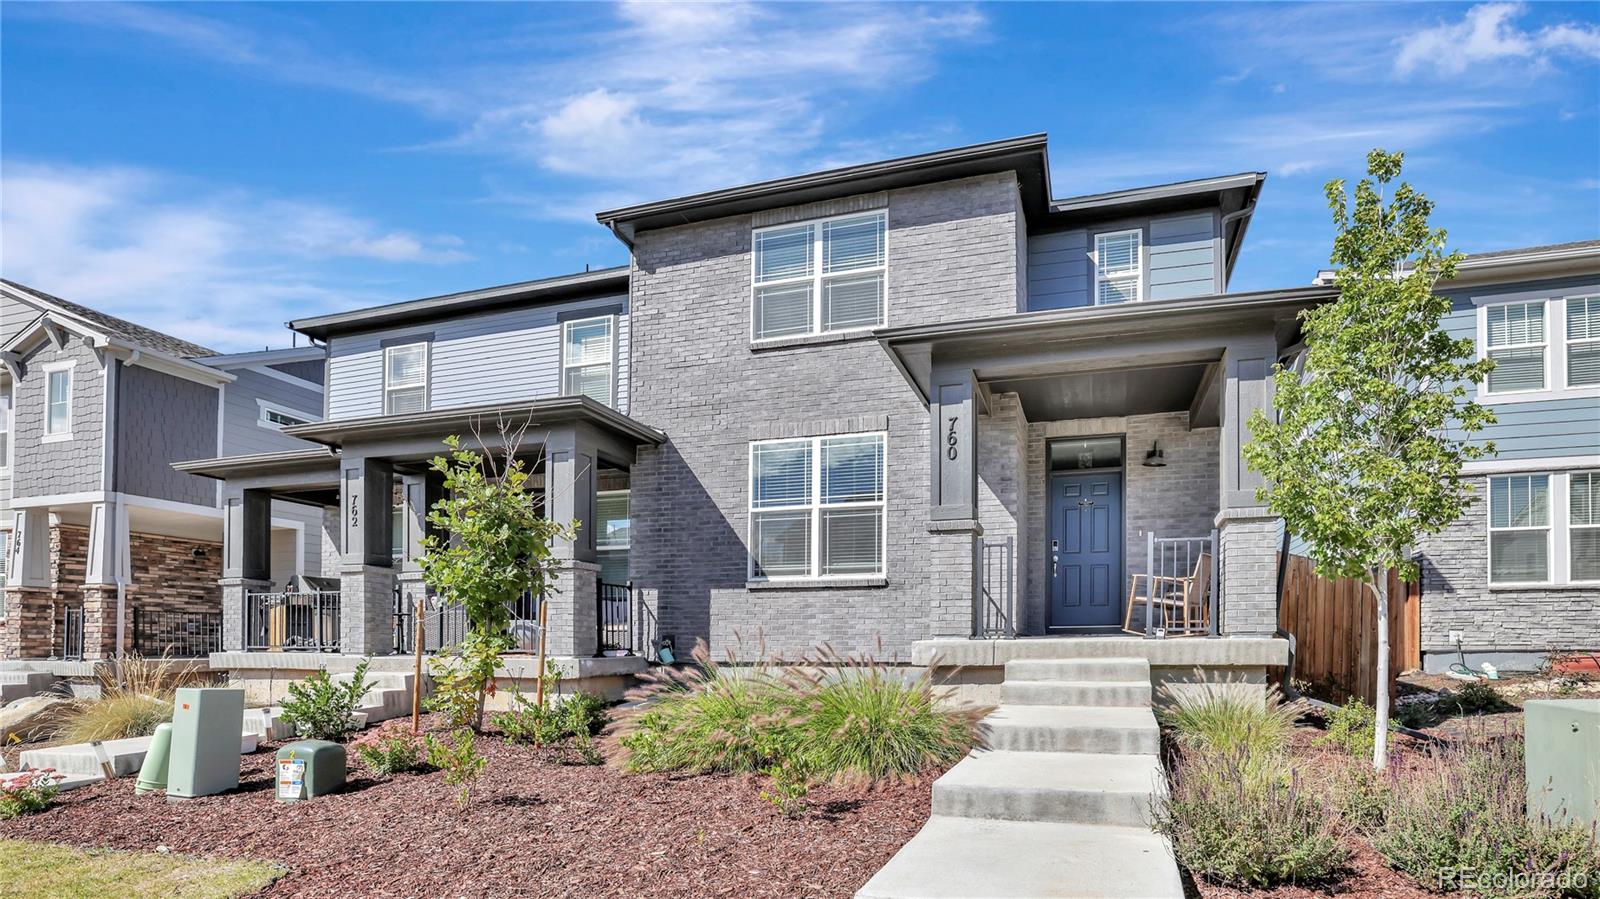
Welcome to 760 N. Shawnee Street! This nearly brand-new 3-bedroom, 3-bathroom home, built in 2023, offers a bright, open layout with plenty of natural light and modern finishes throughout. The spacious living area is perfect for everyday living and entertaining.
The main floor features an open-concept living, dining, and kitchen area, creating a bright and inviting space for everyday living and entertaining. The kitchen also offers a large walk-in pantry for plenty of storage.
The spacious primary suite features a large walk-in closet and private en-suite bathroom. Two additional generou..
more...
Broker Remarks:
Welcome to the award-winning Painted Prairie community! This beautifully maintained paired home offers 4 bedrooms, 3.5 bathrooms, a spacious loft, and a builder-finished basement, providing flexible living space for today's lifestyle. The open-concept floor plan is filled with natural light and features stylish upgrades, including luxury vinyl plank flooring, quartz countertops, and a designer tile backsplash. The low-maintenance side yard with artificial turf lets you spend more time enjoying the neighborhood's exceptional amenities, including parks, trails, gardens, and open green spaces. Co..
more...
Status: pending
Listing Office: keller williams dtc
Broker Remarks:
The Adonis floorplan offers 2,254 square feet of well designed living space, perfect for modern lifestyles that value comfort, flexibility, and function. On the first level, you'll find a spacious great room and dining area, ideal for entertaining or everyday living. A dedicated tech space makes working from home or staying organized easy and efficient. Step outside to the huge covered patio, perfect for outdoor dining, lounging, or year round enjoyment. Upstairs, the home features three spacious bedrooms and a versatile loft, offering the perfect second living area, media room, or play space...
more...
Status: pending
Listing Office: real broker, llc dba real
Broker Remarks:
BACK ON MARKET — NO FAULT OF PROPERTY! Buyer's contingency fell through.
PRICE DROPPED FOR IMMEDIATE SALE – SELLER MOTIVATED + FINANCING INCENTIVE: Now offered at $495,000! Seller is open to offering concessions toward a buyer interest rate buydown or closing costs with an acceptable offer-substantially reducing your initial monthly payment!
Welcome to your next home, a charming and beautifully maintained home located in the heart of Aurora within the sought-after Cherry Creek School District 5 (Iowa Elementary, Mrachek Middle, Rangeview High).
This home features a functional, light-f..
more...
The content relating to real estate for sale in this web site comes
in part from the Internet Data eXchange ("IDX") program of
METROLIST, INC., DBA RECOLORADO® Real estate listings held by brokers other
than The Brian Petrelli Team are marked with the IDX Logo.
This information is being provided for the consumers' personal, non-commercial use and may not be used for any other purpose. All information subject to change and should be independently verified.




 Sold Home Stats

 21%
21% 12.8%
12.8% 19.5%
19.5%