Sources: FBI, Uniform Crime Reports, prepared by the National Archive of Criminal Justice Data
The Brian Petrelli Team is your , Aurora home specialist.
Our team of local Aurora experts have over 200 years of combined expertise in the Colorado Real Estate market. Give us a call today to put
our knowledge and experience to work for you as you buy or sell your next home.
Don't see what you're looking for here? Contact our team for a free, custom search.
Status: closed
Listing Office: connett real estate
Broker Remarks:
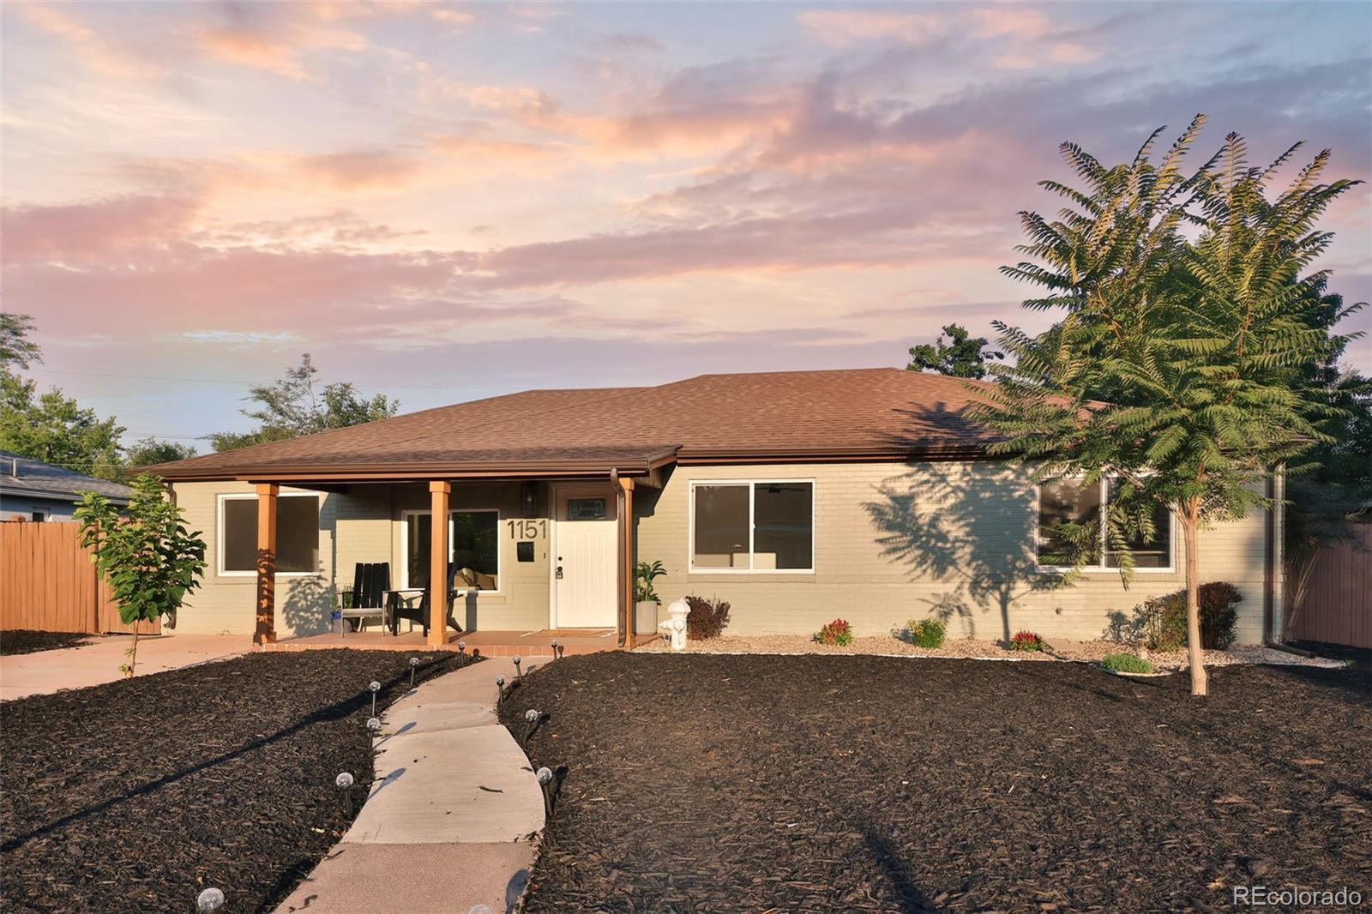
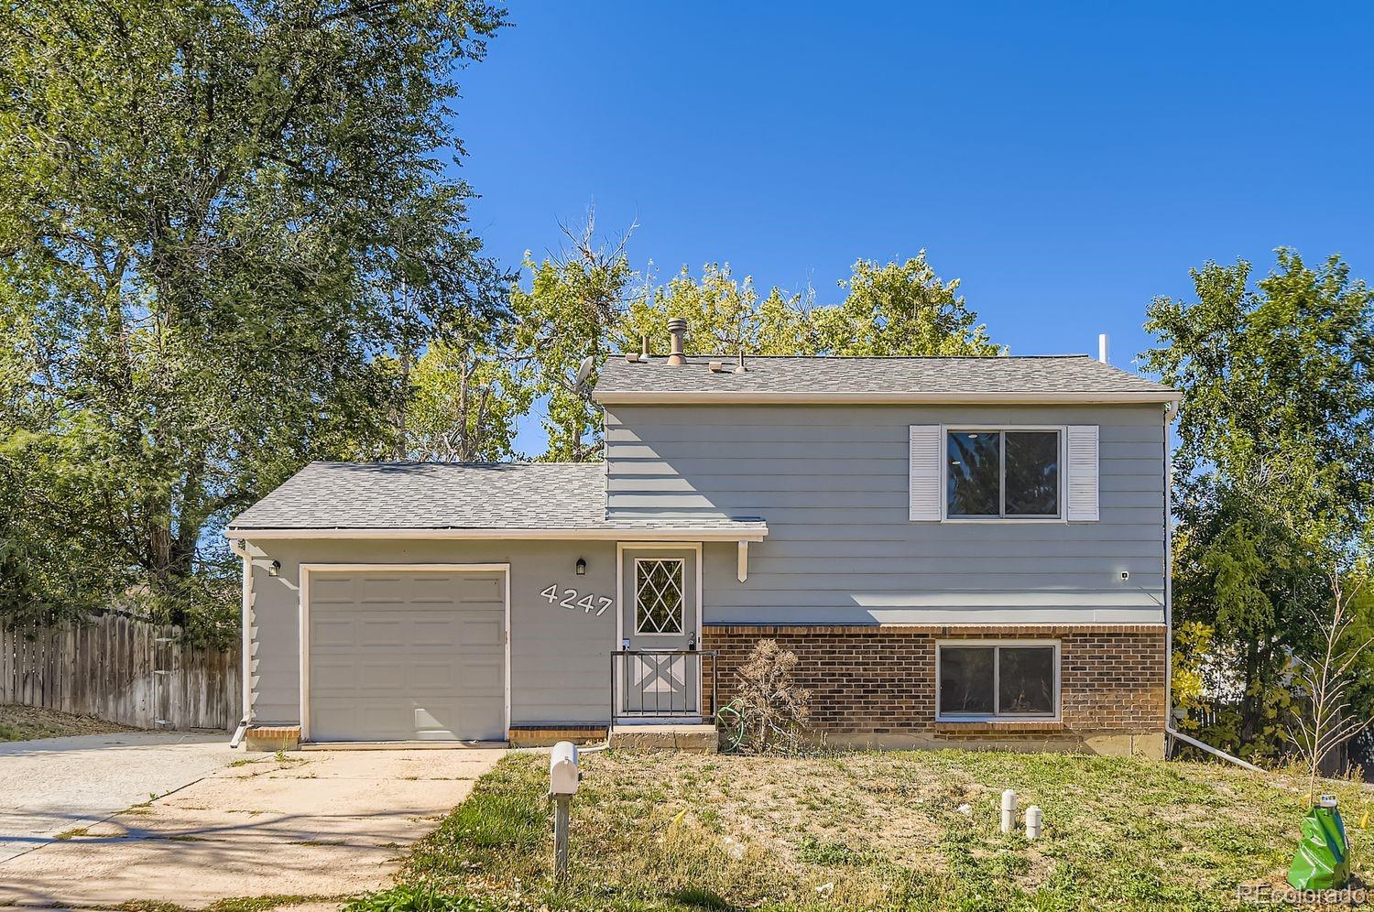
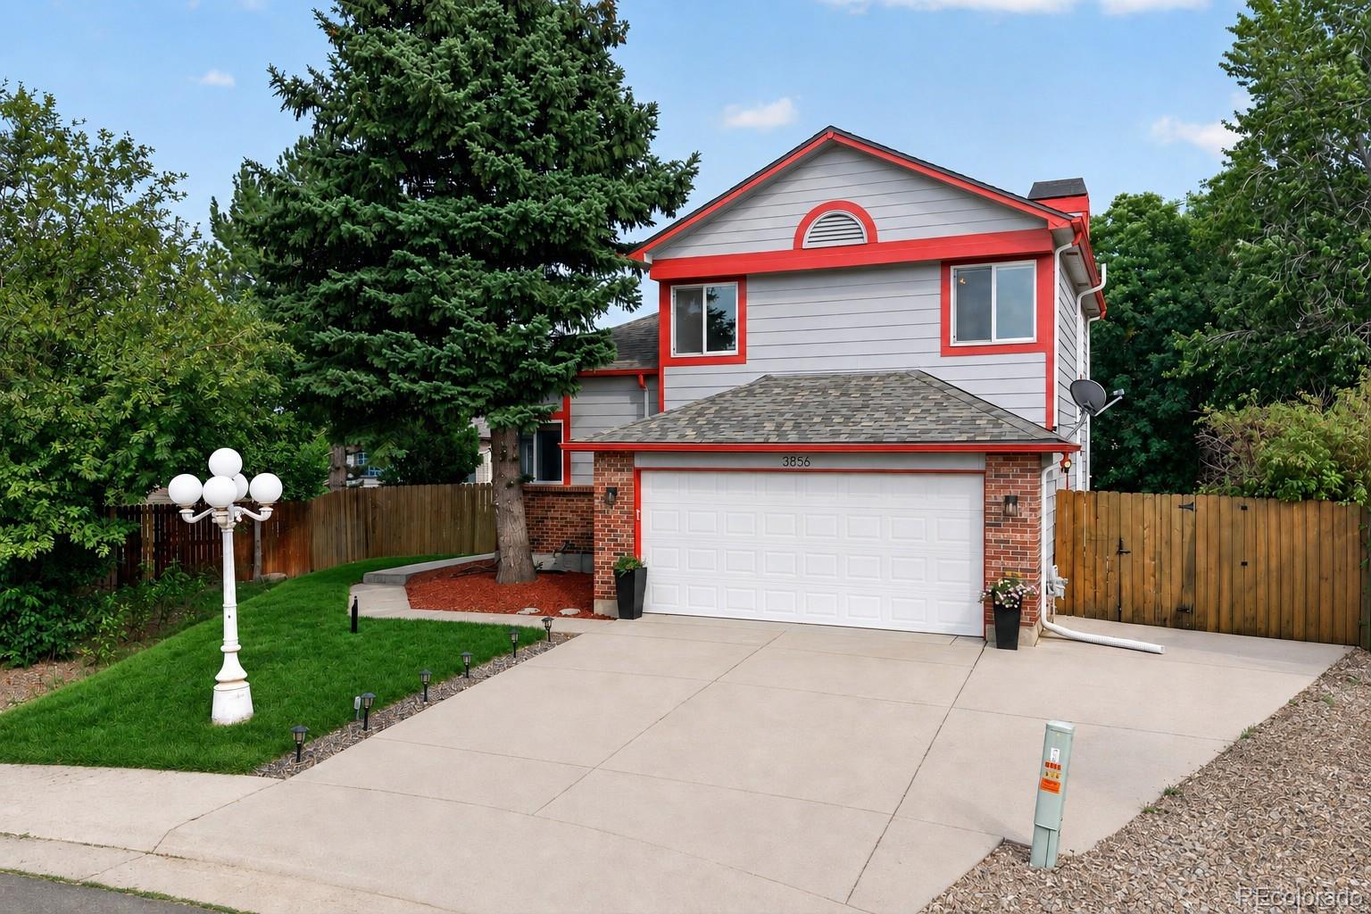
Gorgeous remodel! This home has a finished basement, a private yard, and is located in the Parkborough neighborhood. This gem has been updated from top to bottom and offers over 2,600 finished square feet with 4 bedrooms and 3 baths. Located in the highly rated Cherry Creek School District, this home has it all.
The covered front porch, mature trees, and landscaping create curb appeal. Inside, you will love the open floor plan, wood flooring throughout, including wood stairs, fresh paint, new paint, New kitchen cabinets, counters, appliances and natural light.
This is NOT a fix-n-flip. T..
more...
Broker Remarks:
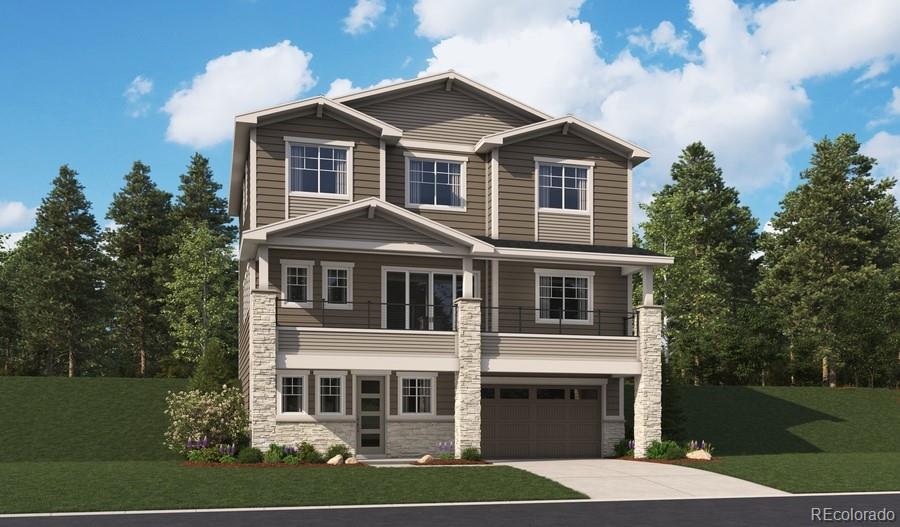
**!!READY EARLY July!!**SHOP SPACE IN GARAGE**This Sybil plan was designed to impress! The lower level opens with a covered front porch, leading inside to a bedroom and full bathroom. On the main floor, you’ll find a quiet study, a convenient bathroom, an open dining room, and a gourmet kitchen with a large island and walk-in pantry. An inviting great room with a fireplace, a covered balcony, and a covered patio round out this level. Upstairs, the home boasts a versatile loft, two bedrooms with a shared bath, and a central laundry. You’ll also appreciate a luxurious primary suite showcasing an..
more...
Broker Remarks:
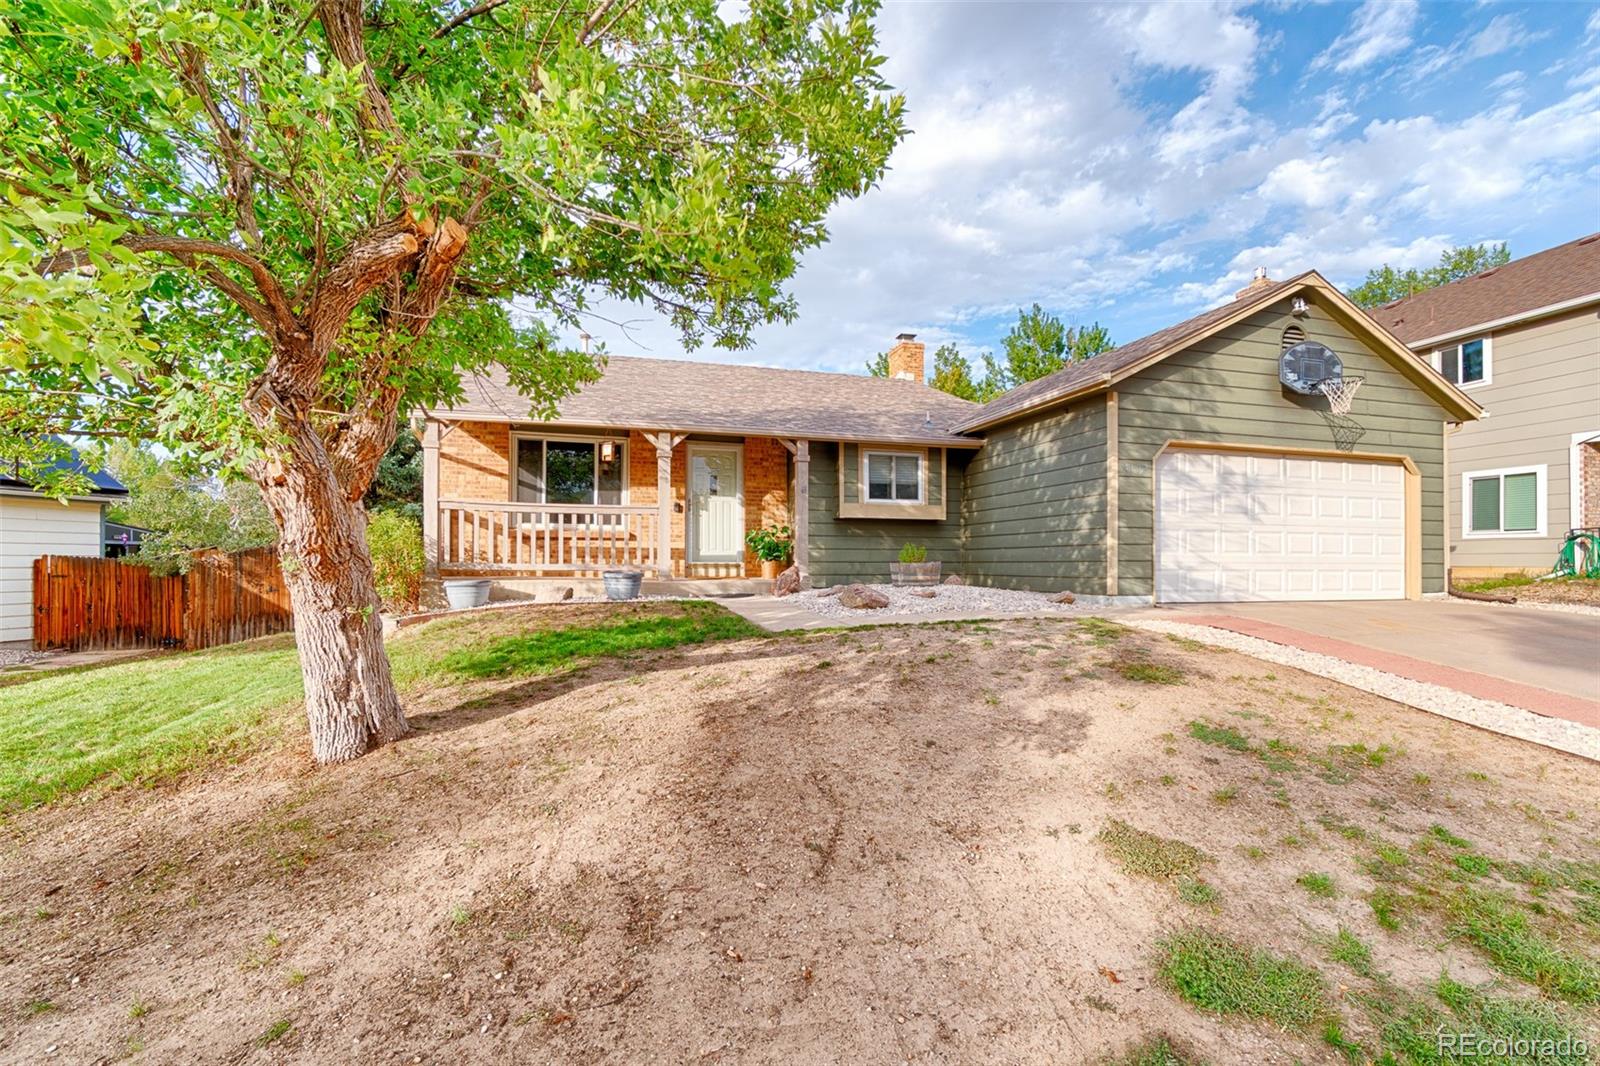
Step into this 4 bedroom, 2 bath home that perfectly balances thoughtful updates with an expansive layout that’s hard to find in this neighborhood. Spanning an impressive 2,257 square feet, this fully remodeled residence offers the kind of space and versatility that truly stands out.
At the heart of the home, the generous kitchen serves as a natural gathering spot, featuring sleek granite countertops and a classic tile backsplash that flows seamlessly into the dining area. Whether you’re hosting a dinner or enjoying a quiet morning coffee, the layout feels effortless. For relaxation, you ha..
more...
Broker Remarks:
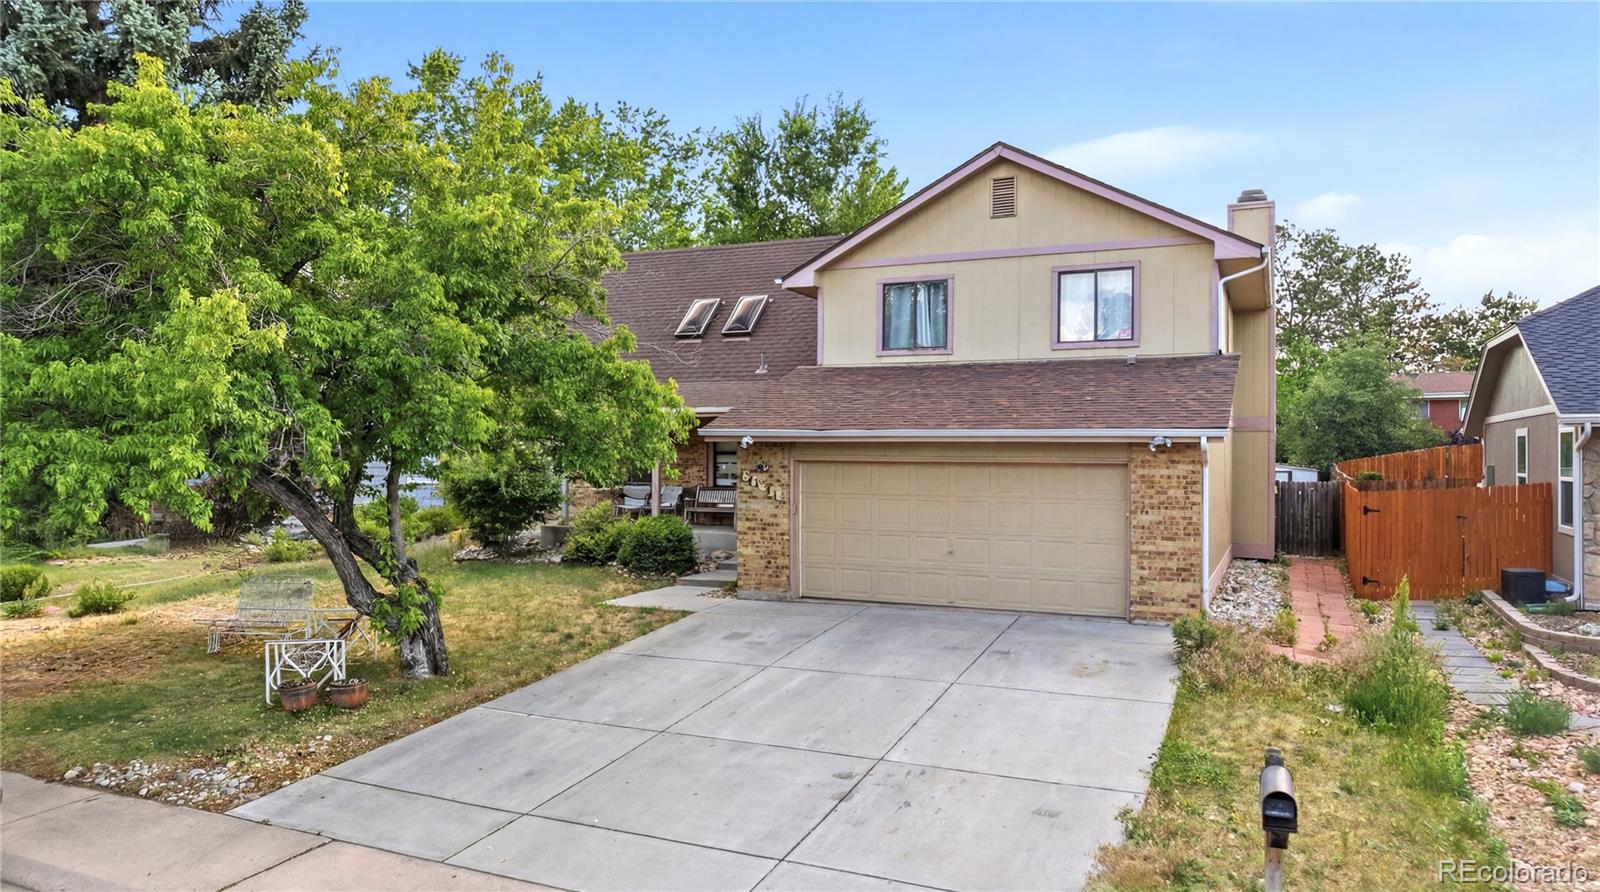
Opportunity knocks! This home is full of character and great bones, offering the perfect canvas to create your dream home. Situated in a highly desirable neighborhood with top-rated schools, the location is hard to beat. Set on a generously sized lot, there's plenty of room to, landscape, or create the backyard oasis you've always wanted.
While the home could use some updating and TLC, it's functional layout, and unbeatable location. Whether you're a homeowner looking to personalize your space or an investor seeking value, this property offers incredible upside...
more...
Broker Remarks:
Discover your dream home at Painted Prairie! Fall in love with the Lanner! This modern plan offers an open main floor, showcasing a sunlit great room, a dining area, and a large kitchen with a walk-in pantry and a center island. A powder bath is adjacent. There are three generous bedrooms upstairs, including a primary suite with a walk-in closet and an attached bath. A versatile loft space can be used as a gameroom, media area, or anything you desire. Includes a 2-bay garage.
Additional home highlights include a full basement, gas appliances, a covered patio, quartz countertops, and burlap/..
more...
Broker Remarks:
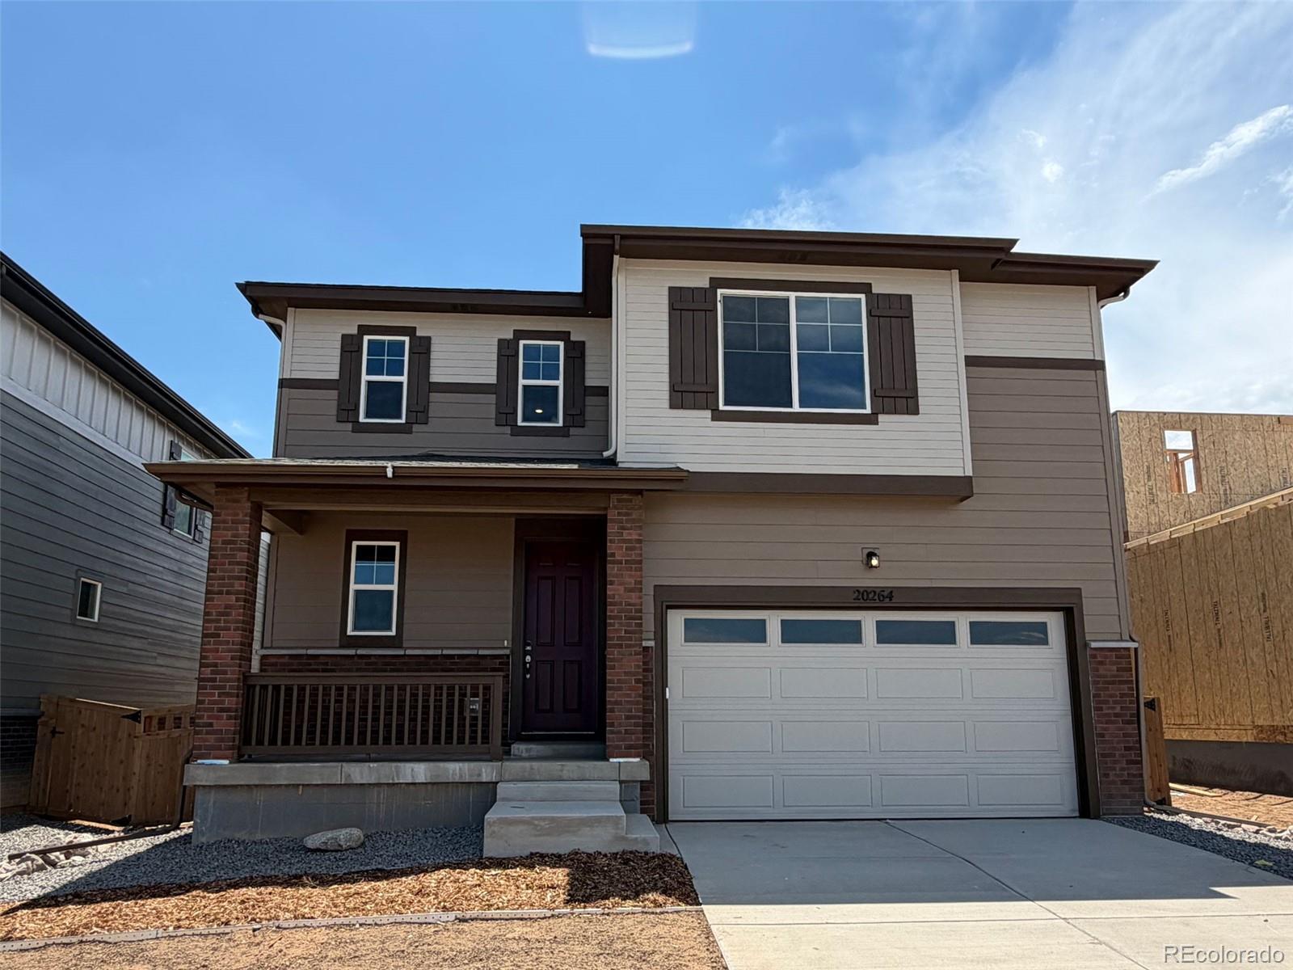
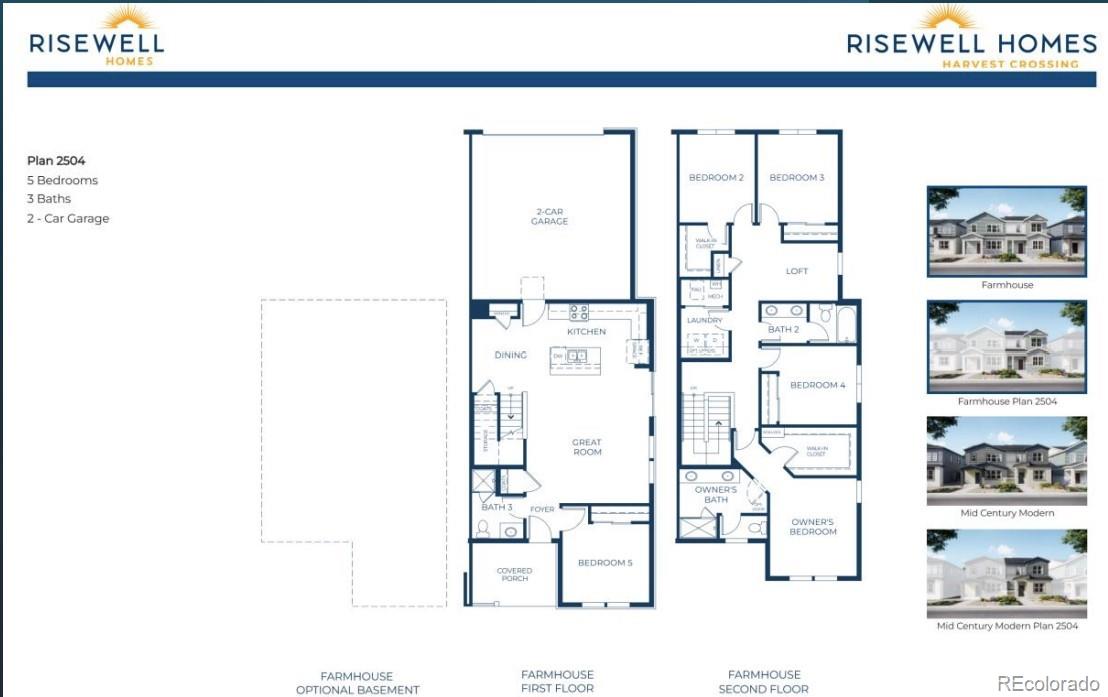
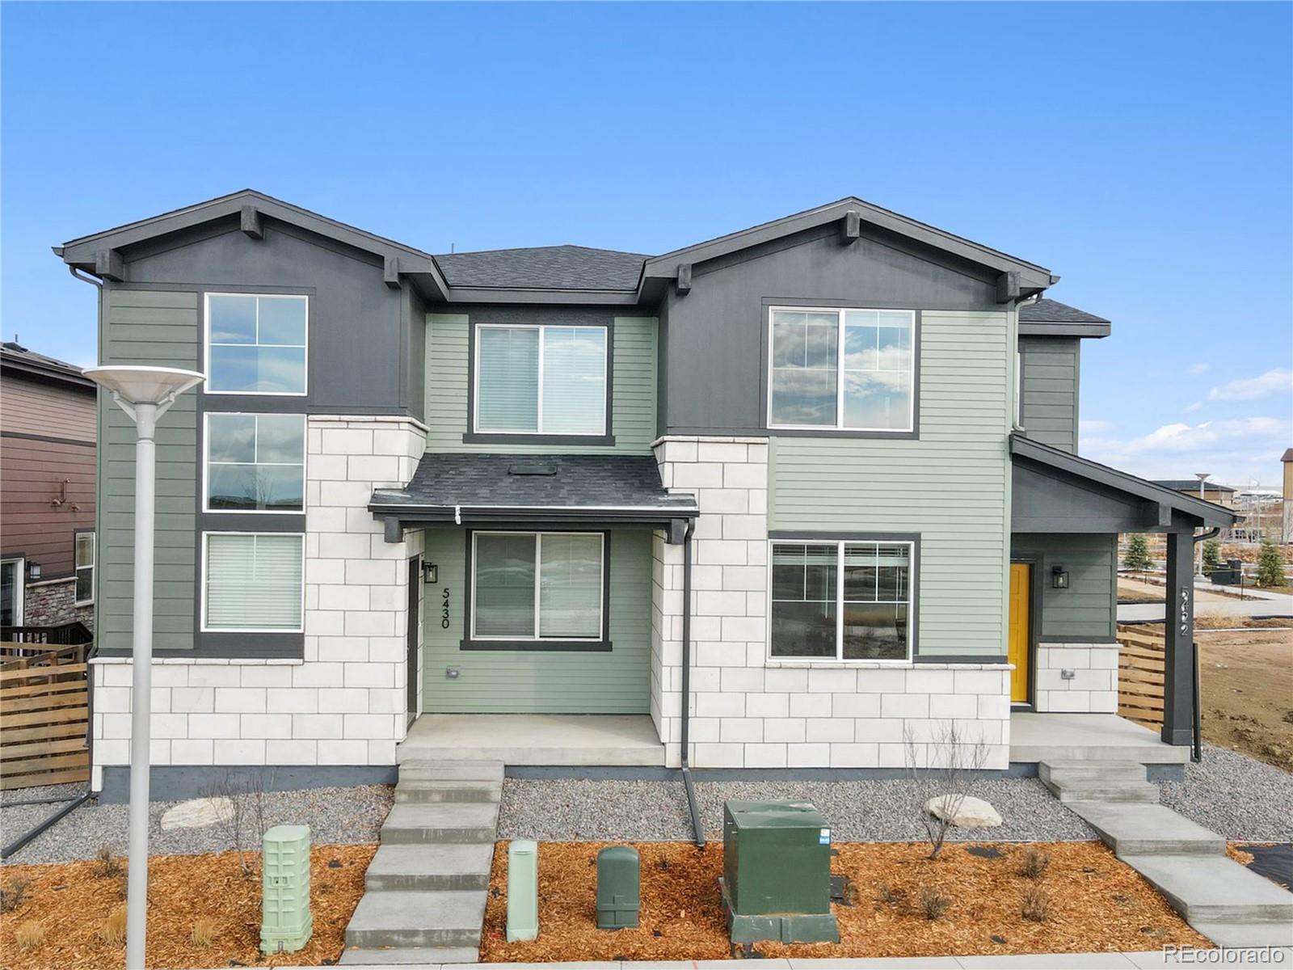
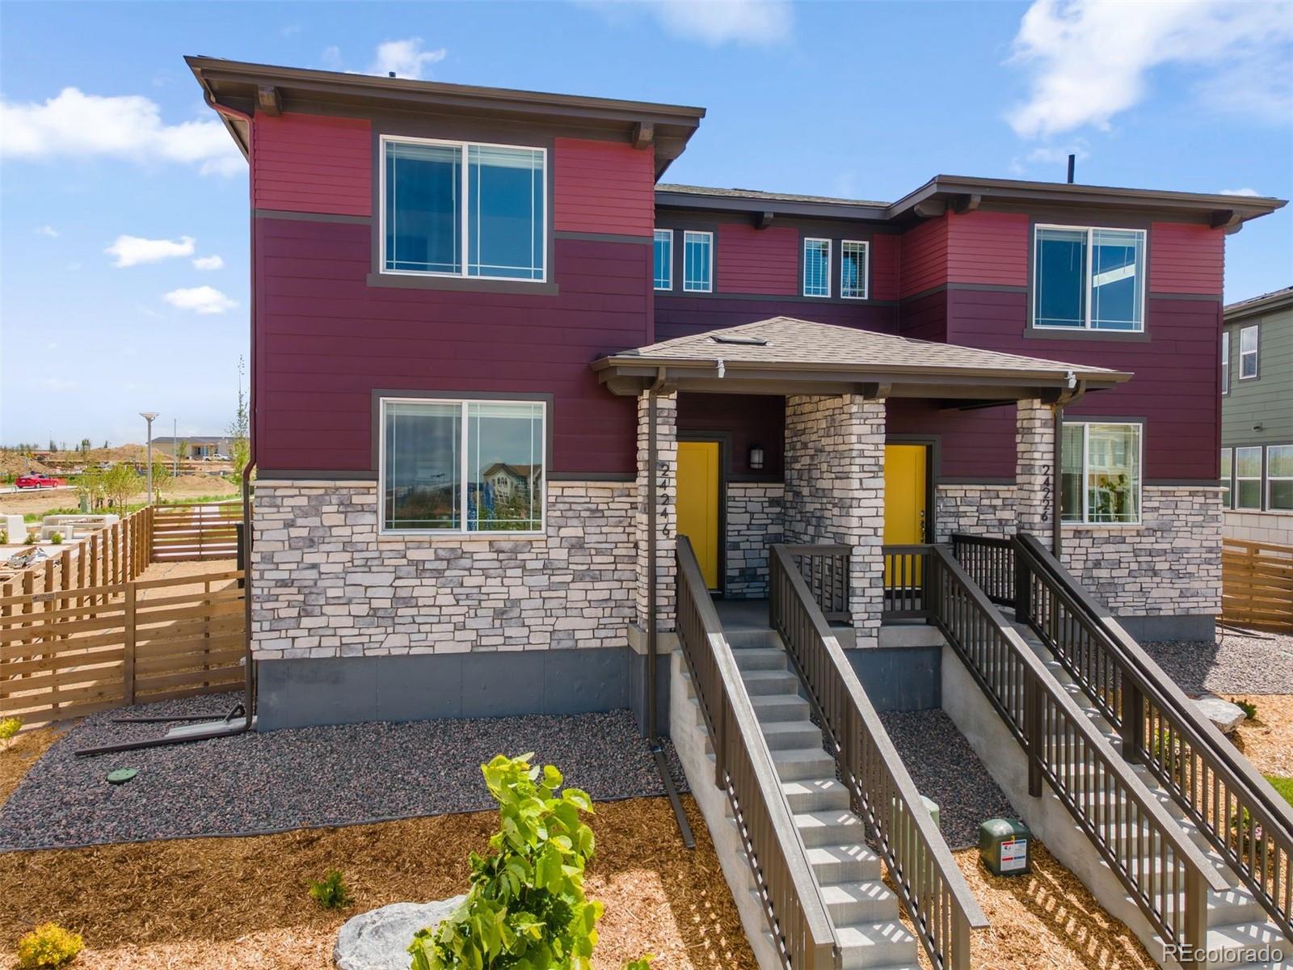
Welcome to the thoughtfully designed paired home at Harvest Crossing. This modern two-story duplex offers 5 bedrooms, 3 bathrooms, a versatile loft, and a 2-car garage. The main level features an inviting open-concept layout where the kitchen, dining area, and spacious great room flow seamlessly together—perfect for everyday living and entertaining. The kitchen provides generous cabinetry and counter space while maintaining a natural connection to the main living areas. Upstairs, the primary suite offers a private retreat with an en-suite bath and ample closet space. Two additional bedrooms, a..
more...
Status: closed
Listing Office: keller williams action realty llc
Broker Remarks:
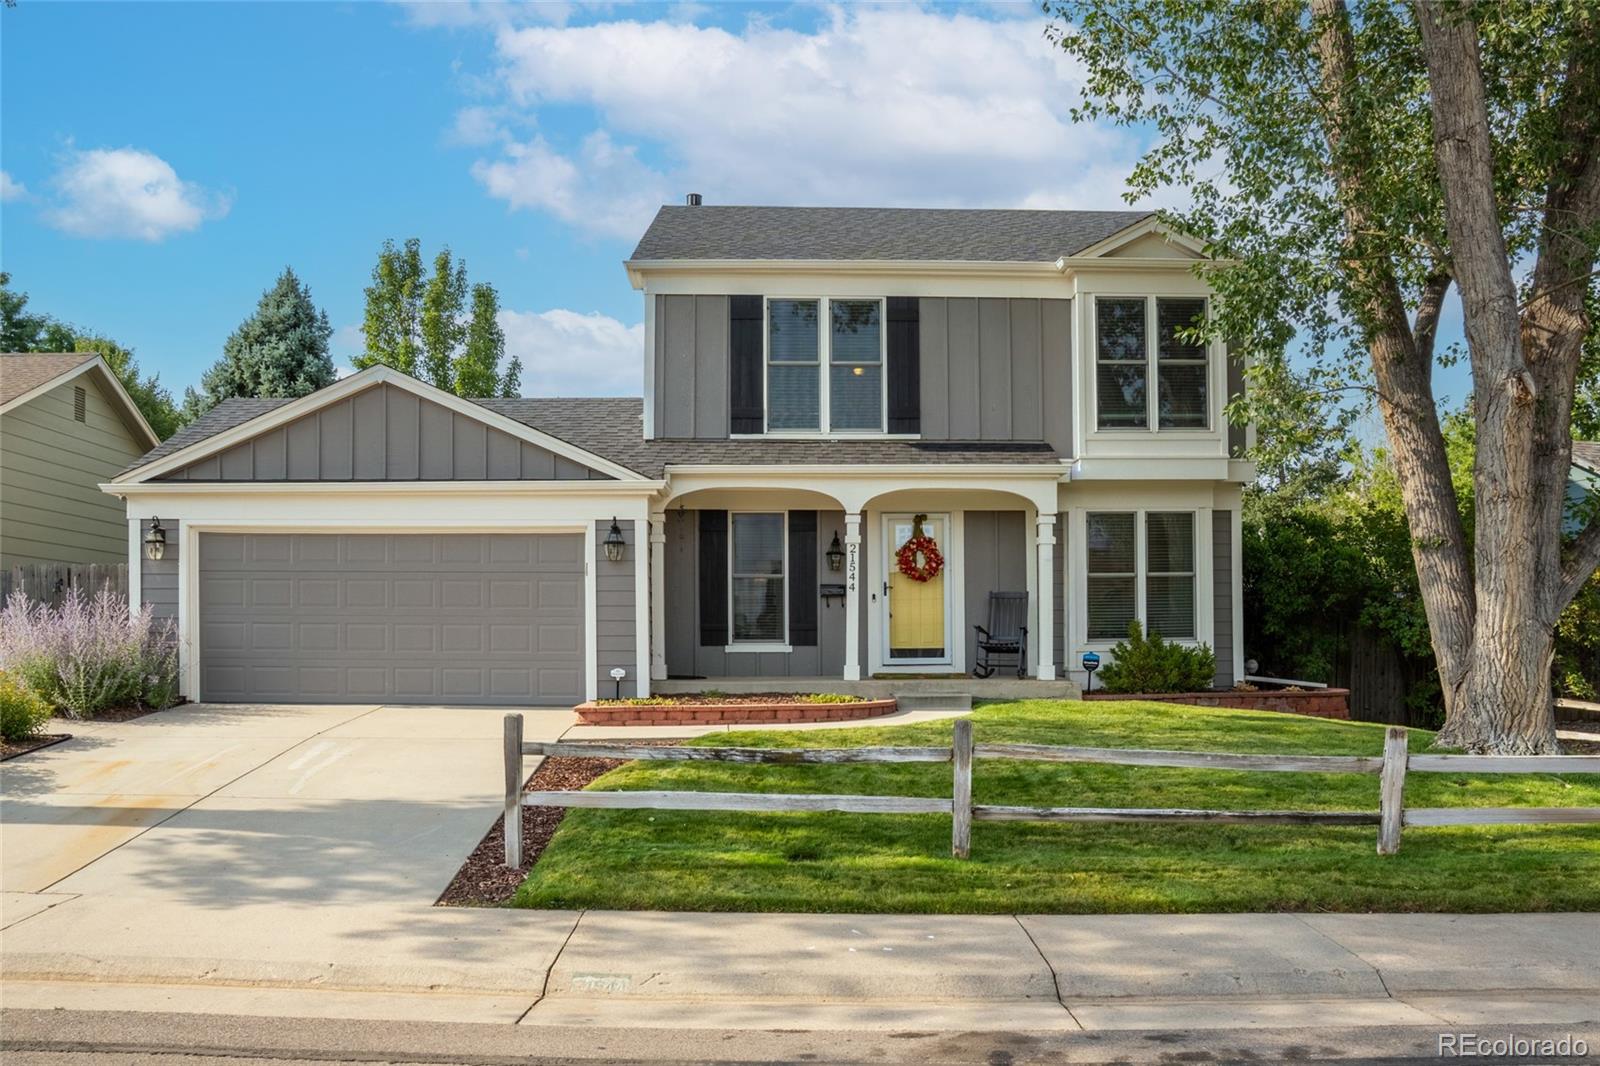
Thoughtfully designed multi level home offering bright, comfortable living spaces and beautiful mountain views. The main level features hardwood flooring throughout and a welcoming family room highlighted by a tray ceiling and abundant natural light. The kitchen is both functional and inviting with granite countertops, center island, pantry, recessed lighting, and stainless steel appliances including refrigerator, electric range, microwave, dishwasher, and disposal. A convenient half bath is also located on the main level. The second level offers a well designed layout with a versatile bedroom..
more...
Broker Remarks:
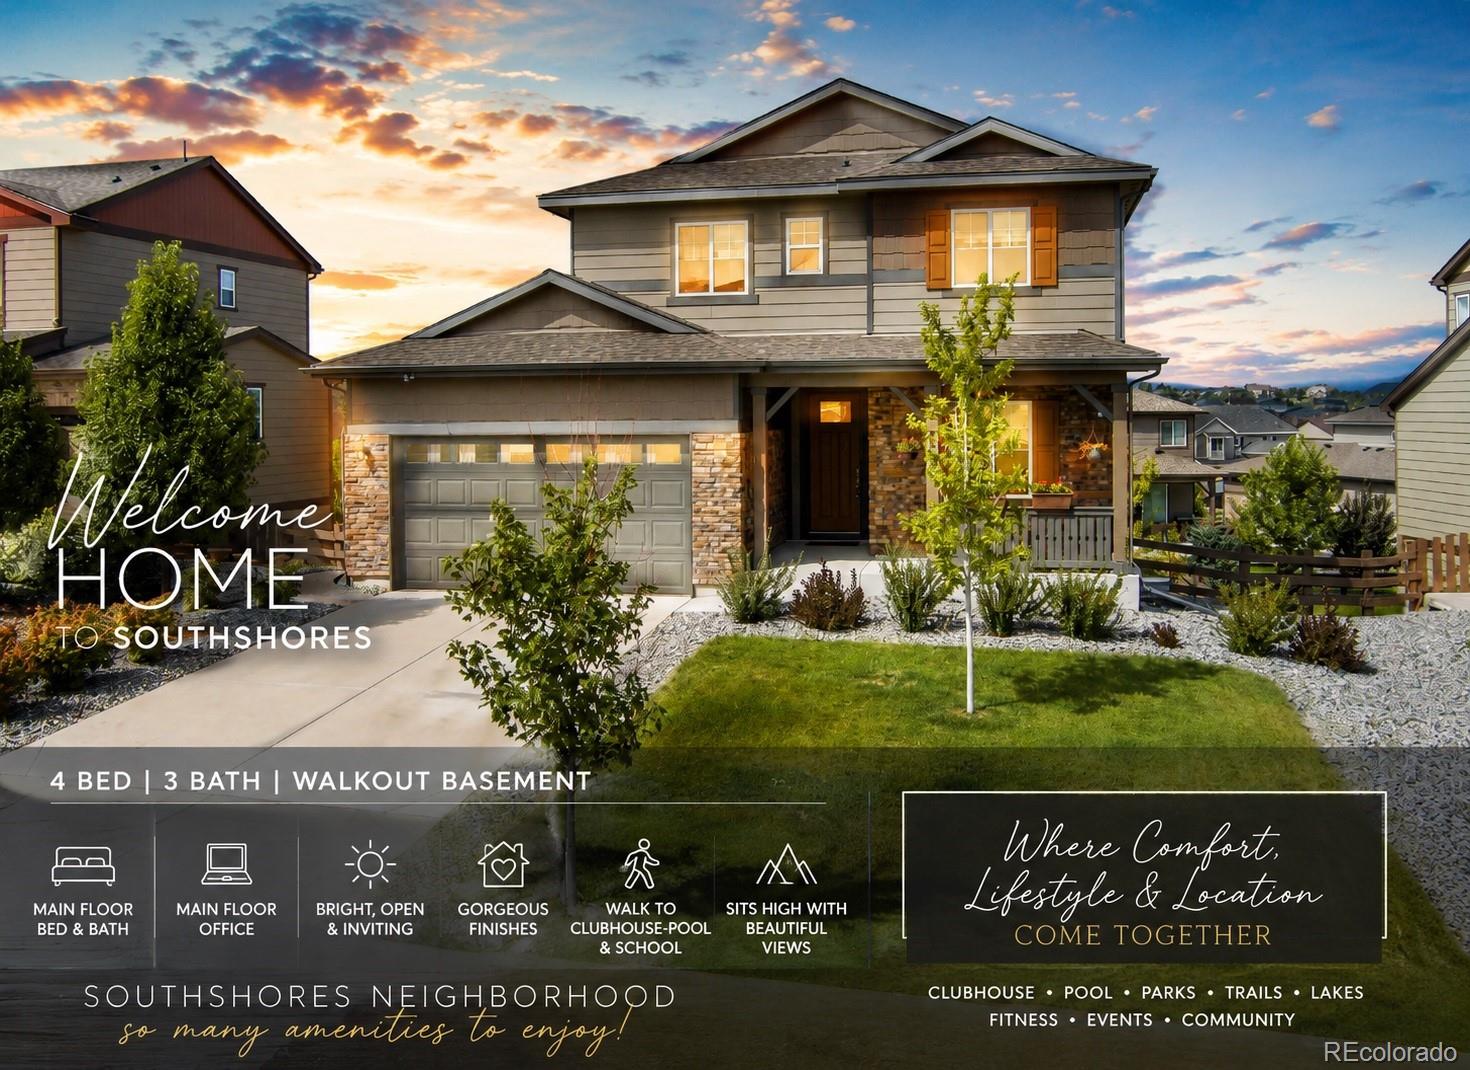
PRICE IMPROVEMENT | SOUTHSHORE STUNNER | 4 BED, 3 BATH | MAIN FLOOR BEDROOM & BATH | CHERRY CREEK SCHOOLS | RATE AS LOW AS LOW-5s WITH PREFERRED LENDER 7/1 PRODUCT!
Now priced at $649,900 — this elevated 4-bed, 3-bath home checks every box! On a lot with mountain views, it sits in Southshore, one of Aurora's most amazing neighborhoods, offering a resort-style clubhouse, pool, fitness center, miles of walking trails, parks, and a true sense of community, plus easy access to shopping and dining. Even better, this home is within walking distance of both the clubhouse and the elementary school...
more...
Broker Remarks:
This beautifully designed two story paired home offers exceptional indoor-outdoor living with a large fenced side yard perfect for entertaining, gardening, pets, or play. The main floor features an open concept layout with a bright living room, a spacious kitchen with a large island, and a welcoming nook that flows directly to the private patio. A dedicated study, powder bath, and attached two car garage add convenience and flexibility. Upstairs a central Loft connects 2 secondary bedrooms, a full bath, and the dedicated laundry room. The private primary suite offers a generous walk in closet ..
more...
Broker Remarks:
Welcome to your new home! This enchanting 2-story residence is now available for sale, offering a harmonious combination of sophistication, functionality, and energy efficiency.
As you step through the front door, the spacious and well-lit living spaces welcome you. This home features 3 bedrooms, flex room, providing ample space for family and guests. The primary bedroom boasts a private en-suite bathroom, while the additional 2 1/2 bathrooms offer convenience and style.
The heart of the home is the elegant kitchen, adorned with beautiful white cabinets, a captivating kitchen back-splash..
more...
Broker Remarks:
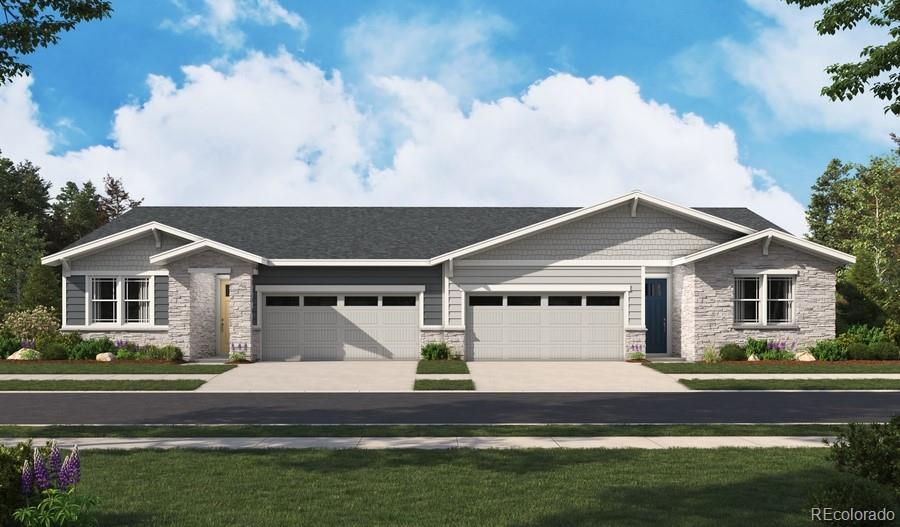
**!!Available September 2026!!**SPECIAL FINANCING AVAILABLE**This Amethyst Duo is waiting to fulfill everyone one of your needs with its ranch-style layout. At the front of the home, you'll find two secondary bedrooms flanking a full bath. The open layout leads you to the back of the home where a well-appointed kitchen features a quartz center island and stainless steel appliances. The great room welcomes you to relax or entertain and flows into an open dining room. The laundry room rests near the primary suite which showcases a spacious walk-in closet and private bath...
more...
Broker Remarks:
Welcome to this beautifully updated bi-level home in the highly sought-after Summer Valley neighborhood! Bright, inviting, and move-in ready, this home offers 3 bedrooms, 2 bathrooms, and a perfect blend of comfort, convenience, and modern style. Inside, you’ll find stylish luxury vinyl plank flooring, updated bathrooms, and an open-concept layout ideal for entertaining. The large, fully fenced backyard provides plenty of space to play or relax, featuring a covered deck and an expansive concrete patio perfect for outdoor gatherings. The extended driveway offers extra parking and easy access to..
more...
Broker Remarks:
Priced for quick sale! Gorgeous and move-in-ready, this beautifully updated gem is tucked away on a quiet cul-de-sac. From the welcoming updated lighting, to the spacious interior filled with natural light, this home is designed for comfortable Colorado living. In the heart of the Cherry Creek 5 school district, this home is just a quick walk to Sunrise Park, elementary school, and and the Ridgeview Greenbelt Trail. The main level features vaulted ceilings, an inviting family room with fireplace, and a dedicated office - perfect for working from home. New Roof in 2023! The newly renovated kitc..
more...
Broker Remarks:
Enjoy life on a quiet, curving street in Aurora’s Highpoint neighborhood. This inviting multi-level home offers a comfortable layout with vaulted ceilings in the living area, an updated kitchen, and plenty of space to spread out. The spacious den, complete with a fireplace, is a cozy spot for relaxing or gathering. Upstairs, the primary bedroom features a large walk-in closet and ensuite access to the updated full bathroom, along with a second light-filled bedroom. Both full bathrooms have been tastefully updated, and brand-new carpet has just been installed. The lower level offers an addition..
more...
Broker Remarks:
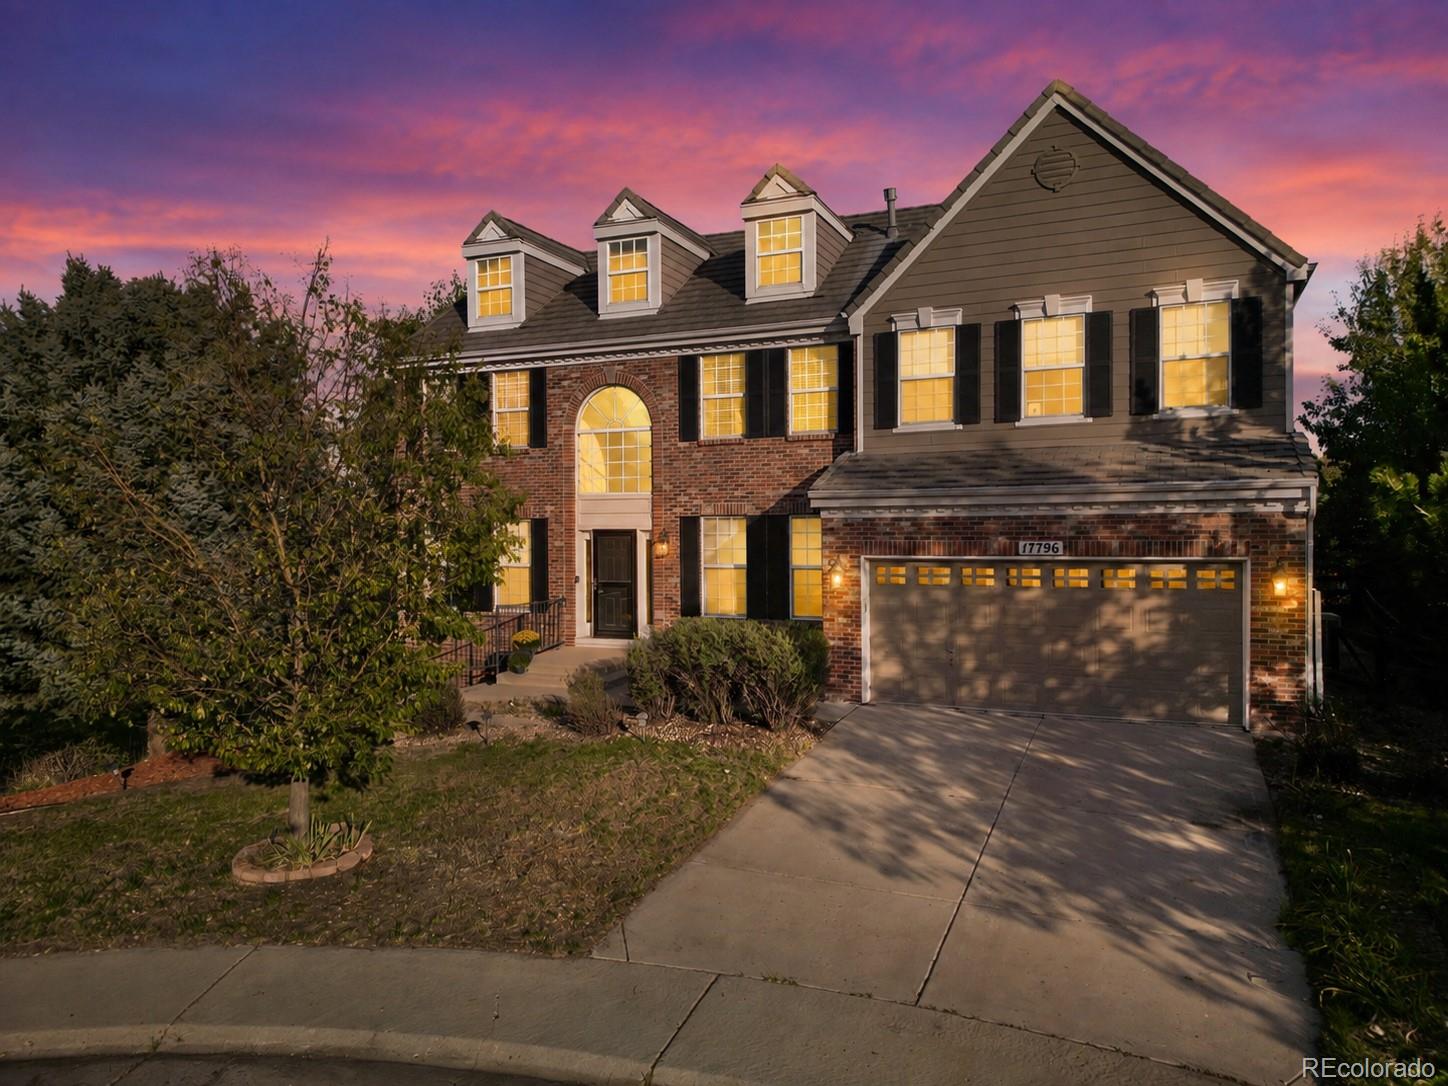
Framed by classic brick, charming dormers, and timeless shutters, this stately Richmond home exudes the kind of character that never goes out of style. Nestled on a peaceful cul-de-sac beside open space in, The Farm, a coveted neighborhood in the Cherry Creek School District, this is the kind of home buyers can’t wait to see hit the market.
Inside, an inviting foyer welcomes you to a light-filled formal living and dining room, and french doors open to a private main-floor office. Past a powder bath and into the heart of the home, the kitchen brings everyone together with granite countertops, ..
more...
The content relating to real estate for sale in this web site comes
in part from the Internet Data eXchange ("IDX") program of
METROLIST, INC., DBA RECOLORADO® Real estate listings held by brokers other
than The Brian Petrelli Team are marked with the IDX Logo.
This information is being provided for the consumers' personal, non-commercial use and may not be used for any other purpose. All information subject to change and should be independently verified.




 Sold Home Stats

 21%
21% 12.8%
12.8% 19.5%
19.5%