Sources: FBI, Uniform Crime Reports, prepared by the National Archive of Criminal Justice Data
The Brian Petrelli Team is your , Aurora home specialist.
Our team of local Aurora experts have over 200 years of combined expertise in the Colorado Real Estate market. Give us a call today to put
our knowledge and experience to work for you as you buy or sell your next home.
Don't see what you're looking for here? Contact our team for a free, custom search.
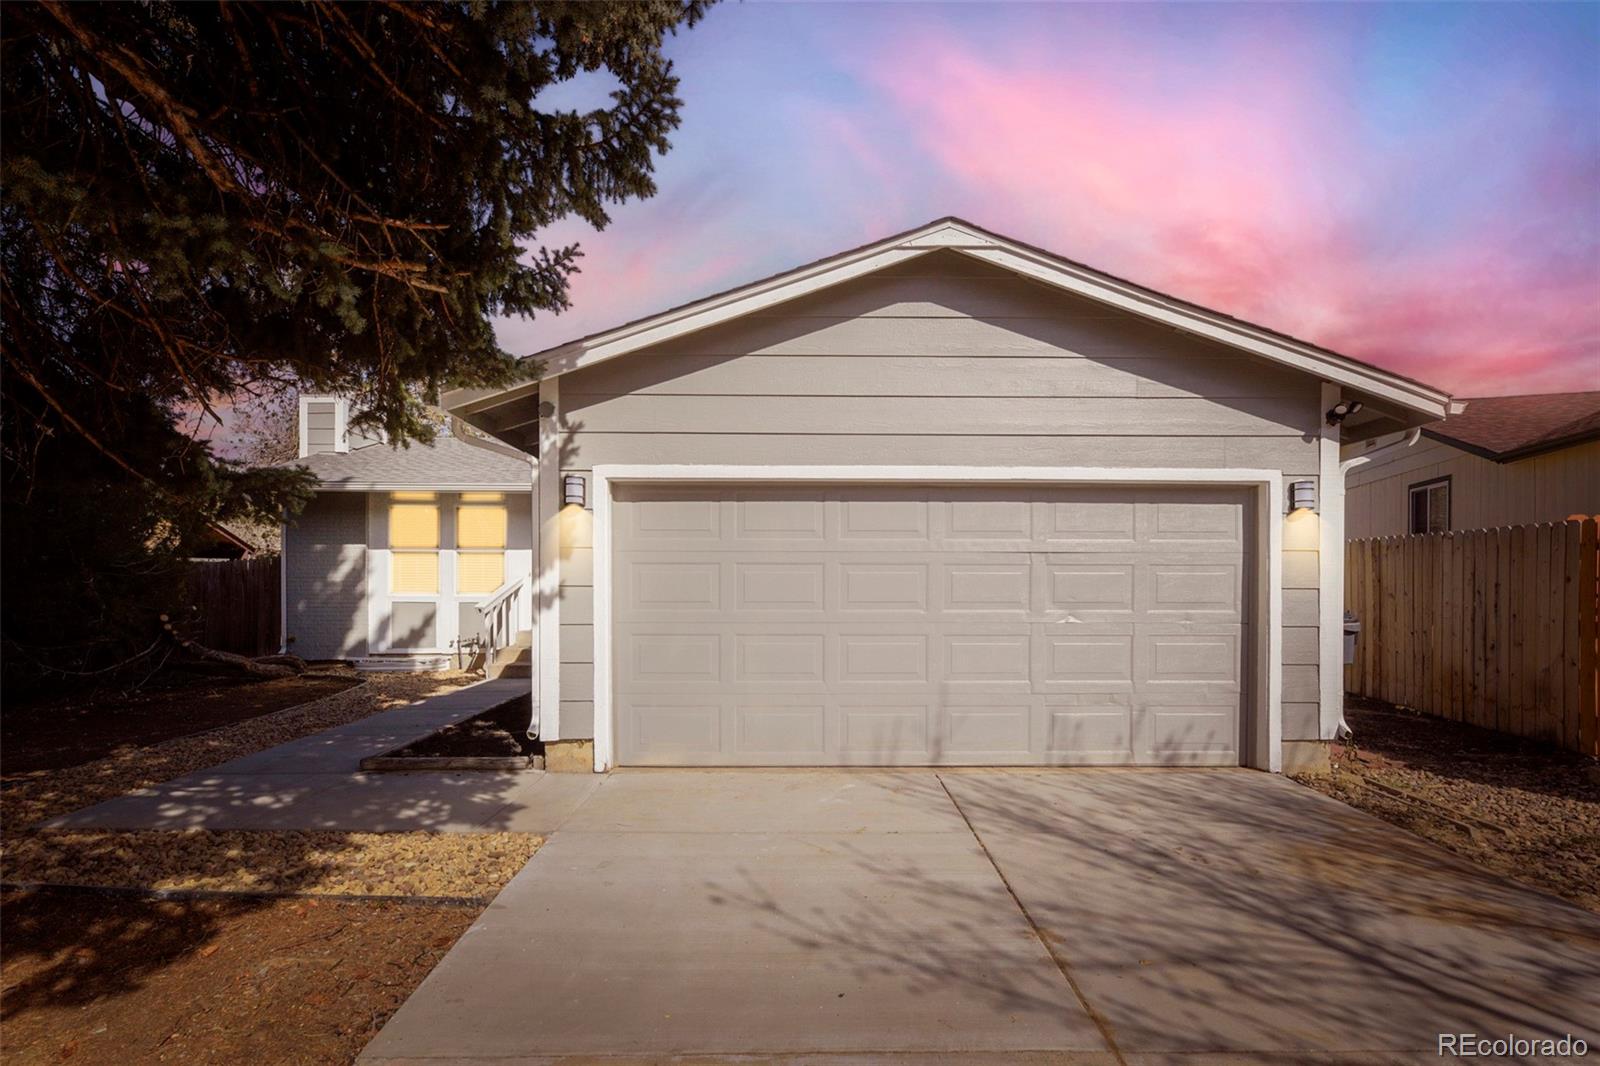
Broker Remarks:
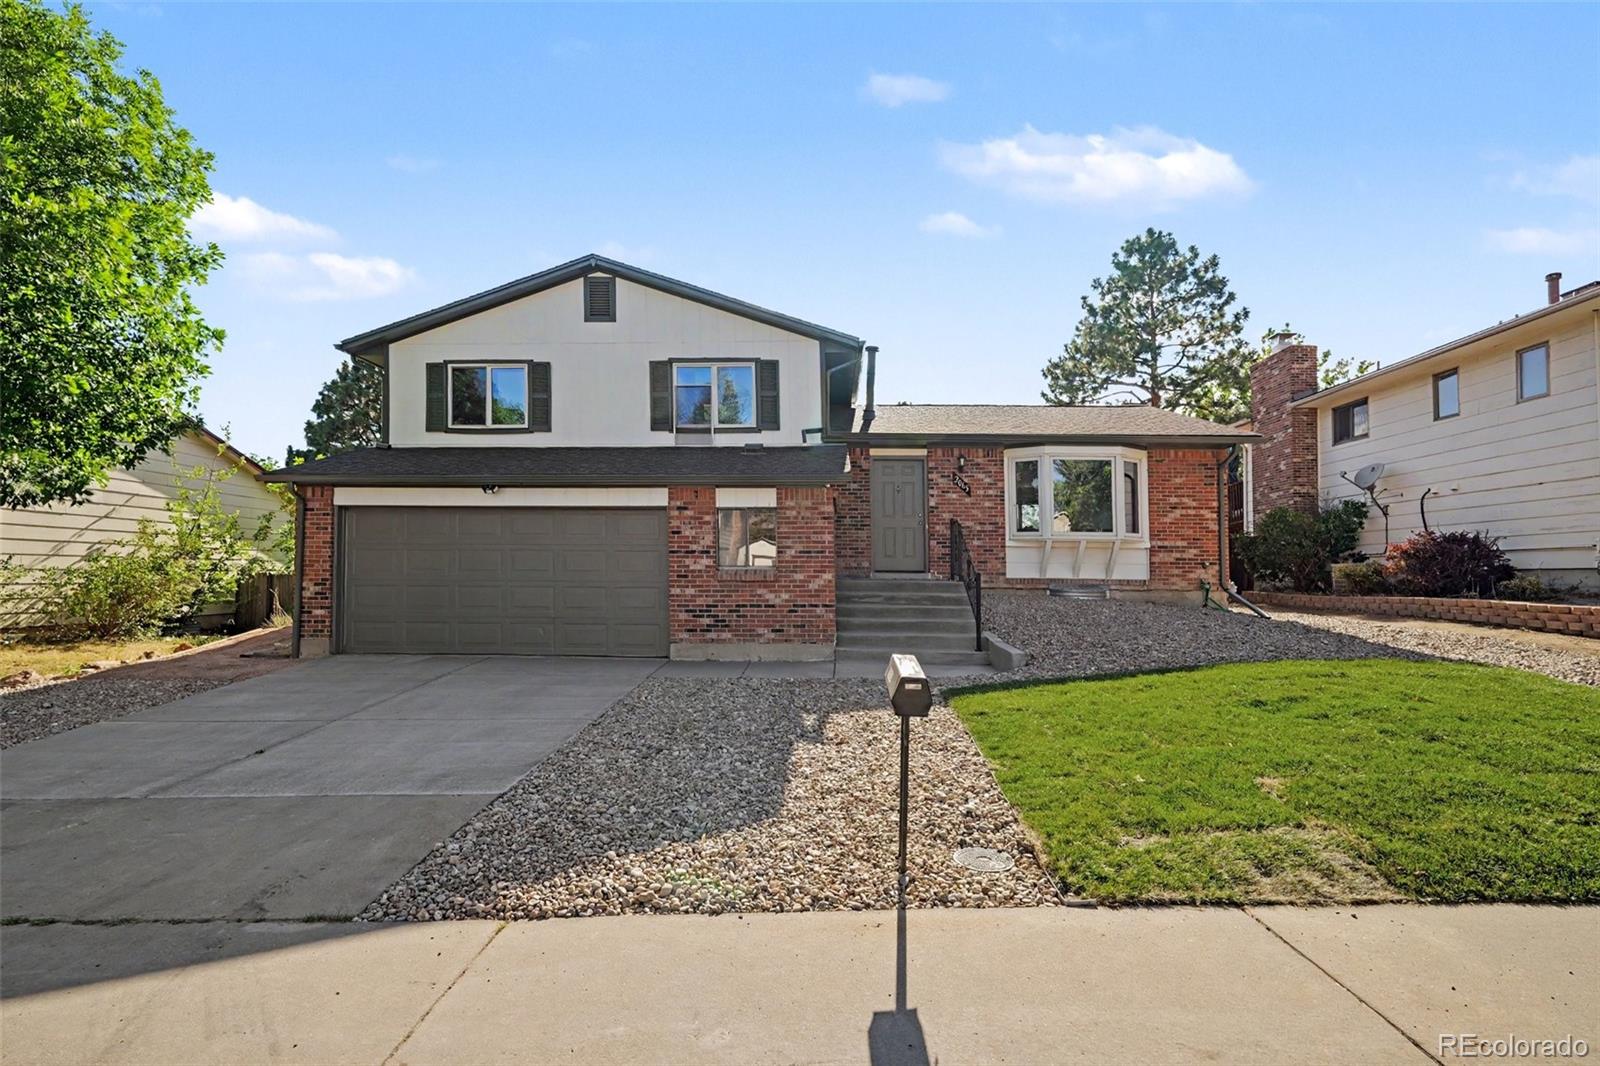
Welcome to 3584 S Olathe Way—a refreshed ranch in the established Mission Viejo neighborhood where so many of the big-ticket updates have already been taken care of! This 3-bedroom, 2-bath home combines thoughtful improvements, flexible living space, and a great backyard in a move-in-ready package.
The main level features all three bedrooms, and a full bathroom as well as a primary. Other improvements include: a coat of fresh paint, luxury vinyl flooring, and a refreshed kitchen with newer stainless steel appliances and a new sink. Downstairs, the finished basement adds valuable bonus space..
more...
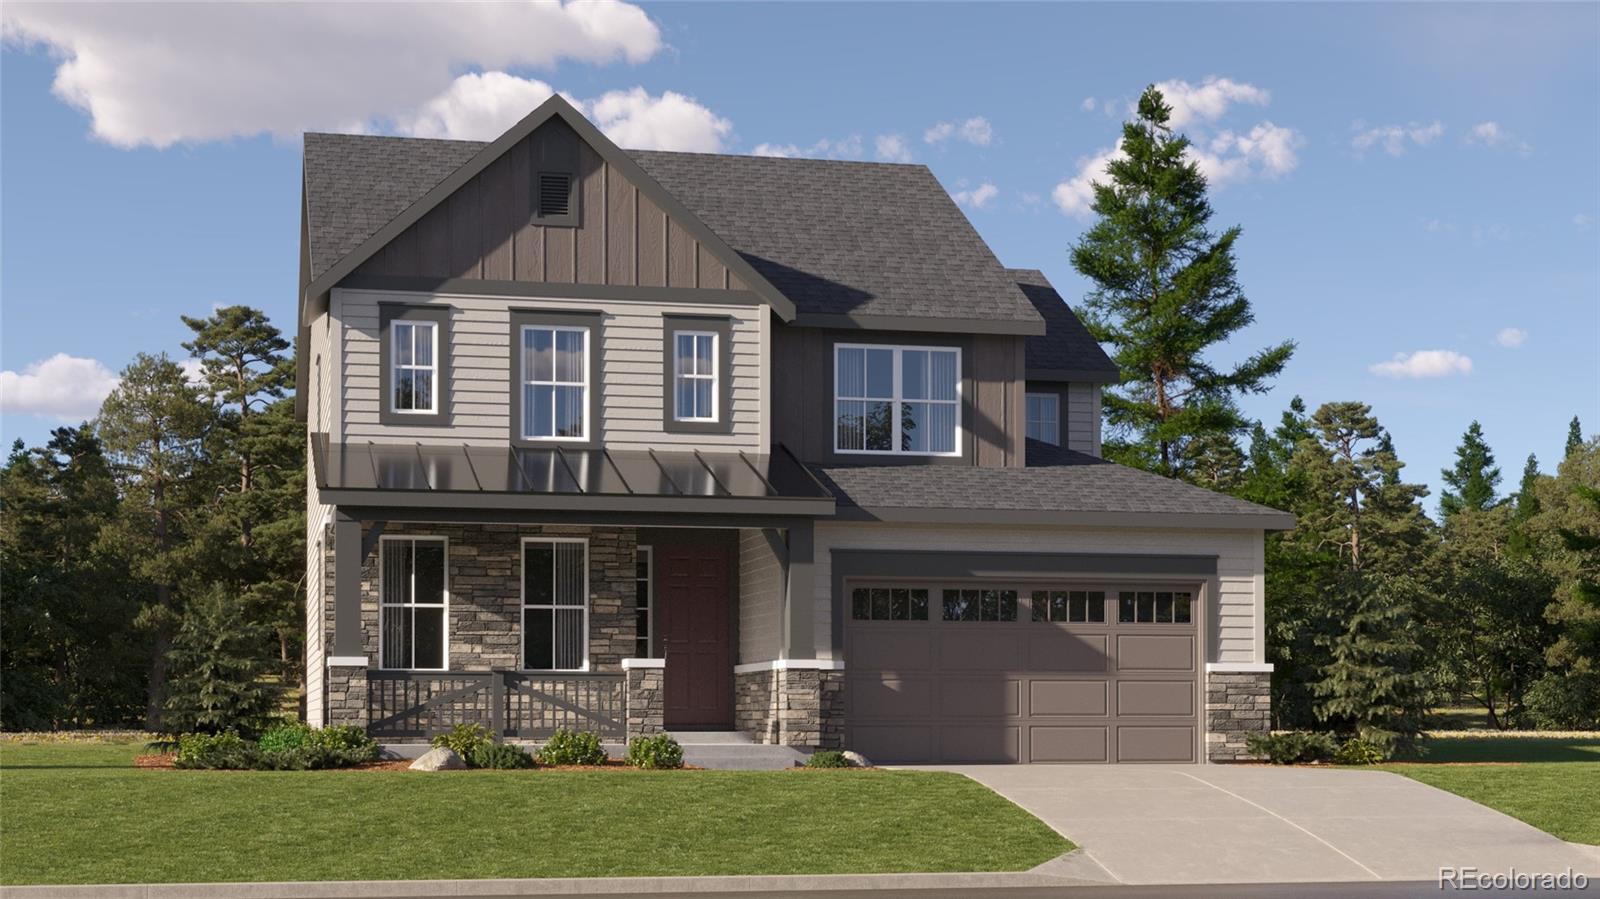
Broker Remarks:
***Contact Lennar today about Special Financing for this home - terms and conditions apply**
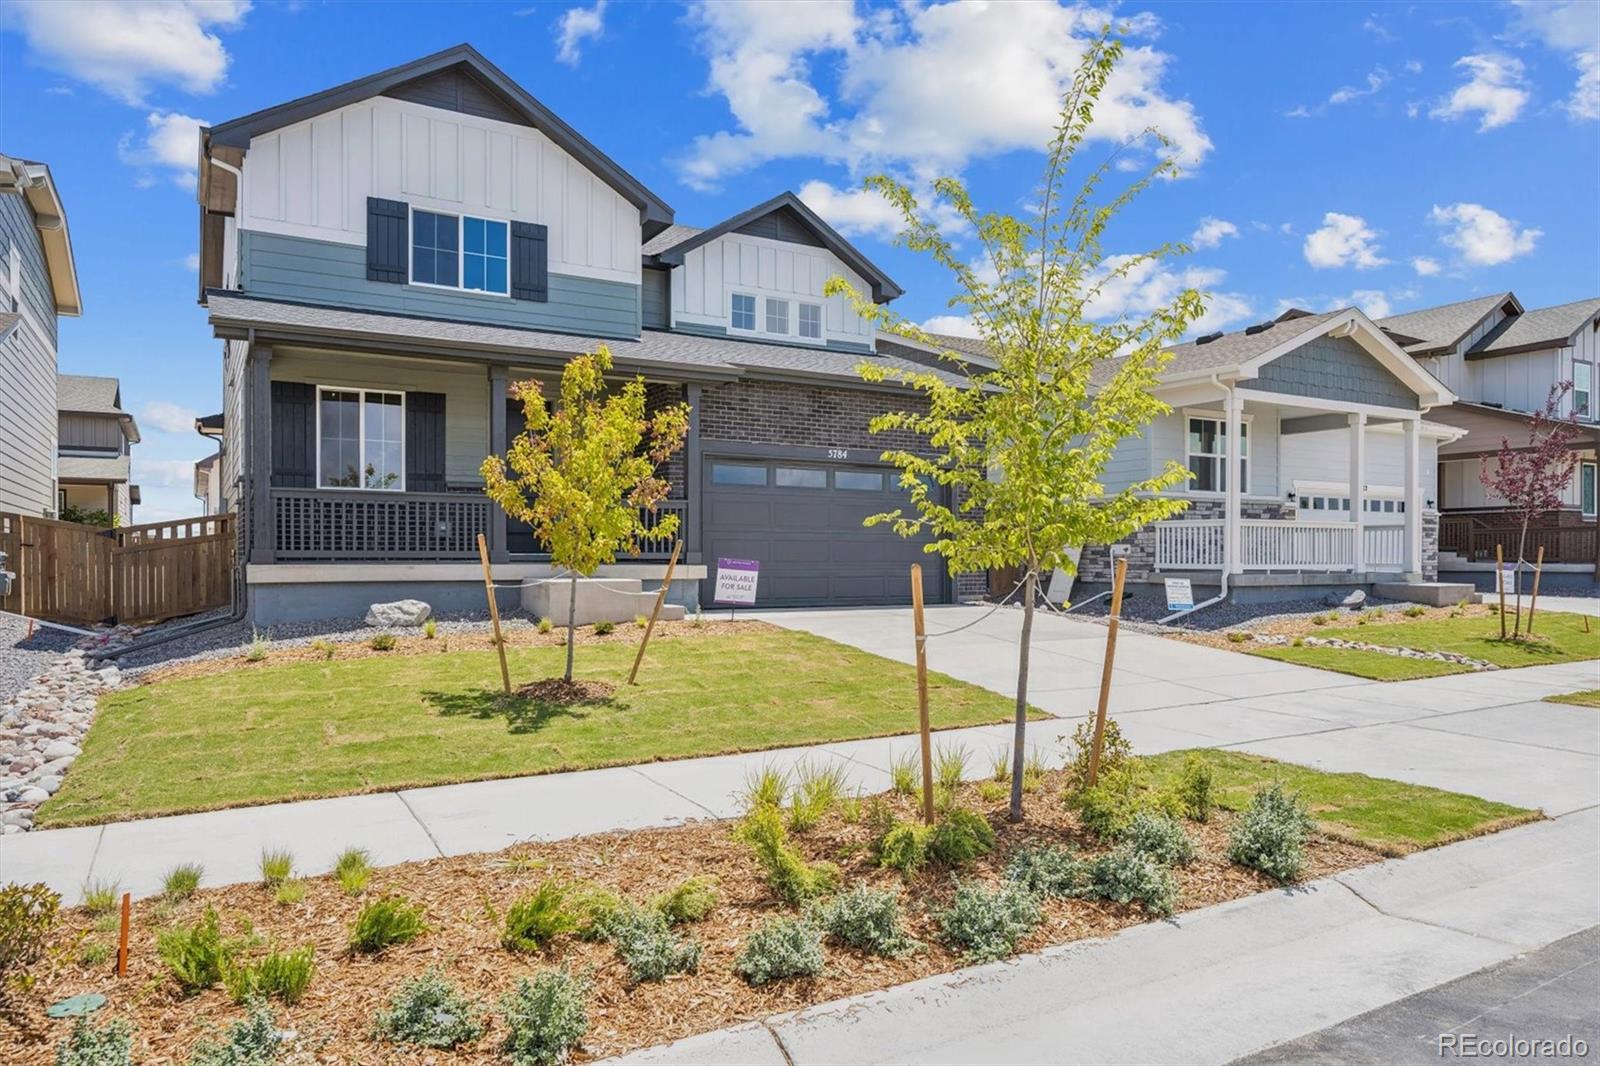
Available NOW! This gorgeous 2-story Ashbrook features 3 beds, 3.5 baths, dining & great rooms, study, kitchen, loft, crawlspace and 4 car garage. Beautiful upgrades and finishes including vinyl plank flooring, stainless steel appliances, covered back deck, passive radon mitigation system and more. This builder provides the latest in energy efficiency and state of the art technology with several fabulous floorplans to choose from. Energy efficiency, and technology seamlessly blended with luxury to m..
more...
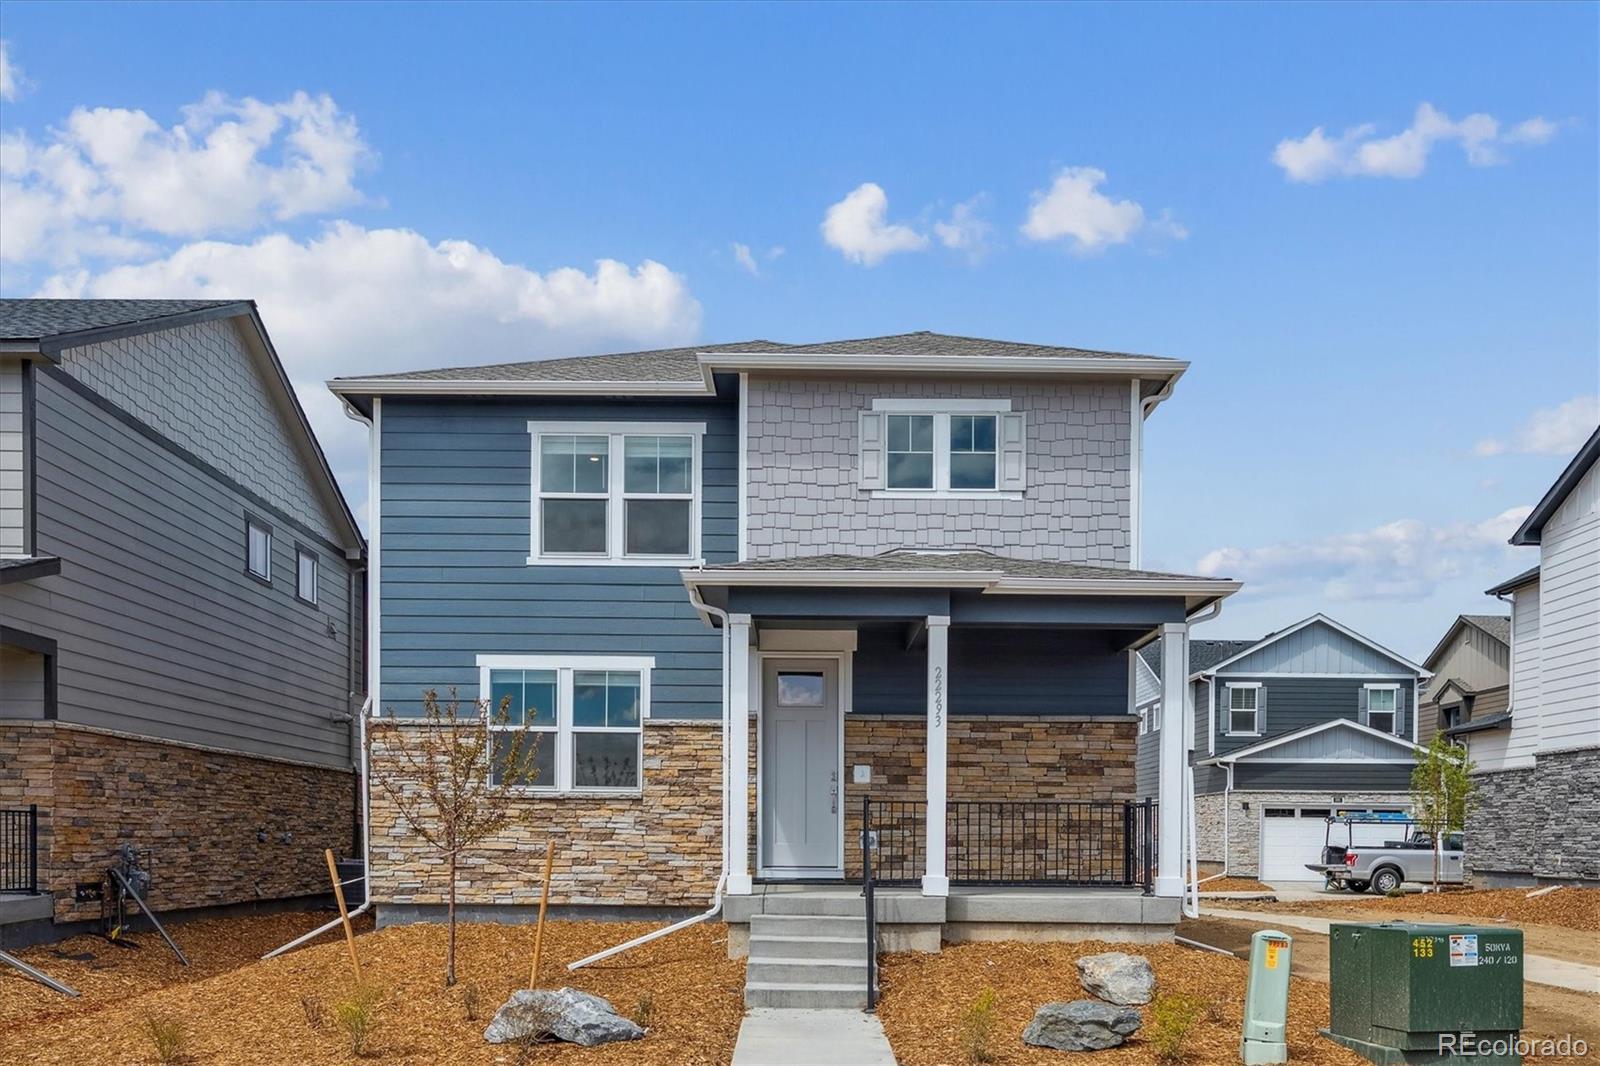
Broker Remarks:
Below market rates are available with builder lender.
This beautiful Alamosa home features 4 bedrooms, 2.5 bathrooms, and a spacious 2-car garage. The open-concept floor plan boasts expansive 9-foot ceilings on the main level, a convenient eat-in breakfast bar, pantry, and a sleek stainless steel gas range.
You'll love the light and bright stylish interior finishes, including luxury vinyl plank flooring throughout the entire main floor and wet areas, upgraded carpet upstairs, elegant white quartz countertops, designer hardware and plumbing fixtures, and taupe cabinetry. A move-in package o..
more...
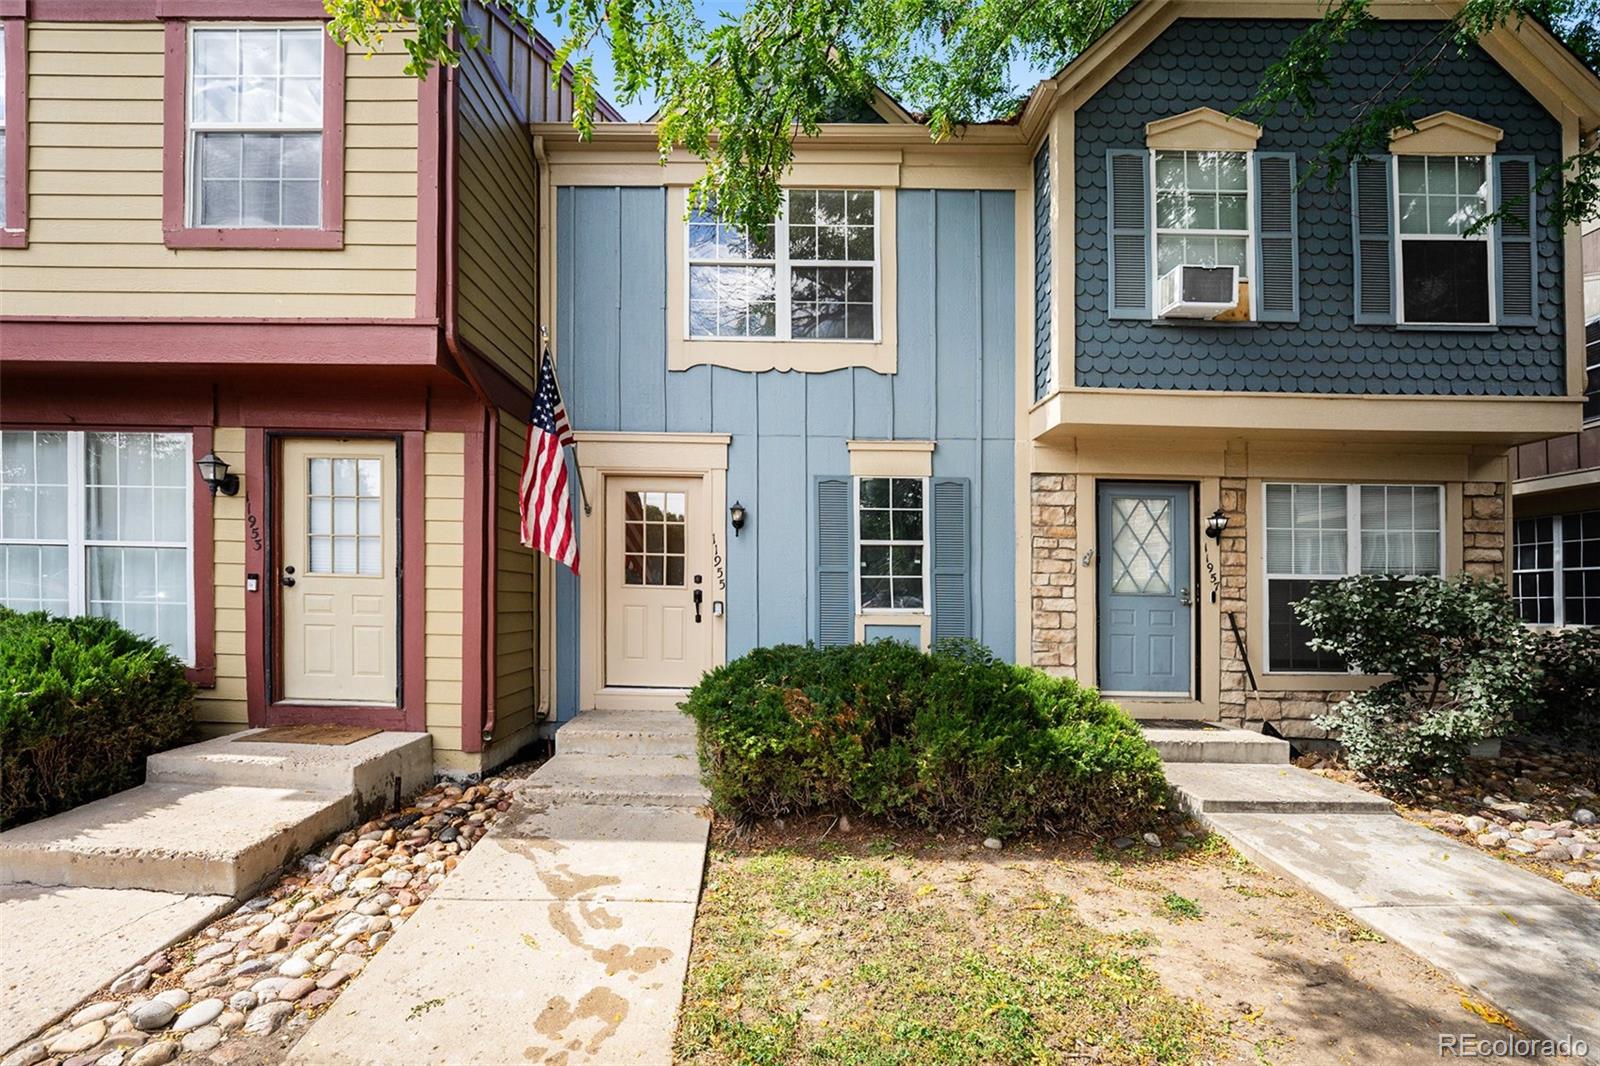
Broker Remarks:
MOVE IN TODAY! Stylish comfort meets everyday convenience in the beautifully renovated townhome at Peachwood in Aurora! The kitchen is thoughtfully updated featuring brand new upscale stainless steel appliances. The spacious living room hosts a cozy fireplace and the new staging furniture is available. The primary bedroom has new carpeting and a walk-in closet. Convenient in-unit laundry with new washer. New upgraded HVAC system. The community offers a sparkling pool just steps from the front door. All of this comes with the bonus of being close to major highways, top local universities, shopp..
more...
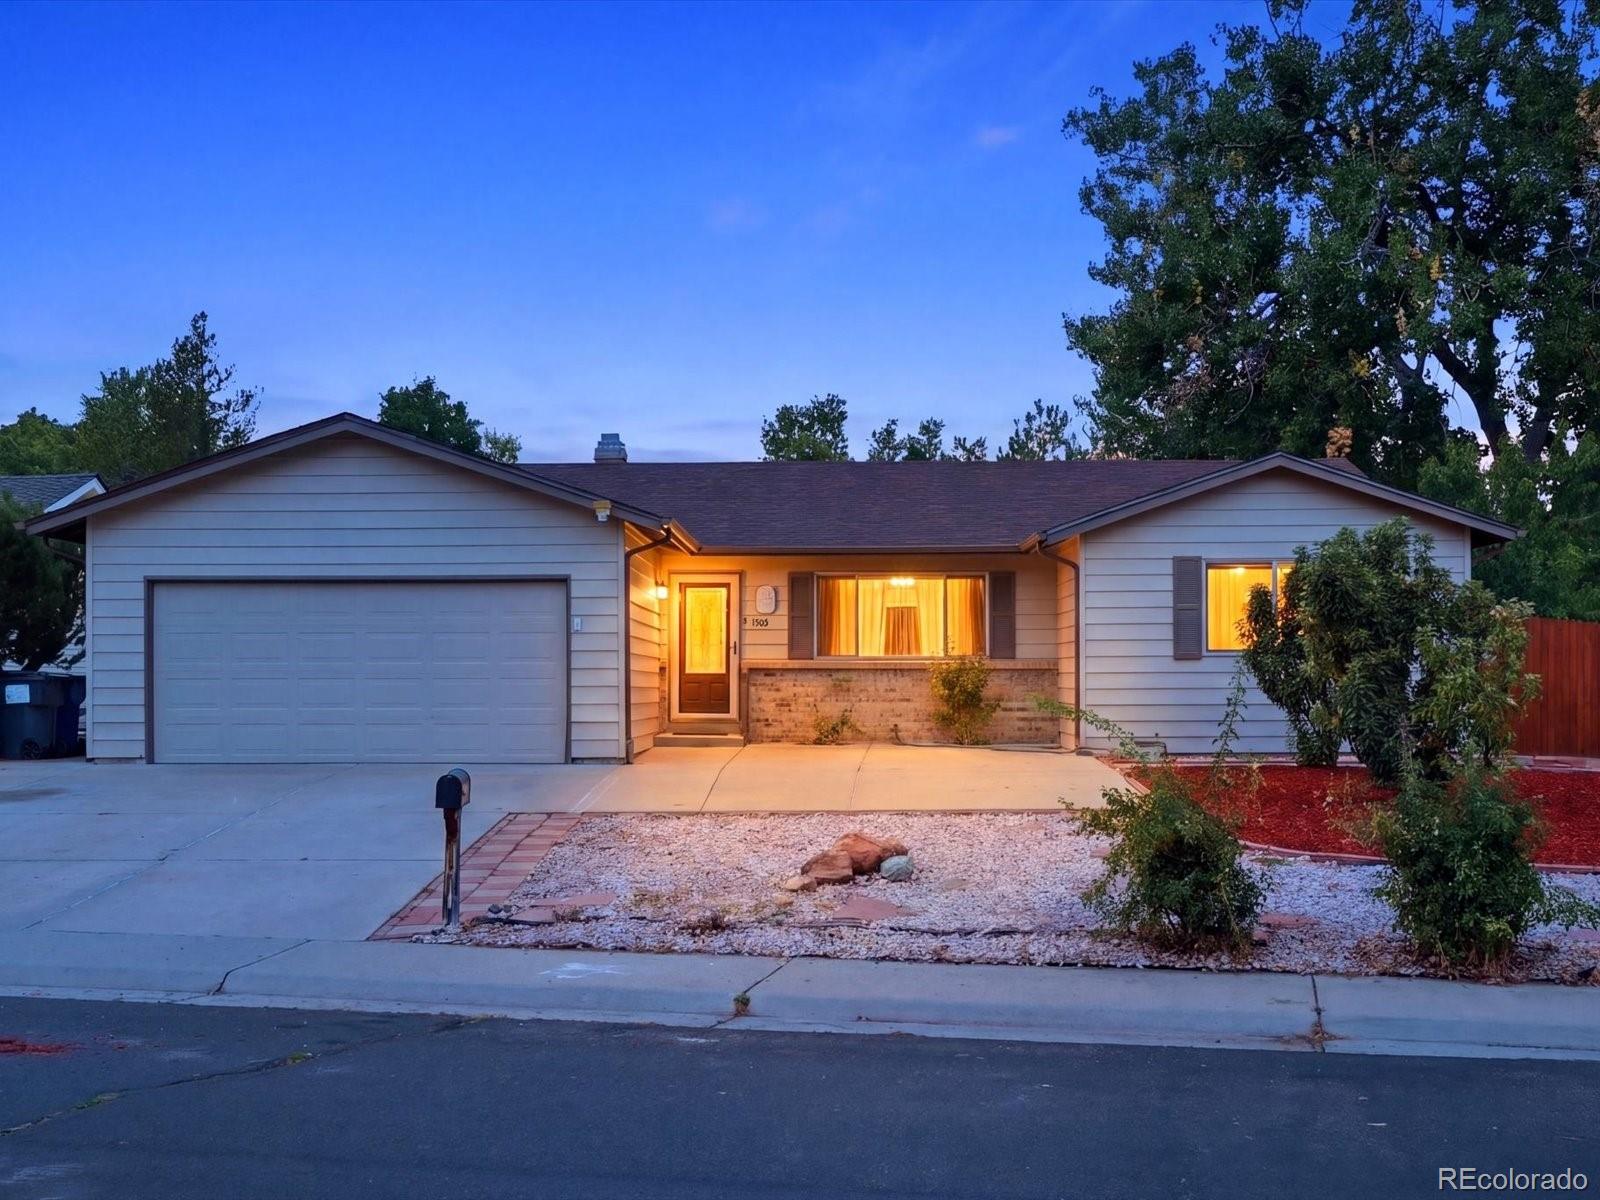
Broker Remarks:
You're welcome to 1505 S Paris Court. This 4-bedroom, 2-full-bath house sits in a quiet cul-de-sac in Aurora's well-established Village East area and offers about 1,772 finished square feet, with the added benefit of all living space on one level. Mature trees surround the property, providing shade and character, and the inviting front patio is a perfect spot for morning coffee or relaxing at the end of the day. Inside, you'll find a bright, practical floor plan with fresh paint and new carpet. Two distinct living areas provide ample room for relaxing, gathering, entertaining, or creating spac..
more...
Broker Remarks:
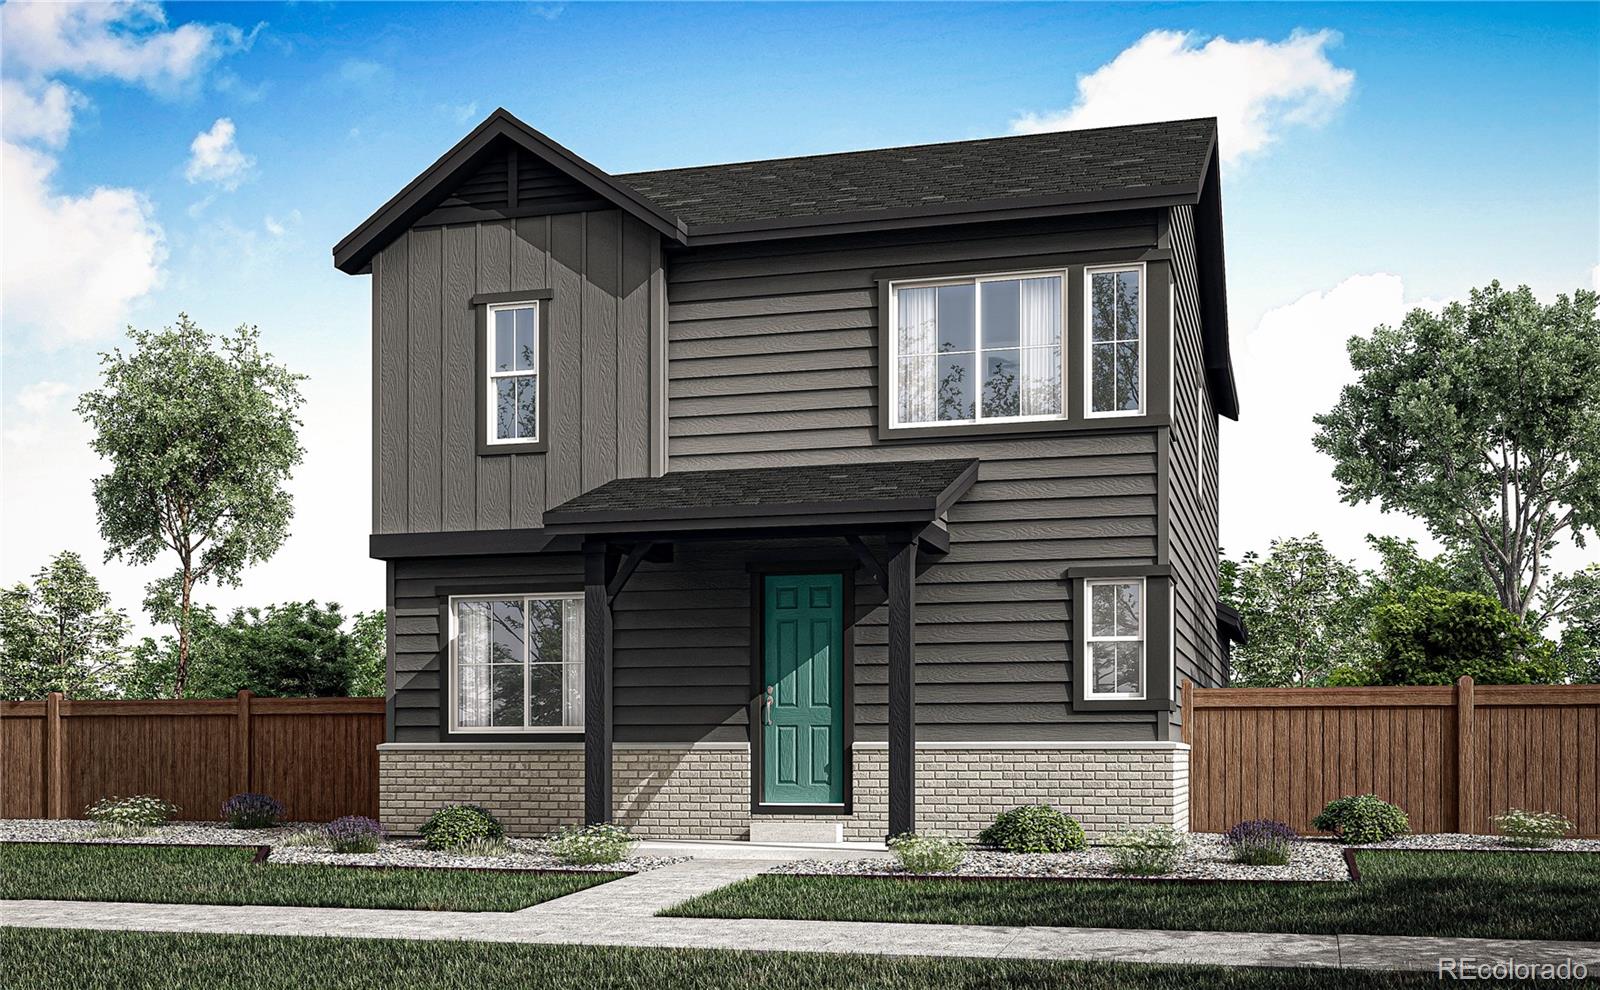
This home is currently under construction and is expected to be completed Late Summer 2026. To ensure visitor safety, a Tri Pointe team member must accompany you and your client on your tour of the property. Please contact Erica, Courtney, or a Tri Pointe New Home Specialist to schedule your visit.
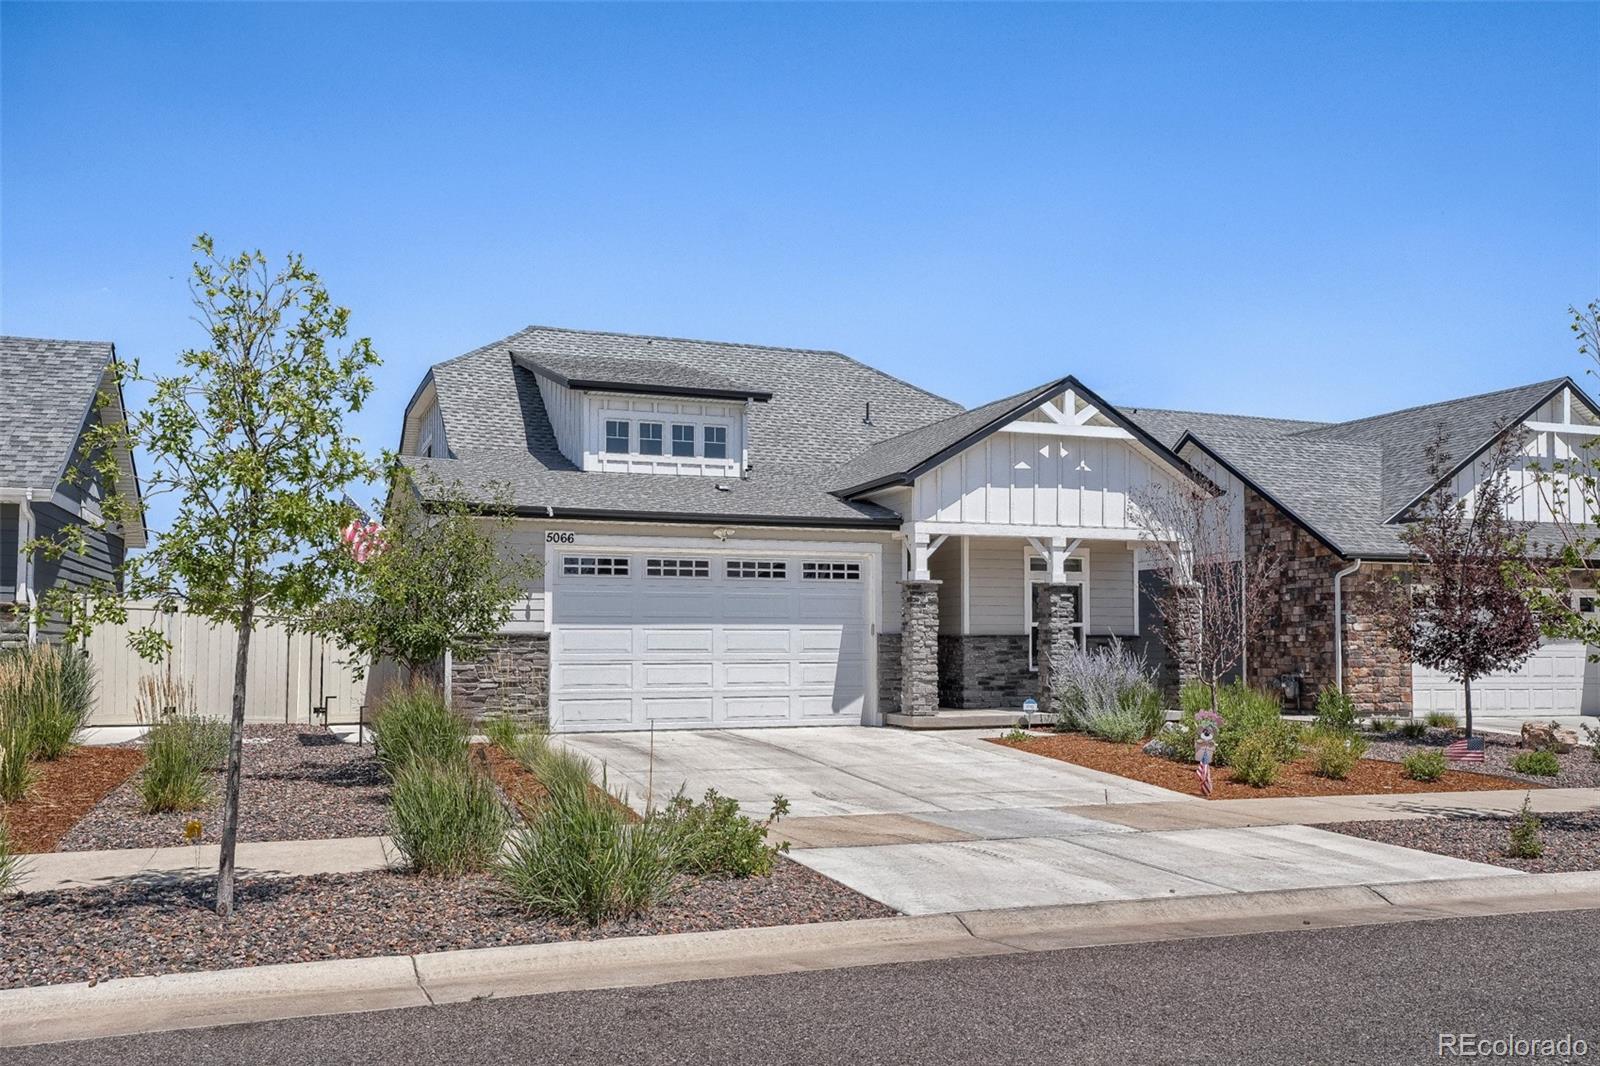
Step inside 20513 E 57th Avenue, a single-family home with a charming Modern Farmhouse exterior offering 3 spacious bedrooms and 2.5 bathrooms.
The main level welcomes you with a warm, open-concept design made for elevated everyday living. The great room is lined with expansive windows, fillin..
more...
Status: closed
Listing Office: oakwood homes real estate llc
Broker Remarks:
The Triumph floorplan blends modern design with artisanal touches in a home built for flexibility, affordability, and efficiency. This single-family, 2-story layout spans 3,275 sq. ft. in total and offers 5 beds, 3.5 baths, an unfinished garden level basement, and a 3-car garage.
Energy efficiency is at the forefront with 2x6 walls and low-E double pane glass for superior insulation, a Rheia HVAC, a 96% high-efficiency furnace, plus electric vehicle and solar ready. All adding up to lower utility bills, backed by our Energy Smart Guarantee and certified as EPA Indoor AirPlus®.
This home has..
more...
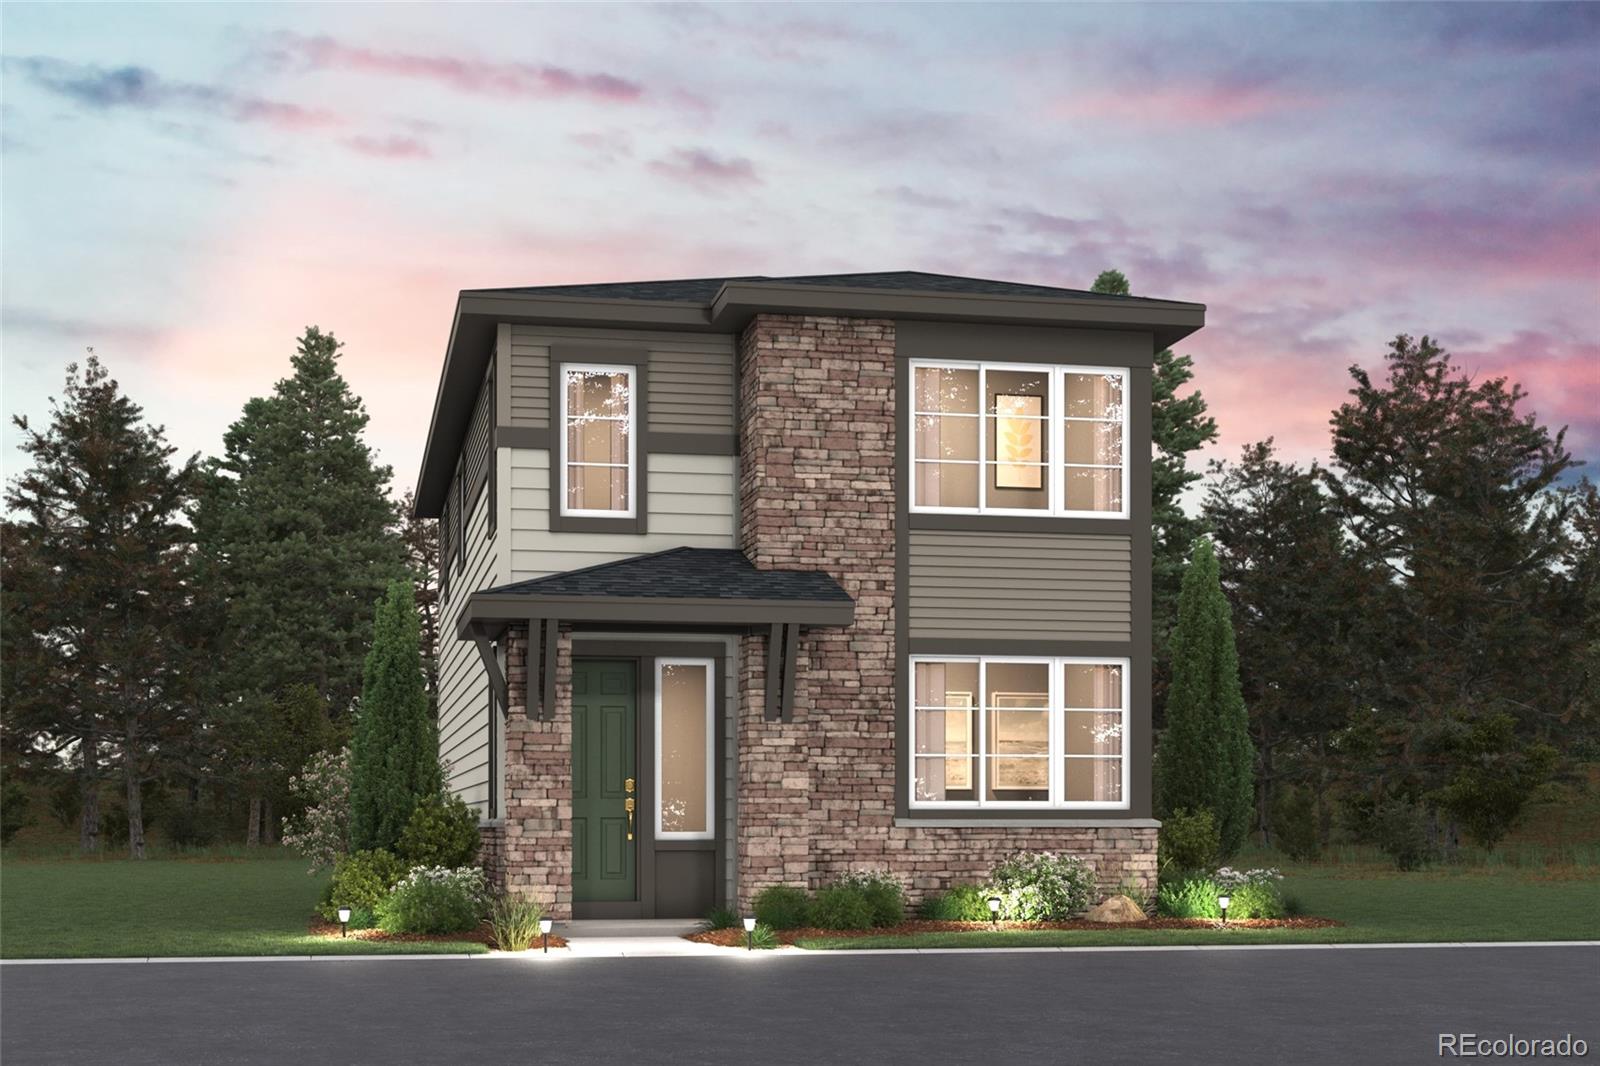
Broker Remarks:
Discover the Cambridge at Windler, featuring a welcoming two-story design with 1,444 square feet of thoughtfully crafted living space. The main floor features an open-concept layout with a great room, dining area, and well-appointed kitchen. You’ll also appreciate convenient main-floor features like a mudroom and half bathroom. Upstairs, the owner's suite serves as a private retreat, boasting a dual-sink en-suite bathroom, a roomy walk-in closet, and a walk-in shower with a bench. Two additional bedrooms and a full bathroom complete the second floor. This home is complete with the stylish Temp..
more...
Broker Remarks:
Stunning home that has been beautifully remodeled throughout! As you walk through the front door, you’re welcomed by a large living room filled with natural light and new flooring that continues throughout the home. The space flows into the updated kitchen featuring new cabinets, stainless steel appliances, quartz countertops, and beautiful new light fixtures. From the kitchen, enjoy easy access to the covered back patio, perfect for BBQs and outdoor entertaining. The family room features a wood-burning stove and offers a comfortable place to relax. Upstairs, the primary suite includes a newly..
more...
Broker Remarks:
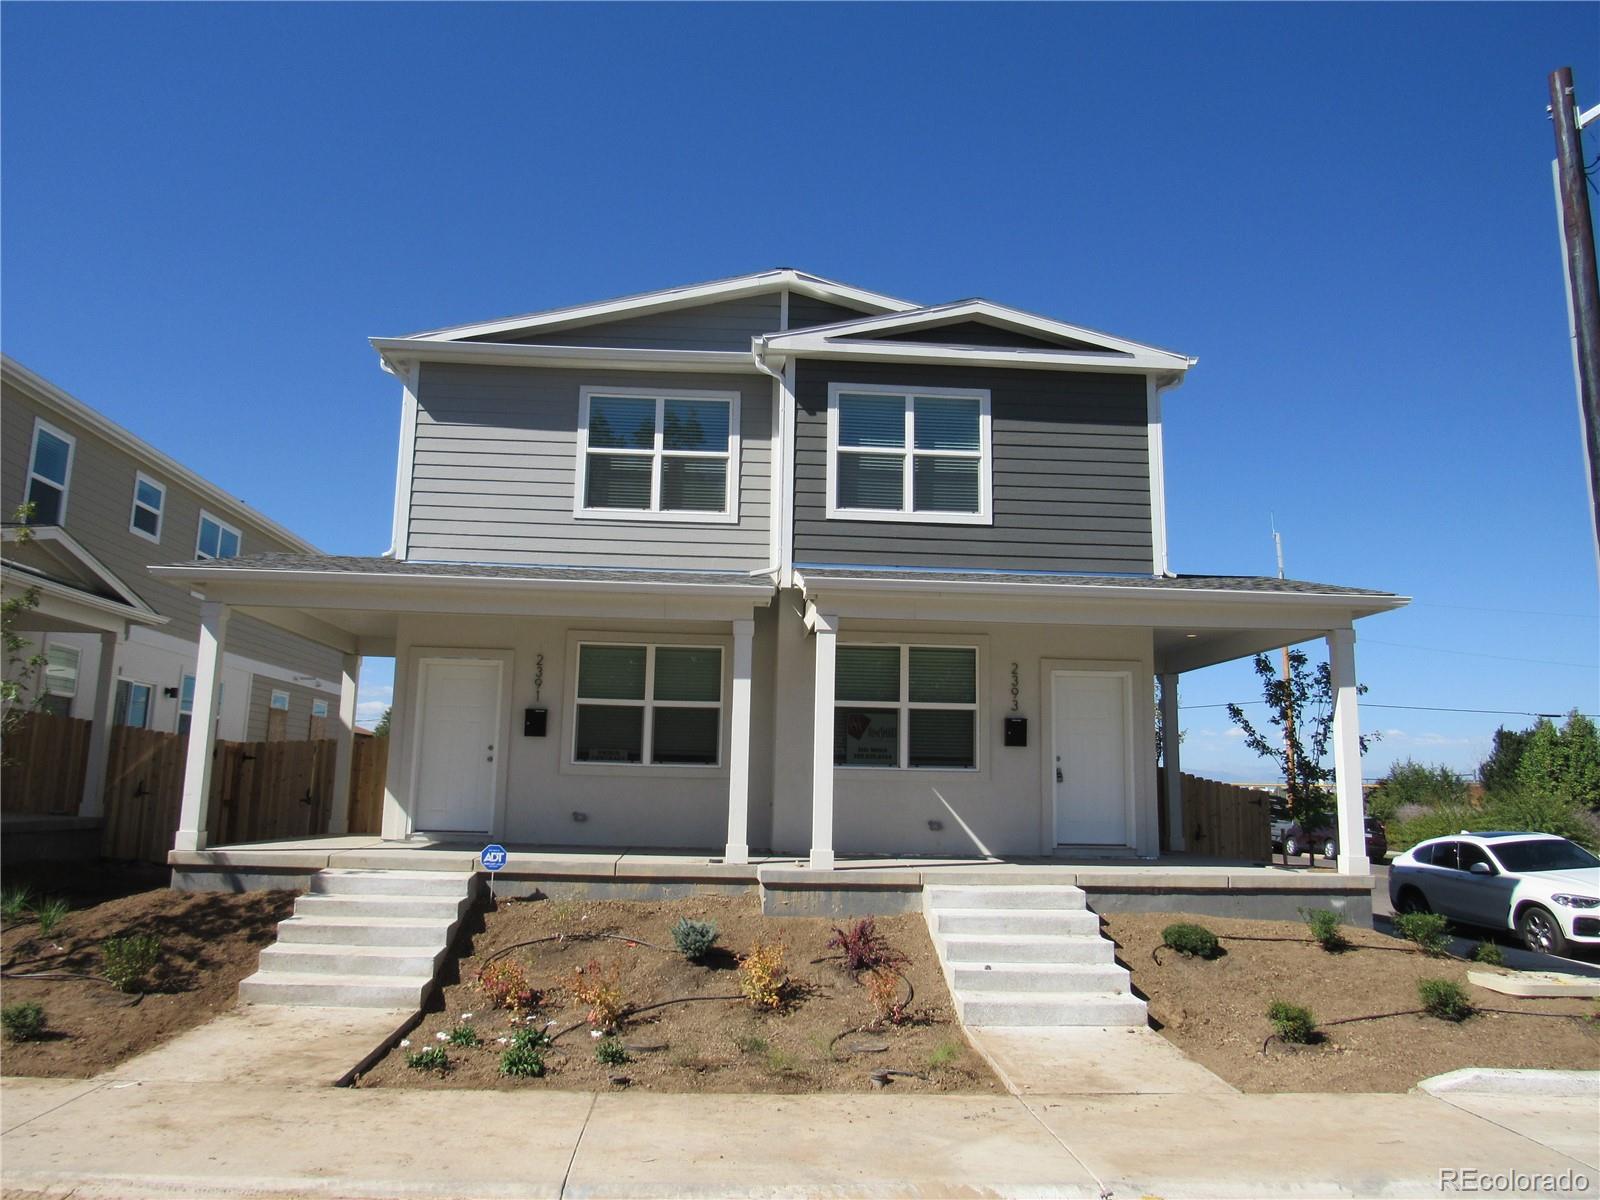
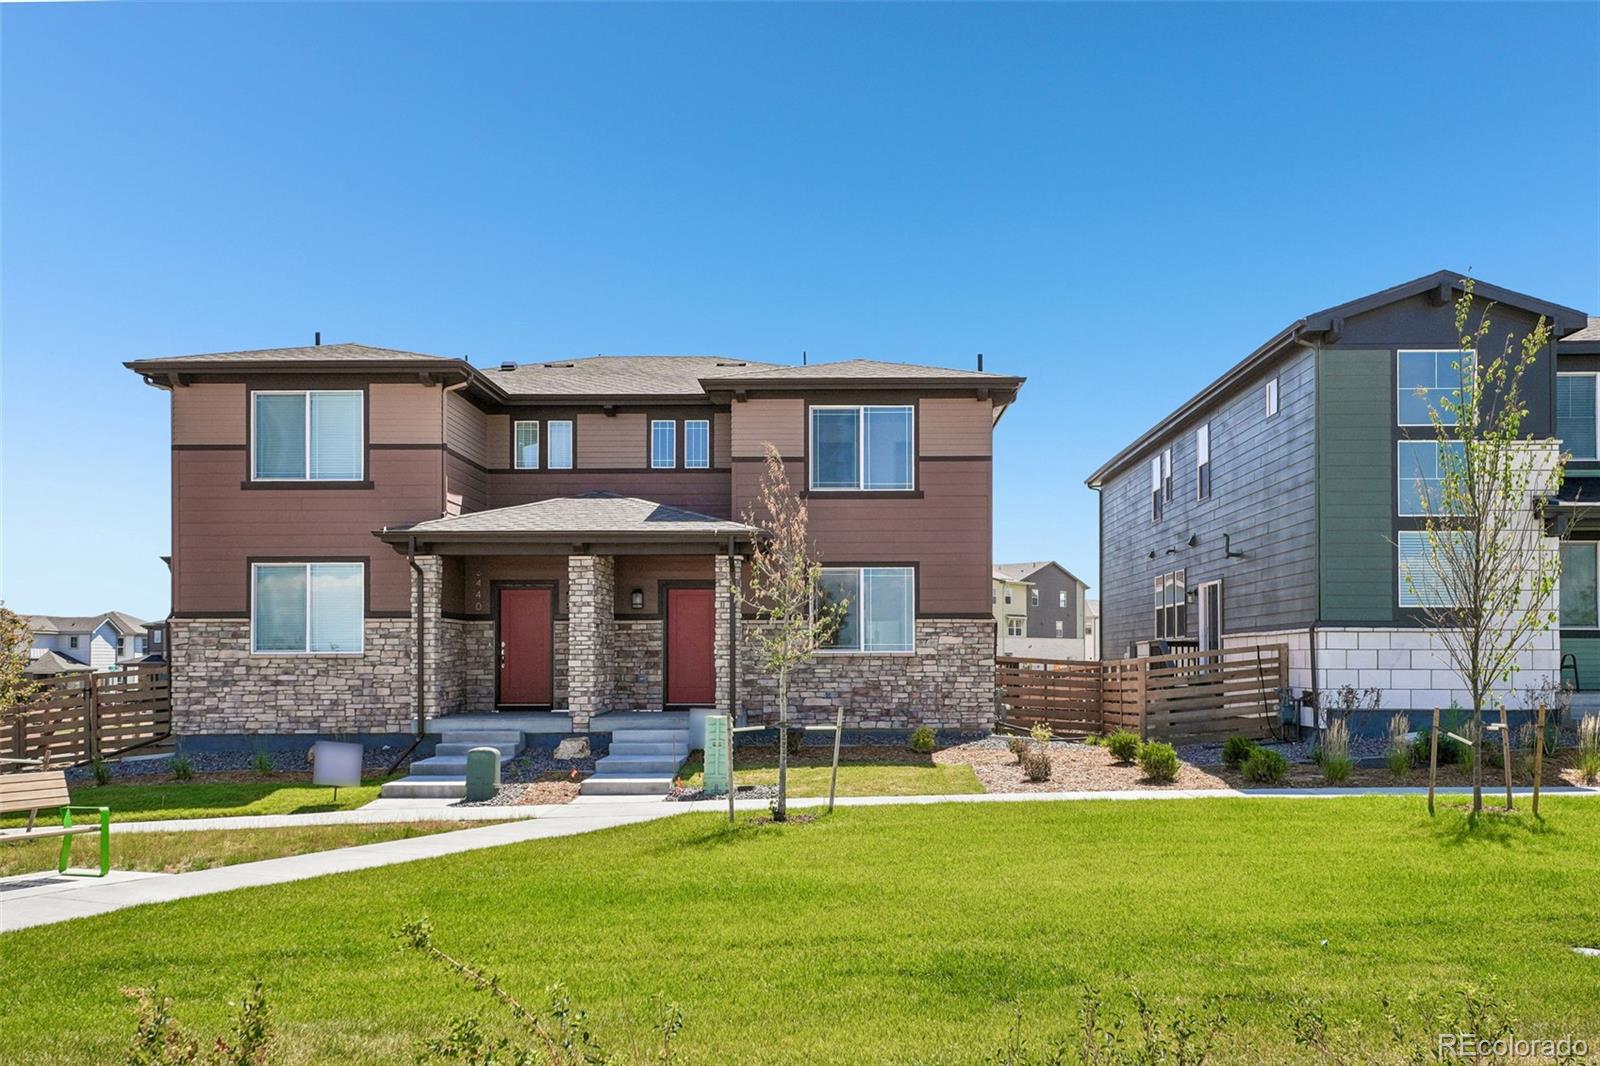
BEAUTIFUL NEW CONSTRUCTION DUPLEX HOMES PRICED AT $350K NEAR CENTRAL PARK! These 3 Bedroom, 3 Bath Modular units are only 2 blocks from Stanley Marketplace and come with a complete Whirlpool appliance package including Kitchen Refrigerator, Stove, Dishwasher, Disposal, and Overhead Microwave Oven! Home has beautiful vinyl flooring on the first level leading up to 3 Bedrooms and 2 Full Size Bathrooms. Private fenced in backyard, 2 reserved off street parking spaces, Central Heat and Air and New Window Blinds complete all of the necessities any homeowner would desire. Unit ownership is part of a..
more...
Broker Remarks:
Discover your dream home in Painted Prairie! The Ontario’s backbone of the home directs your attention to the great room, the dining area, and the kitchen. Use the space for a full dining room table, and entertain guests near the kitchen island with easy access to the yard! Go past the powder room and study room and upstairs are the two spacious secondary bedrooms, each with walk-in-closets. Across the floor the owner’s suite owns a great balance of natural light. Inside features a larger linen closet and the largest walk-in-closet big enough for two people’s belongings.
Additional home hi..
more...
Status: closed
Listing Office: your castle real estate inc
Broker Remarks:
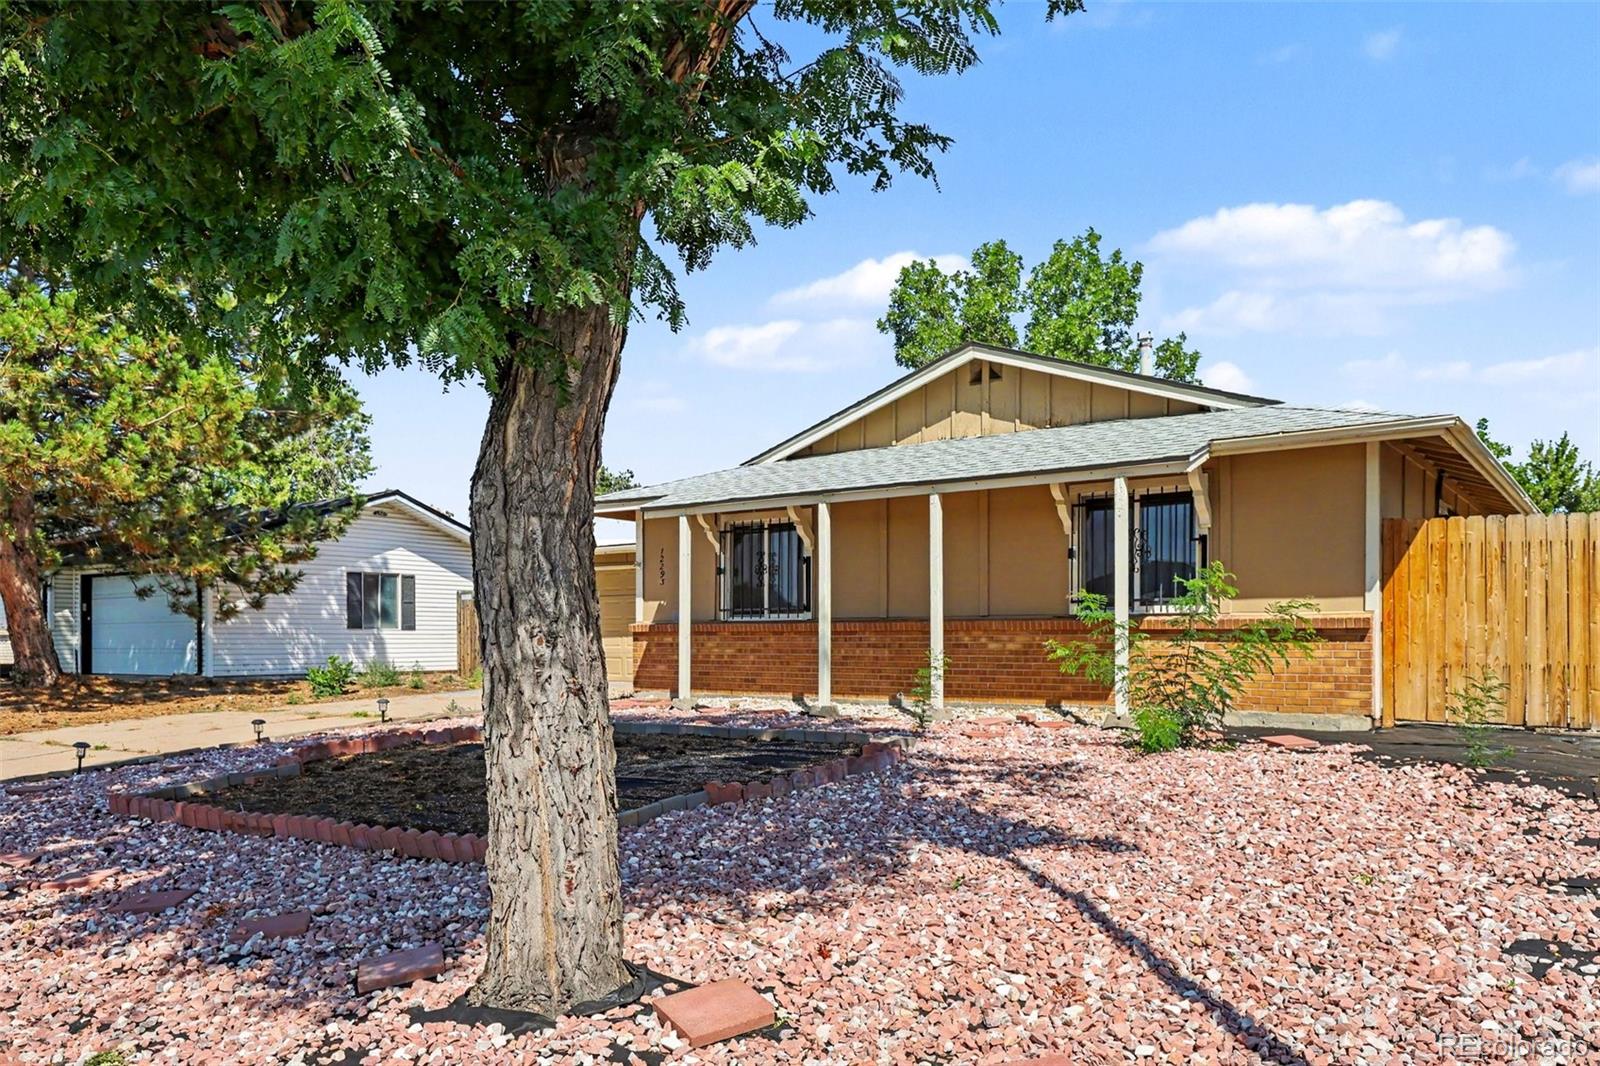
Affordable, livable, and full of future potential! This 3-bedroom, 2-bath ranch is a great opportunity to own a single-family home, make improvements over time, and build value along the way. The big-ticket kitchen update is already complete, featuring granite countertops, stainless steel appliances, a center island with breakfast bar, and an adjoining dining area. The open living space has plenty of natural light, and the comfortable one-level floor plan means there are no stairs to navigate. The primary bedroom includes a private 3/4 bath, while two additional bedrooms and a full bath offer ..
more...
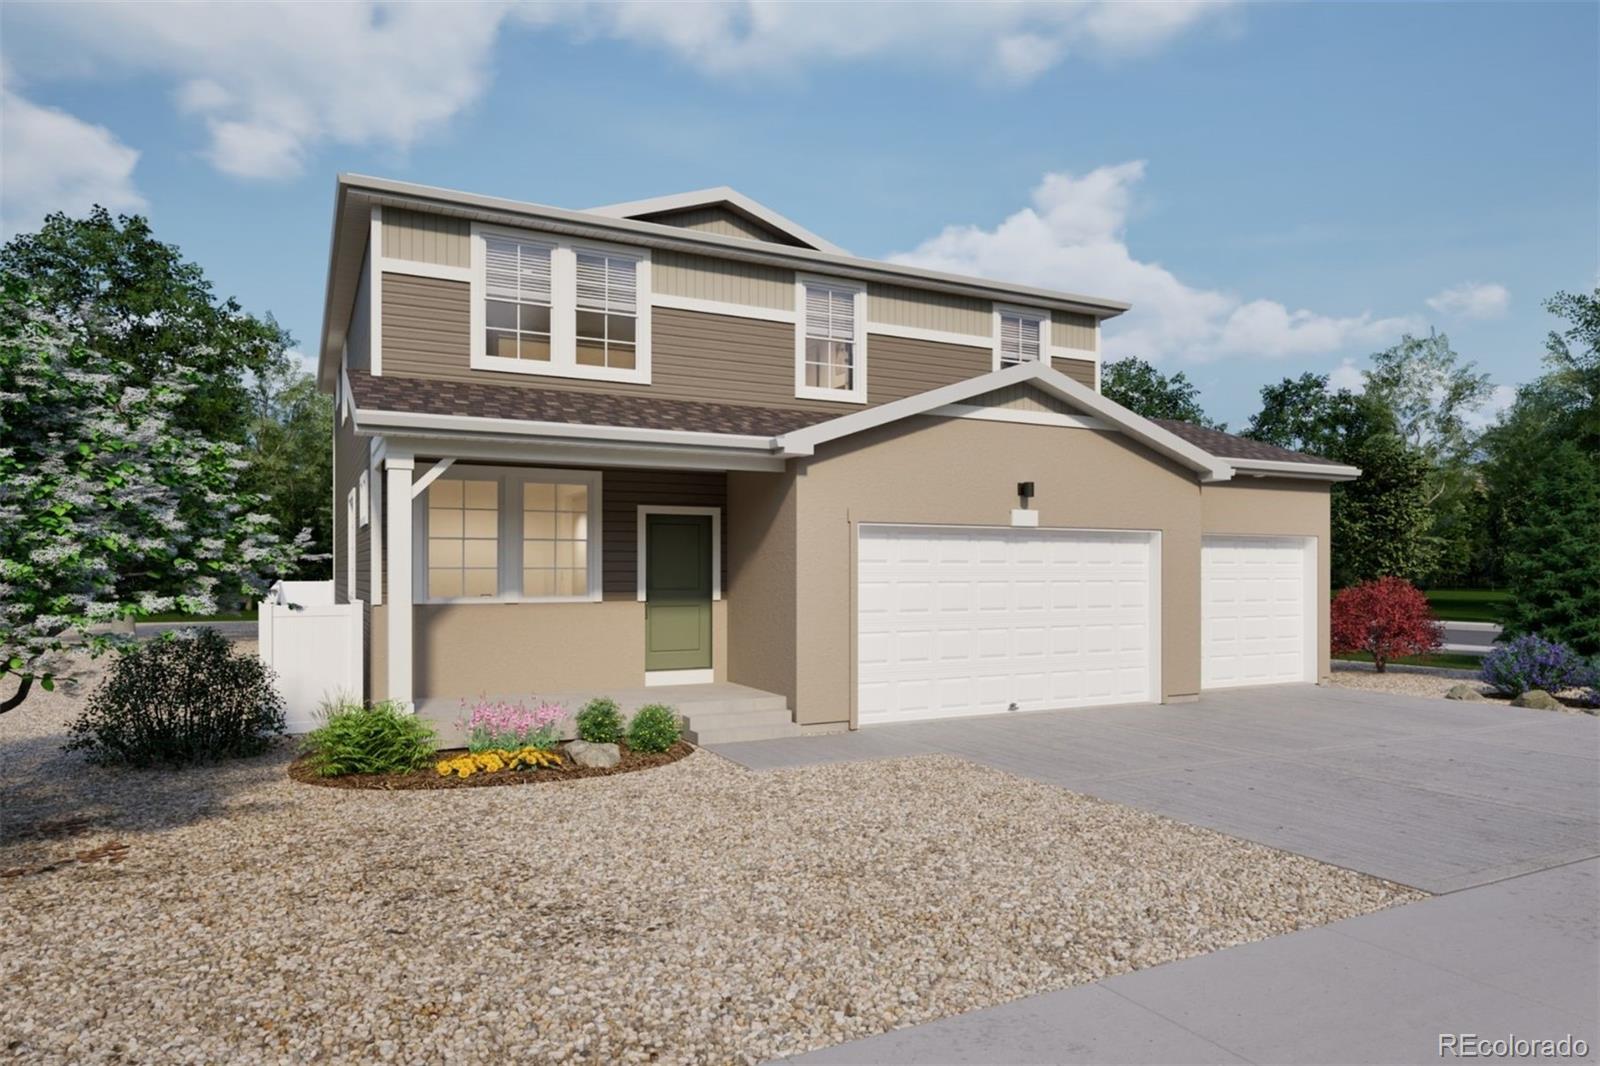
Broker Remarks:
Available NOW!
This inviting two story home offers a bright open concept layout designed for modern living. The main floor features a spacious living room, a generous nook, and a well appointed kitchen with a center island, perfect for everyday living and entertaining. A welcoming front porch, convenient powder bath, and attach two car garage add to the functionality of the main level. Upstairs, You'll find three well sized bedrooms, including a private primary suite complete with a walk in closet and dual sink bath. The thoughtfully placed laundry room offers added convenience, positioned ..
more...
Broker Remarks:
Welcome to effortless living in The Reserve, a premier gated 55+ active-adult community, where resort-style amenities and an engaging social lifestyle are right outside your door. Thoughtfully upgraded throughout, this exceptional 3-bedroom, 3-bath home offers nearly 3,200 finished SF with an ideal combination of comfort, flexibility and low-maintenance living. The open-concept main level creates a natural gathering place, with a spacious kitchen flowing seamlessly into the dining and living areas—perfect for everyday living or entertaining. A versatile loft provides space for a home office, m..
more...
Status: closed
Listing Office: connett real estate
Broker Remarks:
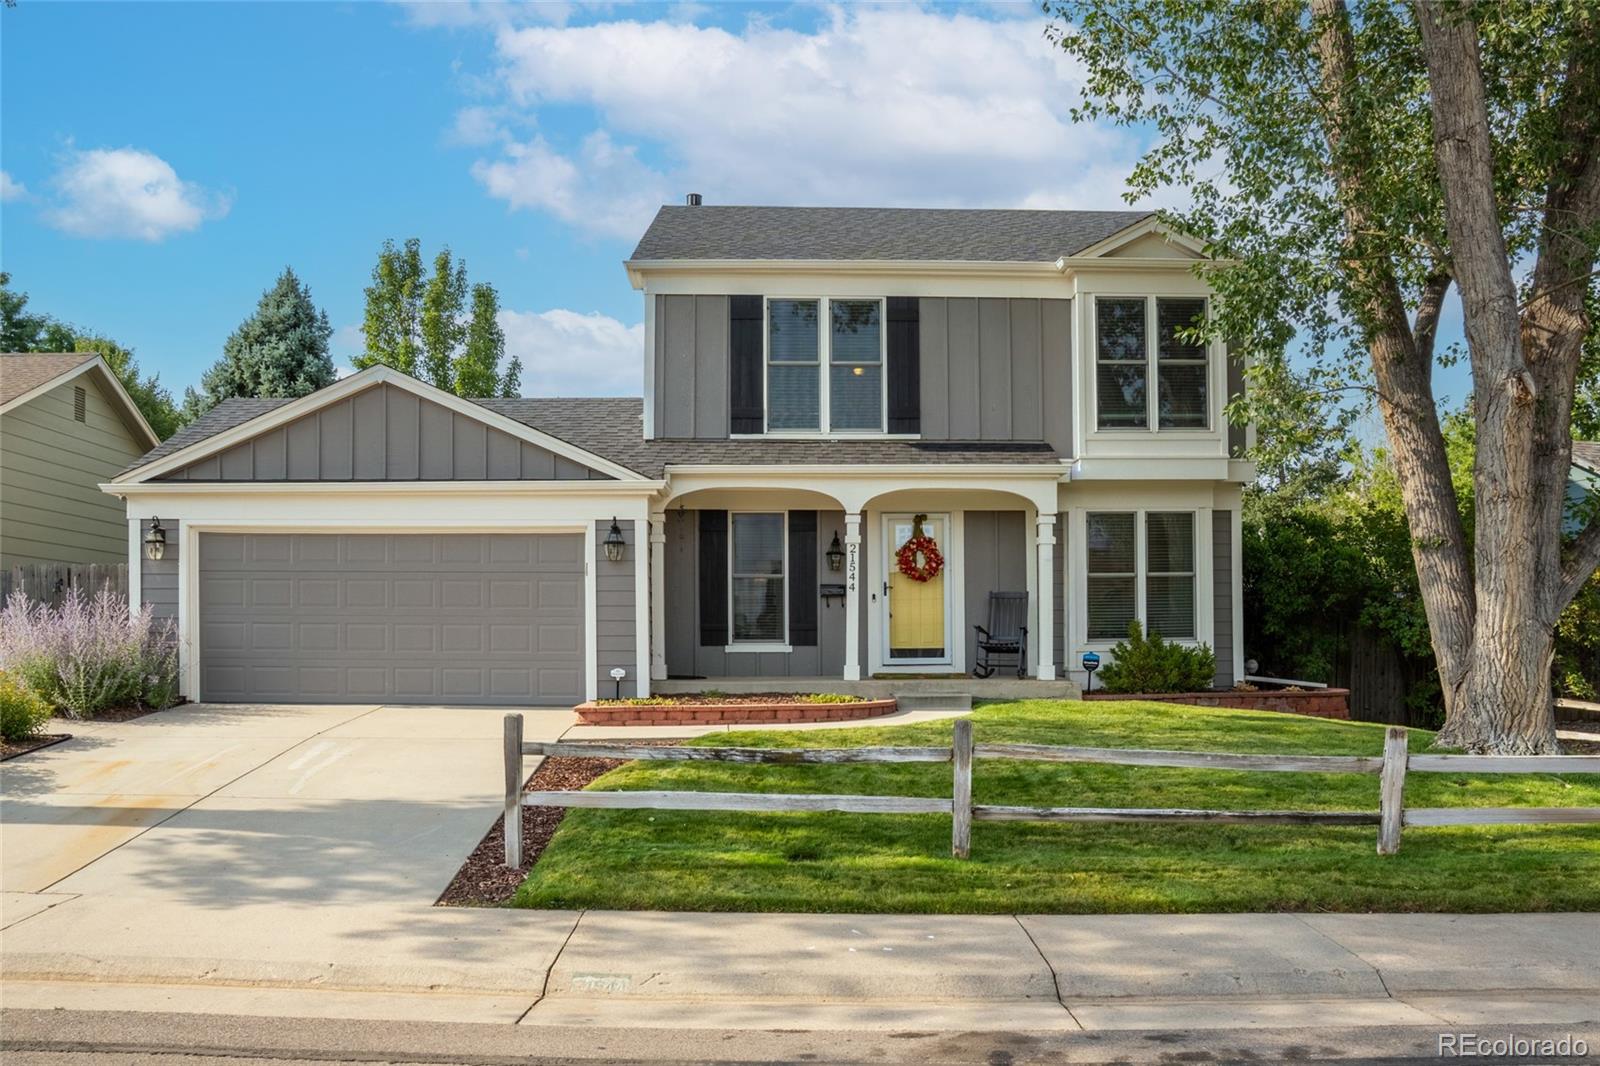
Gorgeous remodel! This home has a finished basement, a private yard, and is located in the Parkborough neighborhood. This gem has been updated from top to bottom and offers over 2,600 finished square feet with 4 bedrooms and 3 baths. Located in the highly rated Cherry Creek School District, this home has it all.
The covered front porch, mature trees, and landscaping create curb appeal. Inside, you will love the open floor plan, wood flooring throughout, including wood stairs, fresh paint, new paint, New kitchen cabinets, counters, appliances and natural light.
This is NOT a fix-n-flip. T..
more...
The content relating to real estate for sale in this web site comes
in part from the Internet Data eXchange ("IDX") program of
METROLIST, INC., DBA RECOLORADO® Real estate listings held by brokers other
than The Brian Petrelli Team are marked with the IDX Logo.
This information is being provided for the consumers' personal, non-commercial use and may not be used for any other purpose. All information subject to change and should be independently verified.




 Sold Home Stats

 21%
21% 12.8%
12.8% 19.5%
19.5%