Sources: FBI, Uniform Crime Reports, prepared by the National Archive of Criminal Justice Data
The Brian Petrelli Team is your , Aurora home specialist.
Our team of local Aurora experts have over 200 years of combined expertise in the Colorado Real Estate market. Give us a call today to put
our knowledge and experience to work for you as you buy or sell your next home.
Don't see what you're looking for here? Contact our team for a free, custom search.
Broker Remarks:
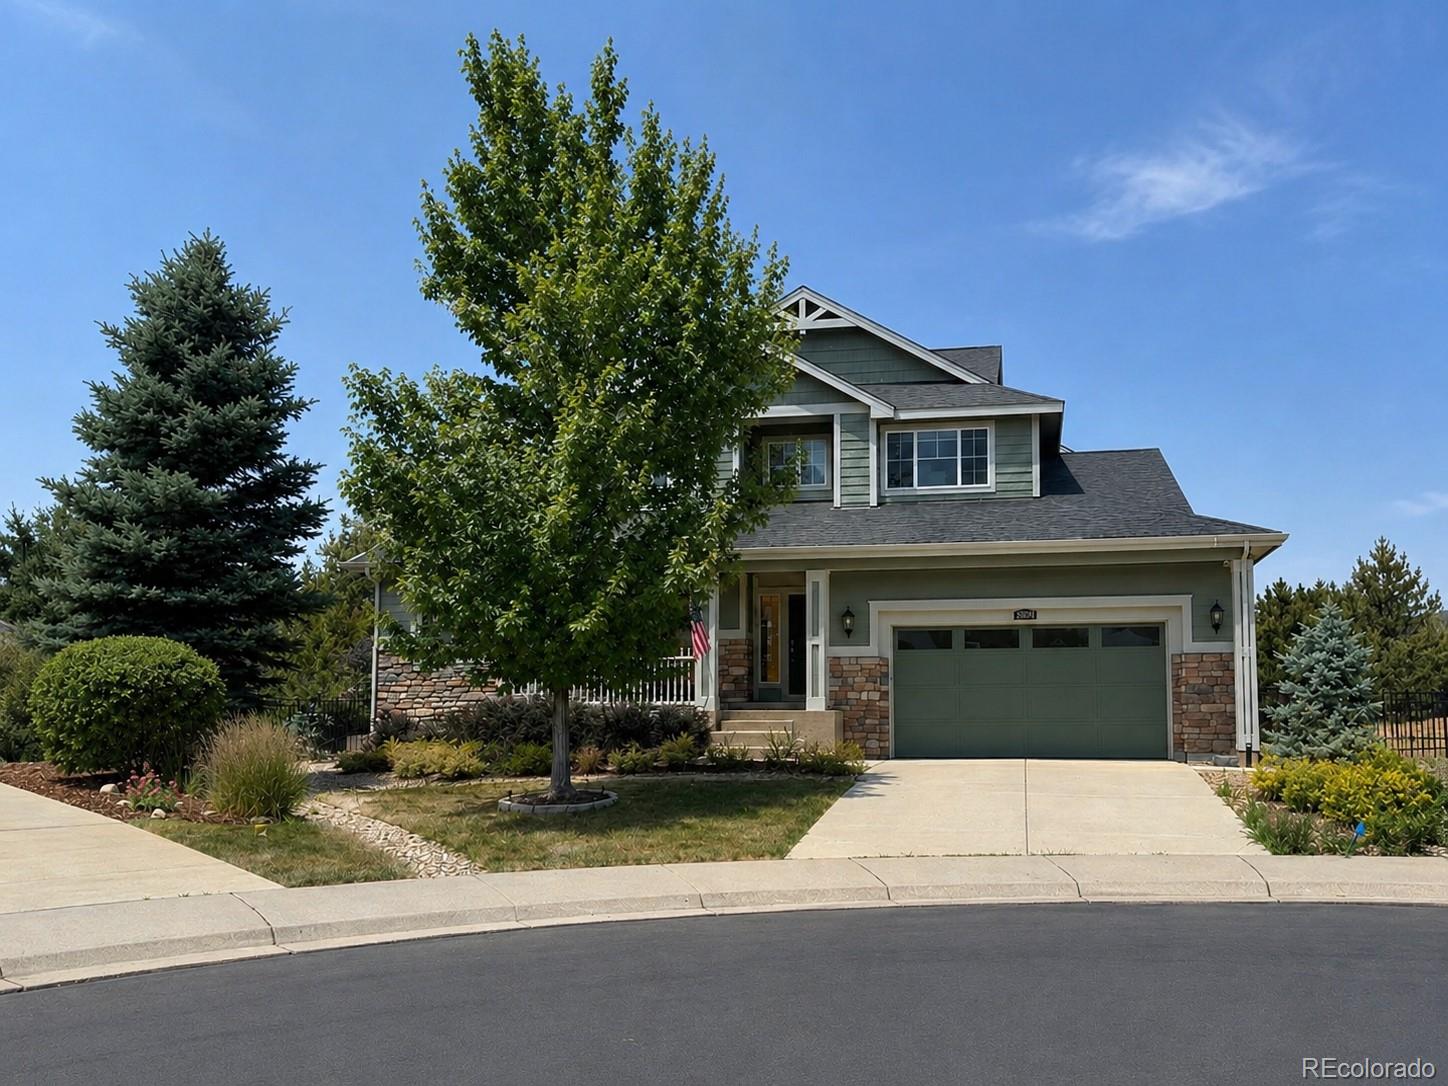
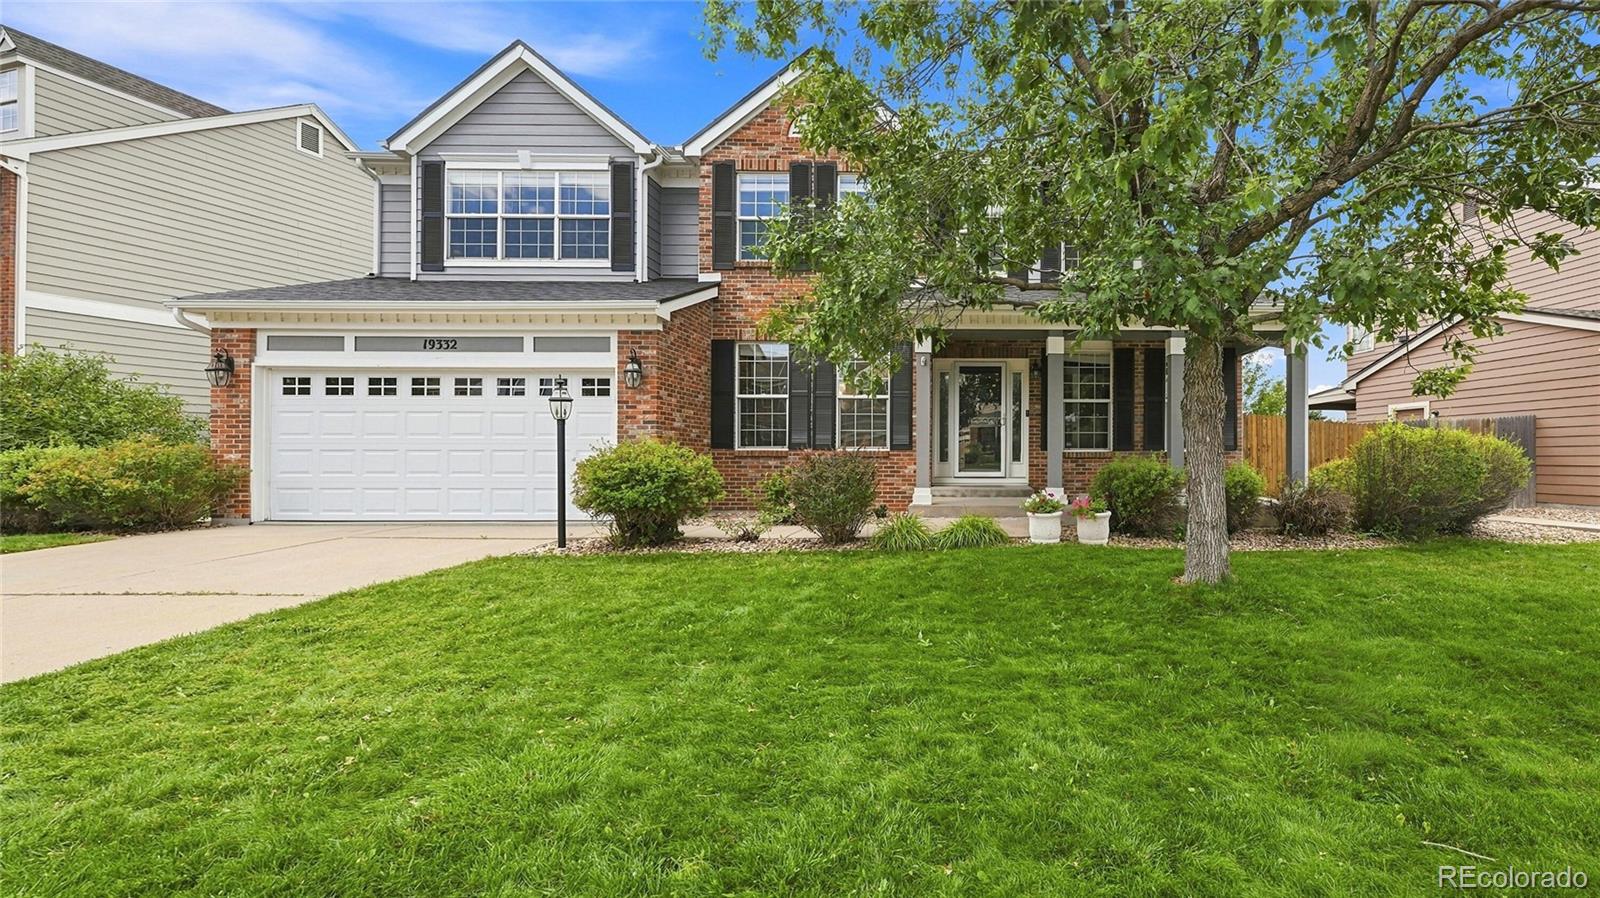
Blackstone Country Club! This beautifully maintained 6-bedroom, 4-bathroom home is tucked away on a quiet cul-de-sac and offers the perfect blend of space, comfort, and style.
The well-appointed kitchen features granite countertops, a large center island, gas cooktop, double ovens, refrigerator, and a sunny breakfast nook. Entertain with ease in the formal dining room or relax in the spacious living room and inviting family room with a cozy gas fireplace. A main-level bedroom and 3/4 bathroom provide excellent flexibility for guests or multigenerational living.
Upstairs, you'll find four..
more...
Broker Remarks:
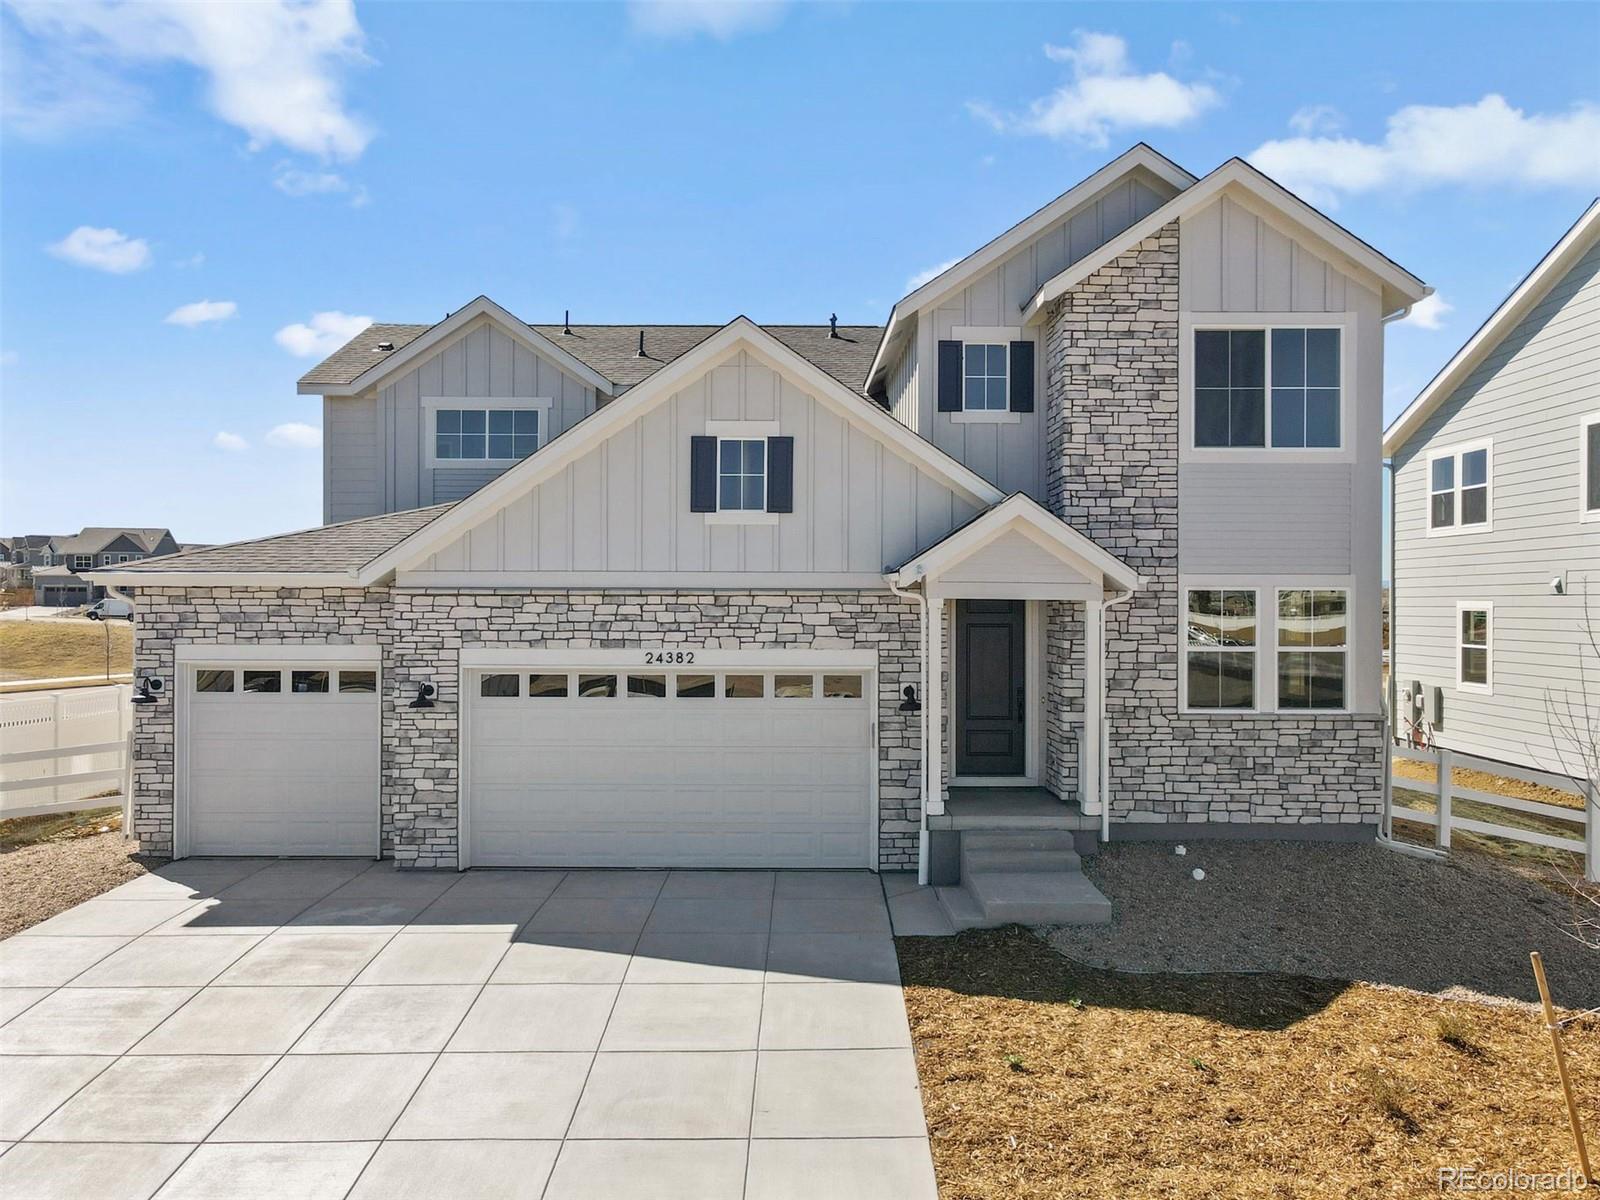
Stunning 5004 Plan. This beautiful home offers 2,840 sqft of spacious living with an additional 1,299 sqft of unfinished basement space ready for your personal touch. Featuring 5 bedrooms, with 4 located upstairs and one conveniently situated on the main floor, this layout is perfect for families of all sizes. Enjoy the open-concept design with a large kitchen island, 42" cabinets, and plenty of room for entertaining.
Situated on a desirable corner lot, this home includes an oversized 3-car garage with a service door for added convenience. Don't miss out on the opportunity to make this gorg..
more...
Broker Remarks:
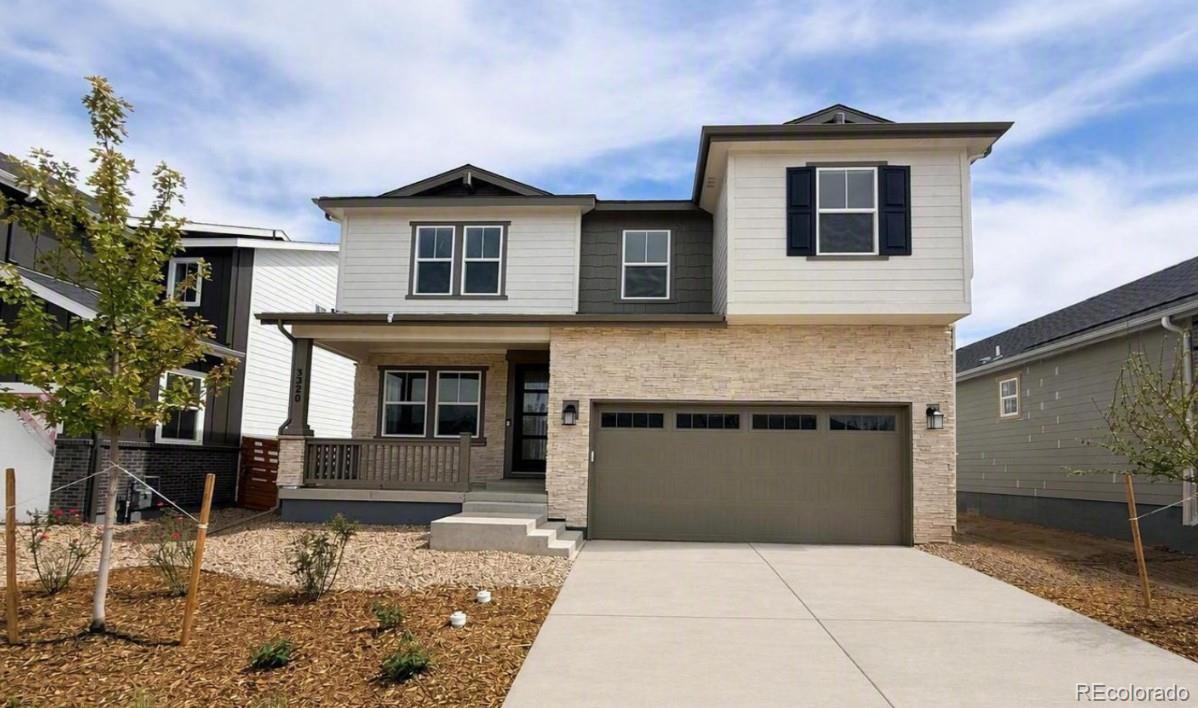
What's Special: Greenbelt Lot | Close to Amenities | Included Basement. New Construction - September Completion! Built by America's Most Trusted Home Builder. Welcome to the Granby at 3320 N Denali Street in The Aurora Highlands Town Collection! This charming two-story home offers plenty of room to spread out with an open concept living space. The kitchen flows easily into the dining area and great room and features a center island and a walk-in pantry. A convenient entry off the garage and a pocket office near the kitchen help simplify daily routines. Just off the main foyer, a secondary bedr..
more...
Broker Remarks:
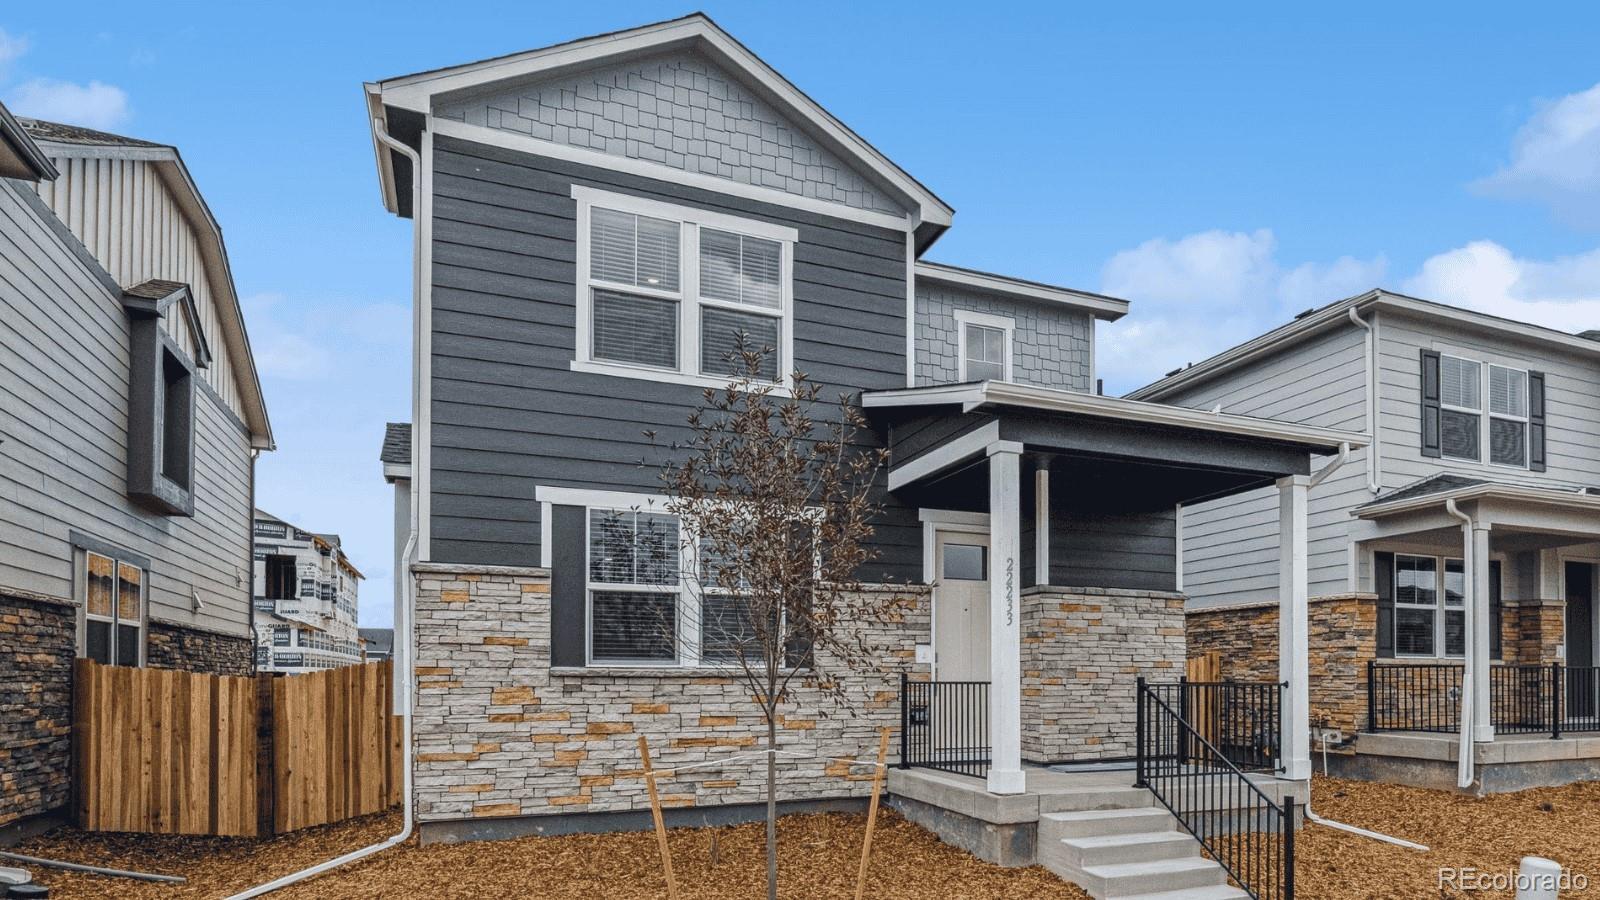
Step into the Douglas—a beautifully designed 3-bedroom, 2.5-bath home with a generous 2-car garage that blends modern style with everyday comfort. The open floor plan and soaring 9 ft. ceilings on the main level create a bright, airy feel, perfect for entertaining or simply relaxing at home.
The kitchen will inspire your inner chef with a gas stainless steel range, pantry, and a seamless flow into the dining and living areas. Every inch is thoughtfully finished; from luxury vinyl plank flooring throughout the main level and wet areas, to plush upgraded carpet, sleek white quartz counters, w..
more...
Broker Remarks:
Welcome to this four-bedroom, three-bathroom home located in the highly desirable Tuscany community! Nestled on a cul-de-sac, this home is move-in ready with fresh interior paint, new luxury vinyl plank flooring, a newer HVAC system and water heater, and more! Step inside to find an office, followed by a bright formal dining room, ideal for hosting gatherings. The chef's kitchen offers plenty of cabinetry and counter space, a large island, stainless steel appliances, and an easy flow into the breakfast nook and living room. Soaring vaulted ceilings, oversized windows, a spacious layout, and a ..
more...
Broker Remarks:
Welcome to this beautifully maintained and move-in-ready home tucked away on a quiet street in Aurora. From the moment you arrive, you'll appreciate the pride of ownership and inviting curb appeal. Inside, the bright and functional floor plan offers comfortable living spaces filled with natural light, creating the perfect setting for everyday living and entertaining alike.
The spacious kitchen flows seamlessly into the main living areas and provides plenty of cabinet and counter space for meal preparation and gatherings. Generous bedrooms offer flexibility for family, guests, a home office,..
more...
Status: closed
Listing Office: ed prather real estate
Broker Remarks:
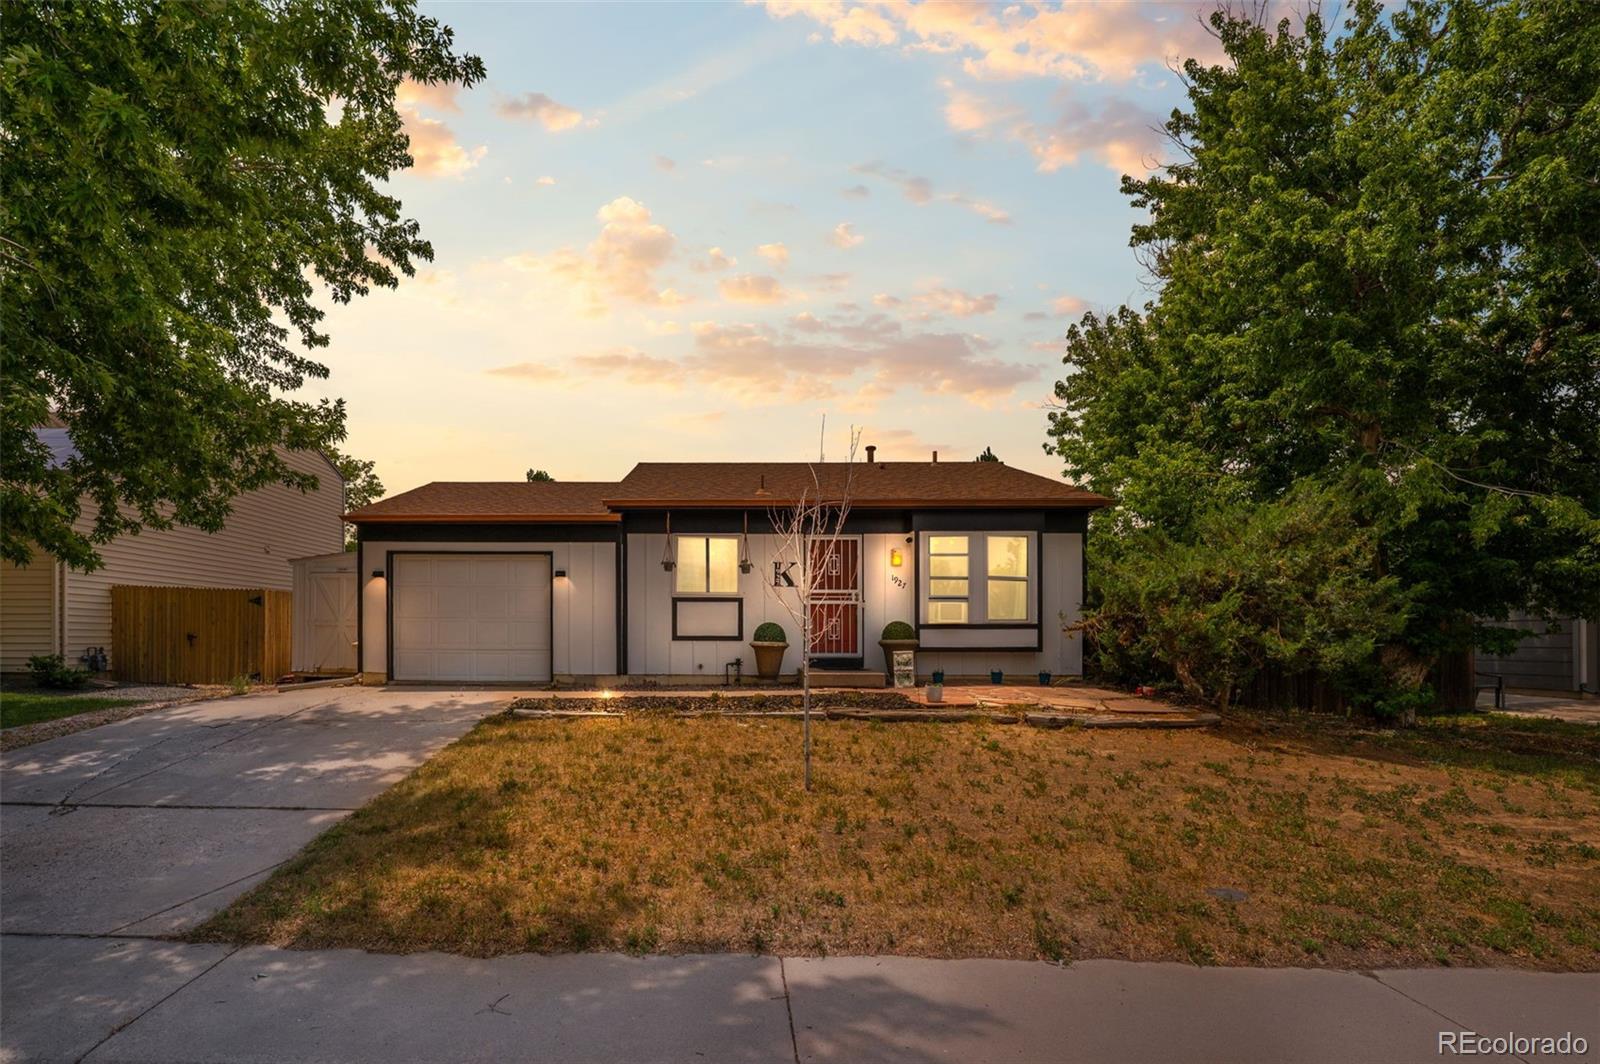
Welcome to 17805 E Bethany Place, a bright and inviting Aurora home with a flexible layout and a large backyard that adds even more space to enjoy. The main living room features vaulted ceilings, large windows, and LVP flooring, creating an open feel that continues into the dining area and kitchen. The dining area offers easy access to the backyard through a sliding glass door that opens directly to the patio. The kitchen features blue cabinetry, a decorative backsplash, generous cabinet space, a breakfast bar for additional seating, and a walk in pantry for even more storage.
The main leve..
more...
Broker Remarks:
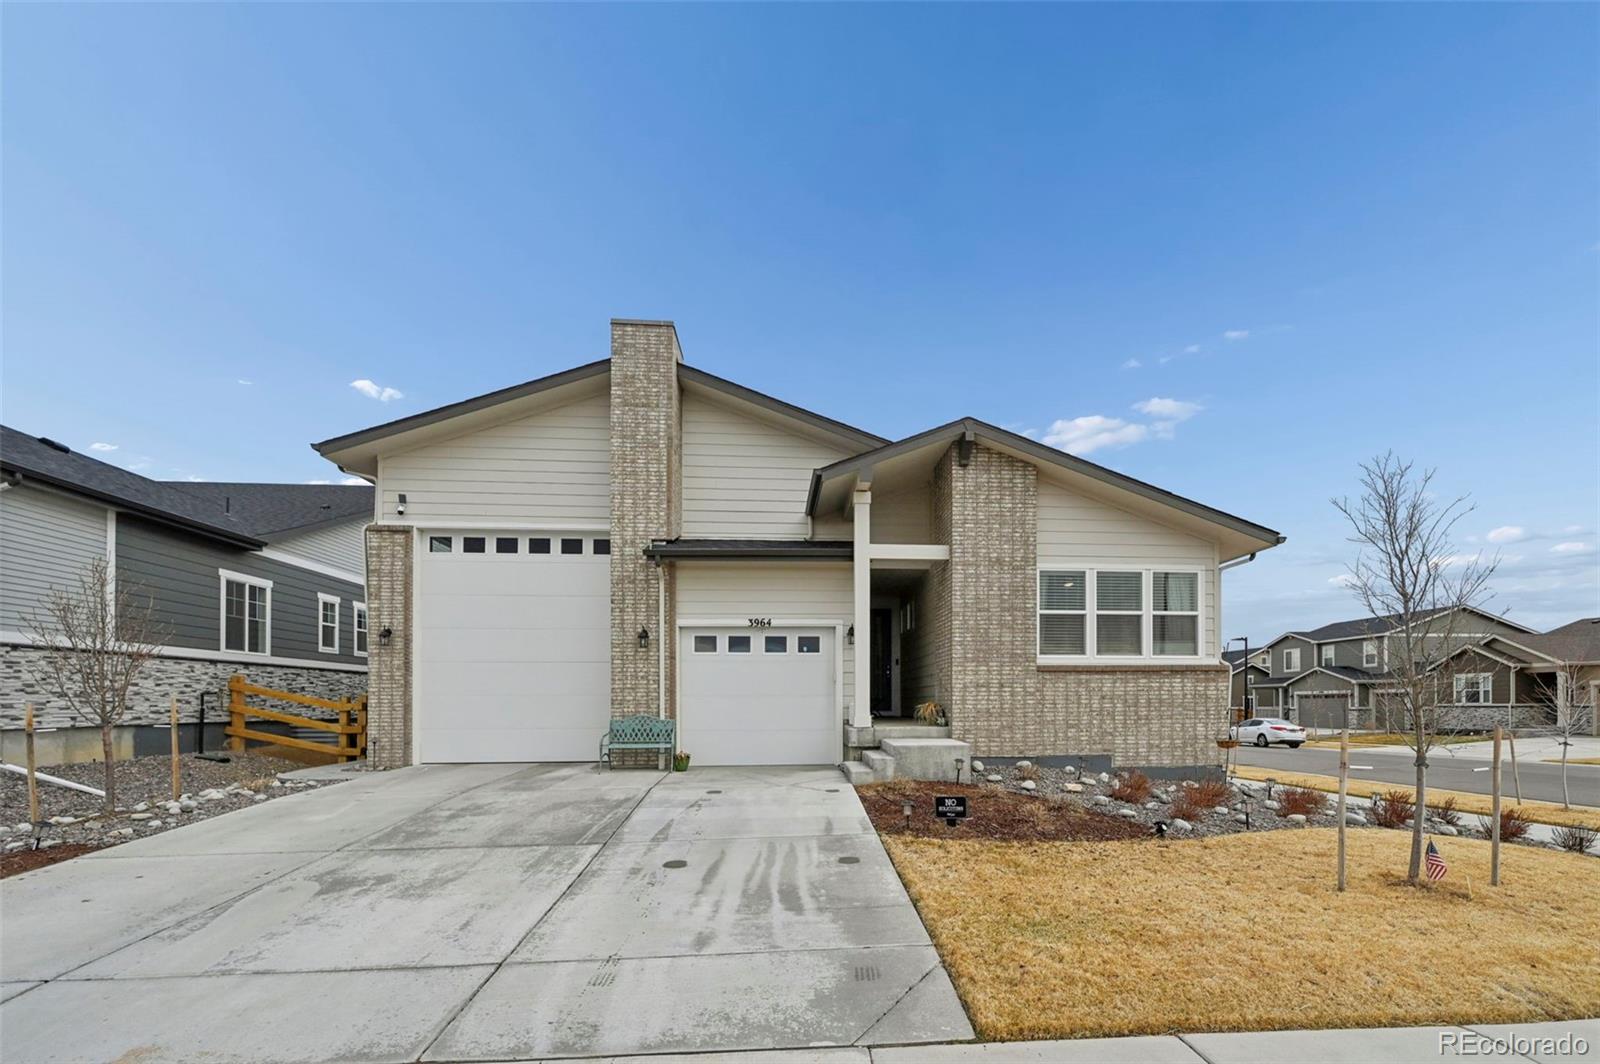
Bring your collector cars, toys, RV, or create the ultimate man cave without sacrificing your vehicle space! This 2024 ranch-style home in Aurora Highlands offers 3 bedrooms, 3 bathrooms, a dedicated office, and 2,118 square feet of thoughtfully designed living space. The oversized heated garage is truly one-of-a-kind, offering room for up to 5 vehicles, or a 35-foot RV plus 2 cars. With an approximately 40’ x 29’ footprint, an 18-foot RV bay ceiling, insulation, drywall, electric heat, gas heat plumbing, multiple 240V and 120V outlets, this space offers incredible flexibility for storage, hob..
more...
Status: closed
Listing Office: kentwood real estate dtc, llc
Broker Remarks:
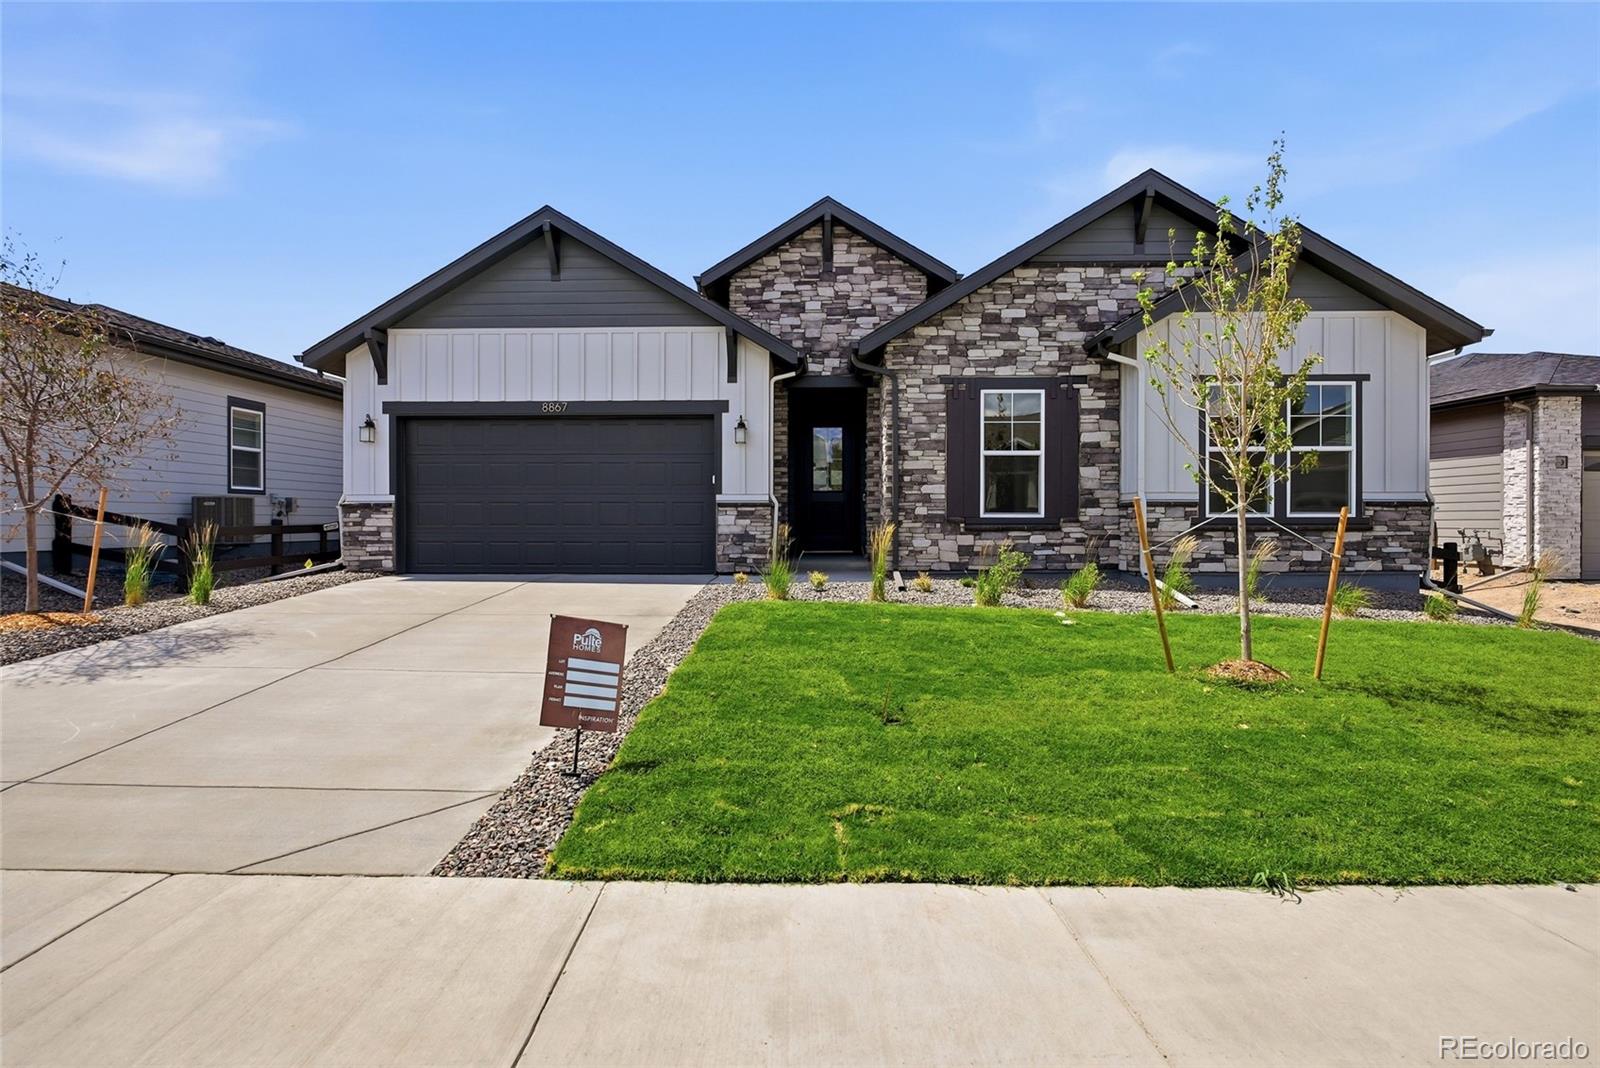
We are proud to present this lovely Pulte Homes ranch style in this stunning suburban area with ample green space. The Ferrara floorplan is what dreams are made of! 3 bed/2.5 bath with a practical main floor layout! The spacious kitchen flows perfectly into the Cafe & Gathering area providing an ideal entertaining space! This NEW BUILD home offers an open floor plan with exceptional finishes throughout. Main level primary bedroom and 2 spacious secondary bedrooms! Family room is pouring with natural light, high ceilings. Gourmet kitchen features beautiful cabinets with Stainless Steel applianc..
more...
Status: closed
Listing Office: guardian real estate group
Broker Remarks:
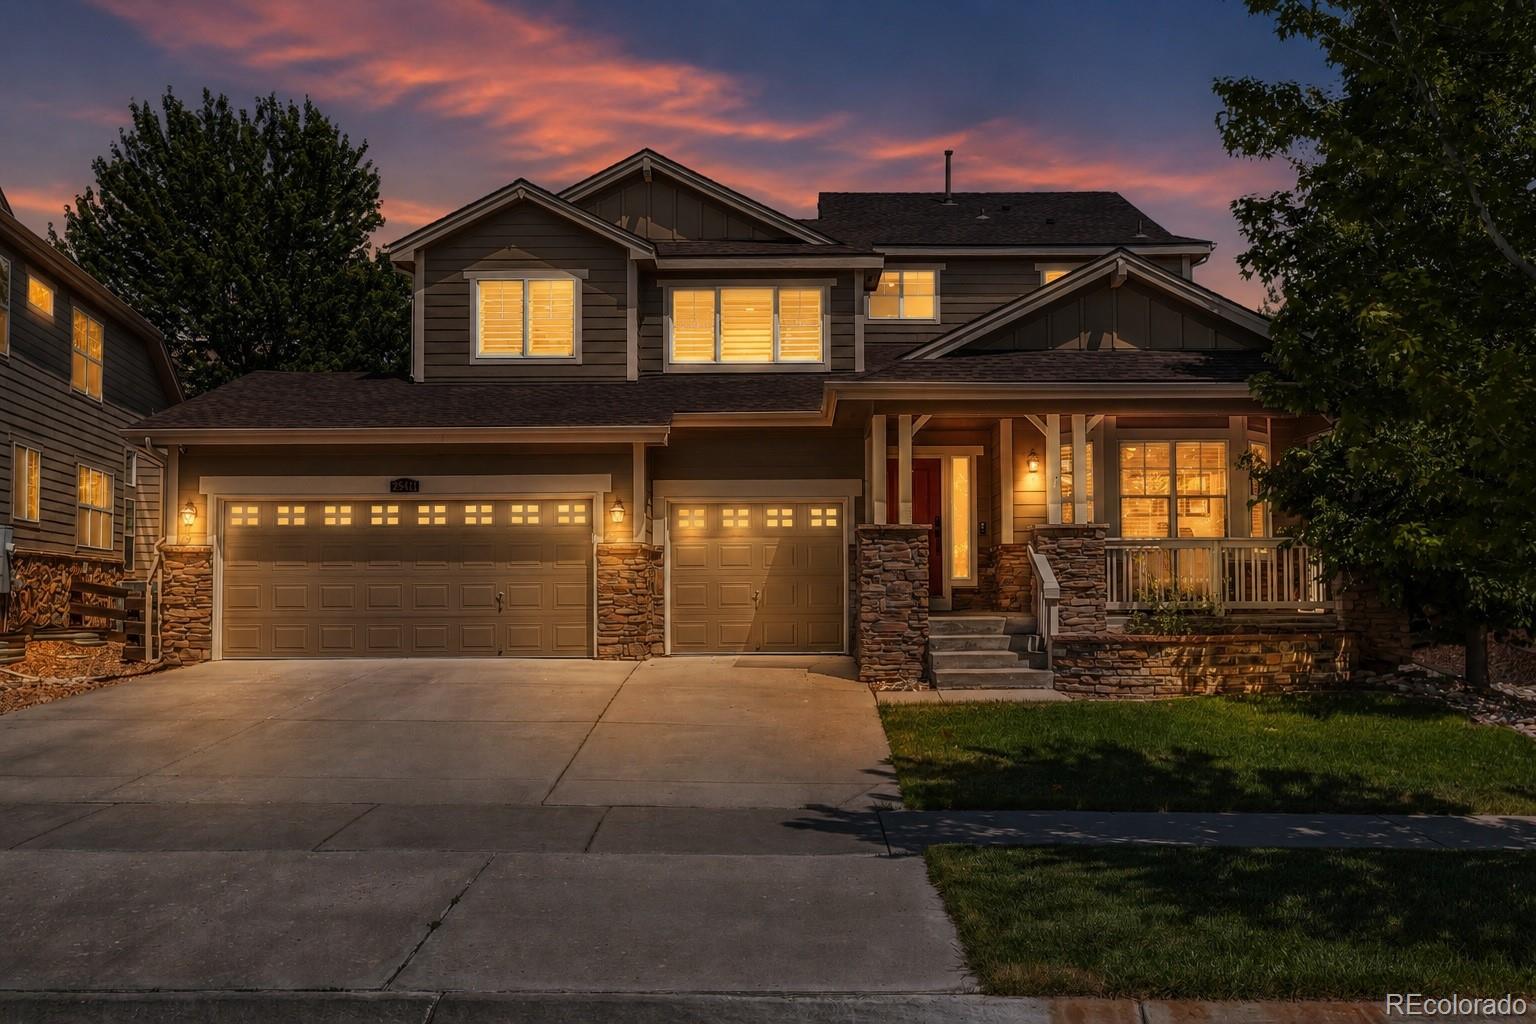
Welcome to your next home in Tallyn’s Reach, located in the highly sought-after Cherry Creek School District. Situated on nearly a quarter-acre lot, this beautifully maintained home offers the perfect blend of space, comfort, and functionality. Step inside to an impressive foyer and new luxury vinyl plank flooring throughout the main level. The thoughtfully designed kitchen features granite countertops, a center island, double ovens, a gas range, pantry, and a bright breakfast nook. For more formal gatherings, the adjacent dining room provides the perfect setting. The spacious family room show..
more...
Status: closed
Listing Office: ed prather real estate
Broker Remarks:
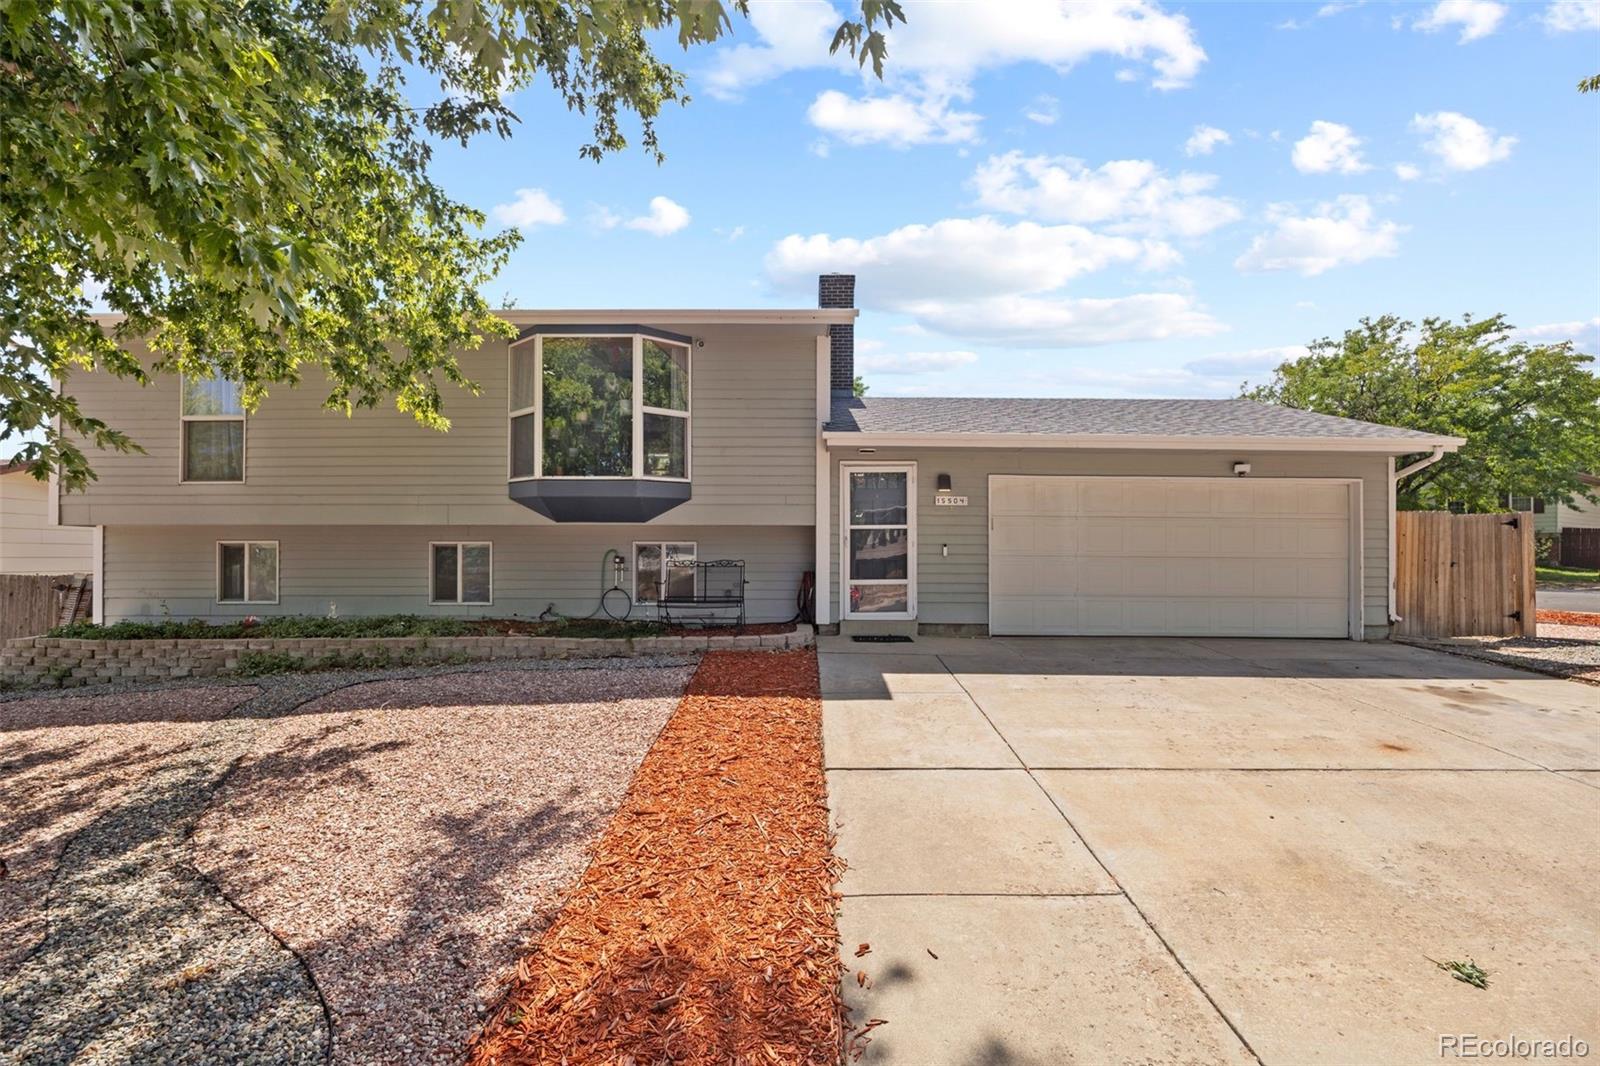
Welcome to 15504 E Evans Avenue, a spacious Aurora home situated on a corner lot and filled with unique features, flexible living areas, and inviting spaces throughout. The main level feels bright and open with oversized windows, soft natural light, and an easy flow into the kitchen. The kitchen offers abundant cabinetry, granite countertops, stainless steel appliances, a generous breakfast bar, and a skylight that brings in even more natural light. Just off the kitchen, sliding glass doors open to the expansive deck, making it easy to enjoy the backyard and outdoor entertaining area.
The p..
more...
Broker Remarks:
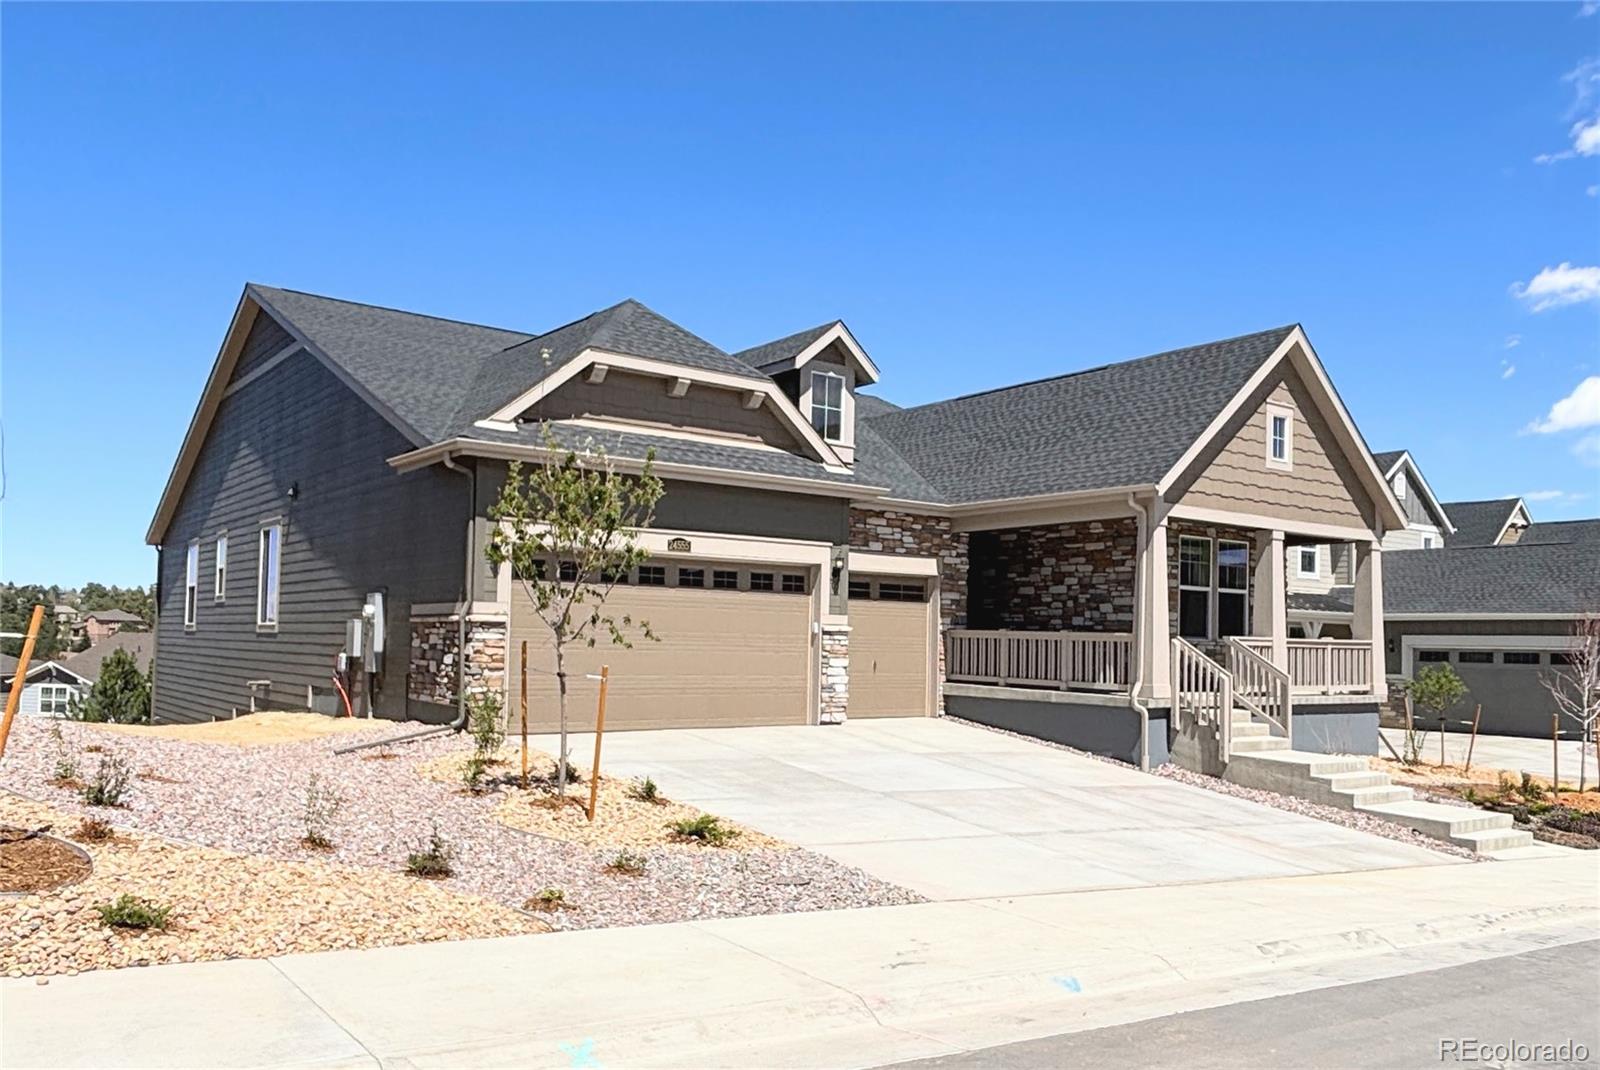
**Contact builder today about Special Financing as low as 3.7% FHA Fixed rate when closing before May 29, 2026 when using Builder's preferred lender - terms and conditions apply.* AVAILABLE NOW with breathtaking views in Guilford Estates at Whispering Pines, a new community with only 28 homesites. Thoughtfully designed with 2,527 square feet of modern living space and an impressive 3-car garage, this home welcomes you with 9' ceilings and wide plank vinyl flooring throughout the main living areas. At its heart, an open-concept Great Room connects seamlessly with the striking kitchen—showcasi..
more...
Status: closed
Listing Office: trelora realty, inc.
Broker Remarks:
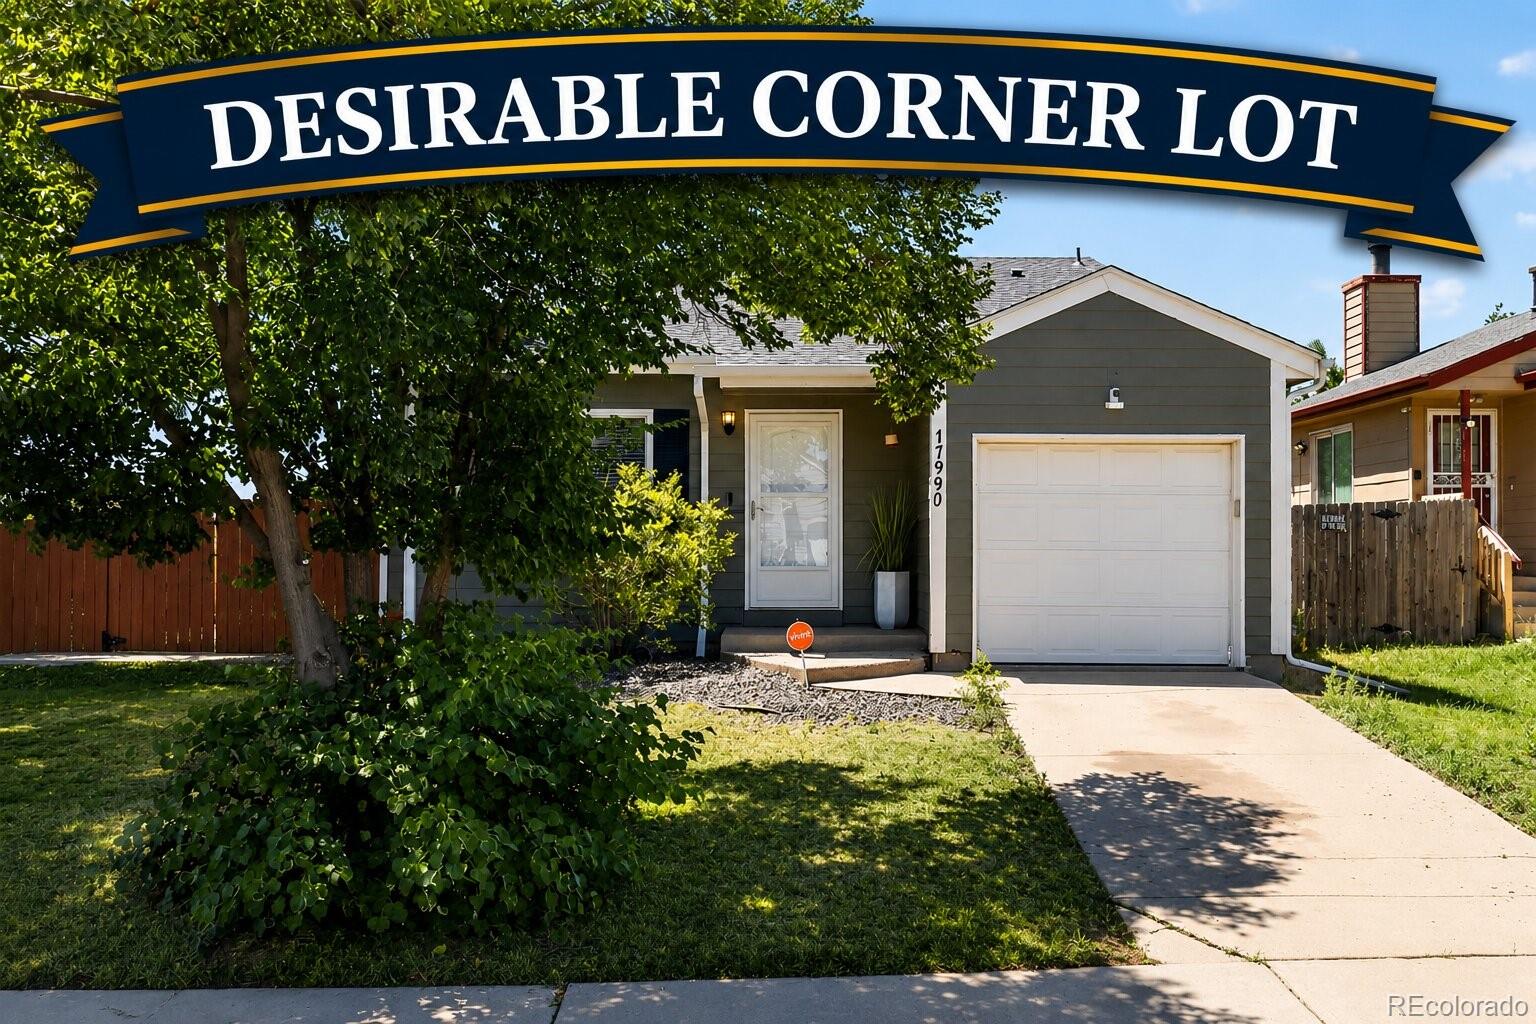
Welcome home to this inviting 3 bed/2 bath Aurora residence offering comfort, functionality, and a convenient location. Situated on a desirable corner lot, this well-maintained home features a bright, welcoming floor plan with spacious living areas designed for everyday living and entertaining. The kitchen provides ample cabinet and counter space and flows seamlessly into the dining and living areas.
The generously sized bedrooms offer comfortable retreats, while the spacious backyard provides plenty of room to relax, garden, or host family and friends. The corner lot offers added curb appe..
more...
Status: closed
Listing Office: liv sotheby's international realty
Broker Remarks:
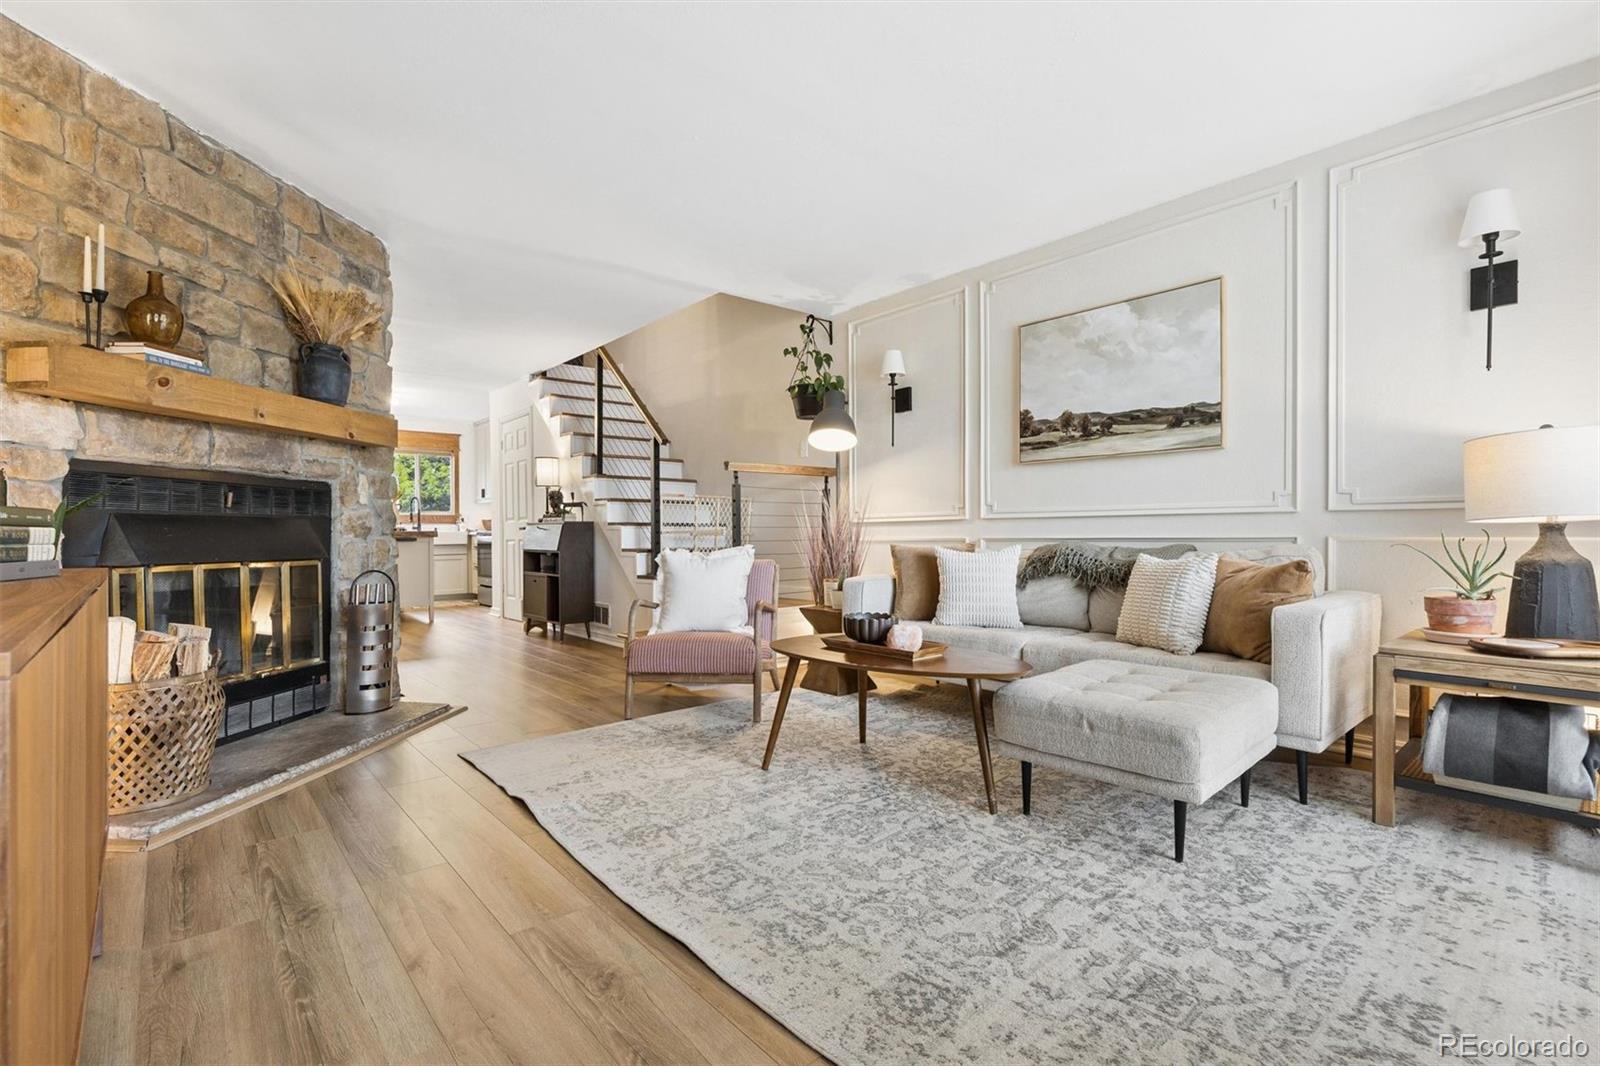
***Back on market at no fault of the seller or property*** This incredible townhome must be seen in person to truly appreciate the love, care and updates that have been done. This is not your average townhome, once inside, you will feel like you walked into a luxurious, hand-crafted space where no detail was overlooked. The living room is open, inviting, the ideal space for respite after a long day with a large stone fireplace, accent walls and lighting that calms the soul. If you love to cook, the kitchen provides a space where you can dazzle guests with your skill. It’s open and features an ..
more...
Broker Remarks:
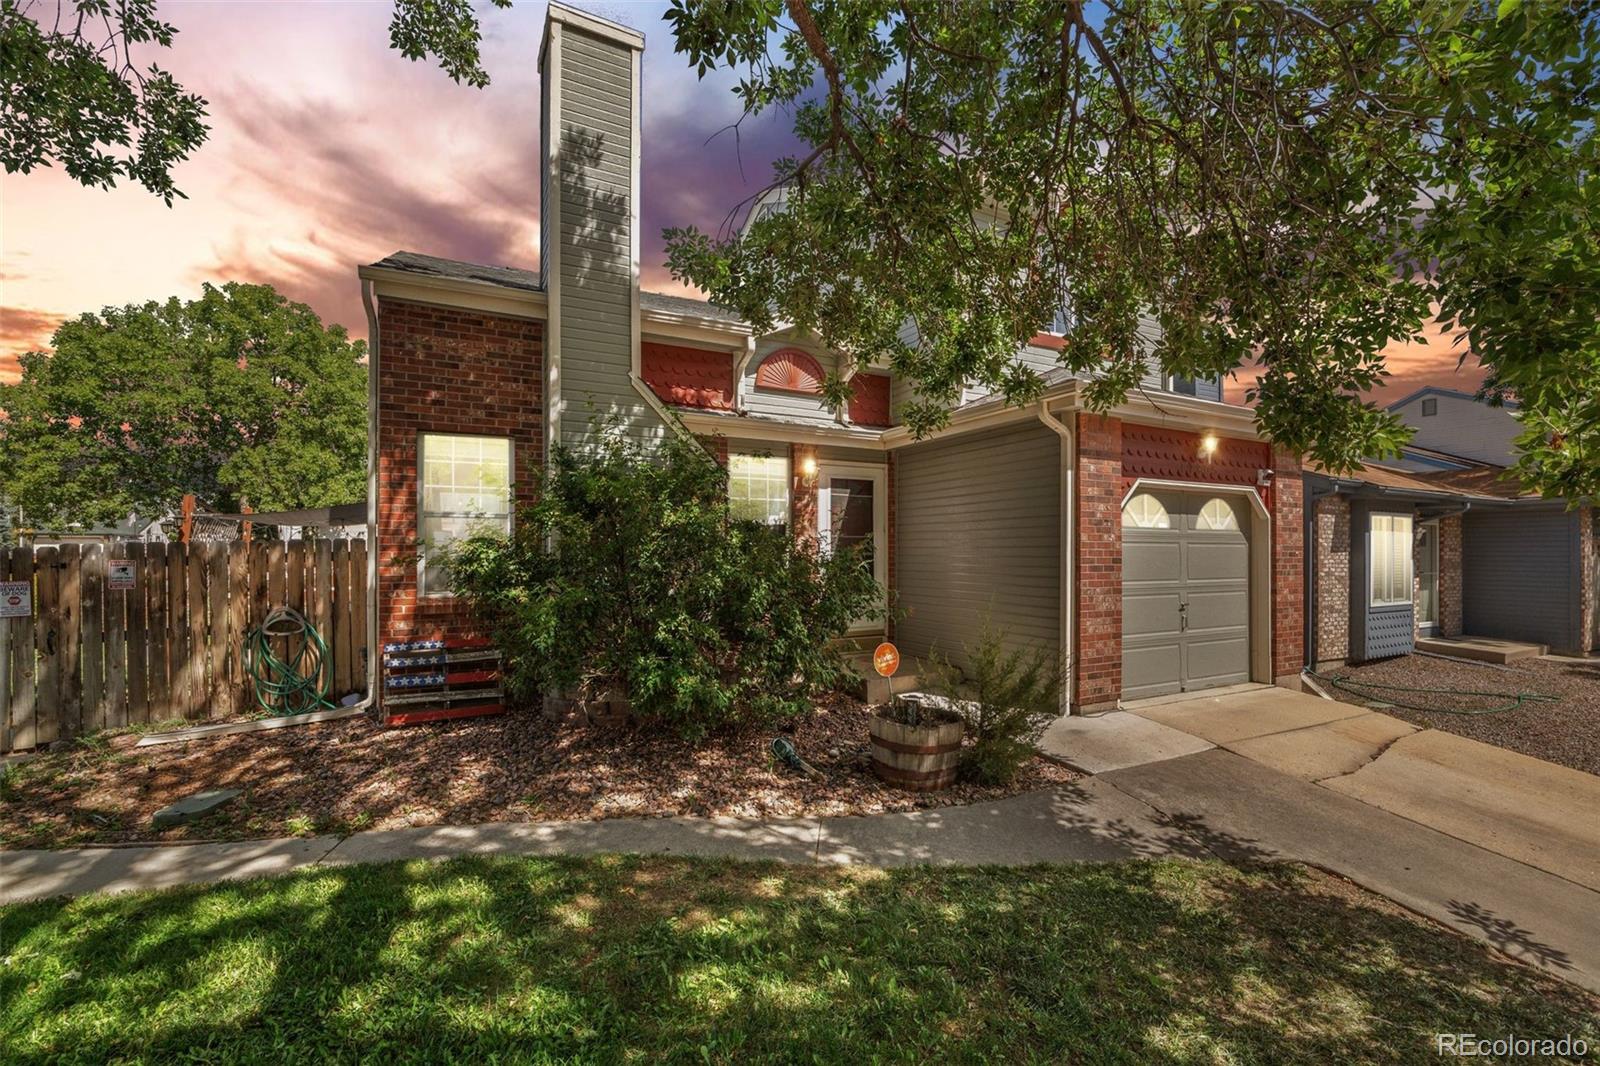
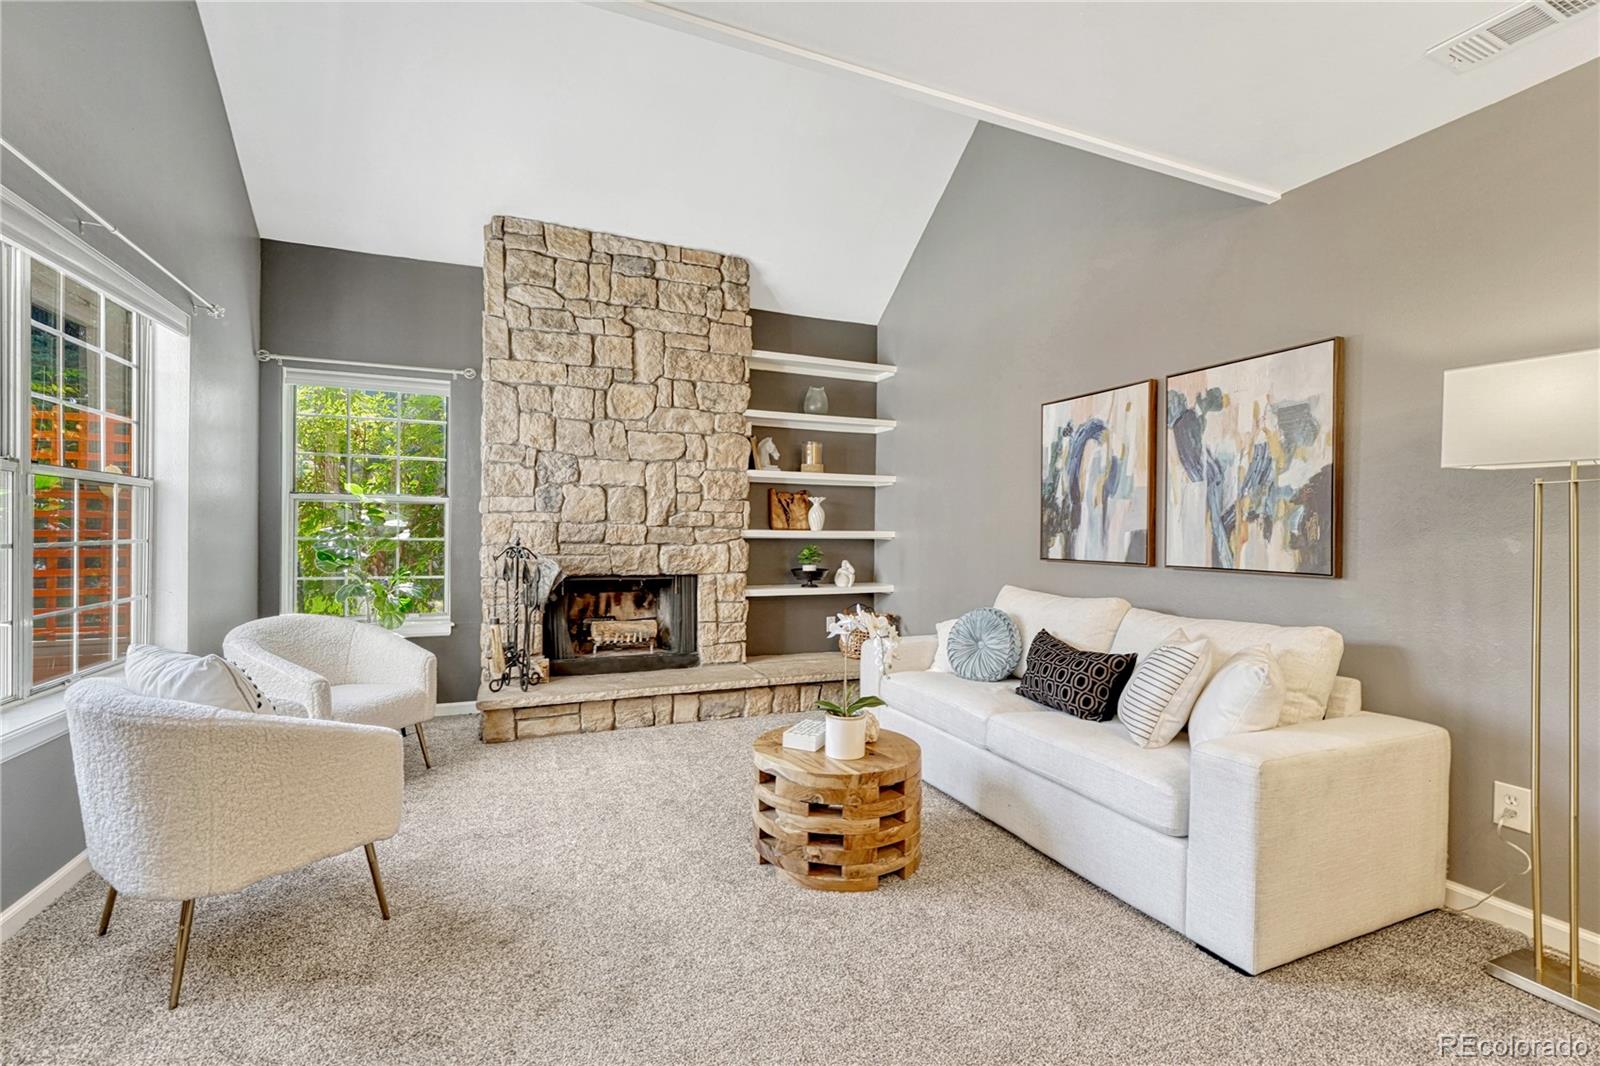
Welcome home to this beautifully updated townhome nestled in the highly sought-after Heather Ridge Golf Course community! From the moment you step inside, you'll be greeted by soaring vaulted ceilings, abundant natural light, newer windows, plush carpet, and stylish upgraded laminate flooring that create a warm and inviting atmosphere.
The thoughtfully designed main floor offers exceptional flexibility with a spacious bedroom, full bathroom, and convenient laundry area—perfect for guests, a private home office, or multigenerational living. The updated kitchen is sure to impress with custom ..
more...
The content relating to real estate for sale in this web site comes
in part from the Internet Data eXchange ("IDX") program of
METROLIST, INC., DBA RECOLORADO® Real estate listings held by brokers other
than The Brian Petrelli Team are marked with the IDX Logo.
This information is being provided for the consumers' personal, non-commercial use and may not be used for any other purpose. All information subject to change and should be independently verified.




 Sold Home Stats

 21%
21% 12.8%
12.8% 19.5%
19.5%