Sources: FBI, Uniform Crime Reports, prepared by the National Archive of Criminal Justice Data
The Brian Petrelli Team is your , Aurora home specialist.
Our team of local Aurora experts have over 200 years of combined expertise in the Colorado Real Estate market. Give us a call today to put
our knowledge and experience to work for you as you buy or sell your next home.
Don't see what you're looking for here? Contact our team for a free, custom search.
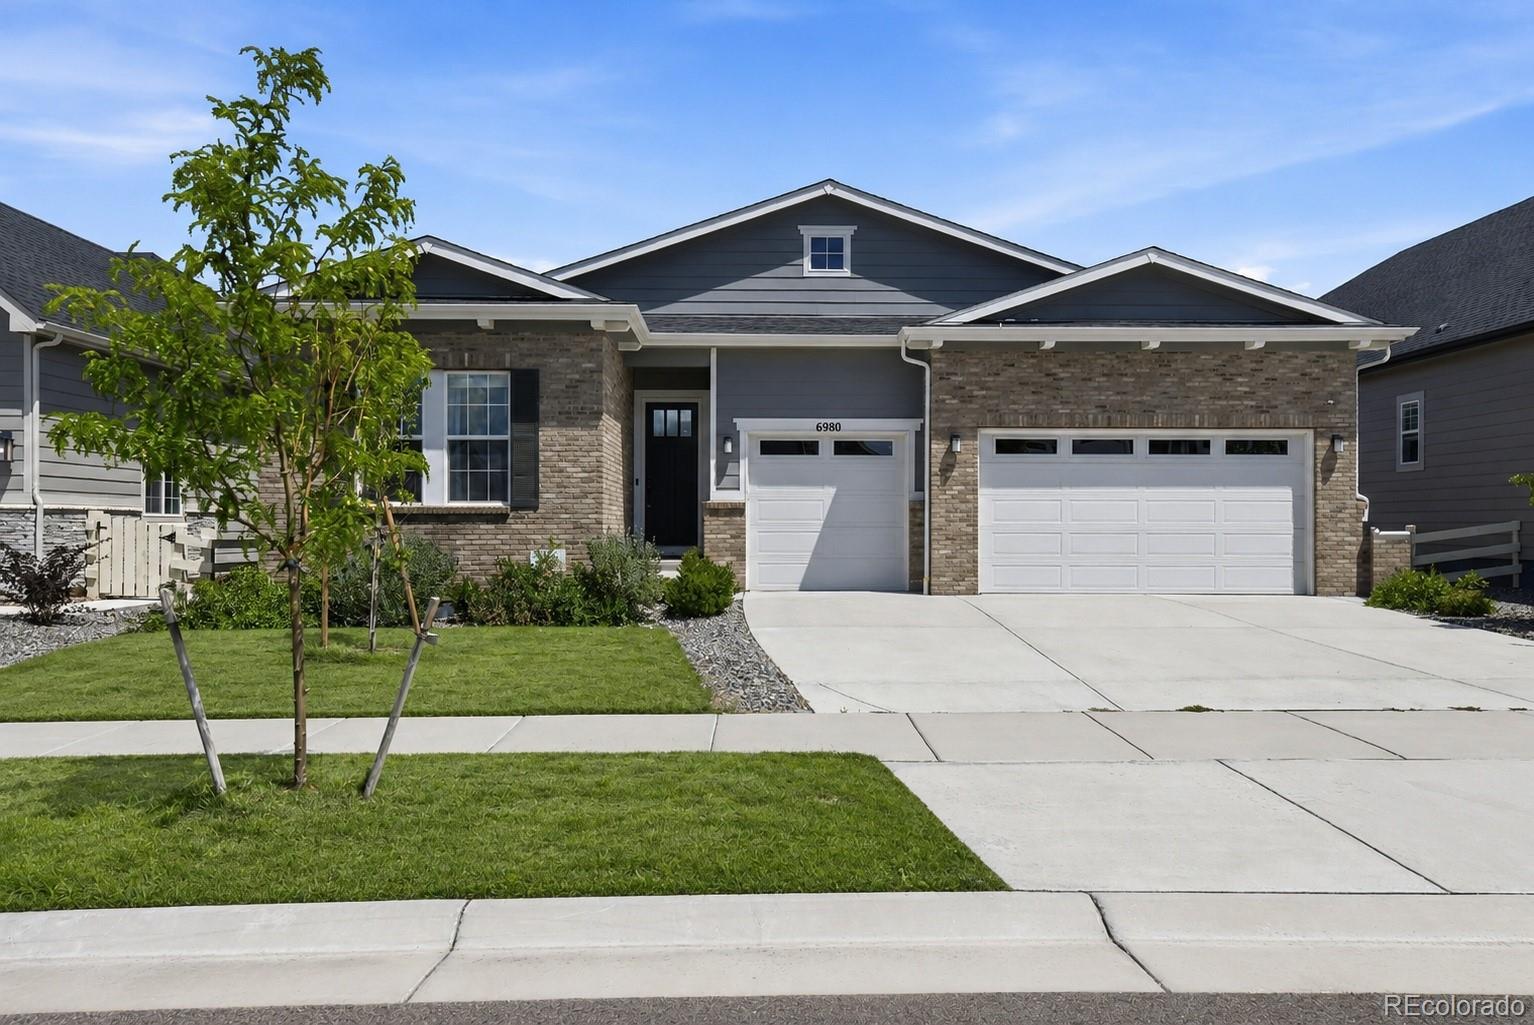
Status: active
Listing Office: madison & company properties
Broker Remarks:
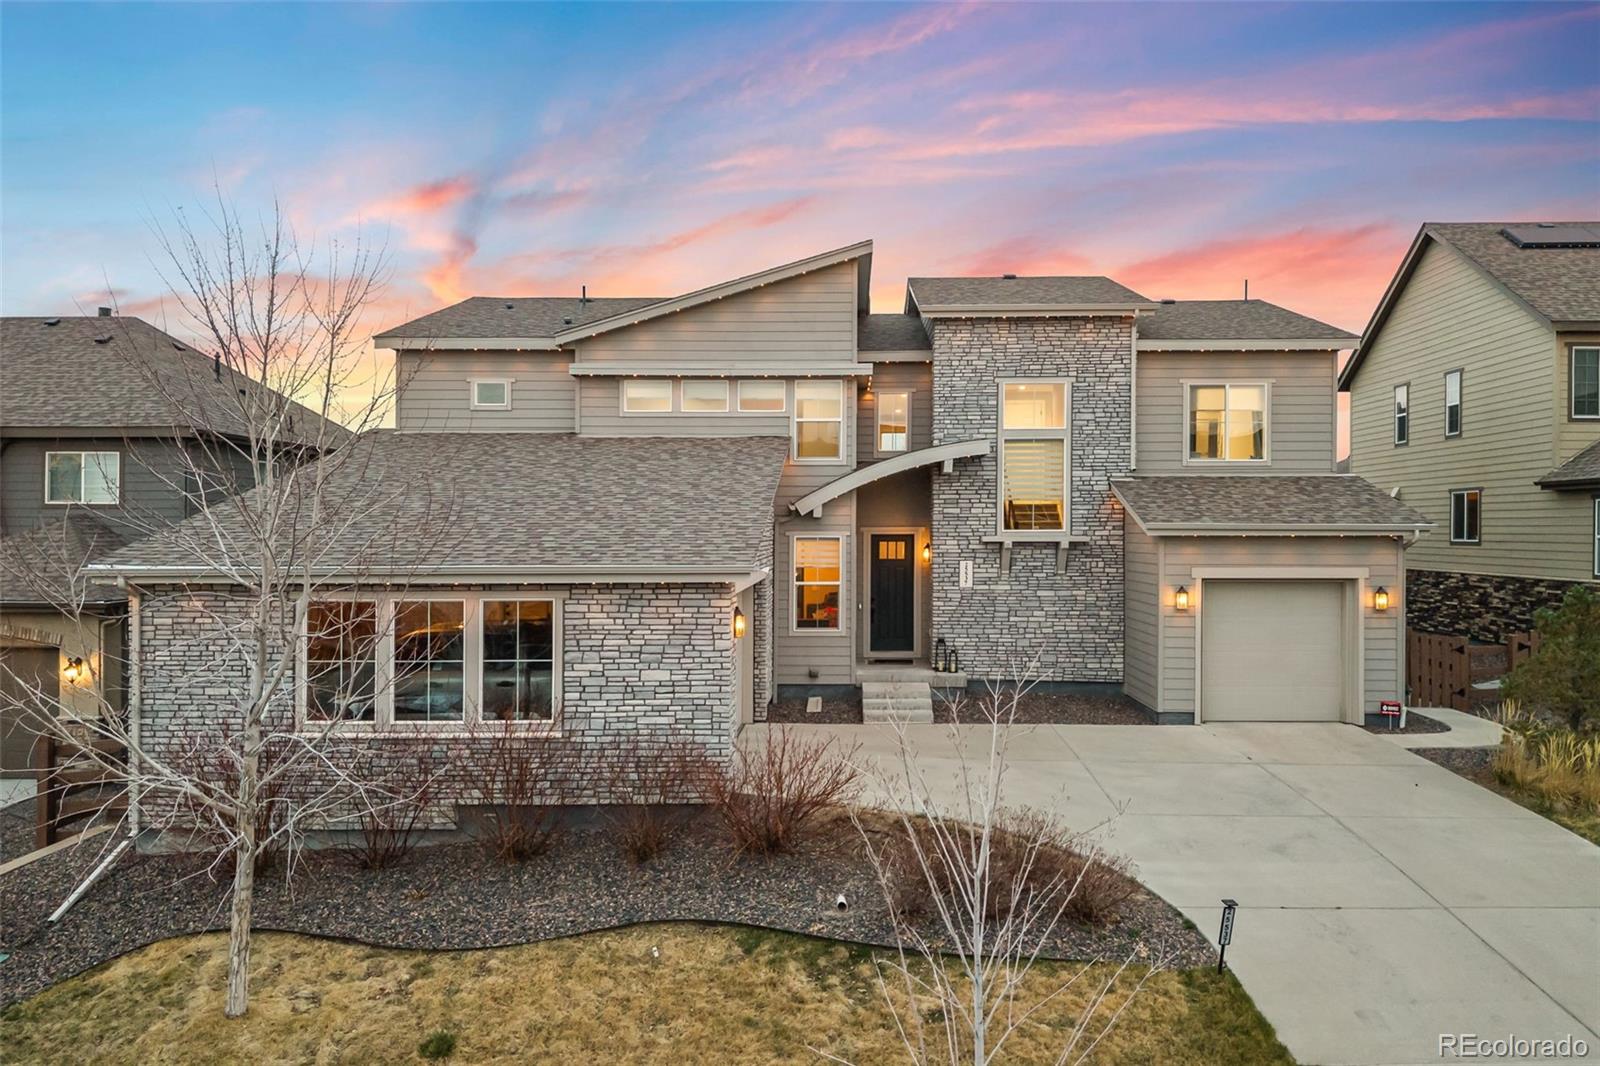
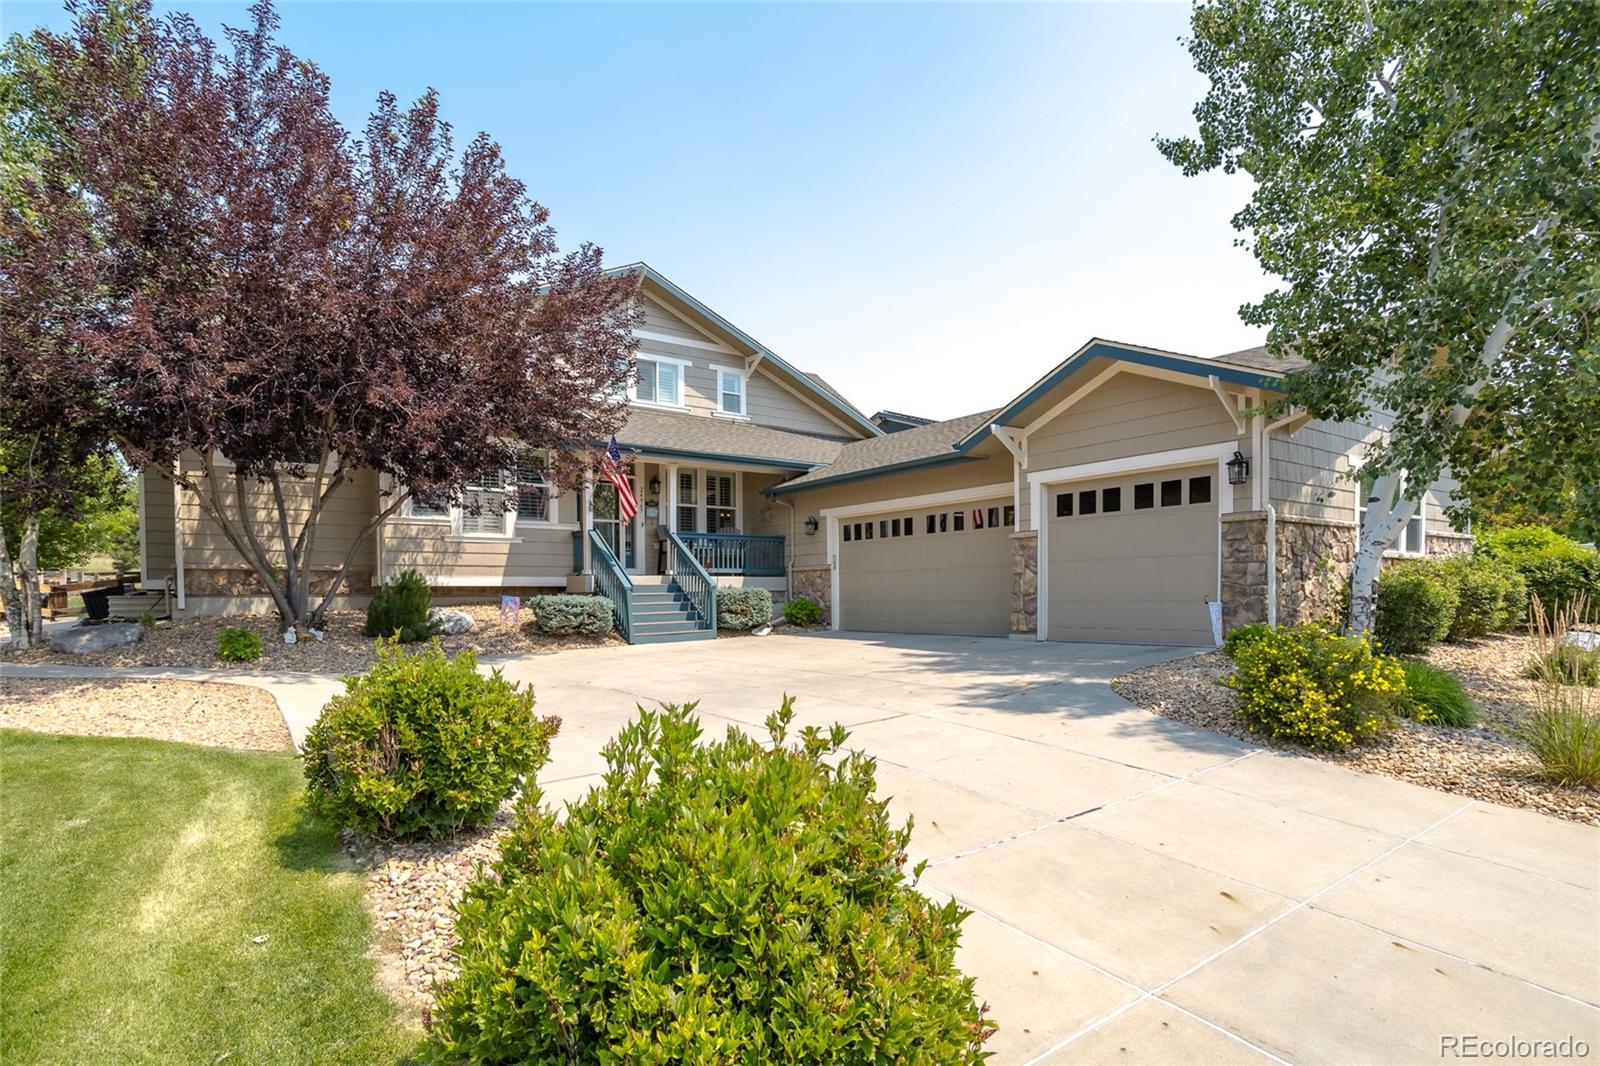
Welcome to this exceptional 2022 Richmond American ranch home in the highly desirable Southshore community. Offering 5,058 finished square feet, this beautifully designed residence features 5 bedrooms, a fully finished walk-out basement, and an oversized 3-car garage. The open-concept floor plan is highlighted by soaring ceilings, abundant natural light, 8ft interior doors, and upscale finishes throughout. The gourmet kitchen boasts granite countertops, a large center island, pantry, breakfast nook, and flows seamlessly into the spacious family room, making it ideal for entertaining. The luxur..
more...
Status: active
Listing Office: re/max professionals
Broker Remarks:
Stunning Saddle Rock North home offering 6 bedrooms, 5 bathrooms, over 6,700 finished square feet, and a finished walkout basement backing to the 9th green of Saddle Rock Golf Course! A grand foyer with dual staircases and wrought-iron balusters creates an unforgettable first impression, and updated tile floors leads to elegant formal living & dining rooms. The gourmet kitchen is designed for both everyday living and entertaining, featuring abundant 42-inch white cabinetry, quartz countertops, stainless steel appliances, pantry, large center island, and sunny breakfast nook. The impressive two..
more...
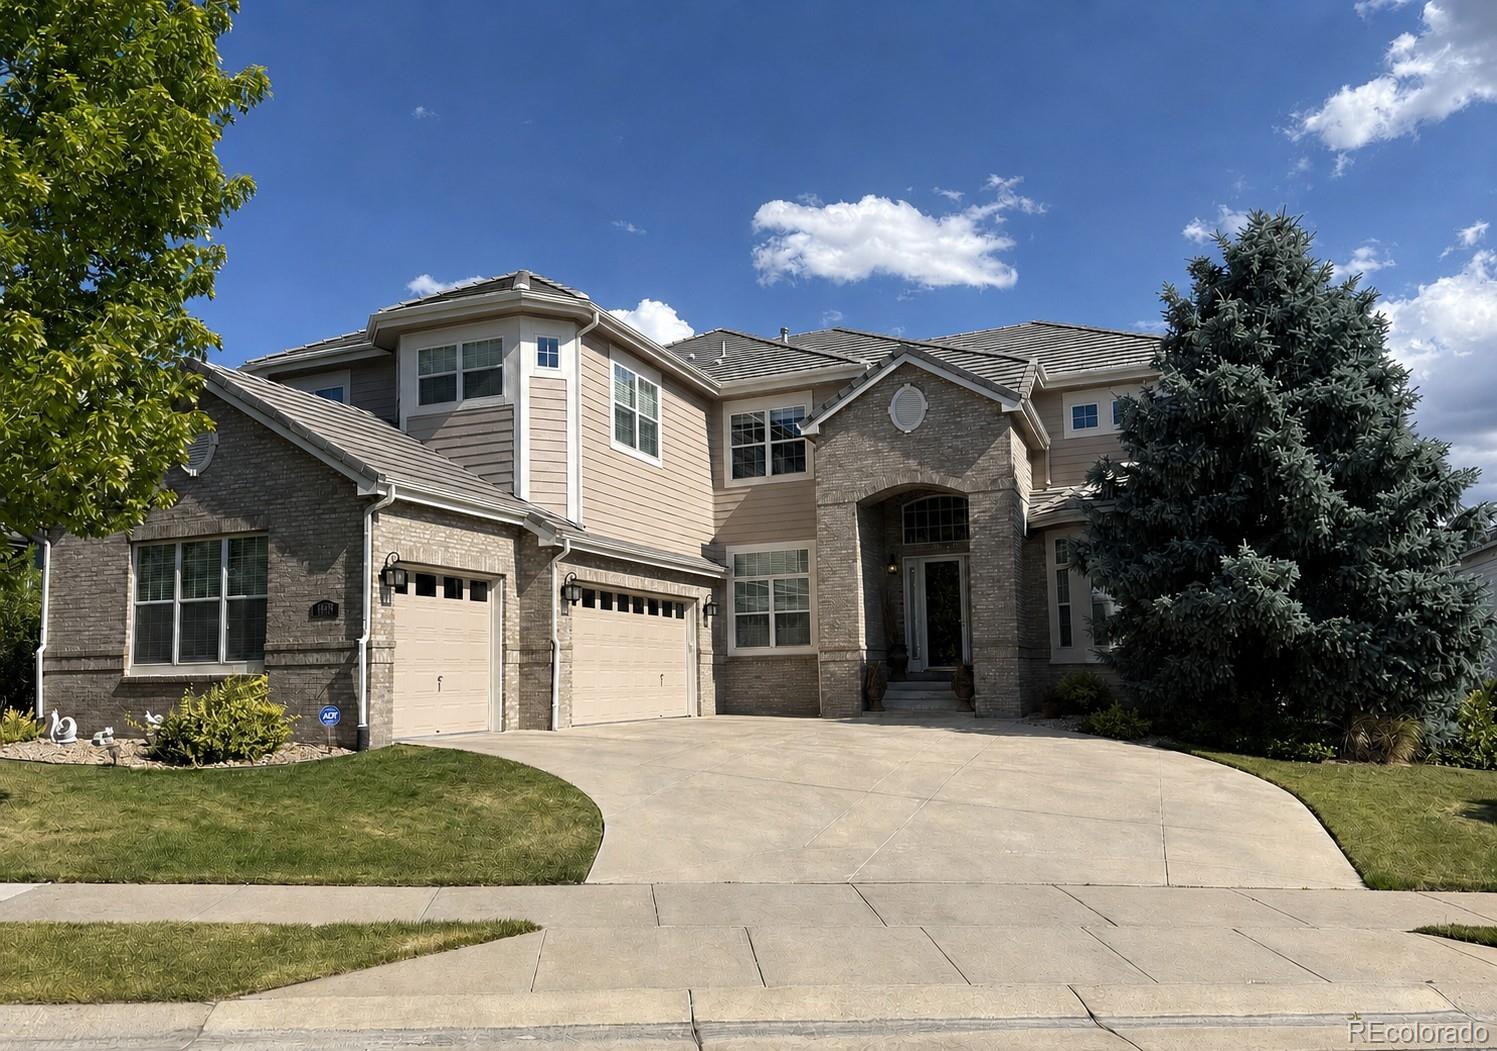
Broker Remarks:
Back on the radar in Blackstone Country Club. This former Richmond Harmon floor plan offers nearly 7,000 finished square feet, extensive designer upgrades, a finished basement with heated floors, a custom wet bar, outdoor living with hot tub and waterfall feature, and the space today’s buyers are struggling to find at this price point.
The main level was designed for everyday living and elevated entertaining with a dramatic two-story entry, open living spaces, private office, chef’s kitchen, oversized island, slab granite, double ovens, gas cooktop, walk-in pantry, butler’s area, and ceilin..
more...
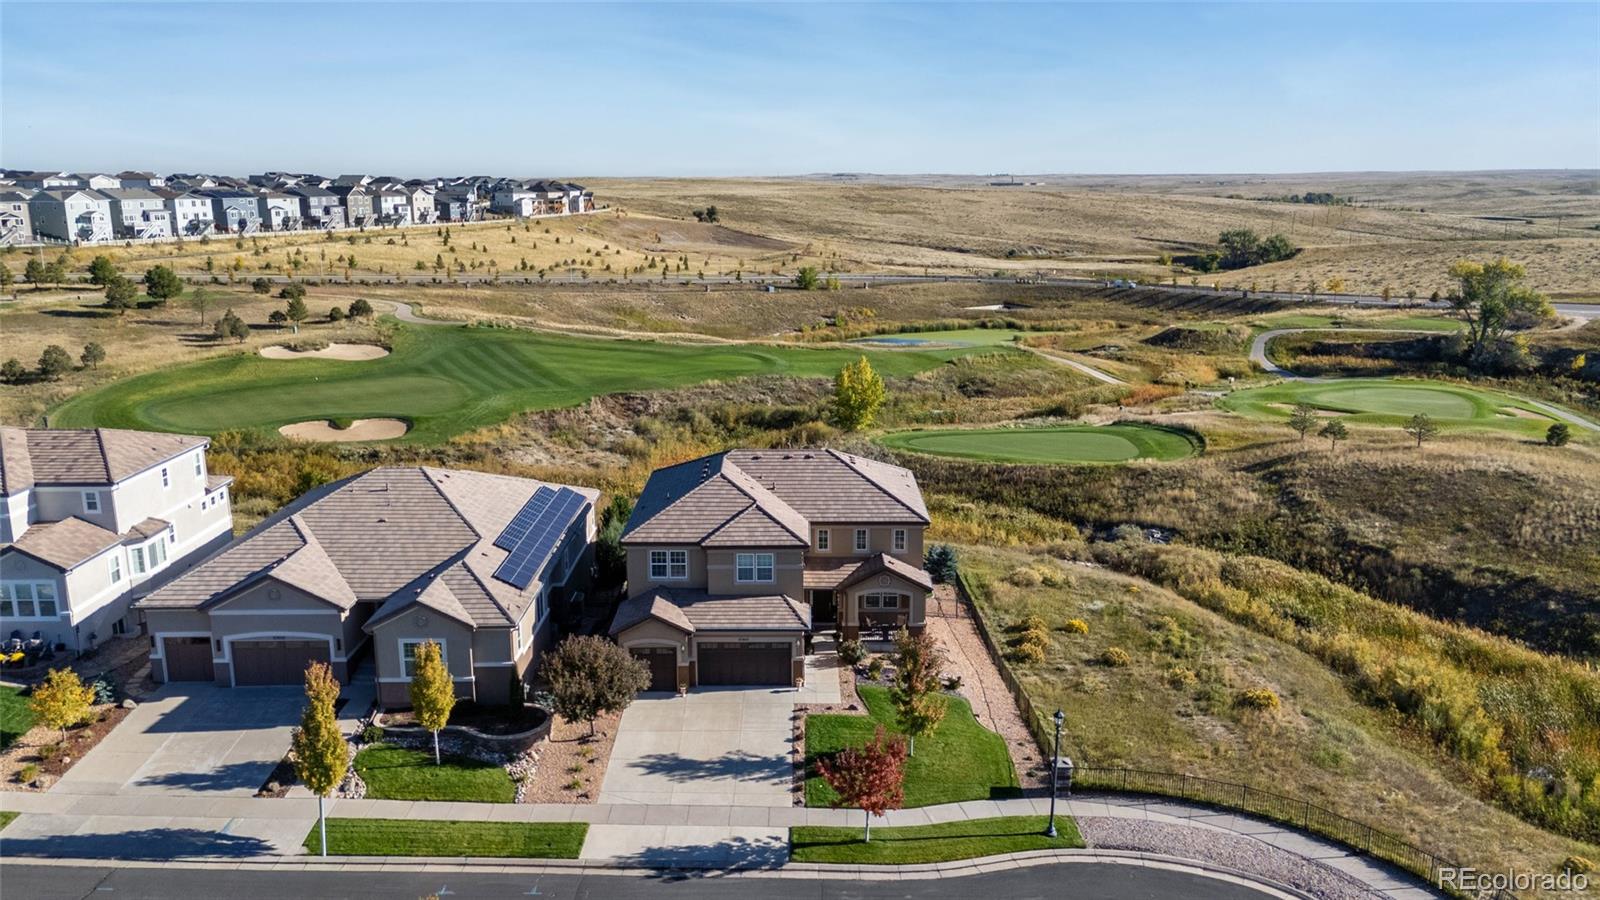
Status: active
Listing Office: real realty colorado llc
Broker Remarks:
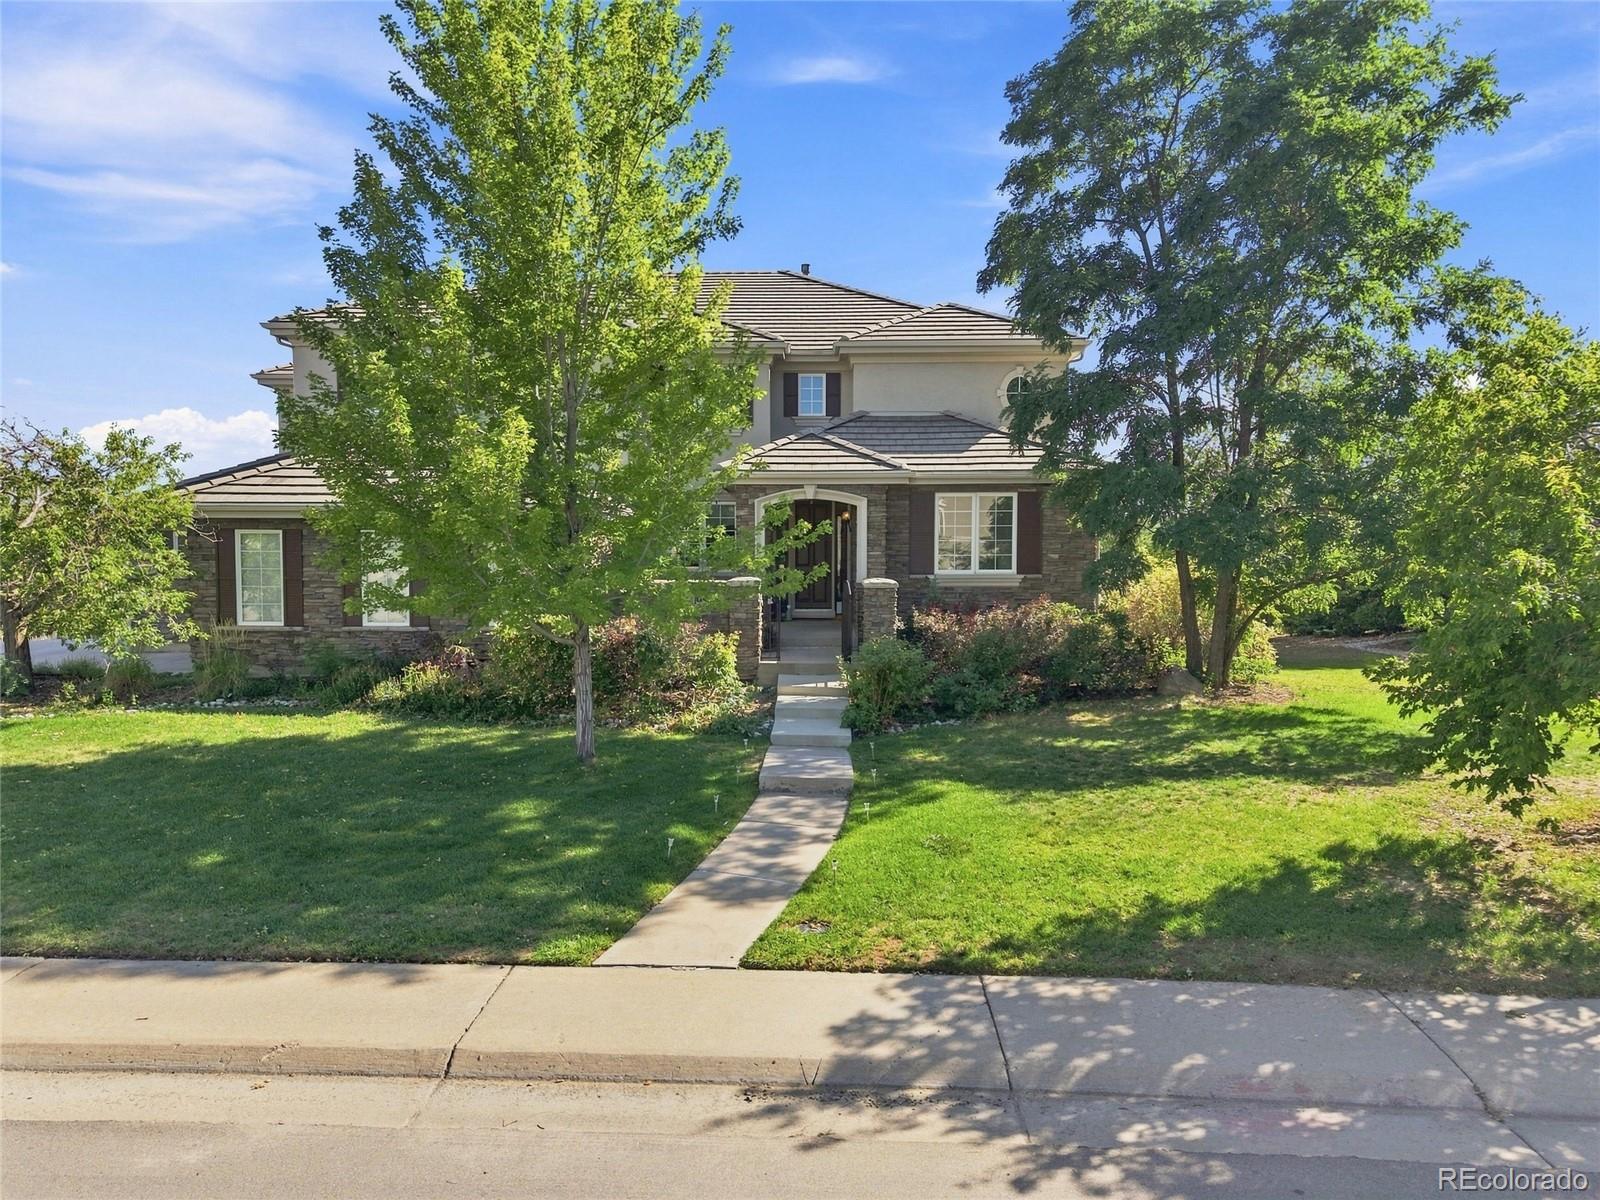
Welcome to this exceptional home situated on a PREMIUM WALKOUT lot at the END of a QUIET CUL-DE-SAC, offering peaceful greenbelt and golf course VIEWS with no neighbors directly behind! Step inside to a dramatic two-story family room filled with natural light, a spiral staircase, complemented by inviting formal living spaces and a private main-floor office. The spacious, open-concept kitchen serves as the heart of the home and features an oversized center island with plenty of room for gathering and entertaining. Upstairs, retreat to the expansive primary suite featuring a relaxing soaking tub..
more...
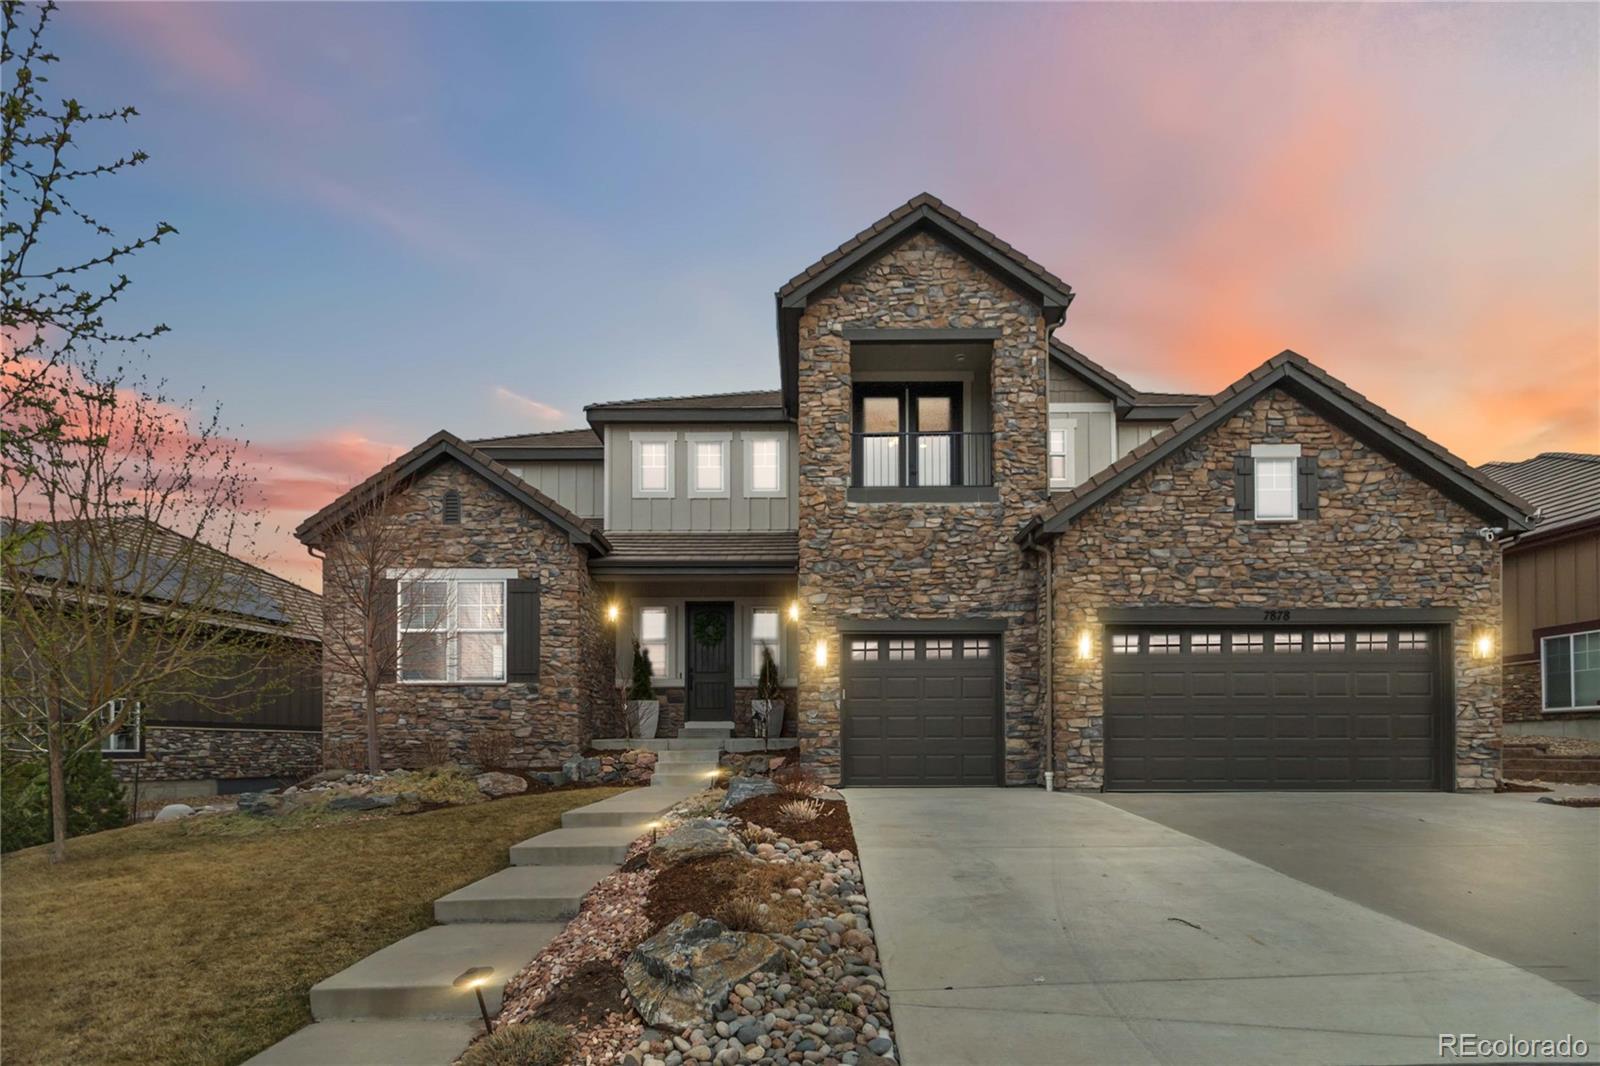
Status: active
Listing Office: keller williams real estate llc
Broker Remarks:
HUGE PRICE IMPROVEMENT, MOTIVATED SELLER
Whether you're hosting the holidays, game day, or a casual weeknight dinner, this kitchen is ready for it. The spacious living room invites you to gather around the fireplace while your favorite playlist or movie comes to life through the built-in speaker system. A dedicated office with custom built-ins and ample storage makes working from home easy.
When it's time to unwind, retreat to the spacious primary suite with dual vanities and separate walk-in closets—because sharing a bathroom is enough of a compromise. Downstairs, the finished basement is b..
more...
Status: pending
Listing Office: c3 real estate solutions, llc
Broker Remarks:
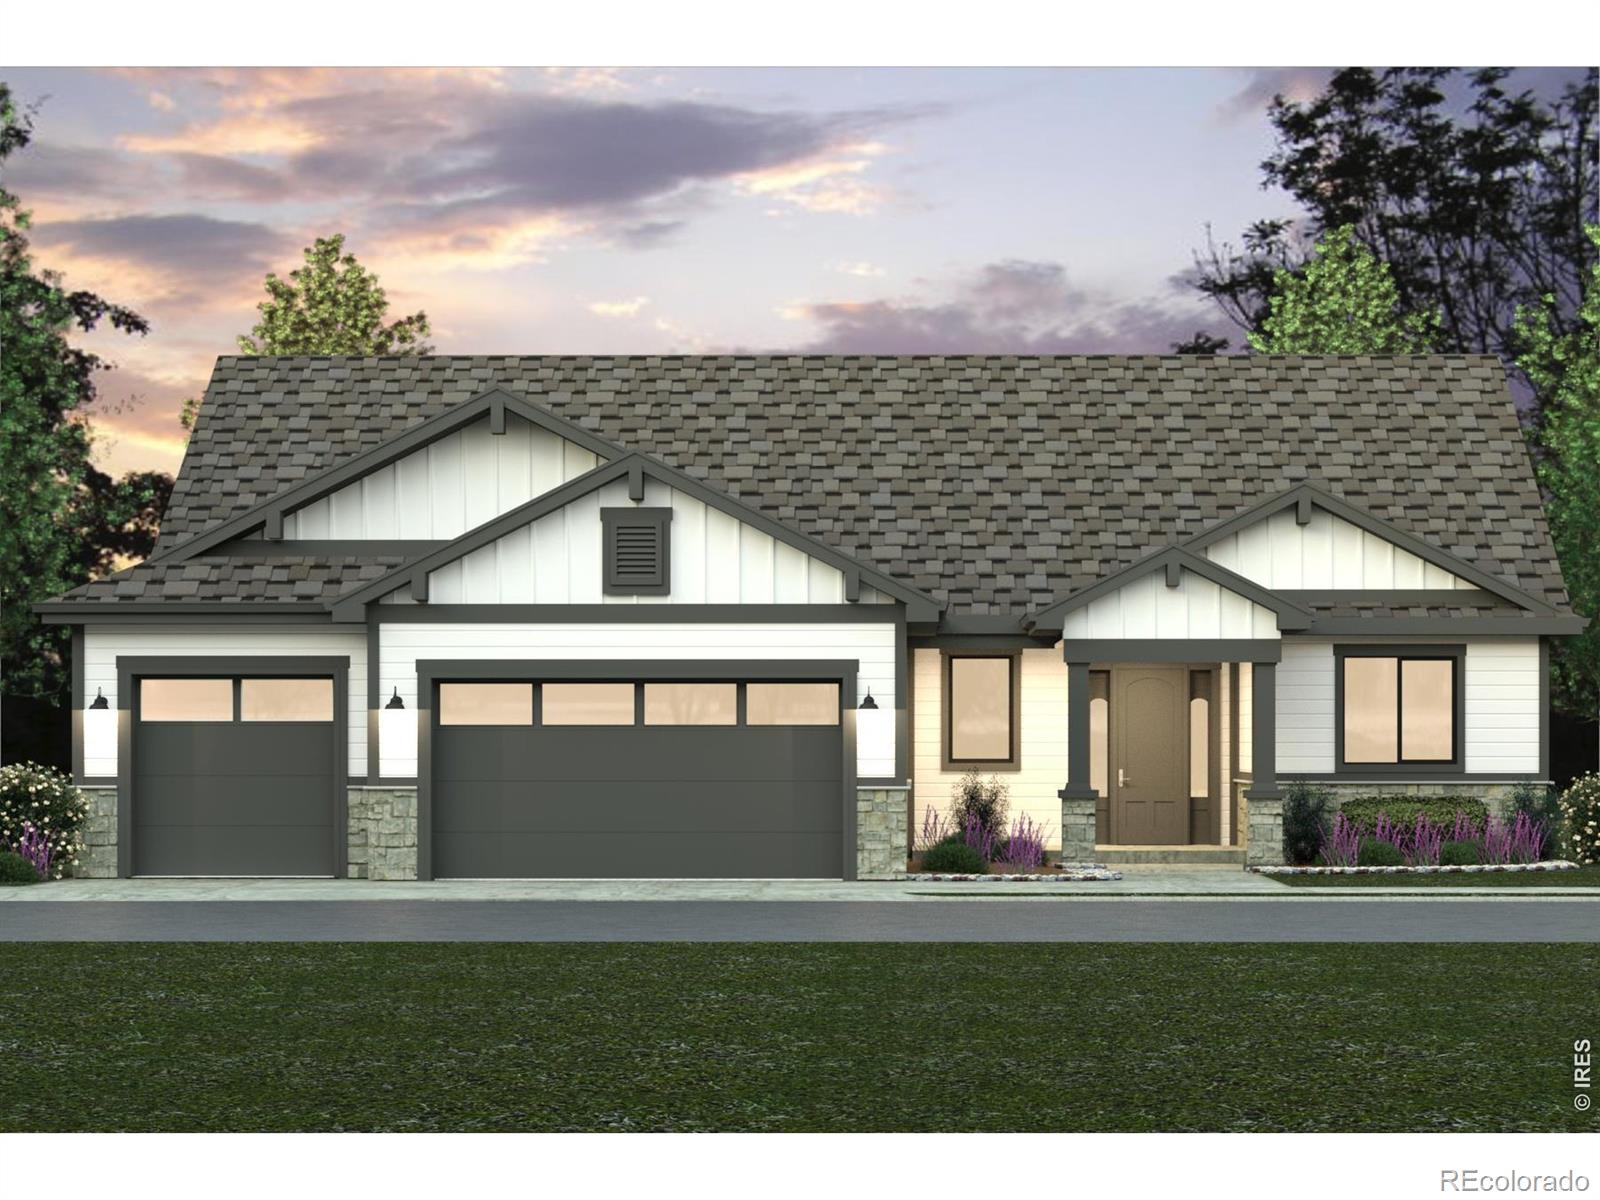
Pre-sale. Camden by Bridgewater Homes! This beautiful ranch style home has 4 beds plus main floor office (or 5th bedroom), 3.5 baths, plus full 50%+ finished walk-out basement with wet bar! Quality construction with 2'x6' exterior walls & luxury interior features including engineered hardwood flooring, cabinets by Tharp, upgraded gourmet kitchen, slab quartz counters, gas range with shiplap hood, double ovens, stainless steel appliances, walk-in pantry, gas fireplace with stone to ceiling, humidifier & AC. Large primary suite with luxury 5pc bath & spacious walk-in closet. Oversized 3 Car gara..
more...
Status: active
Listing Office: coldwell banker realty 56
Broker Remarks:
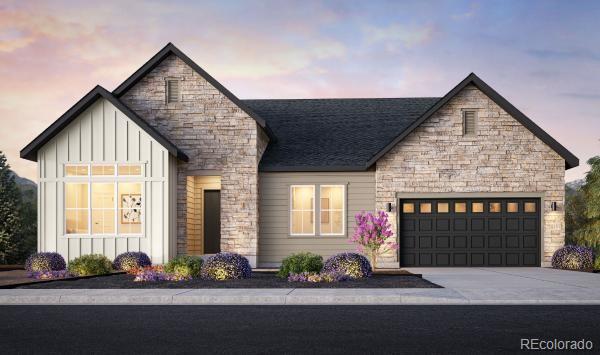
Experience luxury single-level living in the Kenton by Toll Brothers, ideally situated in Overland Ranch, one of the last remaining new master-planned communities offering resort style amenities in the Cherry Creek School District! This beautifully designed ranch home offers a rare combination of a four-car garage, walkout basement, and large covered deck overlooking open space, creating an exceptional setting for both everyday living and entertaining. Select your finishes at the award-winning design center and create a home tailored to your lifestyle. Please note: Home is under construction a..
more...
Status: active
Listing Office: colorado premier properties
Broker Remarks:

Welcome to an exceptional 7-bedroom, 5-bathroom luxury residence offering over 6,100 square feet of beautifully appointed living space on an oversized .77-acre lot, backing to open space and the Cherry Creek Trail. Ideally positioned at the back of the community, this remarkable home offers privacy, spectacular views, and an unmatched setting for both everyday living and entertaining. Designed with next-generation living in mind, the home features a main-level bedroom with a ¾ bath, providing an ideal private retreat for guests, multigenerational living, or a home office. The main level also i..
more...
Status: active
Listing Office: keller williams dtc
Broker Remarks:
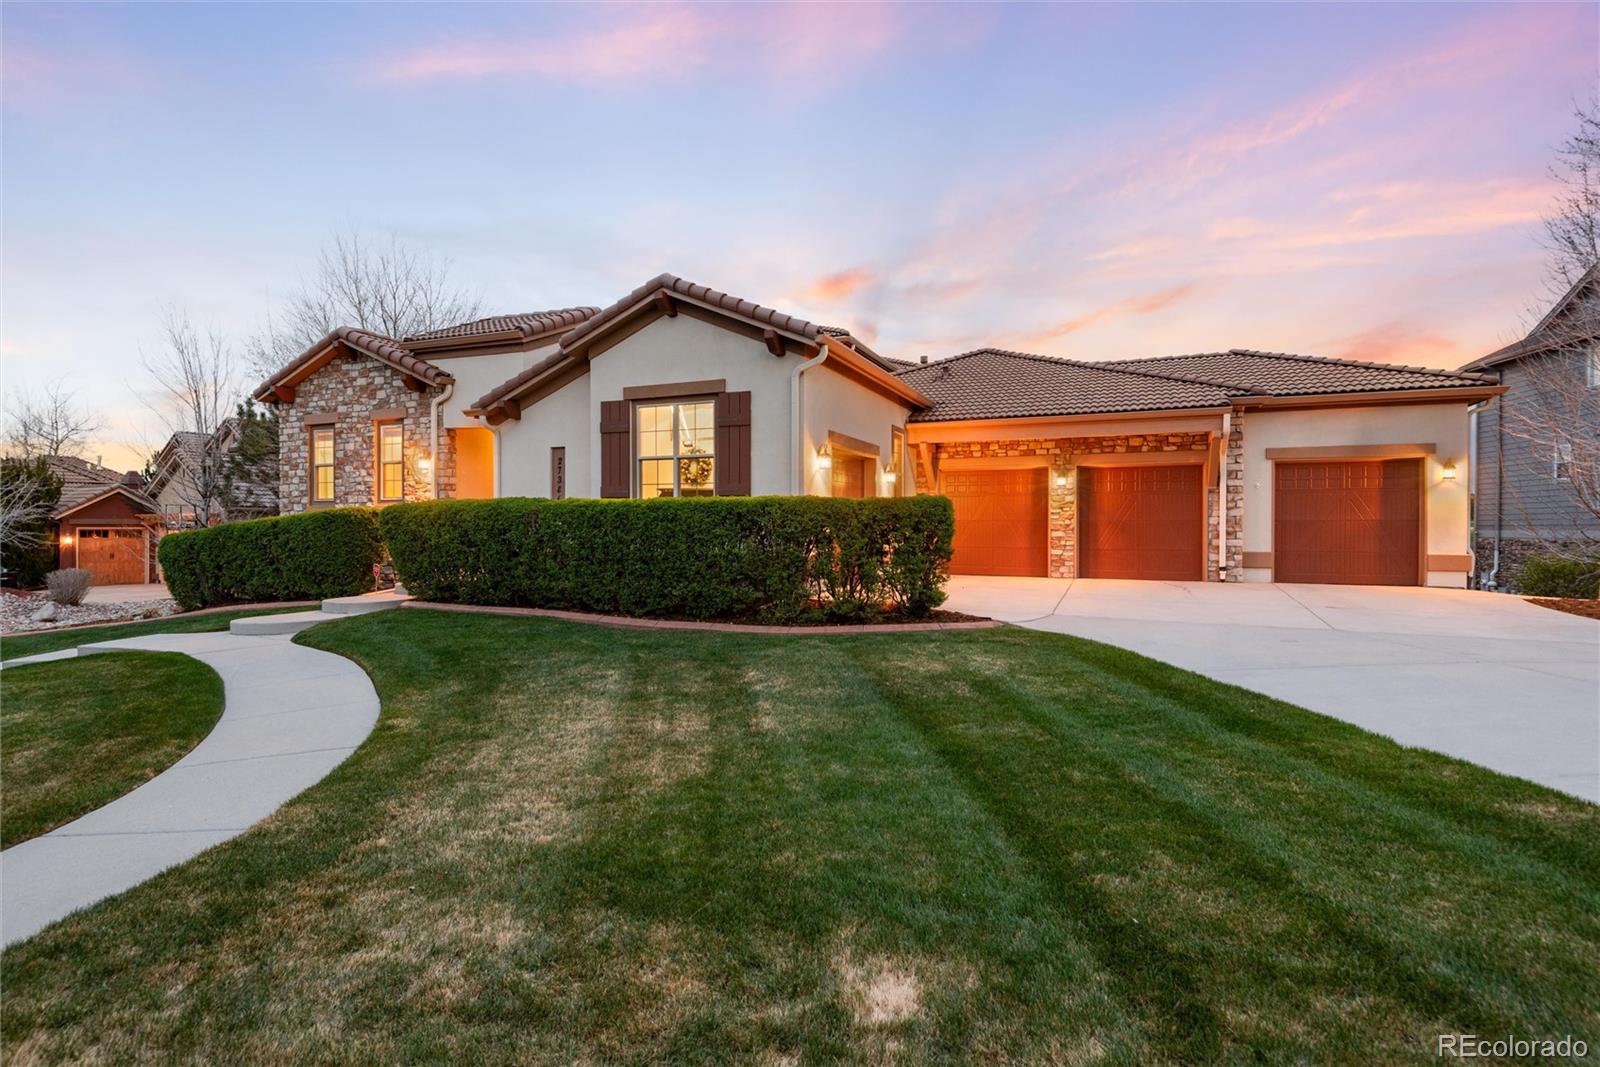
HUGE PRICE ADJUSTMENT! THIS IS AN INCREDIBLE PRICE FOR THIS CUSTOM HOME!! One of Blackstone's Finest Custom Homes. Experience true one-story living in this stunning Tuscan-inspired estate in the exclusive Blackstone Country Club, where the primary suite and a second bedroom are both conveniently located on the main level. Set on a nearly half-acre cul-de-sac lot, this 4-bedroom, 5-bathroom home offers 4,662 square feet of elegant living space, plus a detached casita ideal for multigenerational living, a private guest suite, or income-producing rental potential.
Inside, soaring ceilings, rich..
more...
Broker Remarks:
Beautifully appointed and thoughtfully styled, this impressive Beacon Point home offers six bedrooms, five bathrooms and beautiful reservoir views. Backing to open space with no neighbors behind, the home combines generous living spaces, timeless style, and a sought-after Colorado setting.
Welcoming and versatile, the main level features a formal dining room, a comfortable sitting room, and an inviting kitchen with granite countertops, stainless steel appliances, and a generous center island. A sunny breakfast nook offers a casual place to gather, while an additional bedroom and three-quarter..
more...
Status: pending
Listing Office: kentwood real estate dtc, llc
Broker Remarks:
Welcome to this exceptional 6-bedroom, 6-bath home in the highly sought-after Whispering Pines community, thoughtfully upgraded with over $300,000 in improvements. Every detail has been designed for elevated living, effortless entertaining and seamless indoor-outdoor enjoyment. This home offers an assumable 2.75% loan. The heart of the home is the gourmet kitchen and spacious family room, featuring a massive island with seating, quartz countertops, high-end appliances, double ovens, 5-burner gas range and large pantry. Engineered hardwood floors, plantation shutters, custom woodwork, trim and ..
more...
Status: pending
Listing Office: jen james real estate
Broker Remarks:
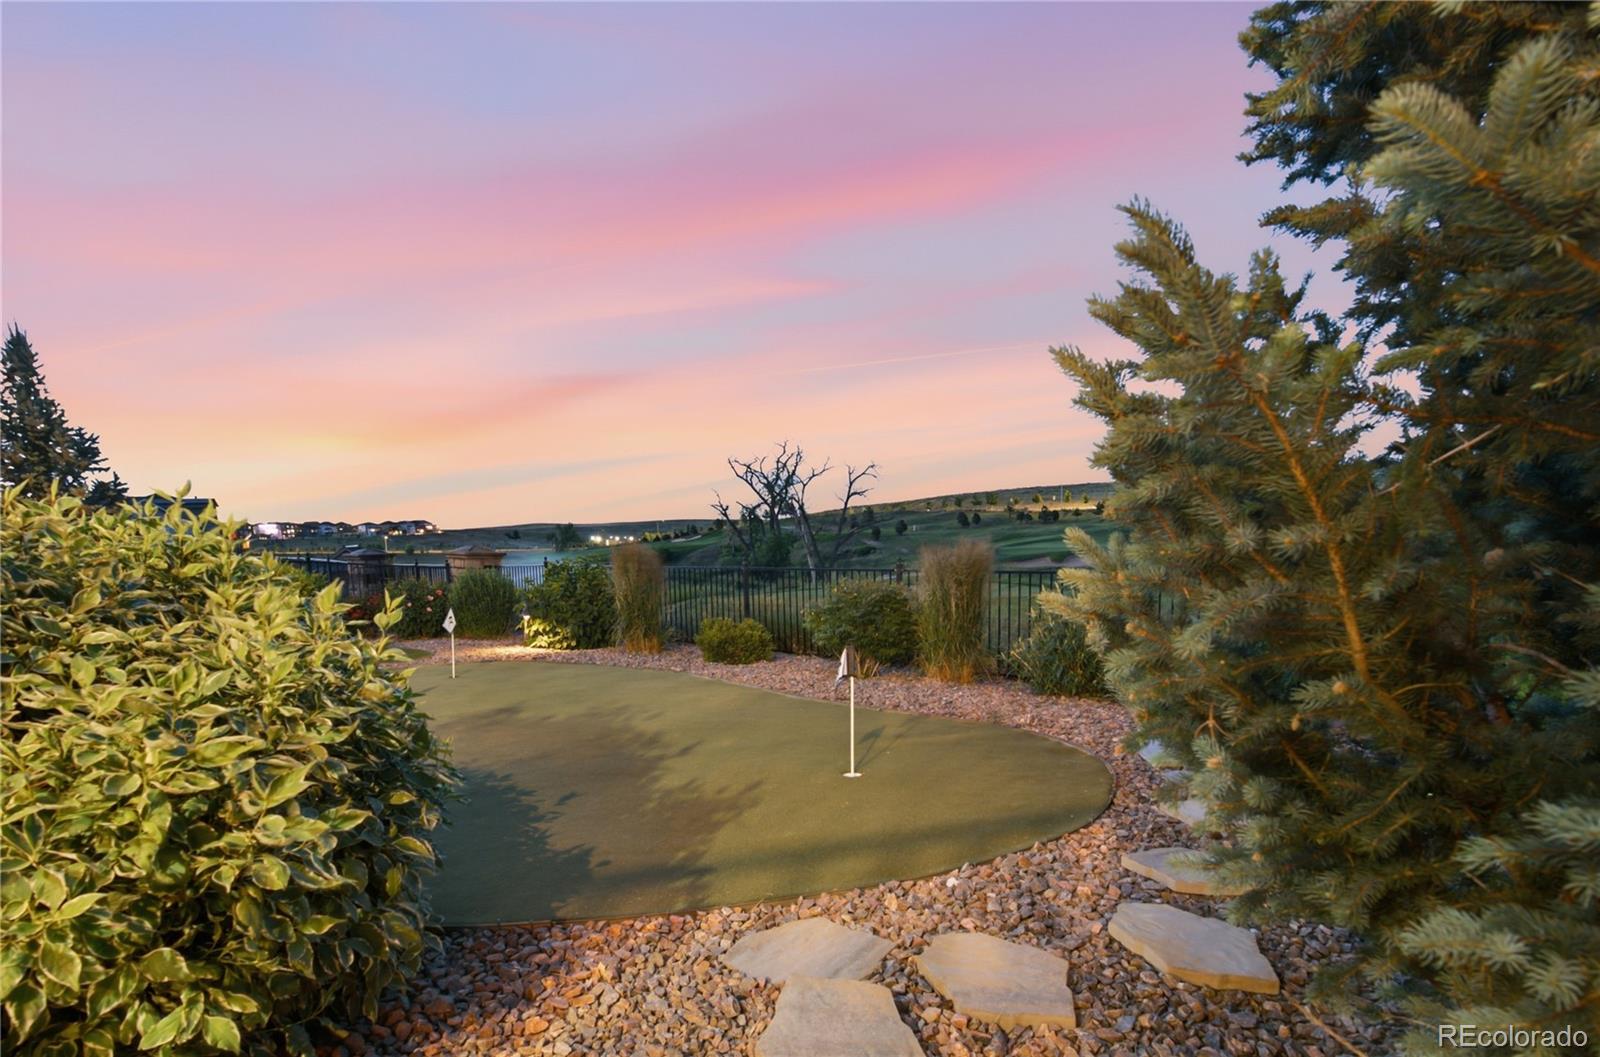
Positioned on the 14th fairway of Blackstone Country Club, this 5,102 sq ft home puts you front and center on The Gauntlet, the back-nine stretch that decides every round. Watch play unfold across holes 13 through 16 from your covered deck, gas firepit patio, or backyard putting green while the Rocky Mountains set the backdrop to the west.
Built in 2017, the home offers 5 bedrooms, 5 bathrooms, a 3-car garage, and a main-floor primary suite that makes everyday living as easy as the views. The open layout flows naturally from the gourmet kitchen (gas range, double ovens, granite island) to t..
more...
Status: active
Listing Office: re/max professionals
Broker Remarks:
JUST REDUCED! Set on nearly two private acres in the heart of Stage Run, this elegant estate delivers space, seclusion, and craftsmanship rarely found this close to the city. A winding drive leads through towering ponderosa pines to the home, nestled within its tree-lined lot with room to spare on every side. Inside, a sweeping curved staircase anchors a soaring two-story entry. The vaulted family room centers on a floor-to-ceiling brick hearth framed by custom wood built-ins, while the beautifully remodeled kitchen pairs warm cabinetry, granite counters, a gas range, and a generous island. A ..
more...
Broker Remarks:
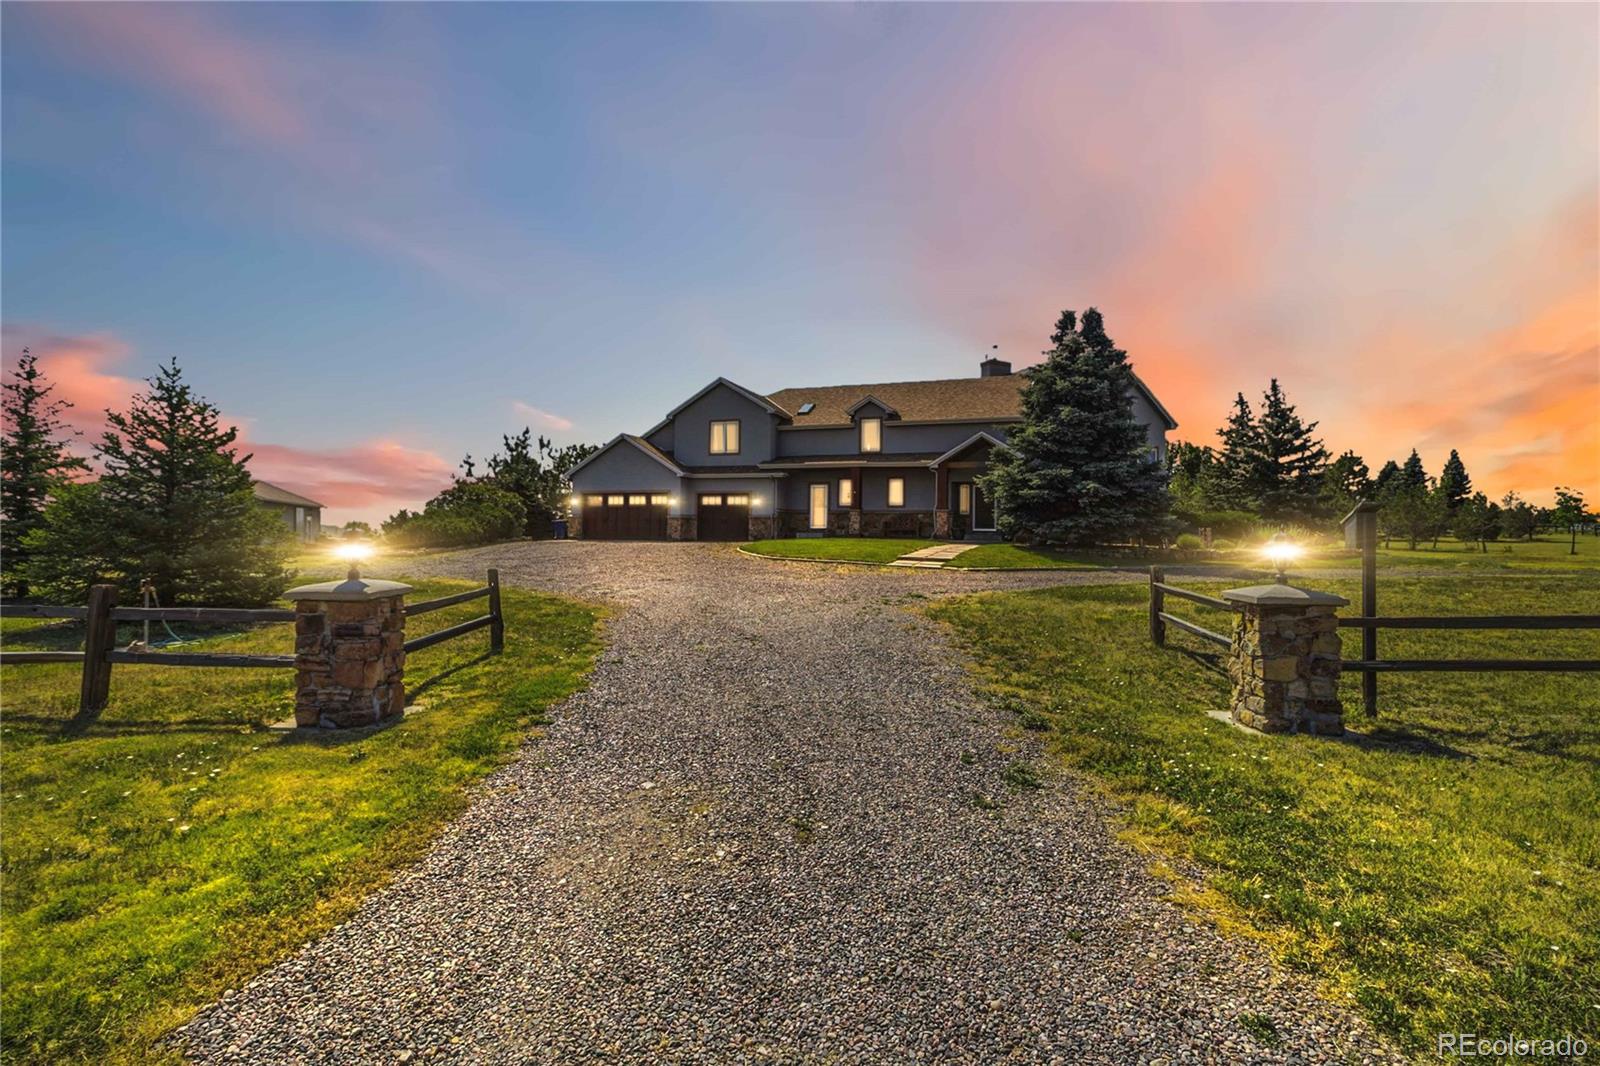
A rare opportunity in Travois—one of southeast Aurora’s most distinctive custom-home communities. Set on 2.39 acres within the Cherry Creek School District, this one-owner custom home offers nearly 3,900 finished square feet, a 5-car garage and the space, privacy and character that can be difficult to find at this price point.
Designed and built by the original owners, the home offers 4 bedrooms, 2.5 baths and generous living spaces filled with natural light. The thoughtful floor plan provides flexibility for everyday living, entertaining, working from home and hobbies, while an upstairs bo..
more...
Broker Remarks:
Luxury and privacy on one of Tallyn's Reach's largest homesites. Meticulously maintained and thoughtfully updated, this exceptional home features a rare main-floor Primary Suite and nearly three-quarters of an acre of beautifully landscaped grounds. The open floor plan is filled with natural light from a dramatic wall of windows overlooking the private backyard. The spacious kitchen opens seamlessly to the Great Room and features granite countertops, double ovens, a large center island, abundant cabinetry, pantry, and generous dining area, while the formal Dining Room and private Study with bu..
more...
The content relating to real estate for sale in this web site comes
in part from the Internet Data eXchange ("IDX") program of
METROLIST, INC., DBA RECOLORADO® Real estate listings held by brokers other
than The Brian Petrelli Team are marked with the IDX Logo.
This information is being provided for the consumers' personal, non-commercial use and may not be used for any other purpose. All information subject to change and should be independently verified.




 Sold Home Stats

 21%
21% 12.8%
12.8% 19.5%
19.5%