Sources: FBI, Uniform Crime Reports, prepared by the National Archive of Criminal Justice Data
The Brian Petrelli Team is your , Aurora home specialist.
Our team of local Aurora experts have over 200 years of combined expertise in the Colorado Real Estate market. Give us a call today to put
our knowledge and experience to work for you as you buy or sell your next home.
Don't see what you're looking for here? Contact our team for a free, custom search.
Status: active
Listing Office: liv sotheby's international realty
Broker Remarks:
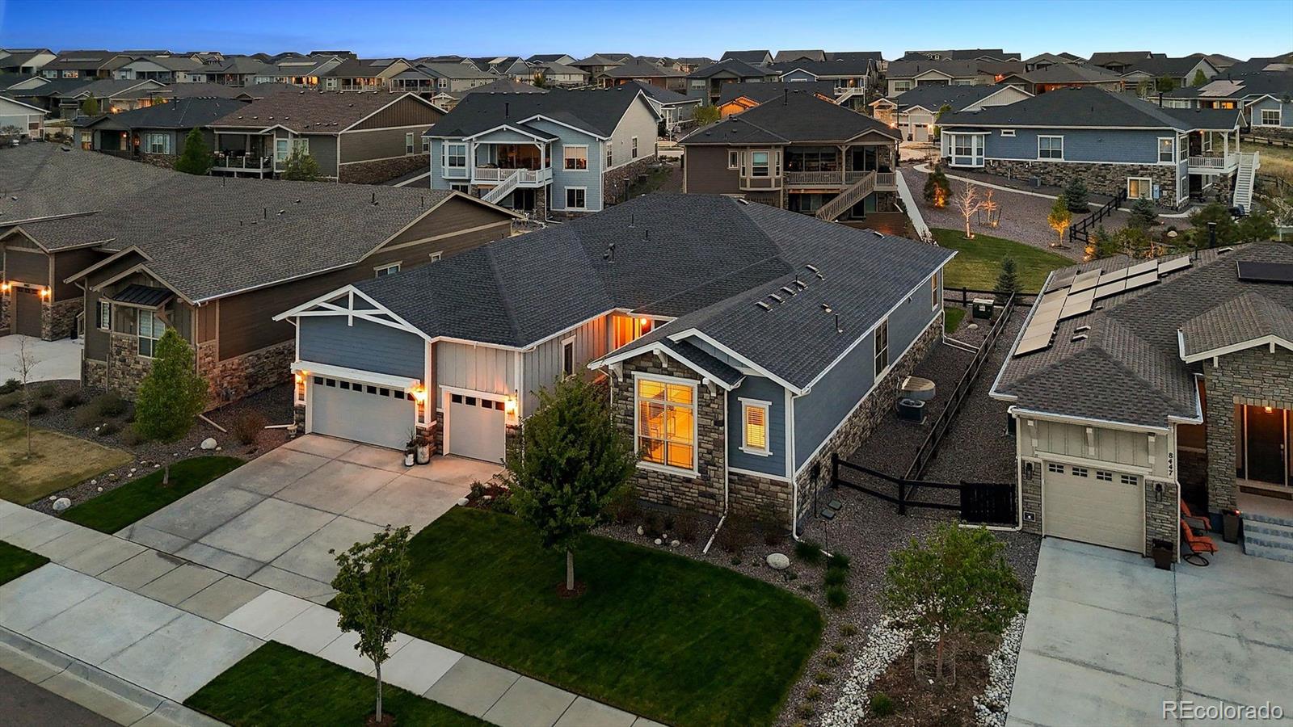
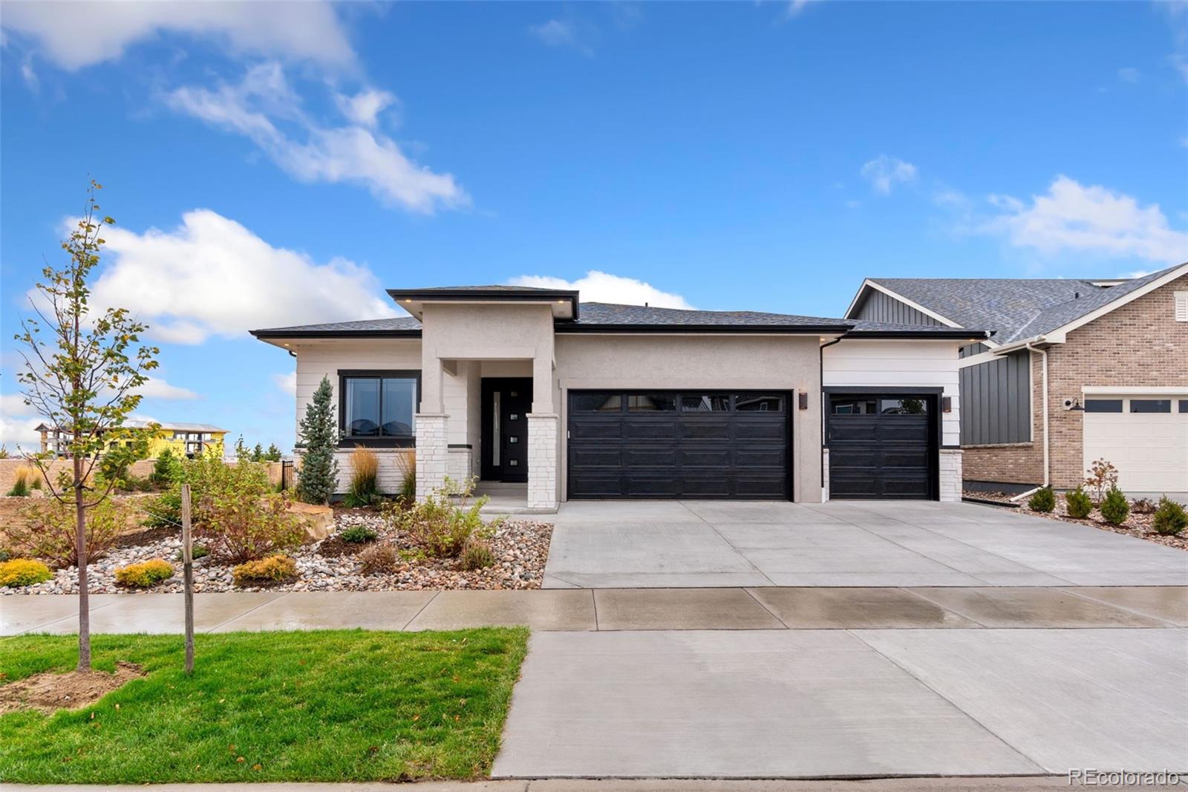
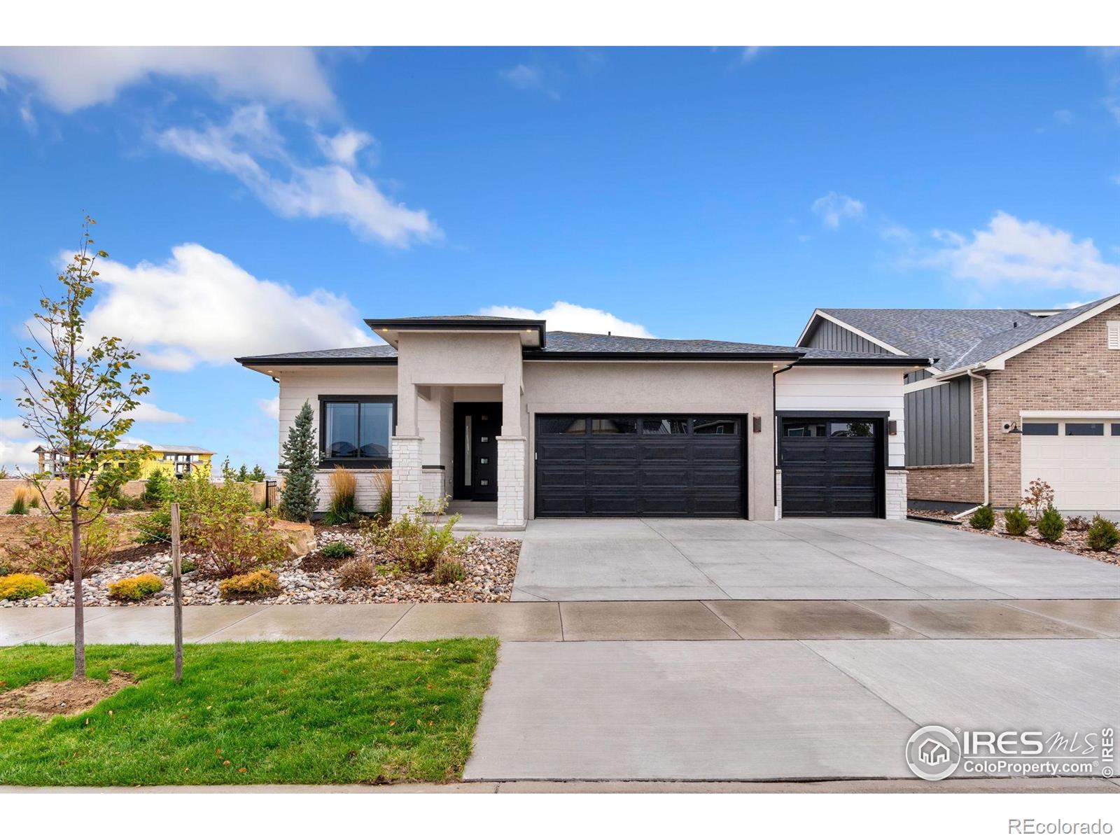
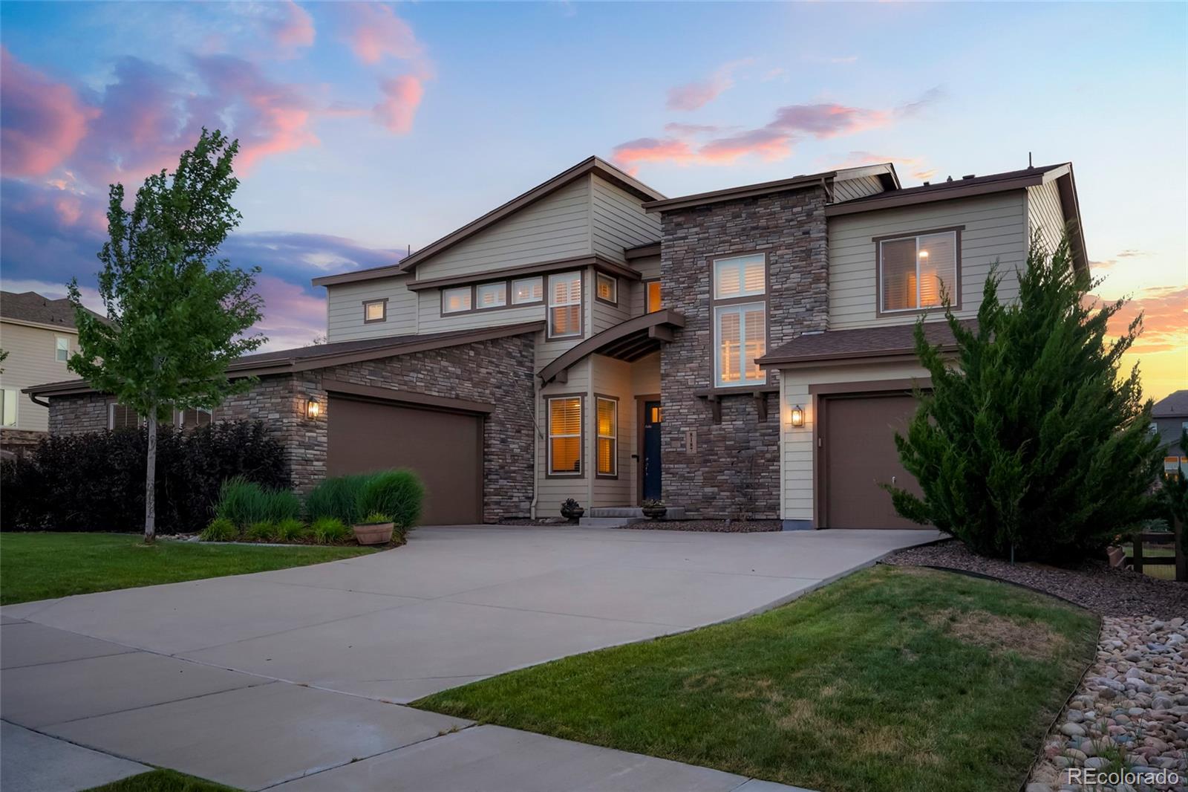
Welcome to this impeccably upgraded Toll Brothers residence in the coveted 55+ community of Inspiration, offering 3,905 finished square feet and over $180,000 in post-closing enhancements. Designed to rival a model home, this property blends refined finishes with effortless livability.
A wide foyer with engineered hardwood flooring opens to a light-filled great room featuring surround sound and a striking stone accent wall. The gourmet kitchen is appointed with a large eat-in island, slab quartz countertops, stainless steel appliances, abundant cabinetry, and custom lighting. An adjacent di..
more...
Status: active
Listing Office: coldwell banker realty 56
Broker Remarks:
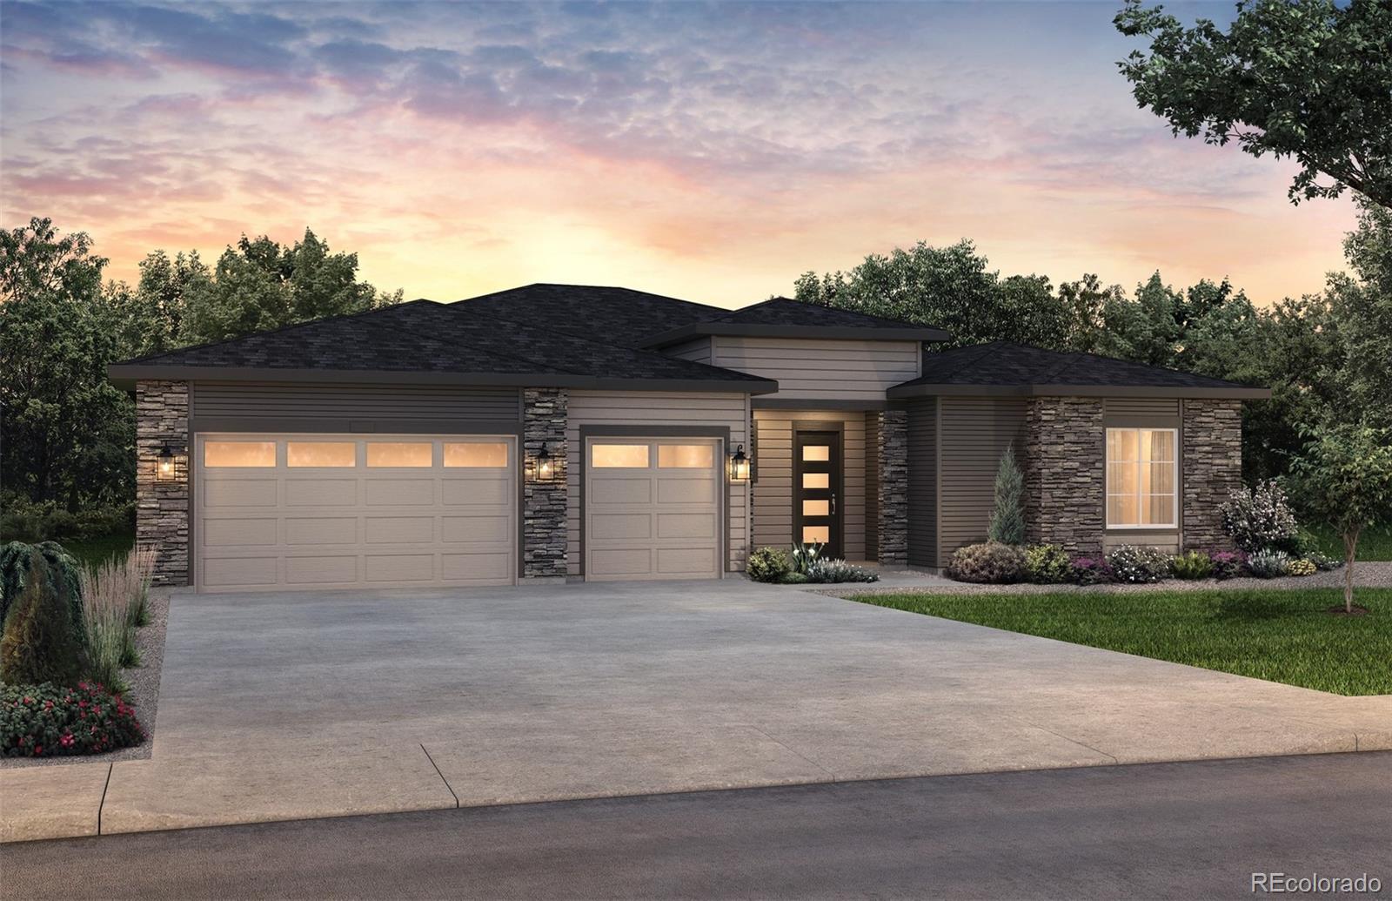
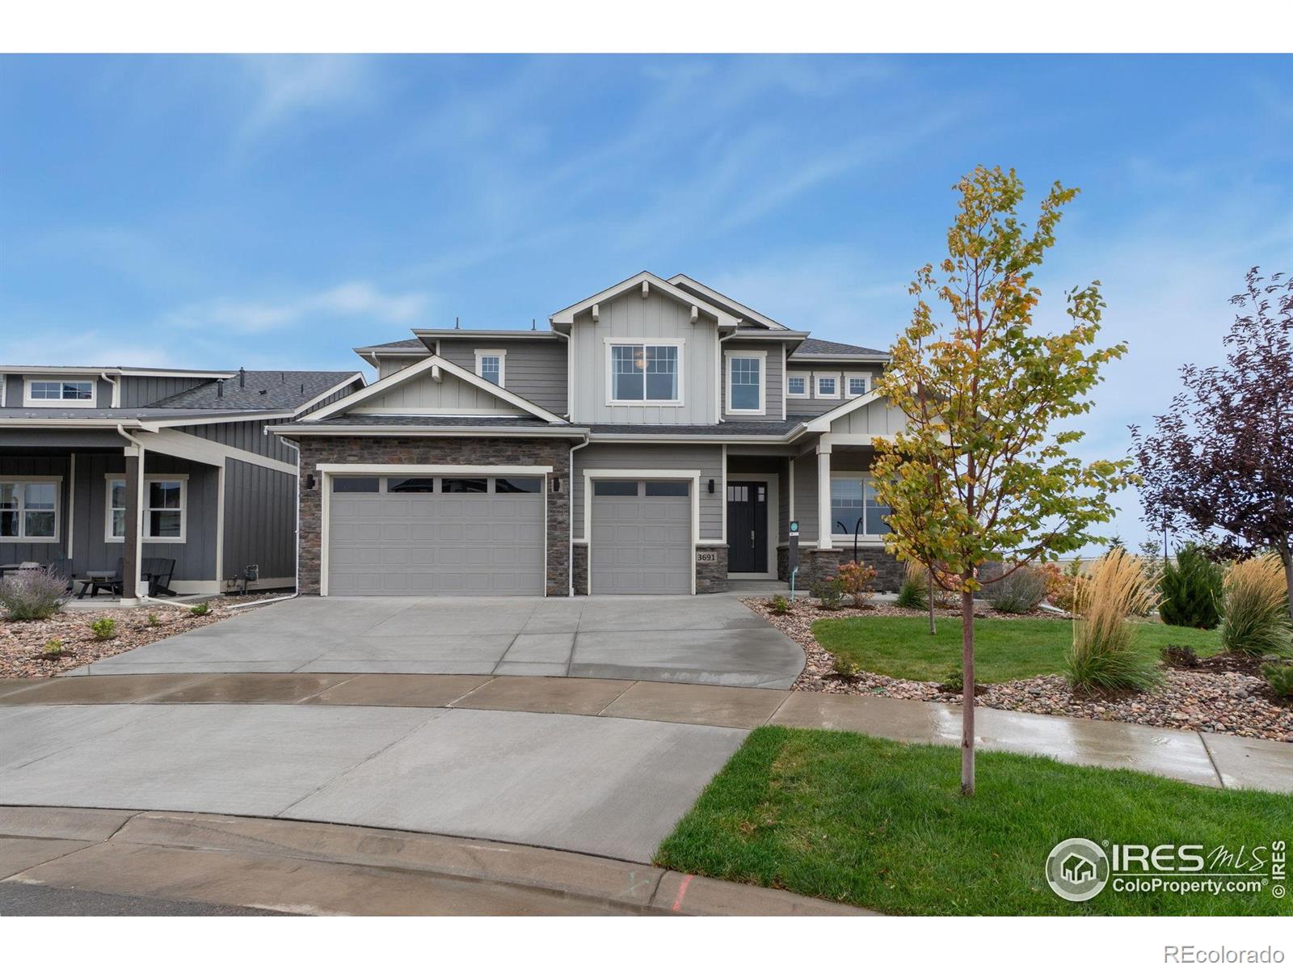
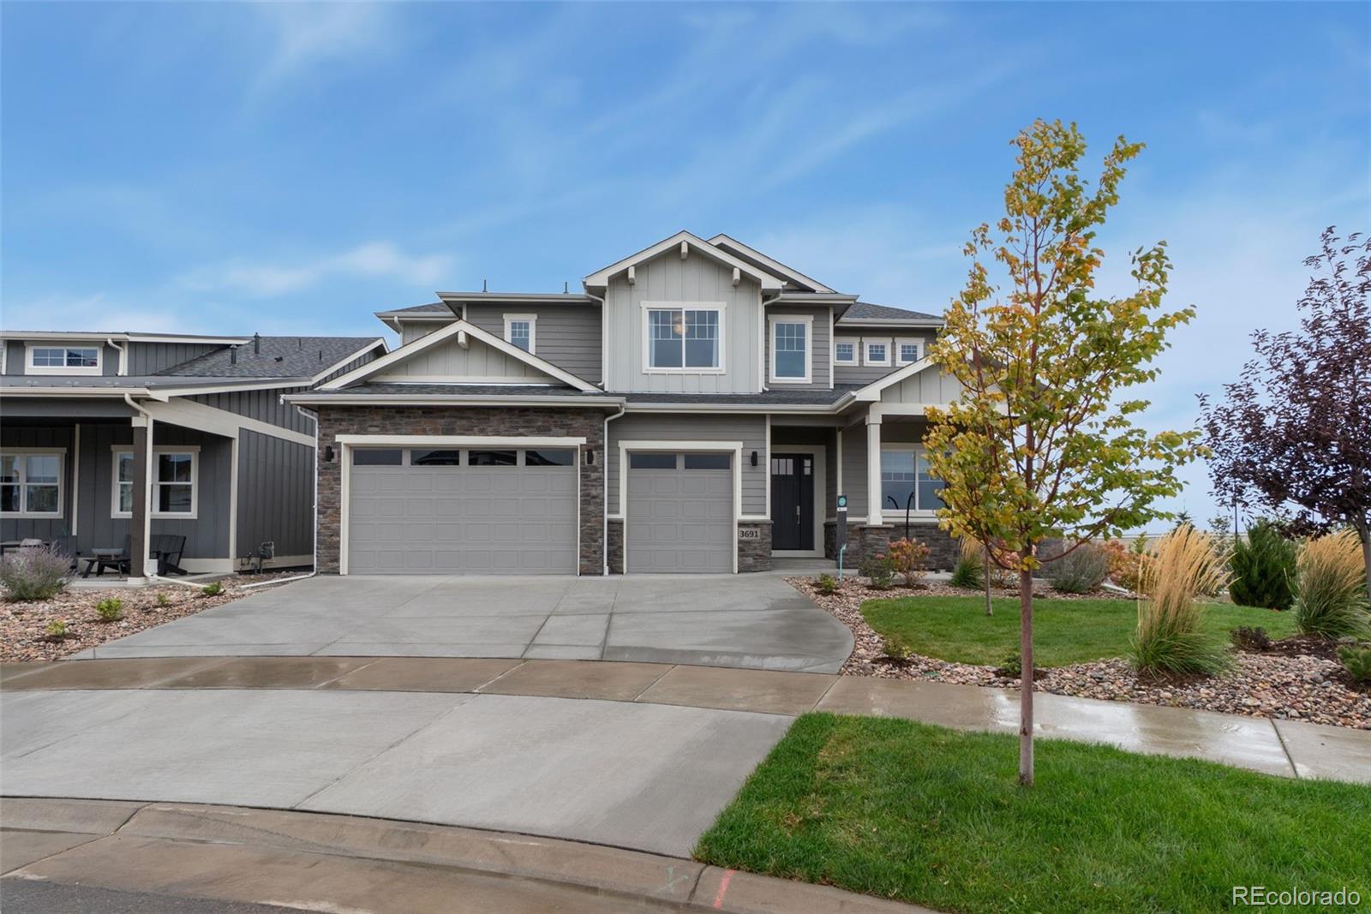
Welcome to the Weslyn by Toll Brothers, ideally situated in Overland Ranch, one of the last remaining new master-planned communities offering resort style amenities in the Cherry Creek School District! This beautifully designed home features a three-car garage and a private main-level bedroom suite complete with an en suite bath, walk-in shower, and walk-in closet, perfect for guests or multigenerational living. A dedicated main level office provides additional flexibility, while the dramatic two-story great room and expansive stacked doors create a seamless connection to the expanded covered ..
more...
Status: active
Listing Office: weichert realtors professionals
Broker Remarks:
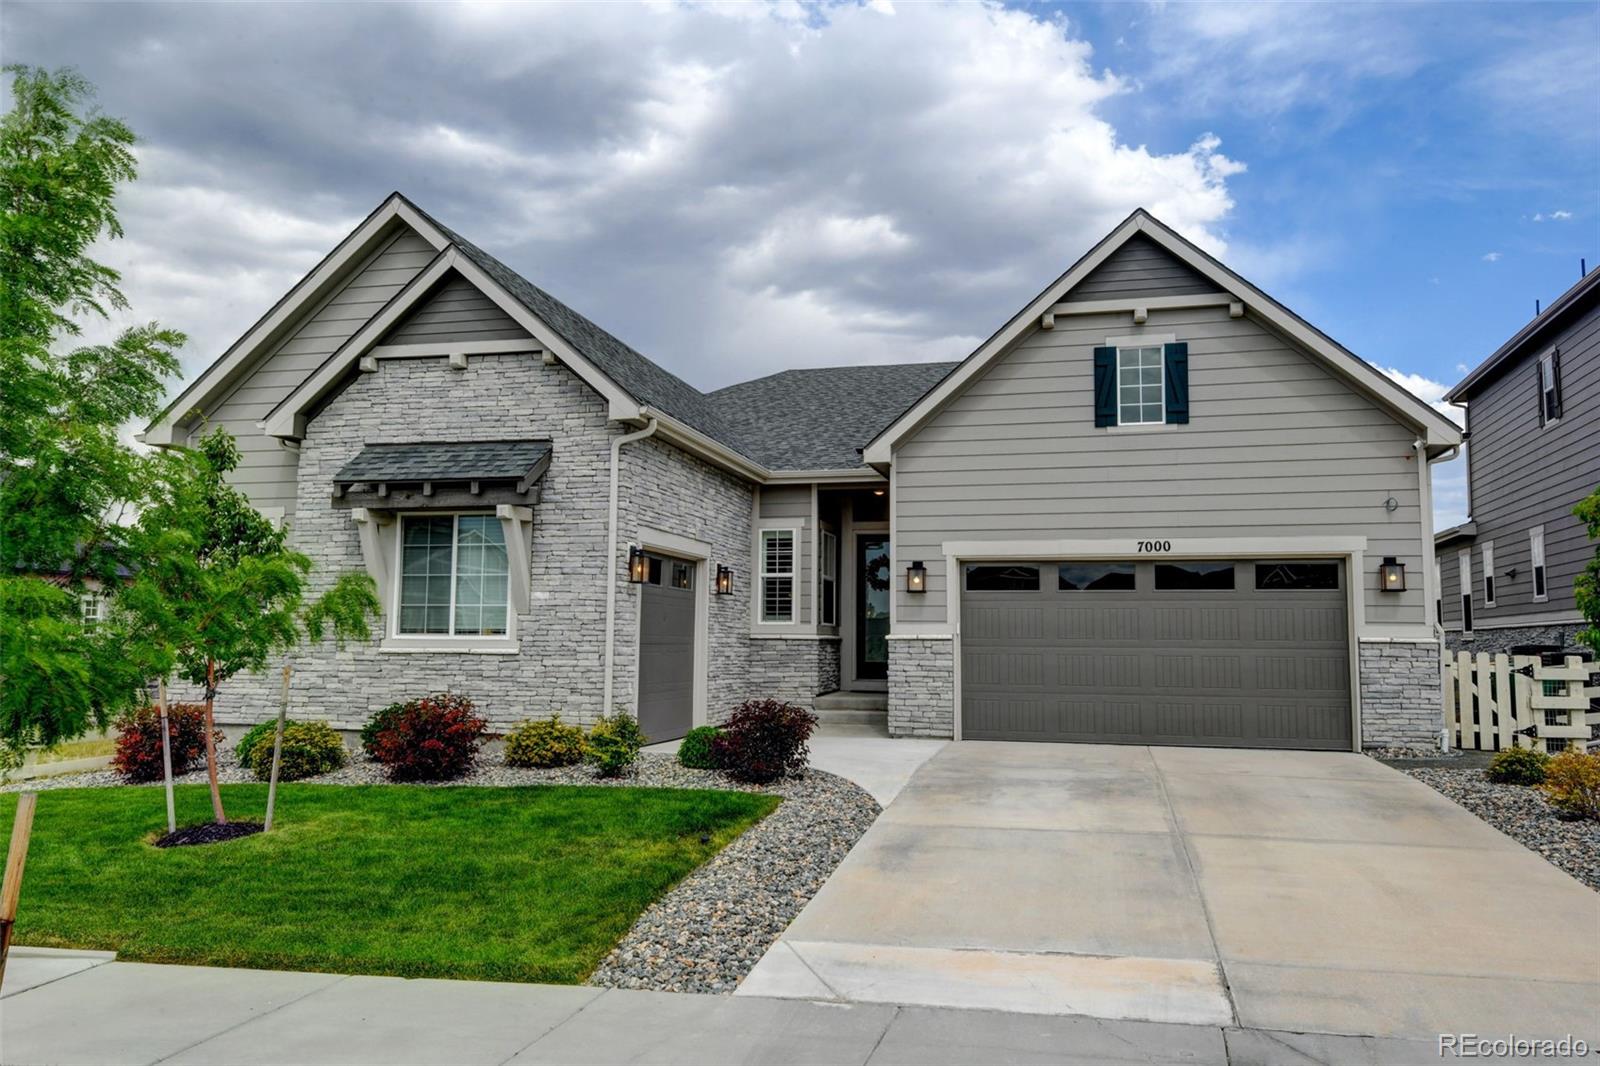
MAJOR PRICE IMPROVEMENT! Exceptional value on one of Southshore's most coveted homesites. This stunning ranch residence offers unobstructed Aurora Reservoir views, open space behind, and greenbelt frontage, creating a rare sense of privacy and tranquility. Designed for both entertaining and everyday living, the open-concept floor plan features 10-foot ceilings, 8-foot doors, and seamless indoor-outdoor living.
The chef's kitchen is anchored by a large center island, extensive cabinetry, ample prep space, and included appliances. The main-level primary suite provides a luxurious retreat with d..
more...
Broker Remarks:
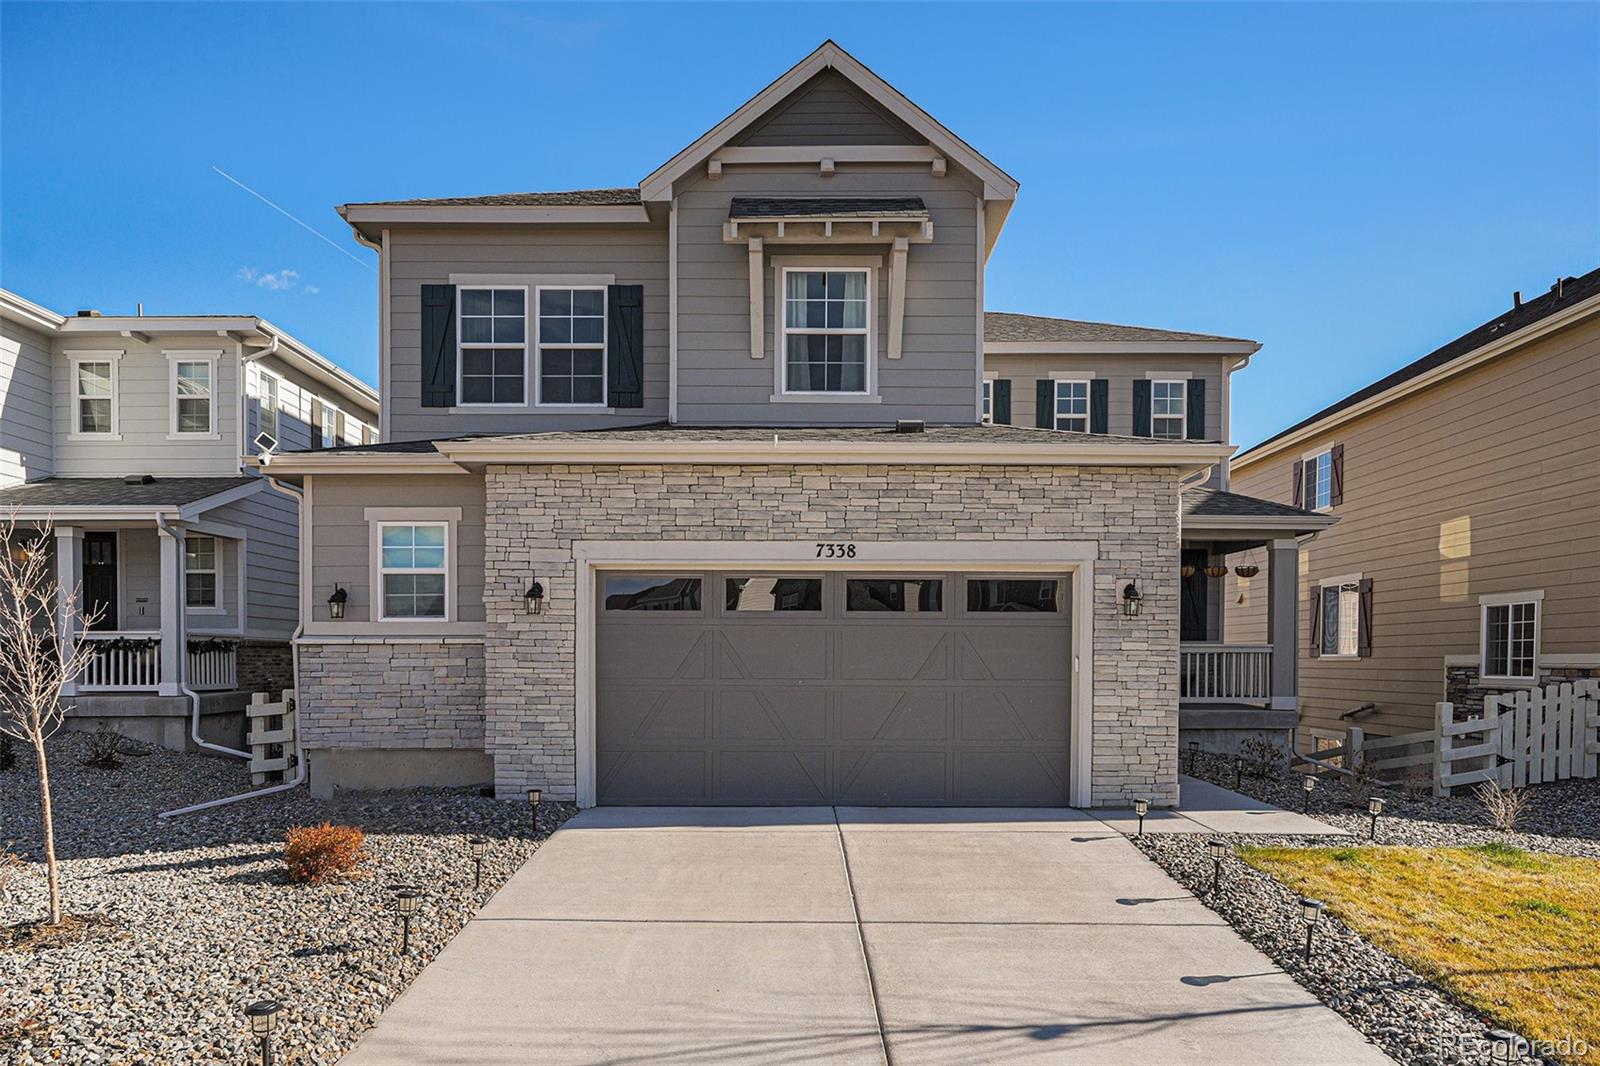
Welcome to 7338 S Yantley Way, a beautifully maintained home nestled in a desirable Aurora neighborhood. This inviting residence offers the perfect blend of comfort, functionality, and Colorado living. Step inside to discover a bright and open floor plan filled with natural light. The spacious living areas flow seamlessly, creating an ideal setting for both everyday living and entertaining. The chef's kitchen is well-appointed with ample cabinetry, generous counter space, and a layout that makes cooking and gathering effortless. A highly sought-after feature, this home includes a main floor be..
more...
Status: active
Listing Office: your castle real estate inc
Broker Remarks:
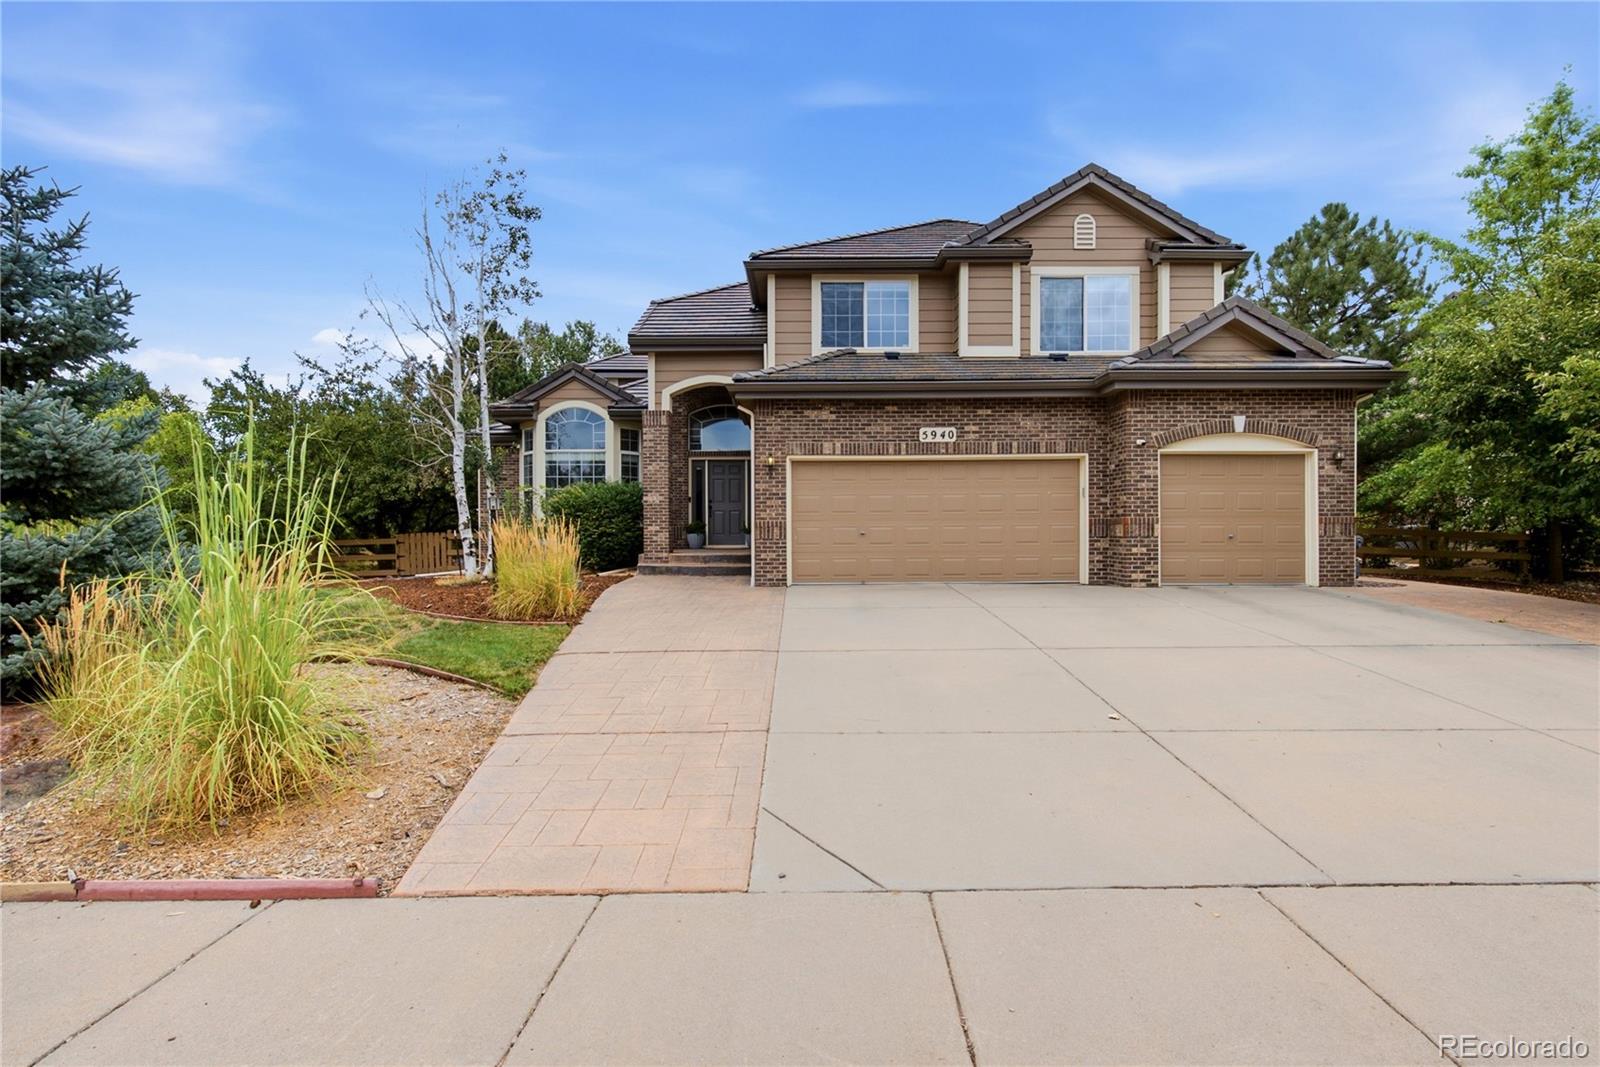
Turn-key and beautifully updated in highly sought-after Piney Creek Village, tucked near a quiet cul-de-sac! Featuring 9-foot ceilings, large bay windows, and an open, functional floor plan, this home is designed for comfortable everyday living and effortless entertaining. The main level offers a soaring two-story family room with a fireplace, a private office, formal living and dining rooms, and a convenient mudroom/laundry room with a custom built-in drop zone just off the three-car garage. Upstairs, the spacious primary suite features a completely renovated spa-like bathroom with a freestan..
more...
Status: pending
Listing Office: kentwood real estate dtc, llc
Broker Remarks:
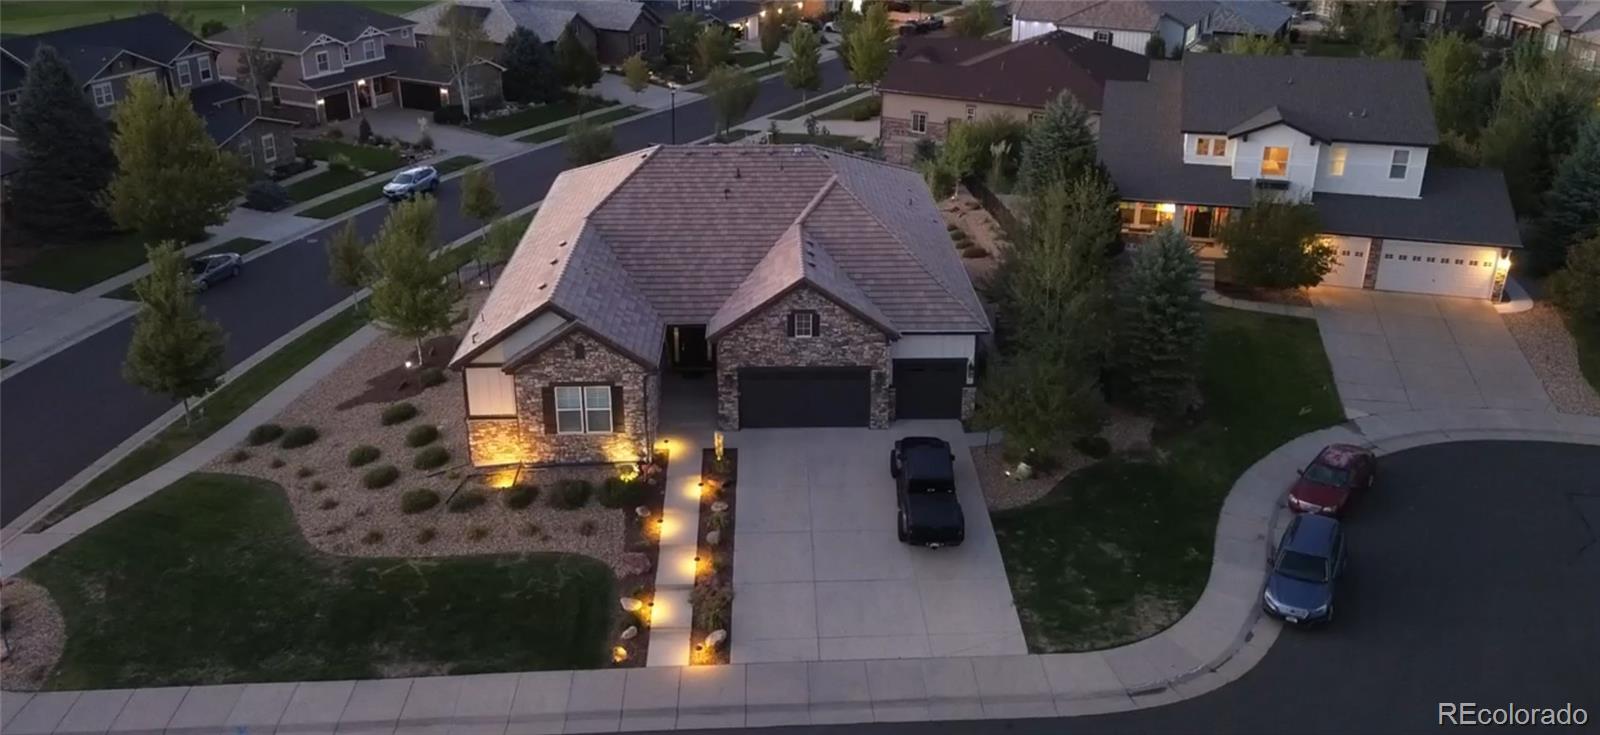
Welcome to Hilltop at Inspiration, a premier active adult community by Pulte Homes in the heart of Douglas County. Located on an oversized corner lot, the popular Virtue floor plan makes a striking first impression with its elegant stone-accent exterior and rare 3-car garage. Step inside to a warm and inviting foyer that leads to two spacious guest bedrooms, a versatile flex space, and an impressive gathering room designed for effortless entertaining. The upgraded chef’s kitchen is a standout, featuring an elite 36” cooktop, double ovens, and a beautifully appointed range hood. The adjacent ca..
more...
Status: active
Listing Office: coldwell banker realty 24
Broker Remarks:
***1% Rate Buydown: Contact listing agent for details ***Experience the best of Colorado indoor-outdoor living in this exceptional 5-bed, 5-bath Beacon Point home just steps from Aurora Reservoir. Offering 6,434 total sq. ft. on a .33-acre lot, this home stands out with two Trex decks, secluded courtyard deck w/ fireplace & tranquil water feature & a private gazebo —creating an incredible setting for outdoor entertaining, dining or unwinding at the end of the day. Inside, the open-concept main level is equally impressive with 10-ft ceilings, hardwood flooring & a spacious great room w/ firepl..
more...
Status: active
Listing Office: transmarket properties
Broker Remarks:
This former MODEL HOME with its sweeping unobstructed FRONT RANGE and EAGLE PARK VIEWS, is the Crown Jewel of the neighborhood. Highly upgraded, lightly lived in. YOU will enjoy privacy not normally seen. ENJOY THE SUNSETS from your covered deck off the OPEN DESIGN Great Room with its high ceilings and modern fireplace. ENGINEERED HARDWOODS anchor the home with soft warm colors. The KITCHEN with tons of light features beautiful CUSTOM CABINETS and an OVERSIZED QUARTZ island for entertaining. High end KITCHEN AID APPLIANCES. There is a nook off the kitchen that can be for breakfast dini..
more...
Status: active
Listing Office: c3 real estate solutions llc
Broker Remarks:
Take advantage of a $15,000 Builder incentive on this Now Available - Former Model Home!The Sophia by Bridgewater Homes - a beautifully crafted former model home showcasing exceptional design and high-end finishes throughout. This stunning ranch-style residence with mountain views offers 5 bedrooms (with Bedroom 3 thoughtfully designed as a home office), 3 bathrooms, and a full finished basement complete with a stylish wet bar - perfect for entertaining.Built with superior quality and energy efficiency in mind, this home features 2"x6" exterior walls, engineered hardwood floors, and an open-co..
more...
Status: active
Listing Office: c3 real estate solutions, llc
Broker Remarks:
Take advantage of a $15,000 Builder Incentive on this Now Available - Former Model Home!The Sophia by Bridgewater Homes - a beautifully crafted former model home showcasing exceptional design and high-end finishes throughout. This stunning ranch-style residence offers 5 bedrooms (with Bedroom 3 thoughtfully designed as a home office), 3 bathrooms, and a full finished basement complete with a stylish wet bar - perfect for entertaining.Built with superior quality and energy efficiency in mind, this home features 2"x6" exterior walls, engineered hardwood floors, and an open-concept layout that se..
more...
Status: active
Listing Office: c3 real estate solutions, llc
Broker Remarks:
Take advantage of a $15,000 Builder incentive on this Now Available - Former Model Home! The Stunning Adeline by Bridgewater HomesExperience luxury, comfort, and thoughtful design in this immaculate Adeline Model Home, crafted by renowned local builder Bridgewater Homes. This beautifully upgraded former model showcases the finest in quality construction and high-end finishes throughout.Boasting 5 bedrooms, 3.5 bathrooms, and a flexible main floor office or optional 5th bedroom, this spacious two-story home offers room for everyone - including a fully finished basement with a stylish wet bar, p..
more...
Status: active
Listing Office: c3 real estate solutions llc
Broker Remarks:
Take advantage of a $15,000 Builder Incentive on the Now Available - Former Model Home! The Stunning Adeline by Bridgewater Homes Experience luxury, comfort, and thoughtful design in this immaculate Adeline Model Home, crafted by renowned local builder Bridgewater Homes. This beautifully upgraded former model showcases the finest in quality construction and high-end finishes throughout.Boasting 5 bedrooms, 3.5 bathrooms, and a flexible main floor office or optional 5th bedroom, this spacious two-story home offers room for everyone - including a fully finished basement with a stylish wet bar, p..
more...
Broker Remarks:
5K Lender Credit available! Stunning Whispering Pines 2-story home, loaded with upgrades! The gourmet kitchen is truly the heart of the home, featuring a large island, stainless steel appliances, abundant cabinetry, quartz countertops, eating nook. A rare main-floor bedroom with a private ¾ bath ensuite provides the perfect space for guests or multi-generational living. The impressive living room boasts soaring ceilings and a beautiful gas fireplace with a custom tile surround. The formal dining room offers flexibility and can easily serve as a private home office. A mudroom, laundry room, and..
more...
Status: active
Listing Office: keller williams realty urban elite
Broker Remarks:
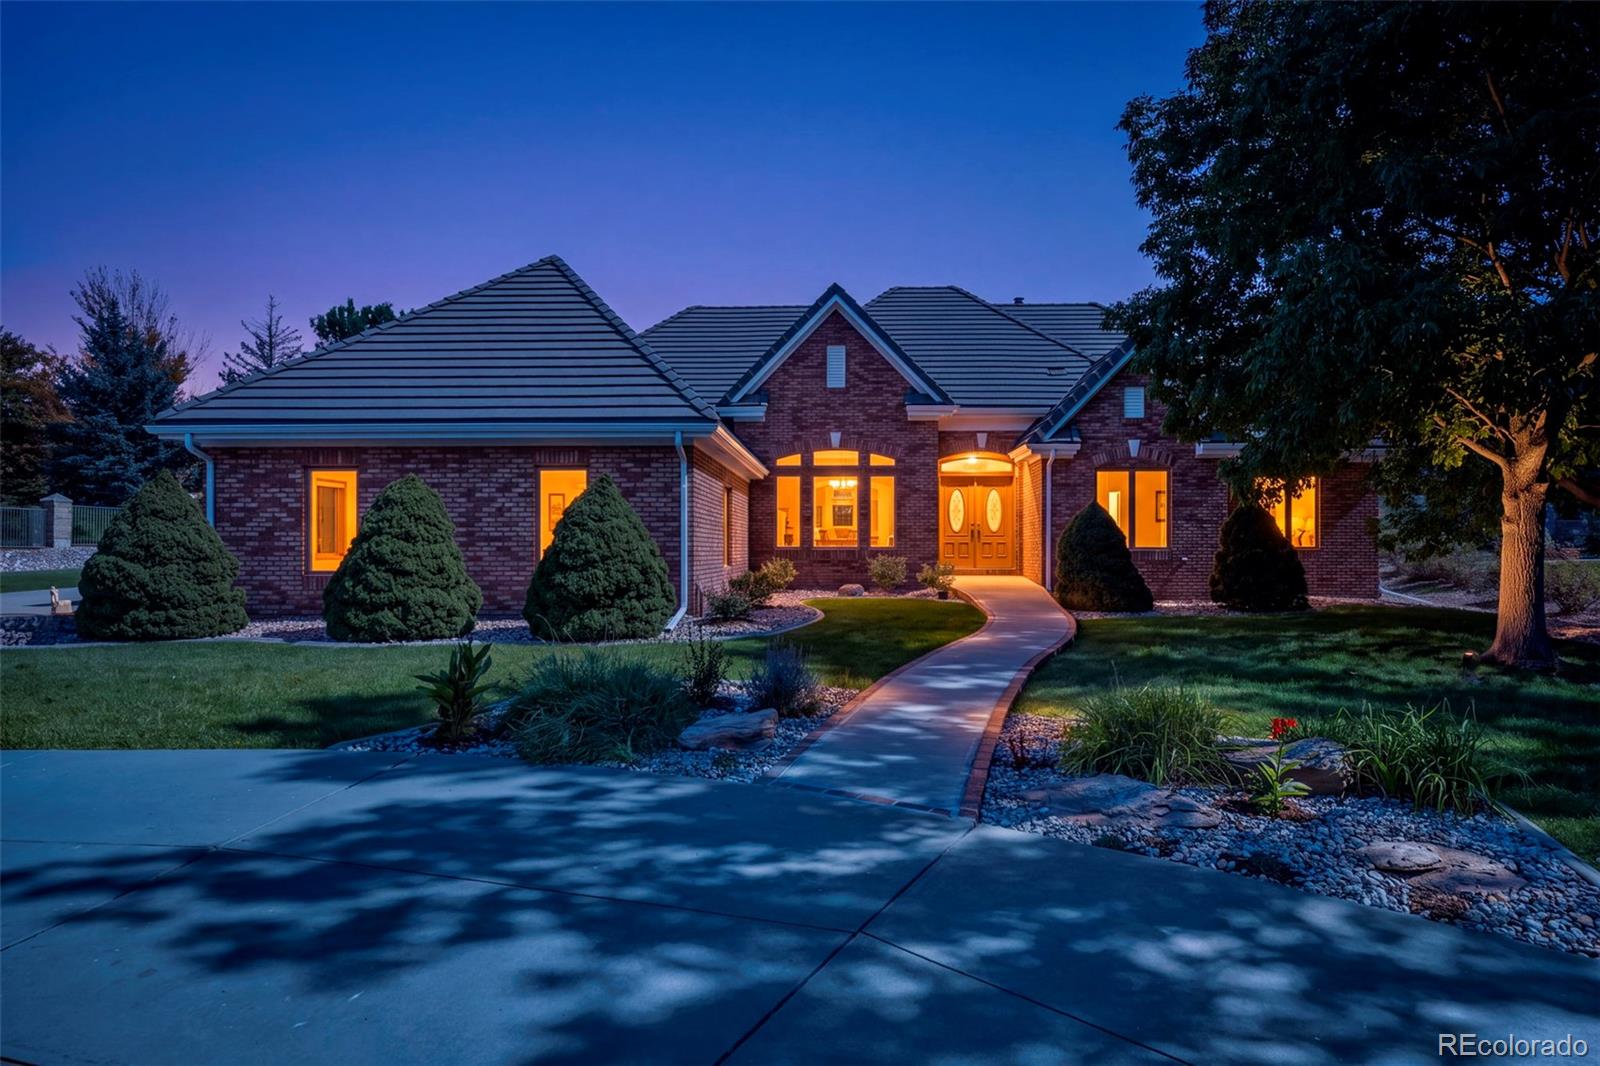
Welcome to Ironwood at Saddle Rock, an intimate enclave of custom-built homes known for distinctive architecture, spacious homesites and an impressive setting. Beautifully renovated, this 3-bedroom, 4-bath ranch offers 3,854 finished square feet on an expansive .54-acre lot.
Step inside to a bright, open layout showcasing new hardwood floors, fresh interior paint, new carpet and updated lighting. The redesigned kitchen takes center stage with new appliances and a show-stopping Taj Mahal quartz island, flowing effortlessly into the dining and living spaces. A dedicated office adds flexibilit..
more...
Broker Remarks:
Rarely available Richmond American ranch in Blackstone offering exceptional space inside and out! Set on an expansive, nearly half-acre fenced homesite at the end of a cul-de-sac, this distinctive home offers the ease of main-level living paired with a sprawling garden-level basement and more than 6,000 square feet under roof.
Step inside to a bright, open floor plan designed for both everyday living and entertaining. The beautifully appointed two-tone kitchen features crisp white perimeter cabinetry, a contrasting smoky-brown island, expansive granite countertops, professional-grade applianc..
more...
The content relating to real estate for sale in this web site comes
in part from the Internet Data eXchange ("IDX") program of
METROLIST, INC., DBA RECOLORADO® Real estate listings held by brokers other
than The Brian Petrelli Team are marked with the IDX Logo.
This information is being provided for the consumers' personal, non-commercial use and may not be used for any other purpose. All information subject to change and should be independently verified.




 Sold Home Stats

 21%
21% 12.8%
12.8% 19.5%
19.5%