Sources: FBI, Uniform Crime Reports, prepared by the National Archive of Criminal Justice Data
The Brian Petrelli Team is your , Aurora home specialist.
Our team of local Aurora experts have over 200 years of combined expertise in the Colorado Real Estate market. Give us a call today to put
our knowledge and experience to work for you as you buy or sell your next home.
Don't see what you're looking for here? Contact our team for a free, custom search.
Broker Remarks:
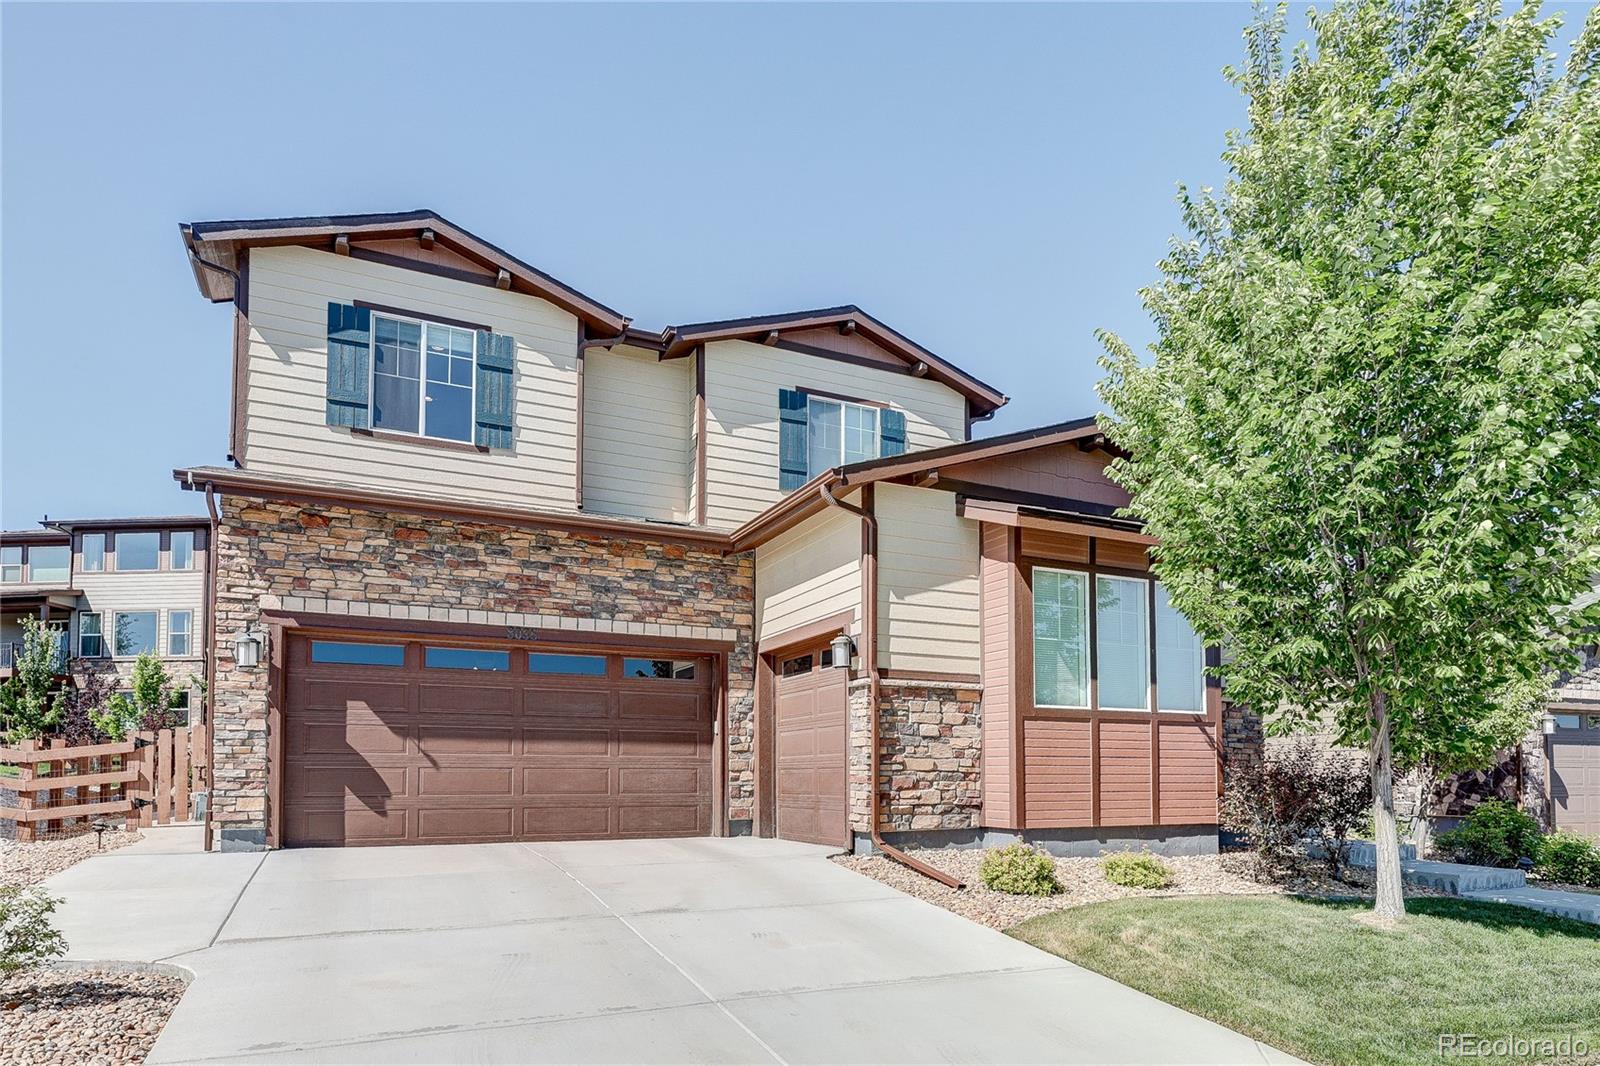
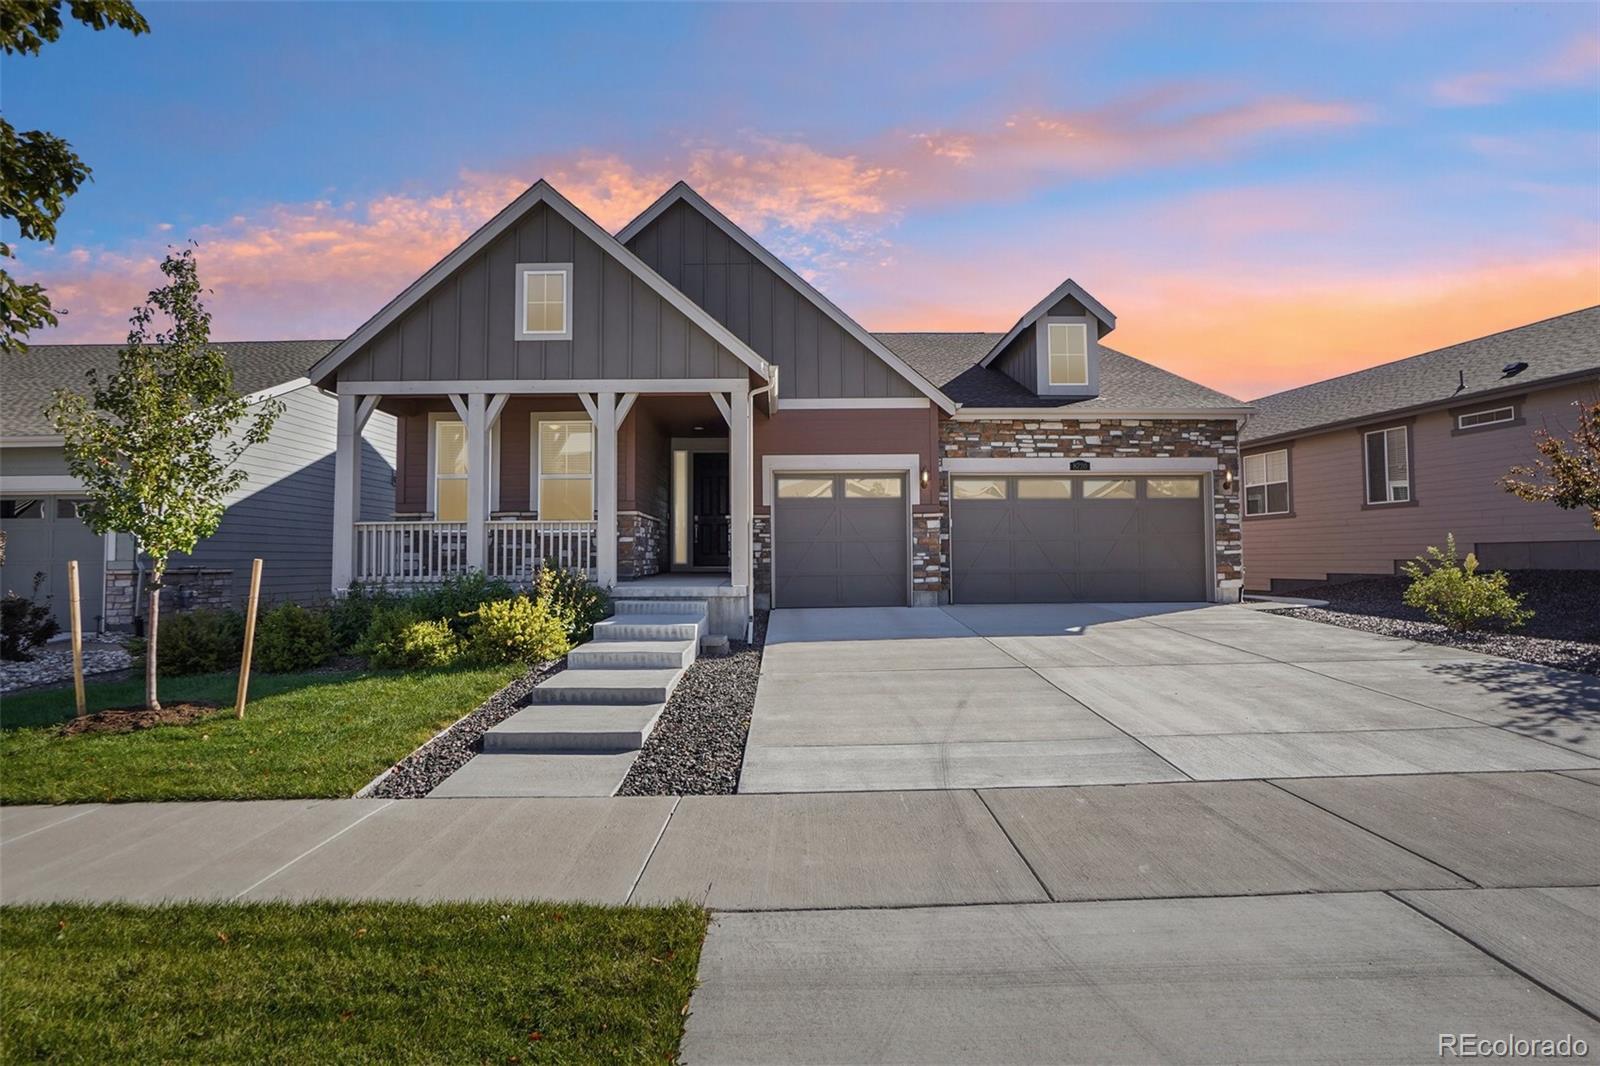
ONE HOME. MULTIPLE POSSIBILITIES. With more than 5,100 finished square feet, 5 bedrooms, 4 baths and multiple living areas, this exceptional Whispering Pines home offers the space and flexibility today's households are looking for. Designed with multi-generational living, extended-stay guests and changing lifestyles in mind, the floor plan provides room to be together while still allowing everyone their own space. A versatile main-floor bedroom/office provides options for guests, work-from-home needs or convenient main-level living. At the heart of the home, the gourmet kitchen features genero..
more...
Status: active
Listing Office: kentwood real estate dtc, llc
Broker Remarks:
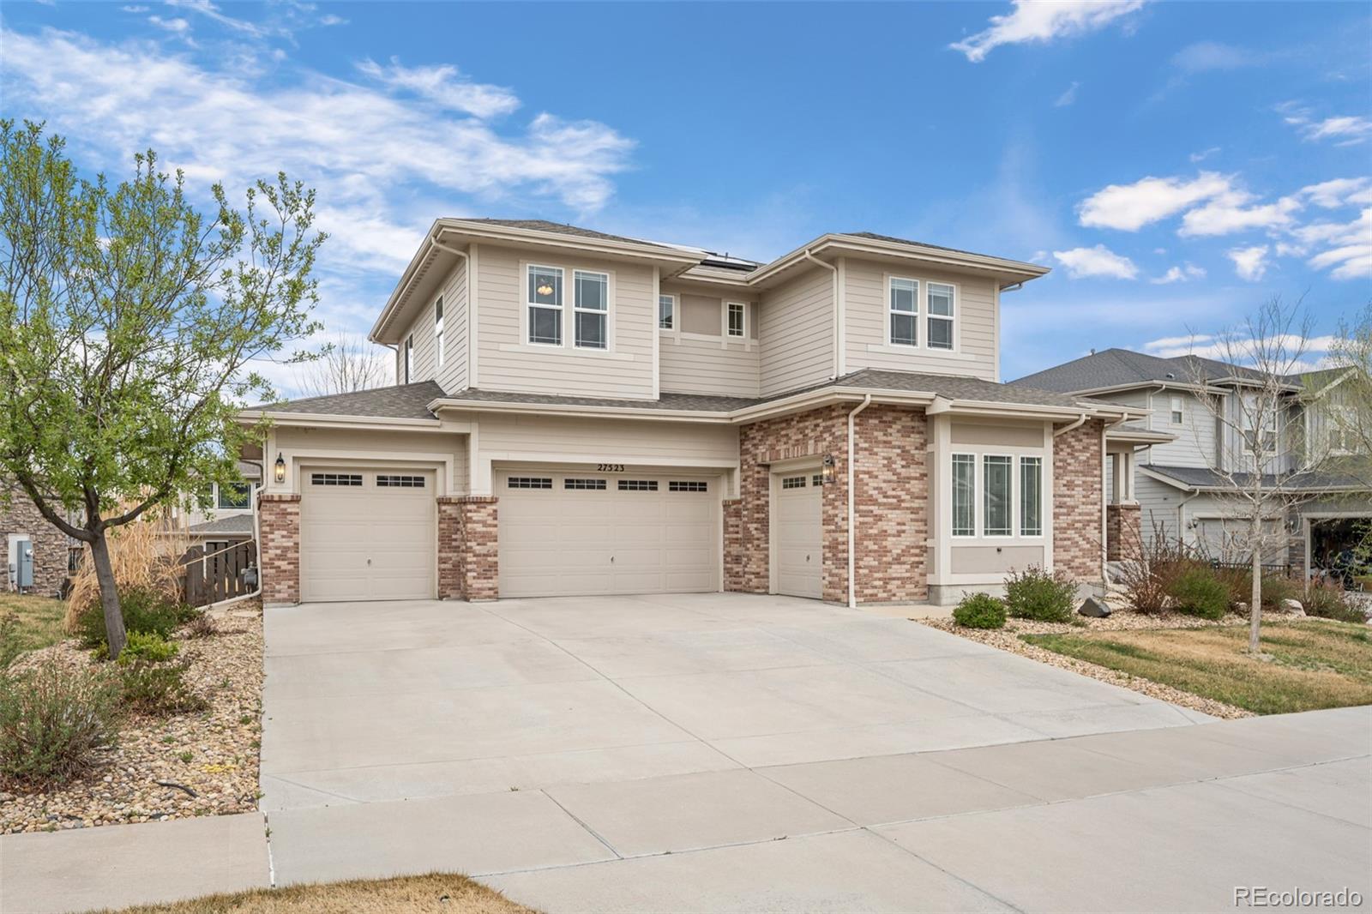
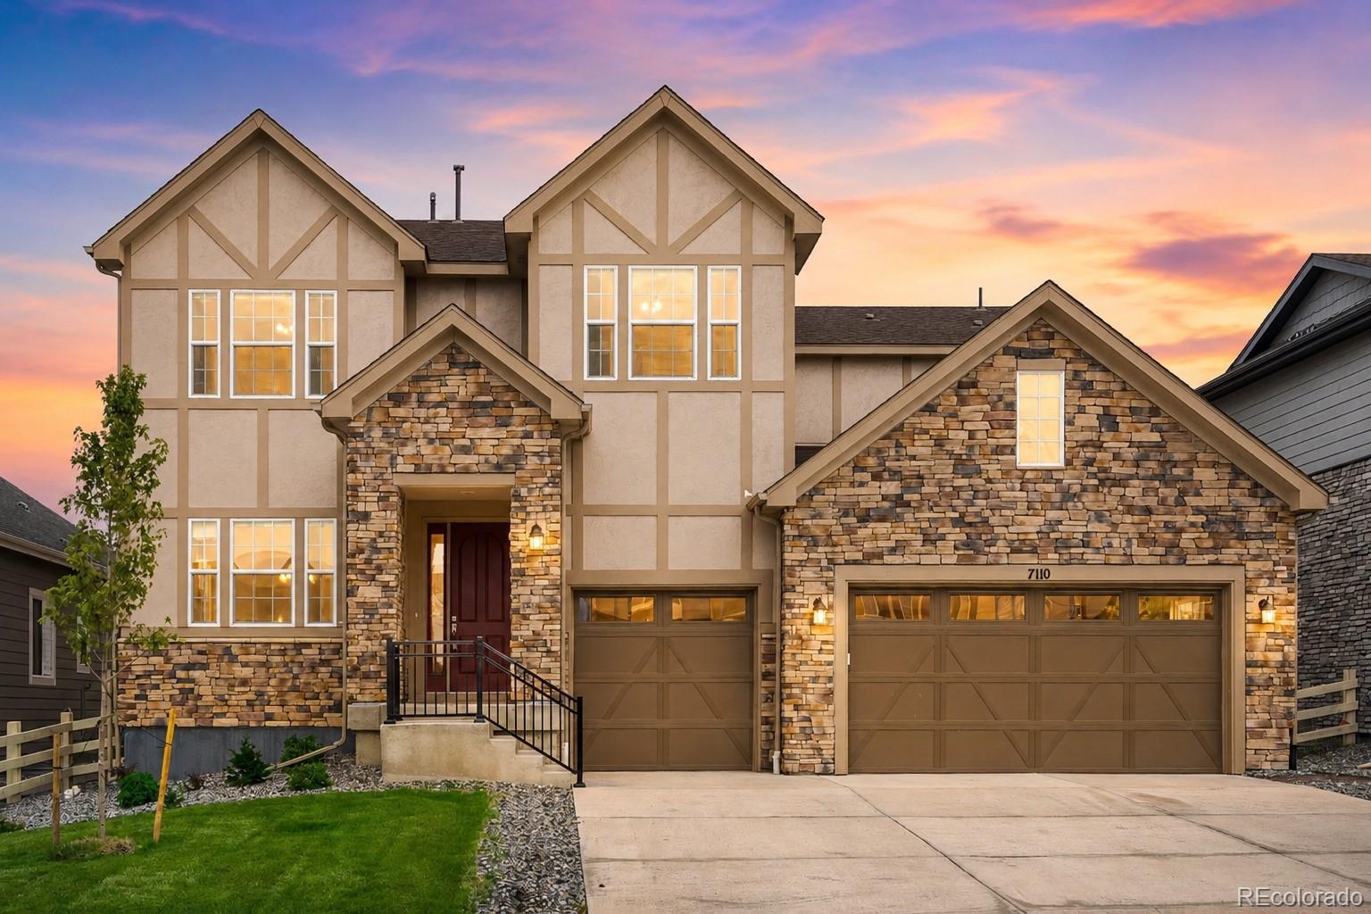
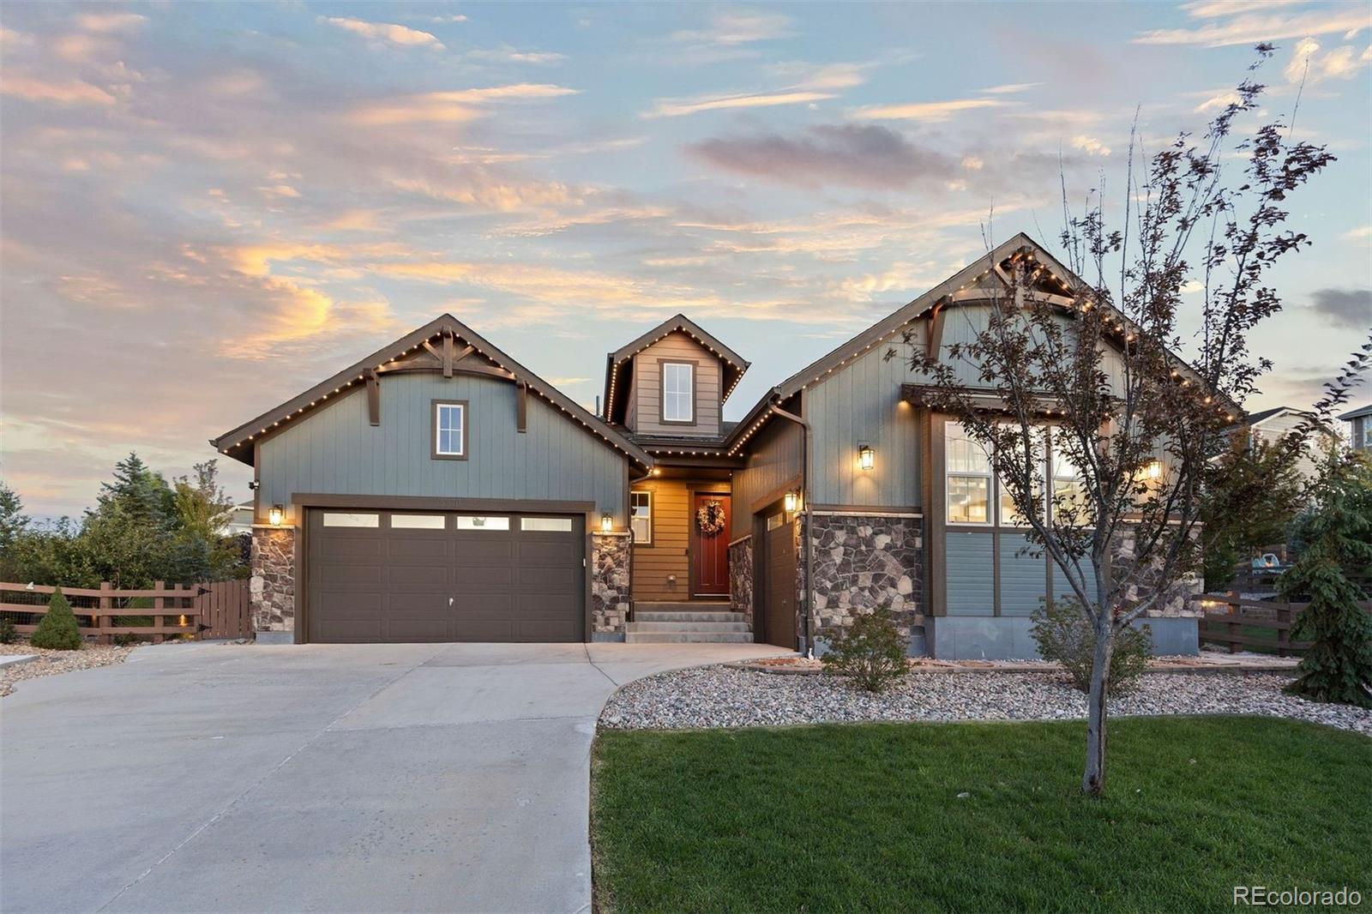
SELLERS ARE OFFERING A $15,000 BUYER CASH CONCESSION FOR CLOSING COSTS OR TO BUY DOWN INTEREST RATE. A rare combination in Southshore: reservoir-community living paired with mountain and lake views from a private primary balcony. This 5-bedroom, 5-bathroom residence pairs a chef's kitchen — oversized island, gas range, pot filler, and butler's pantry — with rich hardwood floors, a main-floor office built for hybrid work, and a striking piano room wrapped by a dramatic circular staircase.
Upstairs, the primary suite delivers on the view with a private balcony framing the mountains and lake, ..
more...
Status: active
Listing Office: connett real estate
Broker Remarks:
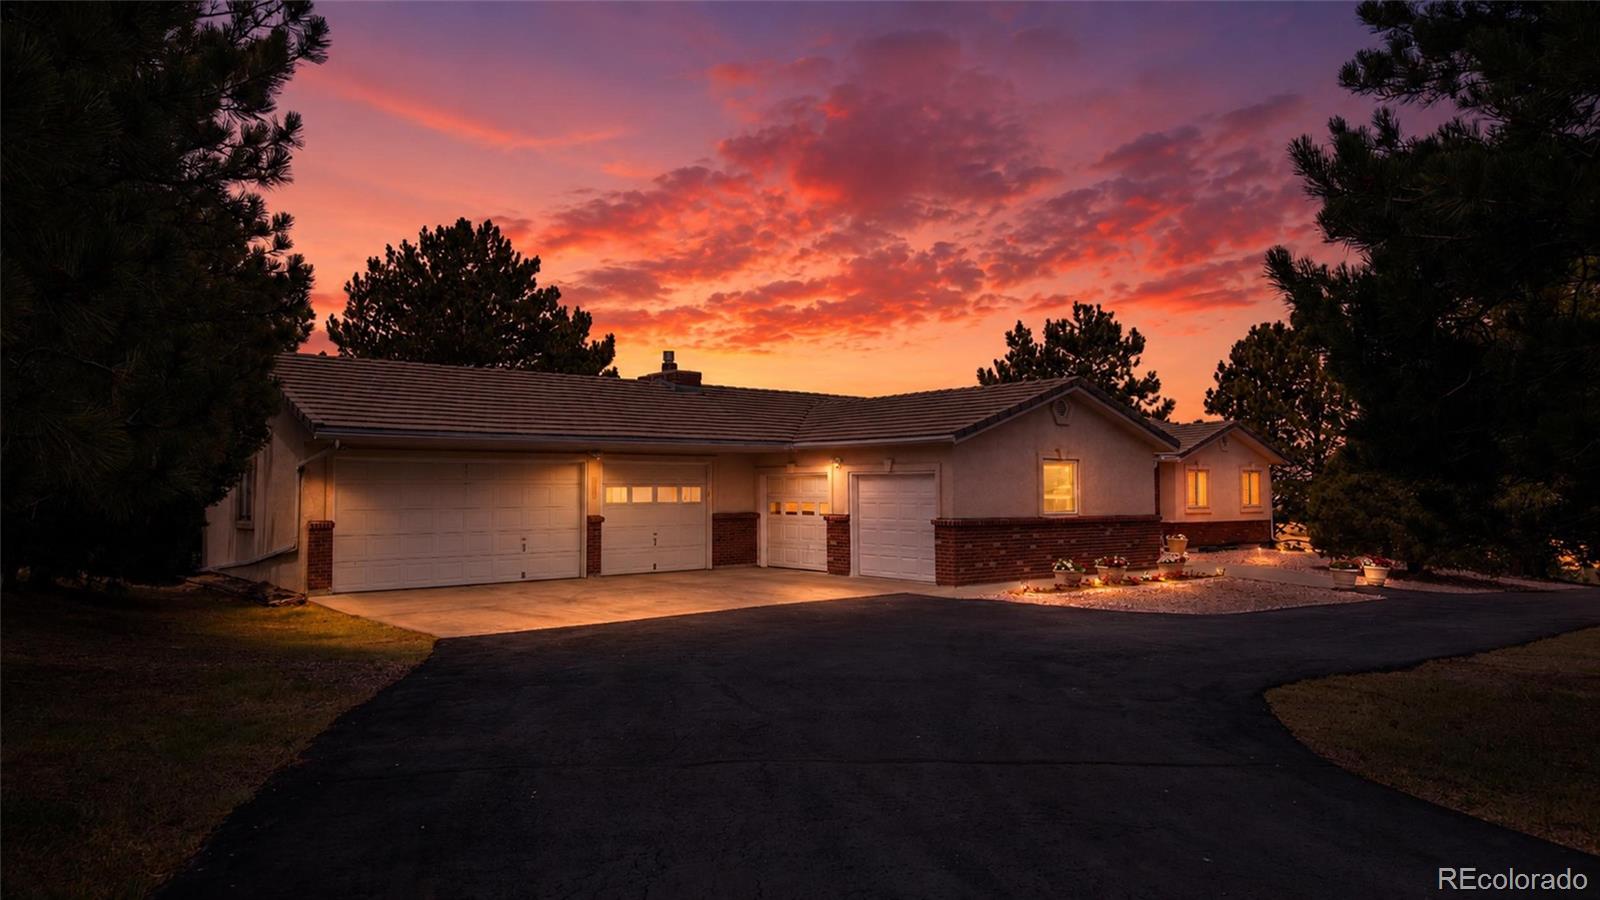
*** Price Reduction*** Welcome to an absolutely gorgeous, remodeled, and peaceful place where you can enjoy acreage, pine trees, and mountain views without leaving the conveniences of city life! Wow. Just WOW! This light-filled home is set on just over 2 acres and surrounded by more than 150 trees. Finished walk-out basement. Deck. Wine Cellar. Upgraded cabinets and granite countertops throughout. Hardwood floors on the main level. Open floor plan. Views from every window. Plantation shutters. Remodeled. The kitchen is an absolute dream with its gorgeous upgraded cabinets, granite ..
more...
Broker Remarks:
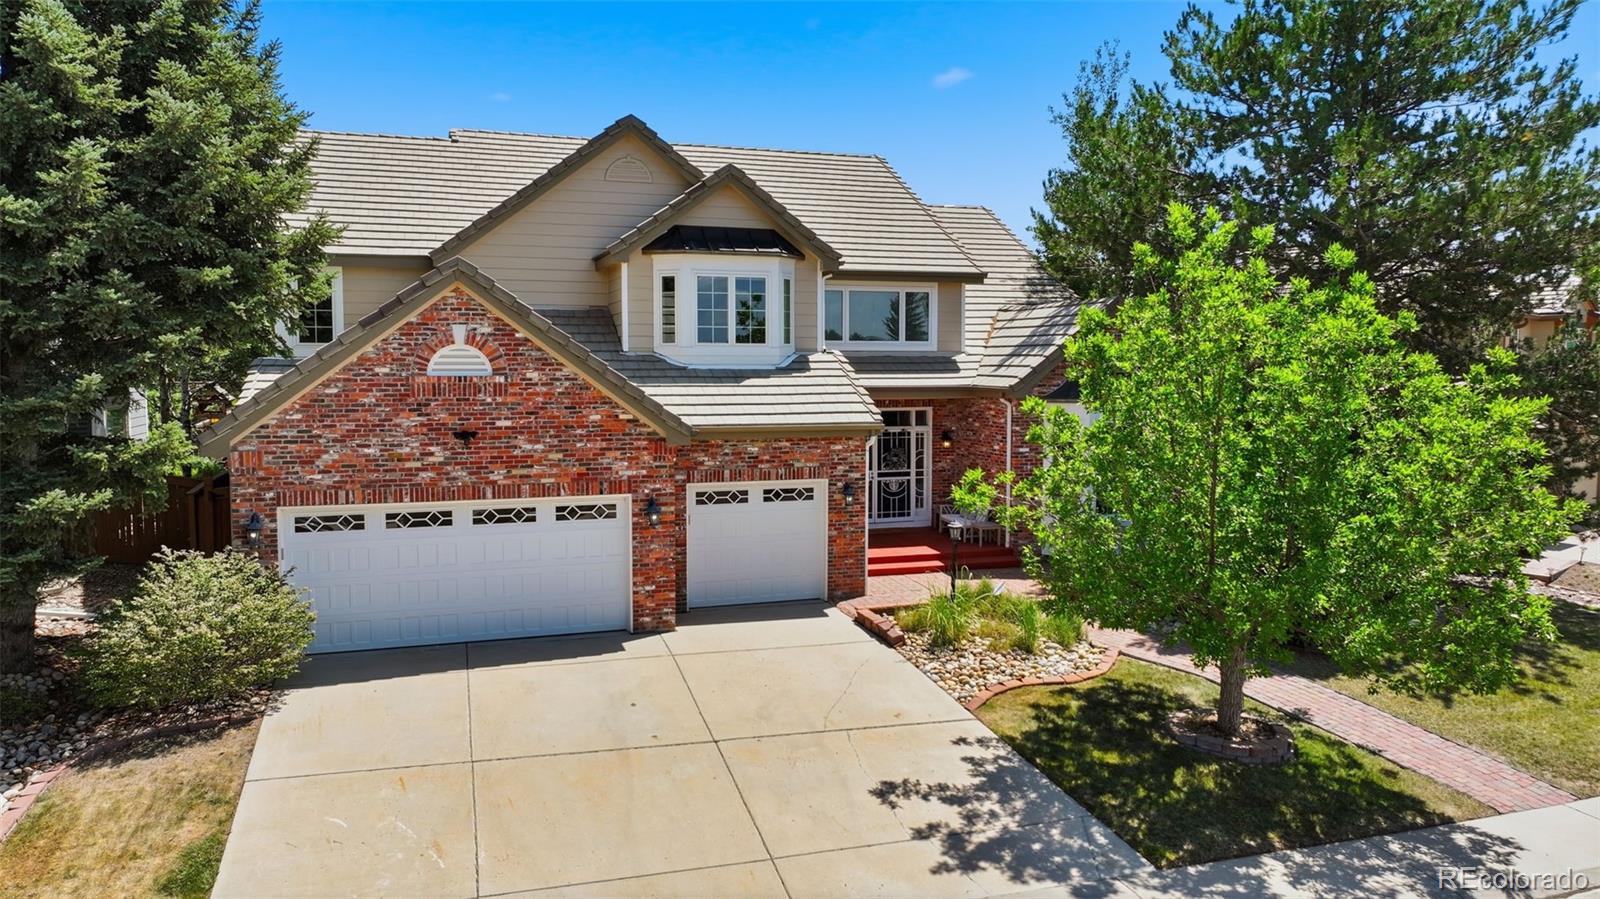
Stunning Piney Creek Masterpiece! Luxury abounds in this former model home with upgrades galore! Grand entry with gorgeous winding staircase! Elegant living space filled with an abundance of light , custom window coverings and plantation shutters! The gourmet kitchen is complete with island, breakfast bar, newer stainless steel appliances , pantry, induction cooktop, dining area , built in desk and opens to the inviting family room! The floor plan with it's designated living and dining rooms offers a special place to gather! The main level is perfect for entertaining and daily living alike a..
more...
Broker Remarks:
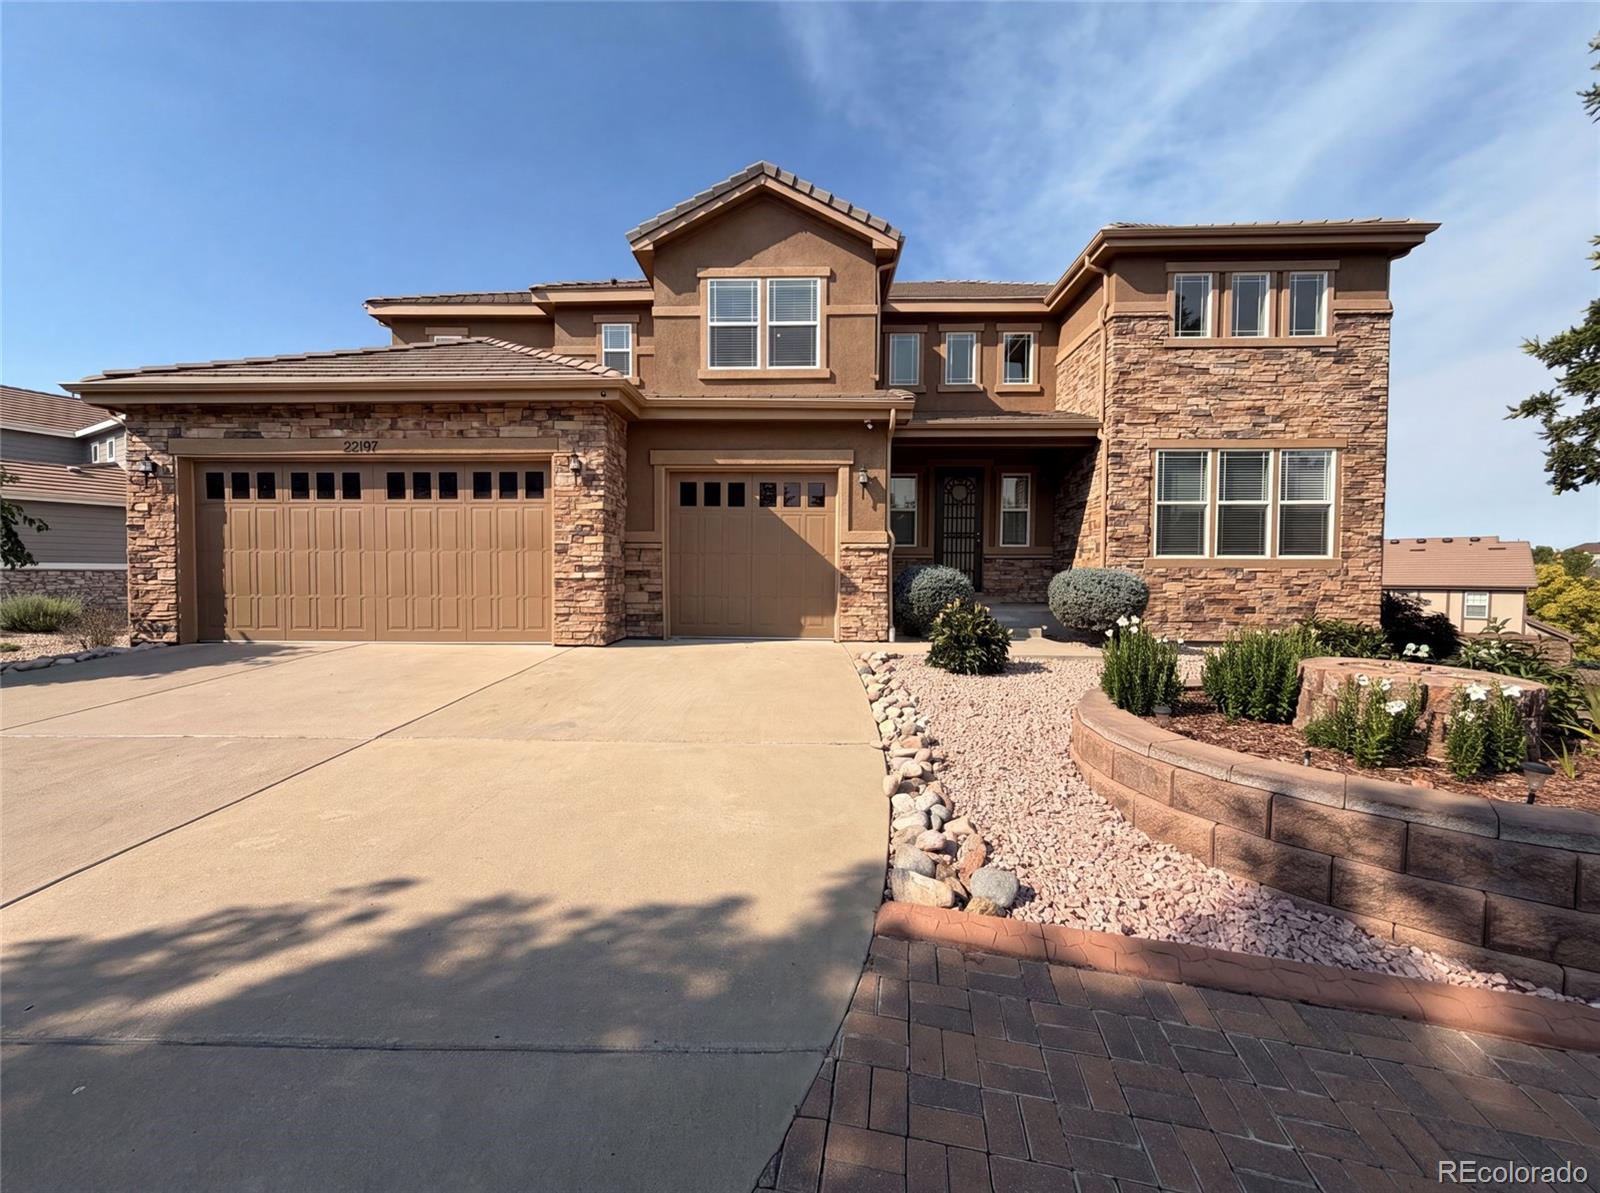
Explore 22197 E Easter Cir, a residence arranged for everyday practicality and comfort with functional elements throughout. The primary bathroom provides a separate tub and shower, while a main area fireplace provides warmth. The kitchen is equipped with a functional kitchen island, all stainless steel appliances, and a convenient walk-in pantry in the kitchen, with a center island in the kitchen further enhancing its utility. This home provides comfort and utility, ready for you to make it your own.. Included 100-Day Home Warranty with buyer activation..
more...
Status: active
Listing Office: keller williams integrity real estate llc
Broker Remarks:
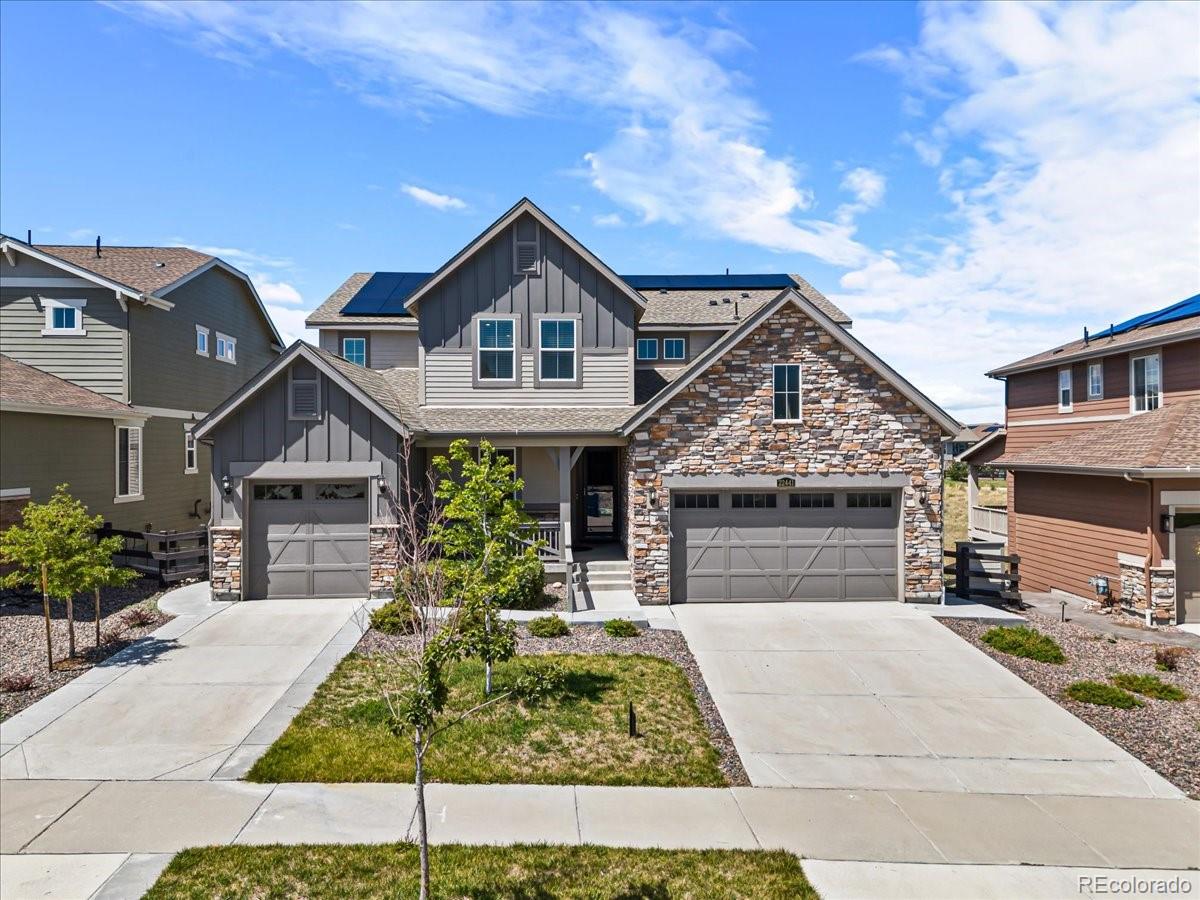
22441 E Narrowleaf Circle | Inspiration, Aurora, Colorado — Exceptional 7-bedroom, 5.5-bath luxury home in the highly sought-after Inspiration community featuring a private 2-bedroom guest suite, finished walkout basement, 3-car garage, home gym, expansive covered decks, and an open-space setting. Designed for multi-generational living, entertaining, and everyday comfort, this spacious home offers incredible flexibility across three finished levels.
The open-concept main living area features abundant natural light, rich flooring, a fireplace, and a gourmet kitchen with an oversized quartz i..
more...
Status: active
Listing Office: your home sold guaranteed realty - premier partners
Broker Remarks:
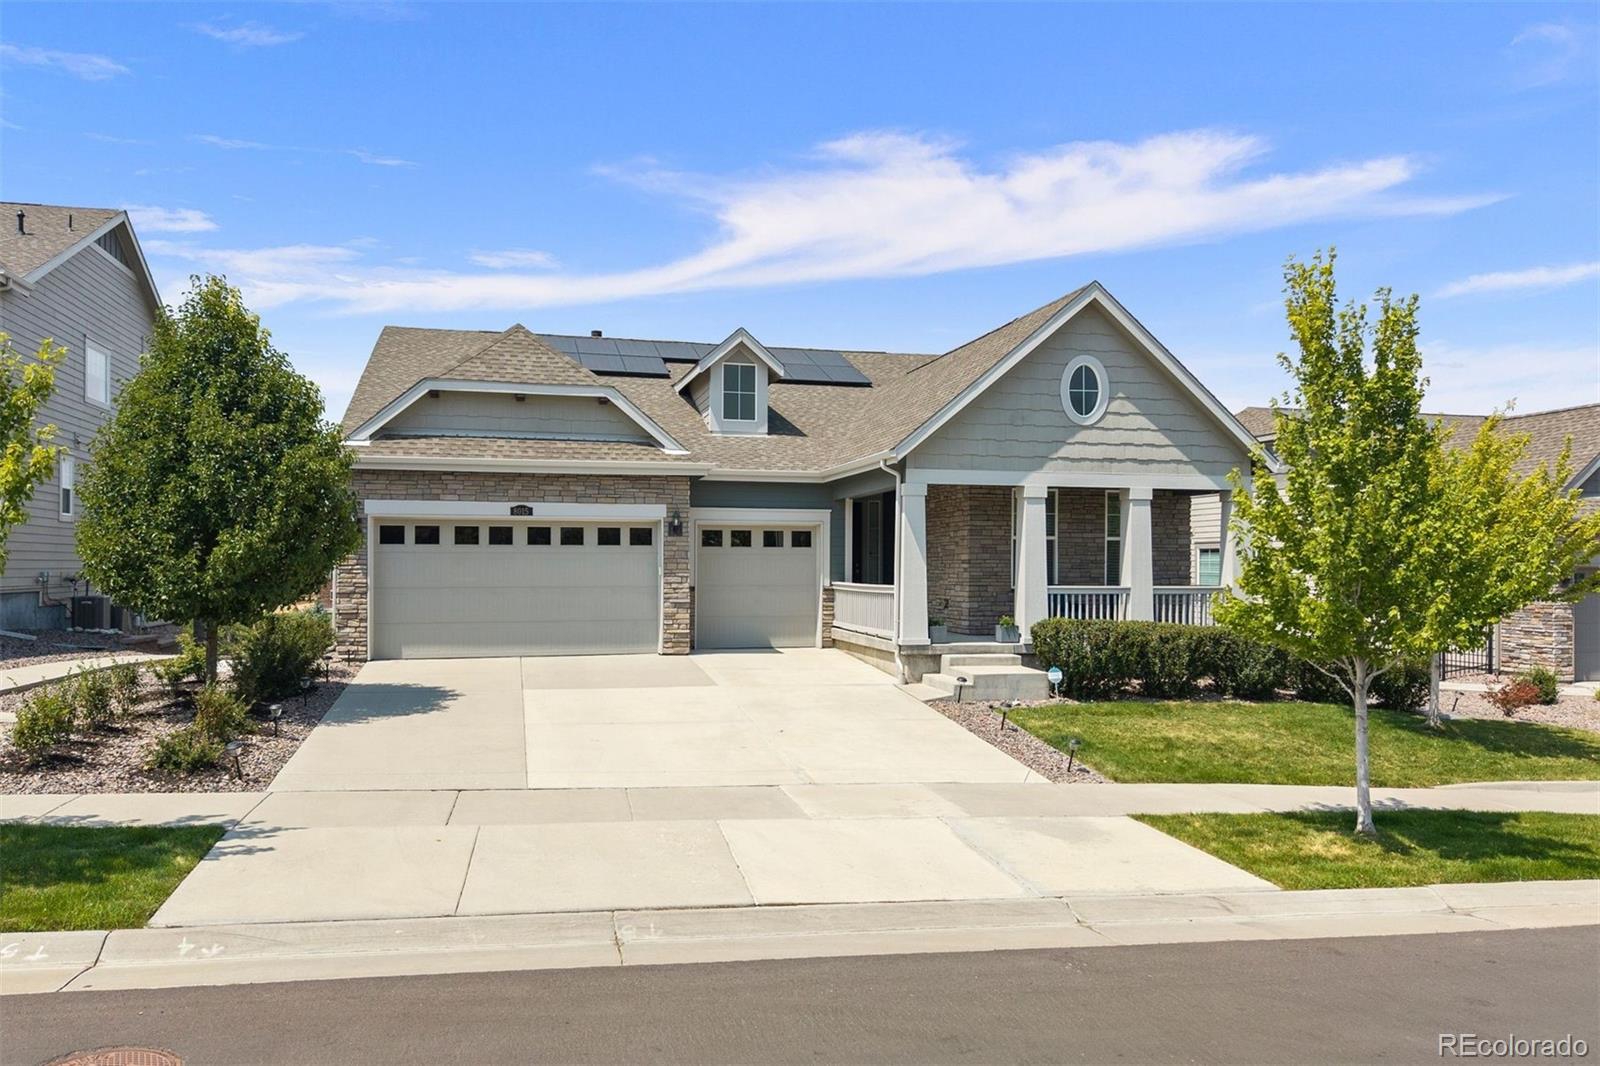
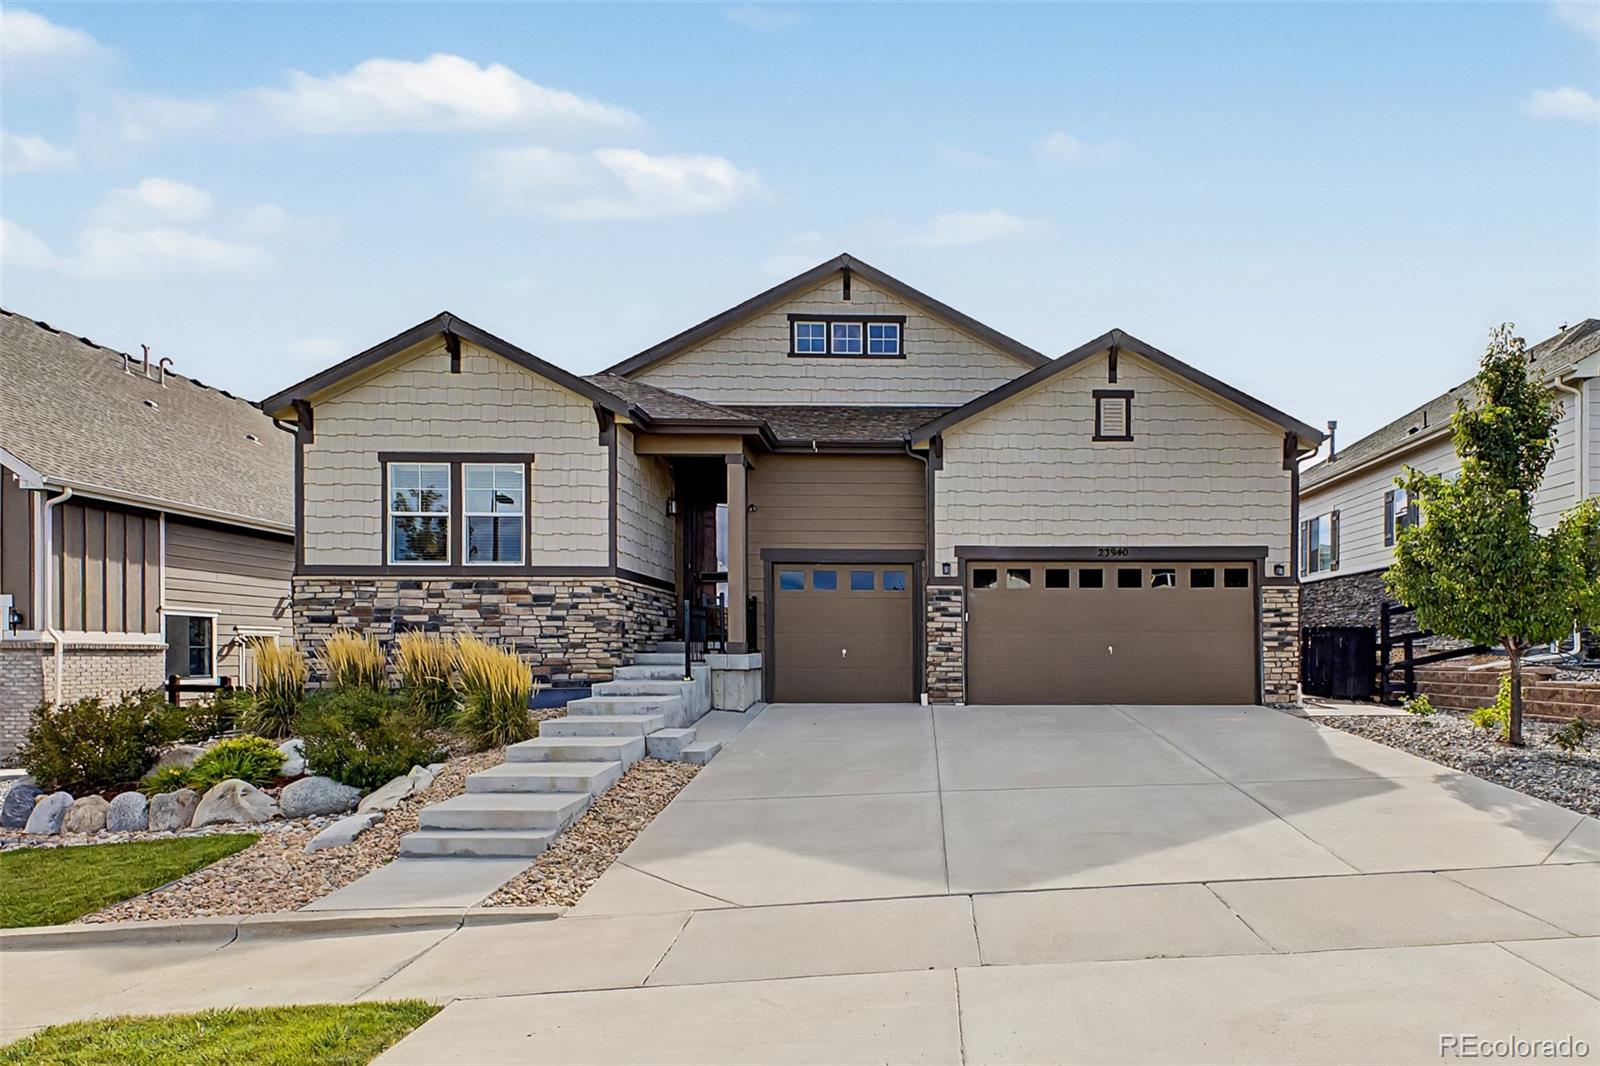
SPECIAL FINANCING! Seller-paid 2-1 buydown available—5.875% Year 1, 6.875% Year 2 and 7.875% thereafter (7.916% APR). Contact listing broker for details.* Welcome to this impressive ranch-style home in sought-after Southshore, offering more than 4,700 finished sq ft, a Brand New Roof (2026) and a fully paid-off solar system and exceptional indoor-outdoor living. Step inside to rich hardwood floors, exposed wood beams, soaring ceilings and a dramatic stone fireplace. The chef’s kitchen features granite countertops, premium stainless-steel appliances, custom cabinetry and an oversized island, cr..
more...
Status: active
Listing Office: liv sotheby's international realty
Broker Remarks:
$20,000 CONCESSION TO THE BUYER TO USE FOR INTEREST RATE BUYDOWN OR CLOSING COSTS. Location, Location ....is what you will be thinking when you see this fabulous home backing to the Blackstone Country Club and Golf Course! This is a walk-out Ranch with finished Lower level and includes a multitude of upgrades and is in like new condition. This is a 5 bedroom, 4 bathroom home. You will be greeted in the warm great room with fireplace, wood flooring and plantation shutters. Accent painting, architecturally paneled walls and a beautiful kitchen with stone finishes and stainless appliances. The fi..
more...
Broker Remarks:
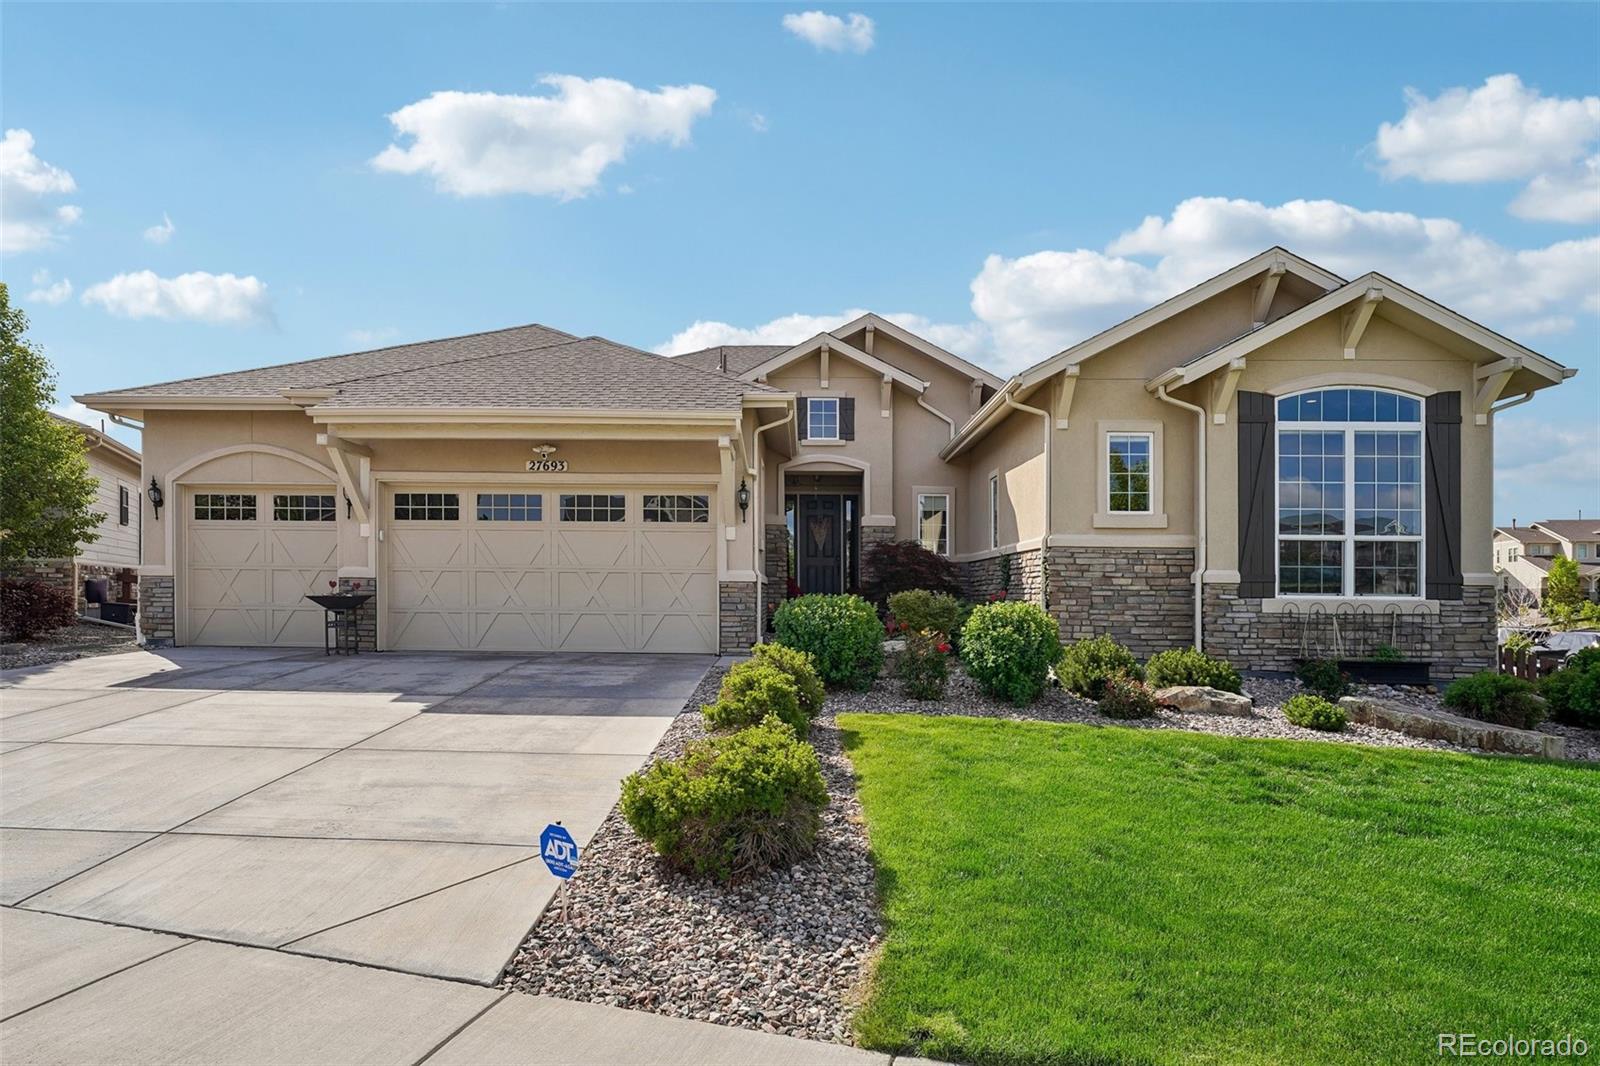
A truly rare opportunity in the sought-after Inspiration community, this beautifully appointed ranch offers a unique multigenerational floor plan, a finished basement & a private setting that is increasingly hard to find. With 10-foot ceilings, 8-foot doors, upscale finishes, and thoughtfully designed living spaces, this home delivers the feel of a high-end custom home at a surprisingly attainable price point. Set on a large, professionally landscaped lot with sweeping views and no backyard neighbors, this home is perfectly designed for buyers seeking privacy & flexibility. The heart of the ho..
more...
Broker Remarks:
Steeped in an enviable locale on a quiet, spacious lot surrounded by parks in coveted Southshore, this refined residence is characterized by open, bright interiors and modern finishes. A stately stone exterior welcomes residents further inside to a thoughtful floorplan w/ plentiful windows, high ceilings & chic design. The open layout flows easily from the expansive foyer to the formal dining room to the open entertainment space in the kitchen + living room with a gas fireplace. This chef's kitchen presents a large center island, shaker cabinets, walk-in pantry, butler’s pantry and storage gal..
more...
Broker Remarks:
BRAND NEW HOME FRESH OUT OF SHORT SALE. MOTIVATED SELLERS AT BELOW NEW BUILD COST.
Exceptional opportunity to own a spacious, newer home in the highly desirable Aurora Highlands community. This impressive 5 bedroom, 4-bath residence offers an open and functional floor plan, generous living spaces, a finished basement, and a 3-car garage.
The main level features a bright great room, dedicated office, dining area, and a well-appointed kitchen with quartz countertops, large center island, stainless steel appliances, abundant cabinetry, and pantry space. The home also offers spacious bedrooms,..
more...
Status: active
Listing Office: re/max professionals
Broker Remarks:
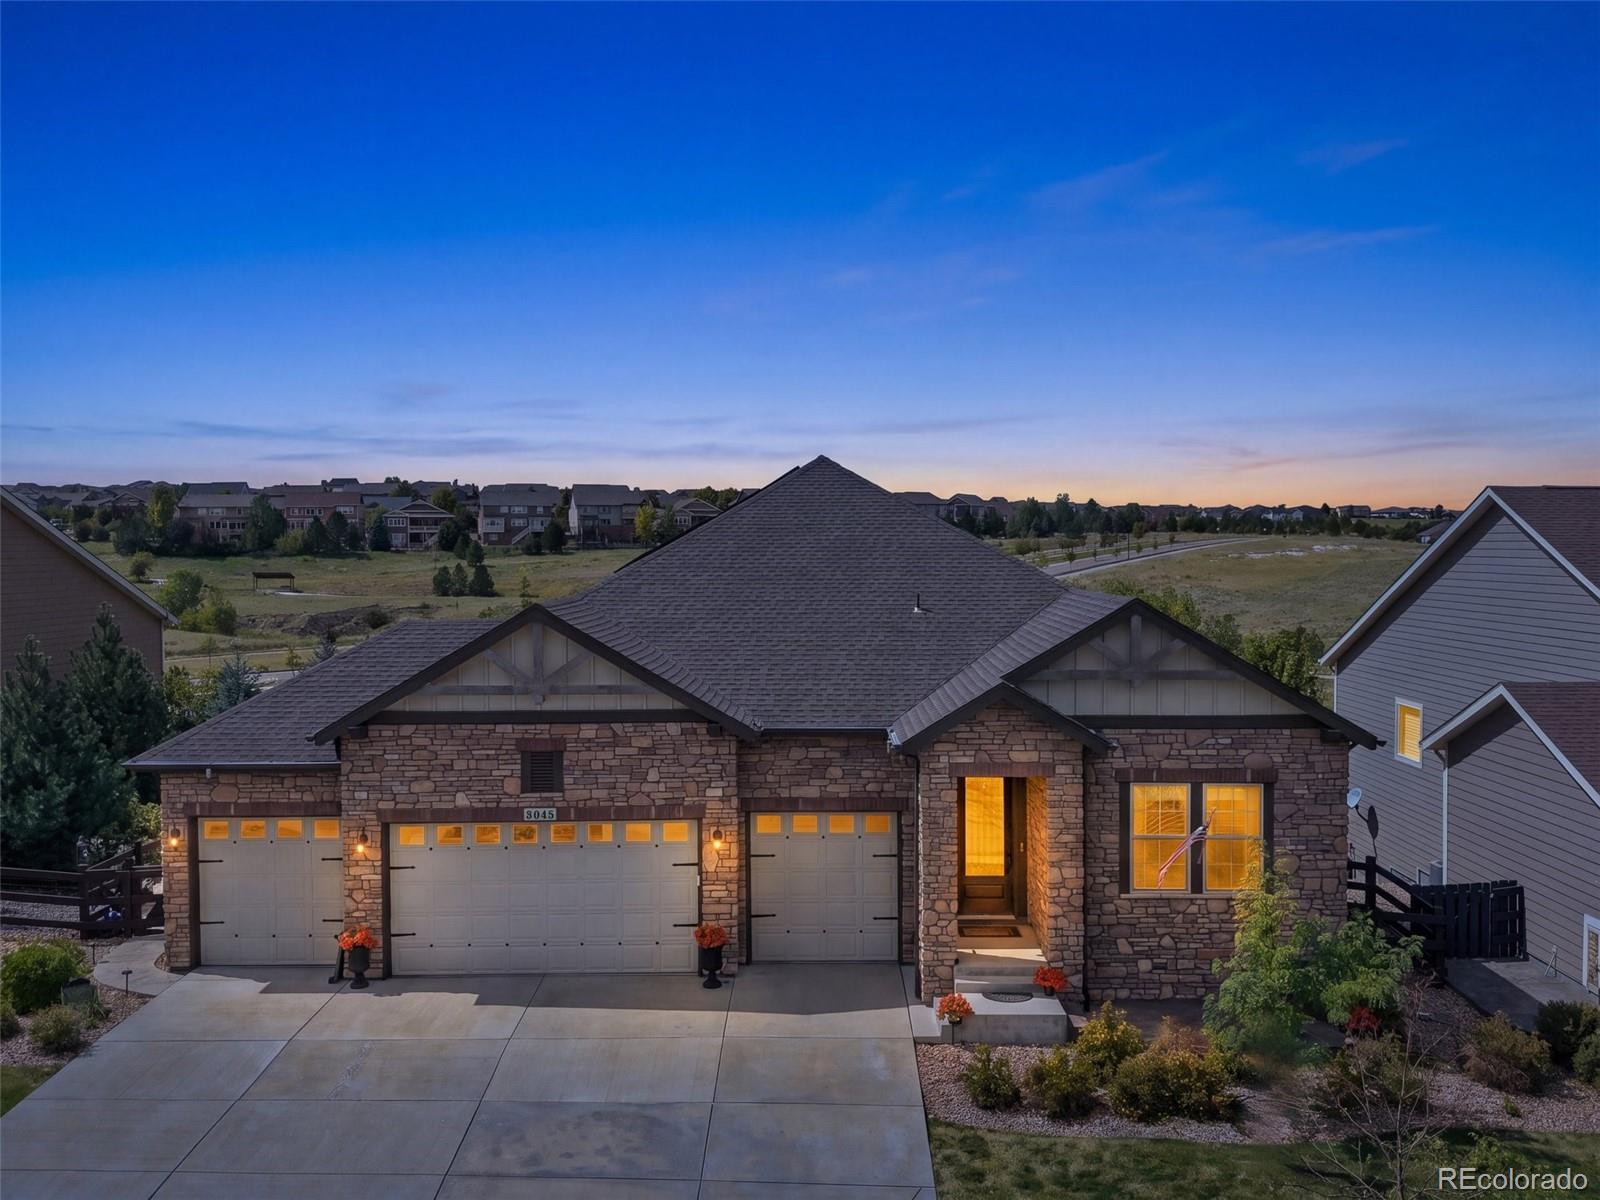
RANCH FLOOR PLAN • BACKS TO OPEN SPACE • FINISHED WALK-OUT BASEMENT • MULTI-GENERATIONAL LIVING OPTION • 4-CAR GARAGE • PAID-OFF SOLAR -Exceptional ranch-style home in Inspiration offers the rare combination of single-level living, private open-space views, a finished walk-out basement and four garage bays. Designed for both everyday living and entertaining, the open-concept main level features an expansive quartz island and countertops, abundant cabinetry, breakfast nook, formal dining room and dedicated office/study. Dramatic coffered ceilings and large picture windows add architectural inte..
more...
Status: active
Listing Office: accession real estate
Broker Remarks:
Sunrise views across an open greenbelt valley await you in this one of a kind opportunity in Hilltop at Inspiration, one of Aurora's premier 55+ active adult communities. This east facing 2022 Toll Brothers ranch offers 5 bedrooms, 4 bathrooms, nearly 4,400 finished square feet, an open floor plan, a kitchen with a large island + built in appliances, and a fully finished walkout basement.
Main level living includes the primary suite plus two additional bedrooms and three bathrooms, all on one floor, with hardwood floors, a fireplace in the great room, and a large kitchen island with a gas r..
more...
Status: active
Listing Office: liv sotheby's international realty
Broker Remarks:
Luxury and comfort come together in this expansive ranch-style home in Whispering Pines. Offering over 4,500 square feet of finished living space, including a beautifully appointed basement, the home has room to relax, work, and entertain.
The open main level is anchored by a chef’s kitchen with an oversized island, quartz countertops with a waterfall edge, and designer lighting. A gas fireplace brings warmth to the adjoining living area, and sliding doors lead to a covered patio for easy indoor-outdoor gatherings.
Luxury vinyl plank flooring runs throughout the main and lower level. Fea..
more...
Broker Remarks:
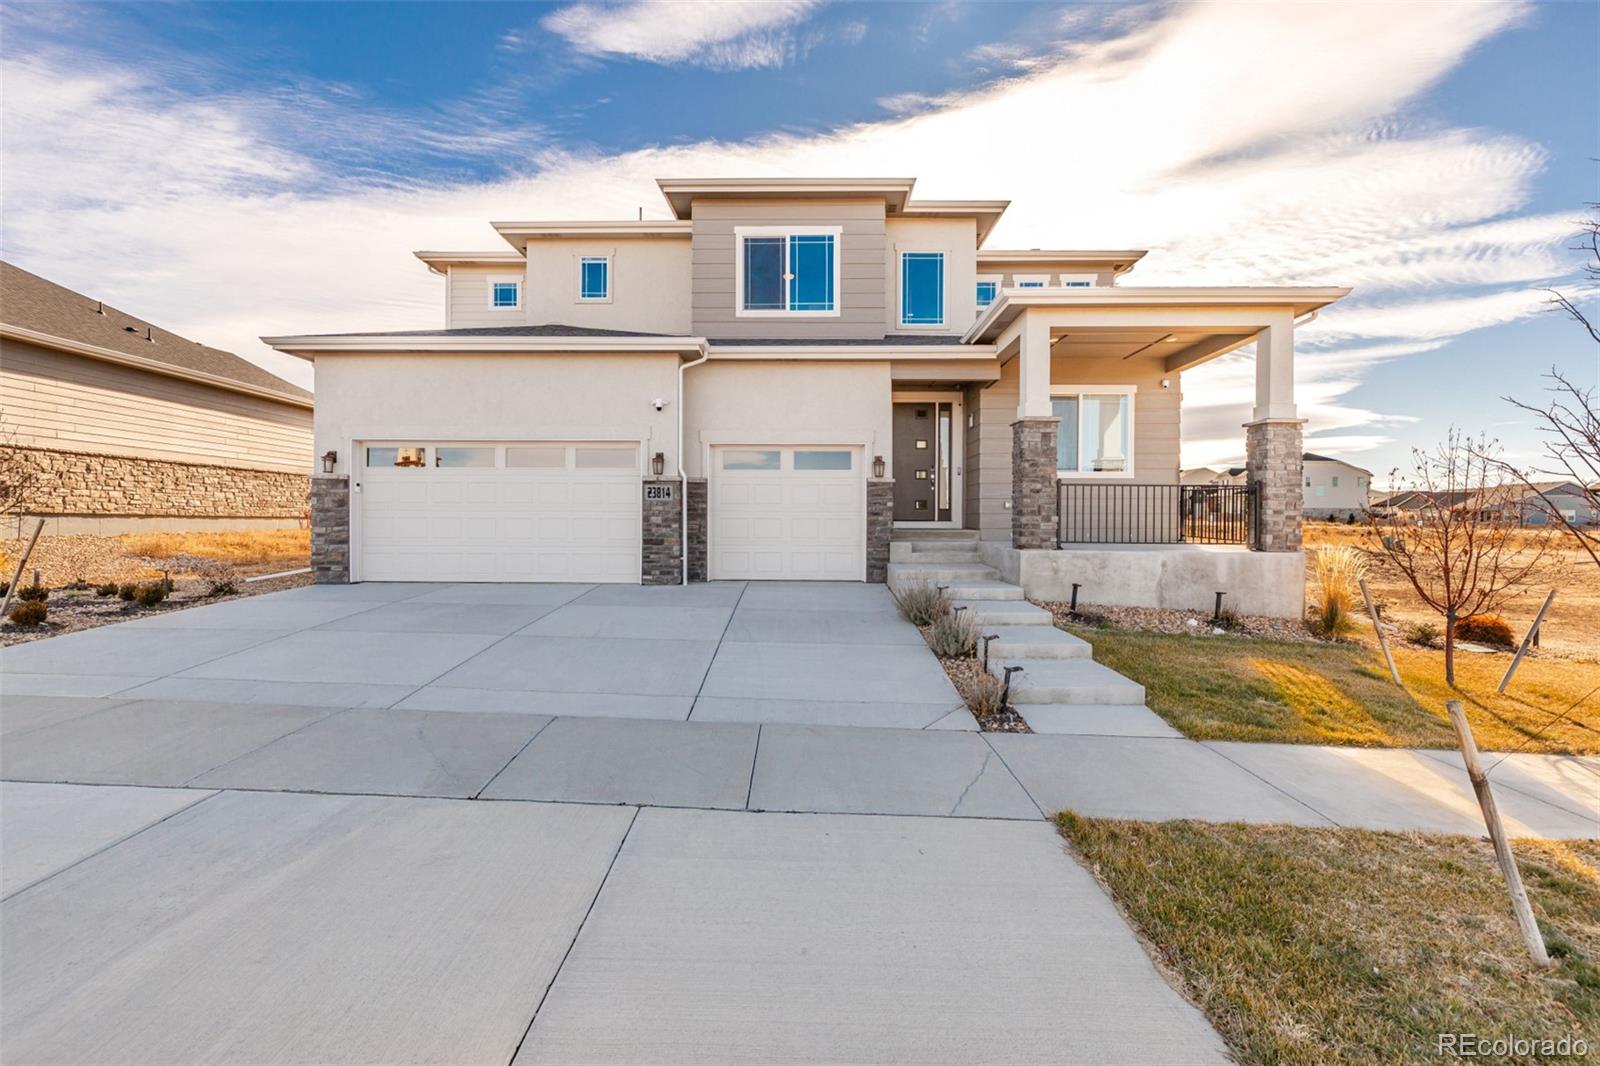
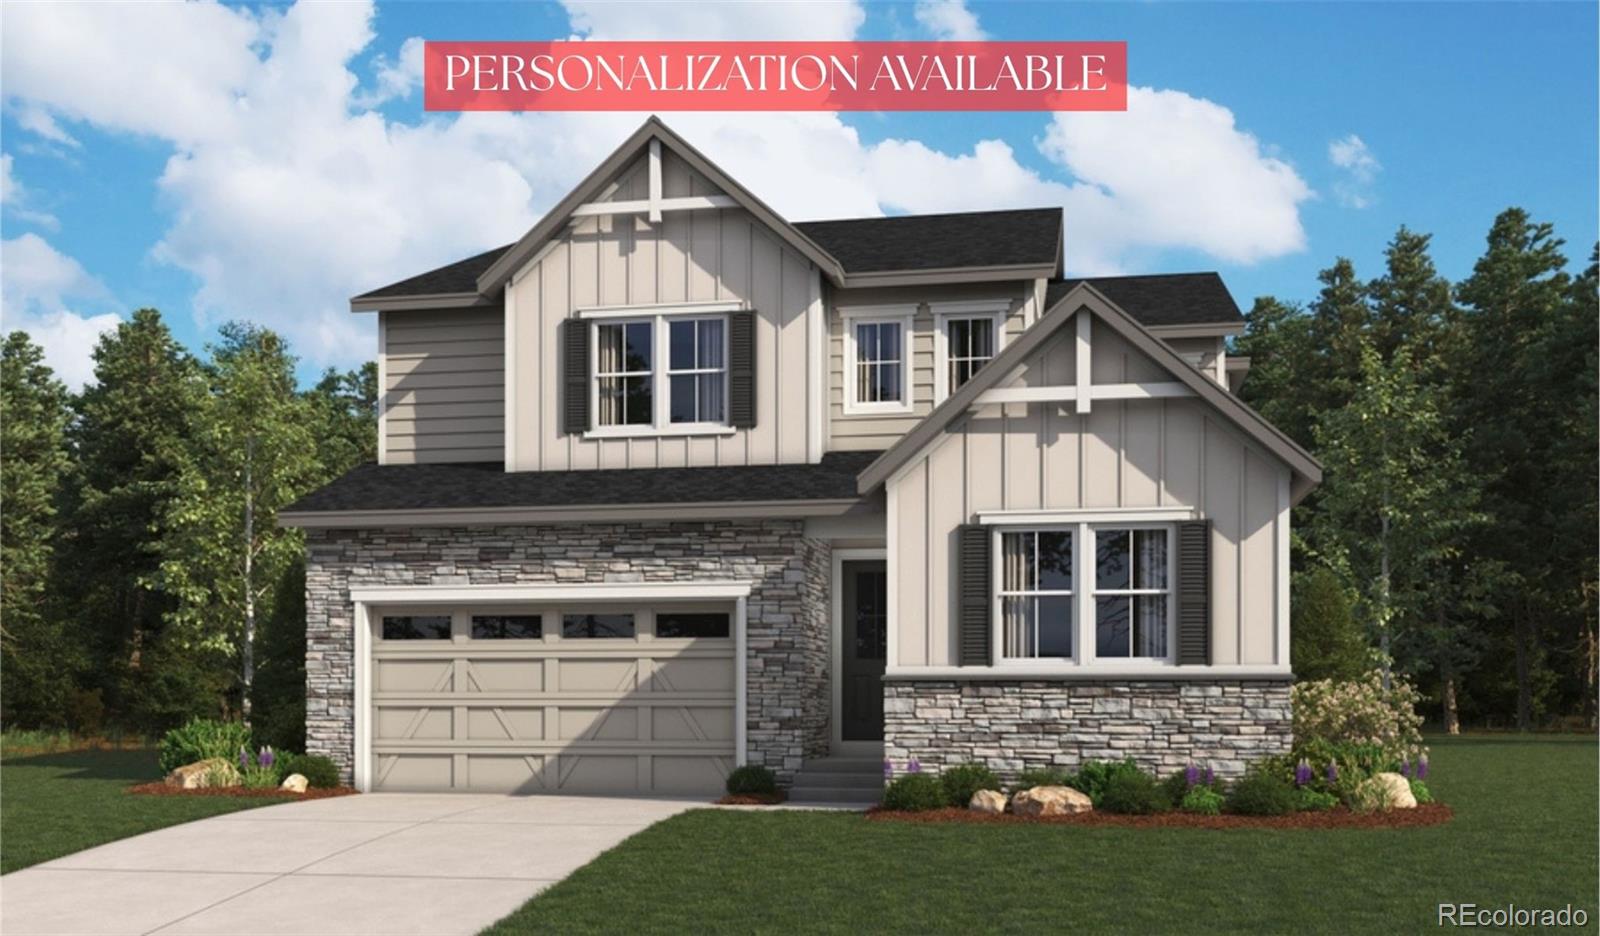
**!!Personalization Available!!**The two-story Dupont home opens with a covered porch, then continues to impress with an expansive great room and a well-appointed kitchen boasting a sizable island and a walk-in pantry. The eye-catching primary suite is adjacent to the great room and offers an immense walk-in closet and a deluxe bath with double sinks. Upstairs, you’ll find a large loft, three secondary bedrooms with walk-in closets, and two additional bathrooms. This plan also features a study, convenient laundry and powder rooms, and a drop zone off the garage. Options for personalization inc..
more...
The content relating to real estate for sale in this web site comes
in part from the Internet Data eXchange ("IDX") program of
METROLIST, INC., DBA RECOLORADO® Real estate listings held by brokers other
than The Brian Petrelli Team are marked with the IDX Logo.
This information is being provided for the consumers' personal, non-commercial use and may not be used for any other purpose. All information subject to change and should be independently verified.




 Sold Home Stats

 21%
21% 12.8%
12.8% 19.5%
19.5%