Sources: FBI, Uniform Crime Reports, prepared by the National Archive of Criminal Justice Data
The Brian Petrelli Team is your , Aurora home specialist.
Our team of local Aurora experts have over 200 years of combined expertise in the Colorado Real Estate market. Give us a call today to put
our knowledge and experience to work for you as you buy or sell your next home.
Don't see what you're looking for here? Contact our team for a free, custom search.
Status: pending
Listing Office: brokers guild homes
Broker Remarks:
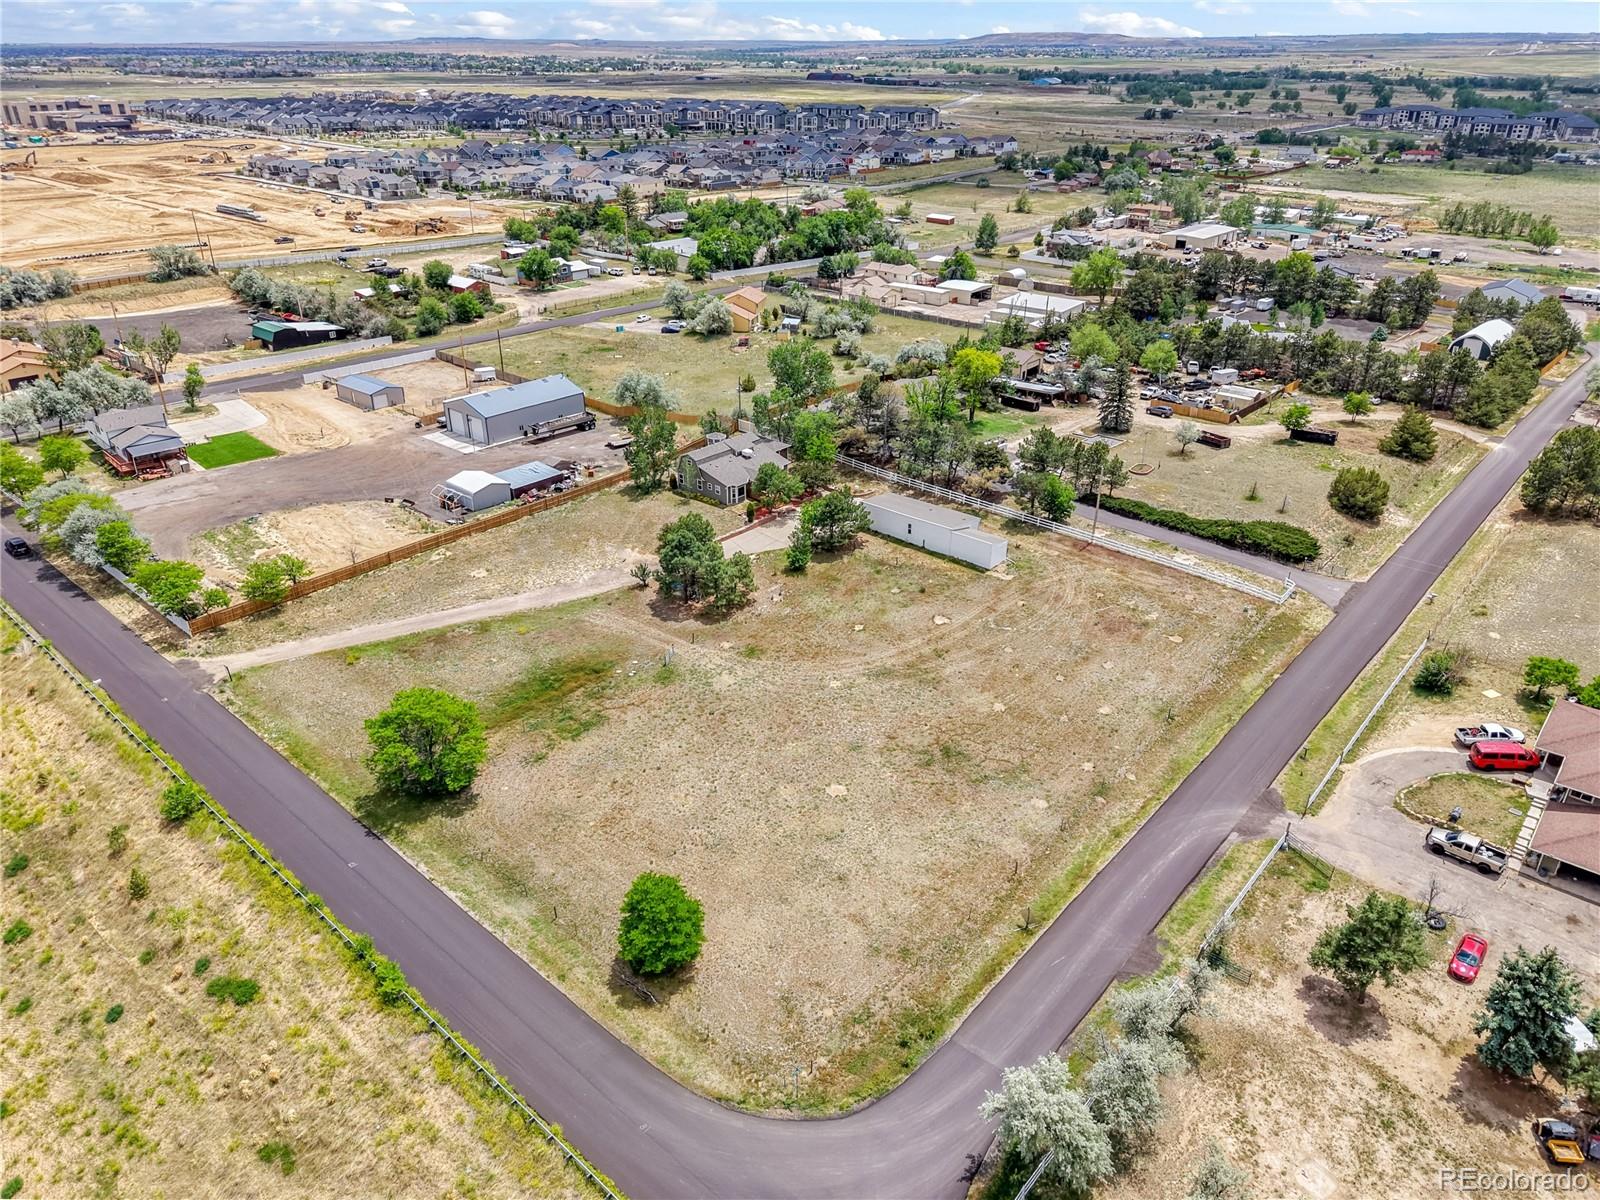
Rare ranch opportunity on nearly 2 acres of fully usable land with no covenants or restrictions—offering unmatched freedom, privacy, and versatility just minutes from the city. One bath on the main level features a full kitchen, pellet stove, and front deck—perfect for horse amenities. The upstairs can be utilized or rented separately with its own bedroom, full bathroom, entrance, and full kitchen.
This updated 3-bed, 2-bath home features granite countertops, stainless steel appliances, custom cabinetry, and a warm pellet stove that gives the living space authentic character. The layout is ..
more...
Status: active
Listing Office: kentwood real estate dtc, llc
Broker Remarks:
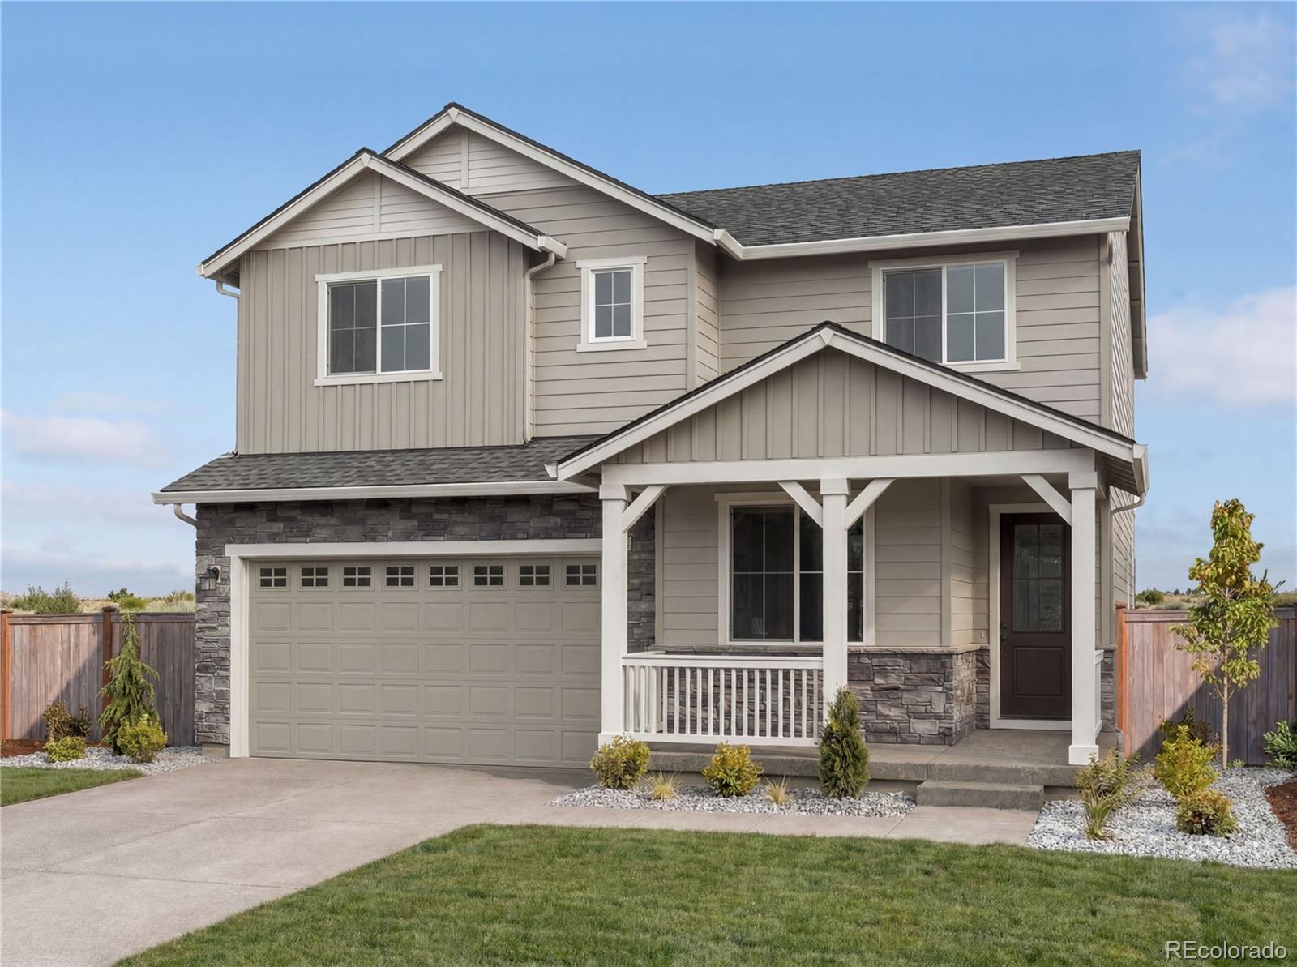
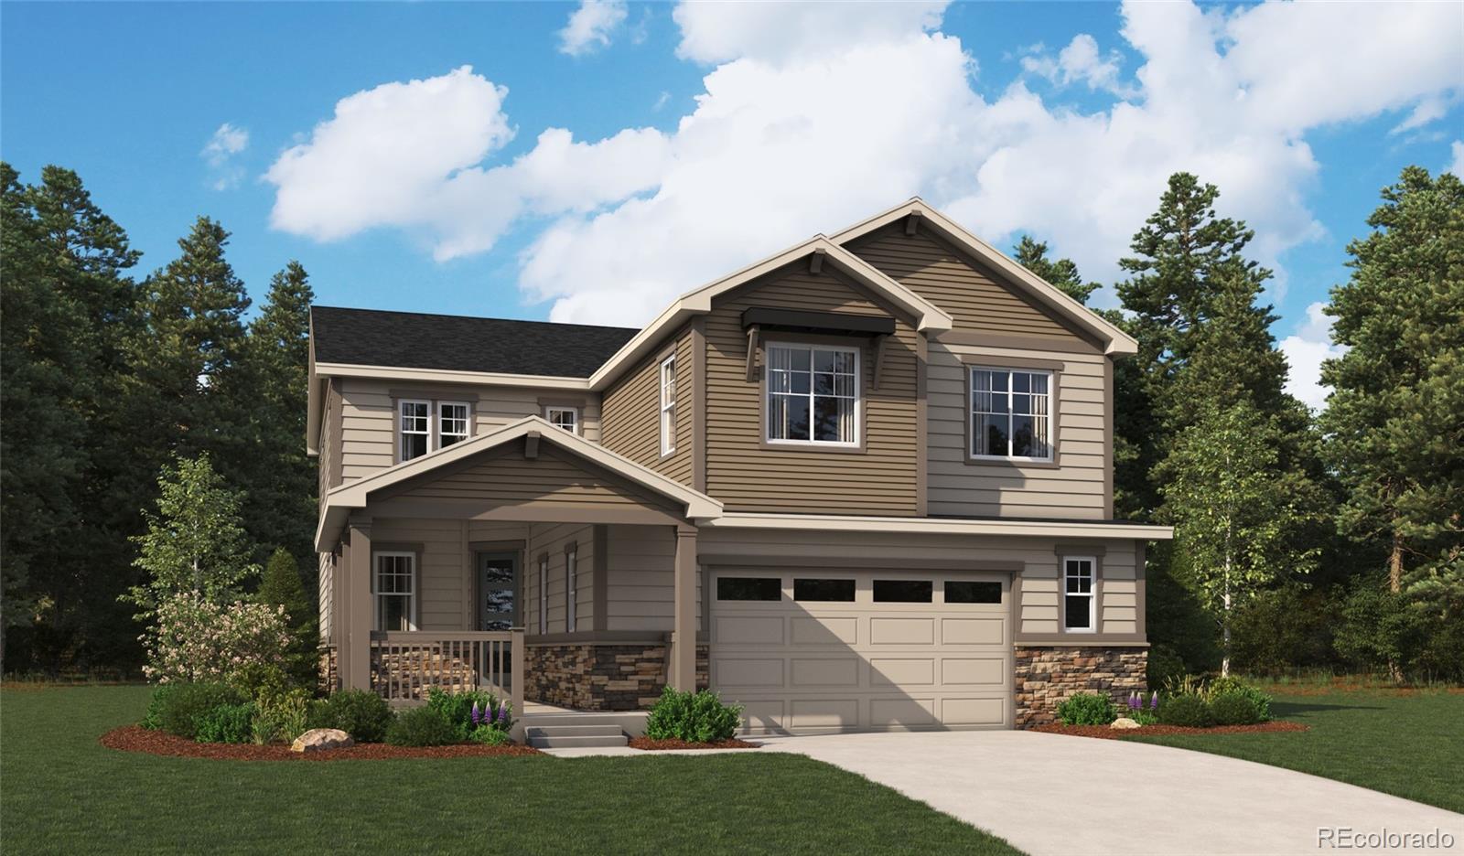
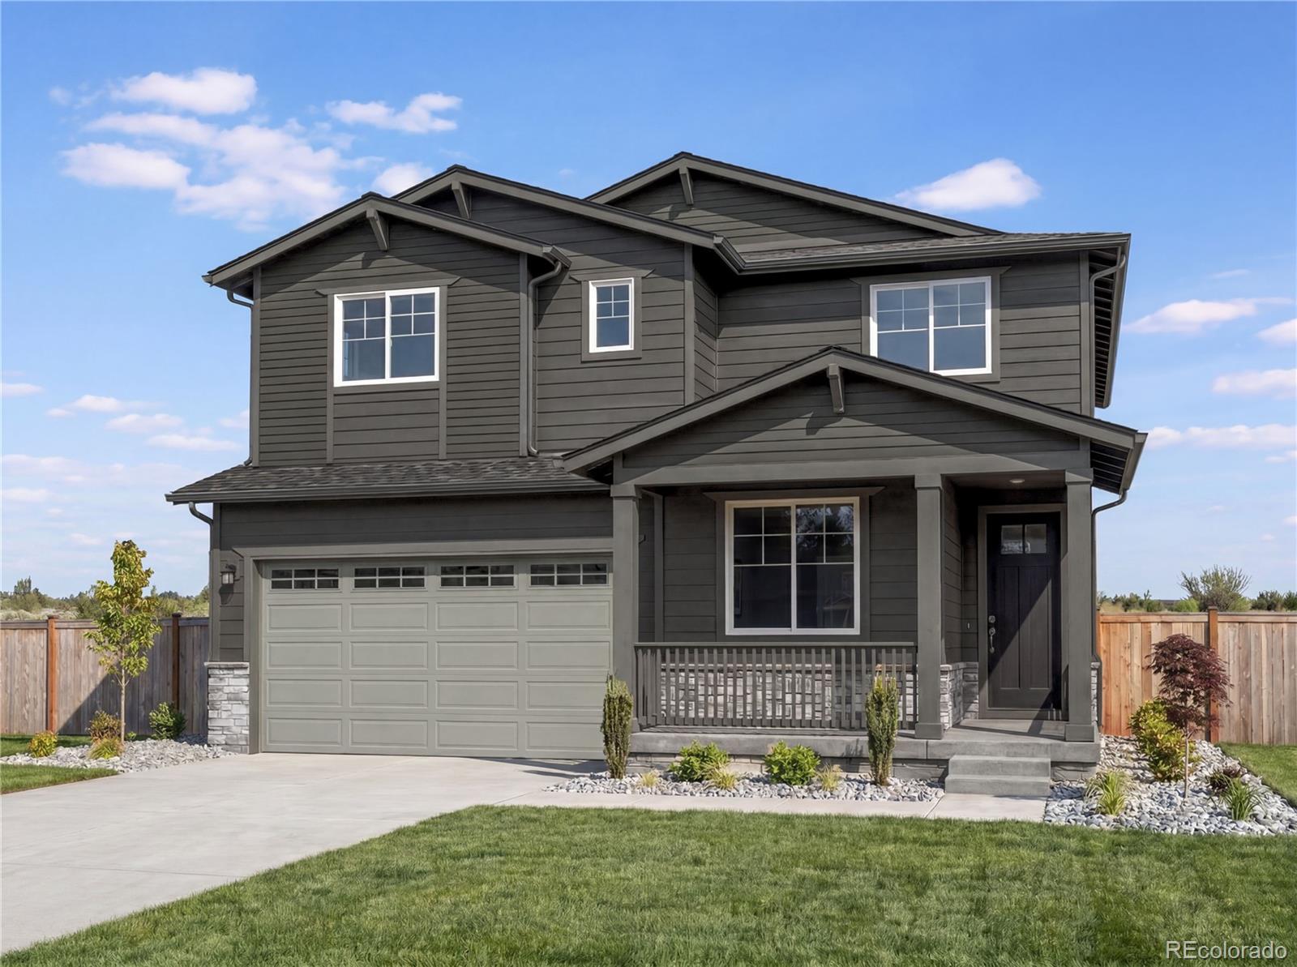
Pulte Homes proudly introduces Overland Ranch; Aurora’s newest premier community located within the highly sought-after Cherry Creek School District! This stunning Boardwalk floor plan is anticipated for completion this winter.
A welcoming front porch sets the tone as you step inside to a warm and inviting foyer, where a private main-floor den offers the perfect space for a home office, study, or flex room. Beyond, the spacious gathering room features a beautiful fireplace, creating the ideal setting for cozy evenings and effortless entertaining. The open-concept design seamlessly connects th..
more...
Broker Remarks:
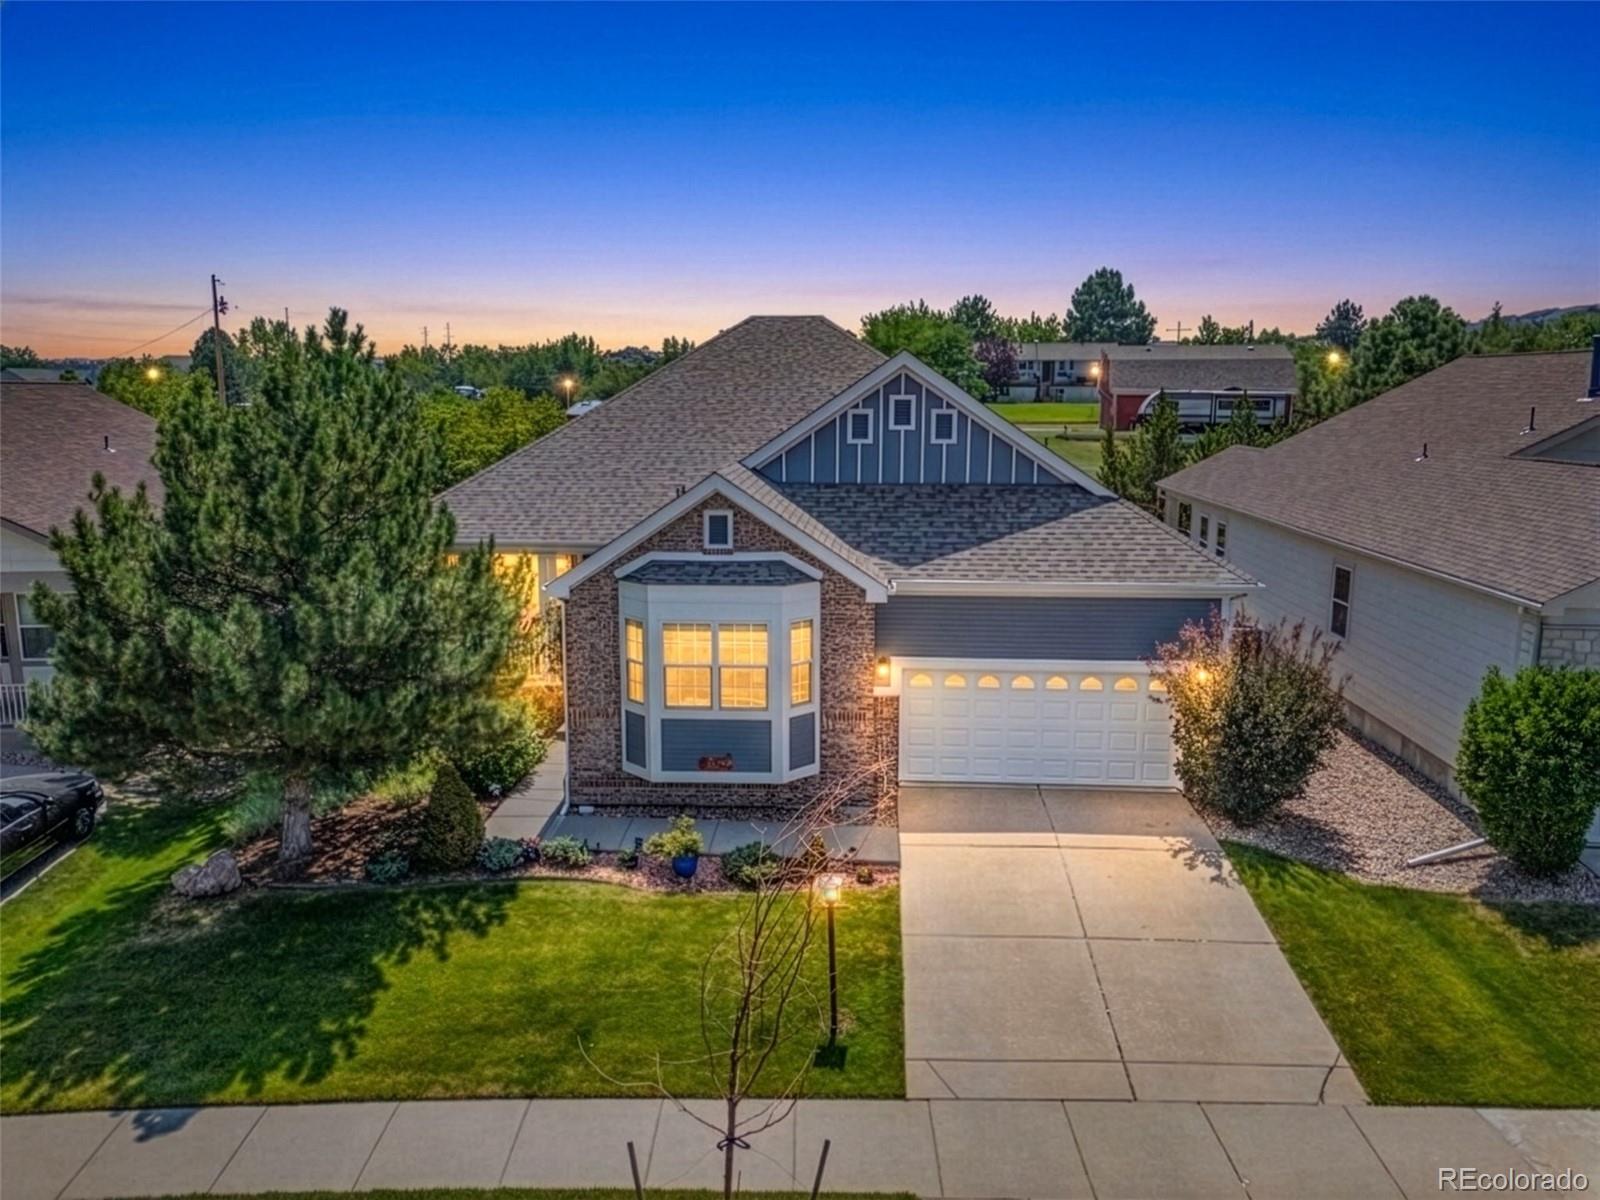
**GREAT PRICE + SPACE, PRIVACY & LIFESTYLE!** Welcome to this spacious ranch in Heritage Eagle Bend, an active 45+ golf, fitness and social community. The INCLUDED GOLF CART makes it easy to enjoy the clubhouse, restaurant, pool, fitness center, golf and activities.
One of the larger floor plans, this 5-bed, 4-bath home with office and finished basement offers flexibility for entertaining, guests and multigenerational living. Hardwood floors flow through the main living areas. The open kitchen features premium cabinetry and counters, stainless appliances, pantry, island seating and eat-in s..
more...
Status: active
Listing Office: re/max professionals
Broker Remarks:
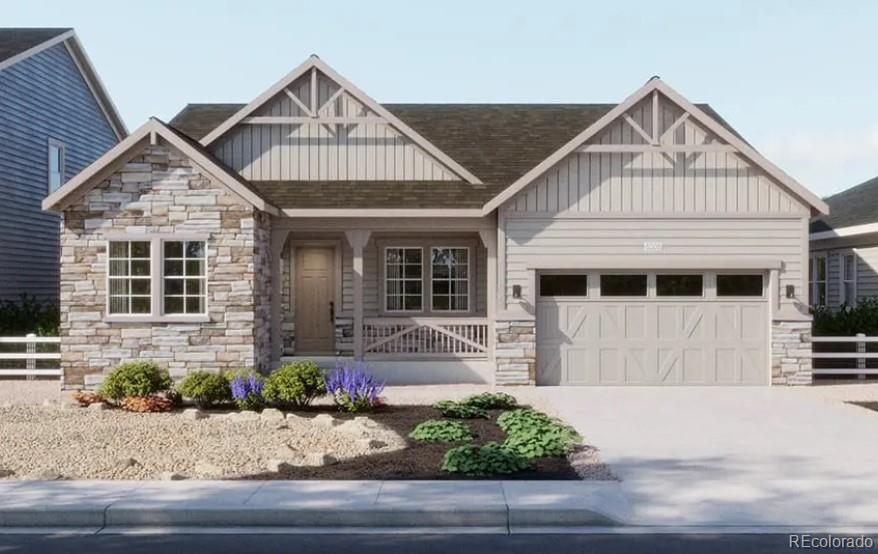
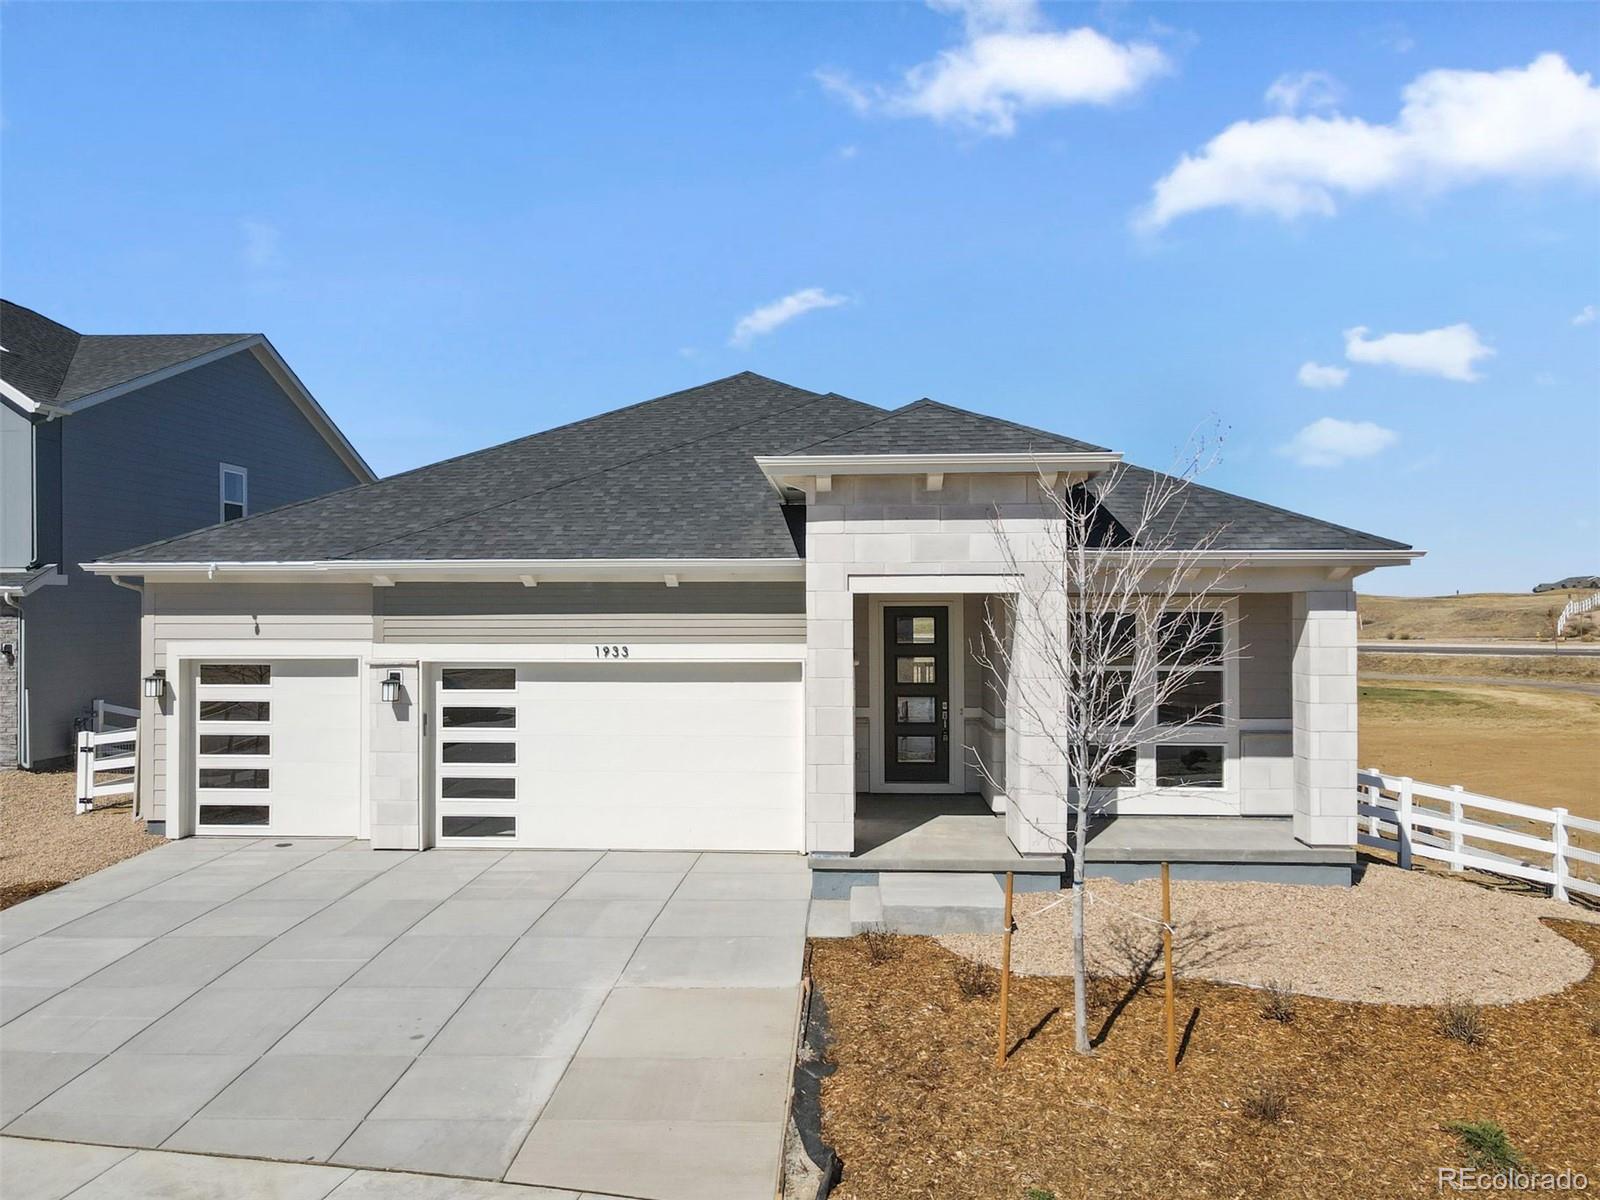
This home is currently under construction and is expected to be completed Late 2026. To ensure visitor safety, a Tri Pointe Homes team member must accompany you and your client on your tour of the property. Experience single-story living reimagined at 24504 E 34th Avenue. This newly built, single-family home makes a warm first impression with a Modern Prairie exterior, plus a large patio perfect for enjoying Colorado’s weather, whether you’re sipping your morning coffee or spending the evening relaxing.
Inside, the open-concept floor plan feels bright, elevated, and easy to enjoy. The spaciou..
more...
Status: active
Listing Office: re/max professionals
Broker Remarks:
This inviting single-story home offers approximately 2,084 square feet of well-designed living space, featuring three spacious bedrooms and two bathrooms. The open-concept layout includes a great room, gourmet kitchen with pantry, and a cozy nook for casual dining. The primary suite boasts a walk-in closet and a luxurious bath, while a dedicated study provides flexible space for work or hobbies. With a three-car tandem garage, covered patio, and a walk-out full unfinished basement on the golf course...
more...
Broker Remarks:
**!!AVAILABLE NOW/MOVE IN READY!!**BELOW MARKET RATES AVAILABLE**This expansive Seth is waiting to stun with two stories of smartly designed living spaces. The main floor offers ample room for entertaining with an expansive great room that welcomes you with a fireplace. The gourmet kitchen features a quartz center island, walk-in pantry and stainless steel appliances and flows into a sunroom. A formal dining room, bedroom and full bath completes the main level. Upstairs, three secondary bedrooms and a shared bath make perfect accommodations for family or guests. A comfortable loft rests outsid..
more...
Status: active
Listing Office: re/max professionals
Broker Remarks:
Plan 5002 is a stunning one-story, garden-level residence spanning 2,223 square feet, thoughtfully designed with three bedrooms and two and a half baths. The heart of the home is a spacious great room that flows seamlessly into the kitchen and dining nook—perfect for entertaining or relaxing while enjoying views of the golf course. The primary bedroom features a generous walk-in closet and private bath, while a flex room provides versatile space for a home office or playroom. Additional highlights include a three-car garage, covered patio, and abundant storage, making this home an ideal blend ..
more...
Status: active
Listing Office: metro design realty
Broker Remarks:
Welcome to this move-in-ready home, nestled on a cul-de-sac in the desirable Tuscany community. From its generous finished living space to its large secondary bedrooms, this home gives everyone room to spread out. The huge chef-style kitchen offers abundant counter space, cabinetry, and a large island, making it a natural gathering place. The finished basement, complete with a lower-level kitchen, adds even more flexibility for multigenerational living, extended-stay guests, or a potential rental arrangement where permitted.
Outside is where this home really sets itself apart. The professiona..
more...
Broker Remarks:

Welcome home to this gorgeous 2 story located in the heart of the Southlands area in Beacon Point. When you enter the home you are greeted with hardwood floors and a formal flex space that would make the perfect home office. As you progress you will love the open railing staircase, 2 story ceilings and spacious family room. The kitchen to your right has been beautifully maintained with wood cabinetry, granite counter tops with a view of the entire great room for the perfect open concept living. Next you will travel through the family room and come to the laundry room, full bathroom and mai..
more...
Broker Remarks:
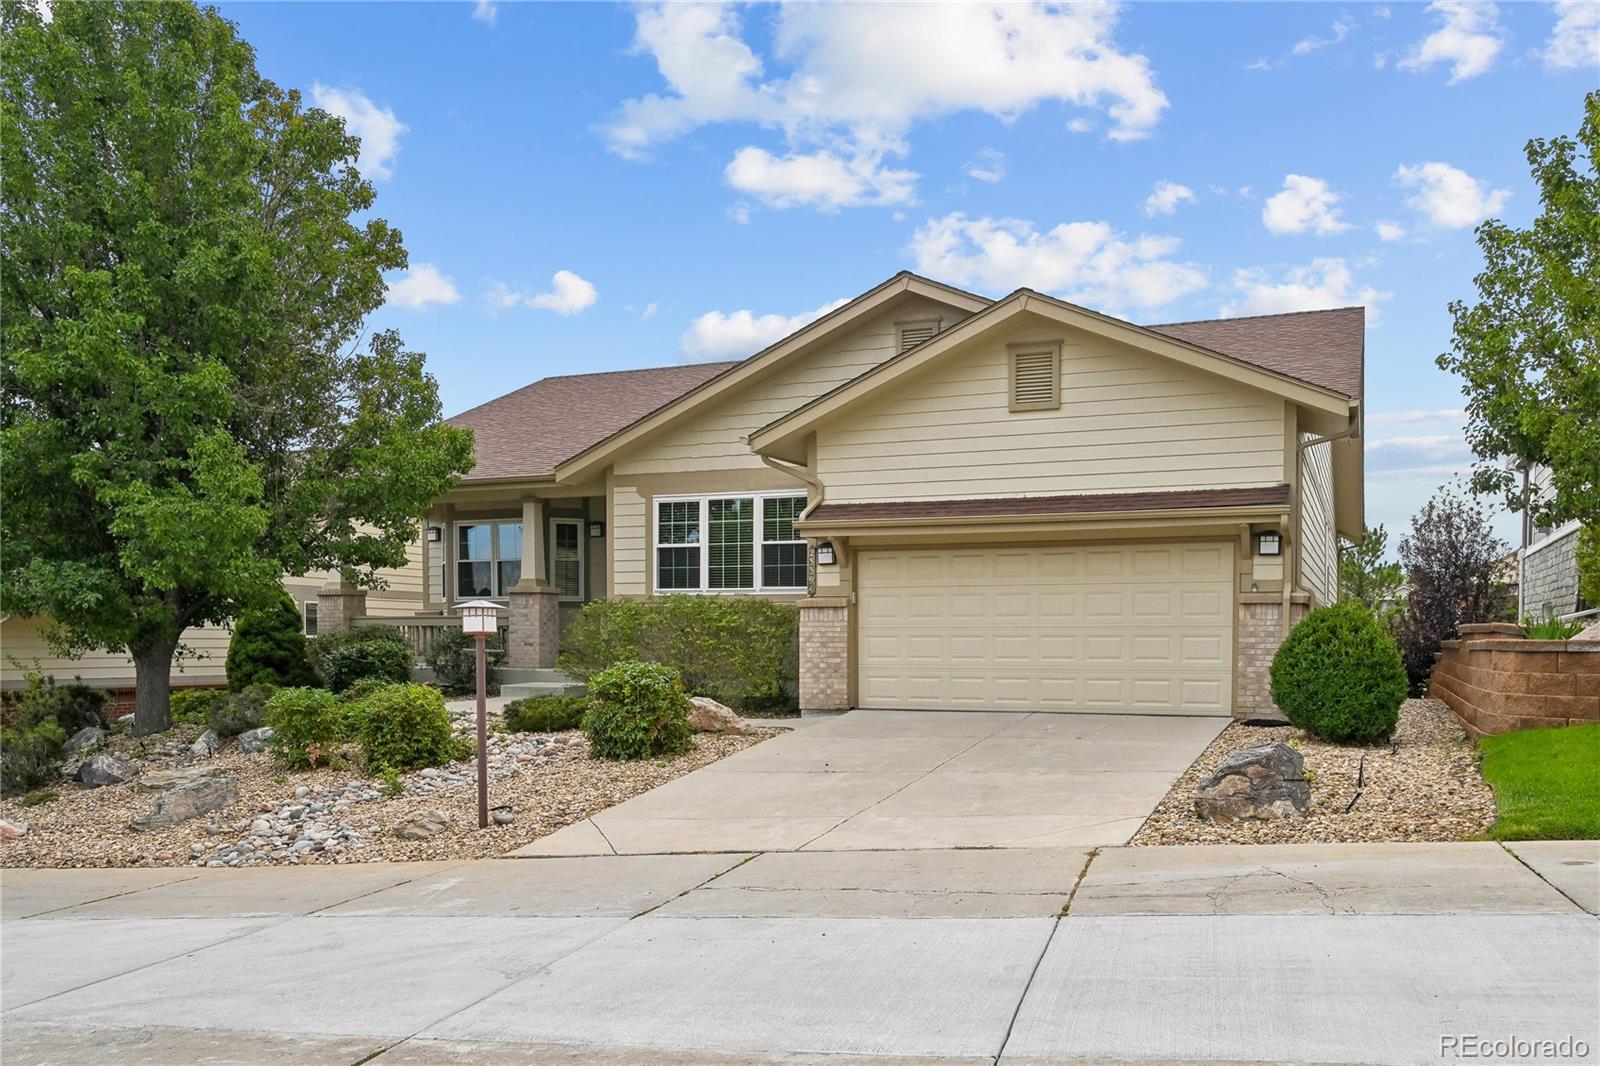
Set along the golf course in gated Heritage Eagle Bend, this spacious ranch-style home offers 3,716 finished square feet with four bedrooms and three bathrooms. The main level features an eat-in kitchen with granite countertops, a center island and generous workspace, plus an inviting living room anchored by a gas fireplace. Two main-floor bedrooms include a comfortable primary suite with a private bath and walk-in closet, along with an additional full bathroom on the main level. The finished walkout basement expands the living space with two additional bedrooms, a three-quarter bathroom and a..
more...
Status: pending
Listing Office: liv sotheby's international realty
Broker Remarks:
Located in the beautiful Southshore Community, this stunning 5-bedroom, 4-bathroom home is where elegance meets functionality. As you enter, you're greeted by a spacious, contemporary foyer that leads to a bright and airy kitchen, featuring ample counter space, gas range, pendant lighting, tile backsplash, a large family eating area with plenty of seating, a convenient desk nook, and a walk-in pantry. The kitchen seamlessly flows into a cozy family room with a contemporary fireplace. On the main level, you'll also find a comfortable bedroom with an adjacent full bath. Upstairs, the expansive l..
more...
Status: active
Listing Office: thrive real estate group
Broker Remarks:
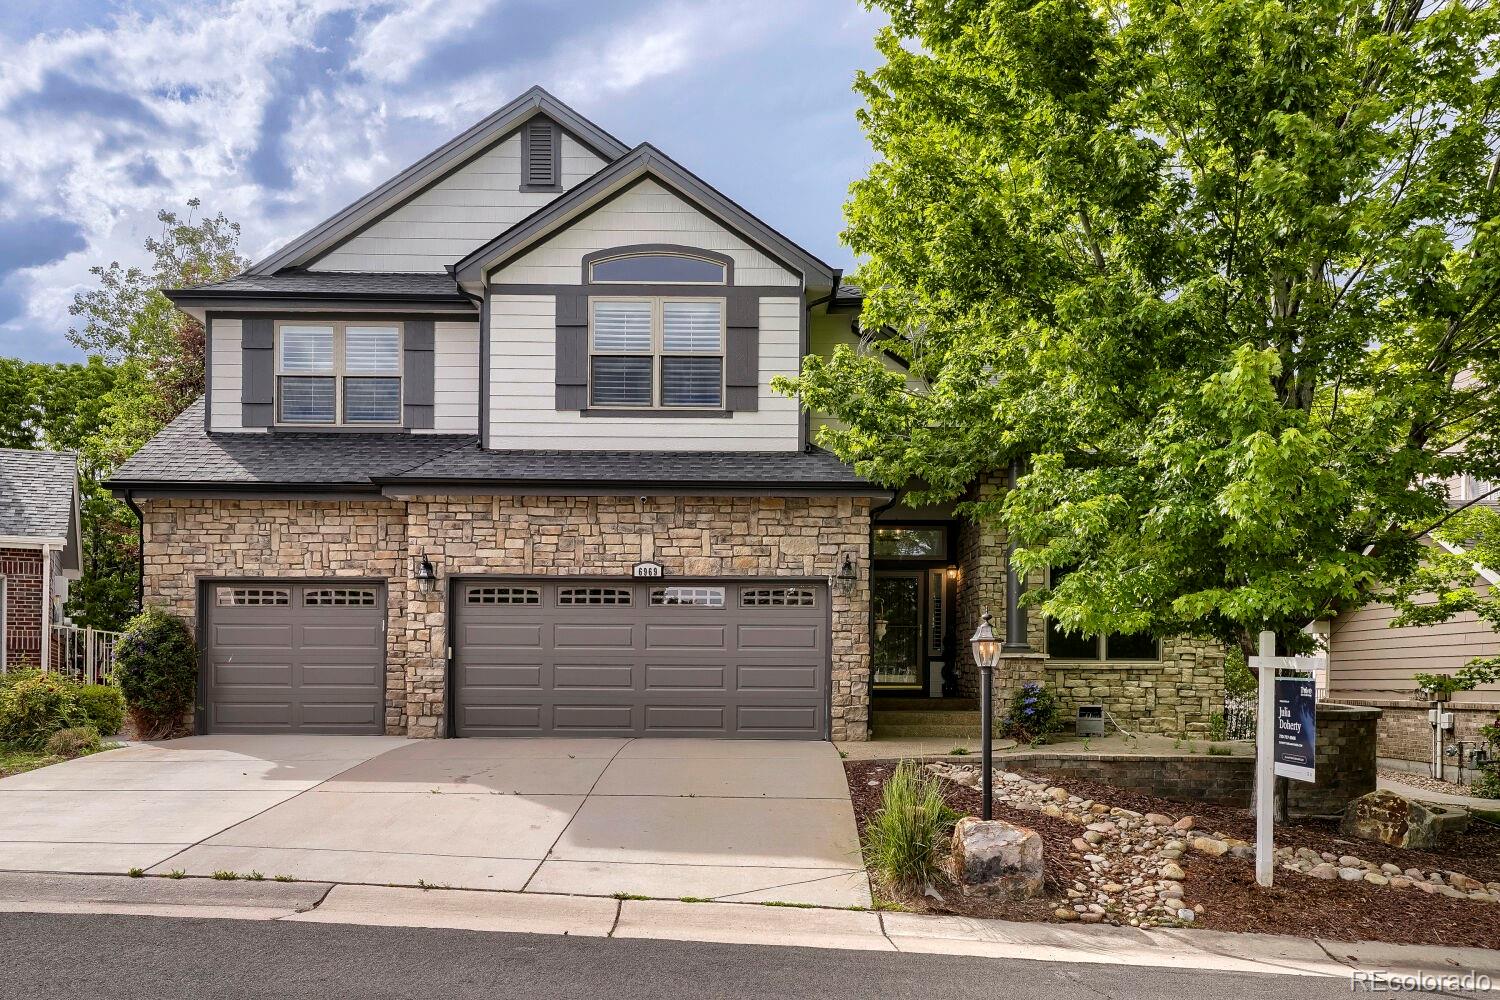
Welcome to this beautifully updated 6-bedroom, 5-bathroom home tucked away in a private cul-de-sac within the highly sought-after Saddle Rock Golf Club Community. With dedicated guest parking, extensive upgrades, and exceptional indoor-outdoor living, this home offers the perfect blend of comfort, style, and functionality. Step inside to soaring 20-foot ceilings, abundant natural light, premium privacy-tinted windows, plantation shutters, and rich hardwood flooring throughout the main level. The thoughtfully designed floor plan features two spacious living areas, a dedicated home office, and a..
more...
Status: active
Listing Office: landmark residential brokerage
Broker Remarks:
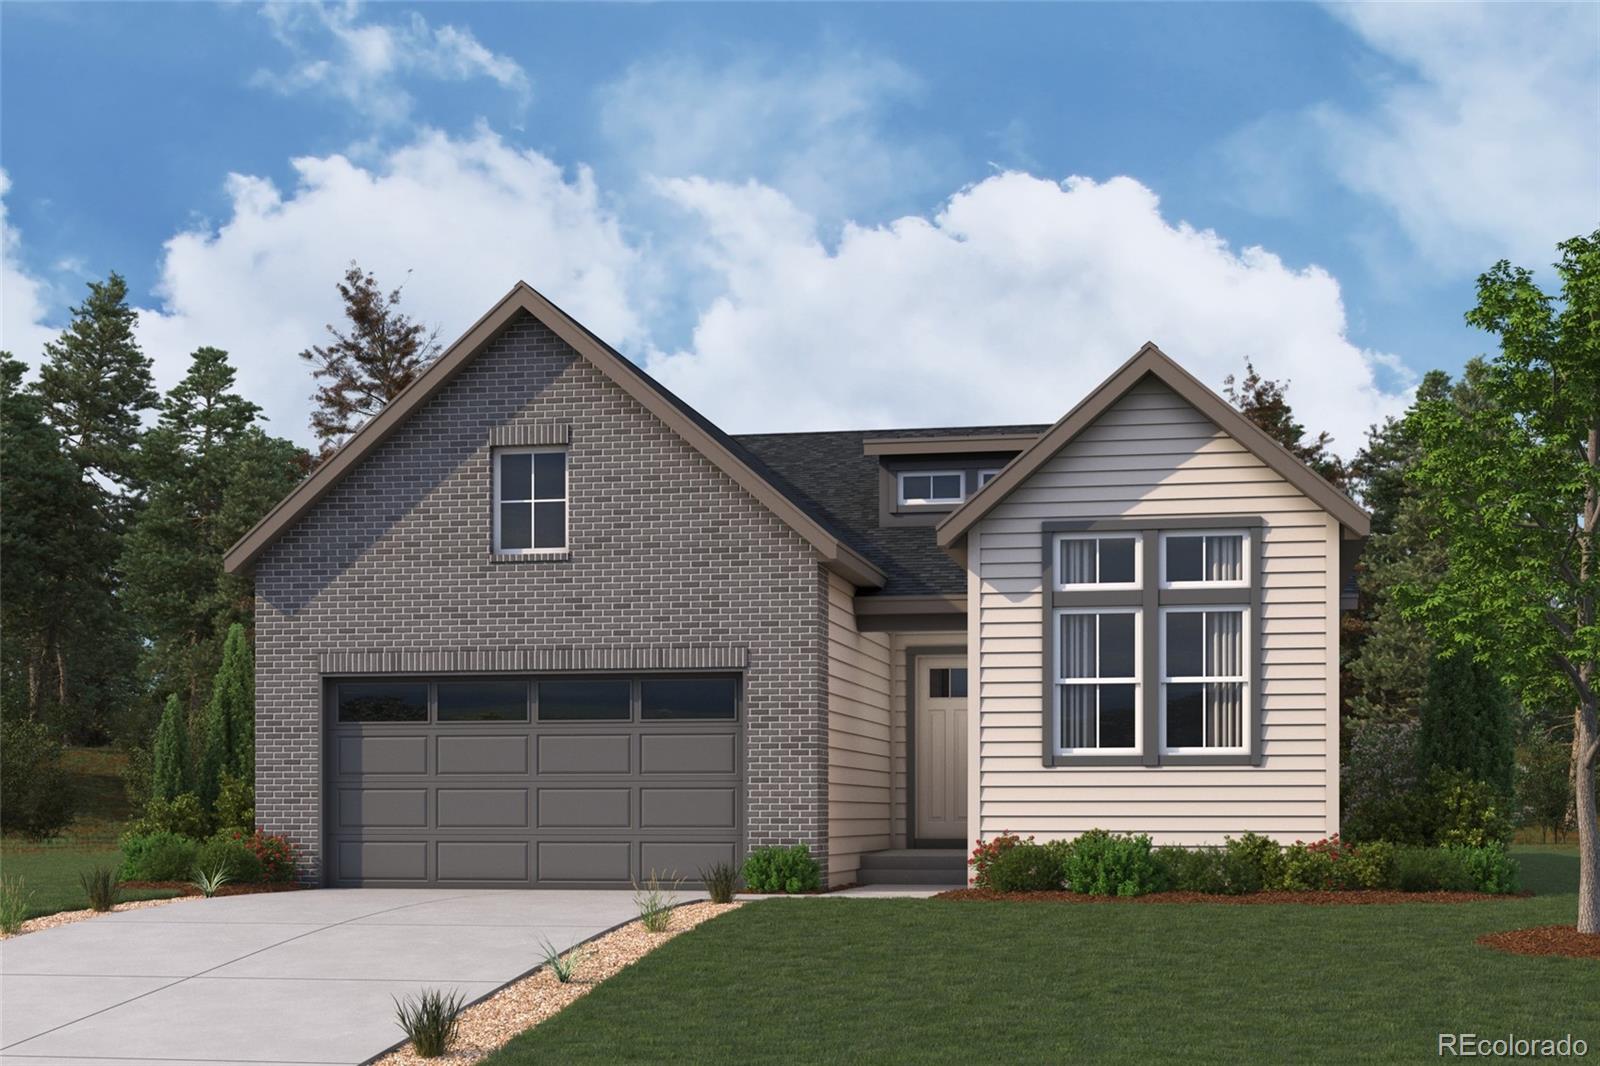
Discover your dream home at Overland Ranch! Step inside the single-story Laramie plan and discover a home designed for the way you live today. Filled with natural light and thoughtful details, this inviting layout welcomes you with an impressive great room that flows effortlessly into the heart of the home—a stunning open kitchen featuring a spacious center island, walk-in pantry, and convenient back kitchen perfect for everyday living and entertaining. The adjacent dining room creates the perfect setting for casual meals, holiday gatherings, or memorable evenings. Tucked away for privacy, the..
more...
Status: active
Listing Office: kentwood real estate dtc, llc
Broker Remarks:
Pulte Homes proudly introduces Overland Ranch; Aurora’s newest premier community located within the highly sought-after Cherry Creek School District! This stunning Boardwalk floor plan, situated on a desirable corner homesite, is anticipated for completion this fall.
A welcoming front porch sets the tone as you step inside to a warm and inviting foyer, where a private main-floor den offers the perfect space for a home office, study, or flex room. Beyond, the spacious gathering room features a beautiful fireplace, creating the ideal setting for cozy evenings and effortless entertaining. The op..
more...
Status: active
Listing Office: mainstreet properties group llc
Broker Remarks:
Don't miss this wonderful executive home in Beacon Point. Open floor plan concept with large vaulted great room, formal dining, and a main floor bedroom/bath suite. The gourmet kitchen features stainless steel appliances, gas cooktop, double ovens, and granite counters. The attached butler's pantry is perfect as a staging area for entertaining. 2nd floor laundry. 4 upstairs bedrooms including spacious primary bedroom featuring a 5-piece bath and large walk-in closet. Full unfinished basement with 10 foot ceilings is just waiting for a custom finish. New carpet throughout. Prime location just ..
more...
The content relating to real estate for sale in this web site comes
in part from the Internet Data eXchange ("IDX") program of
METROLIST, INC., DBA RECOLORADO® Real estate listings held by brokers other
than The Brian Petrelli Team are marked with the IDX Logo.
This information is being provided for the consumers' personal, non-commercial use and may not be used for any other purpose. All information subject to change and should be independently verified.




 Sold Home Stats

 21%
21% 12.8%
12.8% 19.5%
19.5%