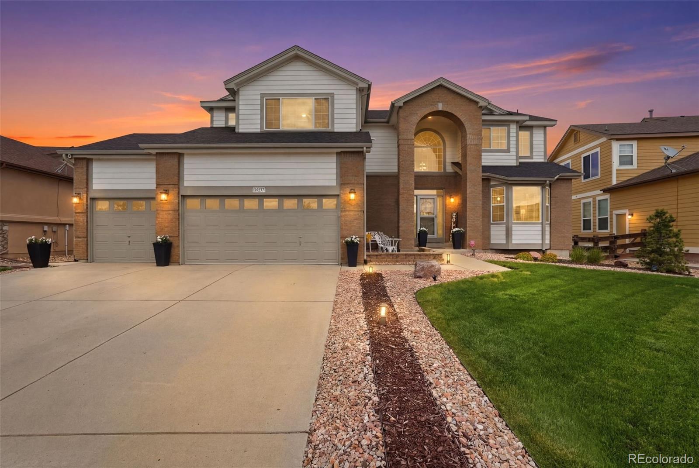
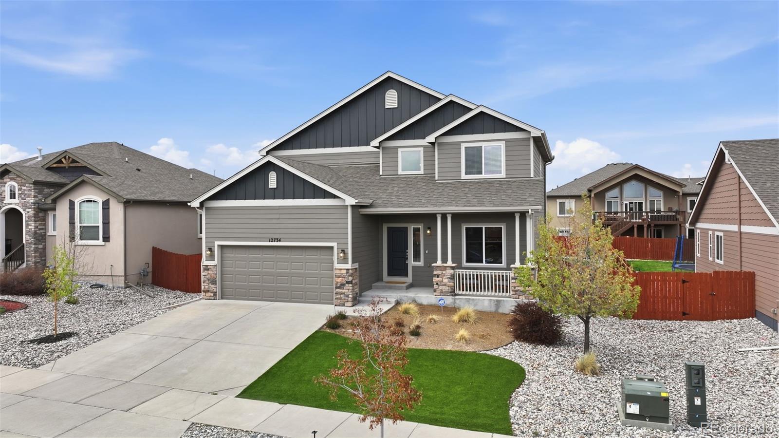
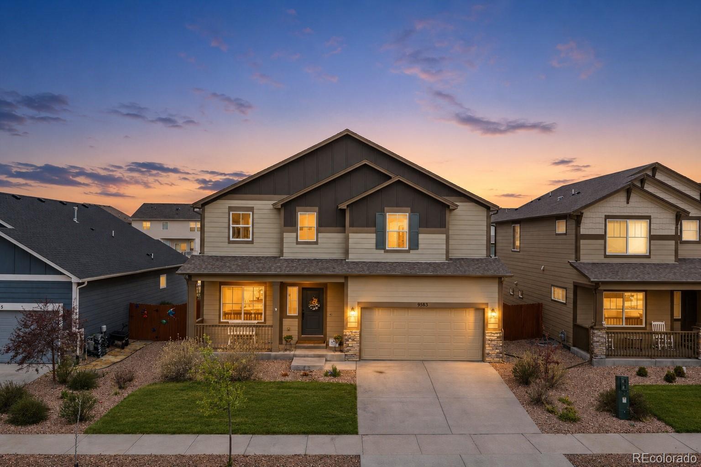
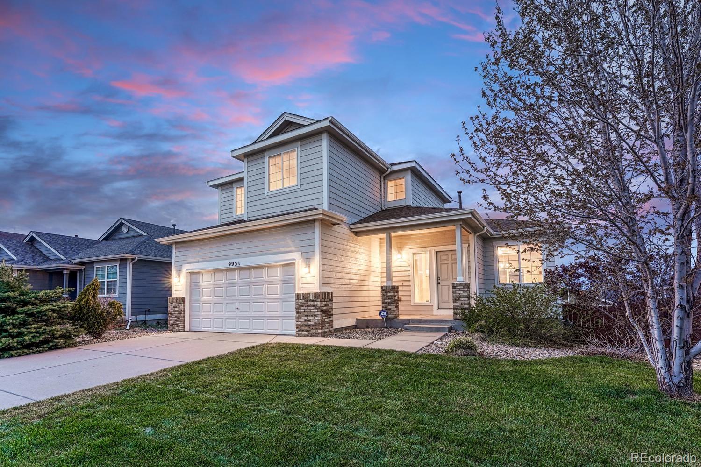
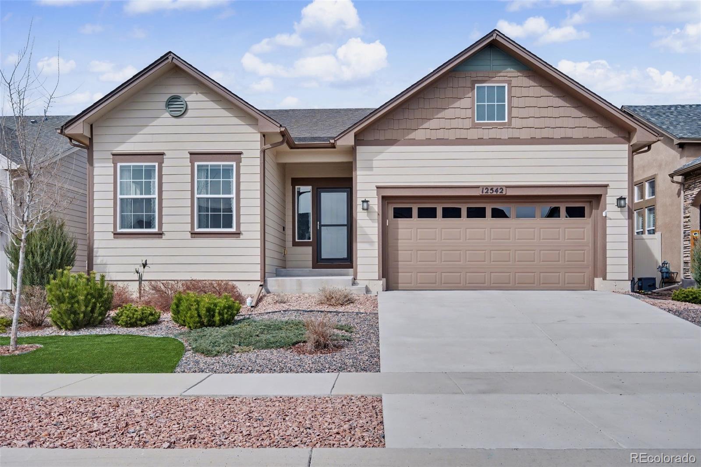
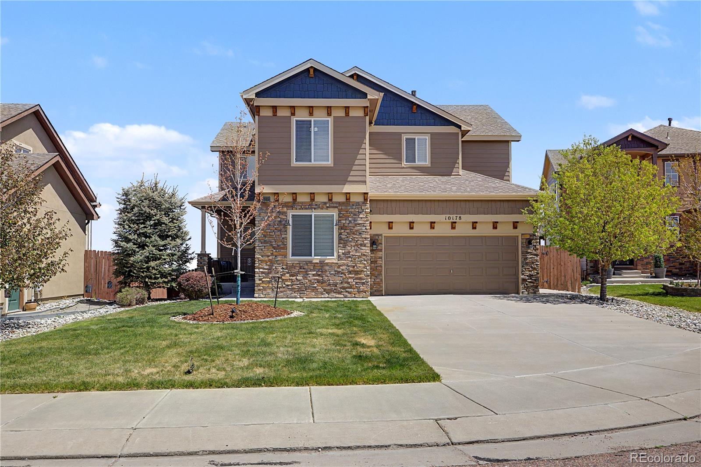
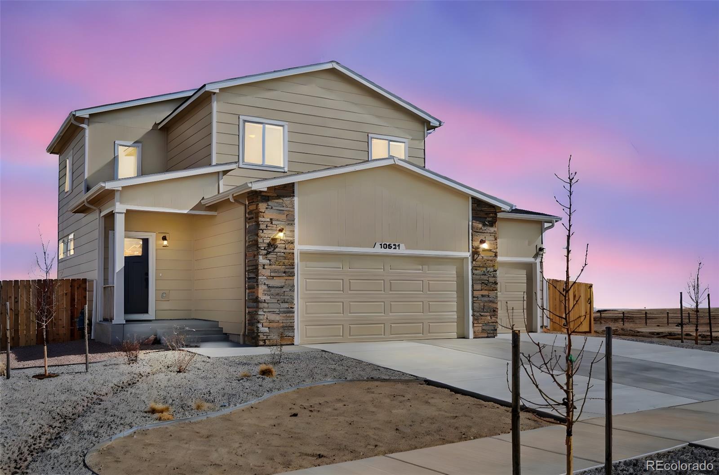
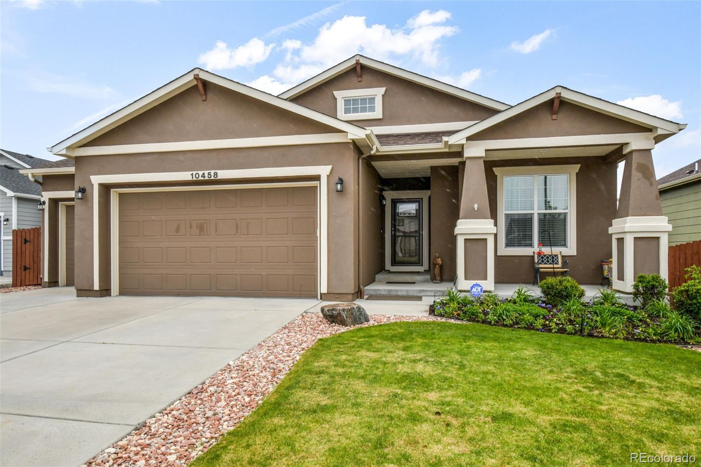
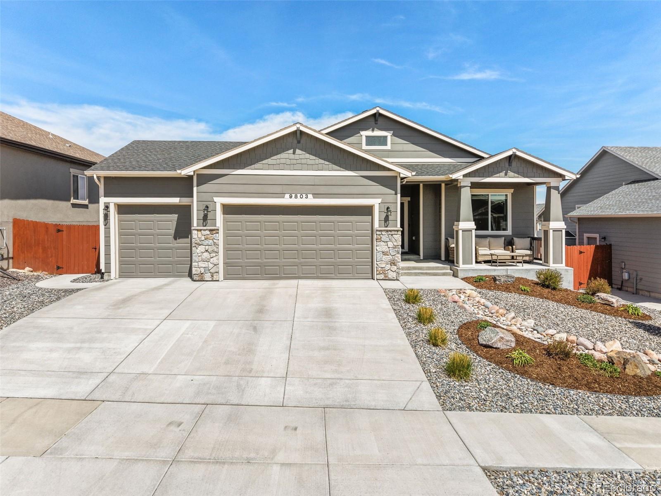
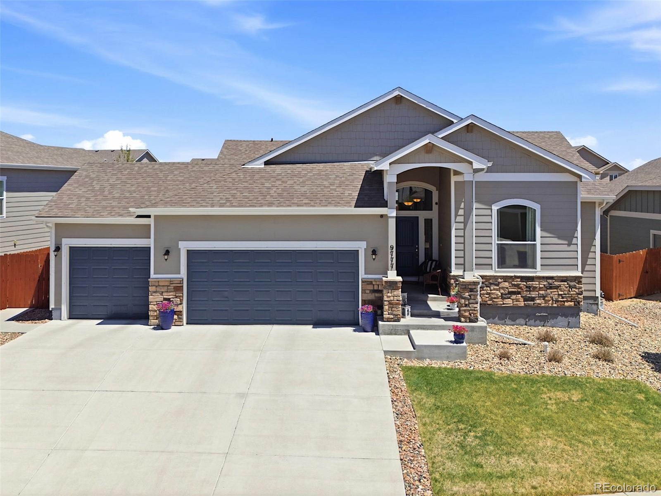
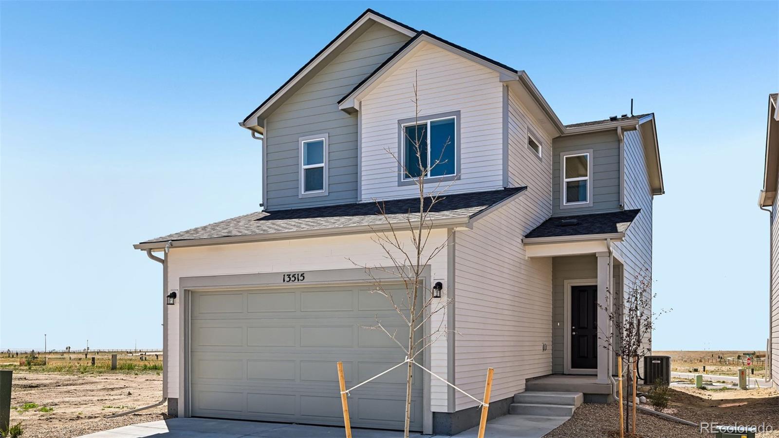
The Brian Petrelli Team is your Meridian Ranch , Peyton home specialist.
Meridian Ranch Community Information:
Primary HOA Fees*: $120.00 / Annually
Secondary HOA Fees*: $93.00 / Monthly
*HOA fees shown are from the most recent listings. Please contact our team or check each property individually for accurate HOA fees. Data is deemed reliable but is not guaranteed.
HOA Ammenities:
-Clubhouse -Fitness Center -Playground -Pool
-Sewer -Water
Meridian Ranch , Peyton has had 106 homes sell in the past two years for an average sales price of $576,545.
Our team of local Peyton experts have over 200 years of combined expertise in the Colorado Real Estate market. Give us a call today to put
our knowledge and experience to work for you as you buy or sell your next Meridian Ranch home.
Don't see what you're looking for here? Contact our team for a free, custom search.
Broker Remarks:
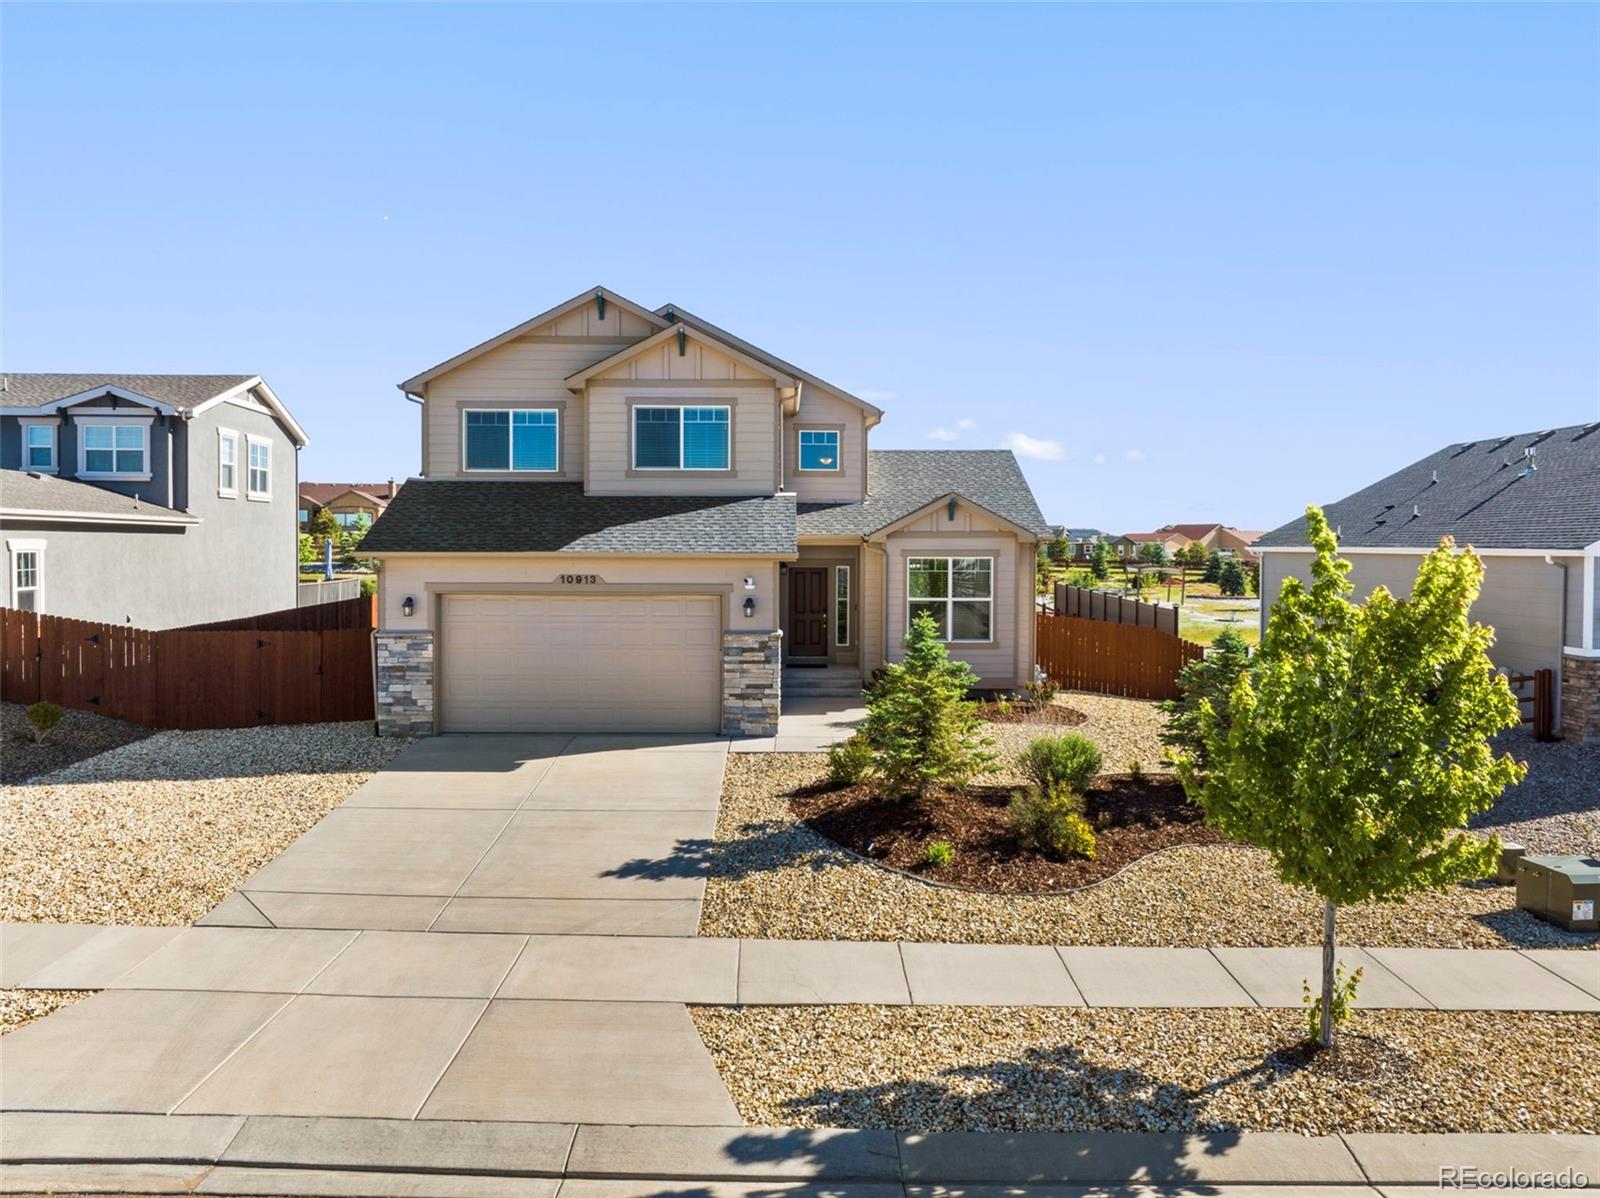
Welcome to this beautifully designed Campbell home in the highly sought-after Meridian Ranch community. The impressive two-story foyer showcases a grand staircase with black iron spindles and oak handrails, while the formal living and dining rooms offer soaring vaulted ceilings ideal for entertaining. Engineered wood flooring and new carpet throughout the main level add warmth and style to the home's inviting layout. The heart of the home is the great room, highlighted by a stone-surround gas fireplace and abundant natural light. The gourmet kitchen features granite countertops, an oversized i..
more...
Status: closed
Listing Office: galvan and gardner real estate group inc
Broker Remarks:
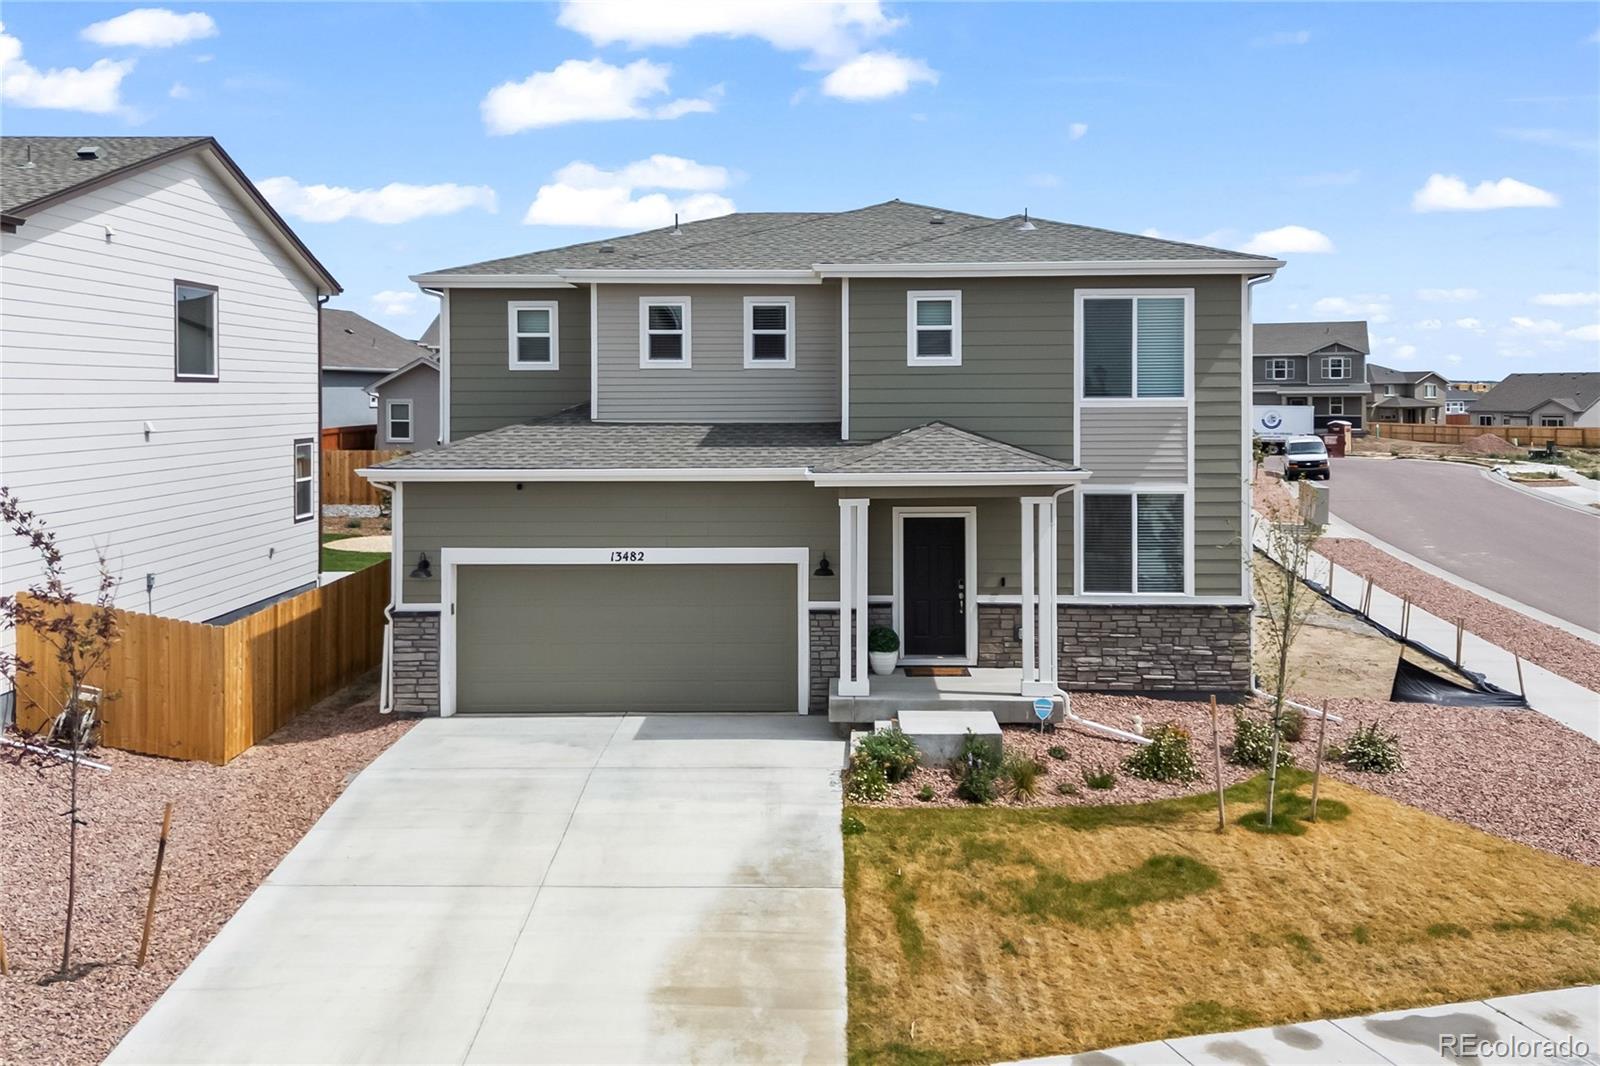
Stylish Corner-Lot Beauty in Meridian Ranch—Practically Brand New!
Avoid the "new construction" price tag with this flawless under-two-years-old home located on a prime
corner lot in Peyton! This property shines with premium quartz countertops throughout and versatile LVP
flooring that perfectly complements both gray and earth-tone decor styles where any furniture can
match.The unfinished basement offers incredible instant potential, easily converting into a 4th bedroom and
a 4th bathroom. Best of all, your monthly HOA fee covers water/sewer and unlocks the community's
awesome Rec Center..
more...
Status: closed
Listing Office: prestigio real estate
Broker Remarks:
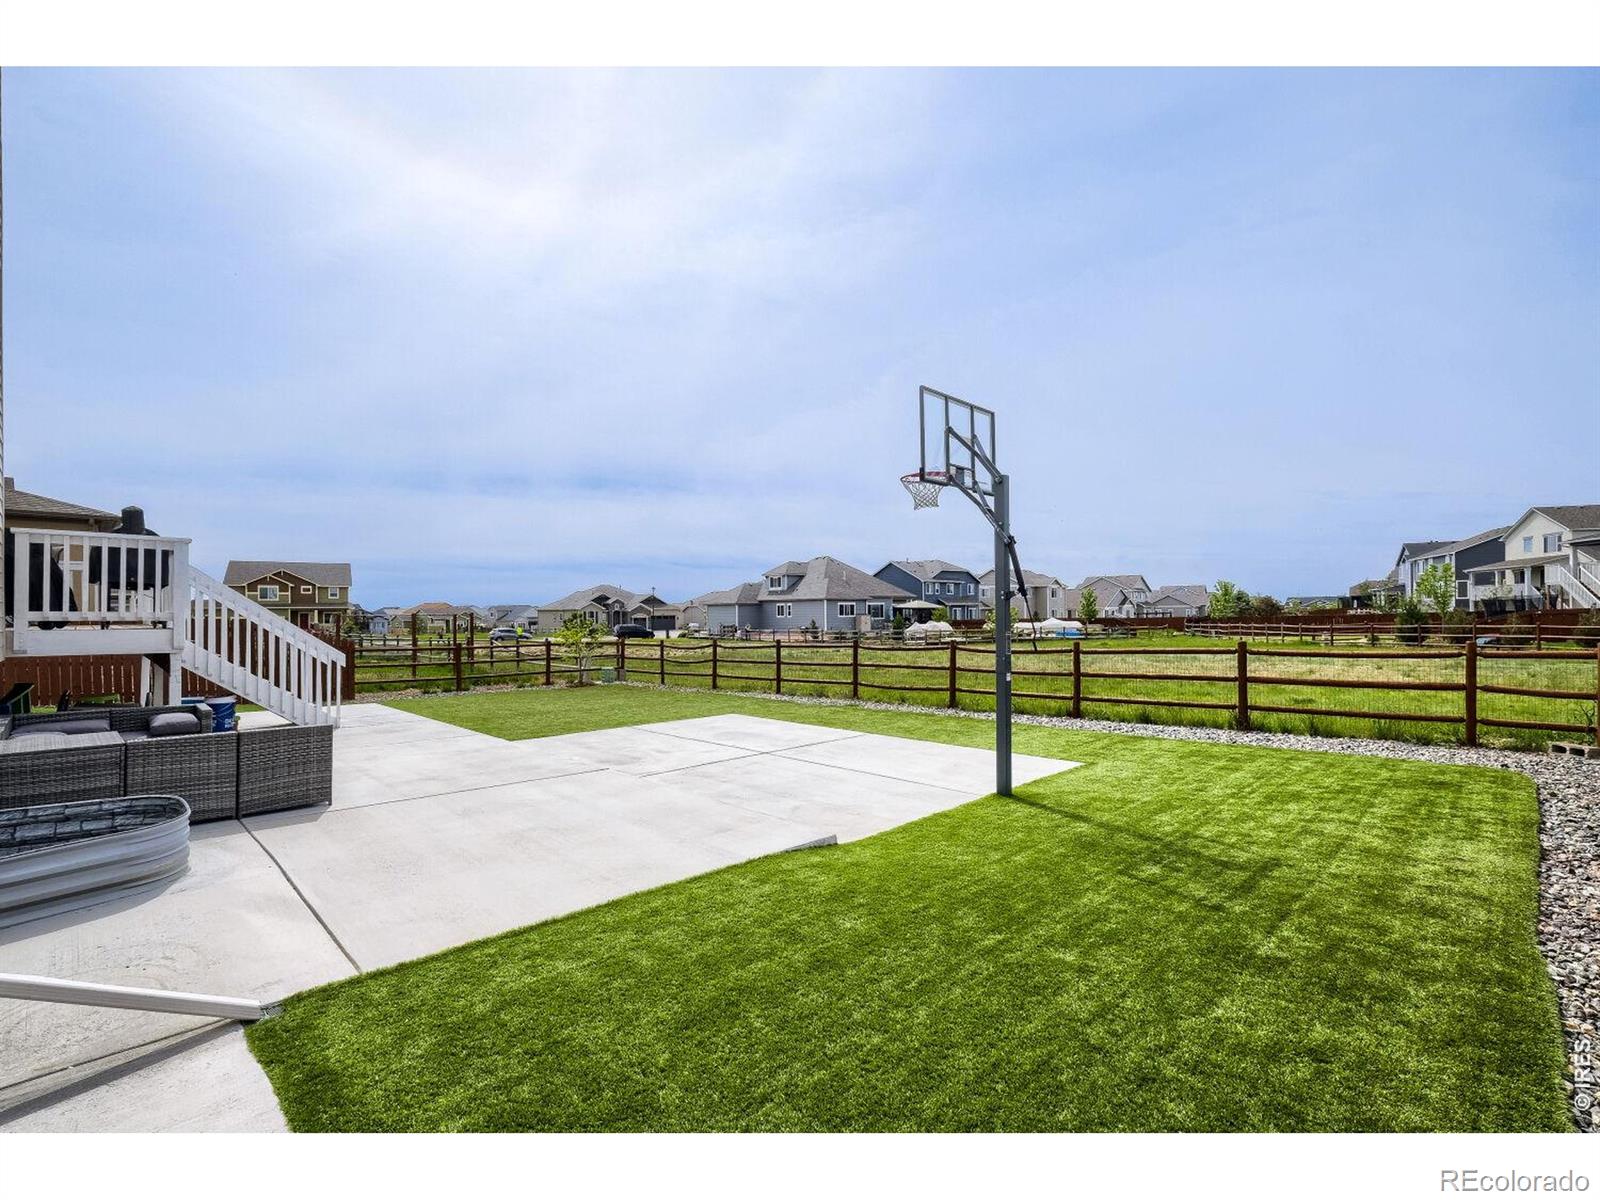
Welcome to this exceptional 5-bedroom, 5-bath home in Meridian Ranch, offering a spacious and thoughtfully designed layout with standout indoor and outdoor living spaces. From the moment you enter, the open-concept main level creates an inviting feel, with the kitchen, dining area, and living room flowing together beautifully for everyday comfort and effortless entertaining. The main living areas feature durable wood-look luxury plank flooring, while the kitchen serves as the heart of the home with sparkling granite countertops, a large island with seating, a pantry, and abundant cabinet stora..
more...
Broker Remarks:
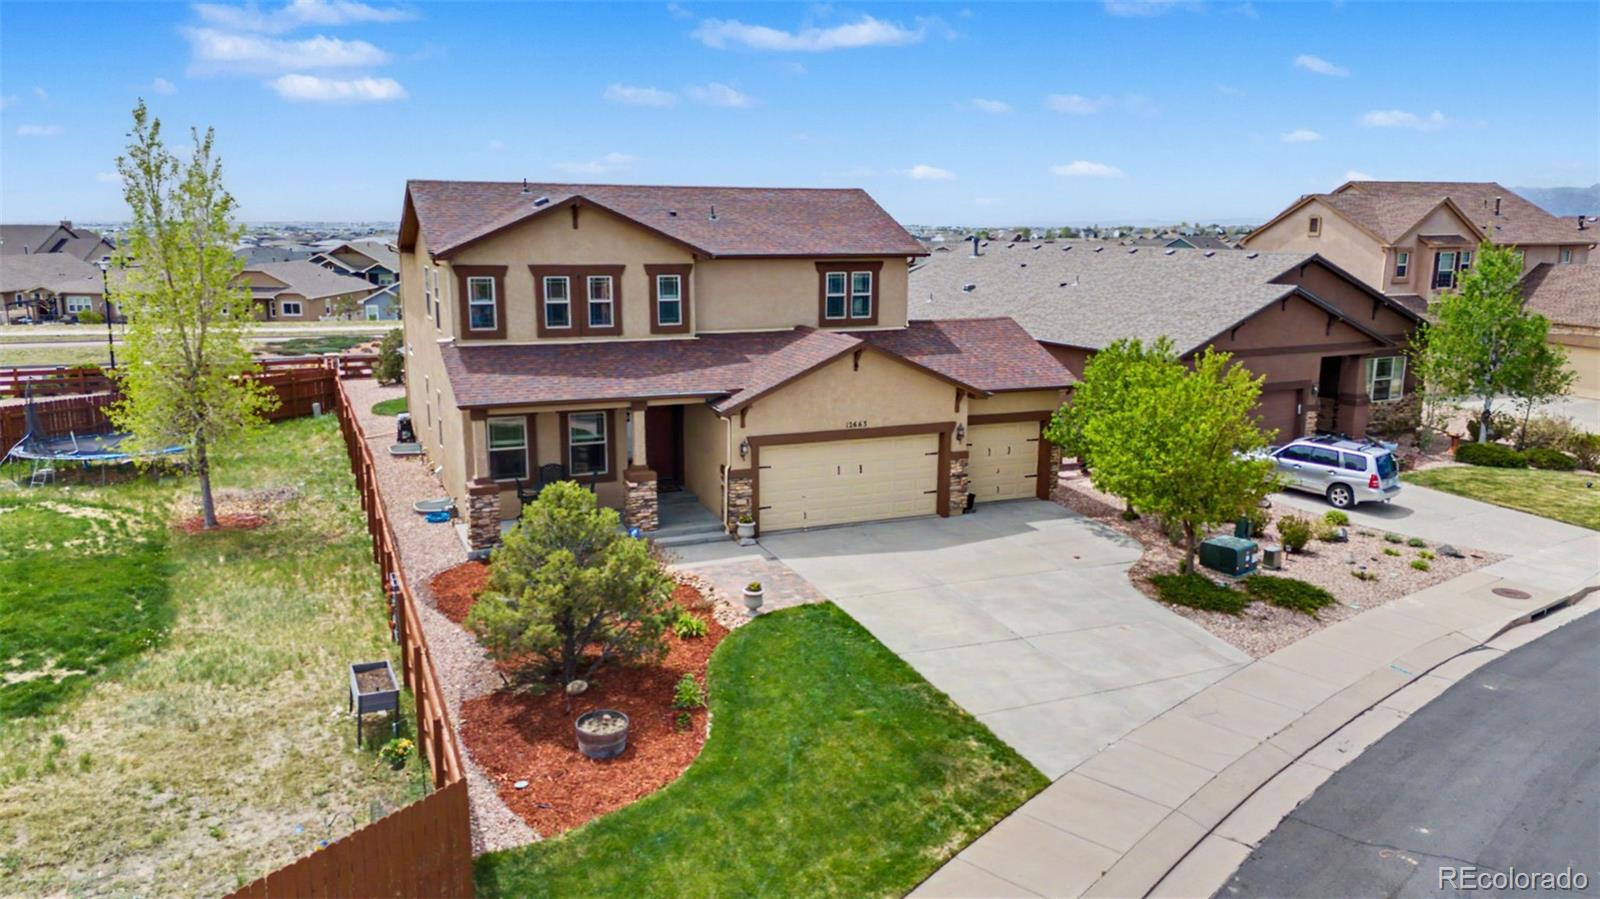
Stunning Meridian Ranch home beautifully appointed with designer touches and upgraded amenities throughout! Thisexceptional 5-bedroom, 4-bathroom, 4-car garage home shows like a model and offers an open floor plan ideal foreveryday living and entertaining. The welcoming entry draws you into the spacious living room featuring abundantnatural light and a cozy gas fireplace. The beautifully designed kitchen overlooks the living room and dining nook,creating the perfect flow for gatherings. A chef’s delight, the kitchen boasts Cambria quartz countertops, tilebacksplash, center island, maple cabine..
more...
Status: closed
Listing Office: realty one group apex
Broker Remarks:
With 7 bedrooms, 4 full baths & 4,494 finished sq ft, this Meridian Ranch home offers the flexible space needed to accommodate all that being home means. Main-level bedroom, four upper bedrooms, two basement bedrooms, multiple living areas & a 3-car garage create room for guests, multigenerational living, home office(s), hobbies & everyday life. The main level feels open & connected w/ soaring ceilings, oversized windows, natural light, a bright dining area, picture-perfect living room w/ fireplace & a well-appointed kitchen w/ double ovens, gas cooking, pantry, built-in beverage fridge, bevel..
more...
Broker Remarks:
Turn-key, impeccably-maintained 2-story home w/ thoughtful upgrades, beautiful open living spaces & a backyard built for entertaining in highly sought-after Meridian Ranch w/ unmatched community amenities! Engineered hardwood floors & an open layout make this home feel clean & welcoming. The kitchen shines w/ granite counters, stainless steel appliances, 42-inch cabinets, a spacious island w/ eat-in seating, dedicated pantry & easy access to the backyard. The kitchen opens to the living room for effortless gatherings. Upstairs, enjoy a versatile loft space along w/ 3 spacious bedrooms, includi..
more...
Broker Remarks:
Welcome to 9583 Summer Sky Lane in Meridian Ranch, a community known for its neighborhood golf course, multiple pools, two fitness centers, parks, trails, and brand-new fieldhouse, all while this home itself sits tucked away on a quiet cul-de-sac backing to open space with peekaboo mountain views.
With nearly 5,000 square feet, 4 bedrooms, 3 bathrooms, and an unfinished basement ready for future expansion, this home offers the space and flexibility today’s buyers are looking for.
The layout truly sets this home apart. The open-concept kitchen flows seamlessly into the main living area, c..
more...
Broker Remarks:
Move-In Ready | Majestic Peak Views | Unfinished Walkout Basement! Conveniently located in the desirable neighborhood of Meridian Ranch, this 4BR/2.5BA residence immediately captivates with a crisp exterior color scheme, covered entryway, tidy landscaping, and beautiful exterior brick accents. Hardwood floors adorn the entry, while the organically flowing layout offers an inviting aesthetic. Bursting with natural light, the spacious living room offers an entertainment-friendly area with a gas fireplace, built-in entertainment alcoves, ceiling fan, and plenty of room for seating. Adjoining the ..
more...
Status: closed
Listing Office: 6035 real estate group, llc
Broker Remarks:
Welcome to this inviting residence, where low maintenance and practicality make this ranch floor plan in the community of Stonebridge in Meridian Ranch a must see. This charming 3-bedroom, 2-bathroom home offers the perfect blend of comfort and functionality. Designed for easy living, the home features beautiful granite countertops providing both durability and a modern touch. The open layout creates a welcoming atmosphere, ideal for both relaxing and entertaining. The kitchen is the heart of this home, from granite countertops to two large pantries, a range oven and electric oven; this kitche..
more...
Broker Remarks:
Beautiful 2-story home with a Finished Walk-out basement that backs to Open Space and provides wonderful outdoor living in Meridian Ranch! This spacious 5-Bedroom, 4-Bath home offers a thoughtfully designed layout providing ideal separation of space for comfort and functionality. The main level features a dedicated office—perfect for working from home—alongside an open-concept living area that flows seamlessly into a well-appointed kitchen with granite countertops, professionally painted cabinets and a pantry. Large windows & two walk-outs on the main level lead to a spacious covered deck made..
more...
Broker Remarks:
This home delivers the kind of views & everyday livability that are hard to find. Inside, the main level is designed for real life & real entertaining, with luxury vinyl plank flooring throughout the main living areas, abundant natural light & a clean, neutral color palette that creates a warm & inviting feel. The great room flows effortlessly into a stunning kitchen featuring quartz countertops, an oversized island that naturally becomes the family gathering spot, stainless steel appliances with gas cooktop & double ovens, & abundant cabinetry & pantry to keep everything tucked neatly away. T..
more...
Broker Remarks:
Beautifully maintained 5-bedroom, 3-bath ranch-style home located on a quiet cul-de-sac in the Meridian Ranch community. This home offers true main level living with an open-concept layout, high ceilings, and stunning mountain views. The spacious main level features a large kitchen with abundant cabinetry, generous counter space, pantry storage, and seamless flow into the dining and living areas perfect for entertaining or everyday living. The inviting living room is highlighted by a cozy gas fireplace and expansive windows that bring in natural light and showcase the surrounding views. The pr..
more...
Status: closed
Listing Office: 6035 real estate group, llc
Broker Remarks:
Don’t miss your chance to own this stunning Campbell home that outshines even a brand-new build! You don’t have to think twice about upgrades—this home already has everything you could want. This 4-bedroom, 3-bathroom ranch-style home blends comfort, style, and functionality with an inviting open floor plan designed for both everyday living and entertaining. The expansive main level boasts a large kitchen equipped with upgraded appliances, quartz countertops and plenty of extra cabinets. The kitchen has a seamless flow into the dining and living areas—perfect for hosting or relaxing with famil..
more...
Broker Remarks:
If you’ve been searching in Meridian Ranch for a beautifully maintained 5-bedroom rancher with a finished basement and 3-car garage, this may be the one. Enjoy true main-level living with a bright kitchen featuring quartz countertops, white cabinetry, Whirlpool stainless steel appliances, and a double oven with gas range. The spacious primary suite offers a private bath with soaking tub, separate shower, dual vanities, and a walk-in closet. The main level also includes a large living room with a stone gas fireplace and oversized windows, plus two additional bedrooms, a full bath, and laundry a..
more...
Status: closed
Listing Office: keller williams dtc
Broker Remarks:
Elegant, spacious, and thoughtfully planned, the Cambridge floor plan delivers 1,356 square feet of efficient two-story living with the ideal balance of function and flexibility.
This affordable two-story home features three generously sized bedrooms plus a finished lower-level recreation room—perfect for a media space, playroom, or home gym. A large great room creates an inviting open living area centered around the modern kitchen with dining area, complete with an island ideal for everyday living and family gatherings.
At the heart of the home, the open-concept design seamlessly co..
more...
The content relating to real estate for sale in this web site comes
in part from the Internet Data eXchange ("IDX") program of
METROLIST, INC., DBA RECOLORADO® Real estate listings held by brokers other
than The Brian Petrelli Team are marked with the IDX Logo.
This information is being provided for the consumers' personal, non-commercial use and may not be used for any other purpose. All information subject to change and should be independently verified.




 Sold Home Stats

 10.9%
10.9% 9.9%
9.9% 12.2%
12.2%