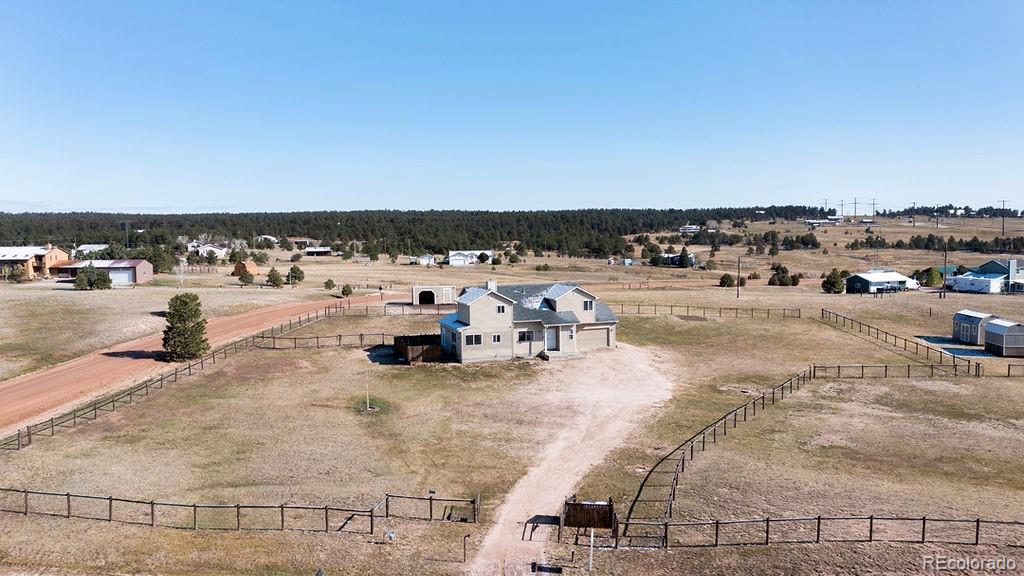
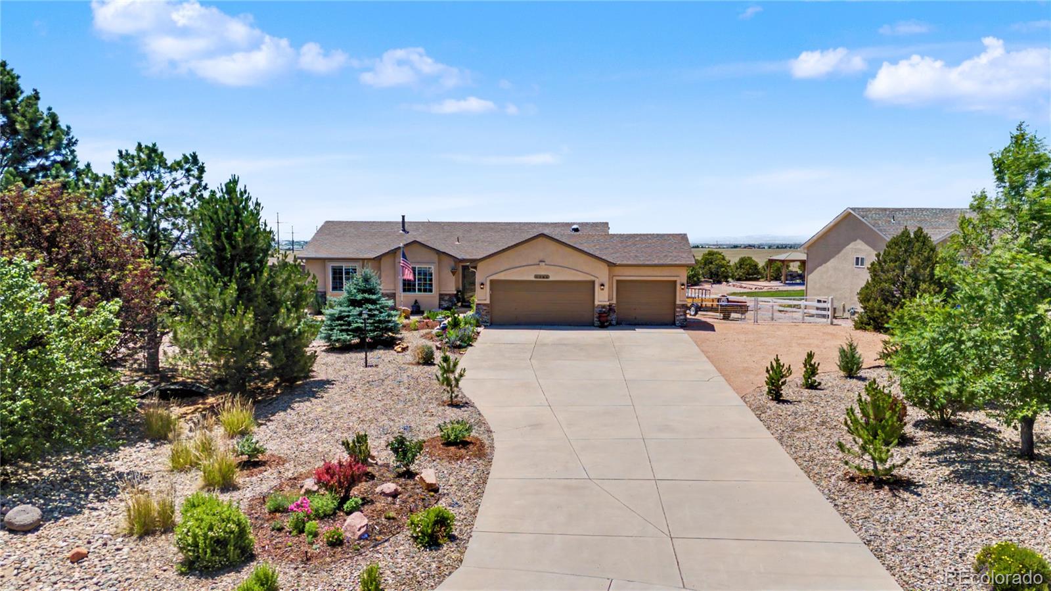
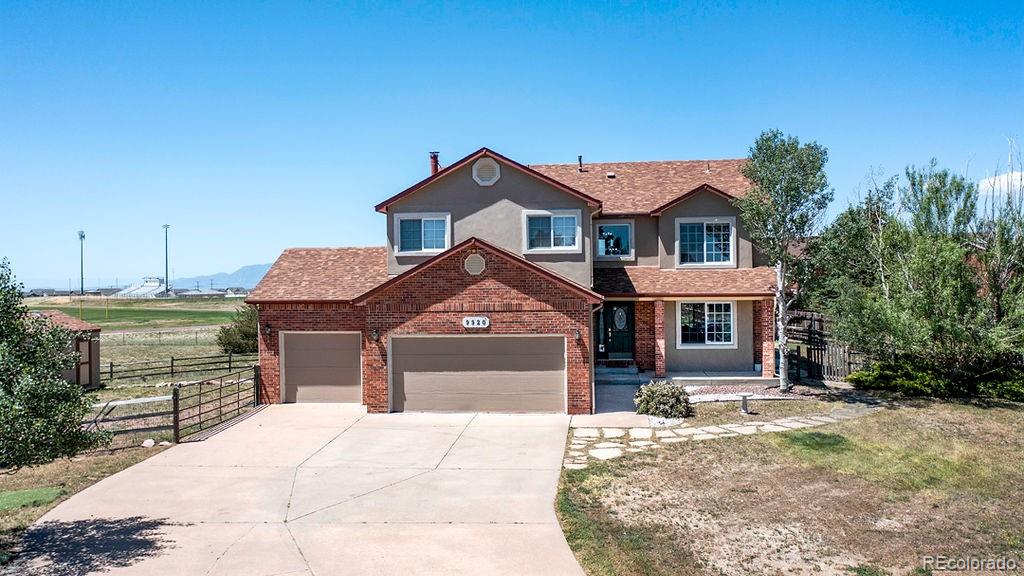
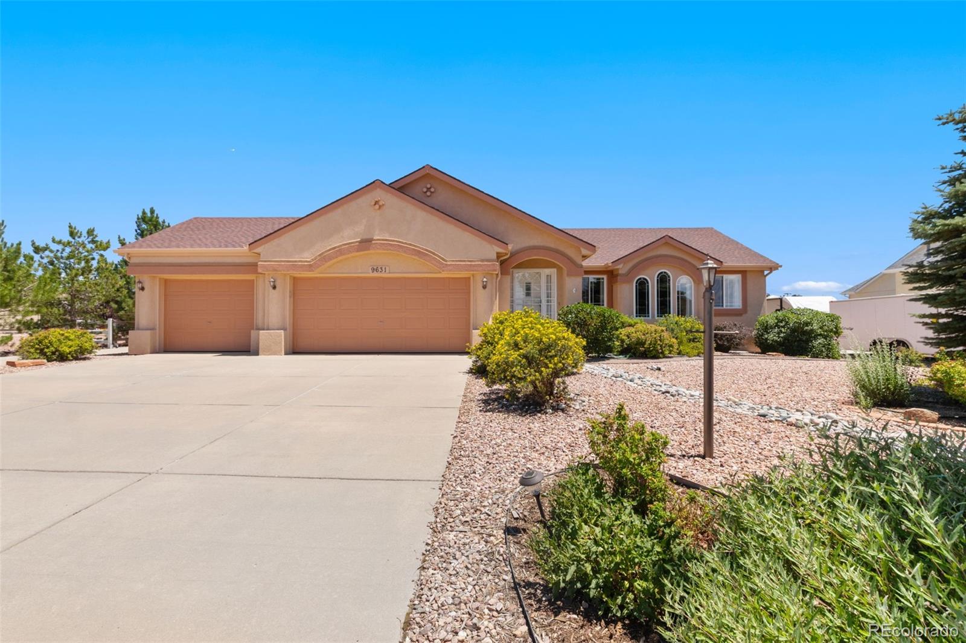
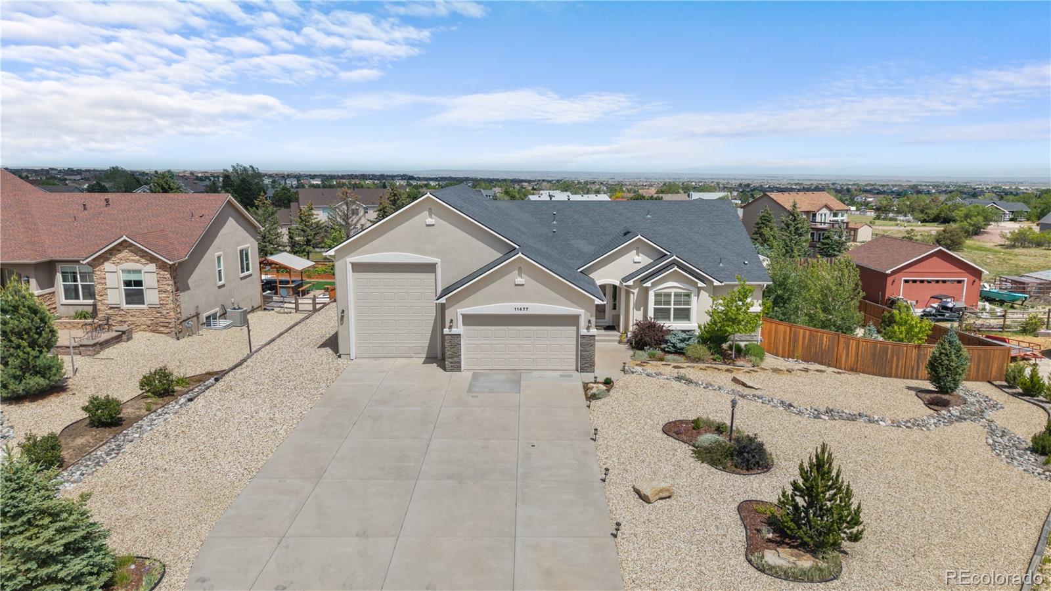
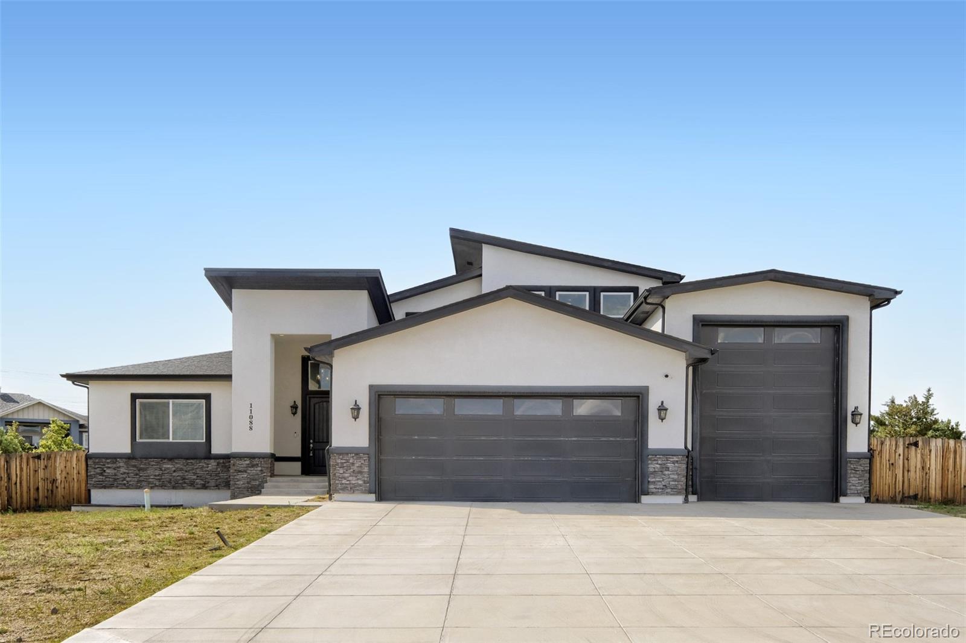
The Brian Petrelli Team is your Paint Brush Hills , Peyton home specialist.
Paint Brush Hills , Peyton has had 28 homes sell in the past two years for an average sales price of $604,268.
Our team of local Peyton experts have over 200 years of combined expertise in the Colorado Real Estate market. Give us a call today to put
our knowledge and experience to work for you as you buy or sell your next Paint Brush Hills home.
Don't see what you're looking for here? Contact our team for a free, custom search.
Status: active
Listing Office: keller williams avenues realty
Broker Remarks:
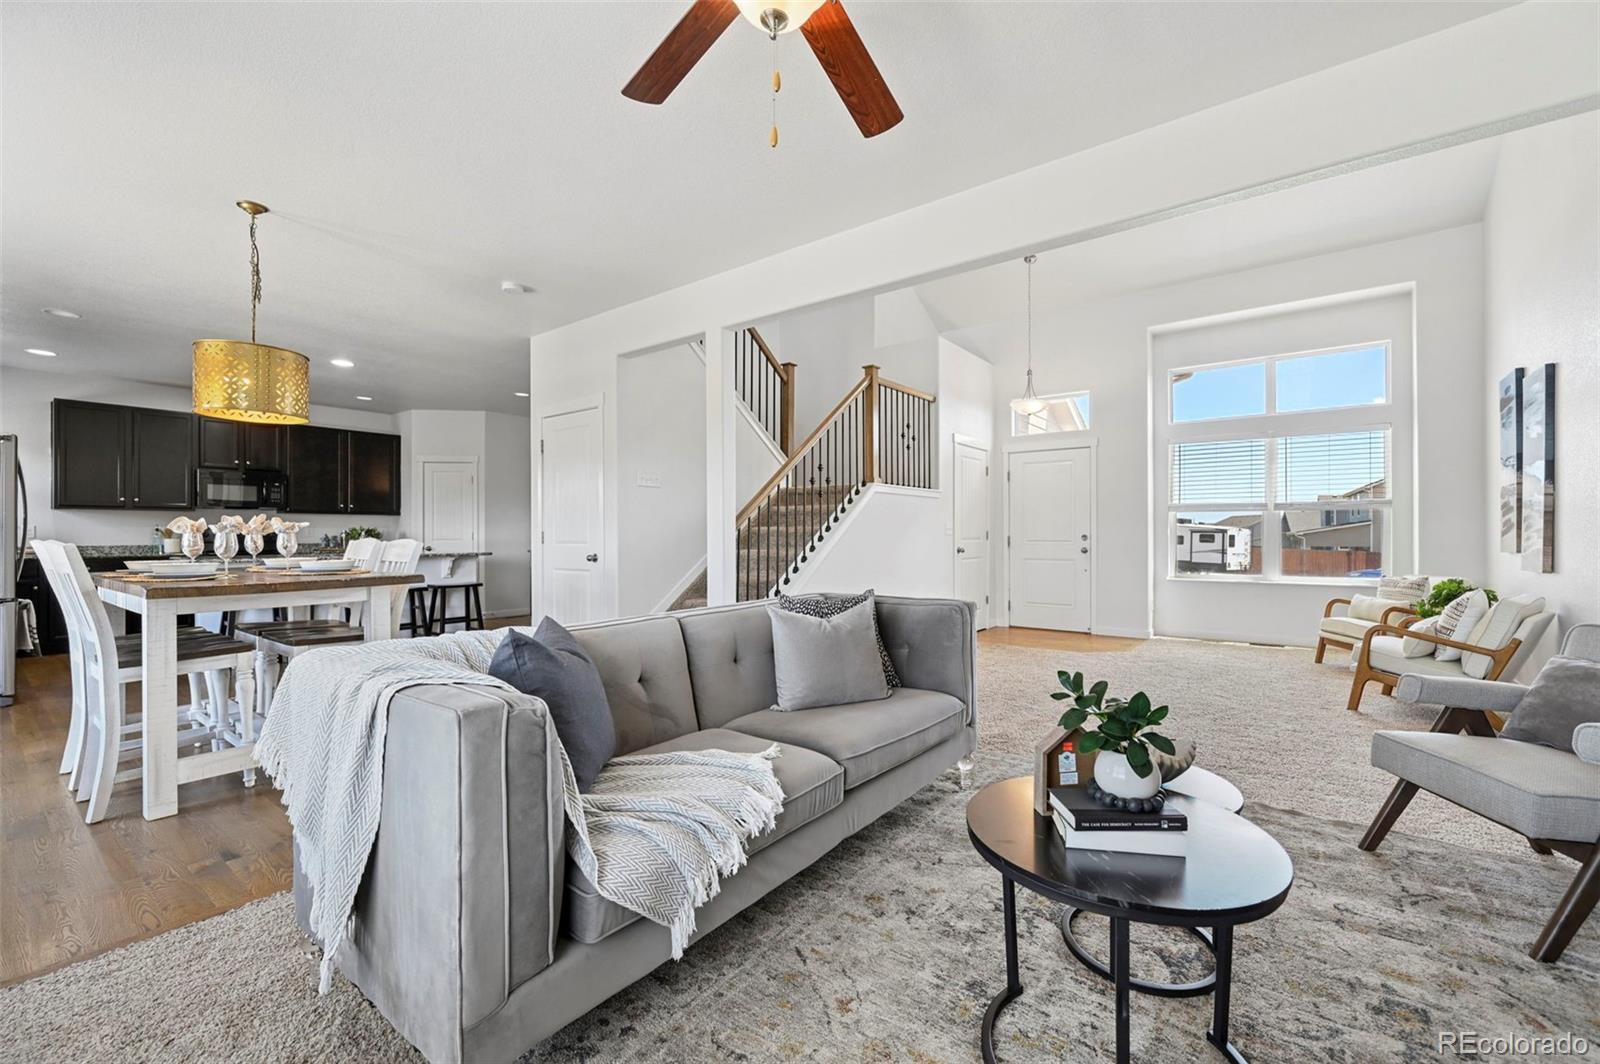
Welcome home to this beautifully maintained 3-bedroom, 3-bathroom home located within a cul-de-sac in Paint Brush Hills, where modern finishes, thoughtful design (this floor plan is no longer being made), and room to grow come together. Step inside to soaring high ceilings and a spacious living room that flows effortlessly into the dining area, where French doors open to the backyard patio, perfect for enjoying Colorado evenings, entertaining guests, or simply relaxing outdoors. The kitchen is truly the heart of the home, featuring stainless steel appliances, granite countertops, abundant cabi..
more...
Broker Remarks:
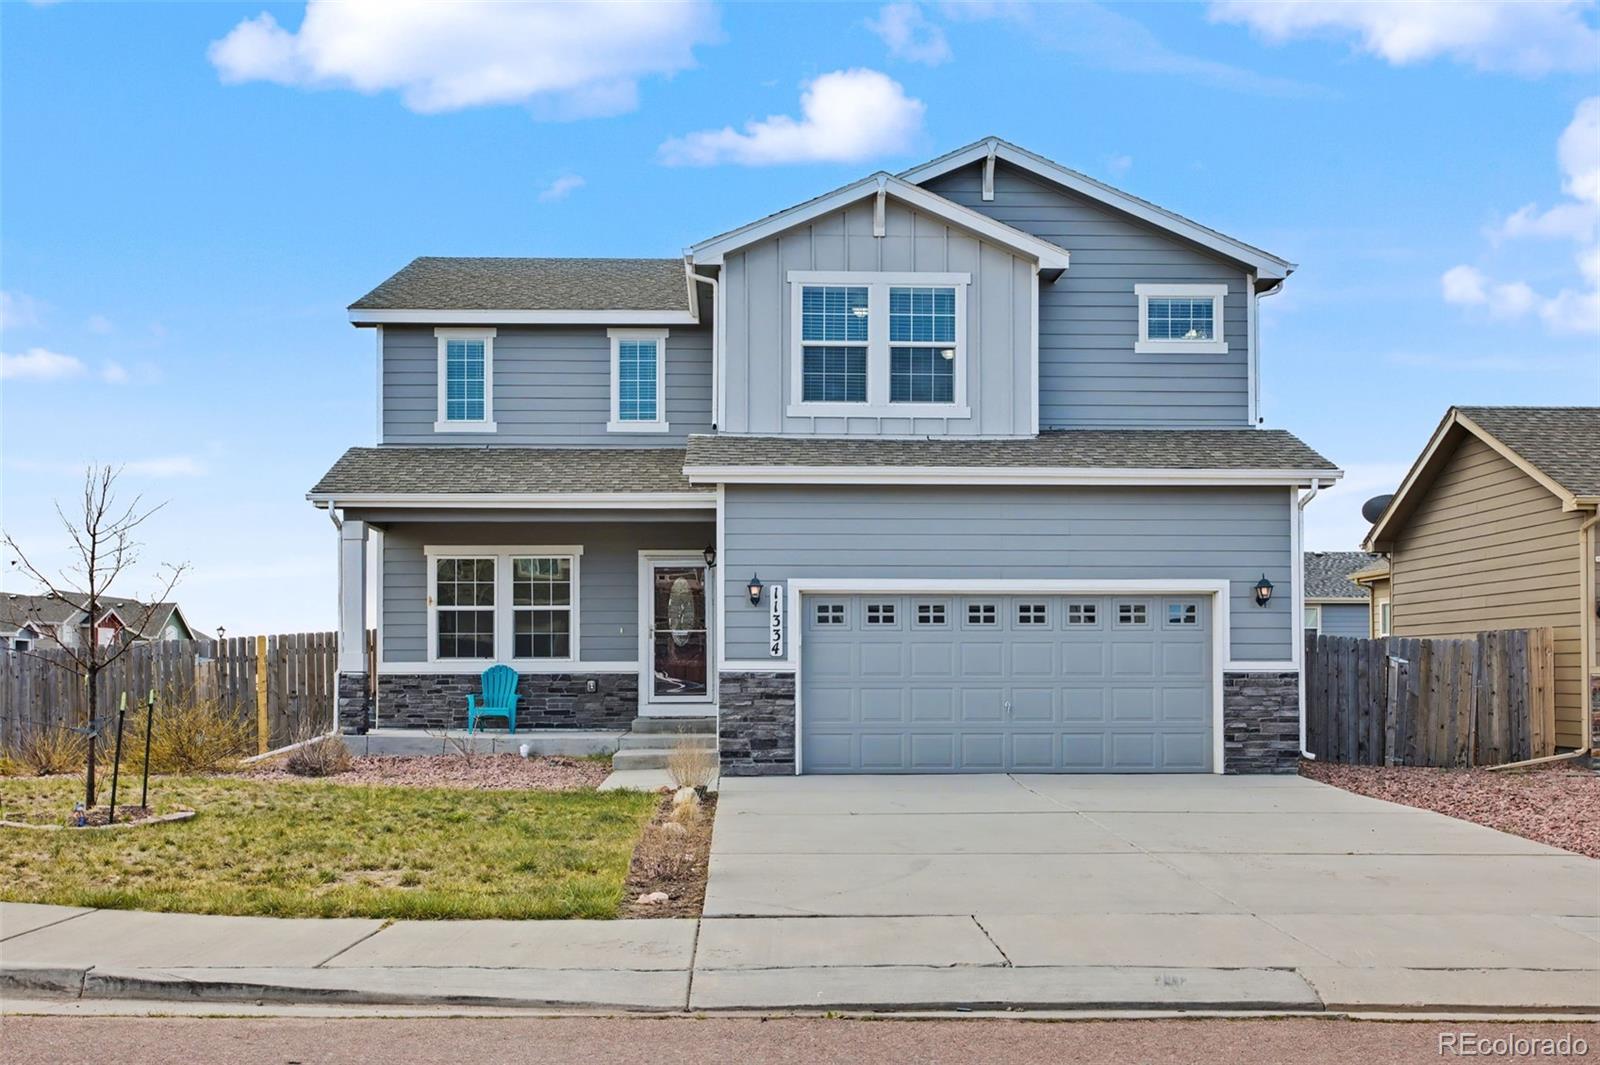
Assumable Loan 2.875% rate with $170k down, $2250/month, No VA eligibility required. This is Aspen View homes most popular model, it is on a spacious corner lot in an RV parking-friendly community of Paint Brush Hills. Walking distance to elementary and middle schools. This home has 4 living areas, a Living room, 2 Family rooms, and a Loft. Newly refinished hardwood floors in entry, dining, and kitchen. Stainless appliances, granite counters, under mount sink, and kitchen island that sits 3 comfortably. The upper level has the master bedroom, plus 3 other bedrooms, a loft, and convenient laund..
more...
Status: active
Listing Office: better homes & gardens real estate - kenney & co.
Broker Remarks:
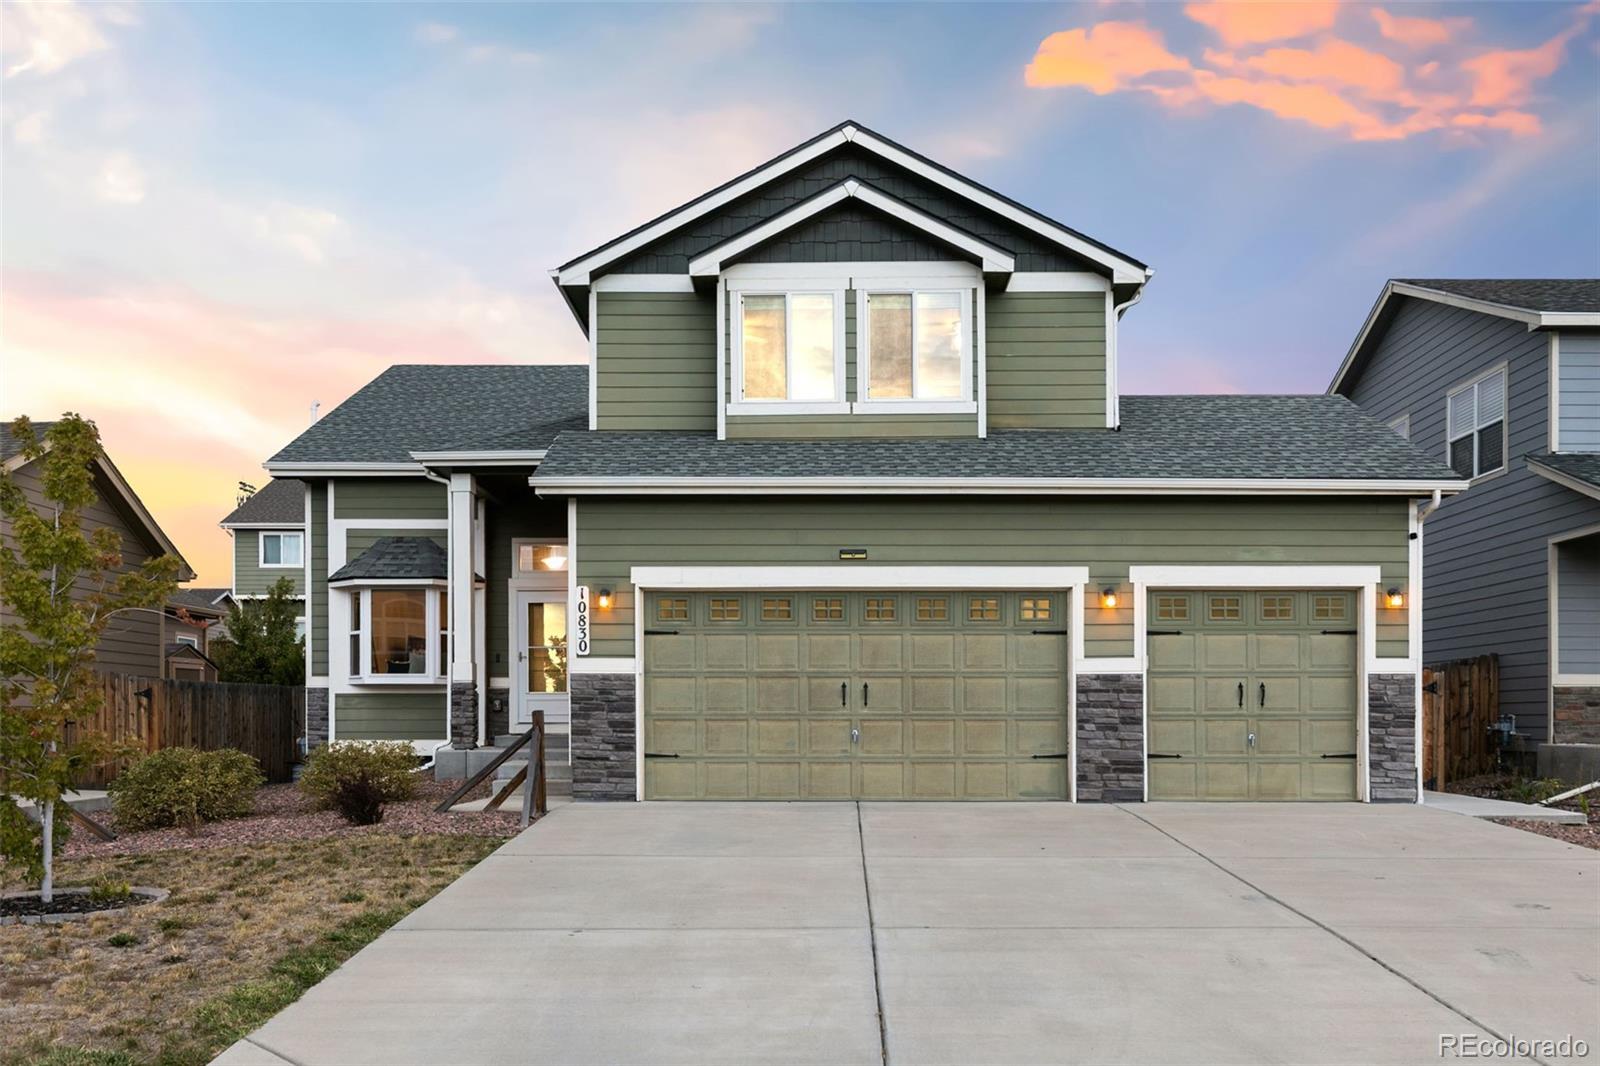
Vaulted ceilings, abundant natural light, and an oversized kitchen give this home an open, comfortable feel from the moment you walk in. Designed around everyday gathering, the kitchen offers granite countertops, oak hardwood floors, a large breakfast bar, dedicated coffee bar, walk-in pantry, and plenty of room for cooking, storage, and entertaining. The hardwood continues through the dining area, tying the open-concept spaces together while maintaining distinct places to gather.
The floorplan offers flexibility with three separate living rooms located throughout the home. A true flex room..
more...
Broker Remarks:
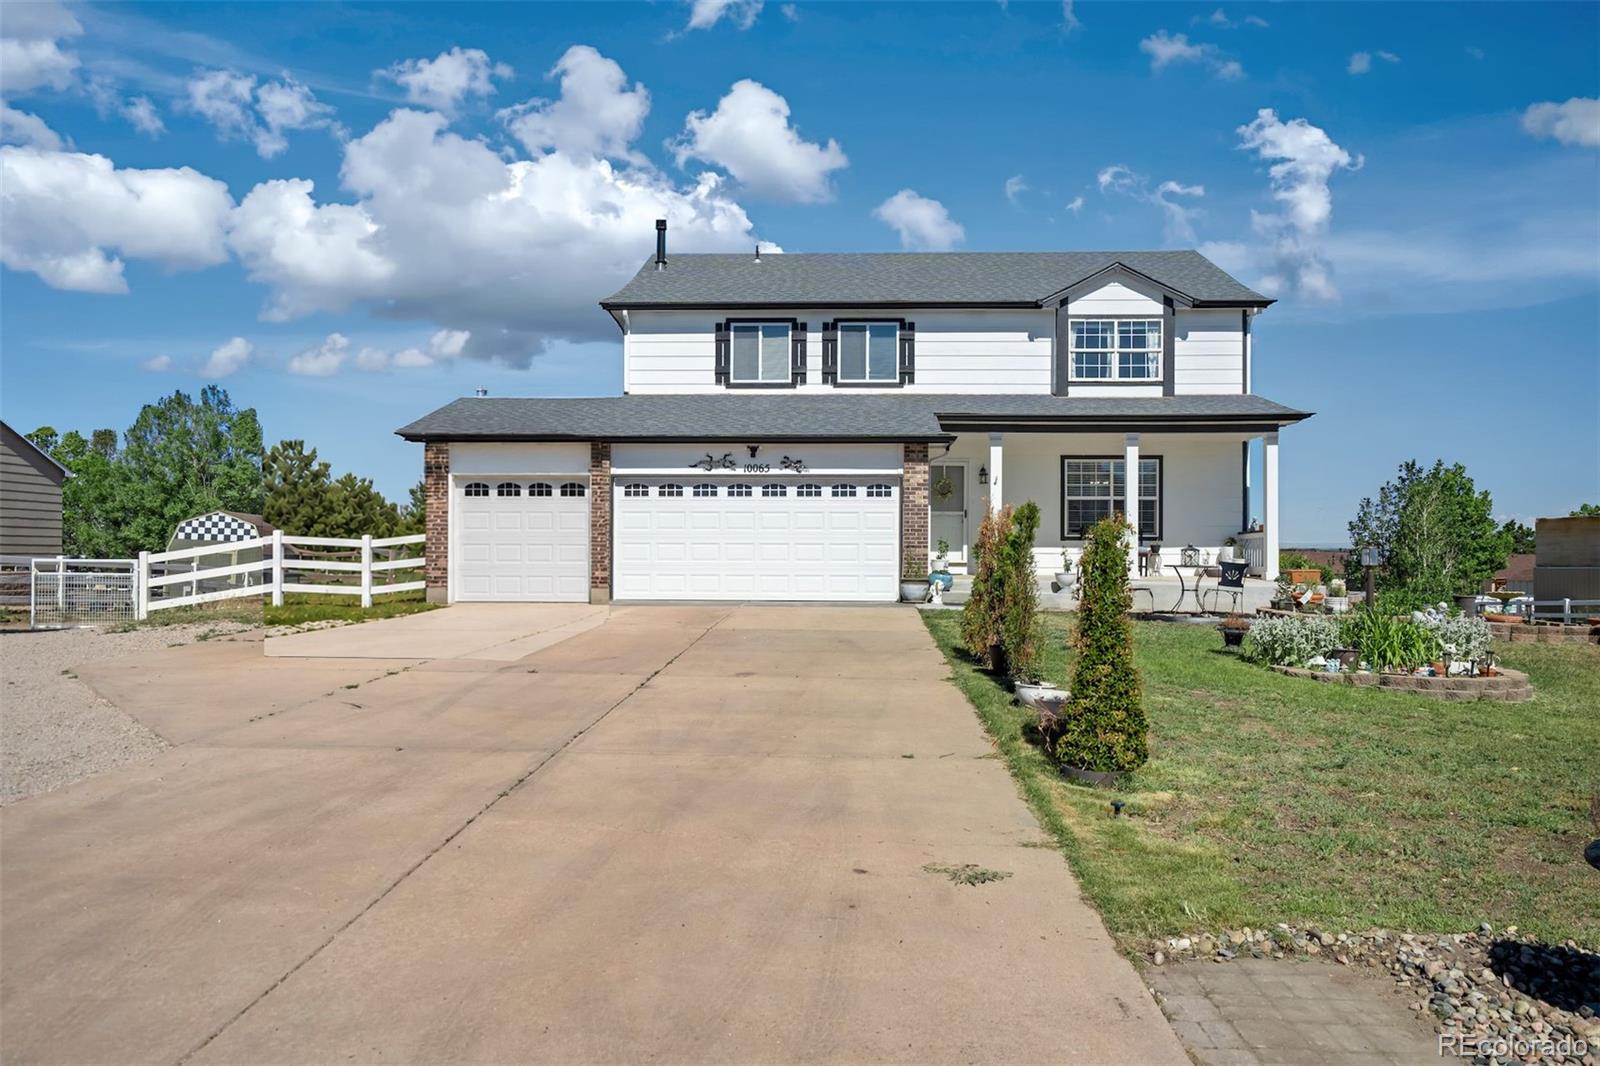
Set on nearly half an acre in Paint Brush Hills, this move-in-ready 5-bedroom, 4-bathroom home offers 2,788 square feet of living space, a finished basement, and a 3-car garage. The main level features an inviting open layout with a spacious family room anchored by a cozy gas fireplace, built-ins, a formal dining area, and a beautifully updated kitchen with white cabinetry, stone countertops, a large center island, pantry, and abundant prep space. The kitchen flows seamlessly into the living area, making everyday living and entertaining easy. Upstairs, the primary suite offers a walk-in closet..
more...
Broker Remarks:
*Opportunity to assume the seller's VA loan with 5.25% interest rate (qualified buyers only).*
Perched on a stunning hilltop, this fully remodeled home offers breathtaking 360-degree panoramic views of the city, mountains, and Black Forest—an incredible setting that’s hard to find. Thoughtfully updated throughout, this move-in-ready property features a brand-new kitchen, beautifully renovated bathrooms, new appliances, fresh carpet, updated flooring, and a newer roof for added peace of mind. The home is also equipped with air conditioning for year-round comfort.
The low-maintenance exterio..
more...
Status: pending
Listing Office: better homes & gardens real estate - kenney & co.
Broker Remarks:
MAIN-LEVEL LIVING AT ITS FINEST! Welcome to this meticulously maintained 5-bedroom ranch-style home in desirable Paint Brush Hills, where breath-taking Pikes Peak views, exceptional upgrades and a private backyard oasis create the perfect Colorado retreat! The bright, open floor plan showcases rich hardwood flooring, a striking stone fireplace and a stunning updated kitchen featuring refinished cabinetry, granite countertops and backsplash, stainless steel appliances, a solar tube skylight and a spacious island—perfect for everyday living and entertaining! Retreat to the generous primary suite..
more...
Status: active
Listing Office: keller williams clients choice realty
Broker Remarks:
NO HOA!!! Welcome to this spacious home in Peyton, sitting on a generous half-acre+ pie-shaped lot that’s perfectly positioned to take in those stunning CO views. This home has an easy, comfortable feel from the moment you walk in, and with all the natural light and thoughtful design, it’s no surprise it was once featured in the Parade of Homes as the builder’s showcase model.
The main level offers a bright family room with soaring vaulted ceilings and a dramatic wall of windows that really make the space feel open and inviting. You’ll also find a dedicated office, laundry room, formal livi..
more...
Broker Remarks:
WELCOME TO YOUR DREAM HOME!! where breathtaking mountain views, including iconic Pikes Peak, meet exceptional craftsmanship and thoughtful upgrades. Situated on nearly 1/2 acre, this impeccably maintained 4-bedrooms, 3-bathrooms home offers the perfect blend of comfort, style and functionality. Inside you'll find quality finishes throughout including warm cork flooring in the entry, living room and kitchen. The chef's kitchen features Manstone countertops, SS appliances, gas range w/electric oven, built-in dual wall oven/microwave, smart refrigerator and dishwasher and Kobe range hood with ext..
more...
Broker Remarks:
Built by Campbell Homes and engineered for luxurious comfort and efficiency with insulated common walls in the primary bedroom and basement 9’ ceiling for enhanced privacy, Manabloc plumbing system with individual shut off valves, 220v outlets in garage and mech room, class-4 impact resistant roof, conduit from basement to attic, CAT6 Ethernet throughout, for elevated infrastructure upgrades. An exceptional garage designed for elite functionality-featuring rare Class A RV/boat parking, fully insulated, heat, drywalled, epoxy floor, and extended 2-car bay with 8’ door built to accommodate full-..
more...
Status: active
Listing Office: american home agents
Broker Remarks:
Welcome to luxury living at its finest! This exceptional custom home sits on an expansive 20,000+ sq. ft. lot and showcases an impressive blend of modern design, high-end finishes, and thoughtful craftsmanship throughout. Featuring 5 spacious bedrooms, 4 bathrooms, and an open-concept floor plan with soaring vaulted ceilings, this home offers both elegance and functionality.
The gourmet living space flows seamlessly into a beautifully designed kitchen and dining area, making it perfect for entertaining or everyday living. The fully finished basement has been completed with premium materials..
more...
The content relating to real estate for sale in this web site comes
in part from the Internet Data eXchange ("IDX") program of
METROLIST, INC., DBA RECOLORADO® Real estate listings held by brokers other
than The Brian Petrelli Team are marked with the IDX Logo.
This information is being provided for the consumers' personal, non-commercial use and may not be used for any other purpose. All information subject to change and should be independently verified.




 Sold Home Stats

 10.9%
10.9% 9.9%
9.9% 12.2%
12.2%