Sources: FBI, Uniform Crime Reports, prepared by the National Archive of Criminal Justice Data
The Brian Petrelli Team is your Saddle Rock Golf Club , Aurora home specialist.
Saddle Rock Golf Club Community Information:
Primary HOA Fees*: $218.00 / Monthly
Secondary HOA Fees*: $525.00 / Annually
*HOA fees shown are from the most recent listings. Please contact our team or check each property individually for accurate HOA fees. Data is deemed reliable but is not guaranteed.
Saddle Rock Golf Club , Aurora has had 55 homes sell in the past two years for an average sales price of $836,351.
Our team of local Aurora experts have over 200 years of combined expertise in the Colorado Real Estate market. Give us a call today to put
our knowledge and experience to work for you as you buy or sell your next Saddle Rock Golf Club home.
Don't see what you're looking for here? Contact our team for a free, custom search.
Status: pending
Listing Office: mb the anderson team llc
Broker Remarks:
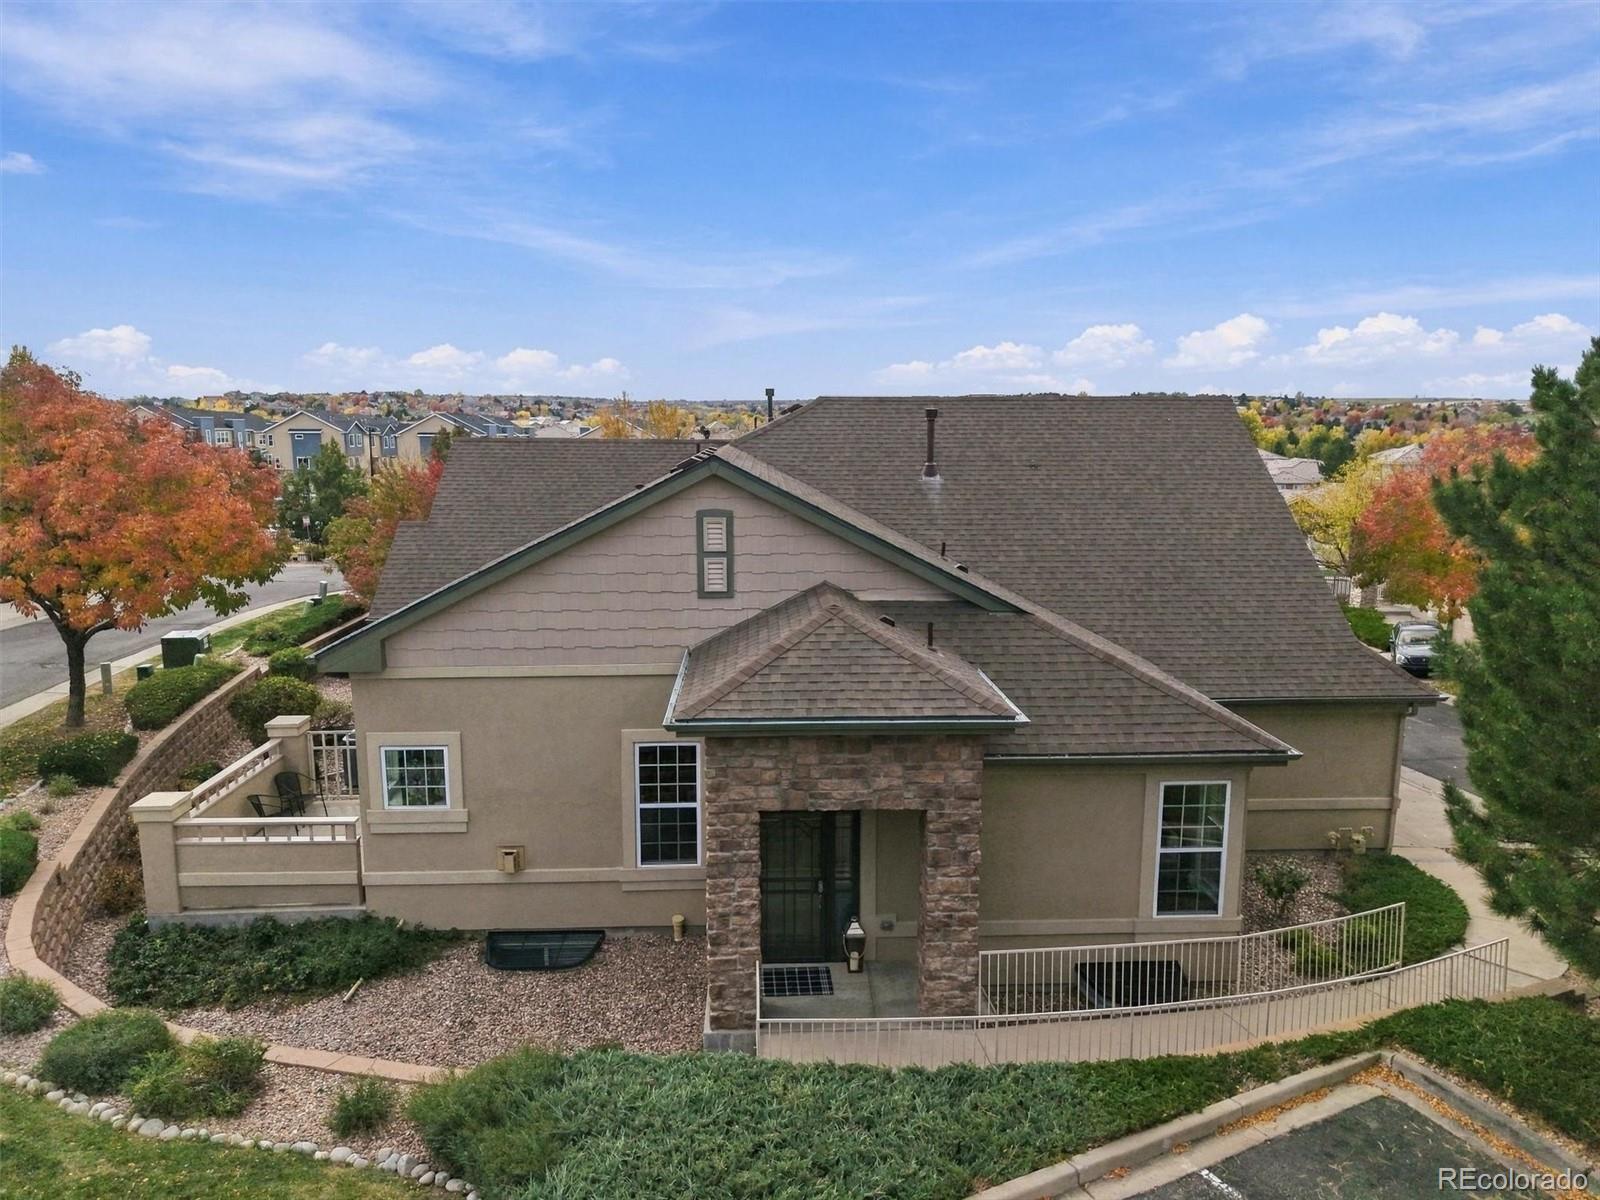
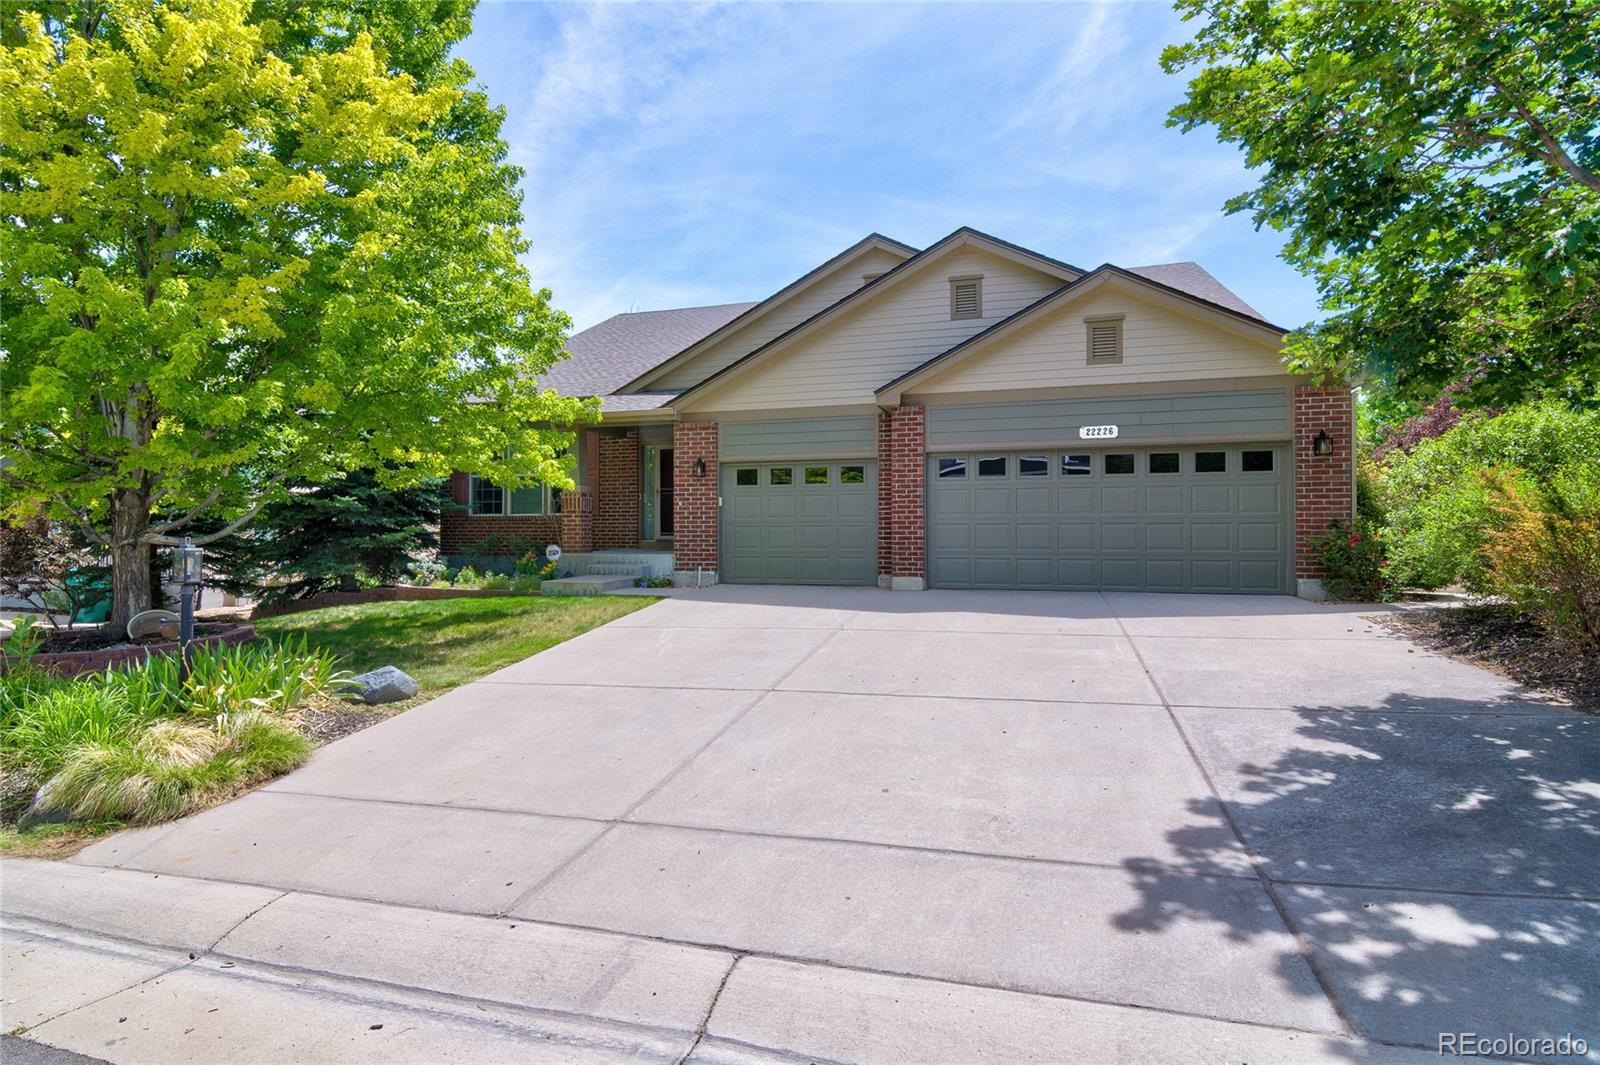
Beautiful ranch-style living with space, comfort & low-maintenance convenience! Welcome home to this gorgeous, move-in-ready ranch-style end unit offering the perfect blend of easy living, spacious interiors, and thoughtful features! Tucked into a quiet neighborhood with wonderful amenities, this light-filled home delivers the convenience of main-level living with plenty of extra space to spread out. The inviting main level showcases soaring vaulted ceilings in the living and dining rooms, beautiful wood-look luxury vinyl plank flooring, and an abundance of natural light. The well-appointed ki..
more...
Status: active
Listing Office: kentwood real estate cherry creek
Broker Remarks:
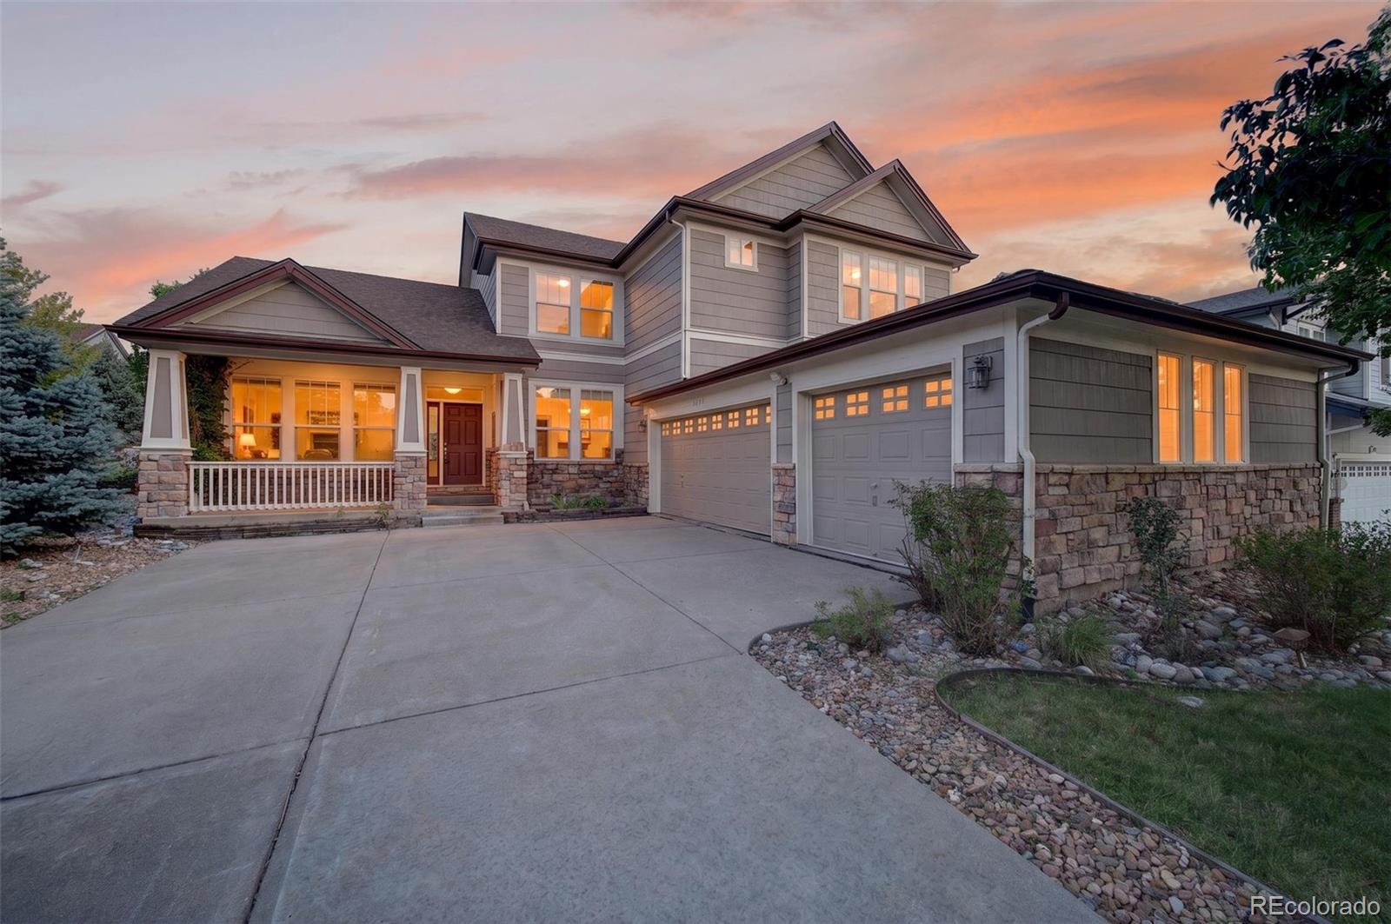
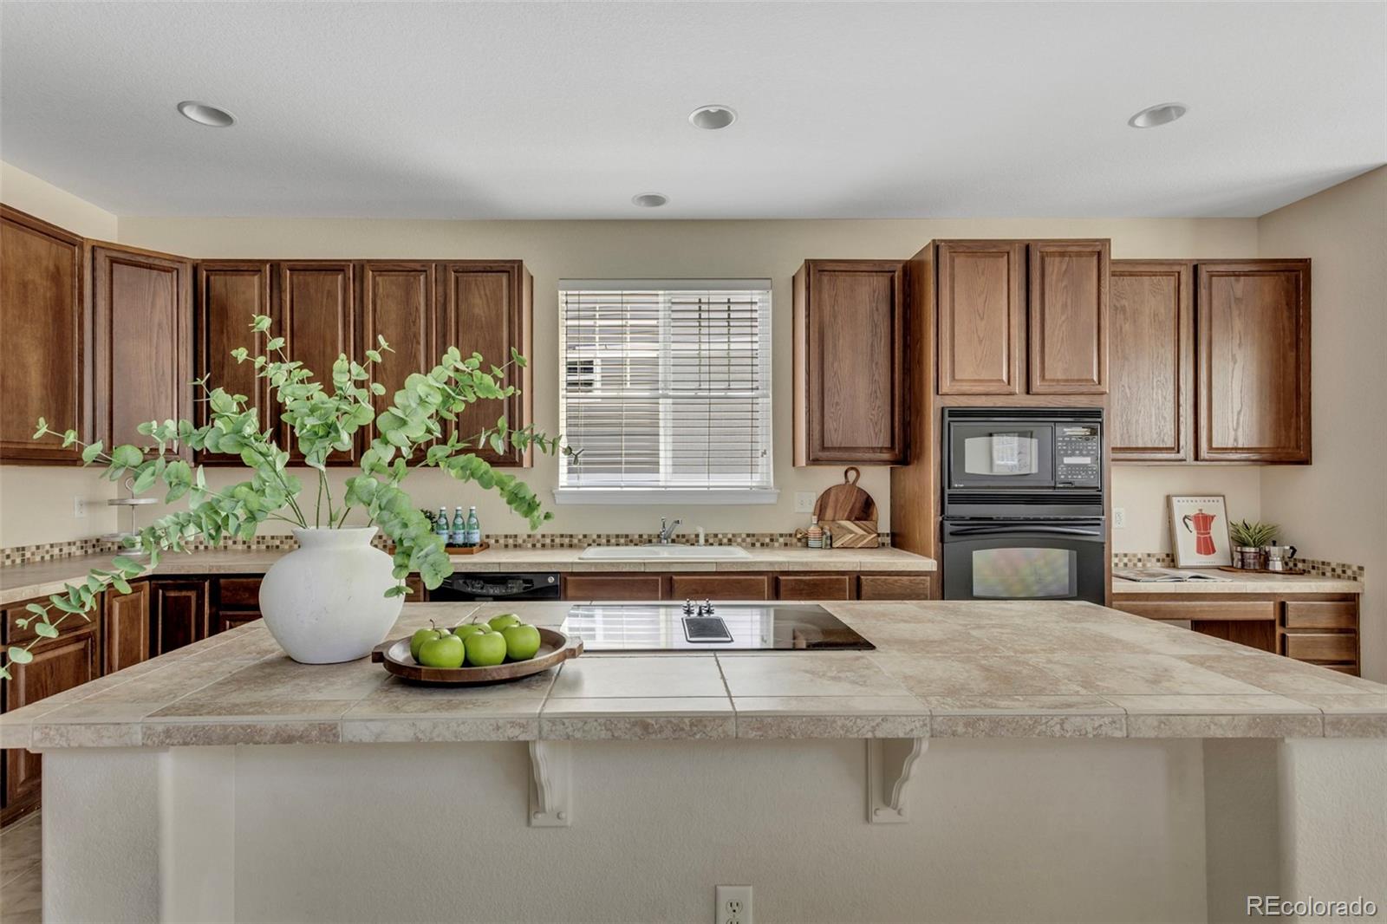
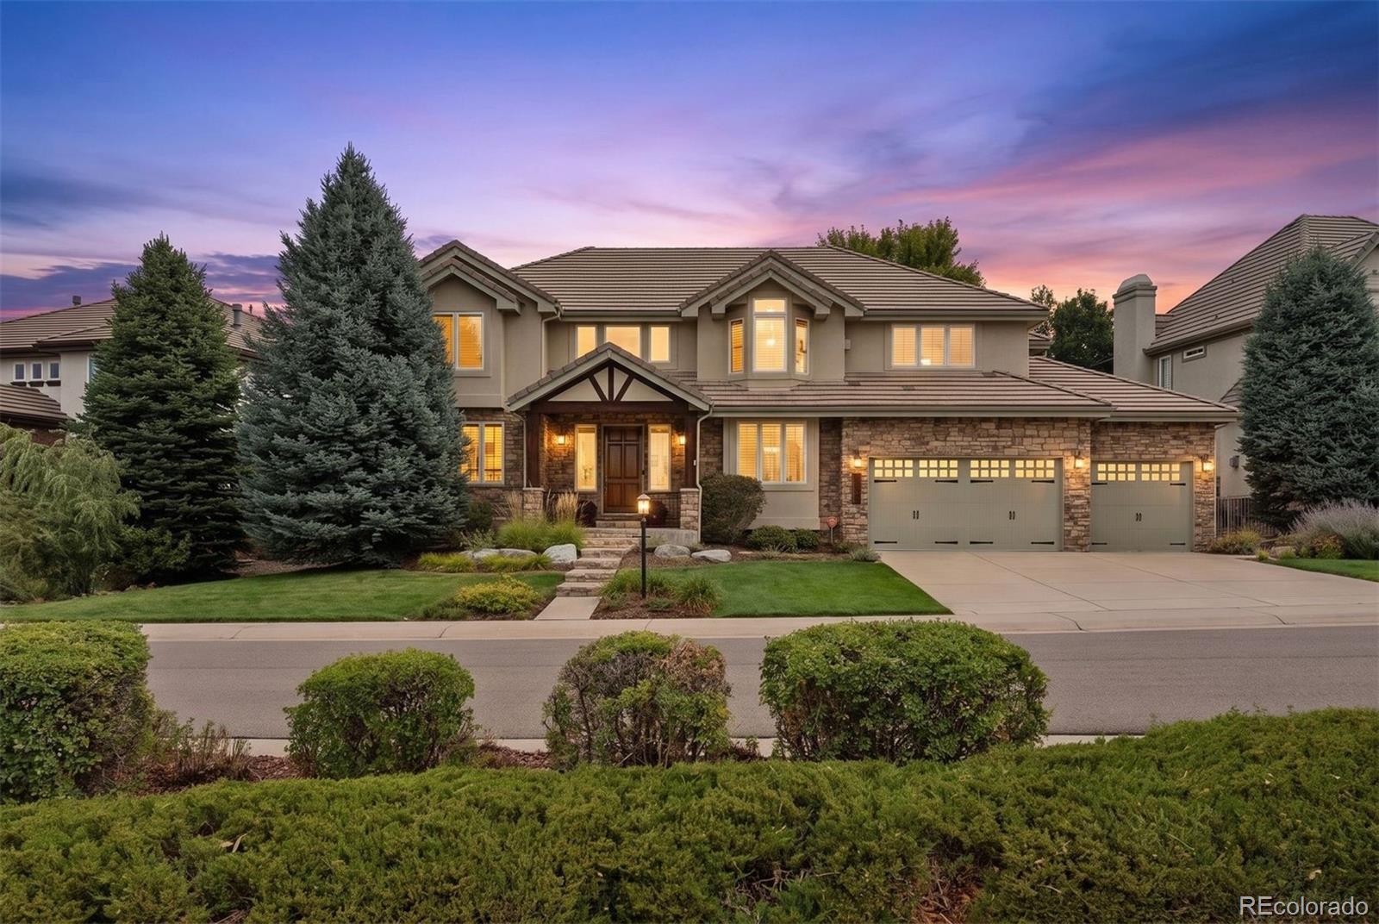
**NEW PRICE OF $725,000 PLUS $15,000 IN SELLER CONCESSIONS!** Saddle Rock two-story in the Cherry Creek 5 School District, Grandview High School attendance area, with a new roof (Class 4 impact-resistant shingles), new gutters and downspouts, new furnace, new air conditioner, new carpet and fresh interior paint throughout.
The eat-in kitchen pairs freshly painted cabinetry with a center island, slab granite, cooktop, convection oven, undermount stainless sink and a built-in planning desk, opening to a breakfast area and a two-story great room with gas fireplace. Formal living and dining roo..
more...
Broker Remarks:
Discover comfortable, golf course living in the sought-after Cottages at Saddle Rock!
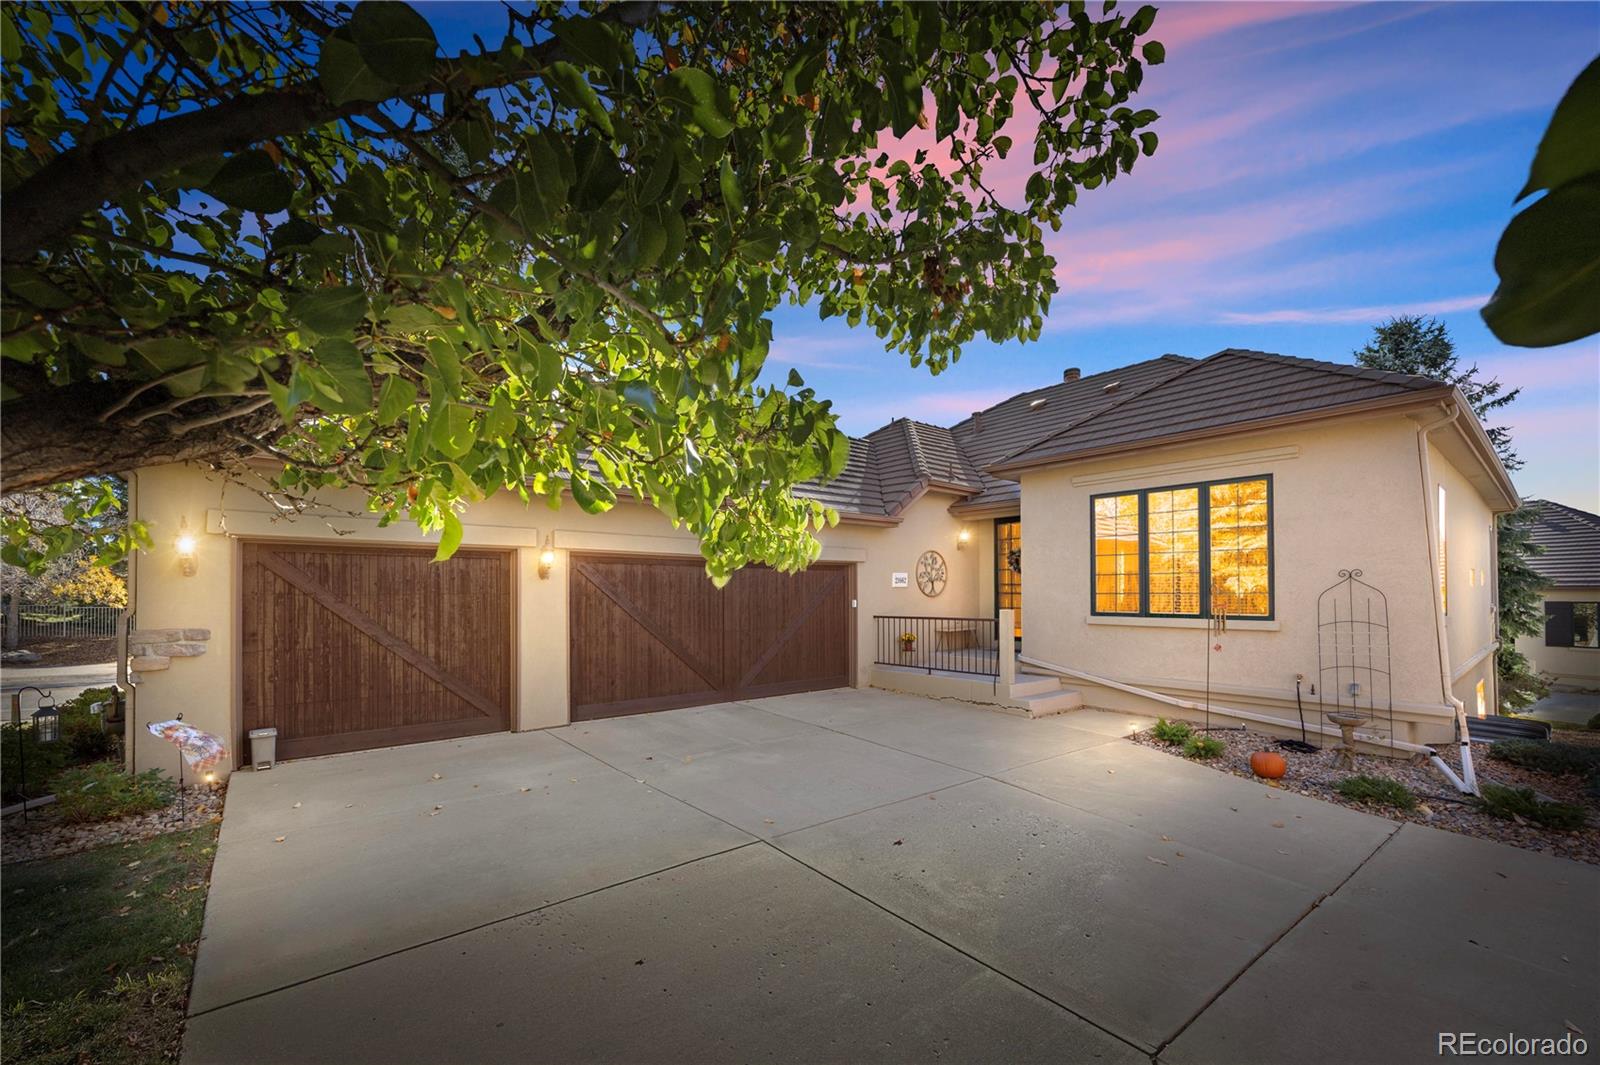
A welcoming entry opens to a cozy living room anchored by a newly serviced gas fireplace. The main level shines with new flooring, fresh paint, and new ceiling fans throughout. The spacious eat-in kitchen is a cook’s dream, with all-new chef’s appliances including a double oven, plus a new sink and faucet. A butler’s pantry connects the kitchen to the formal dining room, perfect for both everyday meals and special gatherings.
The primary suite is a true retreat, with direct access to the newer deck and ..
more...
Status: active
Listing Office: liv sotheby's international realty
Broker Remarks:
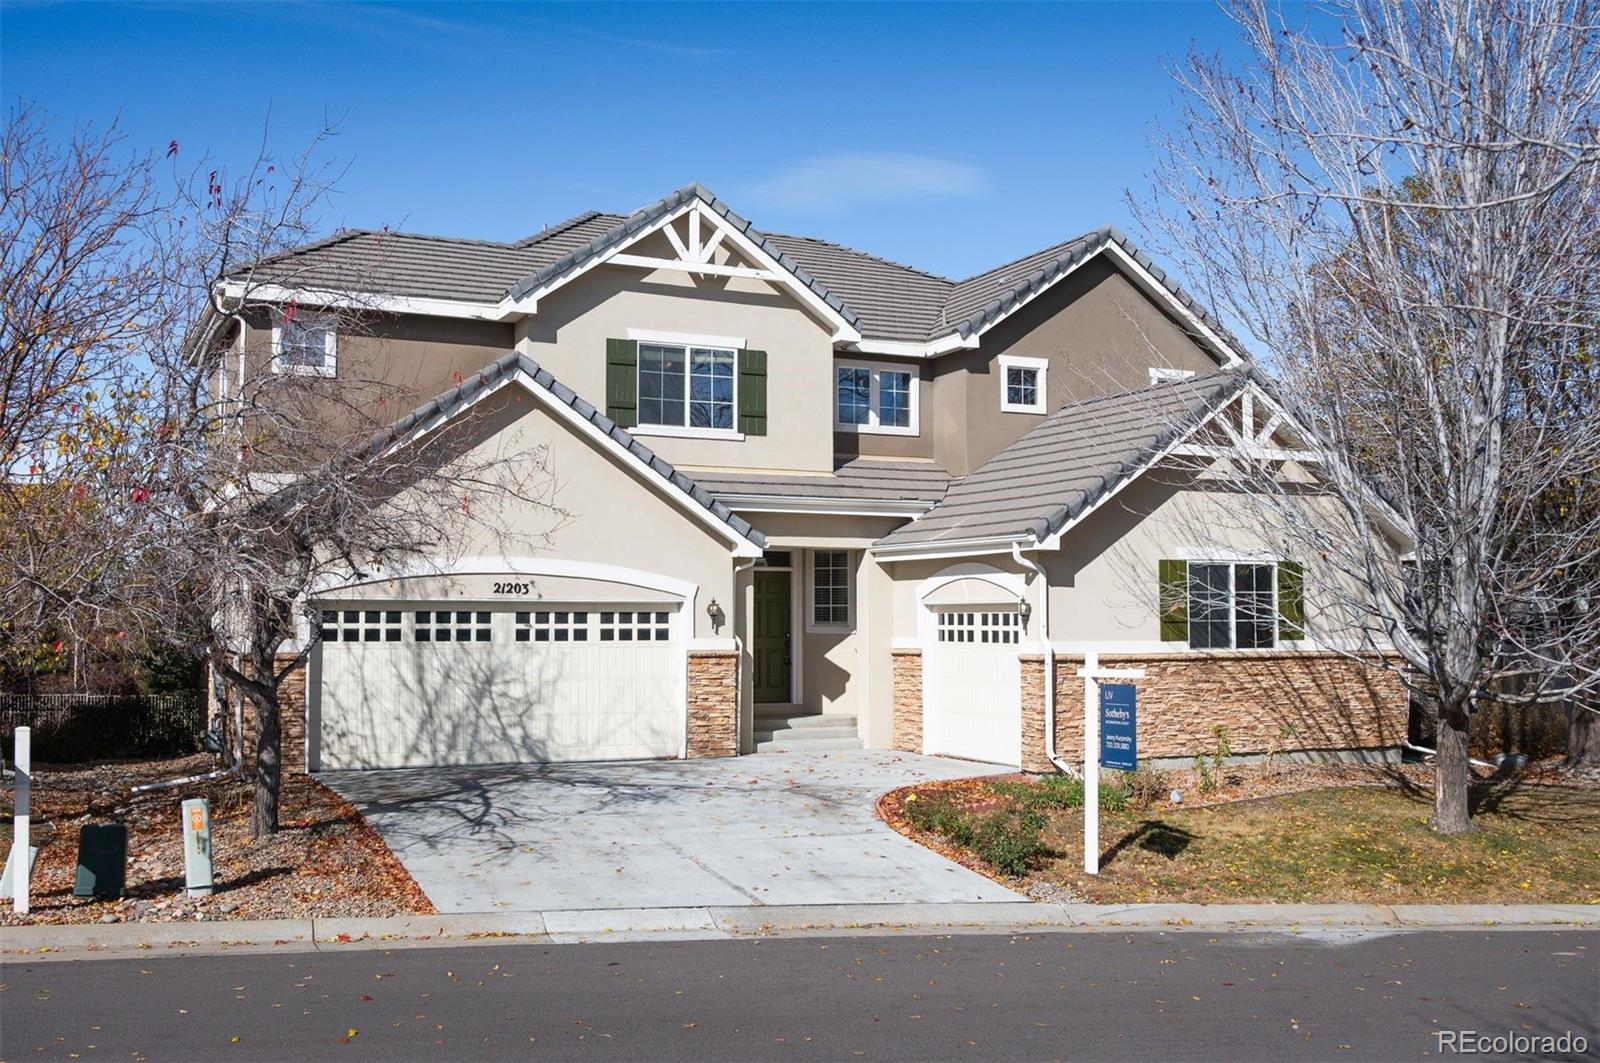
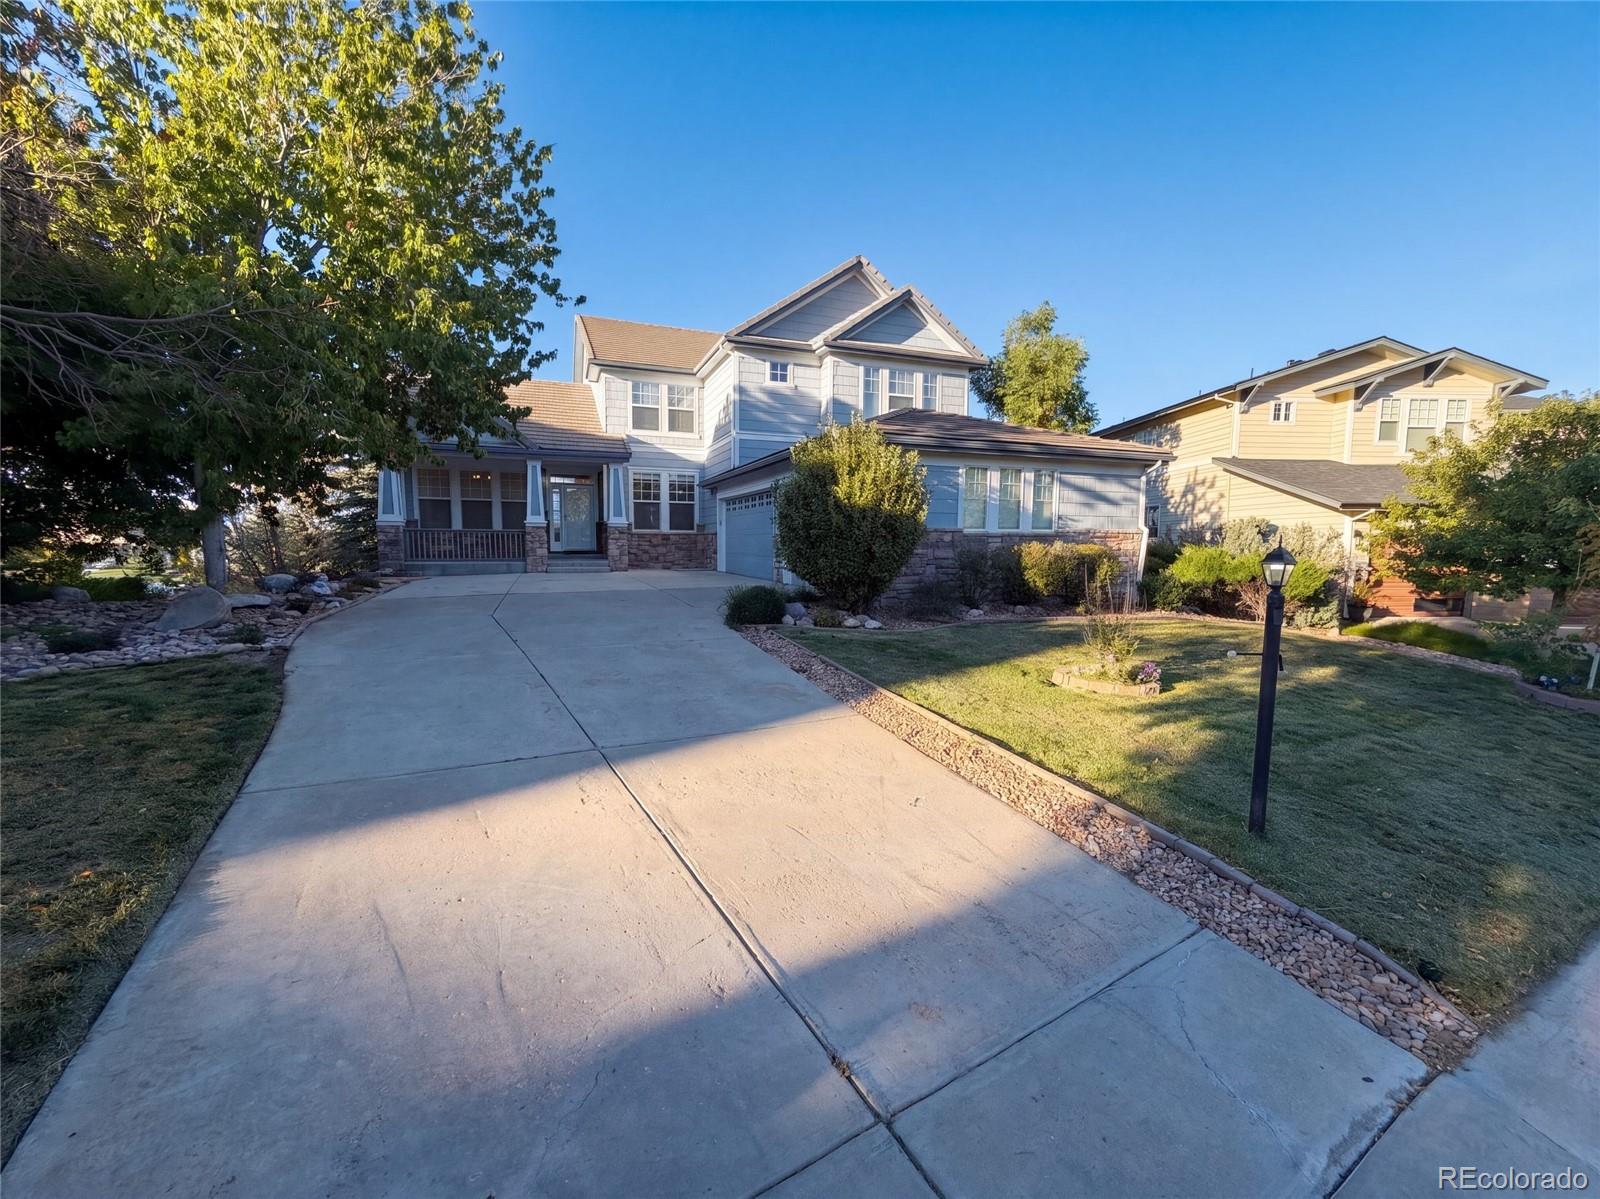
Generous spaces, soaring ceilings, and timeless finishes define this inviting two-story home in Turnberry at Saddle Rock. With over 3,000 square feet above grade, the thoughtfully designed floor plan offers room to gather, entertain, and retreat. Hardwood floors bring warmth to the grand living room, where a dramatic two-story ceiling and abundant windows create an airy atmosphere. A stone-surround fireplace framed by built-in shelving anchors this welcoming space.The expansive kitchen features rich wood cabinetry, abundant storage, granite countertops, stainless steel appliances, double ovens..
more...
Status: active
Listing Office: 2415 property solutions inc
Broker Remarks:
Some homes impress you. Others simply feel like home.
From the moment you step inside 22245 E. Glasgow Place, there’s a sense of ease. Sunlight fills the soaring two-story living room, while the three-sided fireplace creates a natural gathering place at the heart of the home. The kitchen and sunny breakfast nook are made for everyday mornings, while the formal dining room is ready for holidays, celebrations, and dinners with the people you love.
The library offers a dedicated place to read, gather for games like Mahjong, chess, or puzzles, book club, or simply to unwind. While the office..
more...
Status: pending
Listing Office: engel & volkers denver
Broker Remarks:
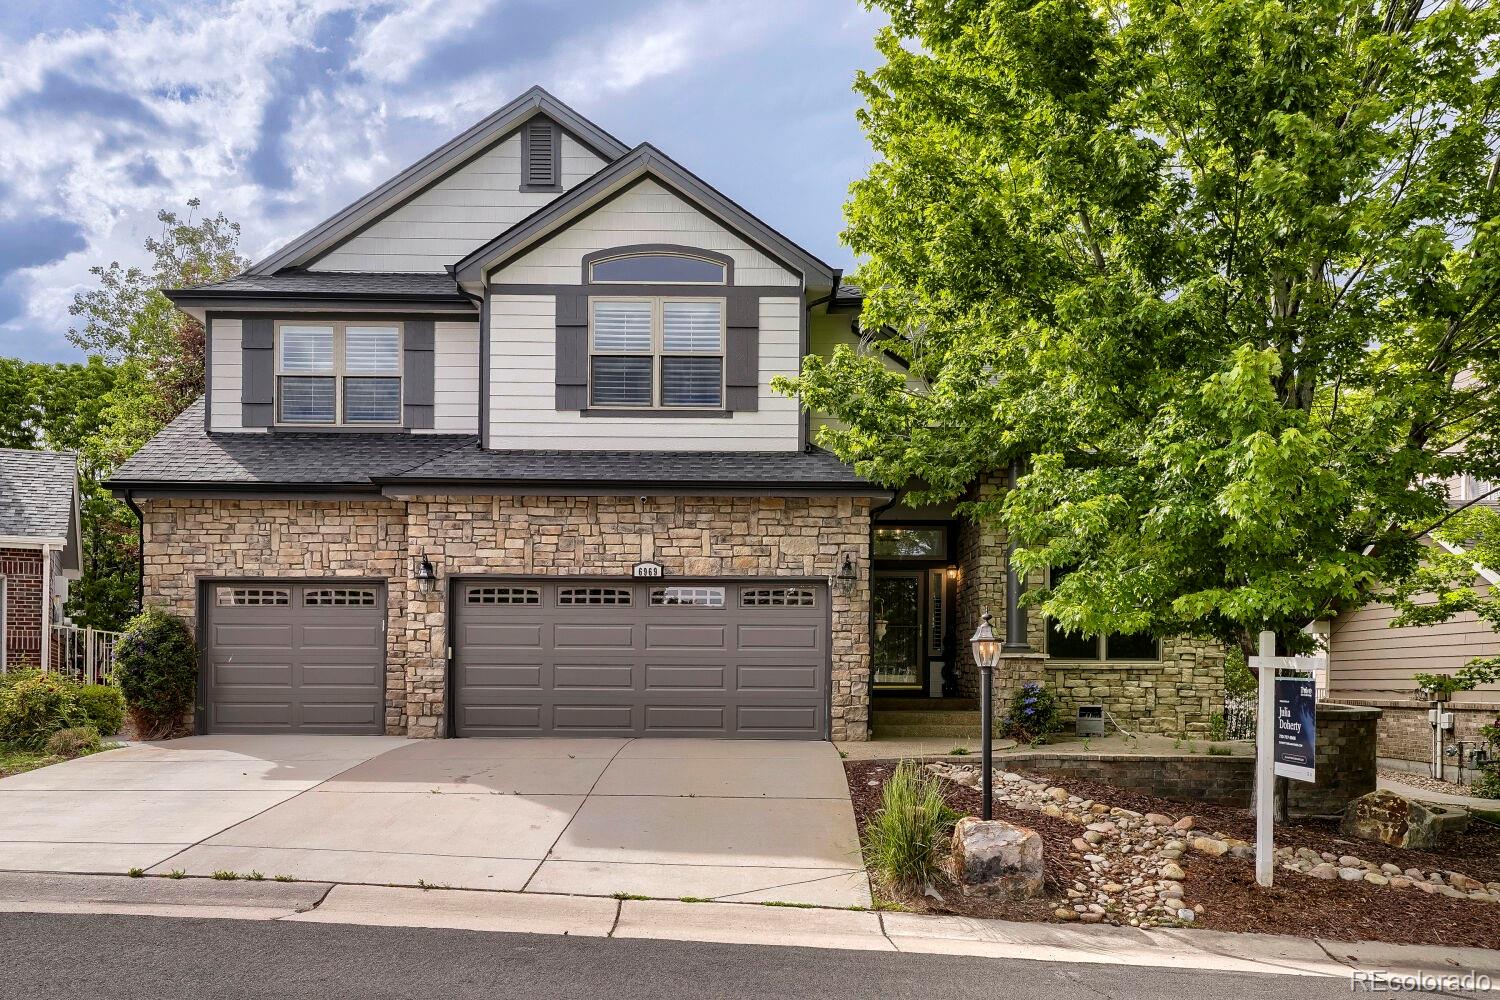
Prepare to be amazed! Check out this fantastic 5 bed, 4 bath residence now for sale in Saddle Rock Golf Club! Nestled on a premium corner lot & featuring a gorgeous facade with brick accents, 3 garage spaces, manicured landscape with natural turf, and a welcoming front porch. Come inside to discover a quaint living area and a formal dining room with elegant wainscoting & crown moulding. Laminate flooring, soft carpet in all the right places, and custom palette throughout! Continue into the sizeable family room, boasting a fireplace to keep you warm during the winter months. The gourmet kitchen..
more...
Status: active
Listing Office: thrive real estate group
Broker Remarks:
THIS HOME COMES WITH A 2-1 INTEREST RATE BUY DOWN! 6 BEDROOMS, FINISHED BASEMENT, NEW CARPET. Welcome to this updated 6-bedroom, 5-bathroom home on a private cul-de-sac in the Saddle Rock Golf Club Community. Enjoy dedicated guest parking, extensive upgrades, and exceptional indoor-outdoor living. Step inside to discover 20-foot ceilings, abundant natural light, premium privacy-tinted windows, plantation shutters, and rich hardwood flooring throughout the main level. The spacious floor plan offers two spacious living areas, a dedicated home office, and a formal dining room. The stylish, update..
more...
Status: active
Listing Office: opendoor brokerage llc
Broker Remarks:
7242 S Rome St is a two-story Aurora home with a finished lower level that adds versatile living space. The kitchen centers on an island with generous counter space, stainless steel appliances, and cabinetry that keeps everyday items within reach. Wood-look flooring runs through the main level, where a fireplace anchors the living room and adds warmth to the central gathering area. The primary bedroom connects to a full bathroom for convenient daily use, while additional bedrooms and bathrooms serve the rest of the home. A three-car attached garage adds parking and storage, and the backyard ex..
more...
Status: active
Listing Office: douglas county real estate llc
Broker Remarks:
Welcome to this exceptional brick ranch in the highly sought-after Saddle Rock South community, featuring a finished walkout basement, an oversized lot backing to open space, and over 5,300 square feet of thoughtfully designed living space.
This spacious home offers 5 bedrooms, 3.5 bathrooms, and a 3-car garage with an open floor plan designed for both everyday living and entertaining. The main level features formal living and dining spaces, a private study with French doors, and a warm see-through gas fireplace connecting the living and family rooms.
The kitchen is equipped with a large..
more...
Status: pending
Listing Office: keller williams realty urban elite
Broker Remarks:
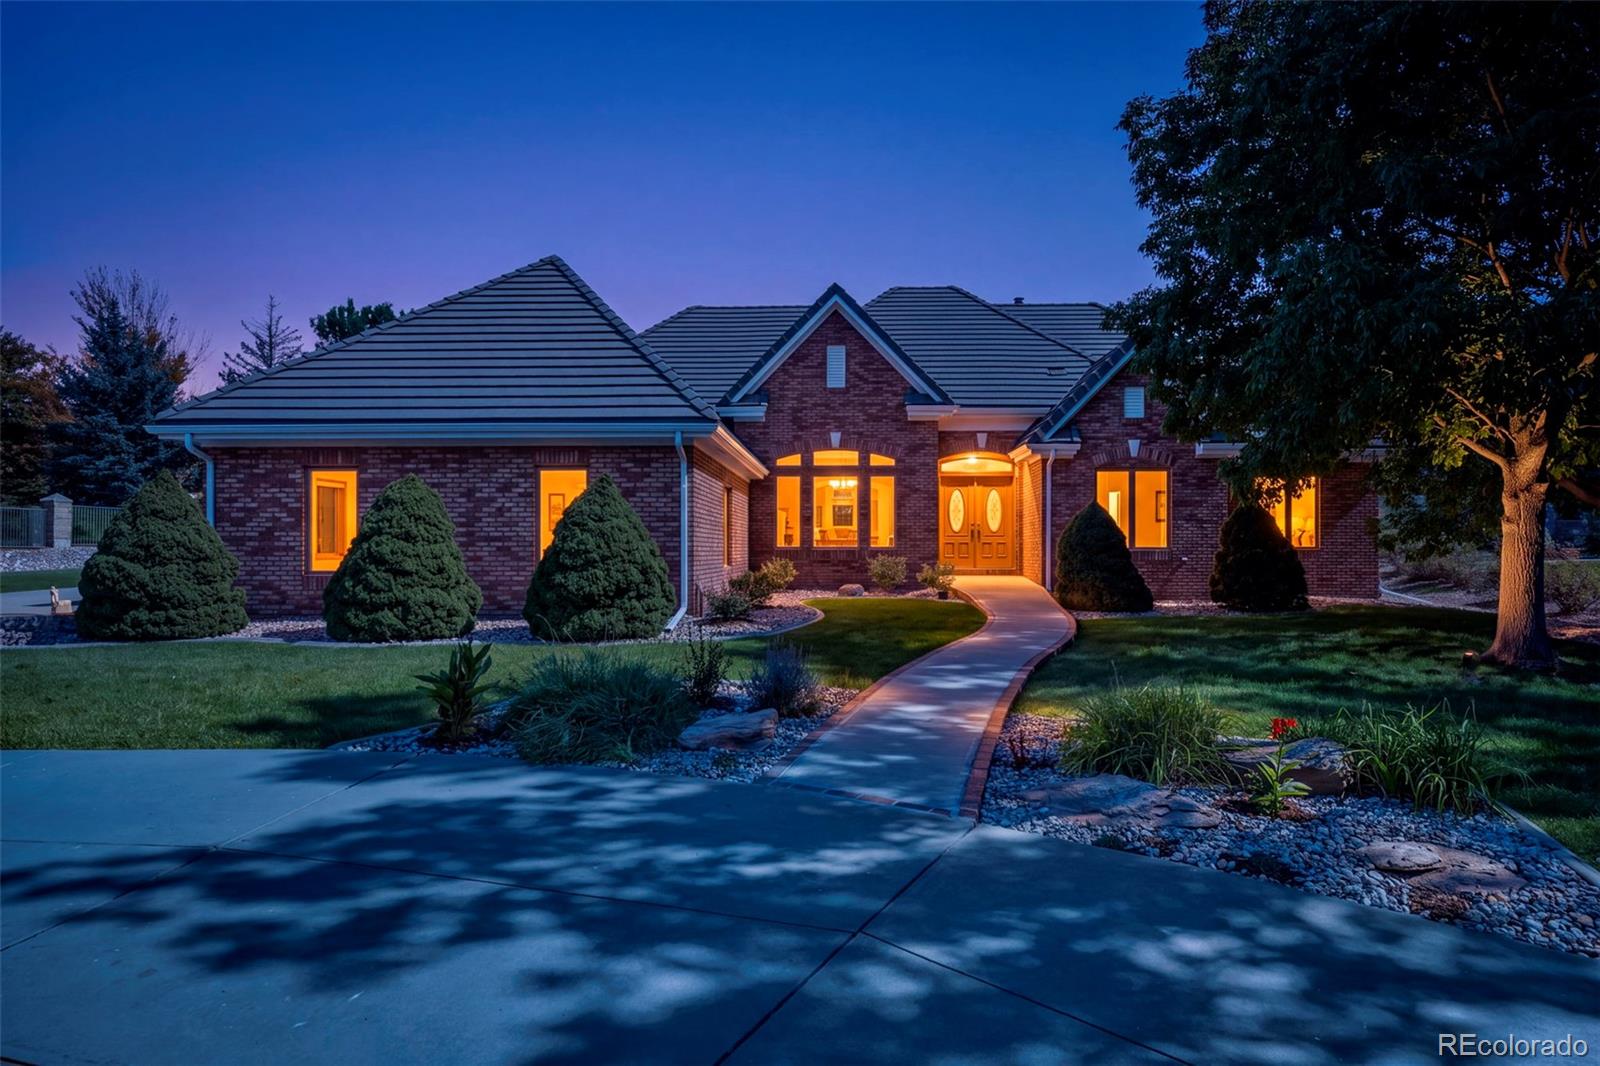
Welcome to Ironwood at Saddle Rock, an intimate enclave of custom-built homes known for distinctive architecture, spacious homesites and an impressive setting. Beautifully renovated, this 3-bedroom, 4-bath ranch offers 3,854 finished square feet on an expansive .54-acre lot.
Step inside to a bright, open layout showcasing new hardwood floors, fresh interior paint, new carpet and updated lighting. The redesigned kitchen takes center stage with new appliances and stunning Taj Mahal quartzite countertops, crafted from solid natural stone, including a show-stopping island. The kitchen flows eff..
more...
Status: active
Listing Office: liv sotheby's international realty
Broker Remarks:
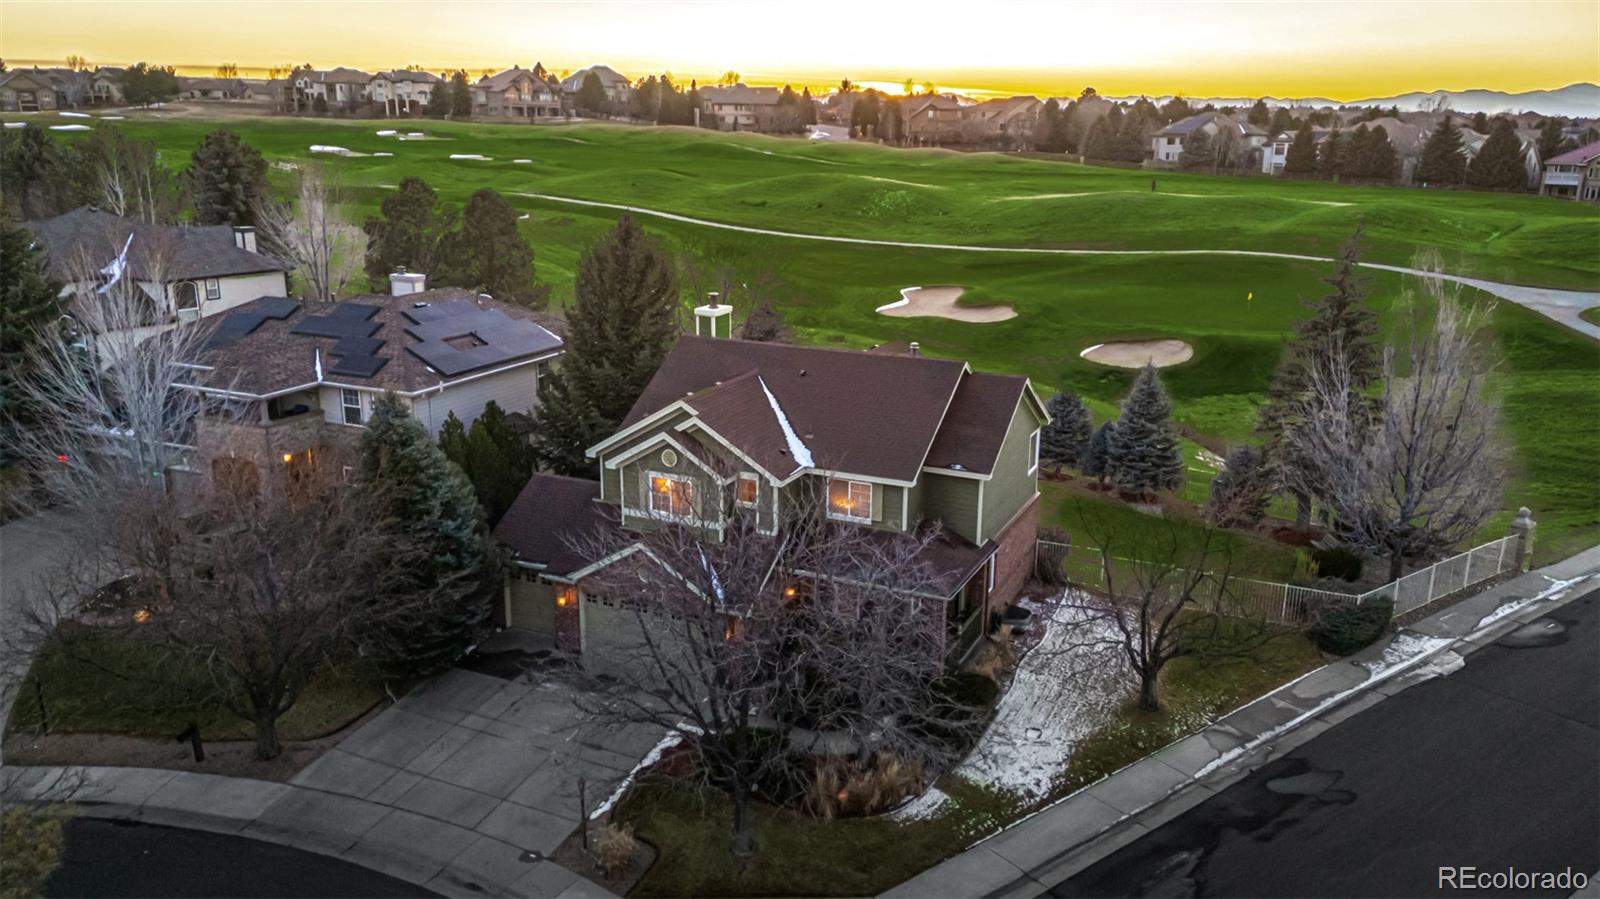
A truly exceptional home, ideally situated on a quiet street across from the 17th fairway in the highly desirable Saddle Rock Golf Club neighborhood. Built by Alpert Custom Homes, this residence has been thoughtfully transformed by the homeowner, blending high-end luxury finishes with quality craftsmanship to create a timeless backdrop now ready for the next owner to make their own. The beautifully appointed kitchen is sure to become the heart of the home, featuring cherrywood cabinetry, granite slab countertops, an expansive center island, & stainless-steel appliances, including double ovens,..
more...
The content relating to real estate for sale in this web site comes
in part from the Internet Data eXchange ("IDX") program of
METROLIST, INC., DBA RECOLORADO® Real estate listings held by brokers other
than The Brian Petrelli Team are marked with the IDX Logo.
This information is being provided for the consumers' personal, non-commercial use and may not be used for any other purpose. All information subject to change and should be independently verified.




 Sold Home Stats


 8.2%
 7.7%
 19.8%