Sources: FBI, Uniform Crime Reports, prepared by the National Archive of Criminal Justice Data
The Brian Petrelli Team is your Copperleaf , Aurora home specialist.
Copperleaf Community Information:
Primary HOA Fees*: $448.00 / Semi-Annually
Secondary HOA Fees*: $50.00 / Monthly
*HOA fees shown are from the most recent listings. Please contact our team or check each property individually for accurate HOA fees. Data is deemed reliable but is not guaranteed.
HOA Ammenities:
-Clubhouse -Pool
-Maintenance Grounds -Recycling -Snow Removal -Trash
Copperleaf , Aurora has had 180 homes sell in the past two years for an average sales price of $595,846.
Our team of local Aurora experts have over 200 years of combined expertise in the Colorado Real Estate market. Give us a call today to put
our knowledge and experience to work for you as you buy or sell your next Copperleaf home.
Don't see what you're looking for here? Contact our team for a free, custom search.
Broker Remarks:
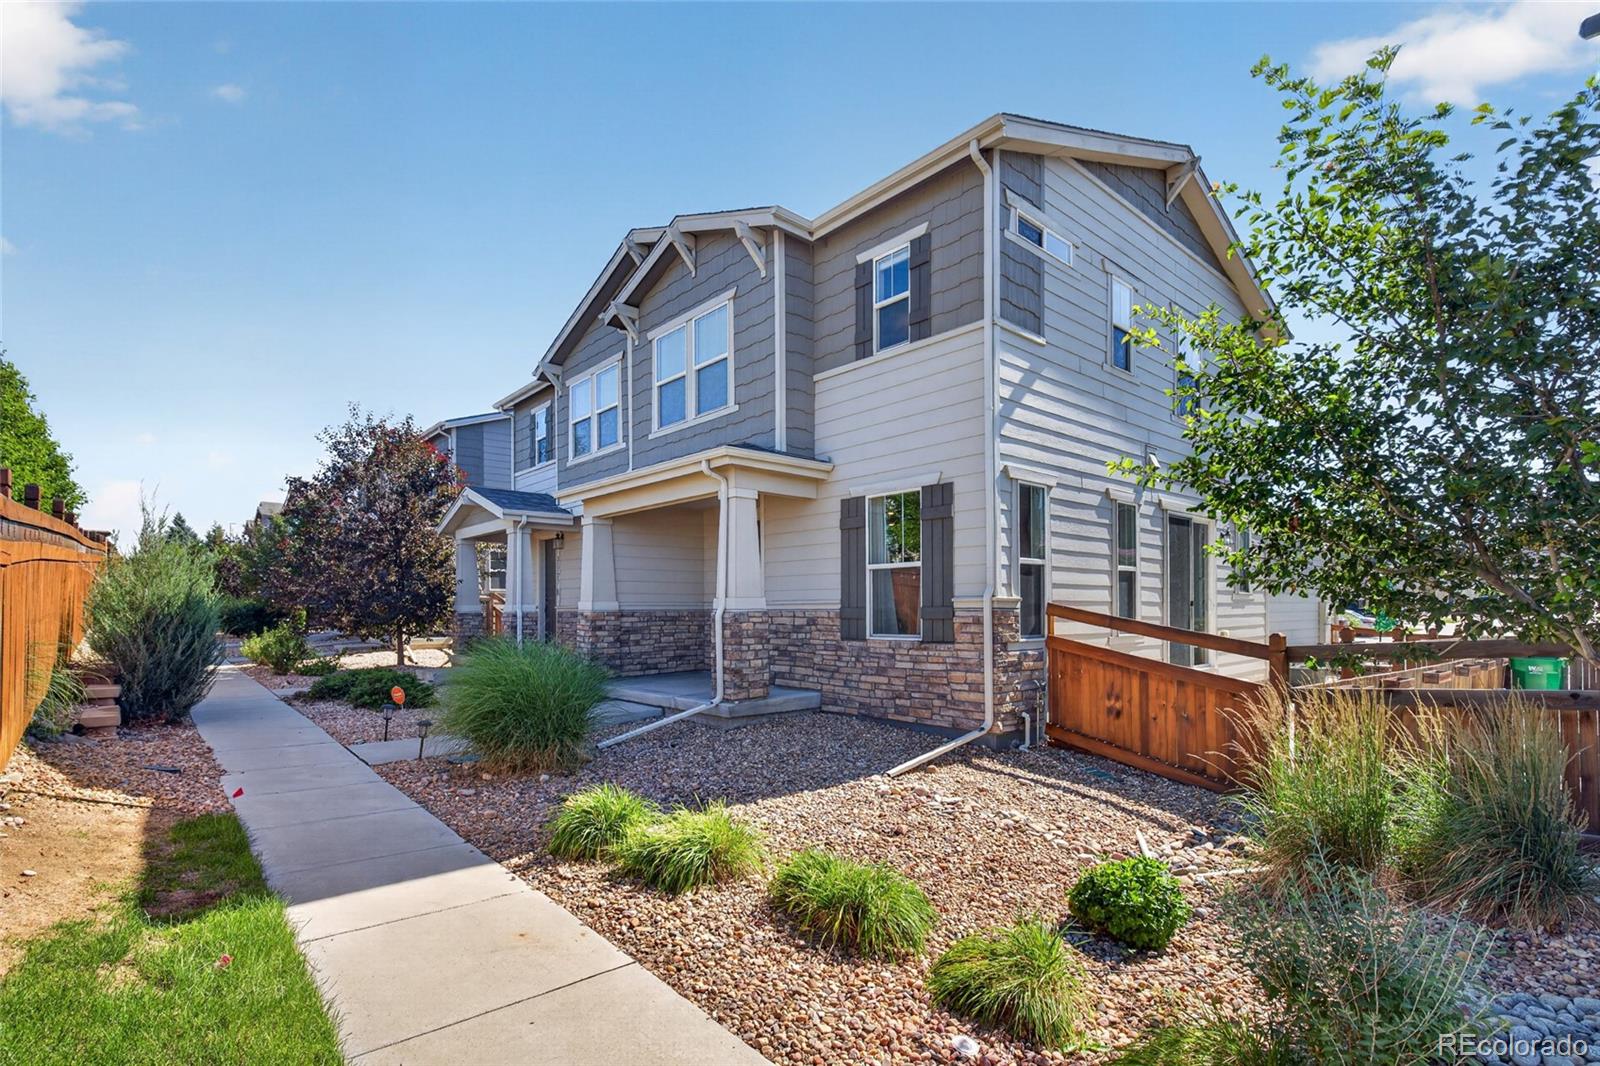
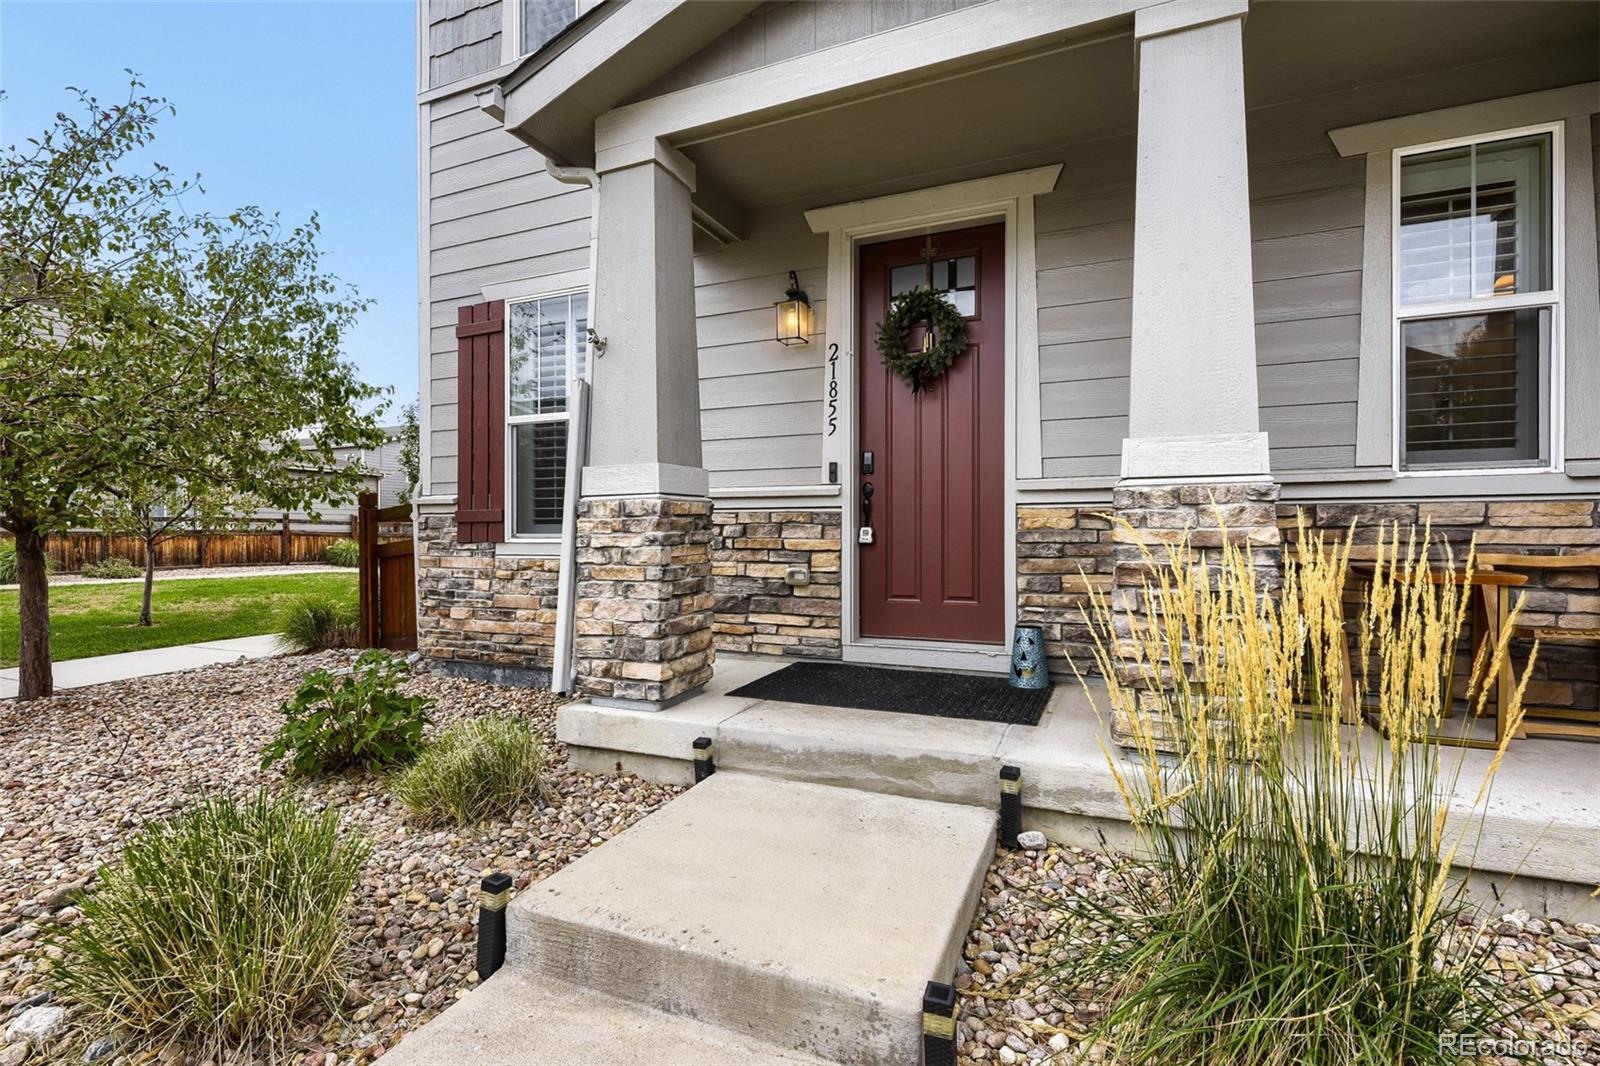

A polished Copperleaf townhome where comfort feels refined, simple, and easy to live in. This 2 bedroom, 3 bath home offers 1,445 finished square feet, a spacious upper level loft, new carpet just installed prior to listing, and a 2 car attached garage that adds everyday convenience. The main level feels open and composed, with wood inspired flooring, central air, and a natural connection between the living room, dining area, and kitchen. The kitchen is both stylish and practical, featuring 42 inch cabinetry, stainless steel appliances, and a smooth top stove, creating a clean backdrop for mor..
more...
Status: active
Listing Office: the cascade team real estate, inc.
Broker Remarks:
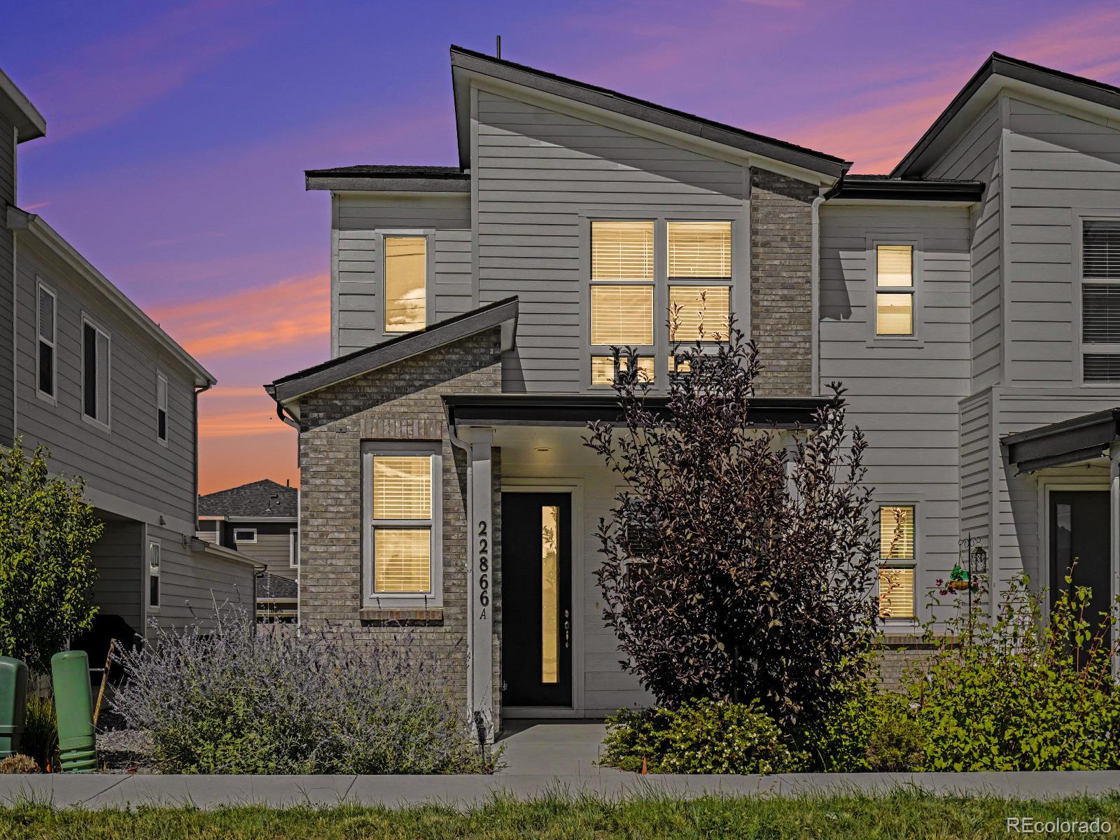
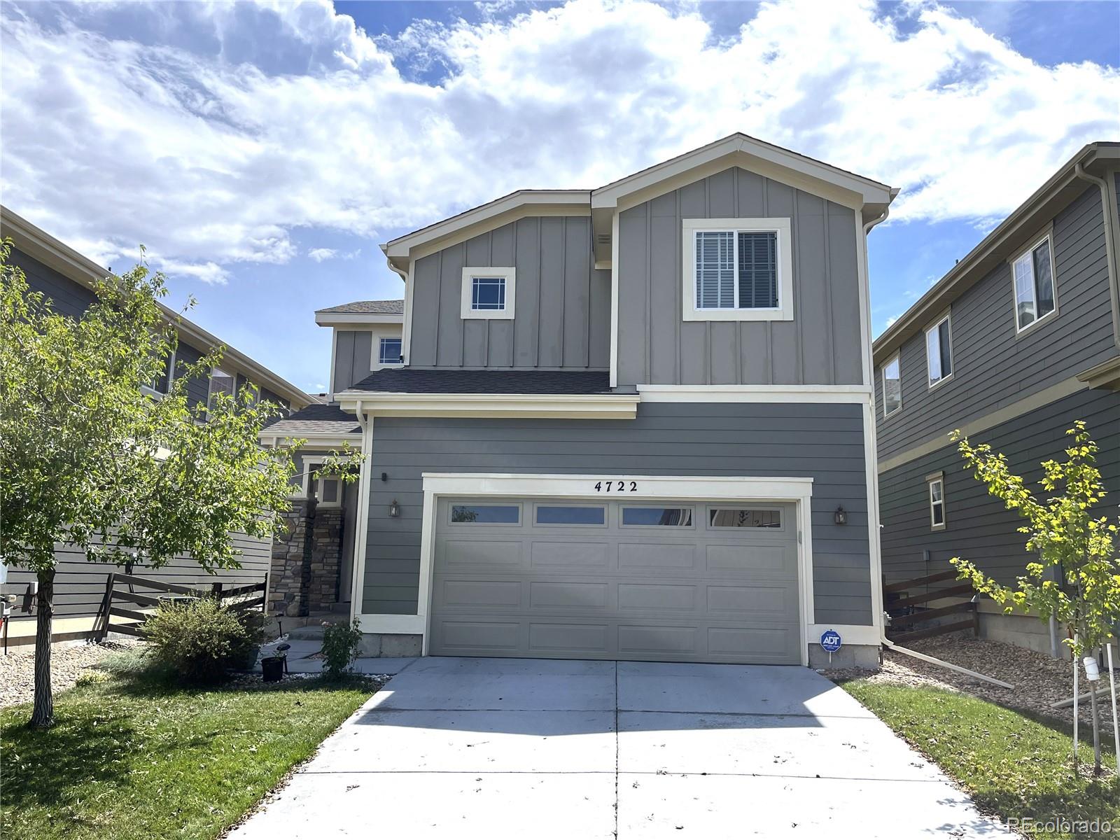
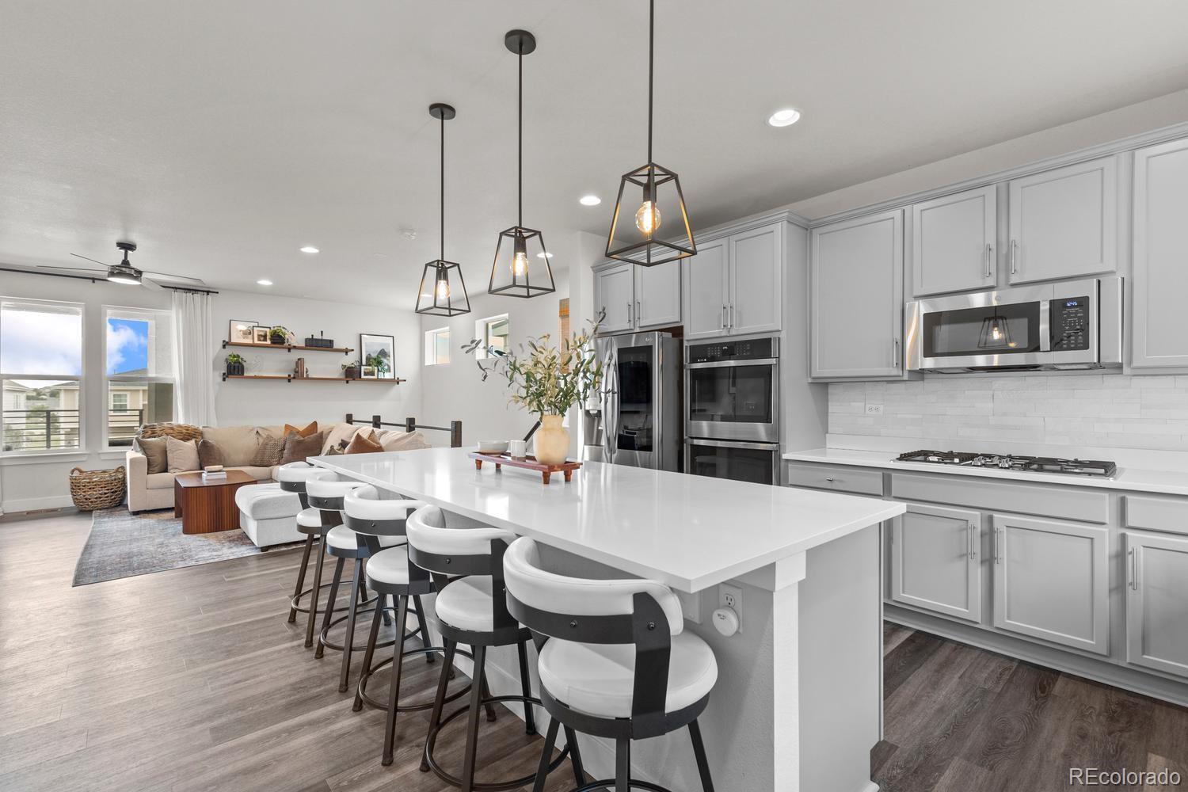
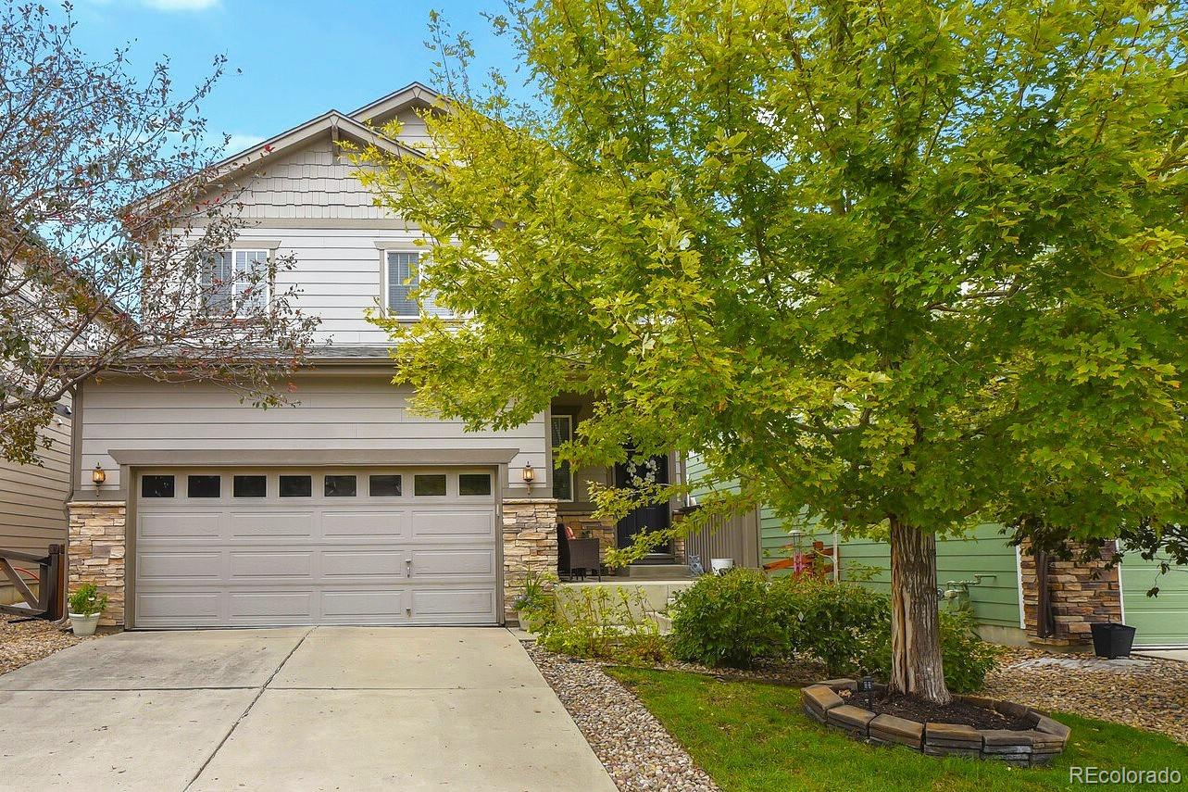
Welcome to this beautifully appointed 3-bedroom, 2.5-bath home in the desirable Copperleaf community! Offering 1,470 square feet of thoughtfully designed living space, this home combines modern style with everyday functionality. The bright, open main level features attractive luxury plank flooring and a seamless flow between the living, dining, and kitchen areas. The stylish kitchen takes center stage with crisp white cabinetry, stainless steel appliances, a gas range, modern black fixtures, and a spacious island with a large undermount sink—ideal for both casual meals and entertaining. Upstai..
more...
Status: active
Listing Office: keller williams dtc
Broker Remarks:
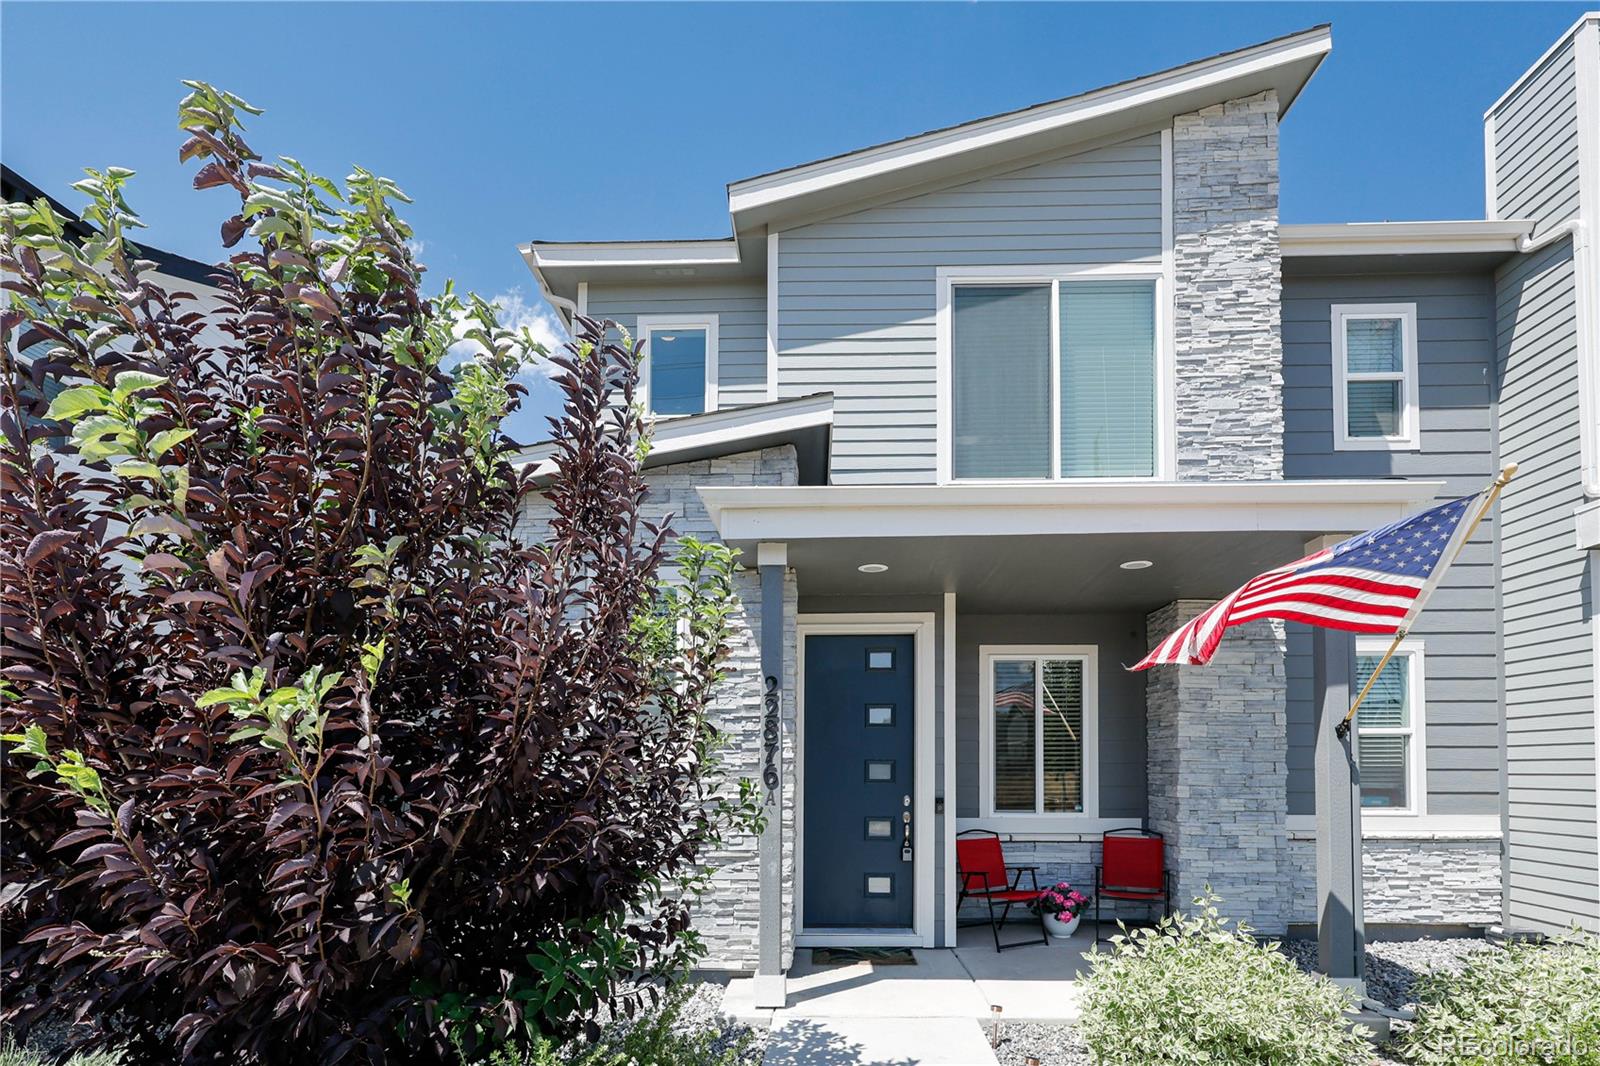

Looking for a first home in Aurora with a low-maintenance lifestyle and an affordable VA loan opportunity? This 3-bedroom, 3-bathroom Copperleaf townhome may be exactly what you’ve been searching for.
Eligible VA buyers may be able to assume the existing 4.5% fixed-rate VA loan with a low gap, offering potential savings compared with today’s rates.
Inside, the home feels clean, modern, and move-in ready, with luxury vinyl plank flooring, quartz countertops, stainless steel appliances, and an open kitchen and living area. The covered patio gives you a spot to enjoy your morning coffee wit..
more...
Broker Remarks:
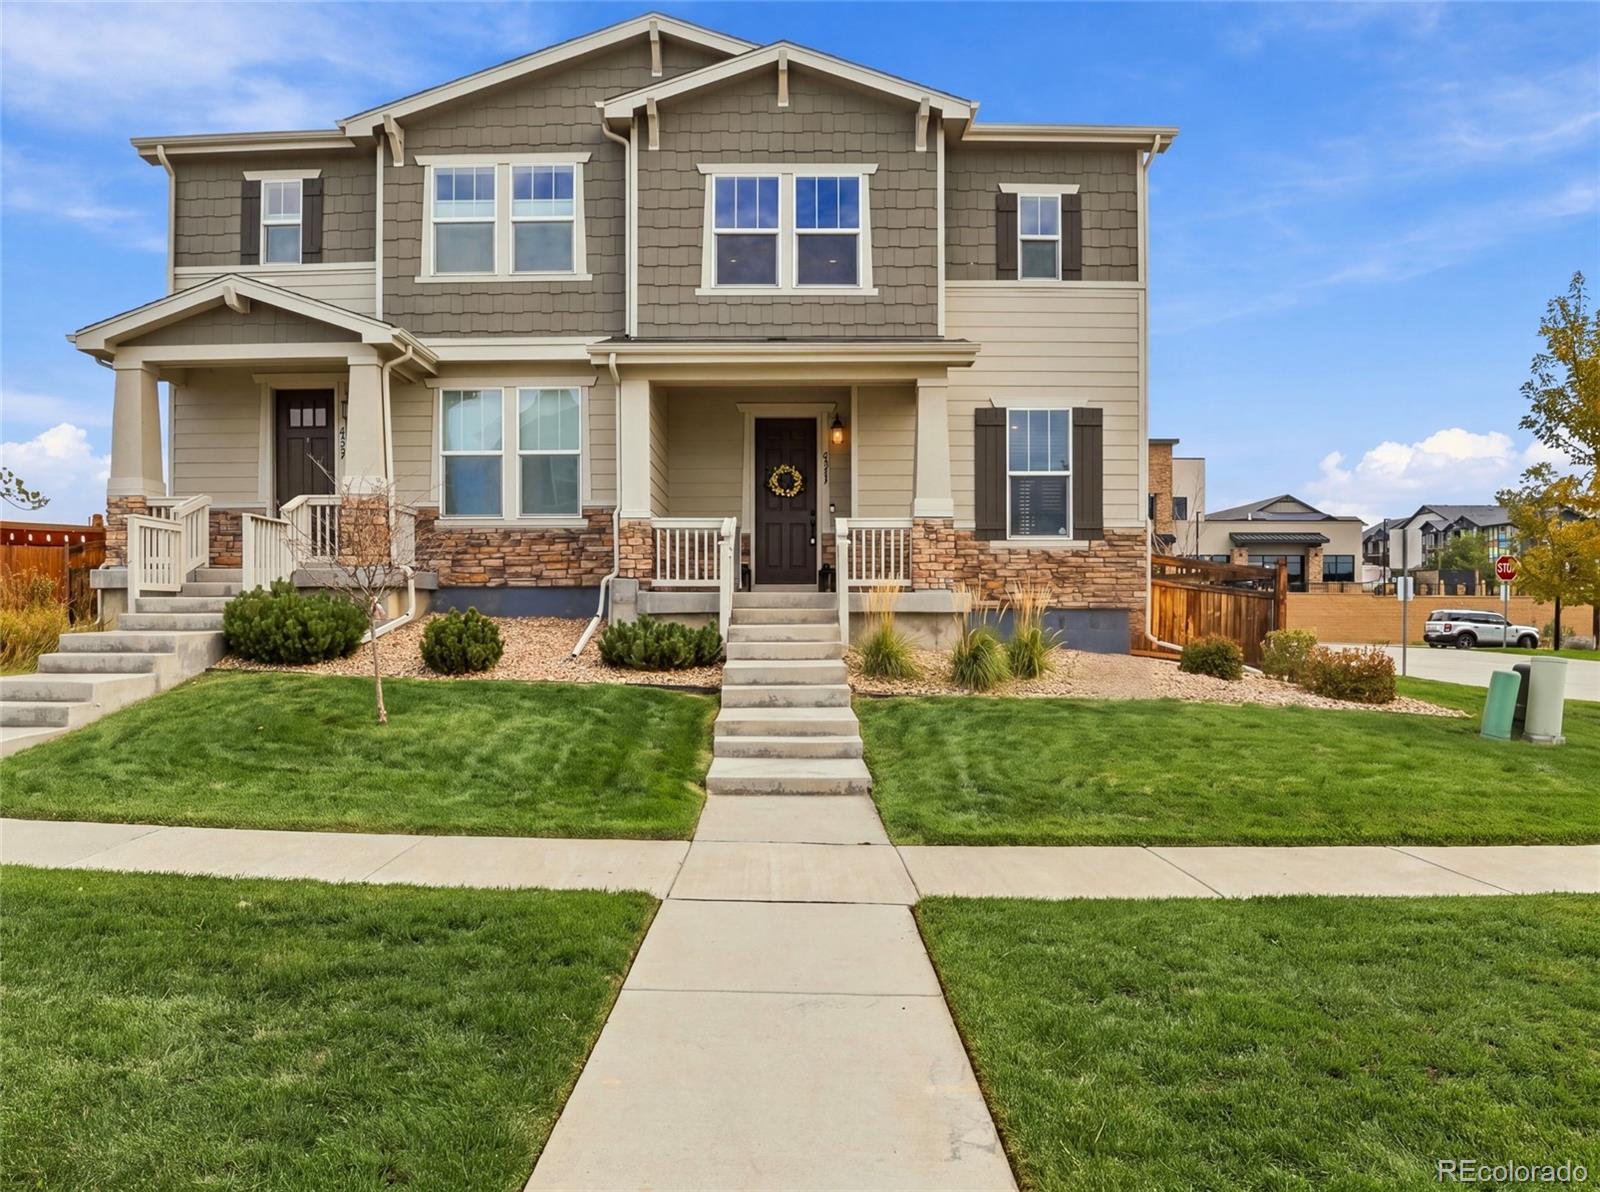
Welcome to 4317 S. Netherland Court, a one-owner KB Home in sought-after Copperleaf neighborhood, zoned for the top-rated Cherry Creek School district. This west-facing, corner-lot paired home offers 2,565 total sqft (1,454 above grade), 3 beds, 4 baths (2 full, 1 3/4, 1 half), and over $76,000 in builder upgrades. Enjoy 9' main-level ceilings and an open-concept layout filled with natural light. The kitchen features upgraded solid-surface counters, designer cabinetry, herringbone backsplash, stainless appliances, and a large island, with the living and dining areas flowing together for easy e..
more...
Status: active
Listing Office: brokers guild real estate
Broker Remarks:
Welcome to the largest floor plan in the community, a rarely available end-unit townhome offering exceptional space, abundant natural light, and a premium Copperleaf location. This 3-bedroom, 3-bathroom home lives large, featuring a versatile upstairs loft and a main-level den just off the entry foyer, perfect as a home office, study, or flex space.
Bright, spacious, and thoughtfully designed, the interior features an attached 2-car garage, Ethernet-ready wiring in every room, a newer roof, newer exterior paint and a newer water heater. The full unfinished basement is a blank canvas brimmin..
more...
Status: active
Listing Office: brokers guild homes
Broker Remarks:
Welcome to the highly sought-after Copperleaf community, where you can enjoy the best of suburban living! This beautifully very well maintained home features an open floor plan with high ceilings, a cozy fireplace, and a built-in sound system. The full-size basement offers large egress windows and is ready for you to finish into an entertainment room, additional living space, or even a second living suite. Brand new roof just installed in the beginning of September. The real hardwood floors extend throughout all levels. The kitchen and bathrooms all feature elegant granite or quartz countertop..
more...
Broker Remarks:
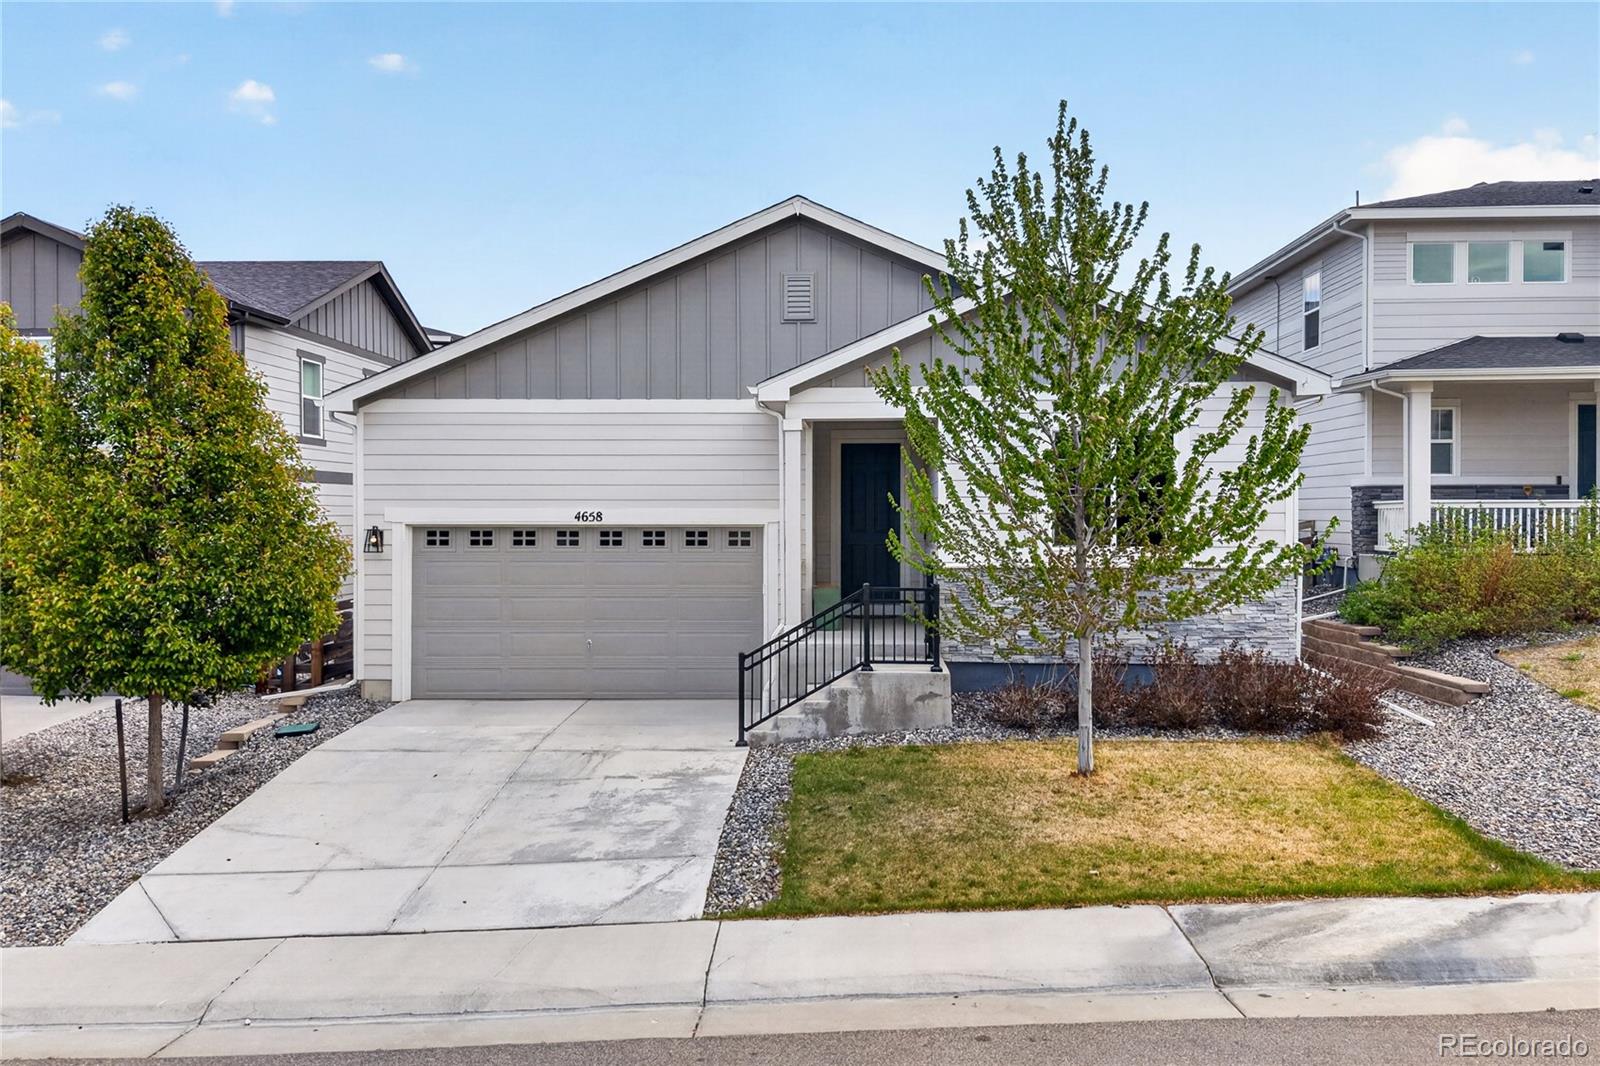
Beautifully maintained and thoughtfully upgraded, this one-story Onyx floorplan offers an easy, open layout with stylish finishes and spaces designed for comfortable everyday living. Wide-plank LVP flows throughout the main living areas, connecting the bright living room to a well-appointed kitchen featuring quartz countertops, stainless steel appliances, a gas range, large center island with seating, and upgraded lighting.
The privately positioned primary suite offers a generous walk-in closet with a custom organization system and a beautifully finished bath with dual vanities and a tile-s..
more...
Broker Remarks:
Modern comfort meets functional design in this beautifully maintained Copperleaf home featuring open-concept living, a spacious loft, and an oversized covered patio perfect for year-round Colorado living. The main level features durable luxury vinyl plank flooring, abundant natural light, recessed lighting, and a spacious living area that flows seamlessly into the kitchen and dining space. The kitchen is equipped with white cabinetry, granite countertops, stainless steel appliances, pantry storage, and a large center island ideal for entertaining and everyday use. Upstairs, the versatile loft ..
more...
Broker Remarks:
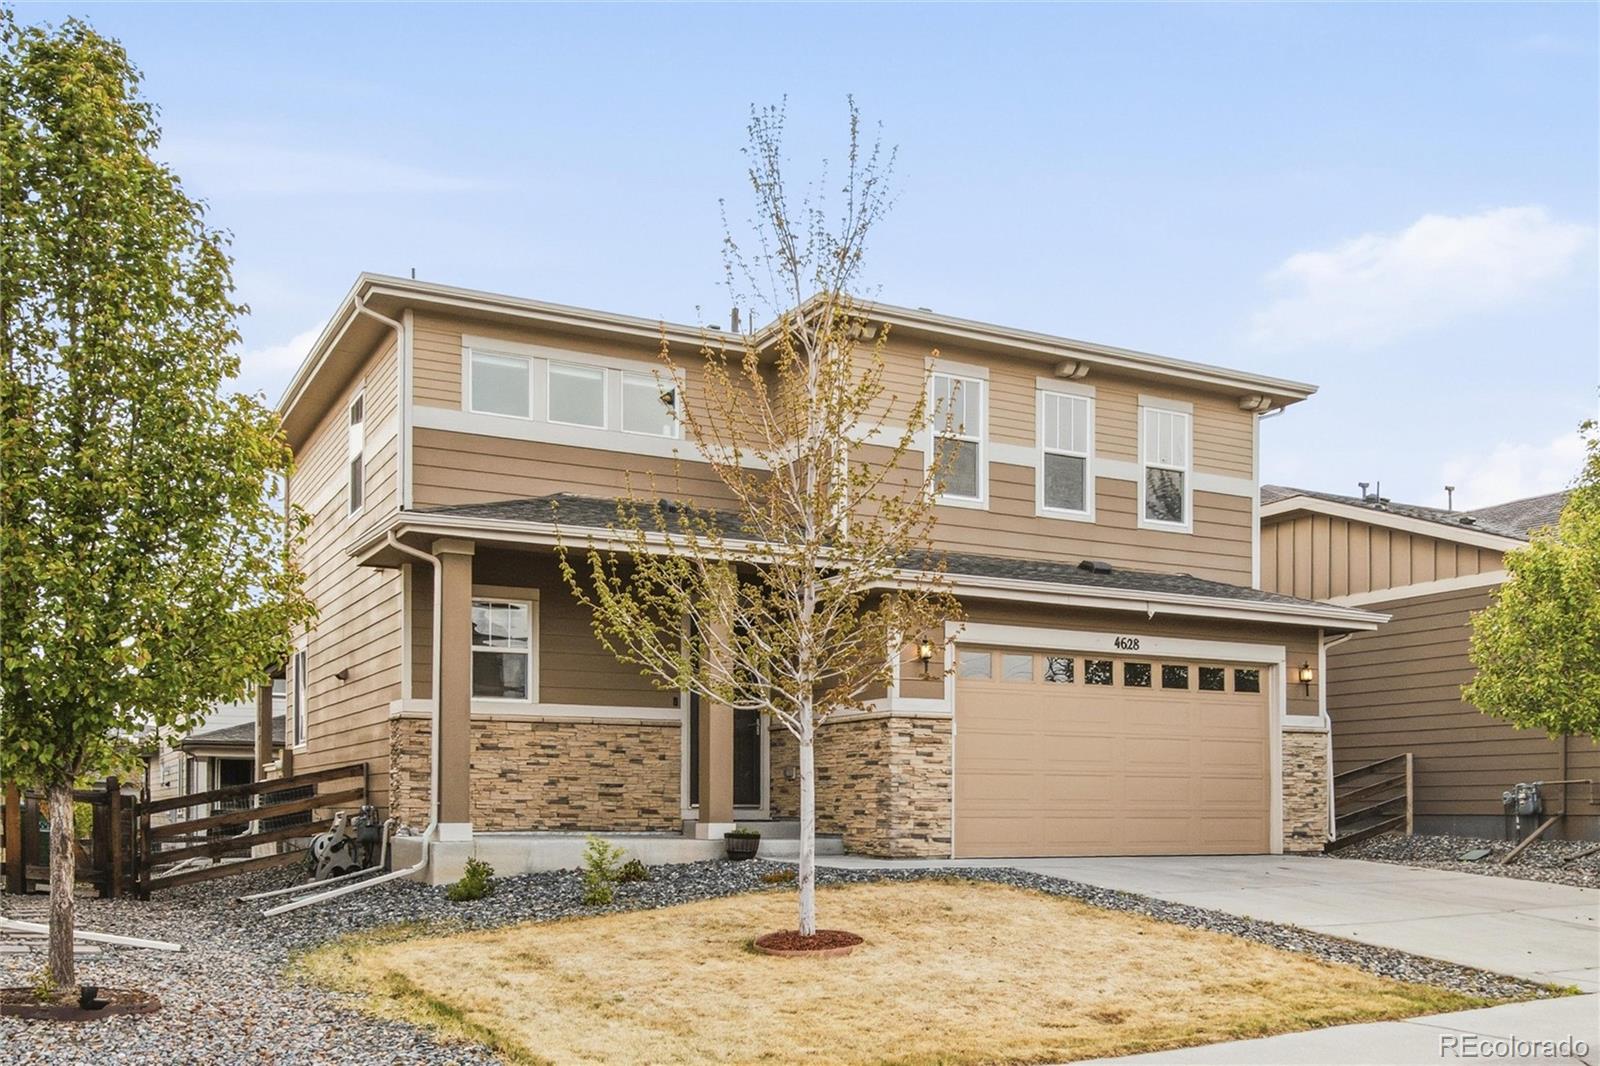
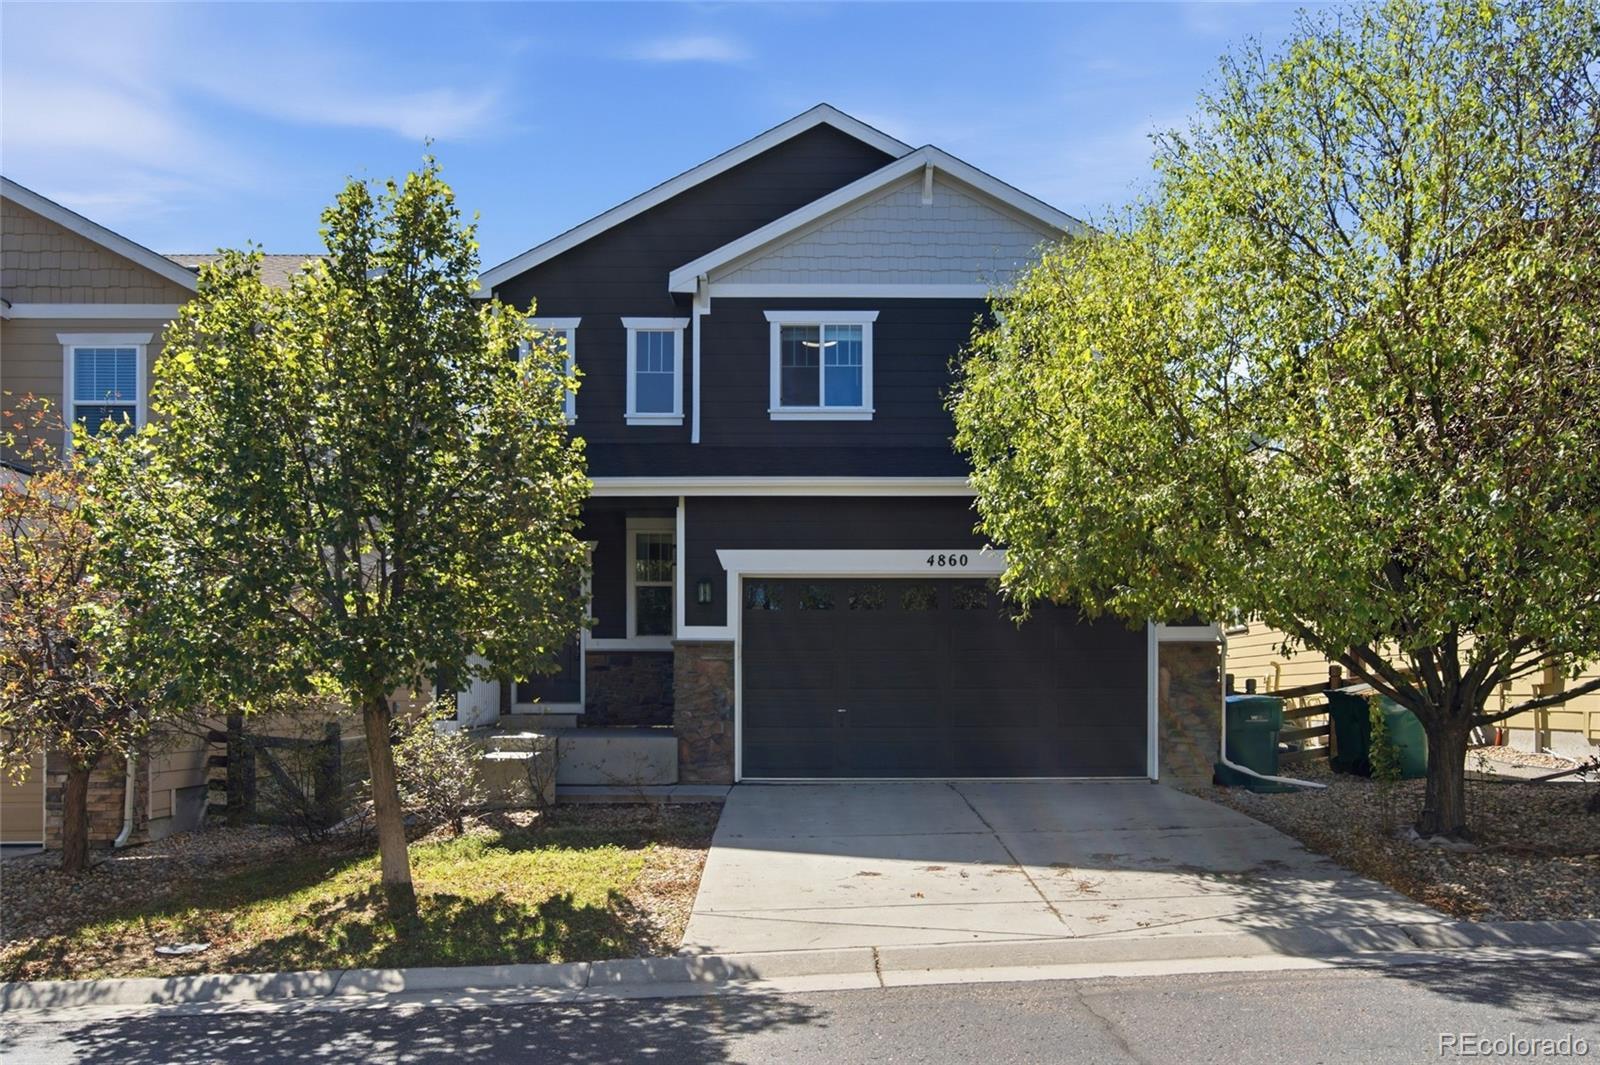
Welcome to this beautifully situated two-story home in Copperleaf, offering 2,347 square feet of finished living space and a private setting. The open floorplan provides a comfortable flow for everyday living and entertaining, with 4 bedrooms and 4 bathrooms, including a fully finished basement that adds valuable flexible living space. Enjoy the convenience of central air conditioning, a 2-car garage, and a 220-volt outlet in the garage ready for your electric vehicle. Residents of Copperleaf also enjoy access to a community pool, perfect for relaxing and enjoying Colorado summers. Located wit..
more...
Broker Remarks:
LOWER RATE FOR THE FIRST YEAR! Preferred Lender - Kelli Broadbent with SWBC Mortgage will pay for a 1/0 buydown, giving qualified buyers a lower interest rate and monthly payment for the first year.
Perfect for new homeowners and investors - 2022 Richmond Homes New Build, turnkey property with no maintenance. Low monthly HOA ($130/mo) for all Copperleaf amenities including clubhouse, pools, playgrounds, sports courts and annual community events.
Prepare to fall in love with this stunning 3-bedroom, 3-bathroom gem, ideally situated in one of Aurora’s most sought-after neighborhoods! Desi..
more...
Broker Remarks:
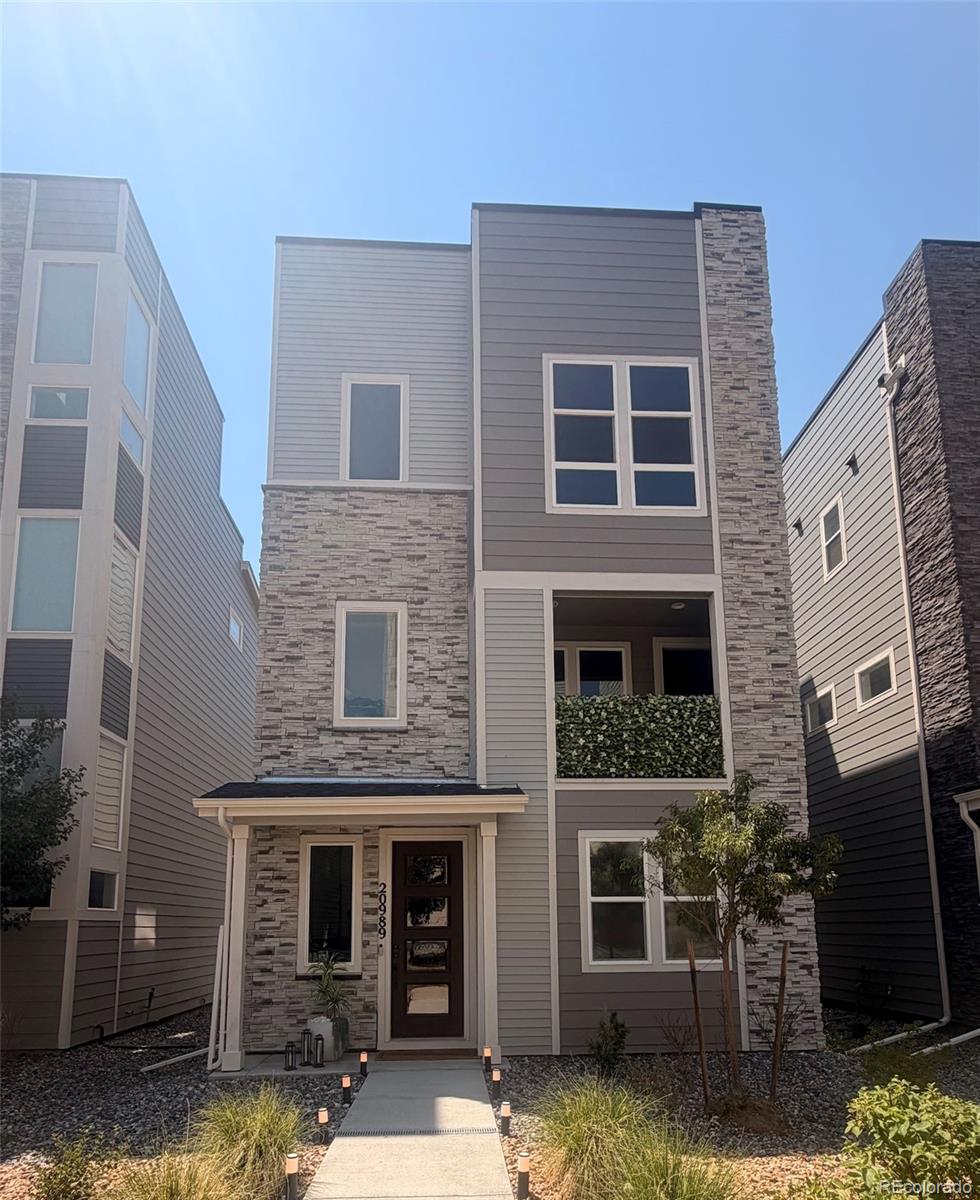
Standout 2022-built modern home in Copperleaf with a rare rooftop deck — climb past the top floor to your own private rooftop retreat with open-air views, the kind of space you won't find on most homes in the area. Three stories of smart, contemporary living with 3 bedrooms, 3 baths, and 1,856 finished square feet. Central air, forced-air heat, and clean modern finishes throughout, plus an attached two-car garage. Zoned to the top-rated Cherry Creek School District 5 and Eaglecrest High School. Easy access to Quincy and Radcliff for commuting, shopping, and dining. A low-maintenance lot means ..
more...
Status: active
Listing Office: grace management & invest.
Broker Remarks:
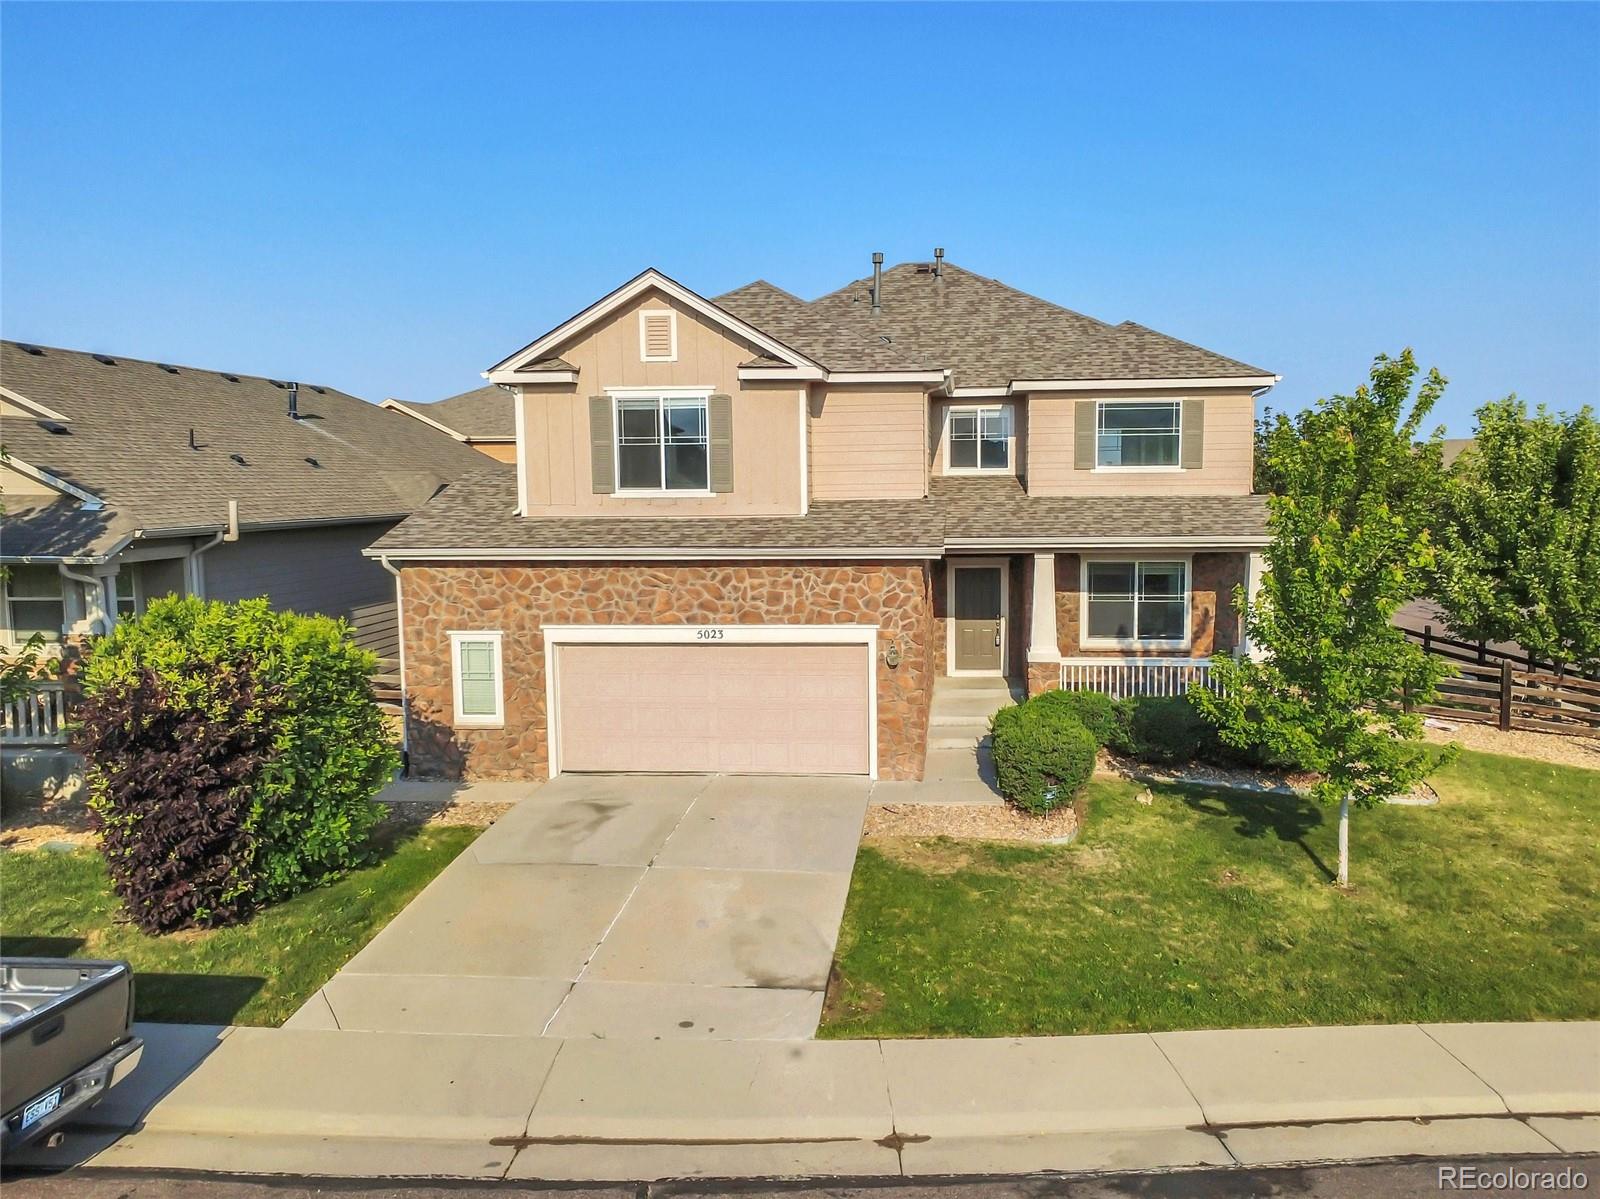
Move right into this beautifully updated two-story home on a desirable corner lot in the highly sought-after Copperleaf community! From the moment you enter, you'll be greeted by a grand two-story foyer with soaring ceilings, abundant natural light, and beautiful wood plank flooring throughout the main level. Designed for comfortable living and effortless entertaining, the formal living and dining rooms flow seamlessly into the inviting family room featuring a cozy gas fireplace. The spacious eat-in kitchen is the heart of the home and showcases granite countertops and backsplash, a center isl..
more...
Broker Remarks:
Amazing SHORT SALE opportunity!! Take a look at this pristine 2-story home with a finished walk-out basement showcasing views of open space. Featuring 4 bedrooms and 3.5 baths and a spacious loft that offers flexible living options, while custom touches like a mudroom bench, coat rack, and dining room hutch elevate its charm. The main level impresses with 8-foot doors and a corner fireplace. The gourmet kitchen is a chef's dream with a range hood, quartz countertops, a large island with pendant lighting, custom wood pantry shelving, a farmhouse sink, and crown molding on the cabinets. The prim..
more...
Broker Remarks:
This beautifully maintained home features an open-concept floor plan and an upgraded kitchen with white cabinetry, granite countertops, a large island, pantry, and newer stainless-steel appliances. Upstairs, you'll find three bedrooms, including a spacious primary suite with a dual-sink vanity and a walk-in closet the size of a bedroom. A guest bath with double sinks and a conveniently located laundry closet add everyday functionality. The bright, finished basement offers a large living area, bedroom, and bathroom, with tall ceilings and big windows that make it feel anything but a basement. O..
more...
Broker Remarks:
Sellers Absolutely Love this Home but have been Transferred Out of State* Bring your Buyers fast because this one will not last * One of Richmond's best floorplans * Upgrades include wide plank luxury vinyl flooring, custom craftsman style trim and baseboards, plantation shutters, custom fireplace mantel, Crown molding in kitchen, dual ovens, gas cooktop, upgraded faucet, granite counters, Huge Island, Large Pantry. Primary Bedroom and bath suite with Large Shower and Large Walk-in Closet *Sellers have added Barn doors and a closet for the Third Bedroom which could also be an Office with a B..
more...
The content relating to real estate for sale in this web site comes
in part from the Internet Data eXchange ("IDX") program of
METROLIST, INC., DBA RECOLORADO® Real estate listings held by brokers other
than The Brian Petrelli Team are marked with the IDX Logo.
This information is being provided for the consumers' personal, non-commercial use and may not be used for any other purpose. All information subject to change and should be independently verified.




 Sold Home Stats

 8.6%
8.6% 9.4%
9.4% 13.9%
13.9%