
303-726-1874
|
|


Local Experts for Homes
|
|
, CO
Back To Search Results
|
Image #0 for ,, Colorado
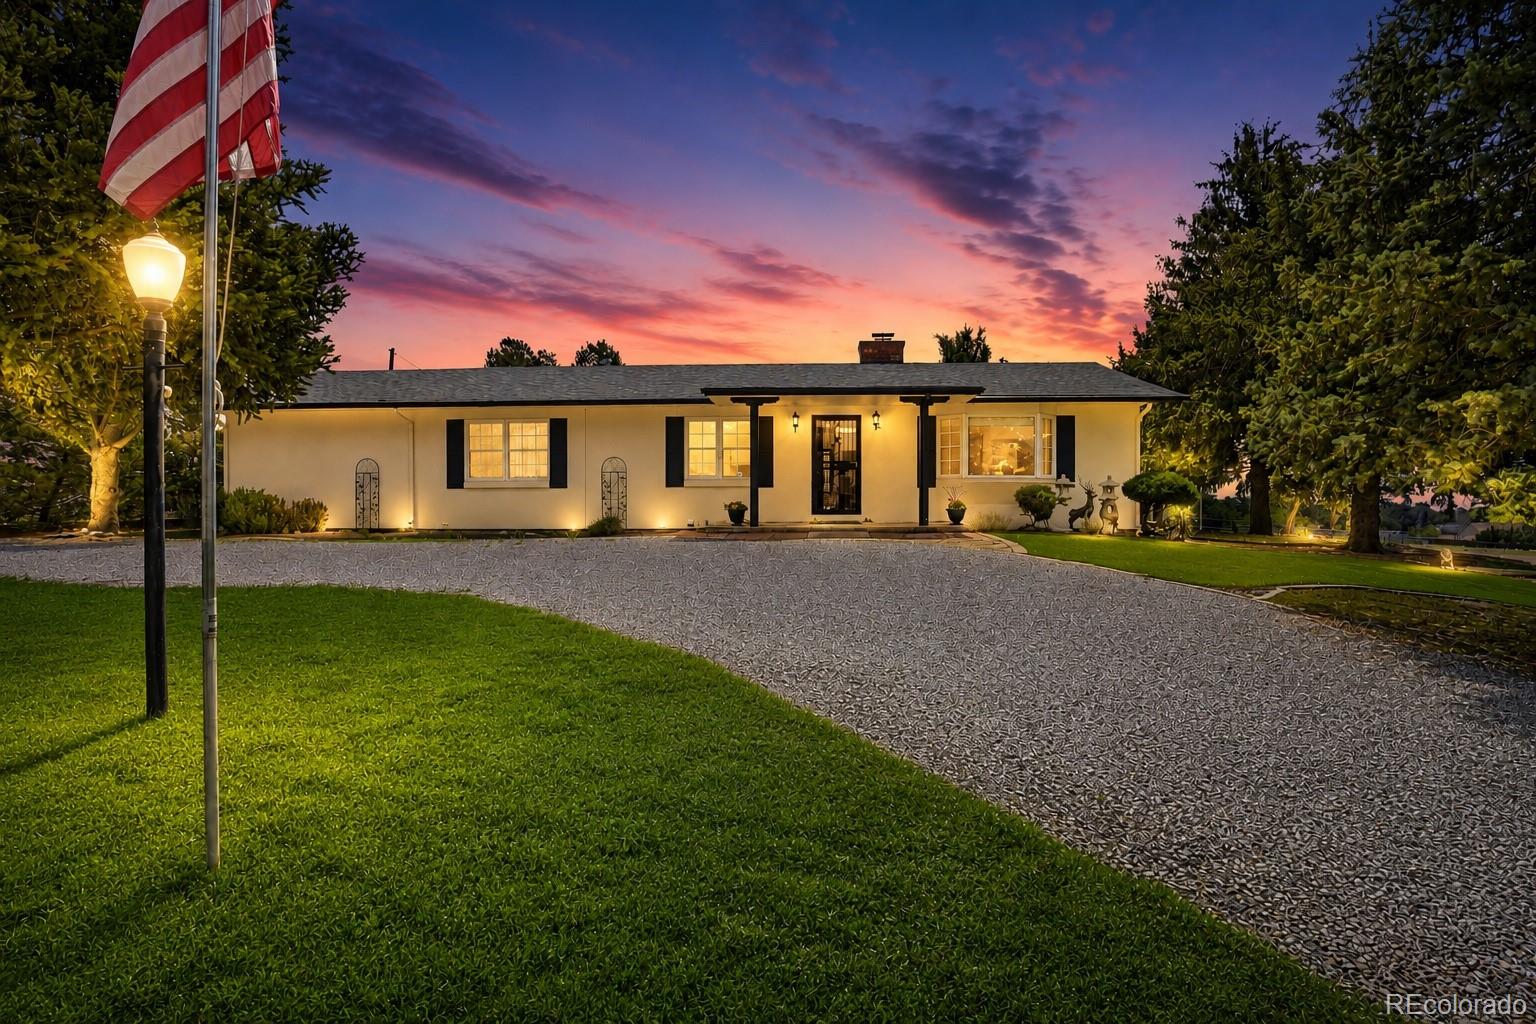
Image #1 for ,, Colorado
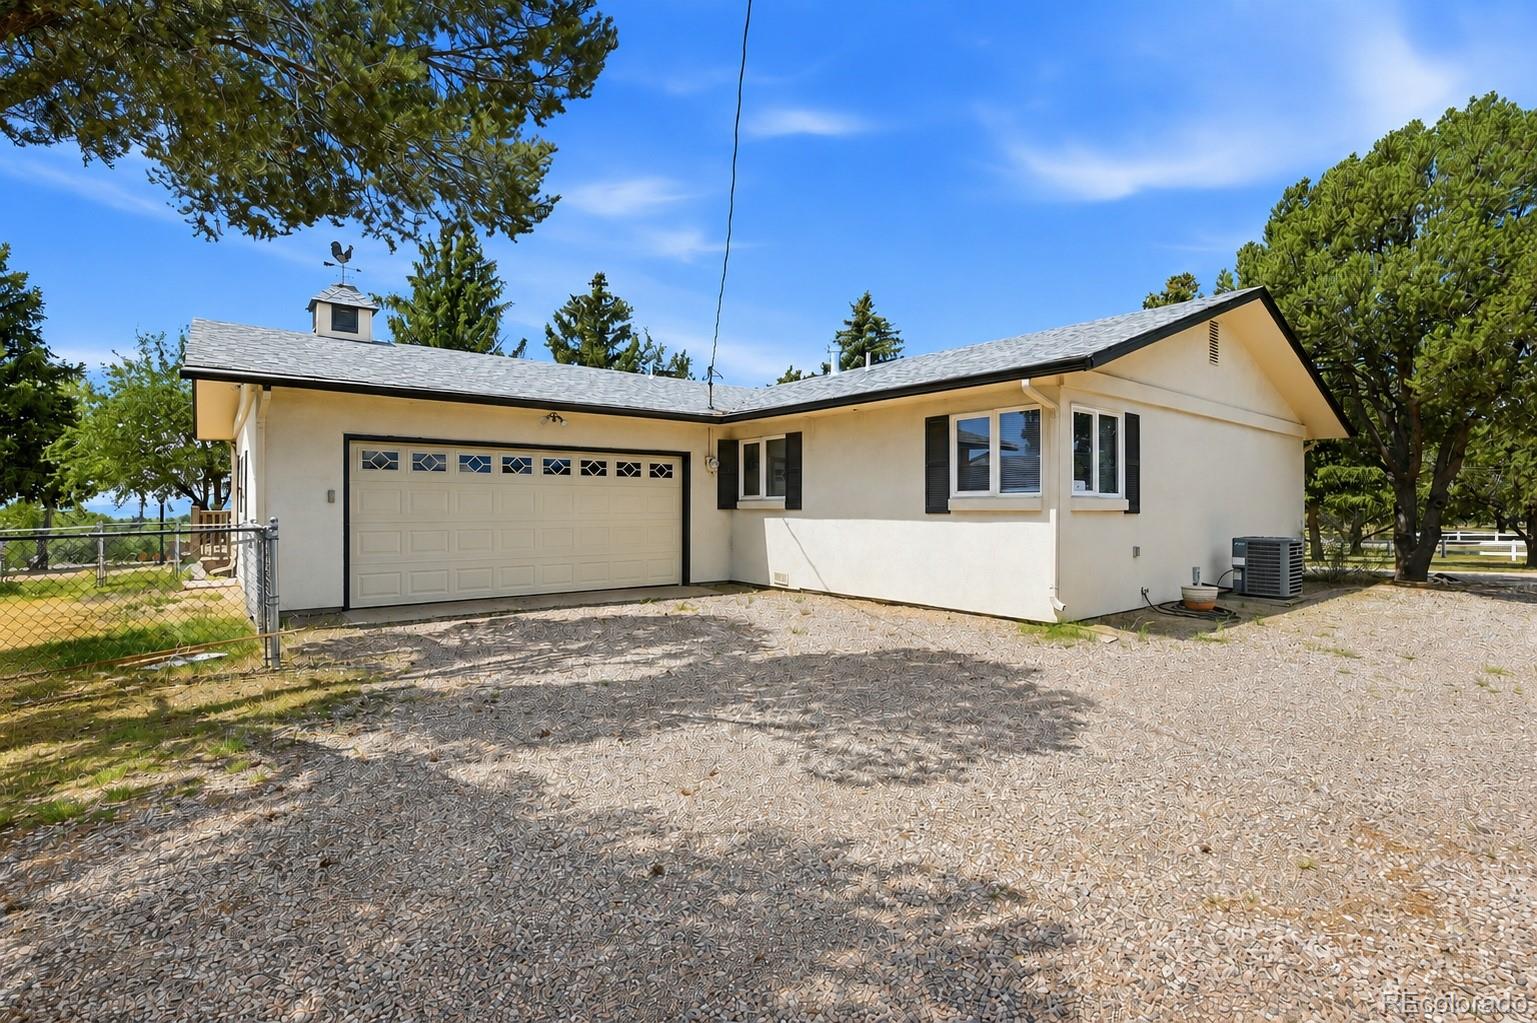
Image #2 for ,, Colorado
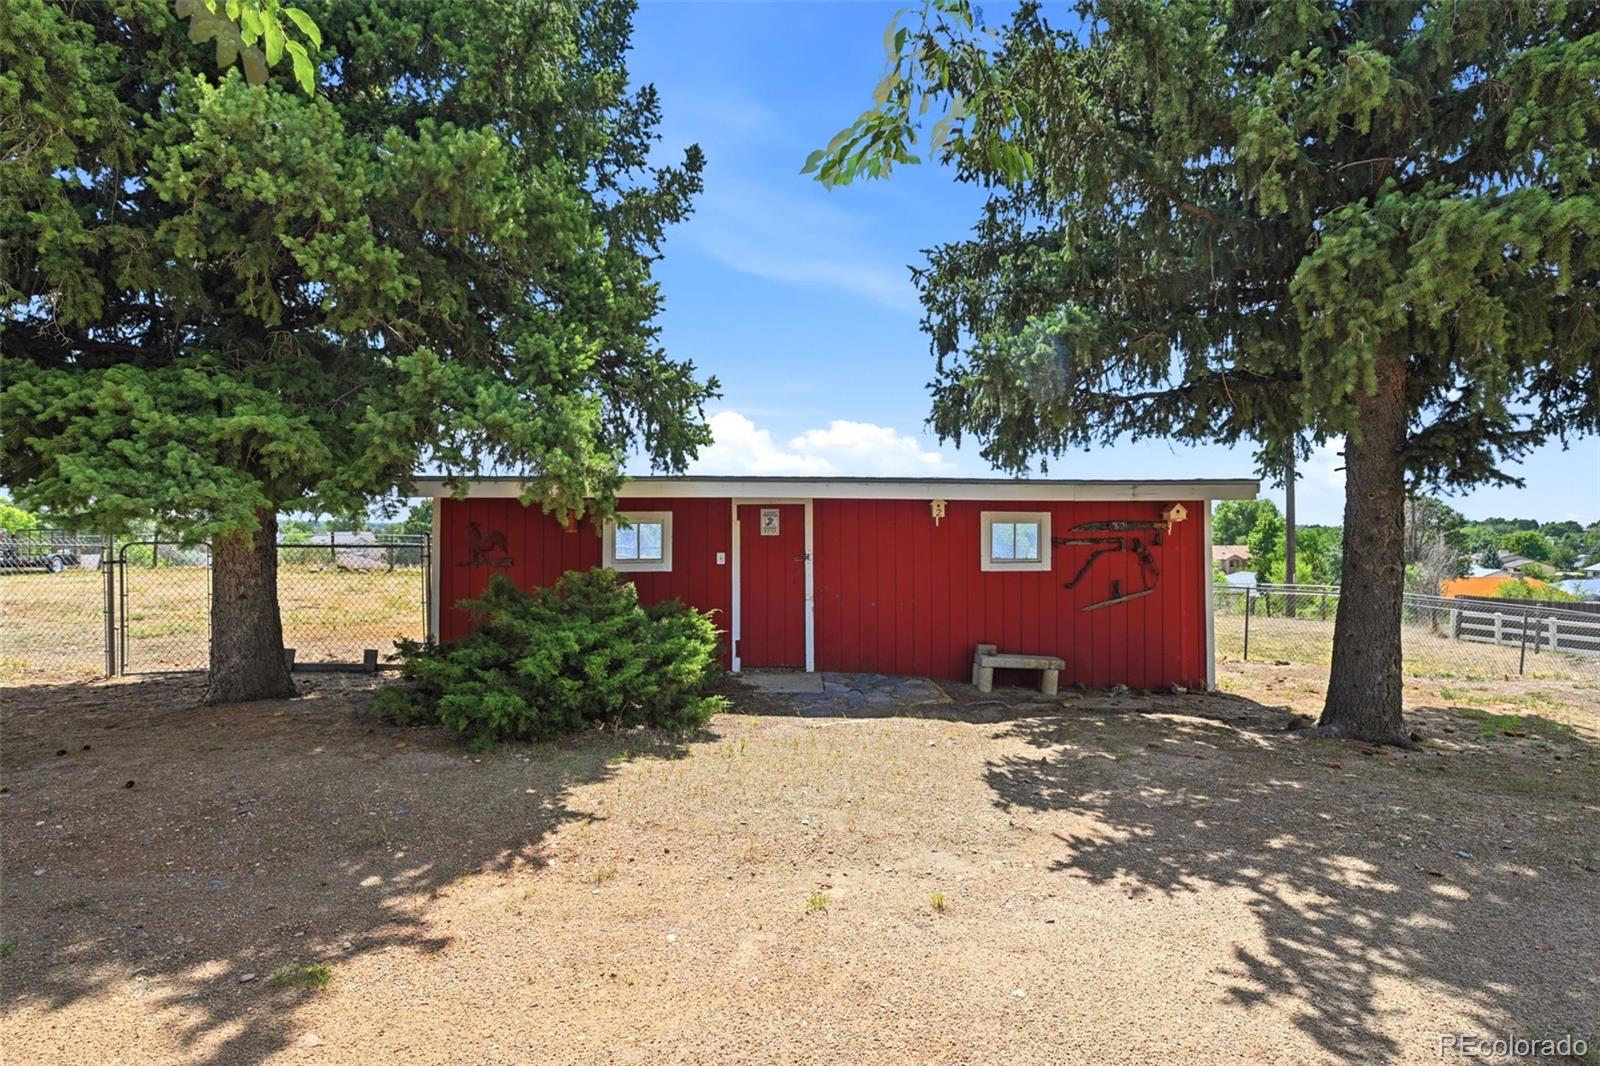
Image #3 for ,, Colorado
<
>
|
Click on Photo For Larger Image
Click on Photo For Larger Image
Click on Photo For Larger Image
|
$675,000
Description:
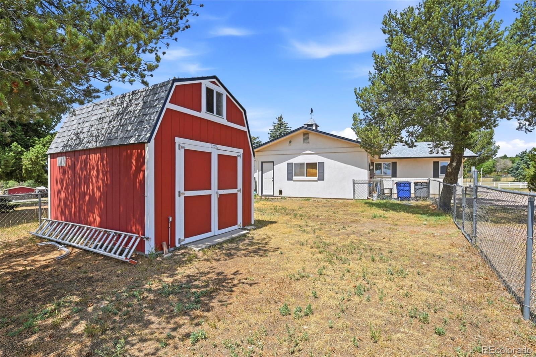
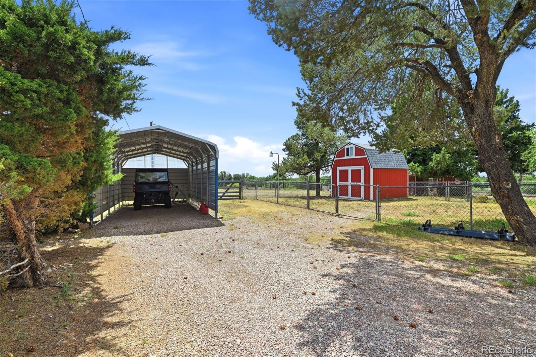
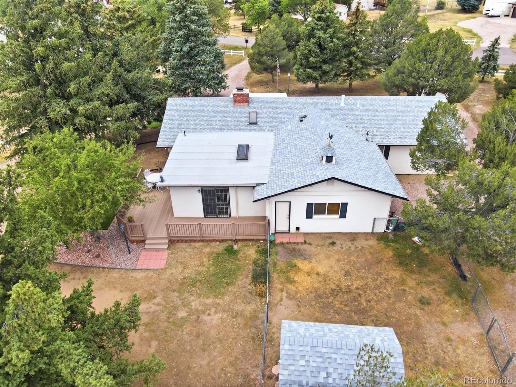
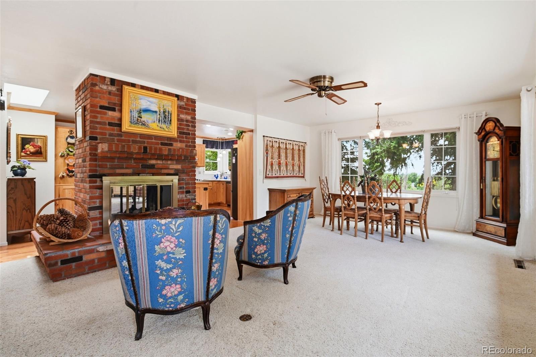
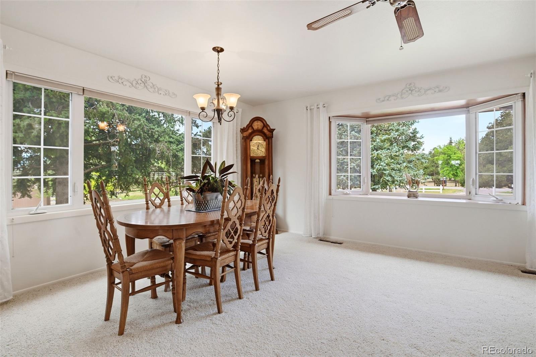
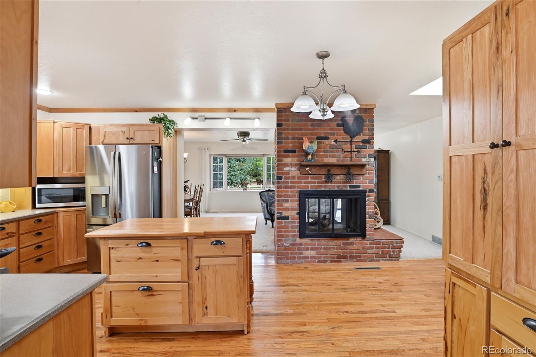
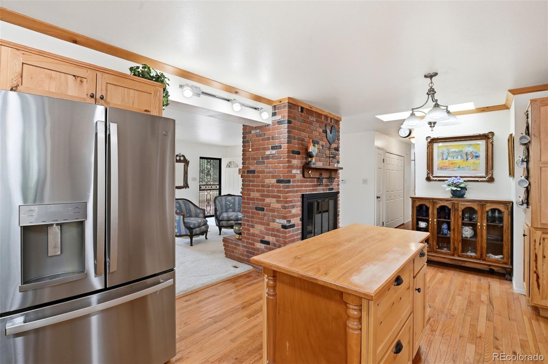
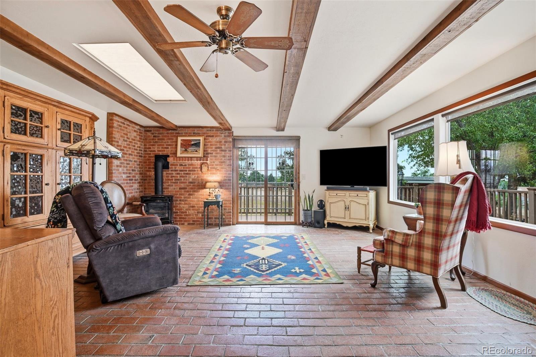
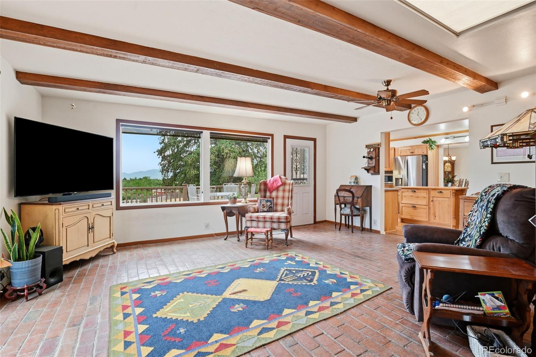
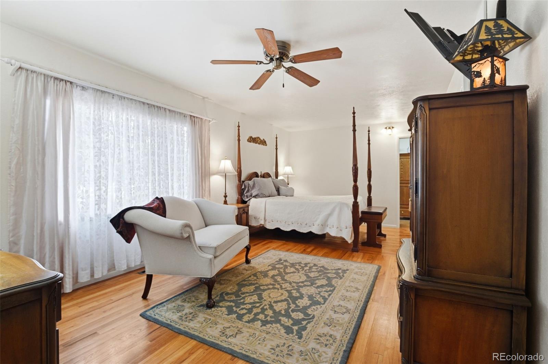
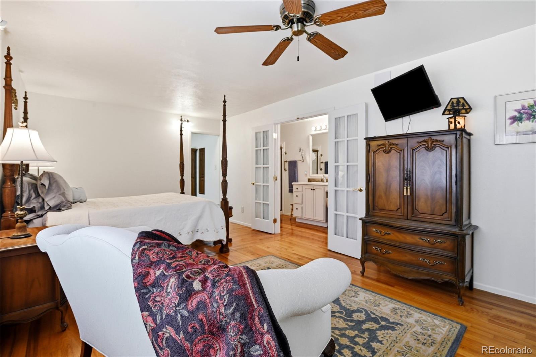
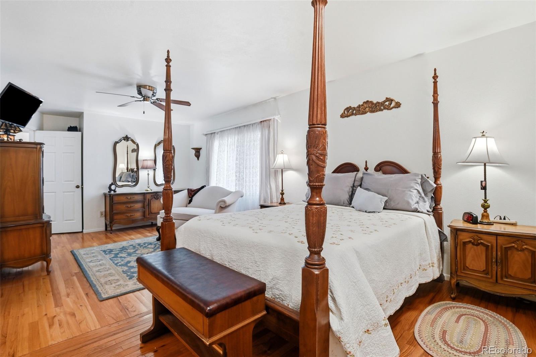
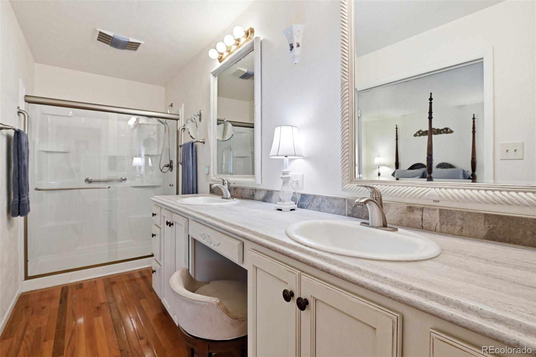
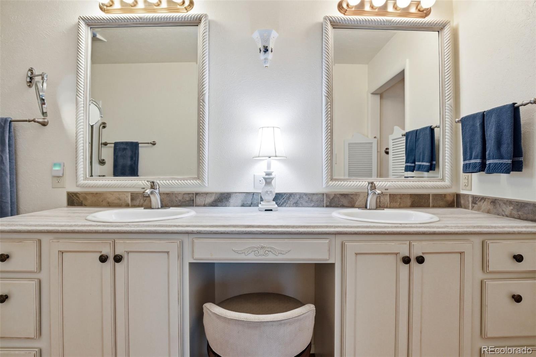
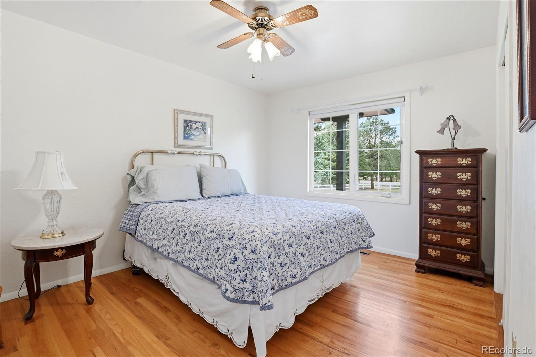
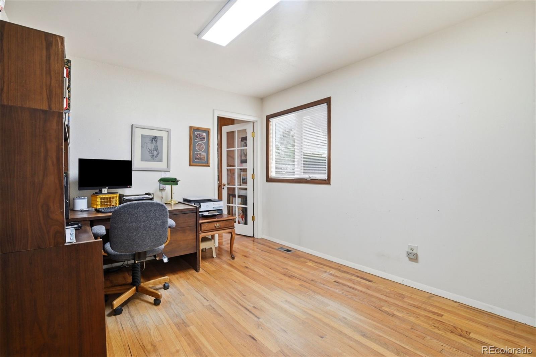
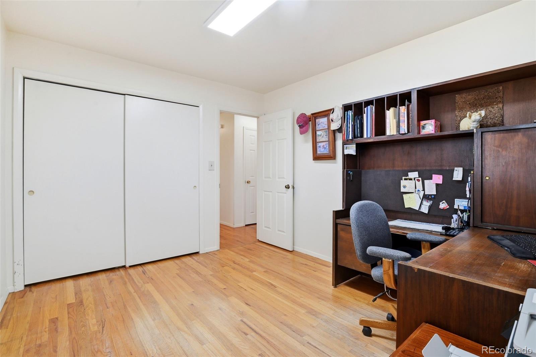
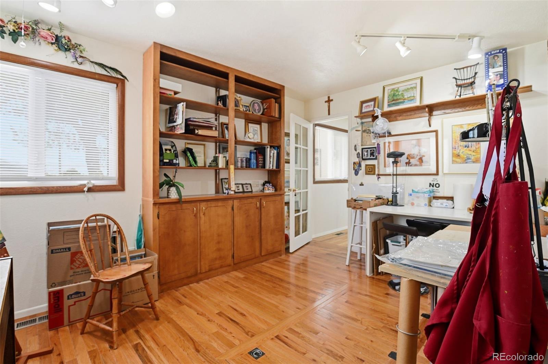
Saddle up to nearly an acre of in-city horse property with direct access to neighborhood walking and equestrian trails right out your back gate. This thoughtfully expanded ranch-style home offers over 2,200 sq ft of main-level living, a 2+ car garage, and blends modern upgrades with functional outdoor space. Inside, you’ll find an updated kitchen with alder cabinetry, Corian countertops, a center island, pantry, stainless steel appliances, and a gas range, opening to an inviting family room on one side and a dining and living area anchored by a brick double-sided gas fireplace. The current owner has updated the home with an upgraded roof, fresh stucco exterior, garage door and opener, central air conditioning, and a complete addition expanding the size of the house. The spacious family room offers flexible use, a distinctive feel with brick flooring and a brick wall cornering a thermostatic-controlled Hearthstone gas stove, and walks out to a composite wraparound deck for seamless indoor-outdoor flow. The expanded primary suite features hardwoods, a large walk-in closet, and a luxurious, attached 3/4 bath with a walk-in shower, dual vanity, and built-ins. The second and third bedrooms also feature hardwood floors and are just down the hall from the full bath. An additional light-filled studio with hardwood floors, a utility sink, task lighting, and light and bright windows is ideal for painting or crafts. The bonus half bath with a deep utility sink leads out to the attached, oversized two-car garage. Outside also shines. The fully fenced acreage is set up for horses with a 2-stall stable with tack room, corral, electricity and water access, plus a big storage outbuilding and additional large covered parking. The grounds feature a mix of low-maintenance landscaping, mature trees, perennials, and artificial turf for year-round usability. Don't miss this unique combination of updated interior, expanded living space, and horse property minutes from Powers.
Status: Pending

Listing Office:
homesmart
Interior Features:
Exterior Features:
- Dog Run
- Lighting
- Private Yard
- Rain Gutters
Site Features:
School Information
Elementary School: Login to display
Jr High / Middle School: Login to display
Sr High School: Login to display
Get School Reports.
Login for Details or Register for Free in 15 Seconds.
HOA Information & Taxes
Taxes: Login to display
HOA Fees: Login to display
Fees Quoted: Login to display
Mulitple HOA's: Login to display
Fees Include: Login to display
HOA Name: Login to display
Subdivision: Login to display
Login for Details or Register for Free in 15 Seconds.
Square Footage Information
Square Footage Details:
Finshed Square Feet: Login to display
Lower Square Feet: Login to display
Main Square Feet: Login to display
Upper Square Feet: Login to display
Basement Square Feet: Login to display
Basement Type: Login to display
Basement Finished: Login to display
Basement Size: Login to display
Acres: Login to display
Login for Details or Register for Free in 15 Seconds.
Construction Information
Property Type: Login to display
Construction Style: Login to display
Construction Details: Login to display
Construction Year: Login to display
Construction Materials: Login to display
Construction Methods: Login to display
Number of Fireplaces: Login to display
Fireplace Locations: Login to display
Fireplace Features: Login to display
Faces: Login to display
Horses: Login to display
Horse Property Features: Login to display
Car Storage:
Login to display
Spaces: Login to display
Heat Type:
Login to display
Login for Details or Register for Free in 15 Seconds.
Want to schedule a private showing on this home
or another home in ? Call us at 303-726-1874 or email us at properties@petrelliteam.com.
|

The Brian Petrelli Team is your Rustic Hills, home specialist.
Our team of local experts have over 200 years of combined expertise in the Colorado Real Estate market. Give us a call today to put
our knowledge and experience to work for you as you buy or sell your next Rustic Hills home.
Don't see what you're looking for here? Contact our team for a free, custom search.
The Brian Petrelli Team
Phone: 303-726-1874
properties@petrelliteam.com
Click here to create your own custom home search. You will be able to search every home currently on the market.
Search For Nearby Homes:
| |