Sources: FBI, Uniform Crime Reports, prepared by the National Archive of Criminal Justice Data
The Brian Petrelli Team is your , Windsor home specialist.
Our team of local Windsor experts have over 200 years of combined expertise in the Colorado Real Estate market. Give us a call today to put
our knowledge and experience to work for you as you buy or sell your next home.
Don't see what you're looking for here? Contact our team for a free, custom search.
Status: active
Listing Office: re/max alliance-ftc dwtn
Broker Remarks:
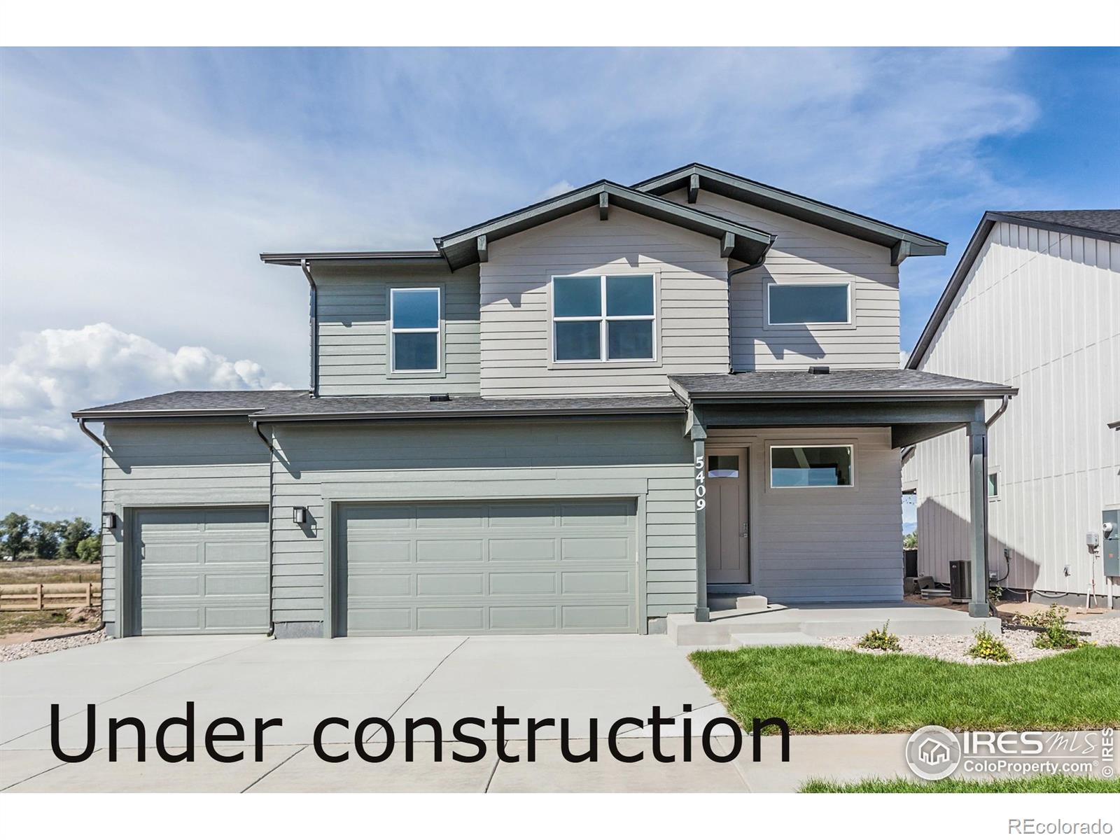
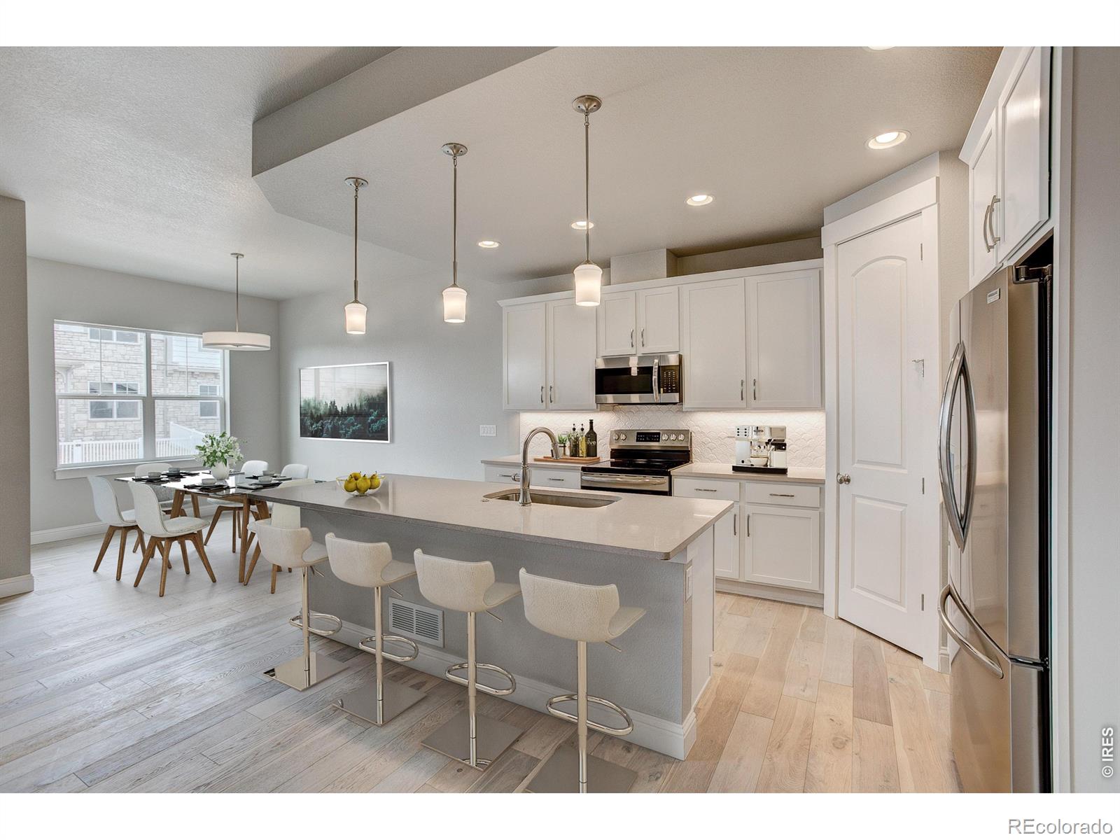
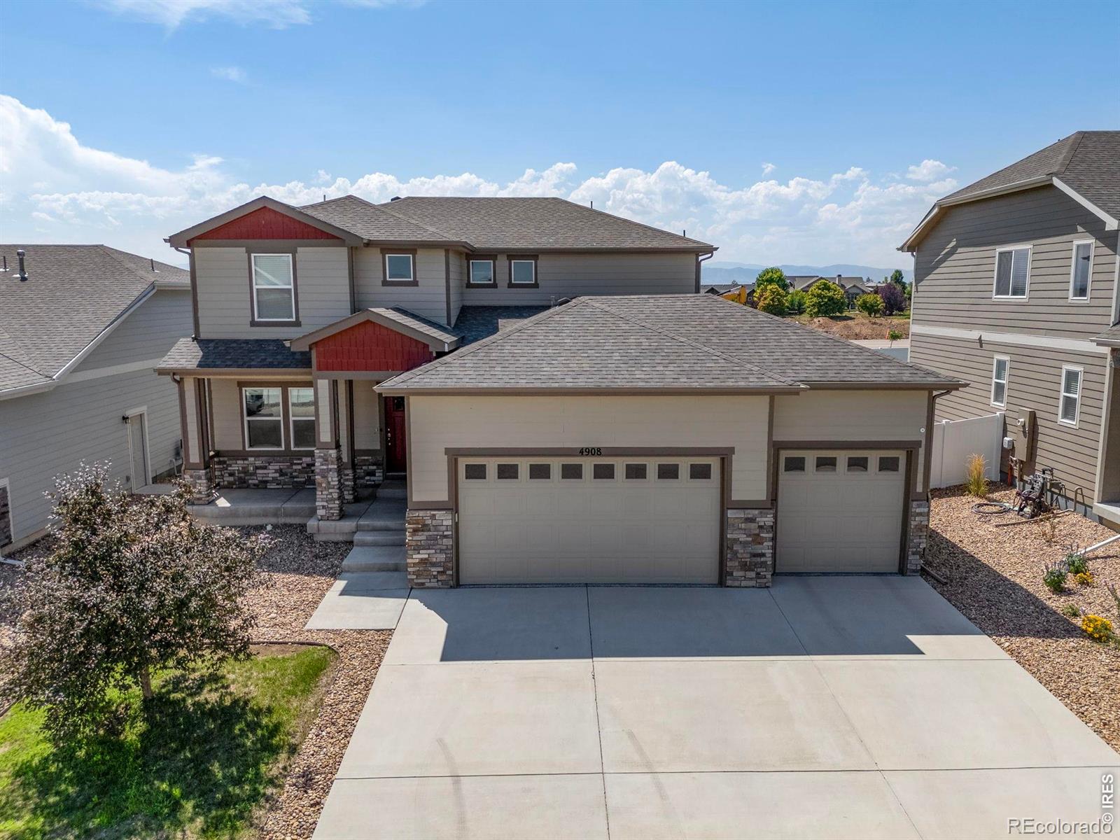
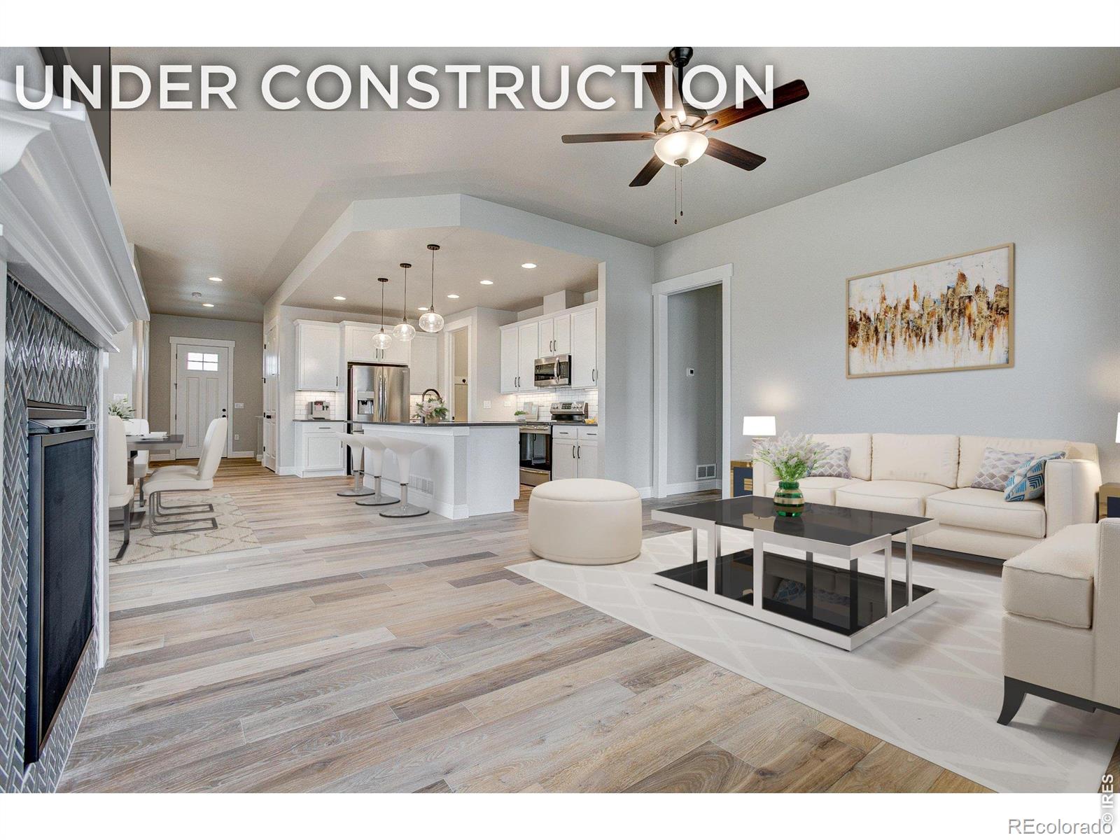
ASK ABOUT OUR CURRENT INCENTIVES! New construction townhome by Landmark Homes in Windsor CO. Highland Meadows golf course community. The Carolina features 1,738 sf finished, 3bd/2.5 bath, 2-car garage, & lock-and-leave living w/ timeless Italian exterior, fenced front porch, main-floor primary bedroom, full unfinished basement & oversized 2-car garage. Luxury finishes include quartz counters throughout, stainless appliances, tile floors in baths & laundry, tankless water heater & high-efficiency furnace. Steps from golf course, driving range, tennis courts & main pool. Adjacent to new clubhous..
more...
Status: active
Listing Office: the station real estate
Broker Remarks:
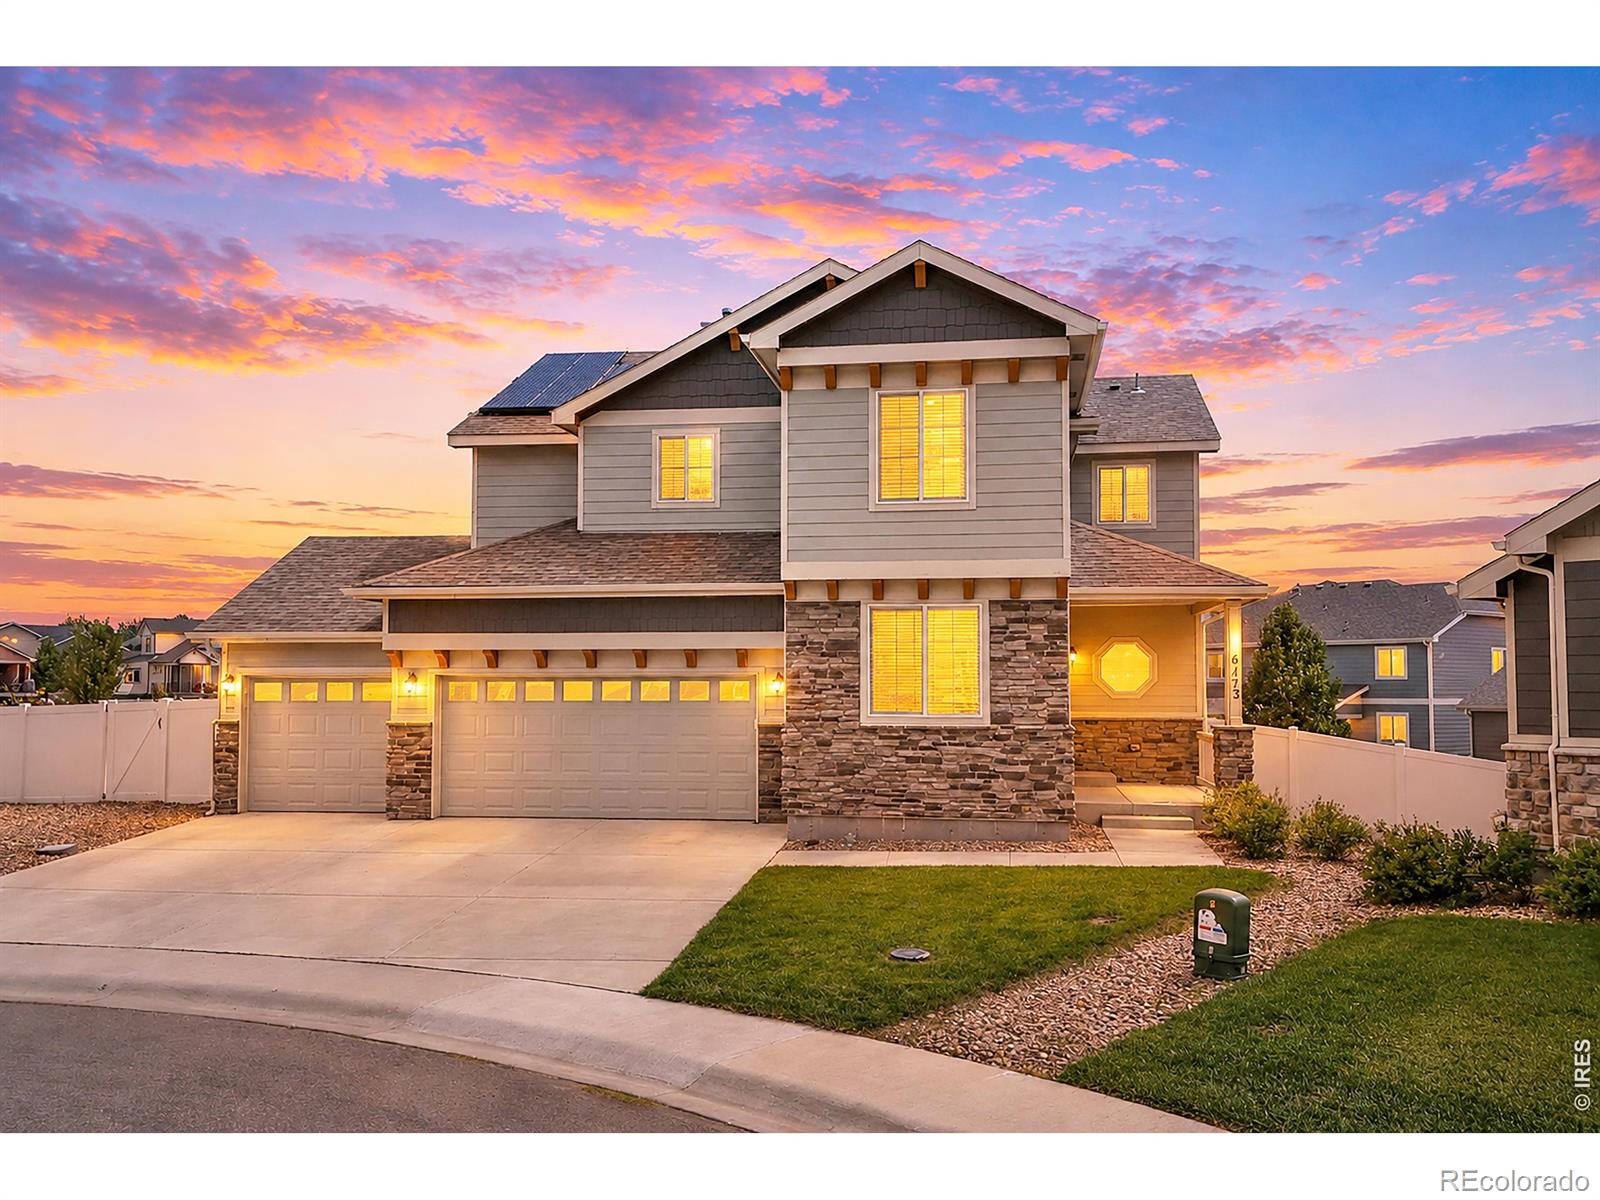
Spacious 5-bedroom, 4-bathroom living in Windsor featuring a fully finished basement and oversized 3-car garage. This home provides incredible flexibility across four distinct areas: a welcoming main-floor flex room off the entry, a central living room anchored by a cozy gas fireplace, an upstairs open loft ideal for a second family room or media hub and a sprawling lower level in the fully finished basement. The primary suite includes a spacious walk-in closet and ensuite bath. The attached 3-car garage features extra depth to easily accommodate full-size vehicles or recreational gear. Step o..
more...
Status: active
Listing Office: realty one group fourpoints co
Broker Remarks:
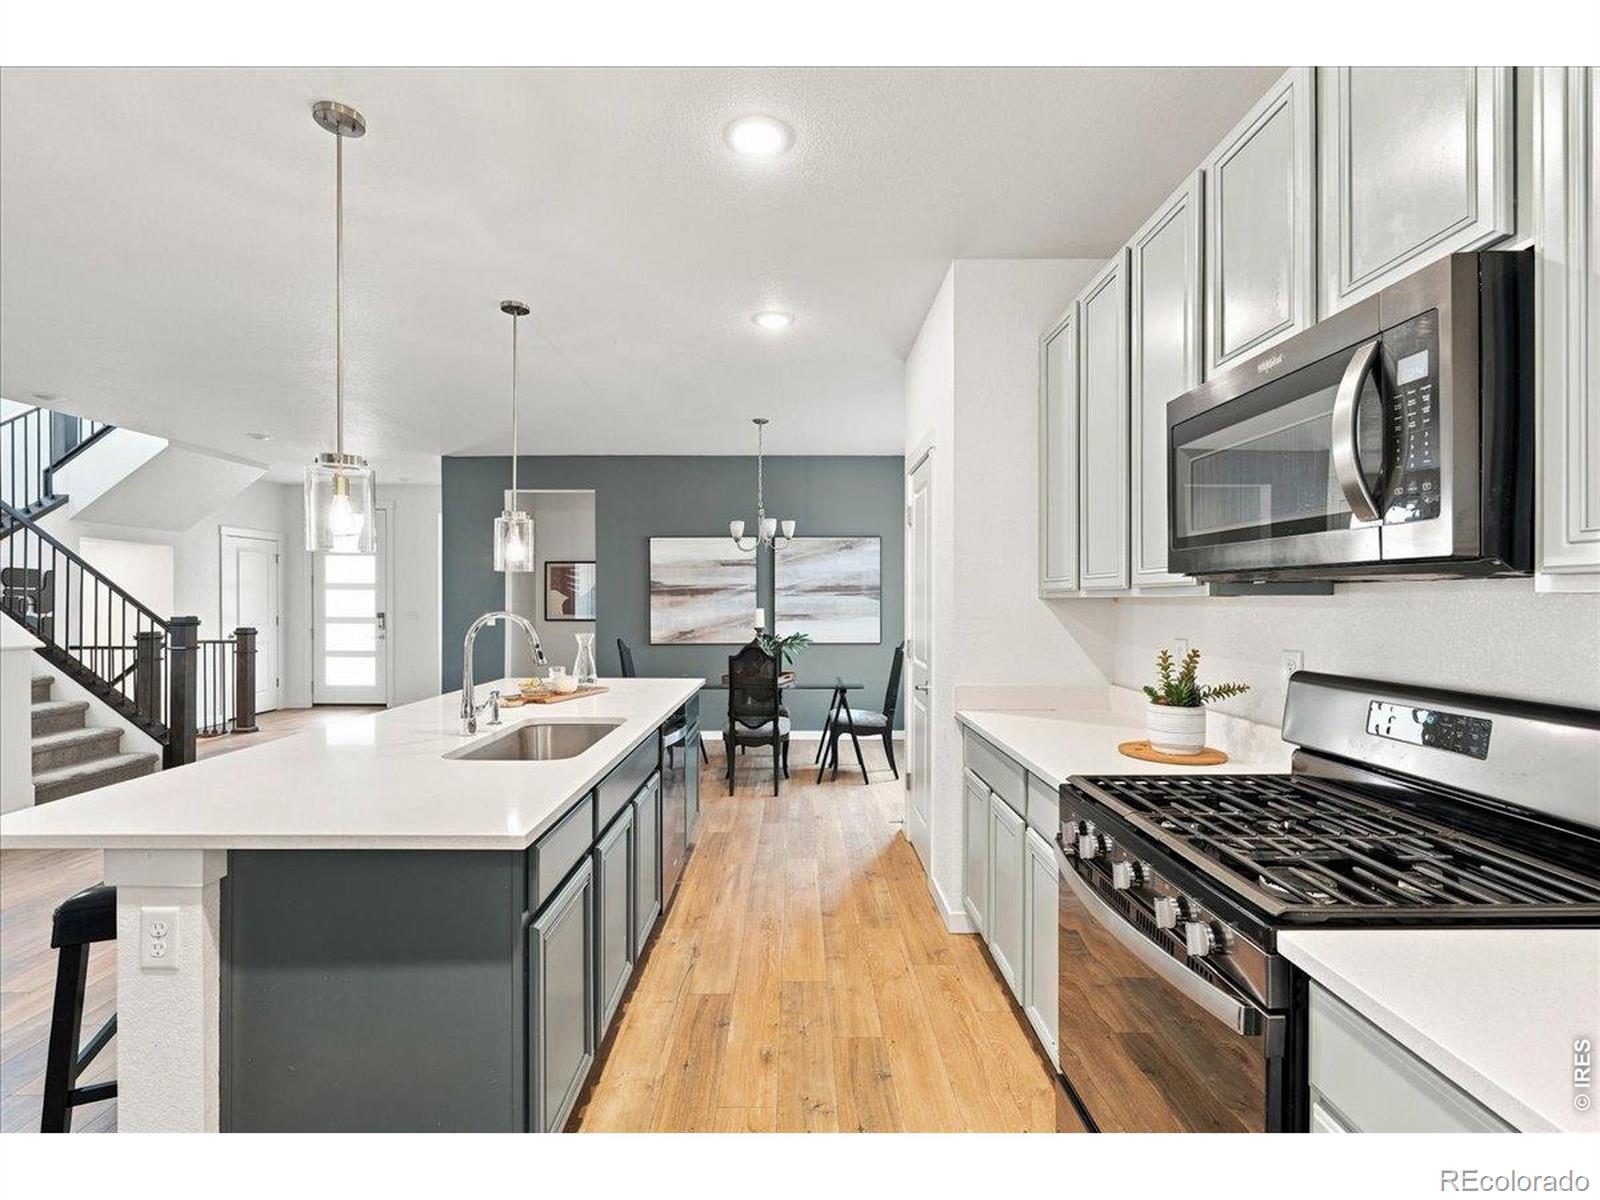
Rates got you waiting? This one's already discounted. A 2-1 rate buydown is available on this home through a participating lender, which lowers your interest rate for the first two years so your payments start lower. Buying this home could make more sense than waiting on the market. The kitchen is the heart of this Richmond Hemingway. A granite island long enough to seat six, double wall ovens, a gas cooktop, and white cabinetry to the ceiling, opening into a vaulted dining nook and out the slider to the deck. The living room is off the kitchen with a gas fireplace, and a private office sits o..
more...
Broker Remarks:
This home is located in Larimer County with a Poudre School District Address!! It features contemporary architecture with many custom touches plus a beautifully landscaped yard. Highlights include cathedral ceilings, updated lighting fixtures, art niches, custom wood flooring designs, wifi enabled gas range and heat pump. The eat-in kitchen with breakfast nook overlooks the patio and garden beds in the fully fenced backyard. Upstairs you'll find 3 bedrooms including a luxurious primary suite featuring a heavenly soak tub and thoughtfully designed walk-in closet. Additionally, the finished base..
more...
Status: active
Listing Office: christopher & co real estate
Broker Remarks:
Welcome to this beautifully updated 5-bedroom, 4-bath home in Water Valley, ideally situated on a desirable corner lot in this sought-after golf cart community.Thoughtfully designed floor plan features a main-floor primary suite, providing comfort and convenience, while the finished basement offers additional living space perfect for a recreation room, home office, guests, or entertaining. Recent updates include new carpet throughout and fresh interior and exterior paint, giving the home a bright, move-in-ready feel. The inviting living area features a gas fireplace, creating a warm and welcom..
more...
Broker Remarks:
Welcome to the Hartford Homes' Rowling plan, offering a well-appointed layout with elevated finishes throughout. The main floor welcomes you with a spacious foyer that opens seamlessly into the kitchen, dining, and living areas-creating an inviting space for gathering and entertaining. The kitchen is beautifully finished with upgraded 42" white Icing painted cabinetry, quartz countertops, a large center island, pantry, black kitchen faucet, and a striking wave tile backsplash. The living room features a driftwood taupe luxury vinyl plank flooring that extends through the entry, kitchen, dining..
more...
Status: active
Listing Office: re/max alliance-ftc dwtn
Broker Remarks:
The Larkspur ranch floor plan offers 3,071 finished square feet, 3 bedrooms, 3.5 bathrooms, 2-car attached garage & a finished basement included, giving you main-floor living with room to grow. A true lock-and-leave home for those who want space without maintenance. The open-concept main floor delivers effortless single-story living, while the finished basement adds flexible bonus space, perfect for a game room, home theater, sports-viewing setup, or extra room for hosting guests. Located in Country Farms Village, this home is centrally positioned just minutes from downtown Windsor, Loveland, ..
more...
Broker Remarks:
NEW PRICE!! NEWLY REFINISHED HARDWOOD FLOORS! Preferred Lender Credit Offered!This beautifully maintained 5-bedroom, 3-bath ranch in RainDance delivers exceptional space, upgrades and lifestyle at an outstanding value. Located on a quiet cul-de-sac with a nearly quarter-acre lot, this 3,099 sq ft home features an oversized 3-car garage, open-concept living, and a spacious finished basement.The main level features a welcoming great room and an impressive kitchen with a 5-burner gas cooktop, double ovens, stainless-steel appliances, large island and pantry. The private main-level primary suite o..
more...
Status: pending
Listing Office: re/max alliance-ftc south
Broker Remarks:
Complete now! Three car garage, formal dining room, oversized back patio, gas range, fireplace, main floor bedroom, office/study, upstairs loft and unfinished basement. You will love the versatile open-concept layout of the Tahoe. As you enter the home from the covered porch, you will find a lovely study off the foyer-an ideal spot for privacy and relaxation. The spacious kitchen is situated in the heart of the home-boasting a gracious walk-in pantry, a charming breakfast nook and a large center island. Other main floor highlights include a wide-open great room, a formal dining room and a siza..
more...
Status: active
Listing Office: c3 real estate solutions, llc
Broker Remarks:
Beautiful home with main floor primary, 5 bedrooms and 2 offices, loft, finished basement with wet bar, fully landscaped with oversized concrete patio, window treatments, appliances, professionally epoxied floor in the oversized, heated, 3-car garage, and so many standout features! This is one of the largest floorplans in the neighborhood and it is well utilized! Located near Harmony Golf Club and minutes to Fort Collins and I-25. Incredible panoramic views of the Rocky Mountains. Main floor features a large primary bedroom with 5-piece bath and walk-in closet, laundry, front executive office ..
more...
Status: active
Listing Office: re/max alliance-ftc dwtn
Broker Remarks:
The Columbine ranch floor plan offers 3,163 finished square feet, 3 bedrooms, 3.5 bathrooms, 2-car attached garage & a finished basement included, giving you main-floor living with room to grow. A true lock-and-leave home for those who want space without maintenance.The open-concept main floor delivers effortless single-story living, while the finished basement adds flexible bonus space, perfect for a game room, home theater, sports-viewing setup, or extra room for hosting guests. Located in Country Farms Village, this home is centrally positioned just minutes from downtown Windsor, Loveland, ..
more...
Status: active
Listing Office: kentwood re northern prop llc
Broker Remarks:
WELCOME! This wonderful 4 bed/3 bath home offers an open-concept floor plan, flexible living spaces and convenience of a 3-car garage. Completed in 2020, this home welcomes you with a spacious eat-in kitchen that flows beautifully into the large living room-perfect for everyday living and entertaining. A main level bedroom and full bathroom provide excellent flexibility for guests, a home office or those seeking main level living. Property highlights - 4 bed/3 bath, open concept main level, spacious eat-in kitchen, main level bedroom and full bath, large living room, two convenient mudroom are..
more...
Status: active
Listing Office: re/max alliance-ftc south
Broker Remarks:
NEW Price and $10K SELLER concession towards a RATE BUYDOWN. Ready to move in! This home has it all, to include location, location, location. This is a cul de sac property backing up to open space! Stepping inside, the main floor showcases a spacious office/study and an open kitchen/living room/dining room concept. The upstairs features 4 of the 5 bedrooms, laundry room and a fabulous 5 piece primary bathroom with a double sided gas fireplace at the tub. The basement boasts a sprawling 2nd living room, the 5th bedroom and a bathroom (don't forget to peek at the excellent storage space). There ..
more...
Status: active
Listing Office: re/max alliance-ftc south
Broker Remarks:
$10,000 Concession! More than a home, this is a lifestyle-offering comfort, luxury, and a strong sense of community in one exceptional setting. This former model home showcases a beautiful balance of refined style & everyday functionality. A warm & inviting great room, LVP flooring spans the main level & fireplace anchors the space-perfect for cozy evenings or lively gatherings. At the heart of the home, the chef's kitchen impresses with a farmhouse sink, stainless steel appliances, ample pantry space & elegant finishes designed to inspire. The UF basement offers endless possibilities. 3 car t..
more...
Status: active
Listing Office: re/max alliance-ftc south
Broker Remarks:
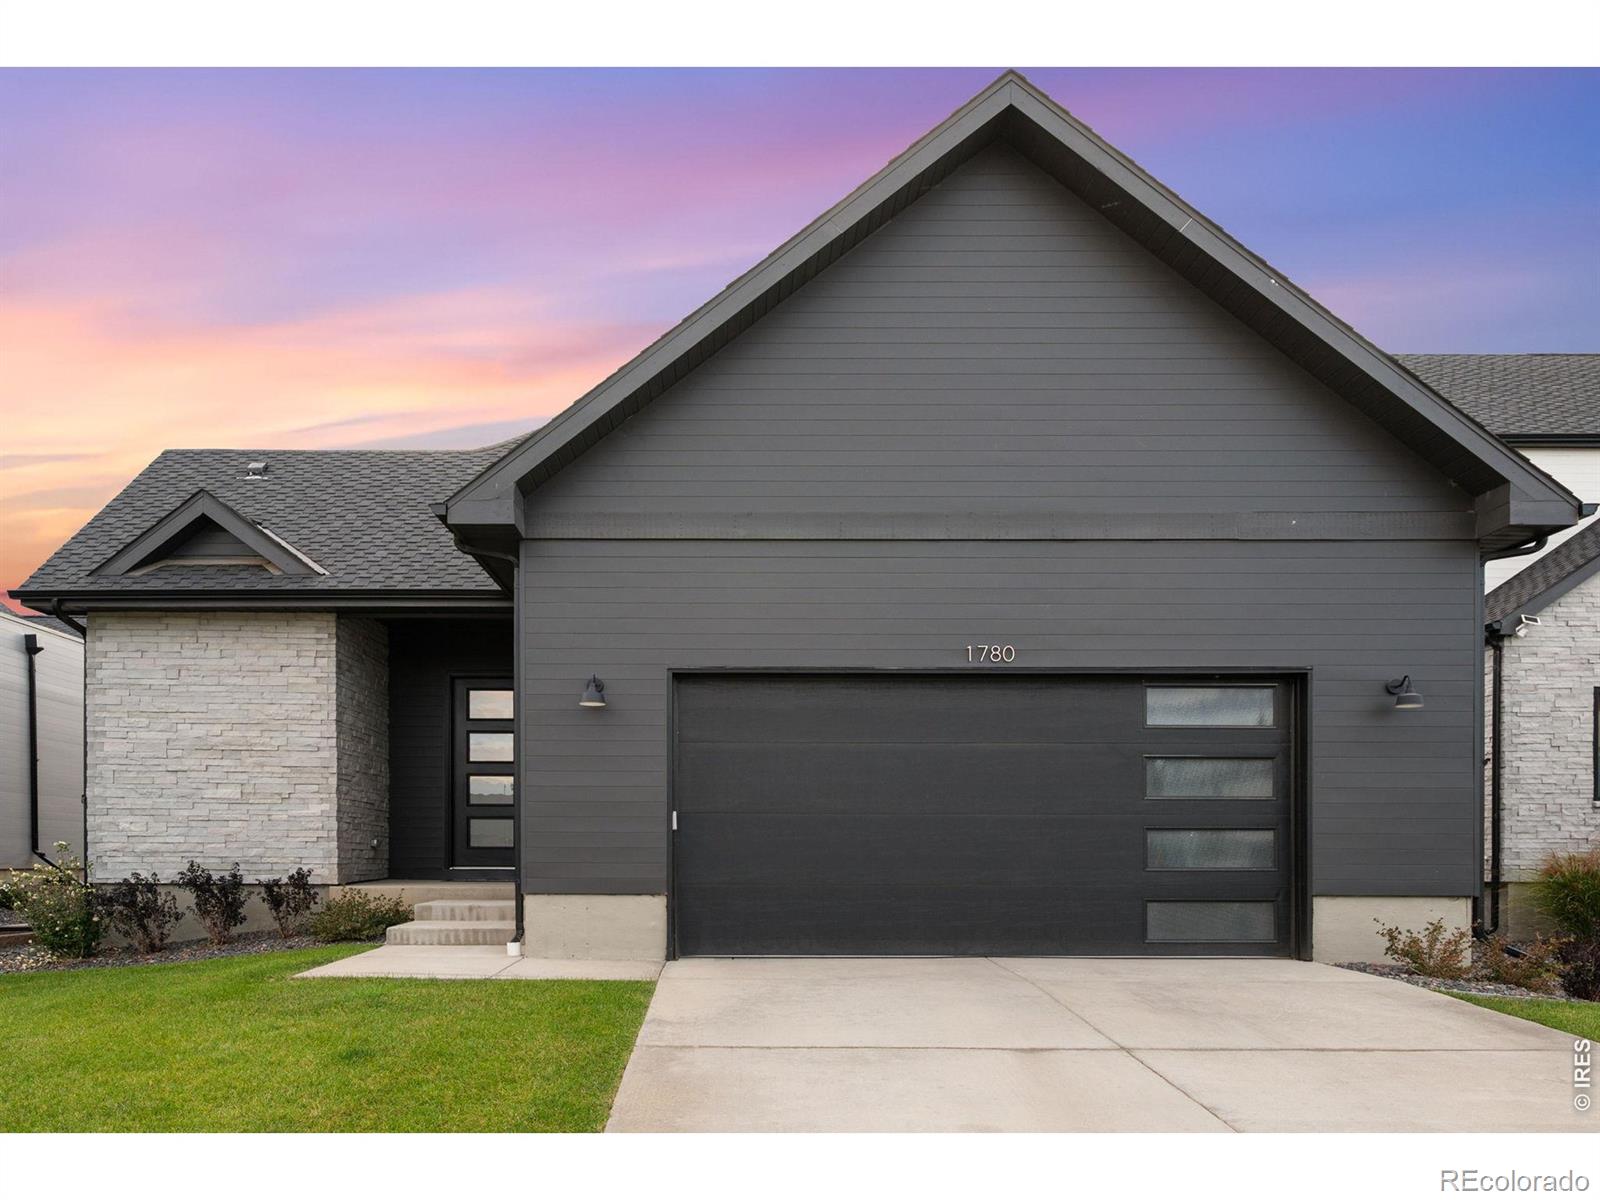
Welcome to 1780 Barefoot Dr, a beautifully appointed 3-bedroom, 2-bath patio home in Windsor's highly sought-after Water Valley community. Designed for easy single-level living, this home offers a bright, open floor plan with stylish finishes and thoughtful upgrades throughout. The gourmet kitchen is the heart of the home, featuring quartz countertops, a spacious center island, stainless steel appliances, beautiful cabinetry, and an extended coffee bar/beverage station that adds both function and sophistication for everyday living and entertaining. The inviting great room is anchored by a mode..
more...
The content relating to real estate for sale in this web site comes
in part from the Internet Data eXchange ("IDX") program of
METROLIST, INC., DBA RECOLORADO® Real estate listings held by brokers other
than The Brian Petrelli Team are marked with the IDX Logo.
This information is being provided for the consumers' personal, non-commercial use and may not be used for any other purpose. All information subject to change and should be independently verified.




 Sold Home Stats


 21%
 12.8%
 19.5%