Sources: FBI, Uniform Crime Reports, prepared by the National Archive of Criminal Justice Data
The Brian Petrelli Team is your , Windsor home specialist.
Our team of local Windsor experts have over 200 years of combined expertise in the Colorado Real Estate market. Give us a call today to put
our knowledge and experience to work for you as you buy or sell your next home.
Don't see what you're looking for here? Contact our team for a free, custom search.
Status: active
Listing Office: re/max alliance-ftc south
Broker Remarks:
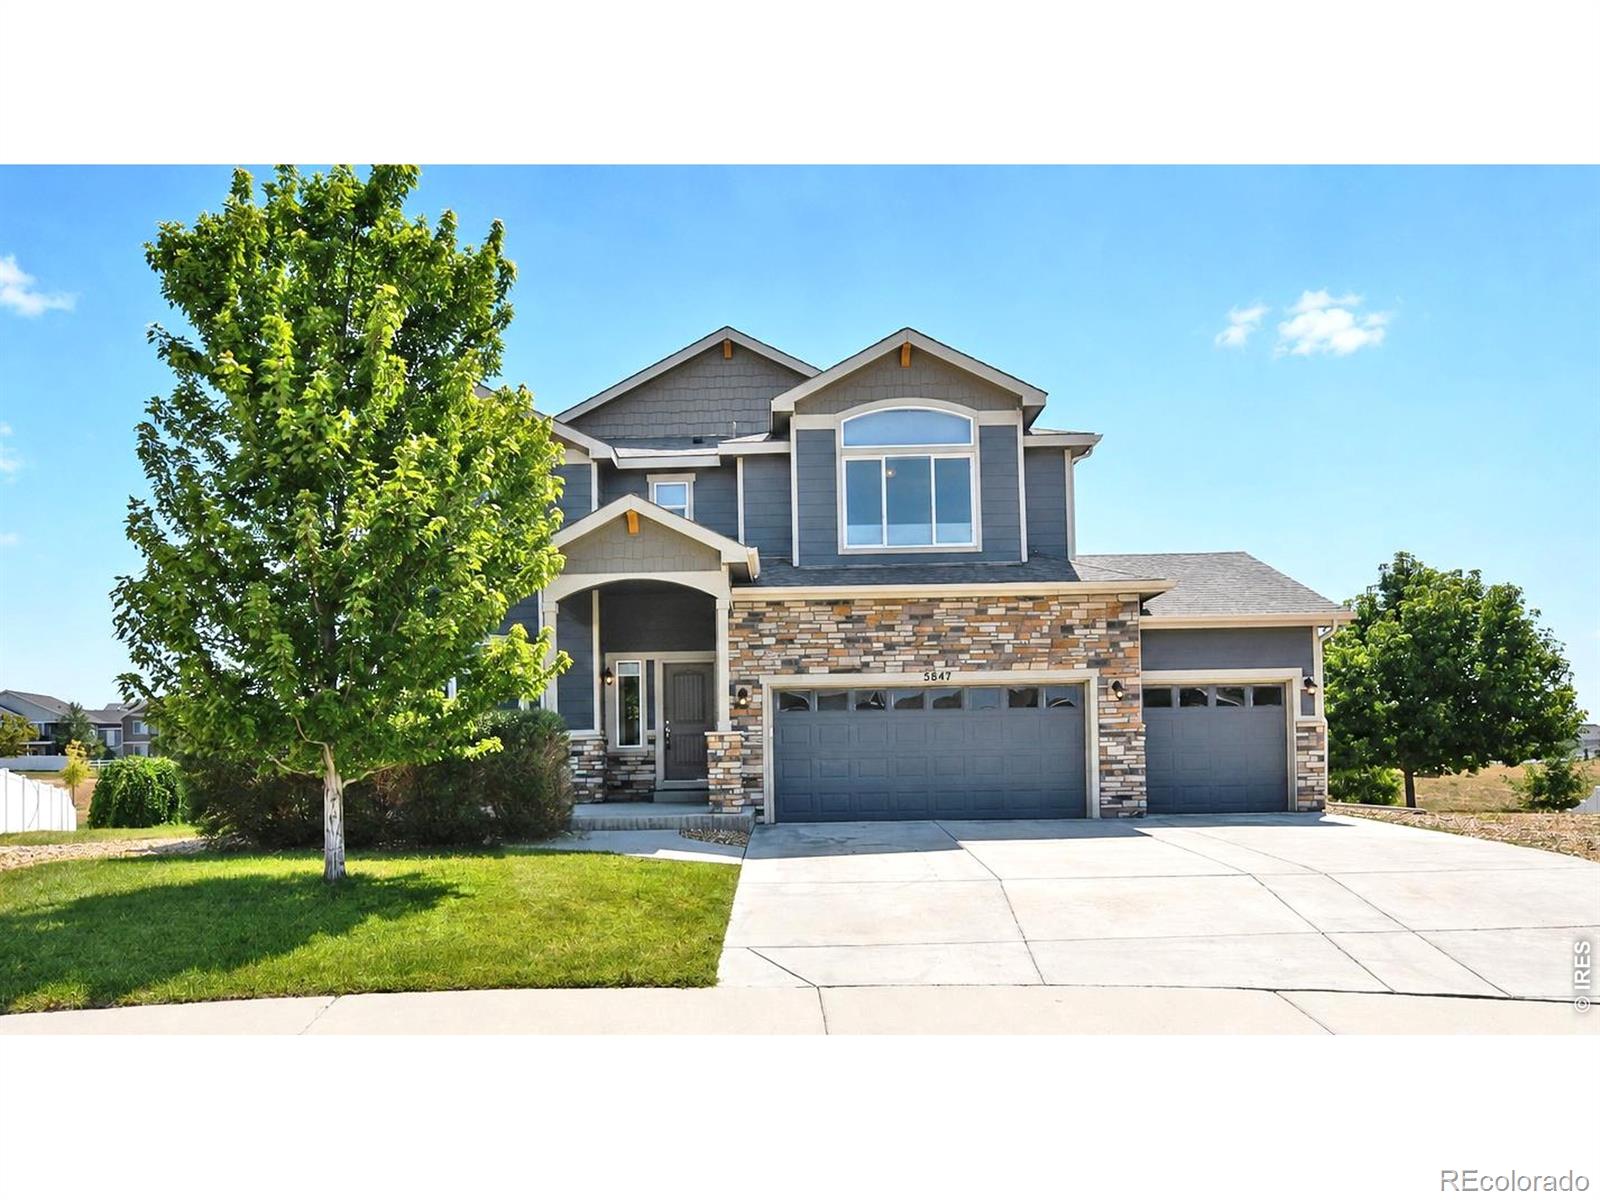
If it's elbow room you're looking for, this is the home for you! Beautifully welcoming curb appeal, this home sits at the end of a quiet cul-de-sac on an oversize 1/3 acre lot, backing to an expanse of open space. 2-story great room w/fireplace, incredible windows throughout for natural light, custom stone accents, eat-in kitchen w/large island, wood flooring, desirable upper level laundry & loft, partially finished basement with extra unfinished space for room to grow. Spacious primary has vaulted ceiling, 5pc bath, big walk-in closet & fireplace...
more...
Status: active
Listing Office: the station real estate
Broker Remarks:
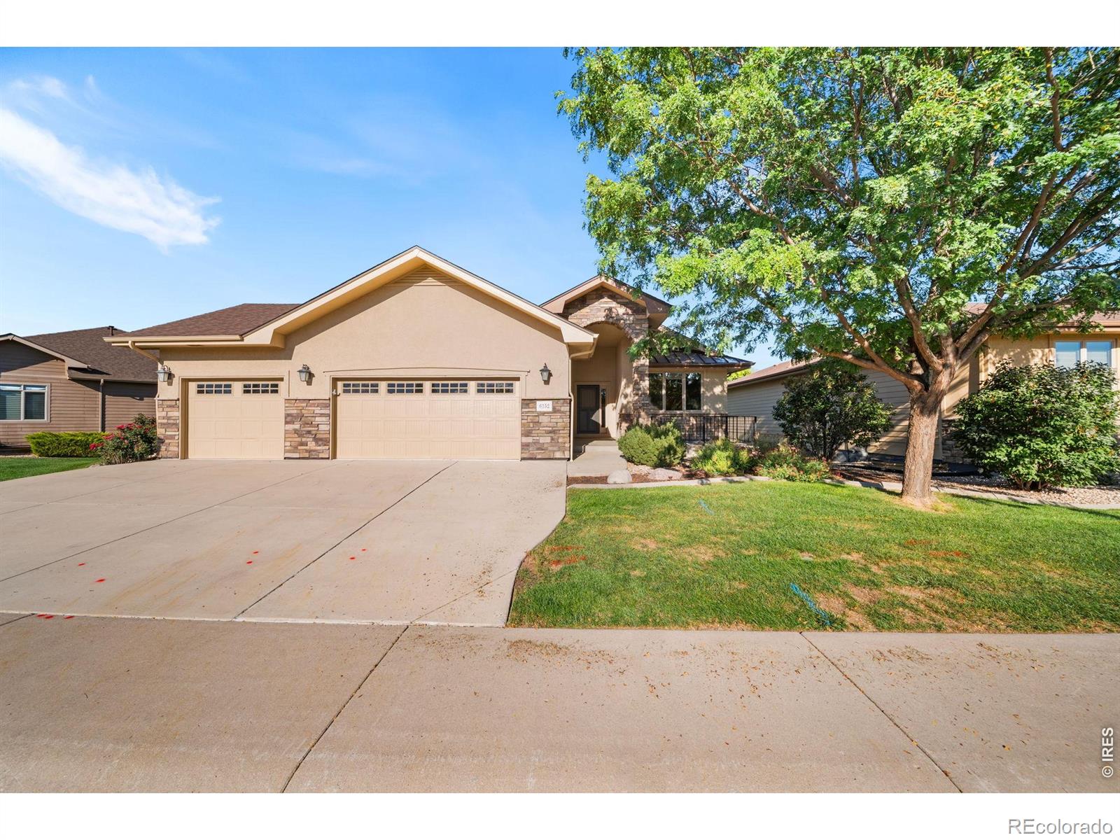
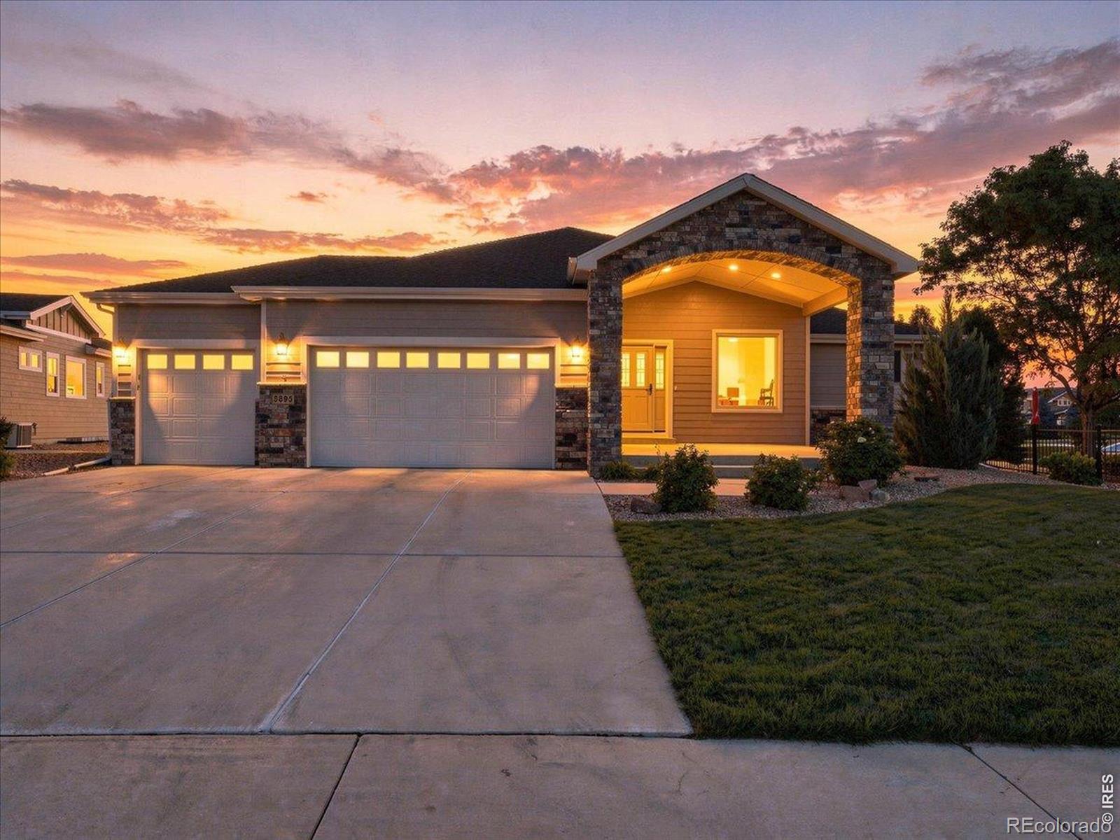
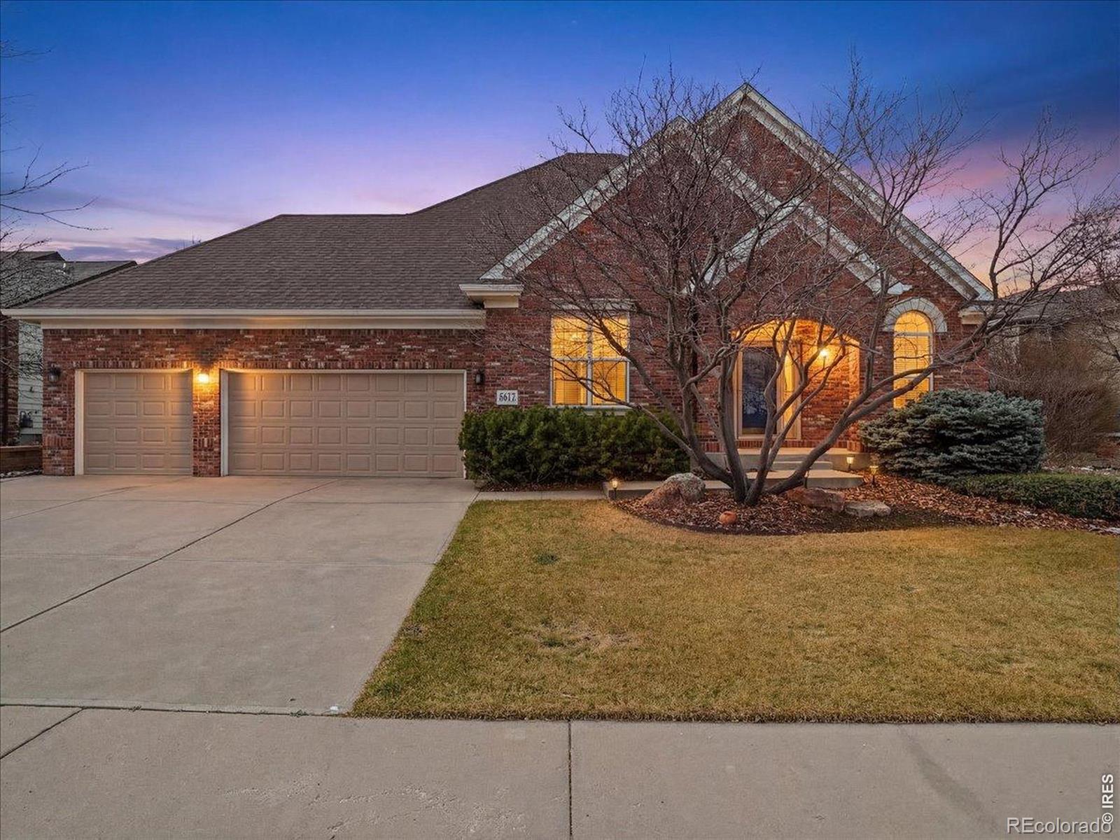
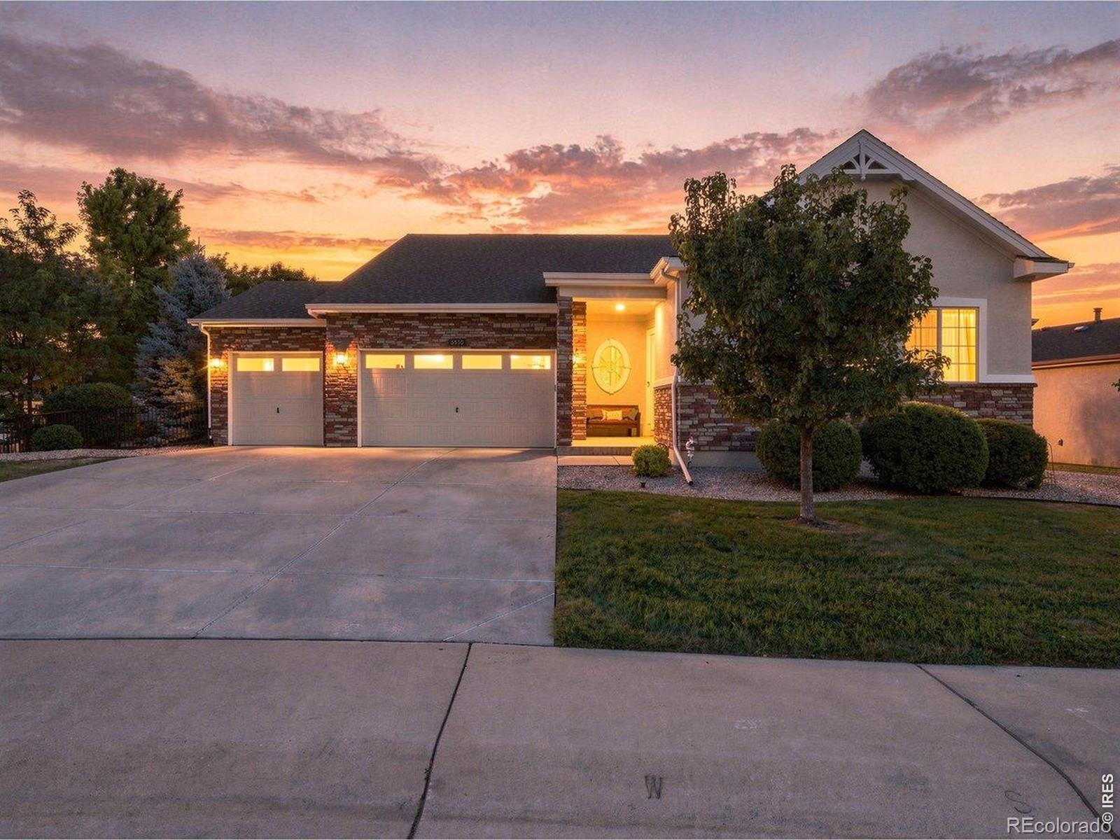
Experience the best of Highland Meadows living in this exceptional ranch-style patio home, ideally situated between the golf course and 5 acres of designated open space. A level west-facing driveway leads to the 3-car garage, while the large lot and peaceful setting provide an uncommon sense of privacy.Enjoy evening sunsets from the front patio, with golf course views creating a stunning backdrop. Inside, rich wood cabinetry, granite countertops, tiled backsplash and undermount cabinet lighting create an inviting kitchen. The vaulted living room takes full advantage of the open-space views and..
more...
Status: pending
Listing Office: re/max alliance-ftc south
Broker Remarks:
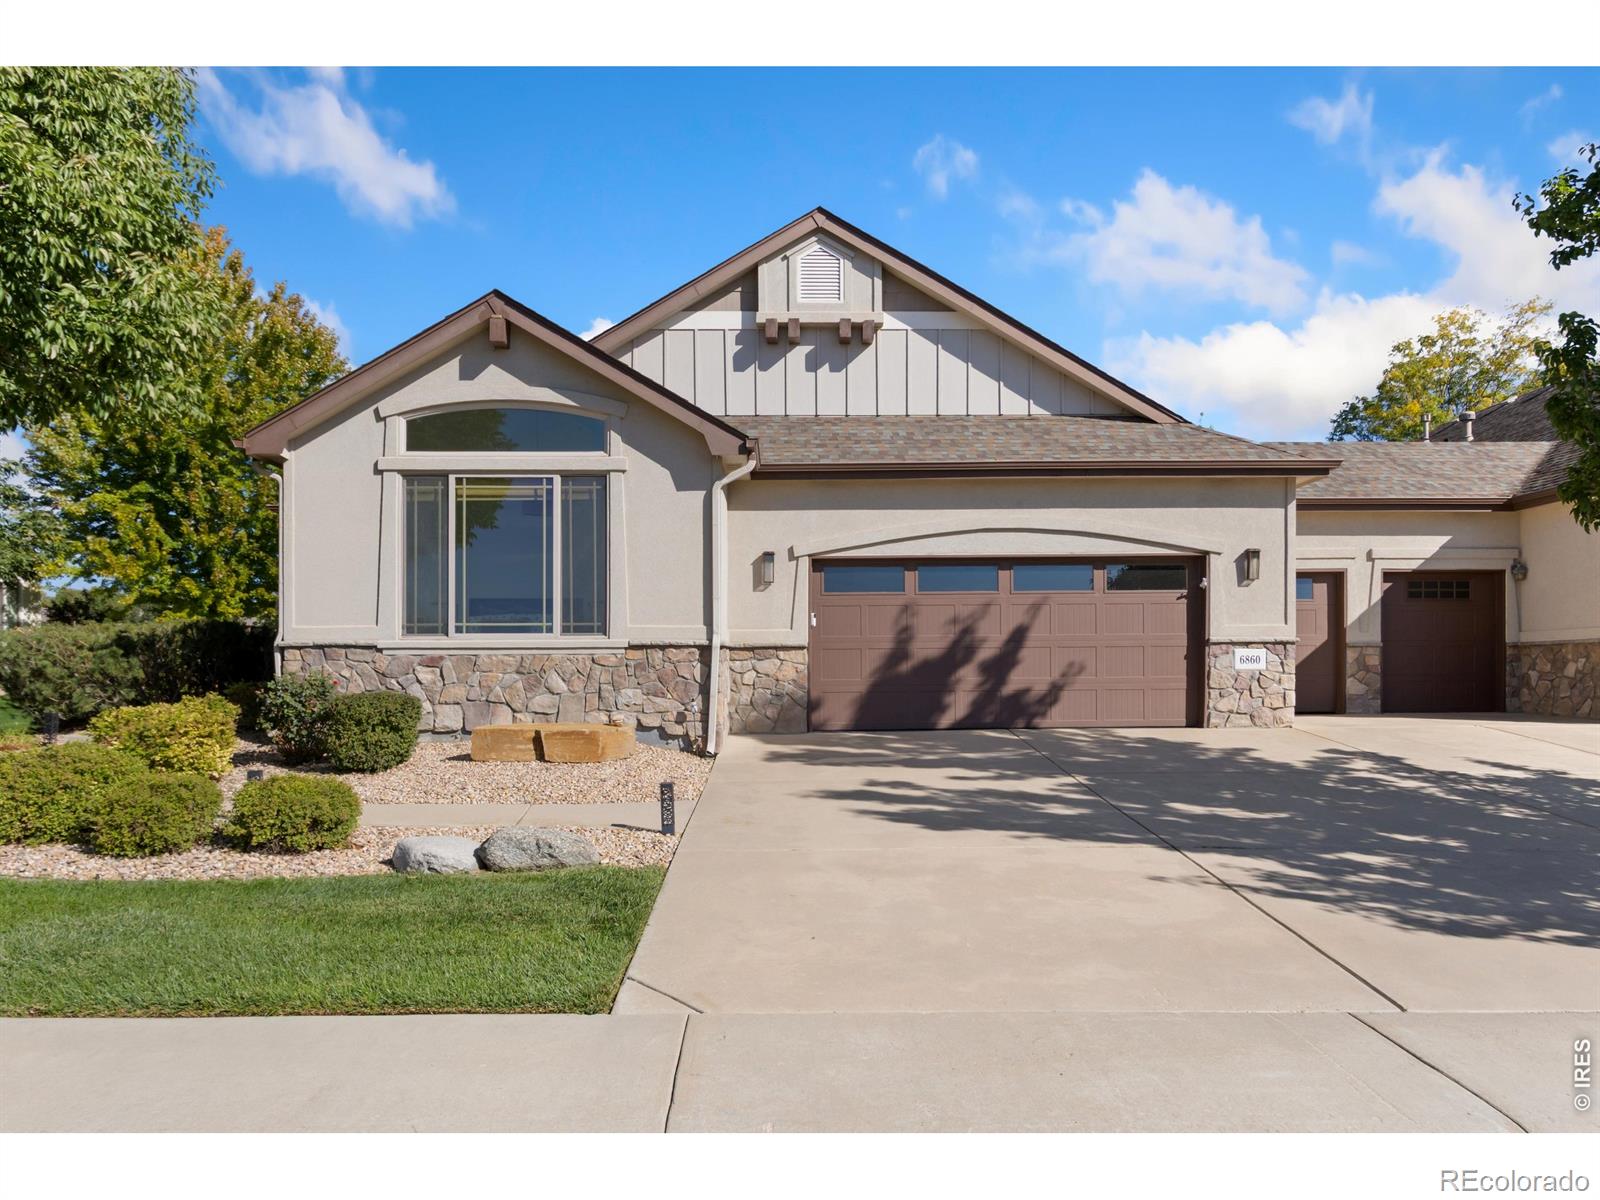
Welcome to this beautifully remodeled 3-bedroom, 4-bathroom home ideally situated along Hole #2 of Highland Meadows Golf Course in Windsor. Thoughtfully updated throughout, this home offers a blend of modern finishes, comfortable living spaces, and an exceptional golf-course setting. Enjoy beautiful views and the unique backdrop of the course from the comfort of your home, with a layout designed for both everyday living and entertaining. The spacious bedroom and bathroom count provides flexibility for guests, a home office, or additional living needs. Located in desirable Windsor, this propert..
more...
Status: active
Listing Office: american legend homes llc
Broker Remarks:
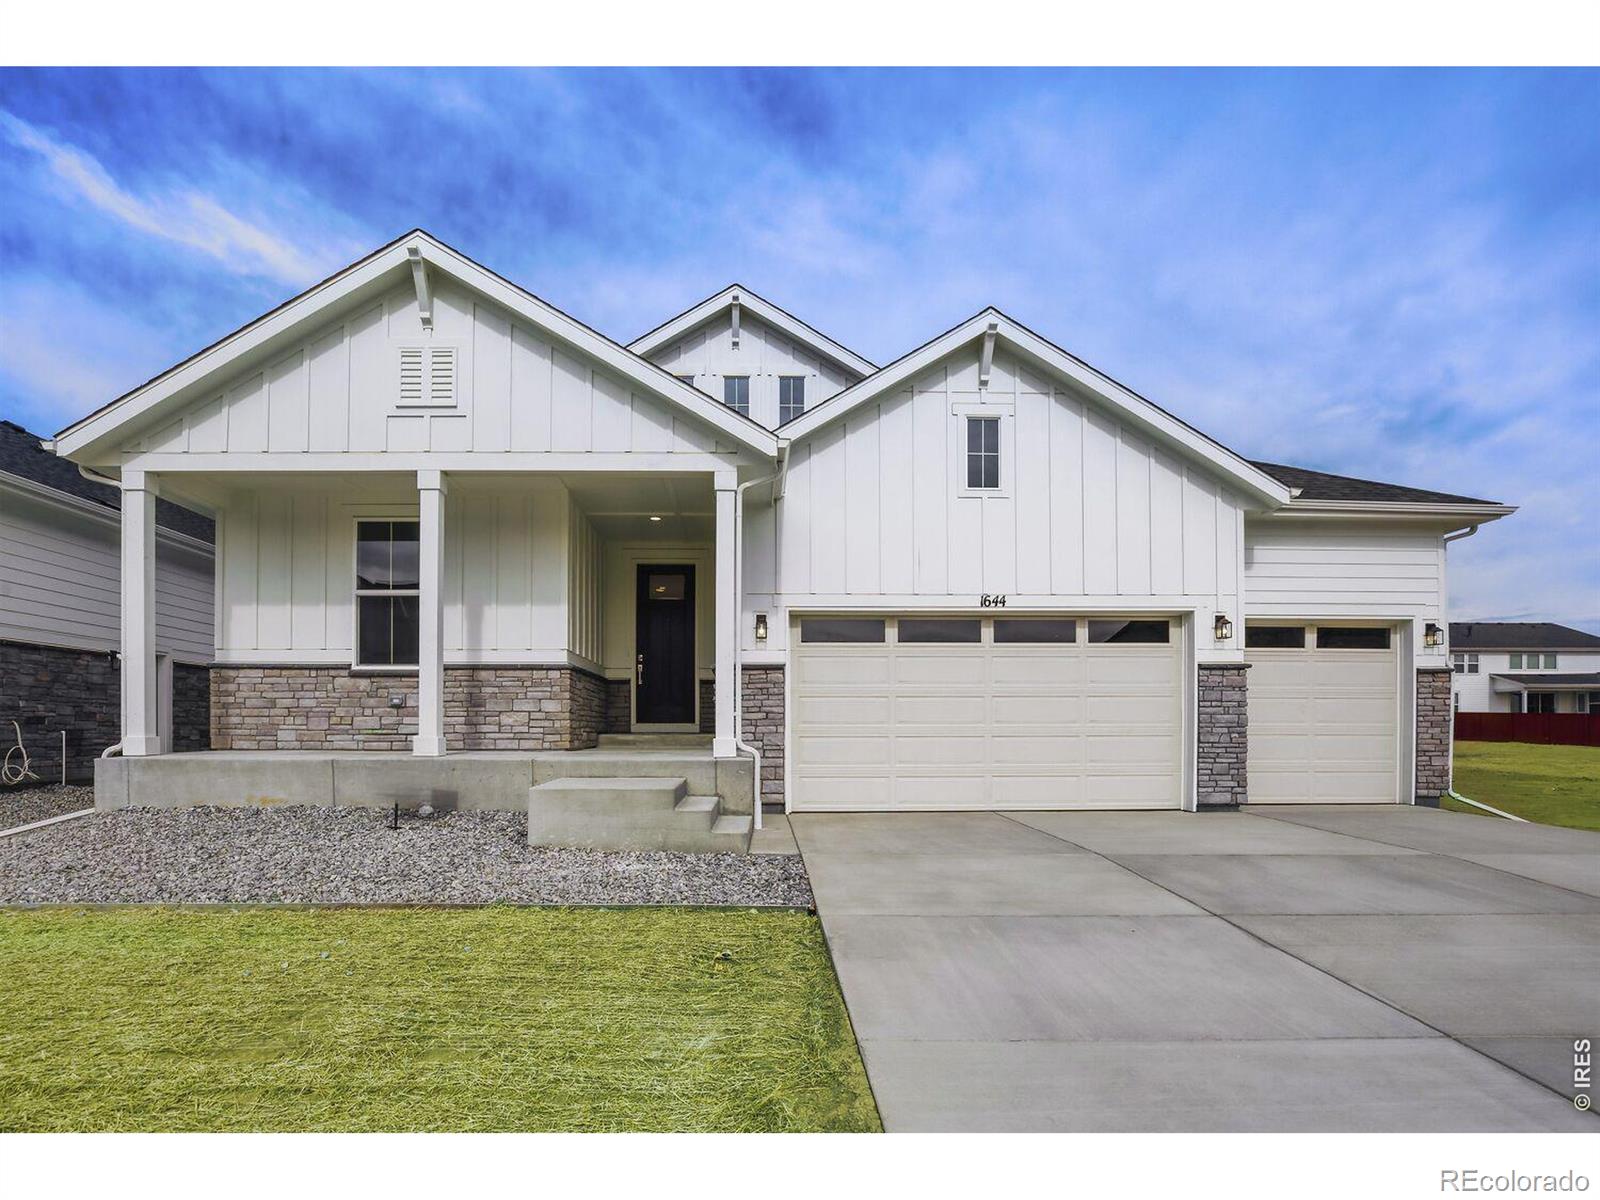
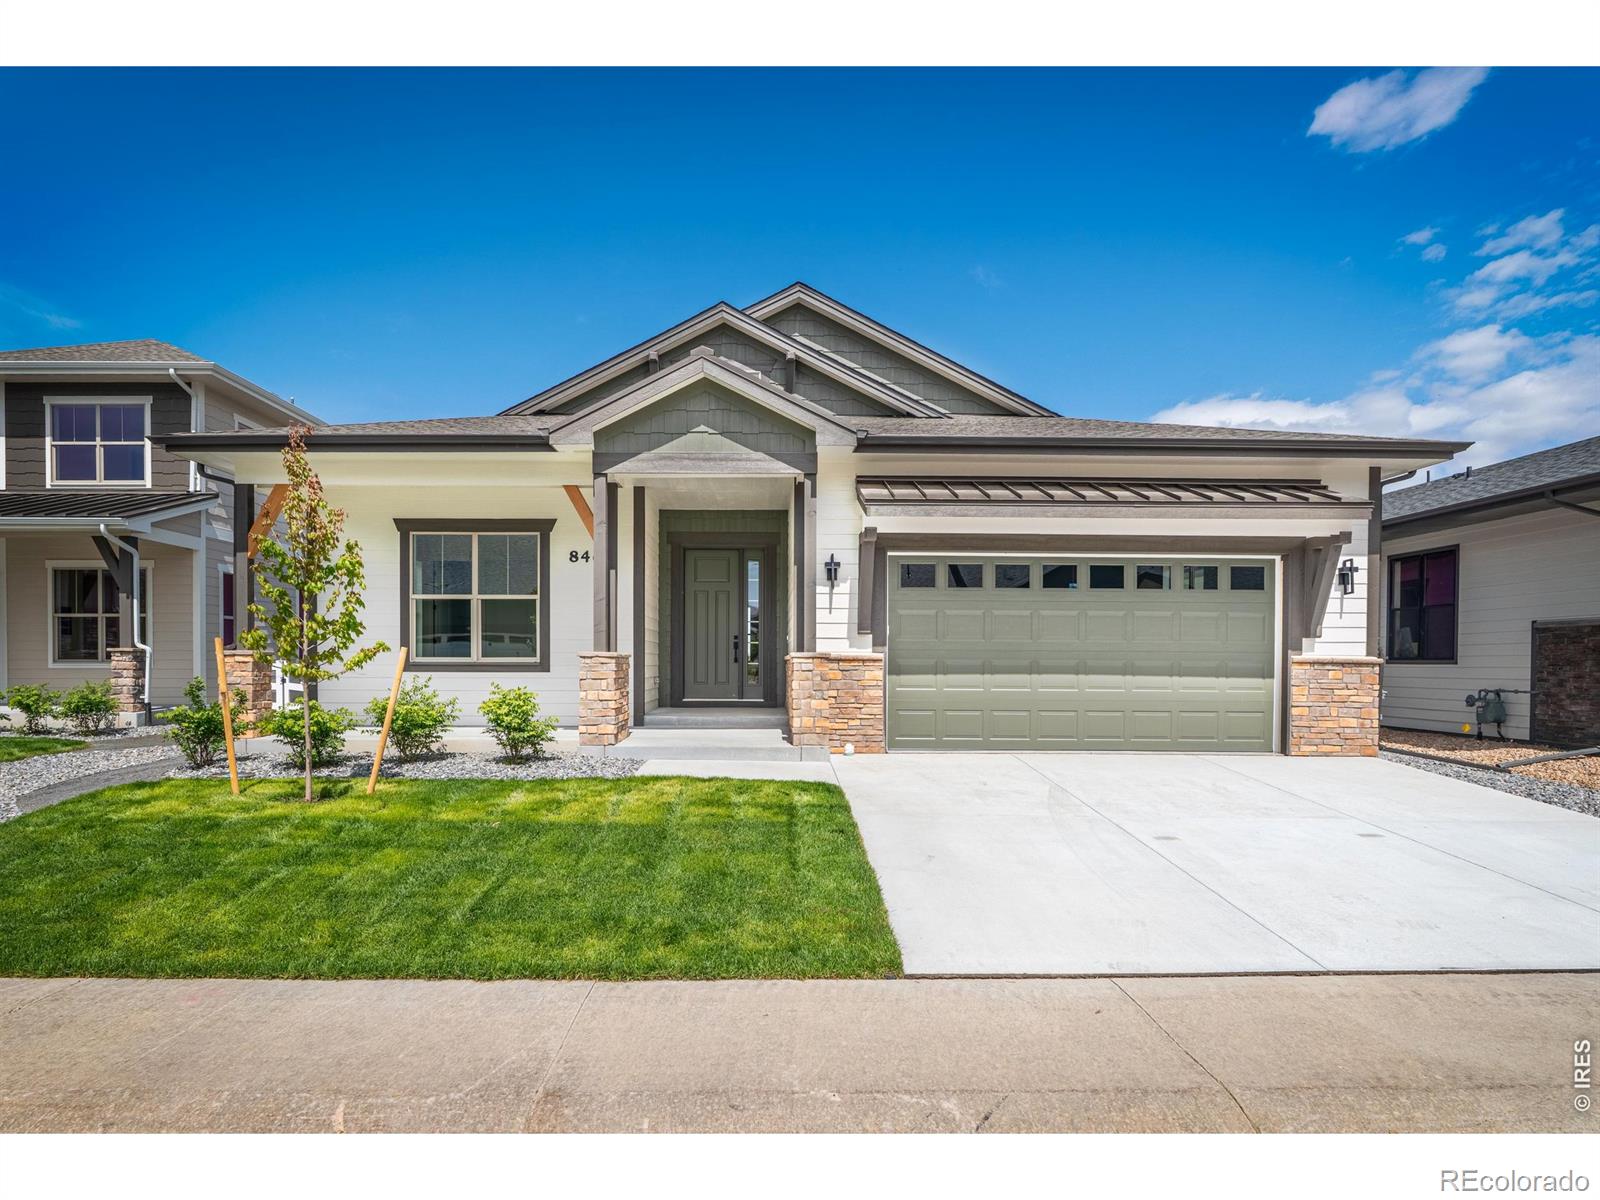
Step into this spacious South facing single-story home offering 3 bedrooms, 2 baths and 2,155 square feet of open concept living space. The well-appointed kitchen features KitchenAid appliances, built-in convection double ovens, 36" gas cooktop, a large island with beautiful quartz counter tops, plenty of counter and cabinet space, a desk area for added convenience and a generous walk-in pantry, perfect for those who love to cook and entertain. The kitchen seamlessly flows into a dining nook and large family room with a floor to ceiling tiled fireplace creating an inviting atmosphere for gathe..
more...
Broker Remarks:
Welcome to this meticulously maintained ranch-style home in coveted Highland Meadows, where thoughtful design, quality improvements, and exceptional care have come together beautifully. The inviting open-concept floor plan offers comfortable main-level living with a tasteful layout and abundant natural light, while the unfinished basement provides excellent potential for future expansion. The home has been thoughtfully cared for and features upgraded Milgard windows, a freshly painted exterior, newer appliances and carpet! Ample storage throughout adds to the home's functionality and everyday ..
more...
Status: active
Listing Office: the group inc - harmony
Broker Remarks:
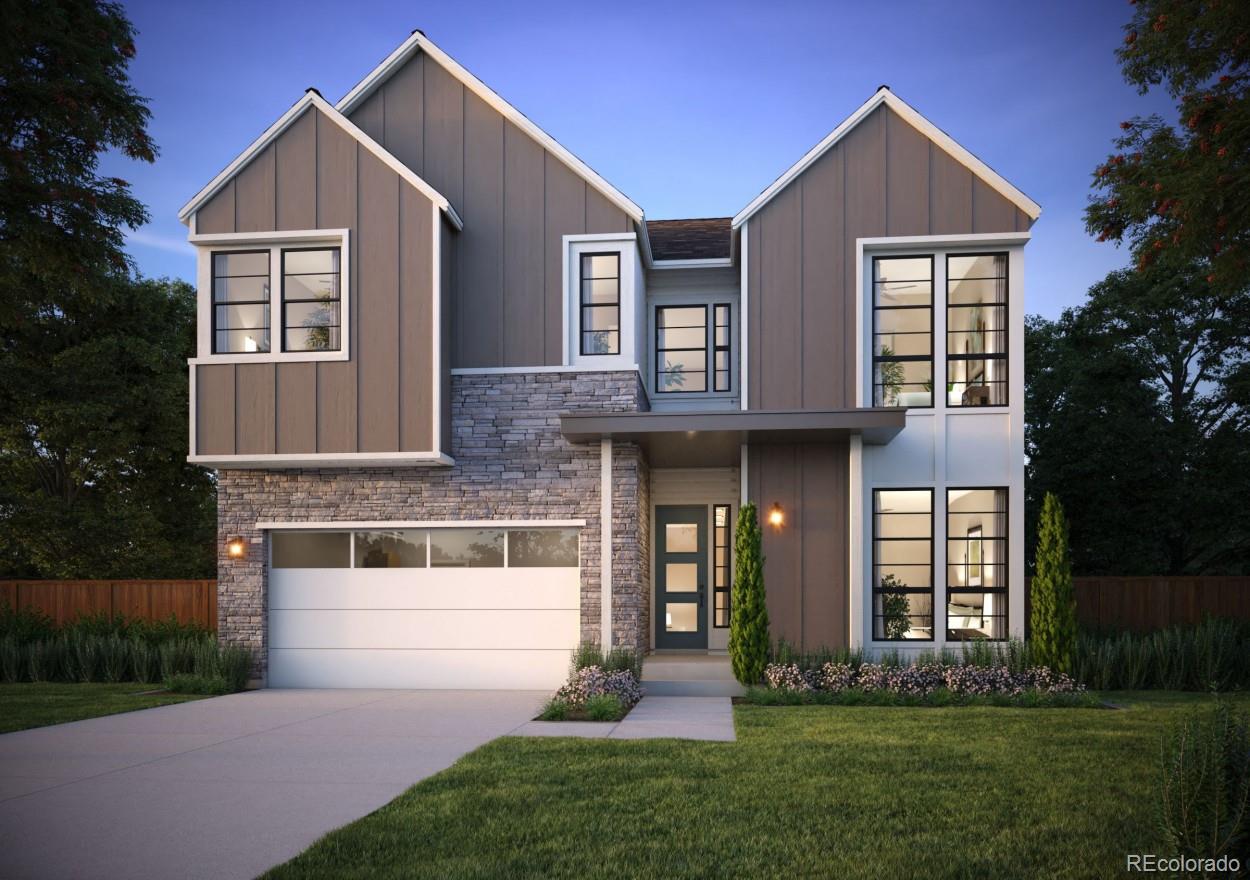
Welcome to 1669 Winter Glow Drive at Festival. This beautifully designed home offers approximately 2,875 sq. ft. of living space with thoughtfully selected finishes and plenty of room to grow. The open-concept layout creates a seamless flow between the kitchen, dining area, and great room, while a fireplace adds warmth and character to the living space. The kitchen is enhanced by white shaker style cabinetry, matte black fixtures, and GE Cafe appliances, blending timeless style with everyday functionality. Designed for both comfort and entertaining, this home features a spacious primary suite ..
more...
Status: active
Listing Office: c3 real estate solutions, llc
Broker Remarks:
Fricke Custom Homes doesn't cut corners, and you'll feel it the second you walk in. This 2026 ranch offers beautifully curated main-level living - the primary suite, a second bedroom and full bath, a dedicated office behind French doors, a powder room, and laundry are all on the main floor. No stairs to climb to live your day. The kitchen anchors it all: a big quartz island, soft-close cabinetry, stainless appliances, and a gas range with hood, open to a living room with a tiled floor-to-ceiling fireplace. Engineered wood runs throughout. The primary suite is tucked away for privacy with a lar..
more...
Broker Remarks:
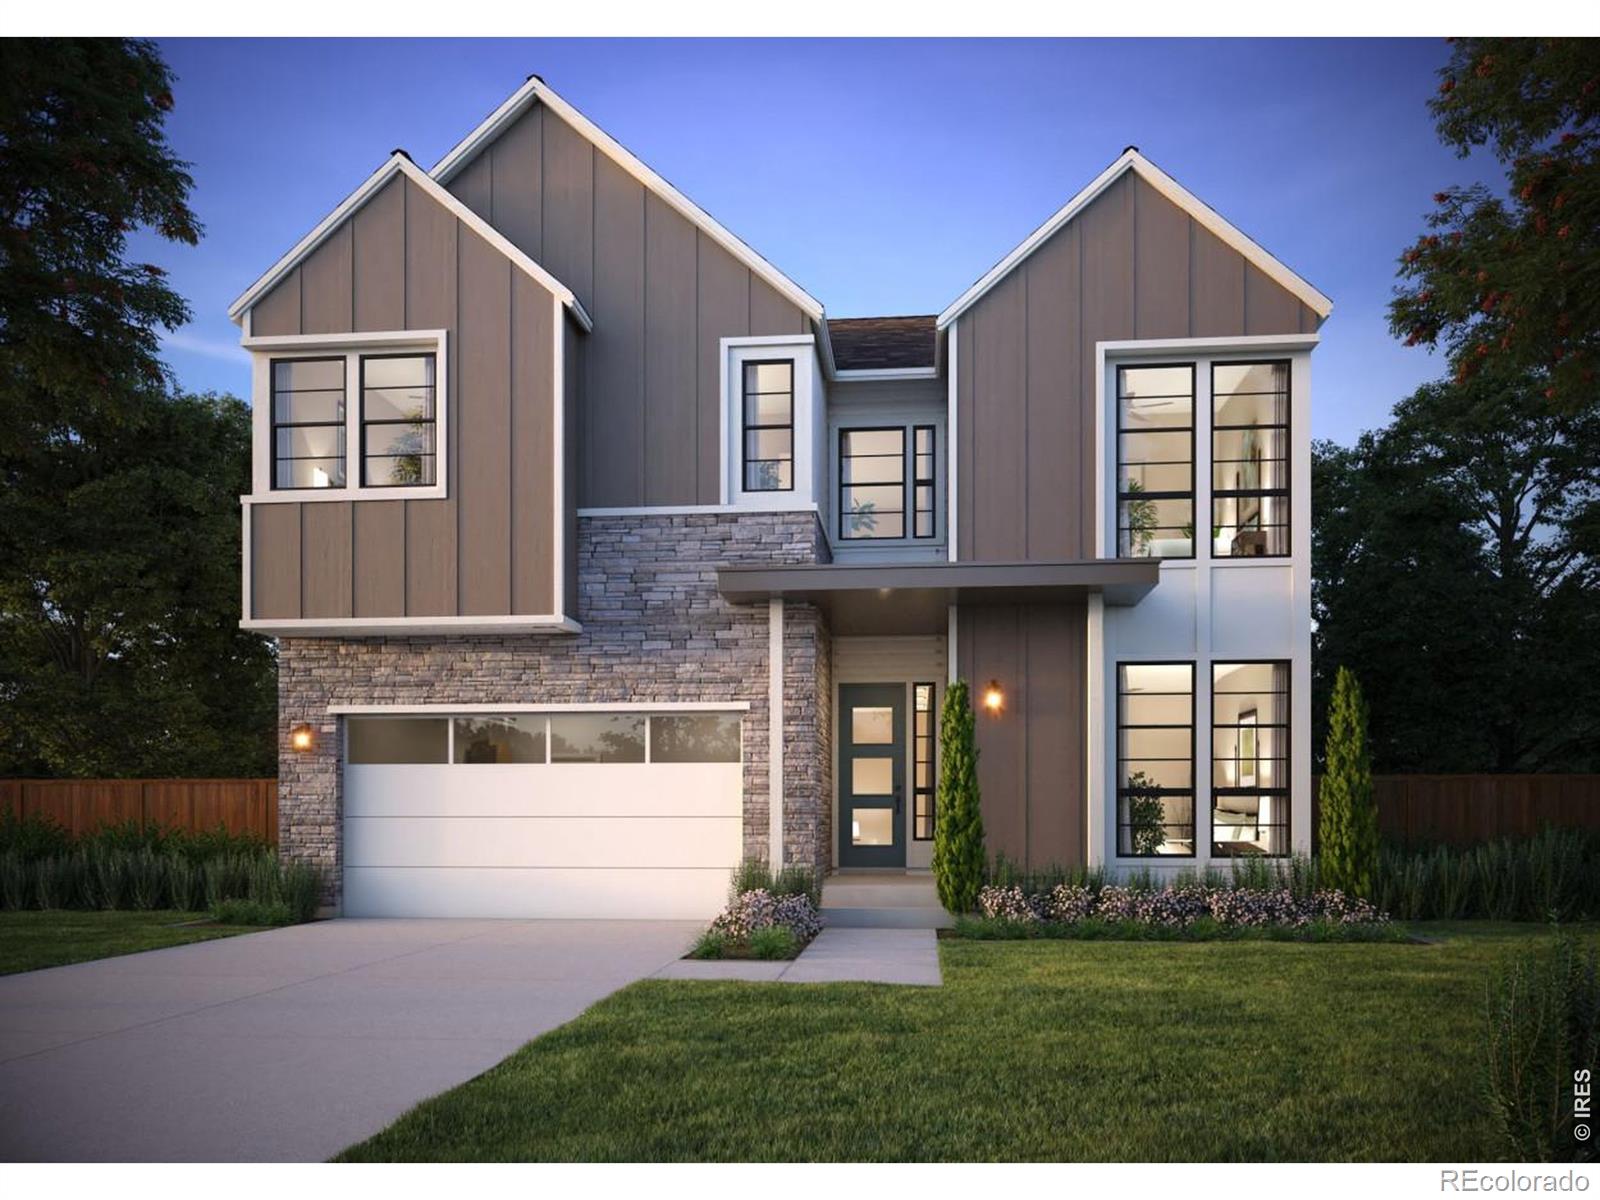
Welcome to 1669 Winter Glow Drive at Festival. This beautifully designed home offers approximately 2,875 sq. ft. of living space with thoughtfully selected finishes and plenty of room to grow. The open-concept layout creates a seamless flow between the kitchen, dining area, and great room, while a fireplace adds warmth and character to the living space. The kitchen is enhanced by white shaker style cabinetry, matte black fixtures, and GE Cafe appliances, blending timeless style with everyday functionality. Designed for both comfort and entertaining, this home features a spacious primary suite ..
more...
Broker Remarks:
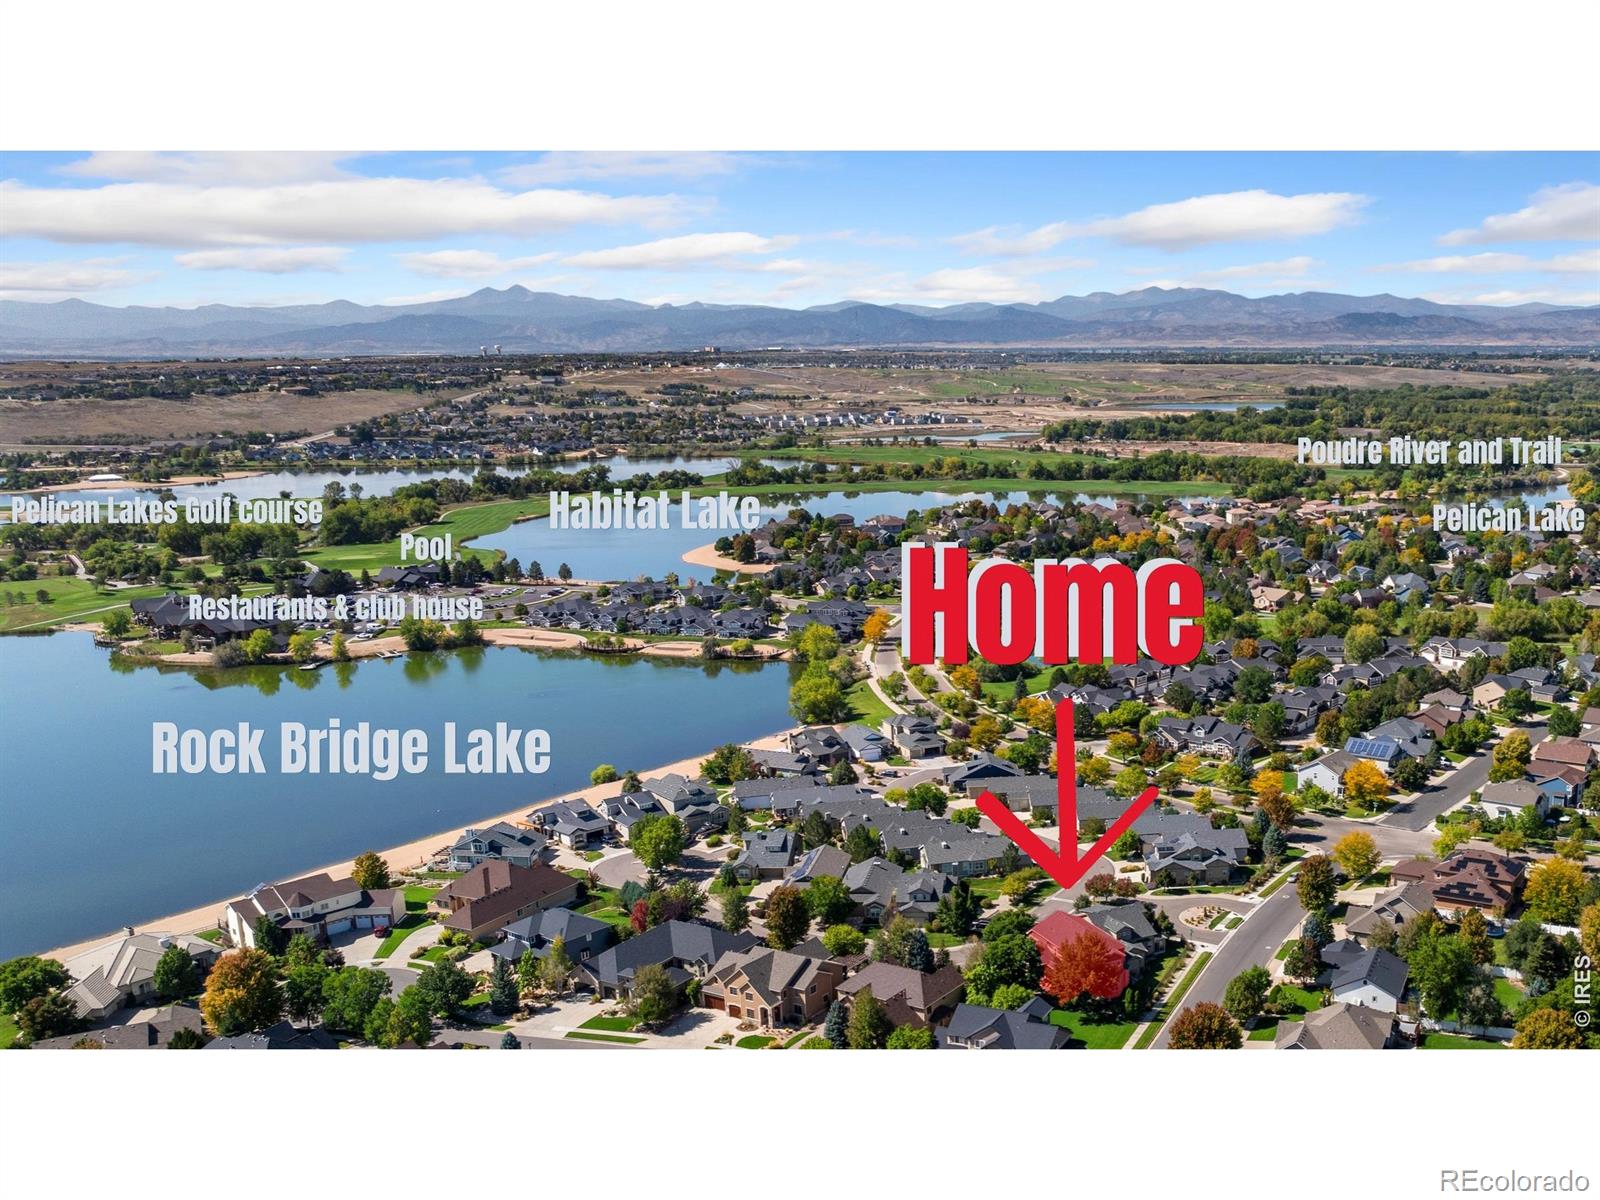
Welcome to Water Valley! This exceptional custom home enjoys a prime location just steps from Rock Bridge Lake and a short walk or golf cart ride to Pelican Lakes Golf Course, the Pelican Lakes Country Club pool, The Lodge, and The Sandbar. Built with quality craftsmanship, it offers a rare combination of luxury finishes, generous square footage, and exceptional value. The open-concept main level is anchored by a gas fireplace and flows into a kitchen featuring custom cabinetry, granite countertops, a large island, Viking range with built-in griddle, and walk-in pantry. With 10' ceilings and a..
more...
Status: active
Listing Office: re/max alliance-ftc south
Broker Remarks:
Beautifully updated ranch with a fully finished basement in a prime Northern Colorado location! This 4 bedroom, 3.5 bath home with a main floor office offers a bright and open layout with gorgeous wood floors, stylish updated light fixtures, and abundant natural light throughout. The remodeled kitchen features granite countertops, a large pantry, extensive cabinetry with convenient pull-out drawers, and newer range, oven with built- in air fryer, and Bosch dishwasher. The spacious primary suite offers privacy and a huge walk-in closet, while the finished basement includes an additional bedroom..
more...
Status: active
Listing Office: re/max alliance-ftc south
Broker Remarks:
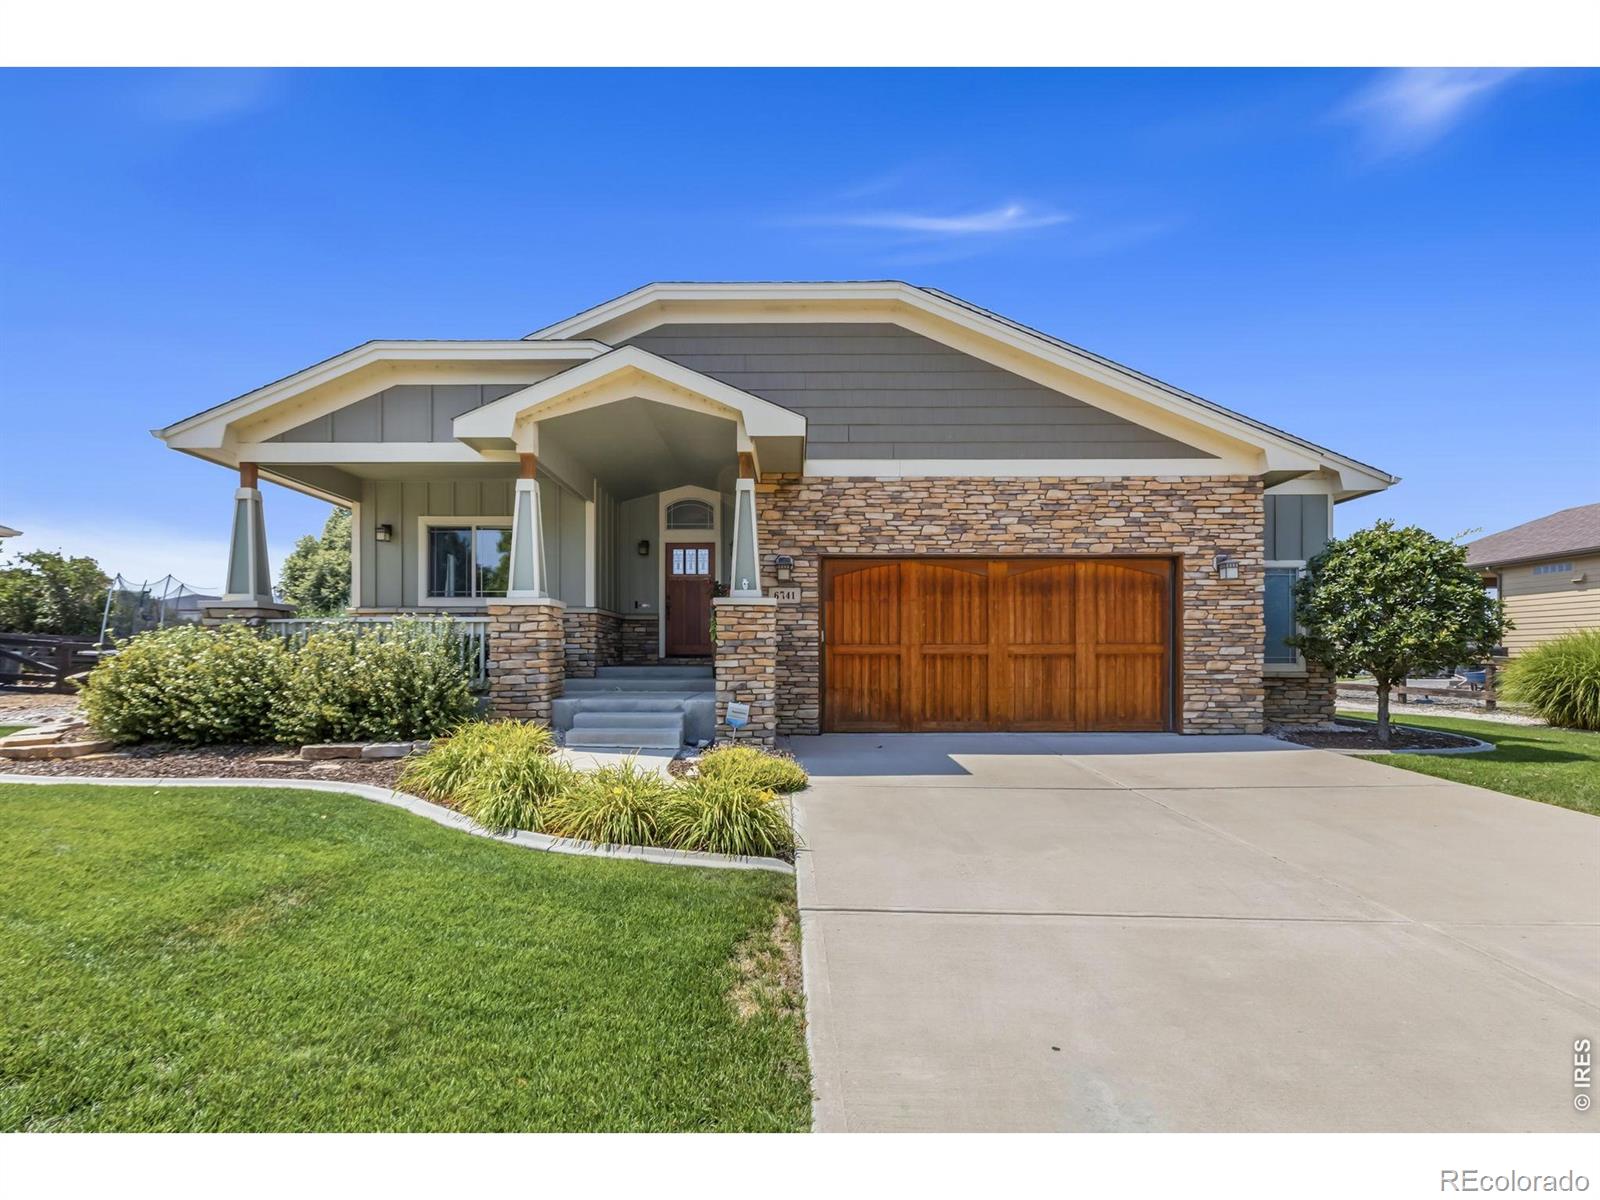
Welcome to 6741 Pumpkin Ridge Dr, a beautifully appointed custom built ranch-style home in the sought-after Highland Meadows Golf Course community of Windsor. Offering 5 bedrooms, 3 bathrooms, and an oversized 2-car garage, this exceptional home combines elegant finishes with spacious living and entertaining areas. The main level features soaring vaulted ceilings, rich hickory flooring, granite countertops throughout, cherry-stained alder cabinetry, two pantries, and premium stainless steel Electrolux appliances. The inviting living room is anchored by a cozy fireplace, while the luxurious pri..
more...
Status: pending
Listing Office: c3 real estate solutions, llc
Broker Remarks:
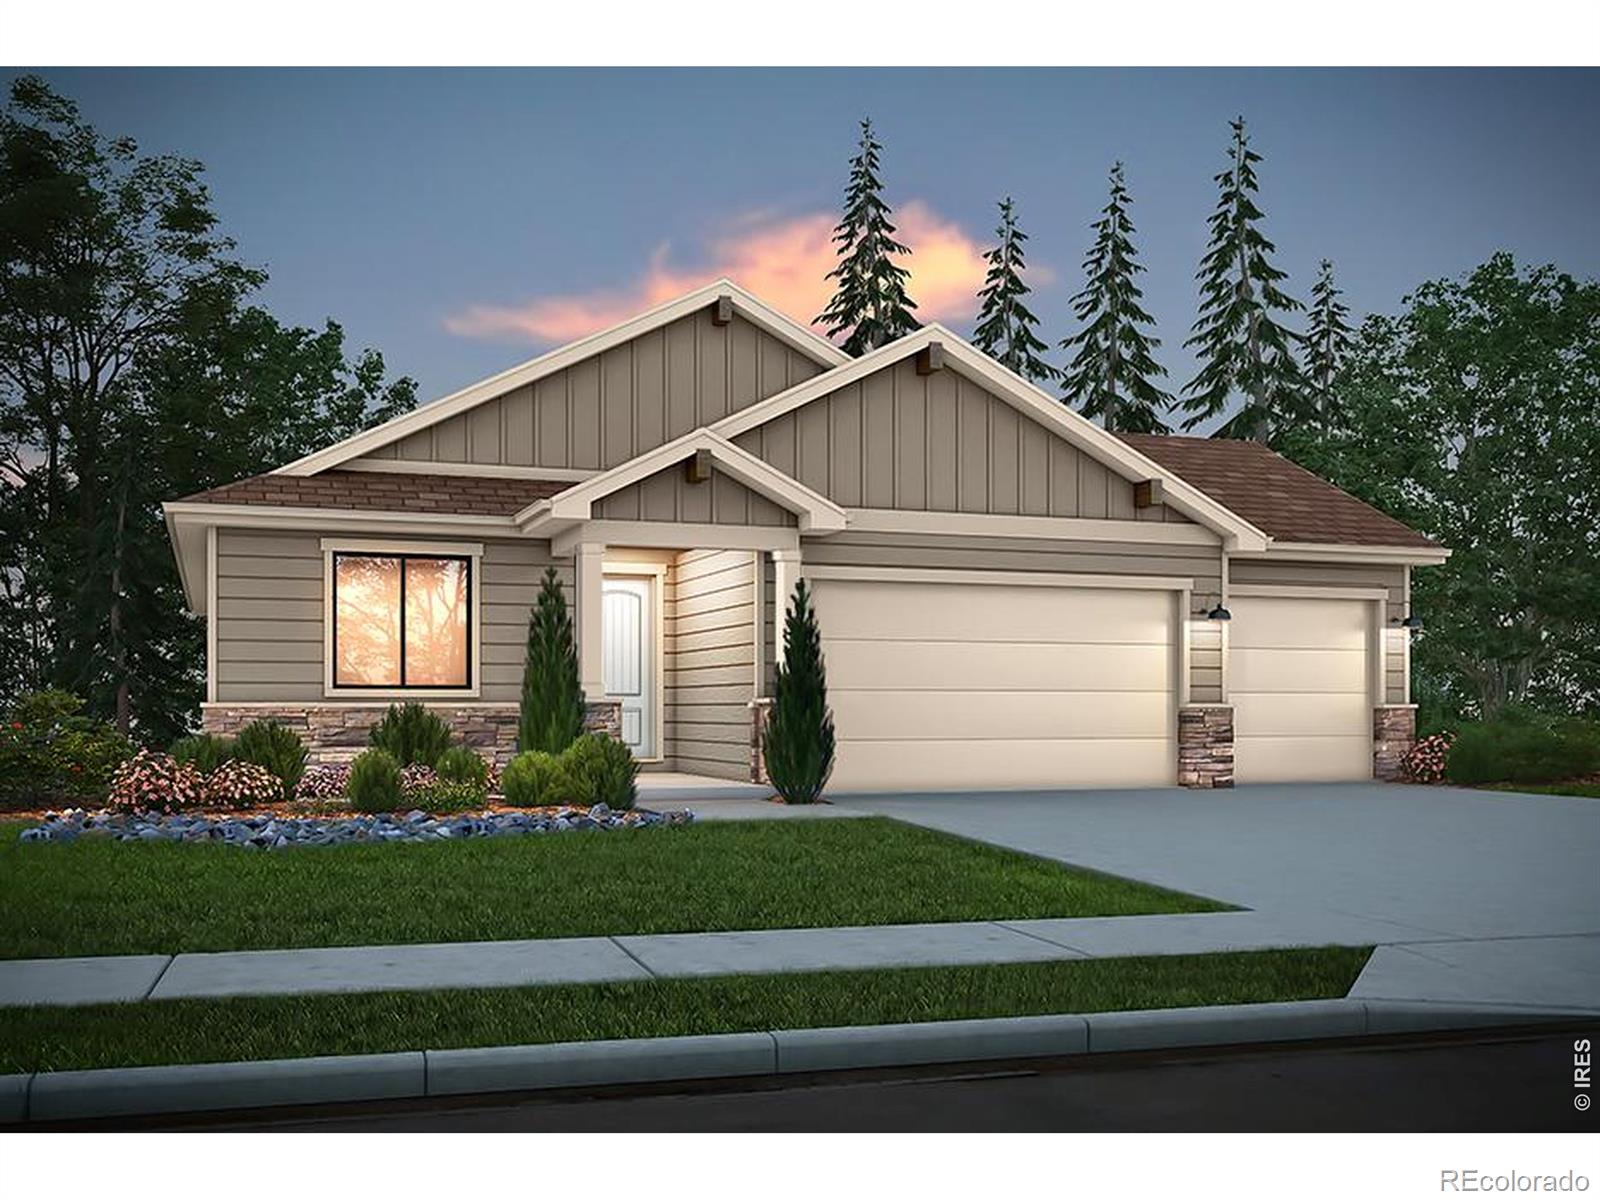
Pre-Sale. The Sophia by Bridgewater Homes! This beautiful ranch style home has 5 beds or main floor office, 3 baths and a 25%+ finished basement! Quality construction with 2'x6' exterior walls. This inviting open floor plan features - Engineered hardwood flooring, upgraded gourmet kitchen, slab quartz counters, cabinets by Tharp, electric range, double ovens, stainless steel appliances, walk-in pantry. Spacious primary suite with luxury 4pc bath & walk-in closet. Front Yard Landscaping, 11'x18' covered patio & oversized 3 car garage. Pre-Sale..
more...
Status: pending
Listing Office: lucas & associates realty inc
Broker Remarks:
Exceptional Value! Now Offered at $869,000!
Beautifully maintained and move-in ready, this ranch offers the perfect blend of comfort, functionality, and flexibility in the highly sought-after Highland Meadows community. Situated on a quiet cul-de-sac, the home features main-floor living, a spacious partially finished basement, and generous living spaces for everyday living, entertaining, working from home, or accommodating guests - all at a newly adjusted price that reflects today's market.
Step inside to soaring vaulted ceilings, abundant natural light, and an inviting open-concept liv..
more...
Status: active
Listing Office: re/max alliance-ftc south
Broker Remarks:
Step into this beautifully, upscale designed ranch home. This home blends comfort, style & convenience. You'll find a bright open layout, great for entertaining. The main level offers three BRs & three baths. Large eat-in kitchen w/ center island, beautiful granite, double ovens, gas cooktop & walk-in pantry all which opens to a centrally located great room w/ fireplace. Formal dining w/ a butler's pantry coffee/bar area between dining & kitchen. Separate breakfast nook & private office space. Large primary suite w/ coffered ceilings, 5 pc bath w/ walk-in closet. Laundry & separate mud room on..
more...
Status: active
Listing Office: c3 real estate solutions, llc
Broker Remarks:
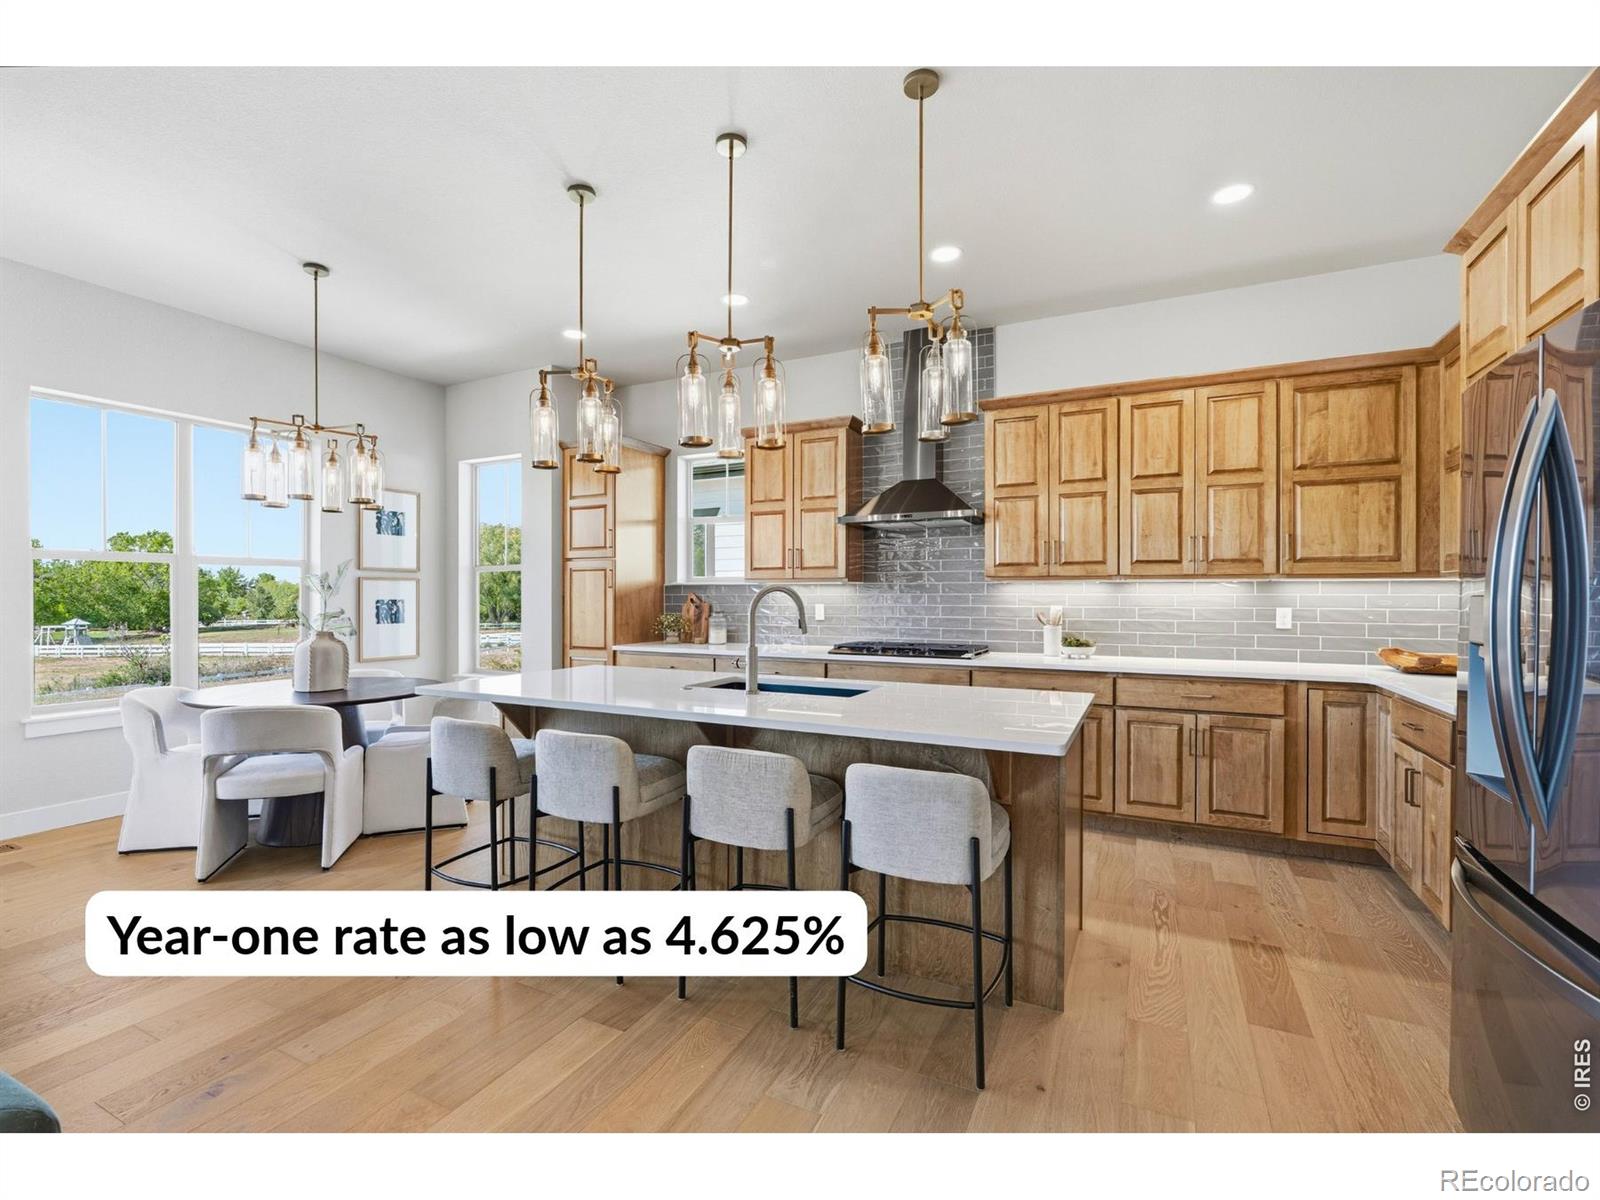
Year-one rate as low as 4.625%! A builder-paid buydown plus a 1% preferred lender credit combine for a 3-2-1 rate buydown on this Fricke Custom Homes new build! This 6-bedroom, 5-bath 2026 new build has a main-level bedroom with ensuite bath, an upstairs primary retreat, and a finished basement with two more bedrooms and a full wet bar. There's room for guests, extended family, or true multi-generational living. Over $40,000 in builder upgrades come standard, not as costly add-ons.The chef's kitchen anchors the open main level, with a large quartz island, soft-close cabinetry, black stainless ..
more...
The content relating to real estate for sale in this web site comes
in part from the Internet Data eXchange ("IDX") program of
METROLIST, INC., DBA RECOLORADO® Real estate listings held by brokers other
than The Brian Petrelli Team are marked with the IDX Logo.
This information is being provided for the consumers' personal, non-commercial use and may not be used for any other purpose. All information subject to change and should be independently verified.




 Sold Home Stats


 21%
 12.8%
 19.5%