Sources: FBI, Uniform Crime Reports, prepared by the National Archive of Criminal Justice Data
The Brian Petrelli Team is your , Windsor home specialist.
Our team of local Windsor experts have over 200 years of combined expertise in the Colorado Real Estate market. Give us a call today to put
our knowledge and experience to work for you as you buy or sell your next home.
Don't see what you're looking for here? Contact our team for a free, custom search.
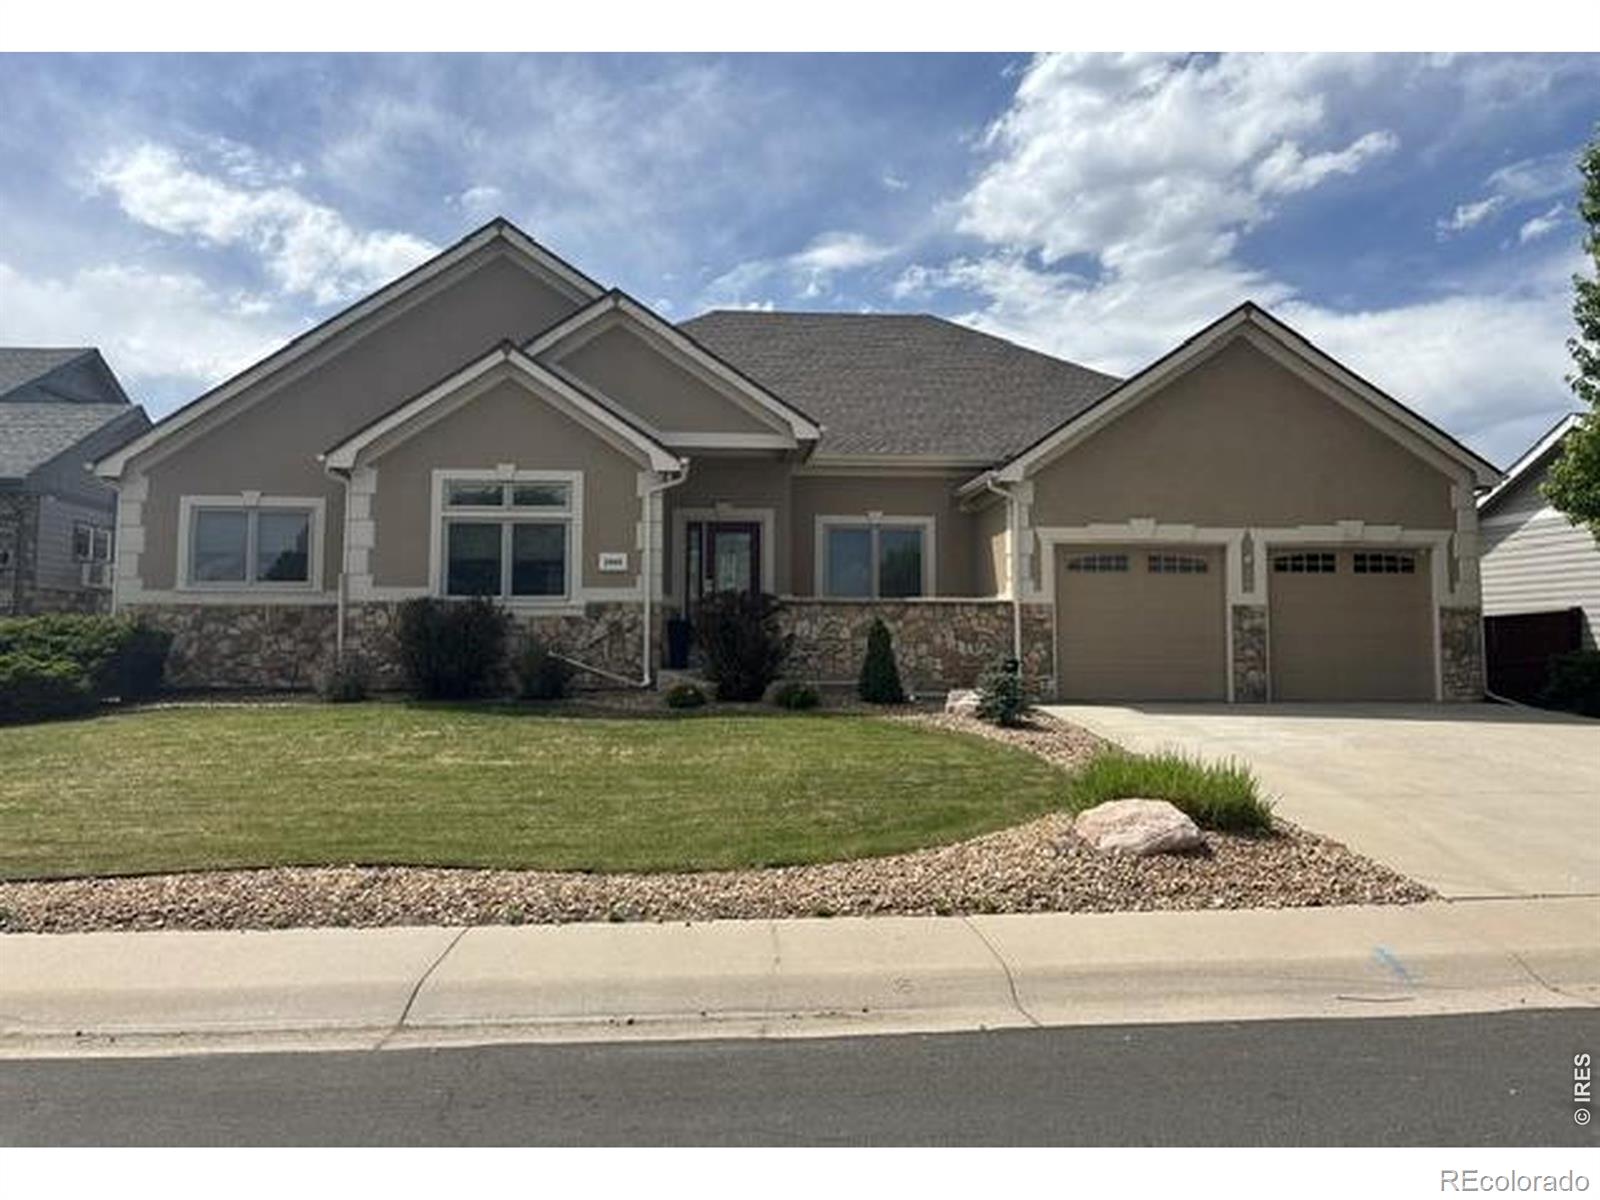
Broker Remarks:
Fabulous stucco ranch home in great condition! Boasting great curb appeal, this Water Valley residence welcomes you into an open & air floorplan. Huge living room w/ fireplace adjacent to well-appointed kitchen w/ granite counters, stainless applinances, and knotty alder cabinets. Large primary bedroom w/ private bath. Basement is finished with massive rec room and wet bar, 4th bedroom & full bath. Unique 3-car garage w/ drive-thru alley to the 3rd bay. MUST SEE!..
more...
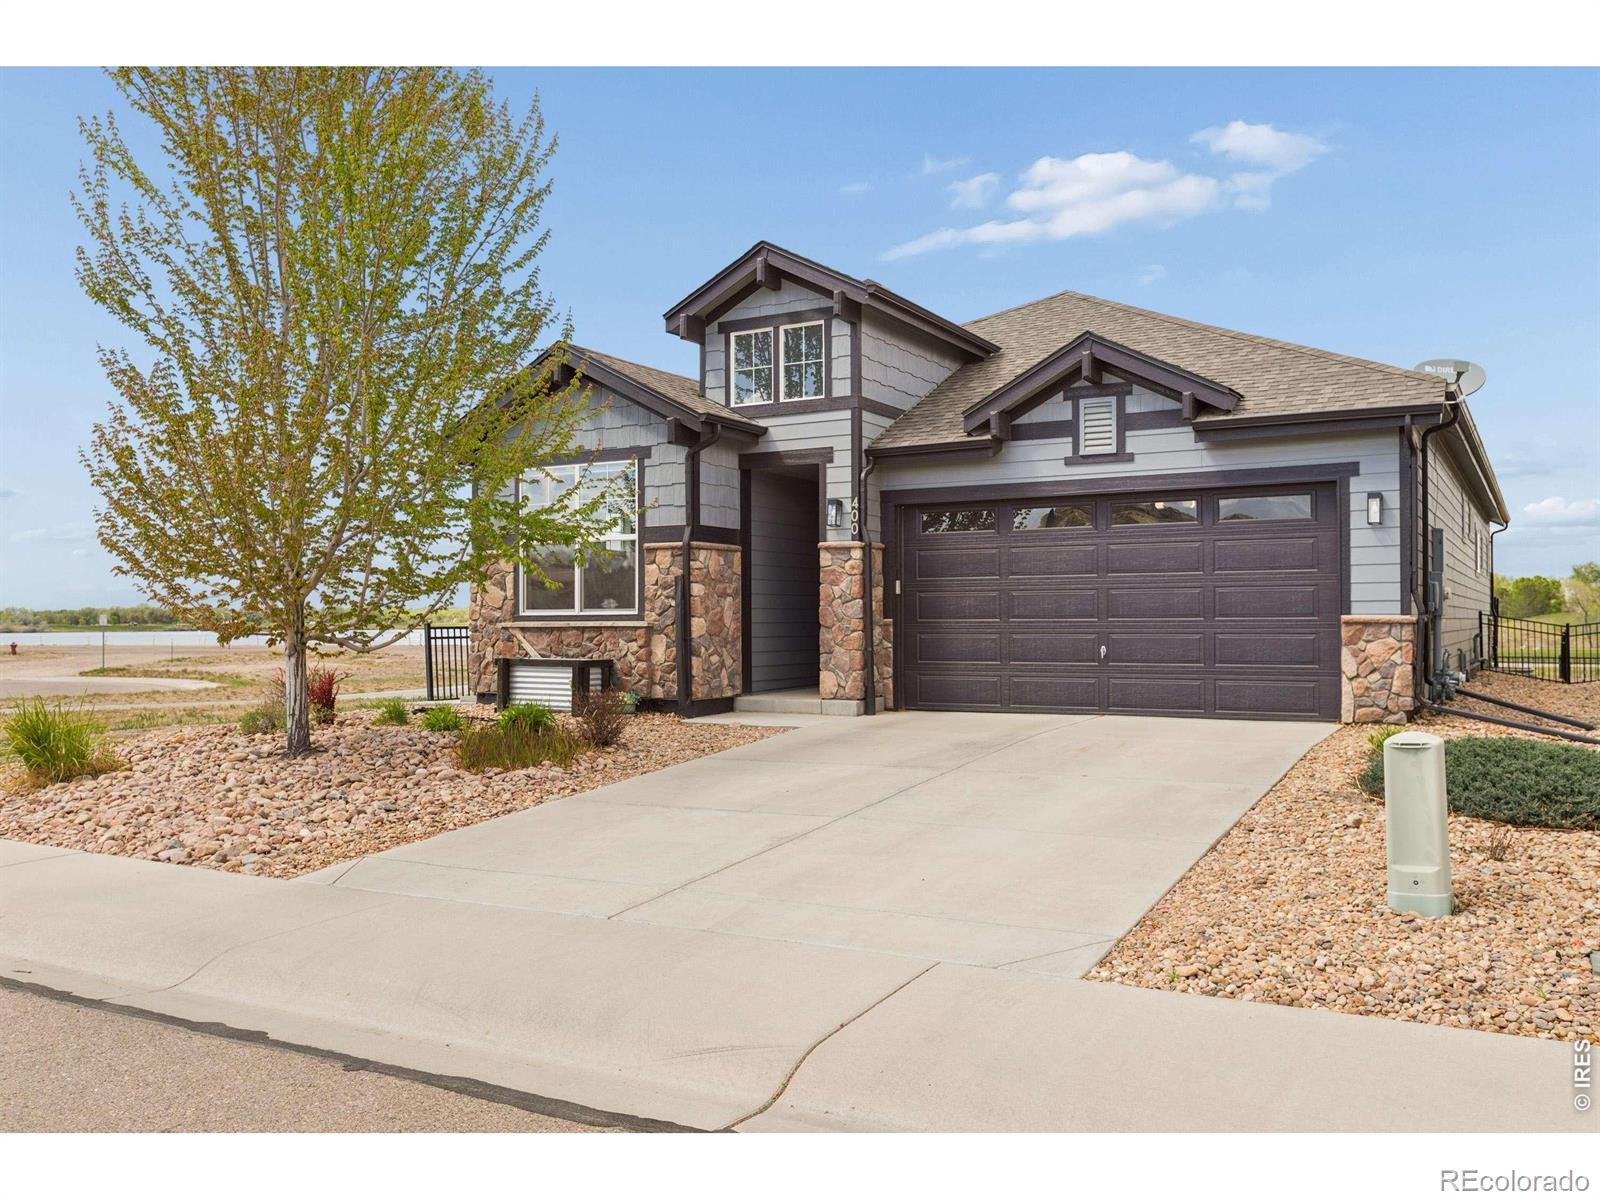
Broker Remarks:
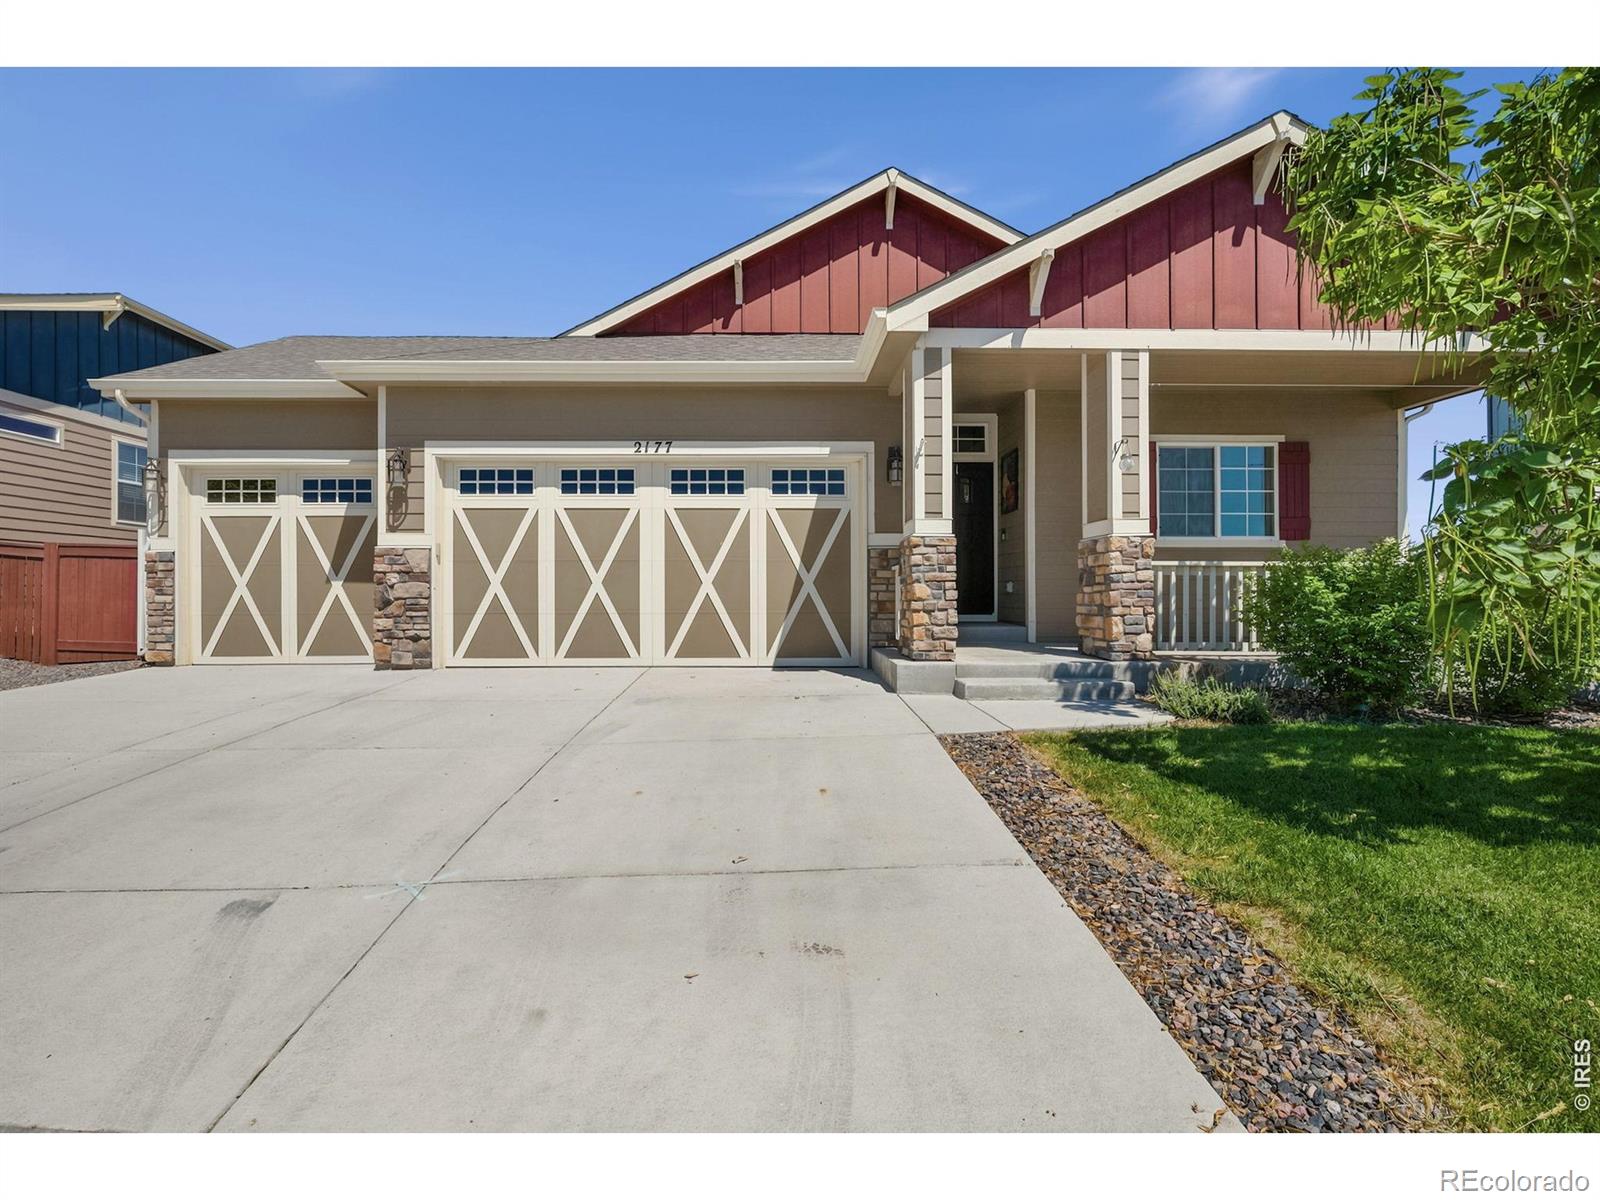
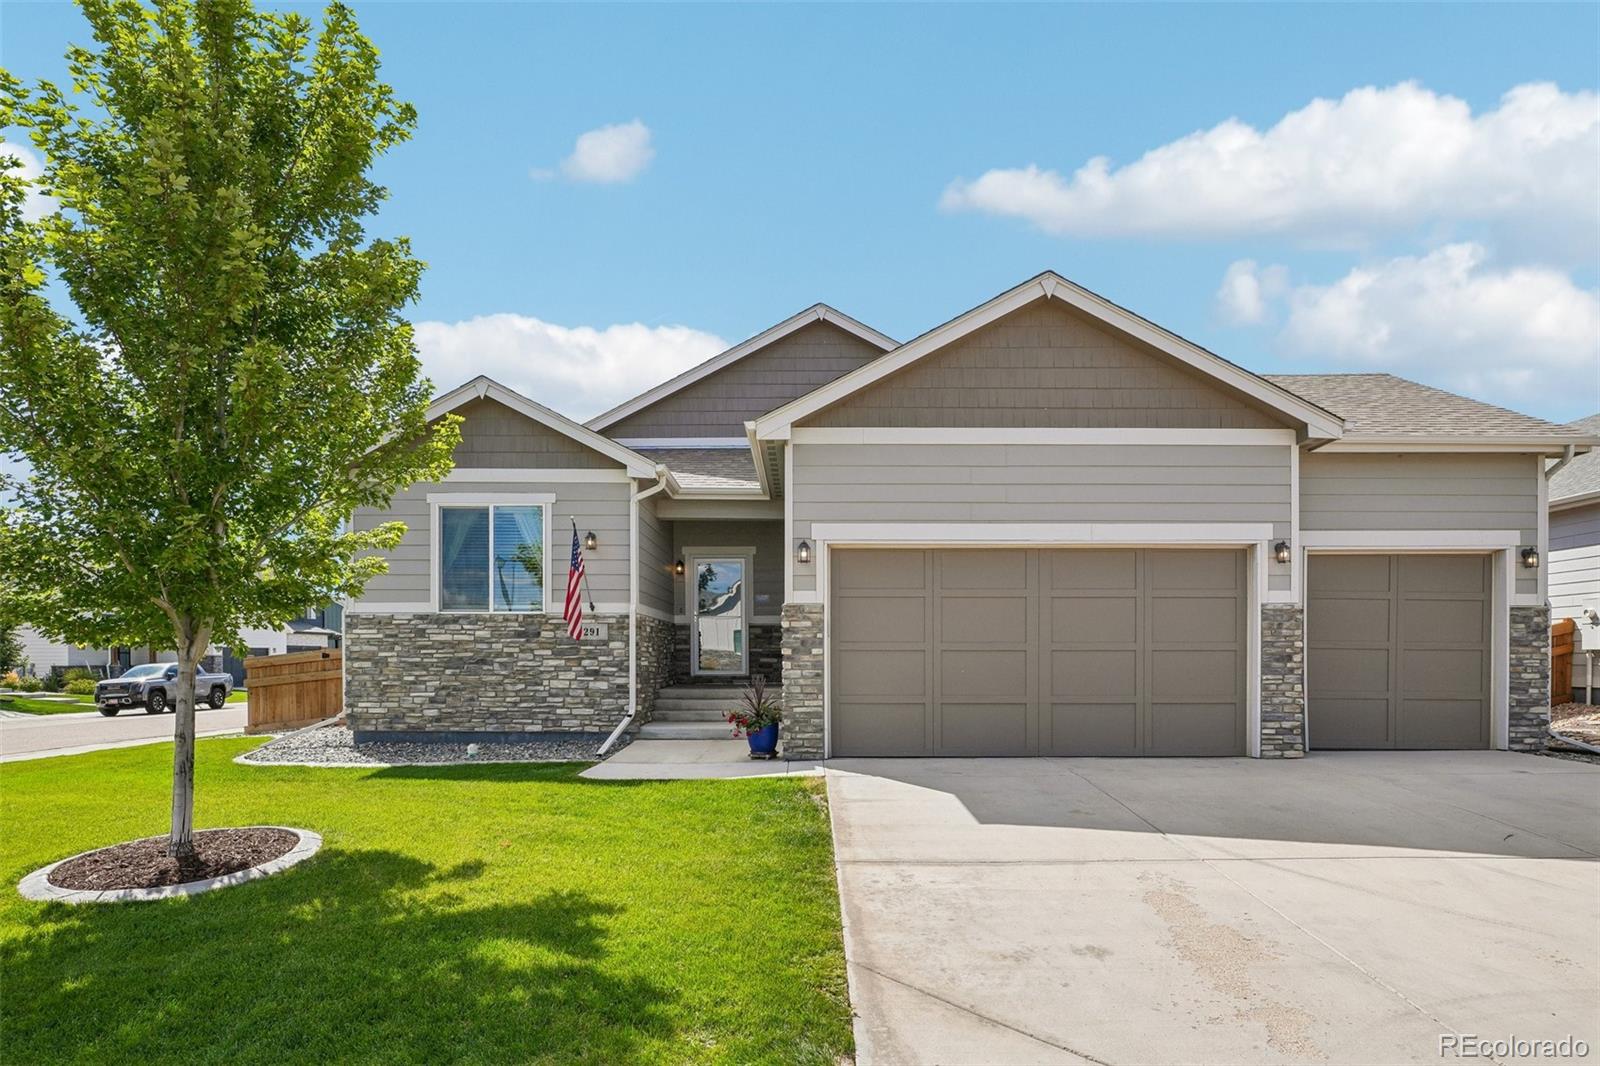
Tucked on a prime corner lot, this 2-bedroom, 3-bathroom ranch offers a layout and location that are hard to find together. The open-concept floor plan is designed for easy living. The granite-topped kitchen features a gas stove and stainless steel appliances that create a clean, sleek look, flowing seamlessly into the dining and living areas for a natural, connected space that works well for everyday living and entertaining. The dual fireplace anchors the living area, adding warmth and character to the space and making it equally suited for quiet evenings at home or entertaining guests. The m..
more...
Status: active
Listing Office: re/max alliance-ftc south
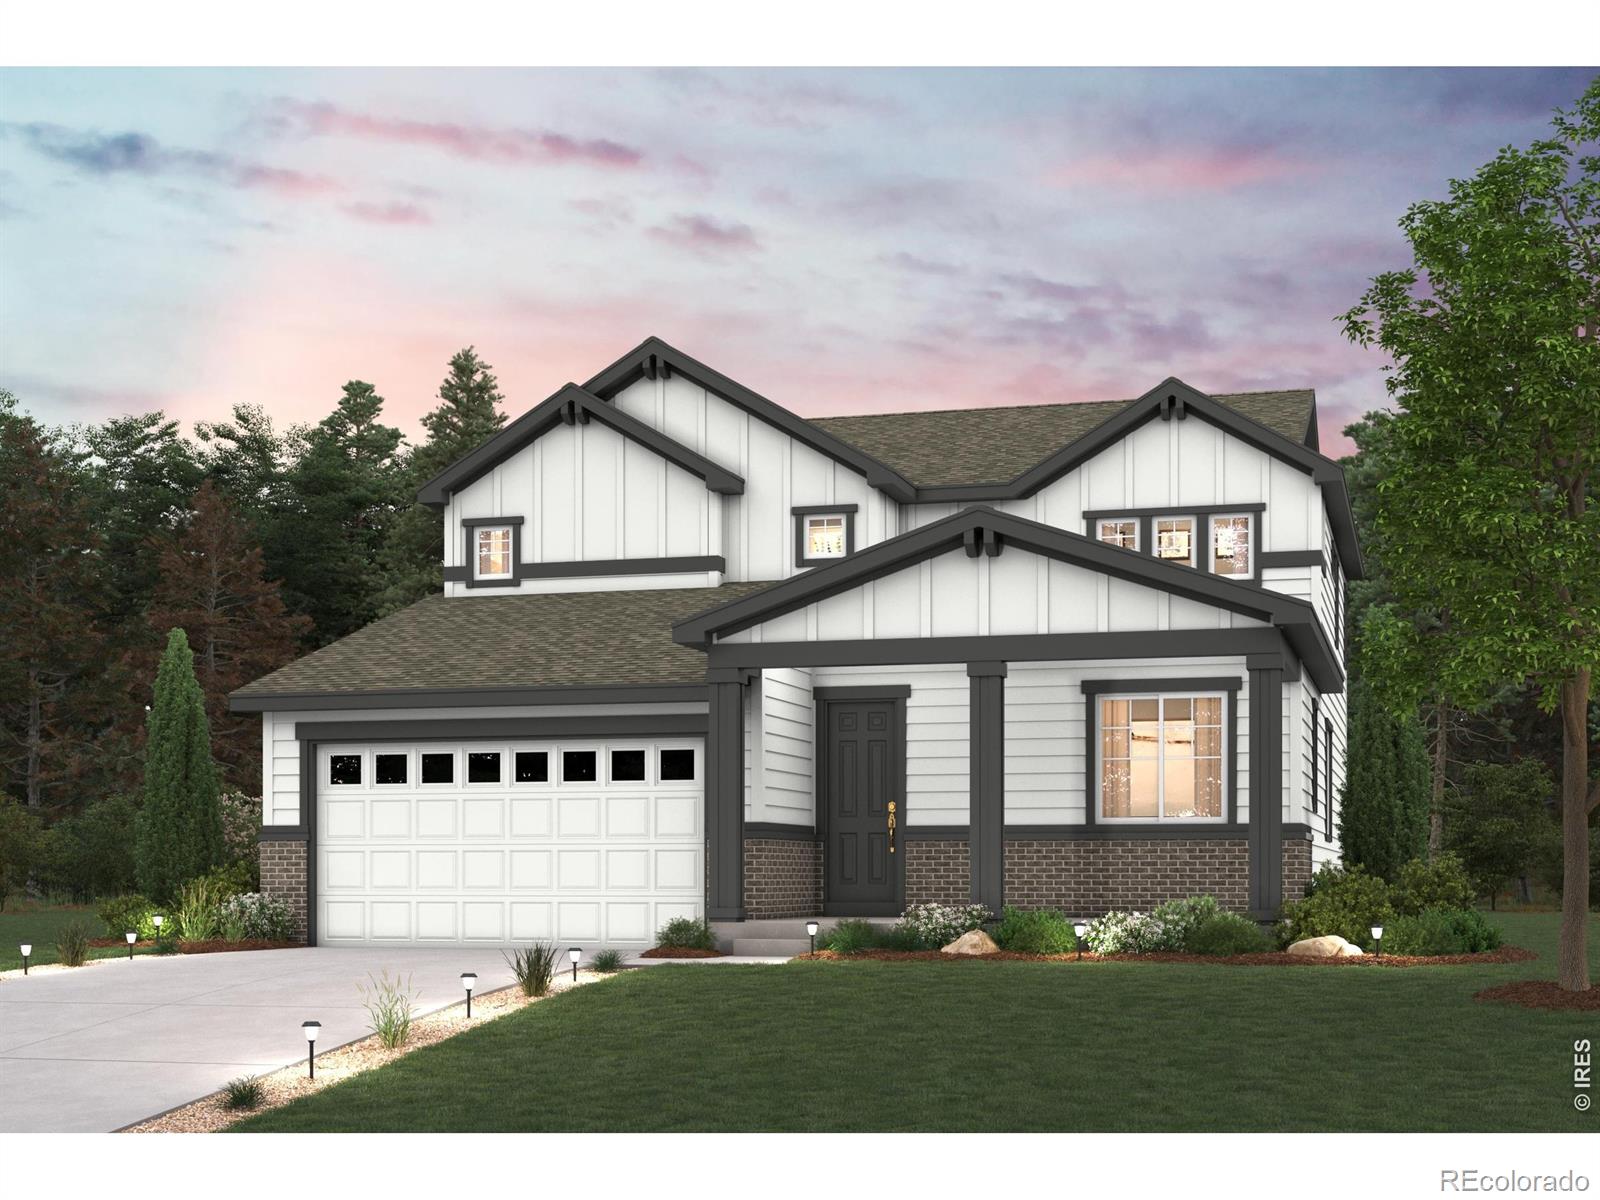
Broker Remarks:
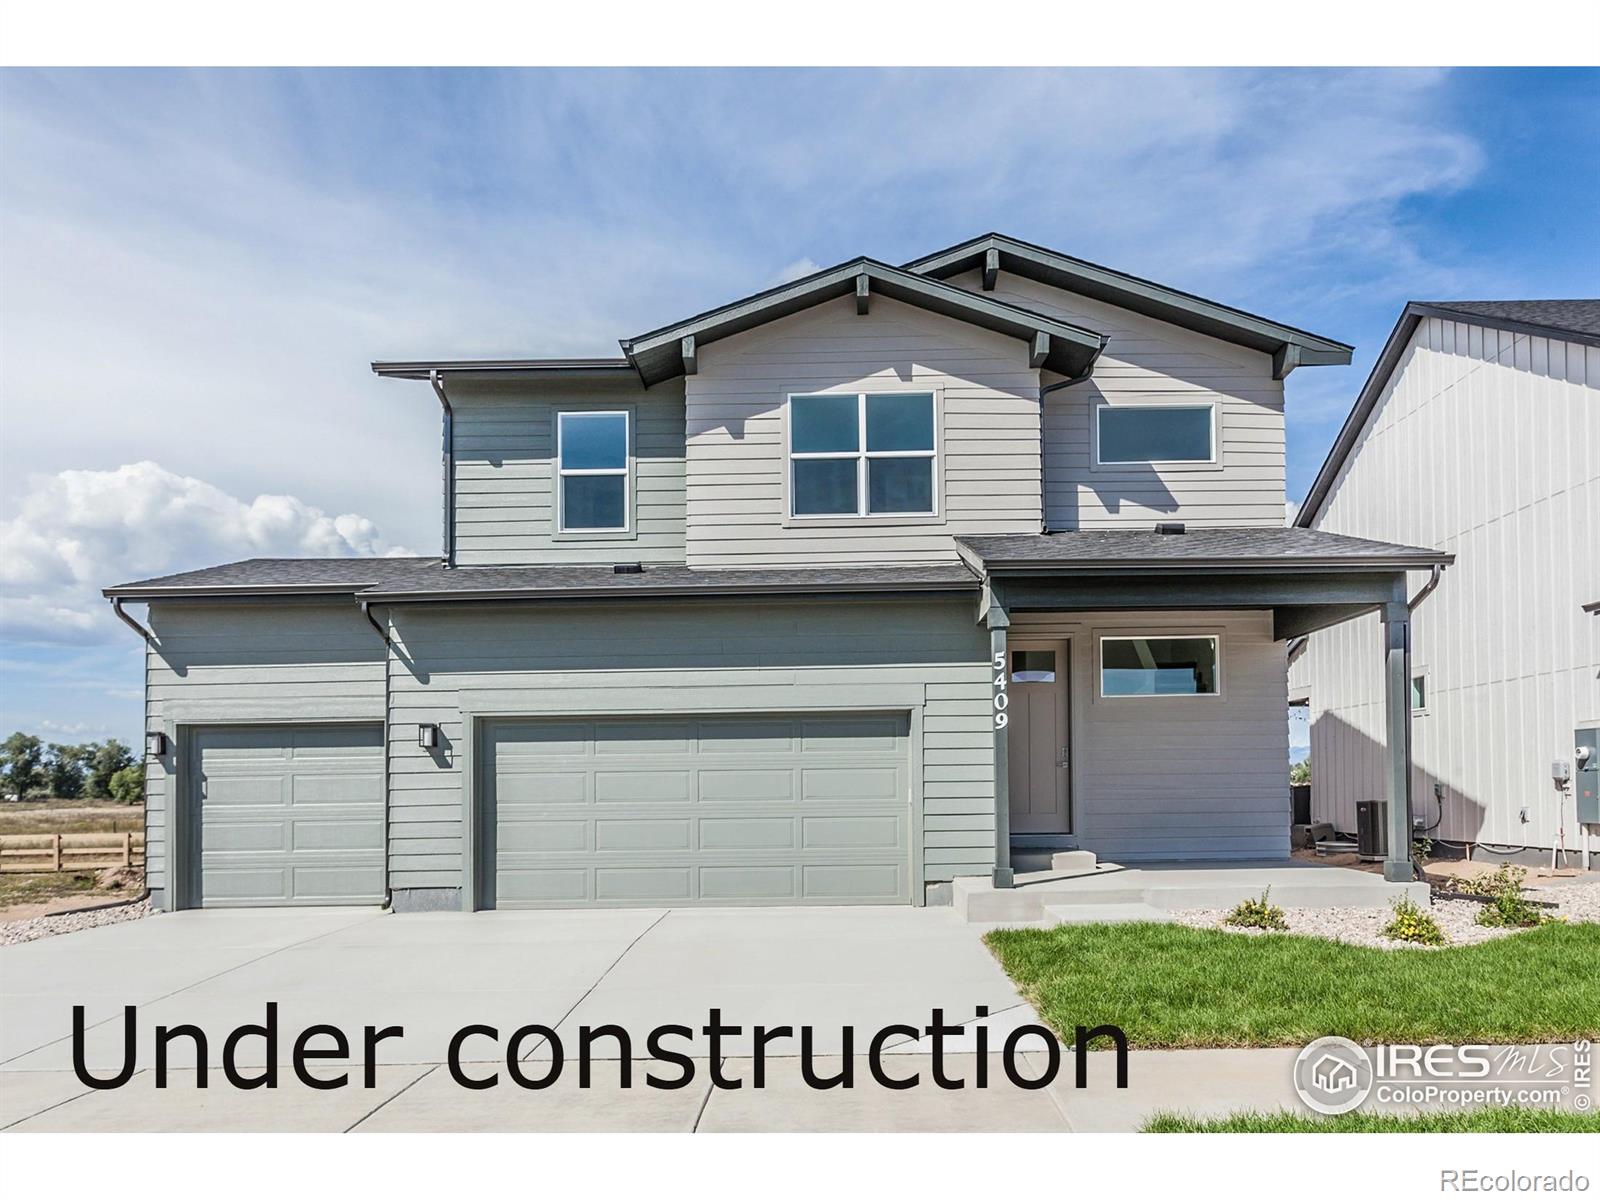
August completion! Three car garage, formal dining room, oversized back patio, gas range, fireplace, main floor bedroom, office/study, upstairs loft and unfinished basement. You will love the versatile open-concept layout of the Tahoe. As you enter the home from the covered porch, you will find a lovely study off the foyer-an ideal spot for privacy and relaxation. The spacious kitchen is situated in the heart of the home-boasting a gracious walk-in pantry, a charming breakfast nook and a large center island. Other main floor highlights include a wide-open great room, a formal dining room and a..
more...
Status: active
Listing Office: re/max of boulder, inc
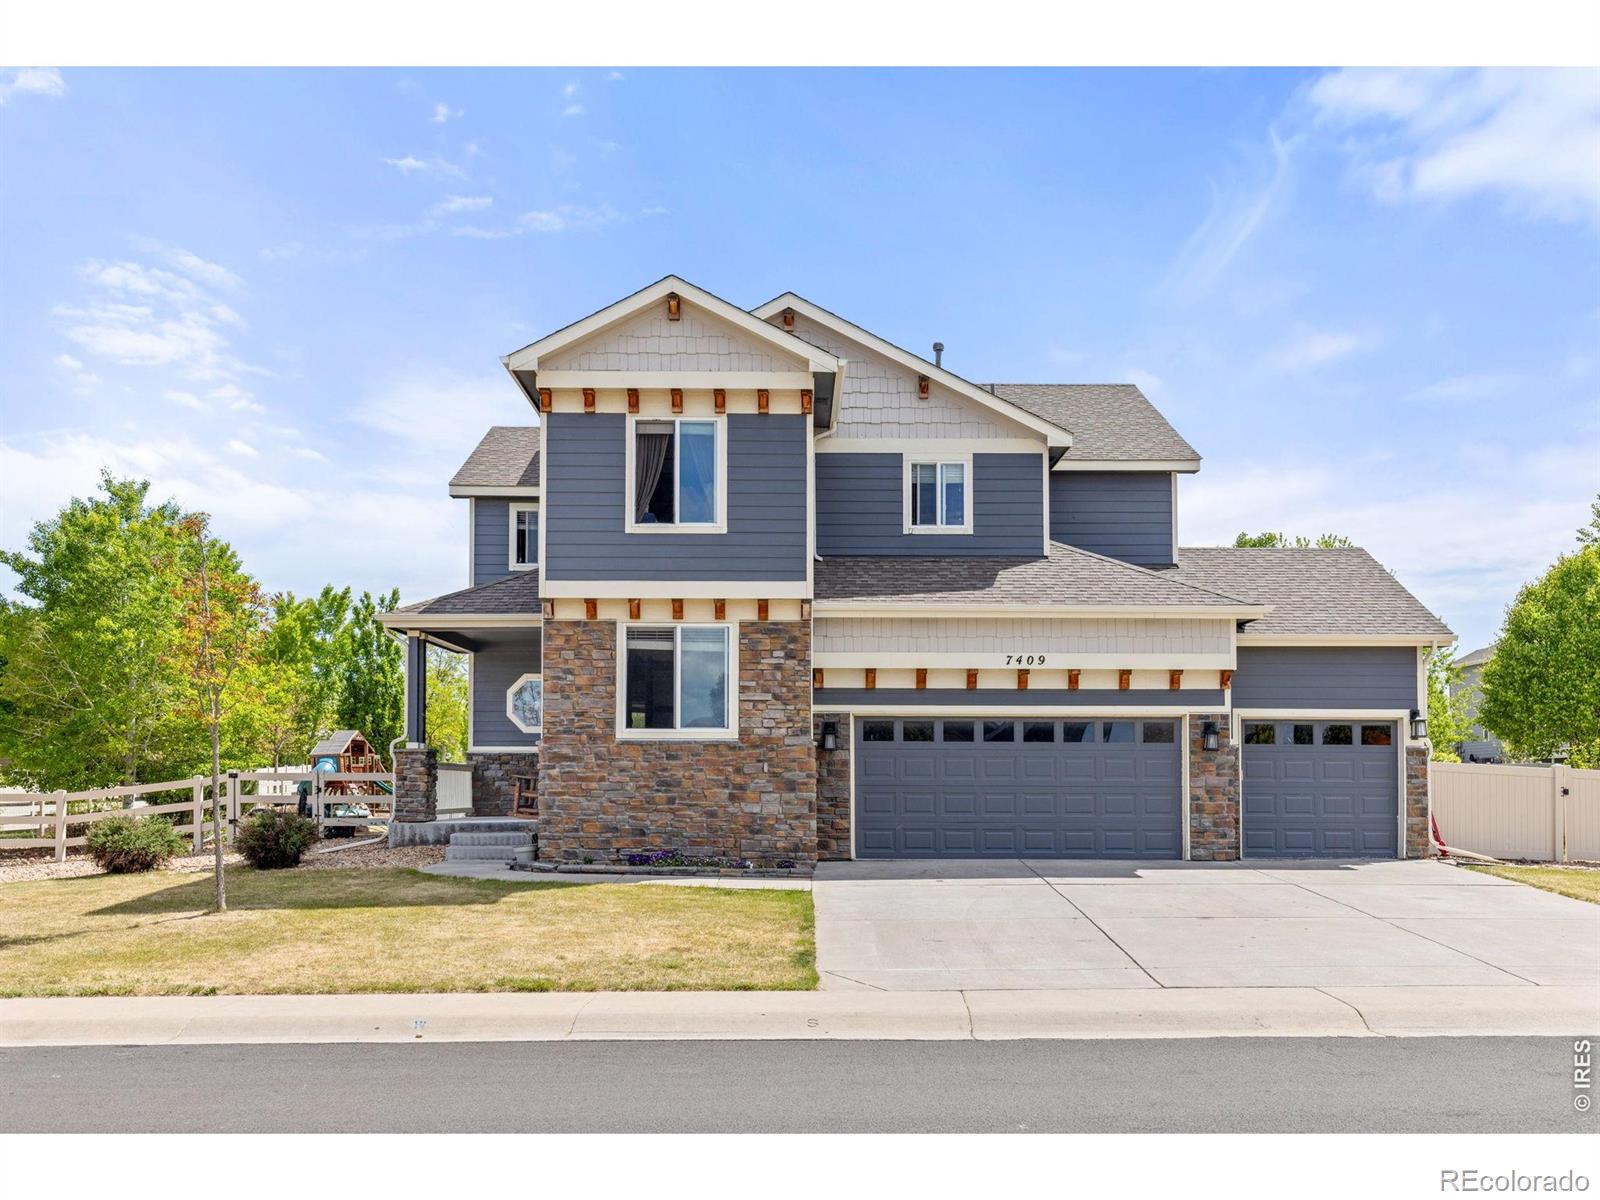
Broker Remarks:
A wonderfully accommodating home with great features on a beautiful, large, professionally landscaped lot, siding to a greenbelt, in the heart of one of the most desirable golf cart friendly neighborhoods around. It's terrific for everyday living, special occasions and entertaining both inside and out. The main floor has an open great room with living, dining and kitchen areas, a separate office, 9' ceilings, elegant archways, large windows, 3 tone paint and warm wood flooring. There's beautiful alder Shaker style cabinetry and deluxe granite counters throughout. Upstairs a big loft/bonus spac..
more...
Status: active
Listing Office: re/max alliance-ftc south
Broker Remarks:
Ready to move in! So fresh and so clean. This home has it all, to include location, location, location. Who doesn't love a cul de sac property backing up to open space? Stepping inside, the main floor showcases a spacious office/study and an open kitchen/living room/dining room concept. The upstairs features 4 of the 5 bedrooms, laundry room and a fabulous 5 piece primary bathroom with a double sided gas fireplace at the tub. The basement boasts a sprawling 2nd living room, the 5th bedroom and a bathroom (don't forget to peek at the excellent storage space). There is a 3 car garage that also h..
more...
Status: active
Listing Office: re/max alliance-ftc dwtn
Broker Remarks:
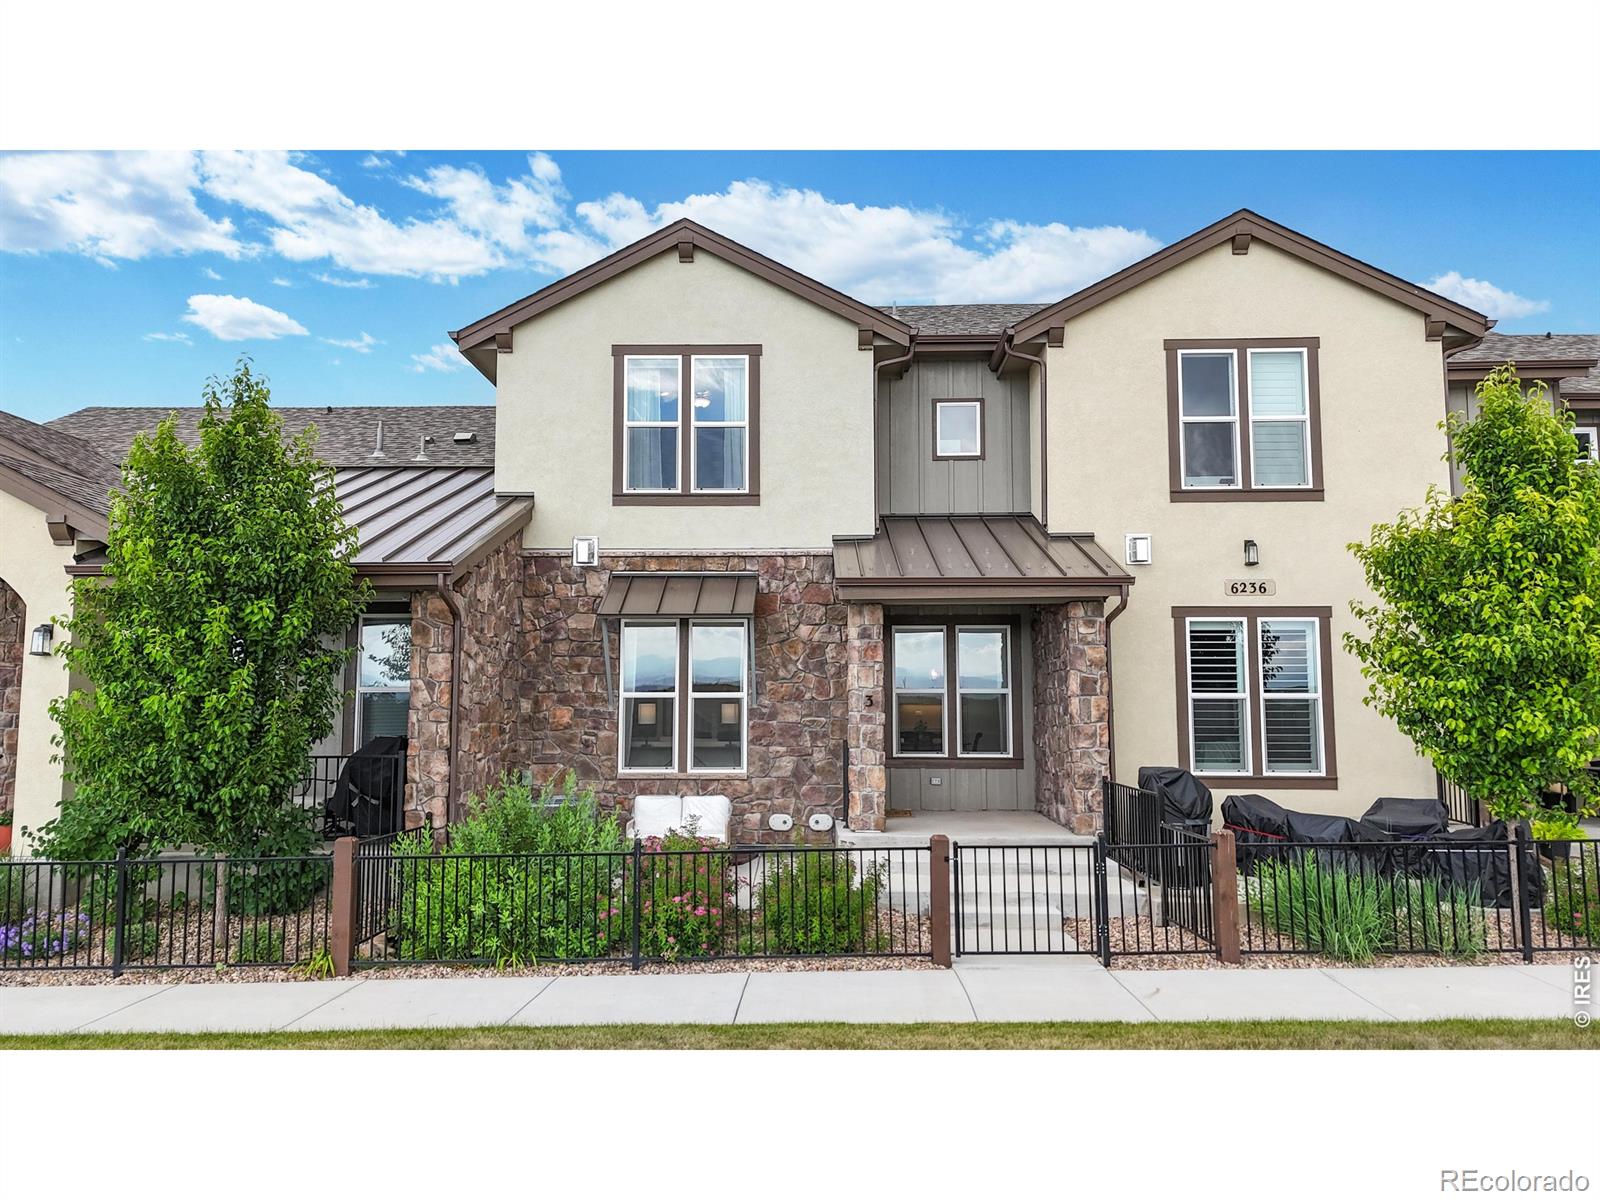
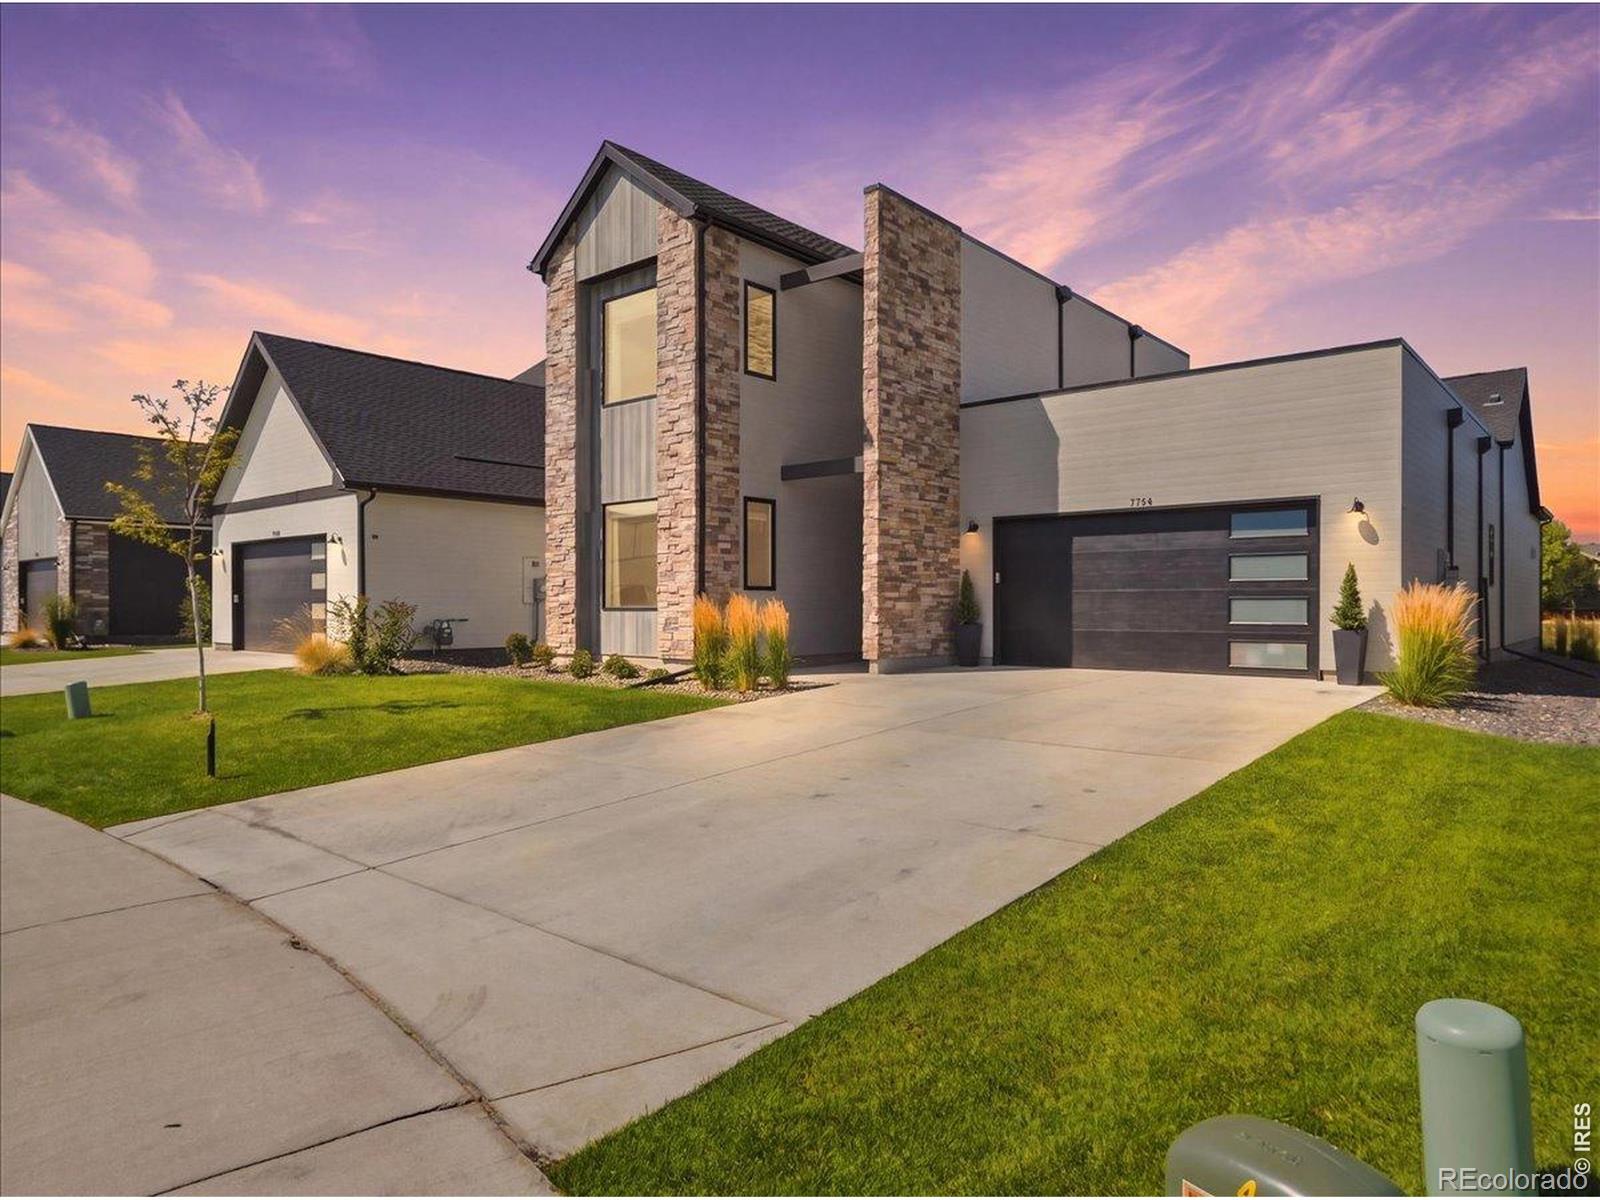
ASK ABOUT CURRENT LENDER OR CASH INCENTIVES. New construction townhome by Landmark Homes in Windsor, CO. Highland Meadows golf course community. The Avalon features 1,955 sf finished, 3bd/2.5 bath, 2-car garage, & lock-and-leave living w/ timeless Italian exterior, fenced front porch, main-floor primary bedroom, full unfinished basement & oversized 2-car garage. Luxury finishes include quartz counters throughout, stainless steel appliances, tile floors in baths & laundry, a tankless water heater & a high-efficiency furnace. Steps from golf course, driving range, tennis courts & main pool. Adja..
more...
Broker Remarks:
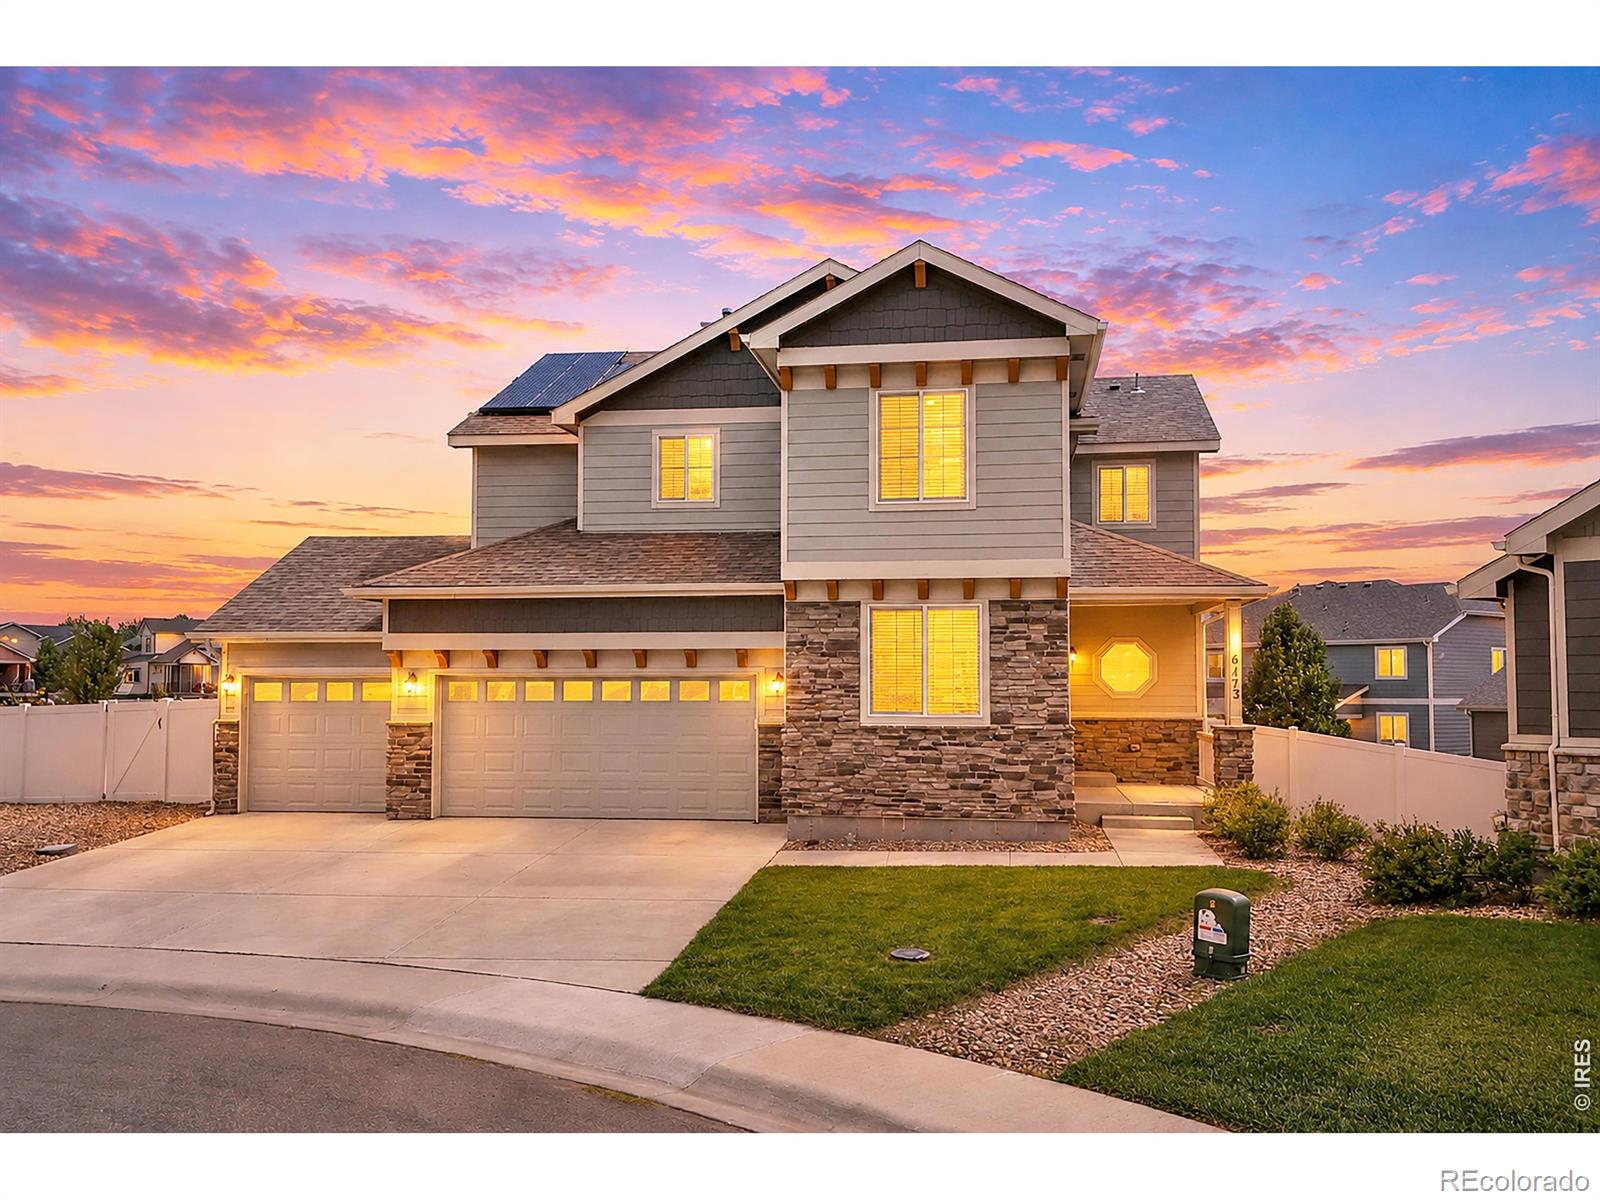
NEW PRICE! Now offered at $695,000! This beautifully maintained 5-bedroom, 3-bath ranch in RainDance delivers exceptional space, upgrades and lifestyle at an outstanding value. Located on a quiet cul-de-sac with a nearly quarter-acre lot, this 3,099 sq ft home features an oversized 3-car garage, open-concept living, and a spacious finished basement.The main level features a welcoming great room and an impressive kitchen with a 5-burner gas cooktop, double ovens, stainless-steel appliances, large island and pantry. The private main-level primary suite offers a beautifully upgraded, spa-inspired..
more...
Broker Remarks:
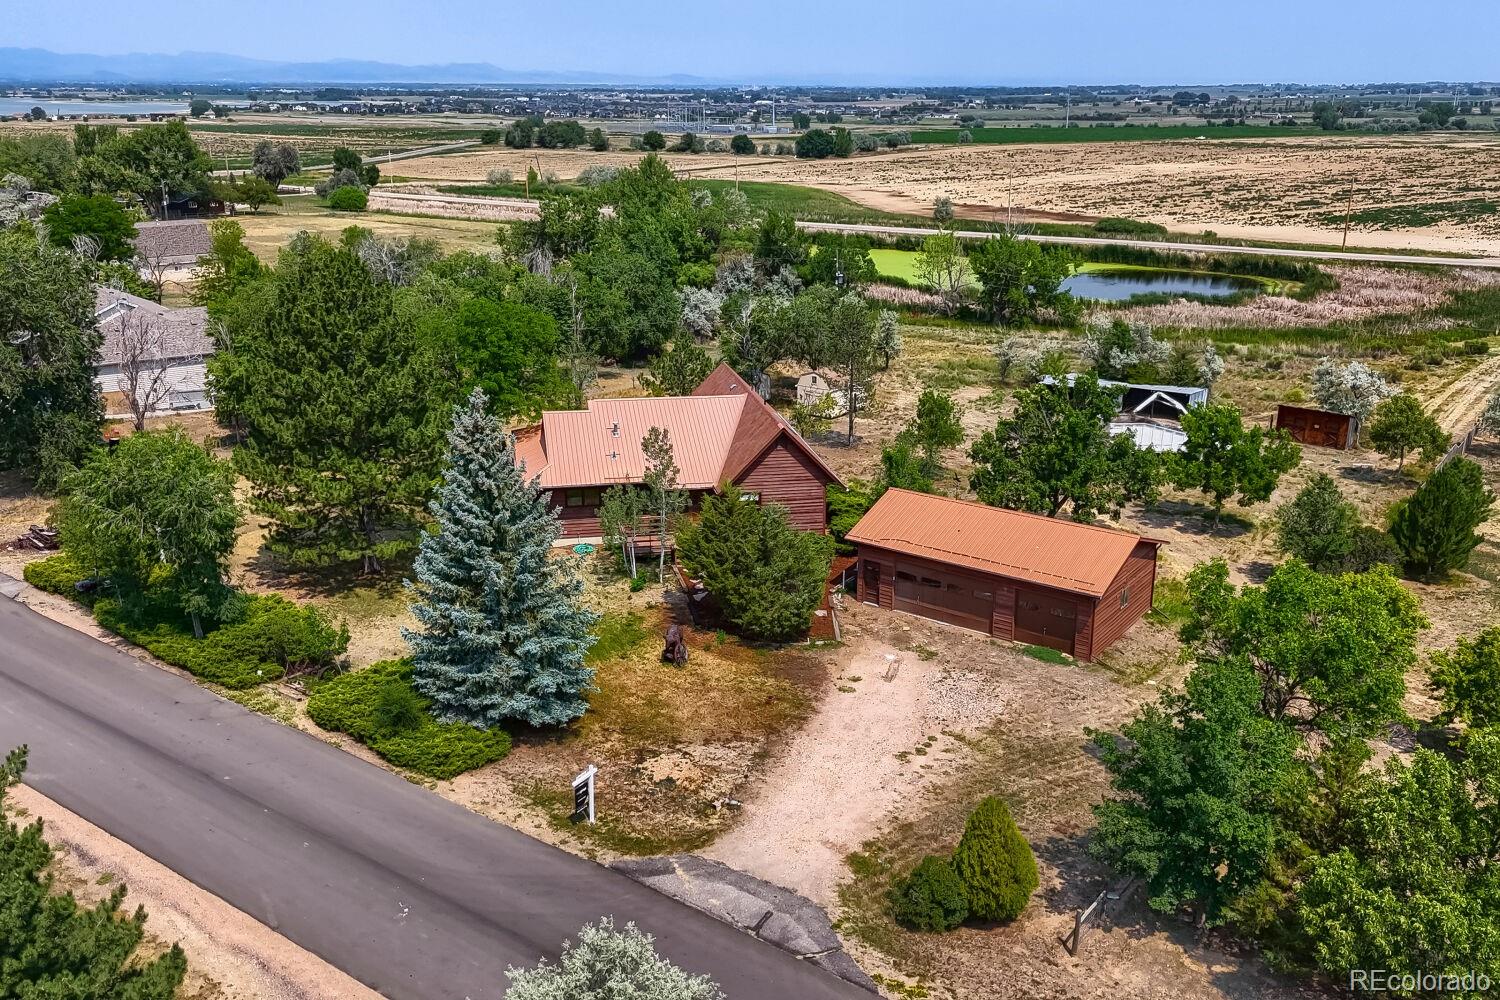
Nestled on 1.04 acres in Windsor, this well-maintained home offers approximately 1,914 finished square feet plus a full WALK-OUT BASEMENT ready for future expansion. Mature trees, expansive deck space, and an OVERSIZED 3-CAR GARAGE with extra height and an oil pit create a property that's as functional as it is inviting. Large wood windows bring in abundant natural light, while soaring ceilings and an open floor plan create a spacious feel throughout the main level. Multiple access points connect the living areas to the outdoor decks, creating great spaces for relaxing, entertaining, and enjoy..
more...
Status: coming soon
Listing Office: mile high real estate
Broker Remarks:
WALK TO WINDSOR LAKE. BRING THE PEOPLE. BRING THE TOYS. THIS RANCH HAS THE SPACE. This 5-bedroom ranch in Greenspire delivers more than 3,200 finished square feet, a fully finished basement, 3-car garage, owned solar, a great corner lot and a location that puts Windsor Lake, Boardwalk Park and downtown Windsor practically at your fingertips. Step inside and the house immediately feels open, bright and comfortable. Nine-foot ceilings, wide-plank flooring and a gas fireplace anchor the main living area, while the kitchen keeps everyone connected with its large island, quartz counters, dark cabin..
more...
Broker Remarks:
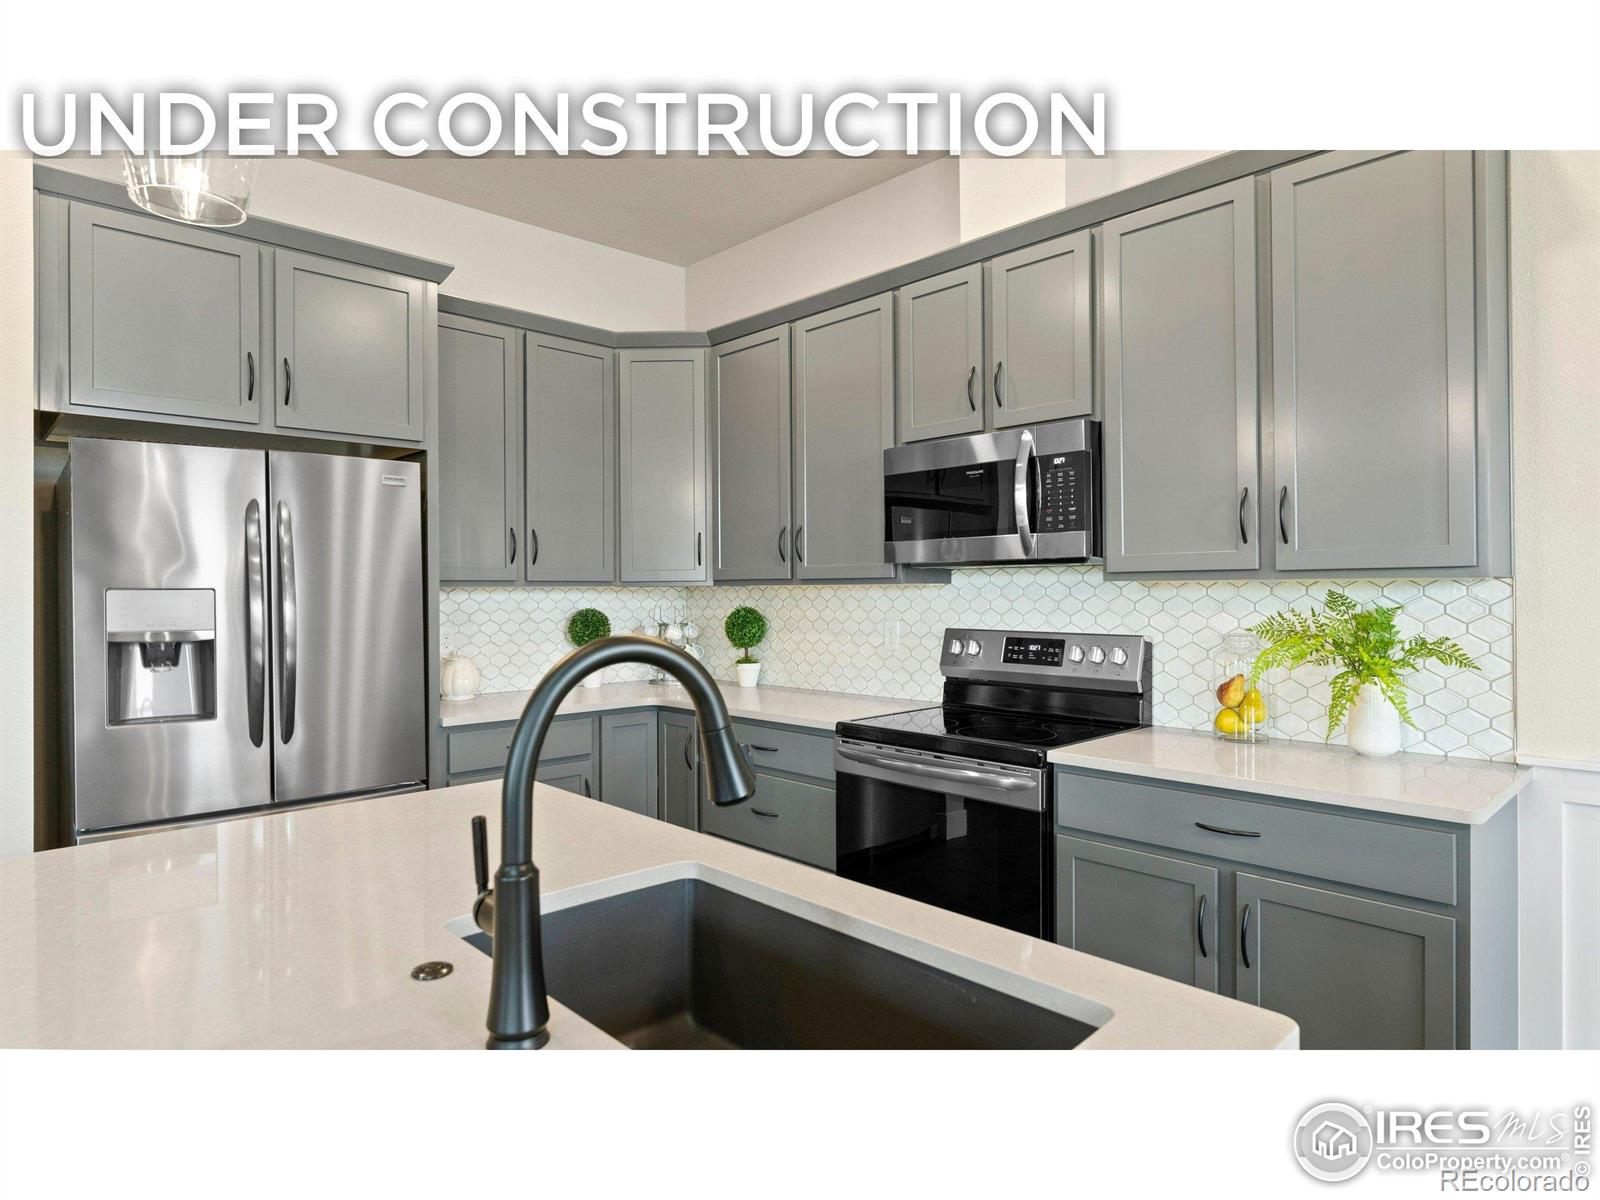
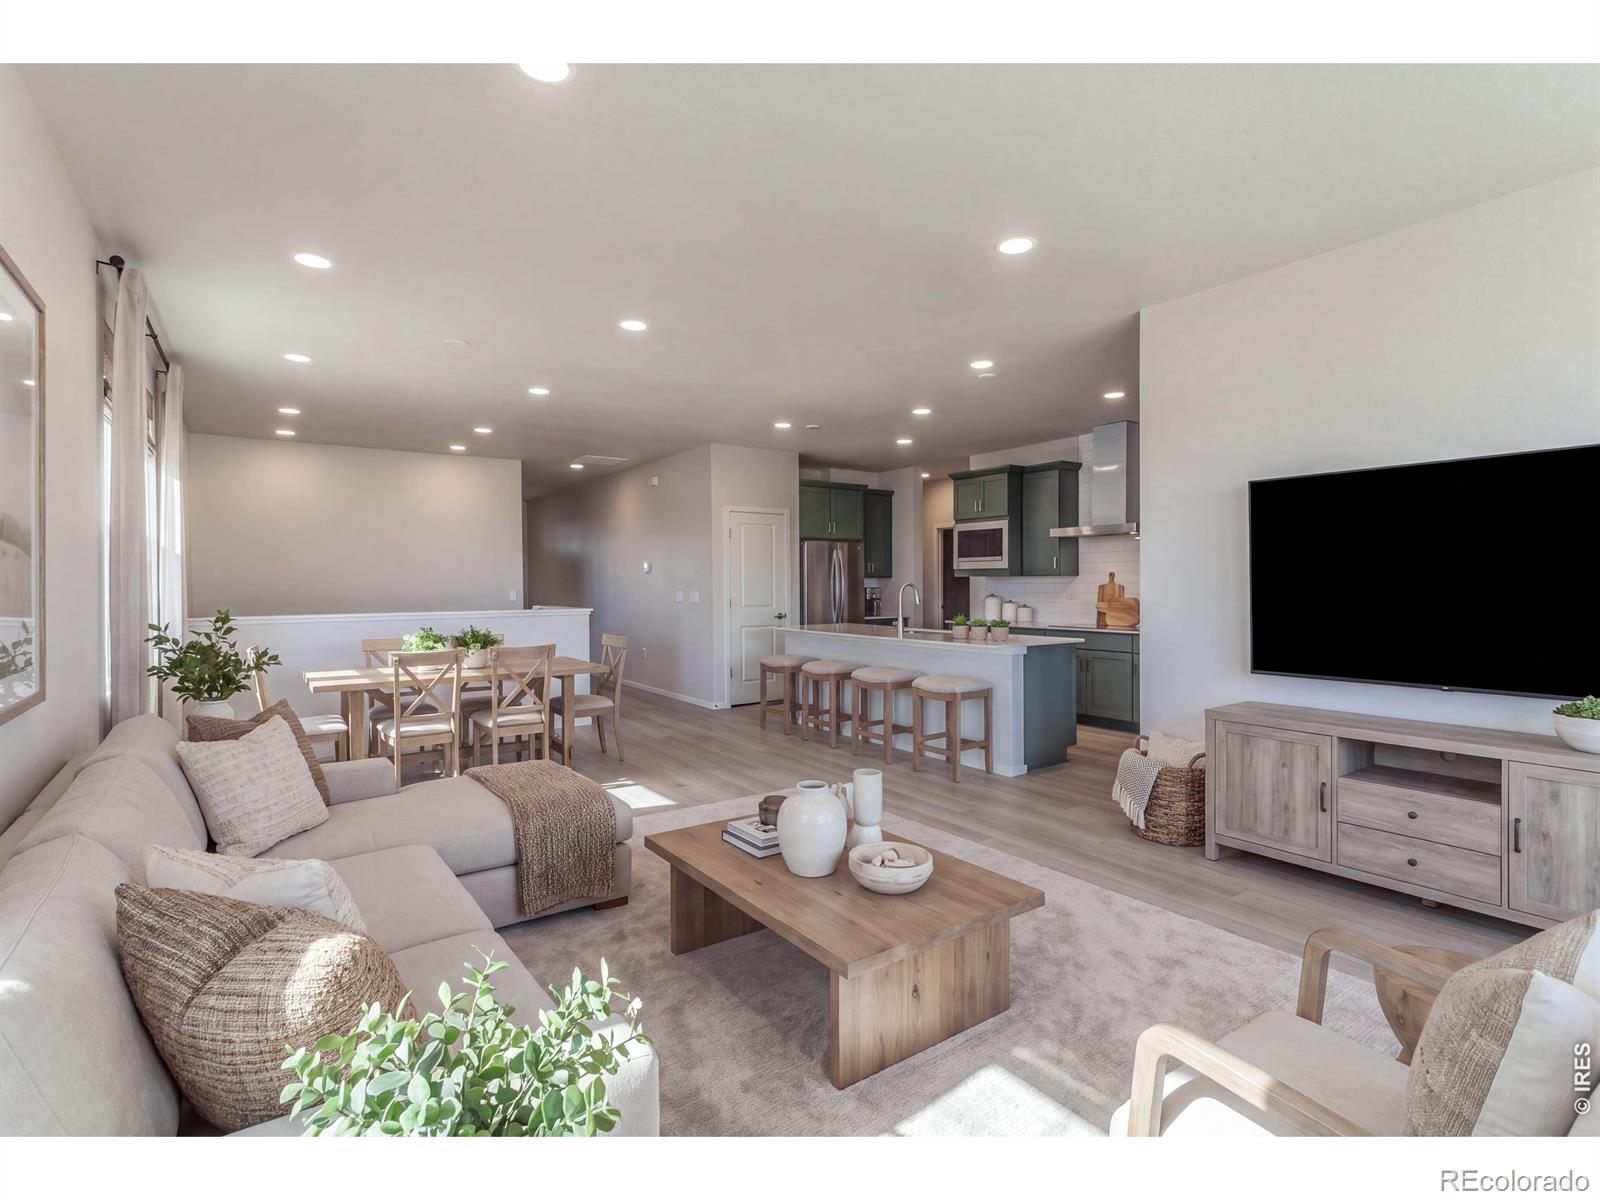
Welcome to the Hartford Homes' Rowling plan, offering a well-appointed layout with elevated finishes throughout. The main floor welcomes you with a spacious foyer that opens seamlessly into the kitchen, dining, and living areas-creating an inviting space for gathering and entertaining. The kitchen is beautifully finished with upgraded 42" white Icing painted cabinetry, quartz countertops, a large center island, pantry, black kitchen faucet, and a striking wave tile backsplash. The living room features a driftwood taupe luxury vinyl plank flooring that extends through the entry, kitchen, dining..
more...
Status: active
Listing Office: re/max alliance-loveland
Broker Remarks:
Welcome to this stunning, turn-key townhome overlooking Lake La Riva in the Highland Meadows Golf Course community. Perfectly positioned to capture breathtaking lake and mountain views from the patio, living room, dining area, and primary suite. Thoughtfully designed with nearly every builder upgrade available, the home showcases timeless contemporary finishes and impeccable attention to detail. Engineered wood flooring extends throughout the main and upper levels, with carpet only on the stairs. The gourmet kitchen features upgraded Frigidaire Pro appliances, white Shaker cabinetry with soft-..
more...
Status: active
Listing Office: re/max alliance-ftc south
Broker Remarks:
MOVE IN READY! The Christie is a thoughtfully designed ranch-style home on a corner lot. It combines open-concept living with everyday convenience w/ a finished basement included. Step inside through the welcoming foyer and into a bright, spacious layout. At the heart of the home, the kitchen, dining, and living areas flow seamlessly together. Kitchen has SS. induction electric cooktop, hood, microwave, double wall oven, fridge and eucalyptus painted maple cabinetry & quartz countertops. Vinyl plank flooring in kitchen, dining, baths, laundry, and living room. A sliding door leads to the cover..
more...
Status: active
Listing Office: c3 real estate solutions, llc
Broker Remarks:
Open House! Sunday, September 13th from 12pm-2pm!! Welcome to effortless Colorado living in this beautifully upgraded Trumark Homes "Huntington" in the sought-after Pelican Shores community. Offering 3,066 finished square feet, all above grade, this contemporary patio home combines generous living spaces with low-maintenance convenience. The thoughtfully designed 4-bedroom, 3-bath floor plan features a main-floor primary suite plus a versatile main-floor study or guest room.Natural light fills the open-concept interior, showcasing engineered hardwood flooring, quartz countertops, designer cabi..
more...
Broker Remarks:
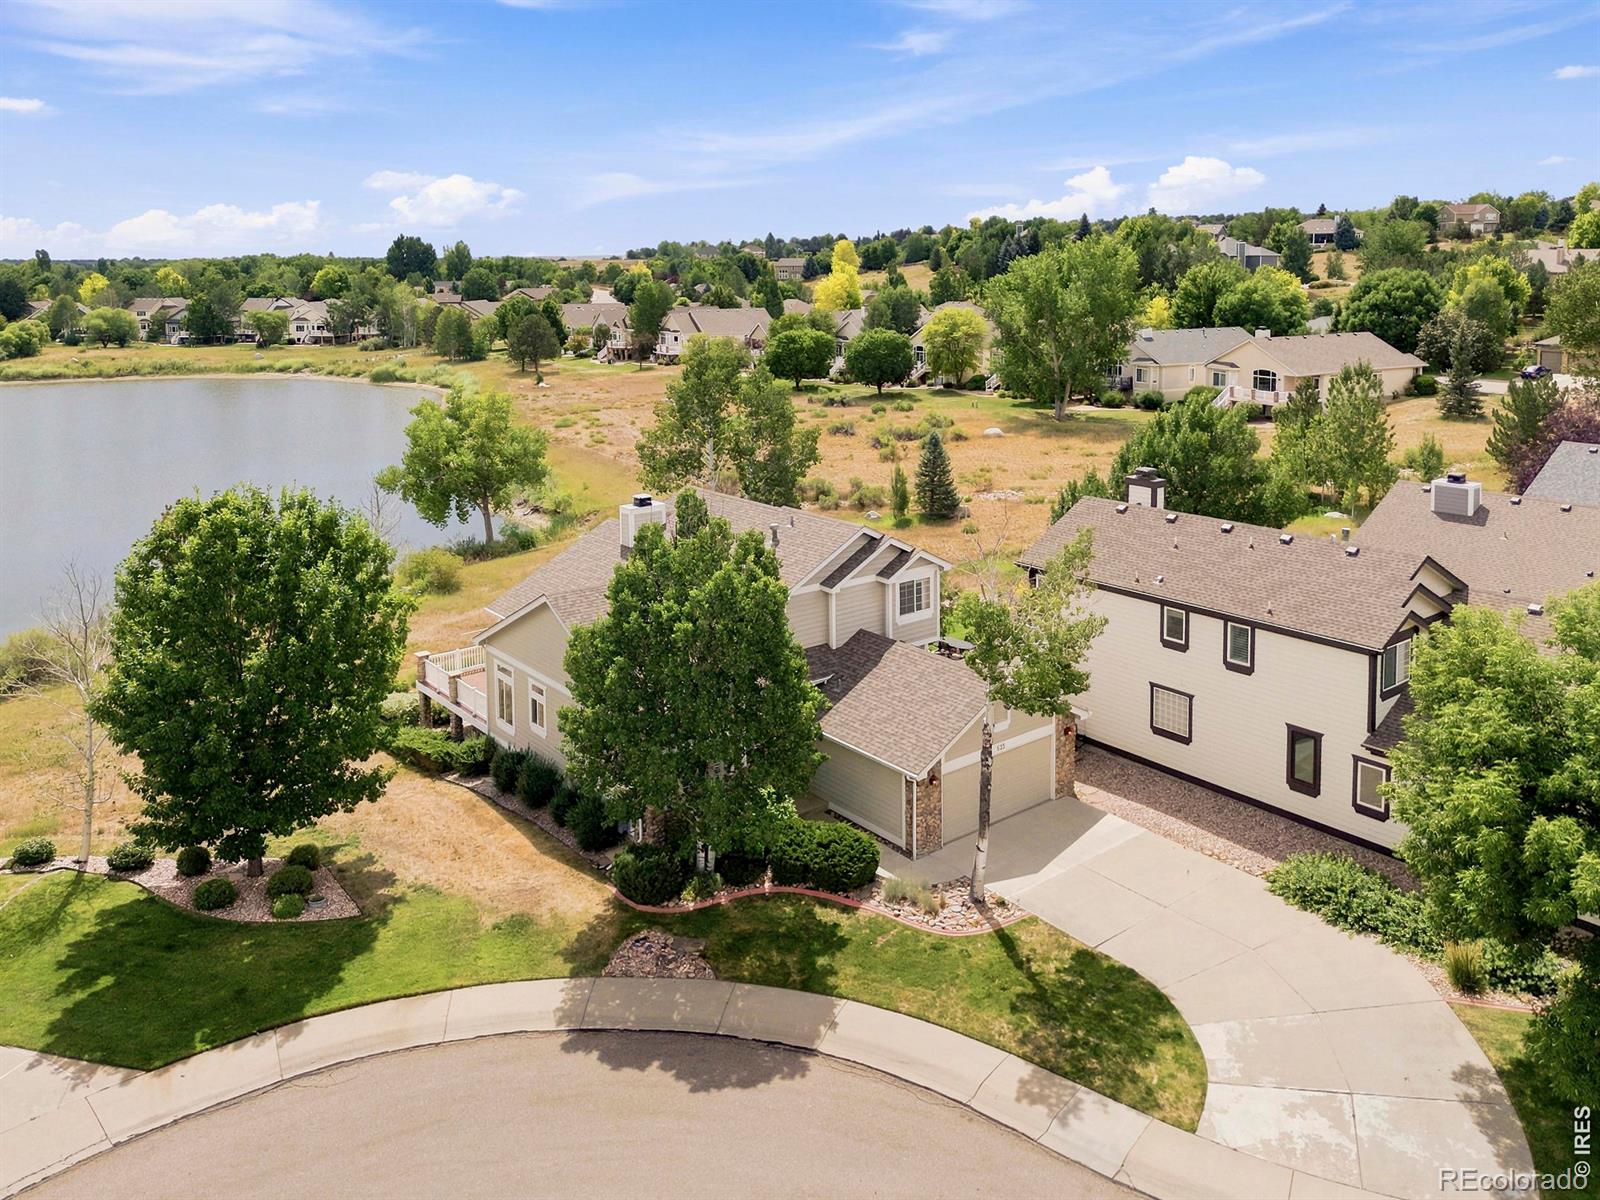
Waterfront views, tranquil mornings, and low-maintenance living come together beautifully in this exceptional River West patio home. Perfectly positioned to capture expansive lake views, this is one of the community's premier locations. The spacious back deck serves as a private waterfront retreat - an ideal place to enjoy your morning coffee as the sun rises over the water or relax with peaceful evening views.The thoughtfully designed floor plan offers the convenience of main-level living, while the upper level provides additional bedrooms and a full bath for guests or family. Downstairs, the..
more...
Status: active
Listing Office: mountain west real estate
Broker Remarks:
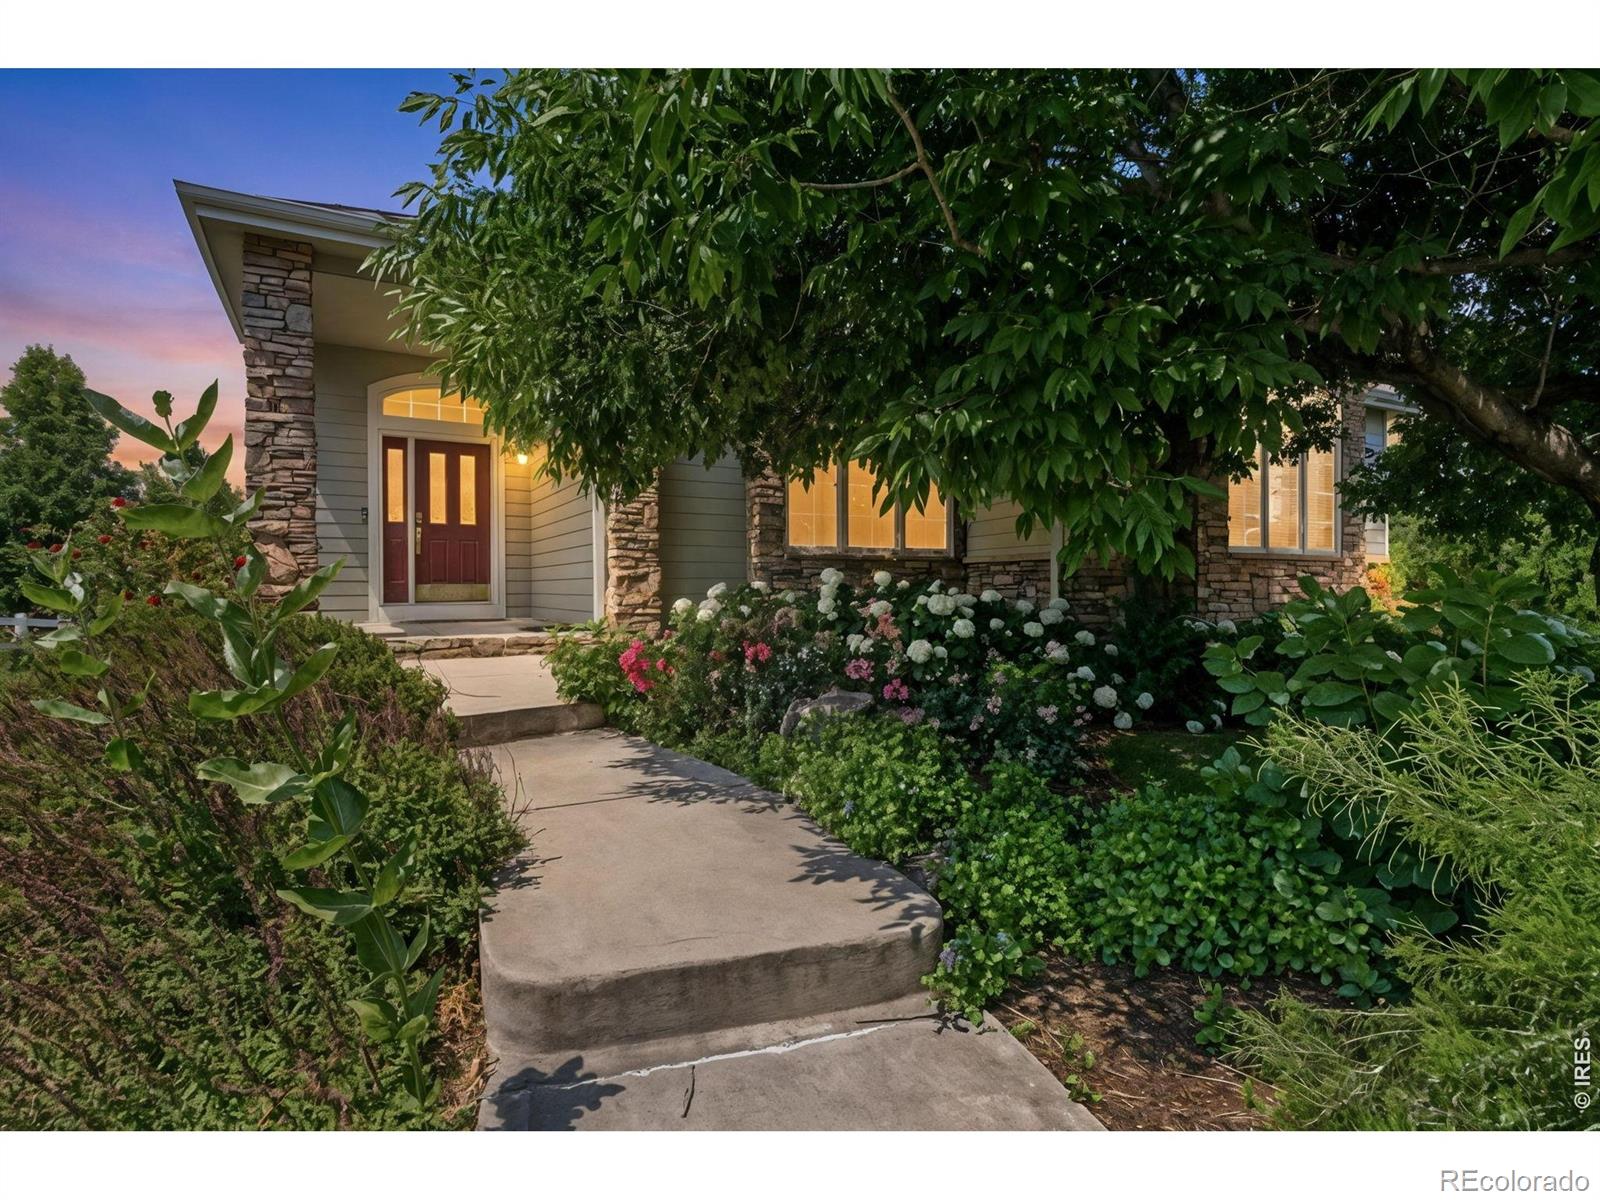
Experience the quintessential Colorado lifestyle in this beautiful ranch-style home in Highland Meadows. Positioned perfectly on a premier corner lot, the property backs directly to a tranquil greenbelt and sits just across from open space. Step inside to an inviting, sun-filled floor plan featuring stunning hardwood floors and a spacious great room anchored by a cozy fireplace. The gourmet-style kitchen is a chef's delight, complete with slab granite countertops, a large island breakfast bar, stainless steel appliances, and a bright eating area leading outside. The main level also offers a ve..
more...
The content relating to real estate for sale in this web site comes
in part from the Internet Data eXchange ("IDX") program of
METROLIST, INC., DBA RECOLORADO® Real estate listings held by brokers other
than The Brian Petrelli Team are marked with the IDX Logo.
This information is being provided for the consumers' personal, non-commercial use and may not be used for any other purpose. All information subject to change and should be independently verified.




 Sold Home Stats

 21%
21% 12.8%
12.8% 19.5%
19.5%