Sources: FBI, Uniform Crime Reports, prepared by the National Archive of Criminal Justice Data
The Brian Petrelli Team is your , Windsor home specialist.
Our team of local Windsor experts have over 200 years of combined expertise in the Colorado Real Estate market. Give us a call today to put
our knowledge and experience to work for you as you buy or sell your next home.
Don't see what you're looking for here? Contact our team for a free, custom search.
Status: active
Listing Office: richmond realty inc
Broker Remarks:
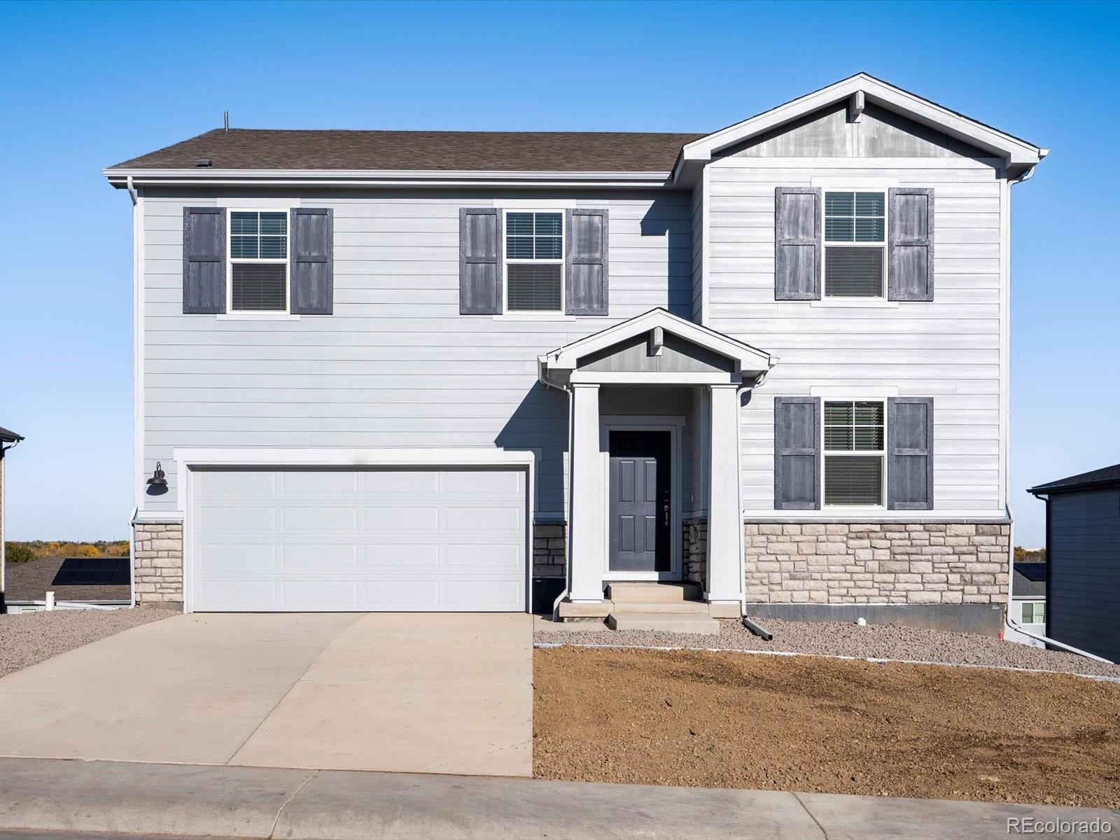
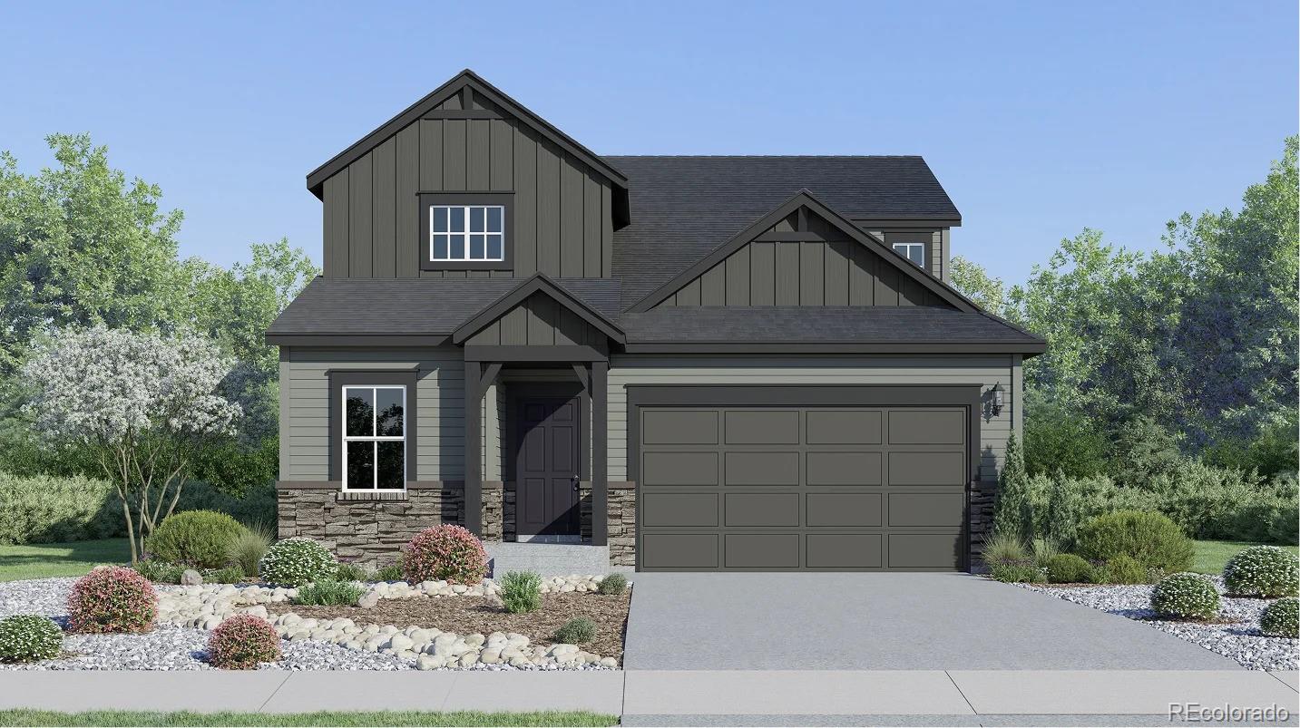
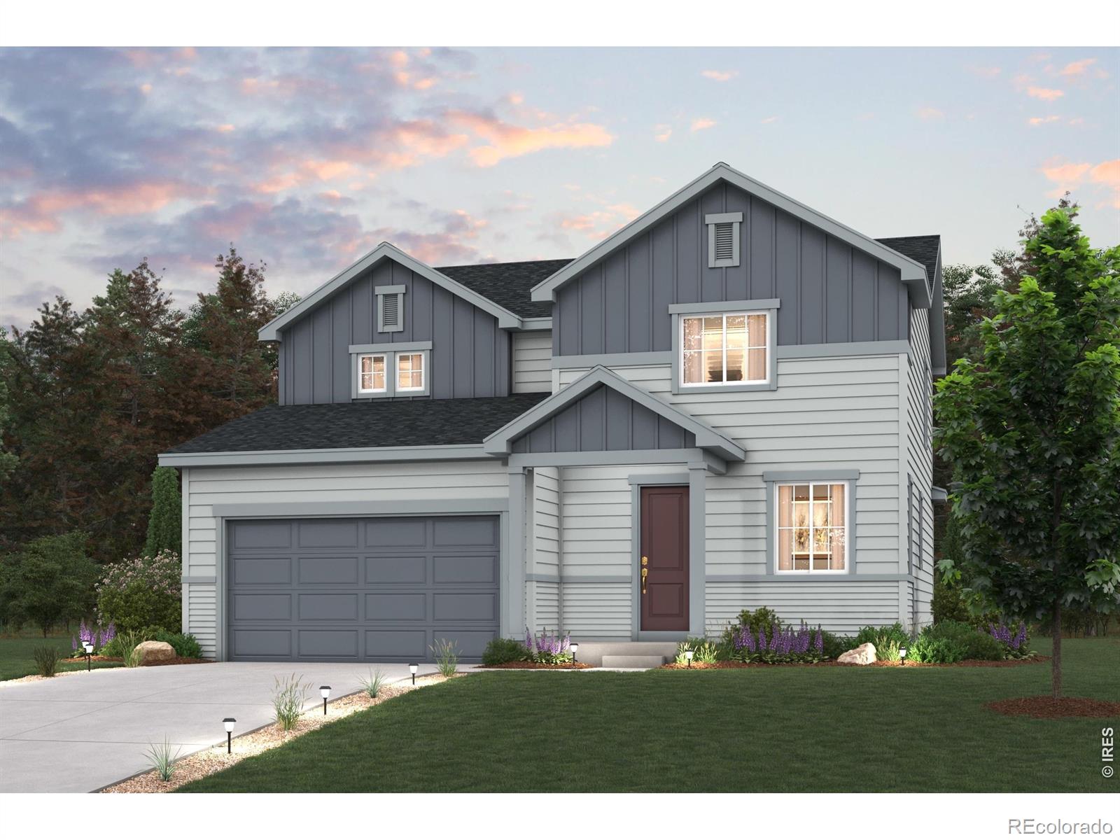
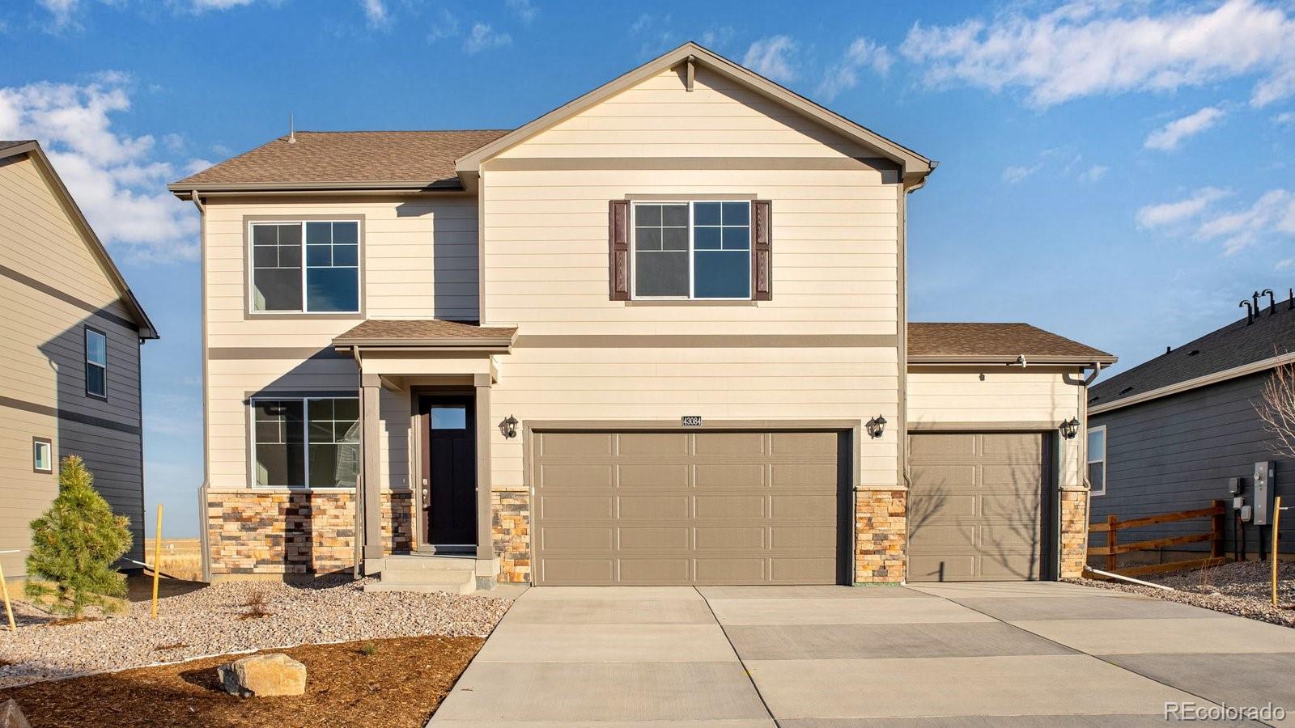
**!!MOVE-IN READY!!**SPECIAL FINANCING AVAILABLE** This Tourmaline waits to fulfill every one of your needs with two stories of smartly inspired living spaces and designer finishes throughout. Just off the entryway you'll find a spacious study and powder room. Beyond, the well-appointed kitchen showcases a quartz center island, stainless steel appliances and opens into the dining room that has access to the covered patio. Relax in the expansive great room. Retreat upstairs to find a convenient laundry and three secondary bedrooms with a shared bath. The sprawling primary suite features a priva..
more...
Status: active
Listing Office: kerrie a. young (independent)
Broker Remarks:
Full Whirlpool appliance package, and full home blinds included for move-in convenience!
Walkout Basement for future customization and storage!
Ask a sales counselor about optional rear yard fencing!
EV charger prewire!
Open concept kitchen with granite countertops!
The Chatfield is a spacious two-story home featuring a versatile flex space, open-concept kitchen and great room, and four bedrooms including a serene primary suite. With 2.5 baths and a two-bay garage, this design blends style and functionality for modern living.
The Meritage Home difference includes whole-home blinds f..
more...
Broker Remarks:
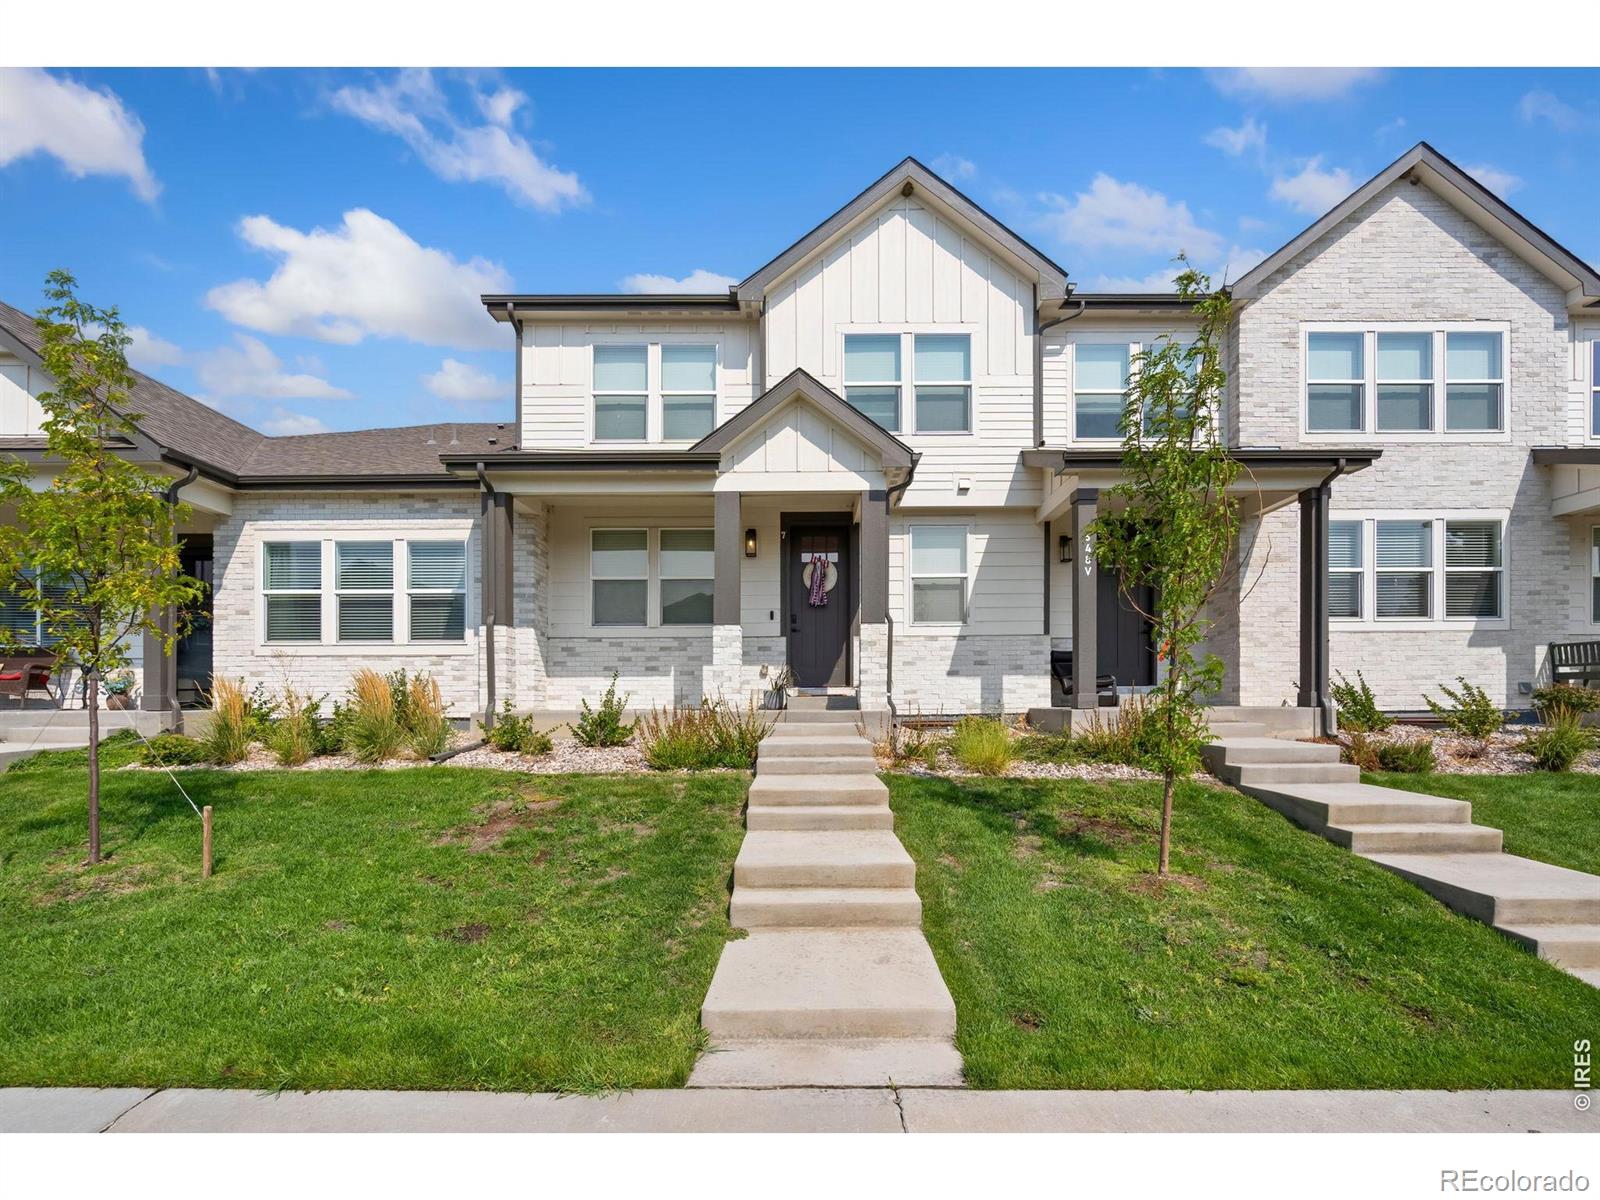
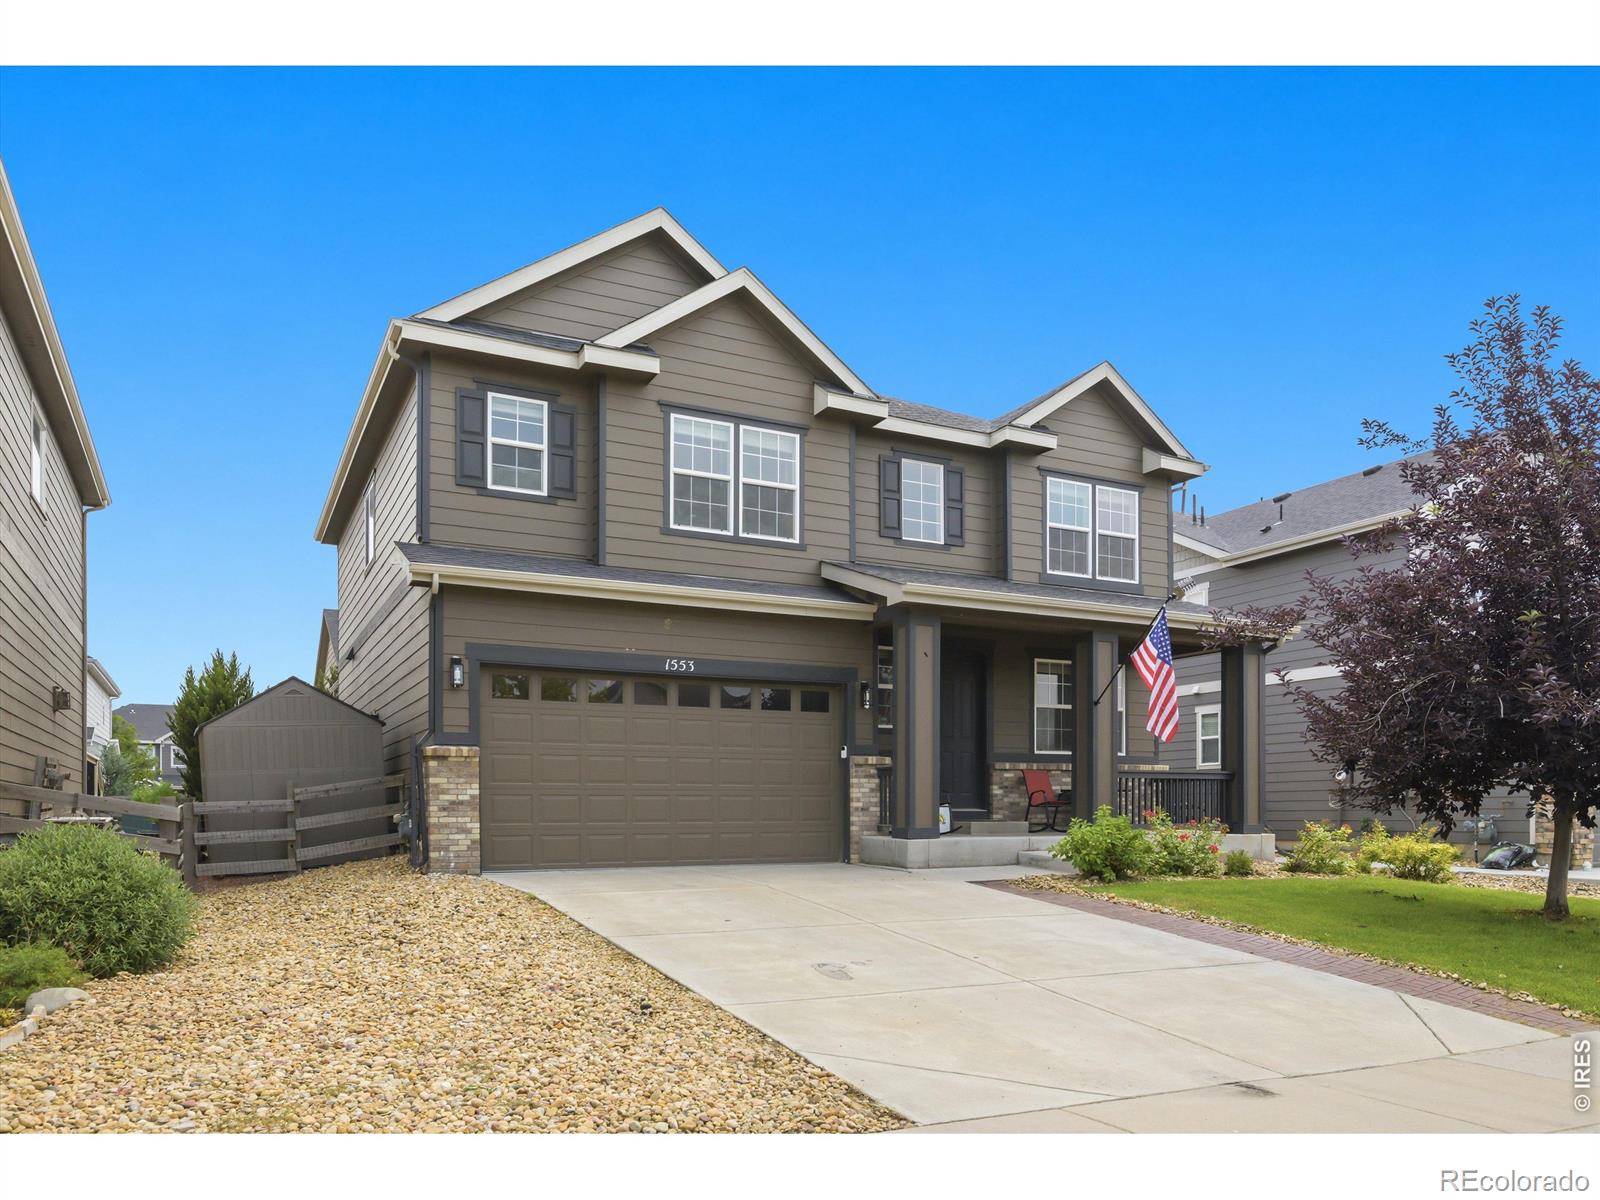
So many reasons to love this Home:*Lock and Leave/Low maintenance.*Designer touches and upgrades throughout. *Better than New! In fact, Impeccable!*Perfect for entertaining. *Expansive, fully finished basement.*Upstairs loft.*3 bedrooms, 2 bathrooms*"The Dream Garage Home!" *Location and Vibe! In the heart of Windsor.See for yourself!..
more...
Status: active
Listing Office: re/max alliance-ftc south
Broker Remarks:
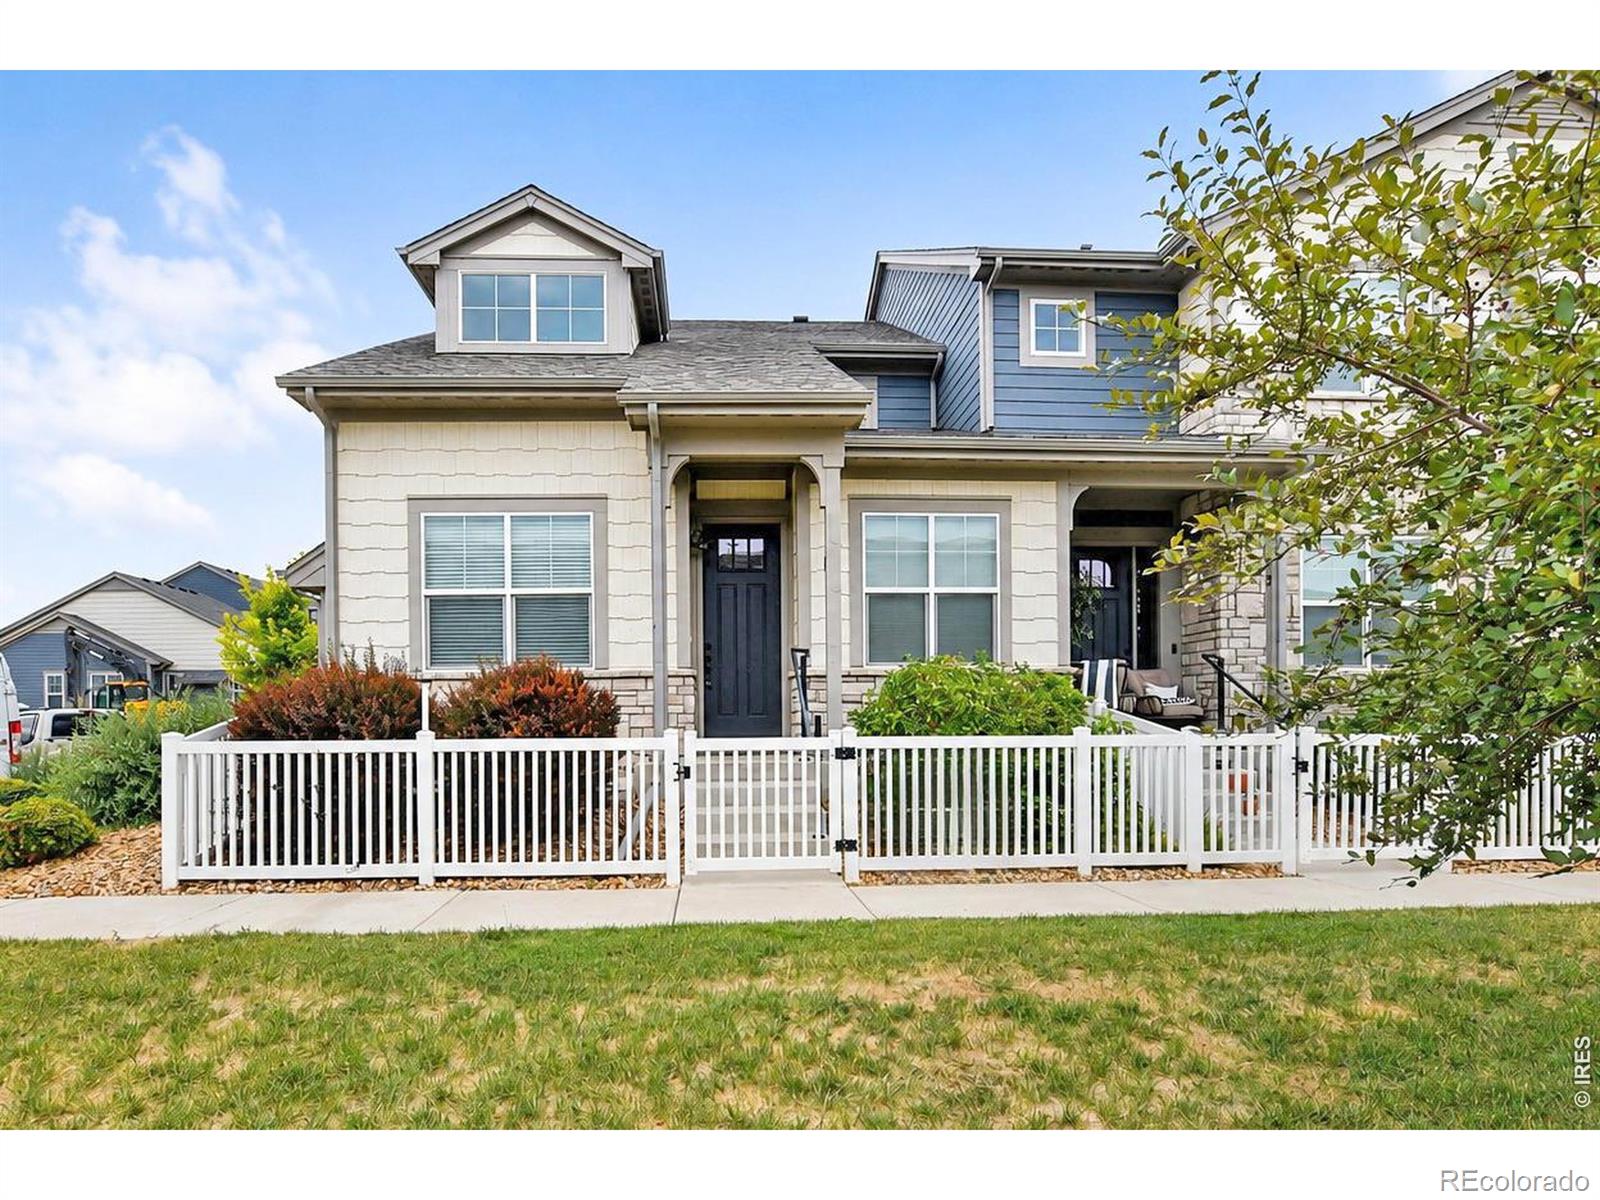
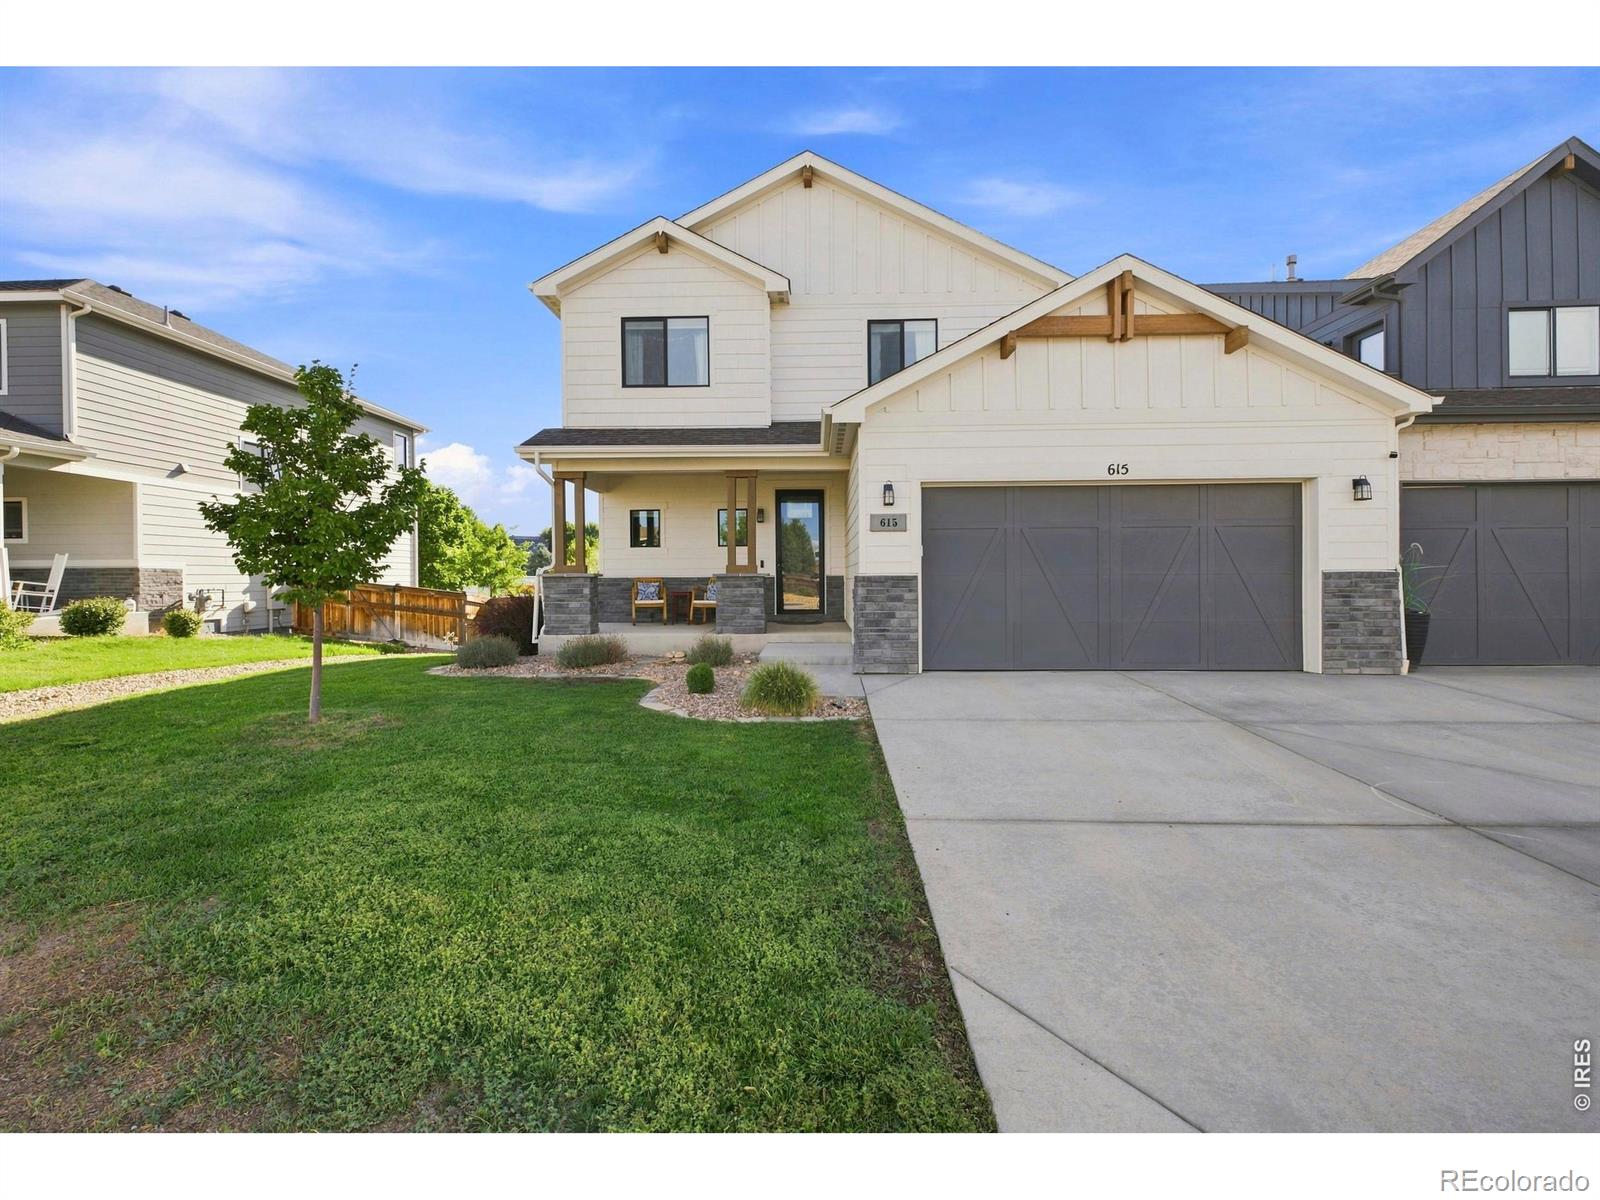
Gorgeous Landmark built townhome with an unbeatable location! This layout truly has it all - 4 bed, 4 bath, desirable main floor primary suite, spacious upper level loft & fully finished basement. Chic modern finishes & design throughout. Beautiful living room has hardwood flooring, gas fireplace & soaring cathedral ceilings. Oversize 2 car garage. Enjoy all the amenities at highland meadows including pool, tennis & Vernazza fitness center!..
more...
Broker Remarks:
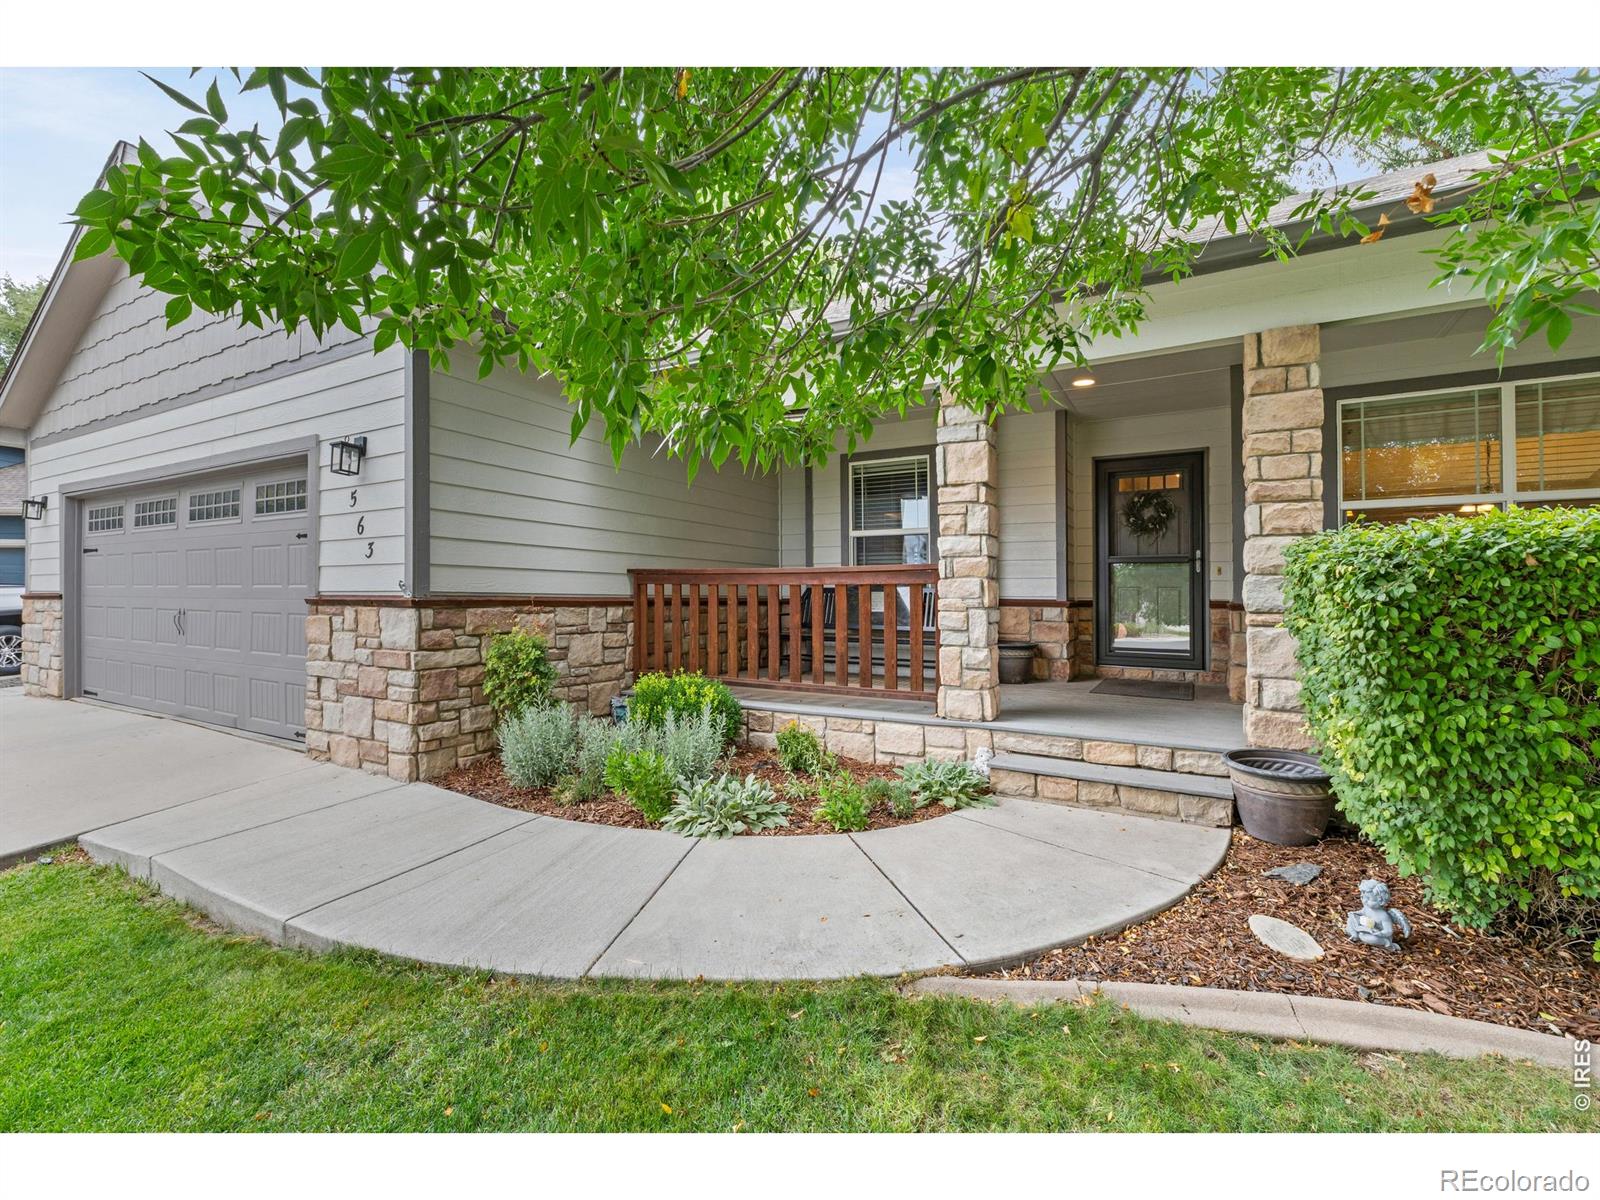
Welcome to 563 Kenai Ct, a beautifully updated ranch-style home tucked at the end of a quiet cul-de-sac in Windsor's desirable Peakview Estates neighborhood! Offering 5 bedrooms, 3 bathrooms, and over 2,800 finished square feet on a generous 0.27-acre lot, this home offers the space, updates, and location you've been looking for. Inside, you'll find a bright, move-in-ready home featuring beautifully redone hardwood floors, fresh interior paint, and beautiful updated countertops throughout the kitchen and bathrooms. One of the standout features is the sunroom, creating an inviting additional sp..
more...
Status: pending
Listing Office: c3 real estate solutions, llc
Broker Remarks:
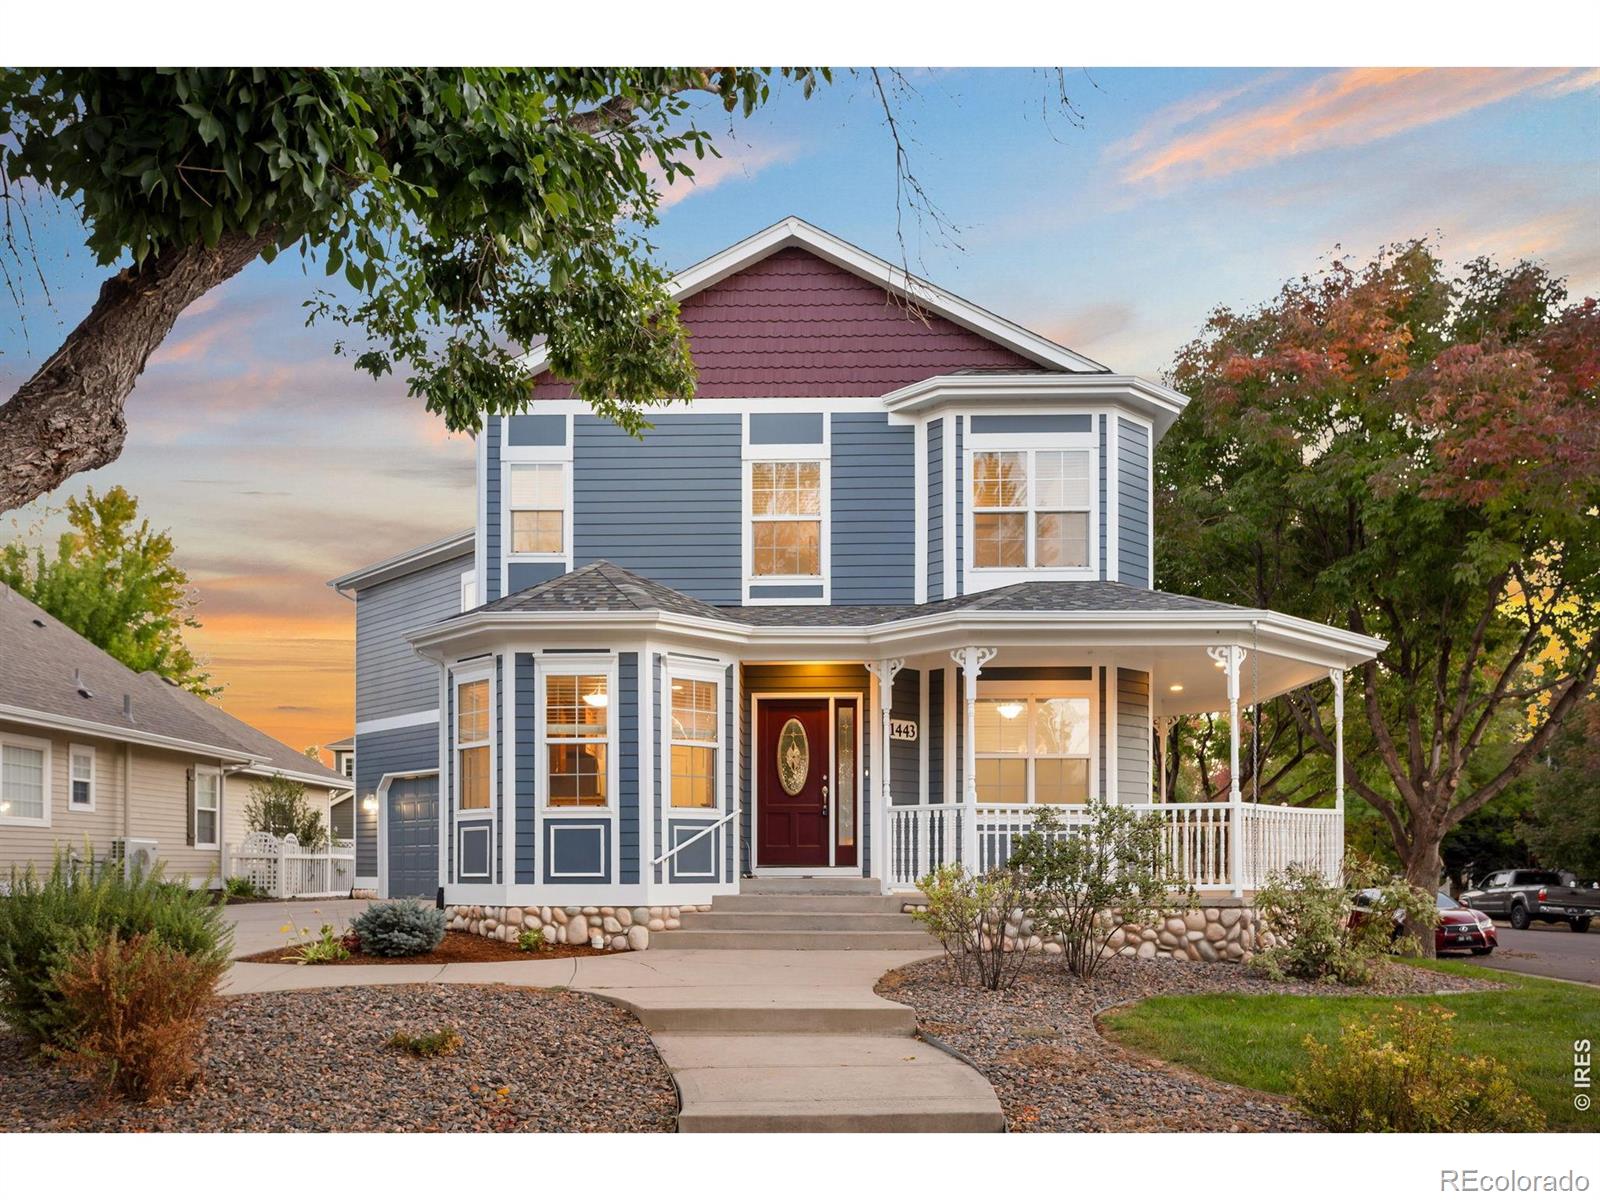
Walk to everything in this immaculate, move-in ready Windsor home. Once the Brunner Farm model home and a 2000 Parade of Homes award winner, this nearly 3,000 sq ft, 3-bed, 3-bath corner-lot home pairs standout character with today's most-wanted updates. A covered wraparound porch welcomes you inside to vaulted ceilings, refinished hardwood floors, and a formal dining room. Fresh interior and exterior paint and all-new carpet mean there's nothing to do but unpack. The kitchen features granite counters and stainless steel appliances, including a refrigerator new in Nov 2023, while a gas firepla..
more...
Status: active
Listing Office: mile high real estate co.
Broker Remarks:
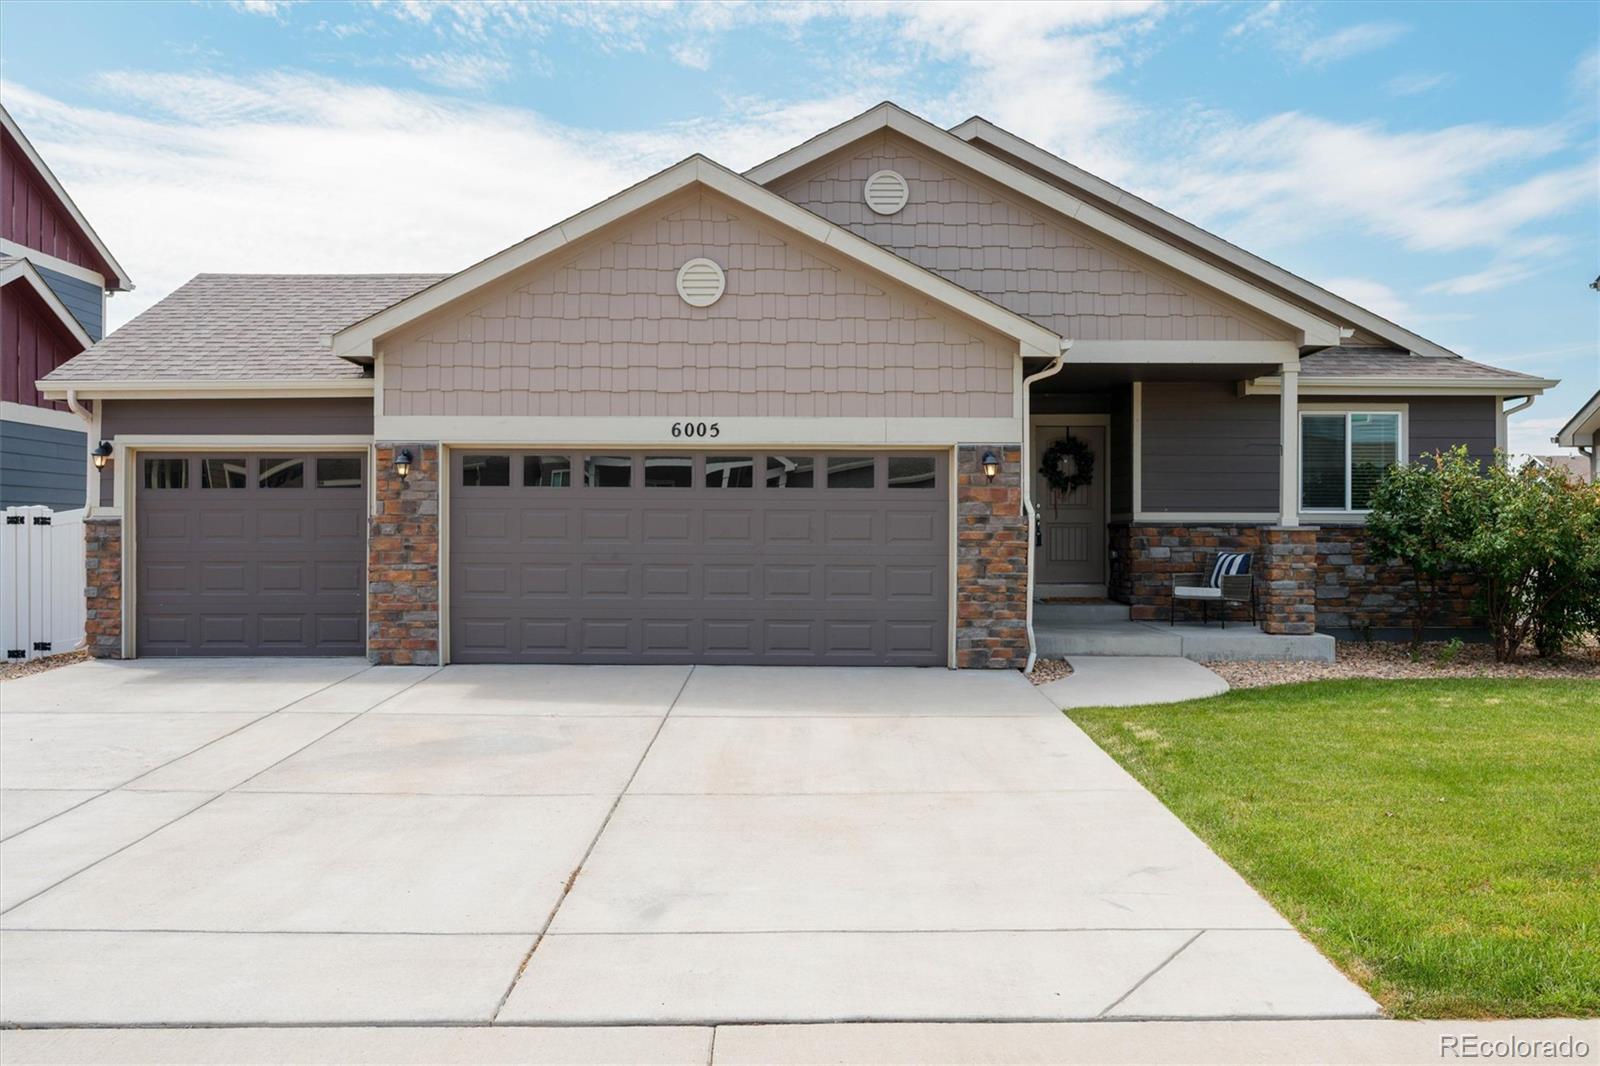
Welcome to 6005 Clarence Drive – North Windsor
Tucked at the west boundary of Timnath and Windsor, this 4-bedroom, 3-bathroom home offers a thoughtful layout, quality finishes, and a fully landscaped yard ready to enjoy from day one. A cozy front porch welcomes you home.
Step inside to an open floor plan where the kitchen, dining area, and living room flow together under vaulted ceilings — ideal for entertaining or simply staying connected throughout the day. Granite countertops carry through the kitchen and all bathrooms for a cohesive, elevated feel. A sliding glass door off the living are..
more...
Broker Remarks:
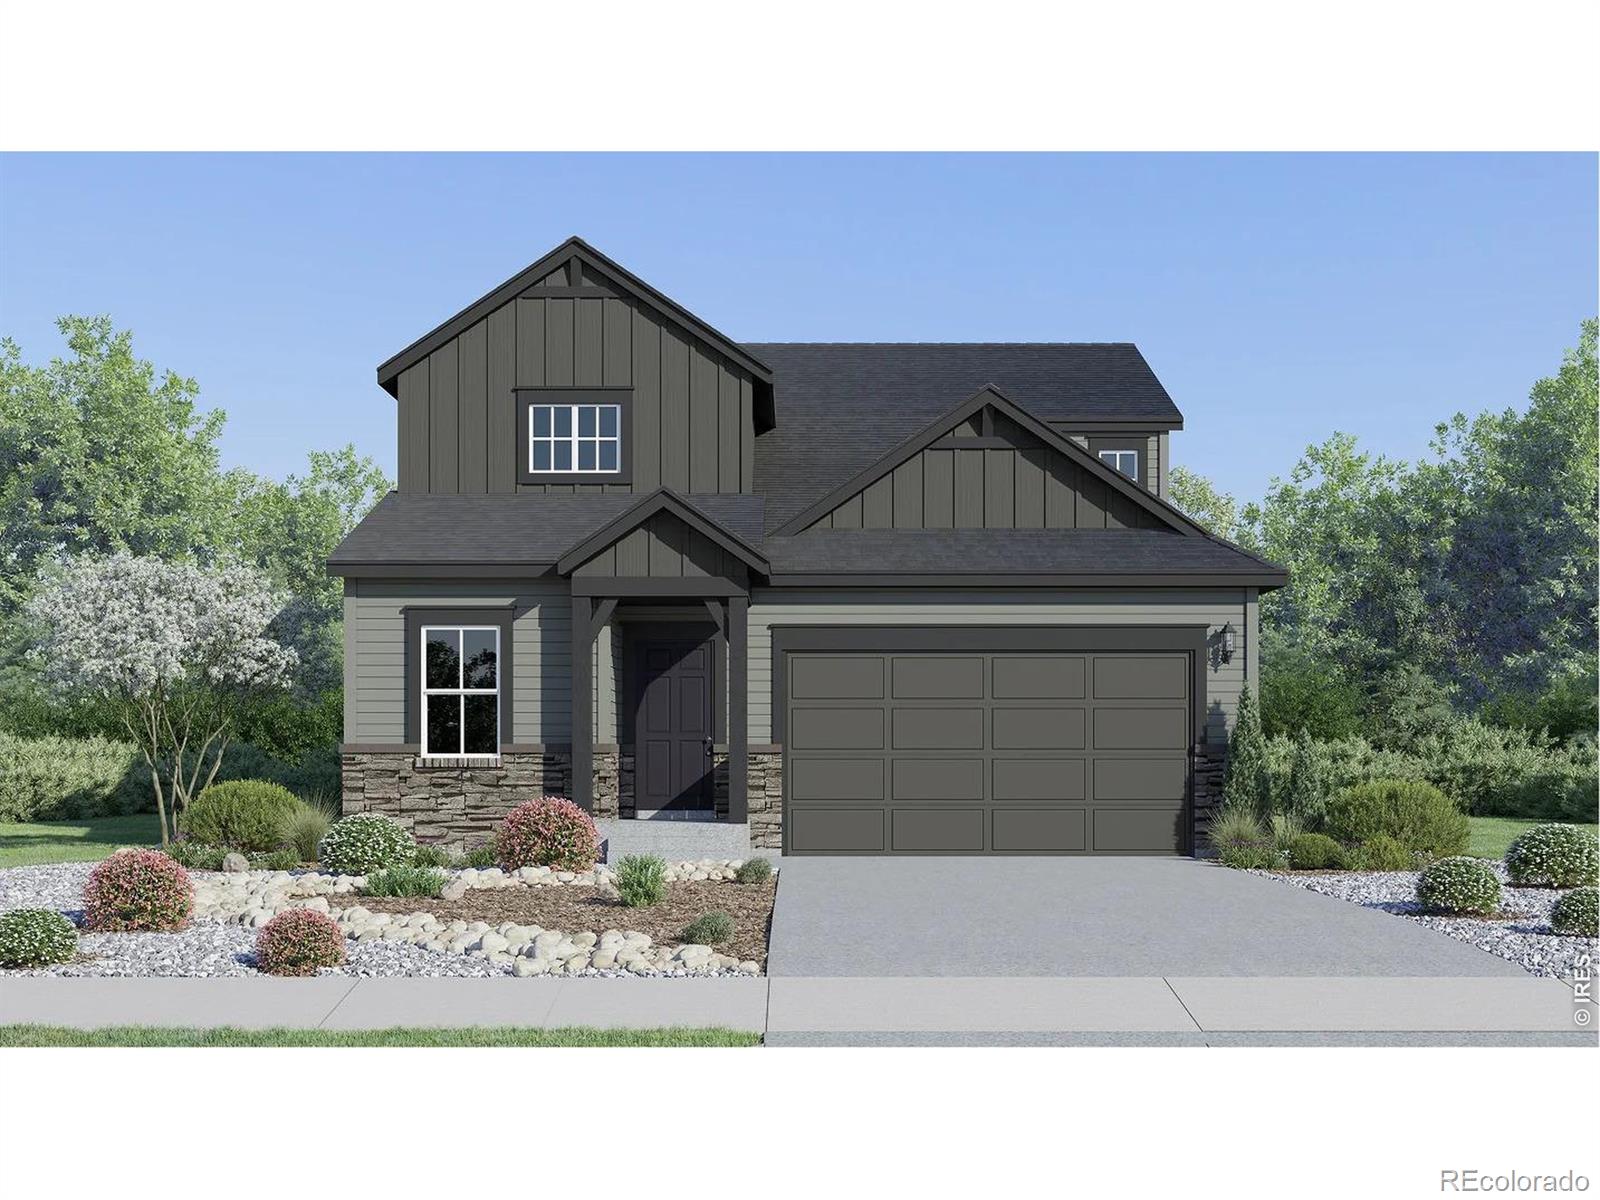
***Contact builder today about Special Financing for this home - terms and conditions apply. Rates as low as 3.99% available to qualified buyers through preferred lending programs - terms and conditions apply*** Available December 2026 in Prairie Song! This Orchid floor plan offers 5 bedrooms, 4 baths, a 2-car garage, crawl space, and a farmhouse-inspired exterior. Designed with Lennar's Next Gen living concept, the main level features a private suite with its own bedroom, full bath, living area, and kitchenette-an ideal setup for multi-generational living, extended guests, or added flexibilit..
more...
Status: pending
Listing Office: iron works realty llc
Broker Remarks:
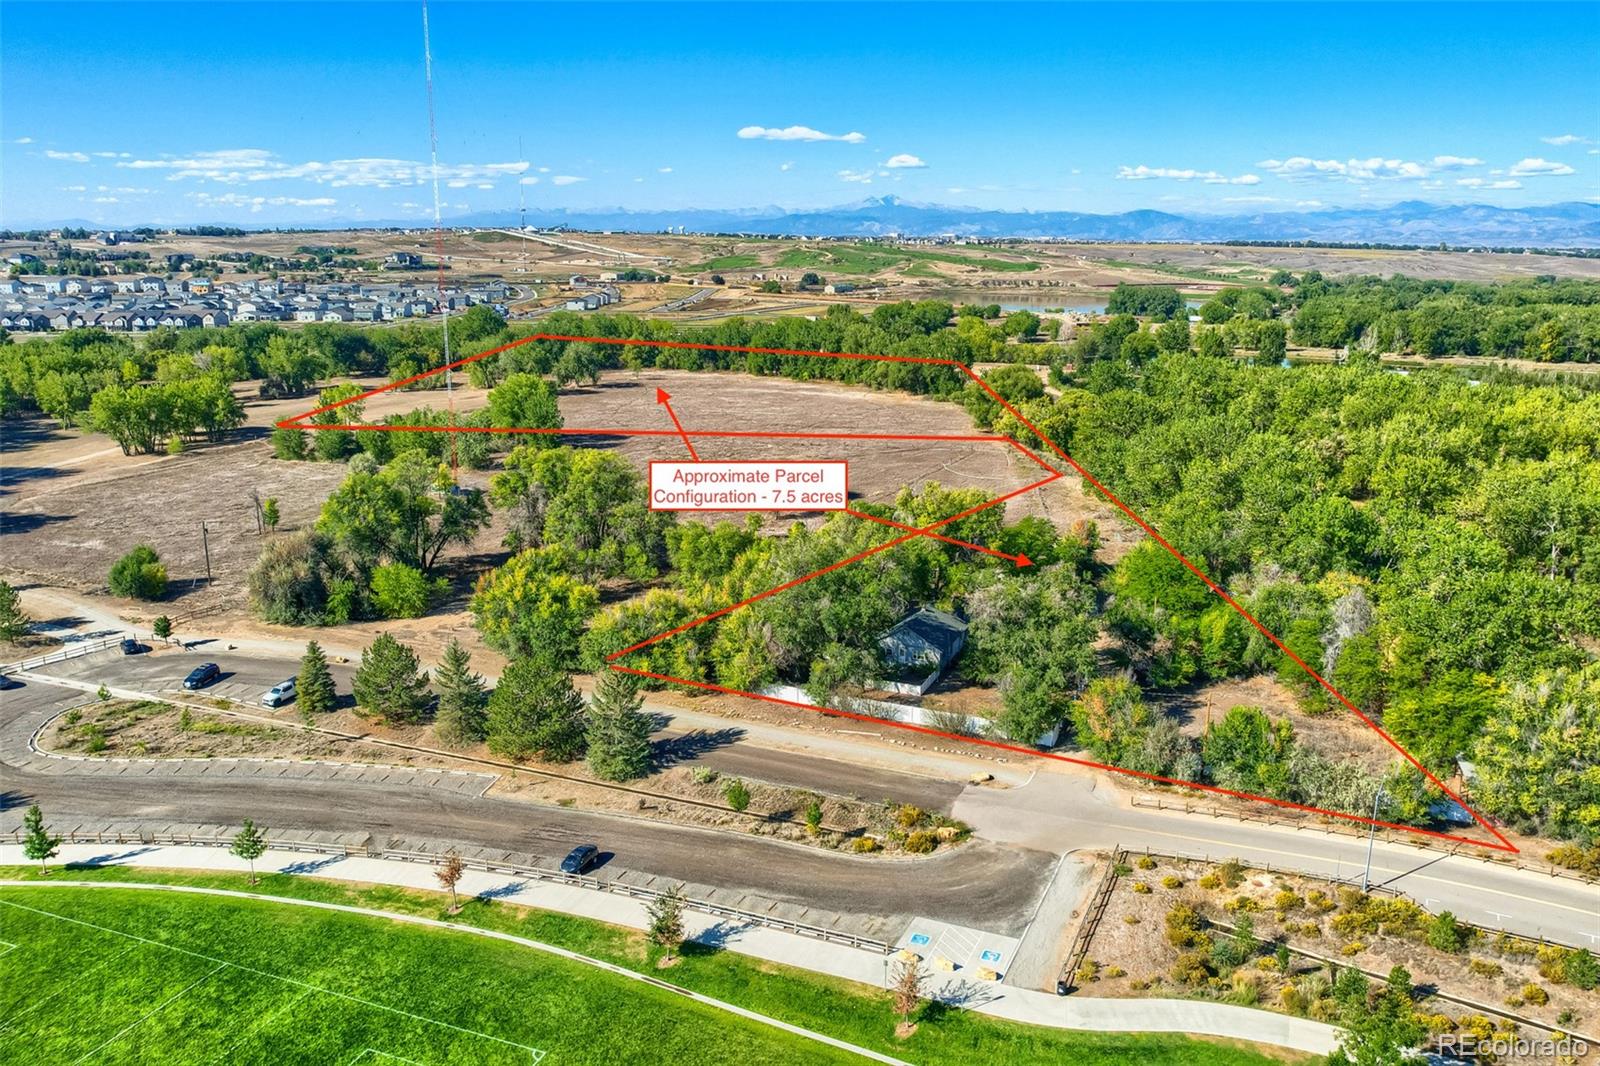
Very rare 7.5 acre site with single-family home along the Cache La Poudre River in Windsor, CO. Lot features improvements such as a domestic well for 1-3 single family dwellings, irrigation for up to 1 acre, and domestic animal watering. Newer electrical service to the home allows for new construction. Excellent opportunity to design/build a new residence or complete a full renovation on the existing home and build a dream garage, golf simulator room, and you can take it a step further and build your own field of dreams! Ample room for farming and livestock activity. The lot configuration..
more...
Status: active
Listing Office: richmond realty inc
Broker Remarks:
**!!MOVE-IN READY!!**This Elderberry comes ready to impress with two stories of smartly inspired living spaces and designer finishes throughout. The main floor is ideal for entertaining with its open layout. A covered entry leads past a spacious bedroom and shared bath. Beyond, a well-appointed kitchen with a quartz island, stainless steel appliances and a pantry flows into the dining room. The adjacent expansive great room welcomes you to relax near the fireplace. The nearby primary suite showcases a spacious walk-in closet and a private bath. Retreat upstairs to find a large loft, two genero..
more...
Status: active
Listing Office: re/max alliance-ftc south
Broker Remarks:
Complete now! Three car garage, gas range, main level office/study, upstairs loft, gas fireplace and unfinished basement. The Ontario's backbone of the home directs your attention to the great room, the dining area, and the kitchen. Use the space for a full dining room table and entertain guests near the kitchen island with easy access to the yard. Go past the powder room and study room and upstairs are the two spacious secondary bedrooms each with walk-in-closets. Across the floor, the owner's suite owns a great balance of natural light. Inside features a larger linen closet and a large walk-..
more...
Status: active
Listing Office: re/max alliance-ftc south
Broker Remarks:
NEW PRICE/NEW OPPORTUNITY! Welcome to this beautifully upgraded home in the highly desirable Jacoby Farm neighborhood, where exceptional curb appeal and an unbeatable location make a lasting first impression. Just steps from Grandview Elementary School, this home offers the perfect blend of style, comfort, and convenience. Inside, you'll find a thoughtfully designed open-concept floor plan featuring a private main-level office, and a bright sunroom dining area that fills the home with natural light. The stunning kitchen serves as the heart of the home with an oversized quartz island, quartz co..
more...
Broker Remarks:
AN ASSUMABLE VA LOAN IS AVAILABLE WITH A CURRENT INTEREST RATE OF 2.834% to VA eligible buyers, subject to lender approval and applicable VA loan assumption requirements! Welcome to a better-than-new 3-bedroom, 3-bath paired home in desirable Greenspire neighborhood by Windsor Lake. With only the garage wall shared, this home lives much more like a detached home while offering the convenience of low-maintenance living. Step through the large full-glass storm door into a bright, inviting open-concept main level filled with natural light. The stylish kitchen features a custom hood, gas range, bu..
more...
Status: active
Listing Office: d.r. horton realty, llc
Broker Remarks:
Below market rates are available with builder lender.
Fall in love with the Bridgeport plan! The Bridgeport is bright, open, and inviting! This property features a cozy open concept design that seamlessly integrates living spaces for a warm and inviting atmosphere. The main floor boasts a versatile flex room bathed in natural light, a beautiful spacious living room as well as modern Gray cabinetry and white quartz in the kitchen which also includes a large island! Upstairs, an oversized loft offers additional living space, ideal for a secondary living space for entertaining. This home also c..
more...
The content relating to real estate for sale in this web site comes
in part from the Internet Data eXchange ("IDX") program of
METROLIST, INC., DBA RECOLORADO® Real estate listings held by brokers other
than The Brian Petrelli Team are marked with the IDX Logo.
This information is being provided for the consumers' personal, non-commercial use and may not be used for any other purpose. All information subject to change and should be independently verified.




 Sold Home Stats


 21%
 12.8%
 19.5%