Sources: FBI, Uniform Crime Reports, prepared by the National Archive of Criminal Justice Data
The Brian Petrelli Team is your Poudre Heights , Windsor home specialist.
Poudre Heights Community Information:
Primary HOA Fees*: $300.00 / Annually
Secondary HOA Fees*: $350.00 / Annually
*HOA fees shown are from the most recent listings. Please contact our team or check each property individually for accurate HOA fees. Data is deemed reliable but is not guaranteed.
HOA Ammenities:
-Park
-Reserves
Poudre Heights , Windsor has had 90 homes sell in the past two years for an average sales price of $575,231.
Our team of local Windsor experts have over 200 years of combined expertise in the Colorado Real Estate market. Give us a call today to put
our knowledge and experience to work for you as you buy or sell your next Poudre Heights home.
Don't see what you're looking for here? Contact our team for a free, custom search.
Status: active
Listing Office: kerrie a. young (independent)
Broker Remarks:
Basement for future customization and storage!
Ask a sales counselor about optional rear yard fencing!
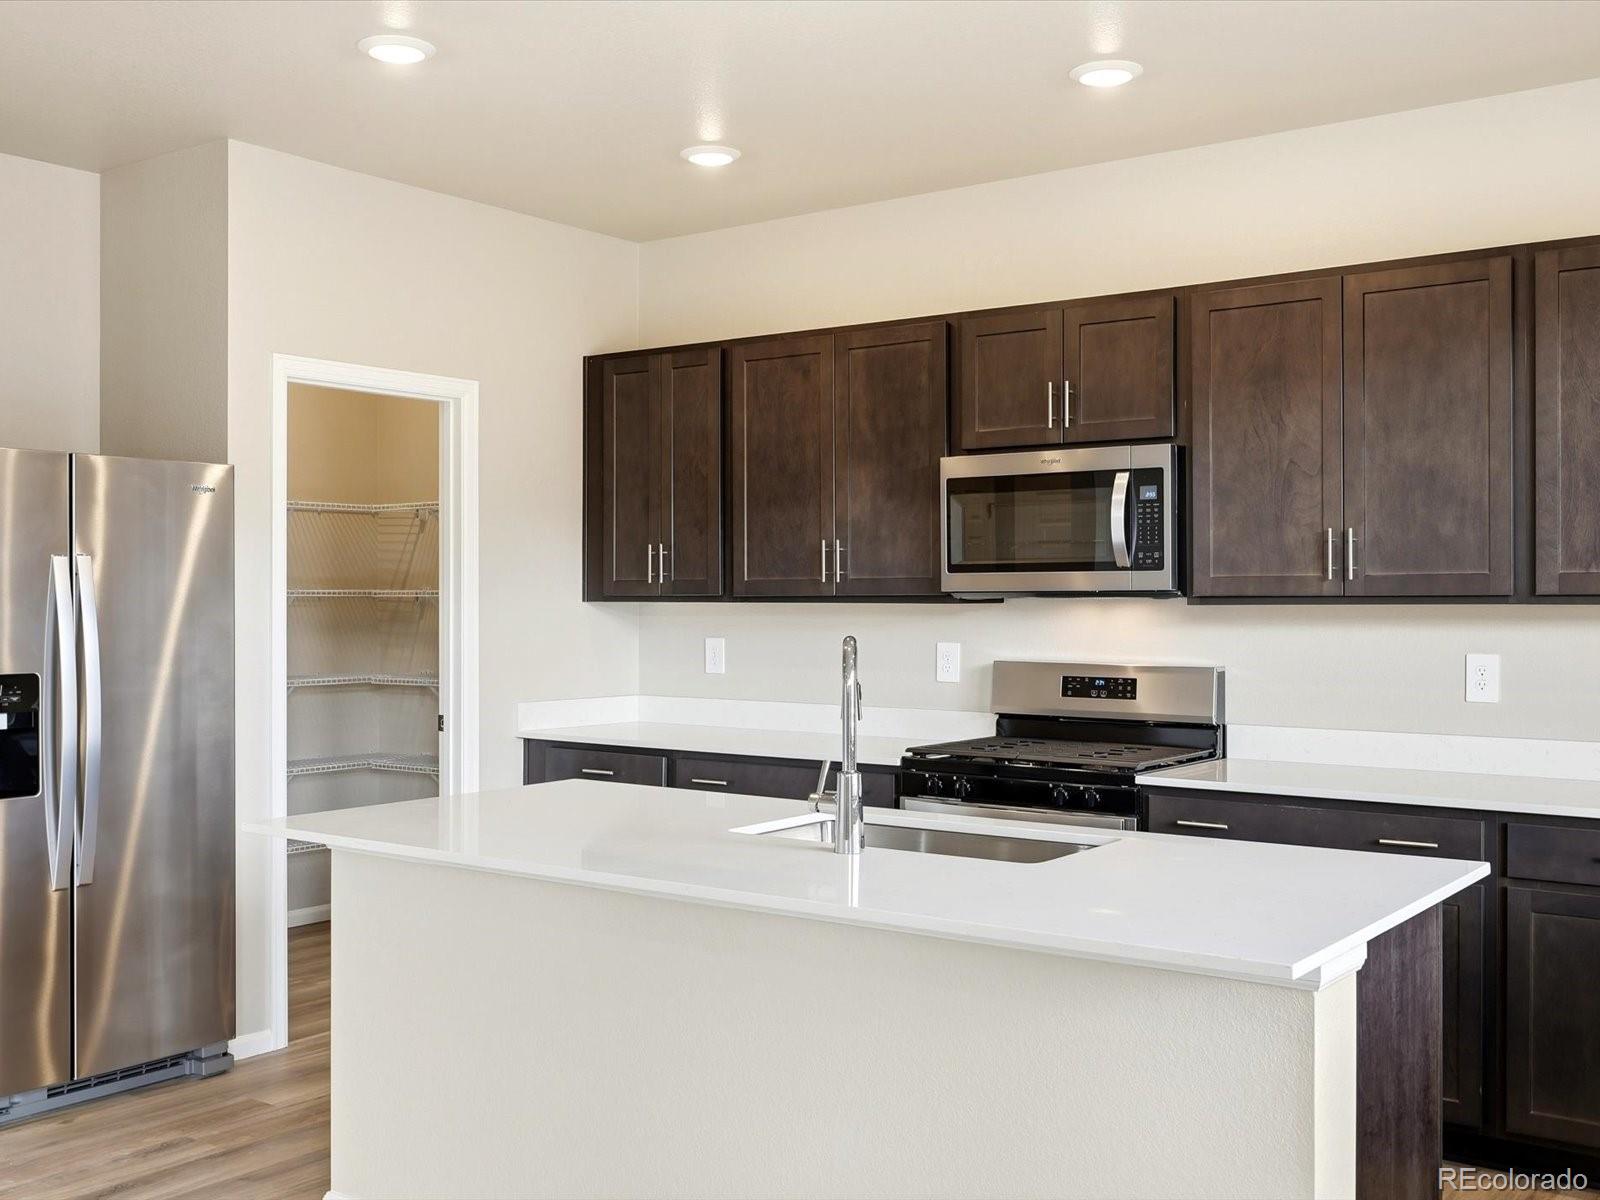
Open concept kitchen with quartz countertops and white cabinets!
Full Whirlpool appliance package, and full home blinds included for move-in convenience!
3 Car Garage!
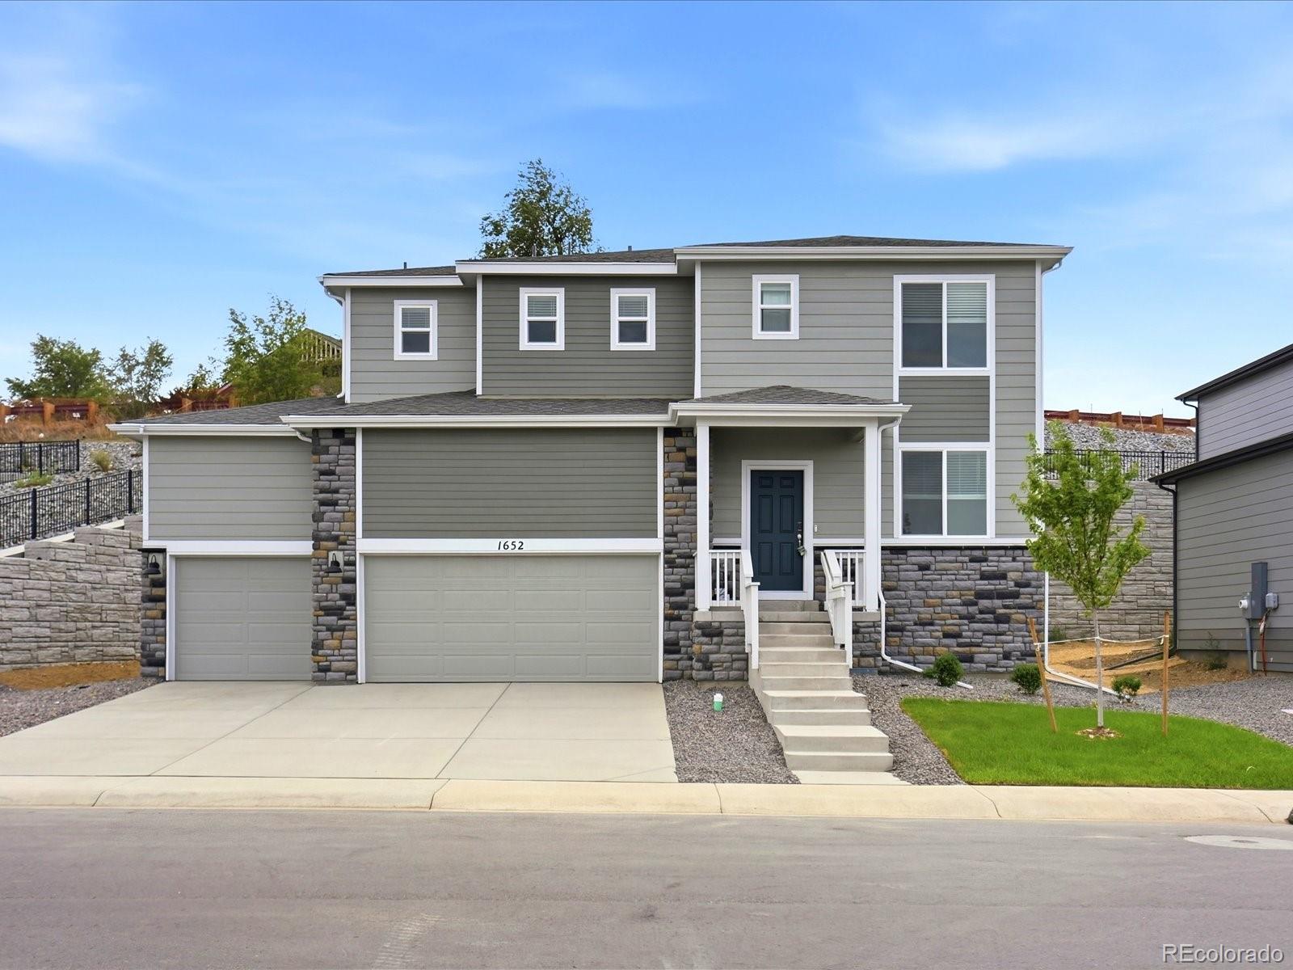
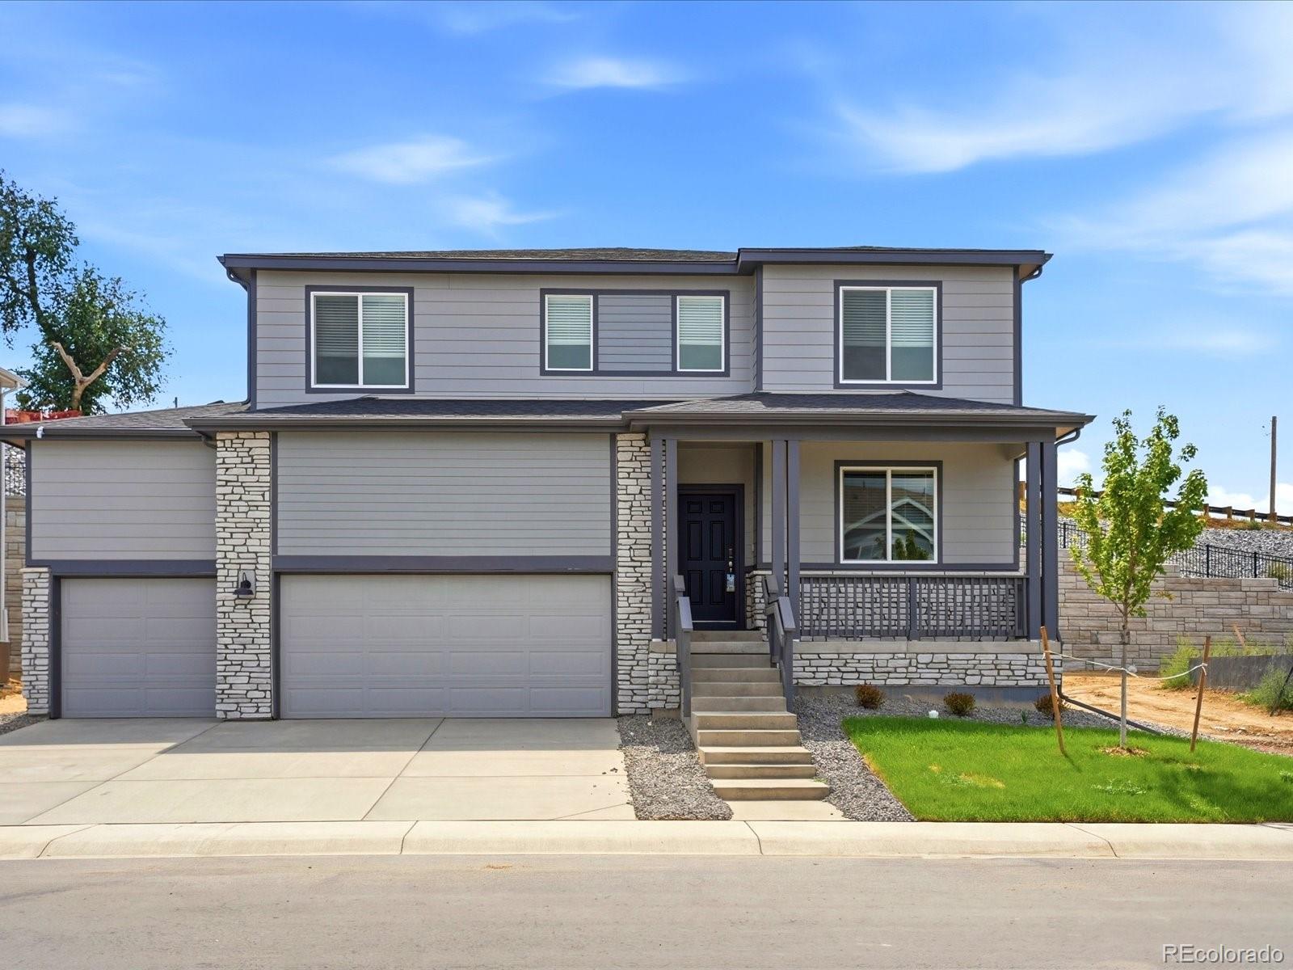
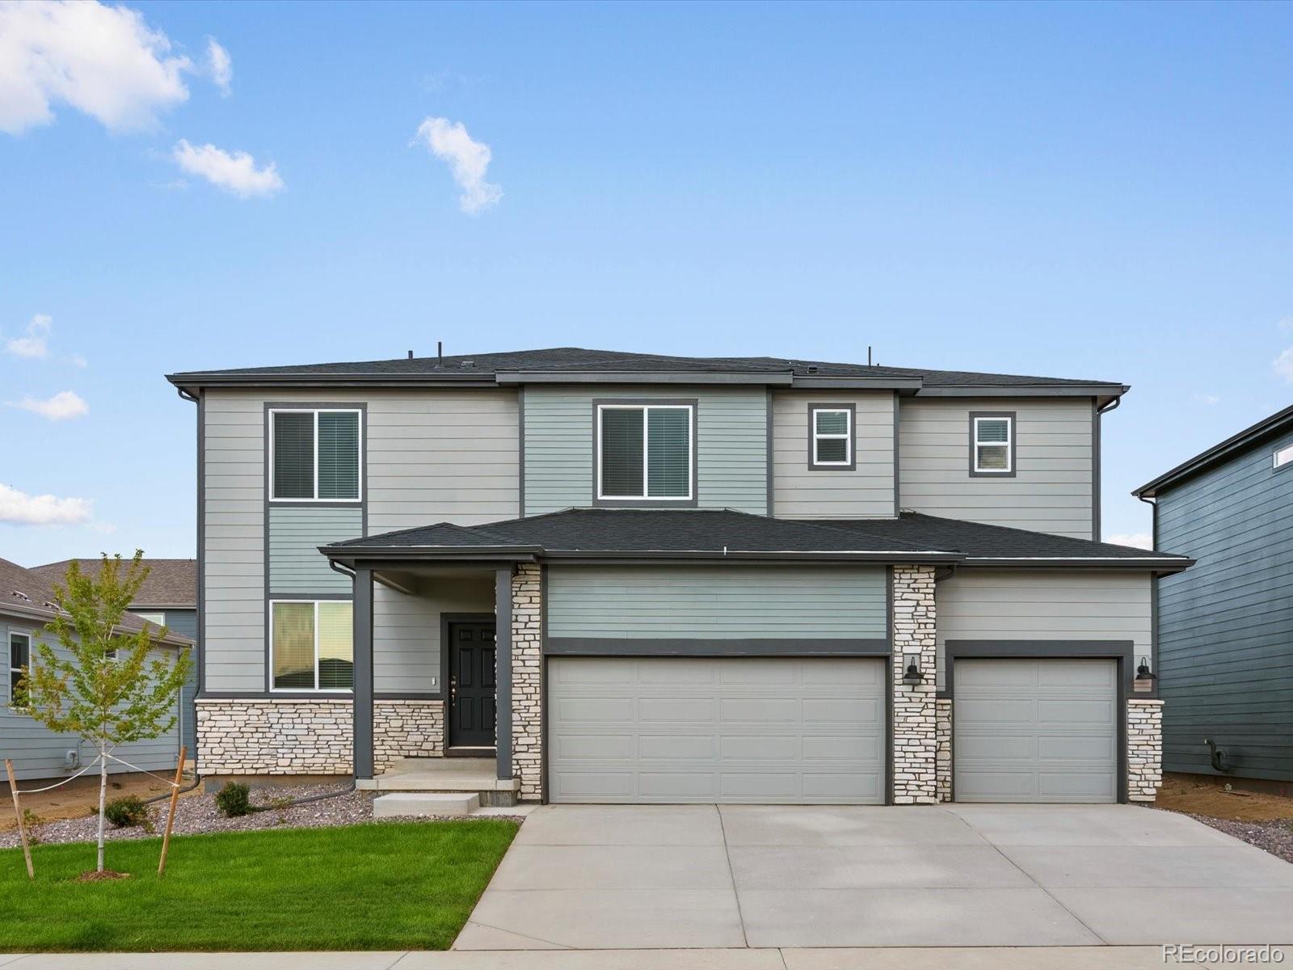
The Dillon is a flexible two-story home featuring a main-floor flex space, open-concept design, and a central loft upstairs. With three bedrooms, 2.5 baths, and a two-bay garage across 2,126 sq. ft., this layout blends comfort and versatility.
The Meritage Home difference includes whole-home blinds for added privacy a..
more...
Broker Remarks:
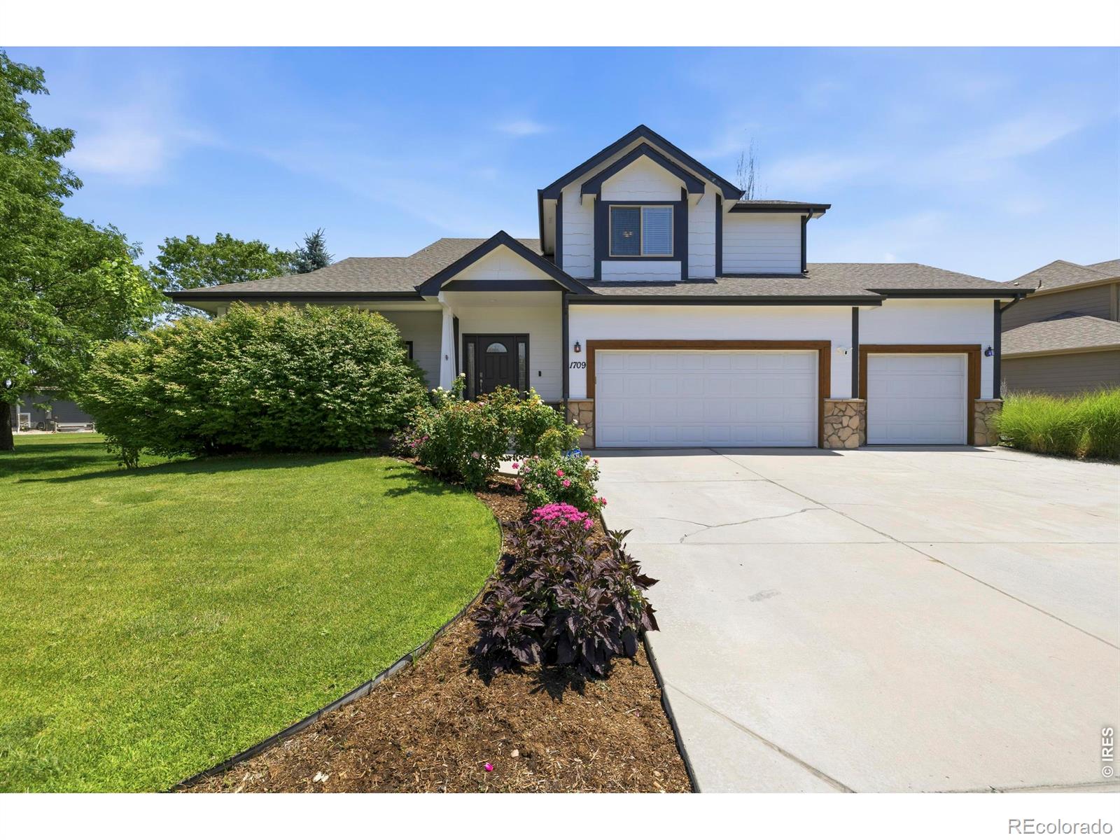
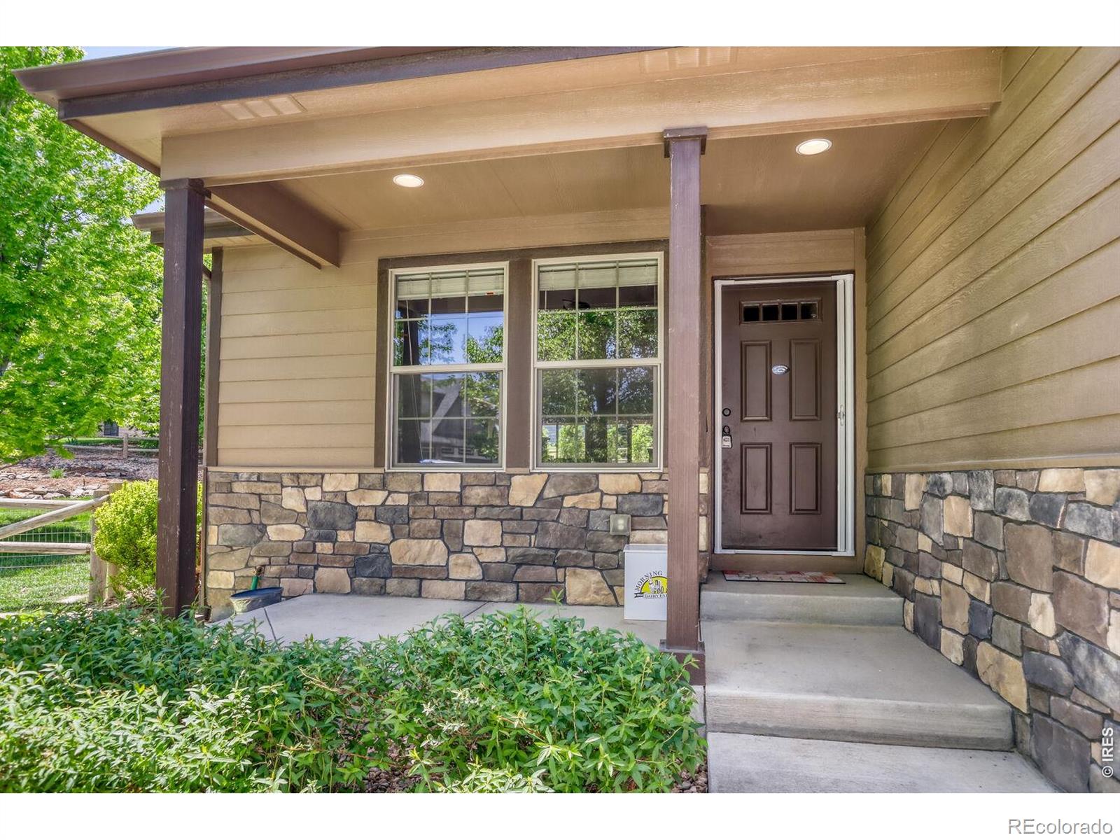
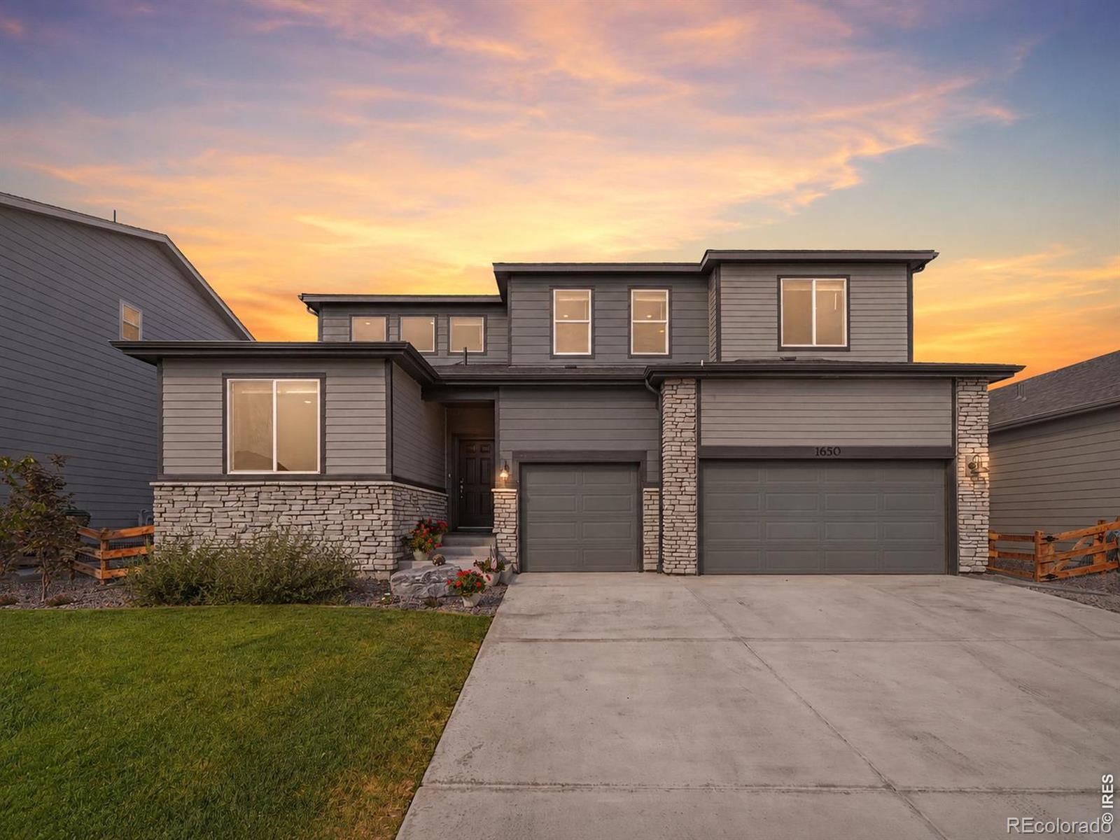
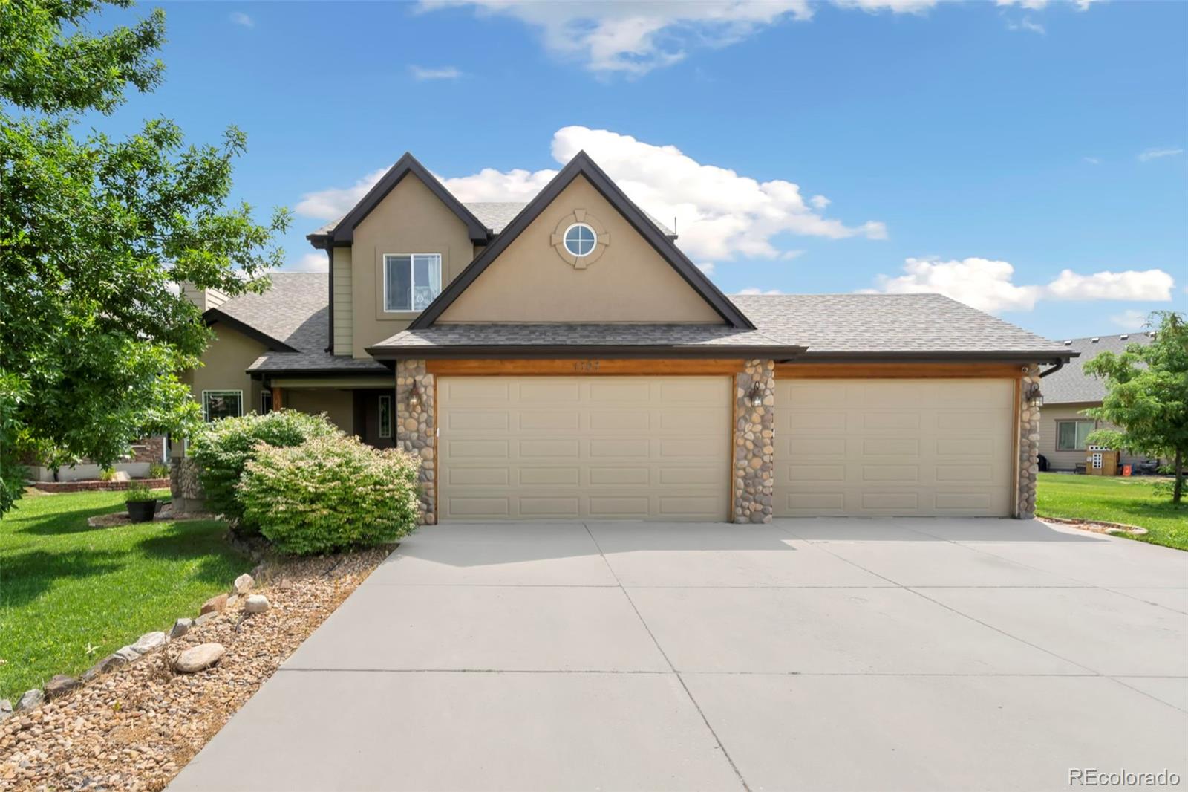
Welcome to this well-maintained home, ideally situated on a desirable corner lot in the Poudre Heights community. A freshly painted exterior and inviting covered front porch create great curb appeal and a welcoming first impression. Inside, the bright and open living room features vaulted ceilings and a cozy gas fireplace. The adjacent dining area provides a functional space for everyday meals and gatherings, while built-in cabinetry offers convenient additional storage.The kitchen has been nicely updated, featuring white cabinetry, a tile backsplash, and gas range. The spacious primary suite ..
more...
Status: pending
Listing Office: kerrie a. young (independent)
Broker Remarks:
Full Whirlpool appliance package, and full home blinds included for move-in convenience!
Walkout Basement for future customization and storage!
Ask a sales counselor about optional rear yard fencing!
Open concept kitchen with quartz countertops!
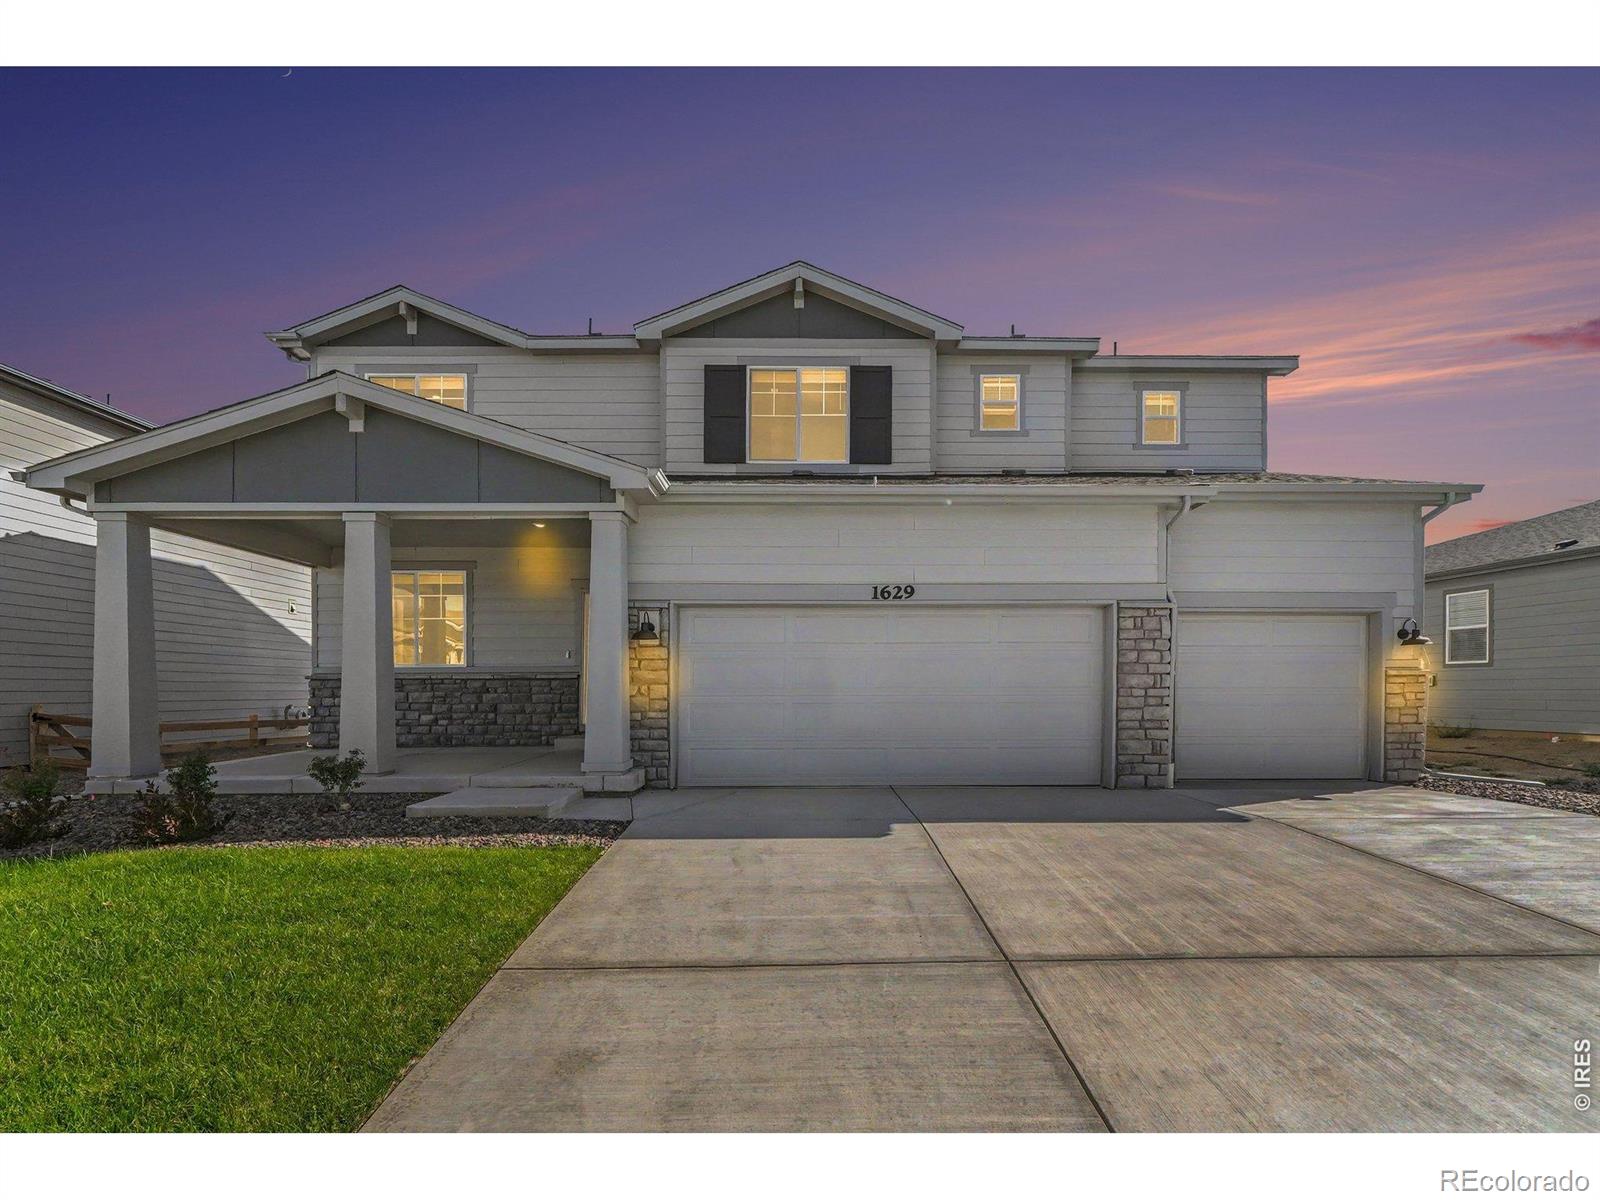
The Monarch is a spacious two-story home featuring an open-concept kitchen, dining, and great room, plus a main-floor flex space and upstairs loft. With four bedrooms, 2.5 baths, and a two-bay garage across 2,371 sq. ft., this design blends comfort and versatility.
The Meritage Home difference includes spray-foam insulation, advanced air filt..
more...
Broker Remarks:
Say Goodbye to Metro Taxes & Cookie-Cutter Builds! An established Windsor setting with advantages new construction cannot easily replicate mature landscaping, neighboring custom homes, no metro district, seller-owned solar, and a reverse osmosis system. The main level features updated flooring through the living room, kitchen, and hallway, with natural light, an open layout, and a full-height stone fireplace adding warmth and texture. The kitchen and dining area connect easily to the covered patio and backyard, where mature trees, lawn space, and established landscape create a private outdoor ..
more...
Status: active
Listing Office: kerrie a. young (independent)
Broker Remarks:
Ask a sales counselor about optional rear yard fencing!
Open concept kitchen with quartz countertops and espresso cabinets!
Full Whirlpool appliance package, and full home blinds included for move-in convenience!
Welcome to The Sylvan, a spacious five-bedroom, three-bath home with approximately 2,780 sq. ft. of thoughtfully designed living space. This two-story layout includes a versatile main-floor bedroom, an inviting front porch perfect for enjoying Colorado’s beauty, and a two-bay garage for convenience. The Sylvan blends comfort, functionality, and charm—making it the ideal place to ..
more...
Status: active
Listing Office: re/max alliance-ftc south
Broker Remarks:
Fresh, beautiful home with multiple living spaces! Step inside this stunning property and find a wide entry foyer that leads into a sun-splashed great room with 9' ceilings, abundant natural light, and a cozy fireplace - the perfect place to curl up with a good book or gather with friends and family. A large, main-level study can also serve as a flexible fourth bedroom, complemented by a nearby powder room. Entertain from the spacious kitchen designed for both hosting guests and daily life. It features stone countertops, an oversized island with bar seating, tile backsplash, undermount sink, s..
more...
Status: active
Listing Office: kerrie a. young (independent)
Broker Remarks:
Full Whirlpool appliance package, and full home blinds included for move-in convenience!
Basement for future customization and storage!
Ask a sales counselor about optional rear yard fencing!
3 car garage!
Fireplace in great room, and EV charger prewire!
Open concept kitchen with quartz countertops and espresso cabinets!
The Kenosha is a spacious two-story home featuring a main-floor flex space and guest bedroom, plus an upstairs loft for added versatility. With five bedrooms, four baths, and a three-bay garage across 3,001 sq. ft., this design offers comfort and flexibility for modern..
more...
Broker Remarks:
Do not sleep on this fantastic deal in Windsor. Over 4,000 total square feet, five bedrooms and a three-car garage for under $630,000. Minutes away from downtown Windsor, RainDance National Golf Course, the Grainhouse, Eastman Park, the Poudre Trail and so many more Windsor icons. This is one of the hottest single family deals in Windsor.Here is how the space breaks down: 3,088 finished square feet above grade, plus a 1,118 square foot unfinished basement, and a bath already stubbed, ready for you to finish it your way.The Kenosha plan puts a guest bedroom and a full bath on the main floor, wh..
more...
Broker Remarks:
Welcome home to a beautifully updated retreat in one of Windsor's most desirable locations, where thoughtful renovations, flexible living spaces, and Colorado's outdoor lifestyle come together seamlessly. Inside, you'll find 5 bedrooms, 4 bathrooms, stunning oak hardwood floors, and a renovated kitchen designed to be the heart of the home—perfect for everything from weeknight dinners to hosting family and friends.
The spacious main living area features a cozy gas fireplace and flows effortlessly into an oversized indoor-outdoor entertaining space that opens to the backyard. Upstairs, enjoy pe..
more...
Broker Remarks:
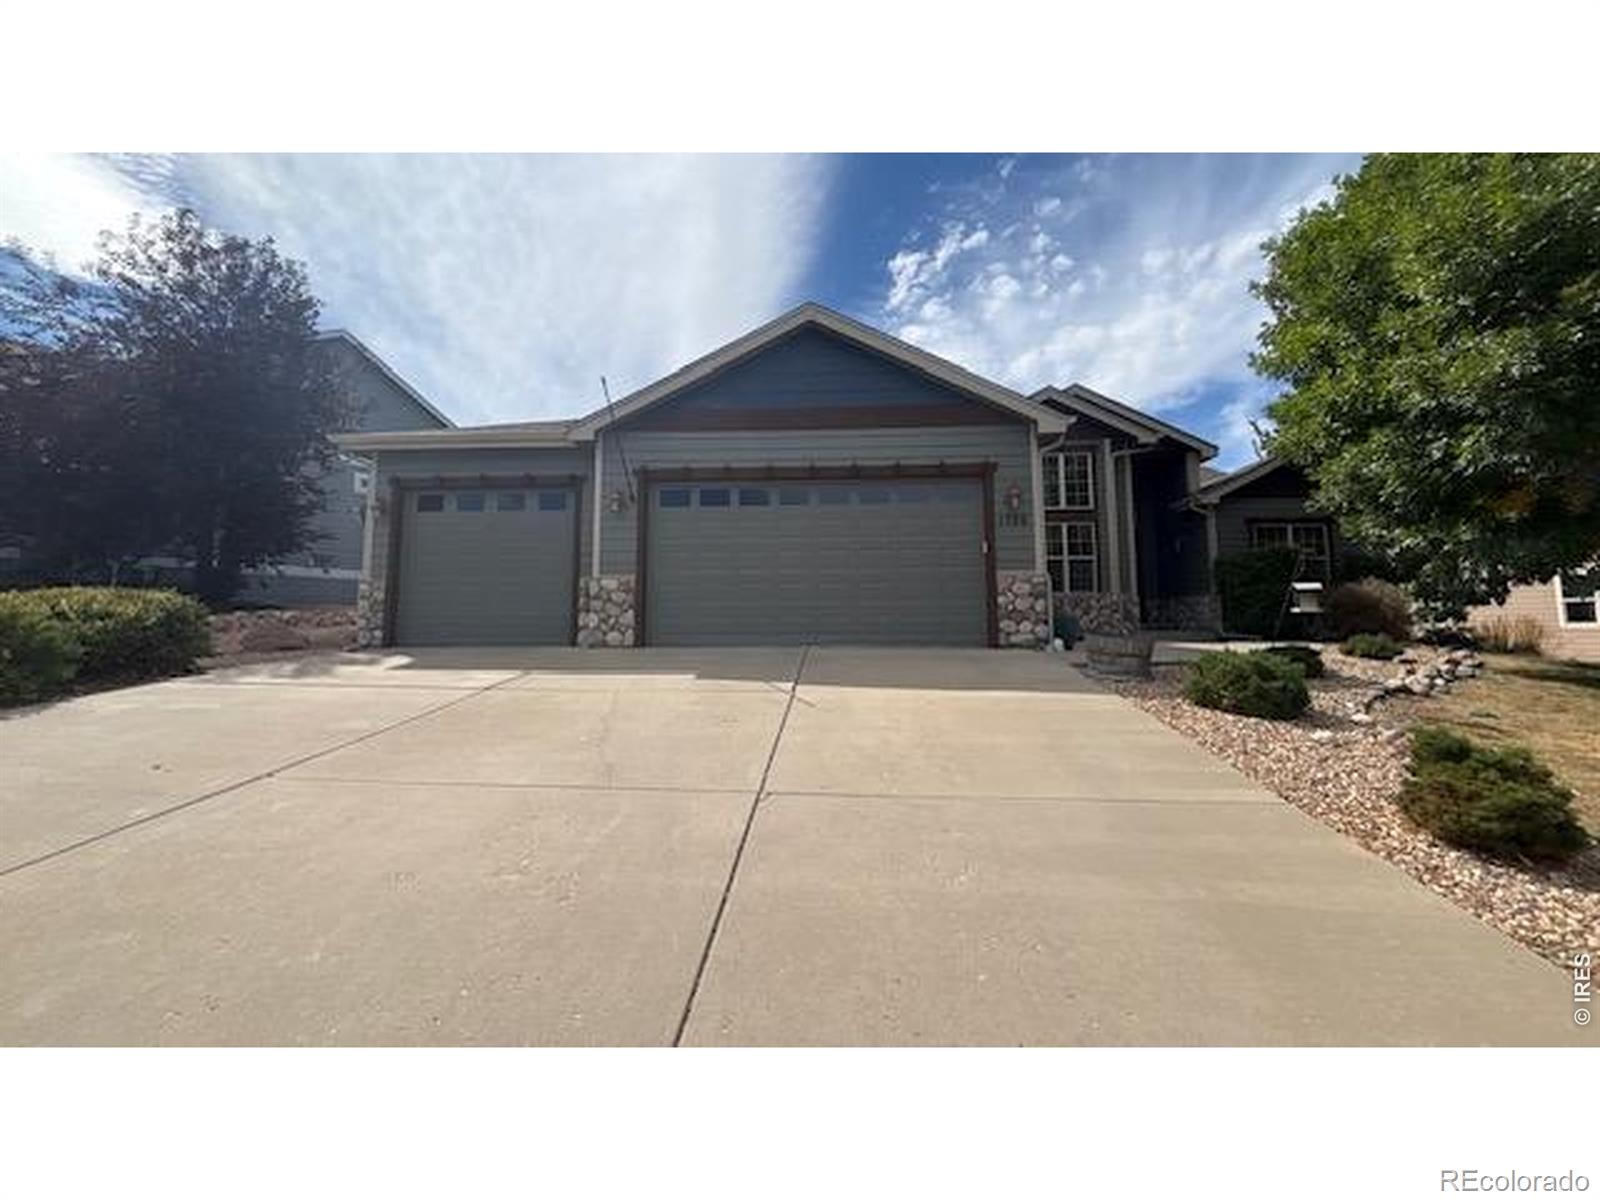
Spacious Poudre Heights ranch with over 3,500 finished sq feet! Step into this open & air floorplan featuring hardwood floors and a gas fireplace. The upgraded kitchen with granite counters, stainless appliances and large island is perfect for entertaining. Natural light floods the living room & dining area. Large primary suite w/ recently updated bath w/ huge custom shower. 2 add'l beds, full bath & laundry on main. Fully finished basement has massive family room, full bath, 4th bedroom & storage. Fresh exterior & interior paint, 3-car garage & private backyard! Close to tons of Windsor ameni..
more...
Broker Remarks:
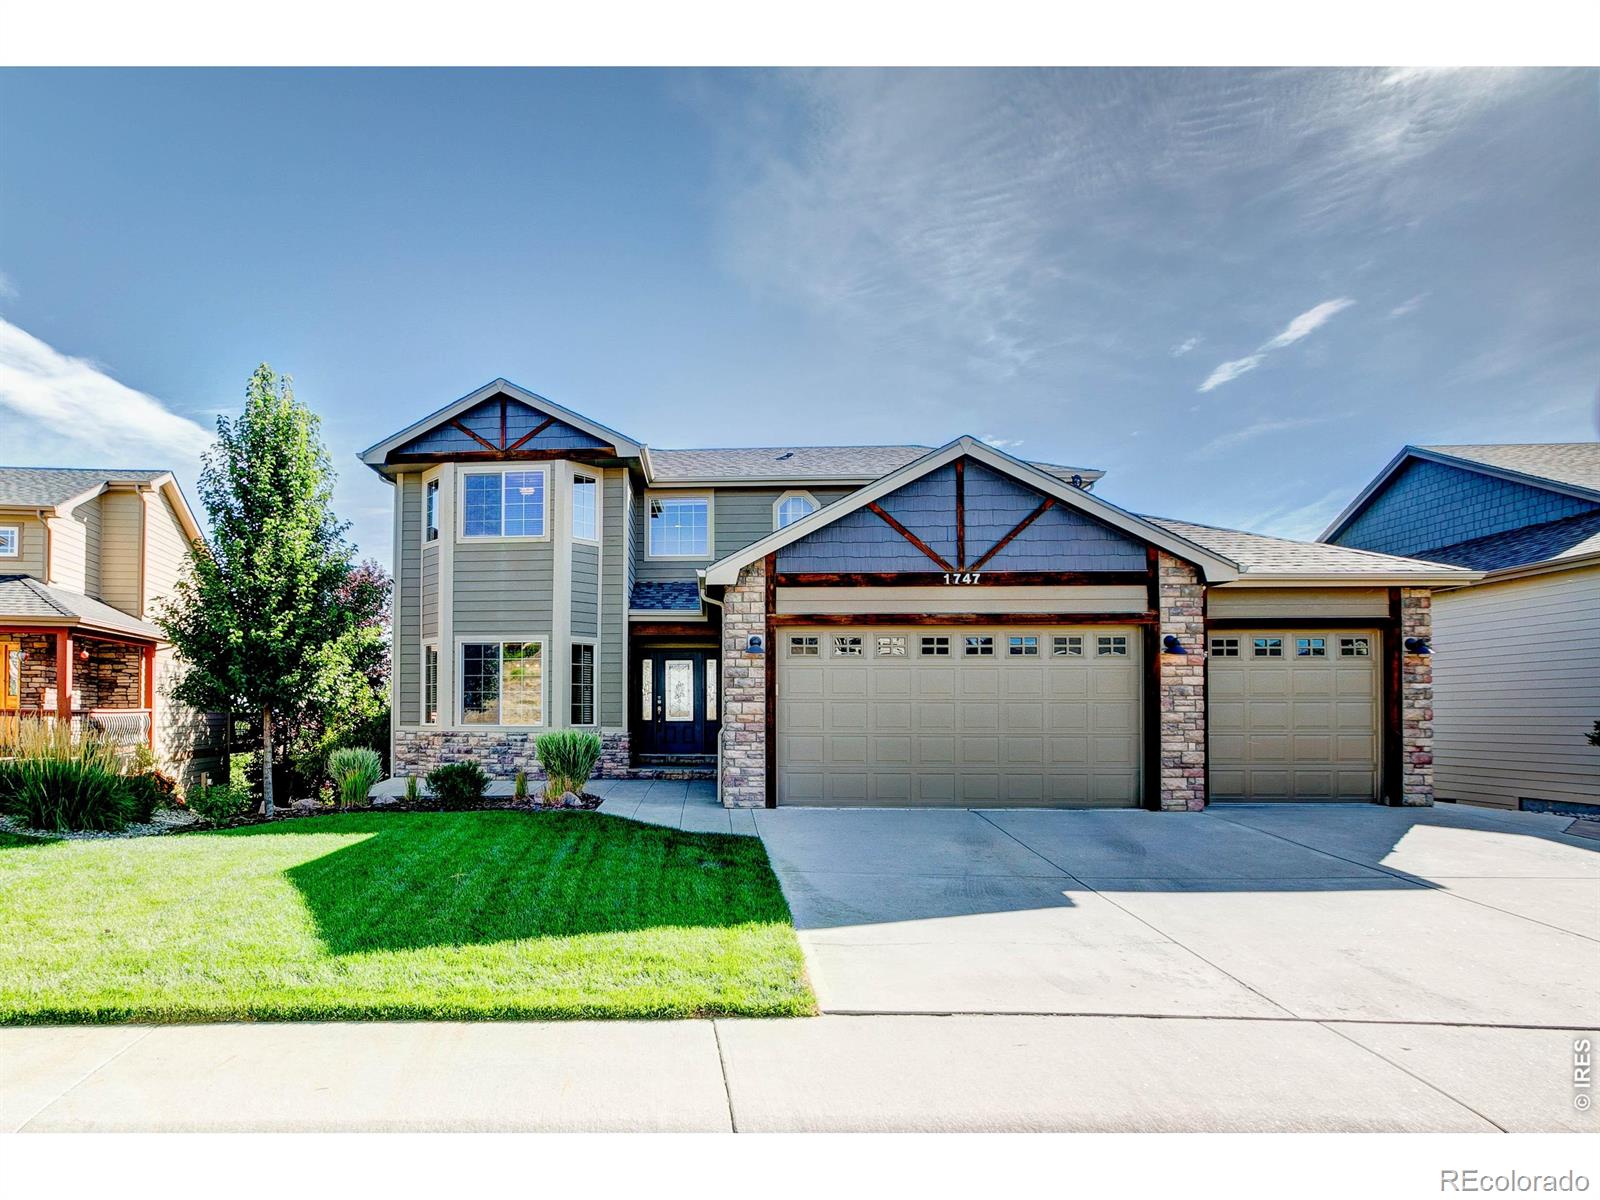
Location! Views! Living Space! This stunning, well-maintained custom home has it all! Beautiful genuine hardwood flooring throughout the main living area, including the Primary Suite. Enjoy preparing tasty meals in the updated kitchen with large island and stunning granite counter tops! Fabulous views to the horizon from numerous windows across the rear of the home! The home welcomes you into a formal living and dining area, spacious great room/kitchen and main level primary suite with direct access to the laundry room! Upstairs has 3 spacious bedrooms and guest bath with views from the walkwa..
more...
The content relating to real estate for sale in this web site comes
in part from the Internet Data eXchange ("IDX") program of
METROLIST, INC., DBA RECOLORADO® Real estate listings held by brokers other
than The Brian Petrelli Team are marked with the IDX Logo.
This information is being provided for the consumers' personal, non-commercial use and may not be used for any other purpose. All information subject to change and should be independently verified.




 Sold Home Stats

 10.9%
10.9% 9%
9% 14.6%
14.6%