Sources: FBI, Uniform Crime Reports, prepared by the National Archive of Criminal Justice Data
The Brian Petrelli Team is your Poudre Heights , Windsor home specialist.
Poudre Heights Community Information:
Primary HOA Fees*: $300.00 / Annually
Secondary HOA Fees*: $350.00 / Annually
*HOA fees shown are from the most recent listings. Please contact our team or check each property individually for accurate HOA fees. Data is deemed reliable but is not guaranteed.
HOA Ammenities:
-Park
-Reserves
Poudre Heights , Windsor has had 90 homes sell in the past two years for an average sales price of $575,231.
Our team of local Windsor experts have over 200 years of combined expertise in the Colorado Real Estate market. Give us a call today to put
our knowledge and experience to work for you as you buy or sell your next Poudre Heights home.
Don't see what you're looking for here? Contact our team for a free, custom search.
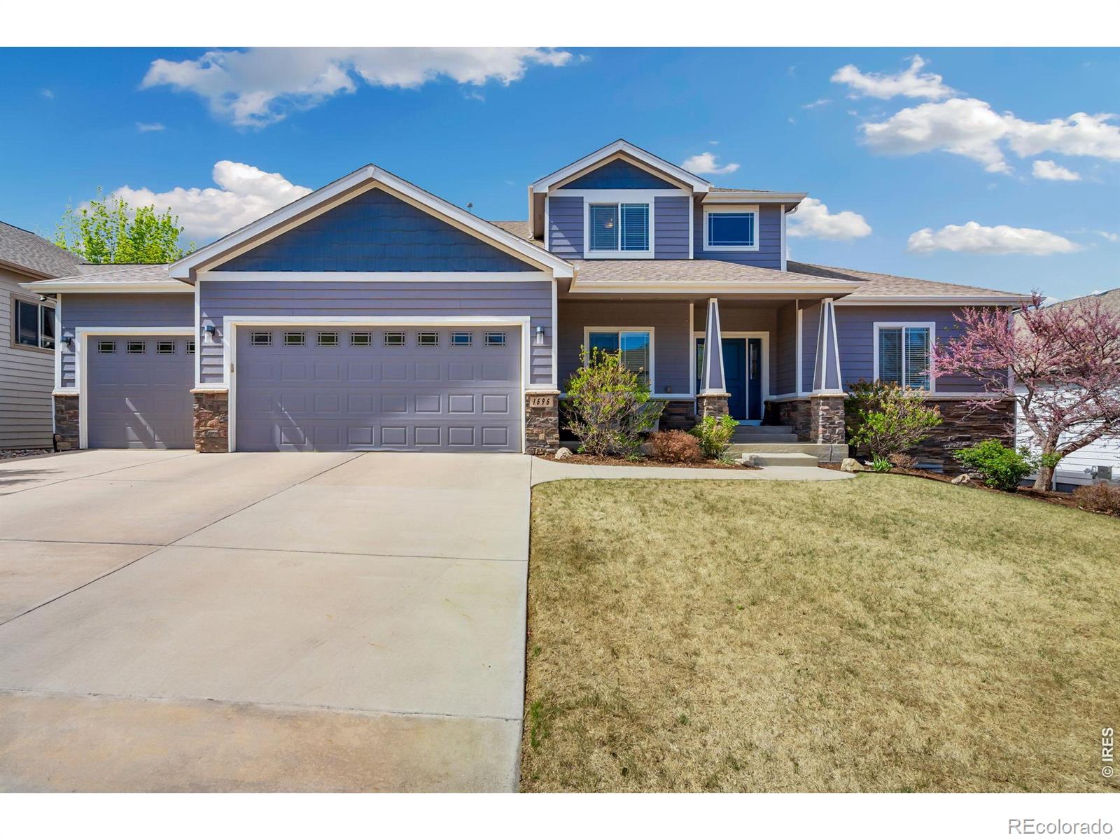
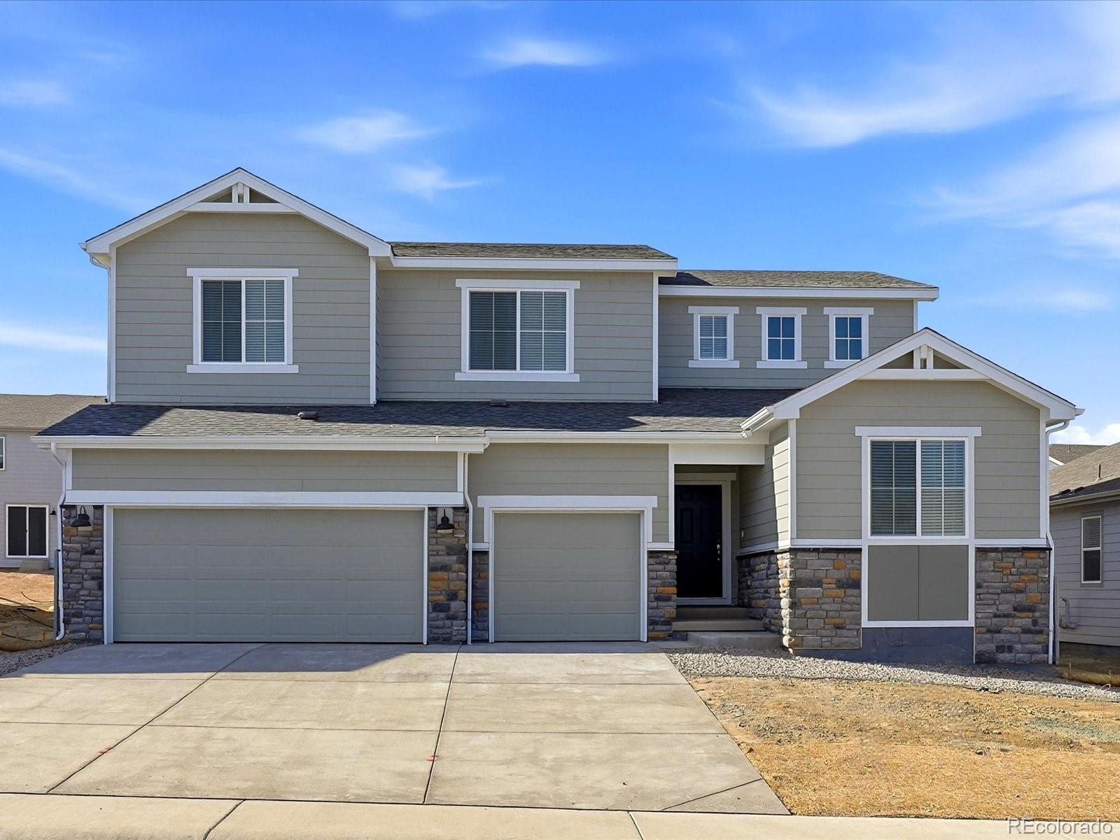
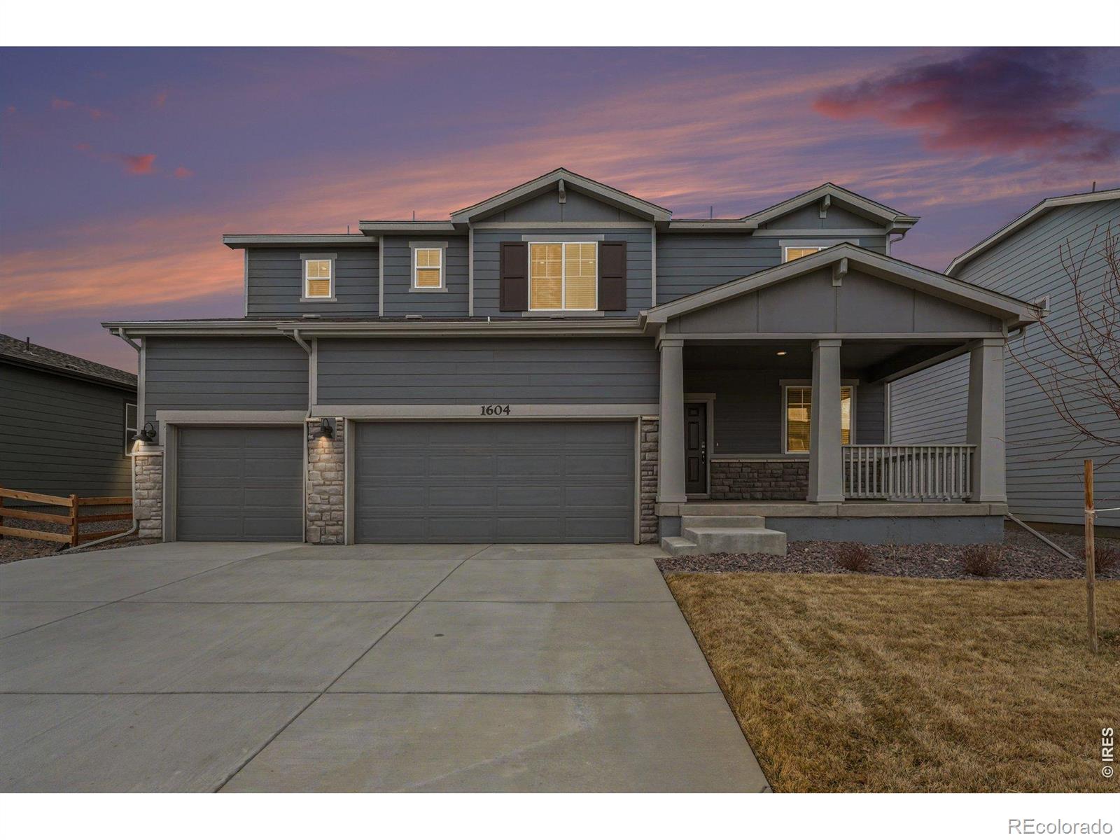
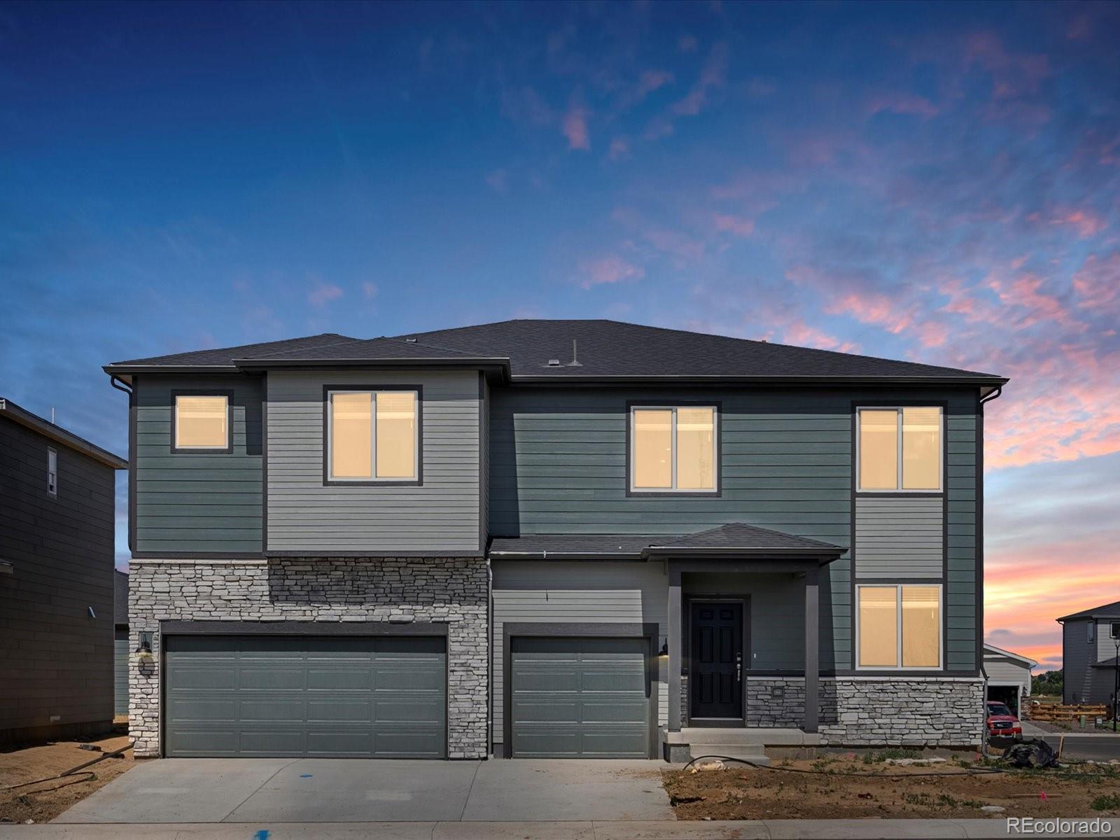
Status: closed
Listing Office: liv sotheby's intl realty d
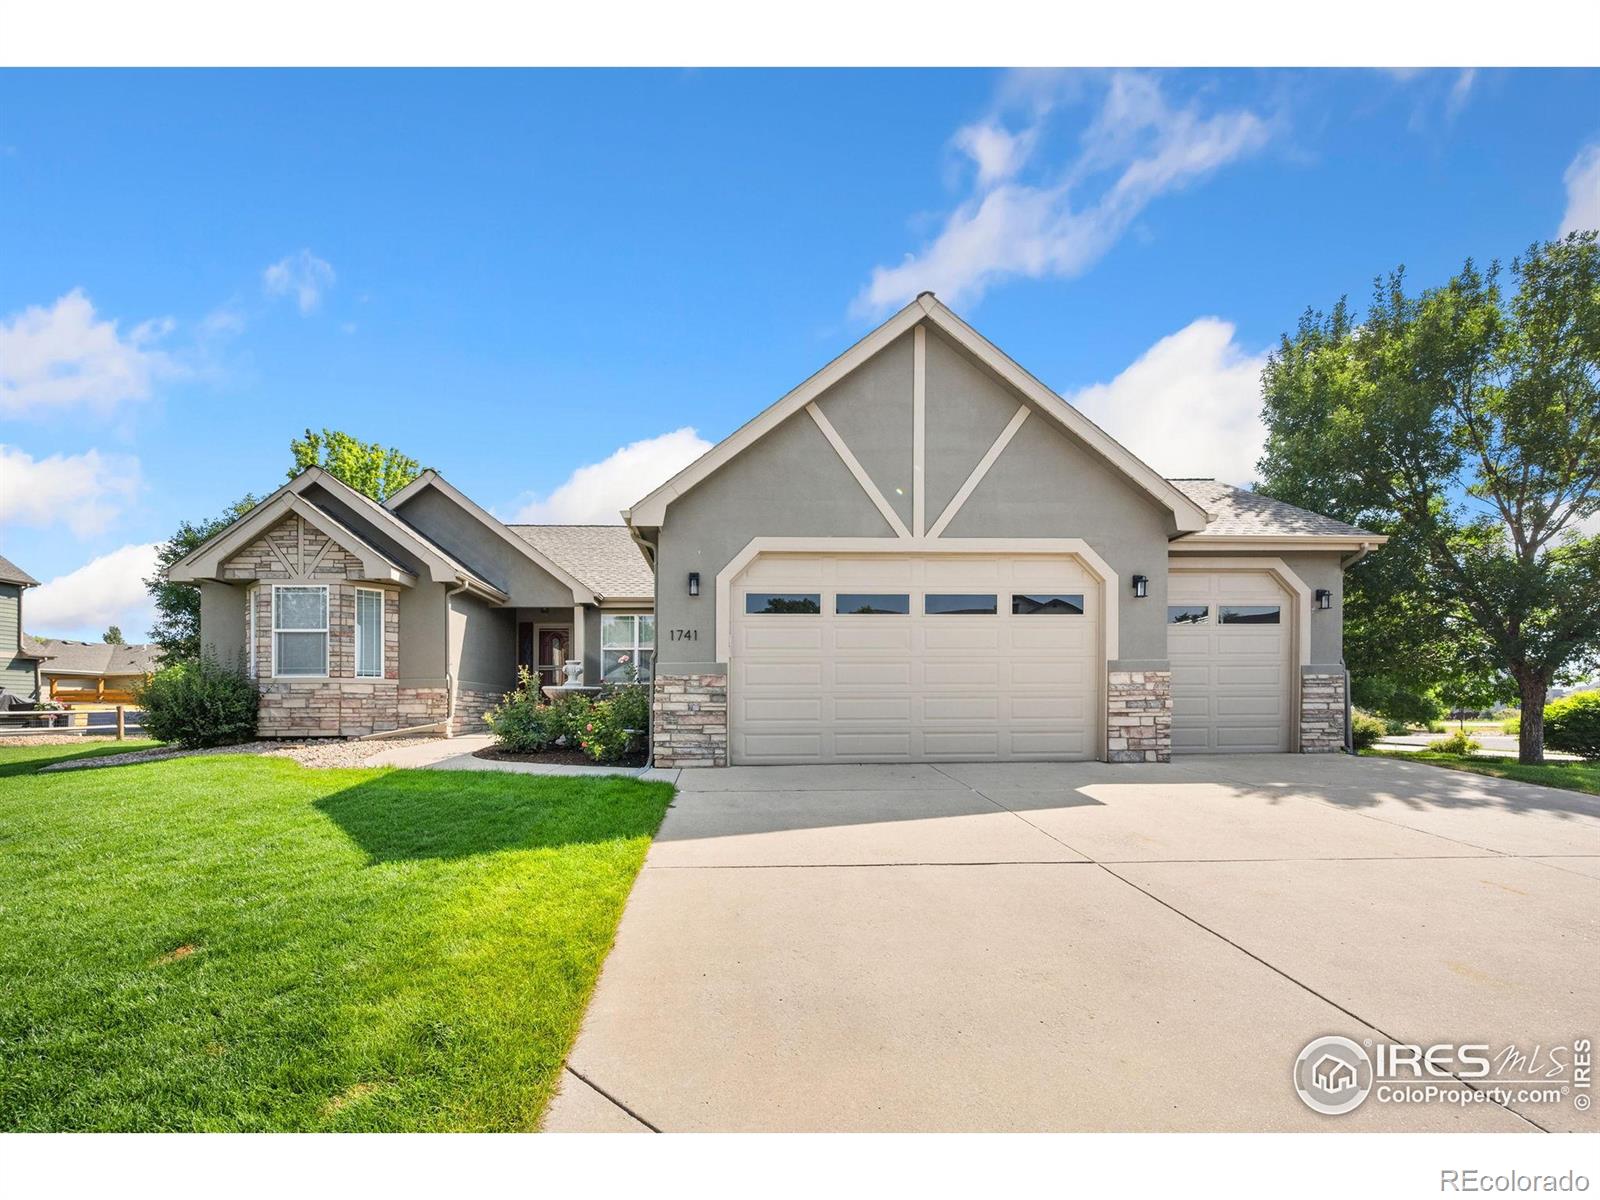
Broker Remarks:
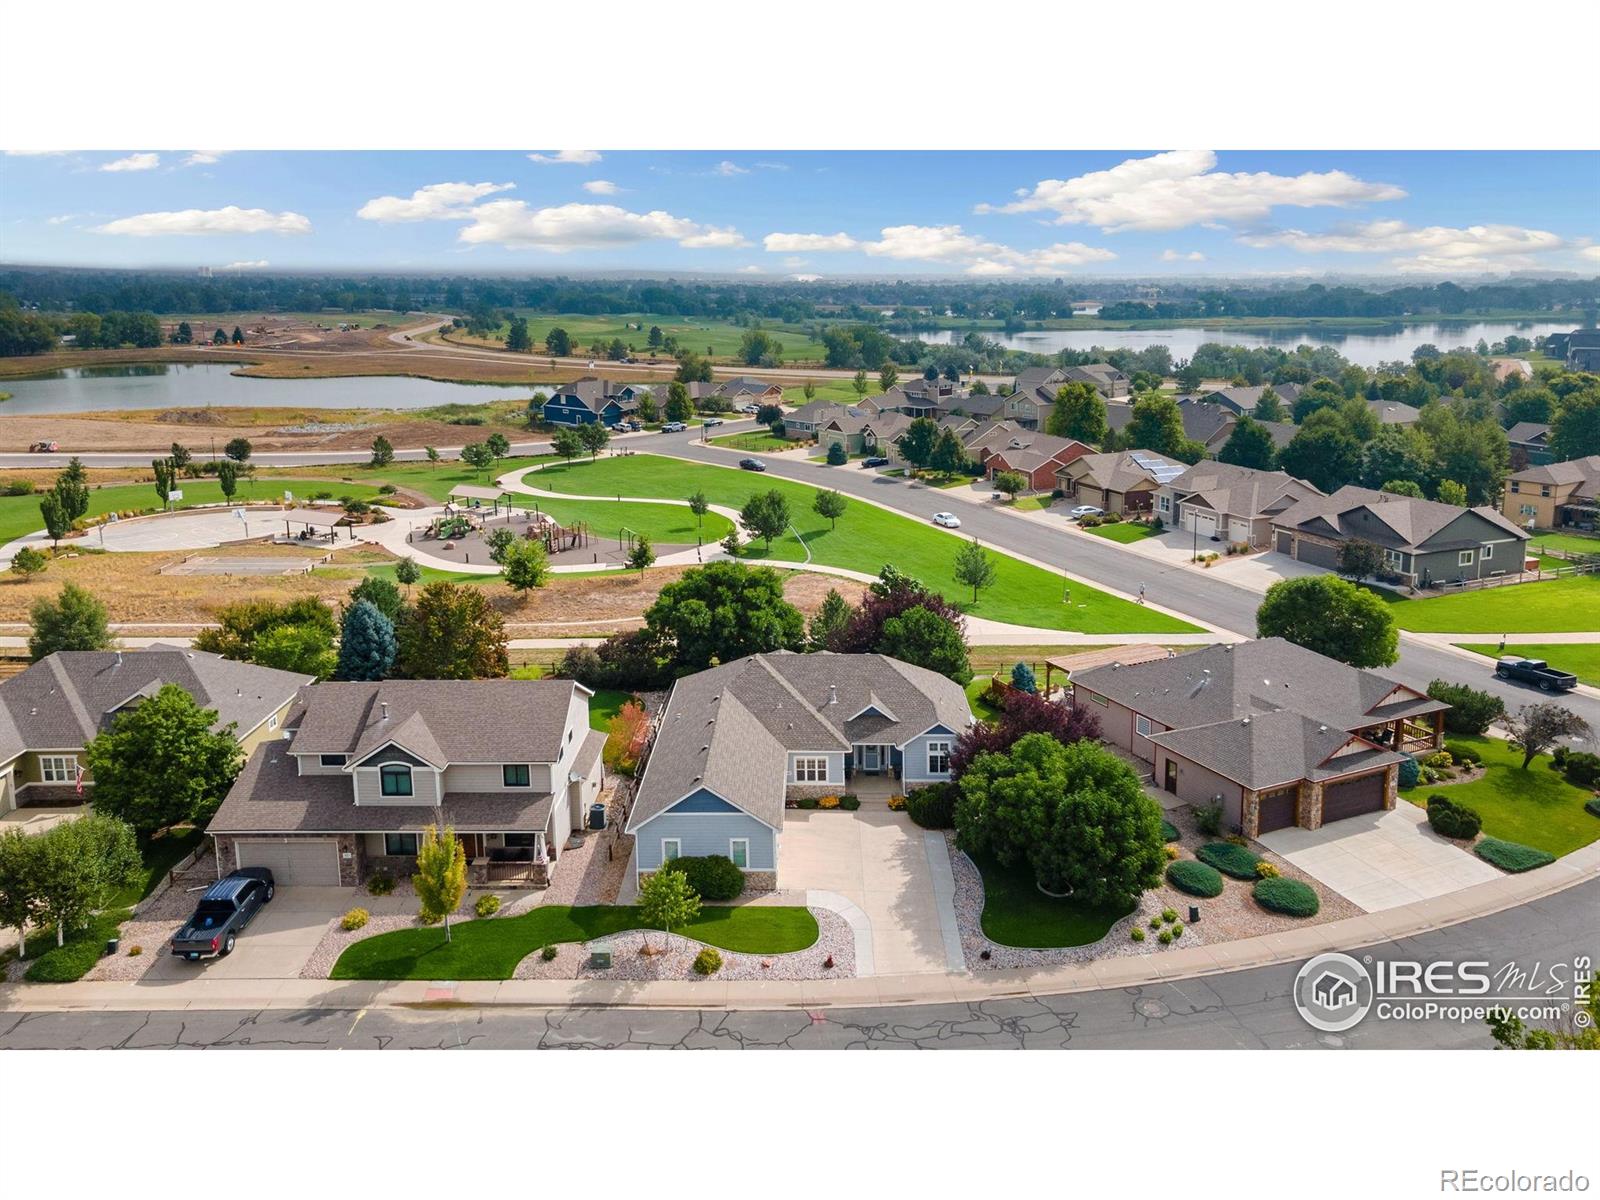
Great 2 story with main floor master located between Raindance and Pelican Lakes golf courses. 4 beds, 4 bath, Custom Home with oversized 3 car garage, finished basement, main floor master, meticulously kept and maintained with beautiful mature landscaping. Poudre Heights is a community surrounded by 2 world class golf courses, lakes, Eastman Park River Experience and wetland preserve, and direct access to the acclaimed Poudre River Trail. Starting with inviting curb appeal, the backyard also has a covered composite deck, columns, and skirting, beautiful trees and fully irrigated garden areas,..
more...
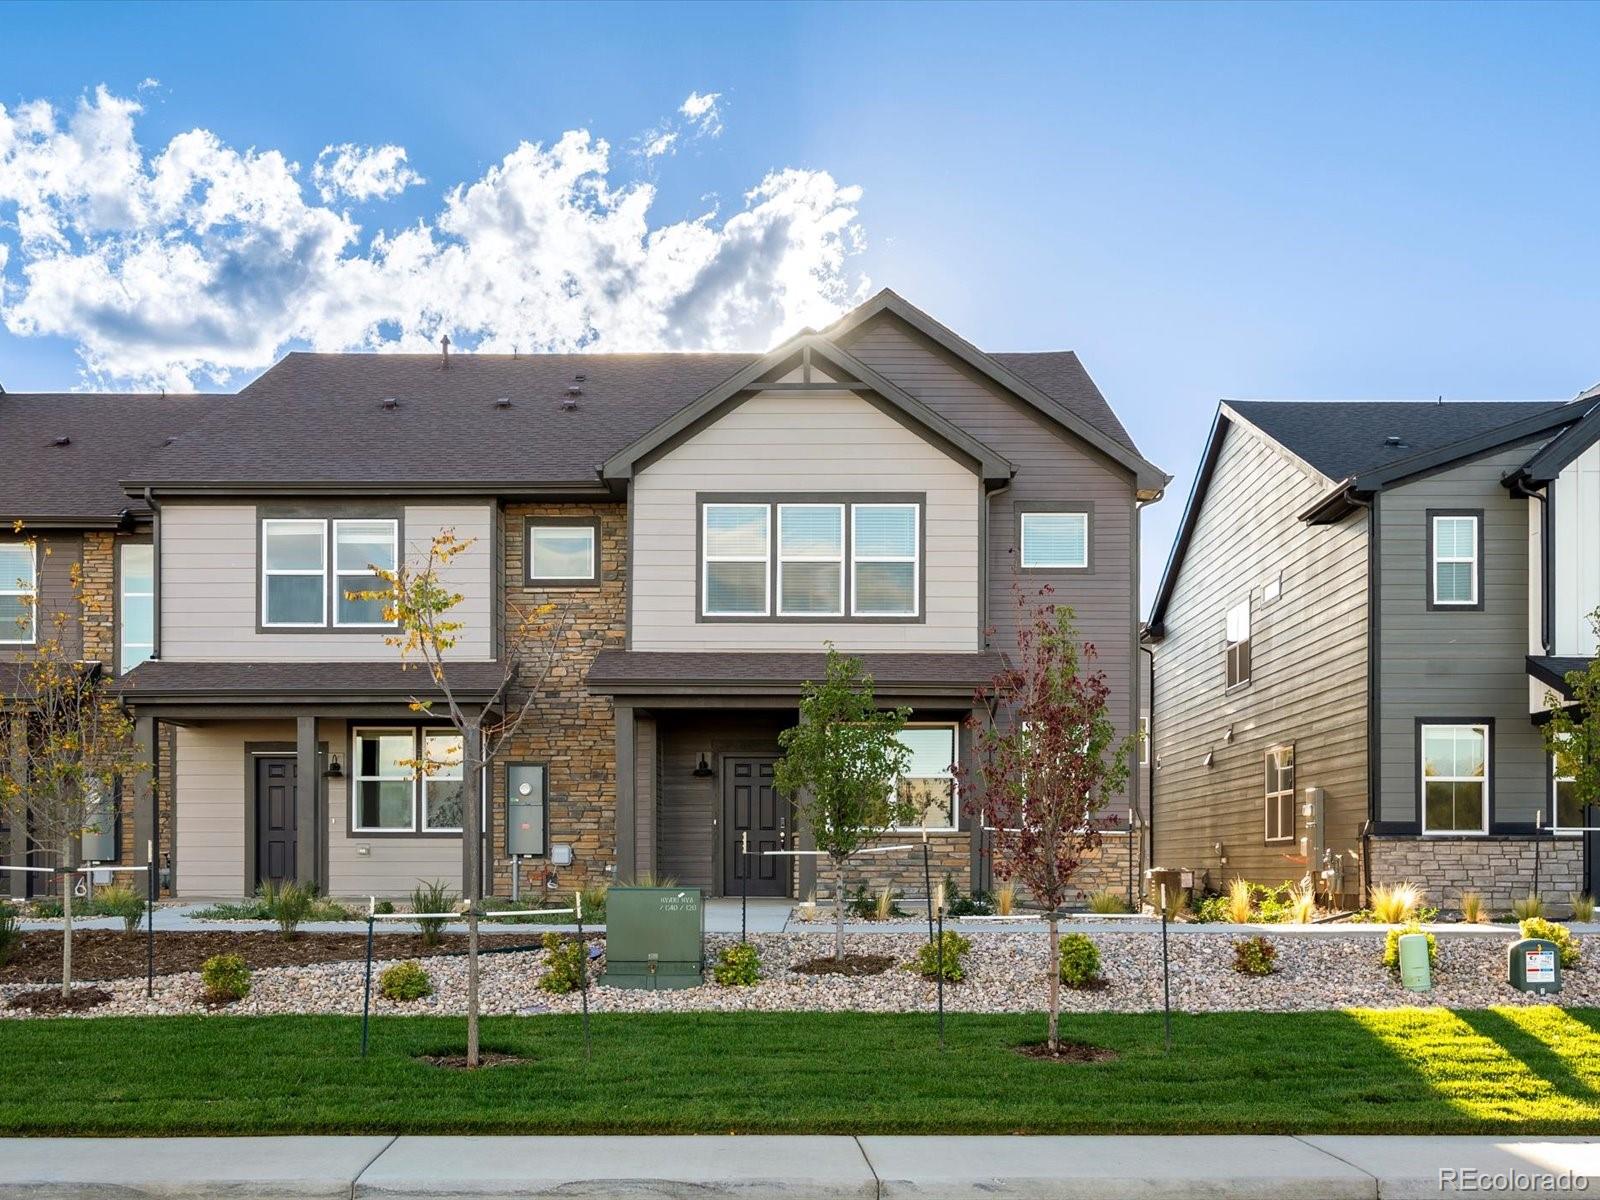
Status: closed
Listing Office: kerrie a. young (independent)
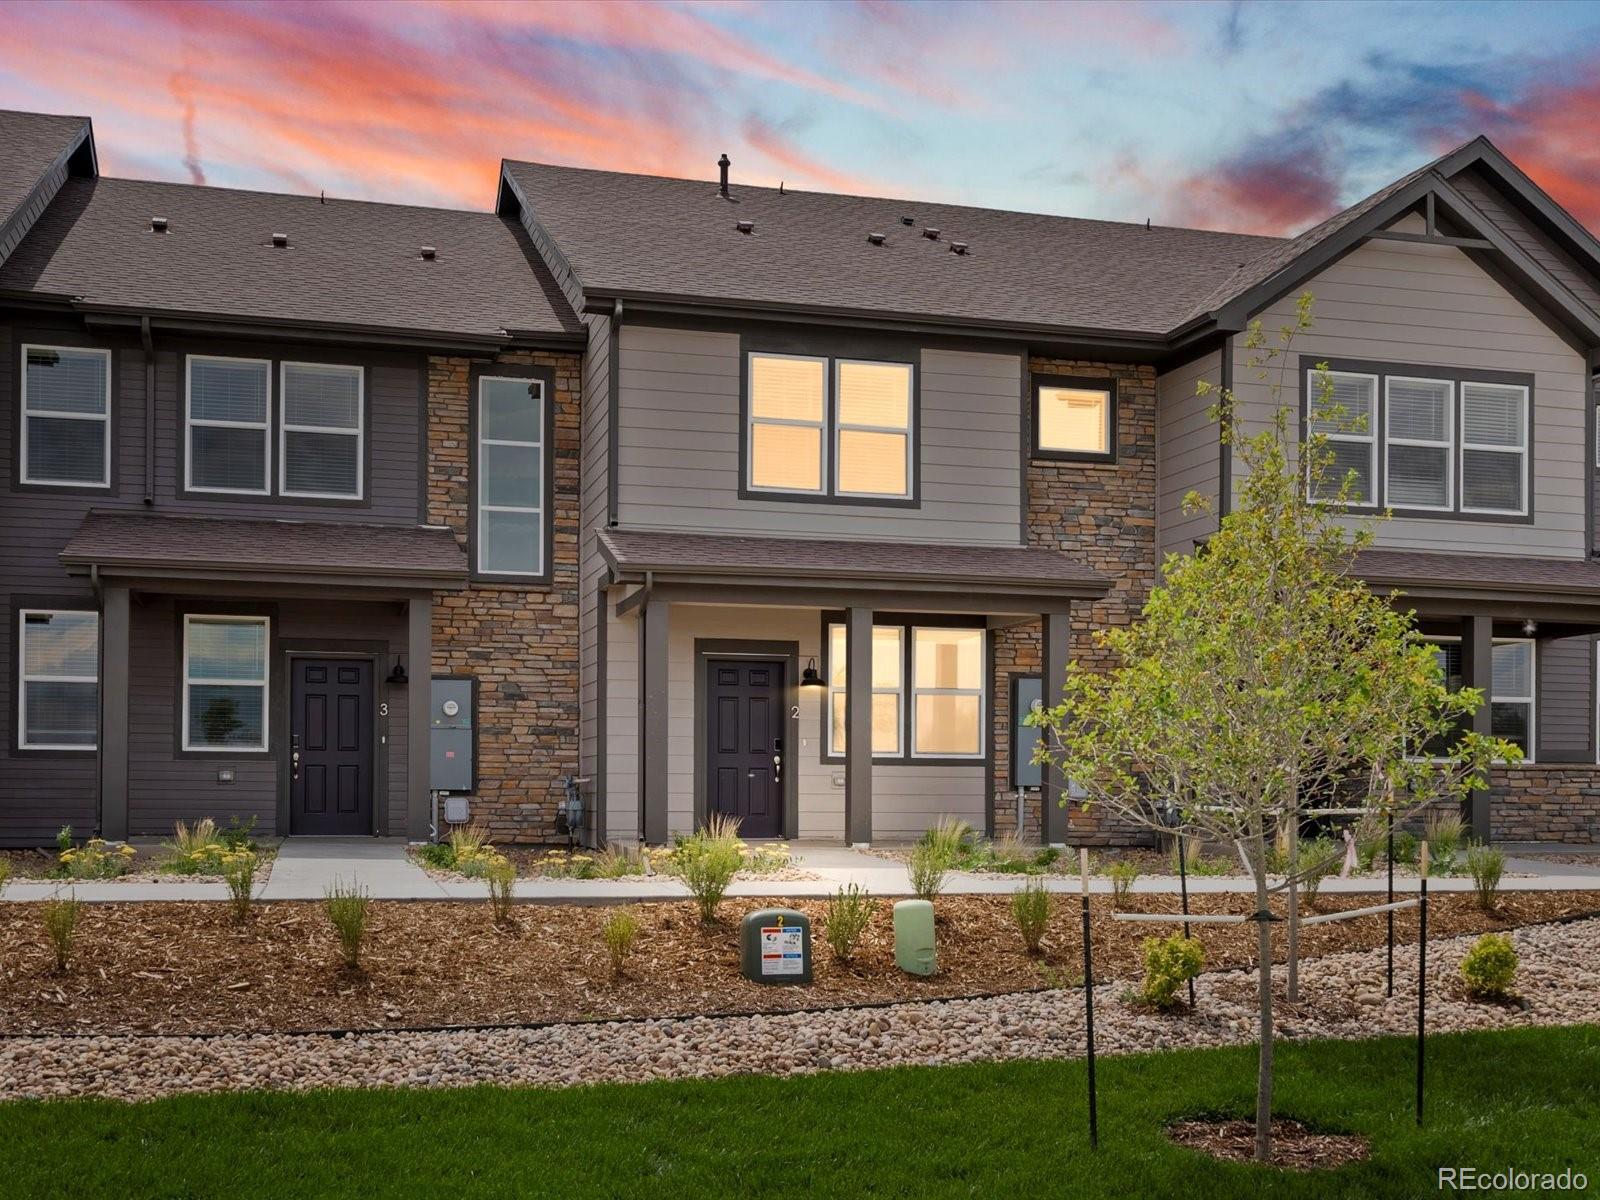
Broker Remarks:
Full Whirlpool appliance package, and full home blinds included for move-in convenience!
Open concept kitchen with quartz countertops and slate cabinets!
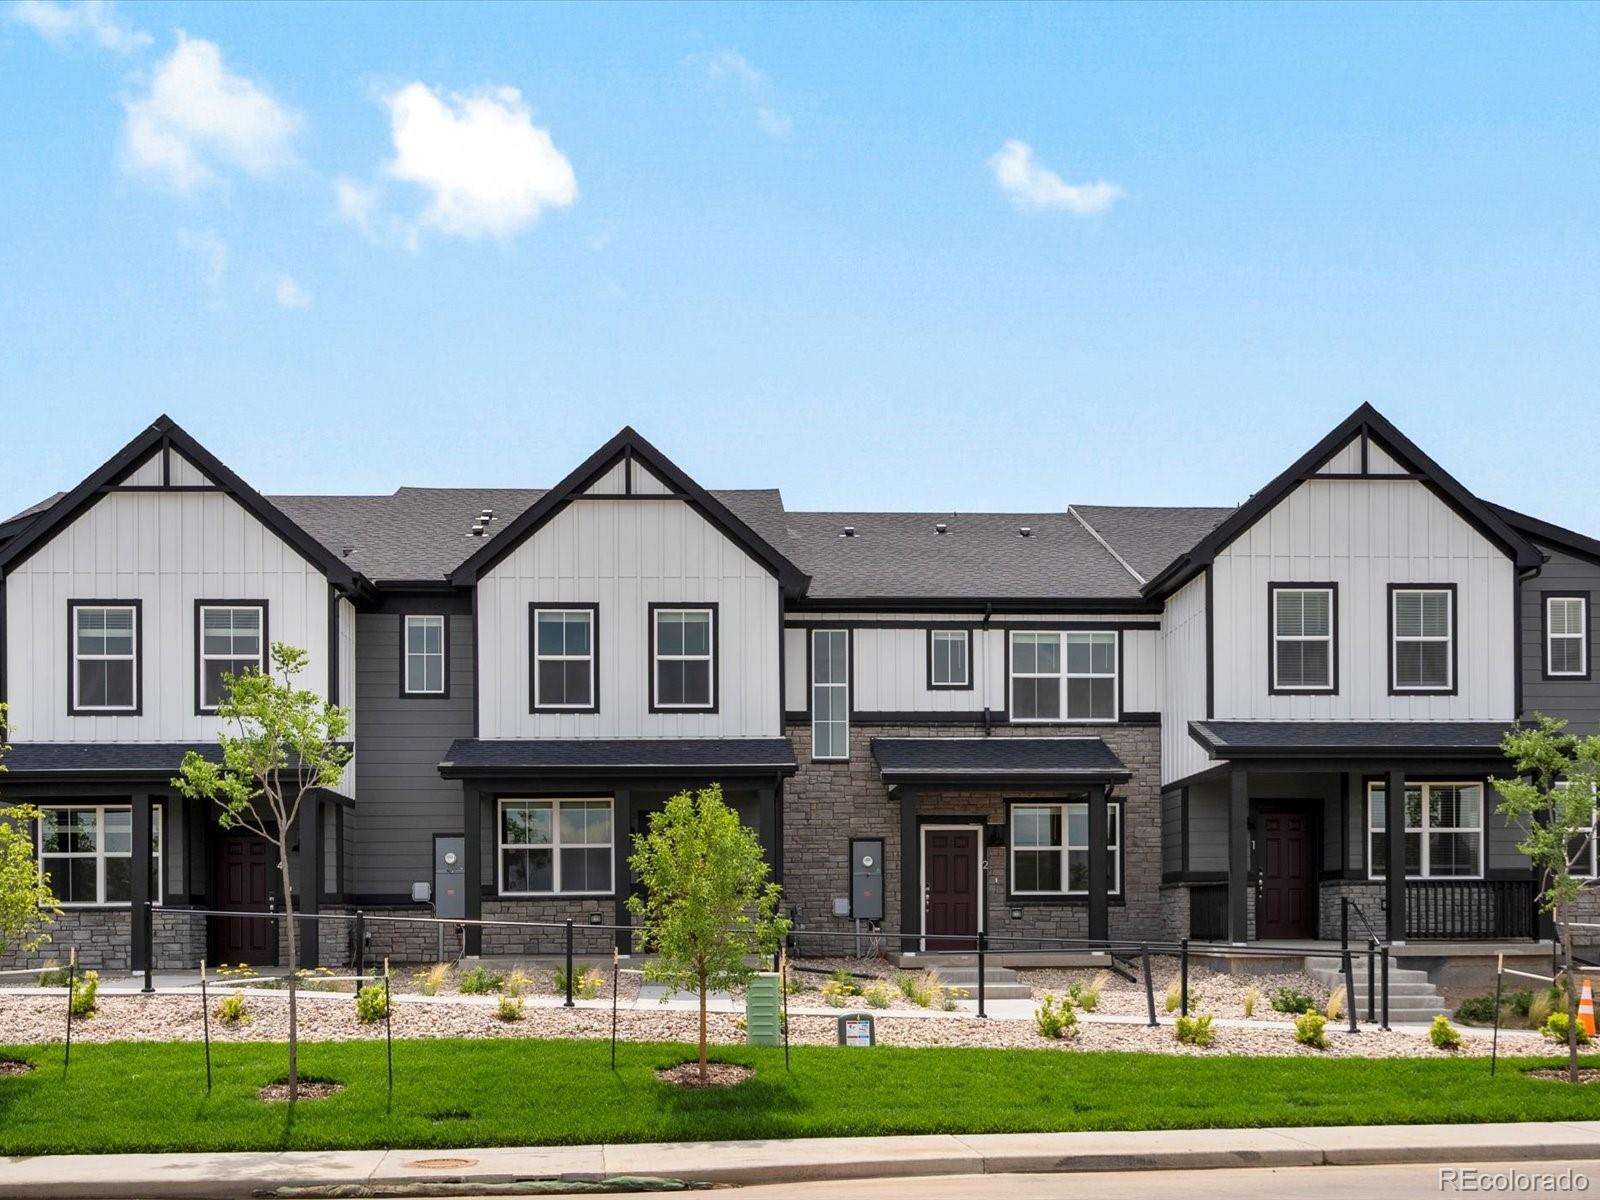
The Woodland is a stylish end-unit townhome featuring an open-concept main floor and a welcoming covered front porch. Upstairs offers a private primary suite with walk-in closet, plus two additional bedrooms and a versatile landing space. With 2.5 baths and a two-bay garage, this design blends comfort and functionality.
The Meritage Home difference includes spray-foam insulation, advanced air filtration for year-round comfort and healt..
more...
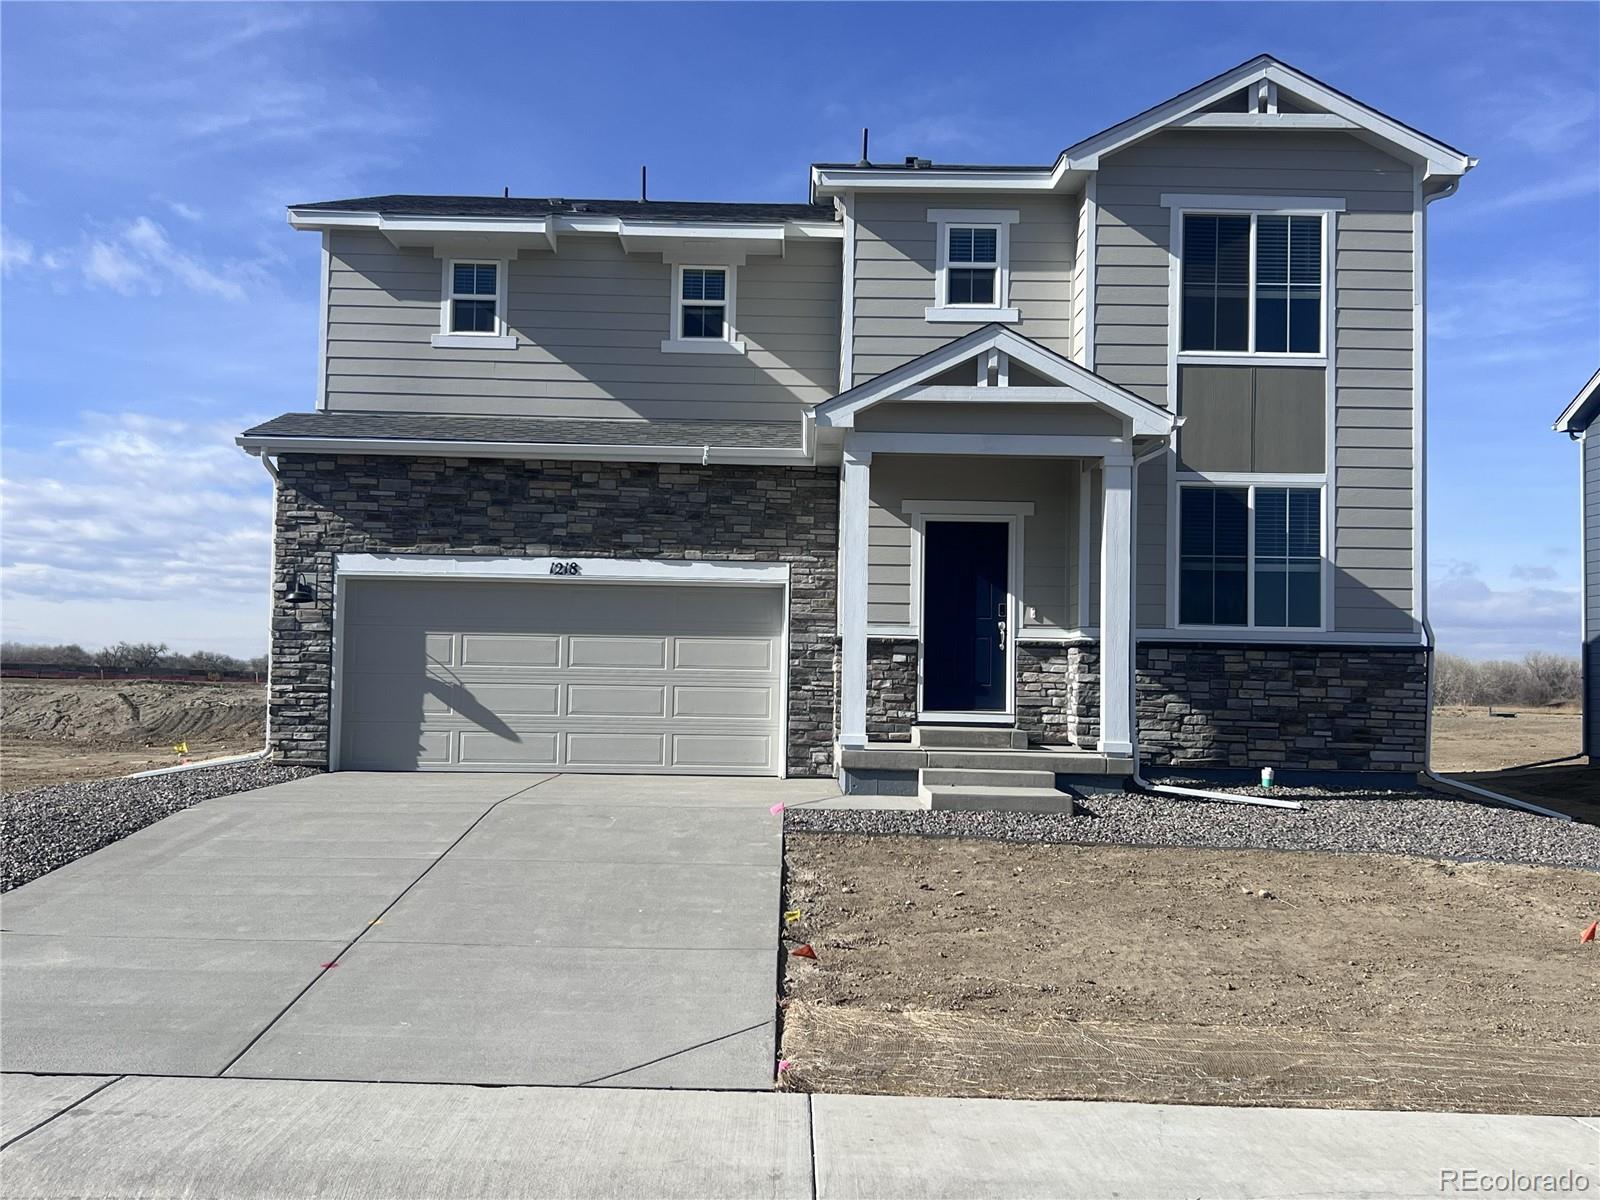
Status: closed
Listing Office: kerrie a. young (independent)
Broker Remarks:
Full Whirlpool appliance package, and full home blinds included for move-in convenience!
Basement for future customization and storage!
Ask a sales counselor about optional rear yard fencing!
Open concept kitchen with quartz countertops and espresso cabinets!
The Monarch is a spacious two-story home featuring an open-concept kitchen, dining, and great room, plus a main-floor flex space and upstairs loft. With four bedrooms, 2.5 baths, and a two-bay garage across 2,371 sq. ft., this design blends comfort and versatility.
The Meritage Home difference includes spray-foam insulation, adv..
more...
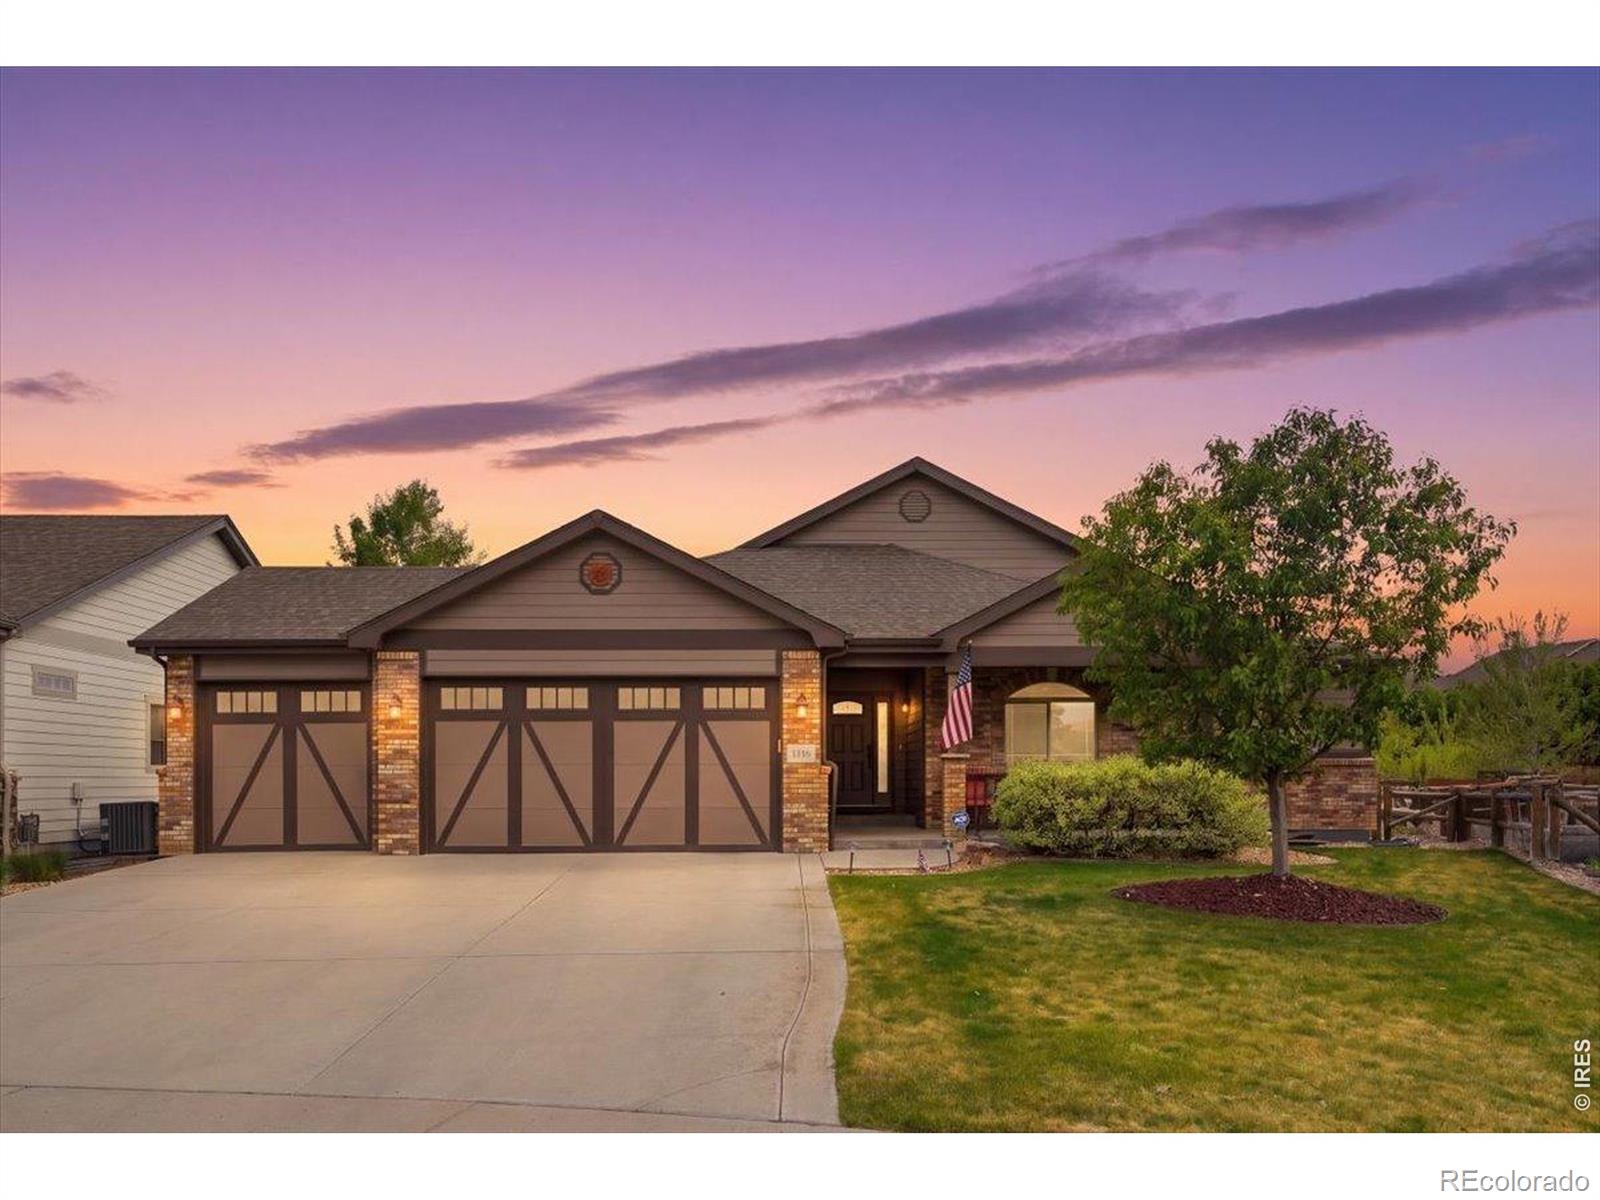
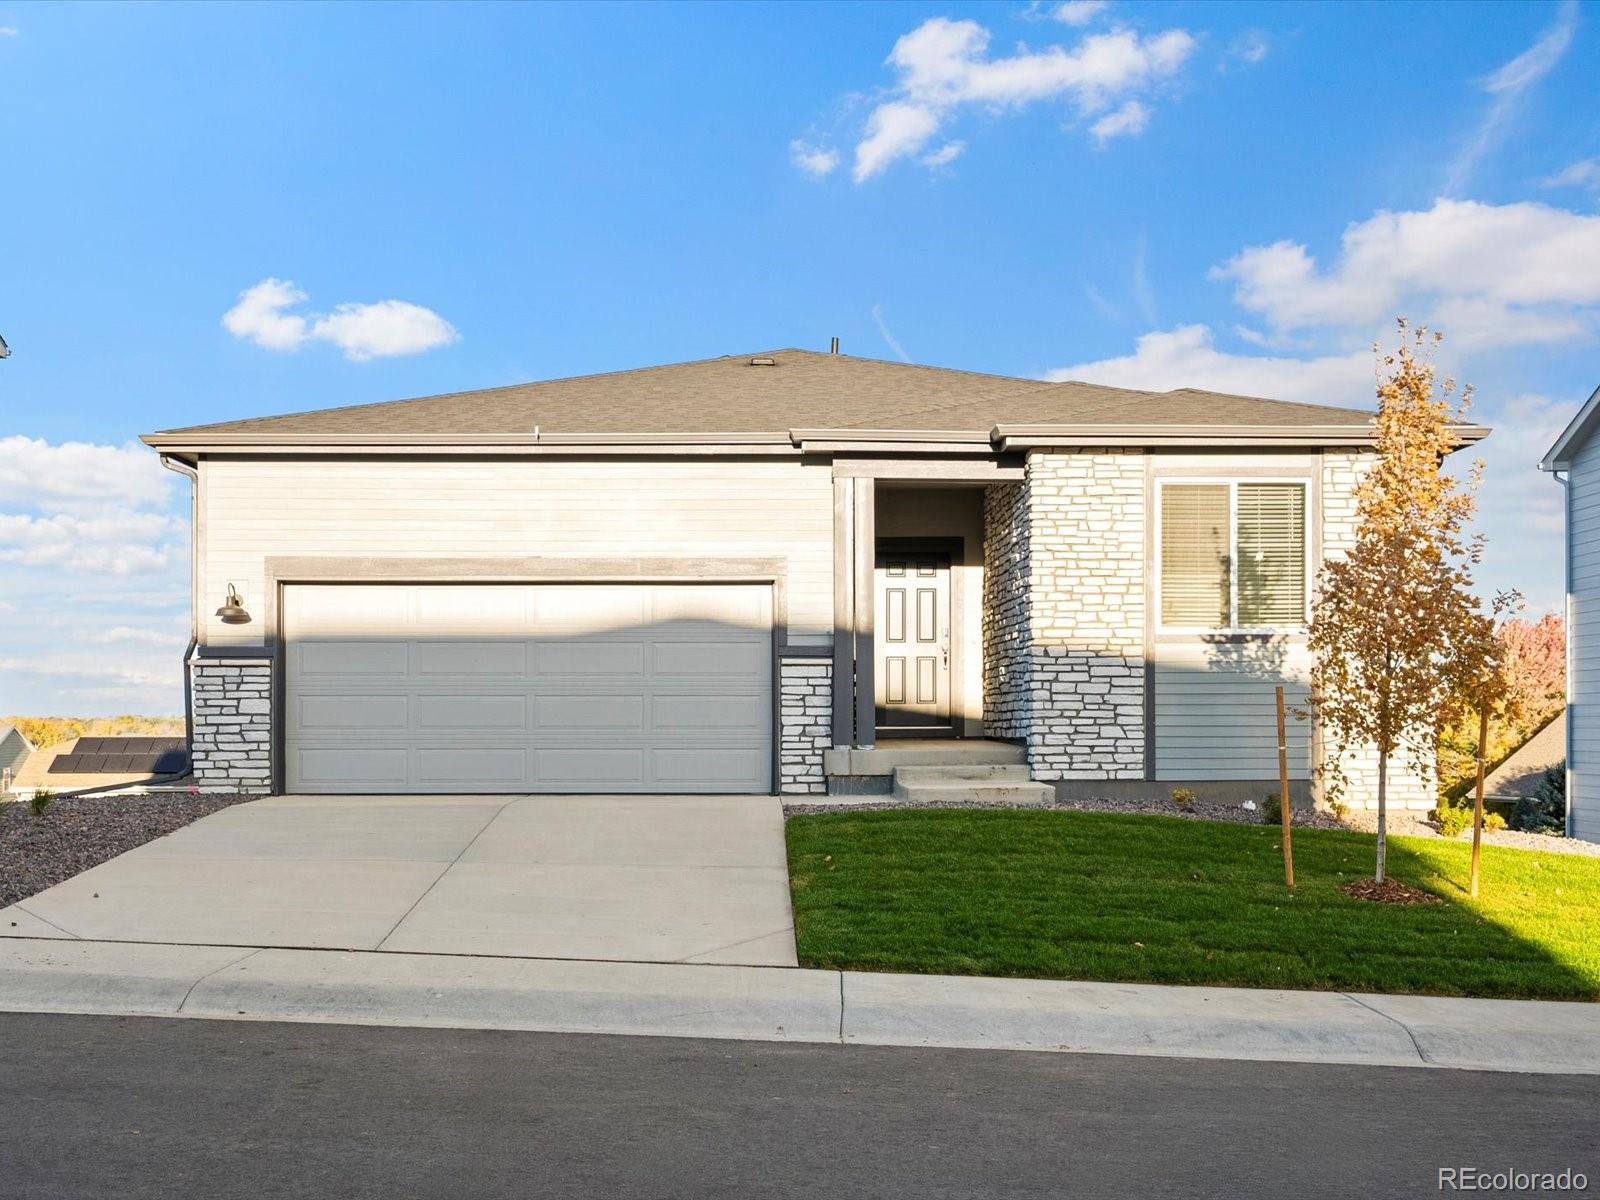
Broker Remarks:
Vaulted ceilings, abundant natural light, and warm finishes set the tone in this thoughtfully designed ranch-style home in Poudre Heights. With four bedrooms, three bathrooms, and a fully finished 3-car garage featuring durable epoxy floors, this property balances comfort, functionality, and just the right amount of "wow."The open-concept main living area is anchored by a striking stone fireplace and expansive windows that bring the outdoors in. The seamless flow between the living room, kitchen, and dining space makes everyday living easy and entertaining even easier. The kitchen is both styl..
more...
Broker Remarks:
Welcome to this beautifully updated 5 bedroom, 3 bathroom ranch-style home in the heart of Windsor, Colorado, offering 4,084 square feet of thoughtfully designed living space. Backing to green space and a neighborhood park, this property delivers privacy, views, and access to outdoor living that today's buyers are actively seeking. The open floor plan creates a seamless flow between the main living areas, perfect for both everyday living and entertaining. Updates throughout the home enhance comfort and style while preserving the functionality buyers expect in a modern ranch layout. The main le..
more...
Broker Remarks:
$10,000 SELLER CONCESSION for use towards rate buy-down or closing costs!!
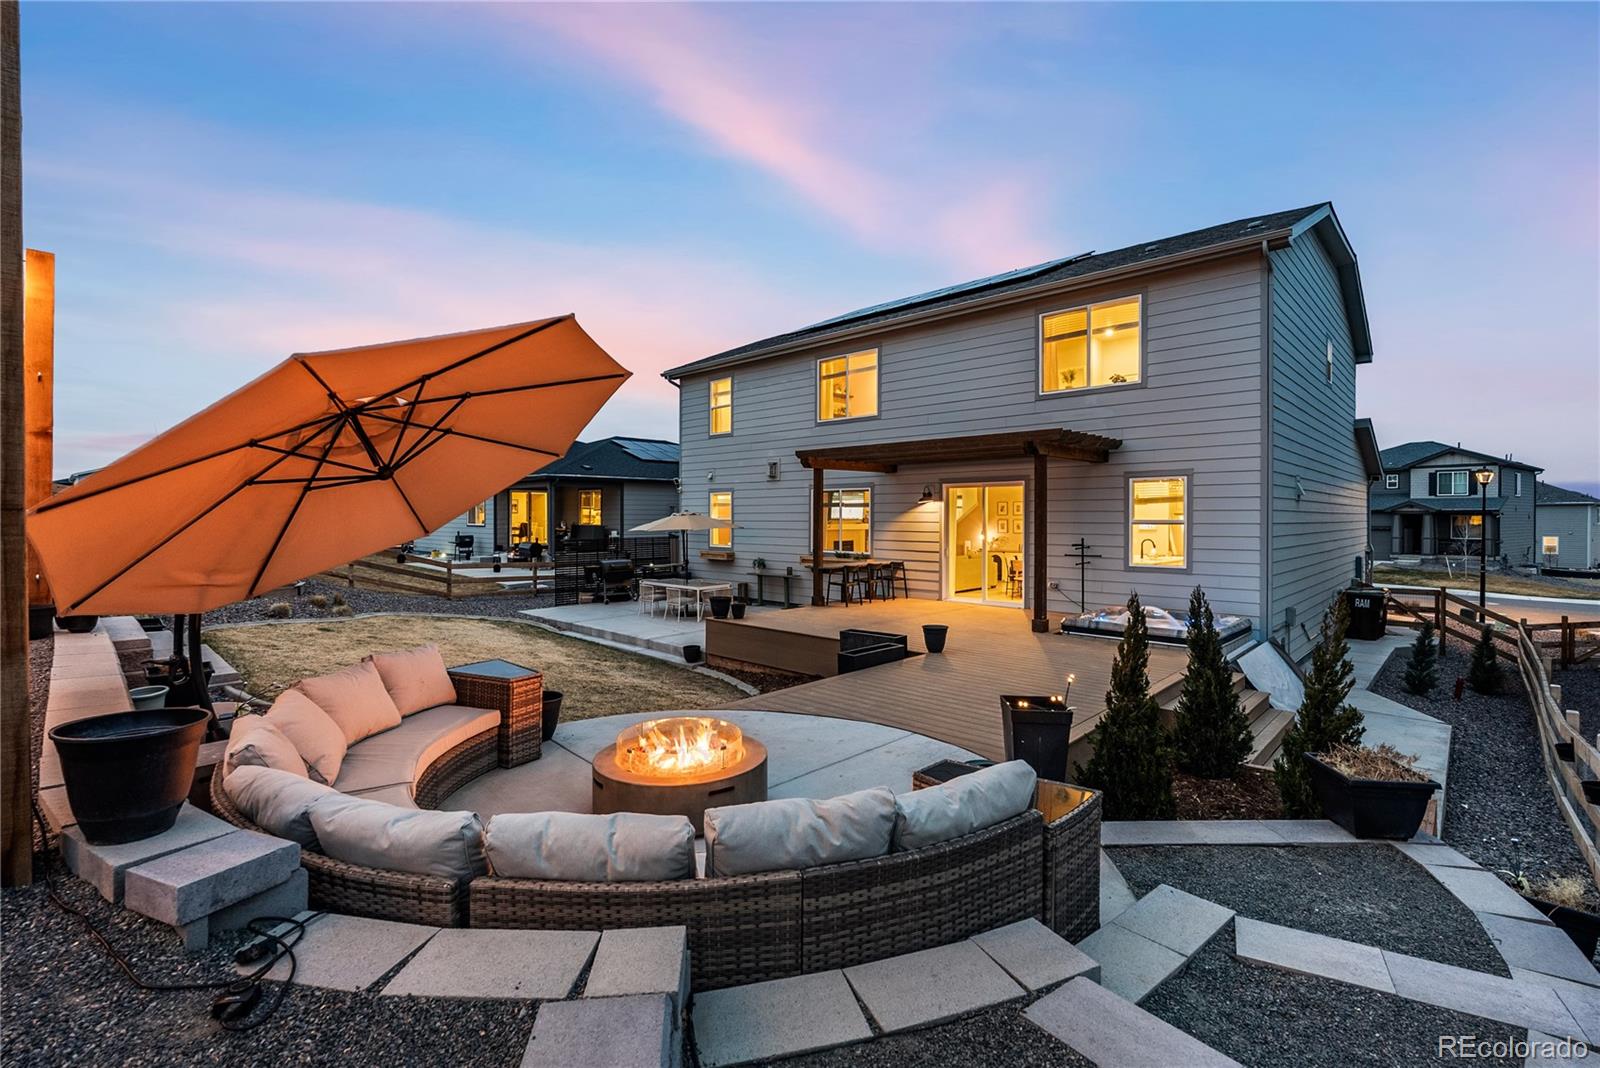
Better than new with OVER $100k in upgrades, and situated on a HUGE 0.29 ACRE LOT, this stunning 5 bedroom, 4 bathroom home with a FULL basement in one of Windsor’s newest communities truly stands out from the rest. With thoughtful improvements throughout and a FULL LANDSCAPED backyard oasis, this home offers what new construction simply can’t: everything is already done.
The backyard has been transformed into an incredible outdoor retreat with an extended patio, brand new deck with pergola and stone tabletop, salt..
more...
Status: closed
Listing Office: kerrie a. young (independent)
Broker Remarks:
Open concept kitchen with granite countertops and pebble cabinets!
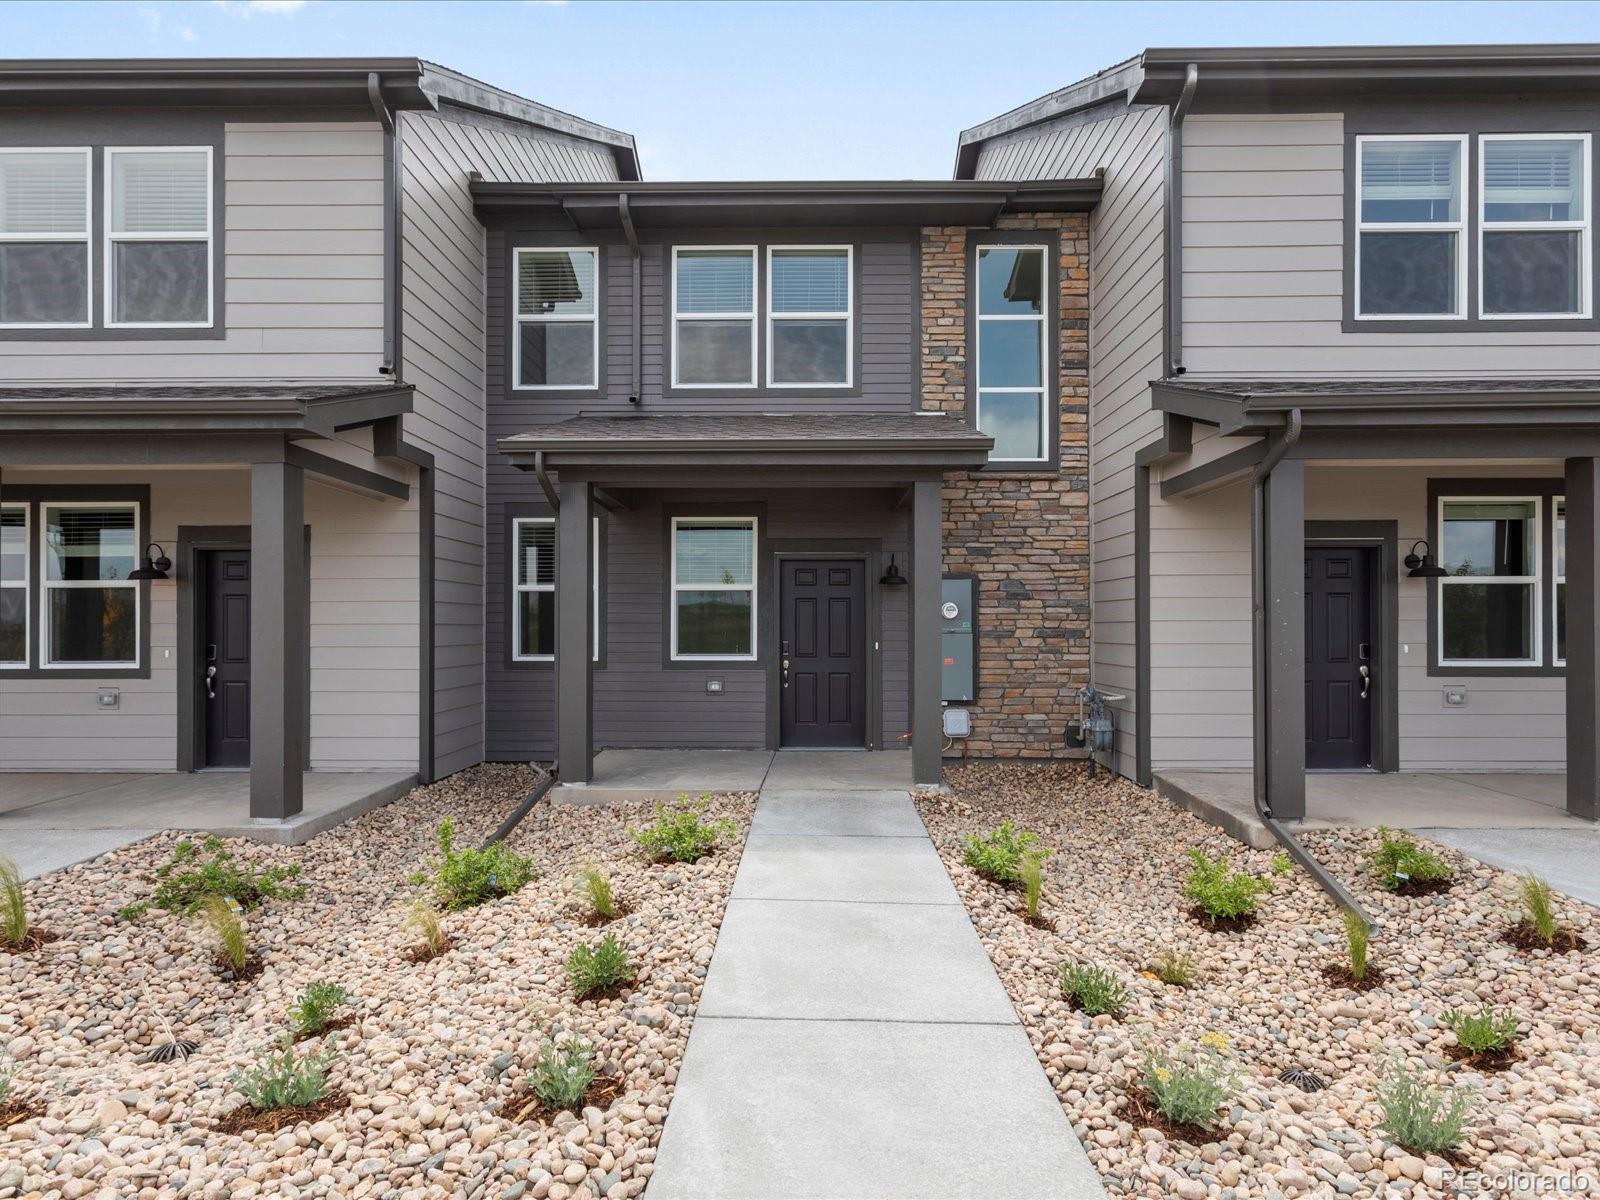
The Willow is a stylish two-story townhome featuring an open-concept main floor and a charming covered front porch. Upstairs offers three bedrooms, including a private primary suite, plus a convenient laundry room. With 2.5 baths and a two-bay garage, this design blends comfort and functionality.
The Meritage Home difference includes spray-foam insulation, advanced air filtration for year-round comfort and healthier air, and durable cementitious siding known for its strength, fire-resistance, and long-lasting performance...
more...
Status: closed
Listing Office: kerrie a. young (independent)
Broker Remarks:
Open concept kitchen with granite countertops and white cabinets!
The Willow is a stylish two-story townhome featuring an open-concept main floor and a charming covered front porch. Upstairs offers three bedrooms, including a private primary suite, plus a convenient laundry room. With 2.5 baths and a two-bay garage, this design blends comfort and functionality.
The Meritage Home difference includes spray-foam insulation, advanced air filtration for year-round comfort and healthier air, and durable cementitious siding known for its strength, fire-resistance, and long-lasting performance. ..
more...
Status: closed
Listing Office: kerrie a. young (independent)
Broker Remarks:
Full Whirlpool appliance package, and full home blinds included for move-in convenience!
Walkout Basement for future customization and storage!
Ask a sales counselor about optional rear yard fencing!
EV charger prewire!
Open concept kitchen with granite countertops and pebble cabinets!
The Blue Mesa is a spacious ranch-style home with an open-concept layout, versatile flex space, and a bright kitchen flowing into living and dining areas. It features three bedrooms, two baths, a private primary suite with walk-in closet, and a two-bay garage—perfect for modern living.
The Meritage Hom..
more...
Status: closed
Listing Office: kerrie a. young (independent)
Broker Remarks:
Basement for future customization and storage!
Ask a sales counselor about optional rear yard fencing!
3 car garage!
Fireplace in great room, and EV charger prewire!
Open concept kitchen with quartz countertops and white!
The Granby is a stylish ranch-style home featuring an open-concept kitchen and great room, plus a private flex space off the garage. With three bedrooms, two baths, and a three-bay garage across 1,993 sq. ft., this design offers comfort and versatility.
The Meritage Home difference includes spray-foam insulation, advanced air filtration for year-round comfort and he..
more...
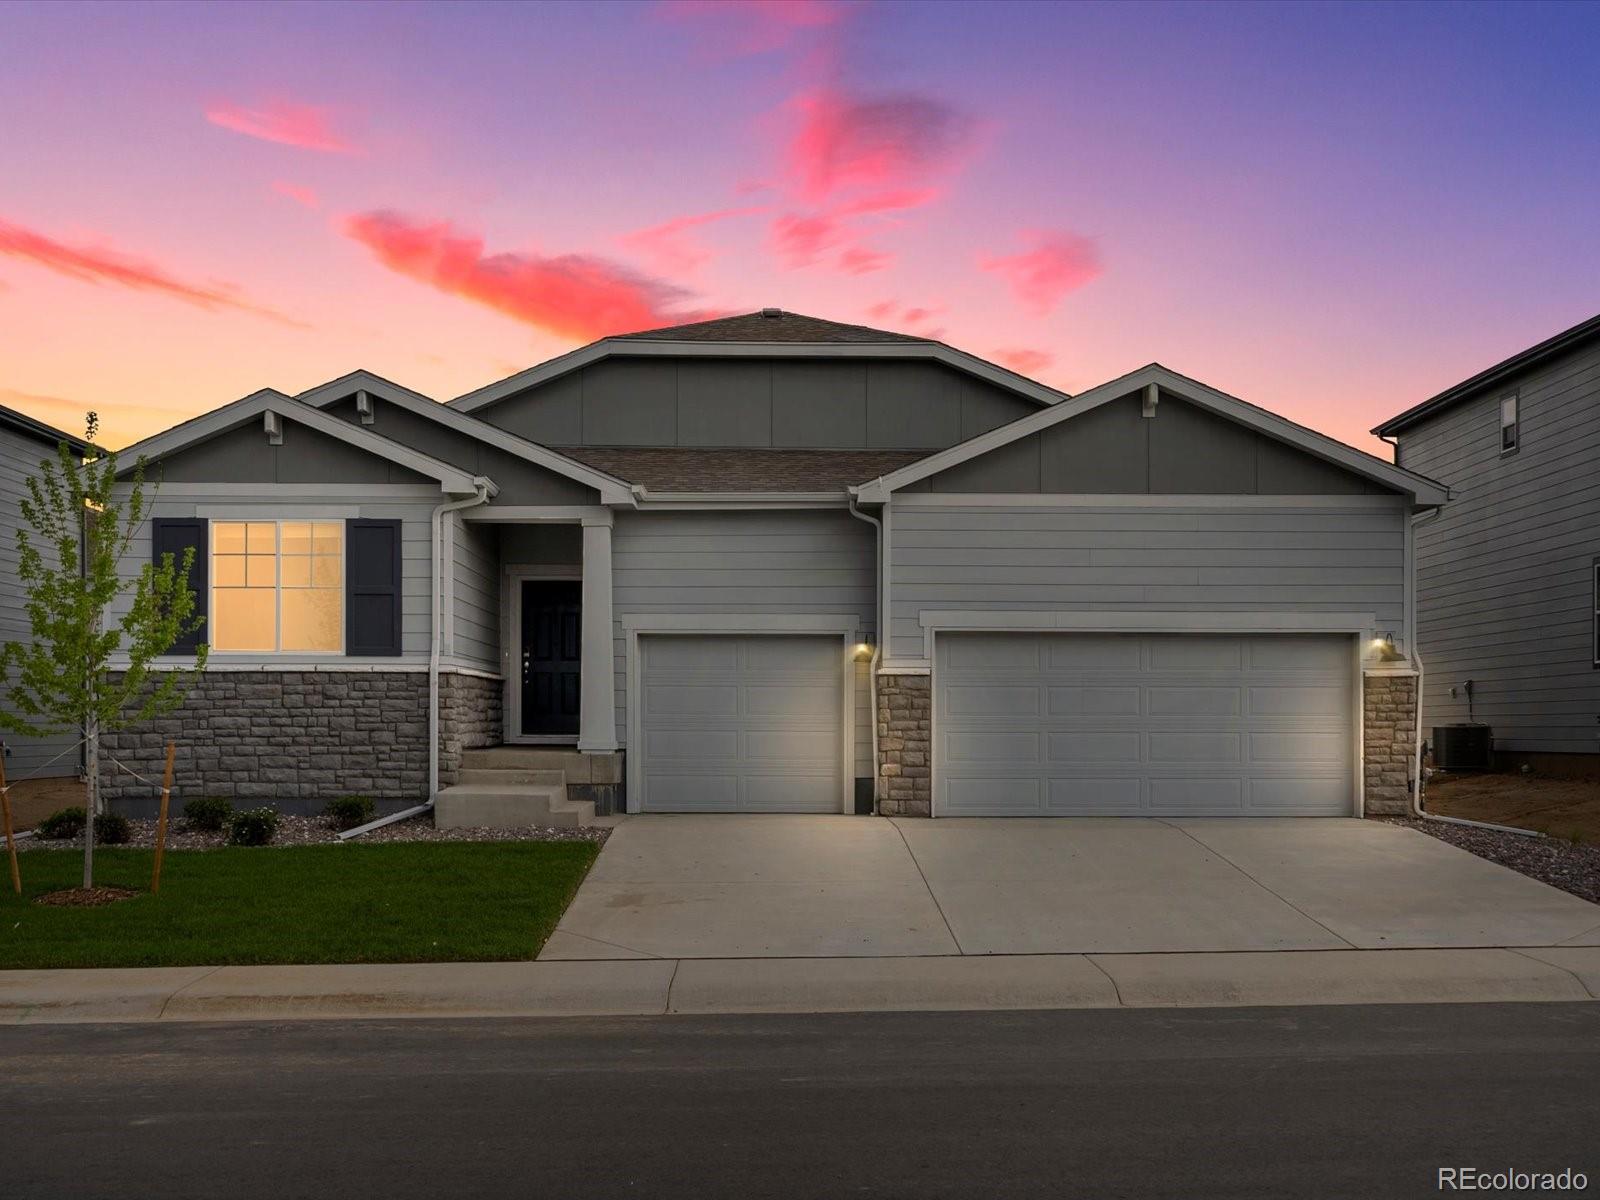
Broker Remarks:
Picturesque Poudre Heights Ranch! Featuring an open floor plan, vaulted ceilings, 5 bedrooms, 3 baths, spacious eat-in kitchen, wood floors, newer appliances, gas fireplace, basement features a large family room and 2 bedrooms, main floor laundry, Jellyfish outdoor lighting system, private deck, fenced yard with sprinkler system plus a 3-car garage! Plus NO Metro Taxing district!..
more...
Status: closed
Listing Office: kerrie a. young (independent)
Broker Remarks:
Open concept kitchen with granite countertops and white cabinets!
The Orchard is a stylish two-story townhome featuring an open-concept main floor and a charming covered front porch. Upstairs offers a private primary suite with walk-in closet, plus two additional bedrooms and a versatile landing space. With 2.5 baths and a two-bay garage, this design blends comfort and functionality.
The Meritage Home difference includes spray-foam insulation, advanced air filtration for year-round comfort and healthier air, and durable cementitious siding known for its strength, fire-resistance, and lon..
more...
Status: closed
Listing Office: kerrie a. young (independent)
Broker Remarks:
Basement for future customization and storage!
Ask a sales counselor about optional rear yard fencing!
Open concept kitchen with quartz countertops and espresso cabinets!
The Berthoud is a modern two-story home featuring an open-concept main floor filled with natural light. Upstairs offers a versatile loft, three bedrooms, laundry, and extra storage. A three-bay garage adds convenience to this spacious design.
The Meritage Home difference includes spray-foam insulation, advanced air filtration for year-round comfort and healthier air, and durable cementitious siding known for its stre..
more...
Broker Remarks:
This move-in-ready new construction home in Meritage's Poudre Heights community in Windsor stands out as one of the best values in Northern Colorado, featuring a 4.5% interest rate incentive plus a $5,000 seller concession available through the builder's preferred lender (subject to approval). Buyers can apply the concession toward closing costs or additional rate buy-down for meaningful long-term savings.The Kenosha floorplan offers 3,001 finished square feet with 5 bedrooms, 4 bathrooms, and a 3-car garage. The main level includes a flex space and guest bedroom, while the upstairs features a..
more...
Status: closed
Listing Office: kerrie a. young (independent)
Broker Remarks:
Basement for future customization and storage!
Ask a sales counselor about optional rear yard fencing!
3 car garage!
Fireplace in great room, and EV charger prewire!
Open concept kitchen with granite countertops and slate cabinets!
The Fraser is an elegant two-story home featuring a stunning two-story great room, expansive kitchen with island, and private main-floor guest suite. With five bedrooms, four baths, and a three-bay garage, this design offers space and style for modern living.
The Meritage Home difference includes spray-foam insulation, advanced air filtration for year-roun..
more...
The content relating to real estate for sale in this web site comes
in part from the Internet Data eXchange ("IDX") program of
METROLIST, INC., DBA RECOLORADO® Real estate listings held by brokers other
than The Brian Petrelli Team are marked with the IDX Logo.
This information is being provided for the consumers' personal, non-commercial use and may not be used for any other purpose. All information subject to change and should be independently verified.




 Sold Home Stats

 10.9%
10.9% 9%
9% 14.6%
14.6%