Sources: FBI, Uniform Crime Reports, prepared by the National Archive of Criminal Justice Data
The Brian Petrelli Team is your , Westminster home specialist.
Our team of local Westminster experts have over 200 years of combined expertise in the Colorado Real Estate market. Give us a call today to put
our knowledge and experience to work for you as you buy or sell your next home.
Don't see what you're looking for here? Contact our team for a free, custom search.
Status: active
Listing Office: first summit realty
Broker Remarks:
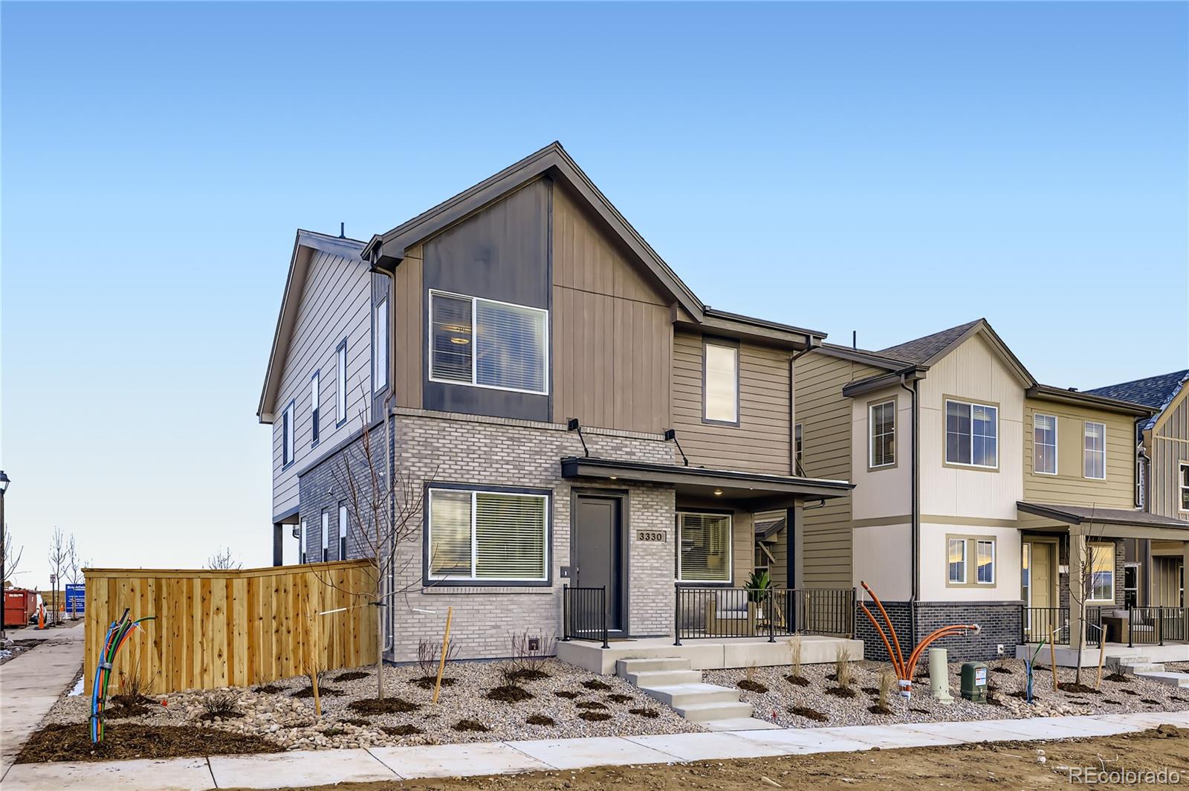
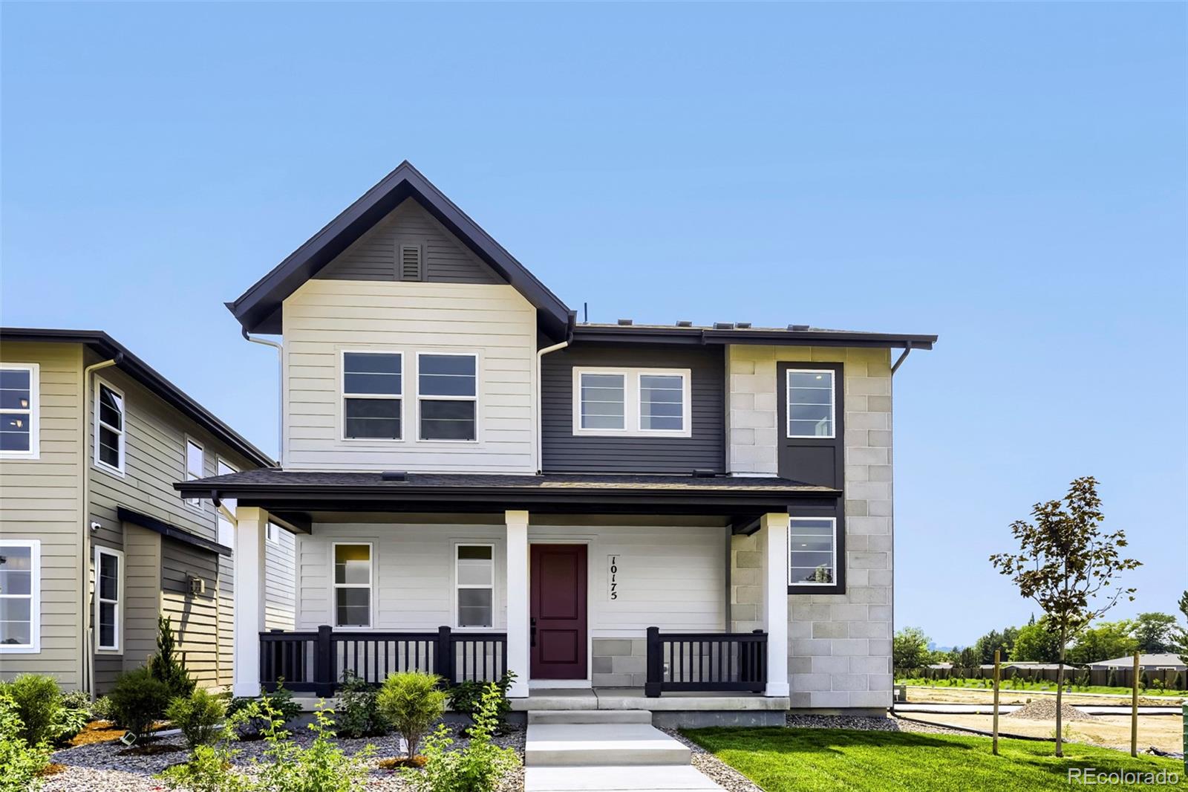
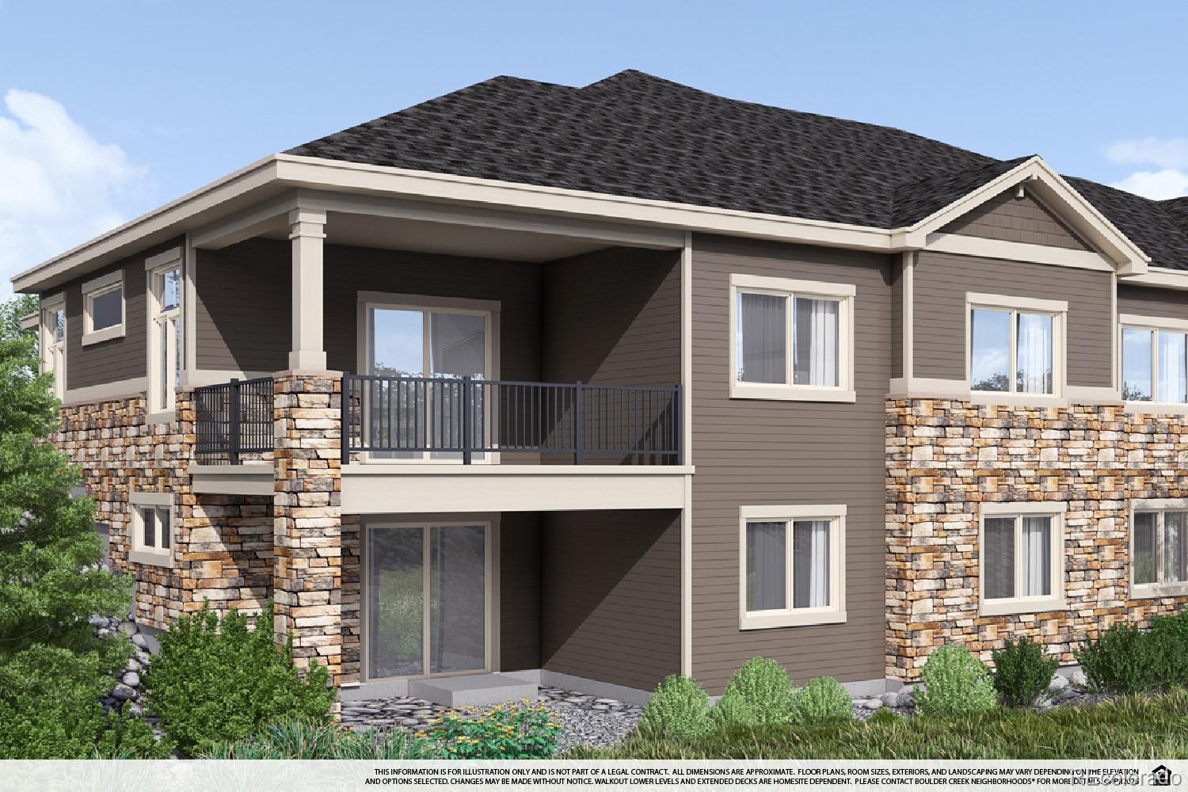
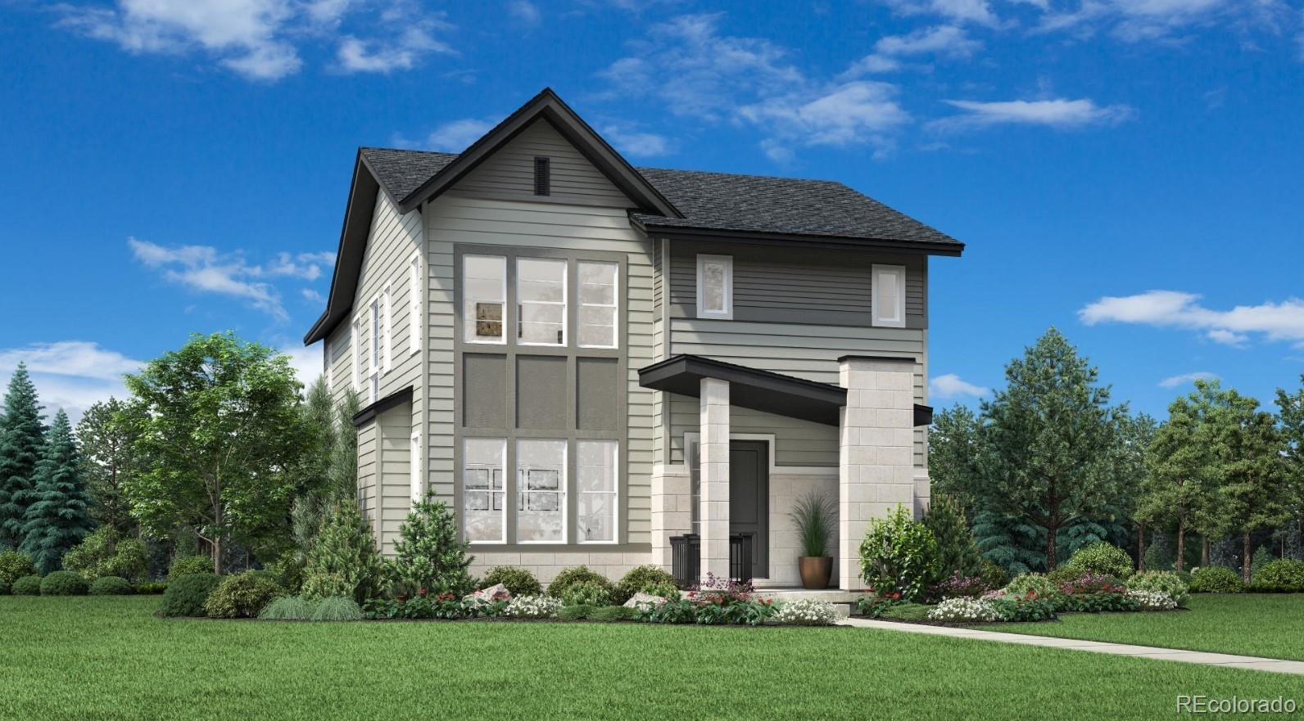
Welcome to your dream home! Our largest floorplan, delivering in June 2026. This stunning new construction home offers 4 bedrooms, 3.5 bathrooms, and second story loft. Large main level study is perfect for working from home. With 9-foot ceilings, an open living concept, and a full unfinished basement, this home is designed for modern living and effortless entertaining. The large kitchen seamlessly flows into the expansive living and dining areas. Sliding glass doors open to a large covered patio off the side of the home. Located in the brand new Uplands community. Don't miss the opportunity t..
more...
Status: active
Listing Office: dfh colorado realty llc
Broker Remarks:
MODEL HOME LEASEBACK!! GREAT INVESTMENT OPPORTUNITY!
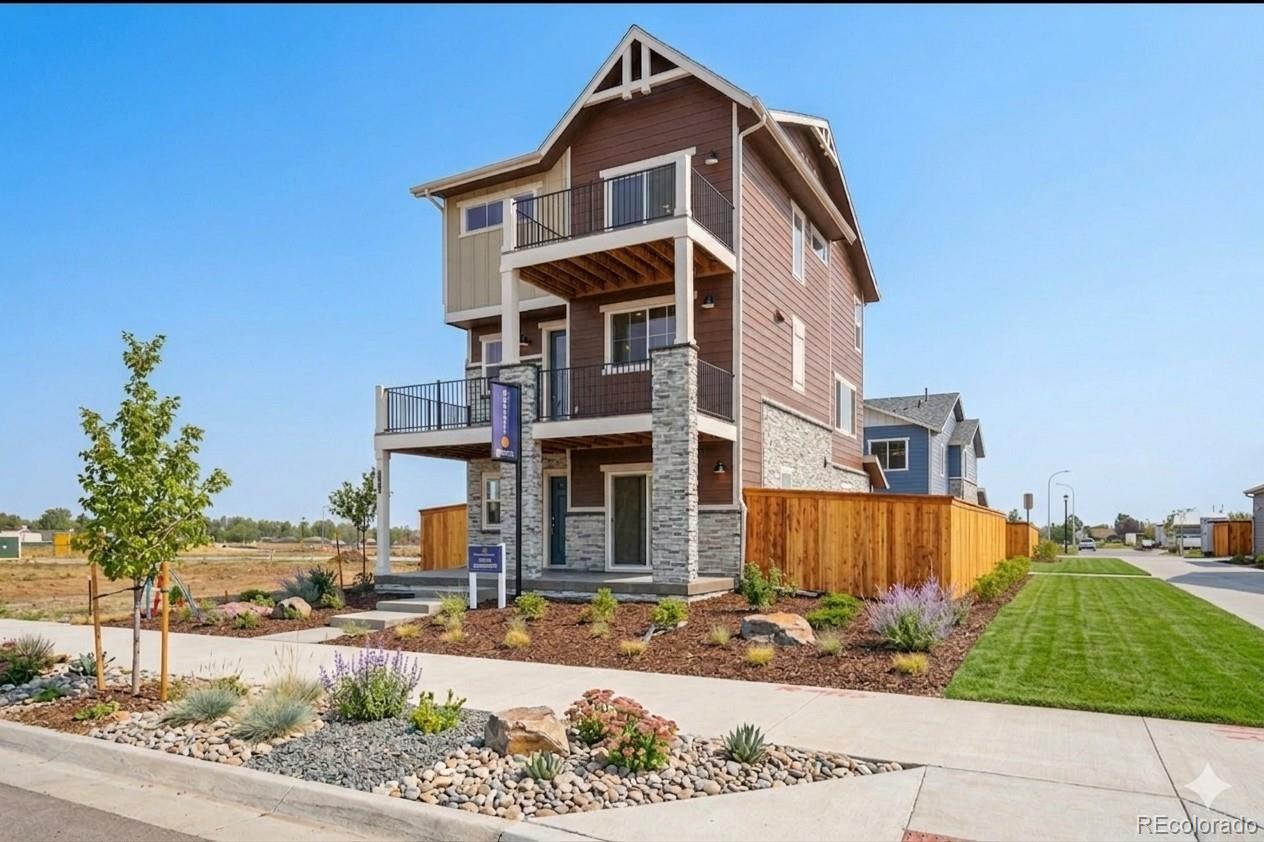
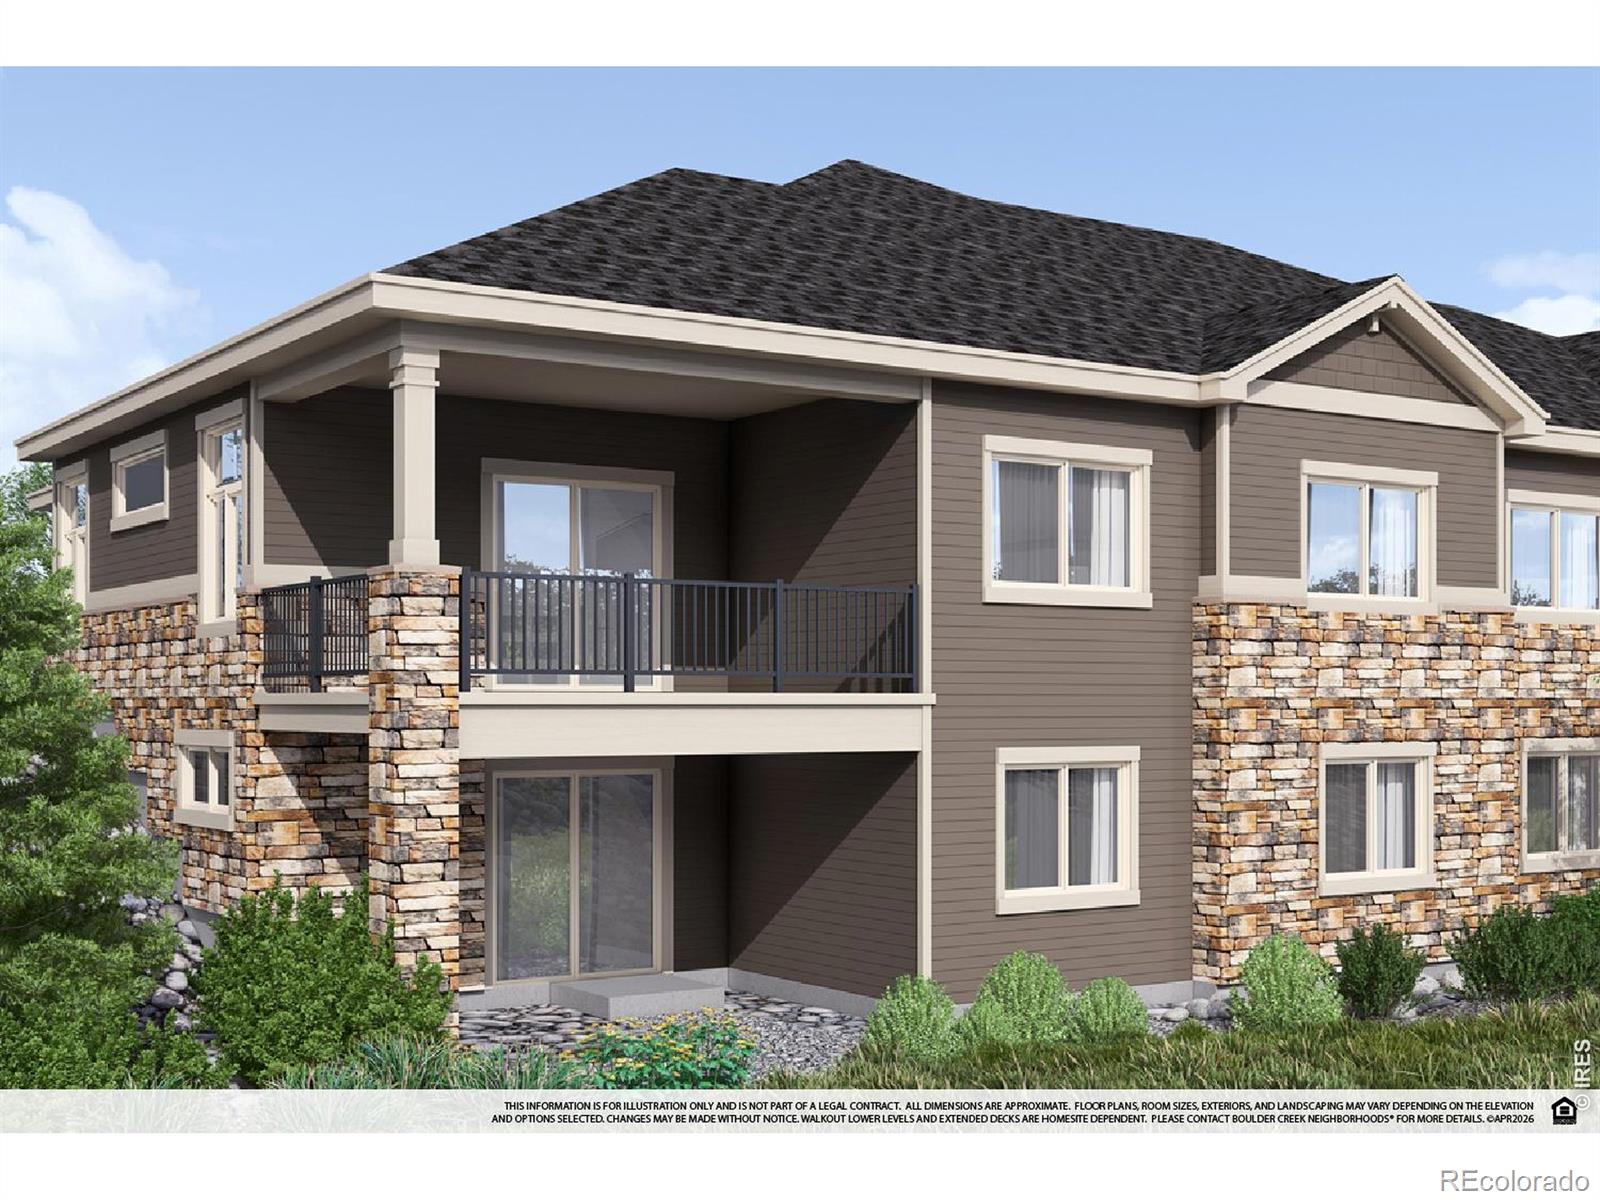
Welcome to The Telluride at Uplands—a stunning three-story single-family home offering 2,186 square feet of thoughtfully designed living space, 4 bedrooms, 3.5 bathrooms, and a 2-car garage. Ready for summer move-in, this home combines modern design, elevated finishes, and flexible spaces for today’s Colorado lifestyle.
The first level welcomes you with a foyer, convenient mud room with storage, direct garage access, and a private fourth bedroom with a full bath—perfect for guests, a home office, or multigenerational living.
The sec..
more...
Status: active
Listing Office: liv sotheby's intl realty
Broker Remarks:
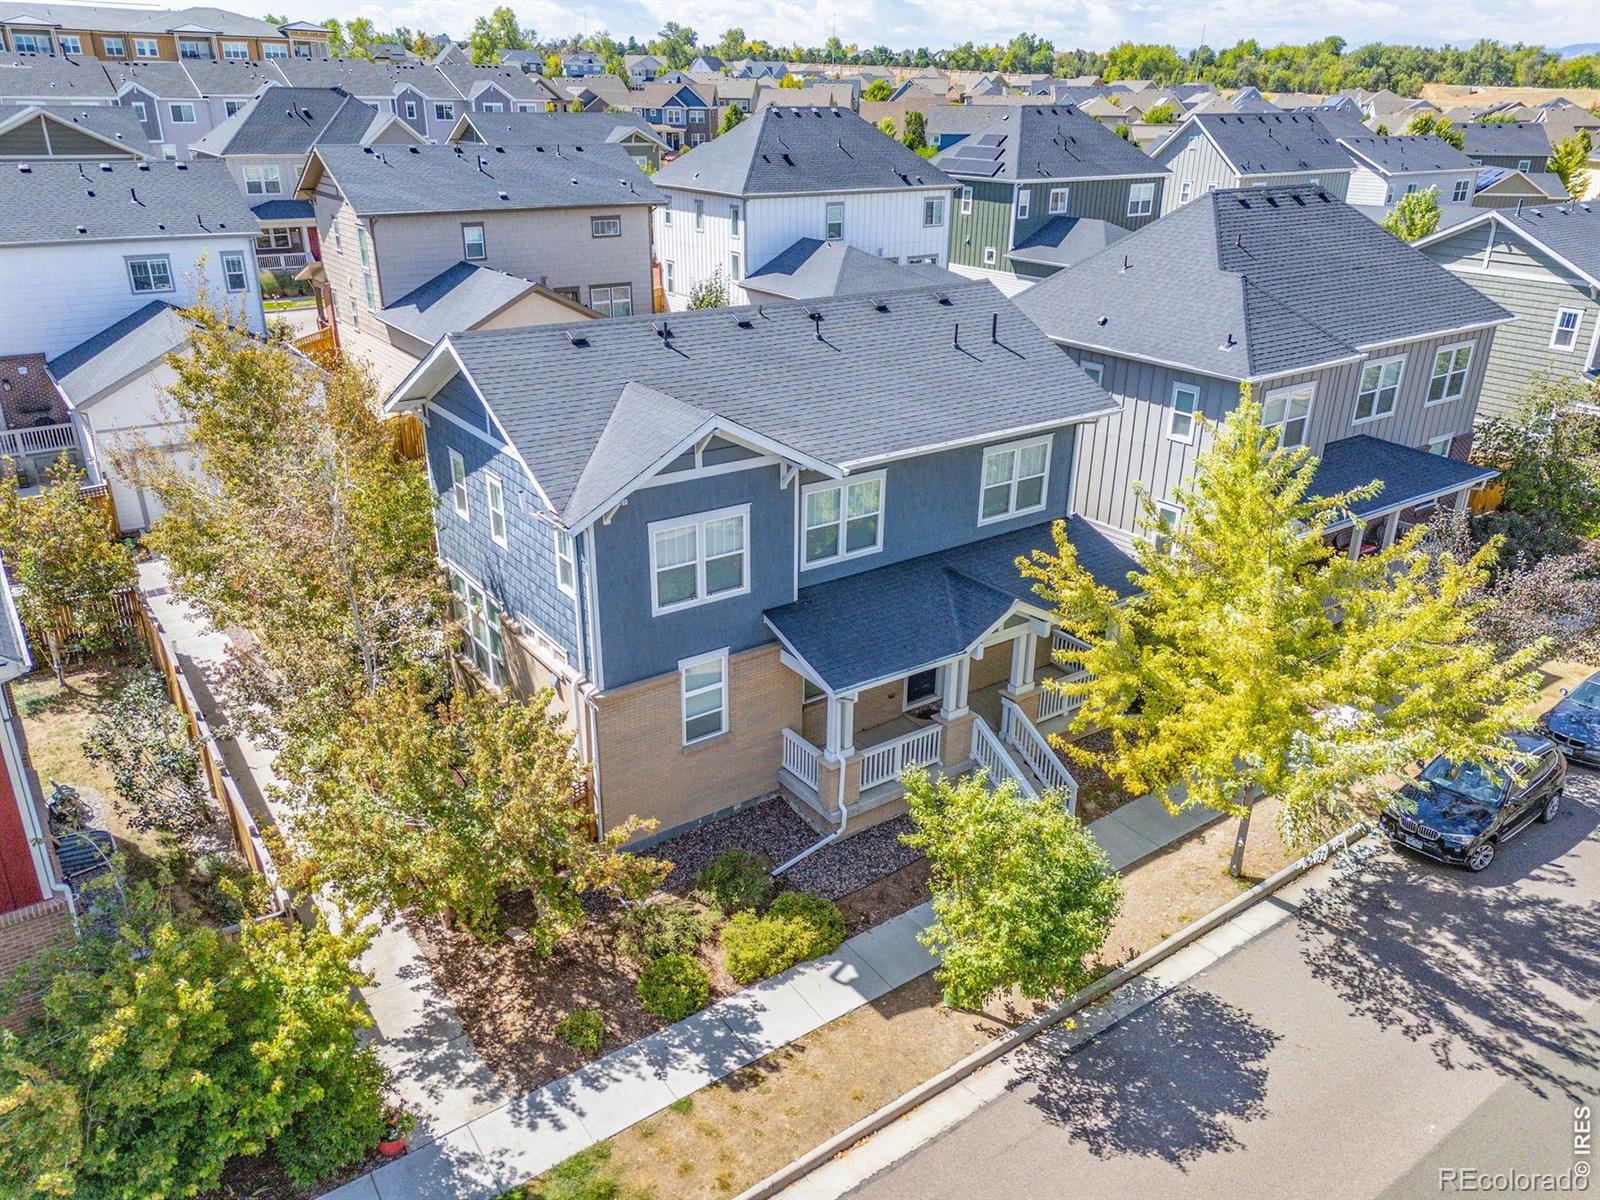
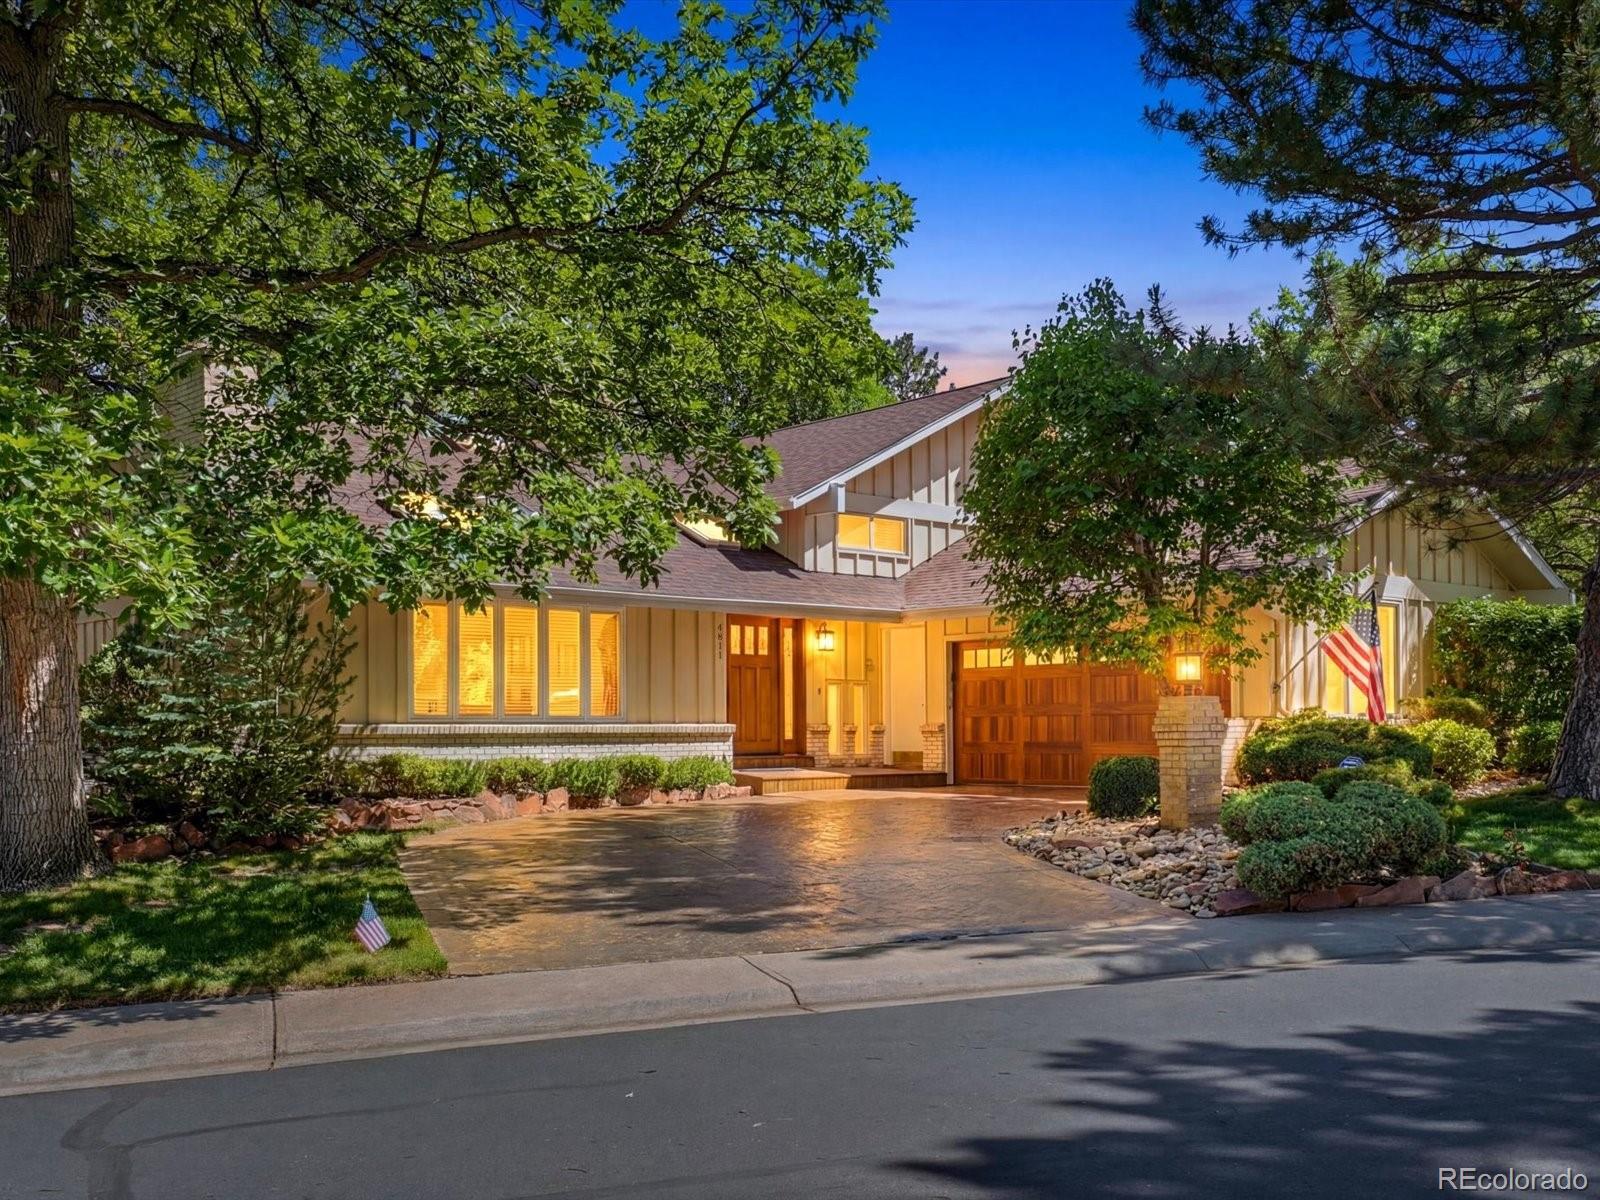
Welcome to 5432 W 97th Place, a stunning, meticulously cared-for residence in the coveted Hyland Village community. Thoughtfully designed with high-end finishes, hardwood floors, custom built-ins, and an abundance of upgrades, this 4-bedroom + office, 4-bath home offers an exceptional blend of style, comfort, and low-maintenance living. The main and upper levels feature elegant hardwood flooring. At the heart of the home, the spacious kitchen is designed for both everyday living and entertaining, with generous cabinetry, and thoughtful details at every turn. Gather around the fireplace on chil..
more...
Status: active
Listing Office: re/max northwest inc
Broker Remarks:
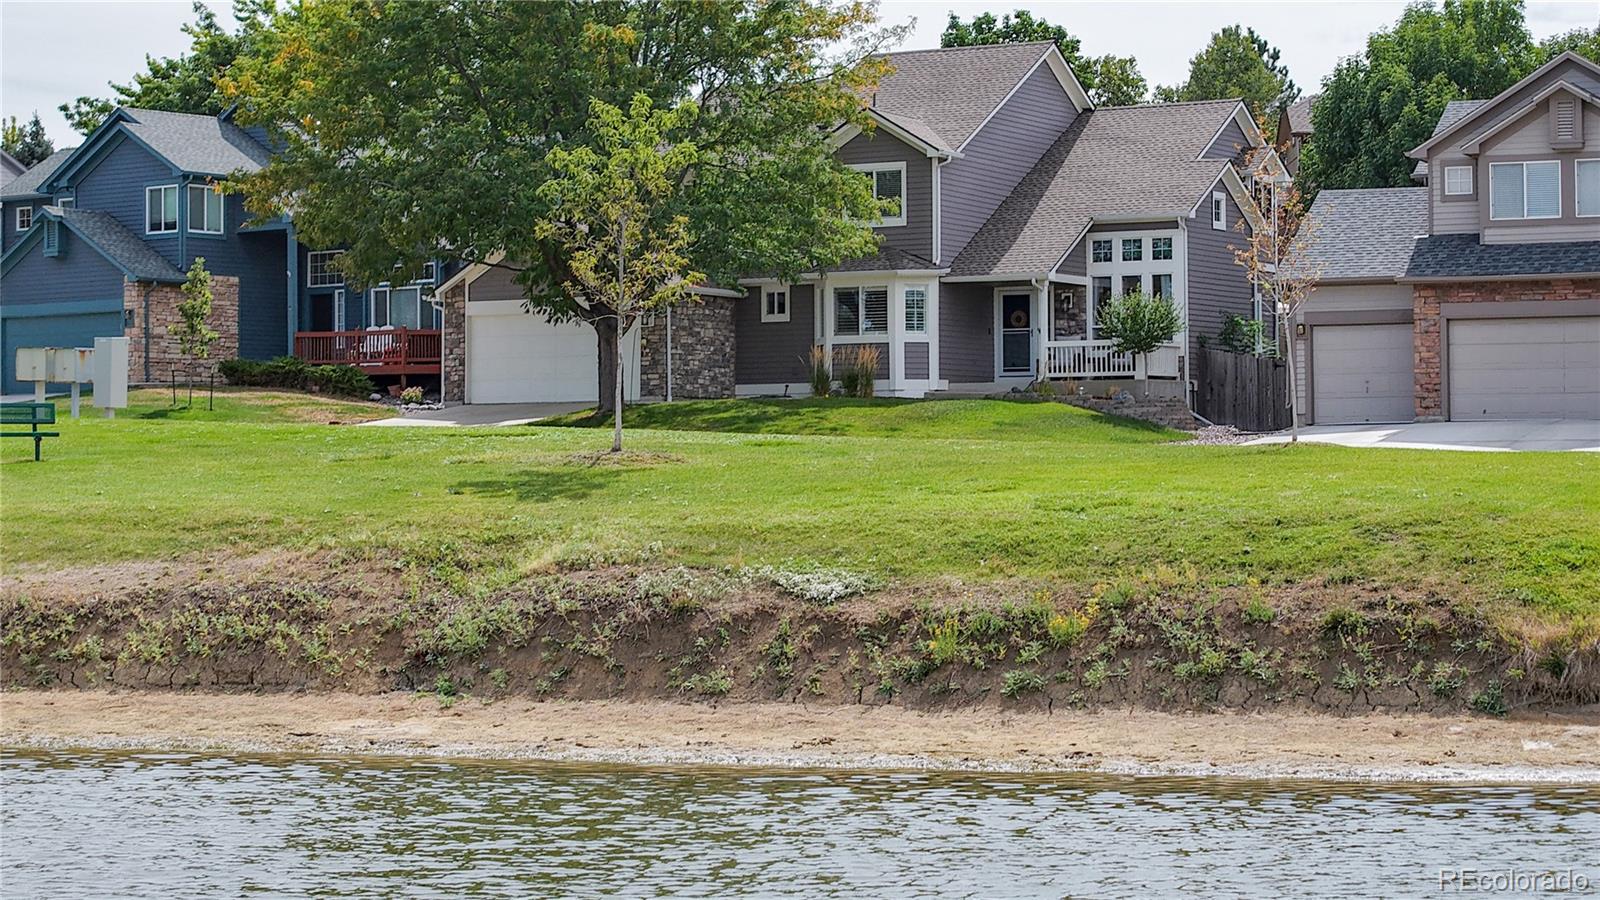
Welcome to 3452 W 113th Avenue in Westminster, a spacious 3-bedroom, 3-bath home with a 3-car tandem garage, thoughtful updates, flexible living spaces & a standout setting overlooking a pond and open space. Inside, oak hardwood floors run through the main living areas, while the private study features French doors, crown molding & LVP flooring, creating an ideal home office or quiet retreat. The formal living room makes an immediate impression with soaring ceilings, abundant natural light & distinctive stained glass windows, while the formal dining room features a tray ceiling and French door..
more...
Status: active
Listing Office: cels homes real estate llc
Broker Remarks:
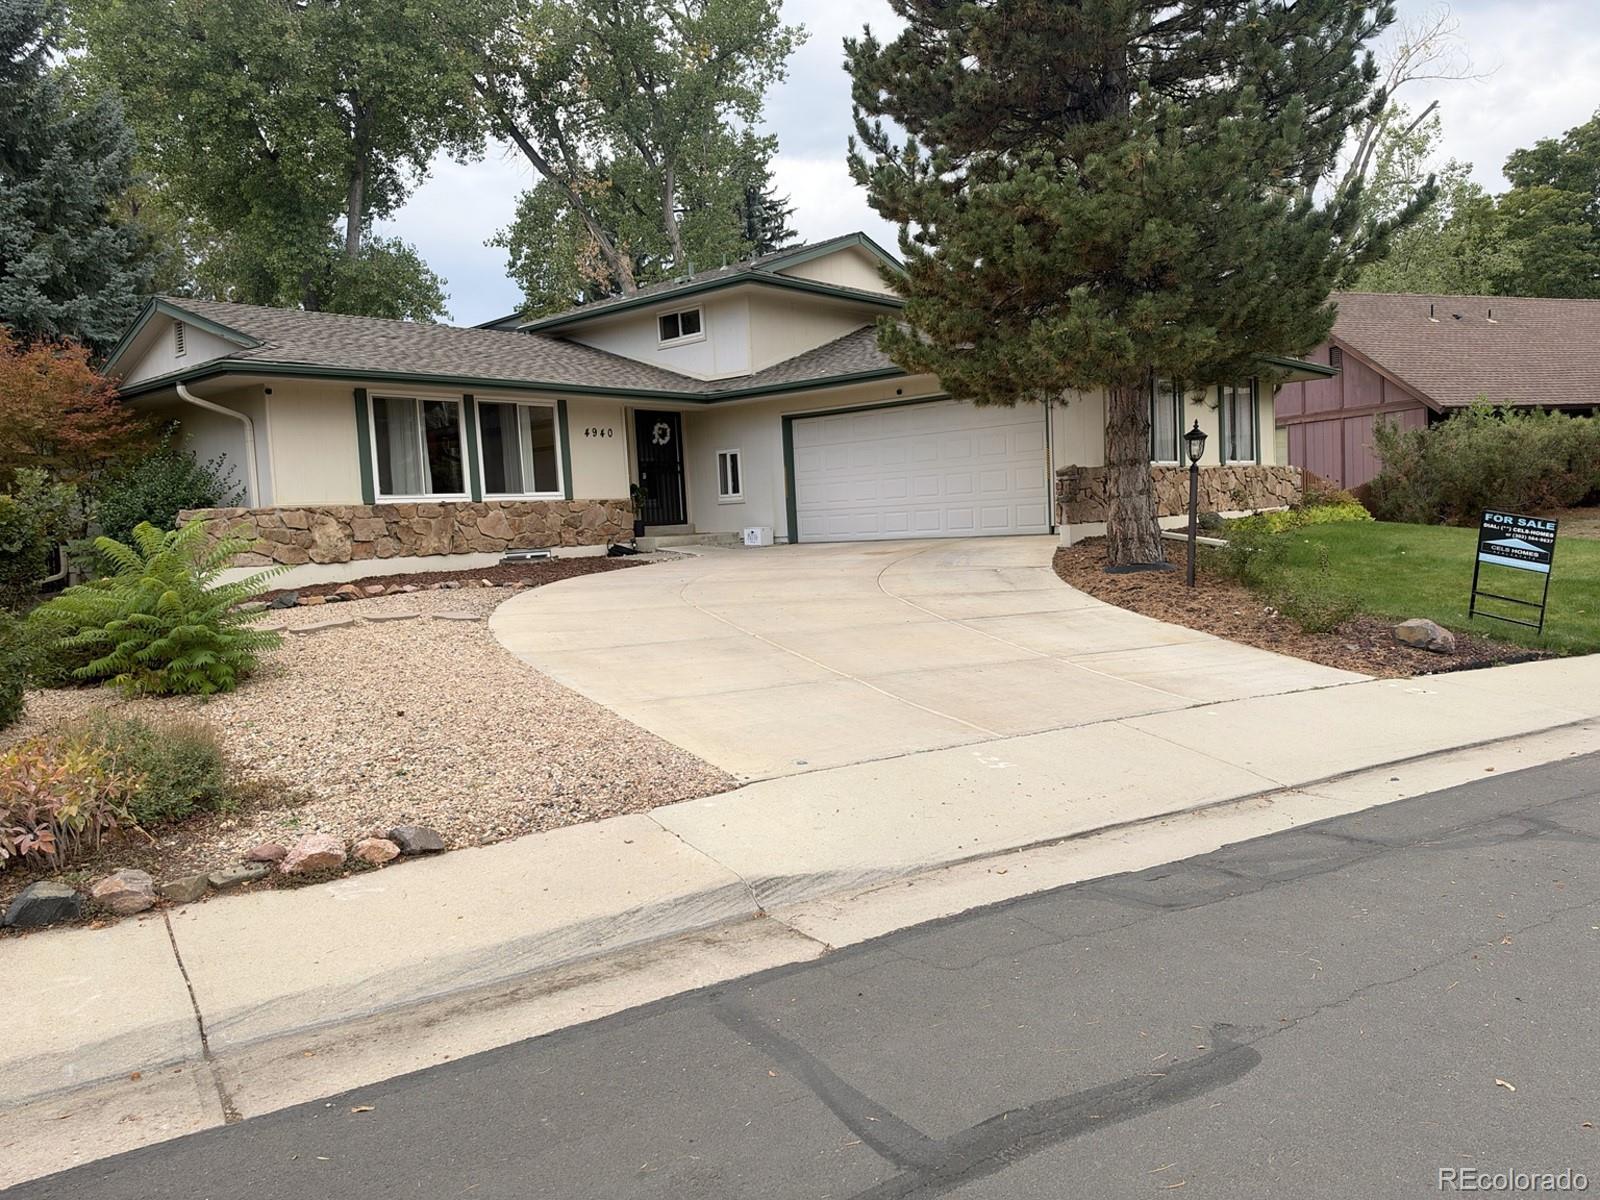
Welcome to 4940 W 101st Circle, an inviting retreat in Westminster’s Hyland Greens community. Rich hardwood floors bring warmth to the living spaces, while an expanded family room with a fireplace and wet bar sets the scene for relaxed evenings and effortless entertaining. With three bedrooms, four bathrooms, a partially finished basement, and a side-entry two-car garage, the home offers room to live, gather, and make it your own.
Step outside to enjoy the patio, or explore Hyland Greens’ pools, tennis courts, parks, and trails. With convenient access to both Denver and Boulder, this is a p..
more...
Status: active
Listing Office: coldwell banker realty 56
Broker Remarks:
New construction by Toll Brothers in the highly desirable Wilder Ranch community, located near Highway 36 and Sheridan Boulevard and directly across from Westminster City Park, with convenient access to both Denver and Boulder.
The move-in ready Craig Transitional features an open-concept floor plan with professionally selected designer finishes throughout. The spacious kitchen flows seamlessly into the great room, creating an ideal space for everyday living and entertaining. Upstairs, the thoughtfully designed layout includes three bedrooms, a versatile loft, and a private primary suite. A..
more...
Status: pending
Listing Office: fixed rate real estate, llc
Broker Remarks:
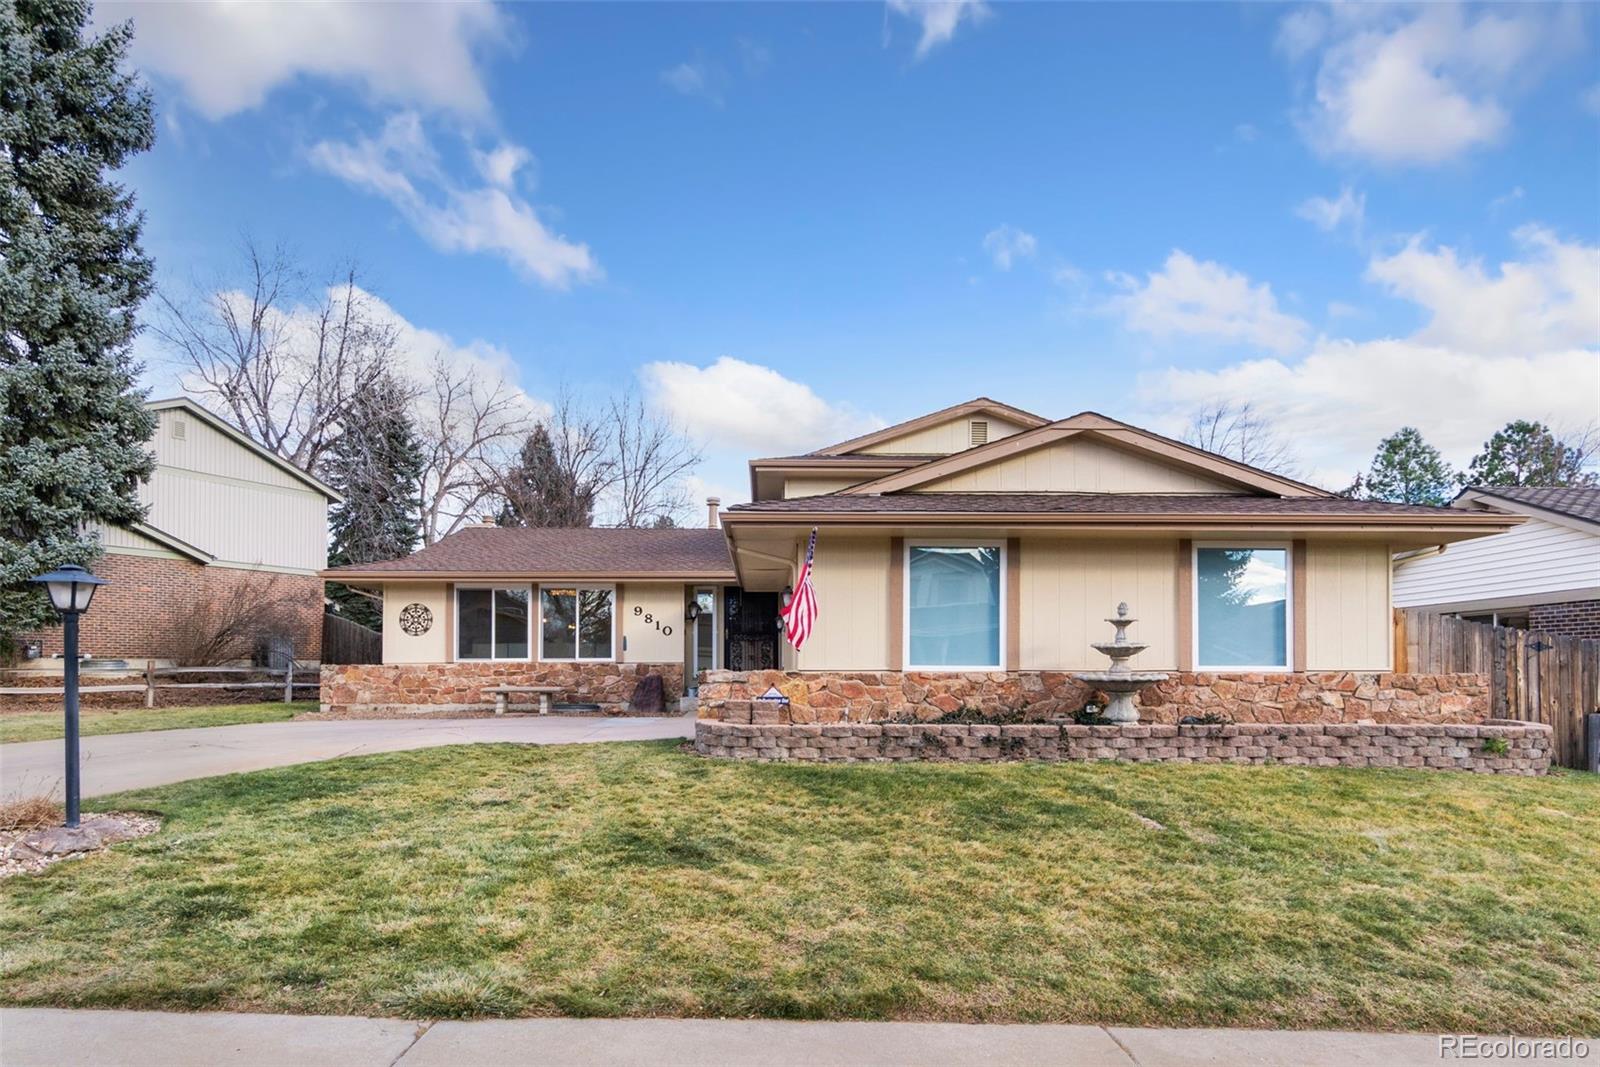
Welcome to this beautifully maintained, well-cared-for home in the highly desirable Hyland Greens community, where thoughtful upgrades and exceptional indoor-outdoor living come together. Outstanding curb appeal features a custom front entry door, matching garage door, and custom paver driveway. Andersen French doors in both the kitchen and dining room open simultaneously to create an exceptional indoor-outdoor entertaining experience, while the primary suite features an Andersen French door to a private balcony. newer windows, custom skylights in the kitchen, living room and guest bath, plus ..
more...
Broker Remarks:
Coveted Hyland Greens cul-de-sac location. Top to bottom gorgeous remodel with over $200K of recent updates. New Milgard windows, new HVAC, new custom kitchen with new stainless steel appliances including an induction range, microwave, refrigerator, and dishwasher. White custom cabinets with dove tail construction, custom pulls and quartz countertops. Eat in kitchen with new iron rails opening to an expansive family room with wood burning fireplace. New hardwood floors throughout the main level, all remodeled bathrooms with marble floors, custom tiles, new cabinetry and fixtures. Primar..
more...
Status: active
Listing Office: liv sotheby's international realty
Broker Remarks:
This remodeled home on a large corner lot has been thoughtfully reimagined from top to bottom. With 4-beds, 3-bath in Hidden Lake, this is a rare opportunity to enjoy a turnkey home just moments from a PRIVATE LAKE reserved exclusively for residents of the community.
Hidden Lake offers a lifestyle unlike anywhere else along the Front Range. Enjoy paddleboarding, kayaking, fishing, and boating (separate membership) without leaving your neighborhood. The property also features two secure parking areas ideal for RVs, trailers, boats or other recreational vehicles.
Inside, every space has be..
more...
Status: pending
Listing Office: lucas & associates realty inc
Broker Remarks:
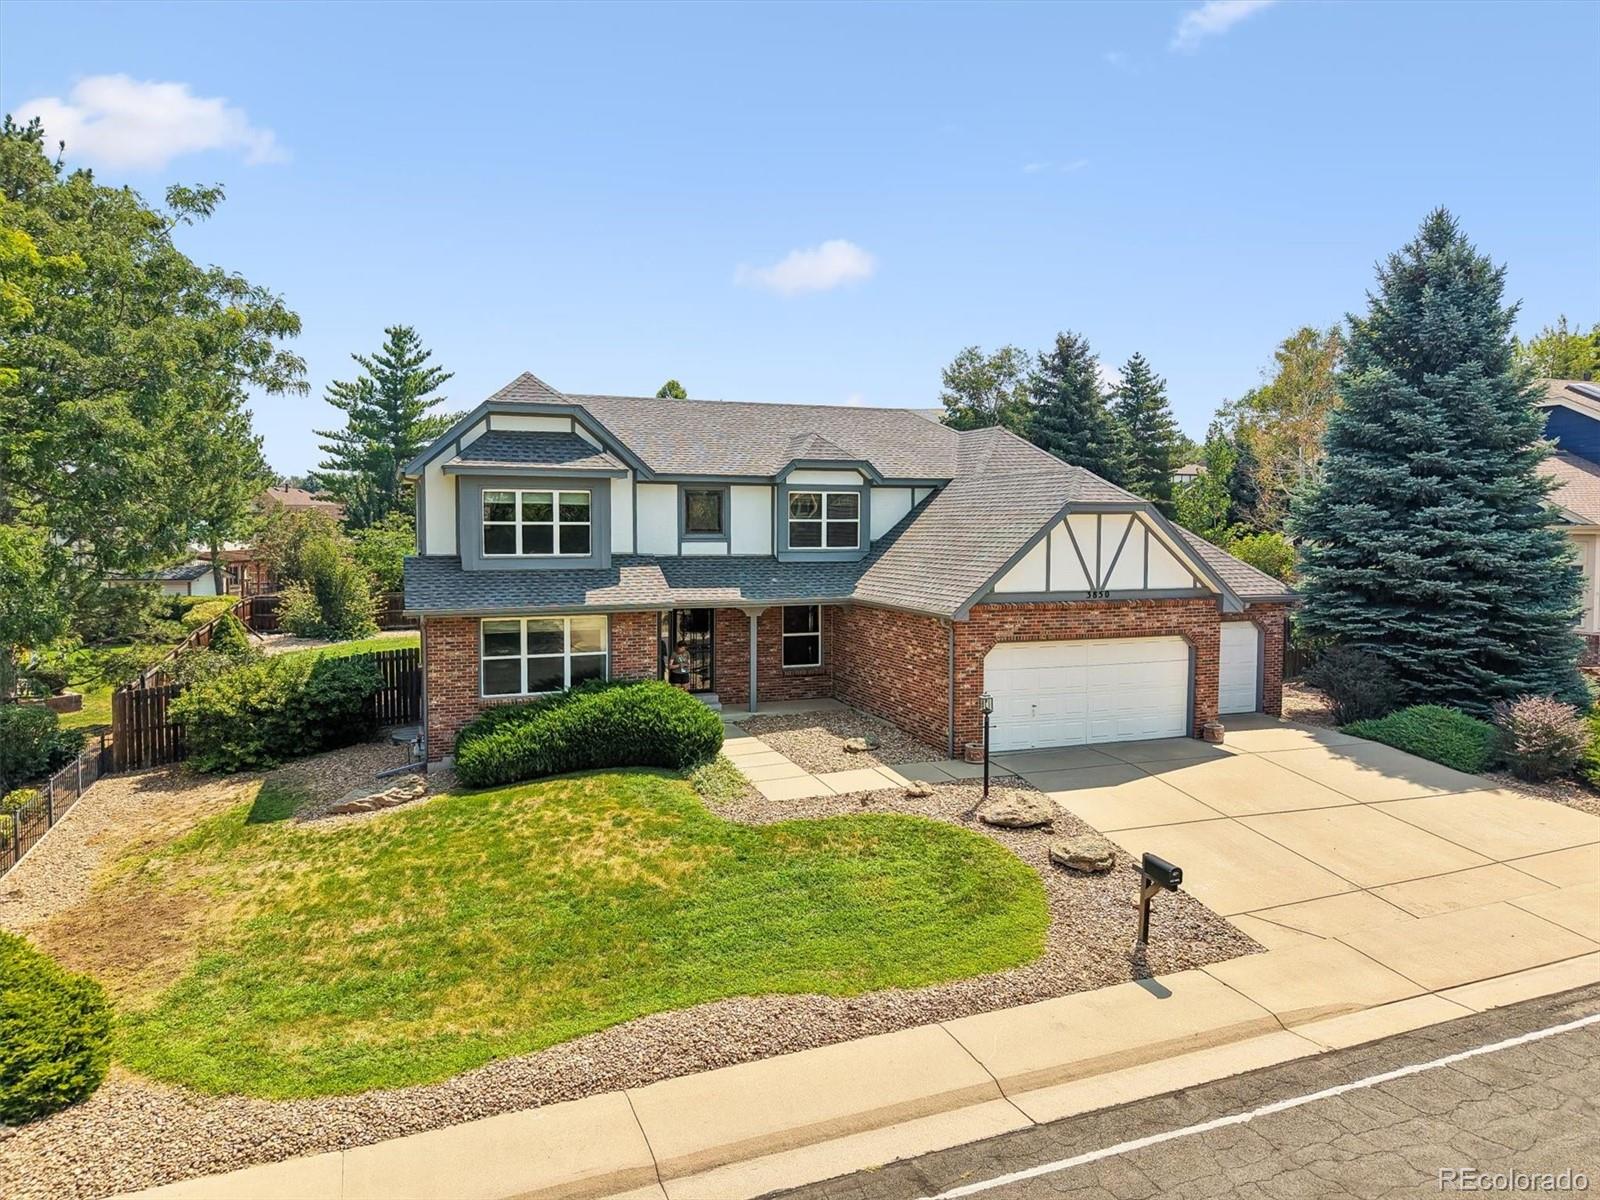
Welcome to this beautifully maintained home in the highly desirable Legacy Ridge community, offering an incredible location, spacious living, mountain views, and outstanding neighborhood amenities. Ideally located for easy commuting to Denver, Boulder, and major highways, with nearby parks, trails, golf, a community pool, and tennis and pickleball courts, this home offers the perfect blend of convenience, recreation, and Colorado living.
Step inside to a bright, open floor plan with vaulted ceilings and abundant natural light. The updated kitchen features granite countertops, custom cabinet..
more...
Broker Remarks:
Main Floor Living with Walkout Lower Level and No Metro Tax! This Lower Maintenance Apex floor plan is perfect for entertaining and features 3 Bedrooms plus a Private Office Space on the Main Level. Enjoy minimal steps in this Ranch style home that includes Full Primary Bedroom Suite, Main Floor Laundry and Open Kitchen. Continue further to the lower level that includes the 3rd Bedroom, Full Bath and Oversized Recreation Room. Utilize the over-sized two car garage to store bikes and other recreational gear. Located off 128th and Huron, this community is a sought-after neighborhood that combine..
more...
Broker Remarks:
Main Floor Living with Walkout Lower Level and No Metro Tax! This Lower Maintenance Apex floor plan is perfect for entertaining and features 3 Bedrooms plus a Private Office Space on the Main Level. Enjoy minimal steps in this Ranch style home that includes Full Primary Bedroom Suite, Main Floor Laundry and Open Kitchen. Continue further to the lower level that includes the 3rd Bedroom, Full Bath and Oversized Recreation Room. Utilize the over-sized two car garage to store bikes and other recreational gear. Located off 128th and Huron, this community is a sought-after neighborhood that combine..
more...
Status: active
Listing Office: coldwell banker realty 56
Broker Remarks:
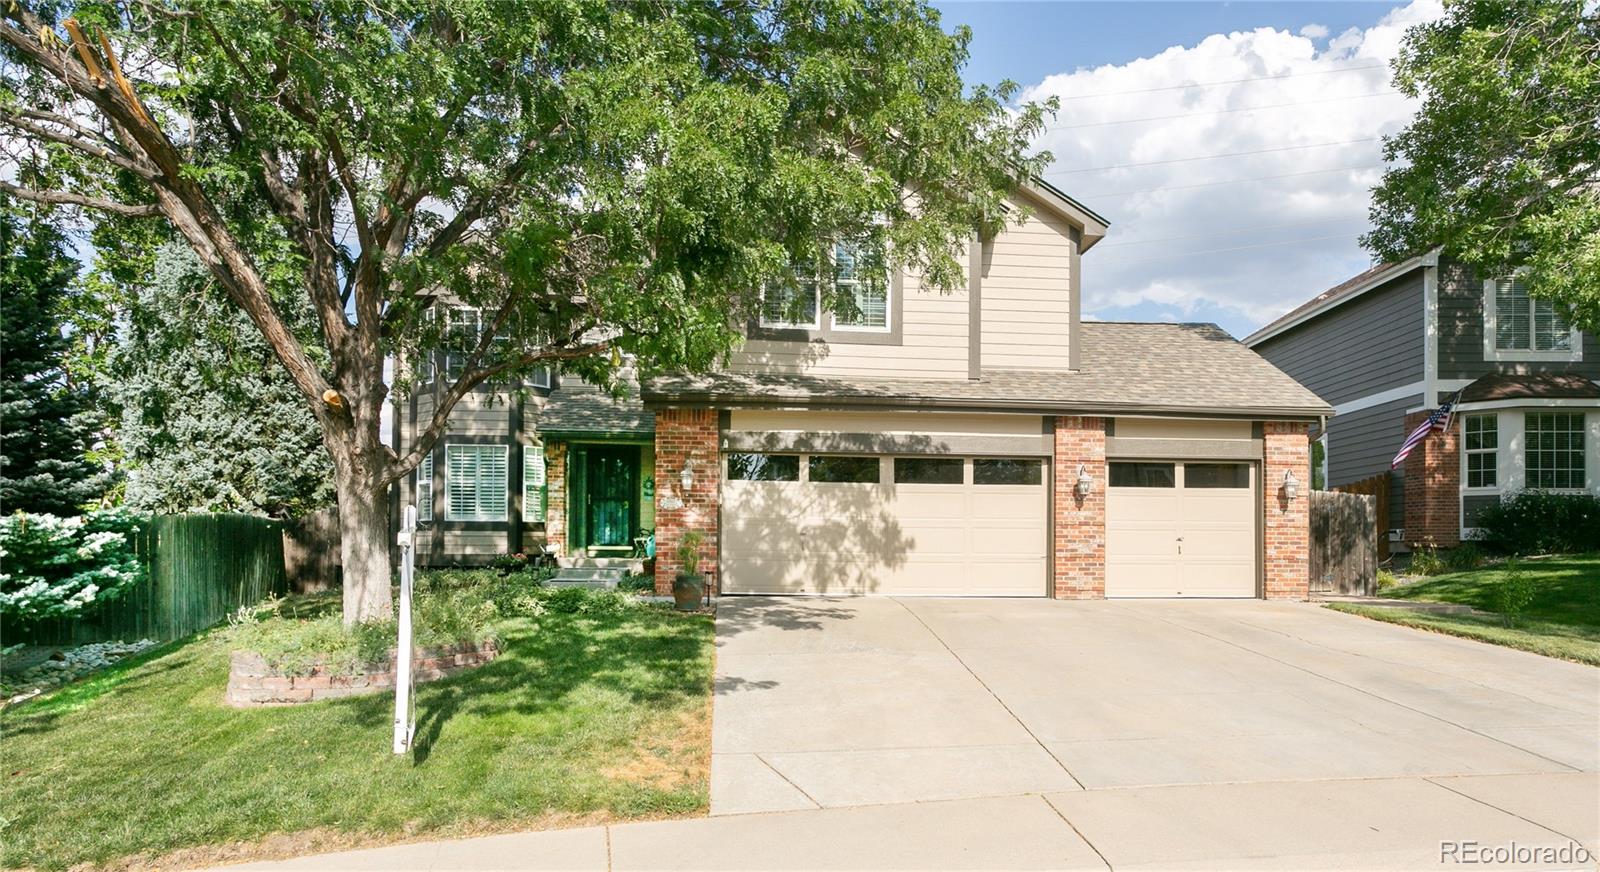
Sellers offering a $15,000 concession with a full-price offer to buy down your interest rate! This could be a 2-1 buydown! Reduce the rate by 2% the first year and 1% the 2nd year! This beautifully maintained 5-bedroom, 4-bath home is in an exceptional location – by Highway 36 halfway between Denver and Boulder. The spacious 3-car garage that is insulated and dry-walled. An inviting floor plan, this home combines comfort, functionality, and style. Step inside to find beautiful oak hardwood floors extending throughout the main level and staircase. The bright kitchen is designed for both everyda..
more...
Broker Remarks:
You will find it all in this beautiful home! Located in the popular Windings Subdivision in Westminster, this home will fit all of your needs! Upon entering, you will find a beautiful stained-glass window with matching sidelight. There is a spacious formal living room and formal dining room perfect for entertaining or fun-filled holidays! Dramatic family room with soaring ceiling and skylights overlooks a large, beautiful backyard! This room is also accented by a full brick wall fireplace with gas log insert and custom doors. The gorgeous kitchen offers slab granite counters and backsplas..
more...
Status: active
Listing Office: coldwell banker realty 56
Broker Remarks:
NEW Toll Brothers home ready for October 2026 move-in. The Vale Transitional home design on homesite 163 offers an upgraded open railing staircase, open-concept great room with a fireplace, private primary suite with walk-in closet, and an unfinished basement with plumbing rough-in for future expanded living space. Truly move-in ready with KitchenAid appliances included. Curated design finishes feature a Cool Transitional aesthetic highlighted by a Fantasy Blue Dolomite kitchen island, Mastercraft Lancaster two-toned Celeste Classic and Sea Salt cabinets, and Matte Black hardware. Call Wilder ..
more...
The content relating to real estate for sale in this web site comes
in part from the Internet Data eXchange ("IDX") program of
METROLIST, INC., DBA RECOLORADO® Real estate listings held by brokers other
than The Brian Petrelli Team are marked with the IDX Logo.
This information is being provided for the consumers' personal, non-commercial use and may not be used for any other purpose. All information subject to change and should be independently verified.




 Sold Home Stats

 21%
21% 12.8%
12.8% 19.5%
19.5%