
303-726-1874 |
|


Local Experts for Huntington Trails Westminster Homes |
| SEARCH HOMES | BUYERS | SELLERS | LOW DOWN PAYMENT MORTGAGES | About Us | HOA INFO | LOGIN | ||||
|
|
Your Huntington Trails, Westminster Homes Specialists

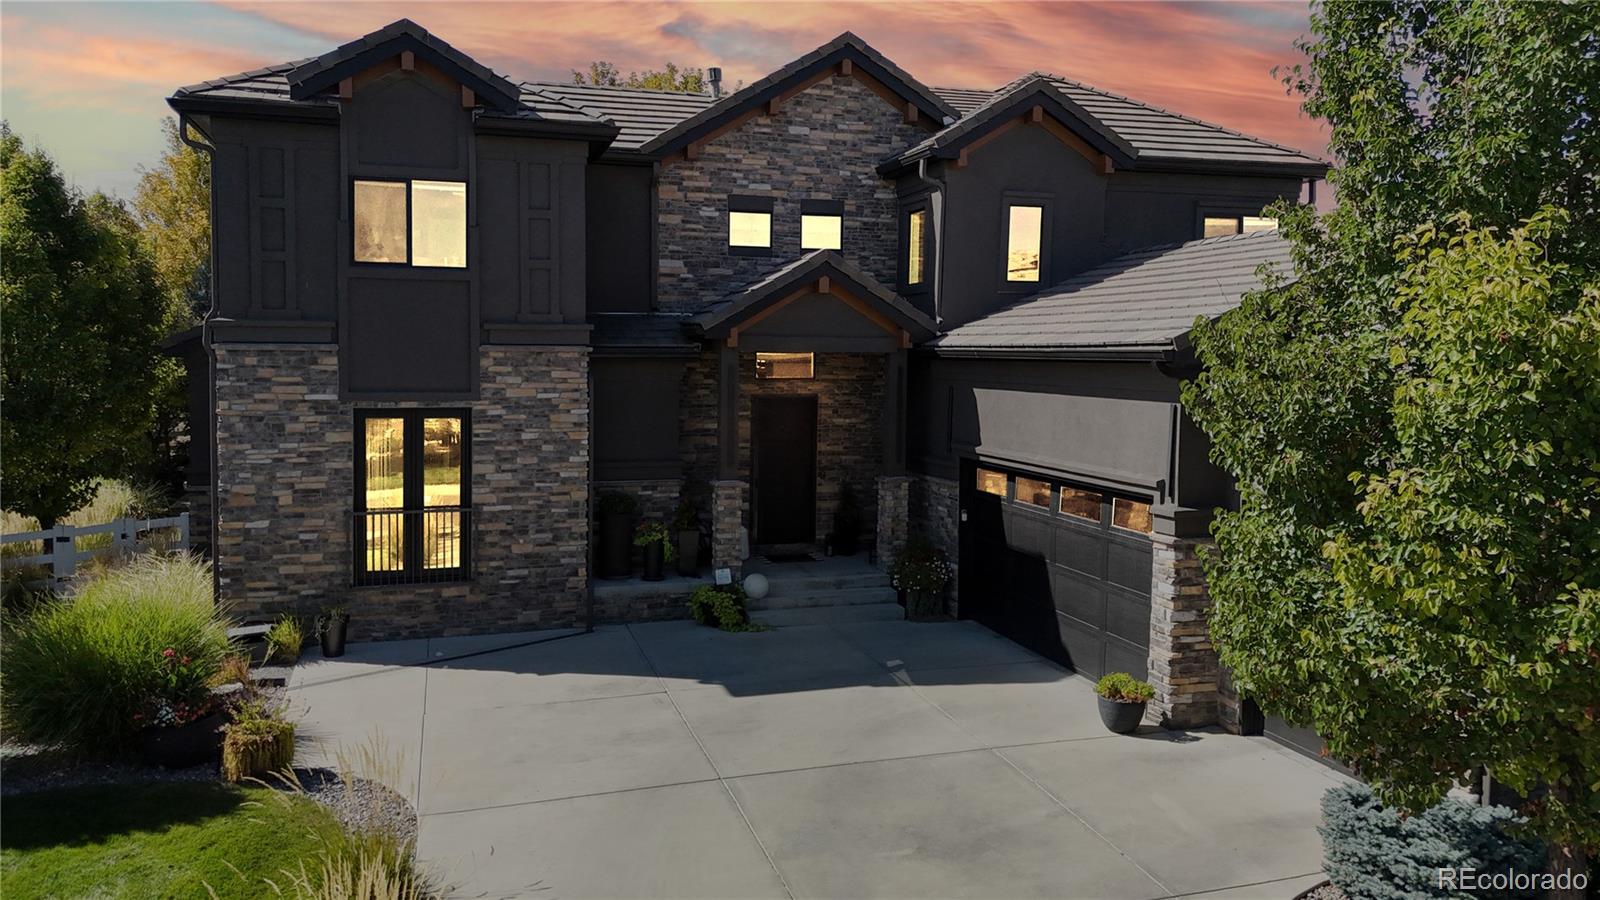
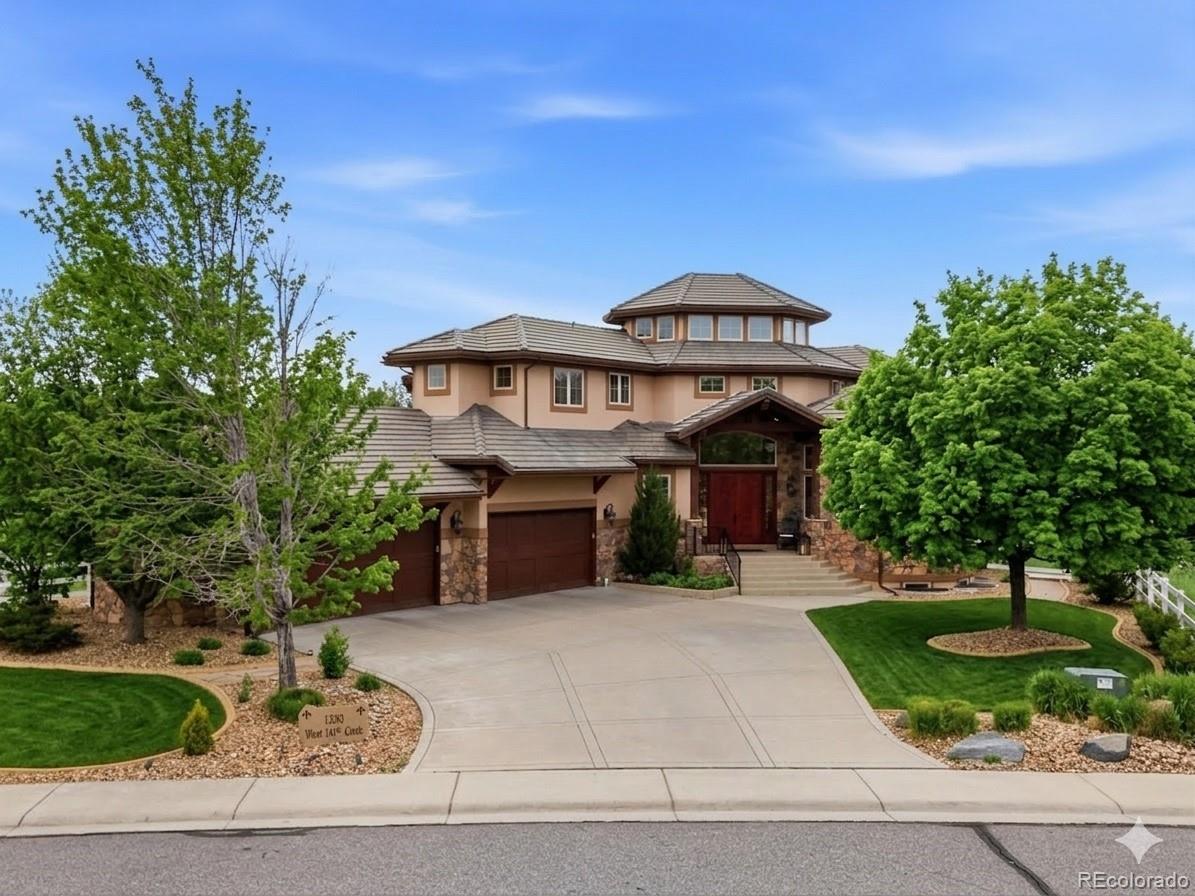
The Brian Petrelli Team is your Huntington Trails , Westminster home specialist. Huntington Trails Community Information:Primary HOA Fees*:$179.00 / Monthly Secondary HOA Fees*: $0.00 / *HOA fees shown are from the most recent listings. Please contact our team or check each property individually for accurate HOA fees. Data is deemed reliable but is not guaranteed. HOA Ammenities: -Clubhouse -Pool -Reserves -Maintenance Grounds -Trash Huntington Trails , Westminster has had 13 homes sell in the past two years for an average sales price of $1,989,346. Our team of local Westminster experts have over 200 years of combined expertise in the Colorado Real Estate market. Give us a call today to put our knowledge and experience to work for you as you buy or sell your next Huntington Trails home. Don't see what you're looking for here? Contact our team for a free, custom search. The Brian Petrelli Team Phone:303-726-1874 properties@petrelliteam.com Click here to create your own custom home search. You will be able to search every Westminster houses currently on the market. Westminster Home SearchesWestminster Homes Coming SoonWestminster Golf Course Homes Westminster Patio Homes Westminster Foreclosures Westminster Short Sales Westminster 55 And Over Communities Westminster Handicap Accessible Homes Westminster Horse Properties Westminster Single Family Homes Westminster Condos and Townhomes Westminster Buyer's Agent Information |
|
||||||||||||||||||||||||||||||||||||||||||||||||
 Sold Home Stats

 7.1%
7.1% 5.2%
5.2% 25.2%
25.2%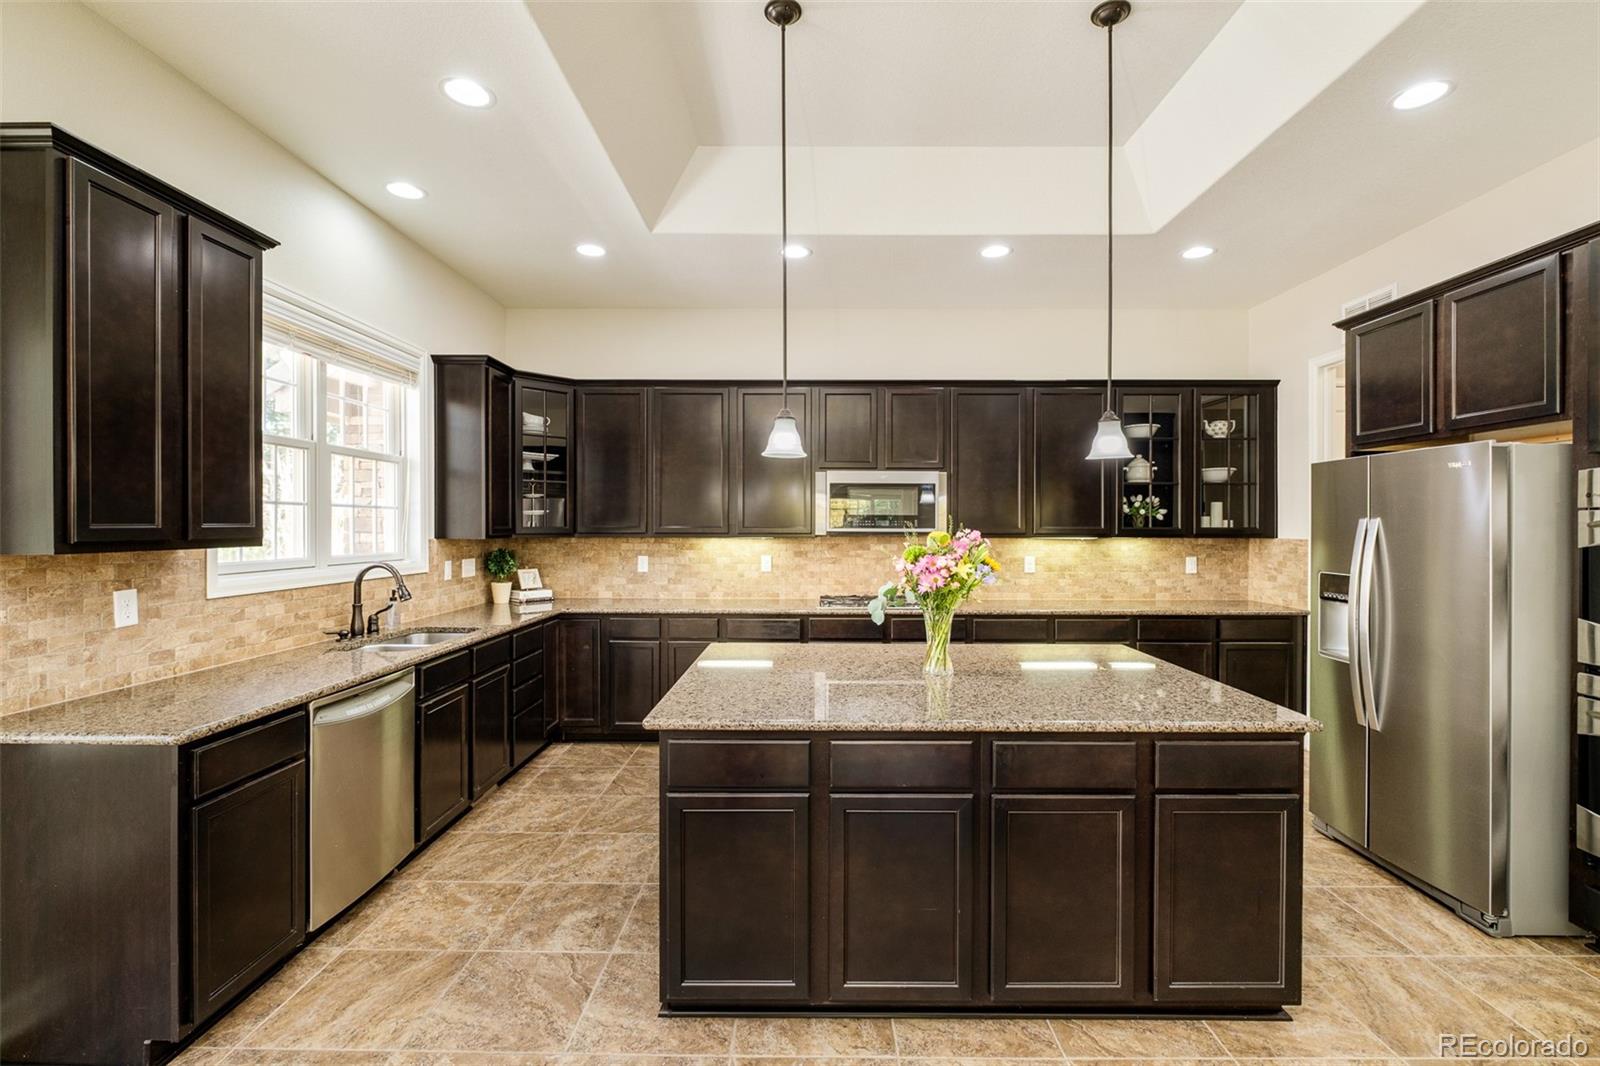



Metro Area Condo Searches:
Aurora Condos and Townhomes, Arvada Condos and Townhomes, Brighton Condos and Townhomes, Broomfield Condos and Townhomes, Castle Rock Condos and Townhomes, Centennial Condos and Townhomes, Commerce City Condos and Townhomes, Denver Condos and Townhomes, Englewood Condos and Townhomes, Golden Condos and Townhomes, Highlands Ranch Condos and Townhomes, Lakewood Condos and Townhomes, Littleton Condos and Townhomes Northglenn Condos and Townhomes, Parker Condos and Townhomes, Thornton Condos and Townhomes, Westminster Condos and Townhomes,
Metro Area Home Searches:
Homes for sale Aurora colorado, Homes for sale Arvada colorado, Homes for sale Brighton colorado, Homes for sale Broomfield colorado, Homes for sale Castle Rock colorado, Homes for sale Centennial colorado, Homes for sale Commcer City colorado, Homes for sale Denver colorado, Homes for sale Englewood colorado, Homes for sale Golden colorado, Homes for sale Highlands Ranch colorado, Homes for sale Lakewood colorado, Homes for sale Littleton colorado, Homes for sale Lone Tree colorado, Homes for sale Northglenn colorado, Homes for sale Parker colorado, Homes for sale Thornton colorado, Homes for sale Westminster colorado,
Westminster Subdivision Home Searches:
abbey Westminster Home Search, amherst Westminster Home Search, apple blossom lane Westminster Home Search, arrowhead Westminster Home Search, autumn chase Westminster Home Search, boulevard plaza Westminster Home Search, bradburn Westminster Home Search, brittany oaks Westminster Home Search, cambridge farm Westminster Home Search, cedar bridge Westminster Home Search, cheyenne ridge Westminster Home Search, cobblestone village Westminster Home Search, college crest Westminster Home Search, college hills Westminster Home Search, cotton creek Westminster Home Search, countryside Westminster Home Search, country club highlands Westminster Home Search, country meadows Westminster Home Search, covenant Westminster Home Search, crown point Westminster Home Search, federalview Westminster Home Search, florado Westminster Home Search, franklin square Westminster Home Search, greenlawn acres Westminster Home Search, greenwood park Westminster Home Search, green acres Westminster Home Search, green knolls Westminster Home Search, green view acres Westminster Home Search, harris park Westminster Home Search, heritage at legacy Westminster Home Search, hidden creek park Westminster Home Search, hidden lake Westminster Home Search, hillcrest circle Westminster Home Search, home farm Westminster Home Search, huntington trails Westminster Home Search, hyland creek Westminster Home Search, hyland greens Westminster Home Search, hyland greens east Westminster Home Search, hyland meadows Westminster Home Search, kings mill Westminster Home Search, kings mill north Westminster Home Search, lakeview Westminster Home Search, lakeview estates Westminster Home Search, legacy ridge Westminster Home Search, les lea manors Westminster Home Search, lexington Westminster Home Search, linda park Westminster Home Search, meadowlark Westminster Home Search, northpark Westminster Home Search, north park Westminster Home Search, observatory Westminster Home Search, parkside trails Westminster Home Search, park place Westminster Home Search, park terrace Westminster Home Search, perl mack manor Westminster Home Search, quail crossing Westminster Home Search, quail hill Westminster Home Search, ranch reserve Westminster Home Search, ridgemor manor Westminster Home Search, rosewood Westminster Home Search, savory farm Westminster Home Search, shadowridge at briar heights Westminster Home Search, shaw heights Westminster Home Search, shaw heights mesa Westminster Home Search, shaw mesa Westminster Home Search, sheridan green Westminster Home Search, shoenberg farms Westminster Home Search, skyland village Westminster Home Search, skyline vista Westminster Home Search, standley lake Westminster Home Search, stratford lakes Westminster Home Search, sunset Westminster Home Search, sunset heights Westminster Home Search, sunset ridge Westminster Home Search, sunstream Westminster Home Search, the ranch Westminster Home Search, the village at harmony park Westminster Home Search, torrey peaks Westminster Home Search, trailside Westminster Home Search, trendwood Westminster Home Search, tuscany villas Westminster Home Search, valentes Westminster Home Search, vista grande Westminster Home Search, wadsworth acres Westminster Home Search, wadsworth estates Westminster Home Search, walnut creek Westminster Home Search, walnut grove Westminster Home Search, wandering view Westminster Home Search, waverly acres Westminster Home Search, weatherstone Westminster Home Search, westbrook Westminster Home Search, westcliff Westminster Home Search, Westminster Home Search, westminster city center Westminster Home Search, westminster hills Westminster Home Search,