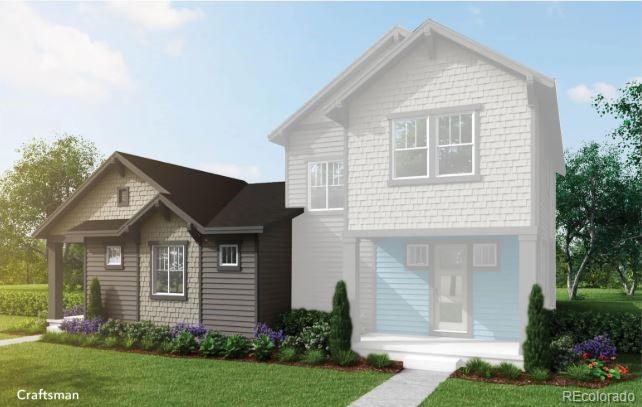
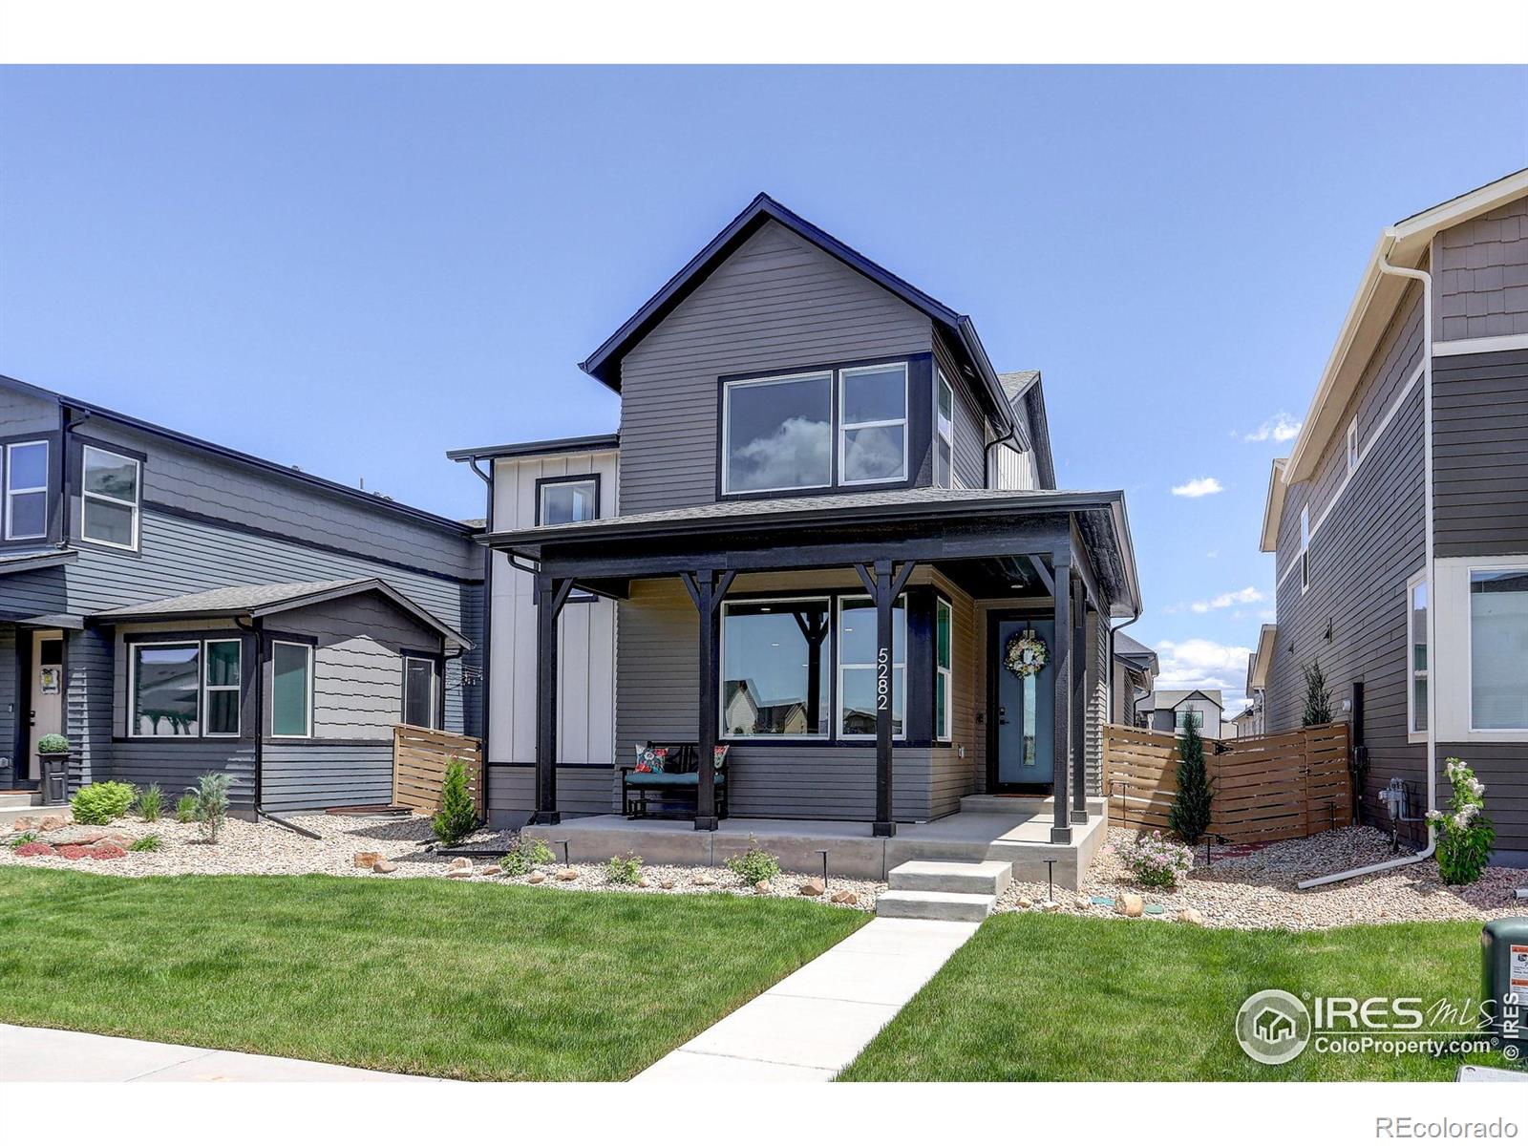
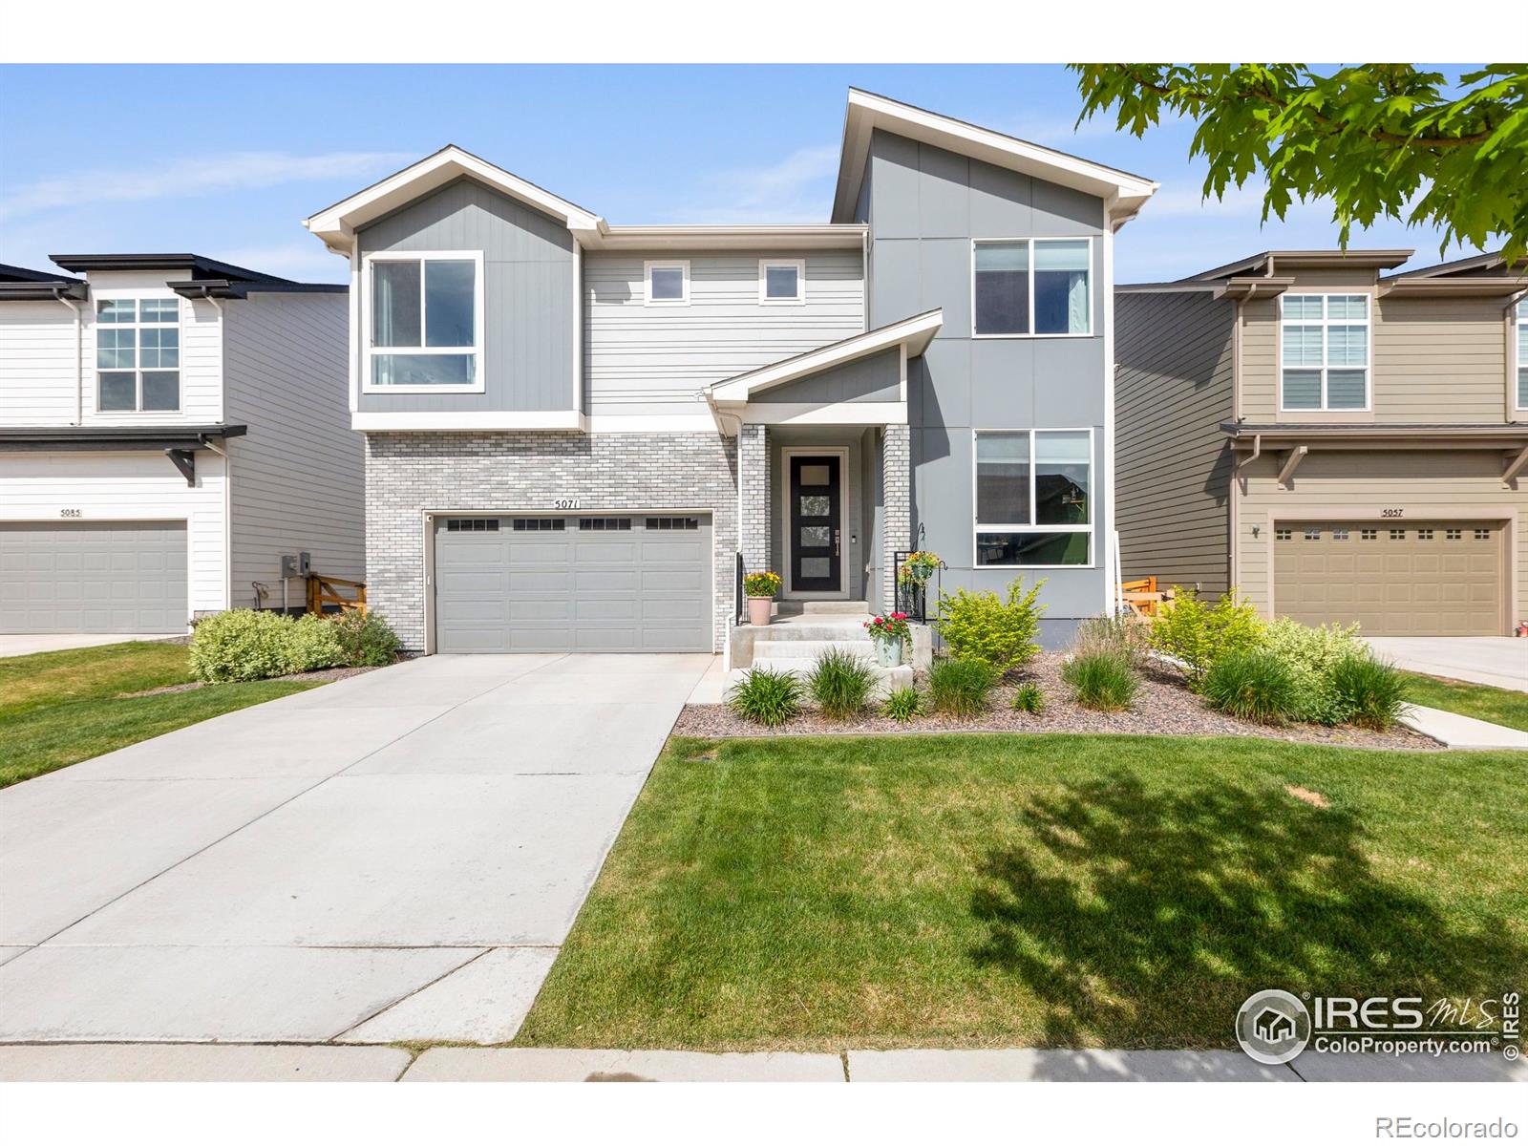
The Brian Petrelli Team is your Trailside , Timnath home specialist.
Trailside , Timnath has had 52 homes sell in the past two years for an average sales price of $572,908.
Our team of local Timnath experts have over 200 years of combined expertise in the Colorado Real Estate market. Give us a call today to put
our knowledge and experience to work for you as you buy or sell your next Trailside home.
Don't see what you're looking for here? Contact our team for a free, custom search.
Broker Remarks:
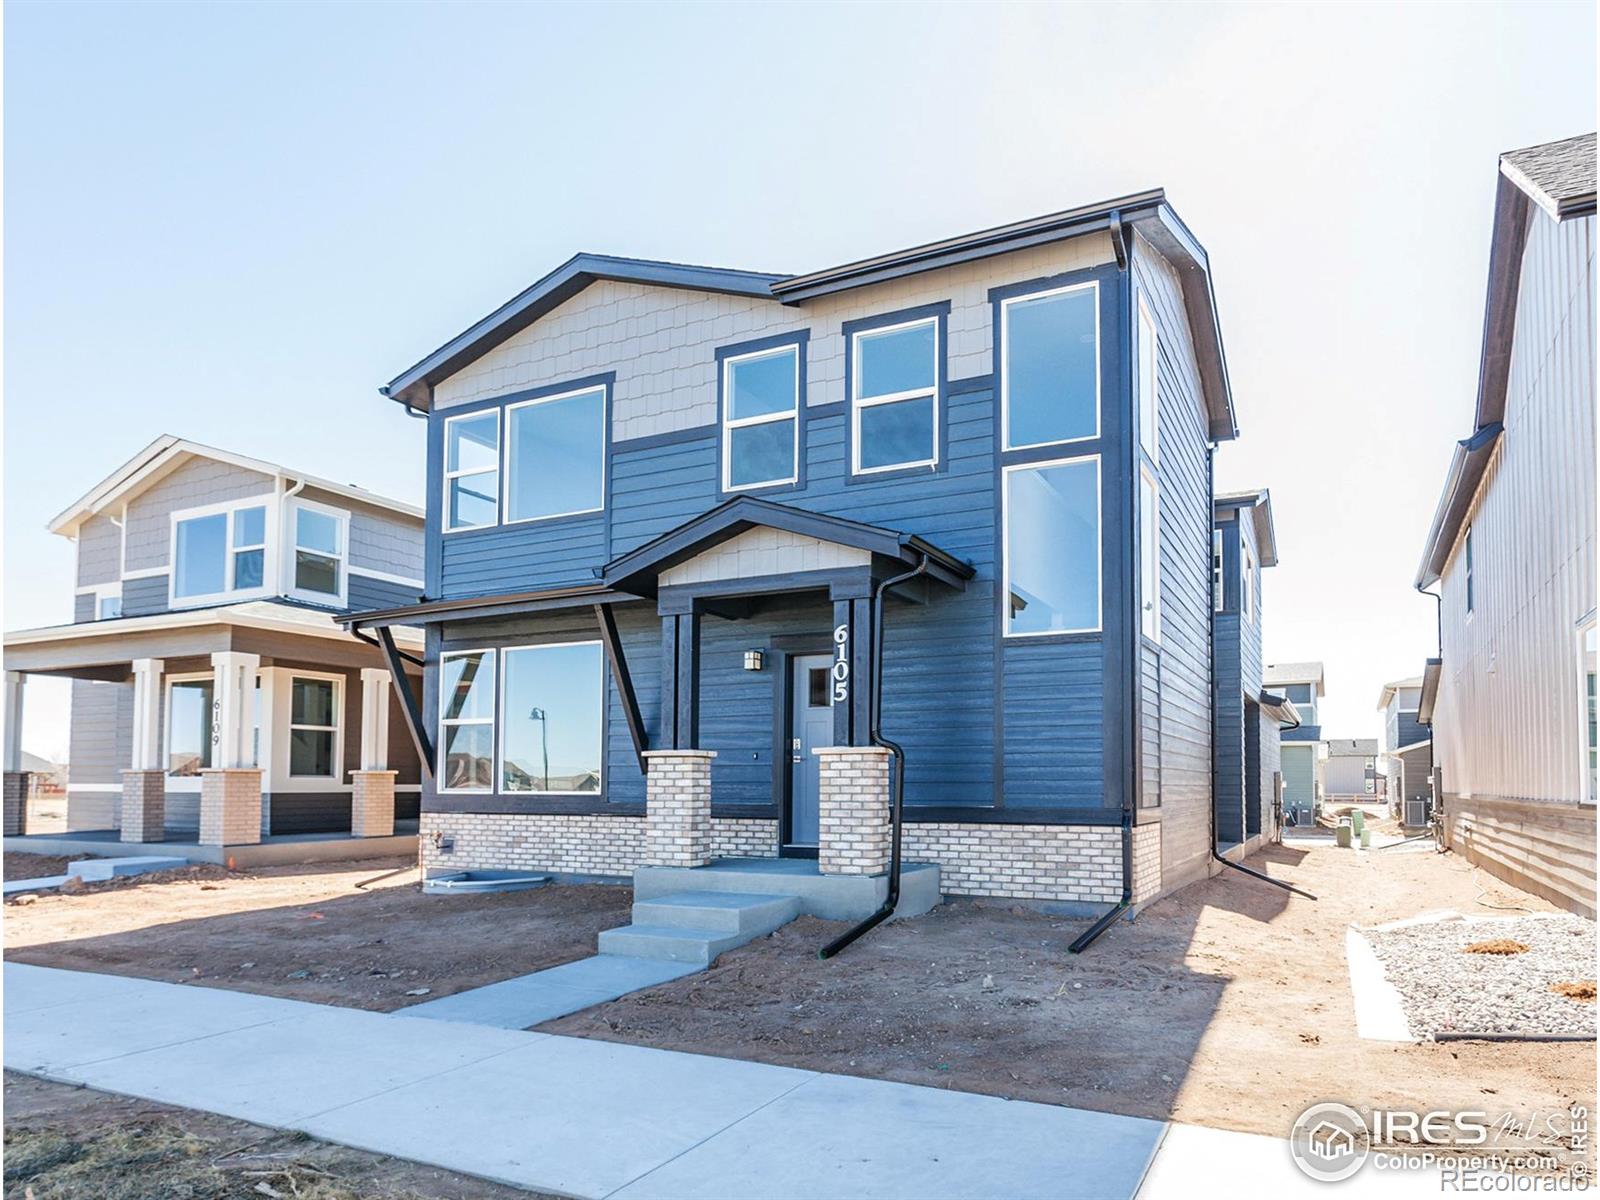
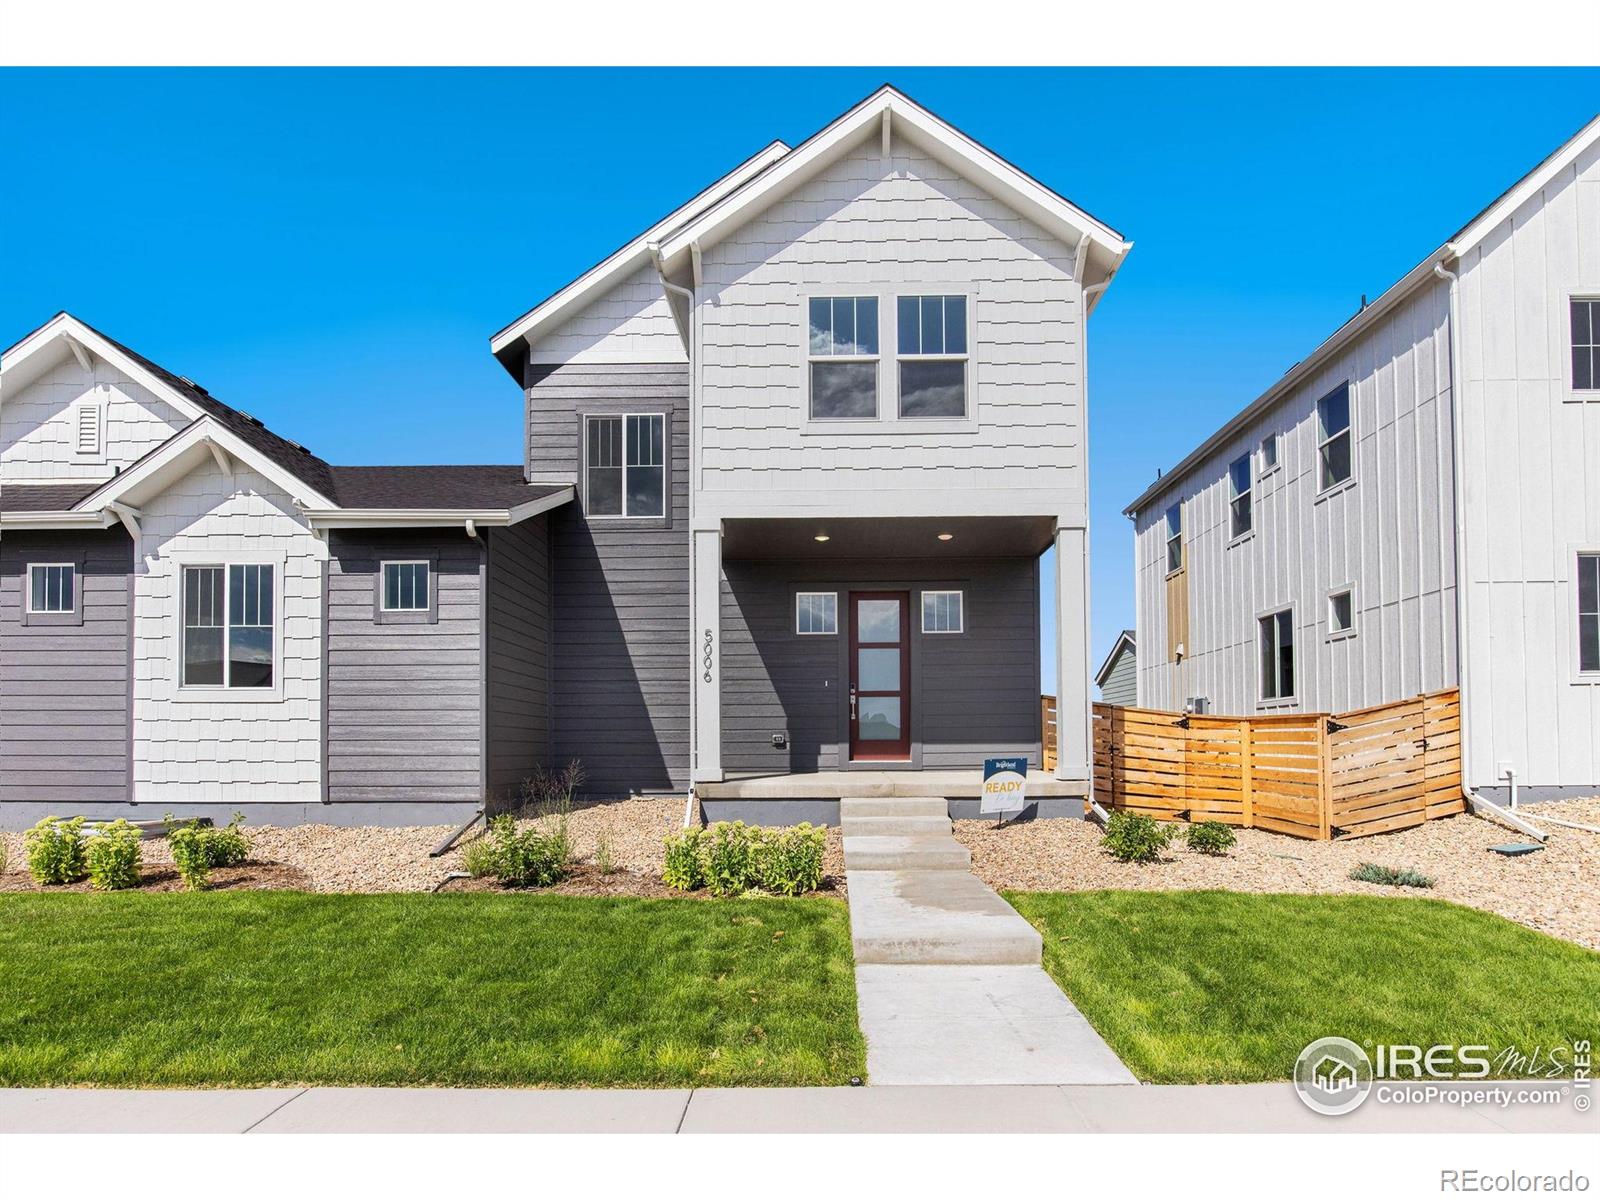
This beautifully designed new construction home offers spacious two-story living with an open-concept floor plan, perfect for both everyday living and entertaining. The gourmet kitchen is equipped with stainless steel appliances-including a dual fuel range, hood, microwave, and dishwasher-paired with white painted maple cabinetry and quartz countertops for a clean, timeless look. Durable vinyl plank flooring flows through the entry, kitchen, dining area, living room, bathrooms, and laundry. Upstairs, you'll find a versatile loft, three generously sized bedrooms, and a conveniently located laun..
more...
Broker Remarks:
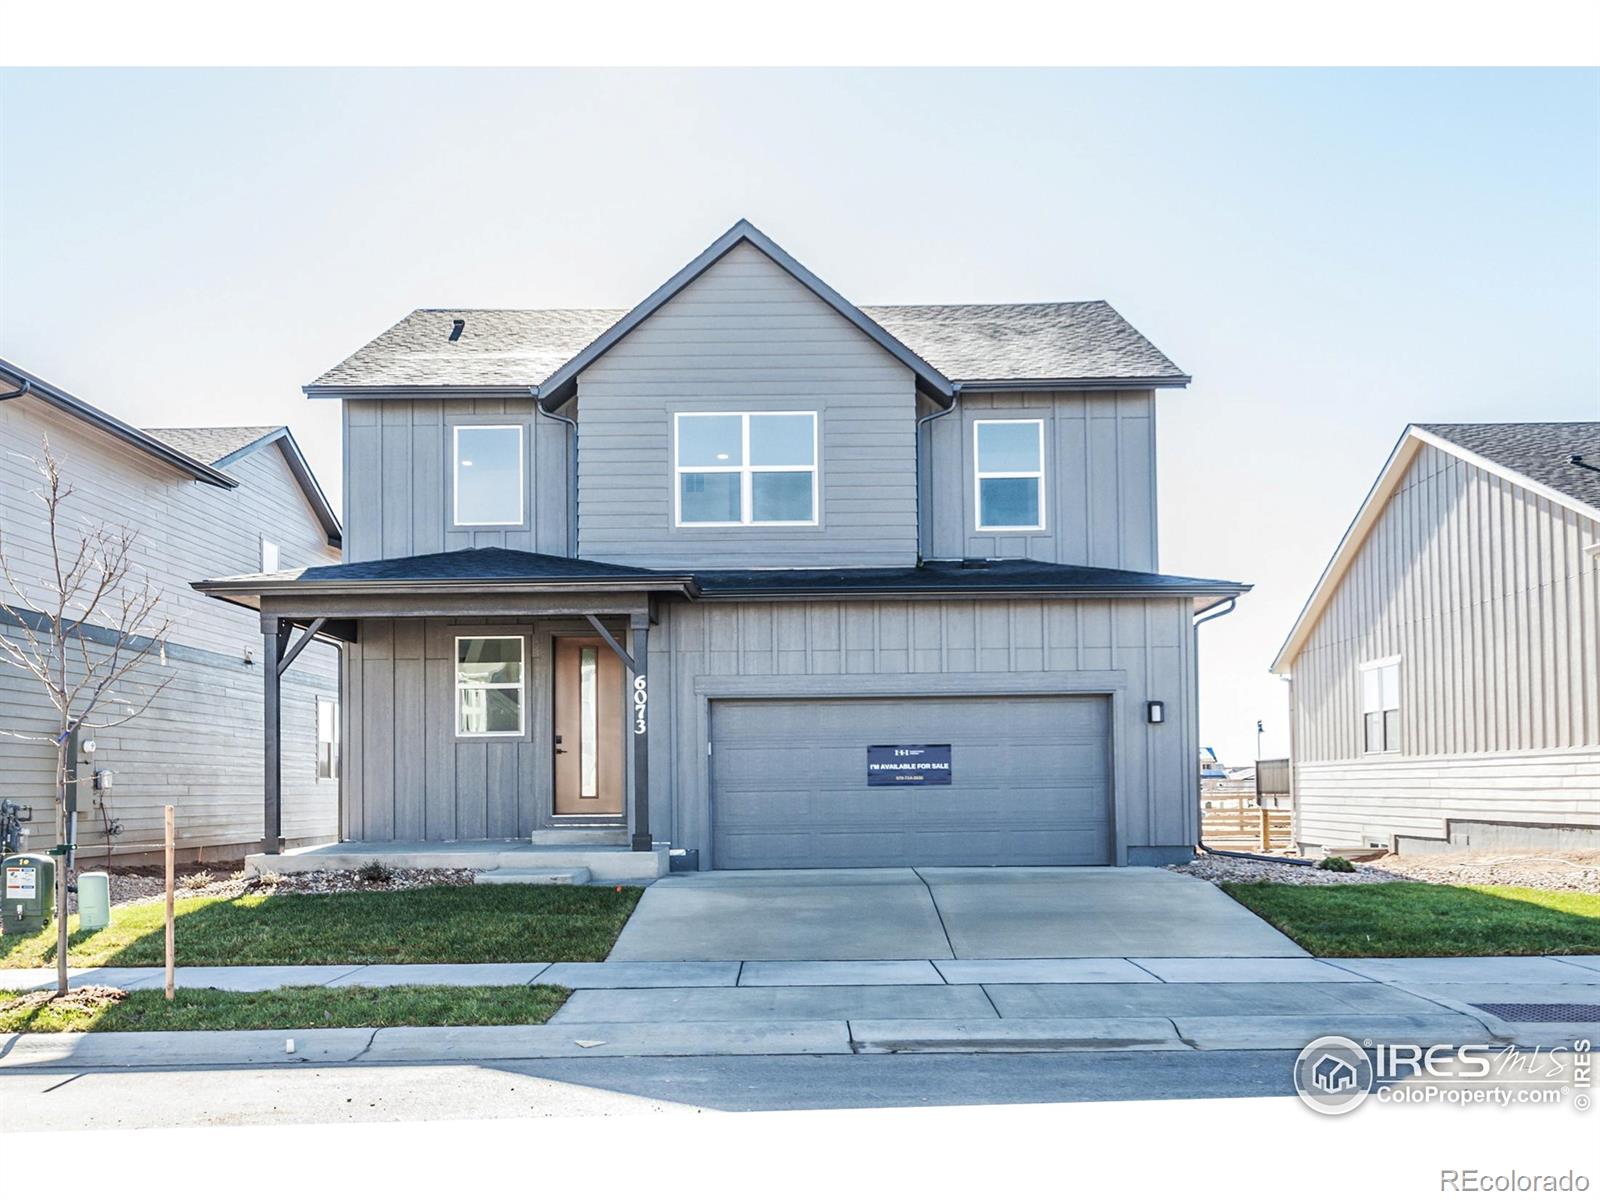
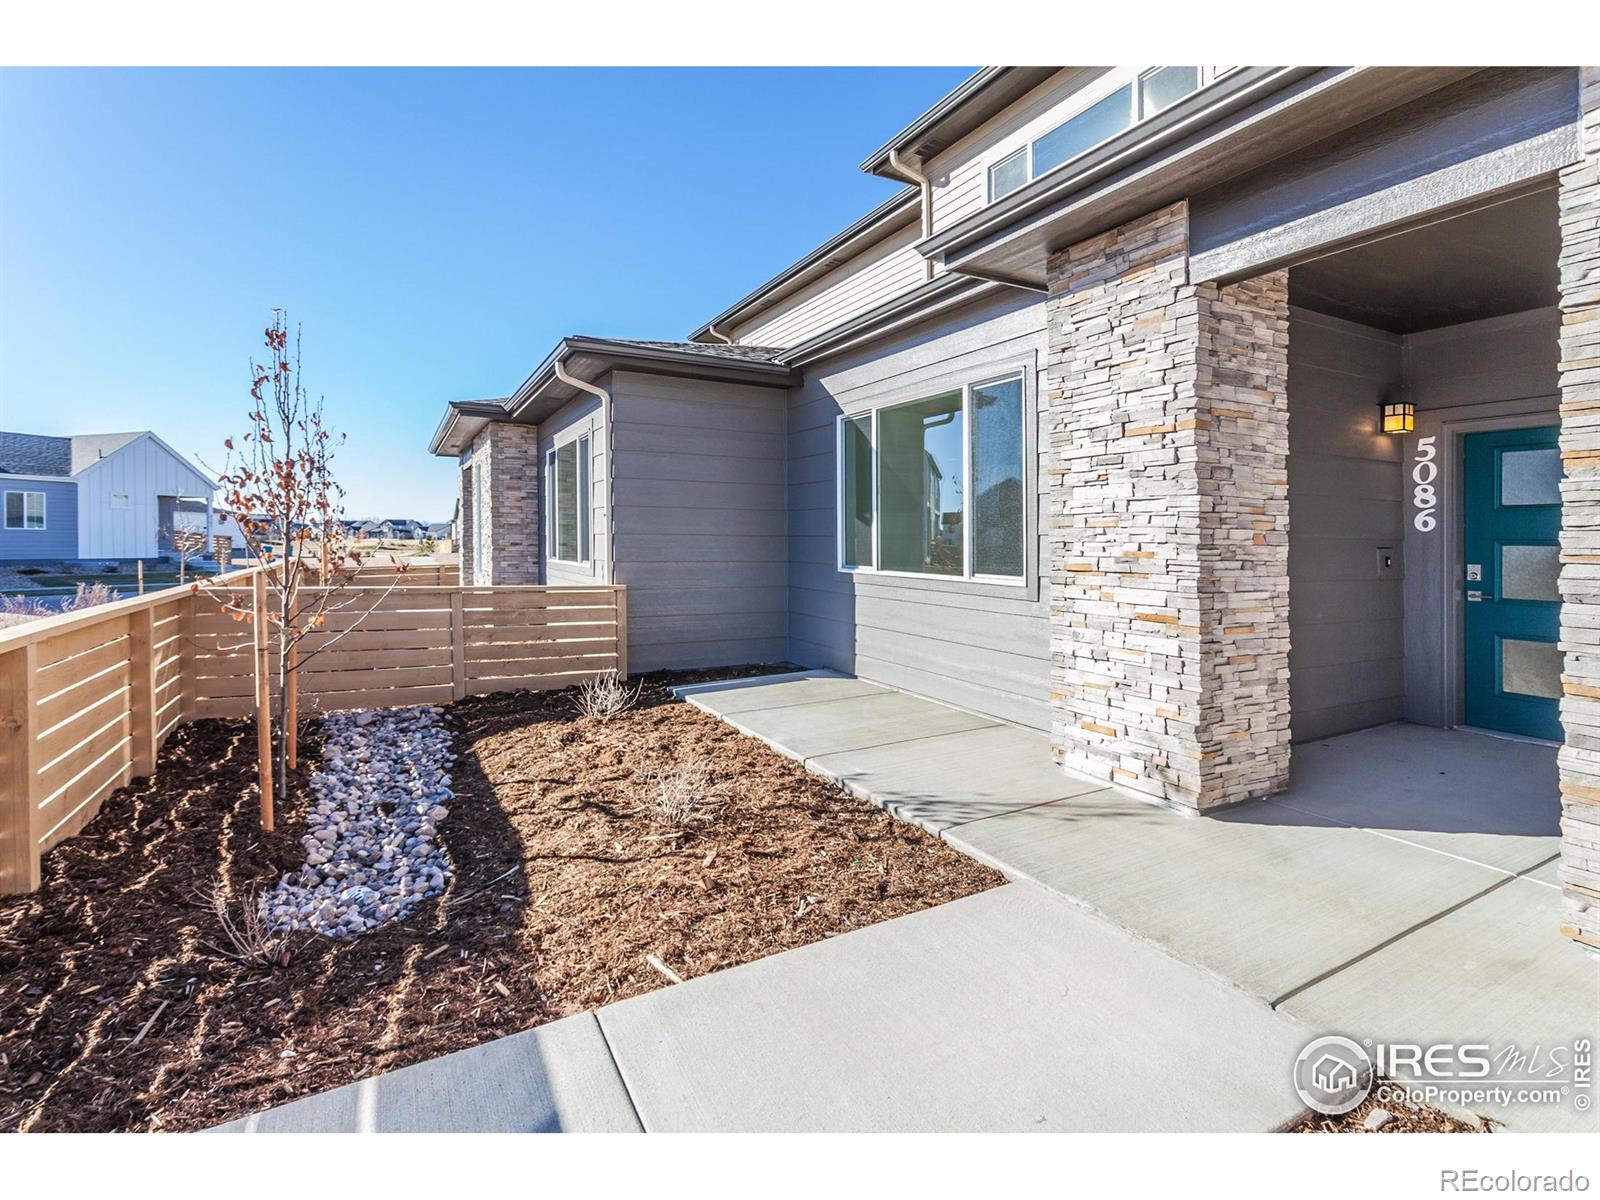
This thoughtfully designed new construction two-story home features an open-concept layout with stylish finishes throughout. The main level includes a versatile office/flex space with durable vinyl plank flooring-perfect for remote work or a playroom. The spacious living room is anchored by a cozy gas fireplace and flows seamlessly into the dining area and gourmet kitchen.The kitchen is equipped with stainless steel appliances, including a dual fuel range, hood, microwave, and dishwasher. Biscotti-stained maple cabinetry pairs beautifully with quartz countertops for a warm and upscale feel. Vi..
more...
Status: closed
Listing Office: re/max alliance-ftc south
Broker Remarks:
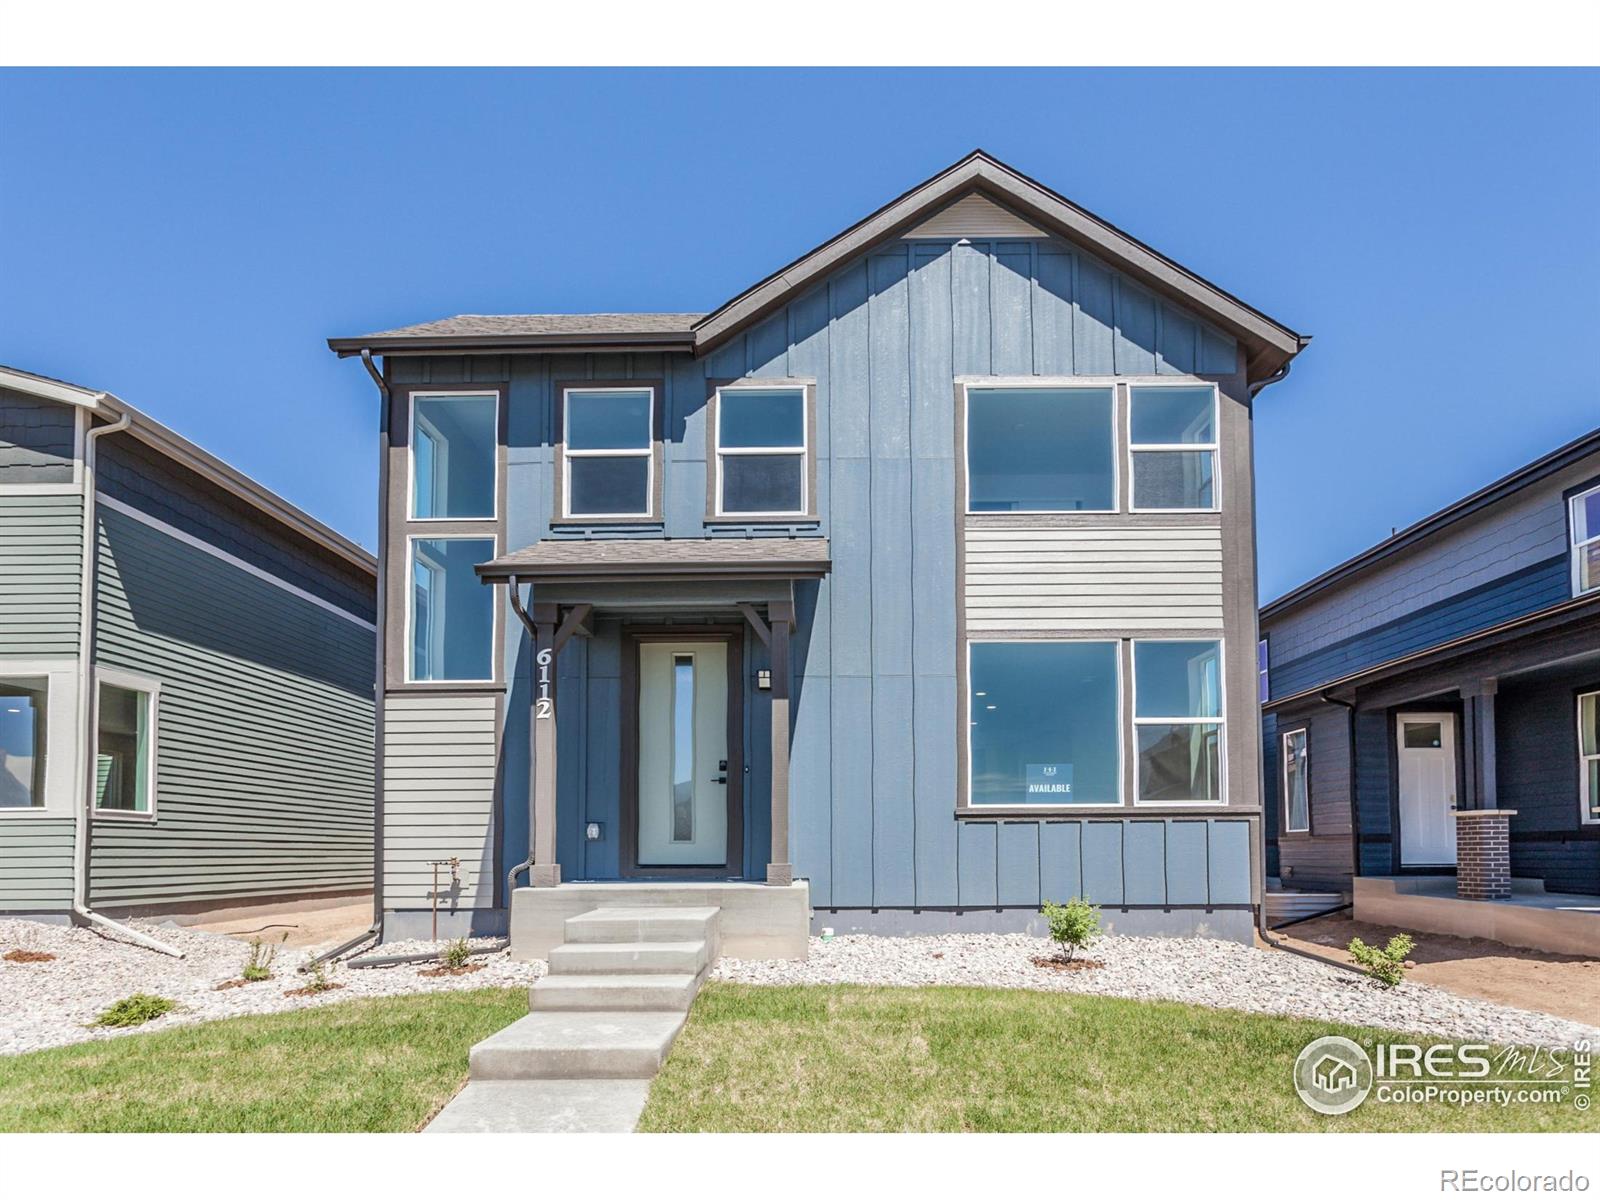
Newton by Hartford Homes. Two-story, new construction. Central a/c. S.s. dishwasher, dual fuel range, hood, microwave. Biscotti maple cabinetry. Quartz countertops throughout. Vinyl plank flooring in entry, kitchen dining, baths, laundry and living room. Open floor plan. Second level has loft, 3 bedrooms and laundry room. Oversized 2 car garage w/ door opener and keypad. Front yard landscaping included and side yard fencing included. Community amenities include pickle ball courts, pool, parks, splash pad, cornhole. PHOTOS FROM ACTUAL HOME. ASK ABOUT CURRENT LENDER OR CASH BUYER INCENTIVES. Est..
more...
Status: closed
Listing Office: keller williams dtc
Broker Remarks:
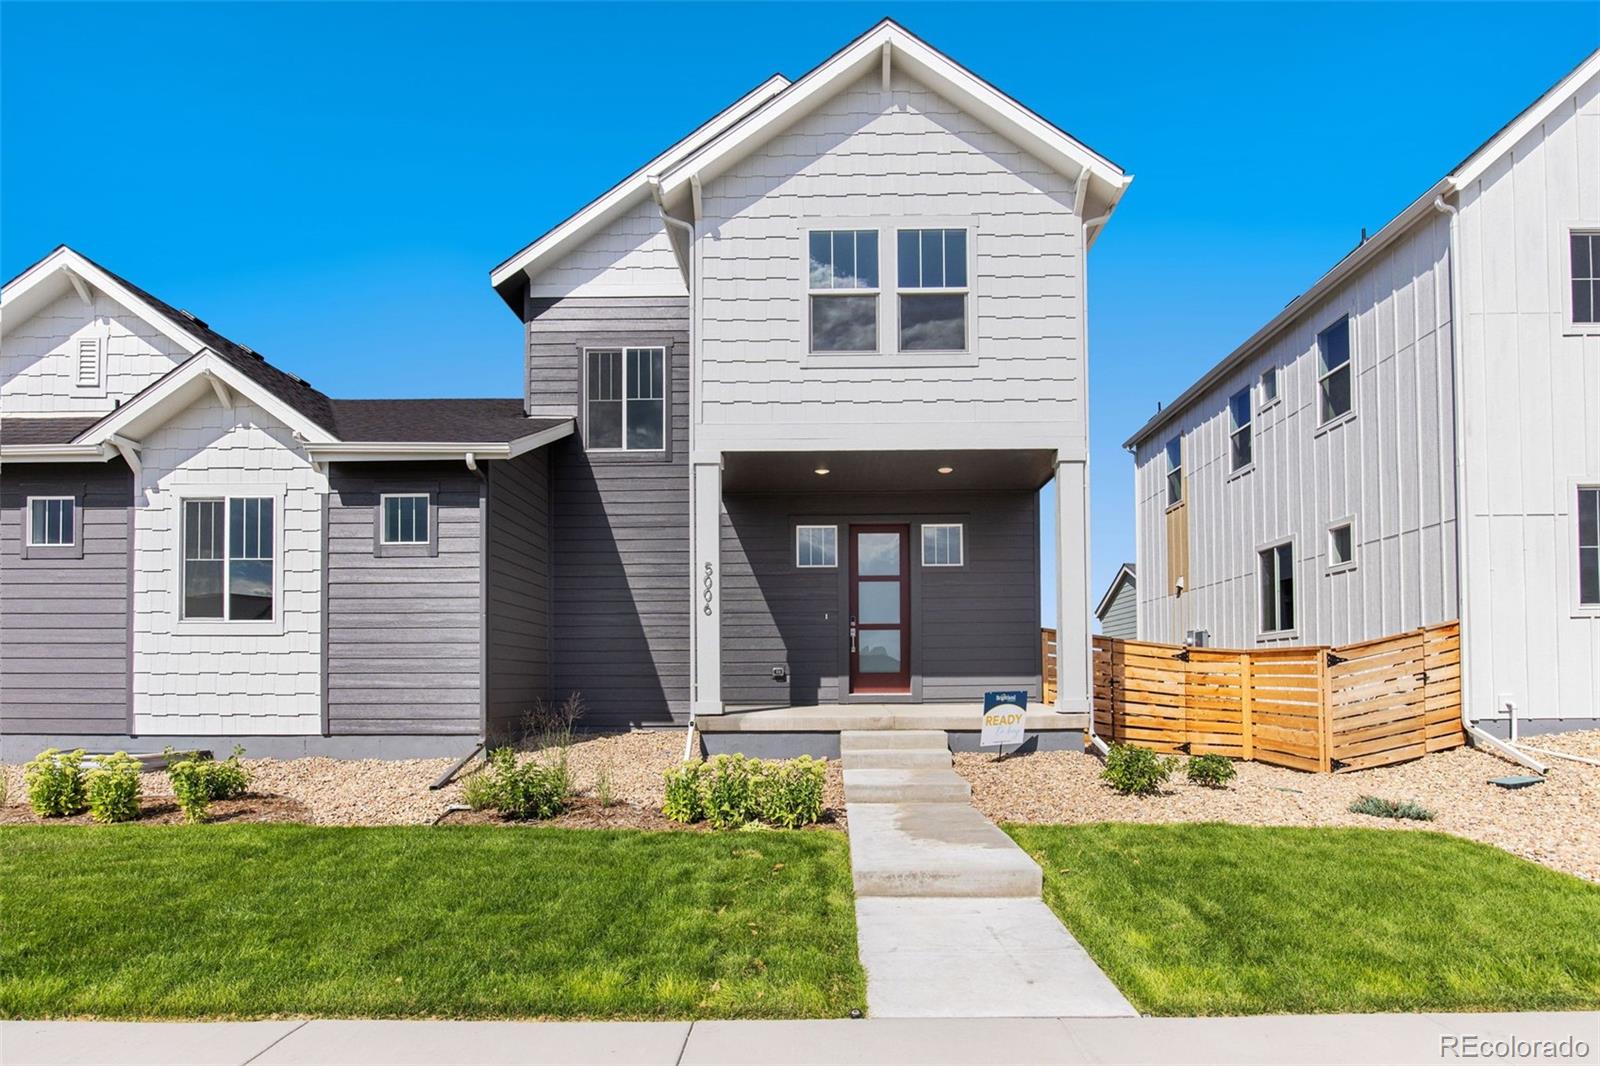
***PRICE REFLECTS BUYER INCENTIVES***This thoughtfully designed 1,739 sq. ft. home offers 3 bedrooms and 2.5 bathrooms, making it the perfect size for comfortable living. As you approach the home, you'll be greeted by a spacious, covered patio-ideal for enjoying sunny Colorado mornings. Inside, the open-concept great room and dining area create an inviting space for both family gatherings and entertaining. The kitchen is a chef's dream, featuring sleek gas appliances and elegant quartz countertops. The 42" upgraded designer brown cabinetry provides plenty of storage for all your cooking and ba..
more...
Broker Remarks:
***PRICE REFLECTS BUYER INCENTIVES***This thoughtfully designed 1,739 sq. ft. home offers 3 bedrooms and 2.5 bathrooms, making it the perfect size for comfortable living. As you approach the home, you'll be greeted by a spacious, covered patio-ideal for enjoying sunny Colorado mornings. Inside, the open-concept great room and dining area create an inviting space for both family gatherings and entertaining. The kitchen is a chef's dream, featuring sleek gas appliances and elegant quartz countertops. The 42" upgraded designer brown cabinetry provides plenty of storage for all your cooking and ba..
more...
Broker Remarks:
Discover the charm of the Howes by Hartford Homes - a brand-new, move-in-ready townhome thoughtfully designed for comfortable everyday living. The open main floor flows seamlessly between the kitchen, dining, and living areas, featuring stylish Macchiato Grey painted maple cabinetry and elegant quartz countertops. A full suite of stainless-steel appliances, including a gas range and refrigerator, comes included, along with durable vinyl plank flooring throughout the main living spaces.Upstairs, you'll find three bedrooms and a convenient laundry room complete with washer and dryer. Enjoy moder..
more...
Broker Remarks:
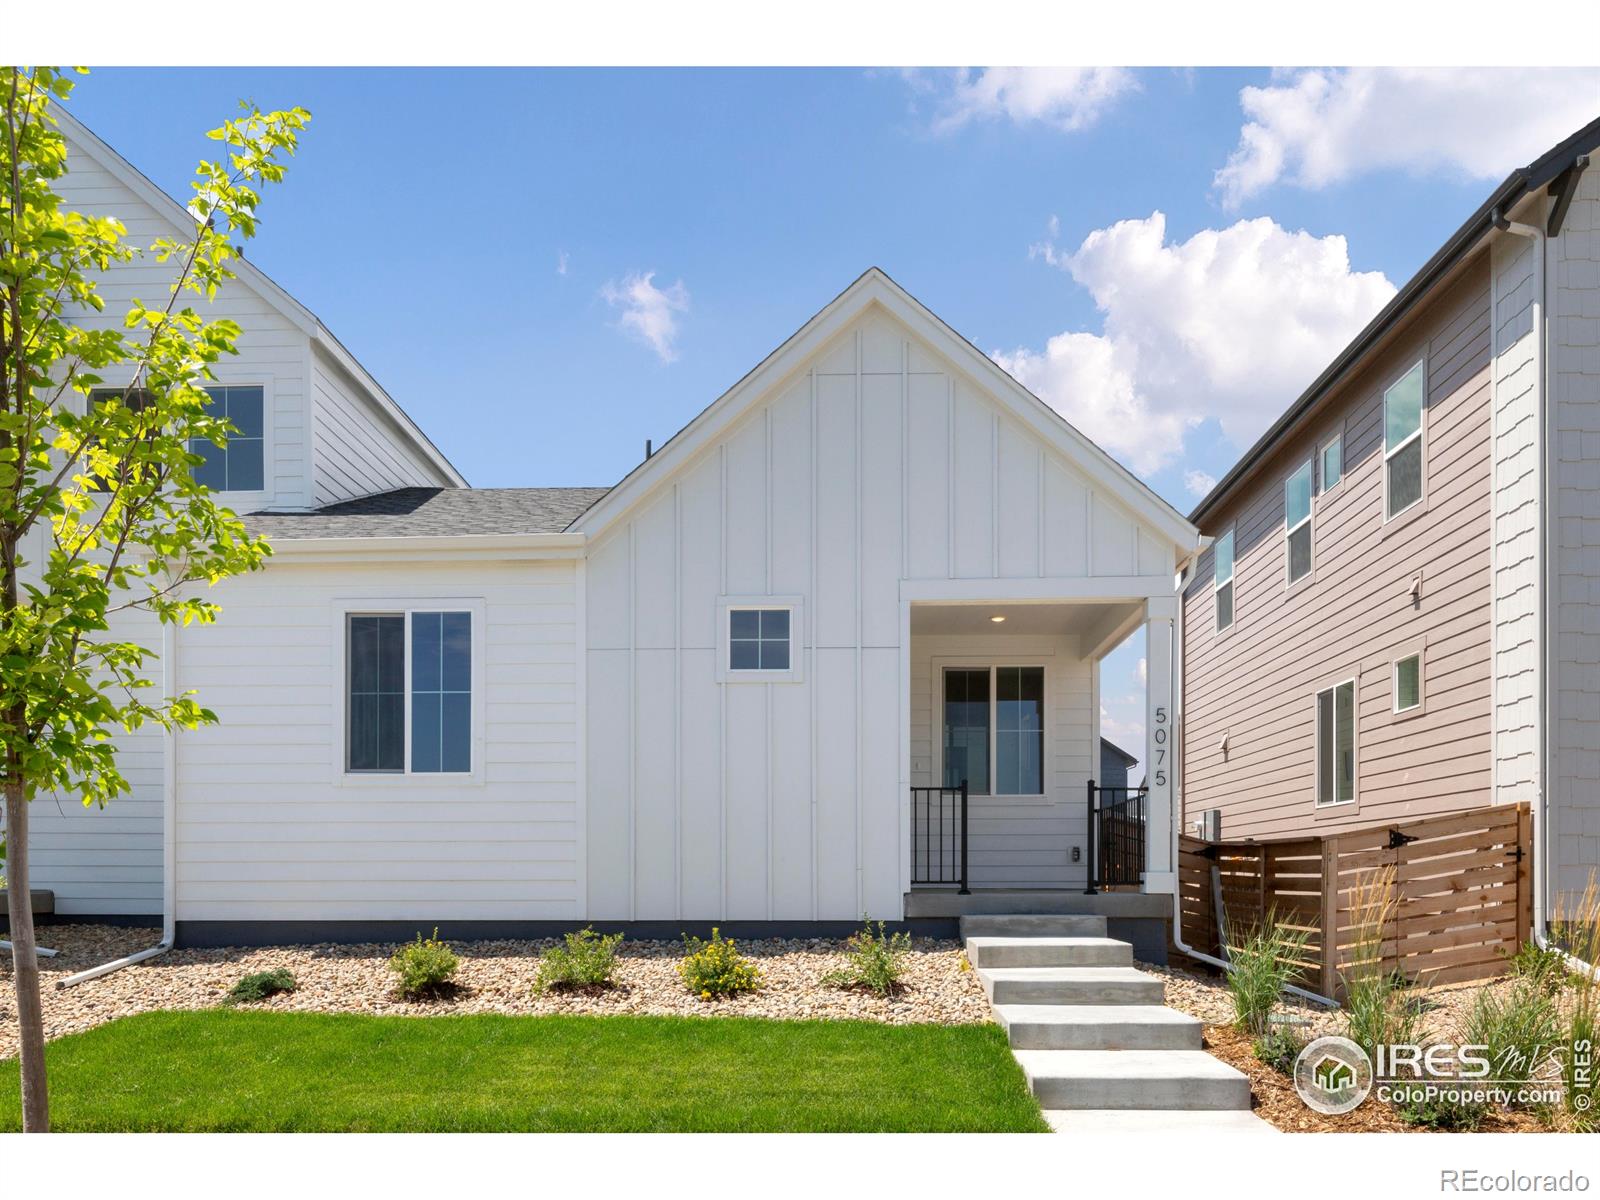
Our last ranch plan in our highly sought after Trailside community! This Modern Farmhouse Caraway features 2 bedrooms, 2 bathrooms, and an attached 2 car garage. Located at 5075 McKinnon Ct on a crawlspace, step inside this 1,478 square foot residence and be greeted by a vaulted ceiling in the great room, which seamlessly flows into the dining space and kitchen.The front bedroom is generously sized and offers privacy from the primary bedroom on the back of the house.The kitchen is equipped with deep brown upgraded cabinets, a gas appliance package, and elegant quartz countertops. Right across ..
more...
Status: closed
Listing Office: re/max alliance-ftc south
Broker Remarks:
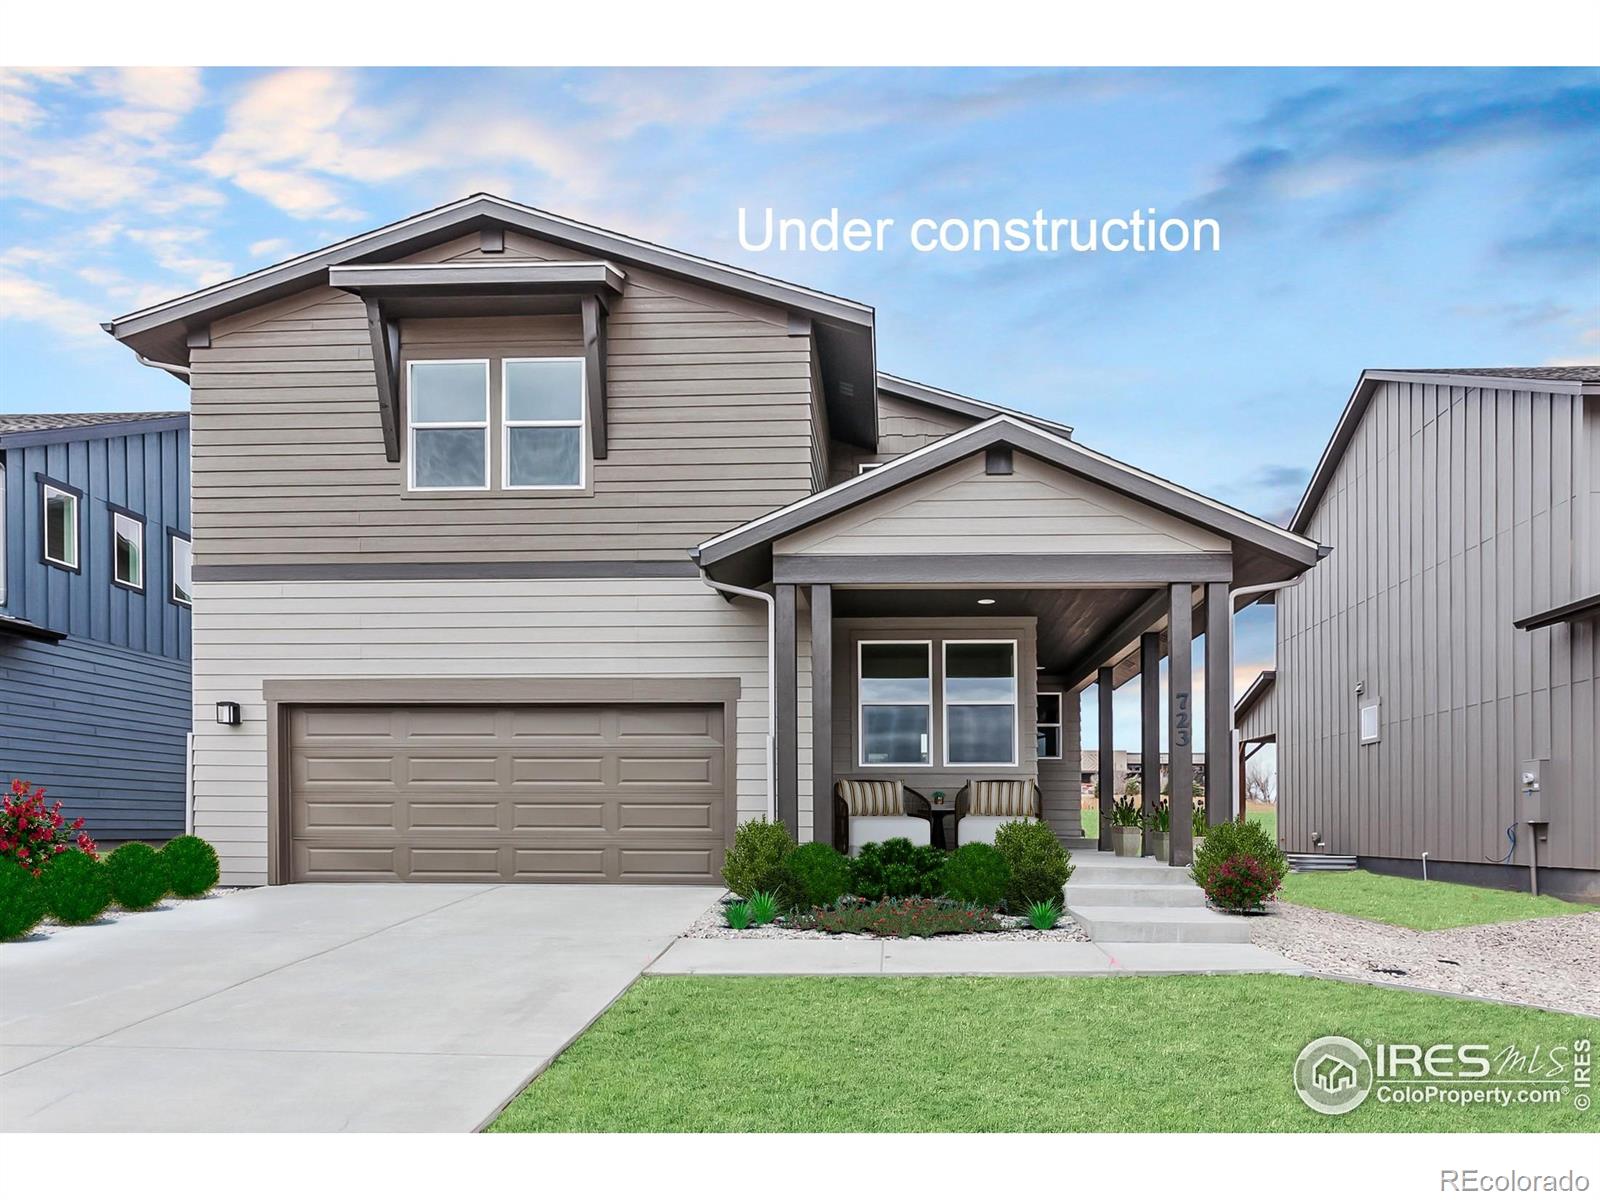
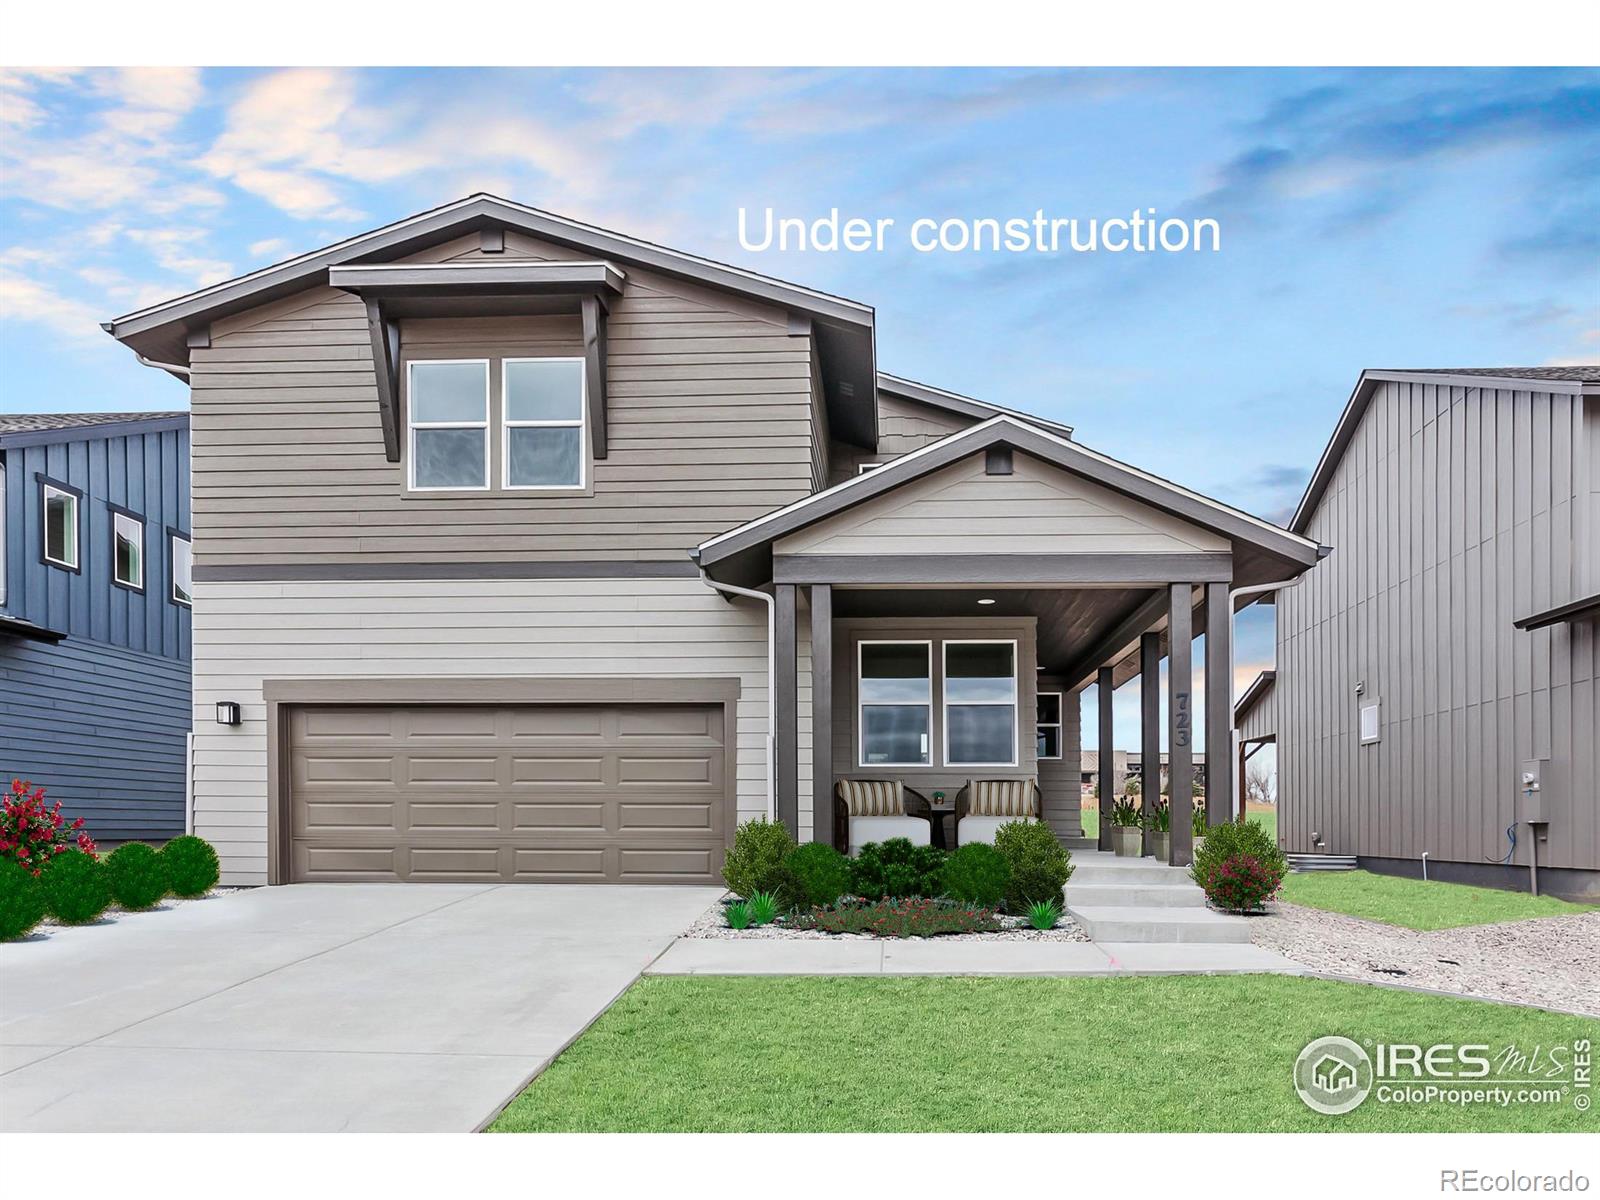
Under construction. Twain by Hartford Homes. New construction. Two-story. S.s. dishwasher, duel fuel range, hood, microwave. Macchiato painted maple cabinetry. Quartz countertops throughout. Vinyl plank in entry, kitchen, dining, baths, laundry, living room. Gas fireplace in living room. Vaulted ceiling in master bedroom. 3 additional bedrooms, loft and laundry on second level. Unfinished basement w/ rough in for future bath. Central a/c. Tankless water heater. Front yard landscaping included. Expanded patio. Active radon system. Garage door opener and keypad. PHOTOS FROM A PREVIOUSLY BUILT HO..
more...
Status: closed
Listing Office: keller williams realty- aurora
Broker Remarks:
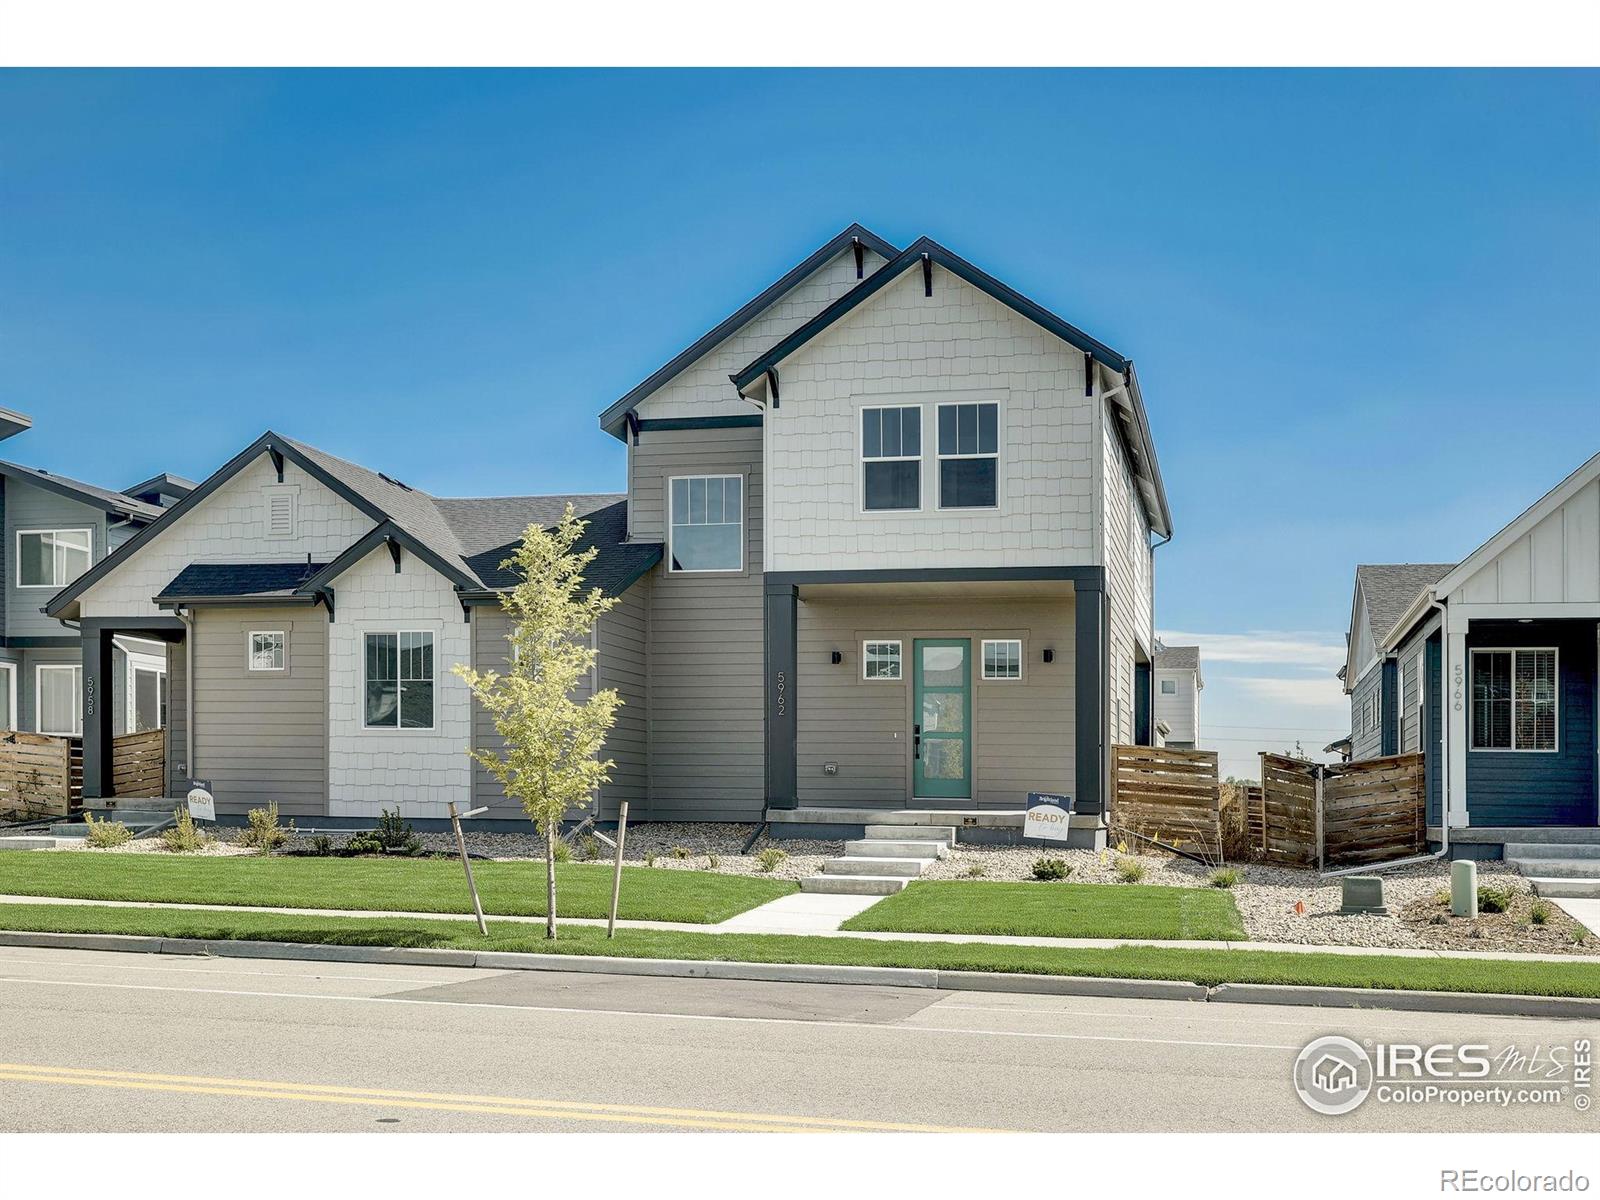
NEWLY RELEASED UNDECORATED FIELD MODEL! Welcome to this ENERGY STAR certified Brightland Homes Rosemary Craftsman plan at 5962 Rendezvous Parkway. This 1,739 sq. ft. 3-bedroom, 2.5 bathroom home is our medium-sized paired floorplan. Stepping up to the home, you are greeted by the large, covered patio perfect for enjoying sunny Colorado mornings. As you enter this floorplan, the spacious great room and dining room welcomes you. This space is ideal for entertaining guests and family. The kitchen will delight anyone who fancies preparing a good meal. Featuring gas appliances, white quartz counter..
more...
Status: closed
Listing Office: re/max alliance-ftc south
Broker Remarks:
Twain by Hartford Homes. New construction. Garden level two-story. S.s. dishwasher, duel fuel range, hood, microwave. Chai latte painted maple cabinetry. Quartz countertops throughout. Vinyl plank in entry, kitchen, dining, baths, laundry, living room. Vaulted ceiling in master bedroom. 3 additional bedrooms, loft and laundry on second level. Unfinished, garden level basement w/ rough in for future bath. Central a/c. Tankless water heater. Front yard landscaping included. Deck. 3 car garage w/ opener and keypad. Active radon system. Bench w/ cubbies & coat hooks off entry from garage. PHOTOS F..
more...
Status: closed
Listing Office: keller williams dtc
Broker Remarks:
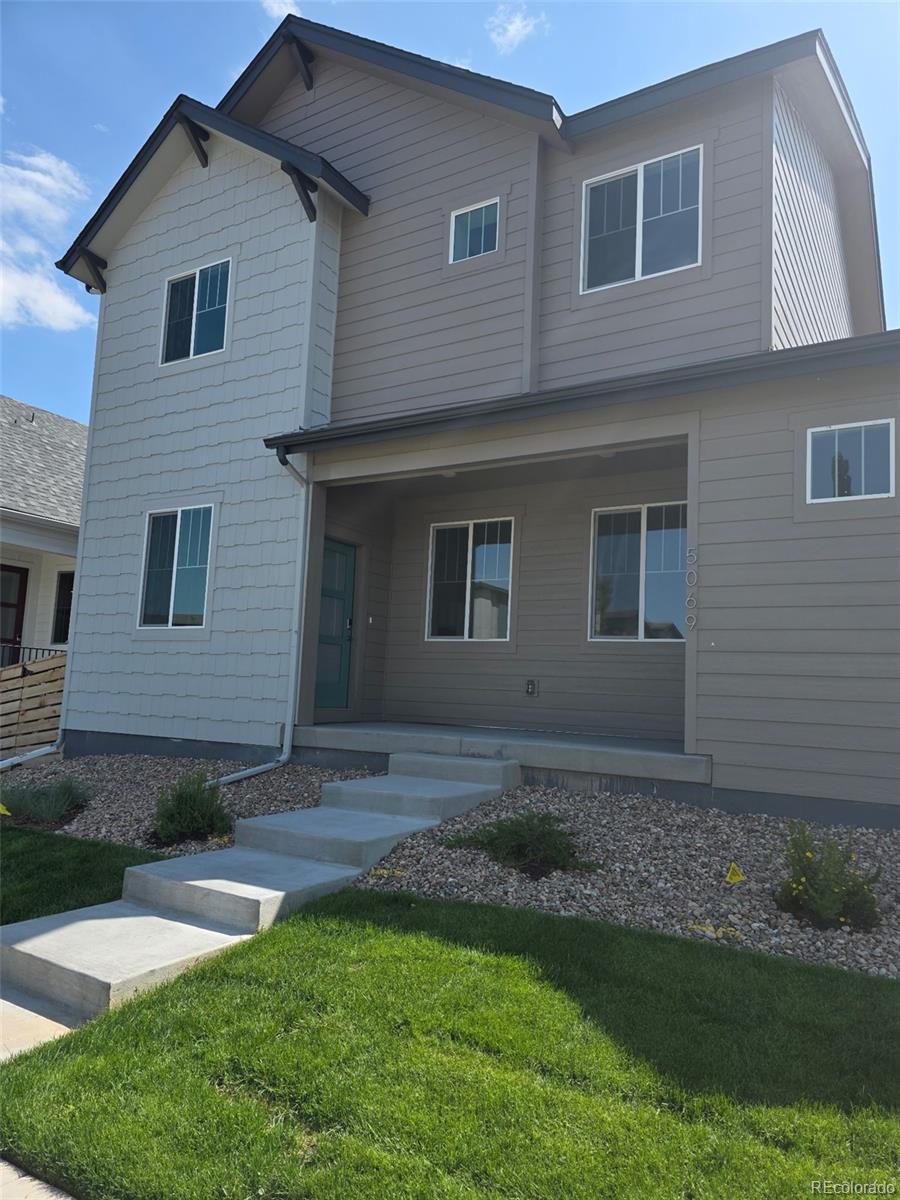
Welcome to the Saffron Modern Farmhouse at 5069 McKinnon Court!As our largest paired floorplan, this stunning home offers 3 bedrooms, 2.5 bathrooms, and an impressive open-concept layout highlighted by soaring ceilings and abundant natural light.Step inside to discover a spacious great room and a chef's dream kitchen, complete with gas appliances, 42" upgraded white designer cabinetry, quartz countertops, and sleek brushed nickel finishes. The main floor also includes a convenient pocket office, perfect for remote work or study.Outside, enjoy a private courtyard nestled between the home and th..
more...
Status: closed
Listing Office: keller williams realty- aurora
Broker Remarks:
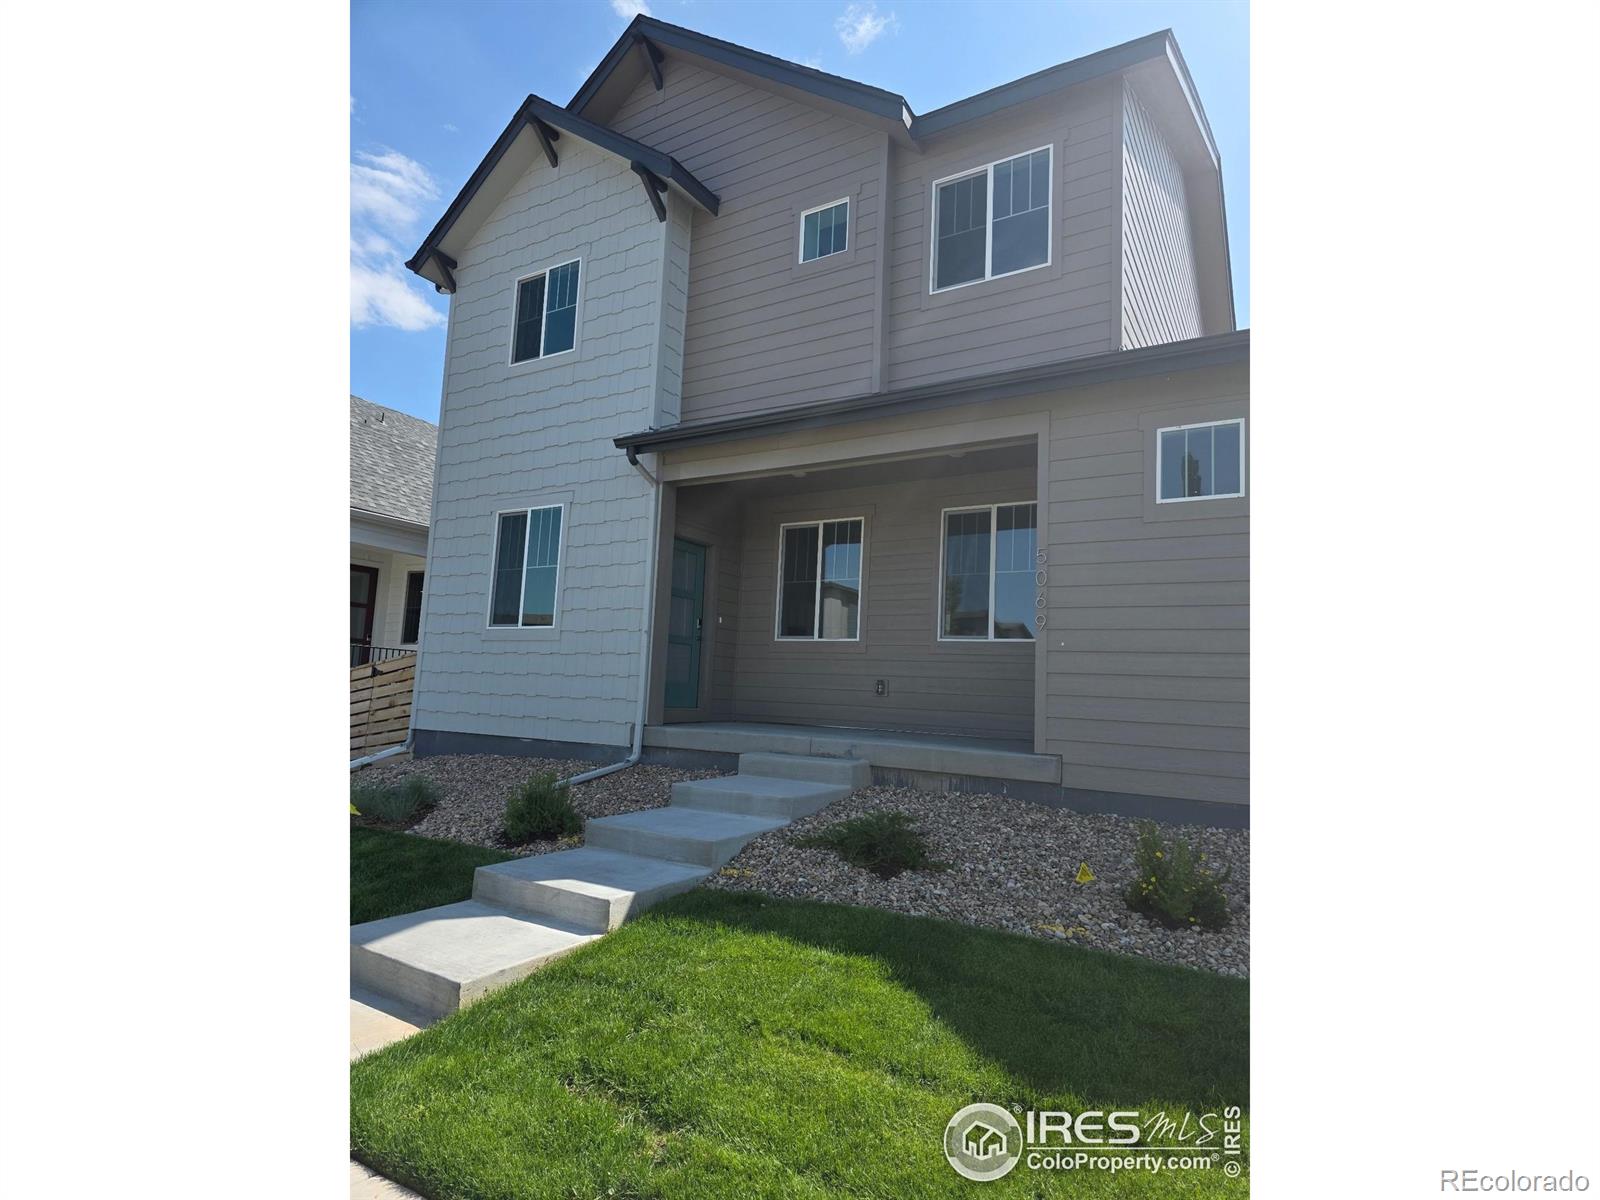
Welcome to the Saffron Modern Farmhouse at 5069 McKinnon Court!As our largest paired floorplan, this stunning home offers 3 bedrooms, 2.5 bathrooms, and an impressive open-concept layout highlighted by soaring ceilings and abundant natural light.Step inside to discover a spacious great room and a chef's dream kitchen, complete with gas appliances, 42" upgraded white designer cabinetry, quartz countertops, and sleek brushed nickel finishes. The main floor also includes a convenient pocket office, perfect for remote work or study.Outside, enjoy a private courtyard nestled between the home and th..
more...
Status: closed
Listing Office: keller williams dtc
Broker Remarks:
This charming Craftsman-style Caraway paired home features 2 bedrooms, 2 bathrooms, and an attached 2-car garage, all built on a crawl space. With 1,478 sq. ft. of thoughtfully designed living space, this home welcomes you with a vaulted great room ceiling and an open-concept layout that flows seamlessly into the kitchen.
The modern kitchen boasts designer cabinets, quartz countertops, and a gas appliance package for a sleek and functional space. Just around the corner, the primary bedroom offers a vaulted ceiling, a private bathroom with a barn door, and a generous walk-in closet.
Conve..
more...
Broker Remarks:
This beautifully maintained home offers a perfect blend of luxury, comfort, and low-maintenance living. It comes with Pre Paid HOA dues for the first year, as well as Lender incentives with our preferred lender. Please call agent for details. The professionally designed side yard features $20K in landscaping upgrades, including artificial turf, decorative rock, shrubs, hardwired lighting, and a full drip line and sprinkler system-completely maintenance-free.Inside, you'll find an upgraded kitchen with a dual fuel range, upgraded flooring throughout, and vaulted ceilings both on the main level ..
more...
Broker Remarks:
Discover the perfect blend of elegance and thoughtful design at 5071 Blanchette Street. This exquisite 4-bedroom, 3-bathroom home showcases upscale finishes, including quartz countertops throughout, soaring 20-foot ceilings in the living room, and large windows that fill the space with abundant natural light. The inviting floor-to-ceiling tiled fireplace and open-concept layout make the main level ideal for both relaxing and entertaining. The chef-inspired kitchen boasts a spacious walk-in pantry, high-end appliances, and plenty of counter space to meet all your culinary needs. Looking for ver..
more...
The content relating to real estate for sale in this web site comes
in part from the Internet Data eXchange ("IDX") program of
METROLIST, INC., DBA RECOLORADO® Real estate listings held by brokers other
than The Brian Petrelli Team are marked with the IDX Logo.
This information is being provided for the consumers' personal, non-commercial use and may not be used for any other purpose. All information subject to change and should be independently verified.




 Sold Home Stats

 5.8%
5.8% 6.6%
6.6% 9.4%
9.4%