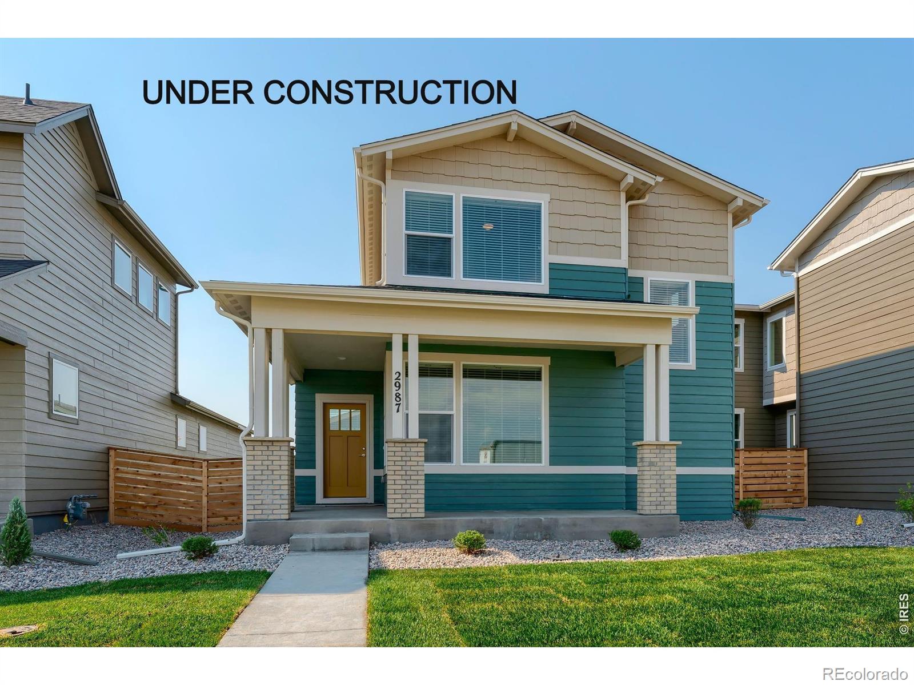
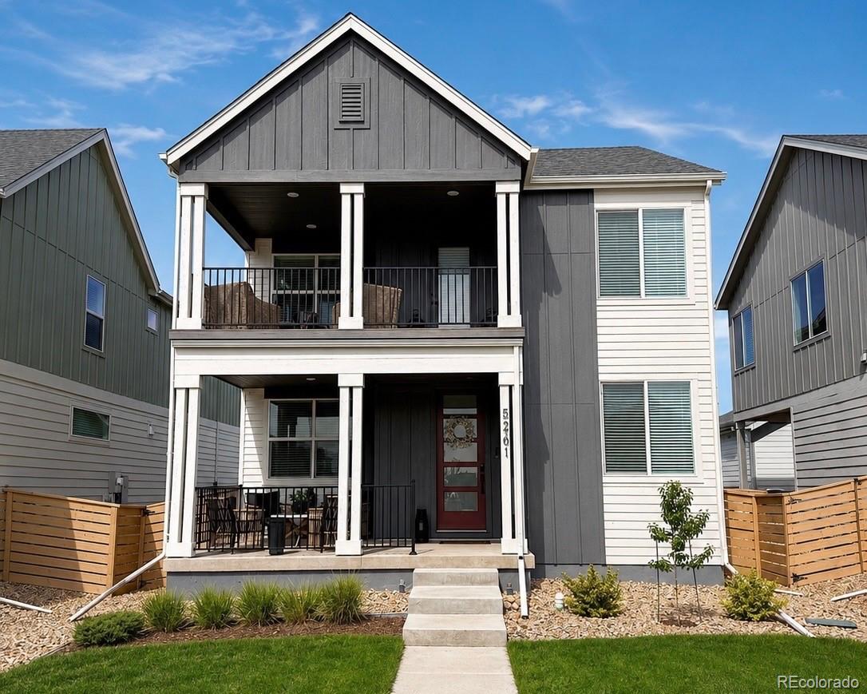
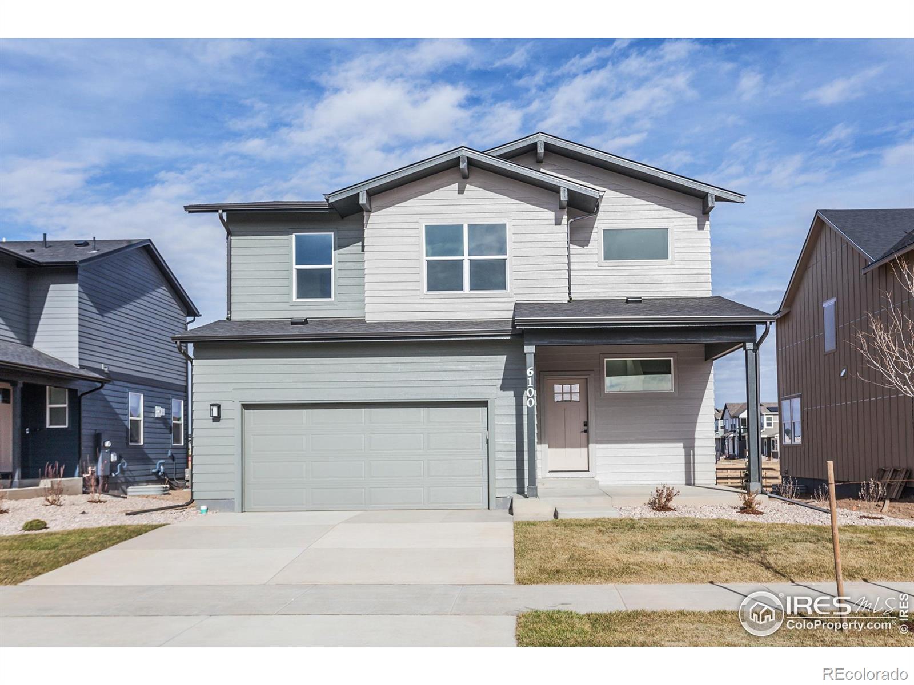
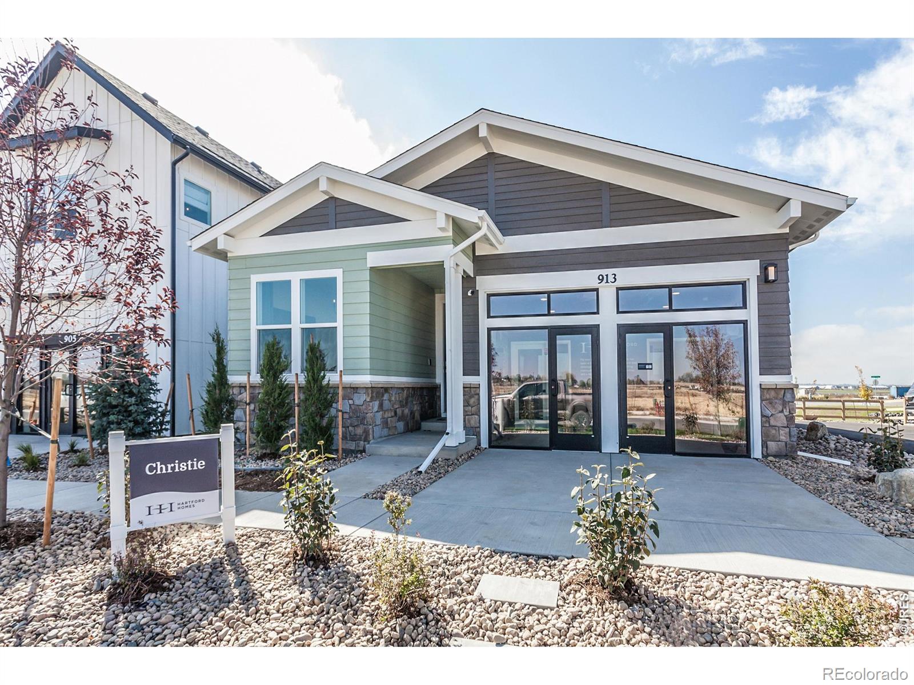
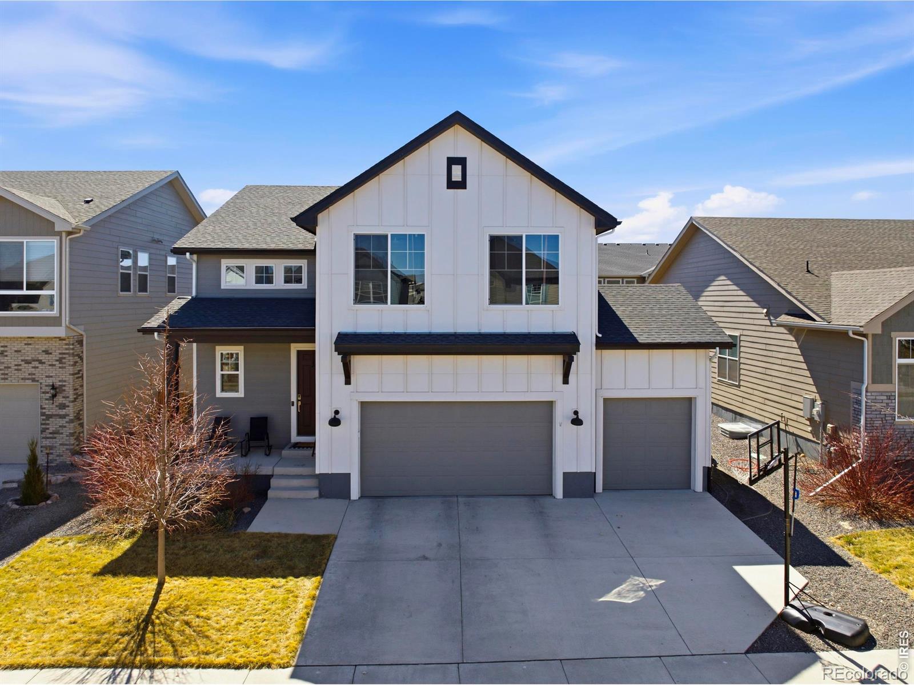
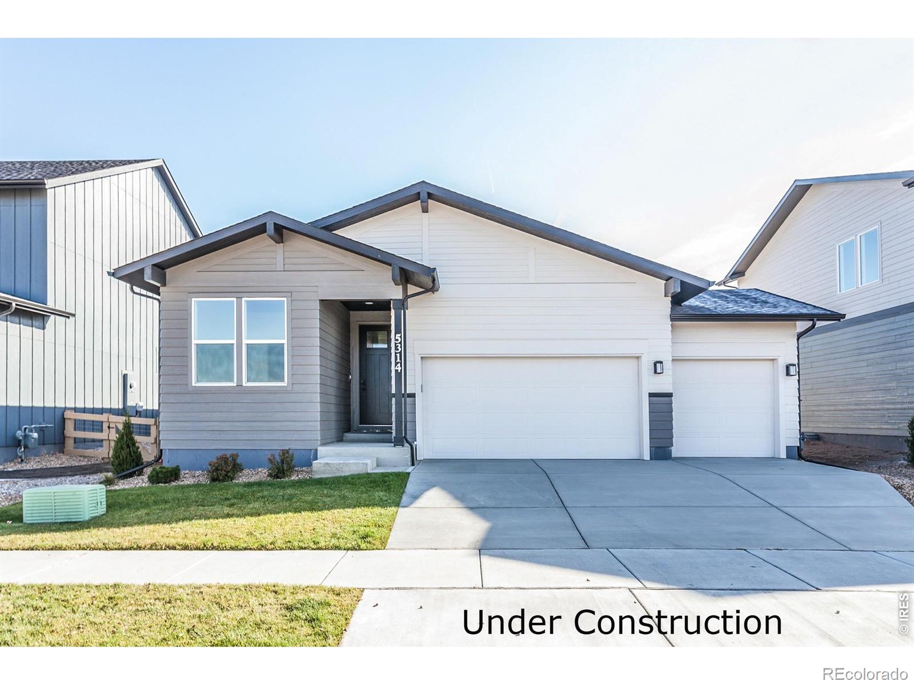
The Brian Petrelli Team is your Trailside , Timnath home specialist.
Trailside Community Information:
Primary HOA Fees*: $0.00 /
Secondary HOA Fees*: $0.00 /
*HOA fees shown are from the most recent listings. Please contact our team or check each property individually for accurate HOA fees. Data is deemed reliable but is not guaranteed.
HOA Ammenities:
-Park -Pool -Trail(s)
-
Trailside , Timnath has had 53 homes sell in the past two years for an average sales price of $571,533.
Our team of local Timnath experts have over 200 years of combined expertise in the Colorado Real Estate market. Give us a call today to put
our knowledge and experience to work for you as you buy or sell your next Trailside home.
Don't see what you're looking for here? Contact our team for a free, custom search.
Status: pending
Listing Office: coldwell banker global luxury denver
Broker Remarks:
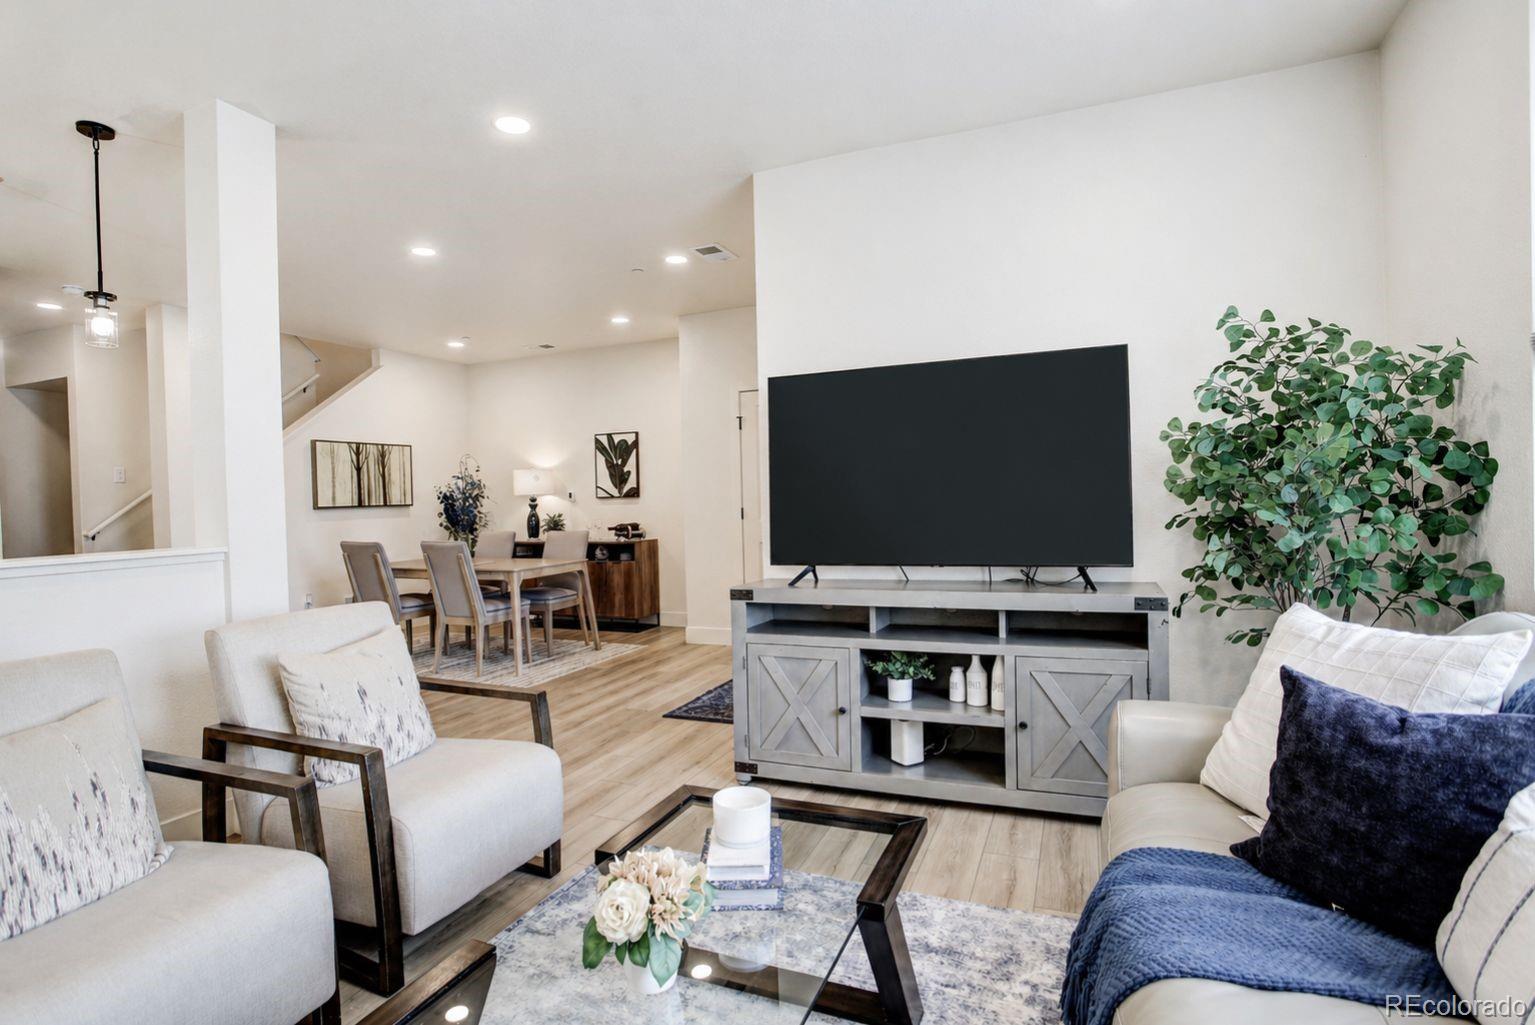
This move-in ready 3-bed, 3-bath townhome in the highly desirable Trailside on Harmony community offers modern design, open-concept living, and low-maintenance lifestyle in the heart of Timnath, CO.
The stunning kitchen features quartz countertops, stainless steel appliances, gas range, designer tile backsplash, upgraded cabinetry, wired under-cabinet lighting & large center island. Luxury vinyl plank flooring, upgraded carpet, and 5-inch baseboards add a refined touch throughout. Custom built-in mudroom with shelving adds smart, functional storage off the entry.
Upstairs, the spacious prima..
more...
Broker Remarks:
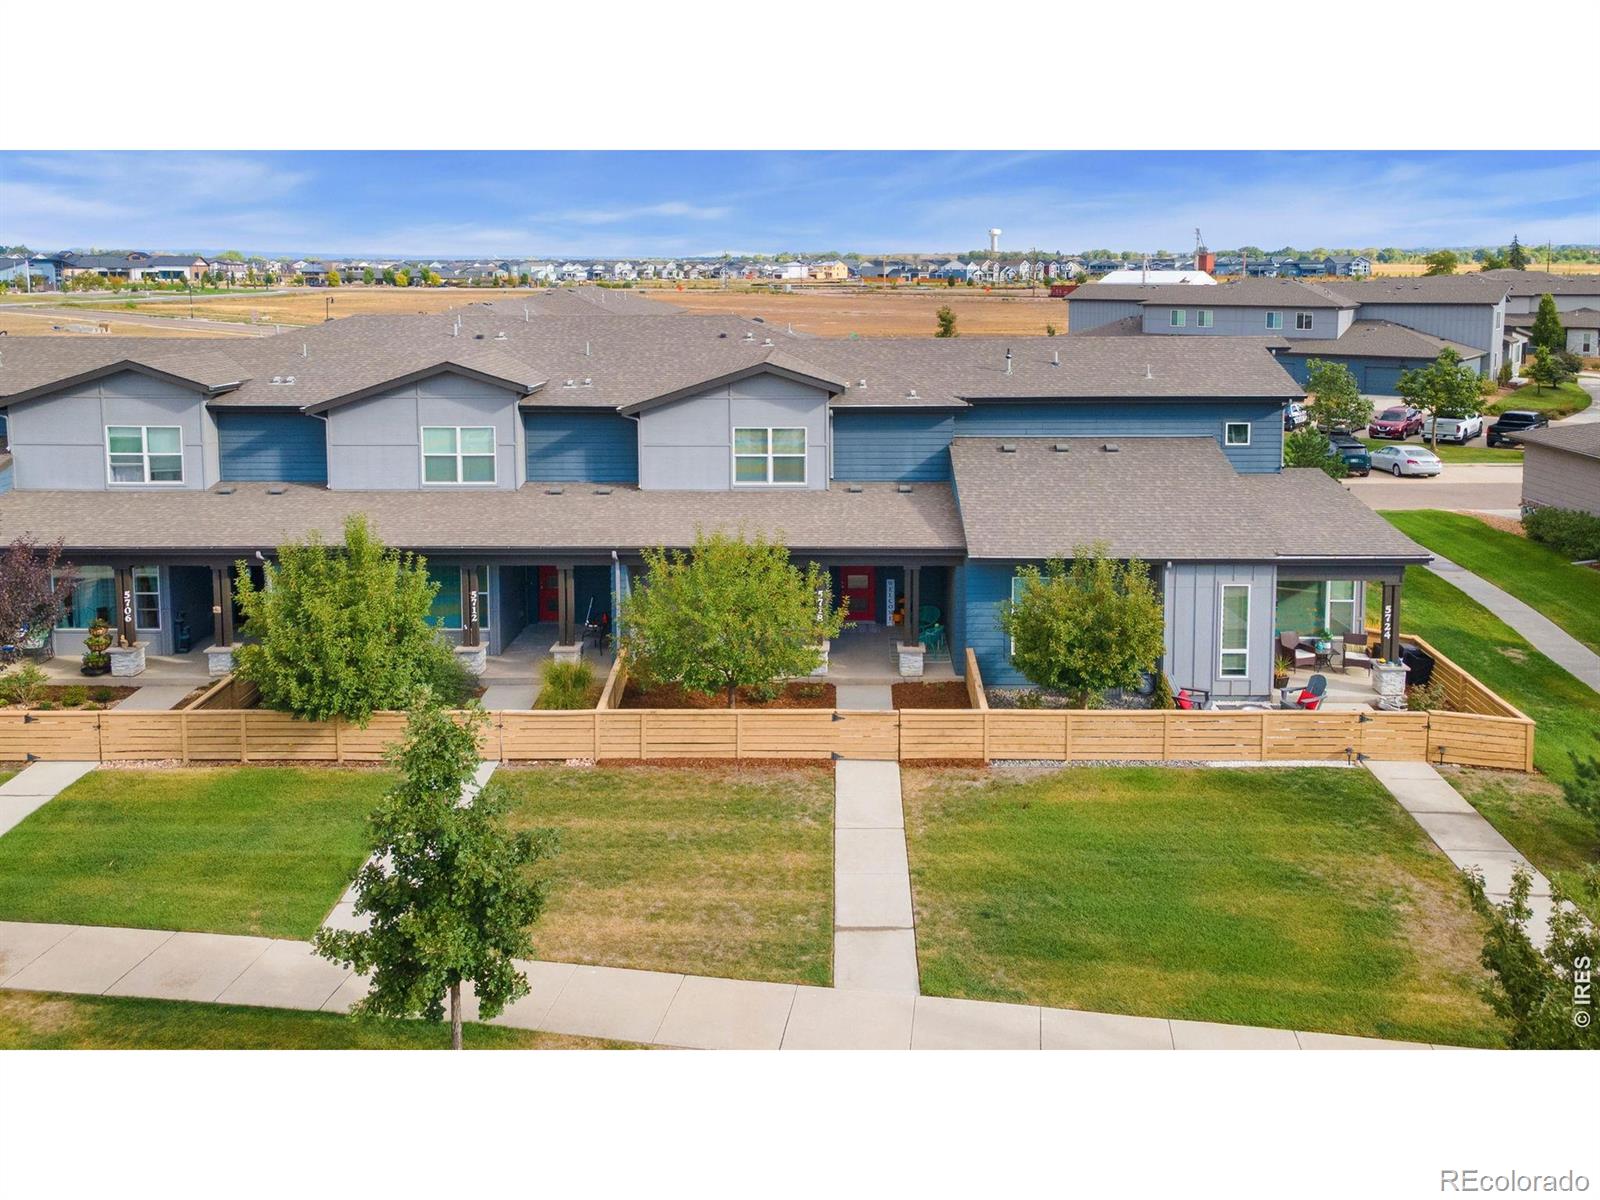
BETTER THAN BRAND NEW and truly MOVE-IN READY! Located within the row of homes originally used as Trailside's model units, this beautiful 3-bedroom, 2.5-bath townhome offers all the benefits of newer construction without the extra work and expense after closing. Window treatments are installed, landscaping is complete, and the home is ready to enjoy from day one! Its model-home origins also mean additional upgrades and finishes that help set it apart. The open-concept main level features 9-foot ceilings, LVP flooring, and abundant natural light throughout. The kitchen offers a dreamy oversized..
more...
Status: active
Listing Office: colorado key realty llc
Broker Remarks:

Welcome to our BRAND NEW paired home ranch plan! This Craftsman style Caraway features 2 bedrooms, 2 bathrooms and an attached 2-car garage. This home is located at 6129 Zebulon Place and includes an unfinished basement for future expansion. Enter this 1,478 square foot home to a vaulted great room ceiling with an open concept that leads into the kitchen. The kitchen is complete dusk cabinets, a gas appliance package, and quartz countertops throughout. Around the corner, you will find the primary bedroom with a vaulted ceiling, which features it's own private bathroom with a barn door and gene..
more...
Broker Remarks:
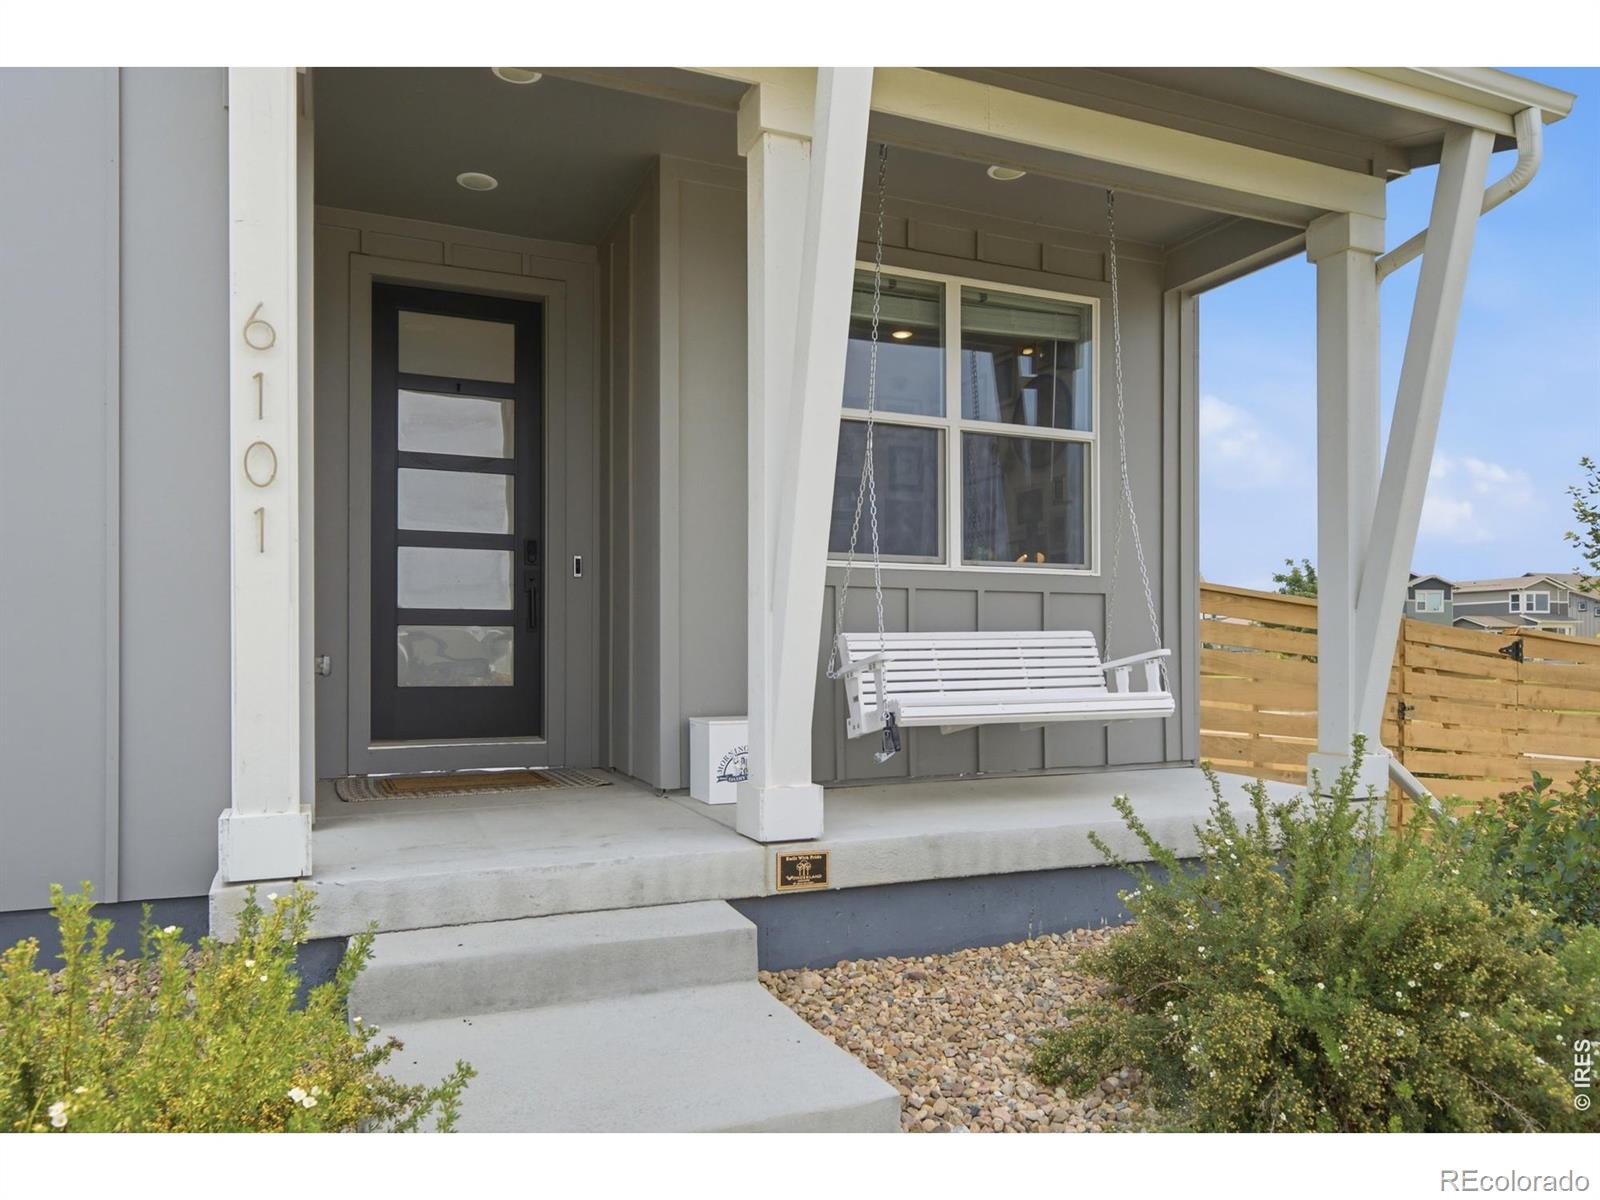
Beautiful ranch-style home with designer finishes and all of the upgrades included. Main level living, with 2 bedrooms plus an office. Unfinished basement to expand if you wish. Premier corner lot giving you a fenced in yard, west facing windows and patio for expansive MOUNTAIN VIEWS and beautiful sunsets! One of the largest lots for this style home. All hard surface flooring. Gourmet kitchen, and attached 2 car garage with 2 EV chargers already in place. Enjoy resort-style pool, renovated Drehle barn community center, 3 large parks, and neighborhood trails that connect to the Poudre River Tra..
more...
Status: active
Listing Office: re/max alliance-ftc south
Broker Remarks:
Move in ready new construction. Welcome to the Edison floorplan by Hartford Homes, a thoughtfully designed two story home filled with natural light and smart, functional space throughout. The main level features vinyl plank flooring in the entry, kitchen, dining, living room, baths, and laundry. The kitchen is finished with Chai Latte maple cabinetry, quartz countertops, and stainless steel appliances including a gas range, microwave, and dishwasher. Upstairs, you will find three bedrooms and a conveniently located laundry room. The primary suite offers a spacious walk in closet, and a bright,..
more...
Broker Remarks:
Stunning, better-than-new home in Trailside on Harmony. This meticulously crafted residence is packed with premium upgrades and thoughtful design details that set it apart from the rest. ENERGY STAR® home with hard to find 2x6 construction, and radon mitigation means lower utility bills, superior insulation, and a healthier indoor environment year-round. Step inside and you'll notice the gorgeous finishes and designer upgrades throughout, from rich cabinetry granite and quartz counters to elevated hardware & lighting. Entertain in style or simply unwind across three large covered patios — a ra..
more...
Status: pending
Listing Office: re/max alliance-ftc south
Broker Remarks:
Step inside to a welcoming foyer that flows into an open kitchen, dining, and living area. The kitchen offers a roomy island, pantry, and ample cabinet space. S.s. gas range w/ double oven, hood, microwave. Macchiato maple cabinetry. Quartz countertops throughout. A main-floor bedroom w/ bath. Upstairs, the primary suite is a private retreat with a spacious walk-in closet. Vinyl plank flooring in entry, kitchen, dining, baths, laundry. Two additional bedrooms-each with its own walk-in closet and another bath. Spacious loft and laundry room also conveniently located on second level. Unfinished ..
more...
Broker Remarks:
Welcome to this spacious 4-bedroom, 3-bathroom new construction ranch, thoughtfully designed for both comfort and functionality. A charming front porch creates a warm first impression, while inside, vinyl plank flooring flows throughout the main living areas, complementing the bright, open floorplan filled with an abundance of natural light. The living room is enhanced by a deluxe window package, adding both architectural interest and even more natural light.The stylish kitchen features quartz countertops, white icing maple cabinets, stainless steel appliances, a gas range, and a double oven-p..
more...
Broker Remarks:
Discover luxury living in this stunning former model home by Toll Brothers, featuring exceptional craftsmanship and high-end finishes throughout. This impressive 2-story residence boasts a gourmet kitchen with top-of-the-line appliances and a spacious center island, perfect for entertaining. Enjoy built-in speakers both inside and on the cozy covered patio, creating an ideal outdoor retreat. The gorgeous landscaping makes this home feel private and spacious. The oversized three-car garage offers extra built-in overhead storage, and the 4-foot crawlspace provides even more space for your belong..
more...
Status: active
Listing Office: re/max alliance-ftc south
Broker Remarks:
The Christie is a thoughtfully designed ranch-style home w/ a finished basement included. Step inside through the welcoming foyer and into a bright, spacious layout. At the heart of the home, the kitchen, dining, and living areas flow seamlessly together. Kitchen has s.s. gas range with double oven, hood, microwave, and Chai latte painted maple cabinetry & quartz countertops. Vinyl plank flooring in kitchen, dining, baths, laundry, living room. A sliding door leads to an expanded patio. The private primary suite w/ vaulted ceiling sits at the back of the home and features a walk-in closet. At ..
more...
The content relating to real estate for sale in this web site comes
in part from the Internet Data eXchange ("IDX") program of
METROLIST, INC., DBA RECOLORADO® Real estate listings held by brokers other
than The Brian Petrelli Team are marked with the IDX Logo.
This information is being provided for the consumers' personal, non-commercial use and may not be used for any other purpose. All information subject to change and should be independently verified.




 Sold Home Stats

 5.8%
5.8% 6.6%
6.6% 9.4%
9.4%